
213 Winnipeg Street Manitou Beach, Saskatchewan S0K 4T1

$179,000
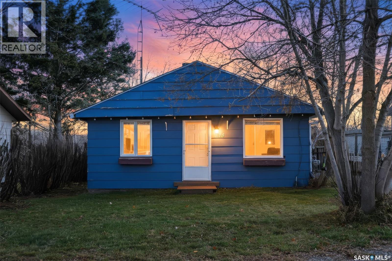
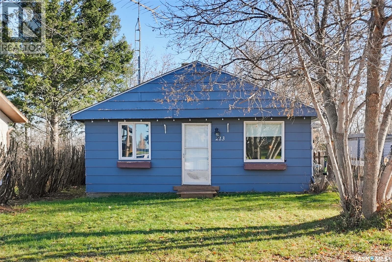
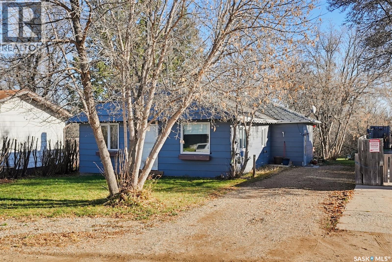
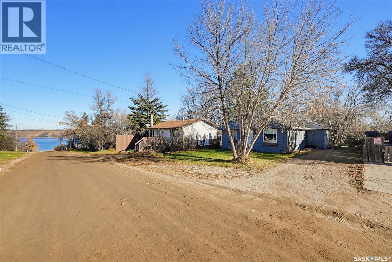
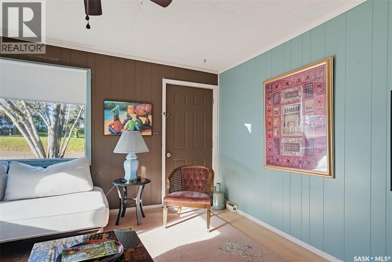
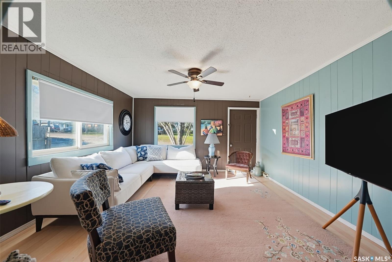
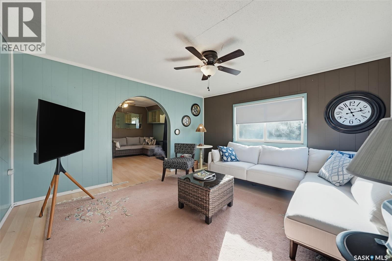
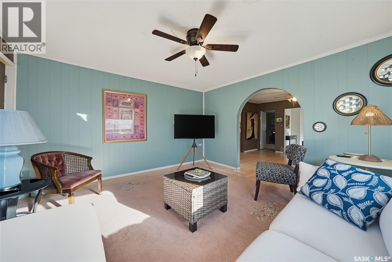
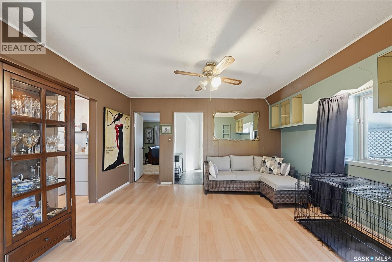
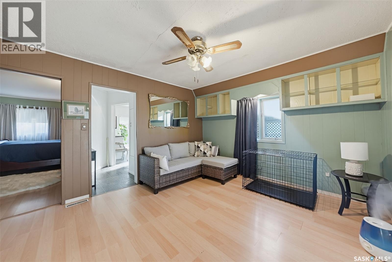
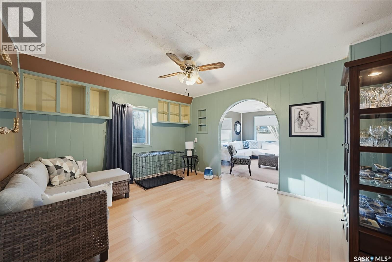
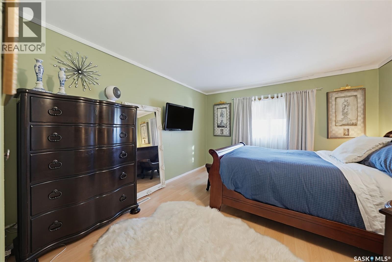
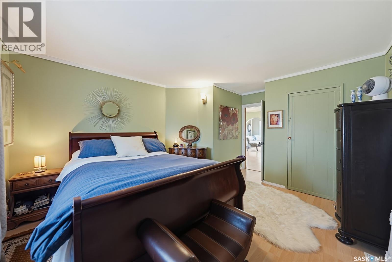
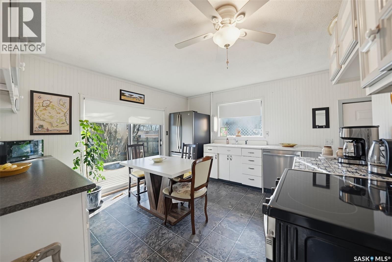
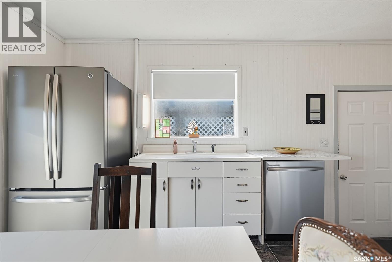
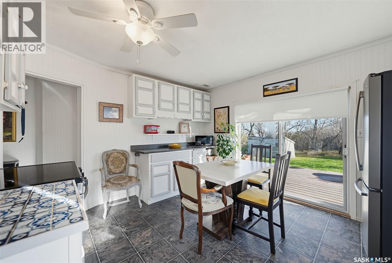
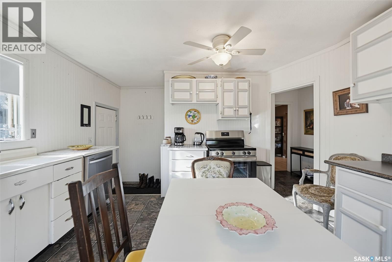
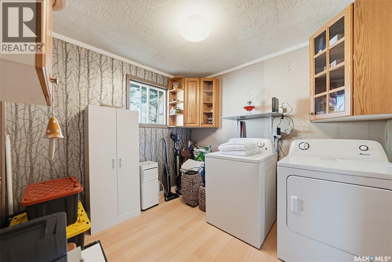
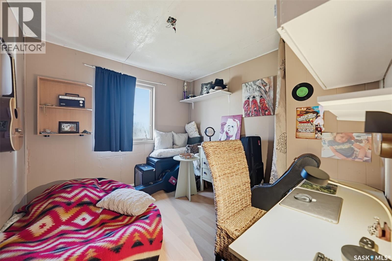
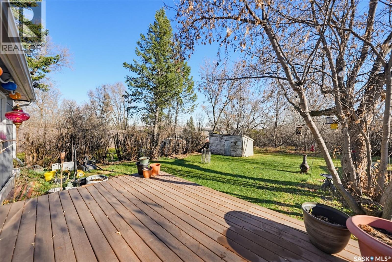
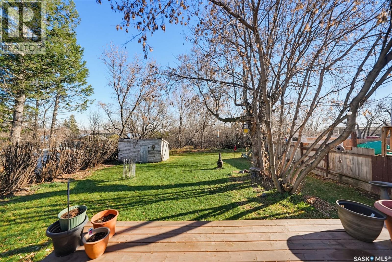
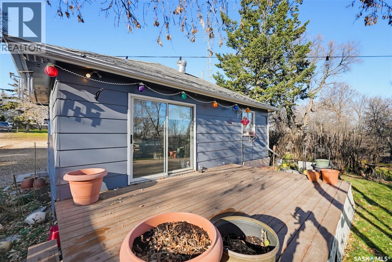
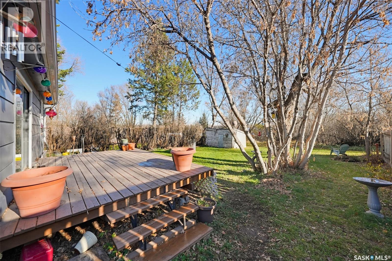
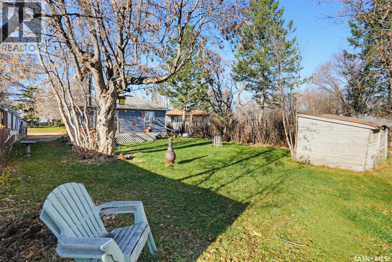
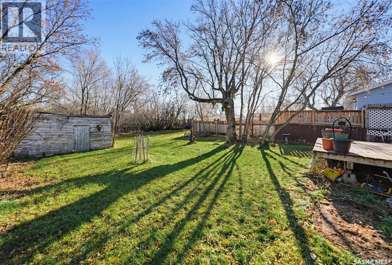
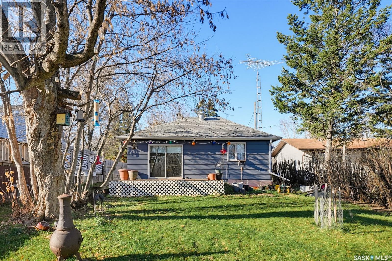
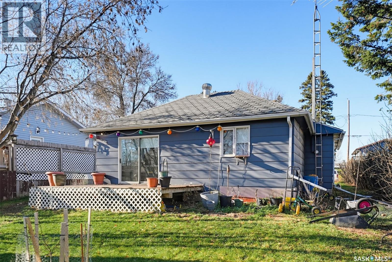
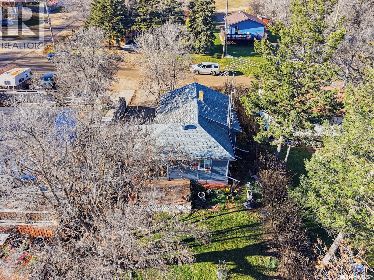
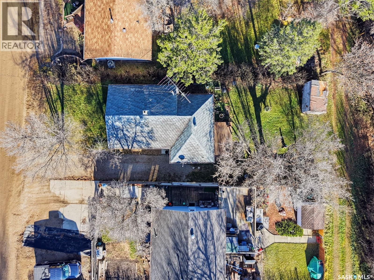
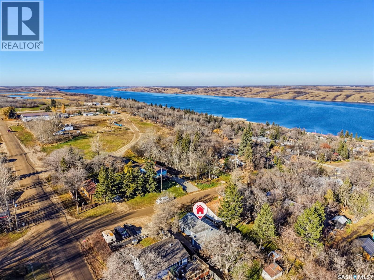
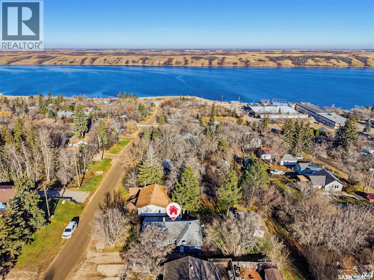
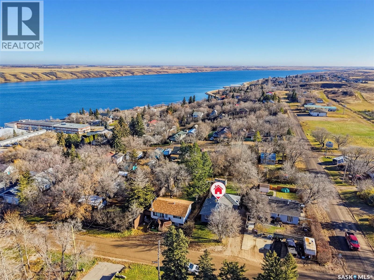
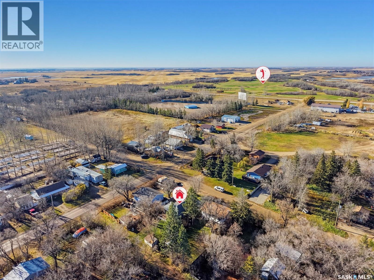
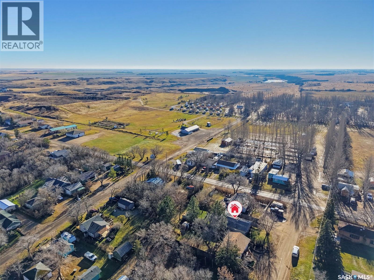
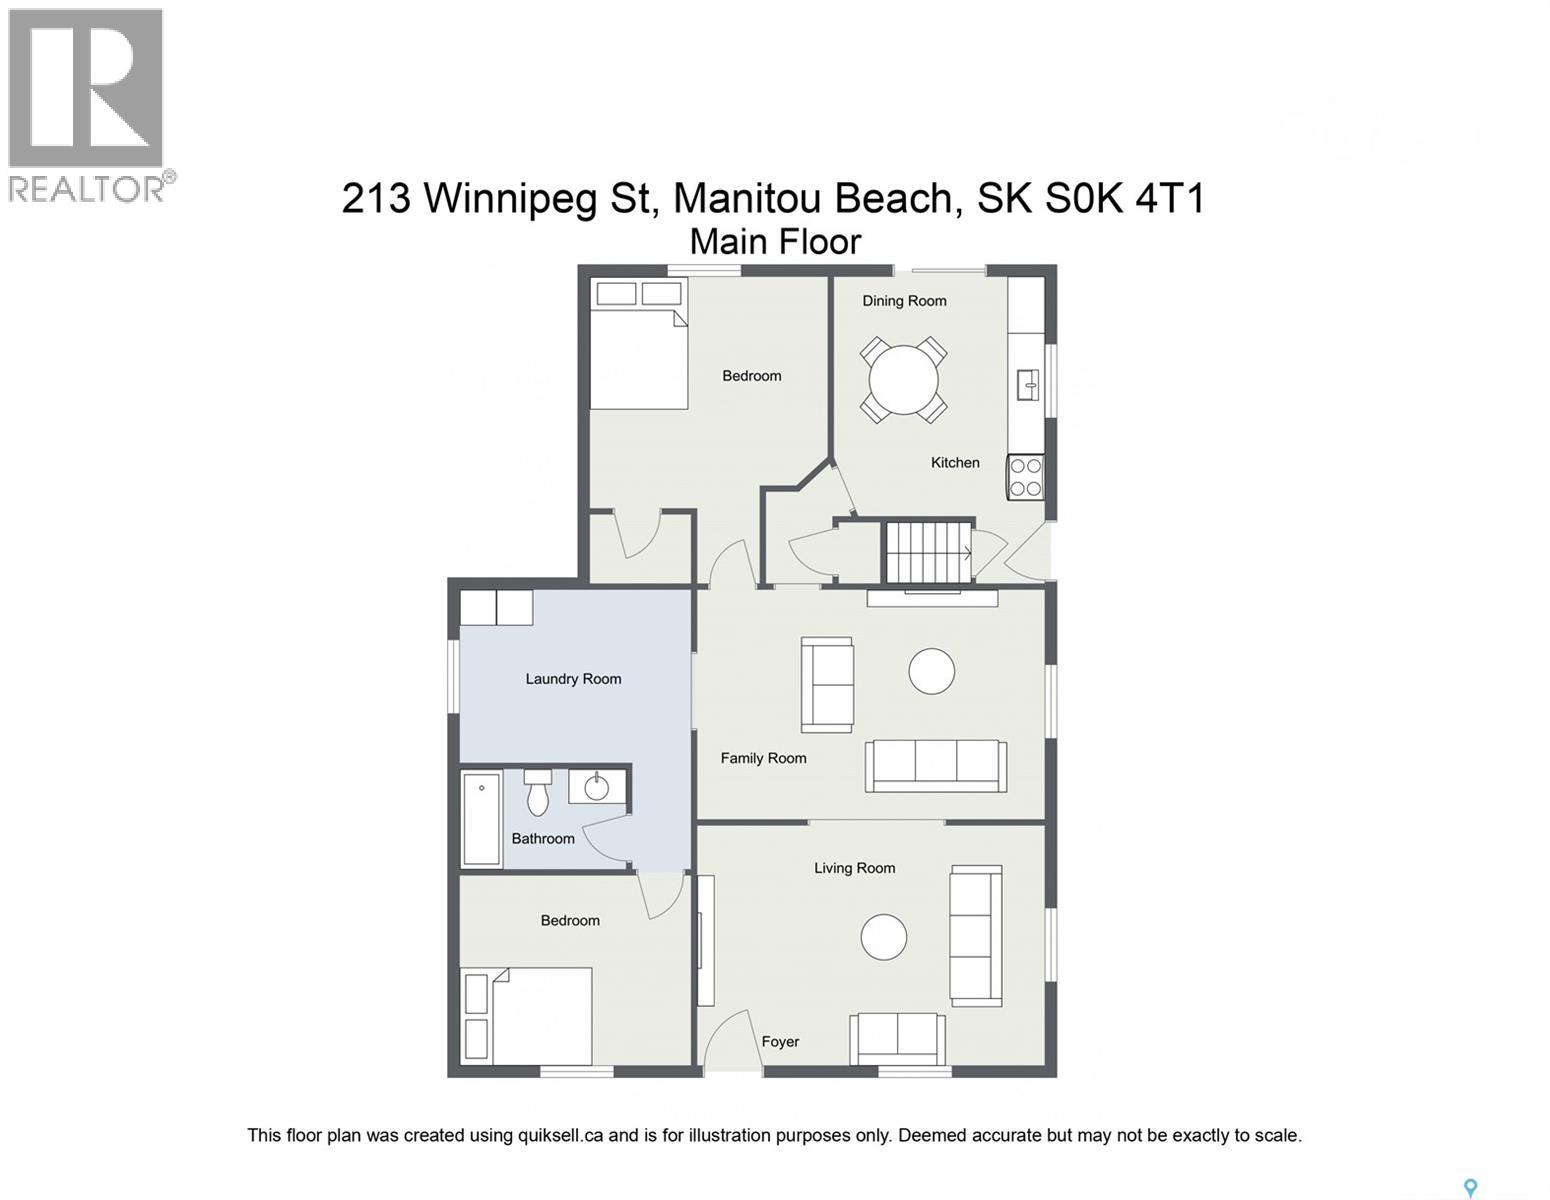
If you are looking for an affordable year round property at Manitou Beach this may be the place for you. The home is centrally located in the village less than two blocks to the waterfront and the beach. The home offers a great floor plan with large rooms and plenty of natural light. The main door enters the spacious living room decorated in soft tones an accented by an arched doorway leading into the dining room which is currently being used as an additional living space as the kitchen offers up ample space for dining as well. The very spacious master bedroom is off of the dining space and again is decorated in soft colours for a relaxing atmosphere. The large laundry/storage space is also conveniently off of the dining room and central in the home to the bedrooms and bathroom. The second bedroom is just down the hall and is a nice private space. The kitchen is located on the back of the house and is very charming! Featuring some very original items such as the steel cabinet with the enamel counter and sink but also offering updates such as the newer stainless steal appliances. The patio doors in the kitchen offer you a a window into nature as you drink your morning coffee you can enjoy the visit of a blue jay or the meandering of a dear and her fawn. The large deck off this space is a great place to catch the warmth of the morning sun or the fading day while you bbq your evening meal. Manitou is just minutes from Watrous for all of the conveniences required for day to day living. Making living at the beach just as convenient as living in town. Seller's intend to leave most of the furnishings with the exception of some personal items so if this is going to be your second home you can just move right in. The shingles do need to be replaced and other updates that you may wish to do as time goes on, so the property has been priced with those things in mind. Call today for more details. (id:62370)
Property Details
| MLS® Number | SK052556 |
| Property Type | Single Family |
| Neigbourhood | Little Manitou Lake |
| Features | Treed, Rectangular, Recreational, Sump Pump |
| Structure | Deck |
Building
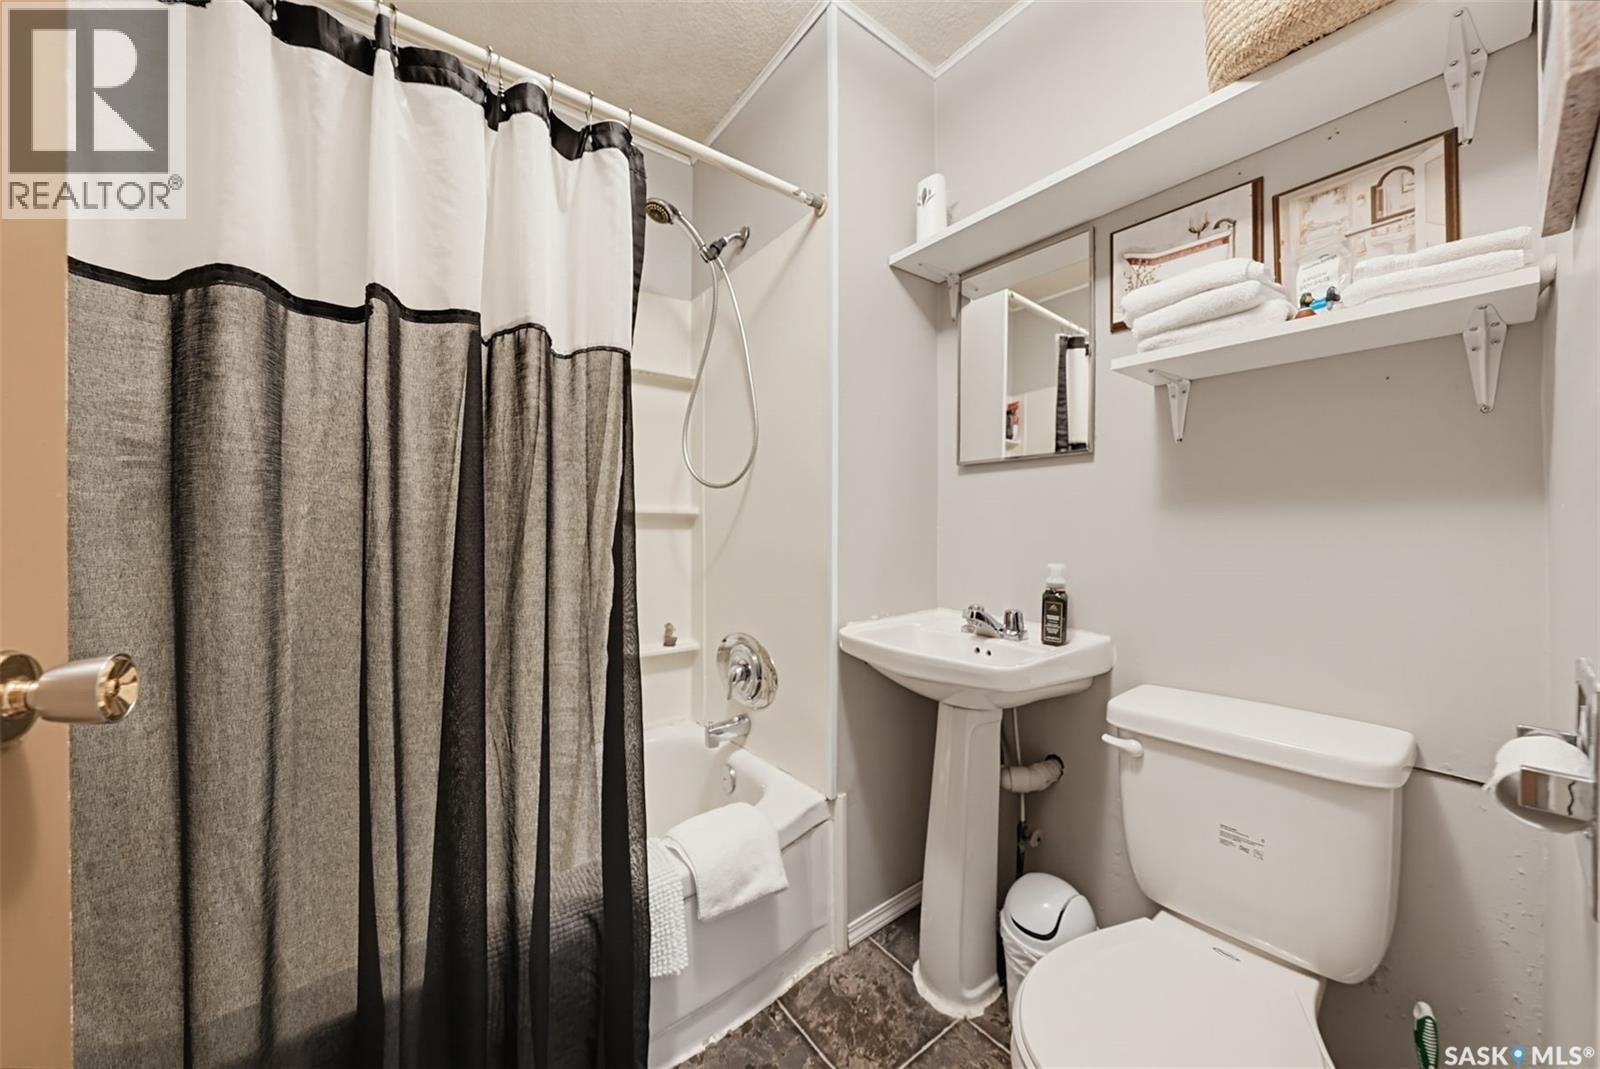
| Bathroom Total | 1 |
| Bedrooms Total | 2 |
| Appliances | Washer, Refrigerator, Dishwasher, Dryer, Microwave, Freezer, Window Coverings, Storage Shed, Stove |
| Architectural Style | Bungalow |
| Basement Development | Unfinished |
| Basement Type | Cellar (unfinished) |
| Constructed Date | 1956 |
| Construction Style Attachment | Detached |
| Cooling Type | Window Air Conditioner |
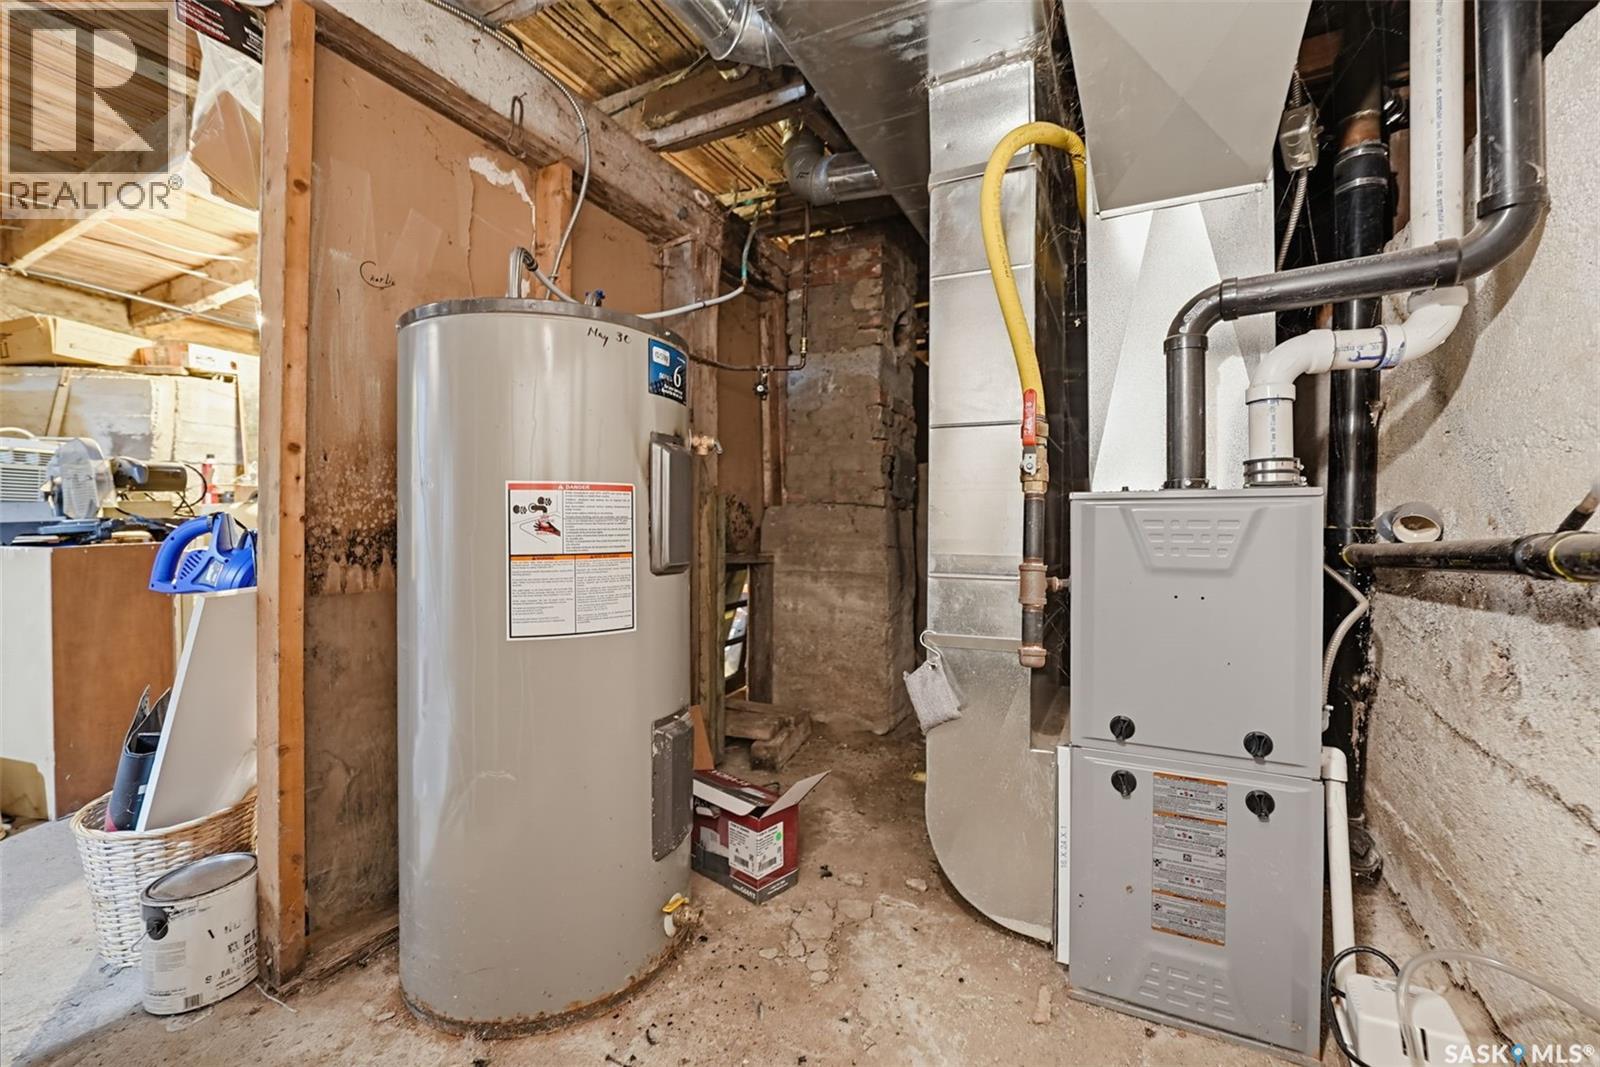
| Heating Fuel | Natural Gas |
| Heating Type | Forced Air |
| Stories Total | 1 |
| Size Interior | 1,066 Ft2 |
| Type | House |
Parking
| None | |
| Gravel | |
| Parking Space(s) | 4 |
Land
| Acreage | No |
| Landscape Features | Lawn |
| Size Frontage | 50 Ft |
| Size Irregular | 6000.00 |
| Size Total | 6000 Sqft |
| Size Total Text | 6000 Sqft |
Rooms
| Level | Type | Length | Width | Dimensions |
|---|---|---|---|---|
| Main Level | Kitchen | 12 ft ,10 in | 12 ft ,9 in | 12 ft ,10 in x 12 ft ,9 in |
| Main Level | Dining Room | 13 ft ,5 in | 11 ft ,5 in | 13 ft ,5 in x 11 ft ,5 in |
| Main Level | Living Room | 13 ft ,6 in | 13 ft ,3 in | 13 ft ,6 in x 13 ft ,3 in |
| Main Level | Laundry Room | 9 ft ,3 in | 8 ft ,8 in | 9 ft ,3 in x 8 ft ,8 in |
| Main Level | 4pc Bathroom | Measurements not available | ||
| Main Level | Bedroom | 9 ft ,6 in | 9 ft ,2 in | 9 ft ,6 in x 9 ft ,2 in |
| Main Level | Bedroom | 13 ft ,1 in | 12 ft | 13 ft ,1 in x 12 ft |



The trademarks REALTOR®, REALTORS®, and the REALTOR® logo are controlled by The Canadian Real Estate Association (CREA) and identify real estate professionals who are members of CREA. The trademarks MLS®, Multiple Listing Service® and the associated logos are owned by The Canadian Real Estate Association (CREA) and identify the quality of services provided by real estate professionals who are members of CREA. The trademark DDF® is owned by The Canadian Real Estate Association (CREA) and identifies CREA's Data Distribution Facility (DDF®)
November 06 2026 12:49:45
Saskatchewan REALTORS® Association
Realty Executives Watrous