
211 Al Drive Turtle Lake, Saskatchewan S0M 1J0

$489,900
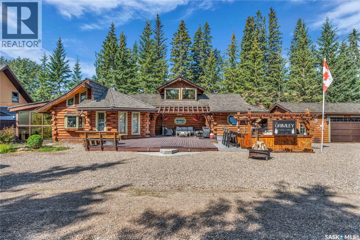
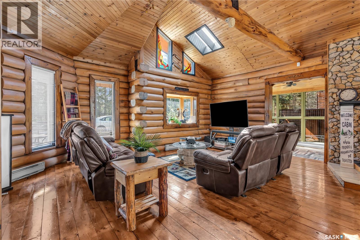
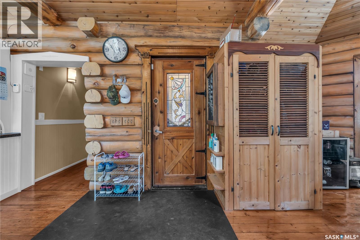
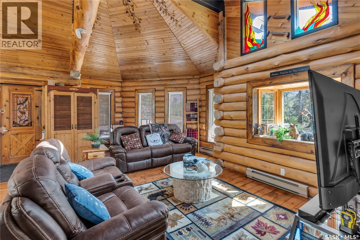
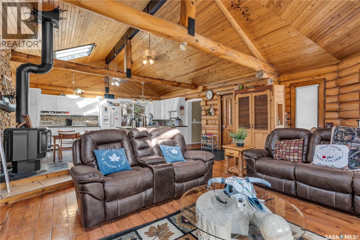
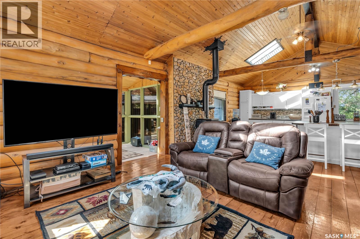
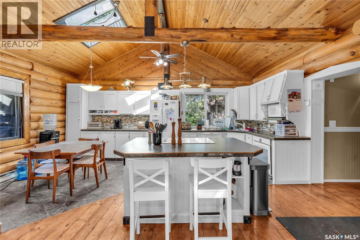
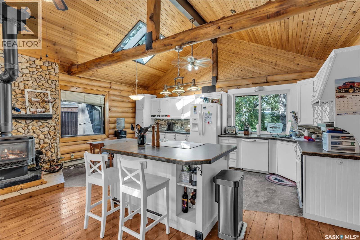
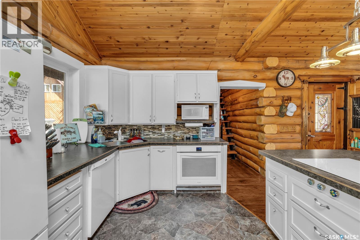
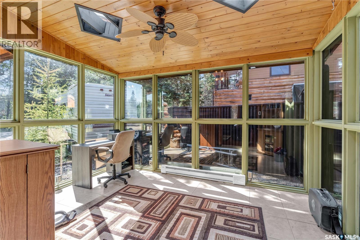
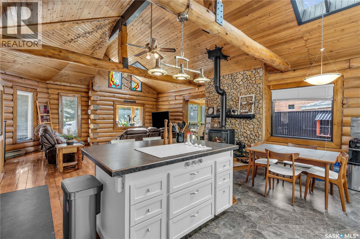
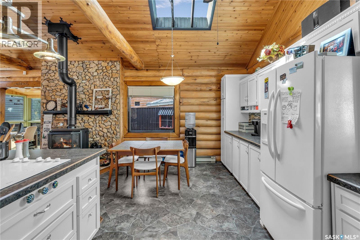
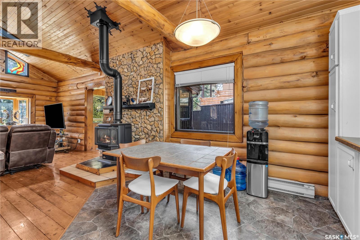
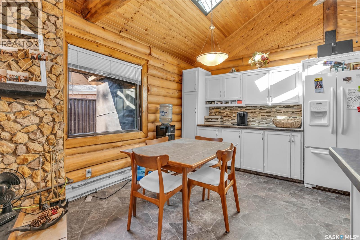
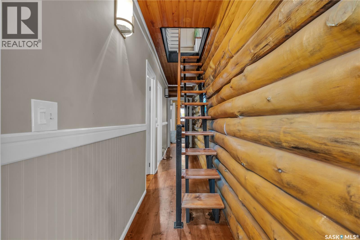
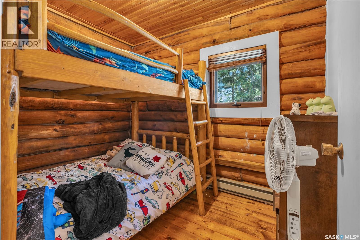
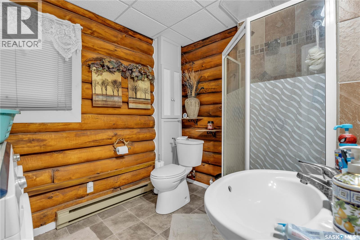
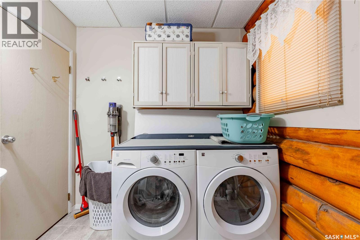
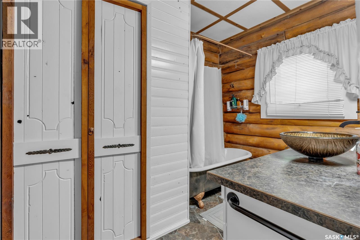
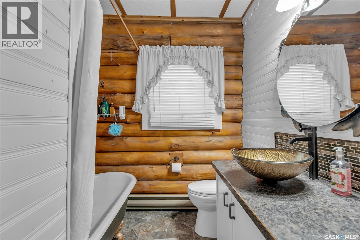
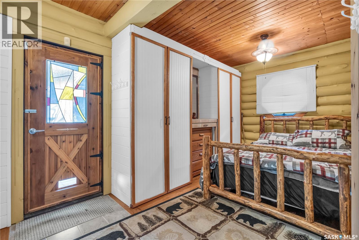
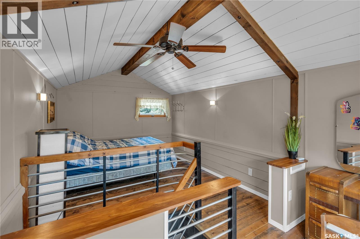
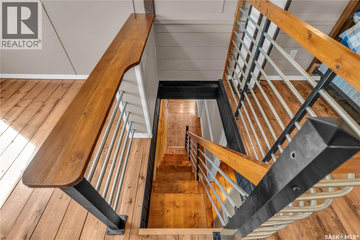
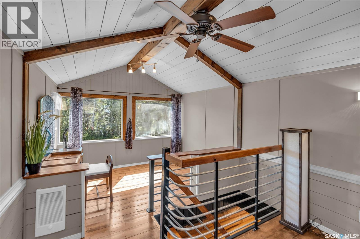
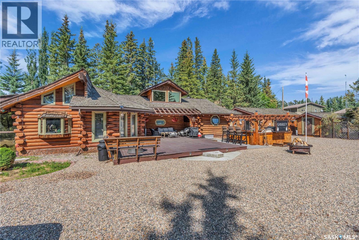
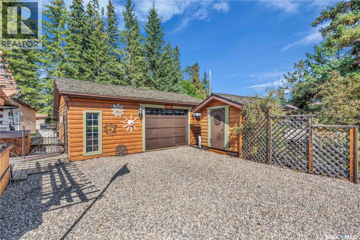
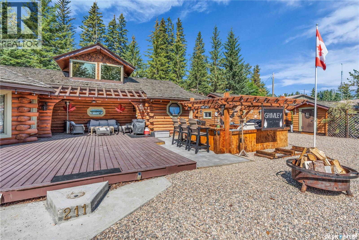
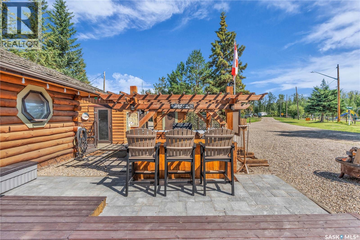
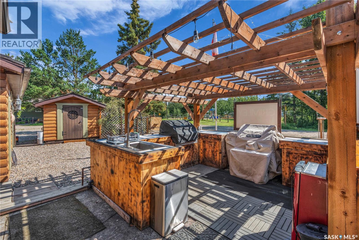
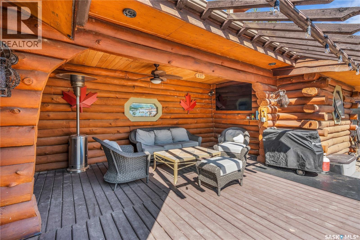
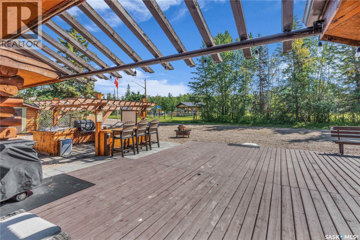
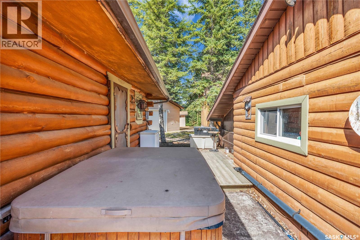
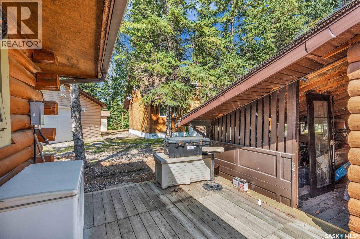
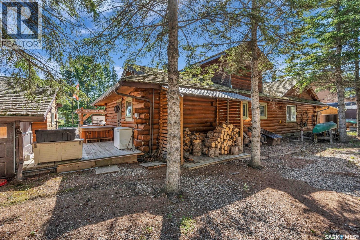
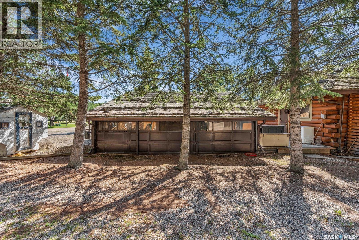
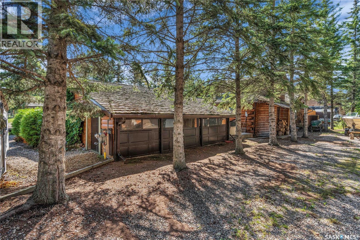
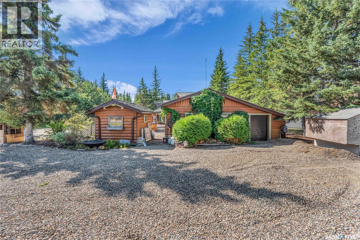
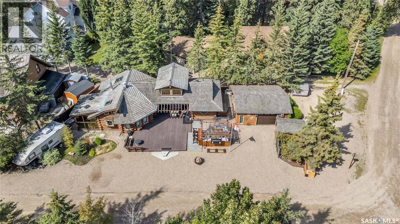
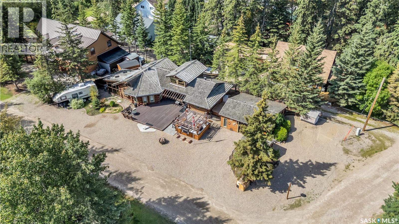
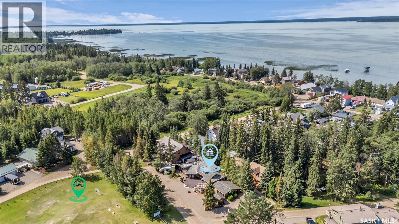
Welcome to this stunning 1988 log cabin, where unforgettable lake memories begin. From the moment you arrive, the incredible curb appeal, cedar shake exterior, and welcoming charm make you feel right at home. Inside, soaring vaulted ceilings, skylights, and an abundance of natural light create a warm and inviting atmosphere. The beautiful kitchen features white cabinetry, an island with a cooktop, making it the perfect gathering place, while the natural gas fireplace and gorgeous sunroom provide cozy spaces to relax after a day on the lake. With 3 bedrooms, 2 bathrooms, and a charming loft, there's plenty of room for family and friends to gather. Step outside and prepare to be impressed—the outdoor living space is a true jaw-dropper. Whether you're hosting friends in the incredible outdoor kitchen, soaking in the hot tub under the stars, or simply enjoying your morning coffee surrounded by nature, this space was designed to make every summer day unforgettable. The 24' x 18' garage/shop offers plenty of room for all your lake toys, making it as practical as it is impressive. As an added bonus, this property is being sold fully furnished and move-in ready. All furniture, appliances, the hot tub, and most household contents are included (excluding the seller's personal belongings and gym equipment), making this a truly turnkey opportunity. This exceptional cabin offers the perfect blend of comfort, character, and everything you love about lake life. (id:62370)
Property Details
| MLS® Number | SK041513 |
| Property Type | Single Family |
| Features | Treed, Irregular Lot Size, Recreational, Sump Pump |
| Structure | Deck |
Building
| Bathroom Total | 2 |
| Bedrooms Total | 3 |
| Appliances | Washer, Refrigerator, Dishwasher, Dryer, Microwave, Alarm System, Freezer, Oven - Built-in, Window Coverings, Storage Shed, Stove |
| Basement Development | Unfinished |
| Basement Type | Crawl Space (unfinished) |
| Constructed Date | 1988 |
| Construction Style Attachment | Detached |
| Cooling Type | Window Air Conditioner |
| Fire Protection | Alarm System |
| Fireplace Fuel | Gas |
| Fireplace Present | Yes |
| Fireplace Type | Conventional |
| Heating Fuel | Electric |
| Heating Type | Baseboard Heaters, In Floor Heating |
| Stories Total | 2 |
| Size Interior | 1,455 Ft2 |
| Type | House |
Parking
| Gravel | |
| Parking Space(s) | 4 |
Land
| Acreage | No |
| Size Frontage | 104 Ft ,7 In |
| Size Irregular | 6868.62 |
| Size Total | 6868.62 Sqft |
| Size Total Text | 6868.62 Sqft |
Rooms
| Level | Type | Length | Width | Dimensions |
|---|---|---|---|---|
| Second Level | Bedroom | 18 ft ,3 in | 9 ft ,4 in | 18 ft ,3 in x 9 ft ,4 in |
| Main Level | Living Room | 20 ft | 19 ft ,4 in | 20 ft x 19 ft ,4 in |
| Main Level | Kitchen | 11 ft | 19 ft ,4 in | 11 ft x 19 ft ,4 in |
| Main Level | Sunroom | 13 ft ,5 in | 9 ft ,9 in | 13 ft ,5 in x 9 ft ,9 in |
| Main Level | Bedroom | 10 ft ,4 in | 7 ft ,5 in | 10 ft ,4 in x 7 ft ,5 in |
| Main Level | 3pc Bathroom | 10 ft ,4 in | 7 ft ,4 in | 10 ft ,4 in x 7 ft ,4 in |
| Main Level | 4pc Bathroom | 10 ft ,5 in | 7 ft ,1 in | 10 ft ,5 in x 7 ft ,1 in |
| Main Level | Bedroom | 14 ft ,10 in | 9 ft ,11 in | 14 ft ,10 in x 9 ft ,11 in |



The trademarks REALTOR®, REALTORS®, and the REALTOR® logo are controlled by The Canadian Real Estate Association (CREA) and identify real estate professionals who are members of CREA. The trademarks MLS®, Multiple Listing Service® and the associated logos are owned by The Canadian Real Estate Association (CREA) and identify the quality of services provided by real estate professionals who are members of CREA. The trademark DDF® is owned by The Canadian Real Estate Association (CREA) and identifies CREA's Data Distribution Facility (DDF®)
August 31 2026 08:12:41
Saskatchewan REALTORS® Association
Dream Realty Sk