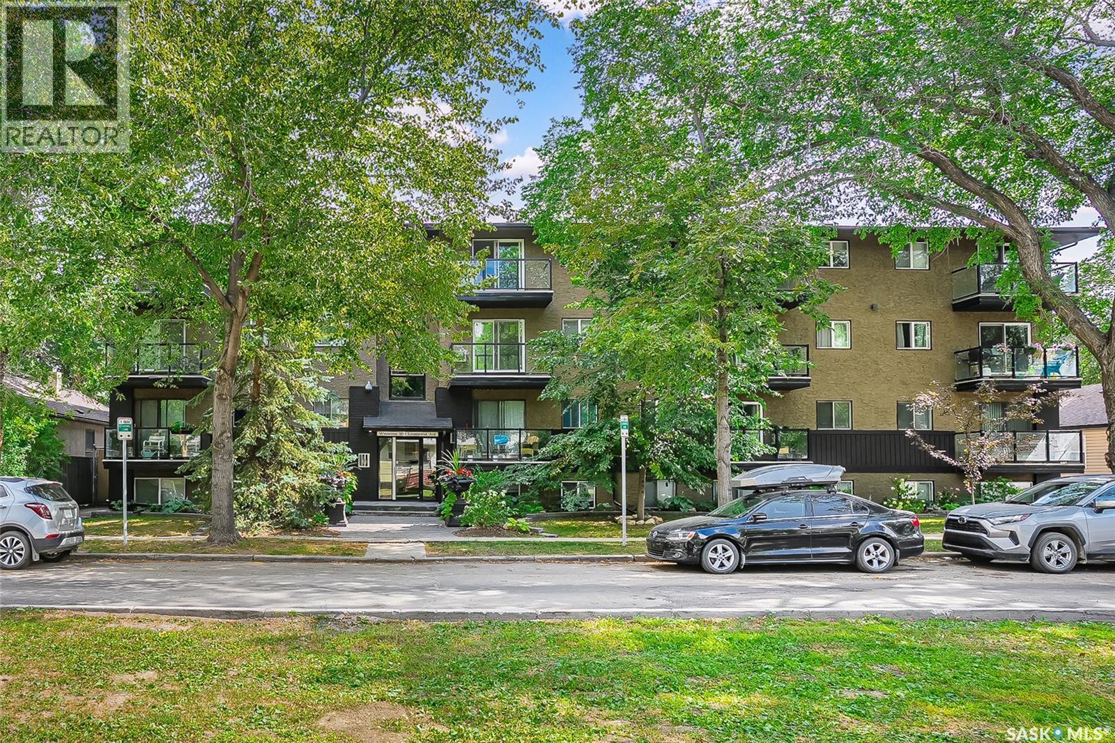
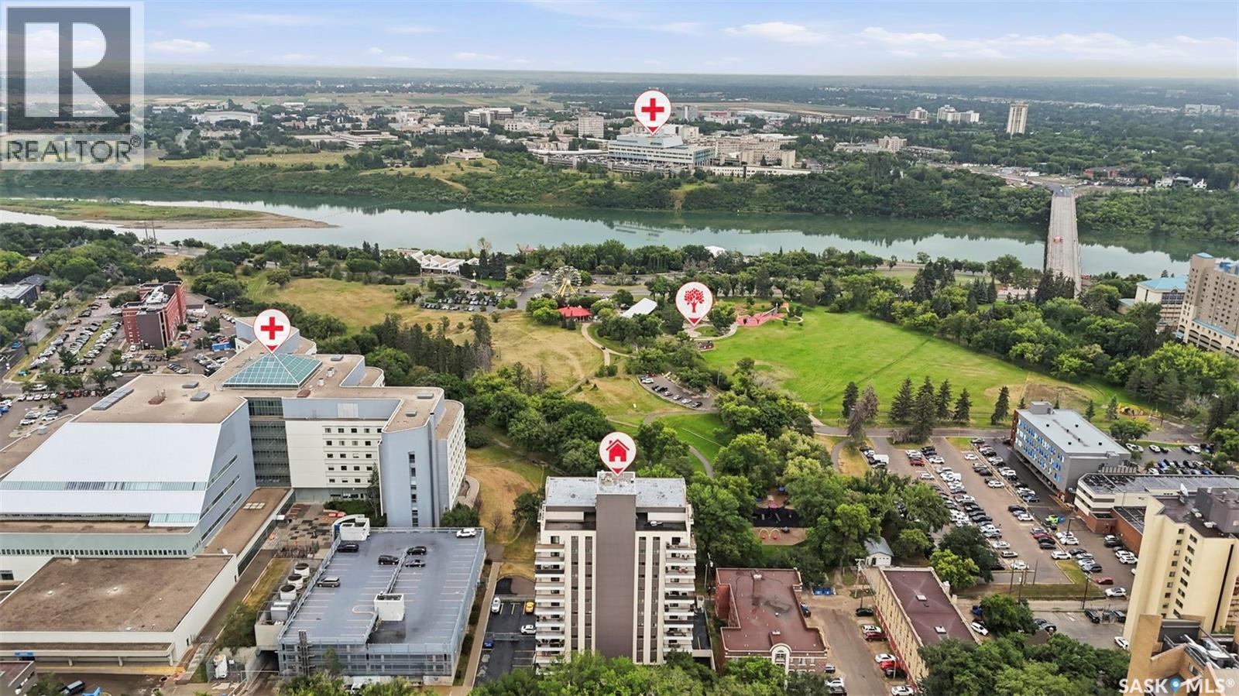
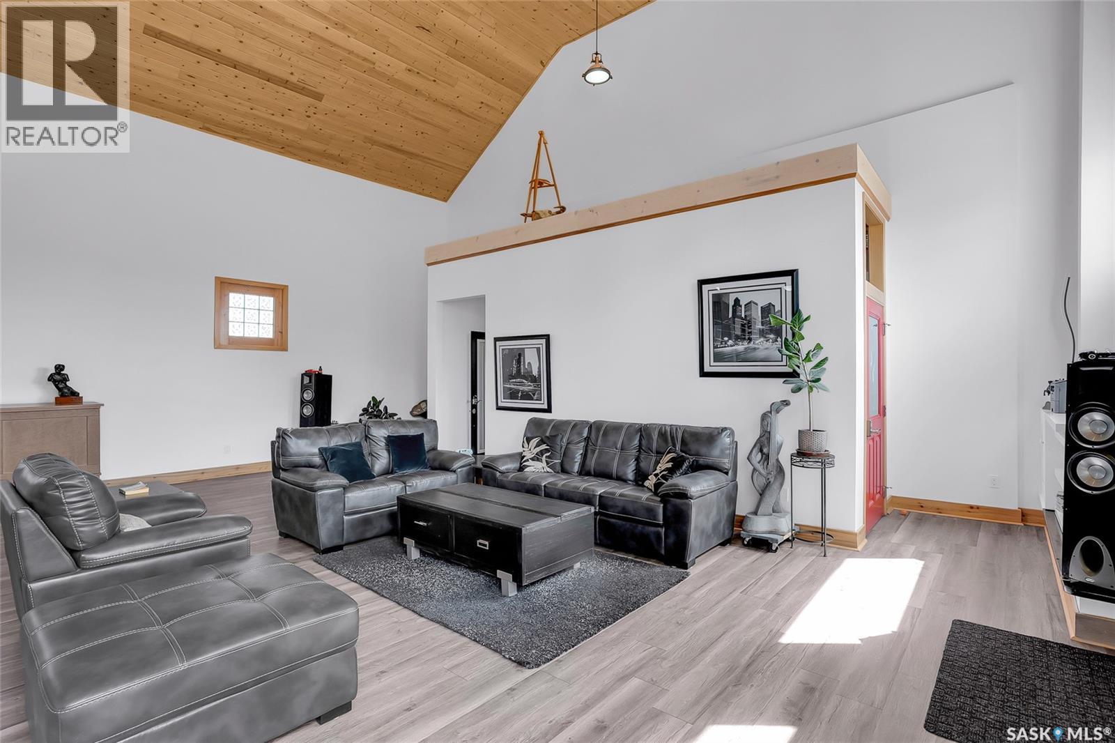
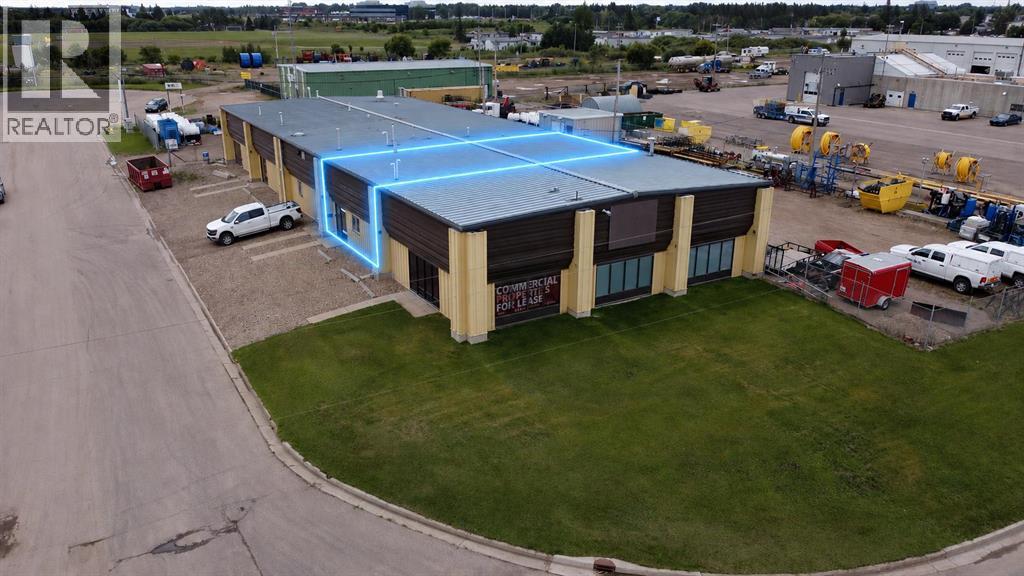
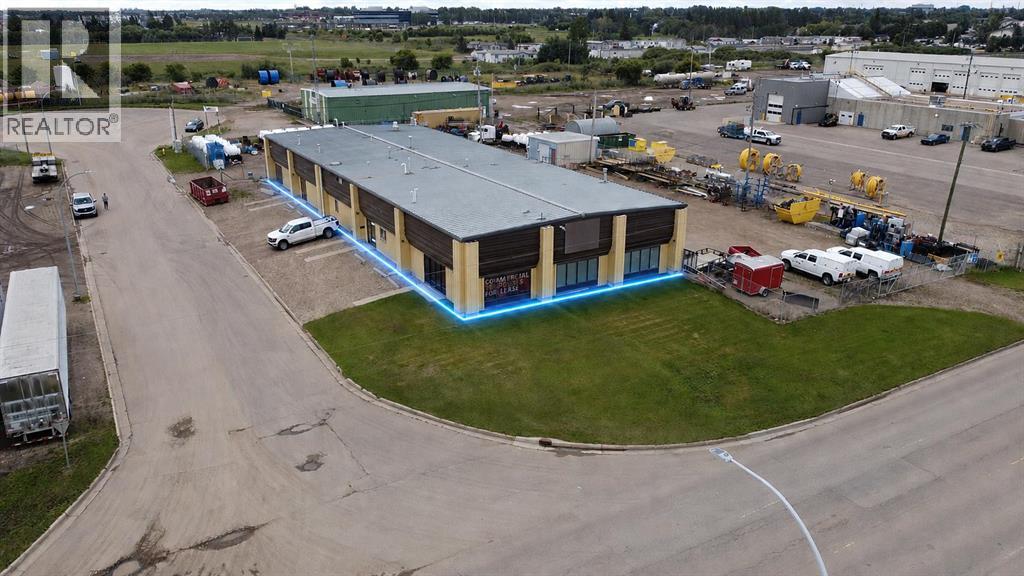
Fantastic location in highly desirable Nutana neighbourhood - near UofS, quaint Broadway and 8th Street amenities! CORNER UNIT with both east and south facing windows. This 2 bedroom, 1 bathroom condo has a kitchen with granite counter tops, fridge, stove, built-in dishwasher and microwave. The living room is bright and open onto both the dining area and your very own balcony. There are 2 nice size bedrooms and a spacious 4 piece bathroom. In-suite storage/laundry with new washer/dryer unit and also a shared laundry room option located on the 2nd floor. The building is well maintained with a sauna room as well as a secured bike storage space and 1 electrified parking stall behind the building. This is an exceptionally situated building - ideal for a first time buyer, professional, university student, investor or anyone in between that enjoys being close to just about everything while nestled on a tree lined street. Don’t miss this great opportunity! (id:62370)
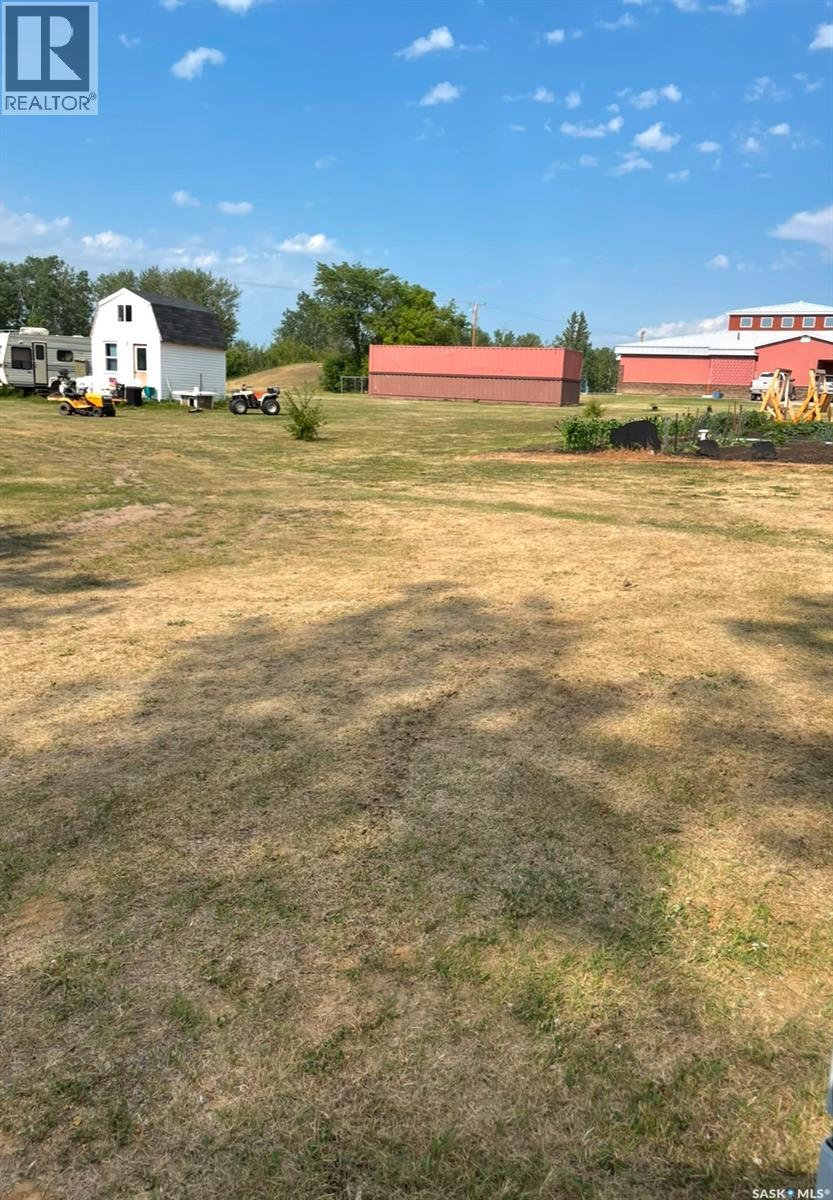
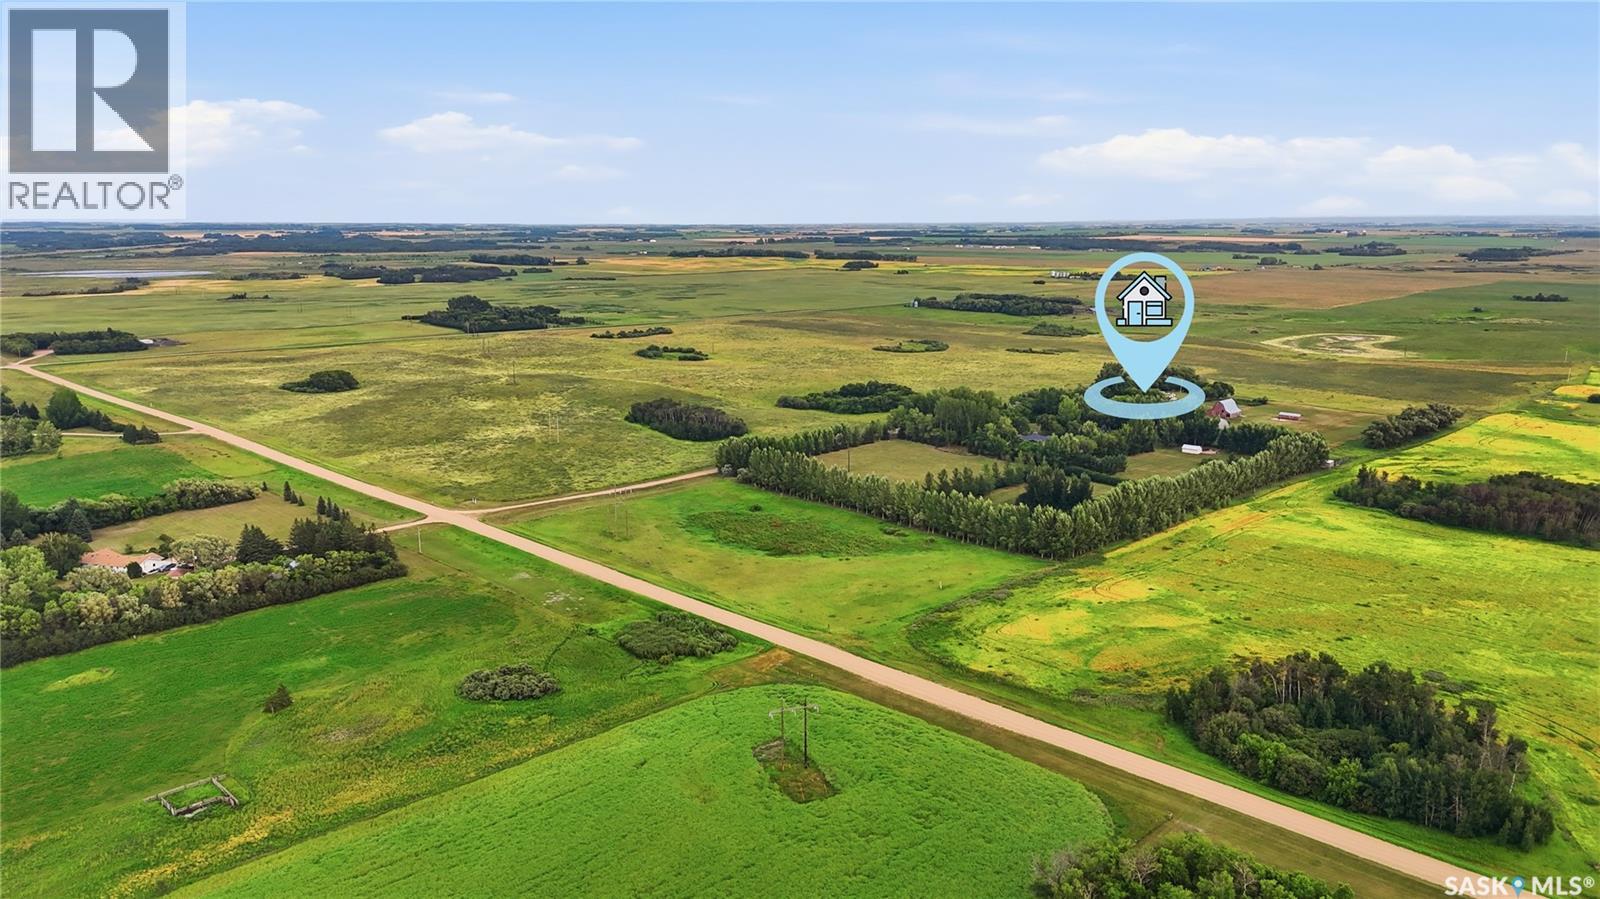
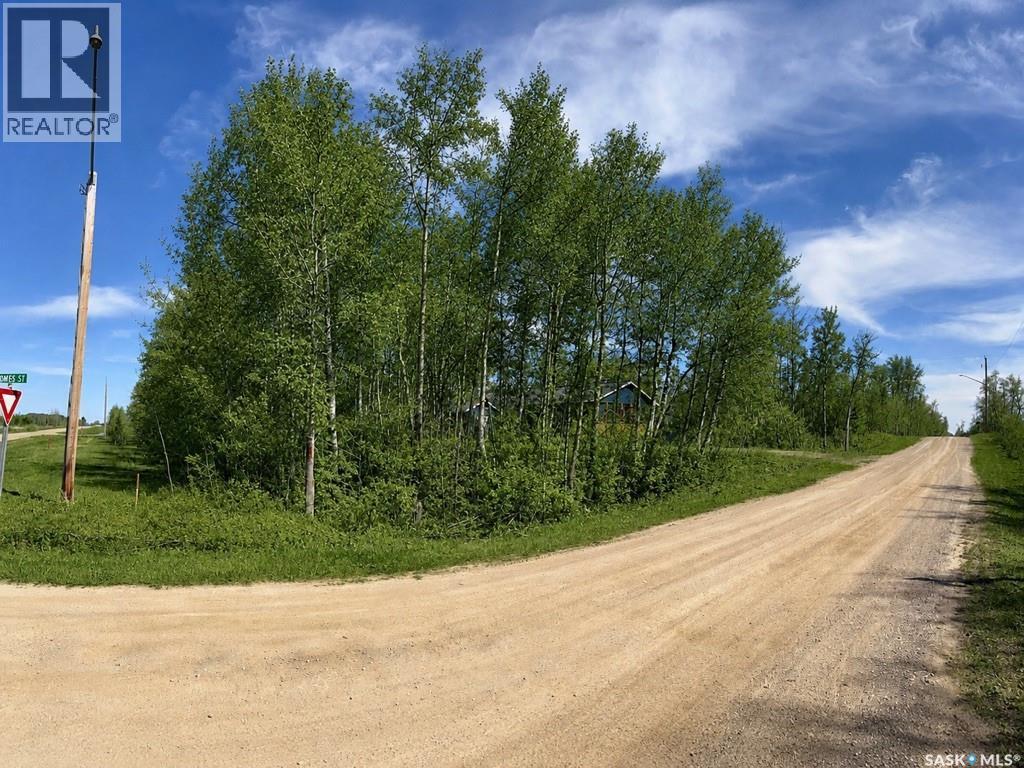
If you’re drawn to small-town living and dreaming of building your ideal home or a large shop, this property is hard to beat. This gorgeous 1.64 acre corner lot is fully serviced and features a well-established shelterbelt of trees, offering both privacy and convenience. Sylvania is a welcoming community located just 19 km from Tisdale, known for its low cost of living and significantly lower taxes. All buildings and belongings will be removed prior to possession. Don’t miss your chance come take a look today! (id:62370)
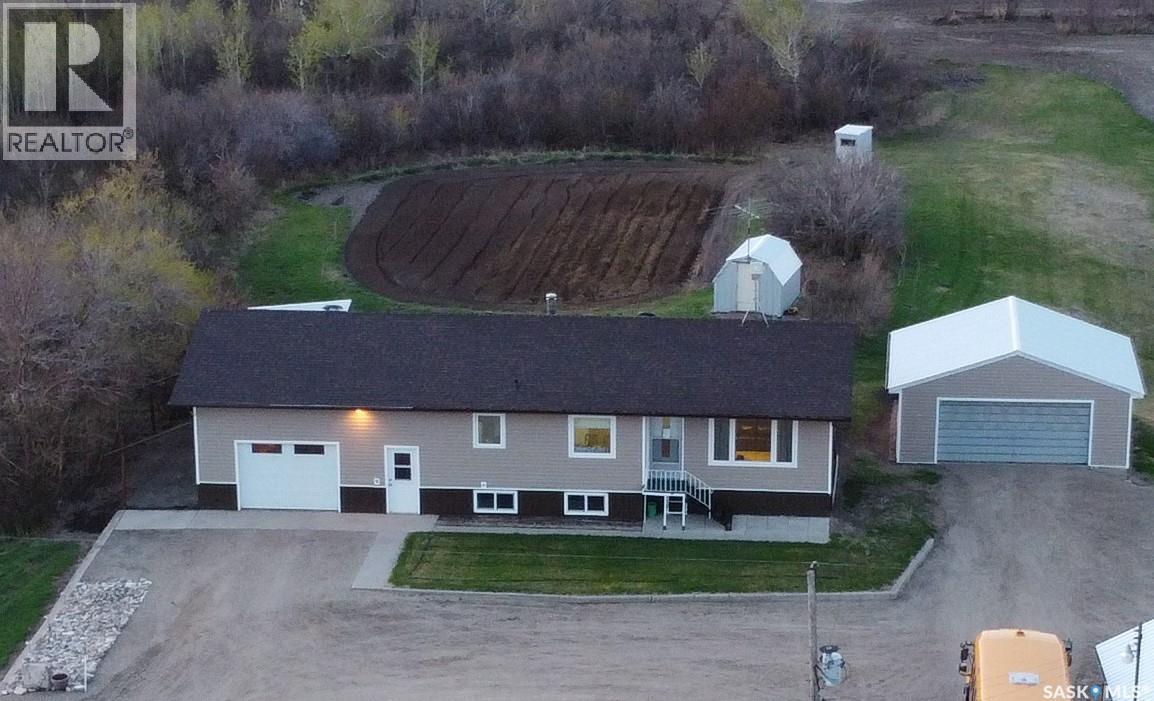
This rural residence in the RM of Longlaketon , Saskatchewan offers 1028 sq. ft. of living space on approx. 10 acres of land, large garden area, saskatoon berry orchard and numerous well maintained outbuildings. The house features a functional layout with two bedrooms and two bathrooms on the upper floor, as well as a kitchen/dining room, living room, and laundry room. The kitchen showcases traditional wooden cabinetry with ornate detailing, complemented by a window above the sink allowing natural light. Bedrooms feature hardwood floors, windows for natural light, and space for essential furniture. The attached garage, with its OSB-lined walls and concrete floor, provides ample space for vehicle storage and additional utility. Outbuildings include a nice size heated workshop, a large Quonset, non-heated shop, a sheltered well, double detached garage and garden shed.The property is electric heated. New owners can install furnace equipment and a gas line to the house if desired. Overall, this home presents a blend of traditional design elements with practical living spaces, suitable for a family or couple or single person seeking a comfortable residence in a rural Saskatchewan setting. It’s easy access to the main highway, access to school bus transportation, 40 minute drive to Regina, 15 minute drive to Strasbourg. (id:62370)
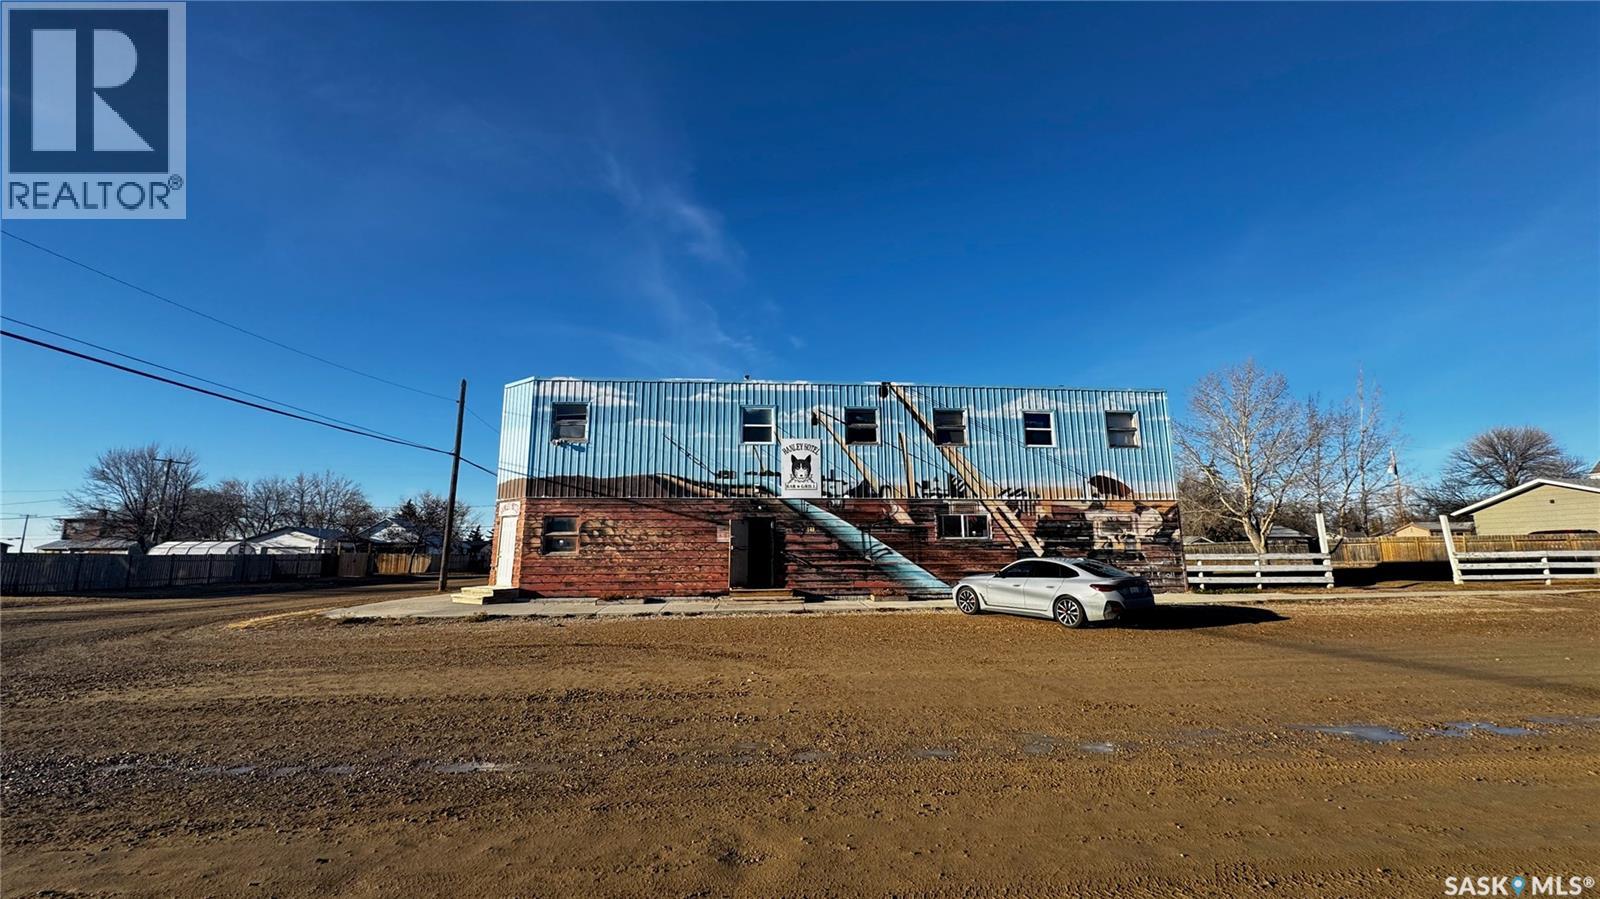
Just 45 minutes from Saskatoon, this exceptional 6000 sq ft, two-storey commercial property in the Town of Hanley offers a rare opportunity to acquire the building, land and a fully operational restaurant-bar business with diverse revenue streams and strong community roots. The main floor features the only Canadian-style restaurant bar in Hanley, equipped with a restaurant liquor permit (minors allowed 11 a.m.–10 p.m.), off-sale liquor permit, tobacco permit, 6 VLTs, 1 ATM, pool table, kickboxing machine, and jukebox, with seating capacity for 100 guests plus an inviting covered outdoor patio. A spacious 18' × 12' walk-in cooler, fully outfitted commercial kitchen, and a 20' × 24' single attached rear garage add to operational efficiency for the owner or manager. The second floor provides extensive accommodation, including one guest suite with kitchen and private bath, five guest rooms with individual sinks, two shared bathrooms with shower stalls, and a storage room. The opposite side of the upper level features an owner’s suite, an office, and a versatile flex room suitable as an additional office, guest room, or manager’s room. The building is heated by a natural-gas floor-model furnace with forced air and cooled by wall A/C units in select areas. Hanley draws steady traffic with amenities such as a hockey rink, golf course, nearby horse racing, and a regional high school, while the business benefits from loyal patrons, including local residents, sports fans, and families from provincial football and youth hockey leagues. The current owner actively supports local sports and is willing to stay for training, making this a smooth transition for the next operator of this thriving multifaceted establishment. (id:62370)
Welcome to this charming year round lakefront retreat offering breathtaking water views, timeless rustic character, and the perfect setting for peaceful lakeside living. Thoughtfully designed for year round comfort, this unique home blends warmth, functionality, and character throughout. Expansive windows capture the surrounding beauty while filling the home with natural light. Rich hardwood flooring, a cozy wood burning stove, and a distinctive reclaimed wood pillar salvaged from a historic grain elevator create a welcoming atmosphere with a story to tell. The spacious kitchen offers generous counter space, abundant cabinetry, and a functional eating nook, making it ideal for both everyday living and entertaining. The main floor features a spacious primary bedroom with a walk in closet and a beautifully finished four piece bathroom with heated tile flooring. Upstairs, the versatile loft provides additional living space, a convenient powder room, and access to the rooftop composite deck where you can enjoy privacy and spectacular nature views. The lower level includes two additional bedrooms. One with walkout access to the outdoors. The home is well equipped for year round living with two 1,350 gallon water storage tanks, an 1,100 gallon septic tank, and a constant pressure water pump. Enjoy the outdoors with a 16 x 10 sunroom, illuminated barbecue gazebo, floating dock, and peaceful mature surroundings perfect for enjoying unforgettable sunsets. A detached garage is located on the cabin lot, with the added bonus of a separately leased lot across the road featuring an oversized double garage leased through 2032. Whether you're searching for a year round residence or a private lake getaway, this exceptional waterfront property offers comfort, character, and an incredible opportunity to embrace lake life. (id:62370)
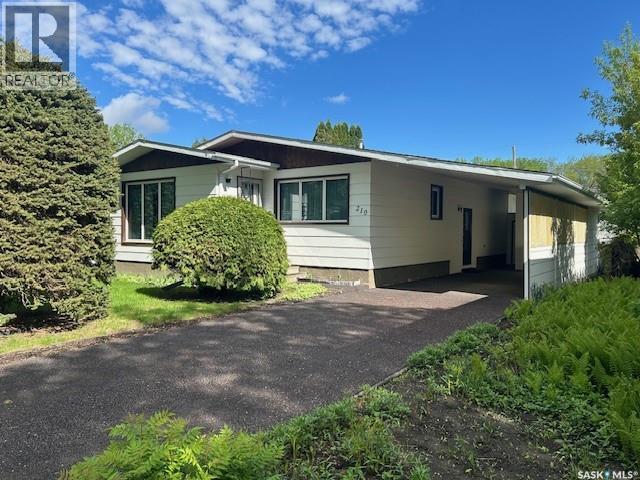
NO WATER ISSUES!!! Nestled in a quiet neighbourhood in Canora, SK, this well-maintained home offers comfortable living with practical updates. Built in 1978, this 1272sqft property features an open kitchen/dining room concept, spacious living room, 3 bedrooms, including one with a walk-in closet, and a 4pce bath on the main. Downstairs you’ll find a full basement with a spacious recreation room, office, an additional kitchen, 3pce bath with tub and ample storage, including a cold room! The exterior shines with a large carport and a rubber driveway that’s only 2 yrs old, plus a built-in shed for extra outdoor storage. A spacious garden area awaits, featuring raspberry bushes and plenty of room to grow. Updates include: new windows, shingles, hi-efficient furnace. Home boasts central air and weeping tile so you don’t have to worry about any water issues! Included in the purchase price are the fridge (2), stove (2), washer, dryer, dehumidifier, freezer, and all window coverings. Call today to schedule your showing!!! (id:62370)
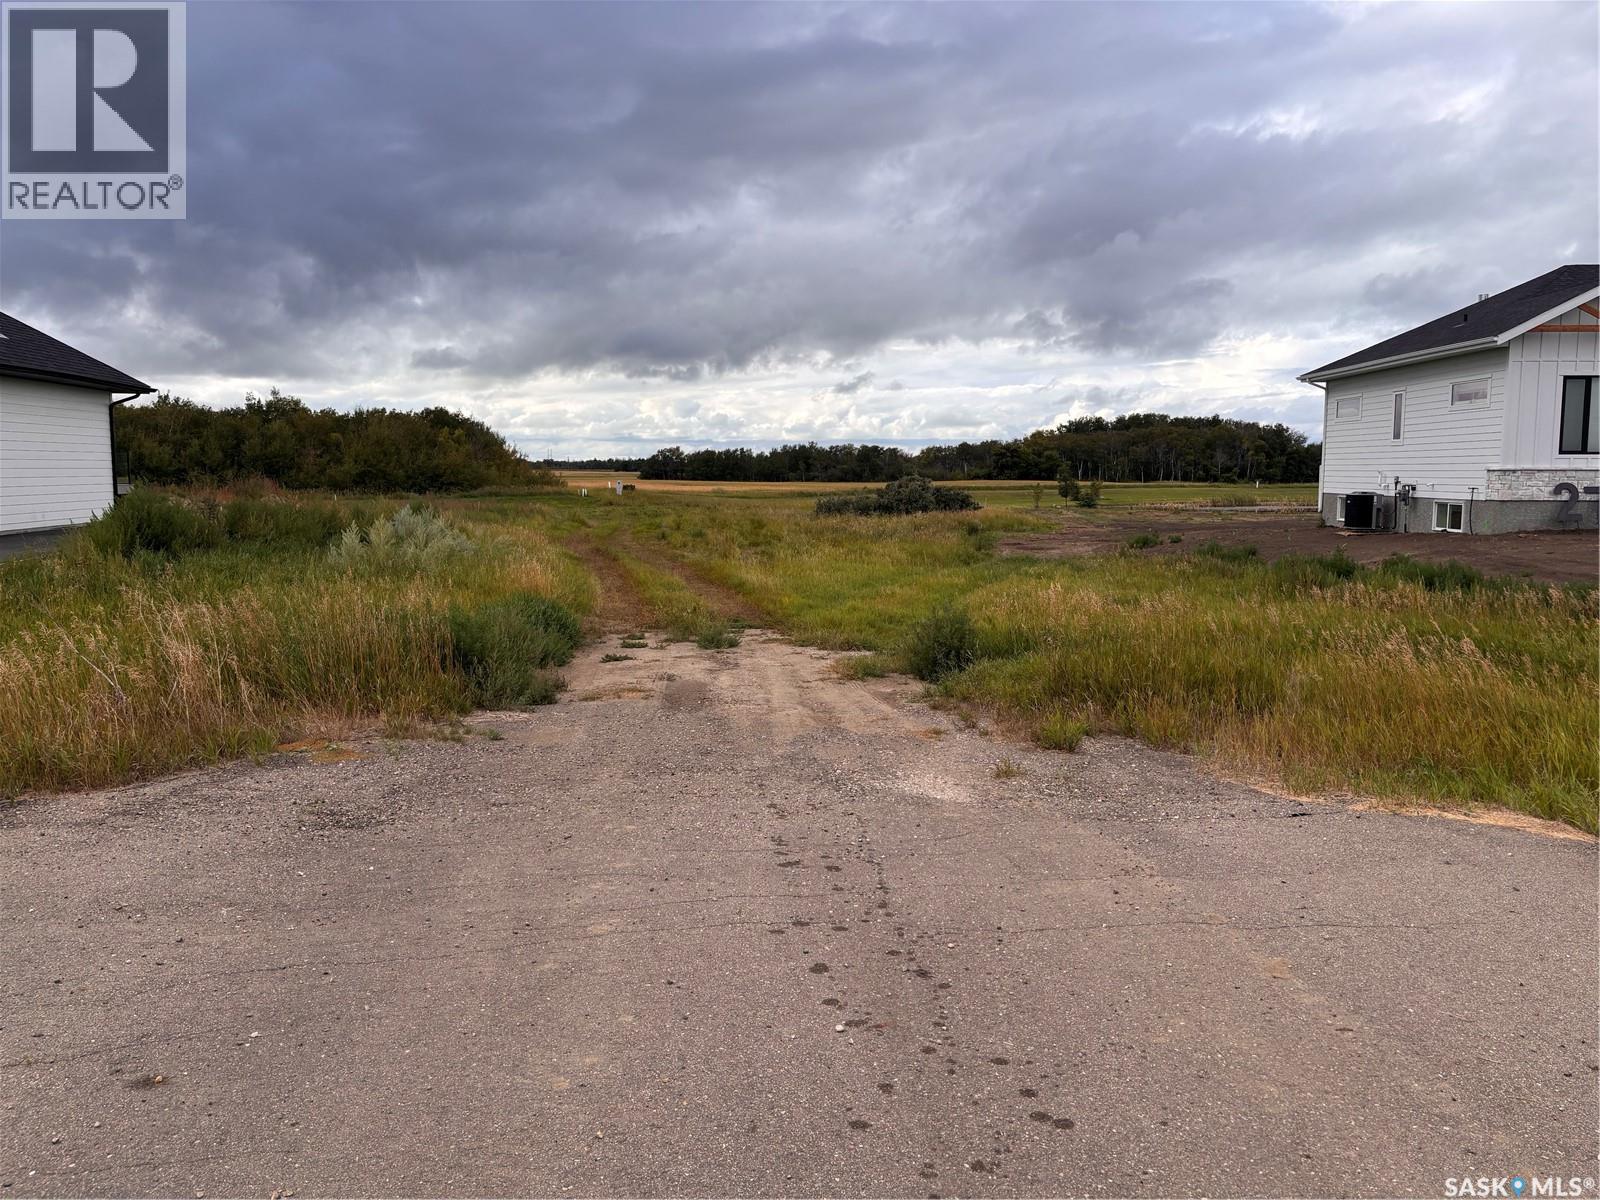
Beautiful lot for sale in Edgemont – Sunset perfectly over the back yard, with a future lake and running paths. For more information: https://edgemontparkestates.ca/lots-and-pricing/ (id:62370)
Exceptional in-town acreage on approximately 1.59 acres in Belle Plaine offering the perfect blend of character, space and modern comfort. This extensively upgraded home features 5 bedrooms, 5 bathrooms, multiple family and entertaining areas, and a beautifully updated kitchen with new stainless steel appliances. The fully developed basement includes a non-regulation suite with its own private entrance, ideal for extended family, guests, or added income potential. Recent upgrades include a new septic tank and septic system (2026), new furnace (2024), new hot water heater, new water softener, upgraded HVAC system, new humidifier, plus numerous updates to flooring, bathrooms, windows, electrical, insulation and plumbing. The beautifully landscaped yard features extensive decorative rock, an impressive 30' × 50' detached garage, and a huge concrete parking pad perfect for RV parking, extra vehicles, basketball, street hockey or entertaining. This move-in-ready property is located just minutes from Regina and Moose Jaw. This property truly just keeps going, it is definitely a must see. (id:62370)
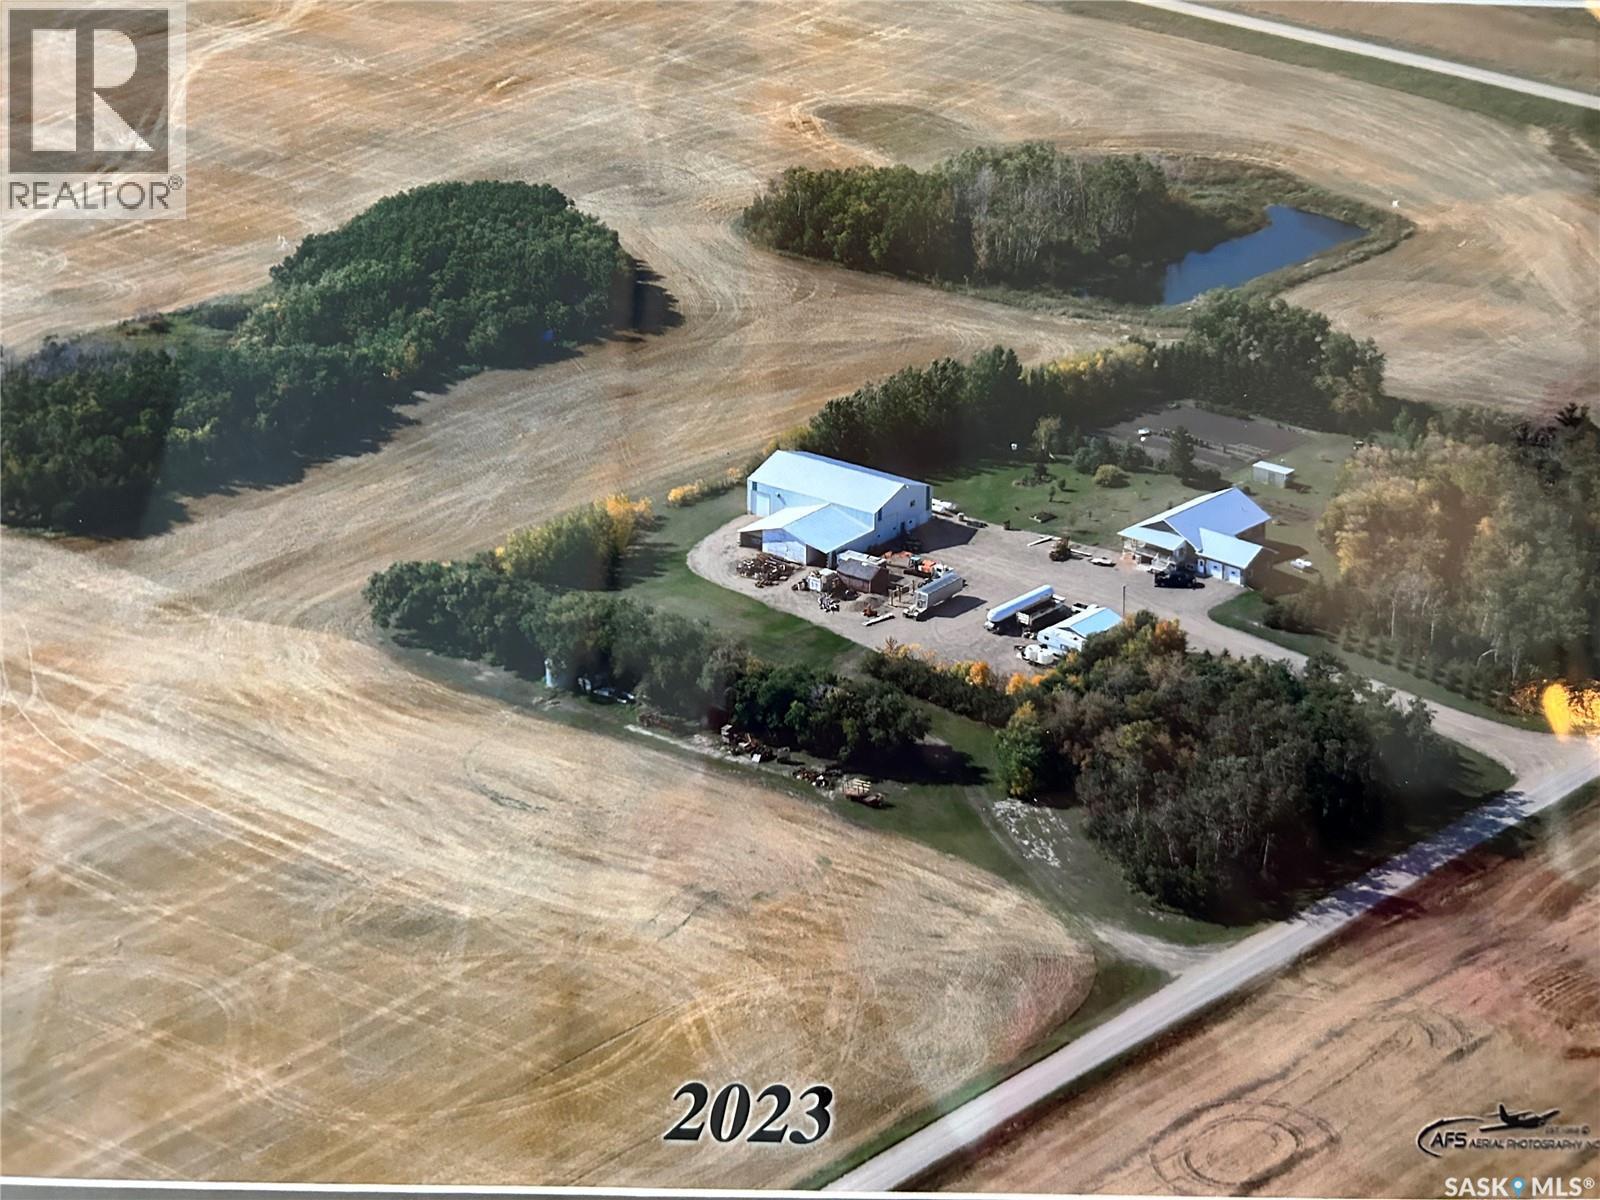
Great opportunity to own 146 acres of productive agricultural land in Corman Park area, just minutes from Saskatoon towards Clavet. Offering an exceptional combination of quality farmland, and a comfortable acreage home, this property provides tremendous flexibility for farmers, equestrian enthusiasts, hobby farmers, and those looking for room to build their future. The 3-bedroom, 2-bathroom home is well maintained and provides comfortable living with plenty of opportunity to make it your own. The property is exceptionally well equipped for a wide variety of agricultural and recreational uses, featuring a large barn, substantial Quonset, two additional smaller barns, and multiple grain bins. The acreage provides excellent space for horses and a variety of animals, with the buildings and layout offering numerous possibilities for agricultural, equestrian, storage, or hobby-farm use. The expansive land component is the true highlight, offering valuable productive farmland in an increasingly sought-after area surrounding Saskatoon. Another significant attraction is the potential to separate the agricultural land from the established residential yard site, subject to Corman Park approval and applicable zoning and subdivision requirements. This creates an exciting opportunity for buyers looking to acquire a beautiful acreage while potentially retaining or separating valuable agricultural land. With its combination of 146 acres, productive farmland, extensive outbuildings, established residence, and proximity to Saskatoon, properties offering this level of land and flexibility are increasingly difficult to find. A rare opportunity to secure substantial agricultural land in one of the most desirable acreage areas surrounding the city. (id:62370)

This fully serviced lot located within beautiful Elk Ridge Hotel & Resort. Elk Ridge Hotel & Resort is Saskatchewan's premier all season resort. Located 5 minutes outside of Prince Albert National park of Waskesiu and about 52 minutes away from Prince Albert. Elk Ridge Hotel & Resort features championship golf, fine dining and an abundance of outdoor experiences located in the heart of the boreal forest. Elk Ridge offers property owners outdoor playground for children and adults, whether it's golfing, swimming in their indoor pool, access to their fitness room, cross country skiing in the winter or on the toboggan hill. (id:62370)
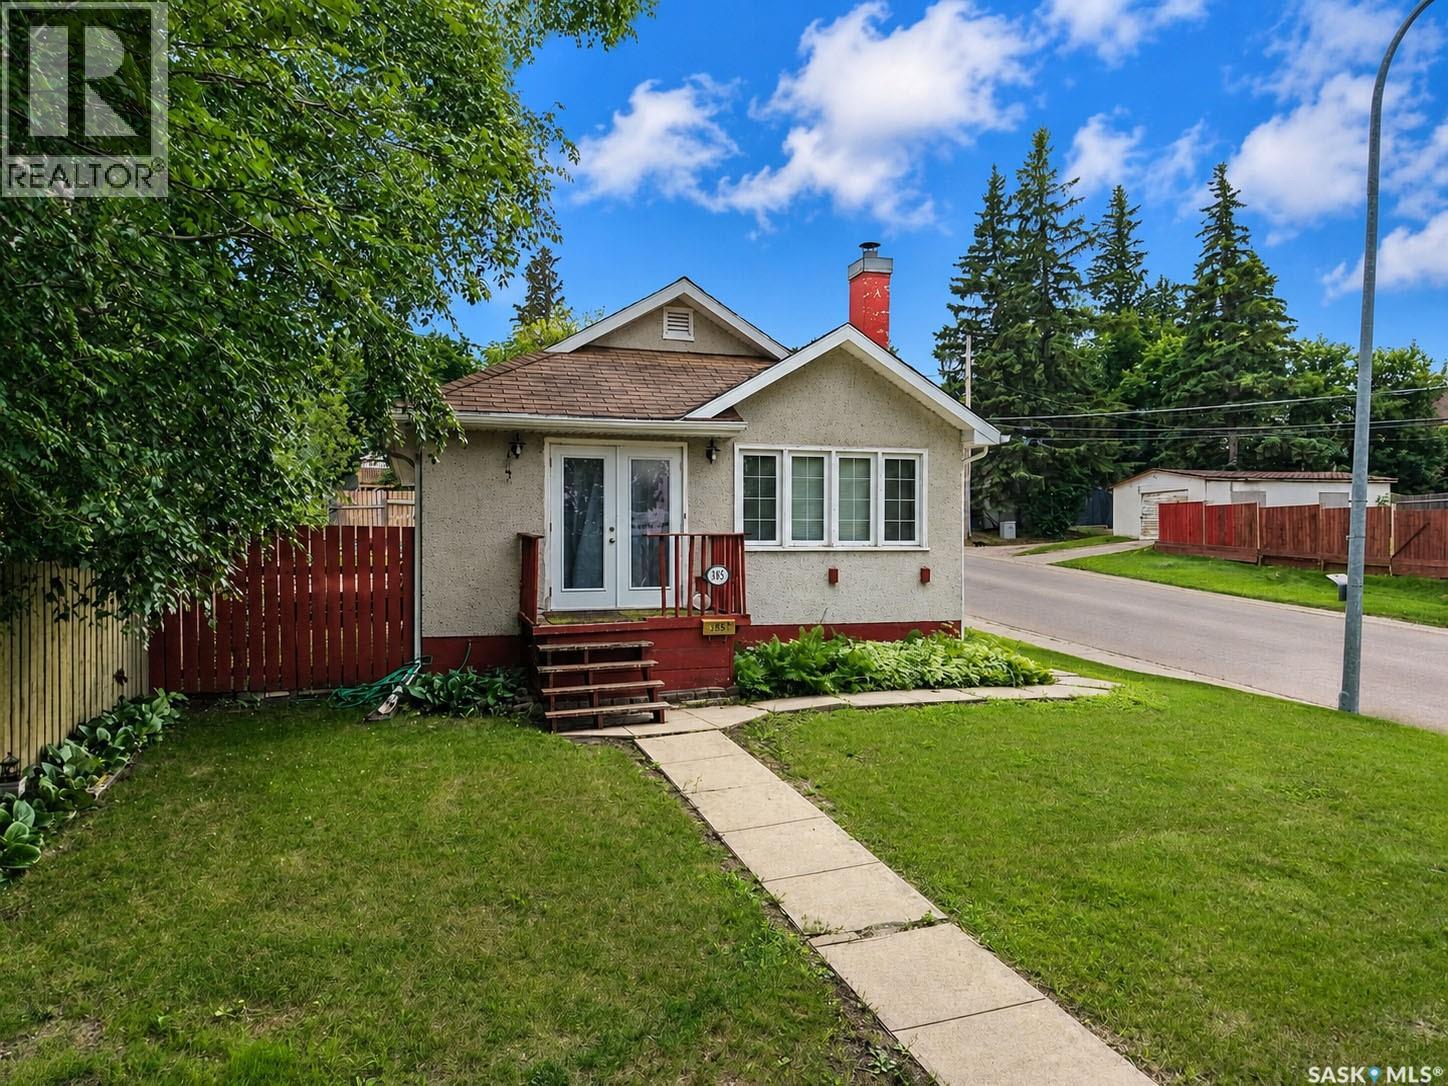
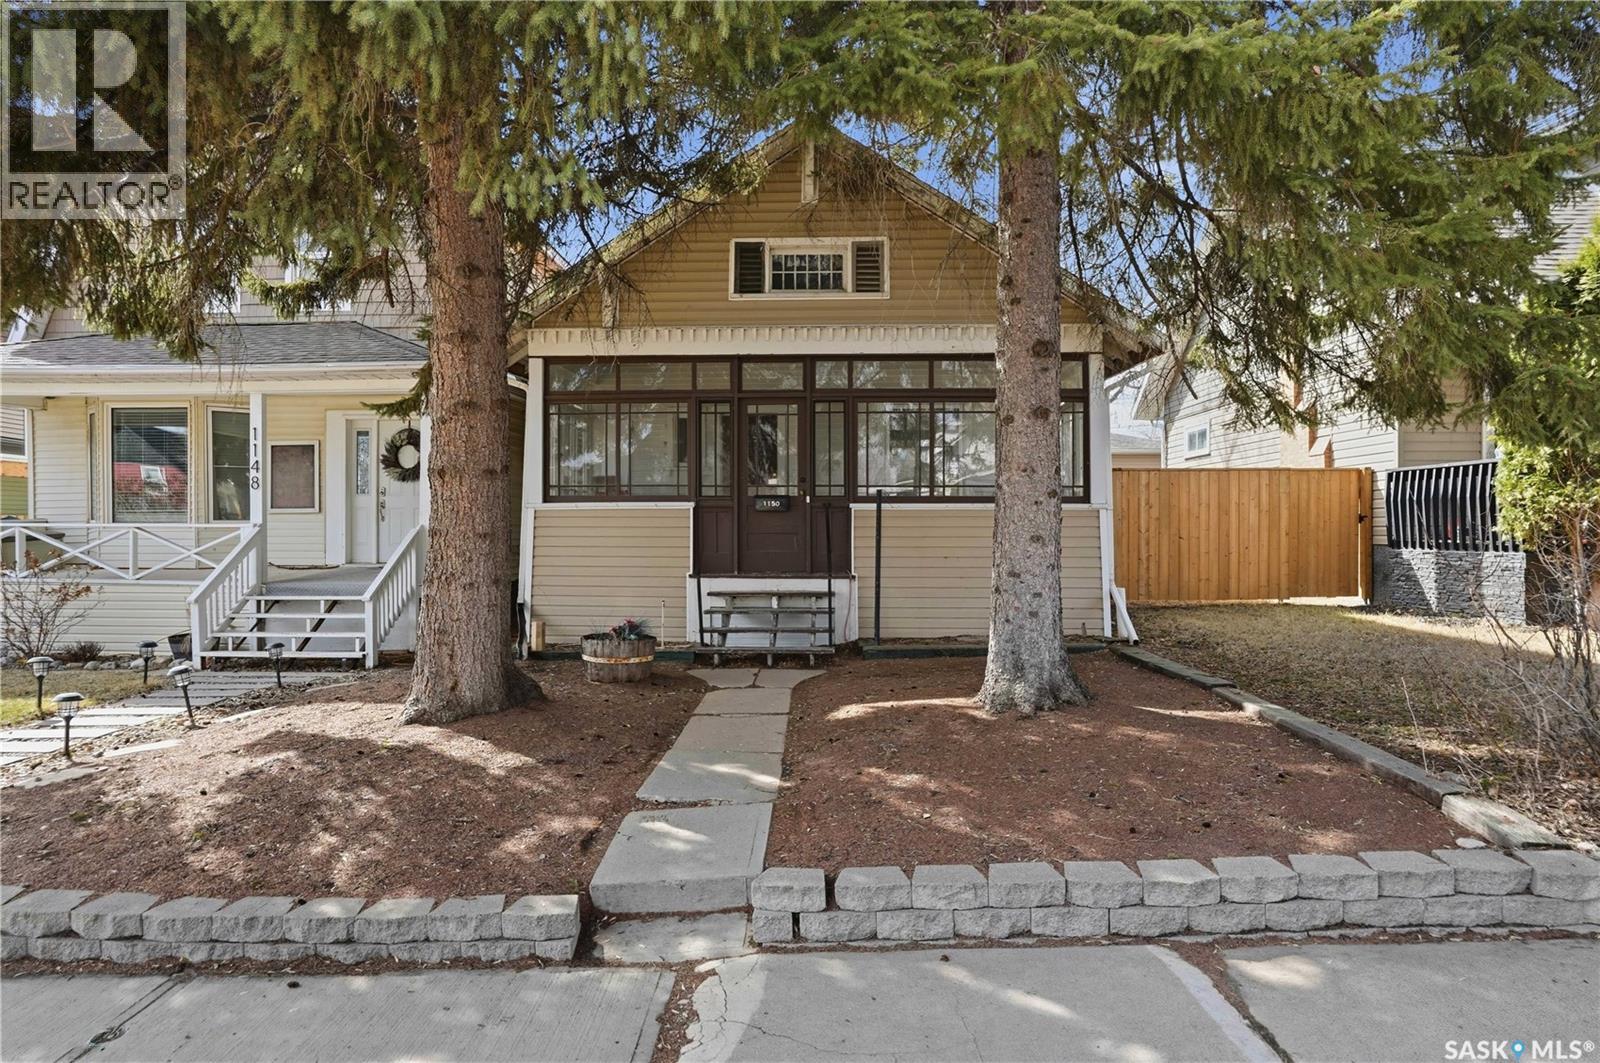
Welcome to this delightful 3-bedroom, 2-bathroom bungalow, originally built in 1942 and full of character and timeless charm. Blending classic details with a functional layout, this home offers an inviting atmosphere from the moment you step inside. Enjoy a bright and airy interior featuring large windows that flood the space with natural light. The open-concept living and kitchen area creates an ideal setting for both everyday living and entertaining. The fully fenced yard provides privacy and plenty of space for outdoor enjoyment—perfect for families, pets, or summer gatherings. (id:62370)
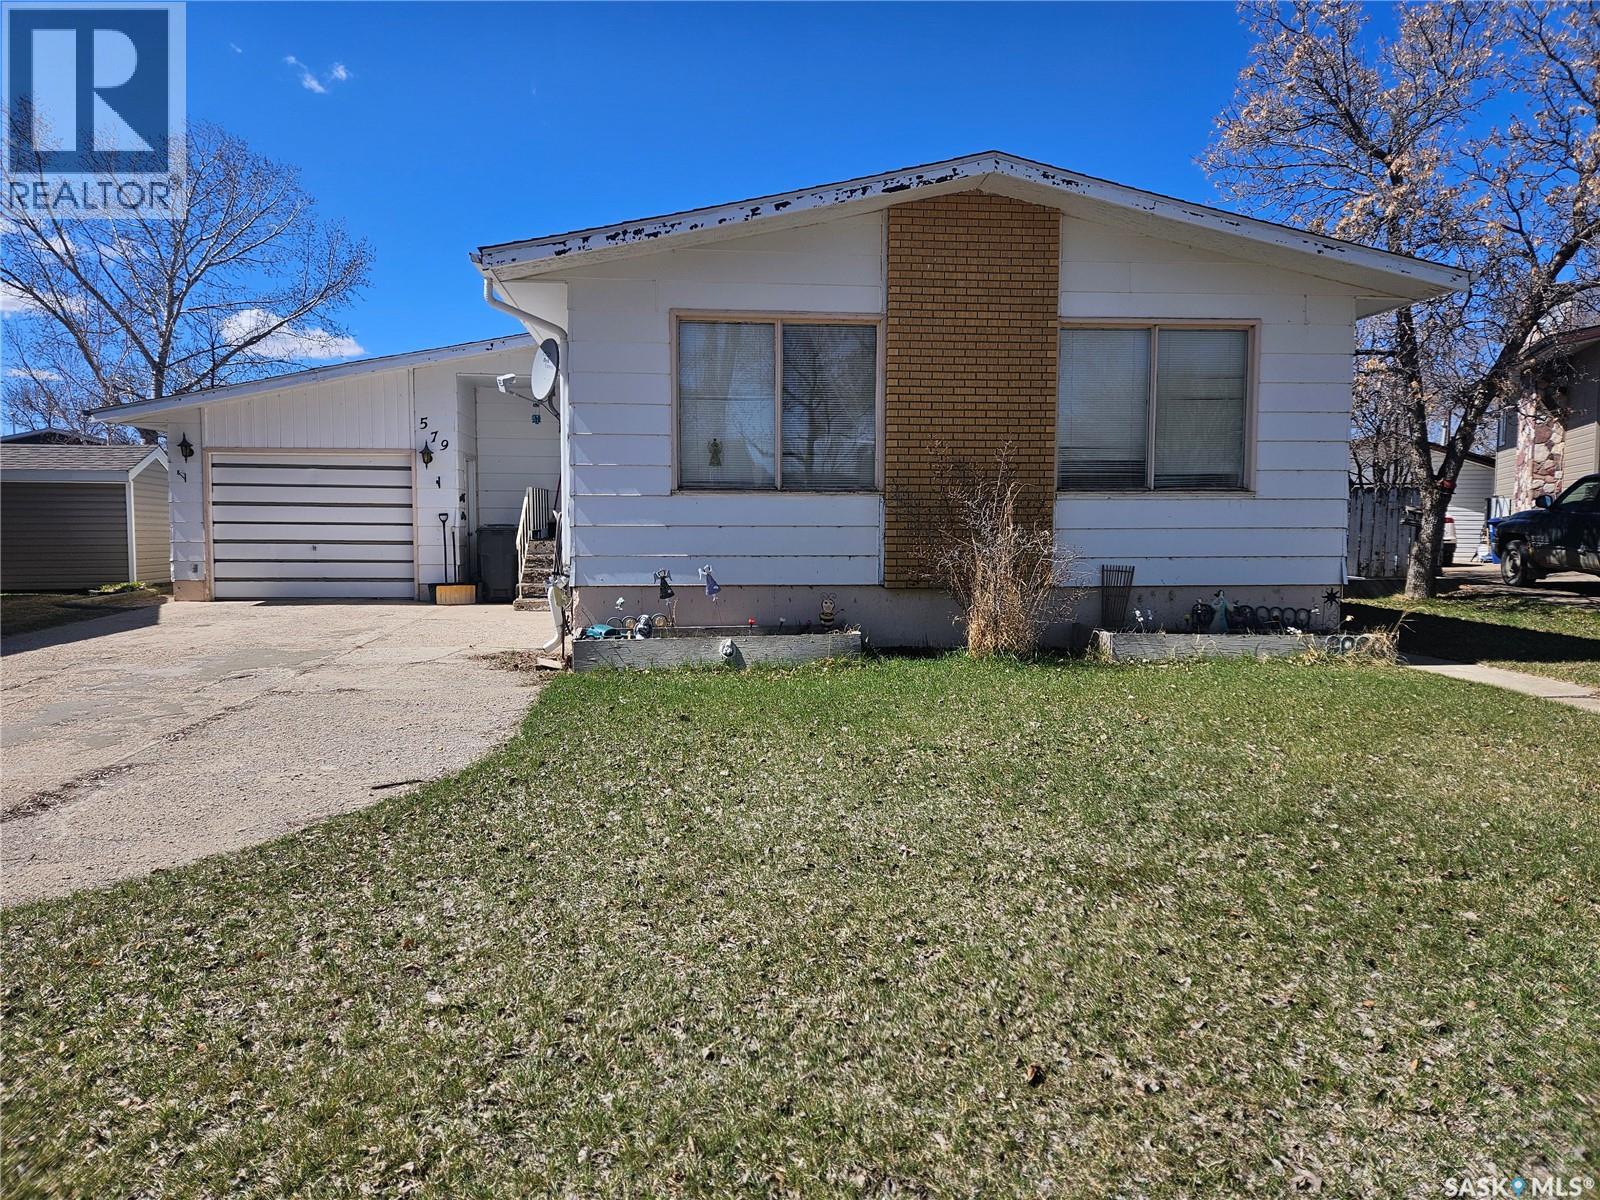
Spacious 4 bedroom home offering comfort and functionality for the whole family. The main floor features 3 bedrooms including a primary suite with its own ensuite, along with a 4-piece bathroom. The bright living room showcases large windows filling the space with natural light. The kitchen has room for a small table, while a separate dining room is ready for family meals and entertaining. Downstairs, you'll find an additional bedroom, a 3 piece bathroom and an oversized family room, perfect for relaxing or more room for family activities. The large utility room offers extra storage space and is also home to the laundry area. Recent updates include a newer furnace and water heater. This home has an attached garage and a fenced back yard with plenty of room for kids to play or for pets to roam. Call to book your personal showing. (id:62370)
Located less than an hour from Regina, with pavement for most of the drive, this 3-bedroom home is only three years old and feels modern, pristine and new. Inside, you’ll find a bright and inviting layout with 3 bedrooms, a 4-piece bathroom and a convenient laundry area. The home is also set up and ready for future air-conditioning installation. Outside, the fully fenced and xeriscaped yard is nearly maintenance-free, with no lawn to mow! Relax on the deck and enjoy the natural gas BBQ hookup, leaving more time for summer fun and less time spent on yardwork. One of the property’s biggest highlights is the massive 24' x 48' detached garage. With 2 overhead doors and tandem parking for up to 4 vehicles, there is plenty of room for boats, recreational vehicles and all your lake toys. The 10' wide by 7'9" high doors accommodate larger vehicles and boats, while the 220-volt plug is ideal for welding or electric heaters. The garage could also offer exciting potential for a future 4-season shop or additional living space. The property is equipped with a 1,500-gallon concrete cistern for drinking water, a 1,500-gallon septic holding tank and a private well for exterior water. A water line from the lake, operated through a local co-op, may also be available for connection with permission. The garage conveniently houses the cistern, well and related plumbing. Island View is known for its welcoming atmosphere and community events throughout the summer. Residents can also enjoy the boat launch, public swimming area, playground, and a community kitchen and hall with washrooms. The seller is open to negotiating select furniture items with the sale; however, the dining table and chairs are not included. This low-maintenance property is ready for you to arrive and start enjoying lake life. Don’t miss it! (id:62370)
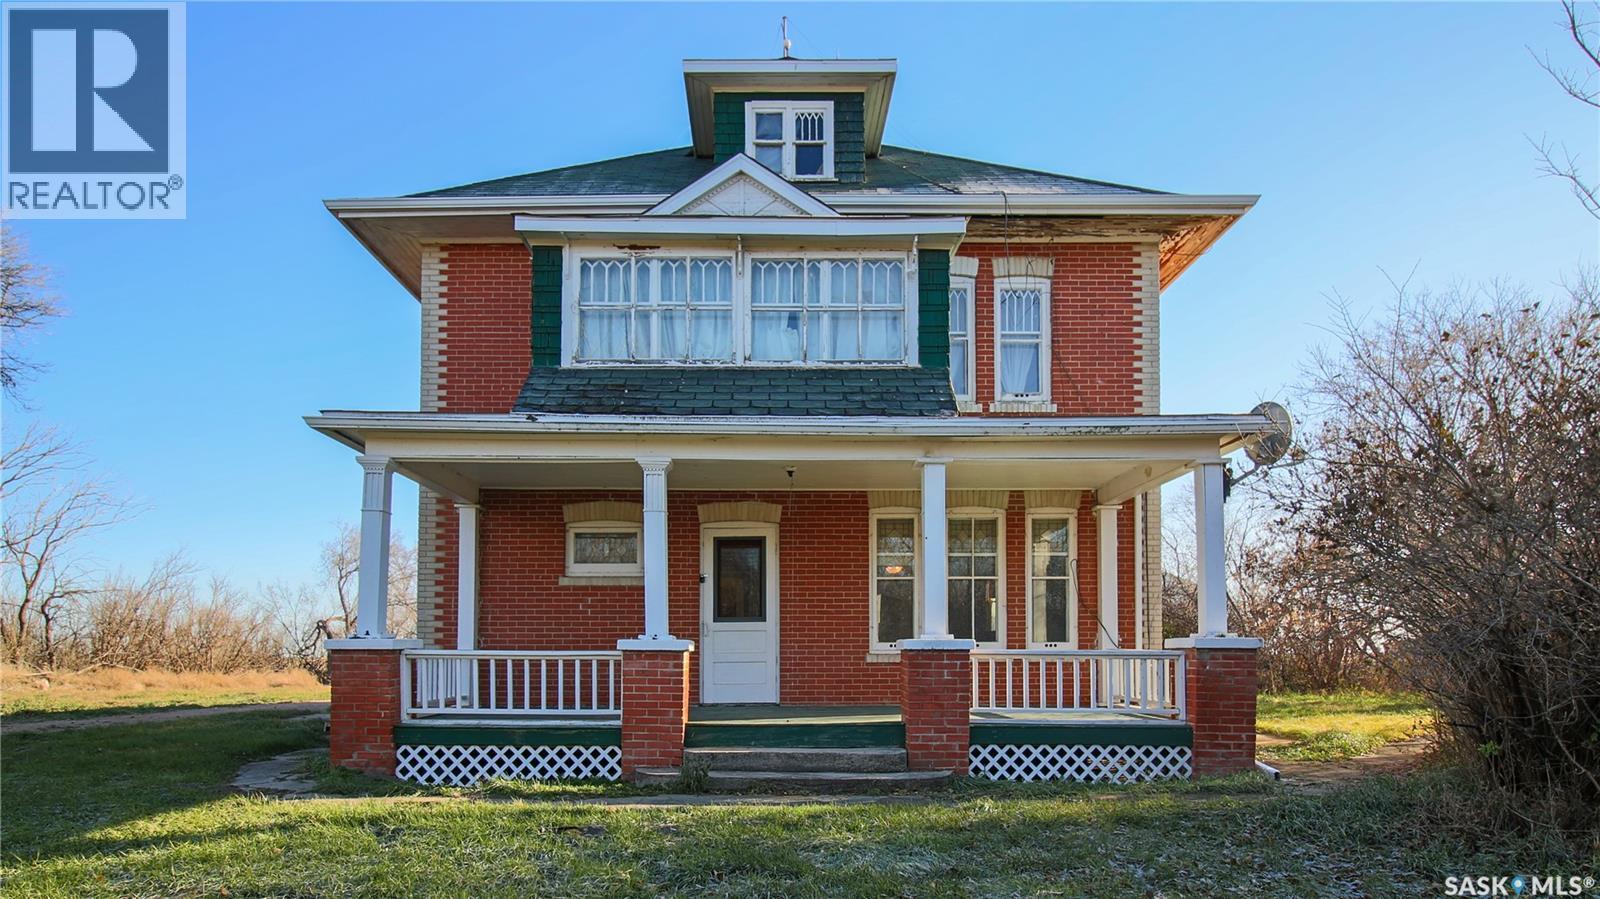
Welcome to the beautiful and historic Hamilton House acreage in the scenic Last Mountain Valley. This 1918 built, 2032 square foot, 5 bedroom 2 bathroom, 2 storey, brick farm house exudes timeless character and sits on a massive 12.56 acres of land close to the town of Cymric Saskatchewan. Steeped in heritage and surrounded by prairie serenity, the property also includes an impressive collection of outbuildings. A 38 x 58 2 storey barn, a 40 x 80 quonset with electricity, and a 28 x 40 heated shop with electricity. You enter this home into the porch that has plenty of room for your outdoor wear. The spacious kitchen has room for a table and chairs or a future island. With the right vision this space has the potential to be the dream kitchen you’ve always wanted. The fridge and stove are included. To the side is a 4 piece bathroom. The living room is bright with multiple windows, original hardwood flooring flows throughout the home and stunning hand painted murals line the top of the walls. Adjacent to the living room is the formal dining room, perfectly sized to host large family gatherings and holiday dinners with ease. Finishing off the main floor is the first bedroom that also makes a great home office. Upstairs on the second floor you’ll find 4 more great sized bedrooms. All with their own unique charm and personality. A handy two piece bathroom is also on this level. Even more potential awaits in the huge attic, which could be transformed into a spectacular primary suite, studio, playroom, or cozy loft lounge. The possibilities are endless. The home also includes a full unfinished basement, housing the owned furnace, an electric water heater, and a backup electric furnace. With its captivating history, expansive land, charming character details, and incredible opportunity for customization, the Hamilton House acreage is the perfect canvas for your dream rural lifestyle. This is your chance to create something truly special to enjoy for generations to come. (id:62370)
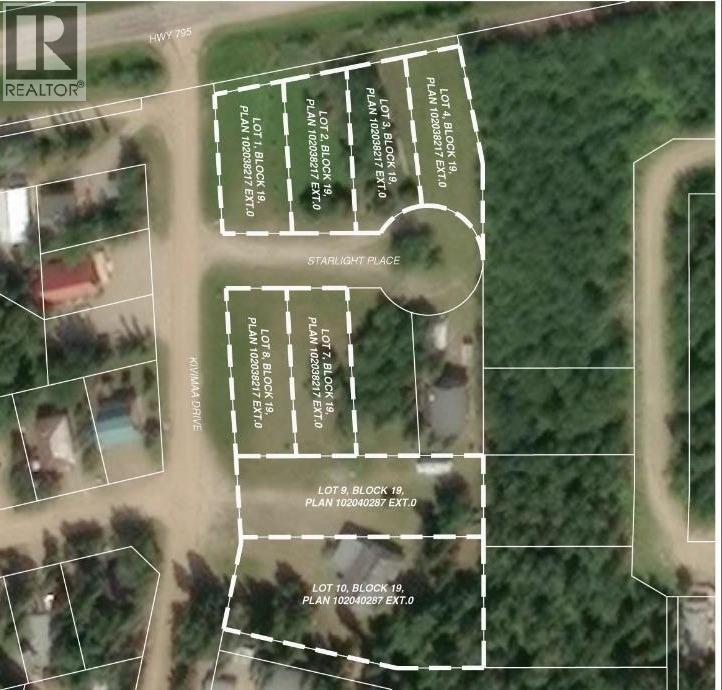
Located in the scenic Resort Village of Kivimaa–Moonlight Bay on the shores of Turtle Lake, Saskatchewan, this 0.19-acre developed lot in the Starlight Place cul-de-sac offers natural gas, underground power, and telephone service at the property boundary.Offered for sale by the original developer, a local family ownership group, these lots represent a rare opportunity to become part of a welcoming lakeside community. According to village administration, the resort village features approximately 240 cabins, two boat launches, a fire station, a public playground, and a pickleball court currently under construction.Families are drawn to Turtle Lake for its natural beauty, excellent boating and fishing, and the year-round recreational opportunities available both on the lake and in the nearby Meadow Lake Provincial Forest. Whether you are looking to build a seasonal retreat, create a gathering place for future generations, or establish a family legacy at the lake, these properties offer an attractive setting to do so.For those interested in securing additional space for extended family members or creating a multi-generational lakeside retreat, multiple lots are available and may be purchased together. Please contact the listing office to request a detailed information package. (id:62370)
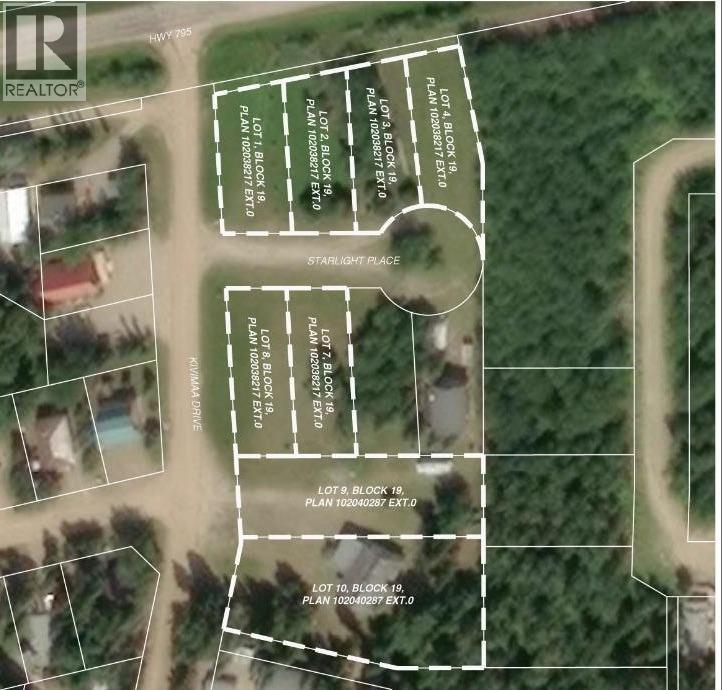
Located in the scenic Resort Village of Kivimaa–Moonlight Bay on the shores of Turtle Lake, Saskatchewan, this 0.19-acre developed lot in the Starlight Place cul-de-sac offers natural gas, underground power, and telephone service at the property boundary.Offered for sale by the original developer, a local family ownership group, these lots represent a rare opportunity to become part of a welcoming lakeside community. According to village administration, the resort village features approximately 240 cabins, two boat launches, a fire station, a public playground, and a pickleball court currently under construction.Families are drawn to Turtle Lake for its natural beauty, excellent boating and fishing, and the year-round recreational opportunities available both on the lake and in the nearby Meadow Lake Provincial Forest. Whether you are looking to build a seasonal retreat, create a gathering place for future generations, or establish a family legacy at the lake, these properties offer an attractive setting to do so.For those interested in securing additional space for extended family members or creating a multi-generational lakeside retreat, multiple lots are available and may be purchased together. Please contact the listing office to request a detailed information package. (id:62370)
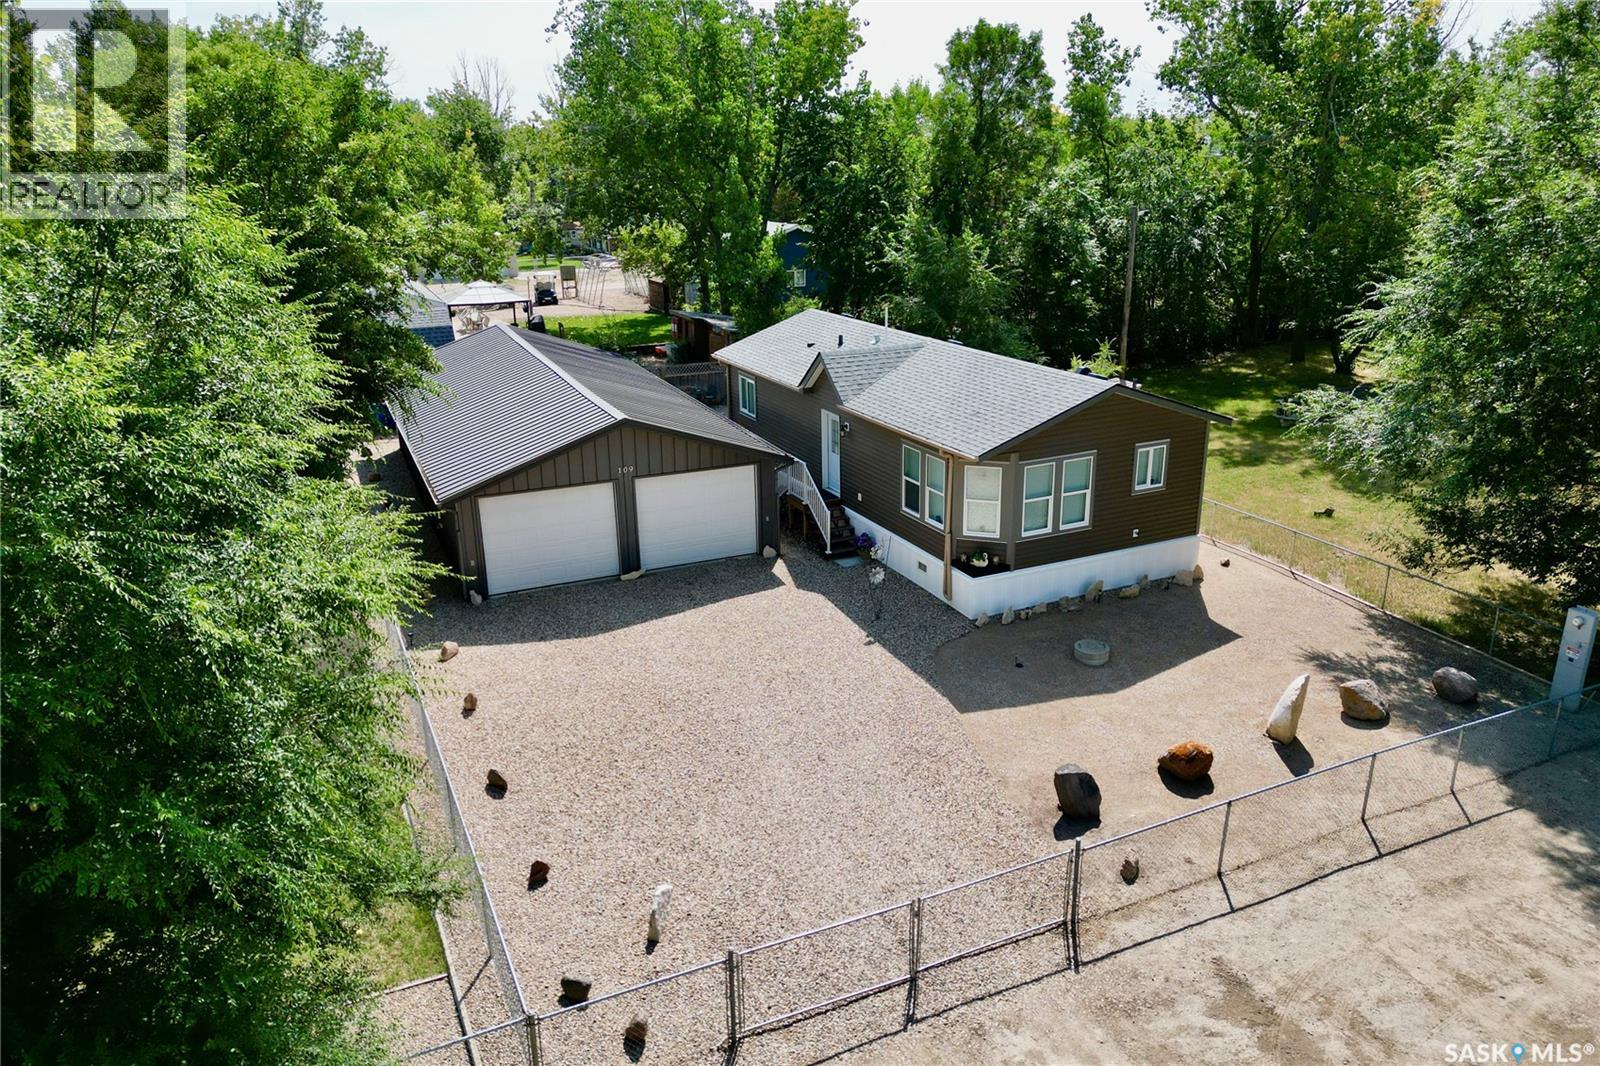
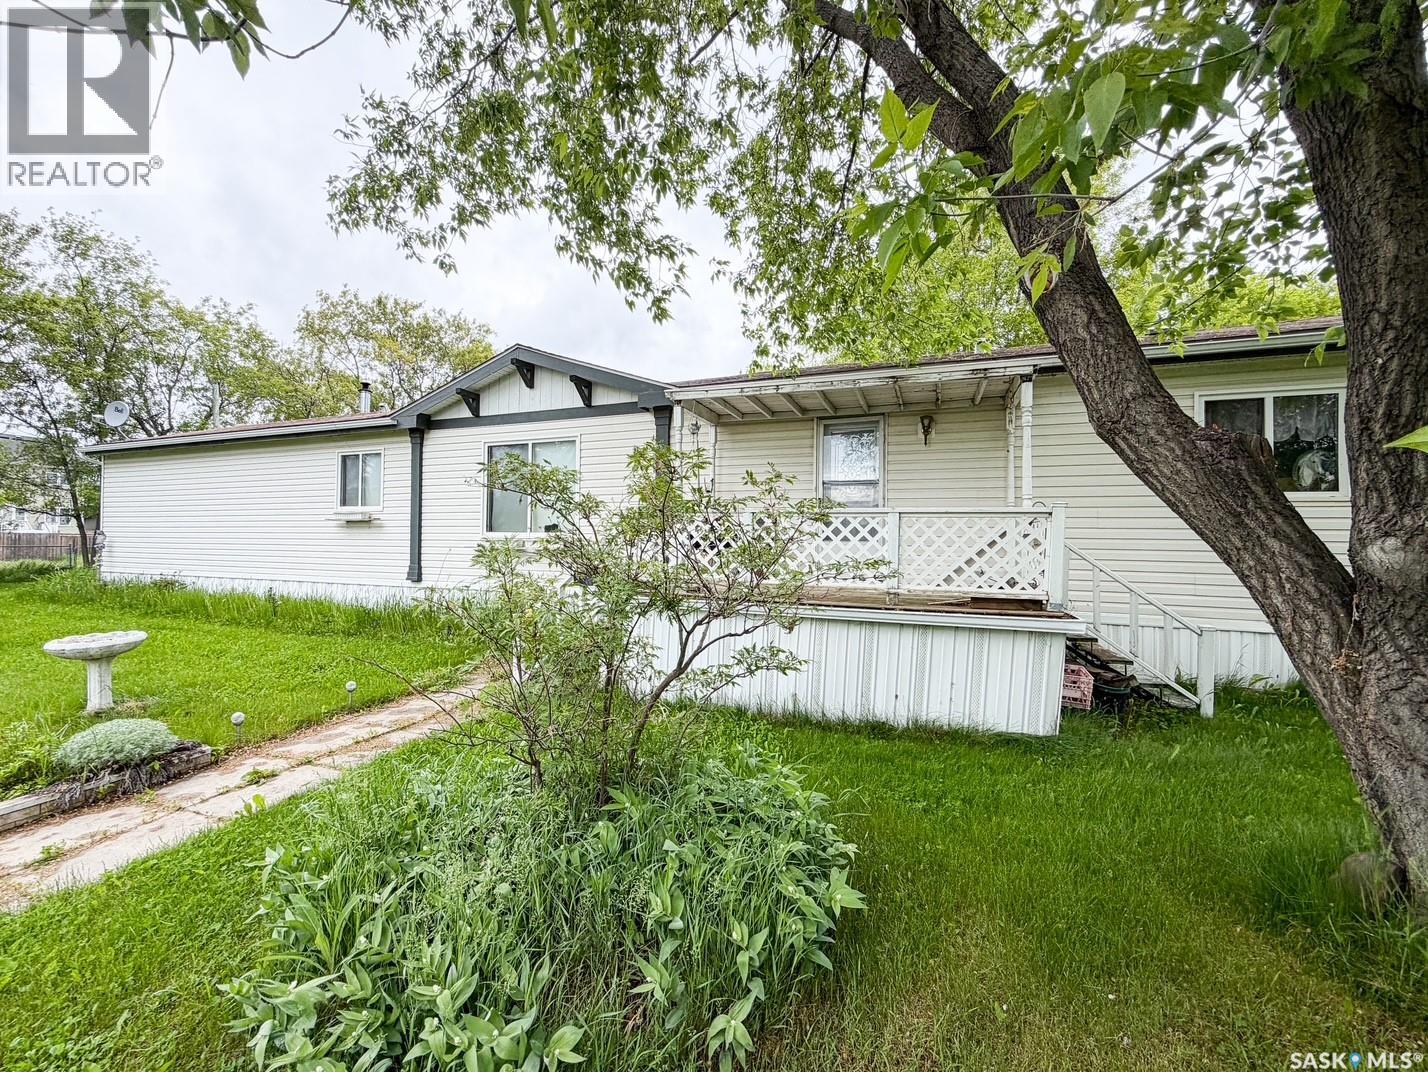
Situated on 1.1 acres right in the City! Beautiful mature trees for privacy and yard fully fenced on 3 sides. Jandel manufactured home built in 2006 and has 4 very spacious bedrooms; primary bedroom has a walk in closet and a 4 pc ensuite with jacuzzi tub. Open concept living room, kitchen and dining area; great for family living. All appliances will stay including a large deep freeze. Lot is serviced with full City sewer and water. Propane heating. Come check out what this fantastic property has to offer! (id:62370)

Step into the dream of owning your own thriving small-town bakery or café with this well-established, fully operational commercial space. Located in the heart of Fillmore, this property offers the rare opportunity to take over a business that’s already set up for success — allowing you to focus on creativity, growth, and community connection from day one. Inside, you’ll find a large commercial kitchen designed for efficiency and volume production, giving you the space and layout needed to comfortably manage baking, prep, and service. High ceilings enhance the open feel of the workspace, while the welcoming dining area creates the perfect atmosphere for customers to gather over fresh baking and coffee. An office, dedicated storage areas, and a bathroom add to the practicality and functionality of the layout. Significant upgrades include a commercial hood vent system vented through the upper level, supporting a wide range of food-based operations. The sale includes the building along with a substantial inventory of equipment, fixtures, and furnishings, making this a truly turnkey opportunity. Everything is in place to continue operating seamlessly or to bring your own culinary vision to life. A detailed equipment list is available upon request. The seller is also open to leasing options. Whether you’re an entrepreneur ready to own your own bakery, a chef looking to establish roots in a welcoming community, or an investor seeking a ready-to-go venture, this is an exceptional opportunity to make your mark in small-town Saskatchewan. (id:62370)
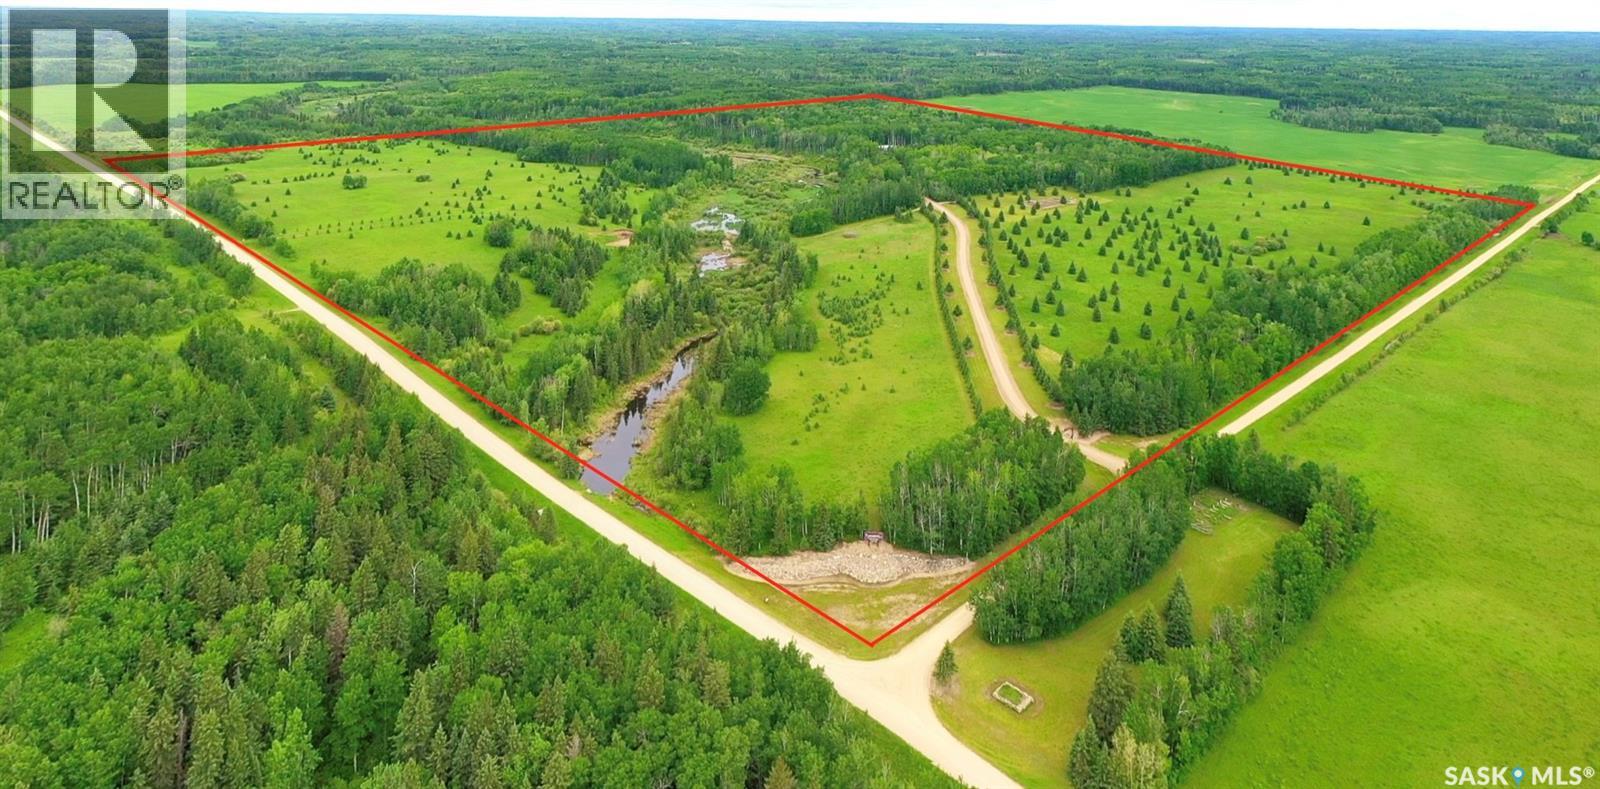
Located in the RM of Hazel Dell, near Rockford, is this quarter section of Saskatchewan Paradise. The property consists of around 100 acres of open pasture land, sparsely populated with evergreens throughout, along with a creek running through it, and wooded areas covering the rest. This is one of the most beautiful outdoor private properties you could find in Saskatchewan. A long scenic drive, leads up to the entrance of the wooded area of the property, where the retreat begins. Consisting of a cabin area with 4 cabins and a double washroom, the main log cabin with a 2 car garage and playhouse, and an area where there is a shop, saloon and storage buildings. A lot of time and effort went in to crafting and creating the outdoor spaces of this beautiful retreat, as seen in the many paths and roads leading you around the property, as well as the pruning of the evergreens to create site lines around the grounds. The main cabin offers 2 bedrooms, and 2 3 piece bathrooms, along with an eat in kitchen, pantry, wood fireplace and cold storage. Moving onto the cabin area, here you will find 4 guest cabins, overlooking a gully, and Whites Creek as it’s know, along with a double washroom, for use by the cabin guests. Most of the water used, is supplied by the creek, along with a twenty-five hundred gallon storage tank for drinking water, which is located under the double car garage. Down one of the main trails, moving to the North West corner of the property, there is a 34 foot outlook tower, offering a 360 degree view of the great outdoors, which also has a propane heater. This property is ideal for setting up a hunting lodge for seasonal hunters, a tourist attraction welcoming guests wanting an outdoor get away, a large family retreat, or a retirement home in the wilderness. (id:62370)
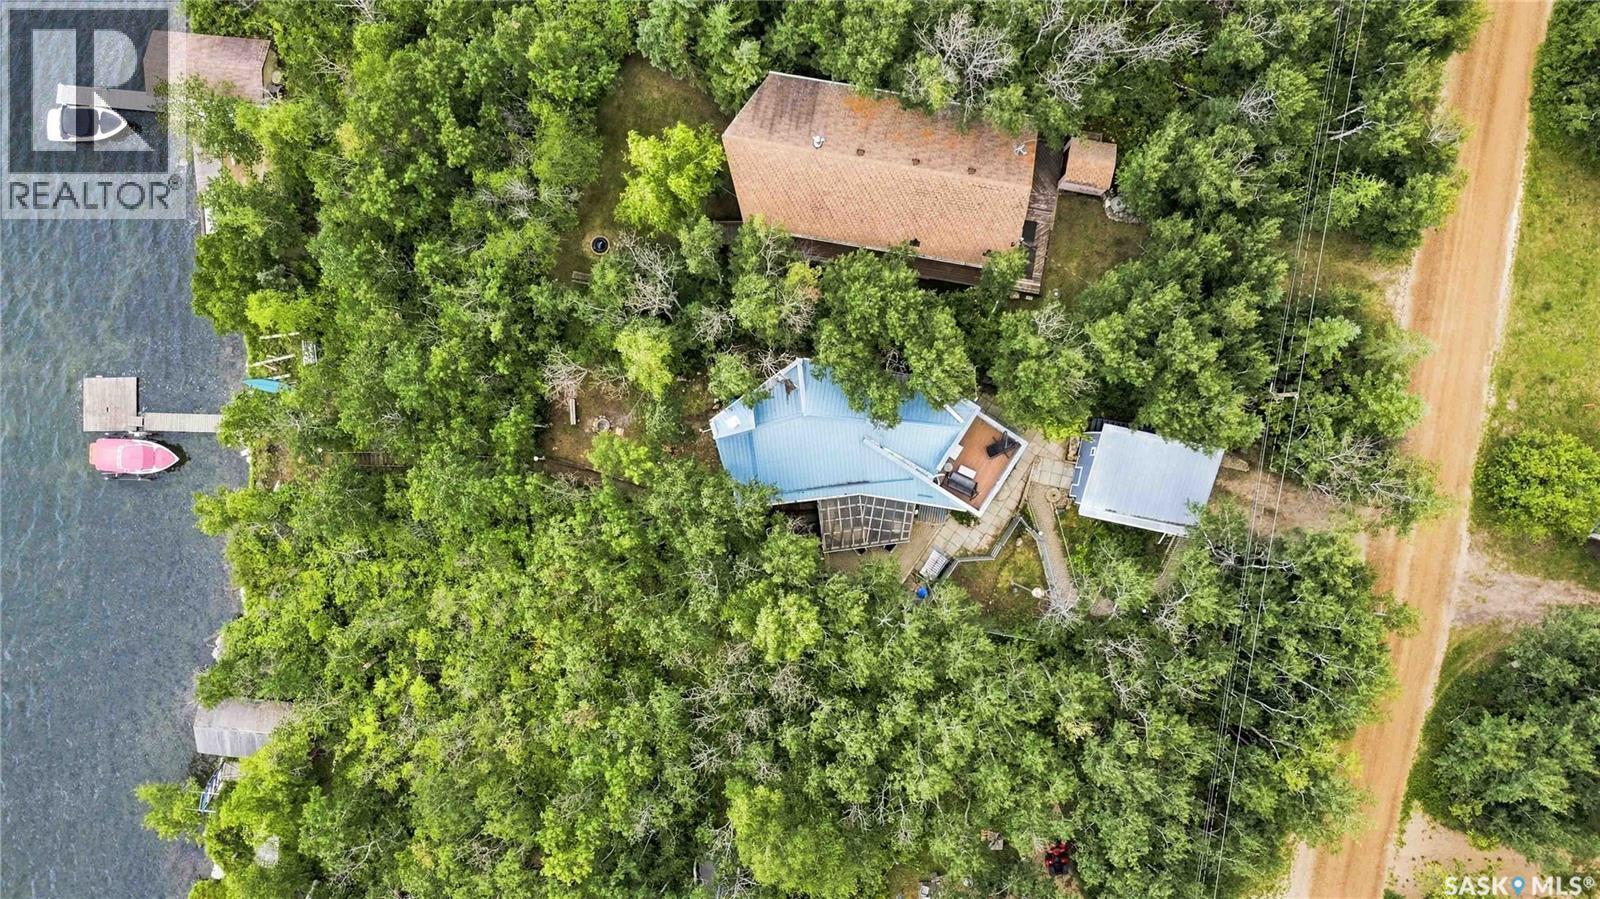
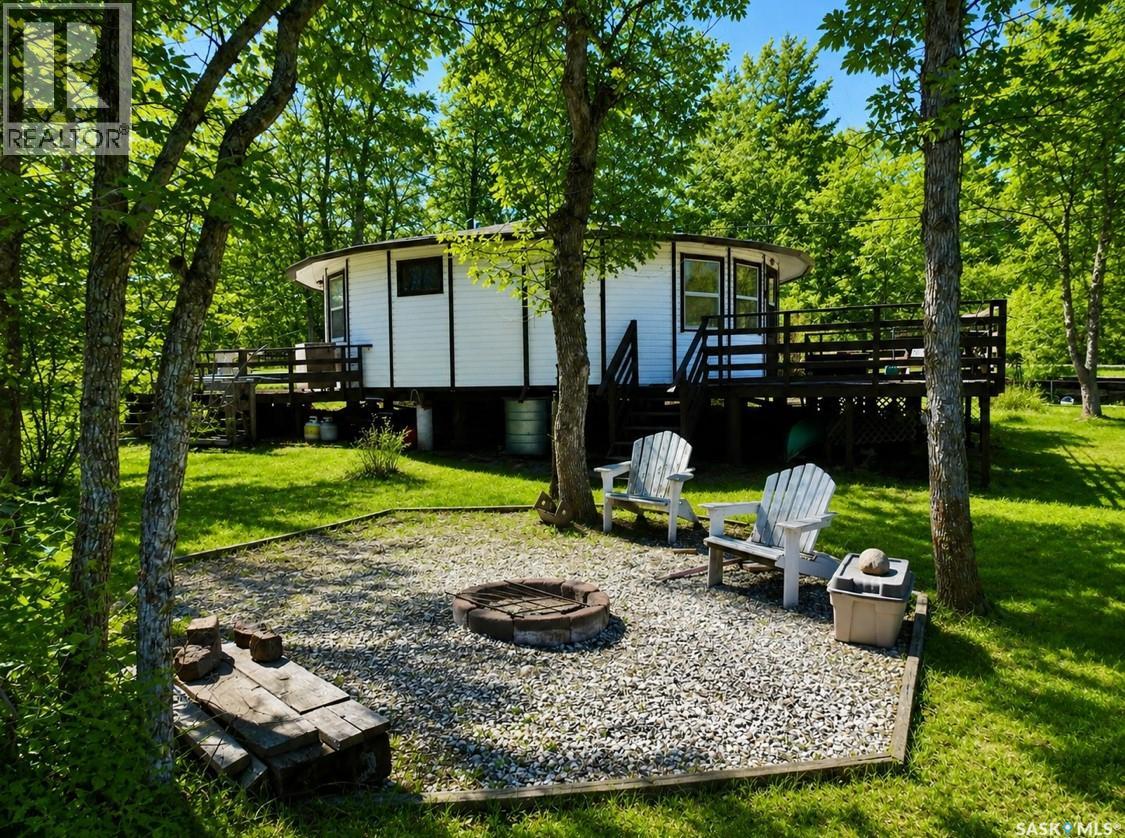
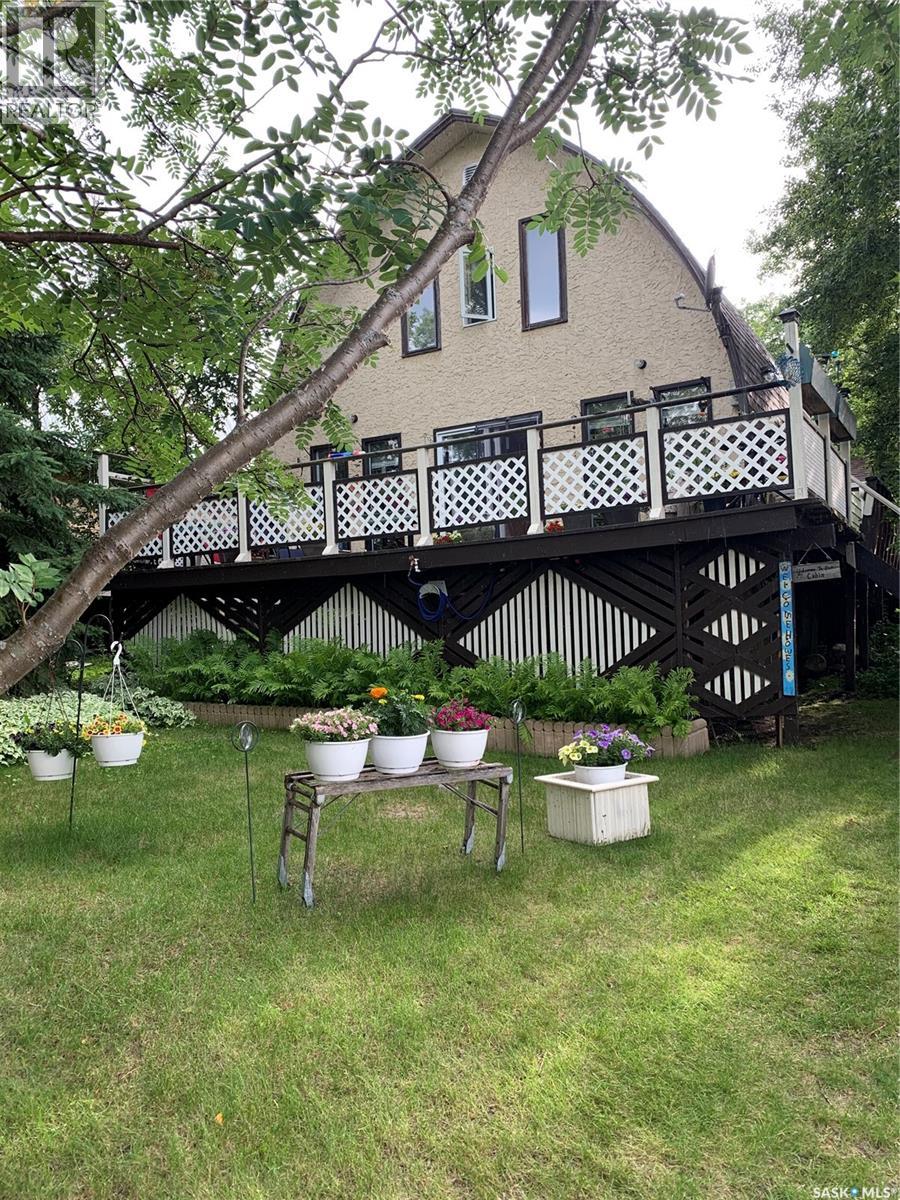
Escape to lake life at Buffalo Pound with this unique seasonal cabin offering a one-of-a-kind circular bungalow design. Featuring 3 bedrooms and 1 bathroom, this charming retreat combines cozy cabin character with an open, airy feel thanks to its vaulted ceiling structure. Enjoy summer evenings on the two decks or gather around the firepit area with family and friends. Just up the hill from the cabin, you'll be able to take in beautiful lake views, adding to the peaceful and relaxing setting this property has to offer. Also included is an outhouse and shed, perfect for added convenience and storage needs. Inside, the cabin is equipped with electric heaters in both the bathroom and kitchen, while natural gas has been brought to the exterior of the cabin for future potential. In the hamlet of Parkview- cabin owners have the luxury of water already hooked up and it’s filled to a holding tank situated in the shed beside the cabin. This property is being sold fully furnished — everything you see is included, making it a true turnkey seasonal getaway ready to enjoy from day one. Whether you’re looking for a peaceful weekend retreat or a seasonal spot to make lasting memories at the lake, this Buffalo Pound cabin offers a truly unique opportunity. Recent updates include staining and replacing some deck boards along with the siding. **Some photos have been virtually edited.** (id:62370)
Escape to lake life at 114 James Street in Sandy Beach at Good Spirit Lake. This vacant lot offers the opportunity to start planning the lake getaway you have been dreaming about — whether that means building a seasonal retreat, designing a future cabin, or creating a lake property that fits within your vision and the appropriate approvals. Located in the Sandy Beach area of Good Spirit Lake, this property gives buyers a chance to imagine slow mornings, beach days, evening fires, golf cart rides, and weekends that feel like a true break from the everyday. With the right plans and approvals in place, this lot has the potential to become a personal lake escape designed around your lifestyle. A valuable start has already been made on the property with a 10 x 10 shed featuring 200 amp electrical service. The shed is insulated, sheeted on the interior, and metal clad on the exterior, offering practical storage and utility as you plan for future use of the lot. Buyers are encouraged to confirm building plans, permitted uses, and approval requirements with the appropriate municipal authorities. Whether you have been waiting for the right place to build, dreaming of a simpler summer routine, or looking for a foothold at Good Spirit Lake, 114 James Street is an opportunity worth exploring. Camper use outside of building period is not permitted. (id:62370)
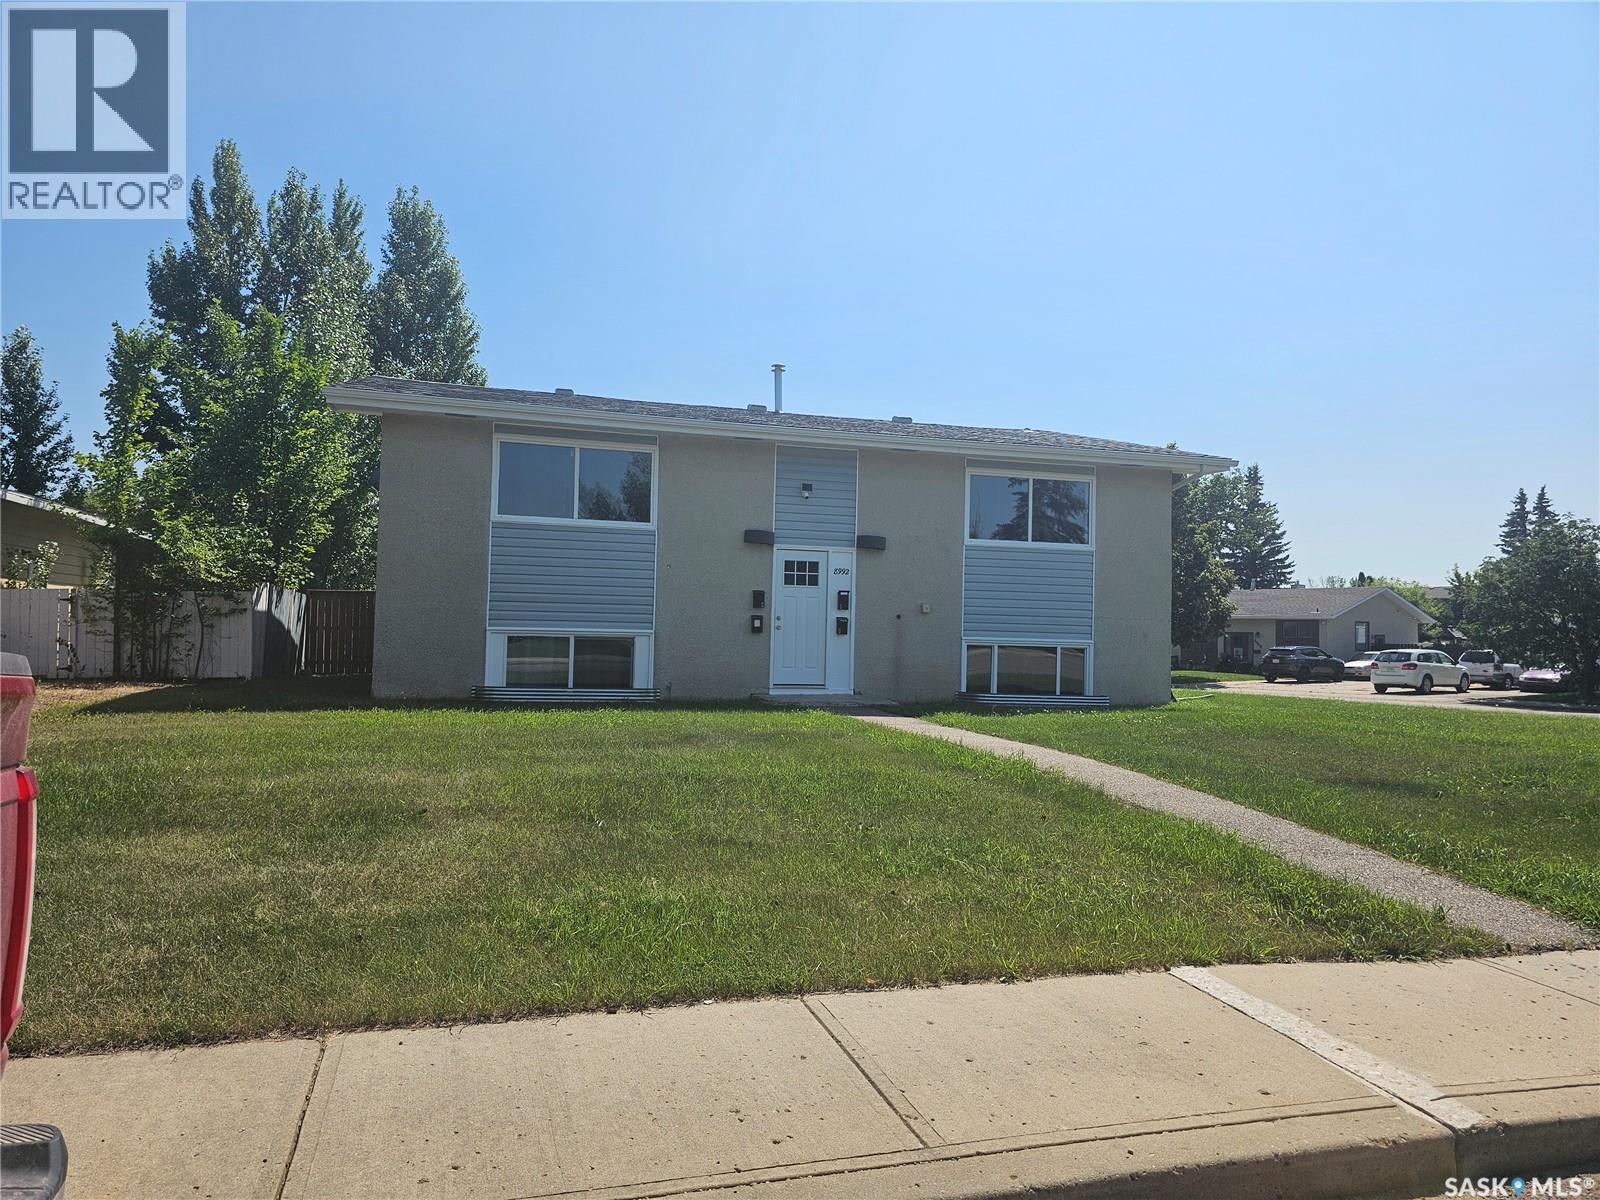
TURNKEY 4-PLEX INVESTMENT OPPORTUNITY – IDEAL FOR INVESTORS OR OWNER-OCCUPANTS! Whether you're an experienced investor or looking for a way to enter the real estate market while generating rental income, this fully renovated fourplex offers an outstanding opportunity. Live in one suite while rental income from the other three helps offset your housing costs, or add this income-producing property to your investment portfolio. This move-in-ready fourplex features three 2-bedroom suites renting at $1,200 per month and one 1-bedroom suite renting at $1,000 per month, providing potential gross rental revenue of $4,600 per month. A professional property manager is already in place, with rental applications underway, helping make the transition to new ownership seamless. Each suite has been tastefully renovated with bright living spaces, abundant natural light, attractive full-size kitchens with ample cabinetry, and practical floor plans designed to appeal to long-term tenants. Property Features: • Complete renovation throughout • Three 2-bedroom suites and one 1-bedroom suite • Separate power meters • Coin-operated laundry with full-size washer and dryer • Tenant plug-in parking • Water included in rent • Desirable west-side location close to schools, shopping and amenities • Professional property management already in place Current monthly expenses: Energy: $108.07 Power: $215.31 Water: $354.62 Whether you're looking for a turnkey investment or the opportunity to live in one suite while generating income from the other three, this property deserves your attention. Do the math. Strong rental revenue, extensive renovations and the flexibility of an owner-occupied or investment purchase make this an excellent opportunity to start or expand your real estate portfolio. (id:62370)
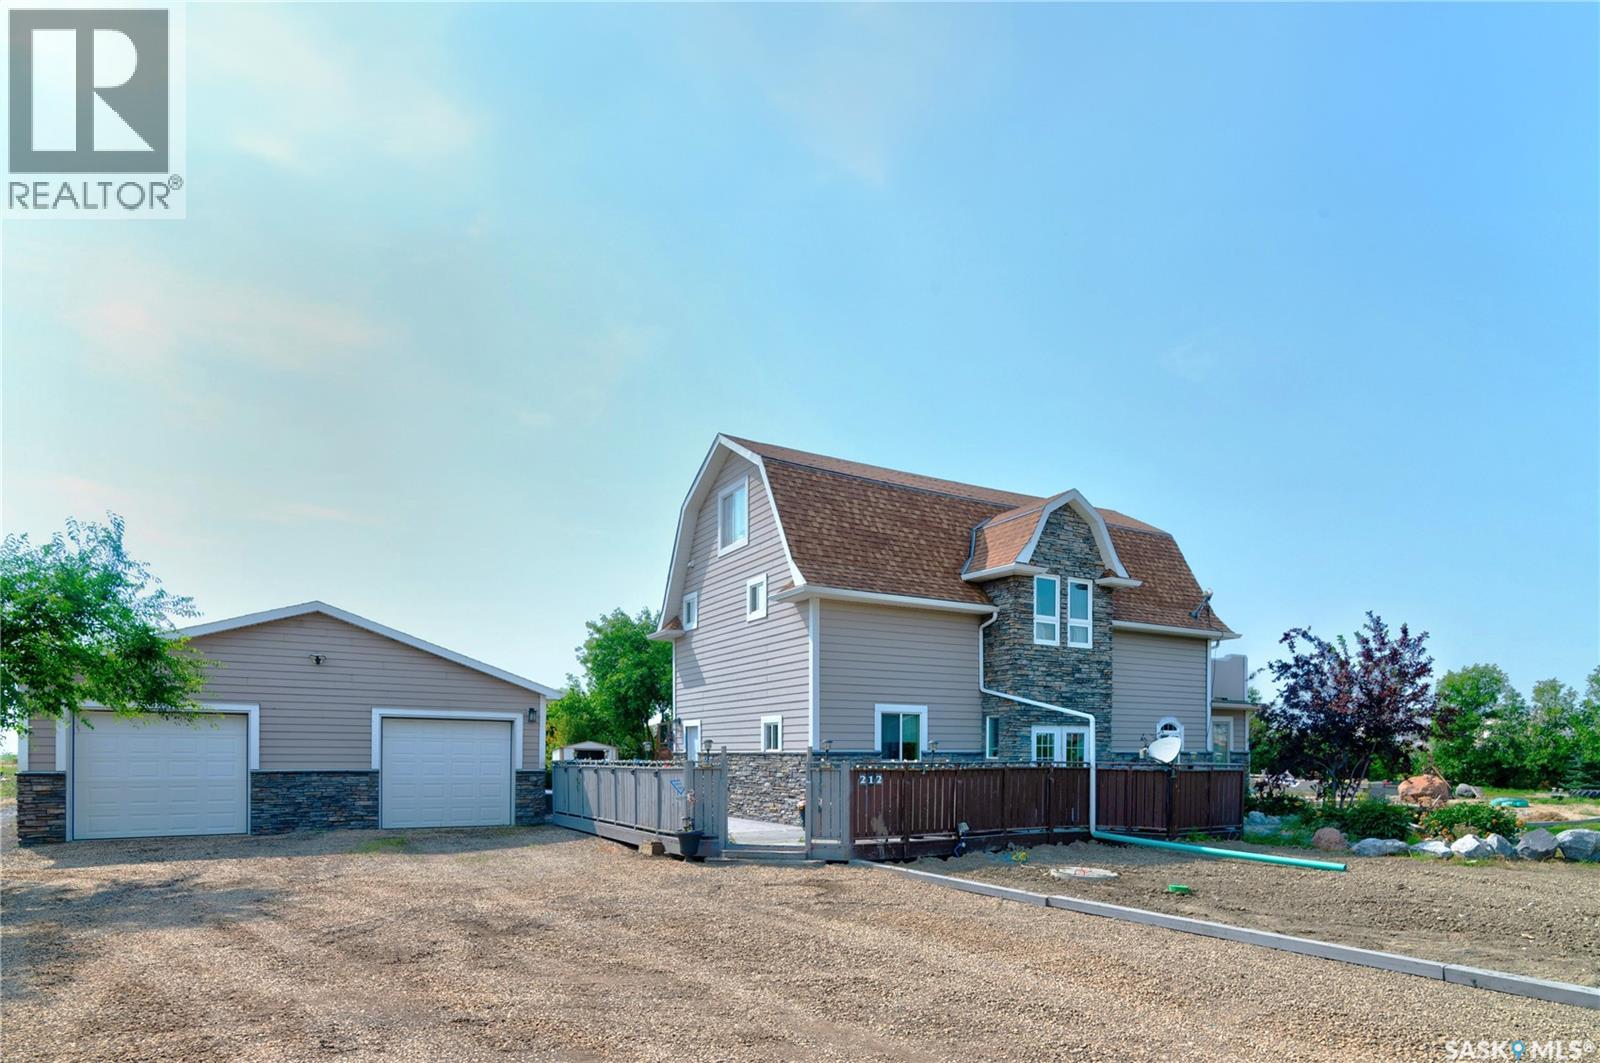
Prepare to be impressed! This picturesque acreage boasts a Custom Built WALK OUT style home that was built with attention to detail and is a sanctuary of comfort and style. It's covered wrap around deck offers breathtaking views of the prairie sunsets, mature flowering trees, and gorgeous manicured grounds. Adjacent to the home is the Commercial Shop ready for any business or hobby enthusiast, detached garage for all the toys, and extra storage throughout. The landscape is adorned with numerous fruit trees, adding both beauty and bounty to the surroundings. This beautiful home offers a sprawling home with low maintenance exterior (metal roof, Concrete board siding, metal trim). The double attached garage (24x28ft) offers tall ceilings, great lighting and in floor heat. As you enter the home you are greeted by this gourmet kitchen with Custom Maple Cabinetry, large island, many pull outs, and under counter lighting....a walk in pantry plus powder room are located just off the kitchen. Spacious dining area and living room in this open concept floor plan. The main floor offers a primary suite fitted with a 4pc ensuite, walk in closet and attached sunroom. Two more bedrooms (one with 2pc bath), full bath and separate laundry are located on this main level. The lower level opens a partially finished basement with 9ft ceilings and in floor heat throughout. Two bedrooms, bathroom, office, large family room with walk out double doors, plus a summer kitchen and cold storage. This home has absolutely everything and there are too many extras to mention! The Commercial Shop (50ft x 80ft main area with 18ft 6" ceiling height) boasts in floor heat, 200 amp power, bathroom and mezzanine with storage or living quarters.(shower, washer/dryer). The attached 40ft x 28ft area offers 12ft ceilings great for storage. Attached cold storage to this shop as well. There are too many extras to mention with this property. Detailed Info Sheet available. Must be seen to be appreciated! (id:62370)
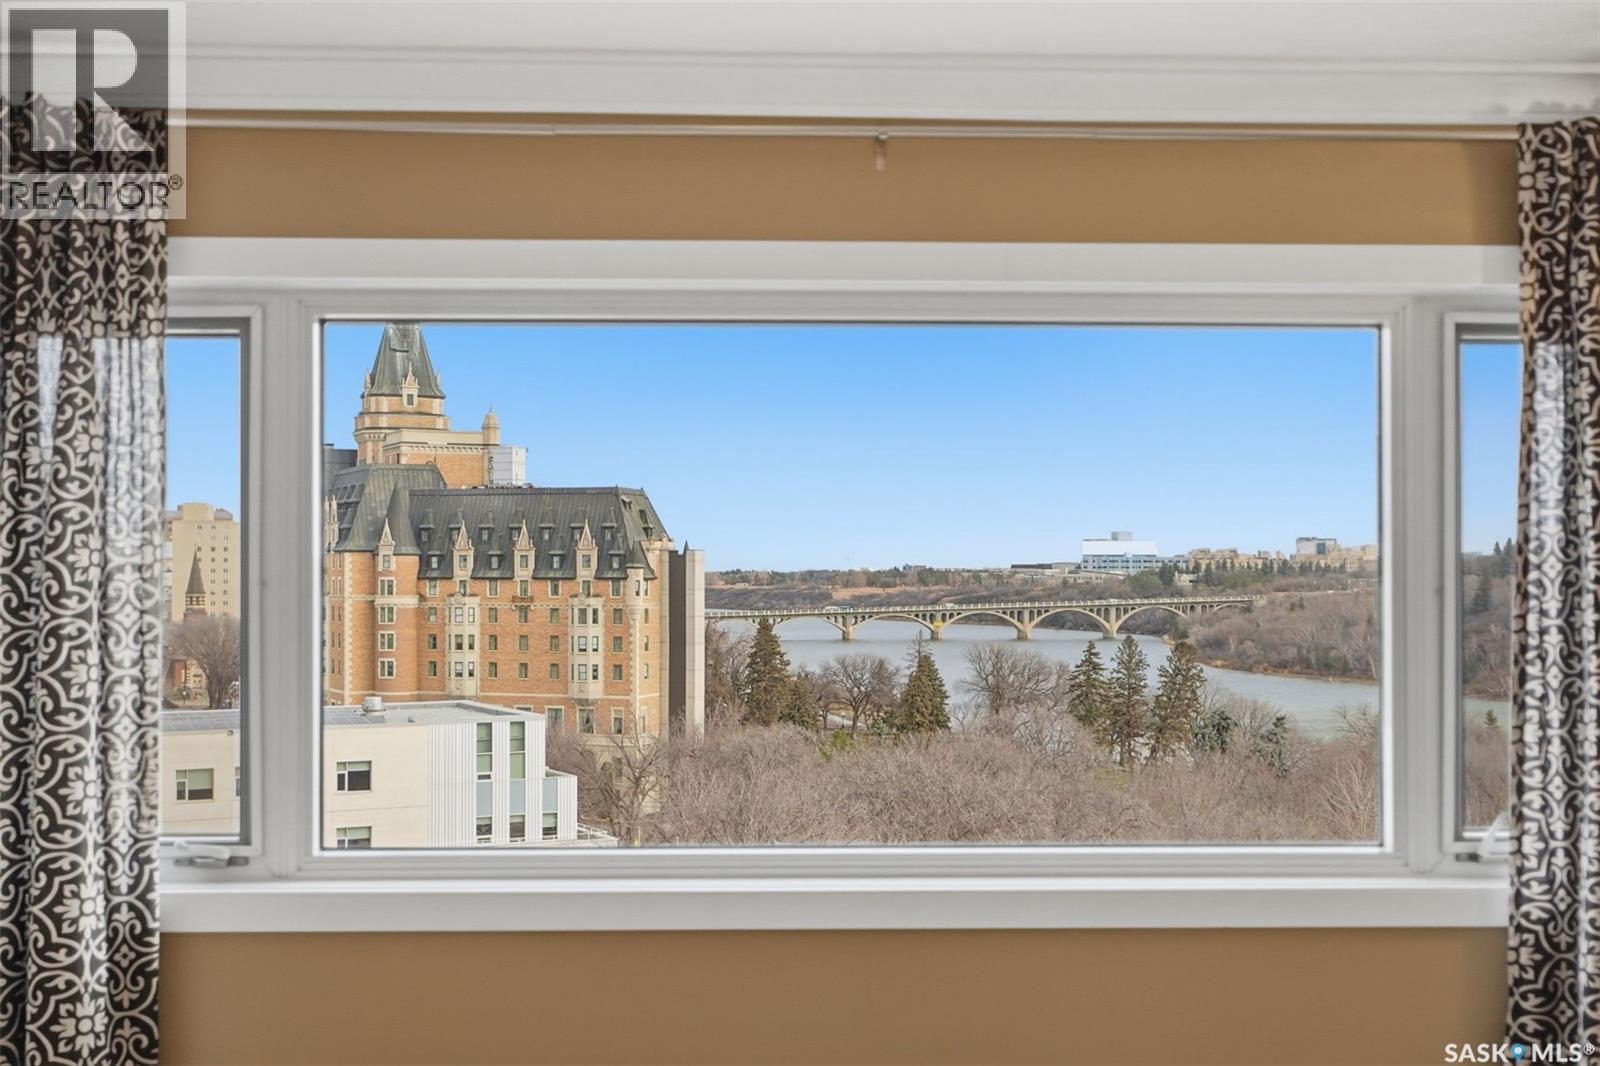
10TH FLOOR BREATHTAKING VIEW!! Welcome to this beautifully maintained stylish condo at The Renaissance, offering breathtaking views of the river and city skyline throughout. Condo Fees INCLUDE HEAT, WATER, INTERNET, CABLE AND MORE! This is a lifestyle that can't be beat. Wake up to one of the best views in the city and enjoy every inch of this luxury condo, from its spacious one bedroom with two closets and ensuite, to its gorgeous modern kitchen with quartz countertops and stainless steel appliances. Get ready curl up by your captivating fireplace and watch the snow fall across the city. If you can bring yourself to leave your peaceful oasis, downstairs you have access to an indoor pool, hot tub and gym...and just steps out the front door enjoy easy access to the Meewasin Valley Trail, restaurants, shopping and more. This particular unit shows pride of ownership throughout. You won't be disappointed. With underground parking and one of the best locations and views Saskatoon has to offer....call your favourite realtor today to book a private showing! (id:62370)
"Top o' the world, ma!" 11th floor corner unit overlooking the river, downtown, and some of the most beautiful sunsets, this condo is where you want to be. Nestled in City Park, and a 5-minute walk to the River and Meewasin Trails, this 2-bedroom, 1.5 bathroom condo is a great spot for the young professional, UofS student, newlyweds, or those of you looking to downsize! Open concept, updated kitchen, paint & flooring, South & West orientation with wraparound balcony. Concrete building is quiet & private, and there are only 4 units per floor. Building comes with pool, sauna, hot tub & exercise room. Comes with one heated underground parking stall. Centralized location in the heart of the city makes it easy to get anywhere! (id:62370)
This is not your typical character property. Originally built as a church in 1912, this remarkable Riversdale home offers nearly 2,500 sq ft above grade, with an official City of Saskatoon effective age of 1990 reflecting extensive structural modernization and improvements completed over the years. All major capital work has been addressed, including upgraded electrical, engineered structural work, basement spray foam insulation, upgraded shingles and windows, commercial-grade mechanical systems with a 5-ton A/C unit, commercial water and sewer connections, furnace, and water heater. Inside, the architecture is unforgettable. Soaring vaulted pine ceilings, incredible natural light, and a wide-open main floor create a space unlike anything found in a conventional home. The living, dining, and kitchen areas flow together seamlessly, while the expansive upper mezzanine overlooks the main level—providing exceptional additional living, office, studio, or creative space. The layout includes 2 bedrooms and 3 bathrooms (featuring a primary ensuite with a clawfoot tub), plus a partially finished basement with laundry, utility space, and substantial storage. Zoned MX1, the combination of flexible zoning, nearly 2,500 sq ft, and commercial-level infrastructure makes this a premier setup for a live/work environment, boutique professional office, photo/art studio, or wellness space. Complete with a fenced yard, off-street parking for four, and a generous 50' x 127.5' lot—all just minutes from downtown, the river, breweries, and local dining. Character, modern structural integrity, and possibilities far beyond a conventional home. (id:62370)
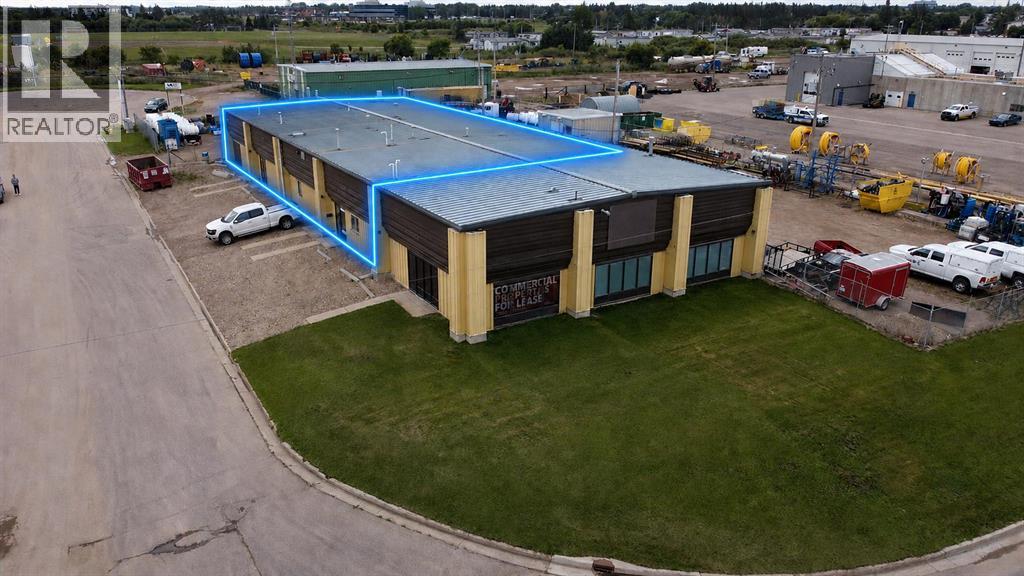
1,920 sq. ft. industrial bay available for lease in a well-established Lloydminster industrial location. This functional space features a front office and washroom, along with a shop area at the rear, making it an excellent fit for contractors, trades, service businesses, equipment operators, and a variety of light industrial users.The property offers three-phase power, radiant heat, an overhead door, and access to a secure fenced compound, providing the flexibility needed for a wide range of operations.Need more space? Additional adjoining space is available, allowing businesses to expand up to 7,680 sq. ft. This flexibility makes the property an excellent option for growing businesses that may require additional space in the future. Looking to stop paying rent and start building equity? This property is also for sale. Purchase this property and use the space your business requires today, and lease the remaining area to generate additional income while retaining the flexibility to expand in the future. (id:62370)
Exceptional Saskatchewan-side industrial property offering a rare combination of building size, secure yard space, business exposure, and flexible occupancy options. Situated on 1.10 acres, this property features a 9,600 sq. ft. industrial building with a fully fenced and compacted gravel yard designed to accommodate a wide range of commercial and industrial operations.Constructed in 1981, the building offers three-phase power, radiant heat, a metal frame structure, a metal roof, and 7 - 12' x 14' overhead doors. Separate gas and electrical services provide excellent flexibility for owner-users, investors, or future multi-tenant occupancy.Originally designed as five individual bays of approximately 1,920 sq. ft. each, the current configuration includes one owner-occupied bay, one separately leasable bay, and a larger 5,760 sq. ft. shop area that could accommodate a variety of industrial users.The property's BT (Business Transition) zoning permits numerous commercial and light industrial uses, including contractor services, manufacturing, distribution, warehousing, automotive operations, office space, retail, and service-based businesses.This property is ideally suited for contractors, transportation companies, oilfield service businesses, equipment operators, fabrication shops, manufacturing operations, and distribution users seeking a highly functional industrial property in a well-established Lloydminster location. Leasing options are available: 1920 square feet - 7680 square feet. (id:62370)
Exceptional opportunity to lease or purchase a highly functional 7,680 sq. ft. industrial space in a well-established Lloydminster industrial location. Featuring six overhead doors, this property offers excellent access, efficient workflow, and the flexibility required by a wide range of commercial and industrial operations.The property can be demised into smaller units as small as 1,920 sq. ft., making it an excellent option for businesses seeking flexibility today while preserving opportunities for future growth and expansion.Additional yard space is available within the fenced compound, providing secure outdoor storage for equipment, materials, vehicles, and inventory.Well suited for contractors, transportation companies, oilfield service businesses, equipment operators, manufacturing, warehousing, and fabrication operations, this property offers the flexibility to accommodate a variety of business models.Looking to stop paying rent and start building equity? This property is also for sale. Purchase this property and use the space your business requires today, and lease the remaining area to generate additional income while retaining the flexibility to expand in the future. (id:62370)
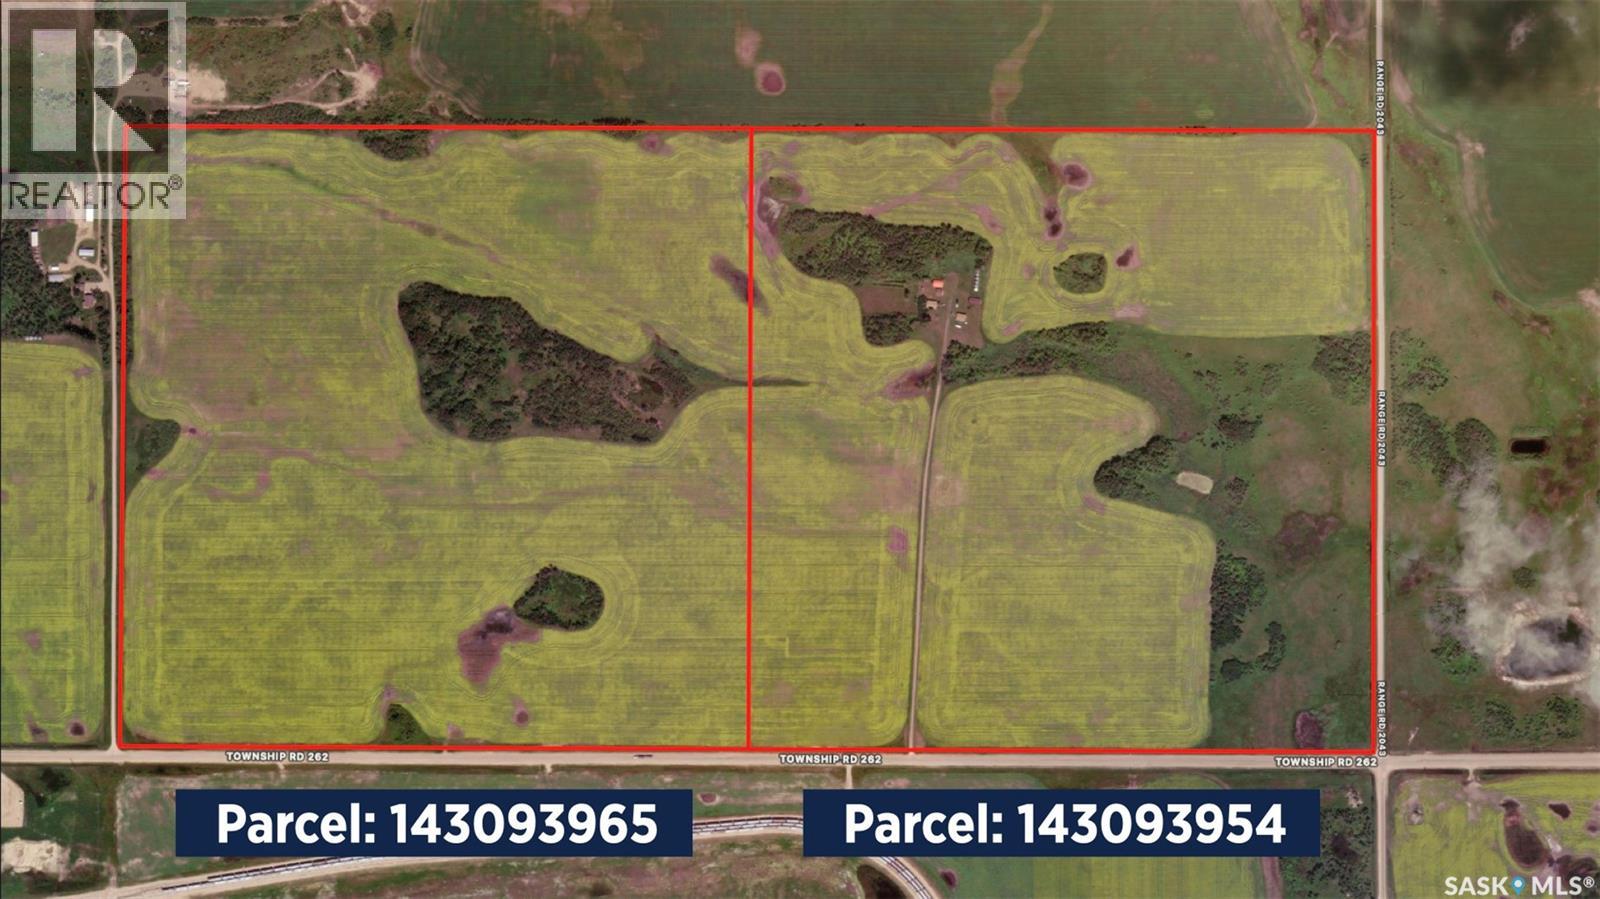
Dodds Farm offers a rare opportunity to acquire 320.49 acres of grain land in the Rural Municipality of Orkney No. 244, ideally located immediately adjacent to the City of Yorkton boundary. Consisting of two full quarters legally described as SW-16-26-04-W2 and SE-16-26-04-W2, the property features approximately 250 cultivated acres, with both quarters carrying a J soil rating. The farm is being offered as a complete package including land, buildings, and improvements, making it an excellent opportunity for agricultural operators, investors, or those seeking future development potential. The home/yard site includes a 1,176 sq. ft. bungalow featuring natural gas forced-air heating, full basement, exterior sump system, newer windows, and vinyl siding. There is also a second 864 sq. ft. residence for additional accommodation options for family, rental income, or farm staff. Supporting infrastructure includes a 32' x 40' shop with concrete floor and metal roof, a 24' x 24' double garage, work shop, four grain bins, and several other additional outbuildings. Services to the property include power, natural gas, well water, septic tank, and liquid surface disposal. Strategically positioned along Grain Miller Road on the edge of Yorkton, this property offers significant long-term upside with a high probability of future commercial or development potential as the city continues to expand. The seller will consider subdivision opportunities, further enhancing the property's flexibility and investment appeal. Possession is negotiable. Offered at $1,799,000, this is a unique opportunity to secure a substantial landholding with productive farmland, established improvements, and exceptional future growth potential. (id:62370)
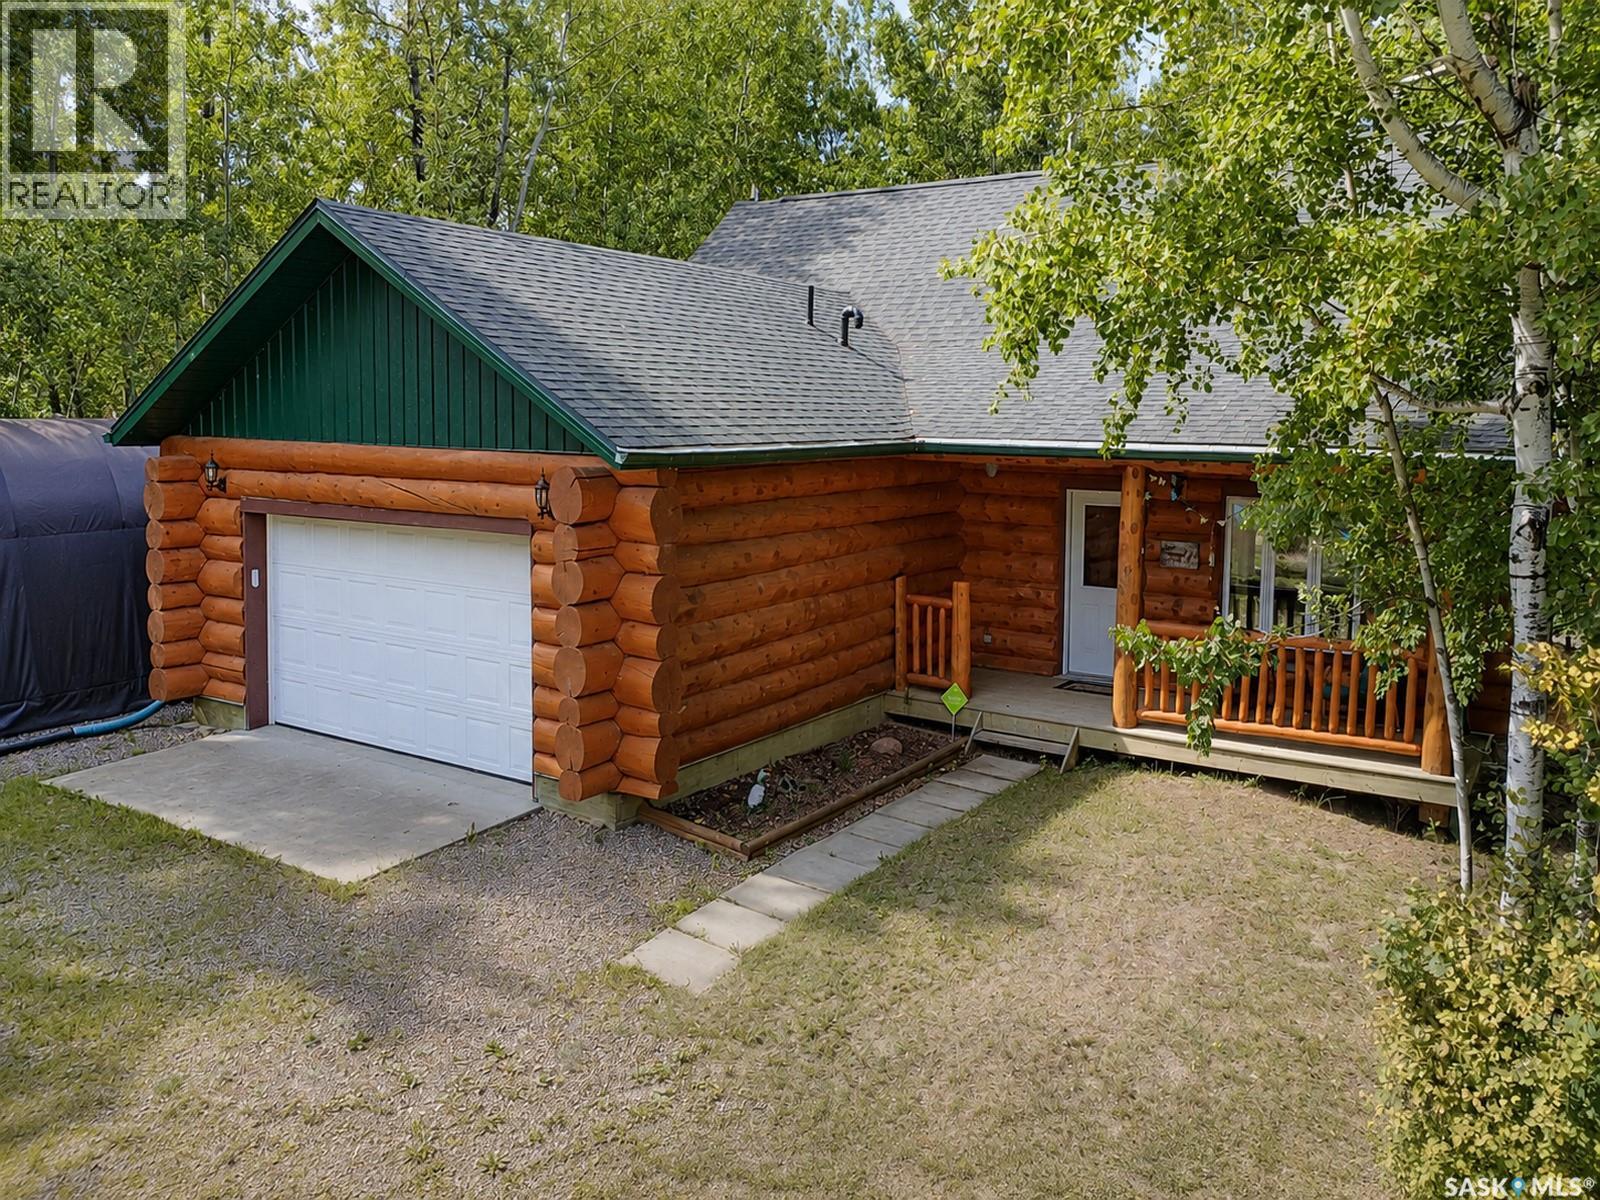
Beautifully constructed log home in the Shores subdivision at Lac des Îles, just a short walk from the beach and boat launch. Vaulted ceilings over the living room and kitchen create an open and inviting main living space with plenty of room for family and entertaining, while a gas stove with the look of a traditional wood stove adds extra warmth and cozy cabin character. The home offers three bedrooms, 1.5 bathrooms, a spacious loft and a heated double attached garage with plenty of storage space. Fully equipped for comfortable four-season living, this property can serve as a year-round home or the perfect cabin at the lake, complete with all the modern conveniences. Step outside to enjoy the large back deck, private yard overlooking community green space and a lovely covered front porch. The loop driveway provides convenient access and extra space with covered boat parking beside the garage. A major advantage in this subdivision is community water and sewer, so there is no need to haul water or manage a private septic system. Sold completely furnished with updated furnishings and small appliances included. Just bring your clothes and start enjoying lake life. (id:62370)
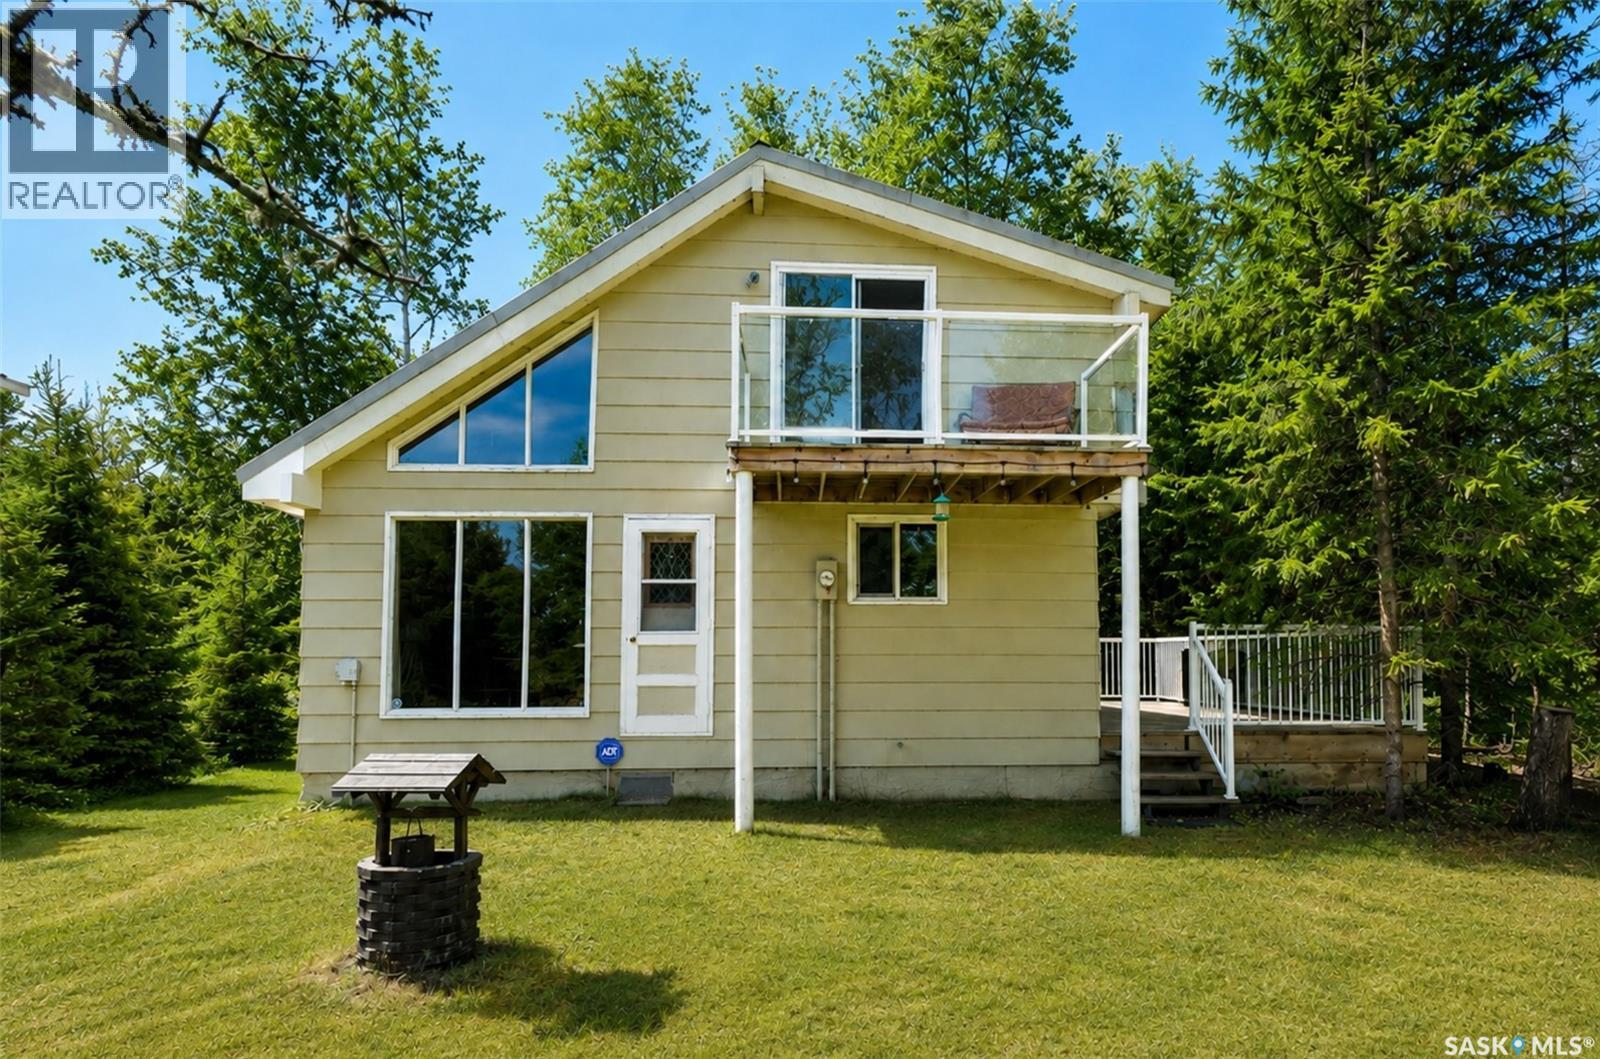
Enjoy summers and all year round at beautiful Lac des Îles in this well-maintained, move-in ready cabin that has been loved by the same family since 1980. The main level has a warm, traditional cabin feel with tongue and groove pine walls, a wood-burning stove and new vinyl plank flooring. The main floor includes a functional kitchen, spacious living room, laundry and storage area, and a 4-piece bathroom, with access to a large private deck complete with BBQ. Upstairs are two bedrooms, including a primary bedroom with a private balcony overlooking the lake, perfect spot for morning coffee. Outside, the 12' x 26' west-facing deck leads to a firepit area surrounded by mature trees, and blueberries! The 26' x 28' garage has loads of space for your boat, lake toys and gear and includes shelving, cabinets, and wood stove. There are new, triple pane vinyl windows in much of the home, a new vanity, toilet and electric hot water tank. It is being sold furnished, including the BBQ, TV, surround sound and cell signal booster, so all you need to do is pack some bags and enjoy lake life. The seller also owns the vacant lot to the west and is willing to selling both properties together. The cabin buyer will have the first opportunity to purchase the vacant lot before it is offered separately. (id:62370)
Live the lake life year-round at 123 Kildaw Drive in Loon Lake, SK, just steps from the beachfront and a local favourite ice cream stand. This stunning walkout bungalow offers unbeatable West-facing views of Jumbo Beach through wall-to-wall windows off the kitchen and living room, filling the space with natural light and incredible scenery. Warm up around the charming wood stove, and enjoy three bedrooms on the main floor, plus the convenience of a main-floor laundry and a natural gas BBQ line on the deck. The walkout basement features a spacious primary suite with a corner jetted tub, 10' ceilings, and access to a covered lower deck. The beautifully manicured yard includes RV parking, alley access, and a triple attached garage with a meat station for hunting season. This home blends comfort, function, and space to grow, all in one of Saskatchewan's best summer hotspots. 3D Virtual Tour Available! (id:62370)
A fantastic home with all the updates done for you! Since 2018, the extensive renovations include: shingles, siding, two decks, fence, furnace (2023), water softener, central a/c, 200 amp panel with generator plug, surge protection and underground service, kitchen reno, bathroom reno, flooring, trim and paint throughout, light fixtures, attic insulation, 5 windows, exterior doors, and backflow valve. You'll love the fenced in backyard with a handy dog door at the side entry to let Fido out to play as much as he wants! The back deck has a partial roof so you're sure to enjoy it all summer long. The open floor plan flows nicely from kitchen to dining to living room. Both bedrooms are a great size with plenty of closet space. Bathroom is all updated too. The basement is nice and dry with an additional bedroom, den, utility/laundry and bonus space to use for a family room or storage as you wish. This is a great place to call home! Contact your agent to view! (id:62370)
Welcome to peaceful small-town living in the heart of Gull Lake! This inviting 3 bedroom, home is ideally located close to the school, park, and local amenities, making it a great fit for families, first-time buyers, or anyone looking to enjoy a quieter lifestyle. The home offers a functional main floor layout with comfortable living space, an attached garage, and a bright upper-level bonus area perfect for a family room, home office, playroom, or extra bedroom space. Outside, you’ll love the spacious yard with plenty of room to relax, garden, or entertain. A wonderful opportunity to own an affordable home in a friendly and welcoming community! Don’t miss out — call today to schedule your viewing! (id:62370)
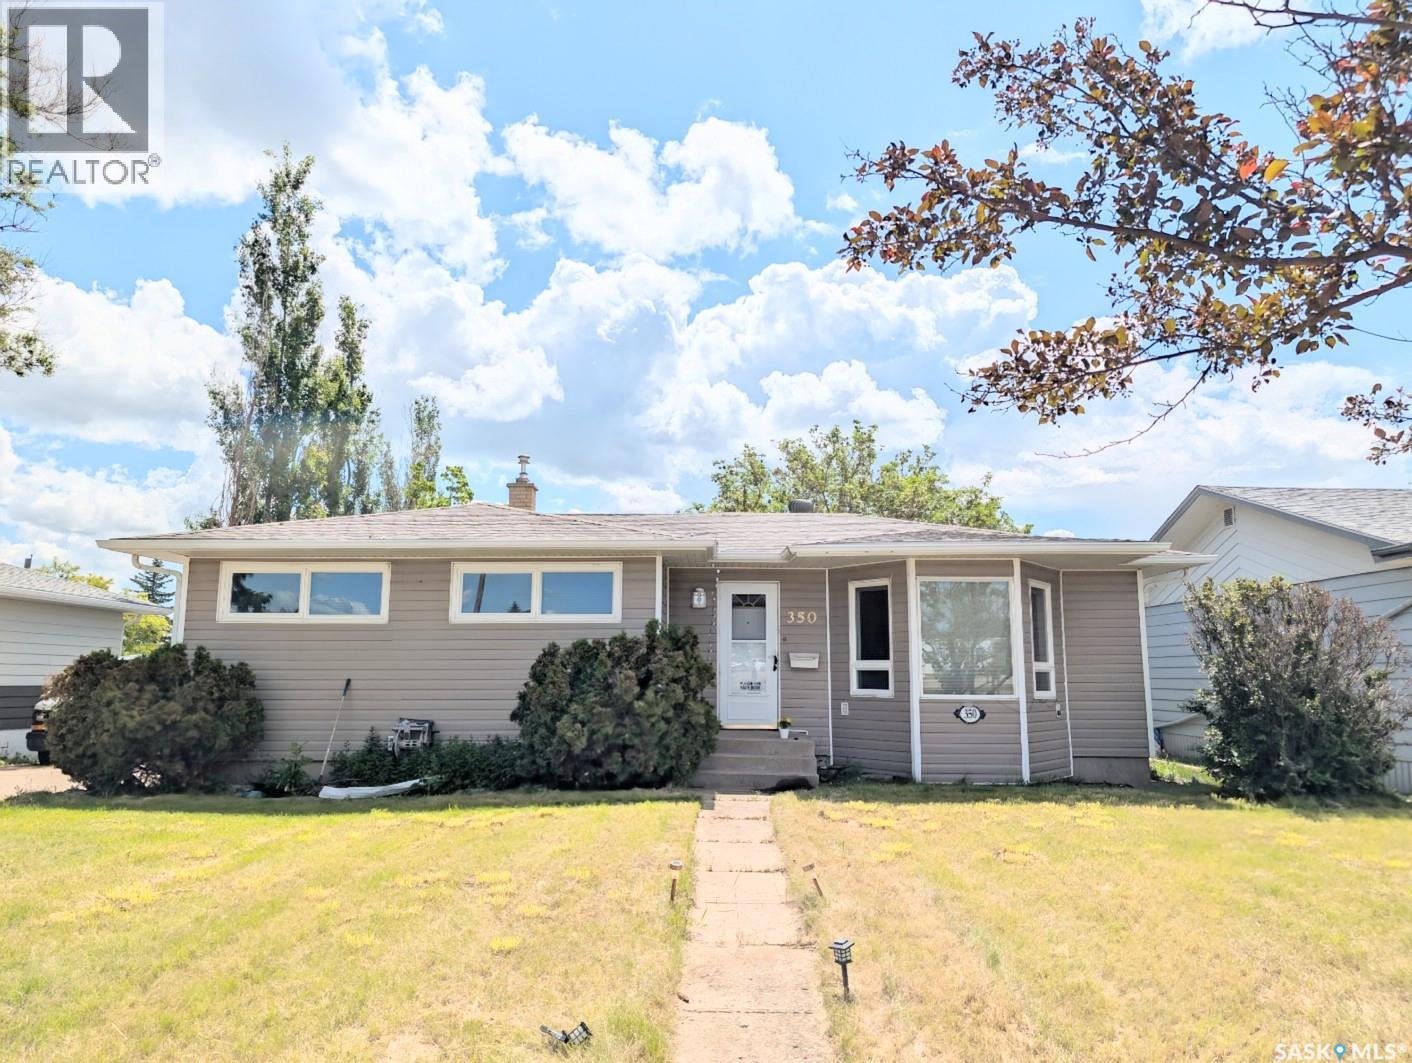
Welcome to this well-maintained bungalow ideally situated in one of Swift Current’s most convenient neighborhoods, just minutes from shopping, restaurants, a K–8 school, and everyday amenities. Offering over 1,300 sq. ft. of living space, this home provides comfort, functionality, and room for the whole family. Step inside to a bright and inviting living room featuring beautiful hardwood flooring and a large bay window that fills the space with natural light. The impressive kitchen is designed for both everyday living and entertaining, showcasing an abundance of cabinetry with pull-out drawers, two pantry cupboards, and a spacious dining area perfect for gathering with family and friends. The main level includes three comfortable bedrooms, a full 4-piece bathroom, and a generously sized porch/mudroom with plenty of room for additional storage solutions. Downstairs, the fully finished basement offers a cozy family room, two additional bedrooms, and a 3-piece bathroom, making it ideal for guests, teenagers, or a growing family. Storage is plentiful with two dedicated storage rooms, ensuring everything has its place. The single attached garage provides shelter for your vehicle or a great workspace for hobbies and projects. Outside, you'll appreciate the concrete driveway, additional backyard parking, and ample space for your RV. This move-in-ready home offers exceptional value in a sought-after location. Call today to schedule a personal viewing! (id:62370)
Looking for an excellent starter home? Situated on a quiet street with mature trees giving shade and privacy. Heading inside we are greeted by a front veranda which is sure to be your new favorite spot for your morning coffee. Next we find an open concept living and dining space with 9ft high ceilings and a wood fireplace. Down the hall we find two bedrooms and a 4 piece bathroom. Heading back we have the kitchen with lots of cabinets and counter space. Off the back of the home we have a mudroom mostly setup for main floor laundry. Downstairs we have a large open space that could be made into a large family room as well as the third bedroom. The backyard is your own piece of paradise complete with a large deck, patio and firepit area, and turf making the backyard xeriscape. You are sure to love spending your summer evenings out here! We also find a single car garage and a second off-street parking spot. Quick possession is available! Reach out today to book your showing! (id:62370)
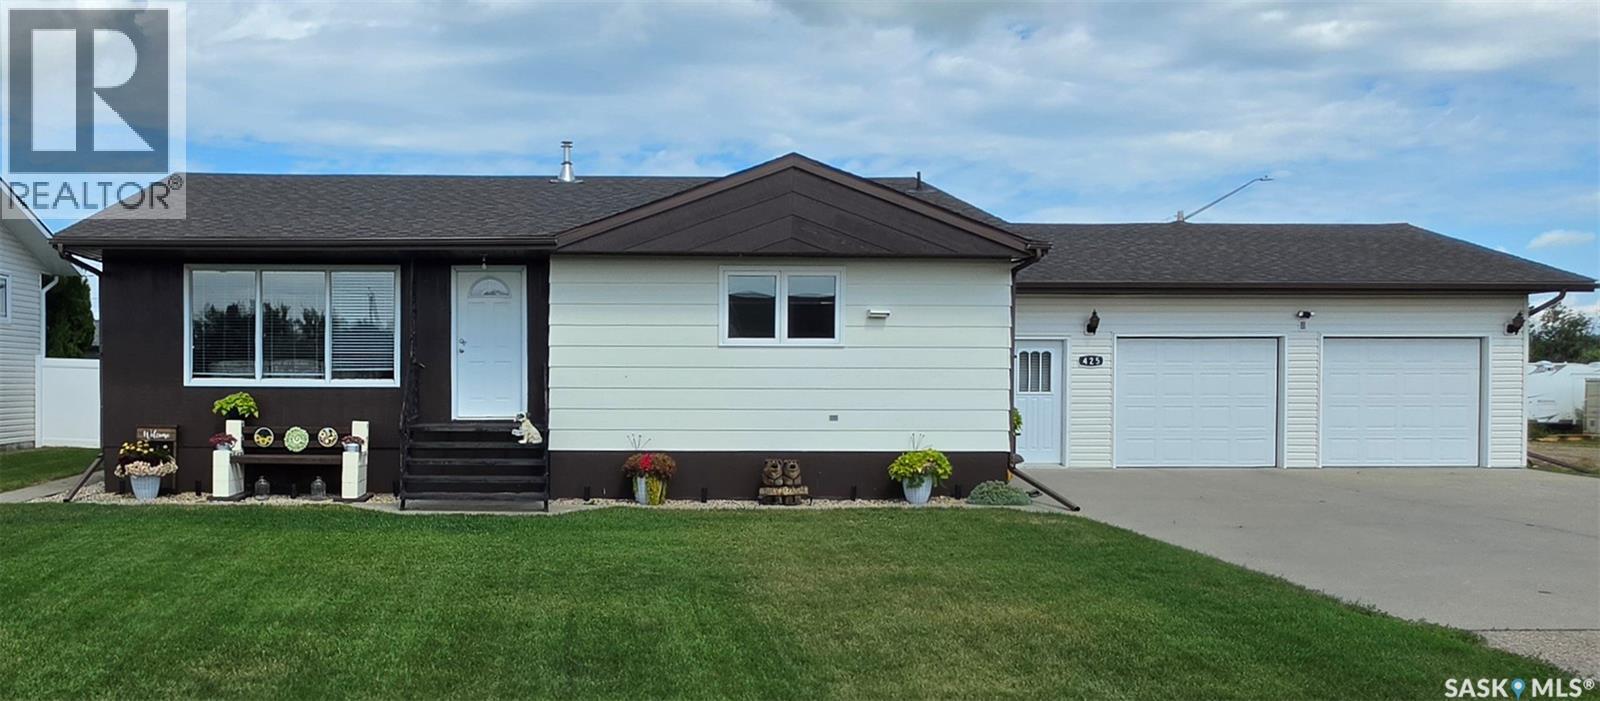
Welcome to 425 Corofin Crescent in Sturgis, SK! If you're looking for a well-maintained family home in a quiet, private location, this could be the one. This 3-bedroom, 2-bathroom home offers a comfortable layout, plenty of living space, and a fantastic yard ready for the next family to enjoy. Enter through the attached mudroom into a welcoming foyer leading to the spacious kitchen and dining area and a good-sized living room. The main floor features two bedrooms and a laundry room that could easily be converted back into a third bedroom. A recently updated bathroom and custom window coverings add a fresh, finished touch to the main level. Downstairs, you'll find a large family room with plenty of space for movie nights, entertaining, or family time. Updates include flooring and countertops, central air conditioning, and a new furnace installed in August 2026. Shingles on the house were replaced in 2021, with the garage shingles updated in 2022. Outside, the fully fenced yard provides a private space for kids, pets, gardening, or enjoying the outdoors. The attached 2-car garage offers convenience, while the additional 24 x 40 attached workshop provides excellent space for hobbies, projects, or storage. The workshop is fully insulated and includes a 220-amp welding setup and camper plug-in. Located on a quiet crescent, this home is just a short walk along the nearby trail to the brand-new Co-op grocery store. With K-12 schooling and local amenities close by, 425 Corofin Crescent offers a great balance of comfort, convenience, and small-town living. Whether you're looking for a family home, space for your hobbies, or a peaceful place to settle in, this property has plenty to offer. Come take a look! (id:62370)
Escape to lake life with this charming seasonal cabin offering beautiful lake views and the perfect place to unwind all summer long! Featuring 3 bedrooms and 1 bathroom, this well-maintained property boasts an open concept layout that creates a bright and inviting atmosphere throughout. The spacious U-shaped kitchen offers plenty of workspace along with a pantry for added storage. Step outside and enjoy both the large front and back decks — ideal for morning coffee, entertaining guests, or relaxing after a day on the water. The nicely landscaped yard provides great outdoor space, while the maintenance-free exterior and newer shingles (2020) give peace of mind for years to come. A handy storage shed in the backyard completes this fantastic seasonal getaway! (id:62370)
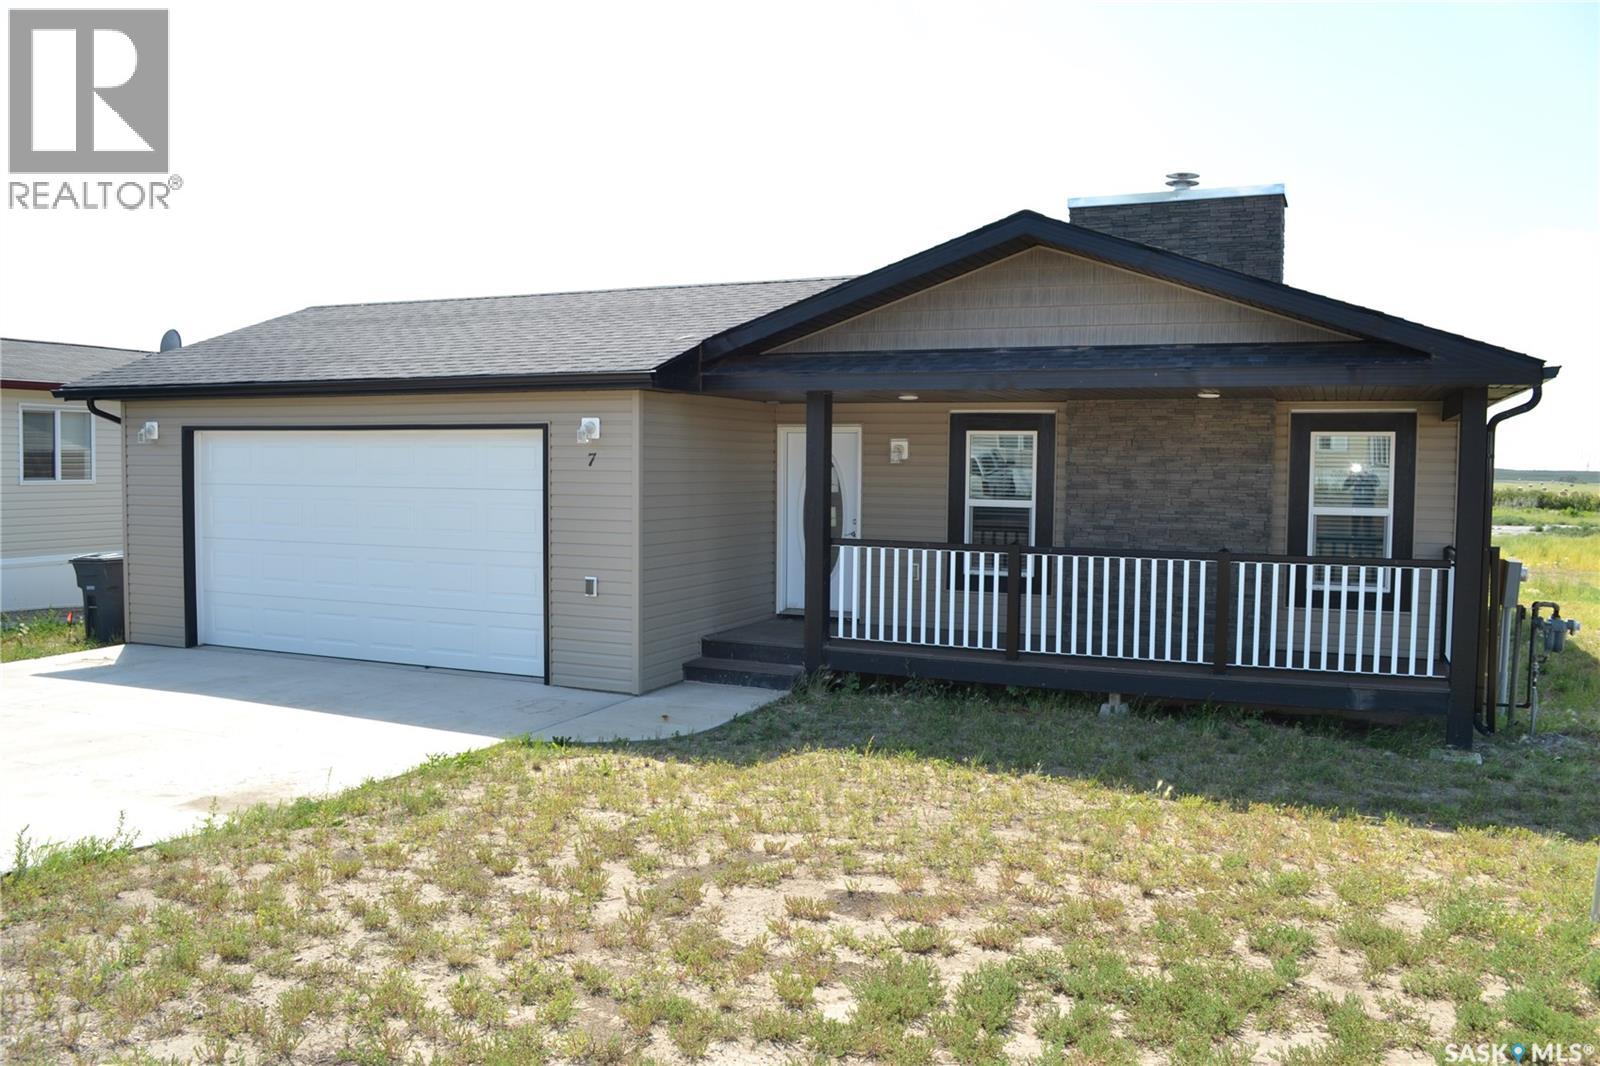
Move right into this attractive 1,296 sq. ft. home, built in 2017 and situated on a 5,940 sq. ft. city lot. Offering 3 bedrooms, 2 bathrooms, central air conditioning, and a double attached garage , this home is available for immediate possession. Very nice curb appeal welcomes you with a charming front veranda, faux stone chimney, and vinyl shake accents in the gable. Inside, the bright, open-concept living area features a cozy natural gas fireplace with a faux stone surround and built-in space for a large TV and media centre. Garden doors with built-in blinds fill the dining area with natural light. The kitchen showcases Tuxedo Shaker V-Groove wood cabinetry with soft-close doors and drawers, a full tile backsplash, and stainless steel appliances, including a newer refrigerator, stove, and built-in dishwasher. The primary bedroom offers a private 3-piece ensuite with a 5-foot walk-in shower, while two bedrooms provide plenty of space for family or guests. This is a move-in-ready home that offers exceptional value. Don't miss this opportunity—schedule your private viewing today! (id:62370)
Welcome to this well-kept home on a quiet crescent corner, just steps from the lake! The front deck leads into a bright foyer and open-concept main living space, with the living room, dining area, and kitchen all flowing together—great for everyday living and hosting. Down the hall, you’ll find two bedrooms, a full 4-piece bath, and a convenient laundry/mudroom. Upstairs, the loft offers a flexible space that works well as a third bedroom or bonus room. The basement adds a comfortable family room and gives access to the workshop and attached garage—ideal for projects, storage, or keeping things organized. Outside, there’s plenty to enjoy with a back deck, garden area, shed, and a fire pit space. The corner lot allows for extra parking and a bit more breathing room. This home offers a nice balance of cozy, indoor comfort and outdoor space! (id:62370)
PANGMAN… heard of it yet? You have now. This welcoming small-town community offers the essentials including a grocery store, daycare, swimming pool, farmers market, and K-12 school, while being just 90 km south of Regina and 57 km west of Weyburn. This charming 106-year-old two-storey home sits proudly on three 50’ x 150’ lots, giving you plenty of space for a large garden, outdoor living, and even RV or trailer parking. Inside, the main floor features a spacious living room, bedroom, and a 3-piece bathroom with laundry. The rear mudroom provides convenient access to the kitchen and dining area. Upstairs you’ll find three bedrooms and a 4-piece bathroom, with the primary bedroom offering two large closets—a rare bonus in homes of this era. The basement houses the utility area and additional storage. A major highlight is the insulated 28’ x 44’ detached garage with 220V plug, offering plenty of room for vehicles, hobbies, and toys. Enjoy summer evenings grilling on the expansive deck overlooking the spacious yard. Pangman offers potable water and public sewer, averaging about $300 quarterly. Recent updates include high-efficiency furnace, water softener, French doors, flooring throughout, updated plugs/switches, light fixtures, and an added garage window. (id:62370)
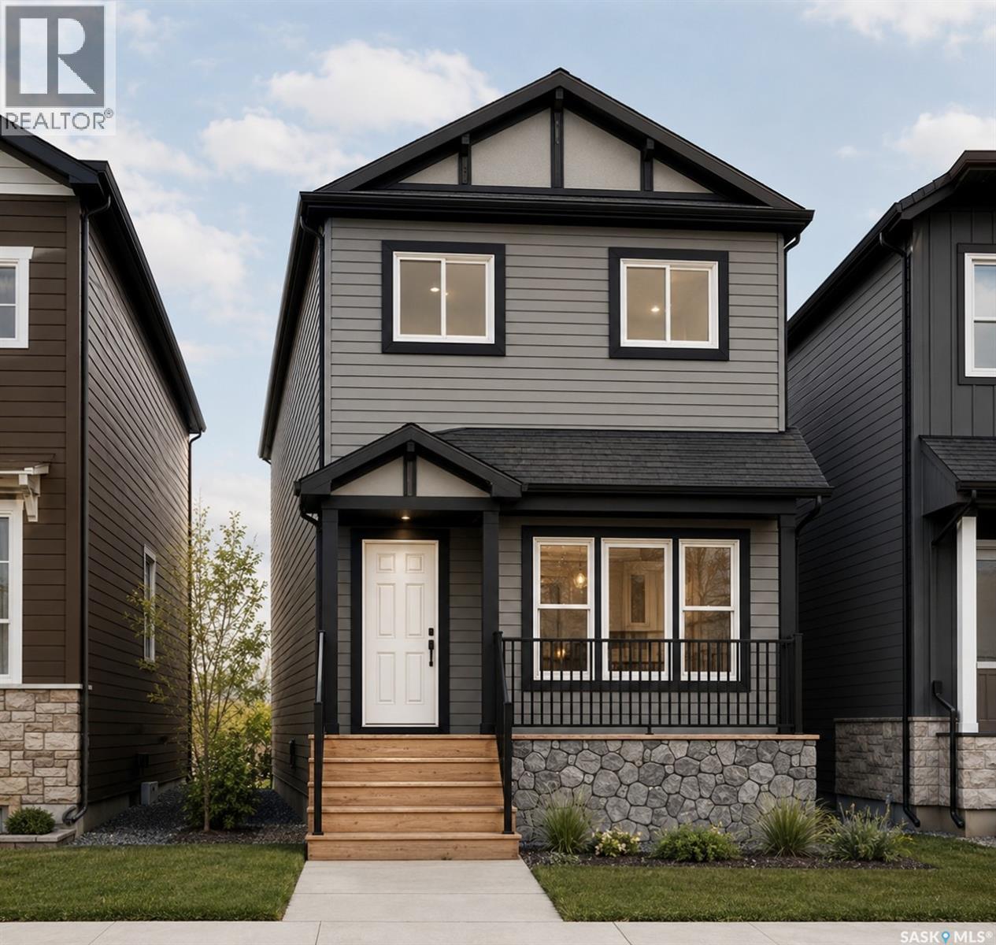
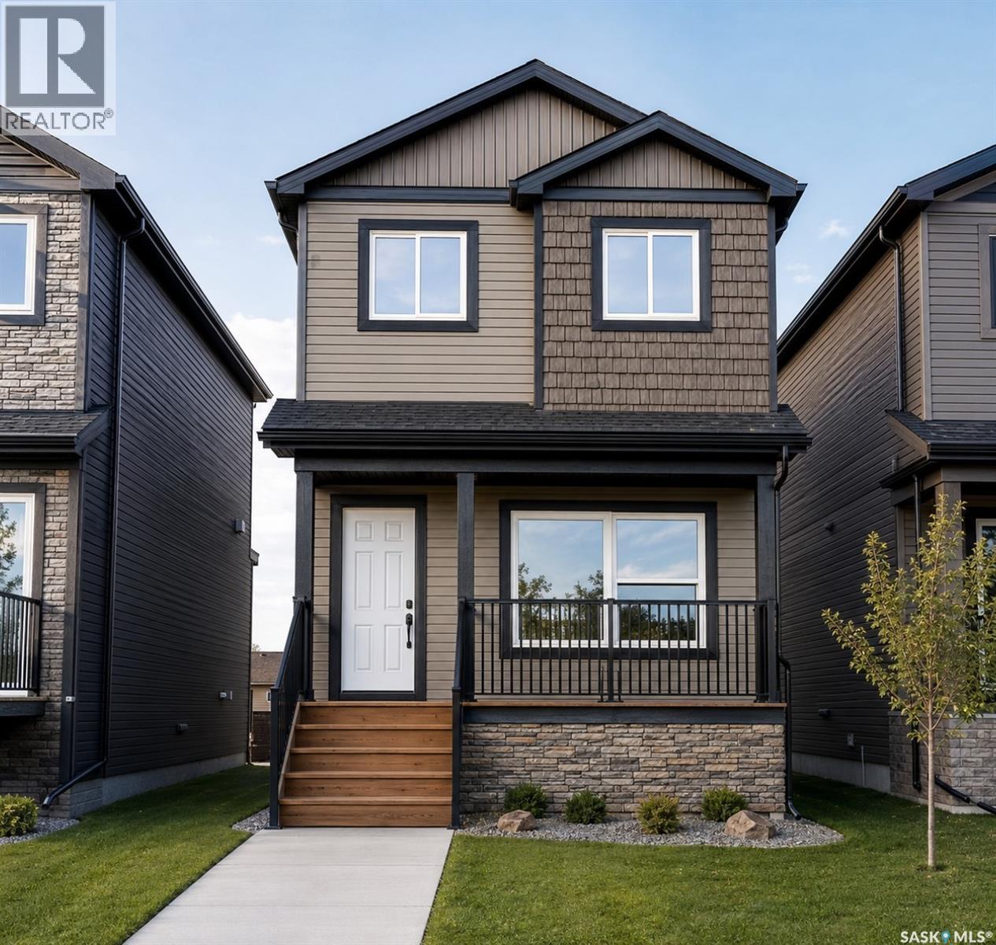
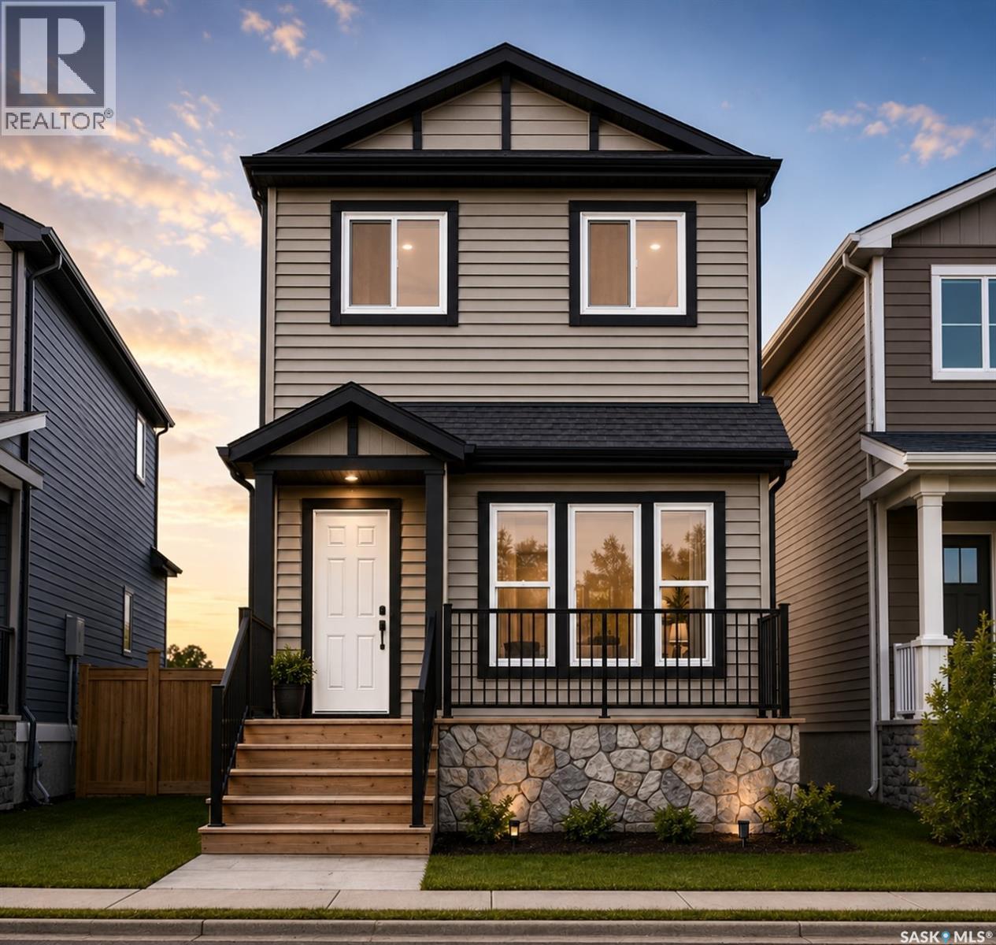
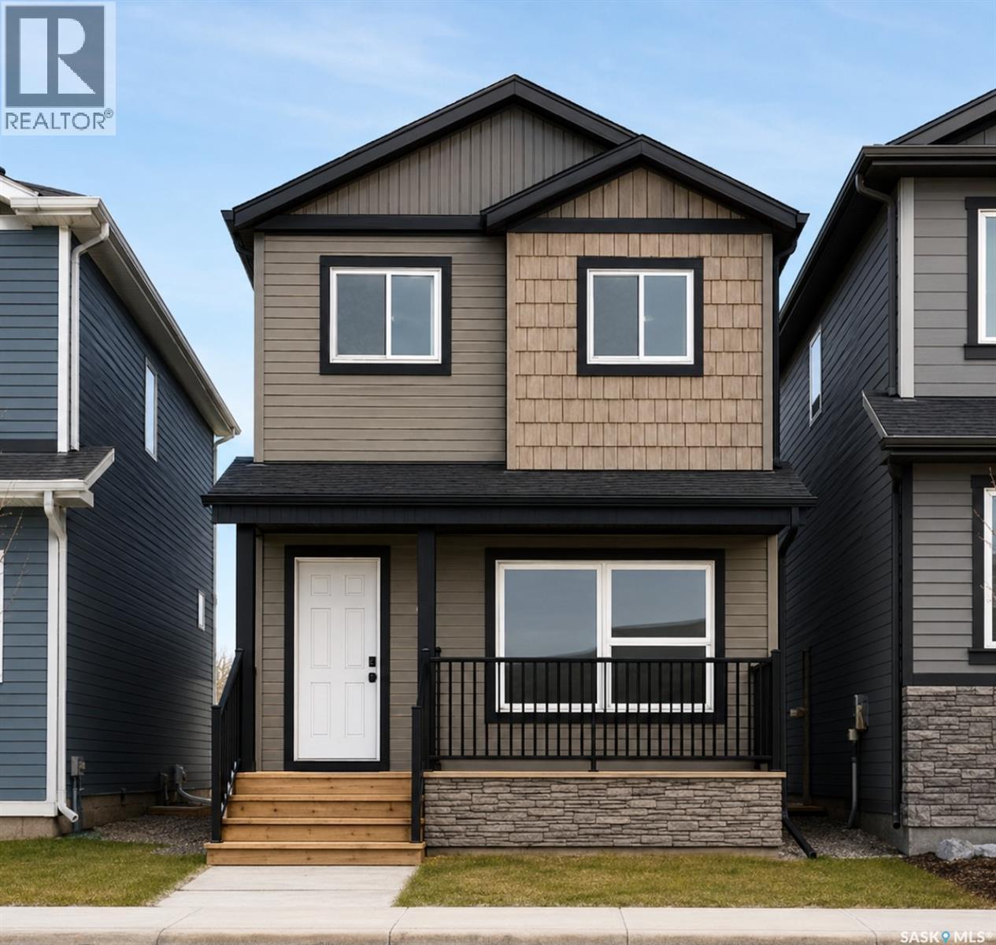
Welcome to Hampton Village's only new construction opportunity! This stunning 3-bedroom, 3-bathroom detached condominium is brought to you by a British Columbia builder who has come to Saskatoon with a mission: to introduce modern, luxury living at an affordable price point. These homes in Phase 3 are uniquely positioned fronting the main road, offering enhanced curb appeal and a more traditional streetscape. Perfectly situated just minutes from everyday amenities and schools, including St. Lorenzo and Ernest Lindner, and only 4 minutes from Saskatoon International Airport, this location truly has it all. This home features a beautiful kitchen that flows throughout the main floor with stainless steel appliances and quartz countertops, along with a detached two-car garage. The unfinished basement offers excellent future development potential, giving you the freedom to add value and make the space your own. As a pre-construction buyer, you'll pay $0 in condo fees until the Condominium Corporation is established and once it is, fees start at just $50/month. Lots are going fast, don't miss your chance to secure this exceptional home. Contact your REALTOR® today to book your showing! (id:62370)
Welcome to Hampton Village's only new construction opportunity! This stunning 3-bedroom, 3-bathroom detached condominium is brought to you by a British Columbia builder who has come to Saskatoon with a mission: to introduce modern, luxury living at an affordable price point. These homes in Phase 3 are uniquely positioned fronting the main road, offering enhanced curb appeal and a more traditional streetscape. Perfectly situated just minutes from everyday amenities and schools, including St. Lorenzo and Ernest Lindner, and only 4 minutes from Saskatoon International Airport, this location truly has it all. This home features a beautiful kitchen that flows throughout the main floor with stainless steel appliances and quartz countertops, along with a detached two-car garage. The unfinished basement offers excellent future development potential, giving you the freedom to add value and make the space your own. As a pre-construction buyer, you'll pay $0 in condo fees until the Condominium Corporation is established and once it is, fees start at just $50/month. Lots are going fast, don't miss your chance to secure this exceptional home. Contact your REALTOR® today to book your showing! (id:62370)
Welcome to Hampton Village's only new construction opportunity! This stunning 3-bedroom, 3-bathroom detached condominium is brought to you by a British Columbia builder who has come to Saskatoon with a mission: to introduce modern, luxury living at an affordable price point. These homes in Phase 3 are uniquely positioned fronting the main road, offering enhanced curb appeal and a more traditional streetscape. Perfectly situated just minutes from everyday amenities and schools, including St. Lorenzo and Ernest Lindner, and only 4 minutes from Saskatoon International Airport, this location truly has it all. This home features a beautiful kitchen that flows throughout the main floor with stainless steel appliances and quartz countertops, along with a detached two-car garage. The unfinished basement offers excellent future development potential, giving you the freedom to add value and make the space your own. As a pre-construction buyer, you'll pay $0 in condo fees until the Condominium Corporation is established and once it is, fees start at just $50/month. Lots are going fast, don't miss your chance to secure this exceptional home. Contact your REALTOR® today to book your showing! (id:62370)
Welcome to Hampton Village's only new construction opportunity! This stunning 3-bedroom, 3-bathroom detached condominium is brought to you by a British Columbia builder who has come to Saskatoon with a mission: to introduce modern, luxury living at an affordable price point. These homes in Phase 3 are uniquely positioned fronting the main road, offering enhanced curb appeal and a more traditional streetscape. Perfectly situated just minutes from everyday amenities and schools, including St. Lorenzo and Ernest Lindner, and only 4 minutes from Saskatoon International Airport, this location truly has it all. This home features a beautiful kitchen that flows throughout the main floor with stainless steel appliances and quartz countertops, along with a detached two-car garage. The unfinished basement offers excellent future development potential, giving you the freedom to add value and make the space your own. As a pre-construction buyer, you'll pay $0 in condo fees until the Condominium Corporation is established and once it is, fees start at just $50/month. Lots are going fast, don't miss your chance to secure this exceptional home. Contact your REALTOR® today to book your showing! (id:62370)
8 Cocapa Ave, Kenosee Lake Lake life made easy! Tucked away on the quiet end of Cocapa Avenue, this custom-built Kenosee Lake home offers a peaceful setting, great neighbourhood, and an easy stroll to the lakefront. Whether you're looking for a year-round home or the perfect weekend getaway, this property delivers the space and comfort to enjoy everything Kenosee Lake and Moose Mountain Provincial Park have to offer. The airy main living area is highlighted by a wide-open vaulted ceiling, creating an inviting sense of space and enjoy an air tight wood stove for winter warm ups as well as forced air natural gas heating. The open-concept kitchen features a generous island and corner pantry, with adjacent dining and garden doors leading to the back deck—perfect for private lounging, summer barbecues, and entertaining. The main level offers 2 bedrooms and 2 baths, including a spacious primary suite with a huge ensuite and walk-in closet. A versatile second-level loft provides excellent additional living space and could easily serve as a third bedroom, den, or family room, along with plenty of storage. An attached insulated garage provides convenient access to the crawl space, giving you storage and access without the hassle of a basement. The titled, fully serviced lot is connected to Village water and septic services. A great home in a great location—comfortable, versatile, and ready to enjoy. Come experience the relaxed pace and year-round appeal of Kenosee Lake living! (id:62370)
PRICED TO SELL! An incredible opportunity awaits in the desirable Klemmer Subdivision, ideally located across from Nipawin’s championship golf course. This 1.48-acre property offers a peaceful setting with mature trees and plenty of room to create something truly special. The fully developed 1,196 sq. ft. bilevel home offers a spacious foyer, bright living room, large dining area, functional kitchen with ample cabinetry and a walk-in pantry, three main-floor bedrooms, and a primary suite with a walk-in closet, three-piece ensuite and sauna. The bright lower-level features large windows, a huge family room with gas fireplace, two-piece bath and an additional large bedroom. The home is a bit of a work in progress and offers an excellent opportunity for someone looking to update and personalize a property to their own taste. The expansive 1.48-acre lot offers mature trees, a large garden area with tall deer fencing, plenty of grassed space, two sheds and a detached garage. With central air, central vacuum and a location that is hard to beat, this is a solid home with good bones, great space and tremendous potential. Room to build your dream shop!! Bring your vision and make this beautiful acreage your own! A few of the pictures have been recreated with AI and virtually staged. (id:62370)