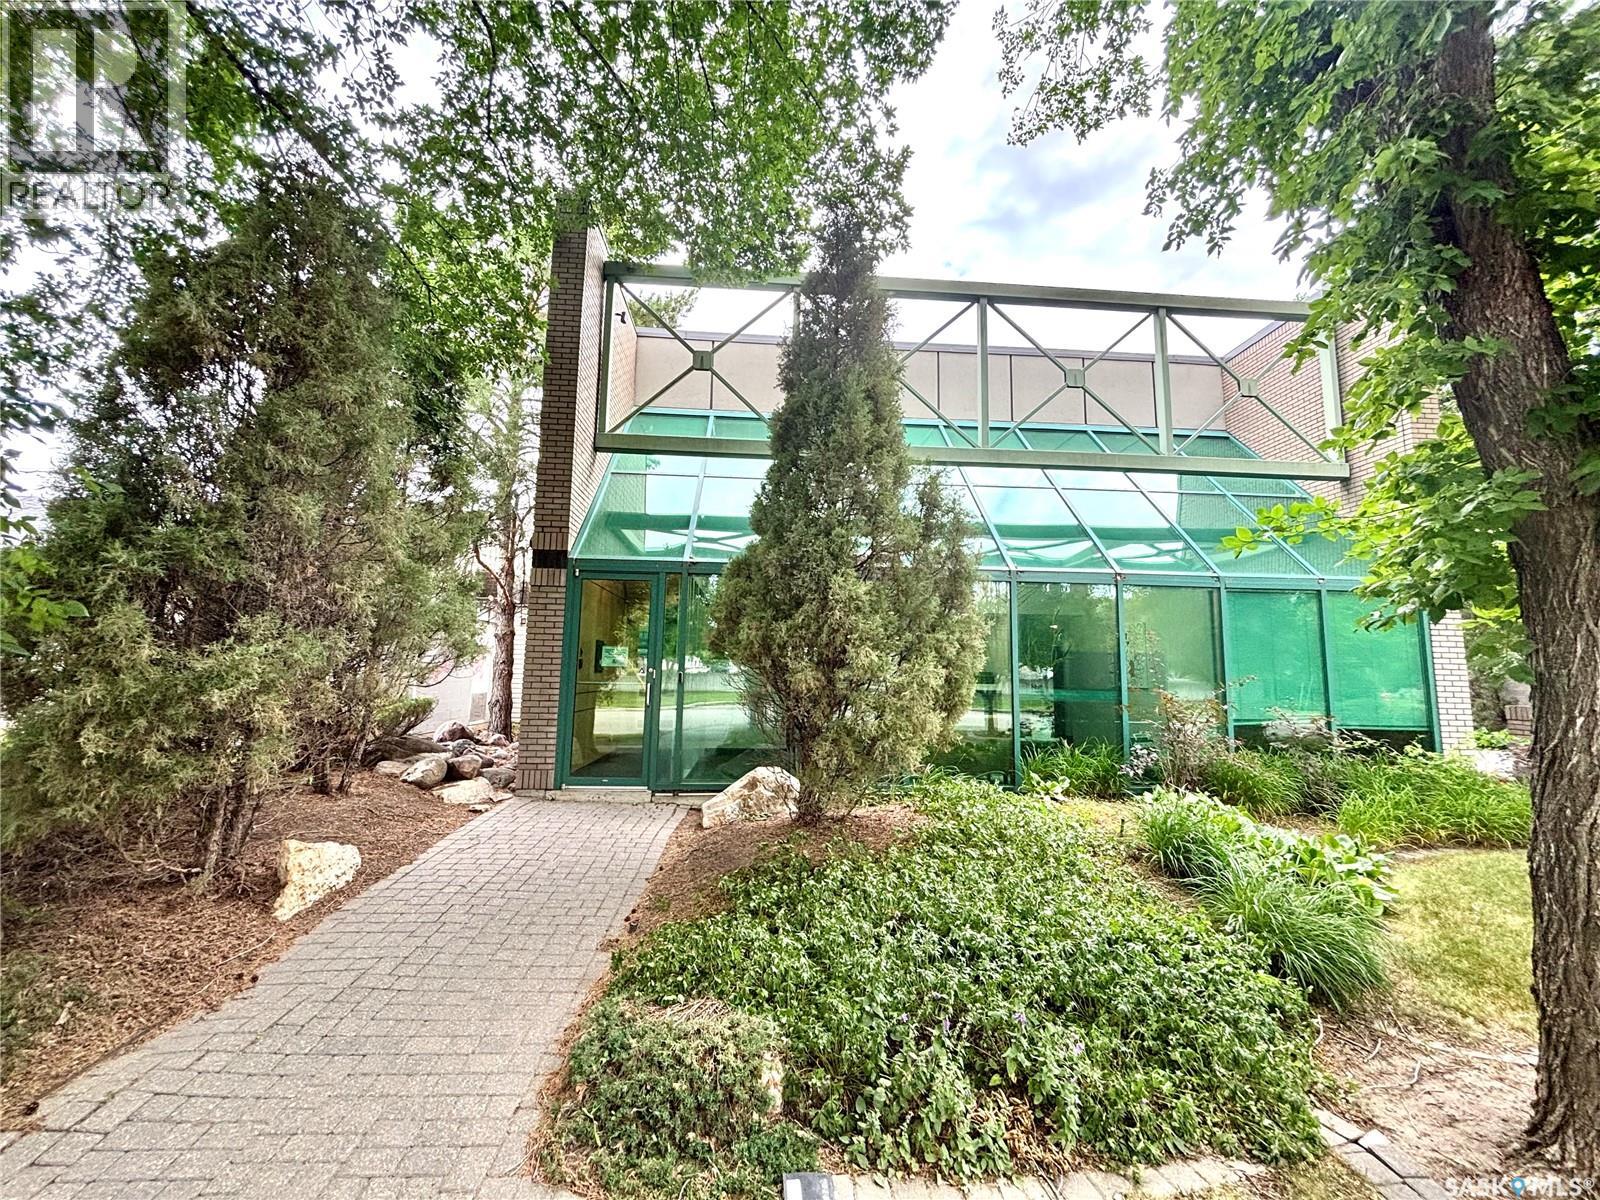
Excellent opportunity for a mid-sized business looking for a professional, move-in-ready office. The main floor features 6 private offices, a dedicated reception office with built-in reception desk, a beautifully renovated lobby, 3–5 additional workstations, and a convenient 2-piece washroom. The upper level offers 2 additional private offices, a spacious executive office, and another 2-piece washroom. Situated on a large lot with a private courtyard, the property also provides 9 on-site parking stalls plus an double detached garage offering 2 additional parking or storage. A functional layout in a prime location, ideal for a wide range of professional users. Garage has just got a new roof and interior. (id:62370)
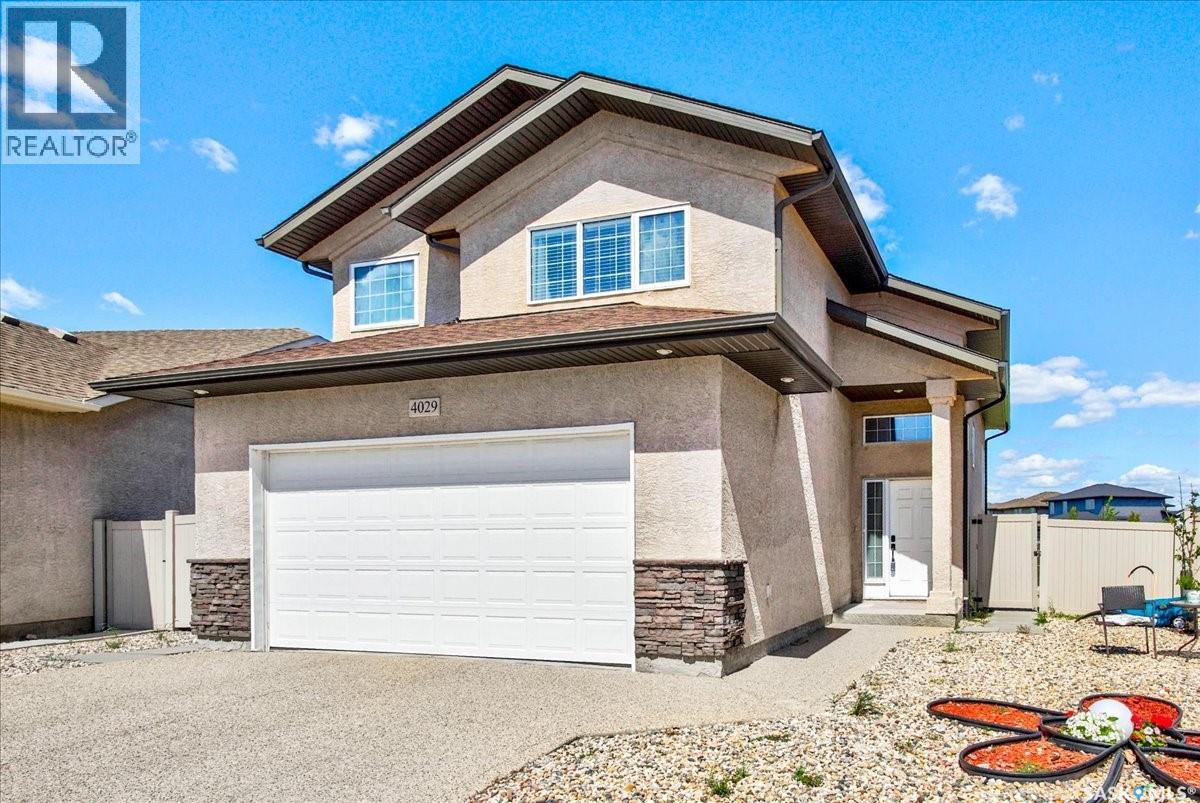
Welcome to 4029 Alton Crescent, an exceptional Energy Star-rated custom-built home ideally situated on a quiet crescent with a large lot backing directly onto a beautiful park. This one-owner home has been meticulously maintained and remains in mint condition, offering a rare combination of quality construction, spacious outdoor living, and stunning park views. A spacious front foyer welcomes you into the bright and inviting open-concept main floor, featuring engineered hardwood flooring throughout the living room, dining area, and kitchen. The beautiful kitchen offers an abundance of cabinetry, an oversized island, convenient pull-out drawers, built-in dishwasher, and upgraded hood fan—perfect for both everyday living and entertaining. The main floor also features a spacious laundry room, a comfortable bedroom, and a 3-piece bathroom. Upstairs, the generous primary bedroom offers a walk-in closet and a luxurious ensuite with a separate shower. Wake up to beautiful views of the park and enjoy the peaceful outlook over the beautifully landscaped backyard. The professionally developed basement features oversized windows that fill the spacious family room with natural light. Two additional bedrooms and a full 3-piece bathroom complete the lower level, providing excellent space for family, guests, or a home office. Outside, the large park-backing lot is a standout feature, offering plenty of space and privacy. The beautifully landscaped yard includes a deck and large patio, creating the perfect setting for outdoor entertaining, family gatherings, and enjoying the peaceful park views. The insulated double attached garage adds everyday convenience. A large lot, beautiful park views, direct park backing, exceptional condition, and thoughtful custom construction make this a truly special home. Pride of ownership is evident throughout—an outstanding opportunity to enjoy a wonderful home in an exceptional setting! (id:62370)
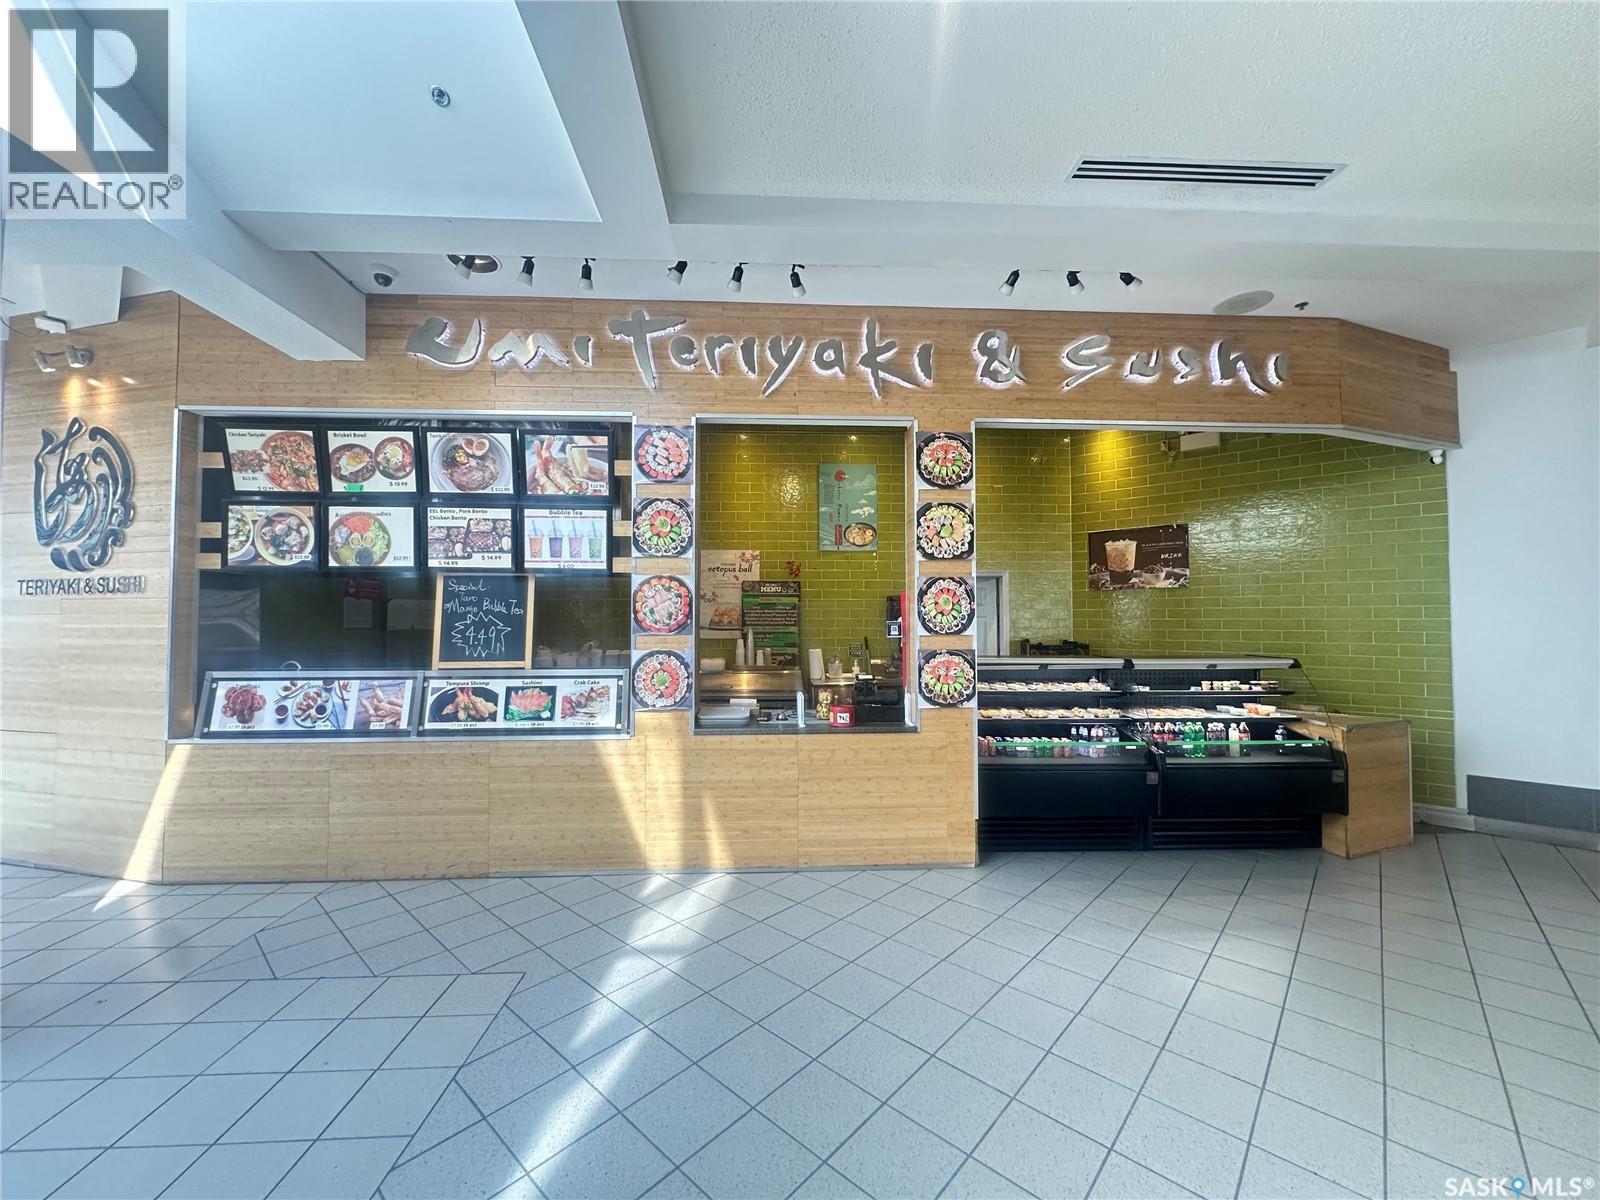
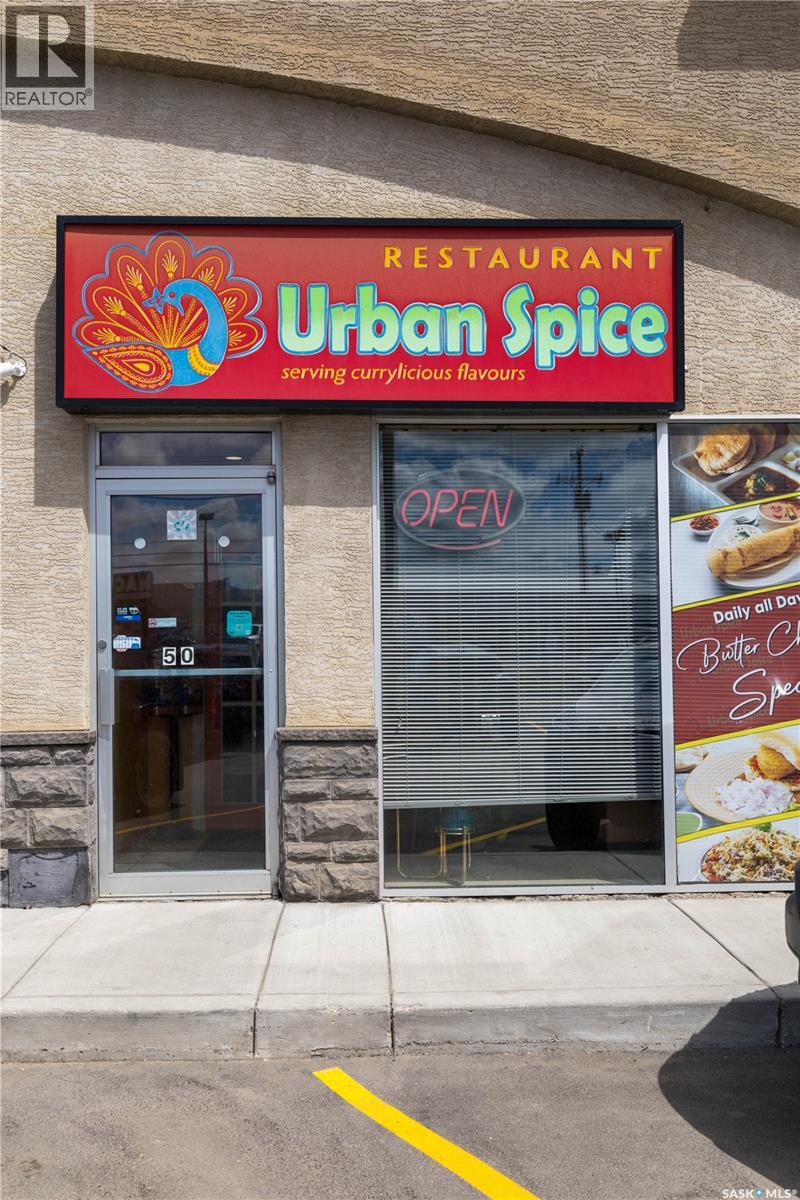
Great restaurant opportunity! Umi Teriyaki & Sushi is a well-established Asian restaurant with over 10 years of successful operation, ideally located in a high-traffic area of Lawson Heights Mall, surrounded by numerous offices, businesses, schools, and residential communities, with plenty of convenient parking. One of the few food-court locations able to operate until 9:00 PM, offering excellent exposure and extended business hours. No franchise fee or royalty fee. The restaurant features a fully equipped commercial kitchen with open-flame cooking, commercial exhaust hood, flat-top/teppanyaki grill, deep fryer, and equipment suitable for sushi, Japanese noodles, teriyaki, grilled dishes, and fried foods. Sale includes the established business, leasehold improvements, fixtures, and equipment. A turnkey opportunity with a proven operating history, established customer base, strong location, and excellent potential for continued growth. Priced to sell! (id:62370)
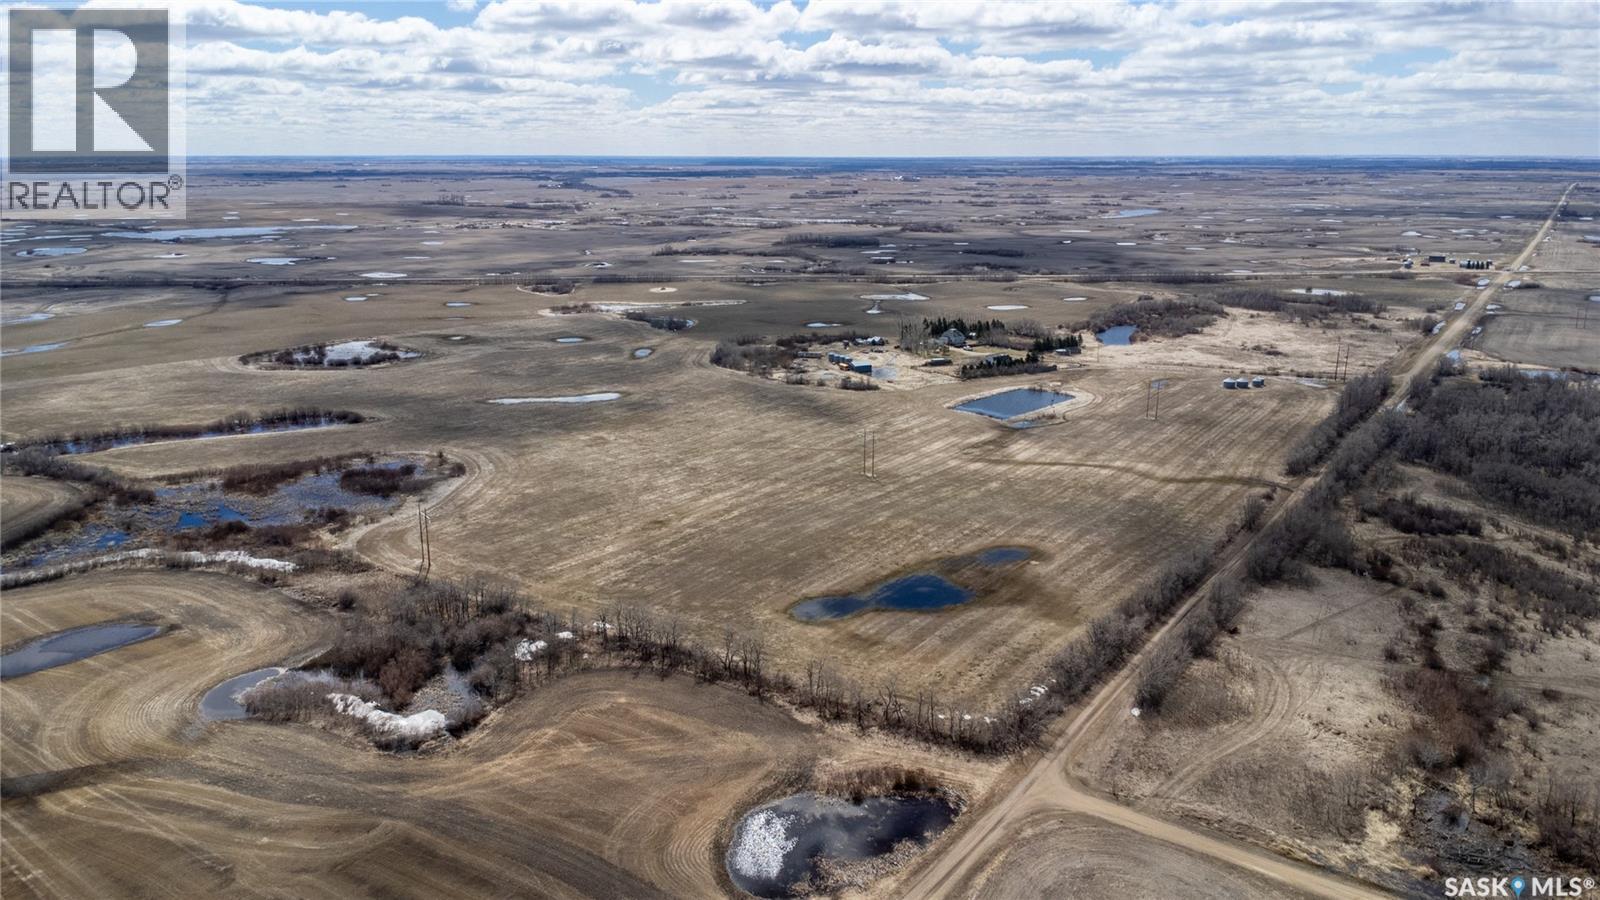
Opportunity to own 142 acres featuring a well-established yard site ideally set up for a hobby farm, located just off Highway 22 near Neudorf, SK and within commuting distance to Melville. The mature yard site offers excellent functionality and shelter with established trees, multiple outbuildings, fencing for horses or livestock, and a beautiful garden area complete with berries and fruit trees. The home is a spacious 1,930 sq. ft. two-storey featuring 4 bedrooms and 2 bathrooms, providing ample living space for a family or country lifestyle. Outbuildings Include: • 28’ x 28’ insulated double detached garage with concrete floor, power, and two work benches • 26’ x 40’ barn with concrete floor, updated siding, and power • 30’ x 30’ shelter • 15’ x 20’ shelter • 19’ x 7.5’ chicken coop with concrete floor • 10’ x 10’ garden shed • 17.5’ x 20’ wood shed with 220 power • Two 12’ x 14’ wood sheds • 8 flat-bottom grain bins. Beyond the yard site, the land is currently seeded to tame hay and used for cut-and-bale production. The surrounding quarter sections are under cultivation, offering potential to convert the land back into crop production if desired. According to SAMA, the property includes 113 cultivated acres with a 61.99 final rating and “F” SCIC soil classification. A fenced pasture area south of the yard has previously been used for grazing livestock. Property Services: • Natural gas • Power • 2 dugouts • Lagoon. This property is being sold in “as is” condition. Any items remaining on the property at closing shall become the property of the Buyer. Available for immediate possession. (id:62370)
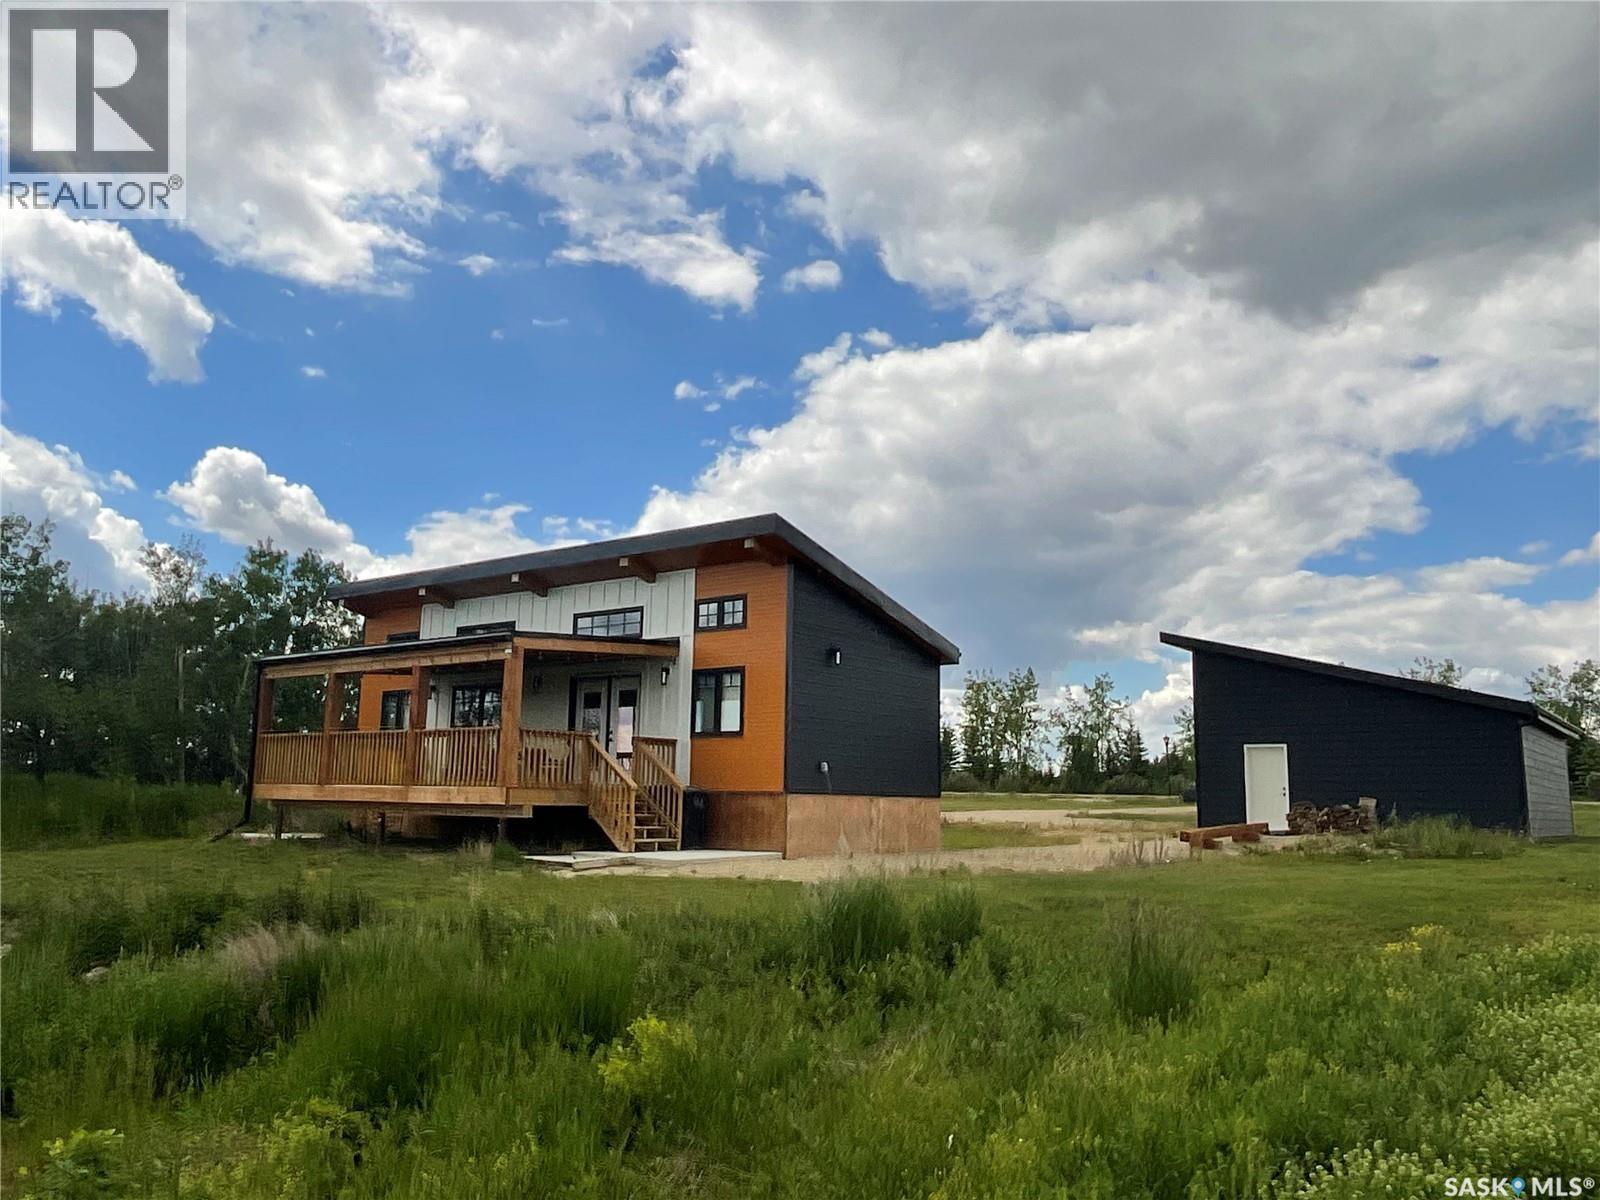
Amazing views from the deck of this cabin on Wakaw Lake. This modern raised bungalow that has efficient square footage with a large double detached garage...all brand new! Located one hour from Saskatoon, 45 minutes south of Prince Albert and only a couple steps off of the golf course and Wakaw Lake. This 1 bedroom and a den is perfect for the small family getaway. The den can act as a sleeping room and the loft which is located above the den is perfect for the kids that like to be high like a bunk bed. This home is served by Wakaw water. Wood stove in living room and covered deck could easily be enclosed for a 3 season sunroom. Impressive amount of kitchen cupboards plus and eating bar up to the countertop. The builder has incorporated many quality upgrades. (id:62370)
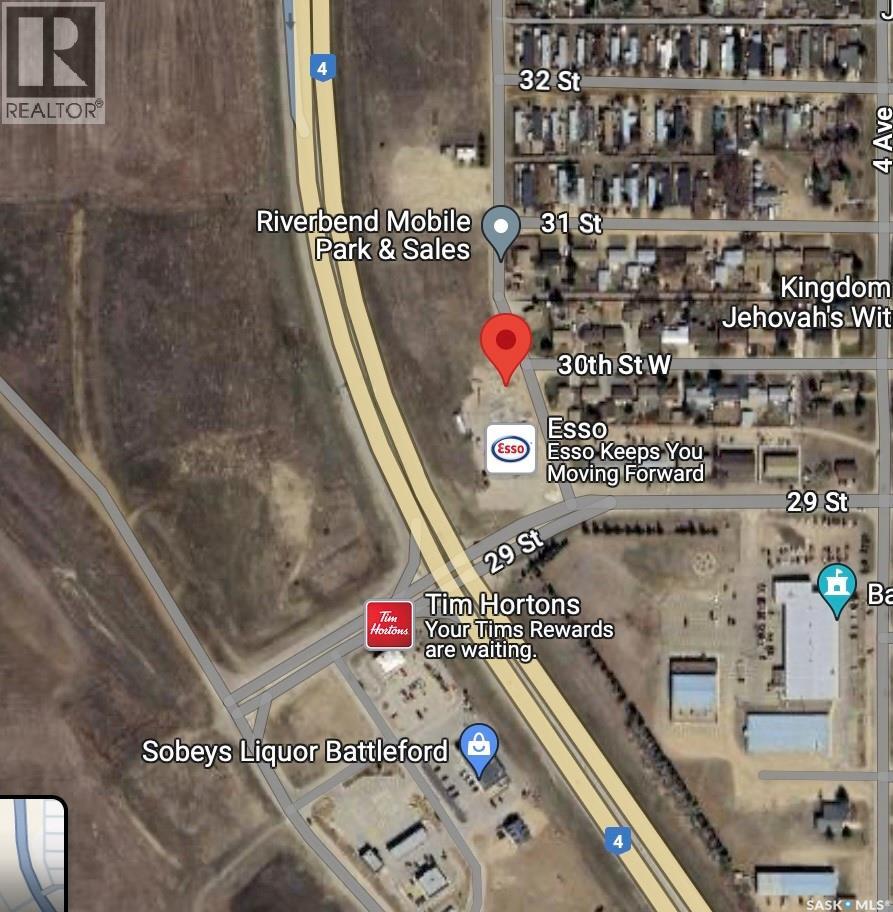
1.98 Acres | 450 FT Highway Frontage, Highway 4 Commercial Development Opportunity, 22,000+ Vehicles/Day Area Traffic Regional Trade Area ~60,000, Adjacent to Tim Hortons / Co-op / Liquor, Near New McDonald’s Site, Hotel • Retail • Restaurant • Service Commercial, Seller Financing Considered (id:62370)
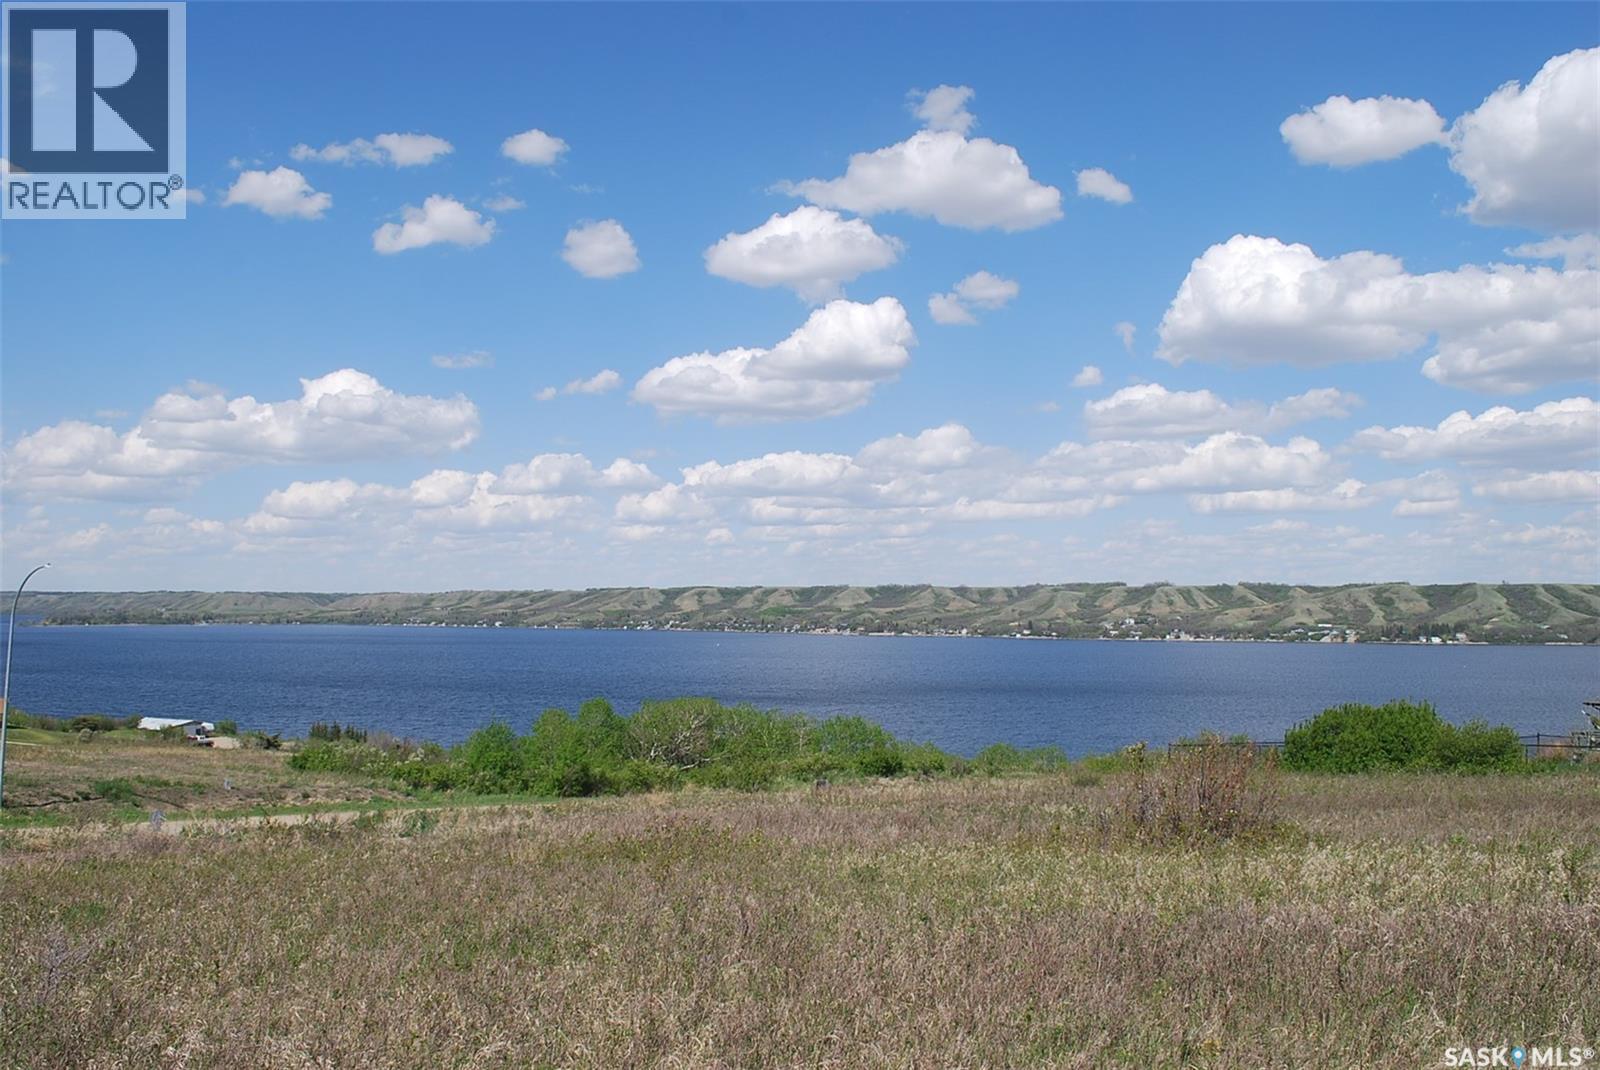

Great opportunity to build a lakeview lot at Katepwa Beach on 0.36 acres! Located in the Berry Hills development on South Katepwa, this lot would suit many different builds for your cabin or home. Natural gas and power is serviced to the lot. Located perfectly with valley and lake views, and backing a municipal reserve this spot is perfect for lake life. While being under an hour to Regina, as well as enjoying all the amenities Katepwa Lake and Beach have to offer, this lot is ready for you to make it your own! (id:62370)
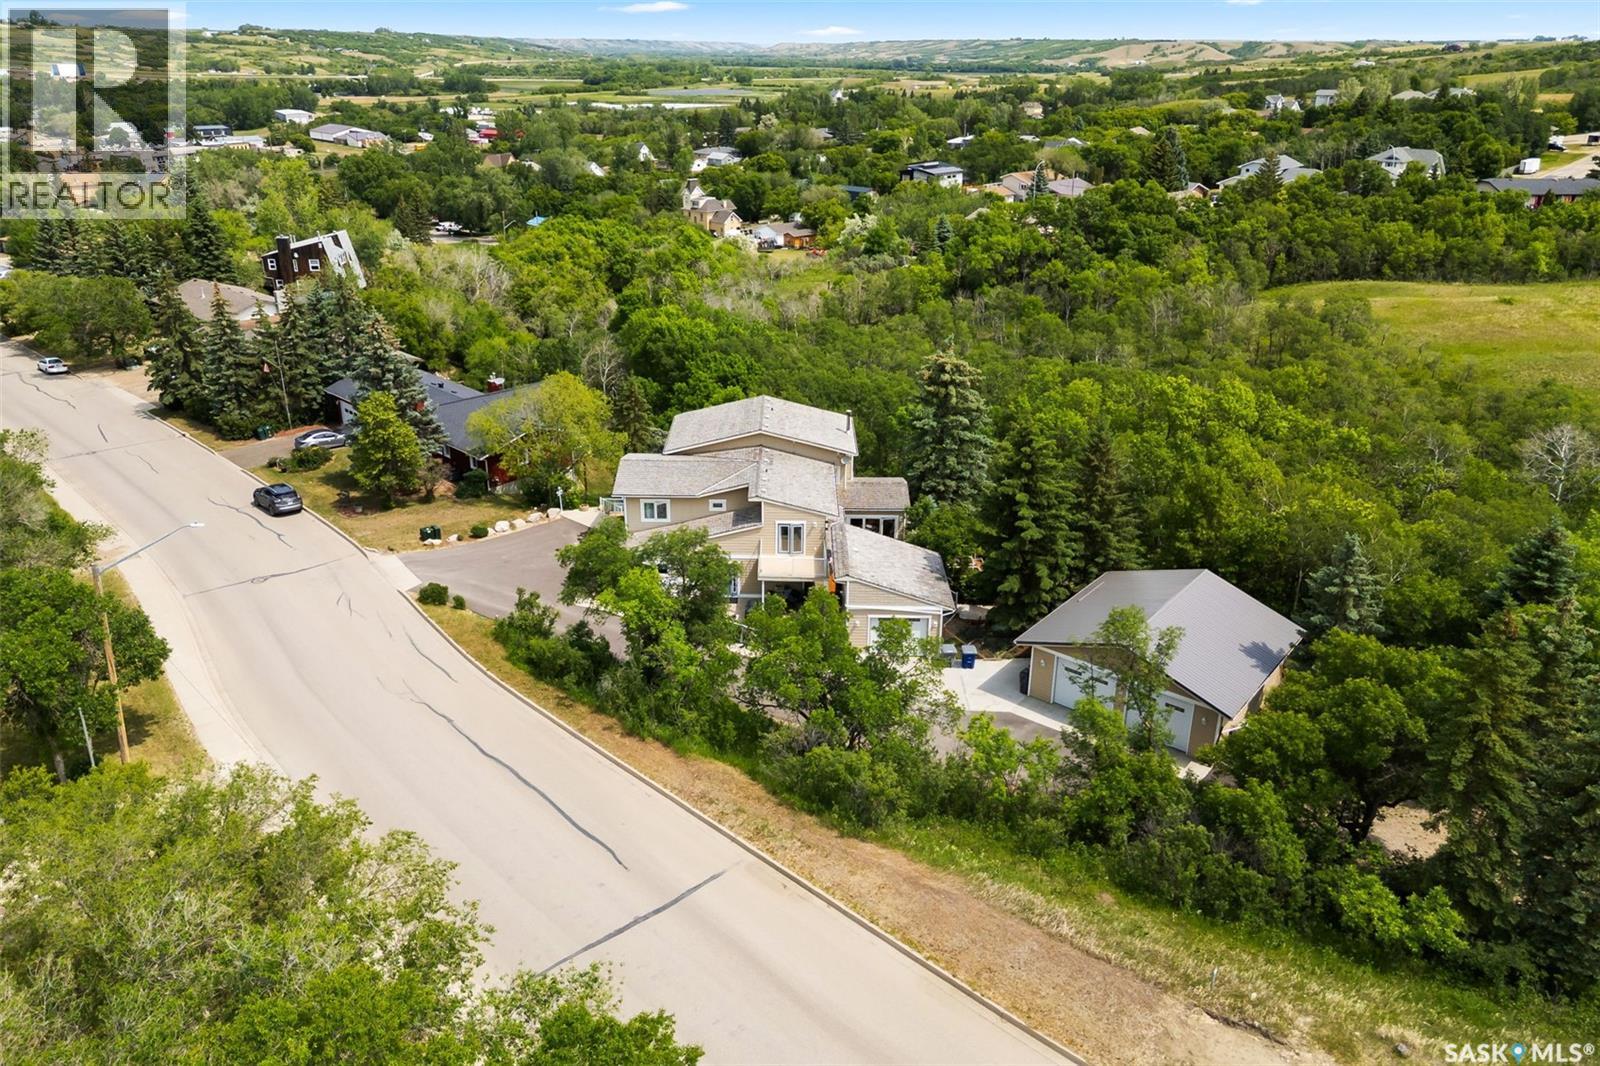
Welcome to a rare opportunity to own an extremely well built home in the picturesque hillside of Lumsden! Nestled in a beautifully secluded setting, this impressive executive home offers over 4,000 square feet of thoughtfully designed living space, ideal for families, professionals, and anyone seeking a peaceful lifestyle just minutes from Regina. This property blends privacy, space, and sophistication, boasting five generously sized bedrooms, three luxurious bathrooms, and two office spaces. Every inch of this home has been crafted with care with quality finishes and exceptional craftsmanship throughout. On the main floor, you will find a beautiful kitchen with a massive island, dining room, sun room, great room, combining perfectly for entertaining family and friends. Additionally you will find a bedroom, an office, laundry room(with 2nd dishwasher), and a nook/secondary dining area rounding out the main floor! On the 2nd floor, you will find 3 superb bedrooms, all unique in size and layout. The primary bedroom has 1 of 4 fireplaces in the home, with a 5 piece Primary bathroom and walk in closet. Last but not least, you will find another living room space in the walkout basement, plus the 5th bedroom! Enjoy the warmth and efficiency of in-floor heating throughout. Step outside to discover multiple patios, each offering a unique space to relax or entertain. Extra storage for vehicles and toys with a double AND single detached garage. The home’s condition is second to none, meticulously maintained and move-in ready. Some features: independently zoned temperatures, built in Bose Sound system, Generac Generator, Swarovski chandeliers and MUCH more! Surrounded by mature trees and natural landscape, the property offers a truly private retreat while still being conveniently close to Lumsden’s school, amenities, and main street businesses! With way too many features and extras to list, a feature sheet is available upon request! Book your showing today! (id:62370)
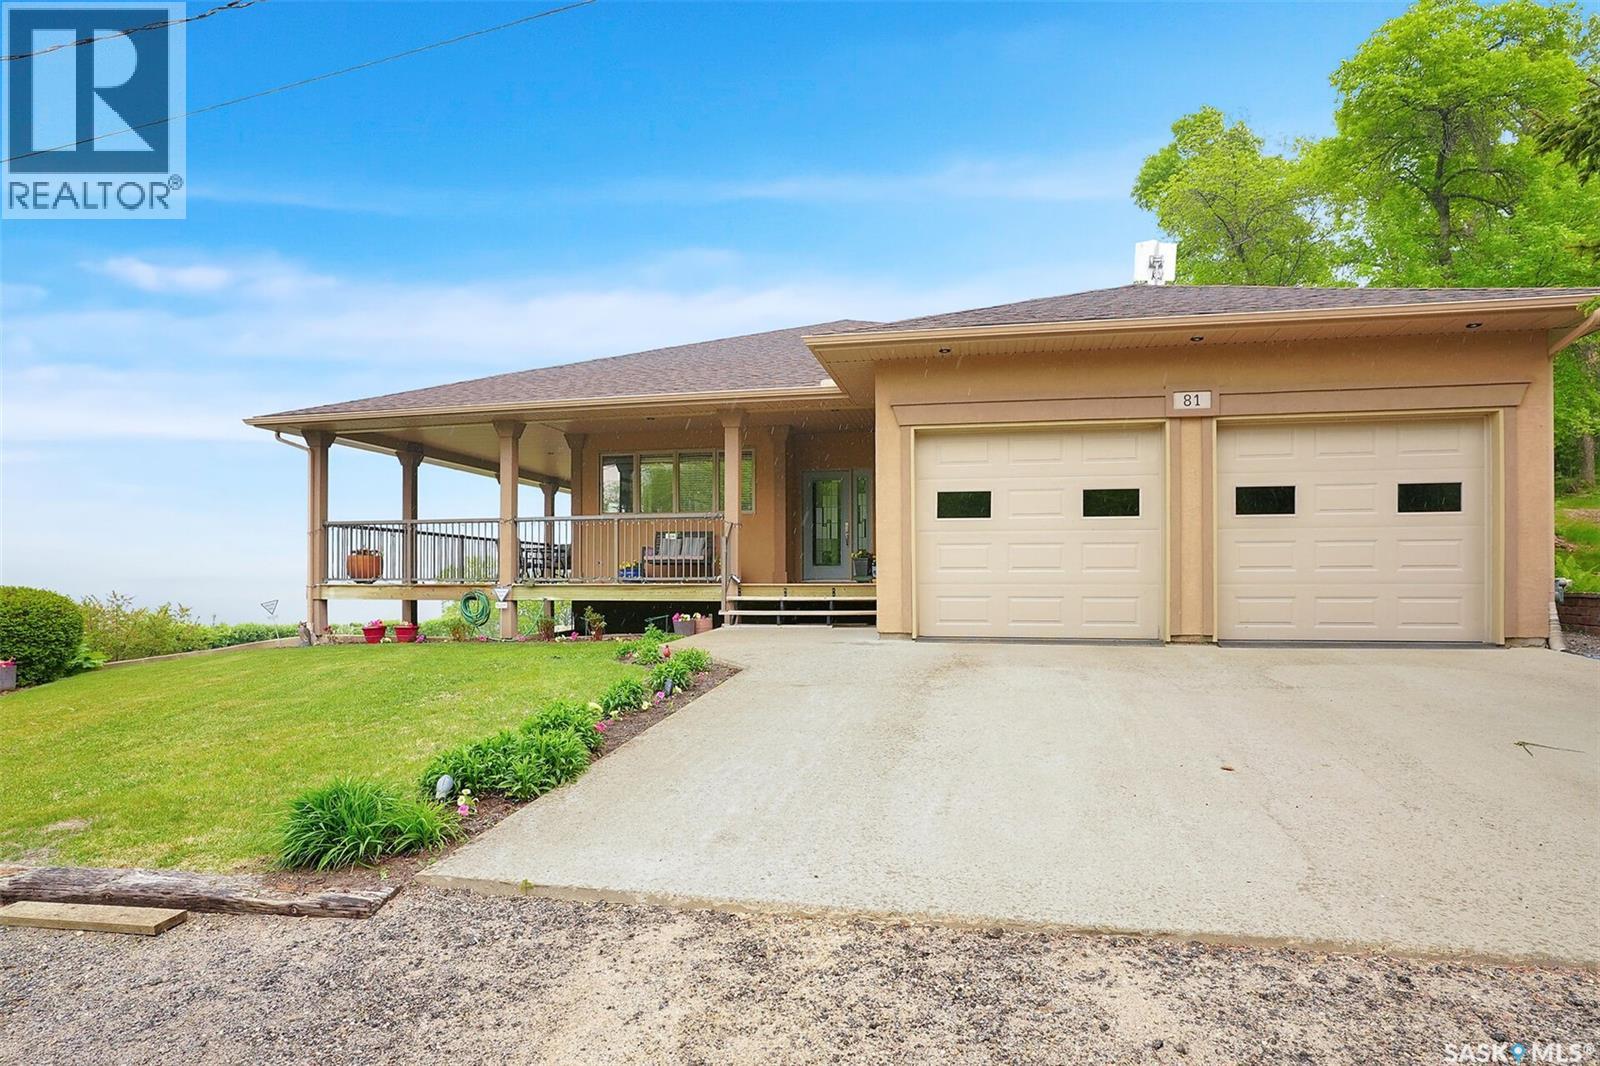
Welcome to 81 Kinsley Place at Mission Lake! WOW! This large walkout delivers incredible, unobstructed views to the lake! This custom, thoughtfully designed home offers an abundance of both luxury and practicality! The main level features 3 good size bedrooms + the primary suite that proudly includes a great 3 pc ensuite, walk in closet, and large windows. The formal dining area is open to the living room with gorgeous hardwood floors. The large kitchen is a chef's dream with nutmeg maple cabinets, large island with a quartz top, S/S appliances (Kenmore Elite freezer/fridge combo), built in pantry with rolling drawers, wine rack, tons of counter space/storage and added pot lights. There is a convenient flex room and 2 pc bath tucked away behind the kitchen. The main bath and ensuite boasts heated flooring. The large laundry room includes the washer and dryer, sink, and more storage capacity. The impressive walkout level showcases an 1800 sq ft suite with a large kitchen with crisp white cabinets, full set of appliances, 3 bedrooms, private laundry room, a full 4 pc bath, and patio doors that lead to a large, private patio space. The exterior of this property includes a retaining wall, swale, garden area, ample parking, and a super impressive covered deck that spans the entire length of the home where you could easily have 75+ people comfortably enjoying the sunrise or the sunsets! There has been many large gatherings and even a few weddings on the property! A large insulated and heated double garage with a workshop completes this property. Other important noteables - steel beam construction, original owners, central vac, central air, air exchanger, original drawings available. A true gem in the land of the living skies! (id:62370)
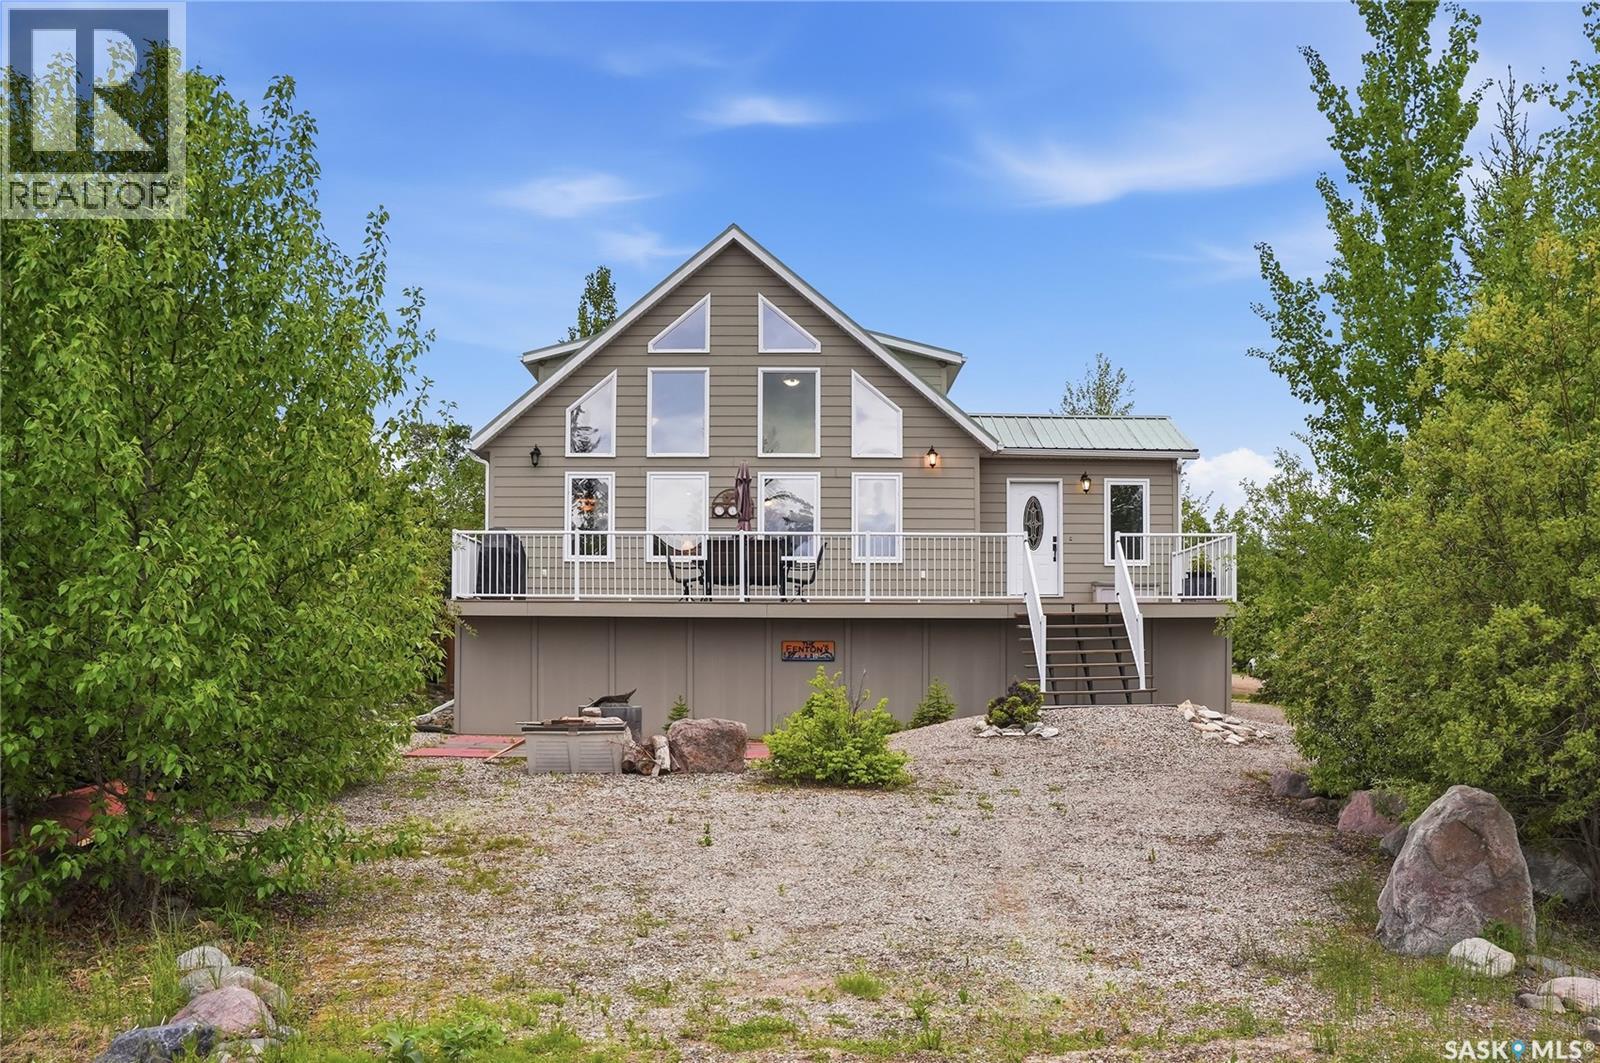
Experience the best of lake living in this beautiful four-season cabin with lake views, ideally located in the quiet and sought-after Van Imp subdivision at Candle Lake. Meticulously maintained and built to last, this 3-bedroom, 2-bathroom home offers year-round comfort, thoughtful updates, and exceptional recreational appeal. The bright and inviting interior features vaulted ceilings, large windows that flood the home with natural light, and an open-concept kitchen, dining, and living area complete with a cozy natural gas fireplace. A heated front sunroom provides the perfect space to relax and enjoy the views in every season. The second level features another 4 piece bathroom, 2 generously sized rooms and a versatile sitting area complete with a nook that is ideal for a home office, children's play space, reading corner or any feature that suits your lifestyle. Step outside to the spacious front composite deck, designed for entertaining with ample seating space, a natural gas BBQ hookup, and views of Candle Lake. The outdoor living experience is completed by a dedicated fire pit area, perfect for gathering with family and friends. Under the deck, you'll find generous walk-through storage space, perfect for keeping all your seasonal gear organized and easily accessible. Situated on a large corner lot, the property offers plenty of room to build your dream garage while still maintaining generous outdoor space. Adding to the appeal, this exceptional property is just steps from Van Imp Beach, the community dock, and includes access to your own marina berth. Whether you're seeking a year-round residence, a family getaway, or an investment in the lake lifestyle, this property offers the perfect blend of comfort, convenience, and lake access. Quick possession is available, furniture and select household items may be negotiated. (id:62370)
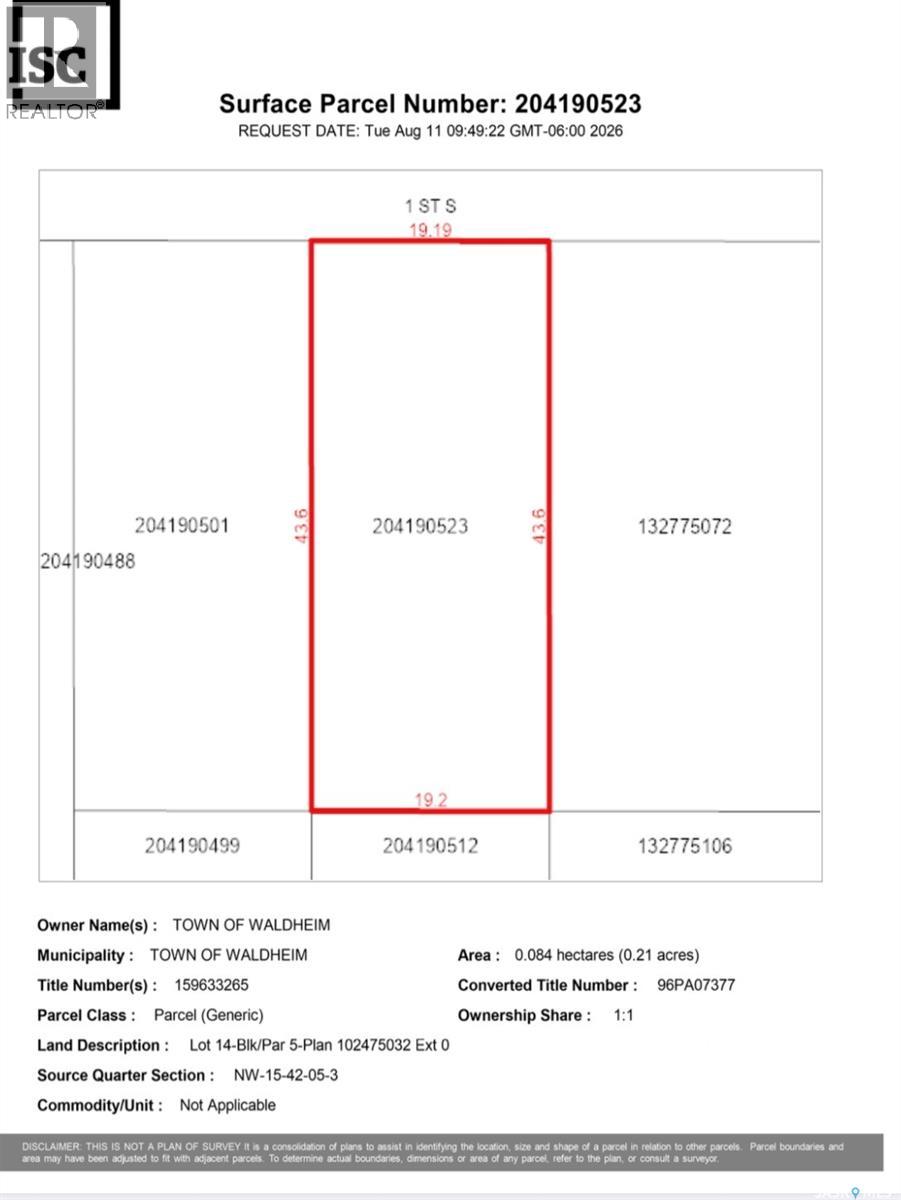
Build your dream home on this prime residential building lot located right at the entrance to the Waldheim golf course! Measuring an expansive 62' x 143', this generous site provides ample room for a custom single-family home with a spacious backyard. Services have been brought to the property line. Located just a short 30 minute commute north of Saskatoon along Highway 12. Waldheim offers a vibrant, family friendly community equipped with a K-12 school, recreation facilities and local amenities. Don't miss this affordable chance to secure a premier location in town! (id:62370)
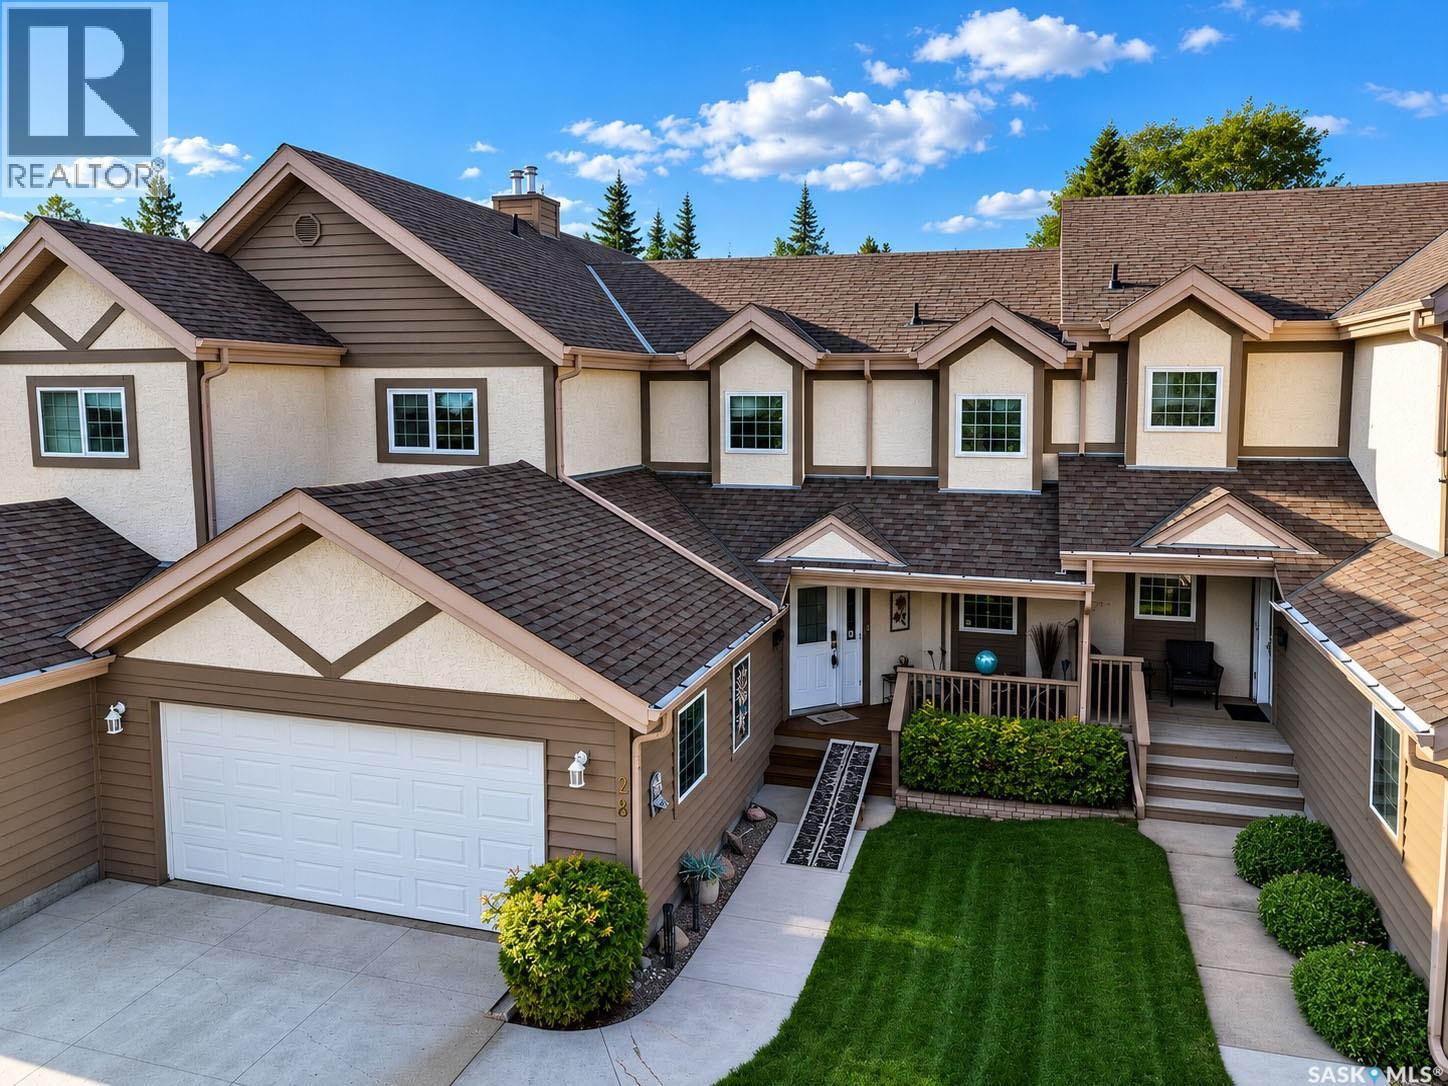
Discover the perfect fusion of adventure and tranquility in this exquisite townhome, located within the heart of Saskatchewan’s premier all-season destination—Elk Ridge Resort. Nestled amidst the majestic boreal forest, this meticulously maintained residence offers over 2,500 sq ft of sophisticated living space. Step inside the main floor where sky-high vaulted ceilings create an airy, grand atmosphere. The kitchen flows seamlessly into an eat-in dining area, where patio doors lead to an elevated balcony—the perfect vantage point to take in the serene beauty of the surrounding tree line. The primary suite, conveniently located on the main level, serves as a private retreat complete with forest views and a spacious walk-in closet. The main level is rounded out by a sleek, three-piece bathroom featuring a walk-in shower. Ascend to the second level to discover an impressive, open-concept loft that overlooks the main floor, paired with two generous bedrooms and a full 4pc bath The walkout basement is flooded with natural light and designed for ultimate relaxation. Whether you are hosting a movie night by the cozy fireplace or enjoying a friendly competition in the games room, this space delivers. 3pc bathroom features a spa-like corner jetted tub. For added comfort, the entire lower level is equipped with in-floor heating. Step through the patio doors directly into your lush backyard and an oversized patio—your personal gateway to the great outdoors. As a resident, you gain access to world-class amenities, including a 27-hole golf course, snowmobile trails,cross-country ski trails, spa,pool, clubhouse with 2 restaurants, thrilling zip line, a large pond with skating rink, and playground. Minutes away from the amenities of the National Park and pristine waters of Waskesiu Lake. Don’t miss your chance to secure this rare gem!! (id:62370)
Build your dream home on this prime residential building lot located right at the entrance to the Waldheim golf course! Measuring an expansive 62' x 143', this generous site provides ample room for a custom single-family home with a spacious backyard. Services have been brought to the property line. Located just a short 30 minute commute north of Saskatoon along Highway 12. Waldheim offers a vibrant, family friendly community equipped with a K-12 school, recreation facilities and local amenities. Don't miss this affordable chance to secure a premier location in town! (id:62370)
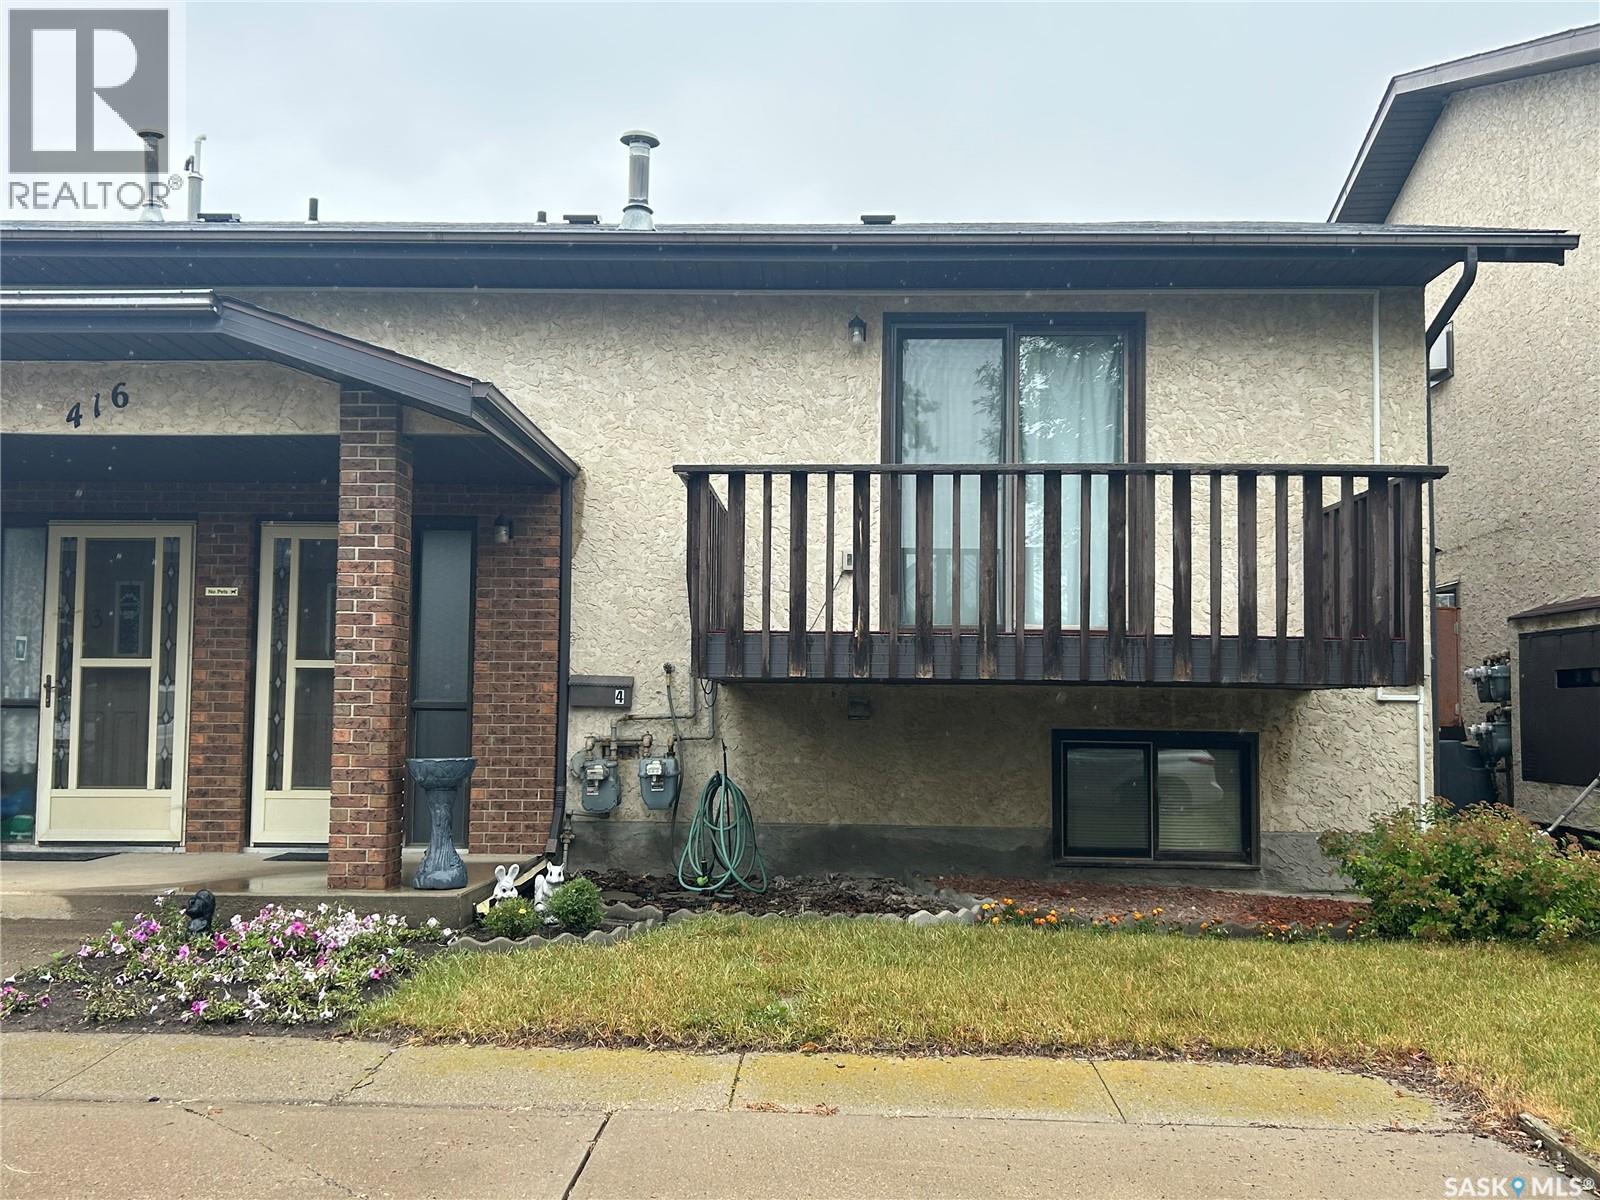
Affordable 1,040 sq. ft. two-bedroom bi-level condominium in an excellent location, close to Estevan Market Mall, other retail, schools, and more. The main floor features a galley-style kitchen with pantry, dining area, large living room with patio doors to a deck, a convenient 2-piece bathroom, and a large walk-in storage closet. The lower level has two good-sized bedrooms, a 4-piece bathroom, laundry area and additional storage. Features include central air and a double concrete parking pad. Condo fees are currently $169/month and include water, garbage, building insurance, exterior maintenance and reserve fund contribution. Move-in ready and a great value at $124,900! (id:62370)
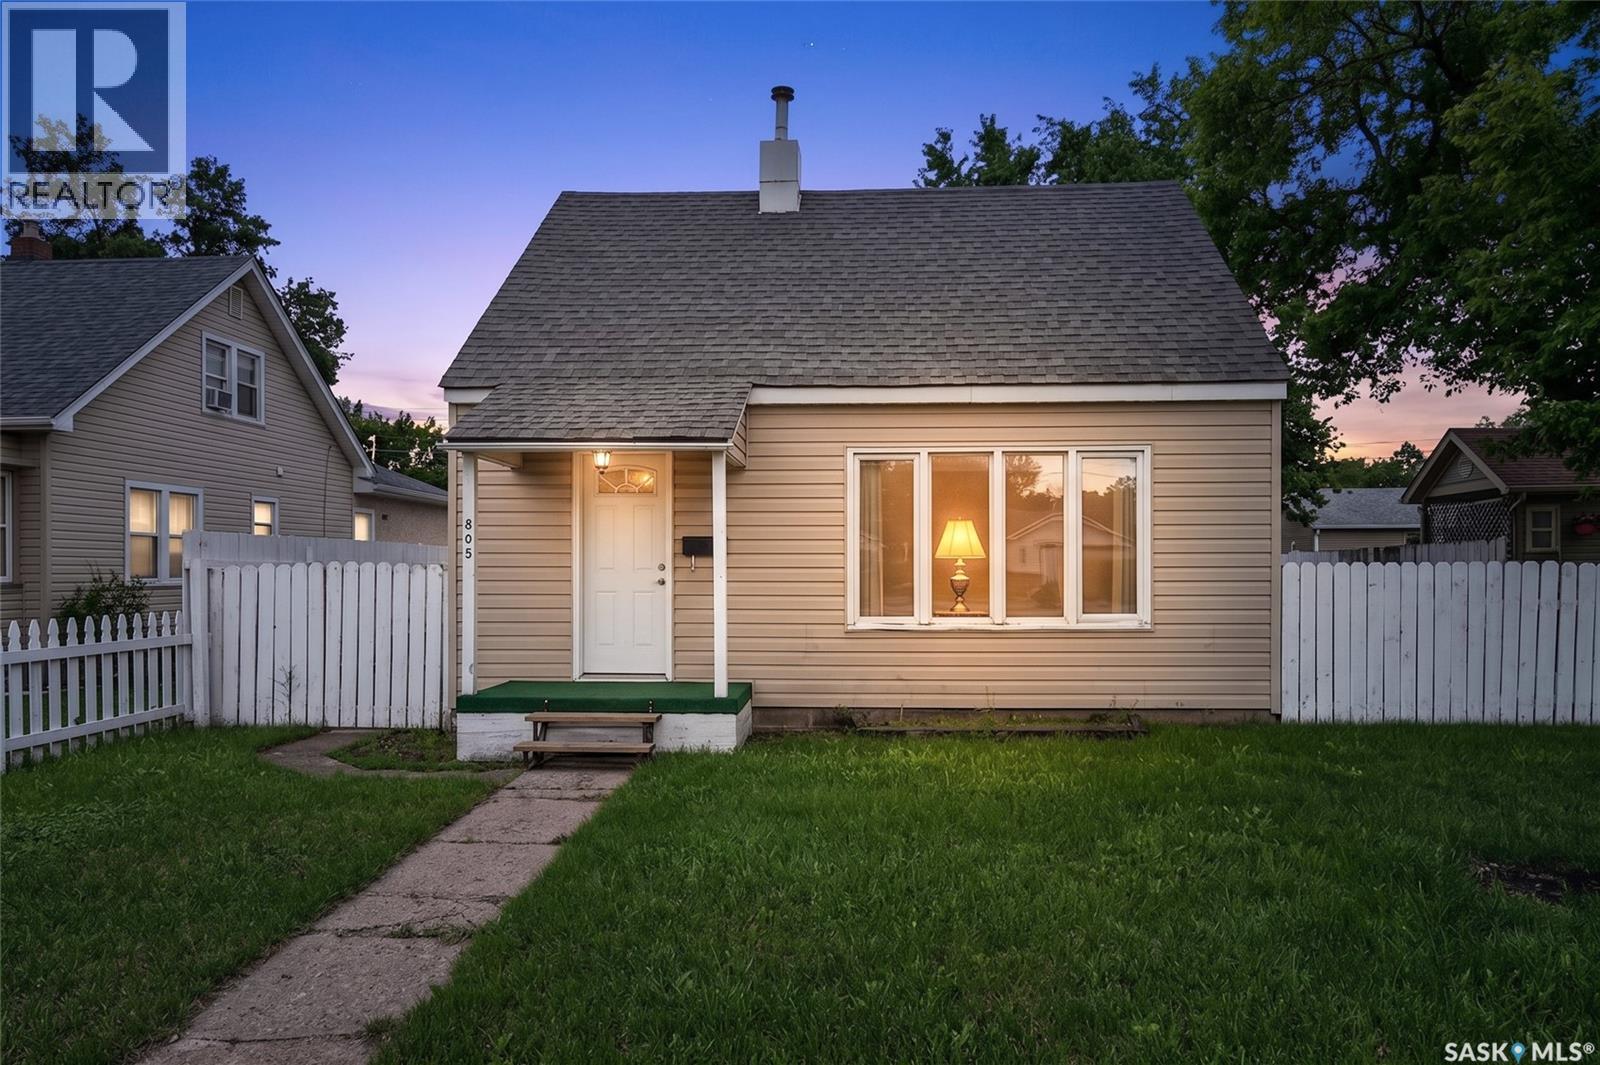
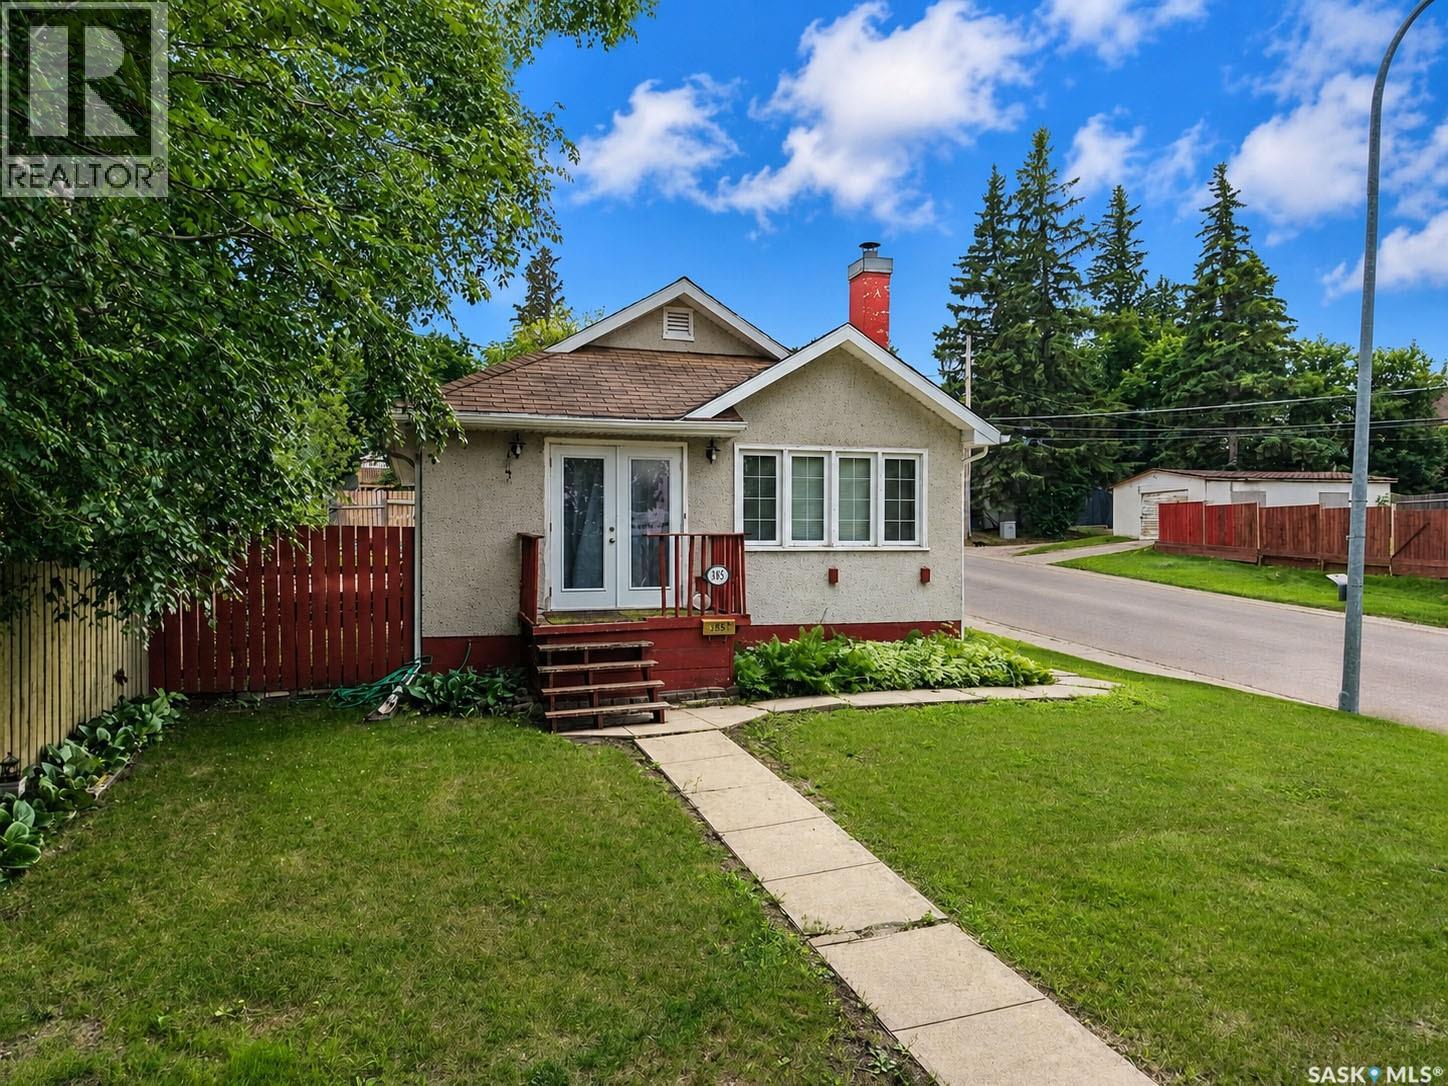
Welcome to this charming 1½-storey home offering character, space, and excellent potential. Featuring 2 bedrooms and 1 full bathroom, this well-maintained home is clean, move-in ready, and ideal for first-time buyers, investors, or anyone looking for an affordable property. The shingles were just recently replaced, providing added peace of mind for years to come. Inside, you'll find a bright and comfortable layout with plenty of natural light and flexible living space. The lower level offers the potential to be reconfigured into a 3-bedroom home, making it an excellent opportunity for a growing family or anyone needing additional space. Outside, the large yard provides plenty of room for children, pets, gardening, or future development. Whether you're looking for your first home, a rental investment, or a property with renovation potential, this home offers outstanding value and endless possibilities. Don't miss your chance to own this affordable, move-in-ready home with future potential! (id:62370)
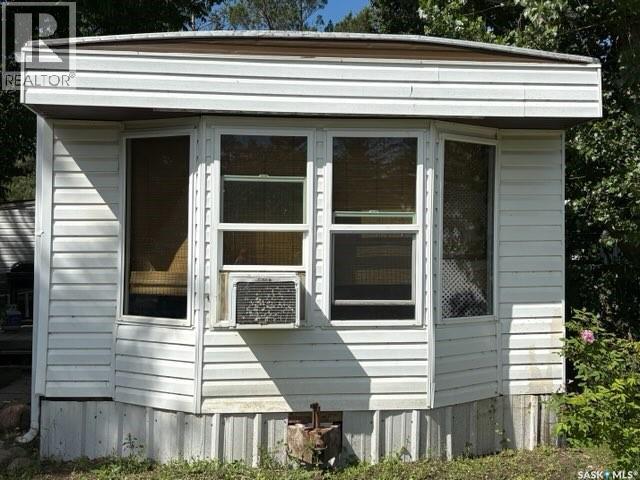
ENJOY this AFFORDABLE MOBILE HOME situated in the busy Village of Caronport. Should you have children that are planning to attend here - be it Elementary, High, Coller, Seminary or the THRIV NG PRAIRIE HOCKEY ACADAMEY , then this may well be JUST THE HOME you have be LOOKING FOR. You willo enjoy total of 3 Bedrooms, a Den, 1 Bath and an Open and airy Living/Dining/Kitchen area. APPLIANCES INCLUDED. Water Heater new in 2025, and Furnace replaced in recent years( Seller not sure of exact yearf). Under trailer water pipes are enclosed in an insulated space. The spacious front deck has just been restained and is a great place for those barbecue's. The wall A?C unit in the Living Room is effective in cooling the main living areas. You will enjoy the storage space the 2 sheds provide. Off street parking in the gravel driveway is provided, This Mobile is located on the Trans Canada Highway just 15 minutes west of MOOSE JAW- the friendly City. Home has been owner occupied, well cared for and ready now for you to book your APPOINTMENTS to COME AND SEE!. (id:62370)
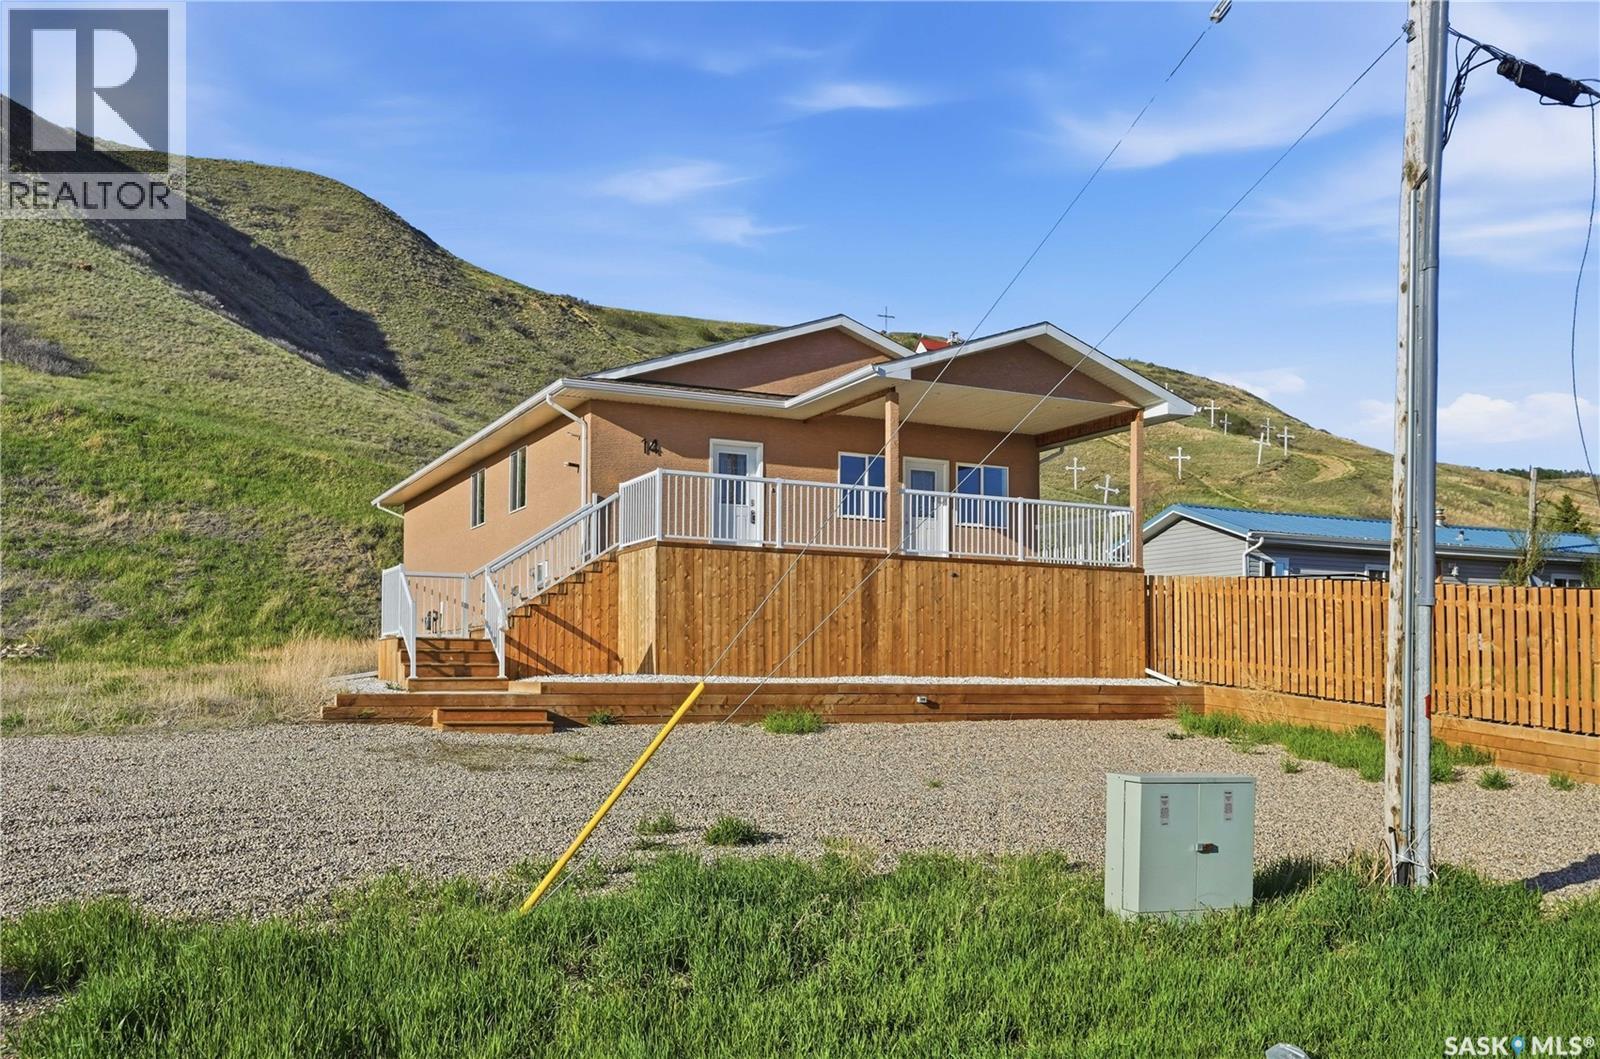
This is more than a property—it’s an escape from the everyday. Looking to get out of the city - this would be a great year-round home. Looking for an effortless summer escape - this could be the perfect family cottage. Looking to make some extra income - this could be your new Airbnb. Perched on a hill overlooking Mission Lake, this newly constructed bungalow offers stunning water views and sightlines to the iconic Sacred Heart Church. This low-maintenance home lets you embrace lake life in every season—from summer days on the water to winter ice fishing just steps away. The expansive 30ft deck is the heart of the home, offering incredible lake views and space to be fully or partially screened in, perfect for entertaining, relaxing, or soaking in sunsets. Inside, this is far from a typical cottage. 9ft ceilings, oversized windows, and generous room sizes create a bright, open feel designed to welcome family and friends. The kitchen blends style and function with stainless steel appliances, Kitchen Craft cabinetry, a walk-in pantry, and a window above the sink that frames the lake beyond. Three spacious bedrooms provide flexibility for any lifestyle, comfortably accommodating king-size beds or bunk setups. Two feature walk-in closets with sliding barn doors, while the four-piece bathroom offers an extra-long vanity and a deep tub. Laundry is conveniently located in the utility room. Built on a 6ft ICF crawlspace with open-web floor joists, the home offers excellent storage and connects to the Village of Lebret water and sewer. An adjacent 7,000 sq. ft. lot (12 Ellisboro Trail - 50ft wide) is available and ideal for a future garage, boat storage, or extra privacy. Located less than five minutes from Fort Qu’Appelle and moments from Katepwa, Echo, and Pasqua Lakes, this Mission Lake retreat delivers lifestyle, comfort, and views that make people stop and say, “This is the one. Additionally, you are less than an hour from Regina with zero grid road. (id:62370)
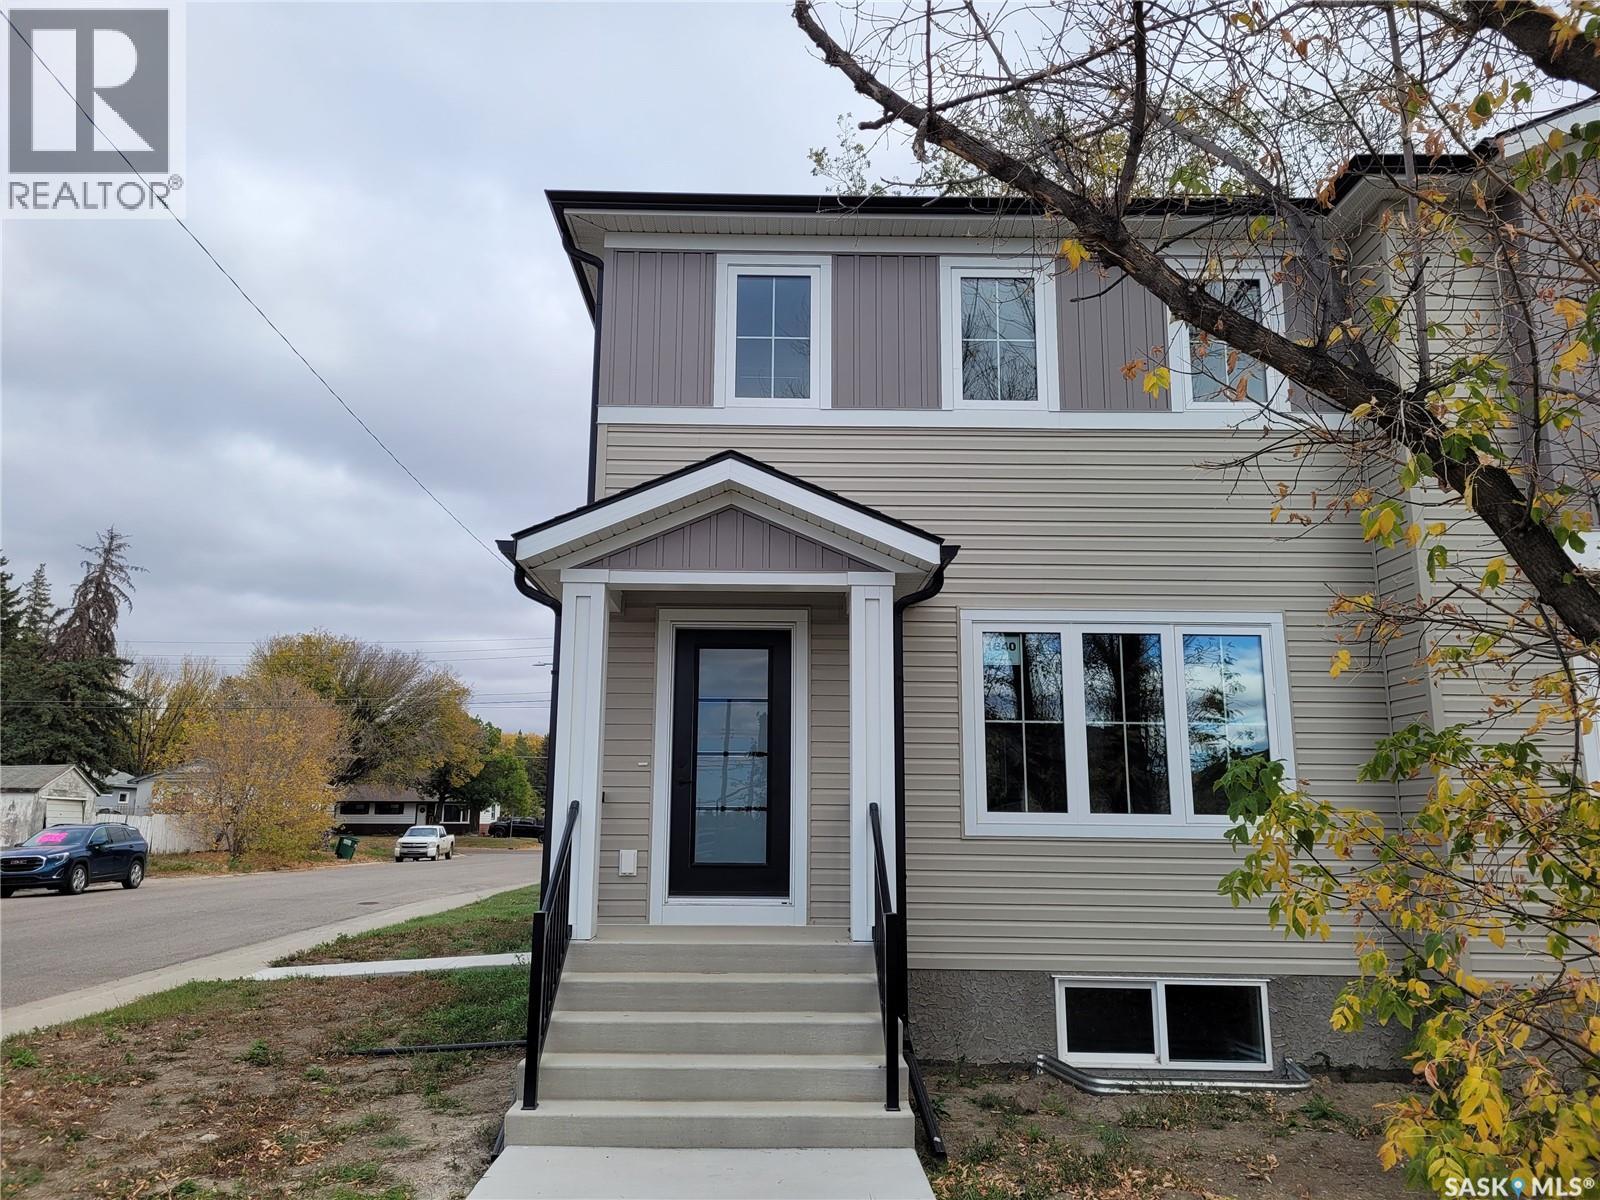
PUBLIC OPEN HOUSE- Sat. Aug. 15/26- 2:00-3:30pm. This new build in 2024, never lived in property in Kelsey Woodlawn is a must see! Thoughtfully designed and beautifully finished, this home is in a fantastic location that is a short walk to downtown and close to both the U of S campus and SIAST. This spacious 1400 sq. ft. two-storey, 3 bedroom, 2.5 bathroom semi-detached home has great street appeal and features a nice, open floorplan with dedicated dining area. Tons of natural light pours through this home with the abundance of windows throughout. Gorgeous island area in the kitchen features quartz counter top. The primary bedroom features a walk-in closet and 3 piece ensuite bathroom. Dedicated 2nd floor laundry room. Includes fridge, stove, washer, dryer, built-in dishwasher and over the range microwave! You will love the mudroom off the back entry way. Beautiful finishes throughout. Nice, mature lot. Perfect starter or rental given the close proximity to both downtown, the U of S campus and SIAST. Investors can also purchase both sides together as an investment package. Don't miss out on this one!! Please contact your Realtor today to arrange for your own private viewing. (id:62370)
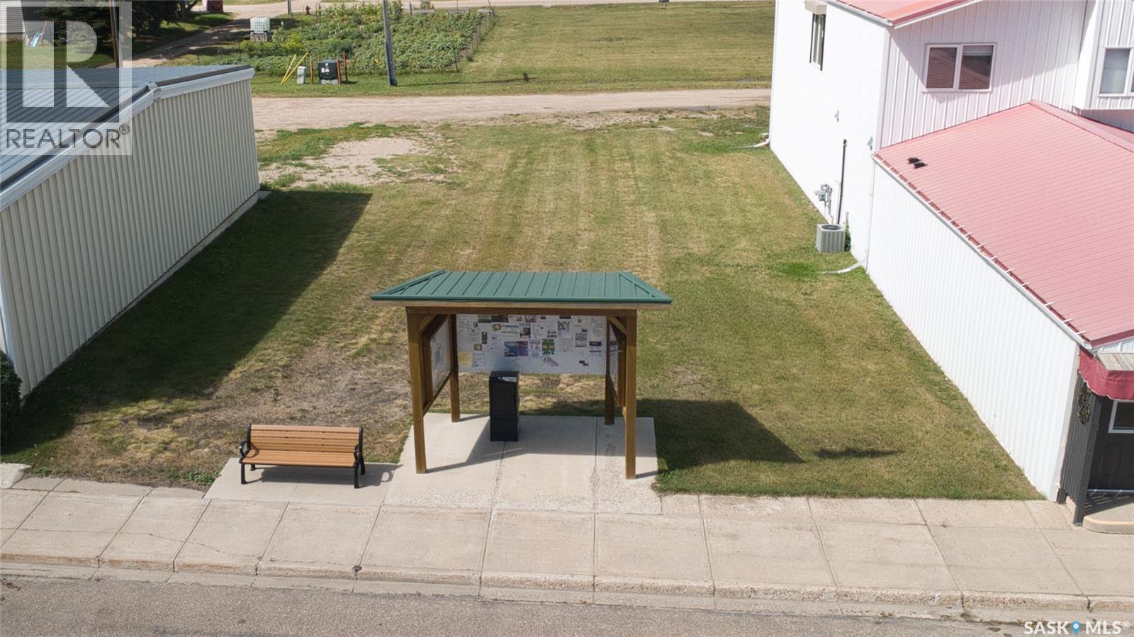
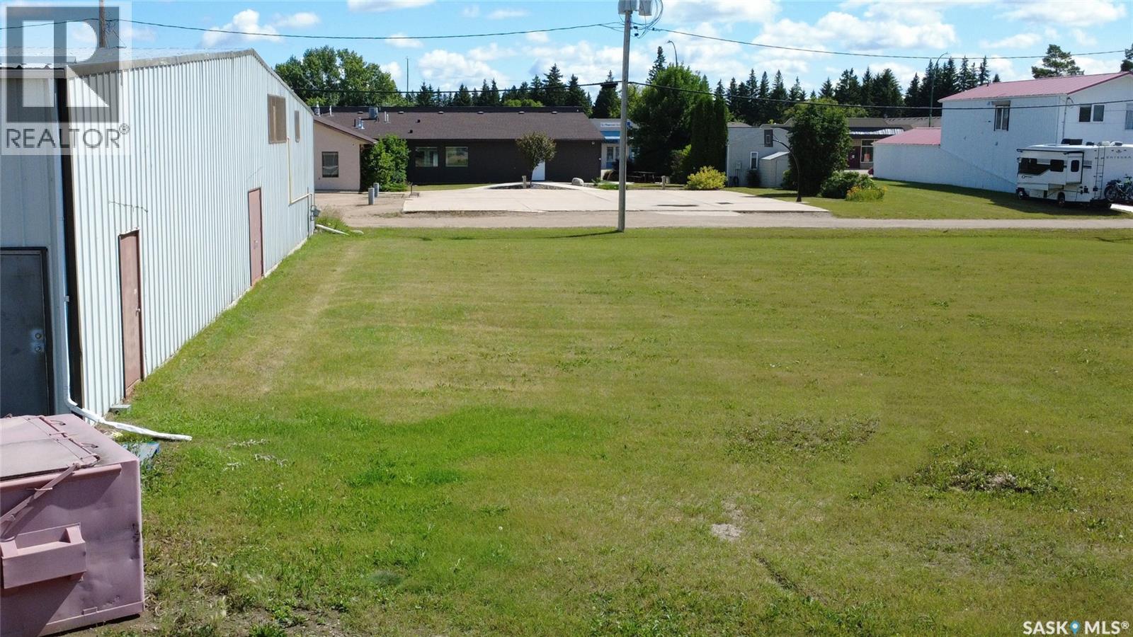
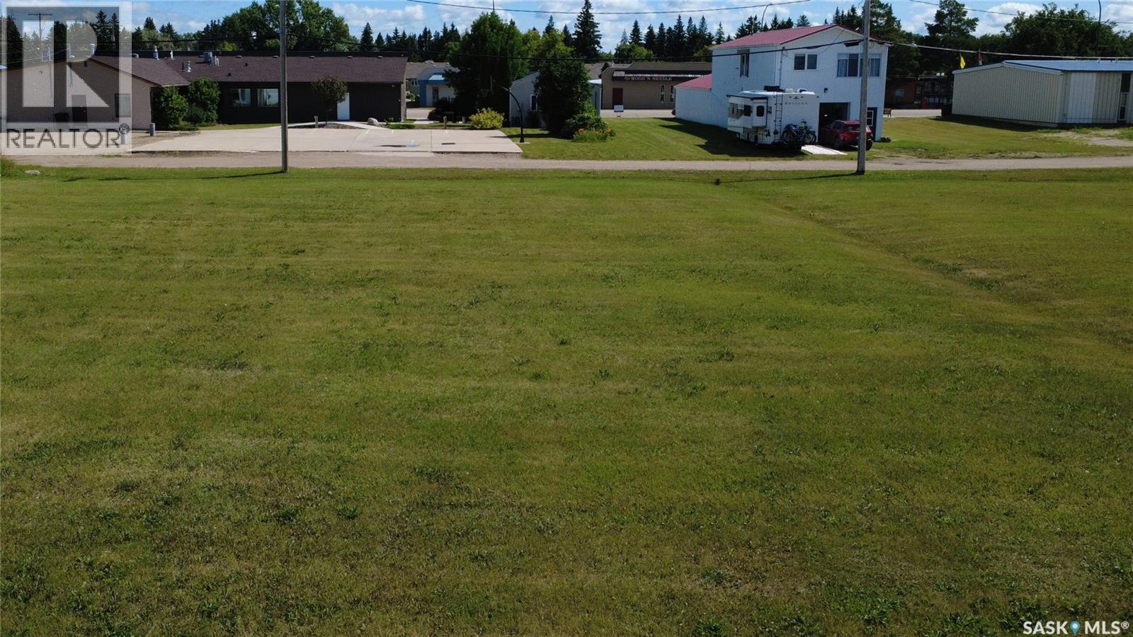
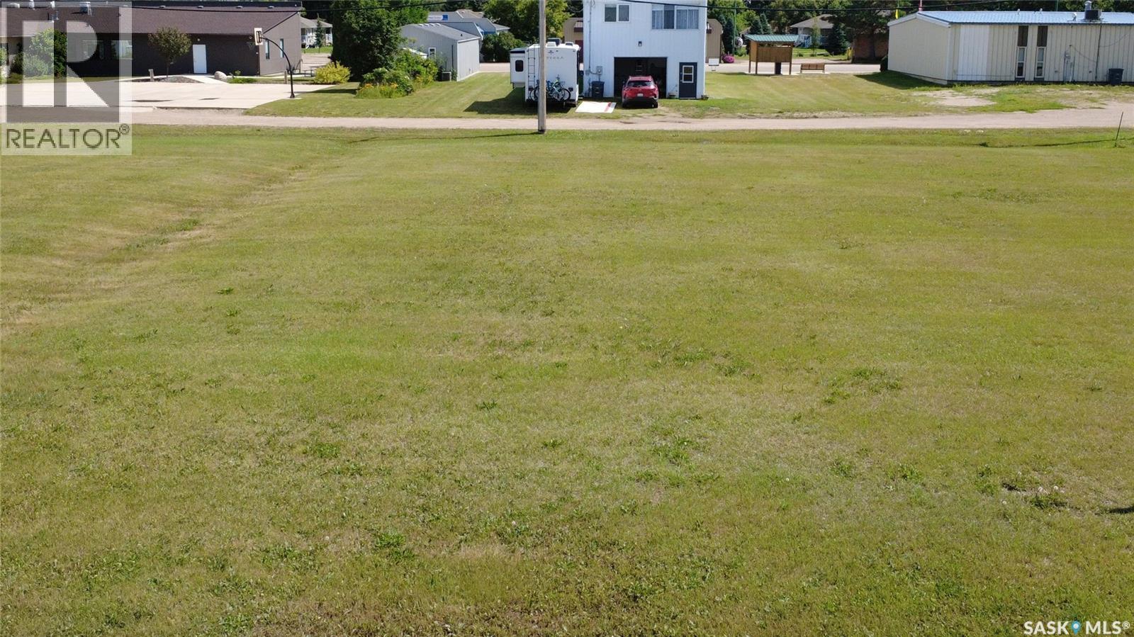
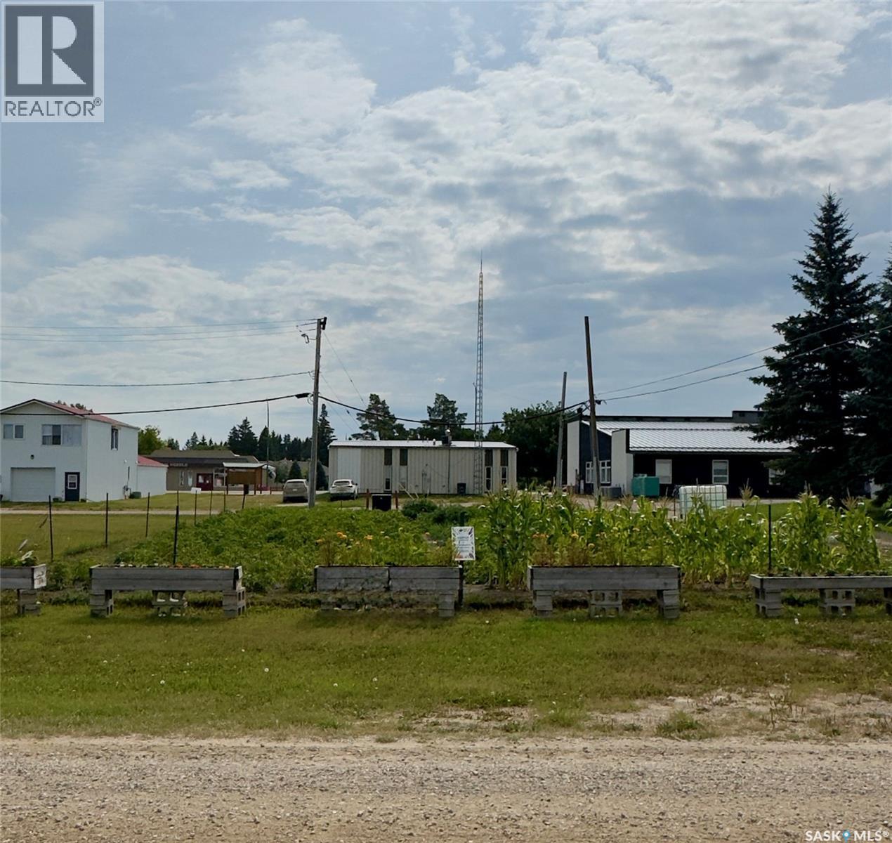
Fantastic commercial development opportunity in the heart of Waldheim! This prime 50' x 125' lot offers 6250 sq feet of level space, perfect for establishing or expanding your business in a thriving, tight knit community. Situated on Central Avenue, your venture will benefit from high visibility and easy access. While currently unserviced, municipal services run directly along the front street for straightforward connection upon development. Located just 30 minutes north of Saskatoon along Highway 12, Waldheim offers the perfect mix of small-town charm and growing business potential. Whether you're looking to build retail space, an office, a workshop or a personal commercial space, this affordable lot provides the ideal foundation. (id:62370)
The Town of Waldheim is actively seeking the development of a long-term care facility, senior living complex, or personal care home on this site. With a growing local demand for specialized housing and healthcare services, municipal interest makes this parcel an ideal candidate for developers, builders, or care providers looking to establish a high-impact community project. Alternatively, this lot would also be an ideal setting to build your dream residence! Situated in a peaceful, family-oriented town with easy access via Highway 312, Waldheim offers strong community support, essential local services (including a local health/medical centre, pharmacy, and emergency first responders), and a simple commute to Saskatoon. (id:62370)
The Town of Waldheim is actively seeking the development of a long-term care facility, senior living complex, or personal care home on this site. With a growing local demand for specialized housing and healthcare services, municipal interest makes this parcel an ideal candidate for developers, builders, or care providers looking to establish a high-impact community project. Alternatively, this lot would also be an ideal setting to build your dream residence! Situated in a peaceful, family-oriented town with easy access via Highway 312, Waldheim offers strong community support, essential local services (including a local health/medical centre, pharmacy, and emergency first responders), and a simple commute to Saskatoon. (id:62370)
The Town of Waldheim is actively seeking the development of a long-term care facility, senior living complex, or personal care home on this site. With a growing local demand for specialized housing and healthcare services, municipal interest makes this parcel an ideal candidate for developers, builders, or care providers looking to establish a high-impact community project. Alternatively, this lot would also be an ideal setting to build your dream residence! Situated in a peaceful, family-oriented town with easy access via Highway 312, Waldheim offers strong community support, essential local services (including a local health/medical center, pharmacy, and emergency first responders), and a simple commute to Saskatoon. (id:62370)
The Town of Waldheim is actively seeking the development of a long-term care facility, senior living complex, or personal care home on this site. With a growing local demand for specialized housing and healthcare services, municipal interest makes this parcel an ideal candidate for developers, builders, or care providers looking to establish a high-impact community project. Alternatively, this lot would provide an ideal setting to build your dream home. Situated in a peaceful, family-oriented town with easy access via Highway 312, Waldheim offers strong community support, essential local services (including a local health/medical center, pharmacy, and emergency first responders), and a simple commute to Saskatoon. (id:62370)
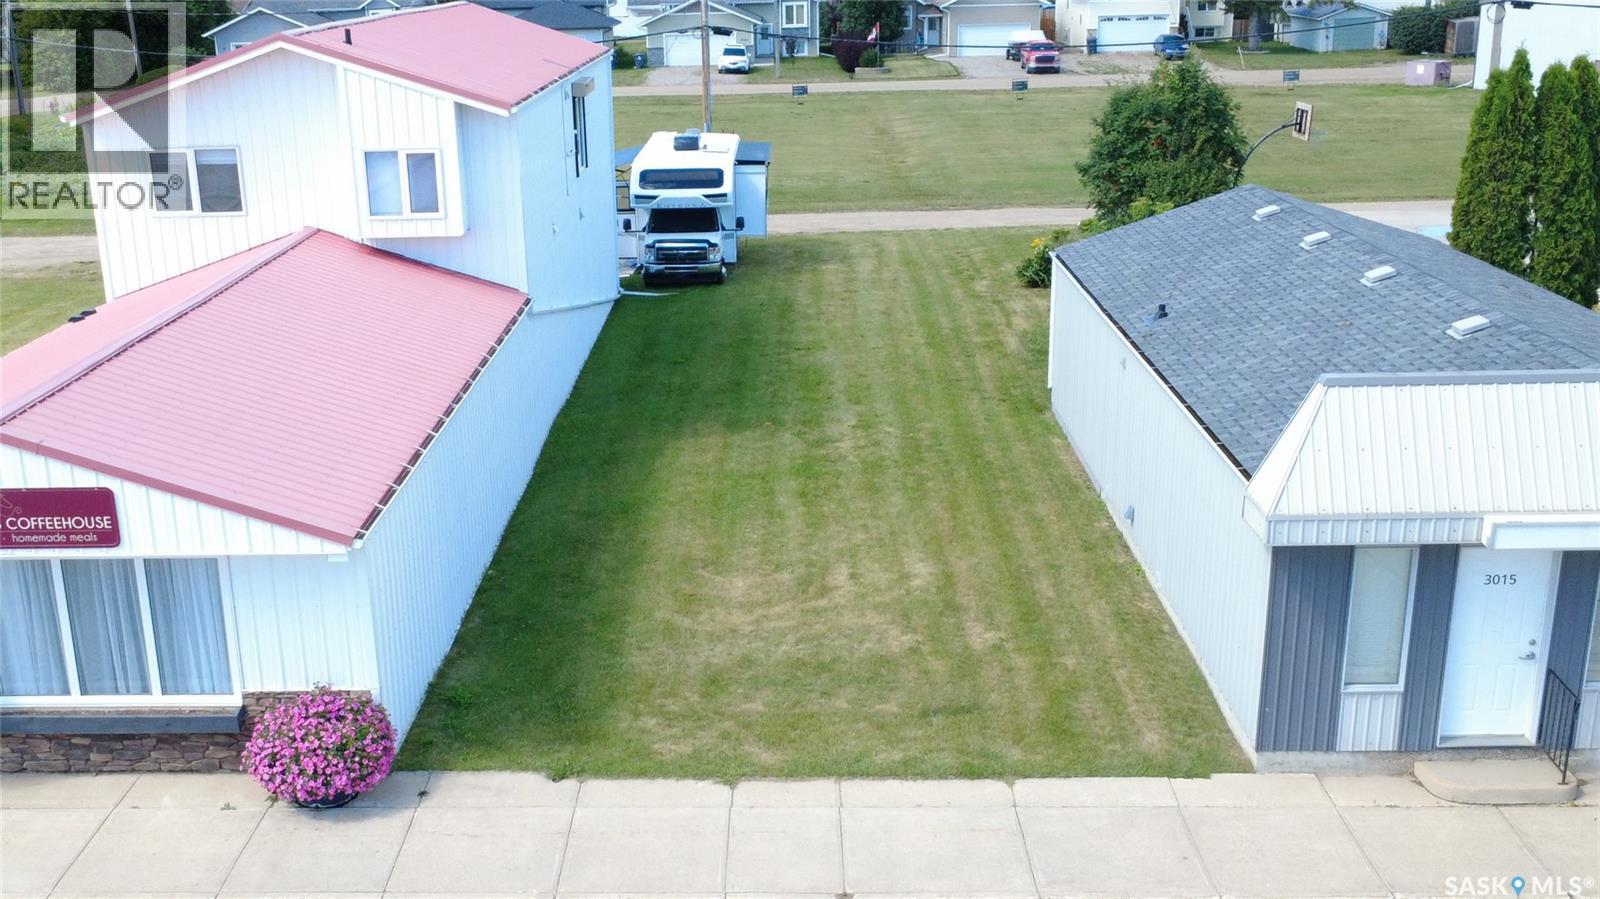
Fantastic commercial development opportunity in the heart of Waldheim! This prime 25' x 125' lot offers 3125 sq feet of level space, perfect for establishing or expanding your business in a thriving, tight knit community. Situated on Central Avenue, your venture will benefit from high visibility and easy access. While currently unserviced, municipal services run directly along the front street for straightforward connection upon development. Located just 30 minutes north of Saskatoon along Highway 12, Waldheim offers the perfect mix of small-town charm and growing business potential. Whether you're looking to build retail space, an office, a workshop or a personal commercial space, this affordable lot provides the ideal foundation. (id:62370)
Welcome to 1321 Jubilee Avenue in Hillsdale, this fully developed bungalow has been nicely updated throughout. A spacious bright, living room, with attractive vinyl plank flooring (original oak hardwoods underneath) opens to the dining area. The kitchen has ample maple cabinetry with a peninsula and under cabinet lighting. There are three bedrooms and an updated four piece bath on the main level. Additional living space continues into the fully developed basement that offers a spacious recreation room, a fourth bedroom and a three piece bath. A separate laundry room and large utility room have good storage space. This home has a HE furnace, central air conditioning, PVC windows, single attached garage and a maintenance free exterior. Located in a family friendly neighbourhood, close to great elementary & high schools, Wascana Park and the U of R. Call today to book your viewing! (id:62370)
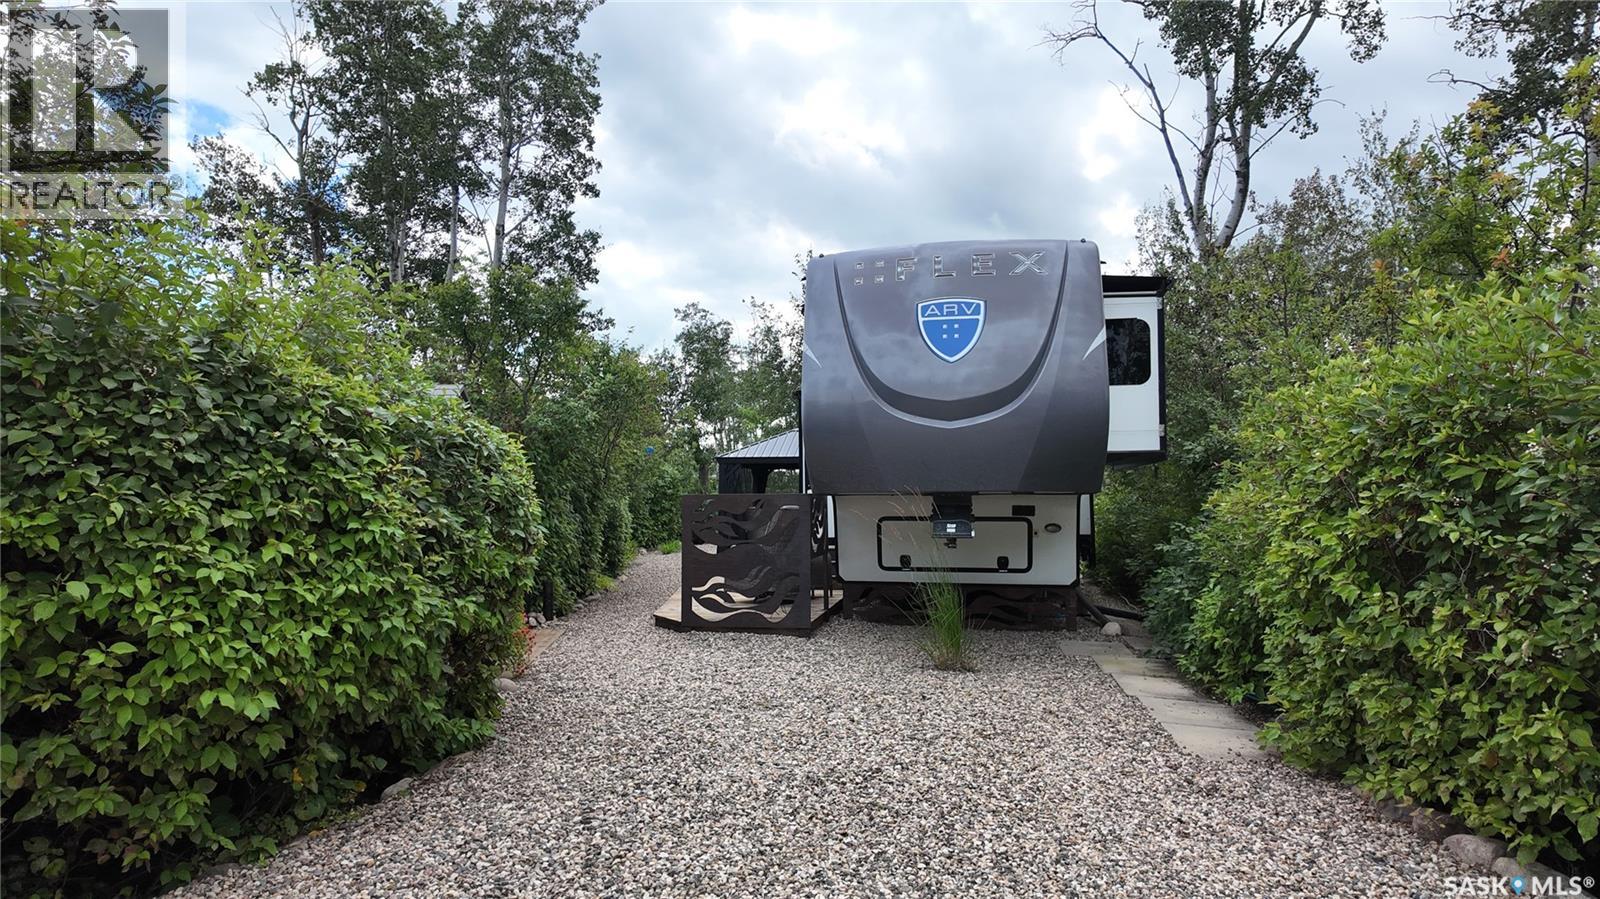
Welcome to Lot 74 at Deep Woods, a beautifully maintained and fully serviced titled lot near Wakaw Lake, offering a turn key place to enjoy Saskatchewan summers. The property includes a 2015 35 ft fifth wheel with three slides and a spacious, comfortable interior. Inside you’ll find a private bedroom and full bathroom, vaulted ceilings, a well designed kitchen with island and plenty of cupboard space, dining table and chairs, loveseat, recliners, TV and electric fireplace. Outside, the site has been thoughtfully developed and exceptionally well kept. A permanent deck extends the living space outdoors, while the gravelled front yard keeps maintenance simple. There are two storage sheds, a gazebo with comfortable seating and a propane fire table, plus a separate wood burning firepit area. One of the nicest features is a small path through the trees leading to a second, more secluded firepit area at the back of the lot, giving you another sheltered place to sit depending on the weather and wind. A picnic table and BBQ are also included, and the furnishings and contents can be included with the sale, making this an easy property to simply arrive and start enjoying. Deep Woods is a gated community with amenities including a boat launch, modern playground, man made swimming pond and beach, walking trails and secure boat and ATV storage. Located just minutes from Wakaw and Wakaw Lake, it provides easy access to additional amenities while still offering a quiet lake setting. This is a titled lot, not a 99 year lease. (id:62370)
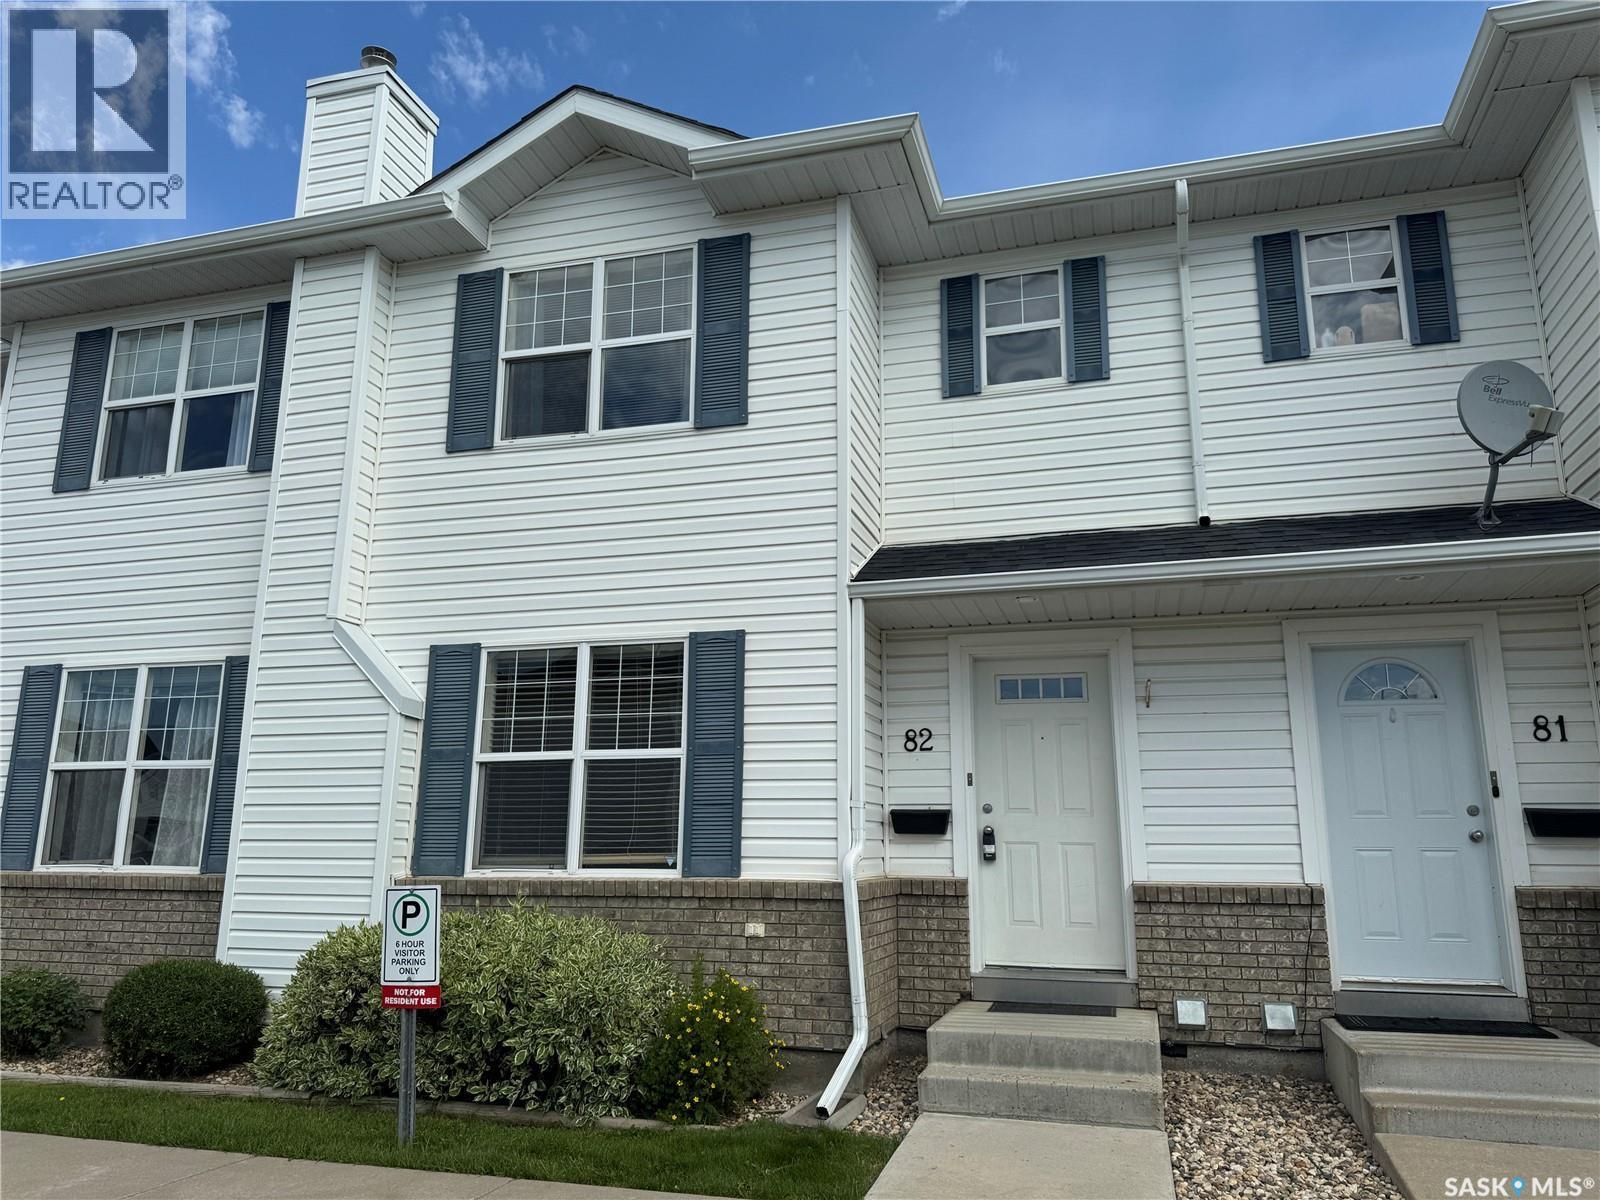
Why rent when you can own in one of Saskatoon’s most sought-after communities? Welcome to this inviting two-storey townhouse in the heart of Lakewood, where convenience and lifestyle come together. Featuring two generously sized bedrooms, two bathrooms, beautiful hardwood and tile flooring, and central air conditioning, this home offers a comfortable layout designed for everyday living. Downstairs, the undeveloped basement with roughed-in plumbing for a future bathroom is a blank canvas, giving you the freedom to create the extra living space you’ve always wanted while adding value along the way. Out back, enjoy a quiet, private setting backing onto a berm, while your surface parking stall is conveniently located right out front with guest parking immediately beside it. Step outside and you’ll find yourself just minutes from beautiful parks, walking paths, scenic ponds, the dog park, shopping, restaurants, churches, and virtually every amenity you could ask for. Whether you’re buying your first home, simplifying your lifestyle, or adding a smart investment to your portfolio, this is an opportunity you won’t want to miss. Your next chapter starts here—book your private showing today! (id:62370)
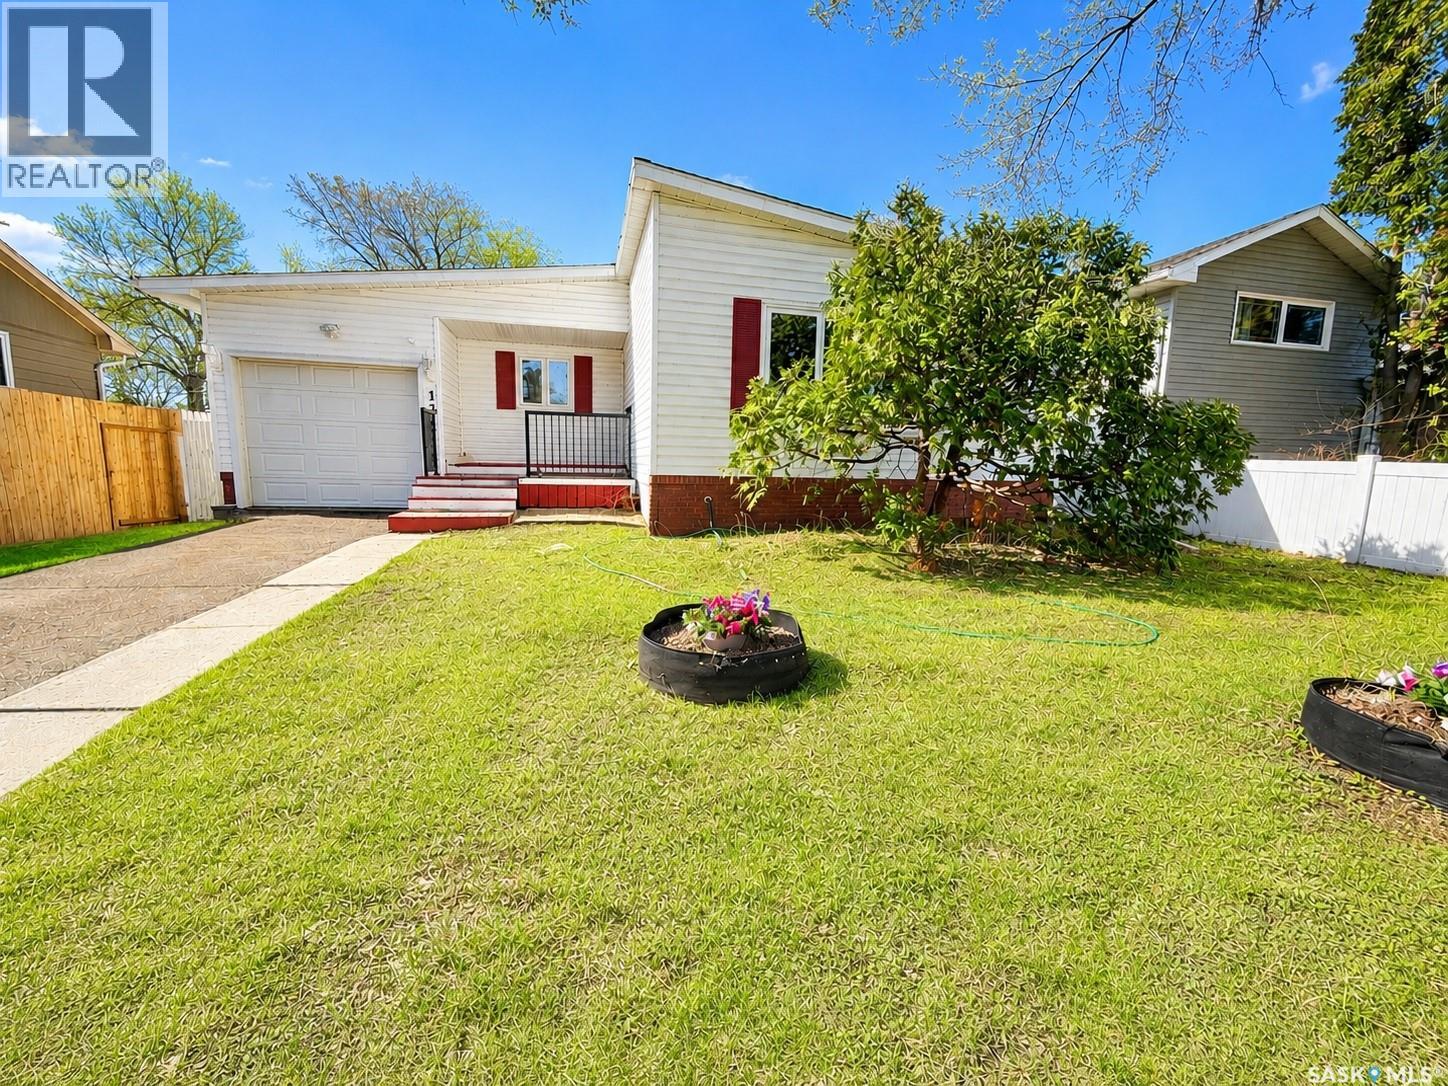
Welcome to this stunning 5 bedroom, 3 bathroom home offering just under 1,500 sq ft of comfortable living space. Built in 2014, this property is move-in ready and waiting for its next owners to enjoy. As you step inside, you’re greeted by an open-concept layout that seamlessly connects the kitchen, dining area, and living room. The south-facing living room window fills the space with natural light, creating a warm and inviting atmosphere throughout the day. Convenient access to the basement makes the layout functional for busy families. The basement is partially finished and provides an excellent opportunity to add your own personal touch. It requires some final work, such as installing a drop ceiling (if desired), completing paint, and finishing a few remaining items This home sits only a stone’s throw from a long-standing local convenience store and is within close proximity to downtown amenities, the elementary school, and the middle school—an ideal location for families and anyone seeking everyday convenience. Situated on a generous lot, the property offers plenty of room to add future features such as a shed, garden plot, or outdoor play structure. The existing garage is not currently functional, but the cement footing remains in place, providing a solid foundation for a new garage if desired. A great opportunity to own a modern home on a spacious lot in a convenient location. Book a private showing today with your favorite Realtor. (id:62370)
Look! Look! Built in 2000, this 1092 sq. ft. 3 bedroom, 1 full bath bungalow with breezeway and attached double garage is situated on 10 beautifully landscaped acres. Yard has great appeal from the grid road. Garden is close to the road by the driveway. Deck offers shade and a great view of the surrounding area while barbequing on the NG BBQ. Private lake in back provides your own piece of paradise! Garage has NG overhead heater, lots of windows for plenty of natural light. It is fully lined, insulated and wired with automatic openers. Concrete floor in excellent condition. Work area on back wall. Yard has underground power; large dugout for water; septic tank and pumpout for sewage disposal. Mature spruce shelterbelt surrounds the yard. Outbuildings include: Arch rib shop with addition, Metal clad pole shed with 3 sided lean to; 3 older wooden bins were used as a workshop. Bungalow has large covered deck on front with garden doors to the dining room. Walk-in door to the breezeway/ mudroom allow access to the double garage or up 3 steps to the home. Breezeway/ mudroom has storage for coats and boots plus storage room for preserves. Upon entering the home, the door to the basement / crawl space is directly ahead. The kitchen is to the left and the hallway is to the right. Kitchen has custom oak cabinets with built in dishwasher, NG stove, fridge. Island separates kitchen from dining room. Double sided NG fireplace separates dining room from living room. Huge living room, great for entertaining! Living room opens into hallway. Primary bedroom has panoramic view of small lake back of the home. All 3 bedrooms have a great view of the lake! 4pc main bath. An area has been cleared for firepit and barbeques where guests can listen to the frogs sing or watch the geese fly in to land! Great place to commune with nature! A small shed near the firepit area, house a pressure system from the lake which is used to water the garden. (id:62370)
Fantastic location in highly desirable Nutana neighbourhood - near UofS, quaint Broadway and 8th Street amenities! CORNER UNIT with both east and south facing windows. This 2 bedroom, 1 bathroom condo has a kitchen with granite counter tops, fridge, stove, built-in dishwasher and microwave. The living room is bright and open onto both the dining area and your very own balcony. There are 2 nice size bedrooms and a spacious 4 piece bathroom. In-suite storage/laundry with new washer/dryer unit and also a shared laundry room option located on the 2nd floor. The building is well maintained with a sauna room as well as a secured bike storage space and 1 electrified parking stall behind the building. This is an exceptionally situated building - ideal for a first time buyer, professional, university student, investor or anyone in between that enjoys being close to just about everything while nestled on a tree lined street. Don’t miss this great opportunity! (id:62370)
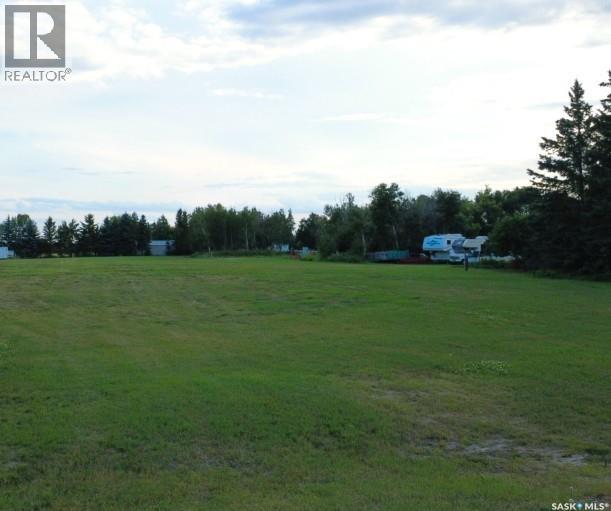
If you’re drawn to small-town living and dreaming of building your ideal home or a large shop, this property is hard to beat. This gorgeous 1.64 acre corner lot is fully serviced and features a well-established shelterbelt of trees, offering both privacy and convenience. Sylvania is a welcoming community located just 19 km from Tisdale, known for its low cost of living and significantly lower taxes. All buildings and belongings will be removed prior to possession. Don’t miss your chance come take a look today! (id:62370)
This rural residence in the RM of Longlaketon , Saskatchewan offers 1028 sq. ft. of living space on approx. 10 acres of land, large garden area, saskatoon berry orchard and numerous well maintained outbuildings. The house features a functional layout with two bedrooms and two bathrooms on the upper floor, as well as a kitchen/dining room, living room, and laundry room. The kitchen showcases traditional wooden cabinetry with ornate detailing, complemented by a window above the sink allowing natural light. Bedrooms feature hardwood floors, windows for natural light, and space for essential furniture. The attached garage, with its OSB-lined walls and concrete floor, provides ample space for vehicle storage and additional utility. Outbuildings include a nice size heated workshop, a large Quonset, non-heated shop, a sheltered well, double detached garage and garden shed.The property is electric heated. New owners can install furnace equipment and a gas line to the house if desired. Overall, this home presents a blend of traditional design elements with practical living spaces, suitable for a family or couple or single person seeking a comfortable residence in a rural Saskatchewan setting. It’s easy access to the main highway, access to school bus transportation, 40 minute drive to Regina, 15 minute drive to Strasbourg. (id:62370)
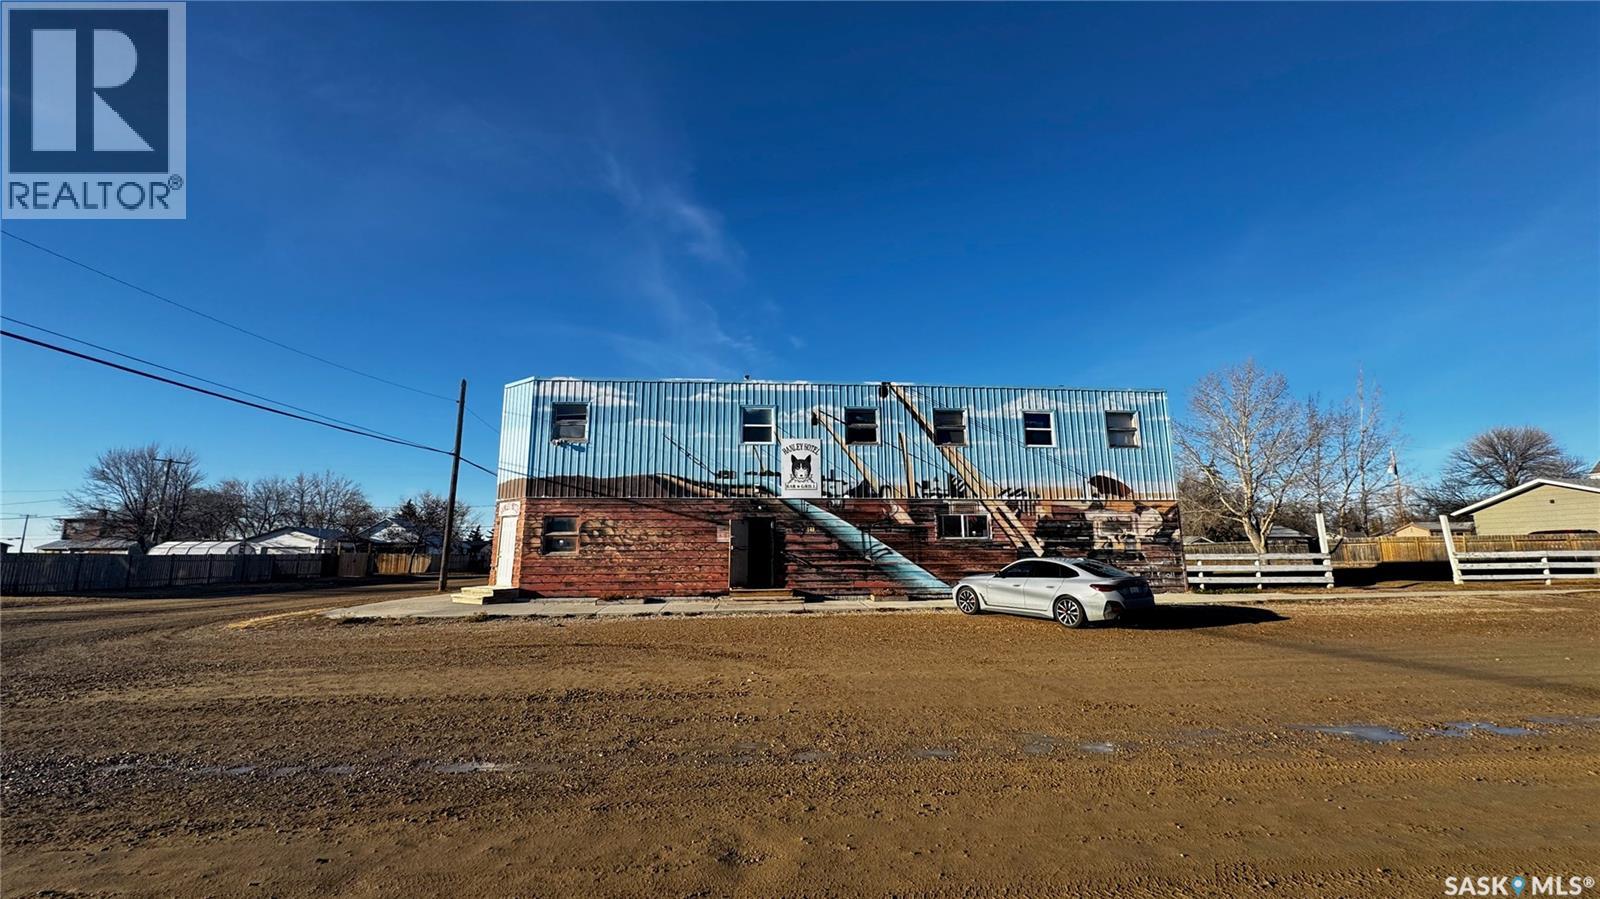
Just 45 minutes from Saskatoon, this exceptional 6000 sq ft, two-storey commercial property in the Town of Hanley offers a rare opportunity to acquire the building, land and a fully operational restaurant-bar business with diverse revenue streams and strong community roots. The main floor features the only Canadian-style restaurant bar in Hanley, equipped with a restaurant liquor permit (minors allowed 11 a.m.–10 p.m.), off-sale liquor permit, tobacco permit, 6 VLTs, 1 ATM, pool table, kickboxing machine, and jukebox, with seating capacity for 100 guests plus an inviting covered outdoor patio. A spacious 18' × 12' walk-in cooler, fully outfitted commercial kitchen, and a 20' × 24' single attached rear garage add to operational efficiency for the owner or manager. The second floor provides extensive accommodation, including one guest suite with kitchen and private bath, five guest rooms with individual sinks, two shared bathrooms with shower stalls, and a storage room. The opposite side of the upper level features an owner’s suite, an office, and a versatile flex room suitable as an additional office, guest room, or manager’s room. The building is heated by a natural-gas floor-model furnace with forced air and cooled by wall A/C units in select areas. Hanley draws steady traffic with amenities such as a hockey rink, golf course, nearby horse racing, and a regional high school, while the business benefits from loyal patrons, including local residents, sports fans, and families from provincial football and youth hockey leagues. The current owner actively supports local sports and is willing to stay for training, making this a smooth transition for the next operator of this thriving multifaceted establishment. (id:62370)
Turnkey 1,800 SF Hospitality Asset – Immediate Operational Cash Flow Stop building from scratch and step into immediate revenue. This fully integrated commercial restaurant delivers an absolute turnkey transition in one of Saskatoon’s premier, high-traffic commercial corridors. Boasting 1,800 sq. ft. of optimized space, the asset features a high-capacity, fully equipped commercial kitchen paired with a modern, welcoming dining footprint. Every piece of essential equipment is owned and included—eliminating lead times and heavy capital expenditure. Backed by a loyal, established local client base and massive scalability, this is the ultimate friction-free play for an owner-operator or strategic investor ready to dominate the market on day one. Why wait for a build-out when the cash flow is ready right now? (id:62370)
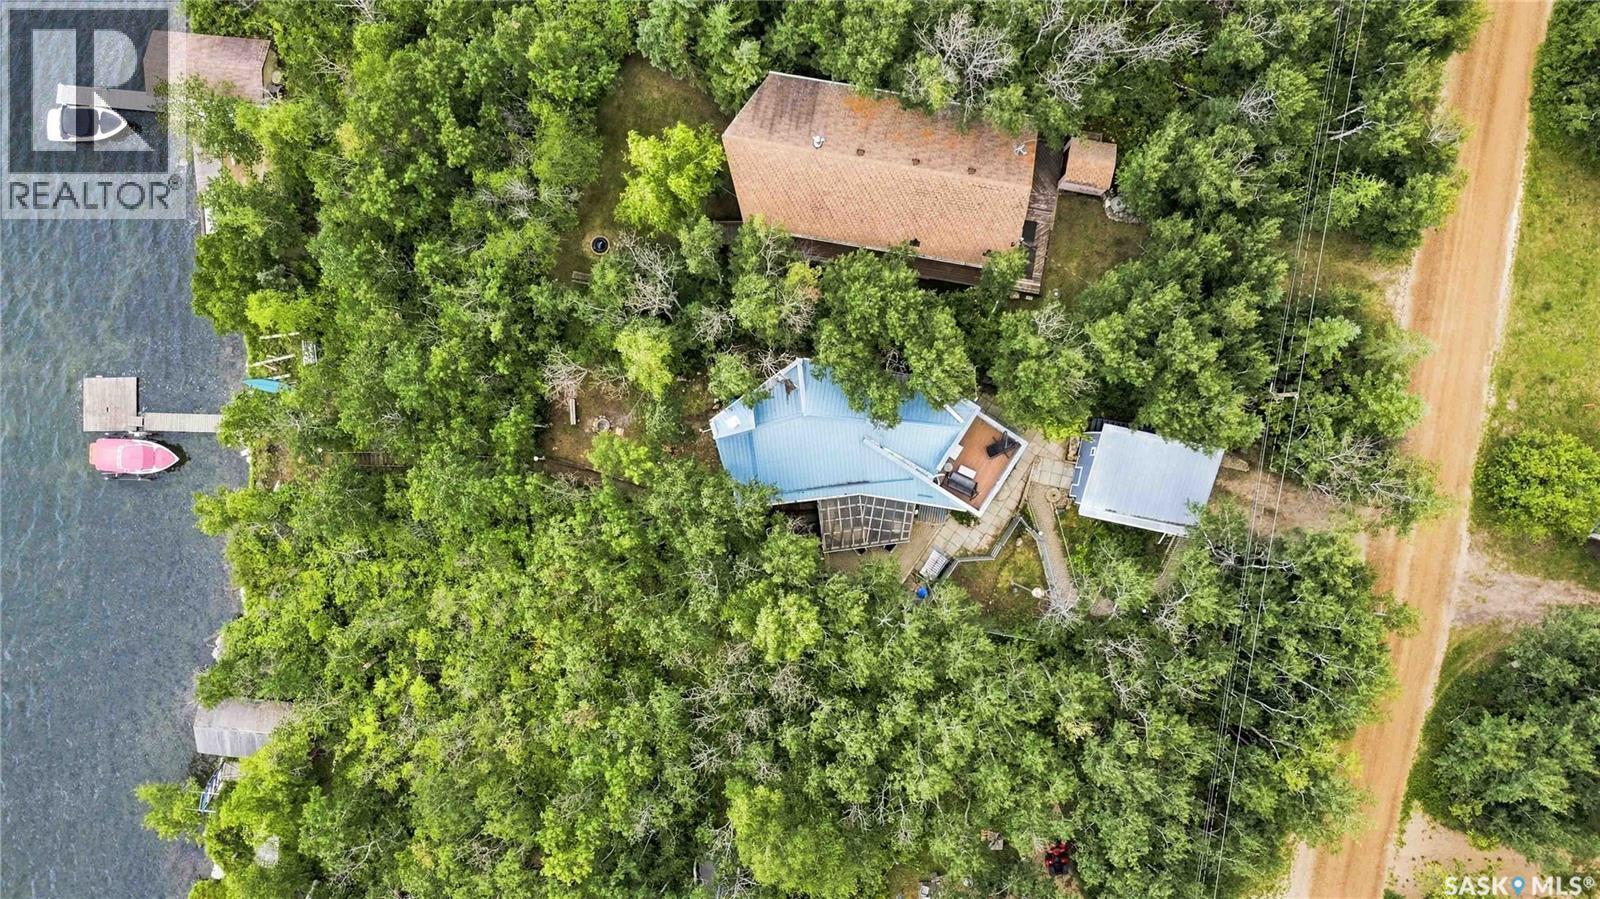
Welcome to this charming year round lakefront retreat offering breathtaking water views, timeless rustic character, and the perfect setting for peaceful lakeside living. Thoughtfully designed for year round comfort, this unique home blends warmth, functionality, and character throughout. Expansive windows capture the surrounding beauty while filling the home with natural light. Rich hardwood flooring, a cozy wood burning stove, and a distinctive reclaimed wood pillar salvaged from a historic grain elevator create a welcoming atmosphere with a story to tell. The spacious kitchen offers generous counter space, abundant cabinetry, and a functional eating nook, making it ideal for both everyday living and entertaining. The main floor features a spacious primary bedroom with a walk in closet and a beautifully finished four piece bathroom with heated tile flooring. Upstairs, the versatile loft provides additional living space, a convenient powder room, and access to the rooftop composite deck where you can enjoy privacy and spectacular nature views. The lower level includes two additional bedrooms. One with walkout access to the outdoors. The home is well equipped for year round living with two 1,350 gallon water storage tanks, an 1,100 gallon septic tank, and a constant pressure water pump. Enjoy the outdoors with a 16 x 10 sunroom, illuminated barbecue gazebo, floating dock, and peaceful mature surroundings perfect for enjoying unforgettable sunsets. A detached garage is located on the cabin lot, with the added bonus of a separately leased lot across the road featuring an oversized double garage leased through 2032. Whether you're searching for a year round residence or a private lake getaway, this exceptional waterfront property offers comfort, character, and an incredible opportunity to embrace lake life. (id:62370)
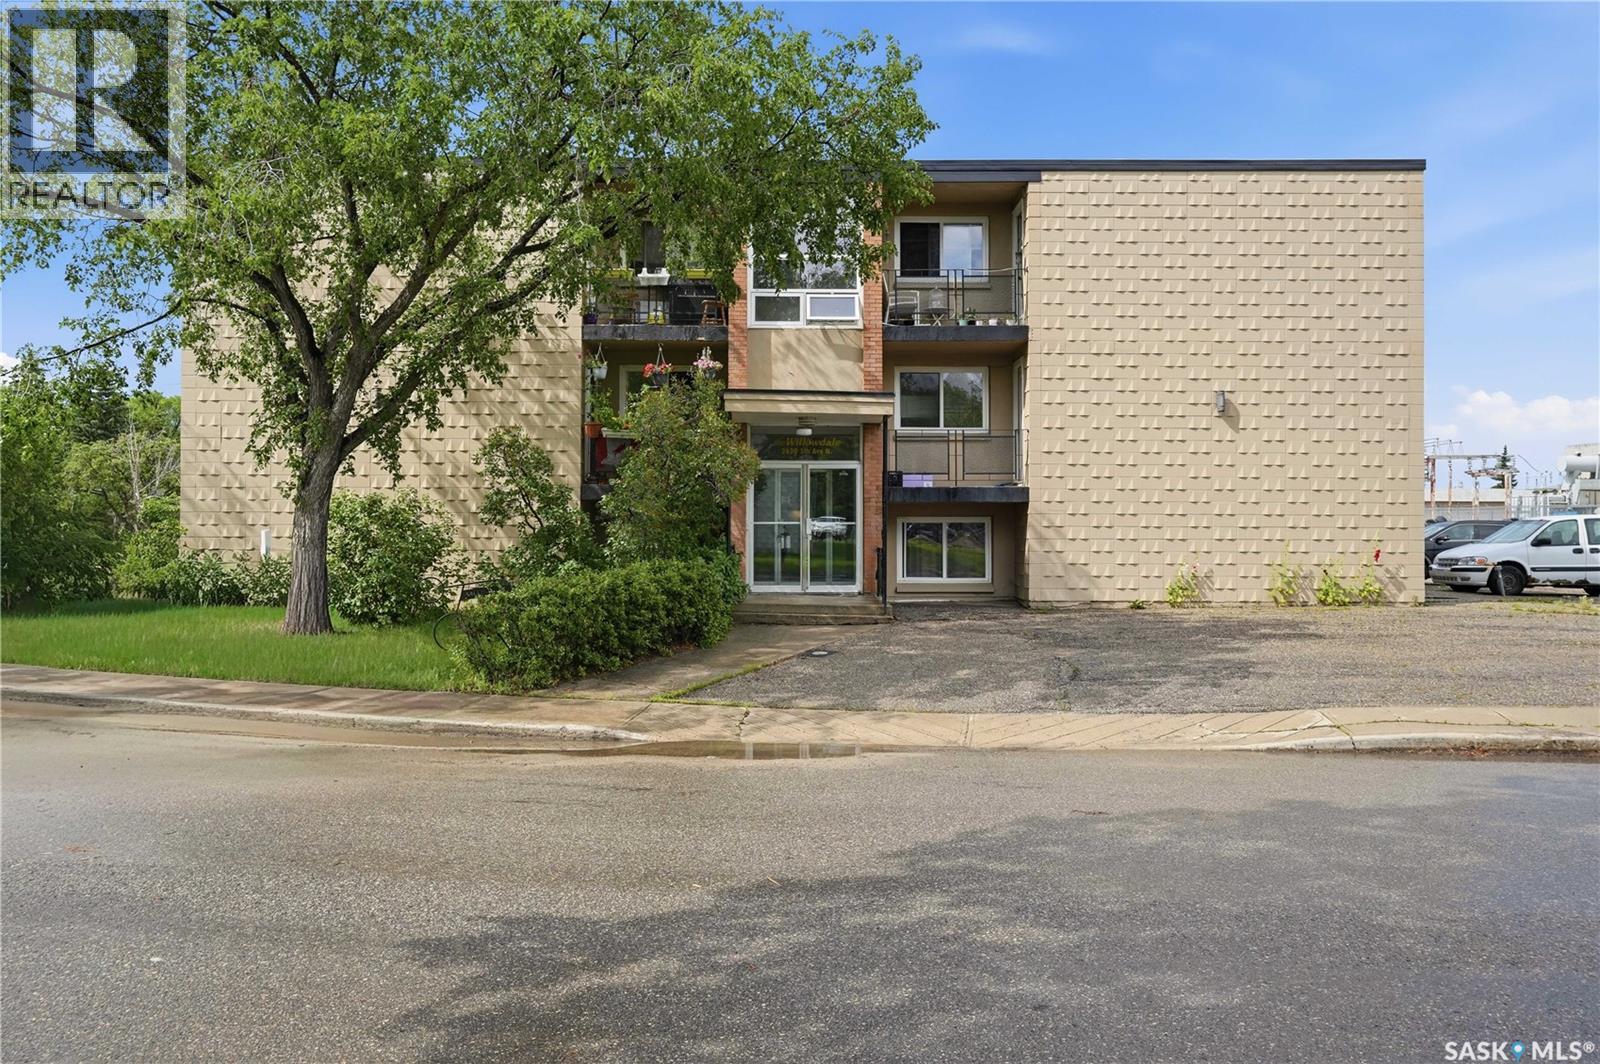
Discover exceptional value in this freshly painted and spacious 2-bedroom, 1-bath condo offering over 900 sq. ft. of living space. The functional galley kitchen flows into the dining area, creating an efficient layout ideal for everyday living. A large living room, two generous bedrooms, a 4-piece bathroom, and convenient in-suite storage provide plenty of room to grow. Conveniently located near shopping and restaurants, easy access to public transit, abundance street parking, dedicated parking stall and many other amenities, this affordable condo is an excellent opportunity for someone downsizing, investors, or first-time buyers looking a great way to enter the market with confidence. This home is ready for your personal touch. (id:62370)
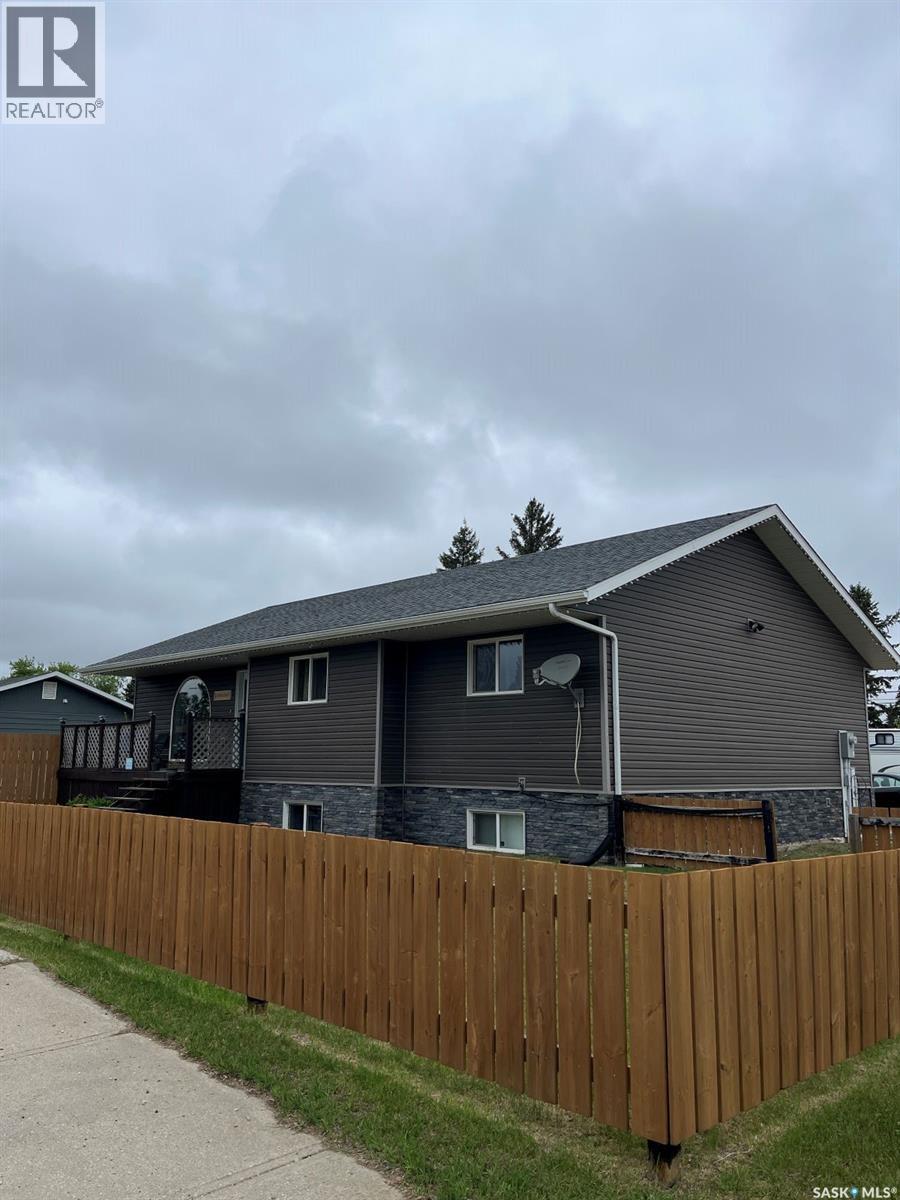
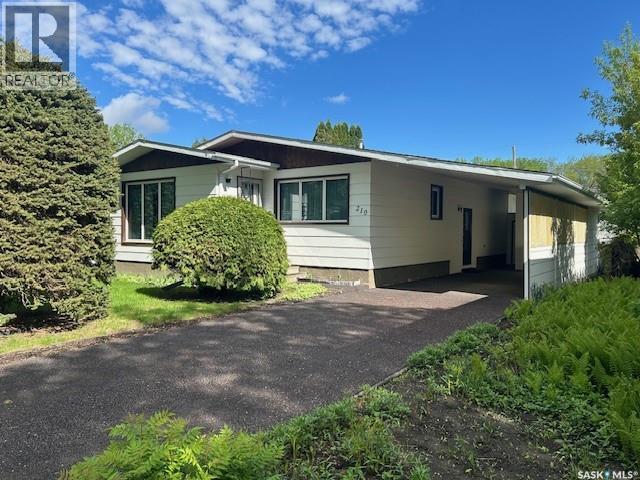
NO WATER ISSUES!!! Nestled in a quiet neighbourhood in Canora, SK, this well-maintained home offers comfortable living with practical updates. Built in 1978, this 1272sqft property features an open kitchen/dining room concept, spacious living room, 3 bedrooms, including one with a walk-in closet, and a 4pce bath on the main. Downstairs you’ll find a full basement with a spacious recreation room, office, an additional kitchen, 3pce bath with tub and ample storage, including a cold room! The exterior shines with a large carport and a rubber driveway that’s only 2 yrs old, plus a built-in shed for extra outdoor storage. A spacious garden area awaits, featuring raspberry bushes and plenty of room to grow. Updates include: new windows, shingles, hi-efficient furnace. Home boasts central air and weeping tile so you don’t have to worry about any water issues! Included in the purchase price are the fridge (2), stove (2), washer, dryer, dehumidifier, freezer, and all window coverings. Call today to schedule your showing!!! (id:62370)
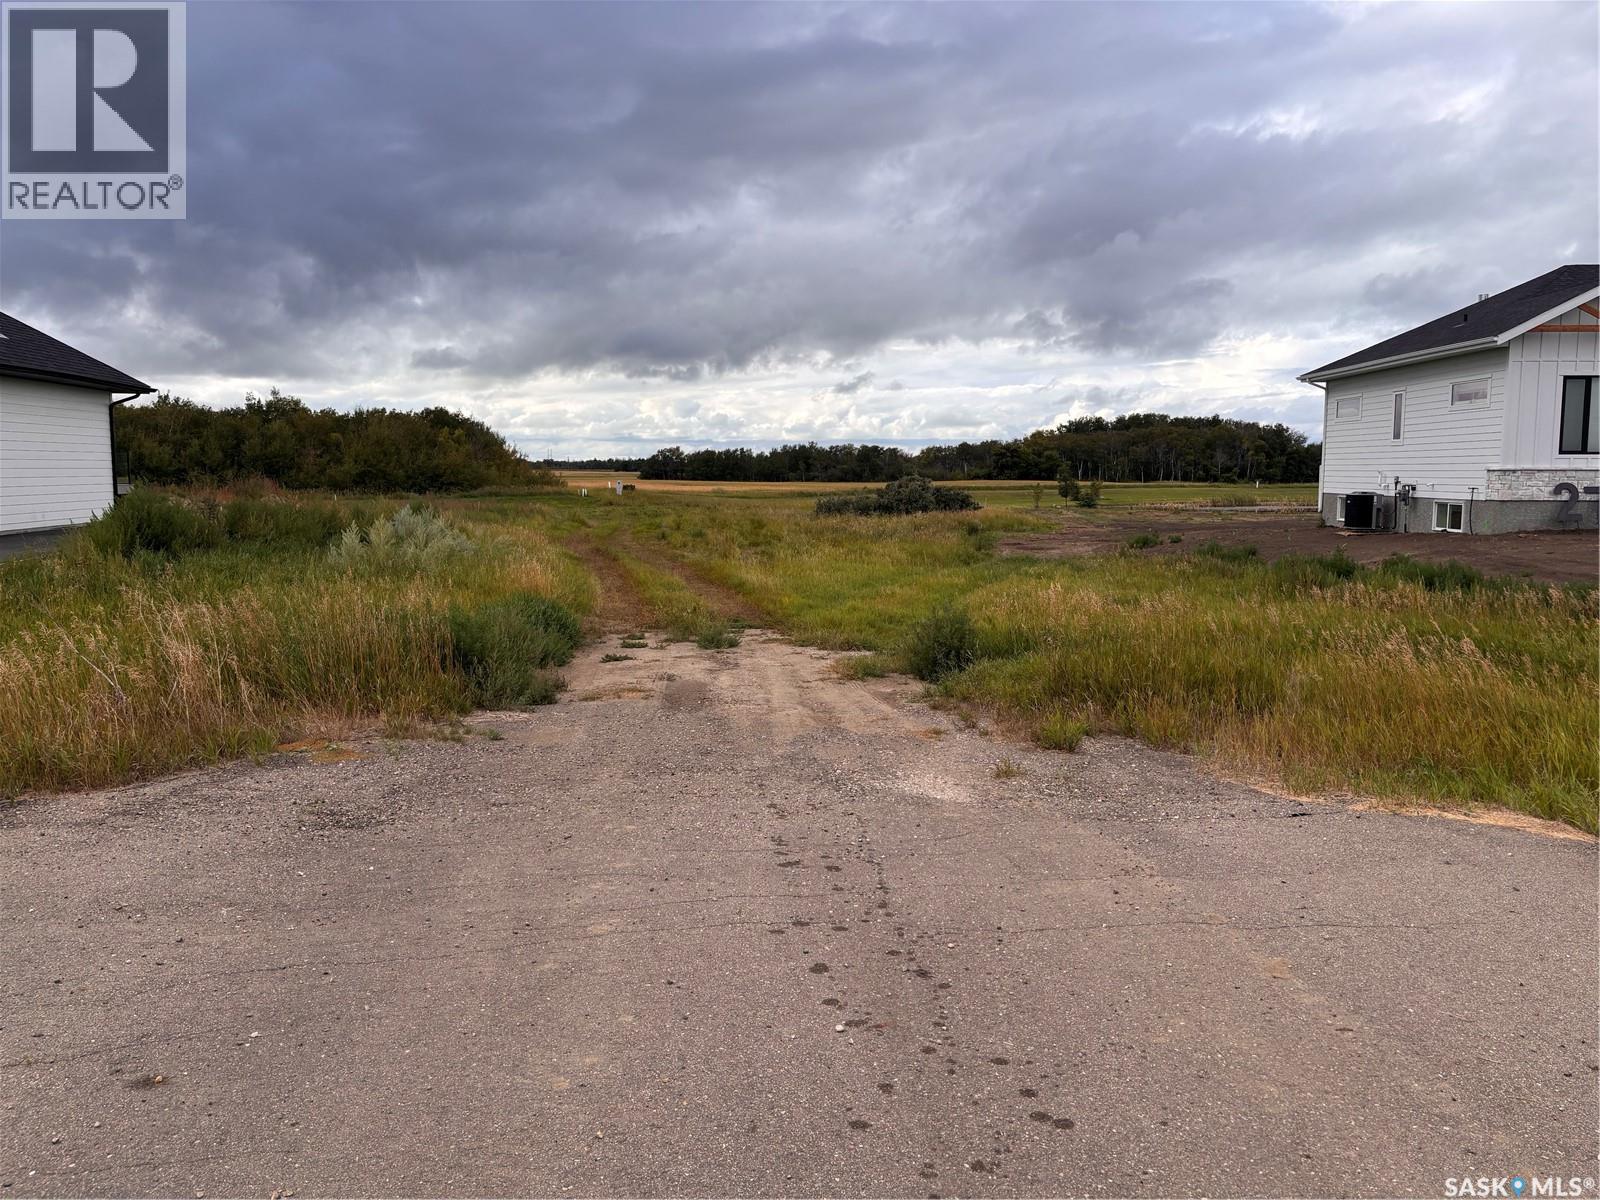
Beautiful lot for sale in Edgemont – Sunset perfectly over the back yard, with a future lake and running paths. For more information: https://edgemontparkestates.ca/lots-and-pricing/ (id:62370)
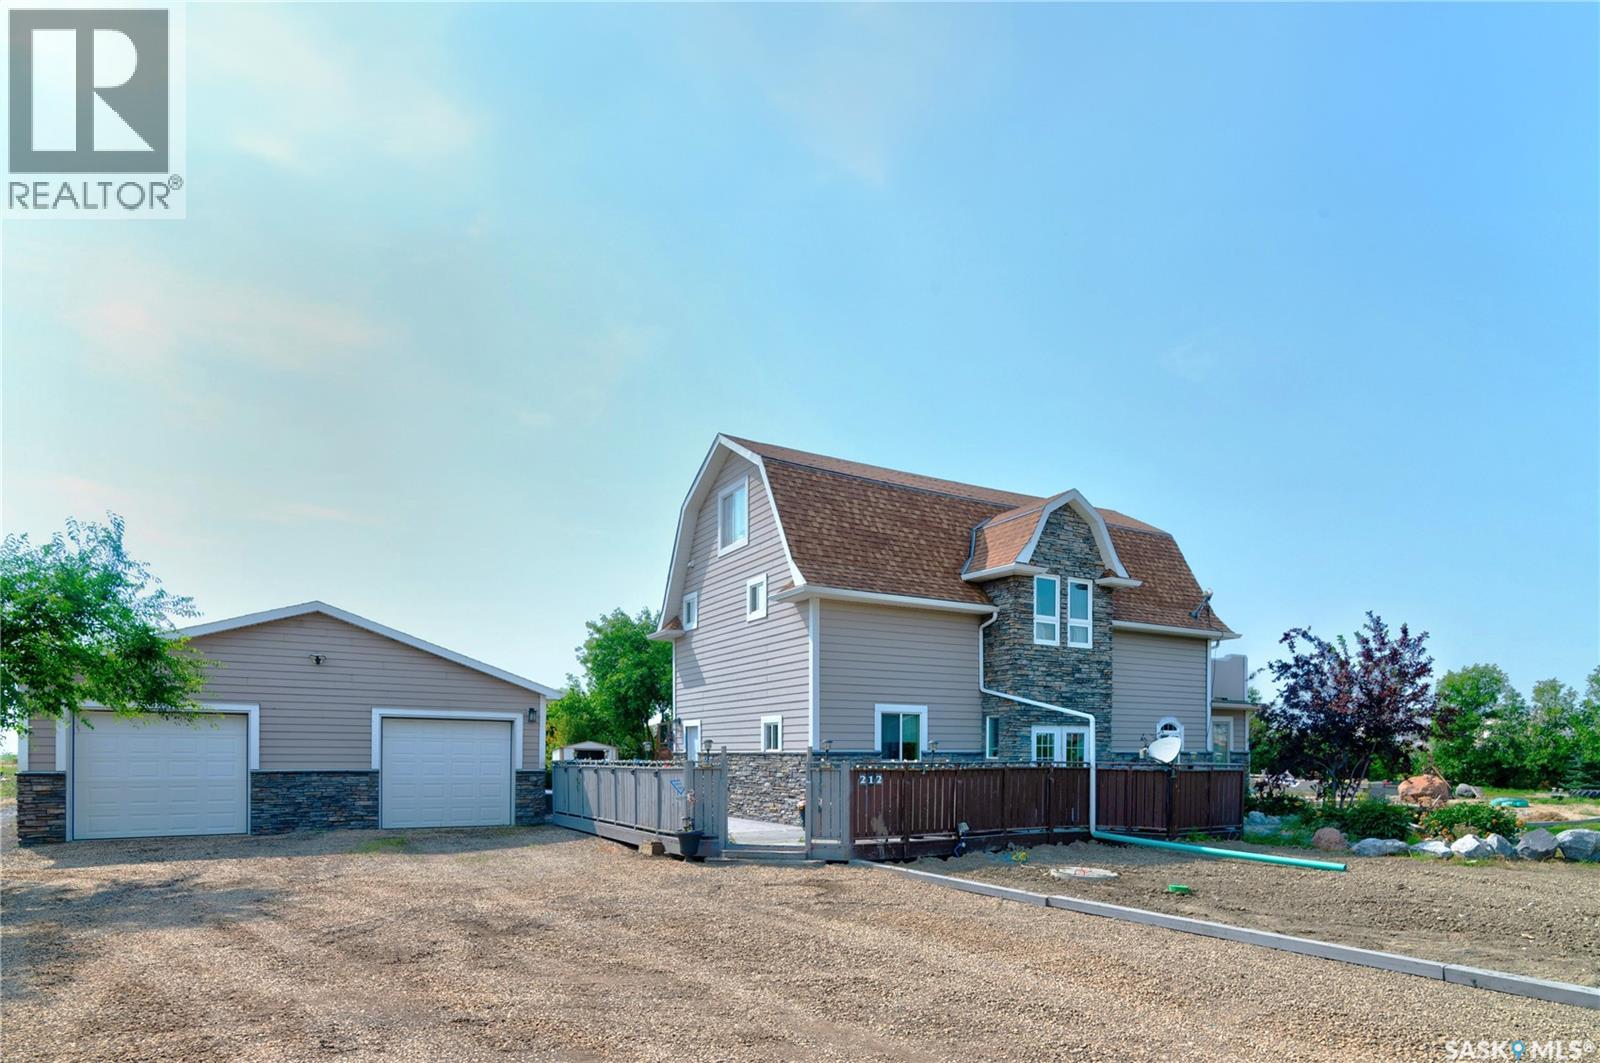
Exceptional in-town acreage on approximately 1.59 acres in Belle Plaine offering the perfect blend of character, space and modern comfort. This extensively upgraded home features 5 bedrooms, 5 bathrooms, multiple family and entertaining areas, and a beautifully updated kitchen with new stainless steel appliances. The fully developed basement includes a non-regulation suite with its own private entrance, ideal for extended family, guests, or added income potential. Recent upgrades include a new septic tank and septic system (2026), new furnace (2024), new hot water heater, new water softener, upgraded HVAC system, new humidifier, plus numerous updates to flooring, bathrooms, windows, electrical, insulation and plumbing. The beautifully landscaped yard features extensive decorative rock, an impressive 30' × 50' detached garage, and a huge concrete parking pad perfect for RV parking, extra vehicles, basketball, street hockey or entertaining. This move-in-ready property is located just minutes from Regina and Moose Jaw. This property truly just keeps going, it is definitely a must see. (id:62370)
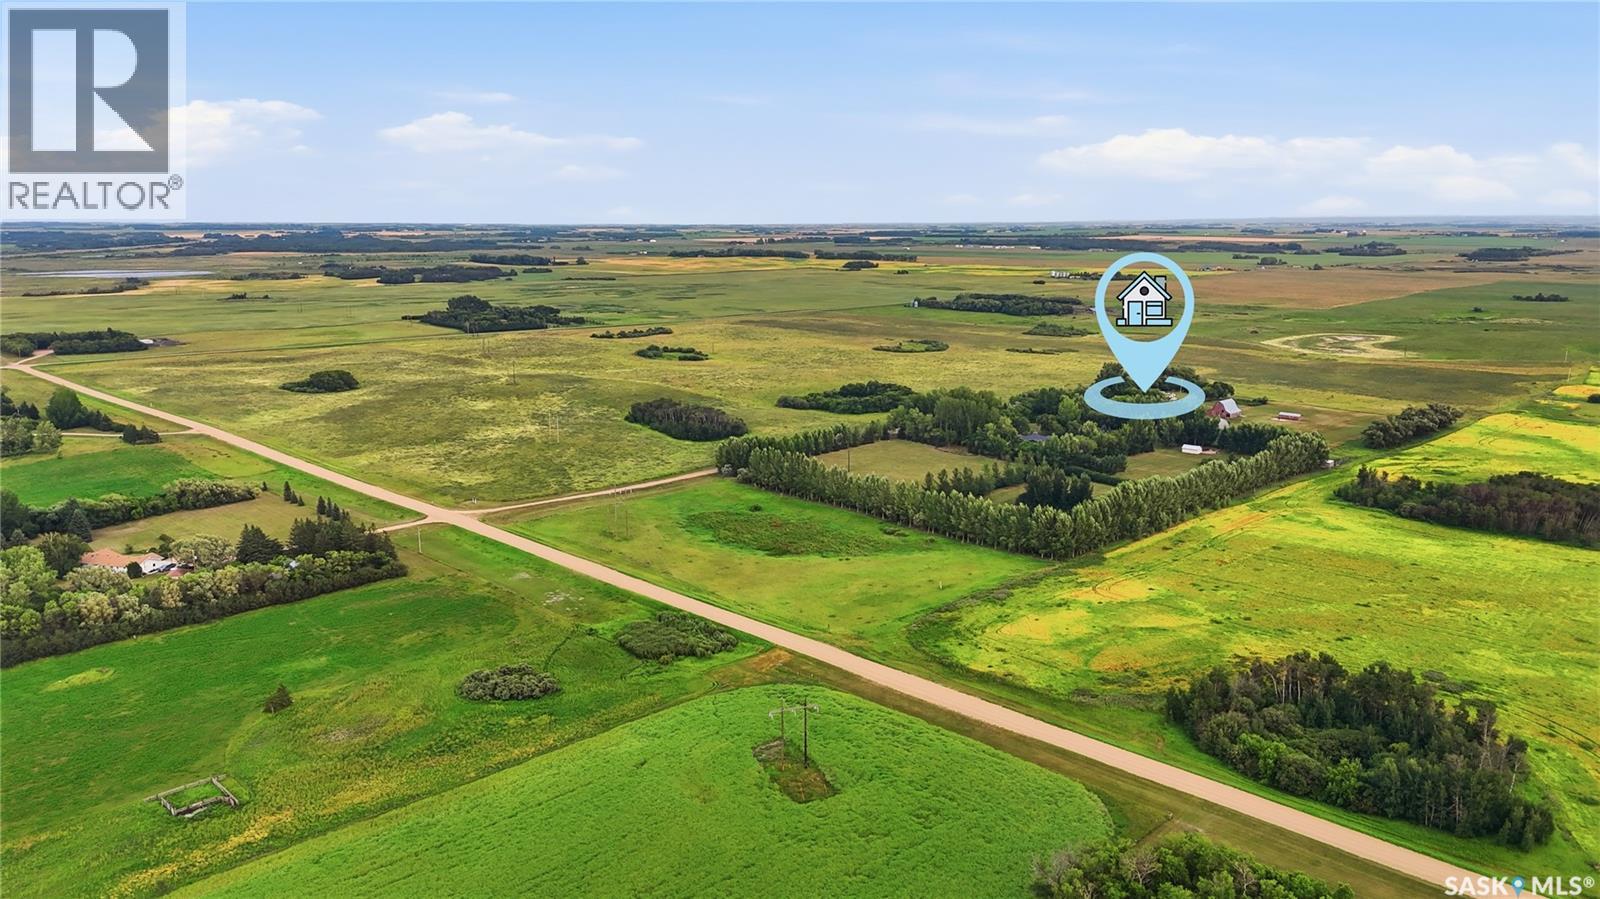
Great opportunity to own 146 acres of productive agricultural land in Corman Park area, just minutes from Saskatoon towards Clavet. Offering an exceptional combination of quality farmland, and a comfortable acreage home, this property provides tremendous flexibility for farmers, equestrian enthusiasts, hobby farmers, and those looking for room to build their future. The 3-bedroom, 2-bathroom home is well maintained and provides comfortable living with plenty of opportunity to make it your own. The property is exceptionally well equipped for a wide variety of agricultural and recreational uses, featuring a large barn, substantial Quonset, two additional smaller barns, and multiple grain bins. The acreage provides excellent space for horses and a variety of animals, with the buildings and layout offering numerous possibilities for agricultural, equestrian, storage, or hobby-farm use. The expansive land component is the true highlight, offering valuable productive farmland in an increasingly sought-after area surrounding Saskatoon. Another significant attraction is the potential to separate the agricultural land from the established residential yard site, subject to Corman Park approval and applicable zoning and subdivision requirements. This creates an exciting opportunity for buyers looking to acquire a beautiful acreage while potentially retaining or separating valuable agricultural land. With its combination of 146 acres, productive farmland, extensive outbuildings, established residence, and proximity to Saskatoon, properties offering this level of land and flexibility are increasingly difficult to find. A rare opportunity to secure substantial agricultural land in one of the most desirable acreage areas surrounding the city. (id:62370)
This fully serviced lot located within beautiful Elk Ridge Hotel & Resort. Elk Ridge Hotel & Resort is Saskatchewan's premier all season resort. Located 5 minutes outside of Prince Albert National park of Waskesiu and about 52 minutes away from Prince Albert. Elk Ridge Hotel & Resort features championship golf, fine dining and an abundance of outdoor experiences located in the heart of the boreal forest. Elk Ridge offers property owners outdoor playground for children and adults, whether it's golfing, swimming in their indoor pool, access to their fitness room, cross country skiing in the winter or on the toboggan hill. (id:62370)
Welcome to this delightful 3-bedroom, 2-bathroom bungalow, originally built in 1942 and full of character and timeless charm. Blending classic details with a functional layout, this home offers an inviting atmosphere from the moment you step inside. Enjoy a bright and airy interior featuring large windows that flood the space with natural light. The open-concept living and kitchen area creates an ideal setting for both everyday living and entertaining. The fully fenced yard provides privacy and plenty of space for outdoor enjoyment—perfect for families, pets, or summer gatherings. (id:62370)
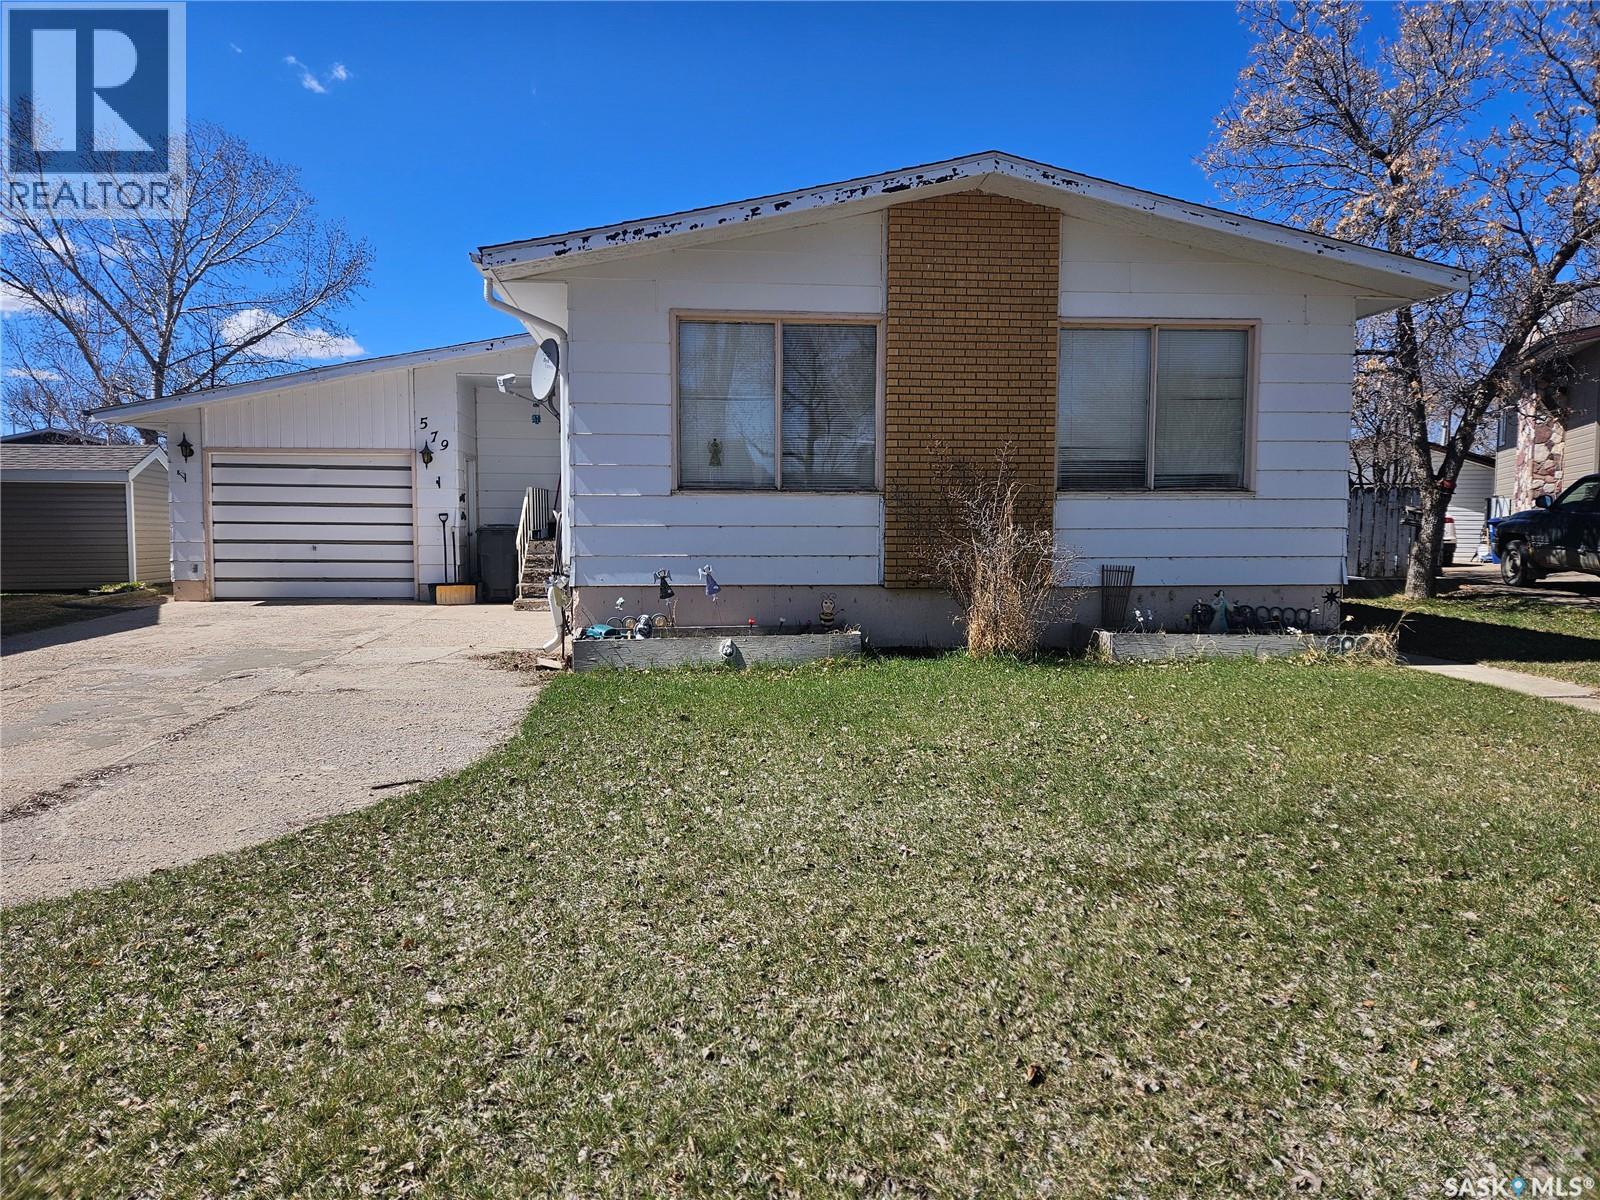
Spacious 4 bedroom home offering comfort and functionality for the whole family. The main floor features 3 bedrooms including a primary suite with its own ensuite, along with a 4-piece bathroom. The bright living room showcases large windows filling the space with natural light. The kitchen has room for a small table, while a separate dining room is ready for family meals and entertaining. Downstairs, you'll find an additional bedroom, a 3 piece bathroom and an oversized family room, perfect for relaxing or more room for family activities. The large utility room offers extra storage space and is also home to the laundry area. Recent updates include a newer furnace and water heater. This home has an attached garage and a fenced back yard with plenty of room for kids to play or for pets to roam. Call to book your personal showing. (id:62370)
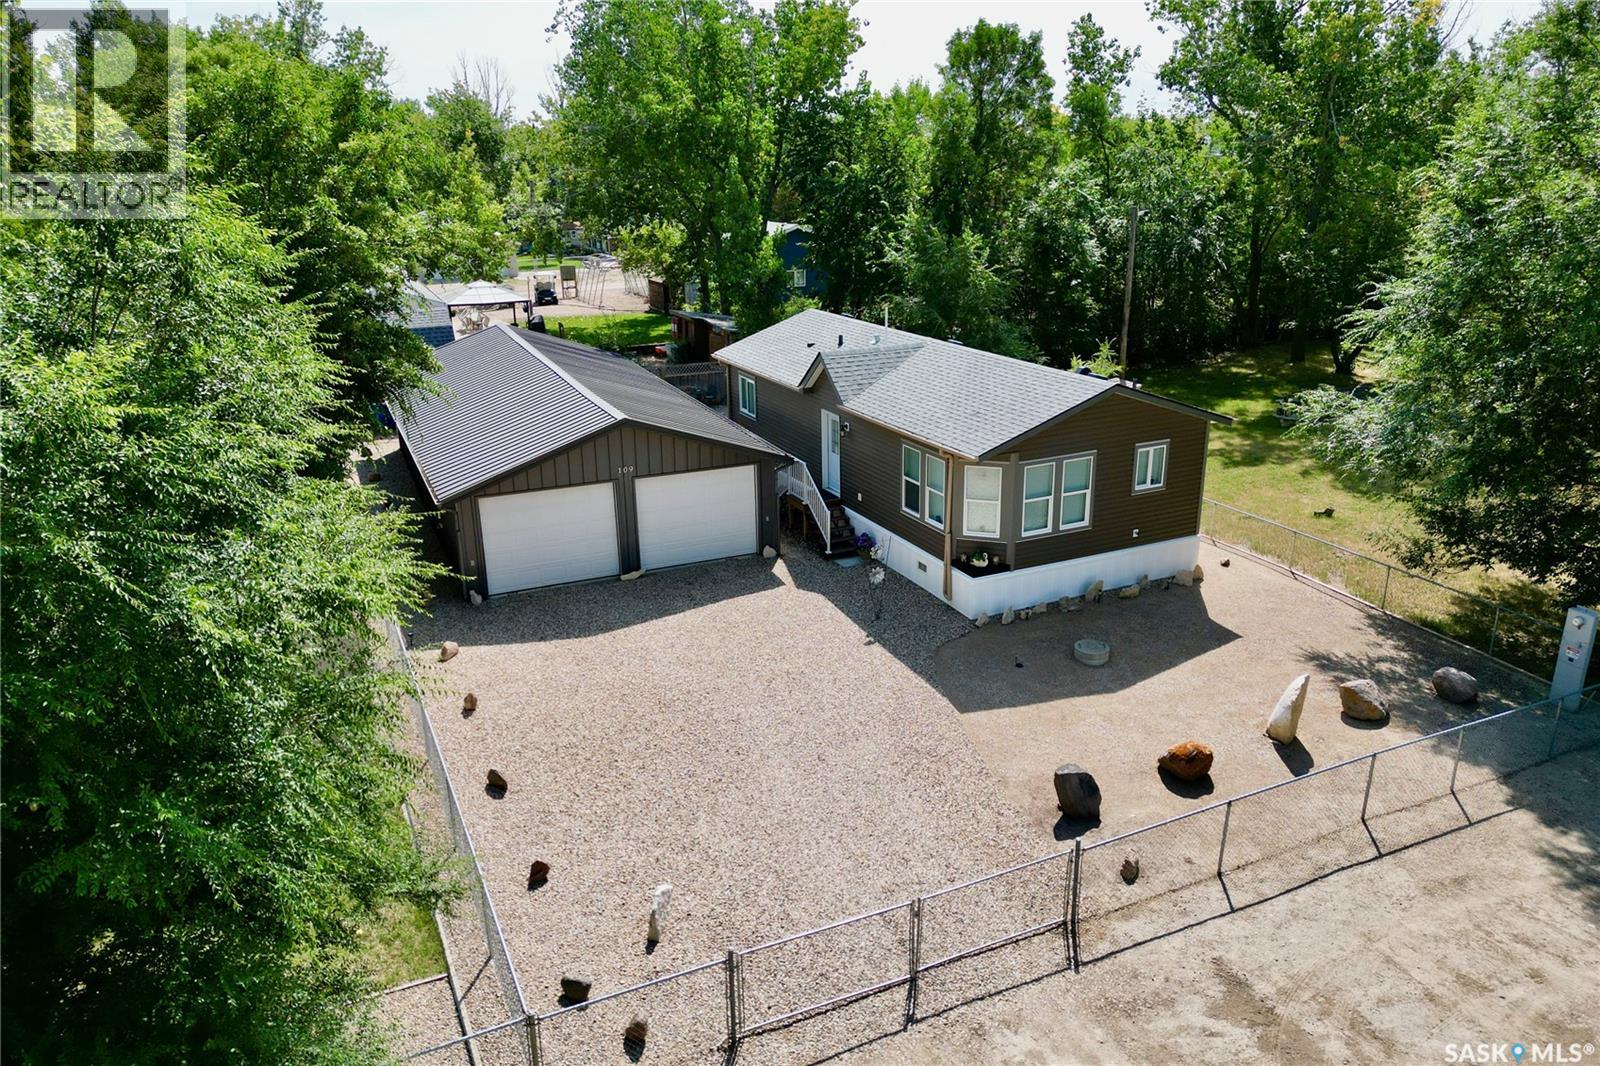
Located less than an hour from Regina, with pavement for most of the drive, this 3-bedroom home is only three years old and feels modern, pristine and new. Inside, you’ll find a bright and inviting layout with 3 bedrooms, a 4-piece bathroom and a convenient laundry area. The home is also set up and ready for future air-conditioning installation. Outside, the fully fenced and xeriscaped yard is nearly maintenance-free, with no lawn to mow! Relax on the deck and enjoy the natural gas BBQ hookup, leaving more time for summer fun and less time spent on yardwork. One of the property’s biggest highlights is the massive 24' x 48' detached garage. With 2 overhead doors and tandem parking for up to 4 vehicles, there is plenty of room for boats, recreational vehicles and all your lake toys. The 10' wide by 7'9" high doors accommodate larger vehicles and boats, while the 220-volt plug is ideal for welding or electric heaters. The garage could also offer exciting potential for a future 4-season shop or additional living space. The property is equipped with a 1,500-gallon concrete cistern for drinking water, a 1,500-gallon septic holding tank and a private well for exterior water. A water line from the lake, operated through a local co-op, may also be available for connection with permission. The garage conveniently houses the cistern, well and related plumbing. Island View is known for its welcoming atmosphere and community events throughout the summer. Residents can also enjoy the boat launch, public swimming area, playground, and a community kitchen and hall with washrooms. The seller is open to negotiating select furniture items with the sale; however, the dining table and chairs are not included. This low-maintenance property is ready for you to arrive and start enjoying lake life. Don’t miss it! (id:62370)
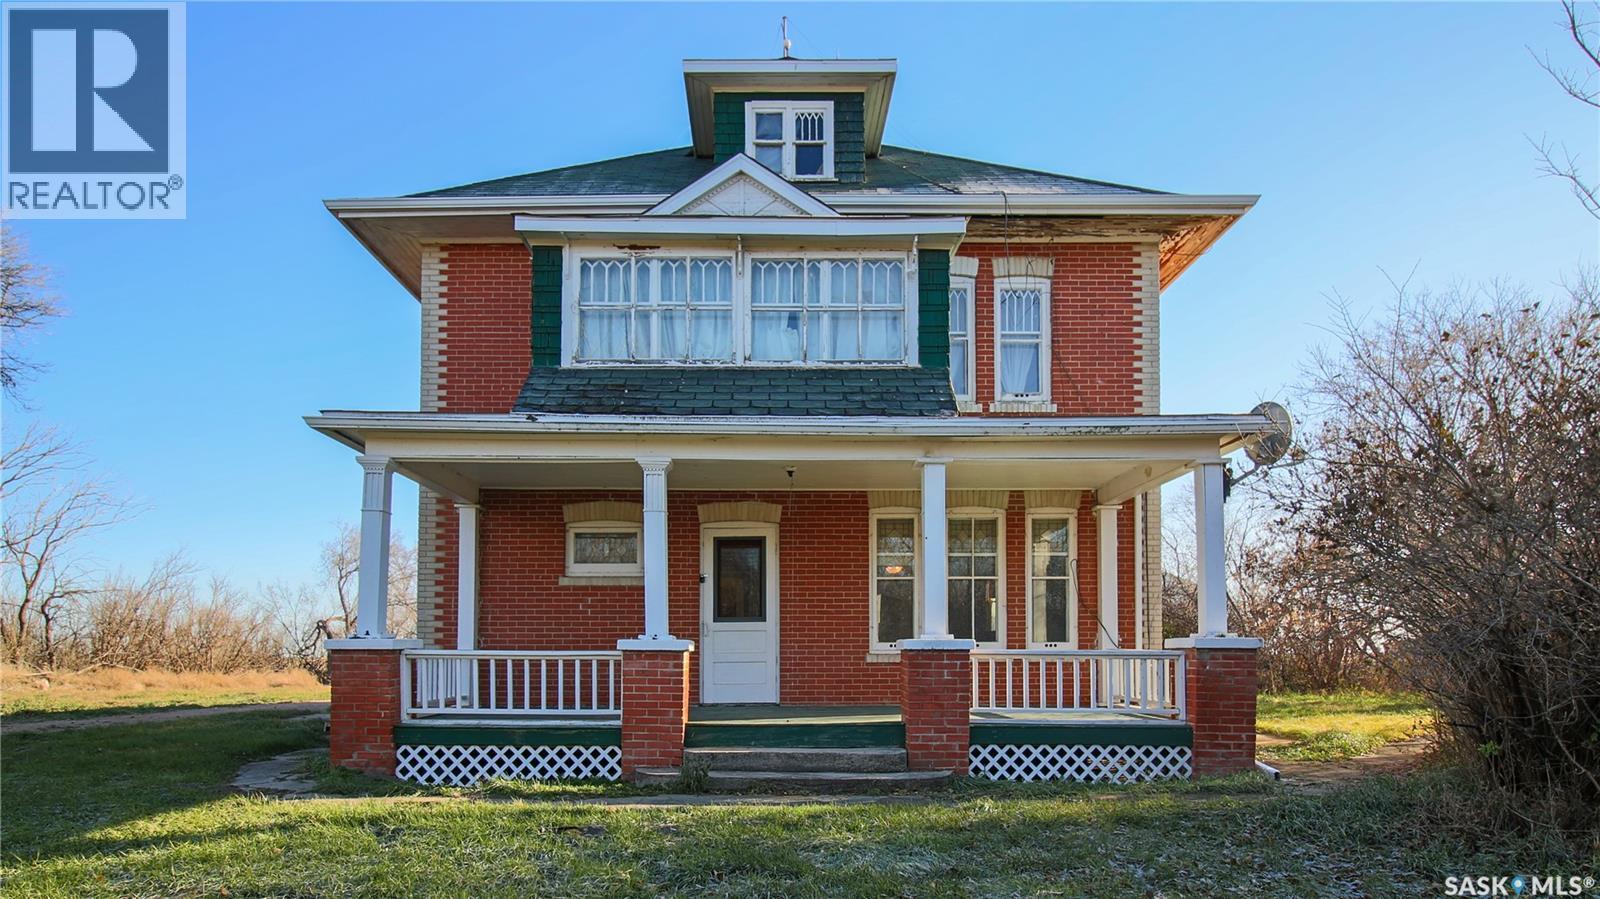
Welcome to the beautiful and historic Hamilton House acreage in the scenic Last Mountain Valley. This 1918 built, 2032 square foot, 5 bedroom 2 bathroom, 2 storey, brick farm house exudes timeless character and sits on a massive 12.56 acres of land close to the town of Cymric Saskatchewan. Steeped in heritage and surrounded by prairie serenity, the property also includes an impressive collection of outbuildings. A 38 x 58 2 storey barn, a 40 x 80 quonset with electricity, and a 28 x 40 heated shop with electricity. You enter this home into the porch that has plenty of room for your outdoor wear. The spacious kitchen has room for a table and chairs or a future island. With the right vision this space has the potential to be the dream kitchen you’ve always wanted. The fridge and stove are included. To the side is a 4 piece bathroom. The living room is bright with multiple windows, original hardwood flooring flows throughout the home and stunning hand painted murals line the top of the walls. Adjacent to the living room is the formal dining room, perfectly sized to host large family gatherings and holiday dinners with ease. Finishing off the main floor is the first bedroom that also makes a great home office. Upstairs on the second floor you’ll find 4 more great sized bedrooms. All with their own unique charm and personality. A handy two piece bathroom is also on this level. Even more potential awaits in the huge attic, which could be transformed into a spectacular primary suite, studio, playroom, or cozy loft lounge. The possibilities are endless. The home also includes a full unfinished basement, housing the owned furnace, an electric water heater, and a backup electric furnace. With its captivating history, expansive land, charming character details, and incredible opportunity for customization, the Hamilton House acreage is the perfect canvas for your dream rural lifestyle. This is your chance to create something truly special to enjoy for generations to come. (id:62370)
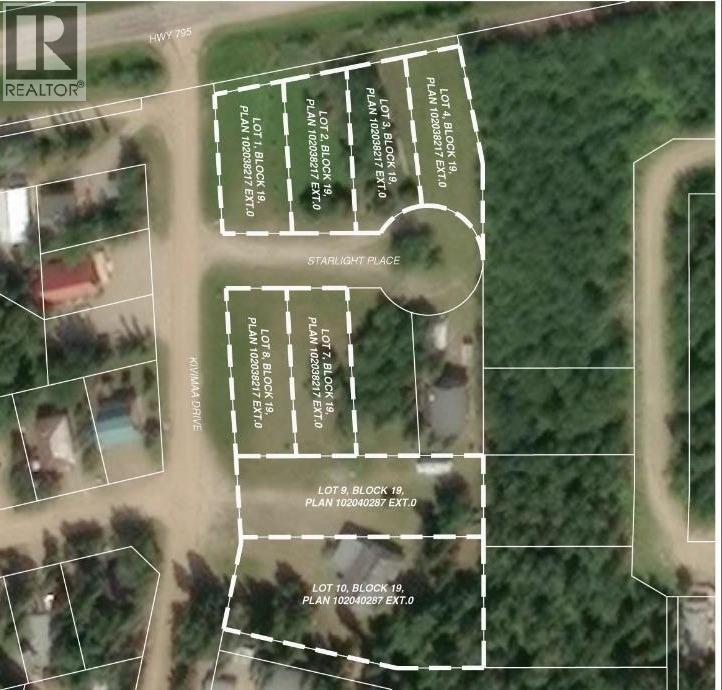
Located in the scenic Resort Village of Kivimaa–Moonlight Bay on the shores of Turtle Lake, Saskatchewan, this 0.19-acre developed lot in the Starlight Place cul-de-sac offers natural gas, underground power, and telephone service at the property boundary.Offered for sale by the original developer, a local family ownership group, these lots represent a rare opportunity to become part of a welcoming lakeside community. According to village administration, the resort village features approximately 240 cabins, two boat launches, a fire station, a public playground, and a pickleball court currently under construction.Families are drawn to Turtle Lake for its natural beauty, excellent boating and fishing, and the year-round recreational opportunities available both on the lake and in the nearby Meadow Lake Provincial Forest. Whether you are looking to build a seasonal retreat, create a gathering place for future generations, or establish a family legacy at the lake, these properties offer an attractive setting to do so.For those interested in securing additional space for extended family members or creating a multi-generational lakeside retreat, multiple lots are available and may be purchased together. Please contact the listing office to request a detailed information package. (id:62370)
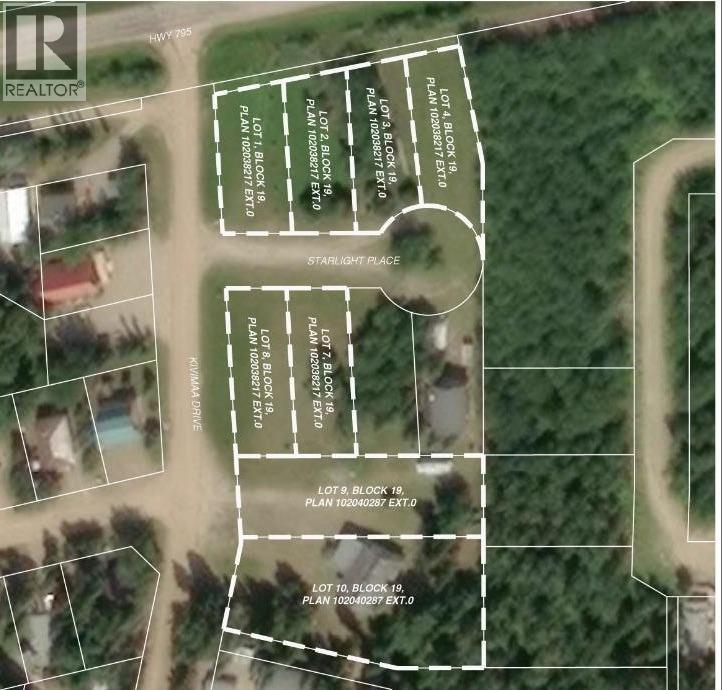
Located in the scenic Resort Village of Kivimaa–Moonlight Bay on the shores of Turtle Lake, Saskatchewan, this 0.19-acre developed lot in the Starlight Place cul-de-sac offers natural gas, underground power, and telephone service at the property boundary.Offered for sale by the original developer, a local family ownership group, these lots represent a rare opportunity to become part of a welcoming lakeside community. According to village administration, the resort village features approximately 240 cabins, two boat launches, a fire station, a public playground, and a pickleball court currently under construction.Families are drawn to Turtle Lake for its natural beauty, excellent boating and fishing, and the year-round recreational opportunities available both on the lake and in the nearby Meadow Lake Provincial Forest. Whether you are looking to build a seasonal retreat, create a gathering place for future generations, or establish a family legacy at the lake, these properties offer an attractive setting to do so.For those interested in securing additional space for extended family members or creating a multi-generational lakeside retreat, multiple lots are available and may be purchased together. Please contact the listing office to request a detailed information package. (id:62370)
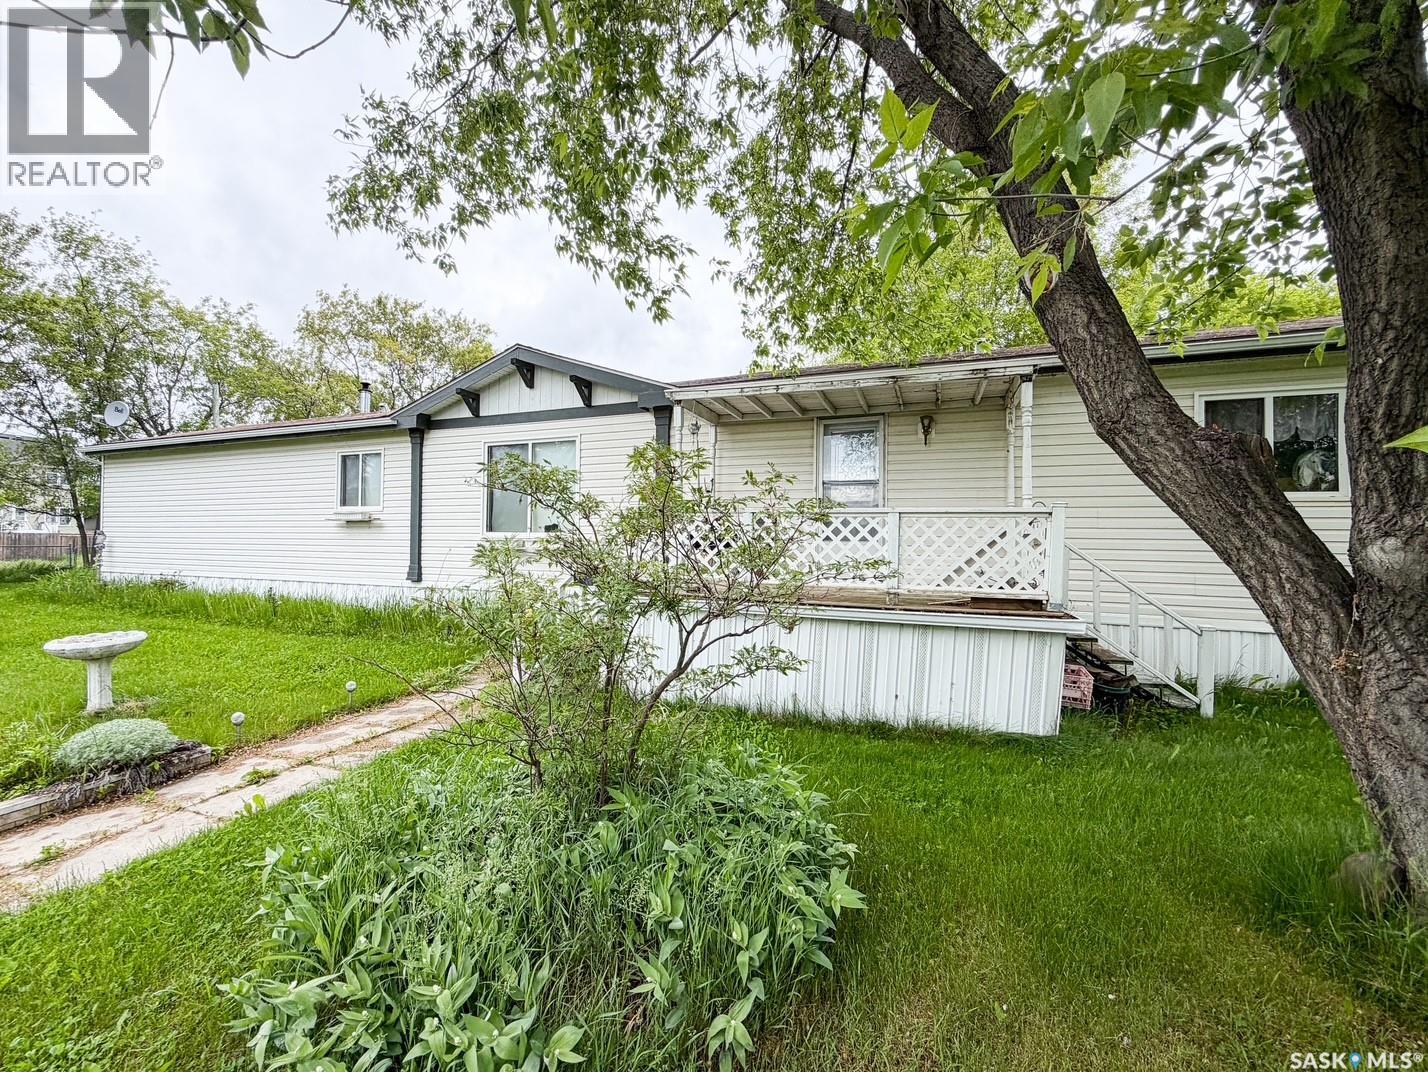
Situated on 1.1 acres right in the City! Beautiful mature trees for privacy and yard fully fenced on 3 sides. Jandel manufactured home built in 2006 and has 4 very spacious bedrooms; primary bedroom has a walk in closet and a 4 pc ensuite with jacuzzi tub. Open concept living room, kitchen and dining area; great for family living. All appliances will stay including a large deep freeze. Lot is serviced with full City sewer and water. Propane heating. Come check out what this fantastic property has to offer! (id:62370)