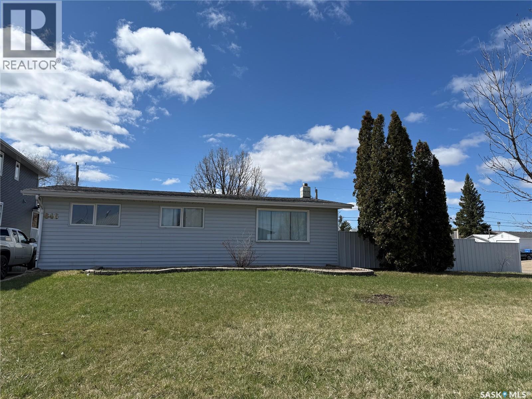
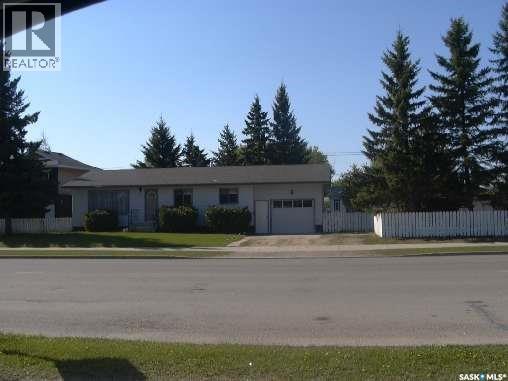
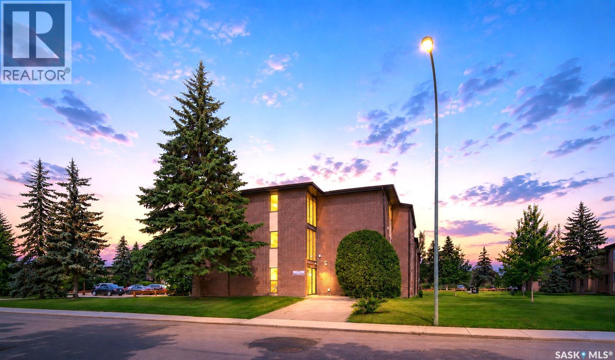
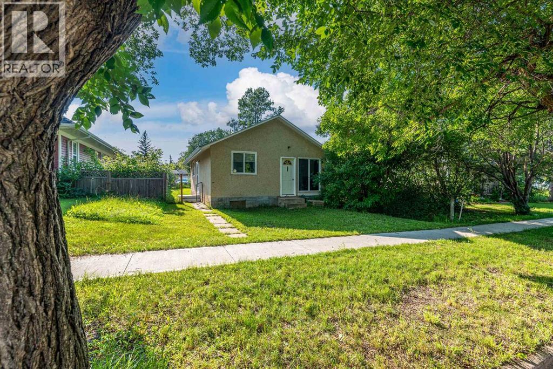
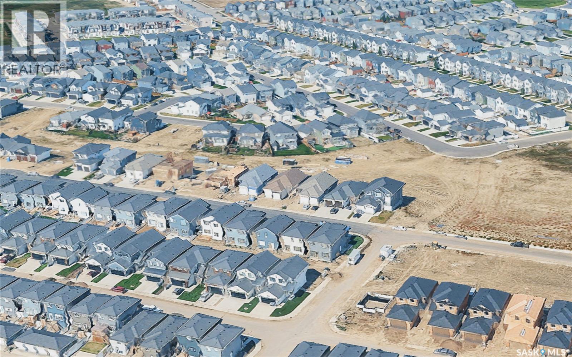
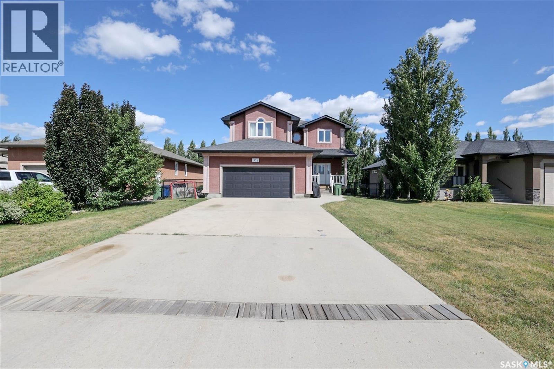
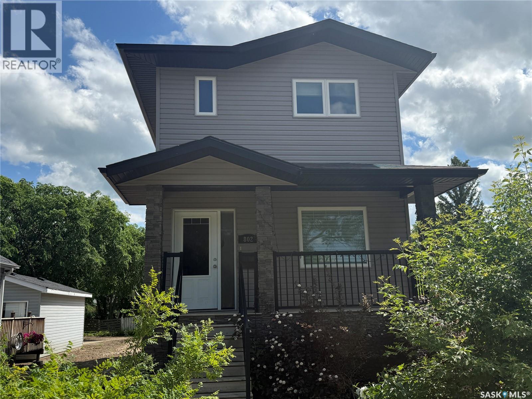
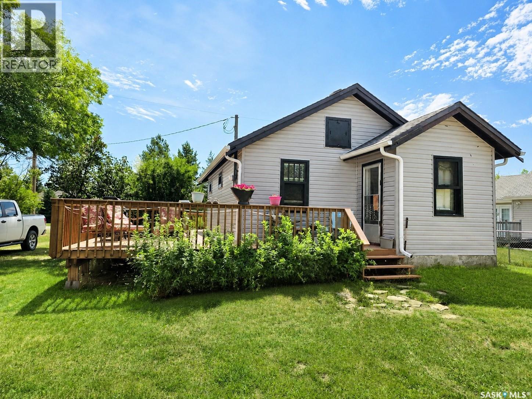
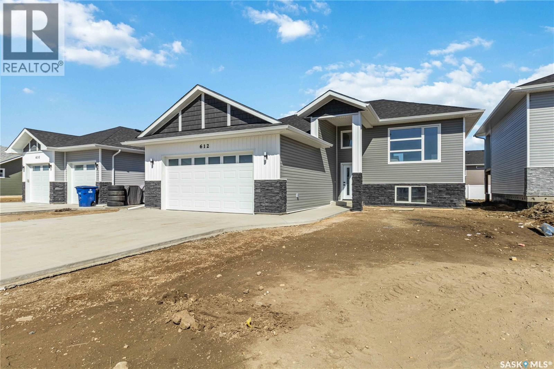
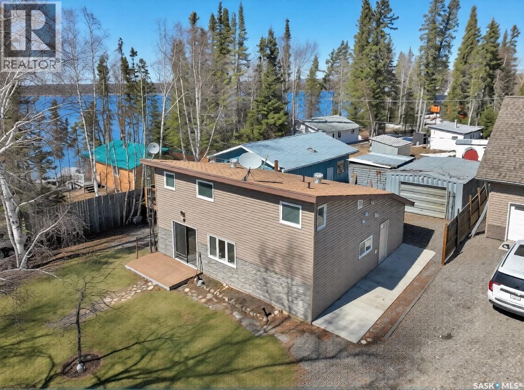
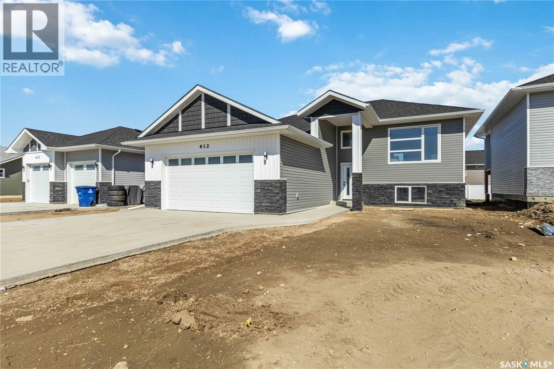
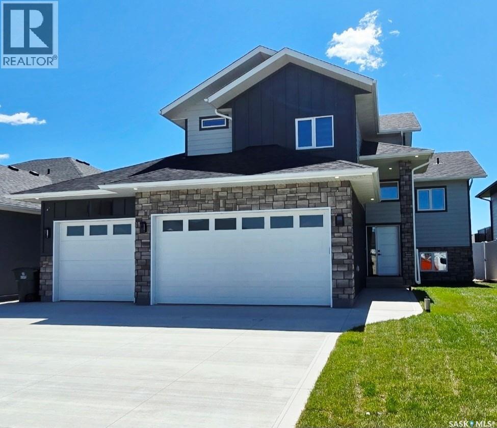
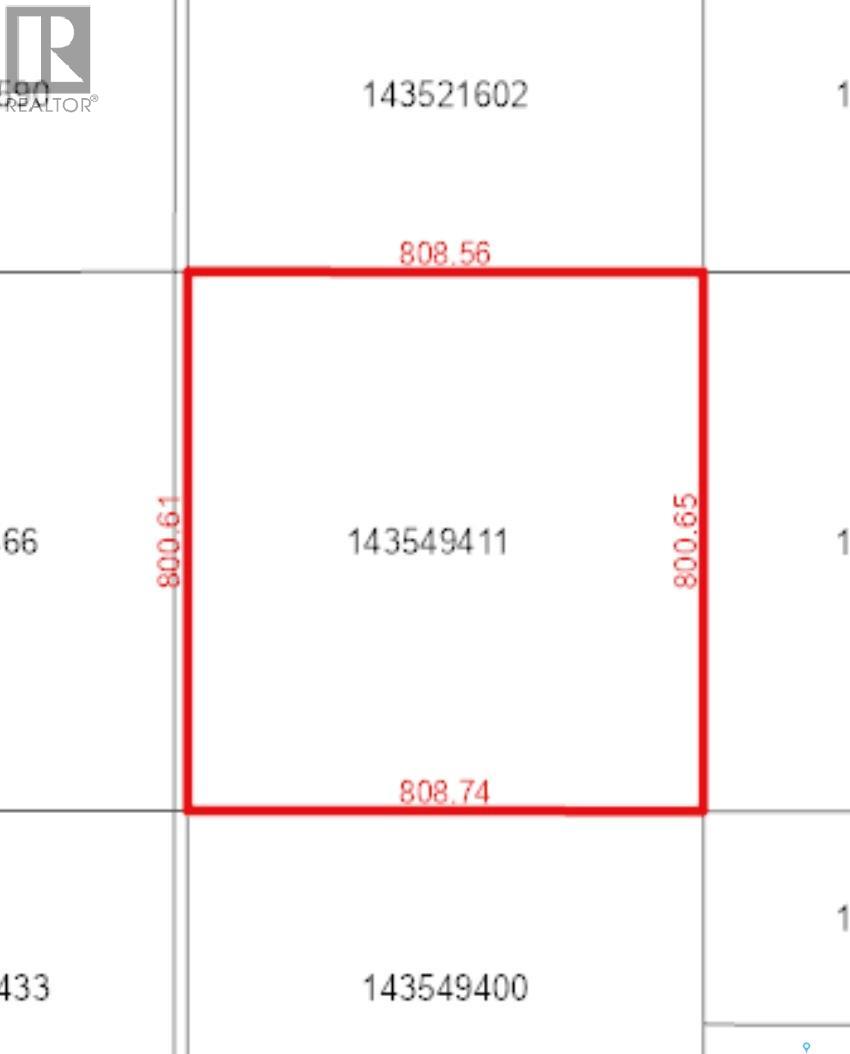
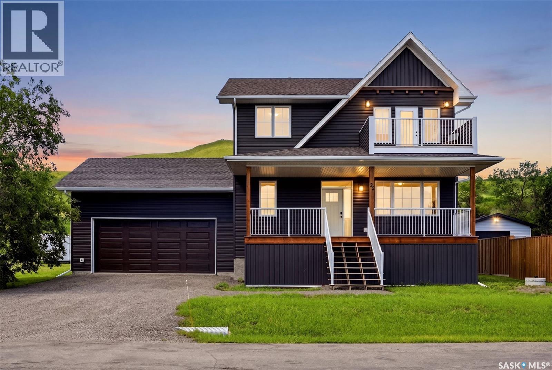
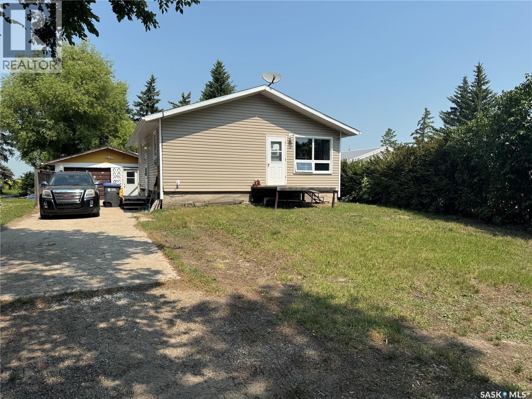
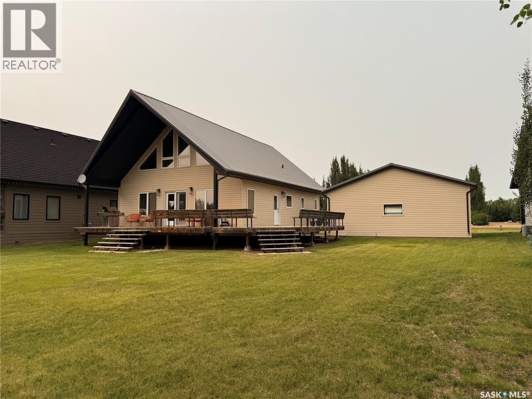
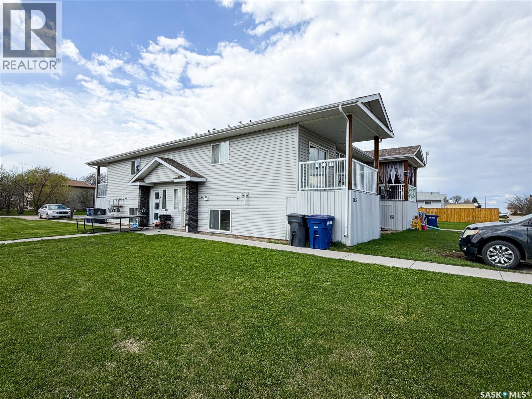
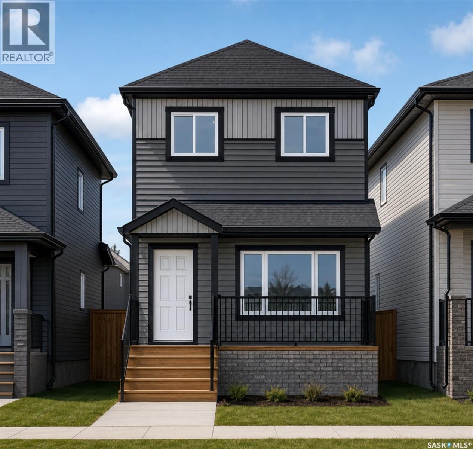
If you've been waiting for a great entry level property or revenue property then this could be the one for you! Situated on a HUGE corner lot in Hillside, within walking distance to two elementary schools and the high school, this home has plenty to offer. This home features a great open concept floor plan, with very spacious kitchen and living room with access to the back patio area. Stainless steal appliance package included. There are three bedrooms along with a four piece bathroom. You can just move in and enjoy! The huge yard is fully fenced and there is a double detached garage with plenty of additional parking space in the back. The garage is insulated and wired (220V included). Both the home and garage have newer shingles. Call for your showing today! (id:62370)
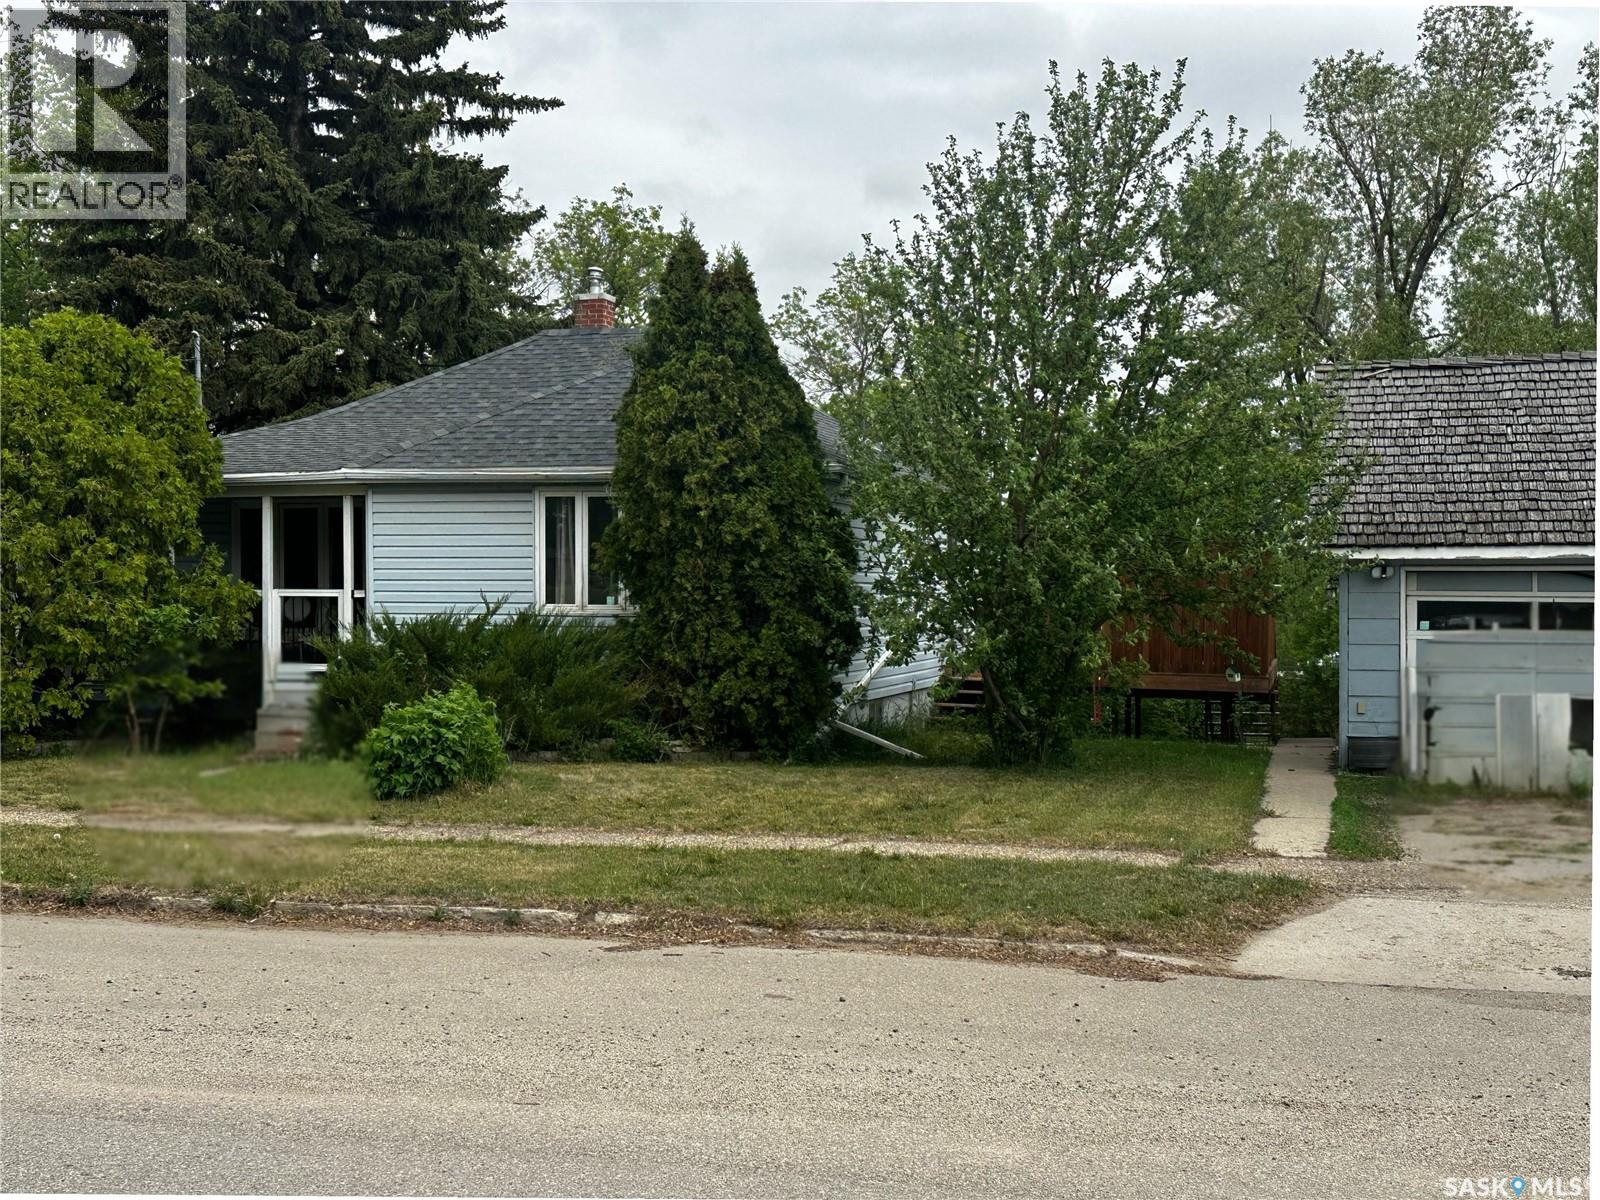
RARE COMMERCIAL & DEVELOPMENT OPPORTUNITY IN CENTRAL WARMAN This rare real estate package is strategically located in the heart of Warman at a signalized intersection, featuring exceptional visibility and frontage on three roads. The property includes two adjoining lots: a structurally sound 1,040-square-foot bungalow and an adjacent vacant development lot. This is the last remaining available lot in the immediate area with commercial conversion potential, with surrounding properties already having transitioned to full or partial commercial use. Subject to City of Warman zoning and approvals, the property offers significant flexibility for commercial, residential, or mixed-use development, including the potential for main-floor commercial space with up to three additional residential stories above. Three-road frontage • Signalized intersection • Exceptional exposure • Vacant development lot • Commercial potential • Mixed-use opportunity • Prime central location. Opportunities of this nature are rarely available in Warman and offer excellent potential for investors, developers, or owner-users. (id:62370)
Welcome to “Chimney Coulee Cottage,” a unique piece of Eastend, Saskatchewan, tucked into a beautiful setting just steps from the Frenchman River. Originally a one-room schoolhouse, this charming 815 sq. ft. cottage has been thoughtfully restored with upgrades including rough-ins for the kitchen and bathroom, new drywall, windows, wood trim and fresh paint—all while preserving the character that makes this property special. Whether you’re looking for a peaceful weekend escape, creative getaway or one-of-a-kind place to call home, Chimney Coulee Cottage offers something you won’t find in an ordinary property. Inside, impressive 11 ft. ceilings and large windows create a bright, open living space, while a Jøtul wood stove provides warmth on cooler days. Sliding glass doors open toward the river side, bringing the natural surroundings into the living space. The kitchen and bathroom are ready for completion, with rough-ins in place, and an appliance package is included and ready to install. Laundry is also roughed in, giving the next owner a head start toward completing the cottage. Outside, the setting truly shines, with the Frenchman River running alongside the property and surrounding landscape creating a peaceful prairie retreat. The .77-acre property offers plenty of room for gardens, outdoor living and enjoying views of the White Mud Hills. Located on the outskirts of Eastend, the property offers the flexibility of rural living. An additional outbuilding with electricity and baseboard heat offers potential as a studio, workshop, bunkhouse, hobby space or additional seasonal living area. The buyer will be responsible for creating independent access to the property. A cistern and septic system can be installed, with quotes available. Full of history, personality and potential, Chimney Coulee Cottage is more than a cottage—it’s a rare piece of waterfront Saskatchewan prairie with a story all its own. (id:62370)
Move-In-Ready Top-Floor Condo in Greenside Manor! Welcome to this charming and well-maintained 2-bedroom, 1-bathroom top-floor condo in the sought-after Greenside Manor. This beautifully updated home features fresh paint, stylish new laminate flooring throughout, creating a modern and inviting feel. The fully renovated bathroom has been completely redone, showcasing new tile, a new sink, and a new shower—truly a brand-new space designed with comfort in mind. Both bedrooms are generously sized with large closets, providing ample storage. The in-suite laundry room adds convenience and additional storage space. Enjoy the unbeatable location—just minutes from 8th Street’s shopping and dining, Wildwood Golf Course, scenic walking trails, and the Lakewood Civic Centre. With easy access to public transit, commuting to the University of Saskatchewan is a breeze. This pet-friendly condo (with board approval) is perfect for first-time buyers, students, and investors alike. An electrified parking stall is included. Don’t miss this fantastic opportunity—schedule your viewing today! (id:62370)
Looking for an affordable place to call your own or a great investment opportunity? This charming 2-bedroom, 1-bathroom home in the quiet community of Lashburn offers plenty of potential at an attractive price of just $90,000.Situated on a long, treed lot in a peaceful part of town, this older home provides a private setting with room to enjoy the outdoors. Inside, you'll find a functional layout that's ready for your personal touches. This home offers solid value for buyers looking to build equity or create a cozy home of their own.The home features a crawl space for mechanical access, with no basement development to worry about. Whether you're a first-time buyer, investor, or someone looking for an affordable project, this property is full of possibilities.If you've been waiting for an opportunity to get into the market without breaking the bank, this could be the one. Come see the potential and imagine what you can make of it! (id:62370)
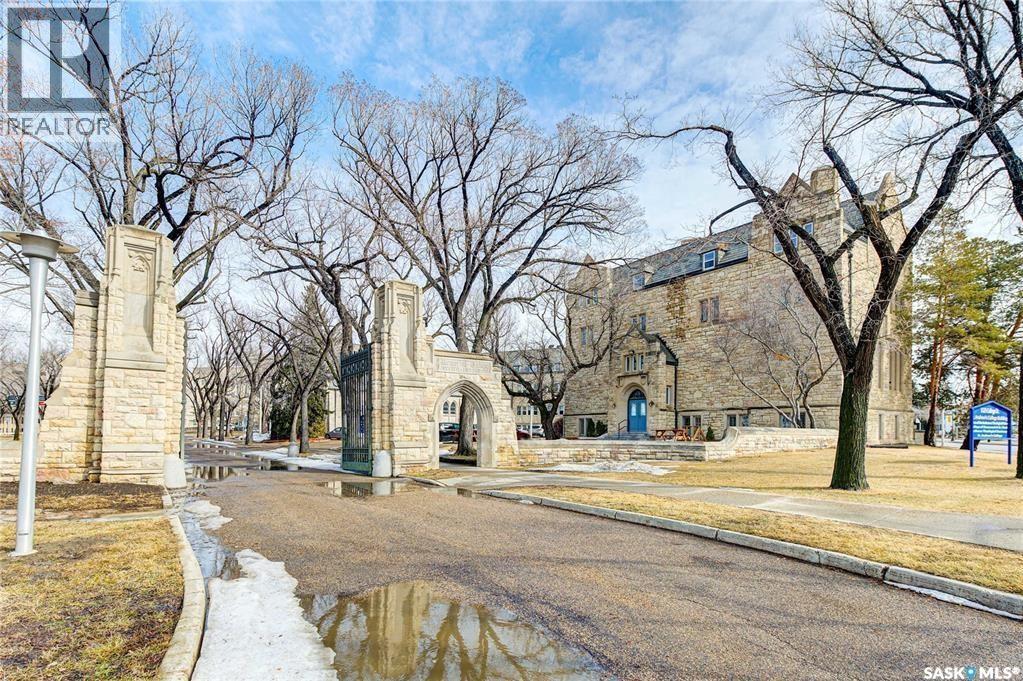
Talk about location! Situated in the coveted area of Varsity View, this unique commercial opportunity sure doesn't come up often! Plenty of office / classroom space available for lease right on the U of S Campus ~ Directly off of College Drive! Availability on all 4 floors. The space is currently vacant, so there is an opportunity to take it over immediately! $14/SF lease rate on the bottom and top floors ~ $15/SF for the 2nd & 3rd floors. Occupancy costs are $9.50/SF and include: Power, Water, Heat (hot water/steam), Janitorial & more. Parking options are quite limited, and are an additional cost of $90/month per stall ~ please inquire on availability. Elevator access to 1, 2, 3rd floors. Please note there is no central A/C. This historic building offers a beautiful chapel space and large lounge space available for rent at an additional cost. M3 Zoning allows for a variety of uses with the City of Saskatoon. Please ask for more information!! (id:62370)
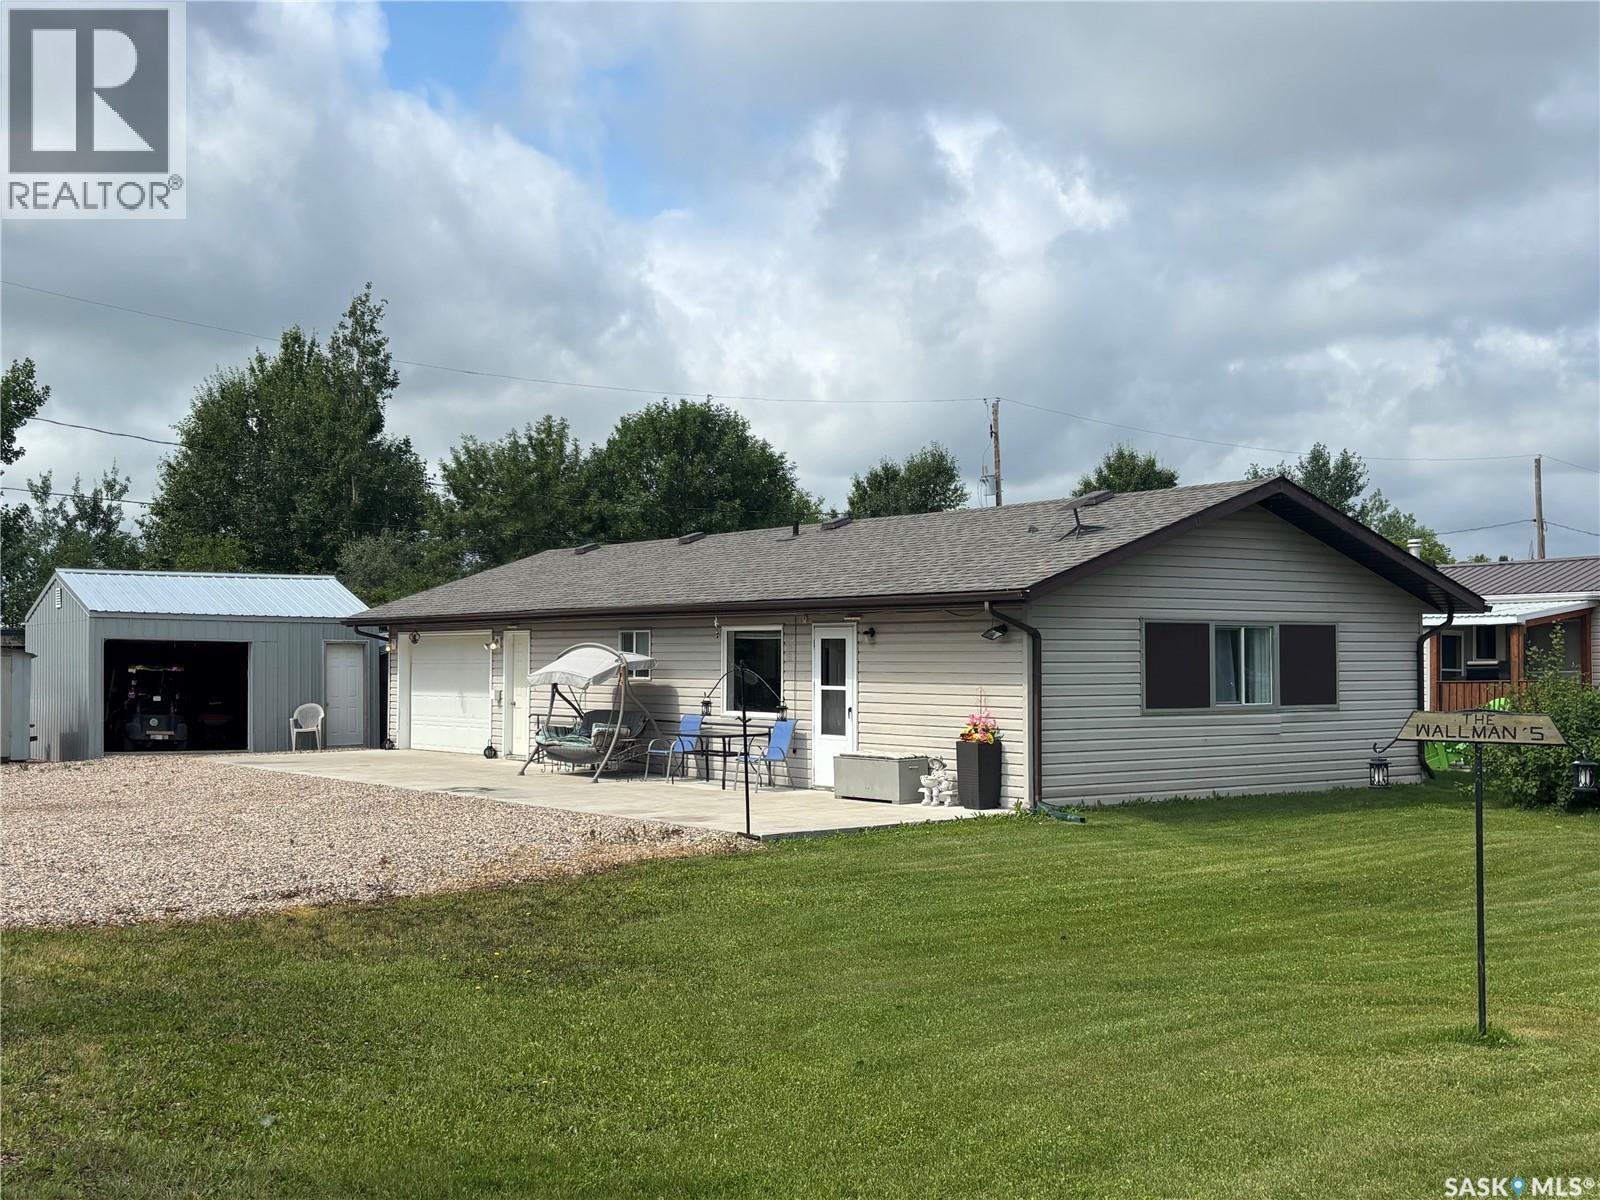
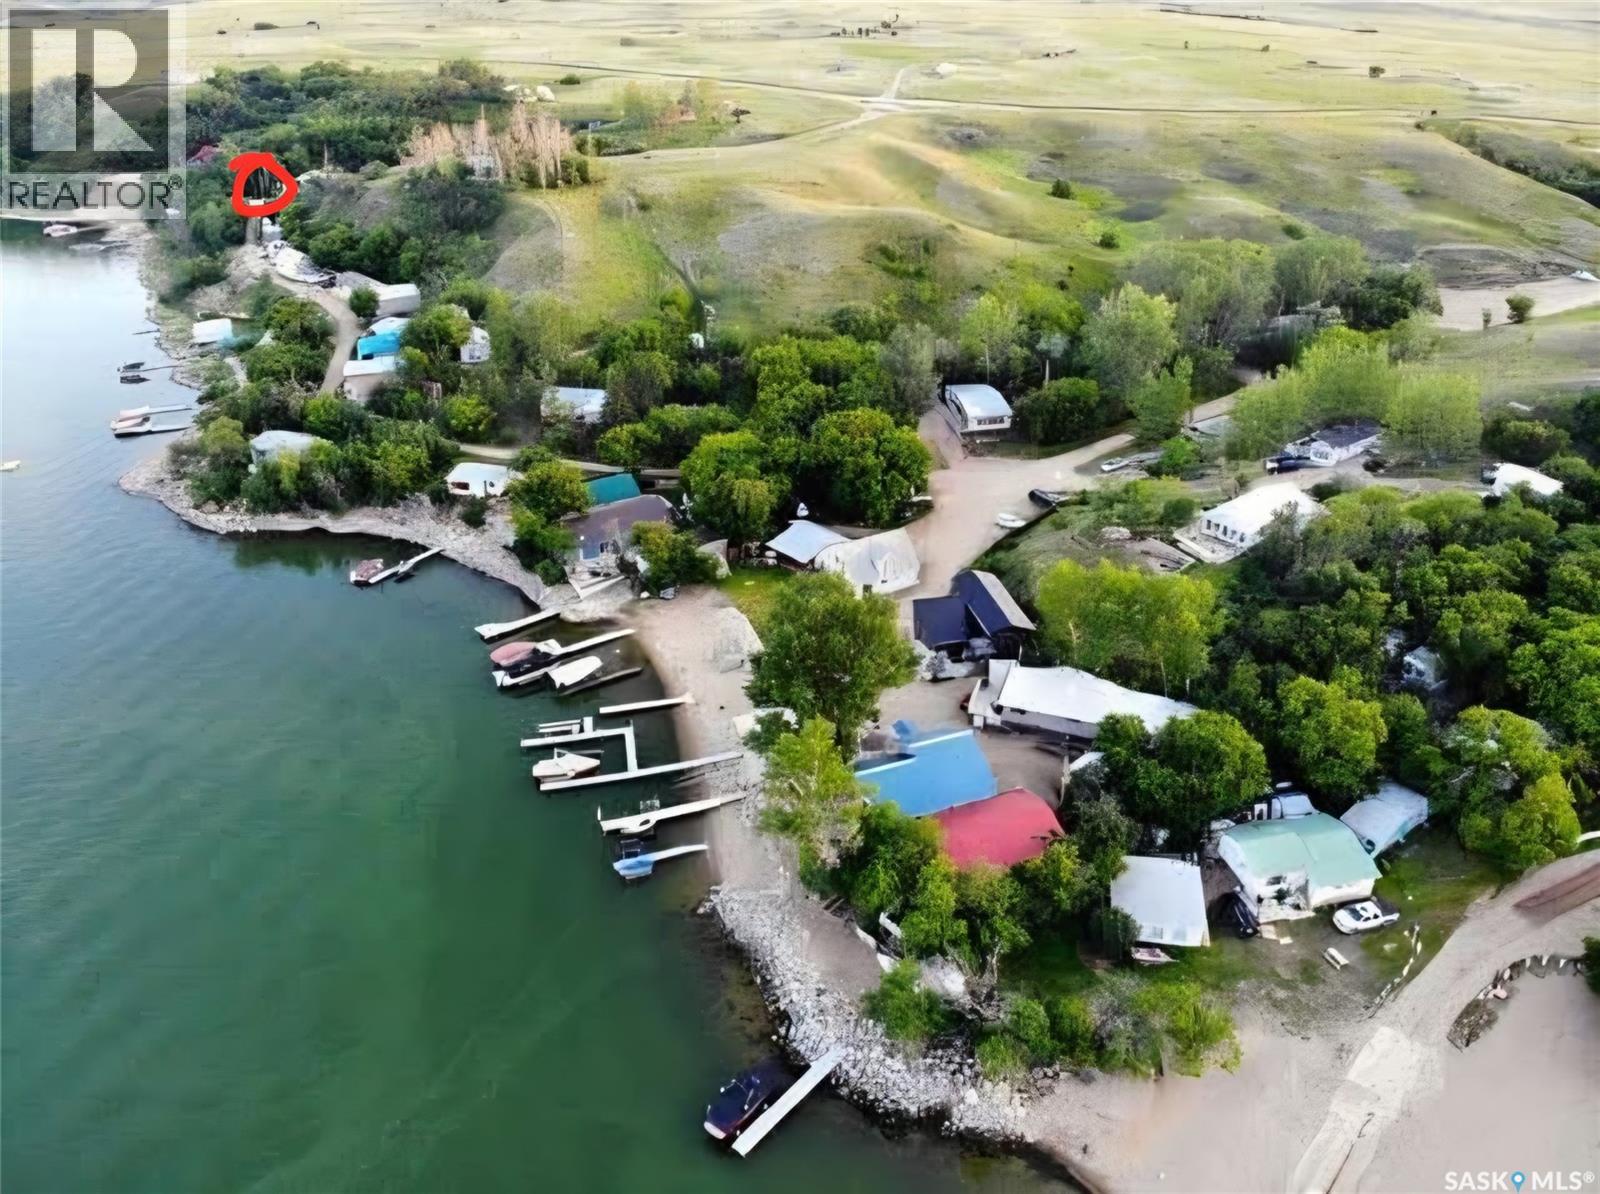
Welcome to your ultimate year-round sanctuary at Michele's Beach on pristine Delaronde Lake! Perfectly designed for hunters, anglers, and outdoor enthusiasts, this 3 bedroom, 2 bathroom, 4-season cabin offers the perfect blend of rustic adventure and modern convenience, just 15 minutes from Big River. Step inside to a cozy, fully move-in ready space, selling fully furnished with all appliances included, you can literally pack your bags and start enjoying lake life on day one! Outdoor lovers and handymen will fall in love with the 24x24 insulated attached garage featuring a built-in 2-piece bathroom and full laundry facilities, plus a large 18x16 detached shed for all your quads, sleds, and hunting gear. Outside, enjoy an expansive lot (50x114) with room for RV parking, ample vehicle space, and a reinforced concrete patio specially engineered to support vehicles. Delaronde Lake is known for year-round fishing, snowmobiling and ATV trails accessible right from your property. Enjoy all the amenities of Delaronde Resort, including a playground and a guaranteed marina slip ($600/year)! Additional items to note: Connected to the resort's year-round water system (only $300/year) and a UV water filtration system installed at the property, ~1,000-gallon septic tank, Starlink satellite equipment for reliable internet so you can work from the lake, Integrated temperature sensors equipment for total peace of mind during winter months. Whether you're looking for a seasonal getaway or a permanent haven, this turnkey property has it all. (id:62370)
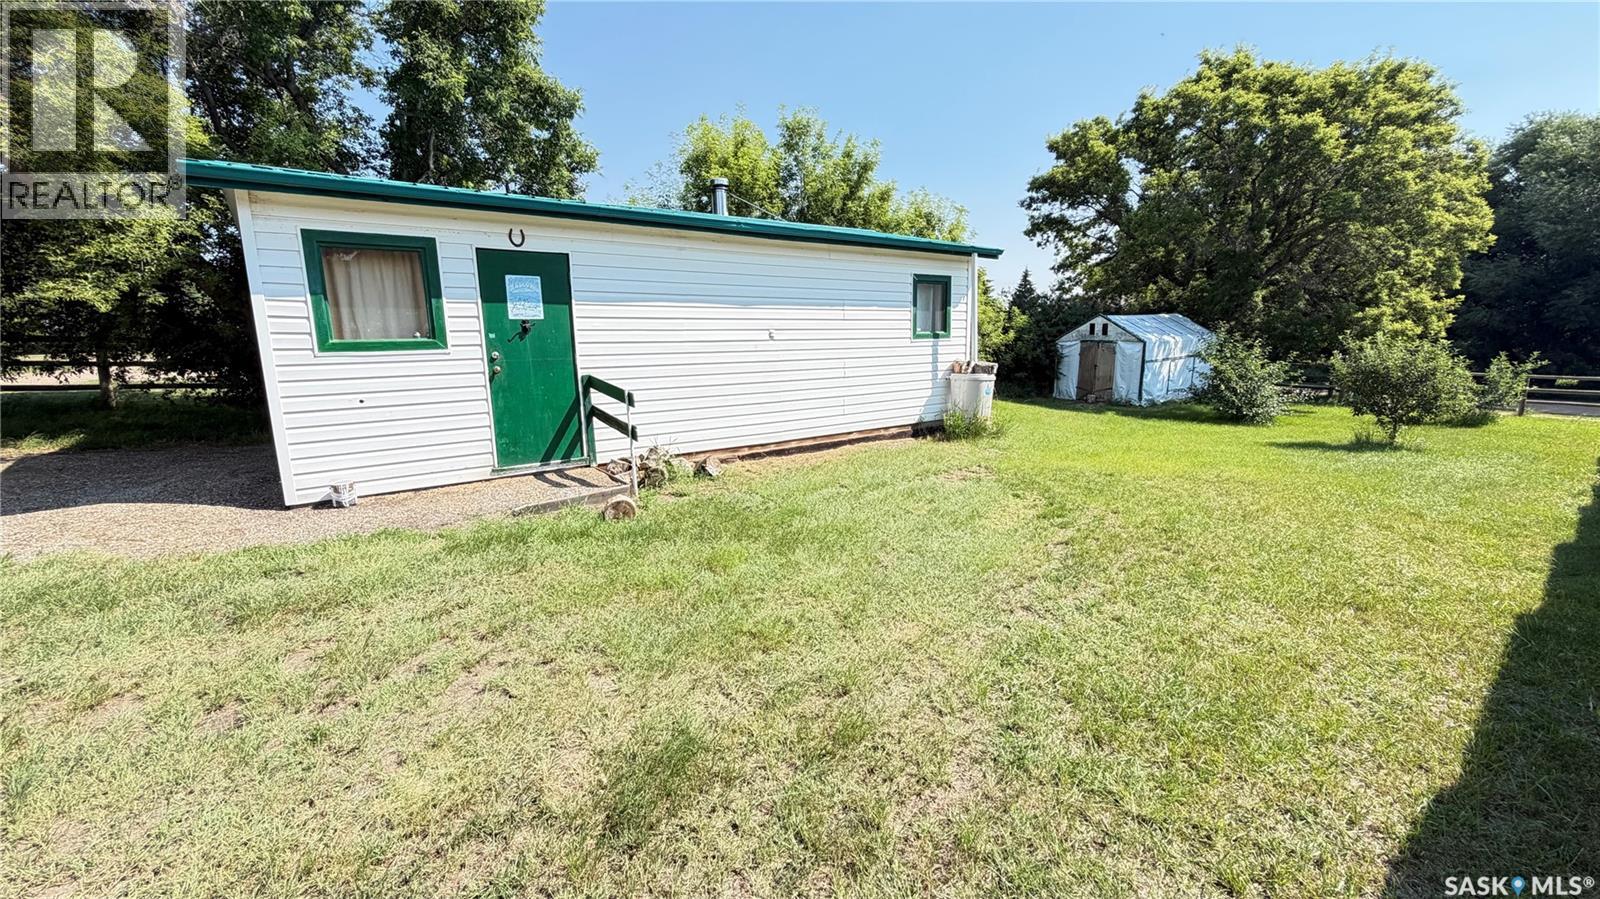
Located in Tompkins, SK this 16 X 26 shop is a perfect location for the ultimate man cave. Powered with a generator, that is included, this shop has electricity and the wood burning stove provides all the heat you need. There is another shed on the property that provides storage for the wood. With the right offer, the wood stove will stay. Work on the car with ease as there is a winch installed and will stay for the new owner. Or just enjoy the cottage style decorations and watch the game. Quick possession is possible; call for a tour. (id:62370)
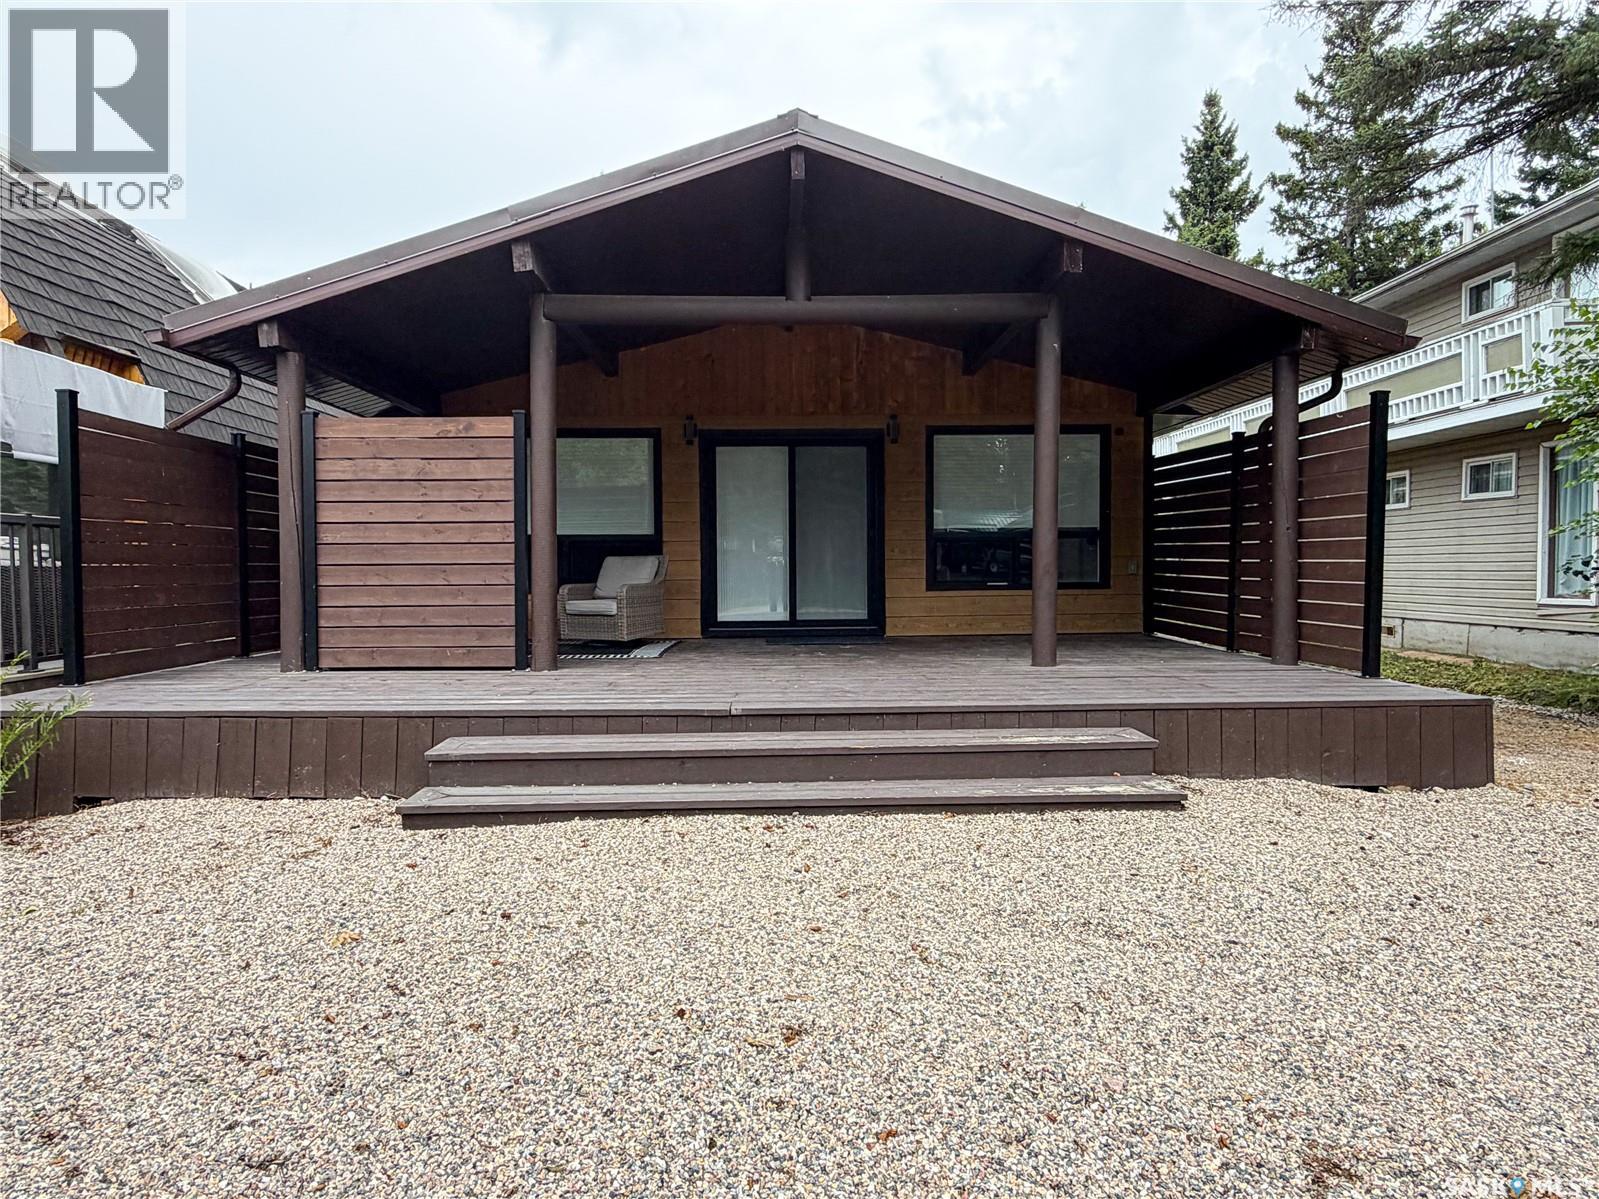
Welcome to your year-round escape at Greig Lake! Completely renovated and thoughtfully designed, this cozy four-season cabin offers the perfect blend of modern comfort and relaxed lake-life living at the lake! Step inside to a bright, open-concept interior featuring a stylish modern kitchen with upgraded stainless steel appliances, abundant cabinetry and a large island—perfect for gathering with family and friends. Large windows bring in plenty of natural light, complemented by custom blinds throughout. The cabin offers 2 bedrooms and 1 full bathroom, with one bedroom featuring a built-in queen bunk, making it ideal for hosting family. The bathroom is smartly designed with convenient laundry with the washer and dryer in one unit. There is also a great storage room helping keep everything organized. Outside you will enjoy the best of cabin living with green space, a covered deck, fire pit, wood storage, shed and loads of parking. Whether you’re enjoying morning coffee, entertaining around the fire or spending long summer evenings outdoors, there is room to make the most of every season. Adding to the appeal is dock space located just a short walk down the road, giving you easy access to the lake and all the recreation Greig Lake has to offer. A beautifully updated, move-in-ready cabin offering four-season enjoyment, modern amenities and the relaxed lifestyle you’ve been looking for. Pack your bags and start making lake memories! (id:62370)
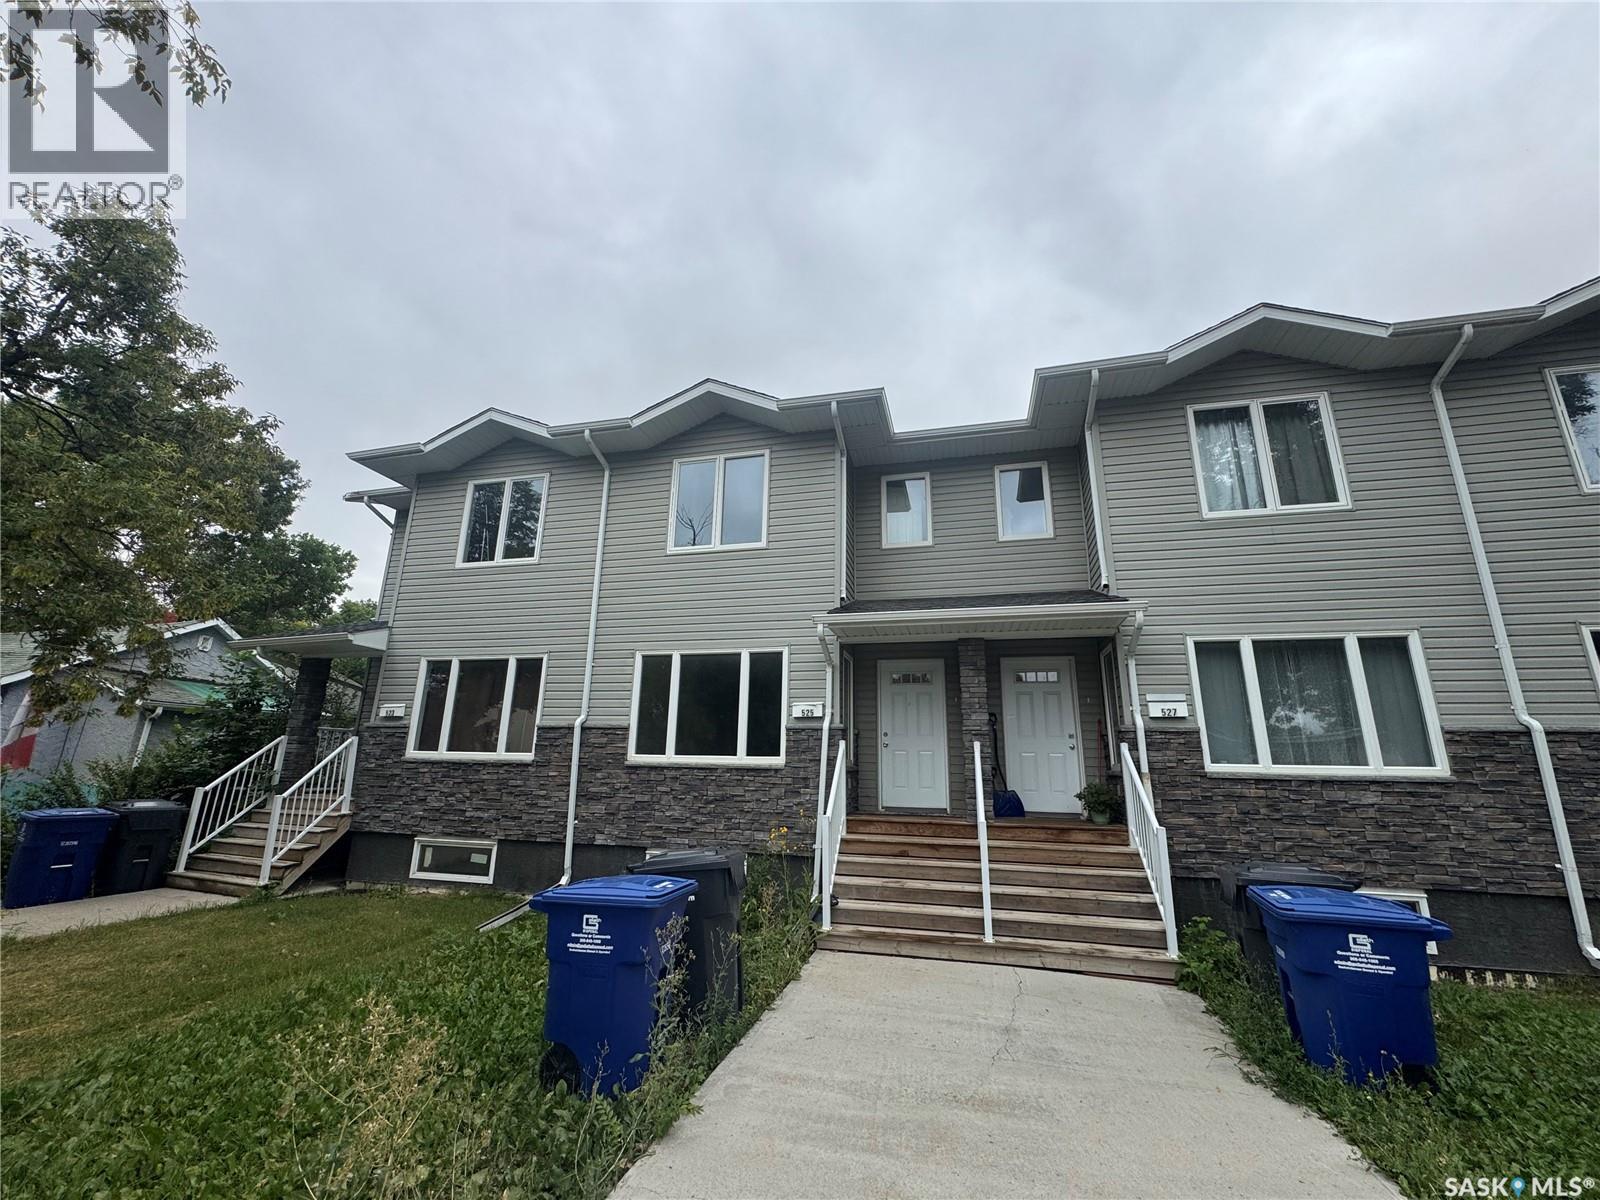
Welcome to the best value in town! This impressive four-plex offers exceptional pricing with over 1,200 sq ft of living space, 2.5 baths, two spacious bedrooms, and a thoughtfully designed open floor plan. Perfect for modern living, this turnkey townhouse comes fully equipped with essential appliances, including a fridge, stove, washer, and dryer. Ideally located near the high school and junior high, and within walking distance of all amenities, this townhouse epitomizes convenience and comfort. Photos are of a similar unit in the same building. (id:62370)
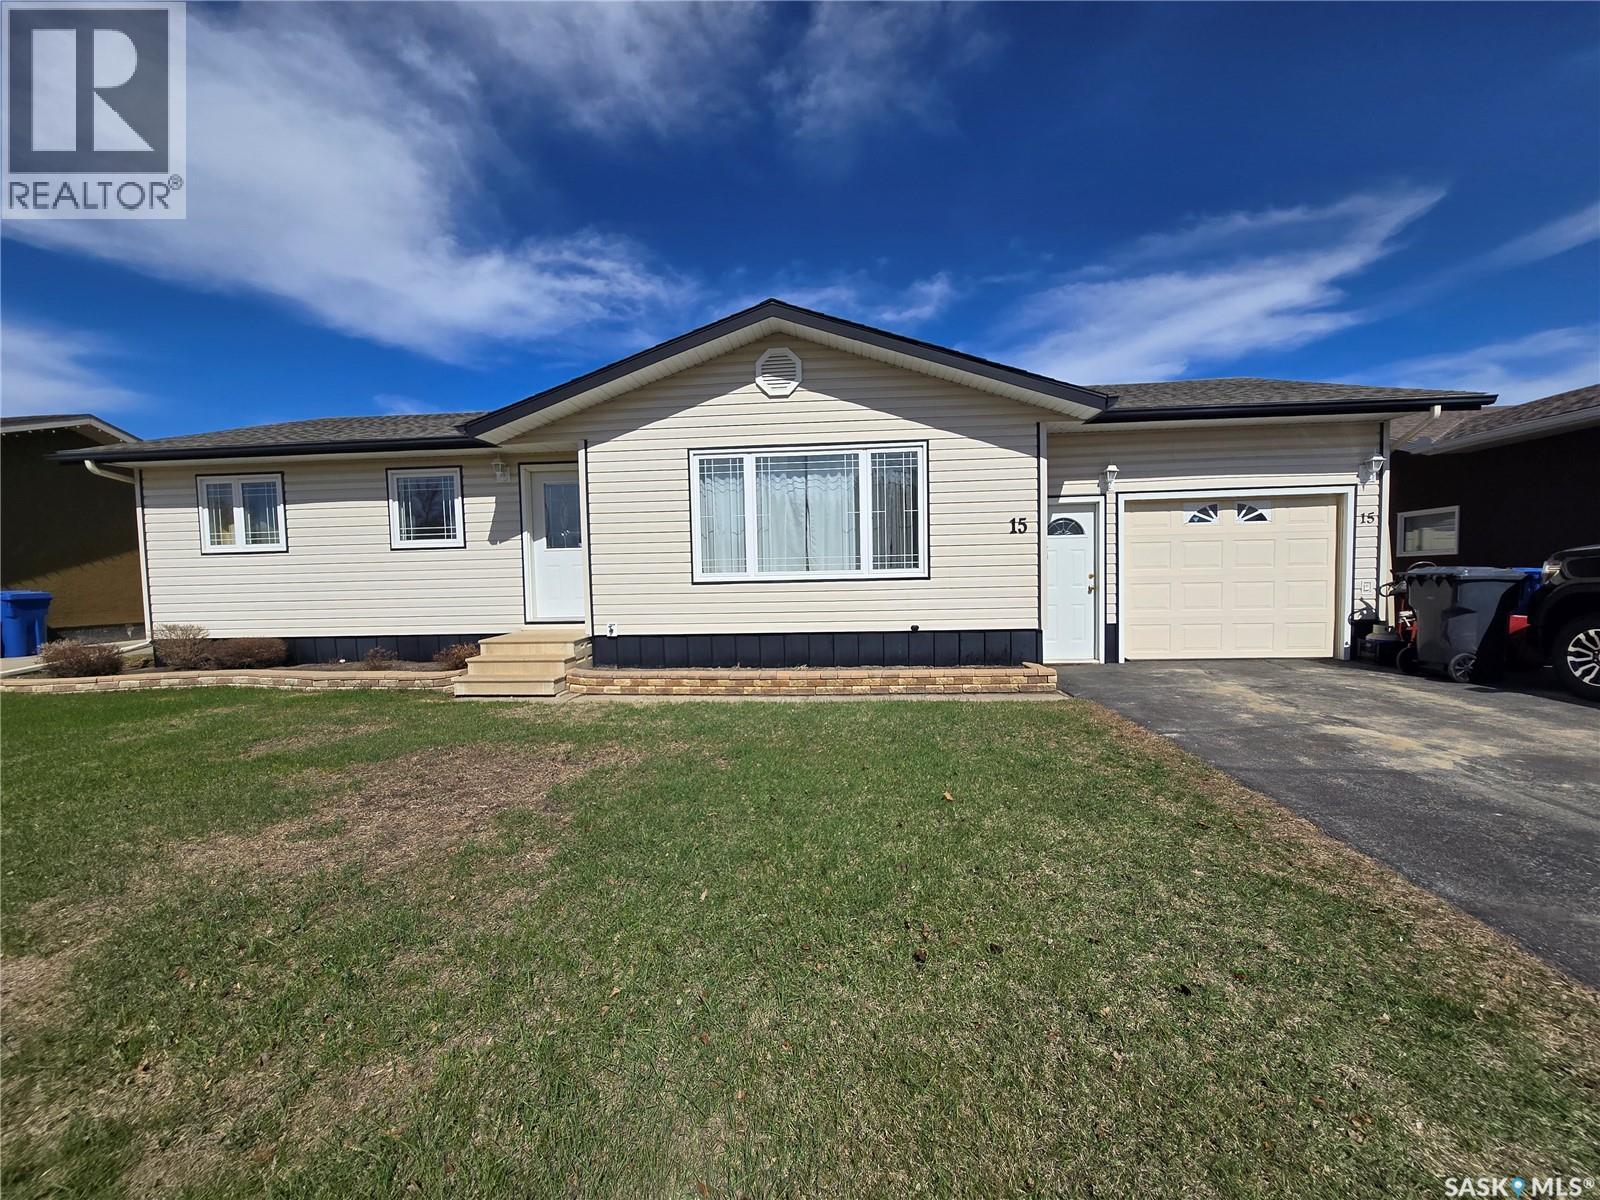
Located in the highly desirable Heritage Heights neighbourhood, this home offers a warm and functional layout that’s perfect for families, first-time buyers, or anyone looking to settle into a well-established area close to schools, shopping, and playgrounds. The inviting main level features 3 bedrooms, 1 bathroom and direct entry into the attached garage for convenience. Thoughtful exterior improvements provide peace of mind, including siding, soffit, fascia, exterior doors, and windows completed in 2009, with the windows in the living room and two front bedrooms replaced in 2017. The shingles were also updated in 2017. The lower level adds great flexibility with an expansive rec room, storage and laundry room, an office, and refreshed basement bathroom featuring an updated shower (2017), ideal for busy households or guests. Step outside and enjoy the large, beautifully maintained backyard—an ideal space for relaxing or entertaining. A two-tiered deck off the patio doors creates the perfect spot for summer gatherings, while the fully fenced yard (low-maintenance vinyl fencing installed in 2024) offers privacy and ease of upkeep. Backing onto a walking path, you’ll love having walking access just beyond your fence. Additional features include furnace and central air updated in 2009, and a water heater replaced in 2022 with approximately two years of warranty remaining. A wonderful opportunity to own a well-cared-for home in a sought-after neighbourhood, offering comfort, updates, and convenience. (id:62370)
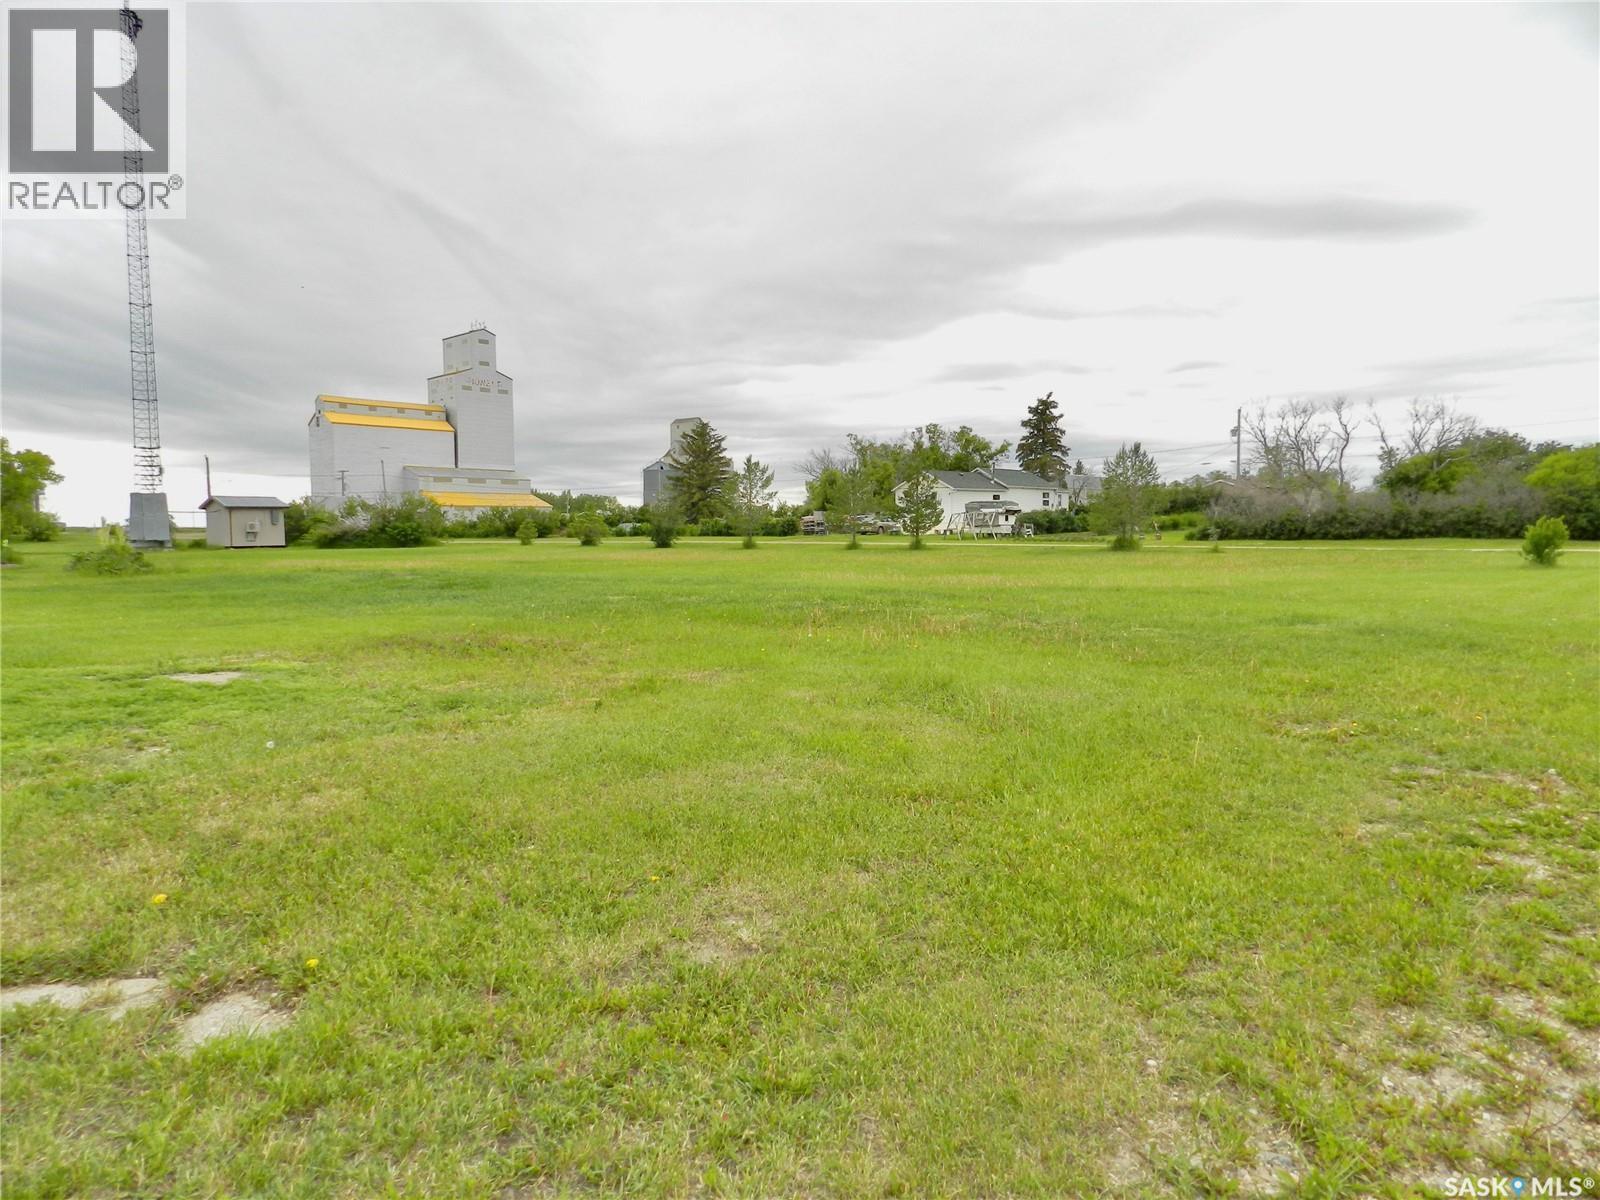
With 200 feet of frontage and 120 feet of depth, this half acre corner lot has more than enough room to build your dream home, garage etc! This lot is situated across from a park and green space in the peaceful town of Tuxford just 15 minutes from Moose Jaw. (id:62370)
Enjoy spectacular lakeview living at beautiful Eldora Beach, a private beach community located adjacent to Grandview Beach on the west side of Last Mountain Lake. This neat and tidy 558 sq. ft. 3 season cabin offers is steps from the water with everything you need for relaxing getaways. Inside, you'll find a functional kitchen with bar seating, a comfortable living room with wood stove, highlighted by expansive lake-facing windows, and two cozy bedrooms. The true centerpiece of this property is the massive deck, perfectly positioned to capture breathtaking panoramic views and unforgettable sunrises over the water. A stairway leads to a 10 x 20 storage shed and the waterfront, where you'll find a sandy beach, and space for a boat dock and lift. The bathroom, shower, hot water heater, and additional storage are conveniently located just steps behind the main cabin. Most furnishings are included. Eldora Beach offers a unique ownership structure with 53 shareholders collectively owning 110 acres of land. Lots are not titled but shareholders own the land. Beach fees are currently $400 per year and include seasonal water supply, road maintenance, and bins for garbage disposal. Residents also enjoy access to the Eldora Beach Clubhouse, which hosts community events throughout the year and is available for private bookings. see https://sites.google.com for rules, regulations, bylaws and more information on Eldora Beach Call for more details on this one of a kind property! (id:62370)
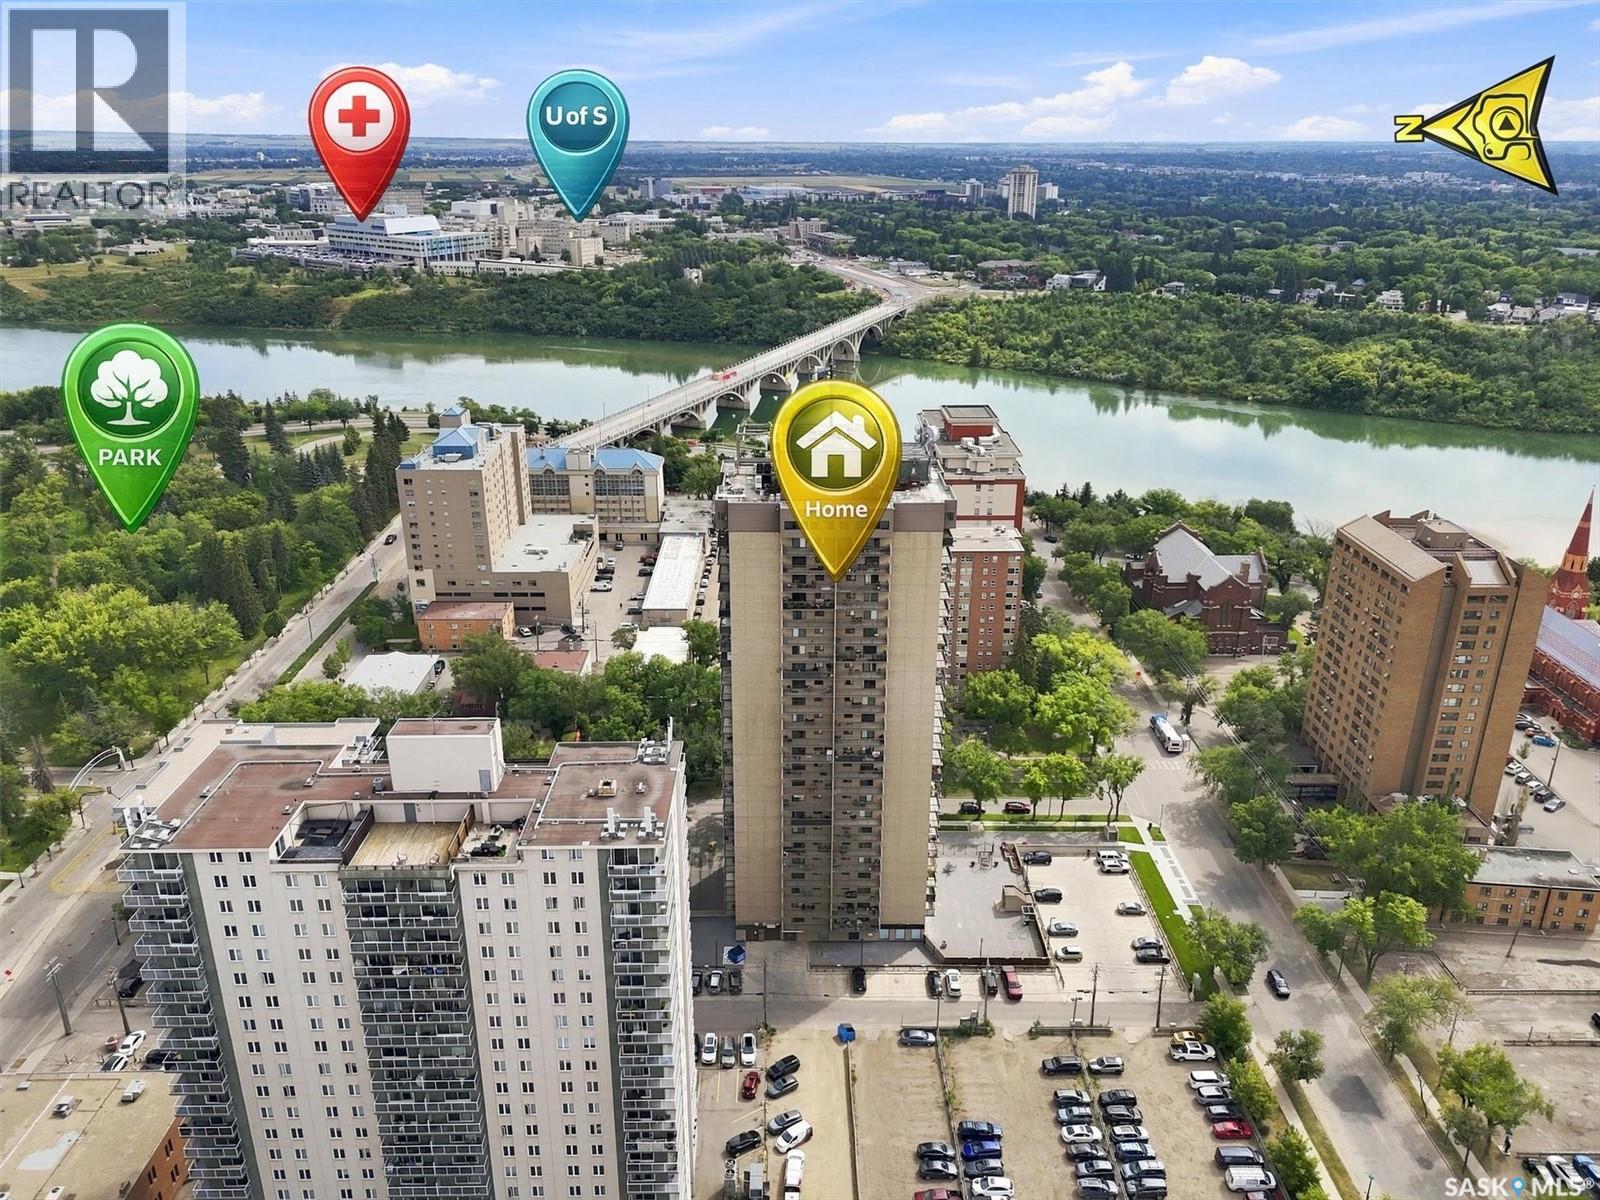
Welcome to this exceptional 18th-floor one-bedroom condo in The Hallmark, offering panoramic views of the South Saskatchewan River & an eastern outlook that captures stunning views of the University, Kinsmen Park, and Saskatchewan Crescent. Perched high above the city, this unit offers a front-row seat to some of Saskatoon’s most beautiful scenery. This is an excellent opportunity for couples looking to downsize, students attending the University, or anyone seeking great value in a prime downtown location. With condo fees of only $398/month, this unit offers an attractive combination of affordability, location, & lifestyle. The condo has seen numerous improvements over the years, including maple cabinetry, granite countertops, breakfast bar, hardwood & tile flooring, updated lighting, & a large updated bathroom with convenient in-suite laundry. The open-concept kitchen & living area is designed to take full advantage of the incredible views, with large windows leading out to an impressive 5' x 23' private balcony where you can enjoy your morning coffee, relax in the evening, & take in the ever changing river and city views. One of the standout features of this property is the heated underground parking stall. Downtown parking comes at a premium, & having your own secure, heated underground stall conveniently located right beside the elevator is a major advantage, particularly during Saskatchewan’s cold winters. The unit includes a secure storage locker for seasonal items. Residents of The Hallmark enjoy the the concrete building along with an impressive selection of amenities, including two levels of exercise rooms, squash court, outdoor patio area, amenity room, & two high speed elevators for added convenience, overnight security, & convenience store located in the building which is handy for those everyday essentials. Amazing river views, large private balcony, heated underground parking, and a prime downtown location make this a condo you won’t want to miss. (id:62370)
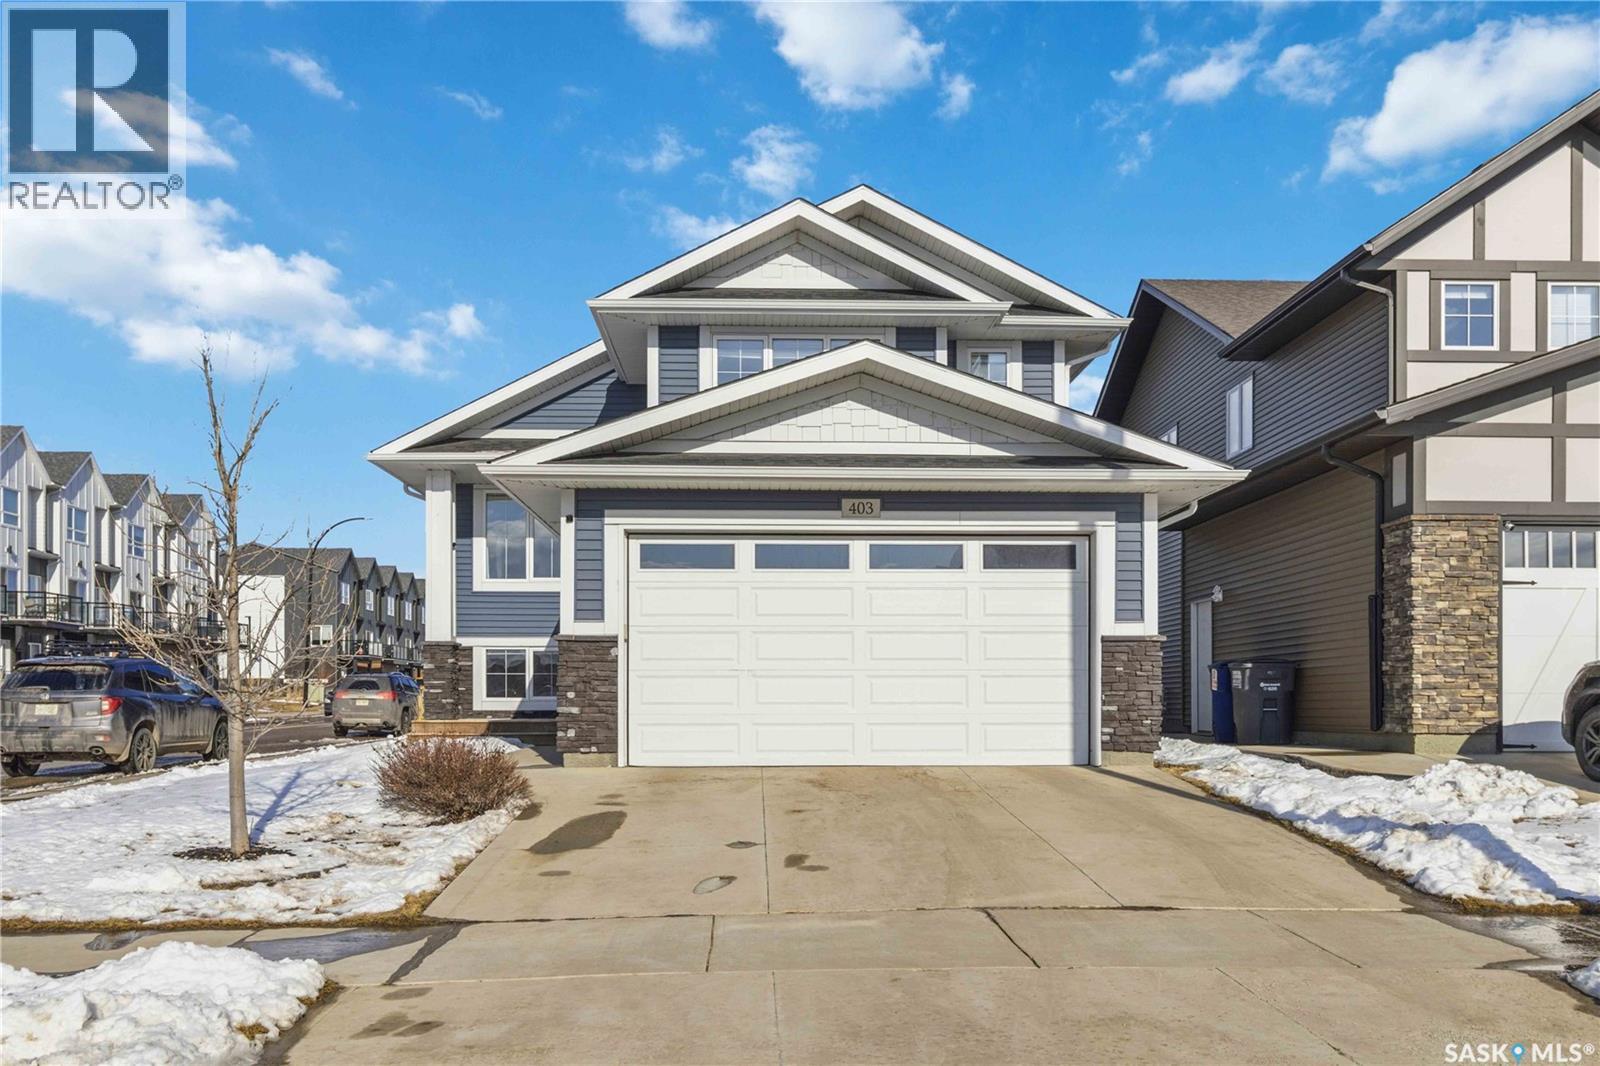
Welcome to this beautiful modified bi-level in the sought-after community of Brighton, offering style, space, and convenience for the whole family. Fully finished from top to bottom, this impressive home features 5 spacious bedrooms and 3 full bathrooms, making it perfect for growing families or those needing extra room to live and entertain. Enjoy upgraded finishes from the builder, adding quality and modern appeal throughout. Situated on a desirable corner lot, the property also offers a double attached garage, completed landscaping, and a fully finished backyard with a generous deck—ideal for summer gatherings and outdoor relaxation. Perfectly located across from an elementary school and within walking distance to Brighton Pond and one of the many playgrounds the community has to offer, this home combines comfort, function, and an unbeatable family-friendly location. (id:62370)
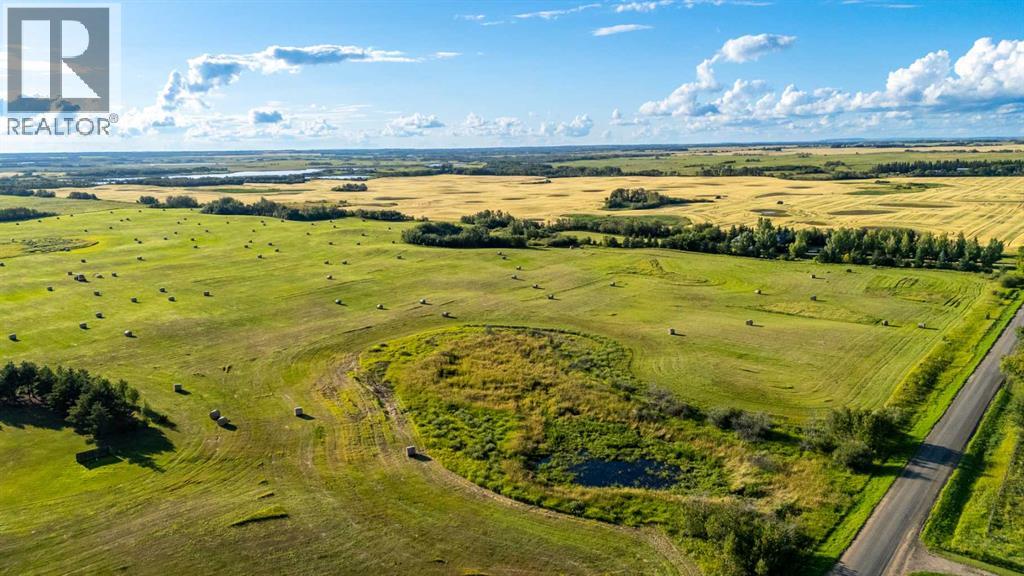
Located approximately 9 kilometres from Lloydminster, this 126.41-acre property offers an excellent combination of productive hay land, pasture, natural features, and versatile recreational potential.Approximately 82 acres are good-quality hay land, which has been leased year-to-year by a neighbouring farmer for numerous years, providing an established agricultural use and potential income opportunity for the new owner. Approximately 6 acres of the property were formerly used as a sandpit and have since served a variety of purposes, most recently as a paintball club. This area offers considerable potential for continued recreational use or other future development, subject to applicable approvals.The balance of the property is comprised of pasture land, providing additional agricultural and recreational possibilities. A natural creek runs through the property and, although the City of Lloydminster holds the water rights, the new owner will enjoy the benefit of the creek's natural setting and the abundance of waterfowl and wildlife it attracts. Property access is currently provided through the Seller's adjoining 10-acre acreage. With the permission and cooperation of the RM, the Seller will provide a road allowance to the property in a location that is most convenient for the Buyer, offering flexibility for future access and use.With its productive hay land, pasture, natural creek, wildlife habitat, and unique former sandpit/recreational area, this property presents an excellent opportunity for an agricultural, recreational, or investment-minded buyer looking for acreage close to Lloydminster (id:62370)
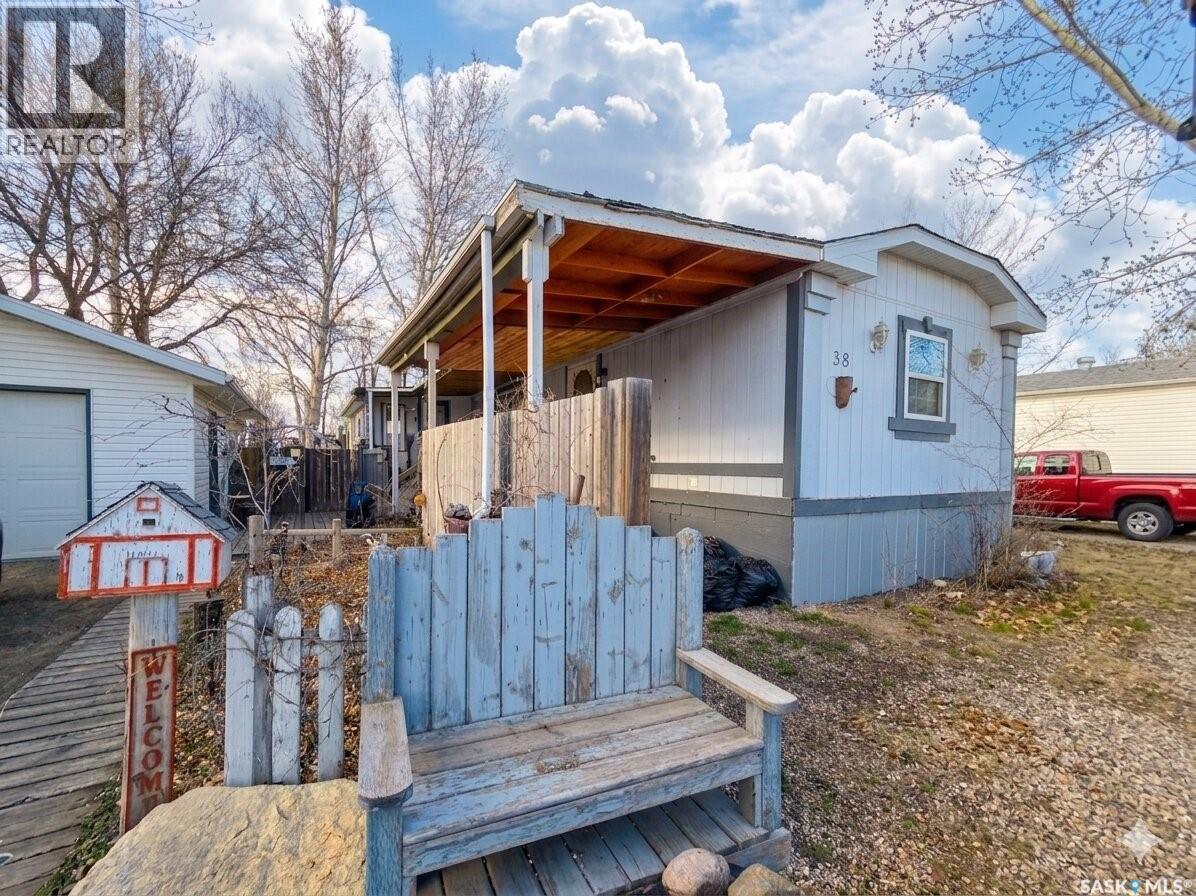
With over 1,400 sq ft, 3 bedrooms, and 2 bathrooms, there’s room to spread out without feeling cramped. The primary bedroom includes its own ensuite with a large soaker tub, creating a nice little retreat at the end of the day. The sunroom adds even more living space and is the kind of spot you’ll actually use—whether it’s morning coffee, a playroom, or a quiet place to unwind. Outside, the 2-level deck and fenced yard make the space feel private and functional, while the 16x24 garage is a huge bonus and something you rarely see in the park. If you’ve been looking for something affordable that still gives you space, storage, and a few extras, this one is worth a look. (id:62370)
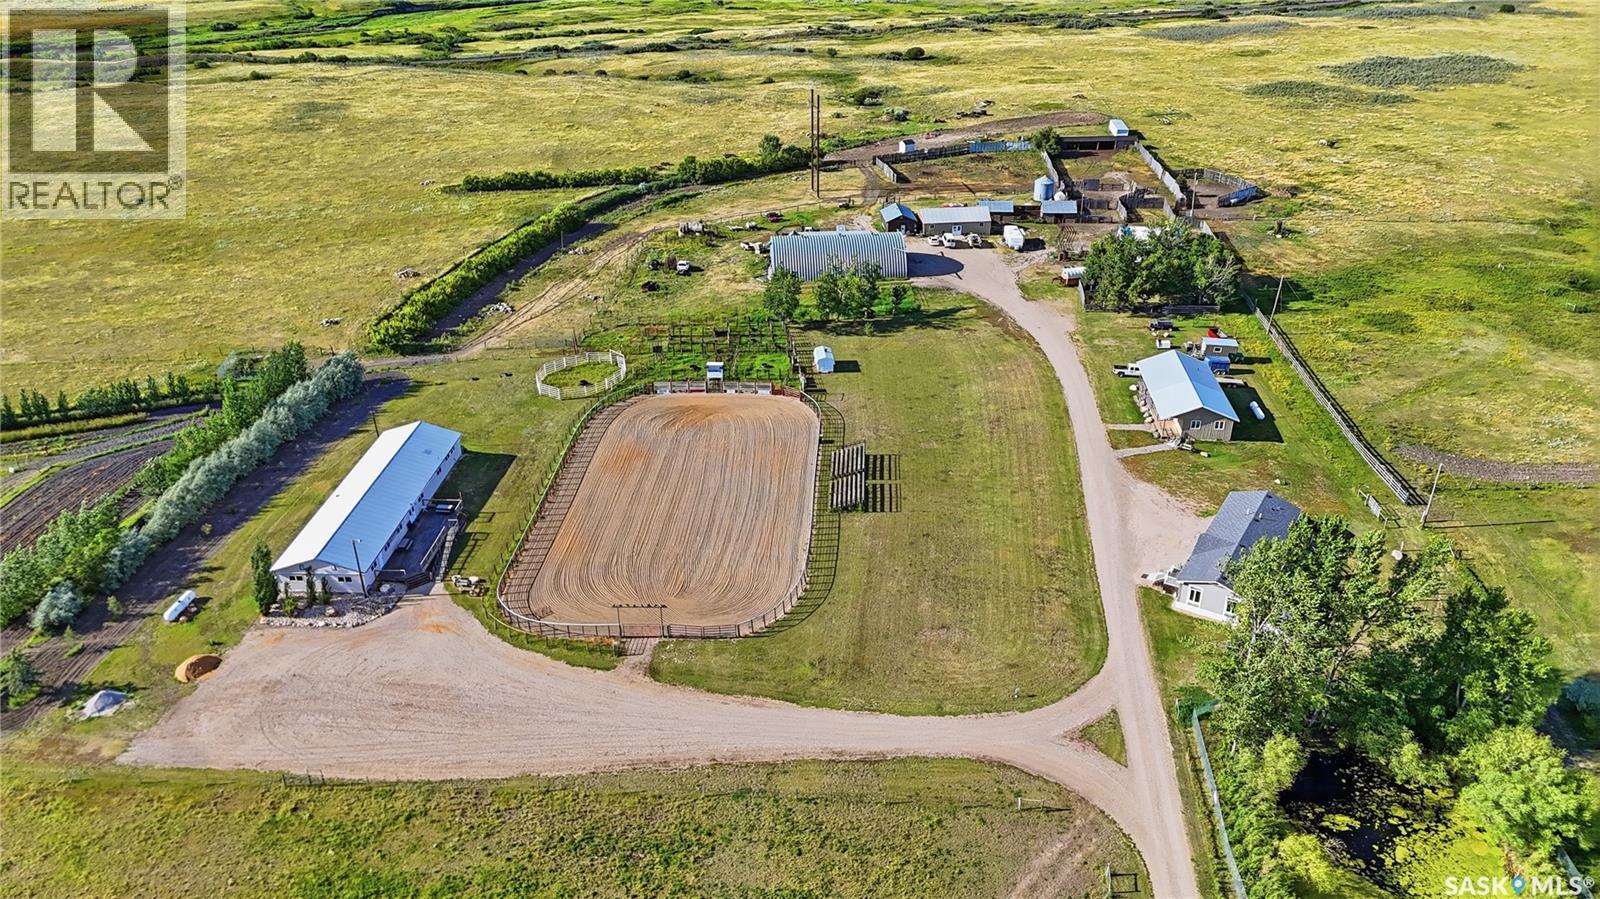
Here is a truly unique opportunity to enjoy country/ranch-style living while remaining just minutes from Moose Jaw. Located approximately 10 km east of Moose Jaw with access from Highway #1, this property offers an impressive combination of residential living, recreational infrastructure and ranch amenities. The 1,680 sqft manufactured home offers comfortable and spacious living with an open-concept kitchen, dining and living room area. The living room features a gas fireplace with an attractive stone mantle, creating a warm and inviting gathering space. The primary bedroom is located at one end of the home and includes a private ensuite and walk-in closet, while the opposite end offers two additional bedrooms and a four-piece bathroom. Patio doors lead to an impressive 24’ x 58’ east-facing deck, providing an excellent outdoor space for entertaining and enjoying the surrounding property. Adding to the versatility of this property is a 3,456 sq. ft. conference building, complete with usable washrooms, a kitchen area and an ensuite bedroom as well as a 19 x 33 deck off the front. For the ranch and recreational enthusiast, the property features a substantial riding arena complete with bucking chutes, pens and feeders, 24 x 48 Heated Shop as well as a 50 x 80 Quonset. A bunkhouse provides additional accommodation and includes a shower/bathroom. The outdoor amenities include a fire pit area, corrals, barns and extensive infrastructure designed for the functional containment and management of animals. Whether you’re looking to establish a private ranch, equestrian facility, rodeo operation, event or conference venue, recreational property, or simply a unique country lifestyle close to the city, this property offers an exceptional combination of location, buildings, infrastructure and opportunity. Book your showing today to explore the possibilities and envision what this remarkable property could offer. (id:62370)
Welcome to 371 Leskiw Bend in Rosewood — a unique 1,717 sq. ft. bungalow with a walkout basement, loads of space and serious income potential. Even better, this isn't your typical bungalow. The home has been cleverly modified to make use of the attic space, creating an additional bedroom plus a flex area that's perfect for a bonus room, media room, home office or somewhere to send the kids when you need five minutes of peace • The main dwelling offers 5 bedrooms and 2 full 4-piece bathrooms, with laminate and tile flooring throughout the above-grade living areas. Bright, spacious and tastefully finished, there's plenty of room for a growing family without sacrificing comfortable everyday living • The walkout basement is finished with vinyl plank and tile flooring and features two separate secondary living spaces. The legal 2-bedroom, 1-bath suite has its own private entrance, separate laundry and comfortable in-floor heat — because nobody gets excited about expensive electric baseboards. It is currently rented for $1,700/month • There's also a separate 1-bedroom, 1-bath non-permitted suite with its own private entrance and separate laundry, currently rented for $1,150/month. Together, the two suites are generating $2,850/month in rental income • Outside, you'll find an acrylic stucco and stone exterior, finished driveway, completed deck and double attached garage. Located in desirable Rosewood, you're close to schools, parks, walking paths, shopping, restaurants and plenty of everyday amenities. Whether you're looking for a large family home, multigenerational living or a property that can help tackle the mortgage, this one offers a layout you simply don't see every day. Move-in ready, versatile and built to make every square foot count — even the attic got invited to the party. (id:62370)
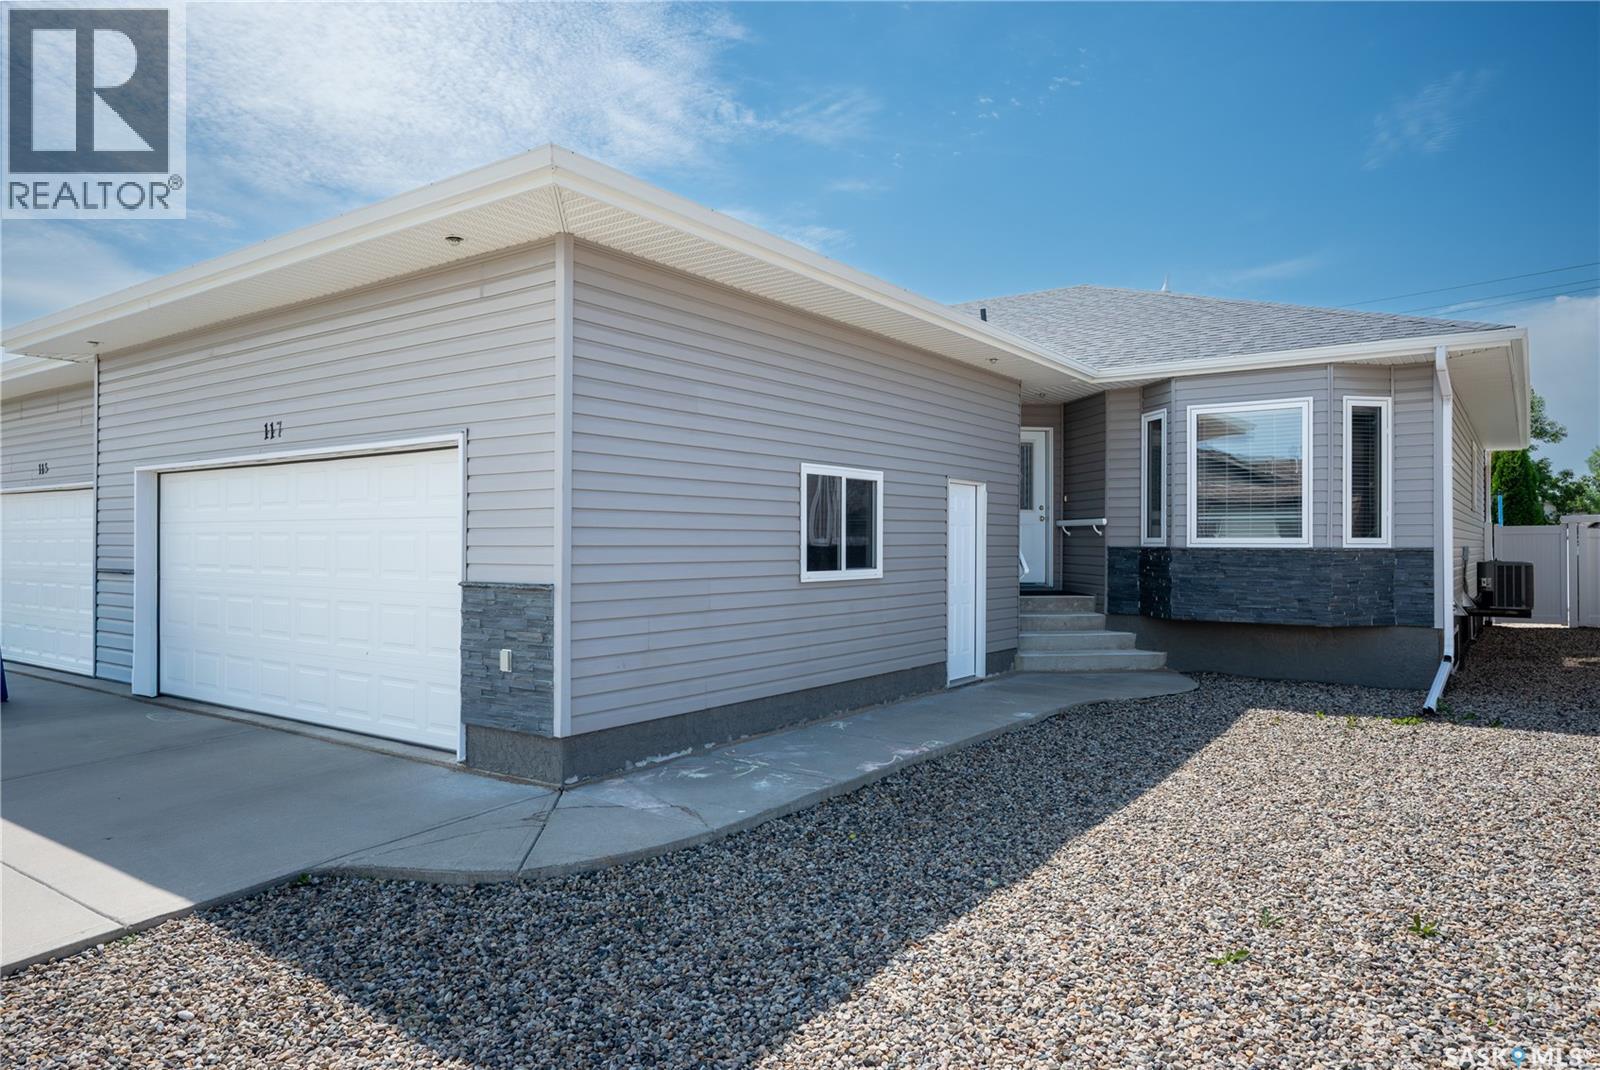
All about location!!! This home will check every box on your list! Lets start with the location. Situated in the most desired area of the city, the home is located at 117 Good Spirit Crescent. The property offers 5 bedrooms and 3 bathrooms! Zero maintenance yard, fully fenced, double attached garage with direct entry . Private back yard offers a covered deck with direct entry from dining area. The main floor show cases main floor laundry for your convenience, direct entry to the double attached insulated garage. Stylish Maple cabinets adorn the kitchen , along with plenty of counter space for food prep. Living room provides a cozy space for entertaining quests or relaxing. 2 bedrooms on the main floor with the master hosting a large 3 pce ensuite and closet. One more bedroom of considerable size and a full bathroom complete the main floor. The basement offers 3 more big bedrooms, full bathroom with a tub, one very large and cozy family room ready for your enjoyment, and a finished storage room . This home is truly move in ready condition ! Put this home on your must see list today!! (id:62370)
Welcome to this spacious White City home offering nearly 2,000 sq. ft. of comfortable living space, 4 bedrooms, 3 bathrooms, a bonus room, and a double attached garage. Enjoy the convenience of a growing community, plus a large, private yard perfect for relaxing, entertaining, and family time. The main floor features a welcoming foyer with a double coat closet, an open-concept kitchen, dining, and living area. The kitchen offers plenty of cabinetry and counter space, along with a functional island. A convenient 2-piece bathroom and mudroom/laundry area complete the main level. Upstairs, the spacious bonus room provides additional living space, while the primary bedroom offers a large 5-piece ensuite with a corner soaker tub, separate shower, and walk-in closet. Two additional bedrooms and a 4-piece bathroom provide plenty of room for the family. The basement includes a fourth bedroom and a partially finished area ready for you to customize to suit your needs. The double attached garage adds convenience and storage, while the large private yard provides plenty of outdoor space. Quick possession is available — book your showing today! As per the Seller’s direction, all offers will be presented on 08/08/2026 12:00PM. (id:62370)
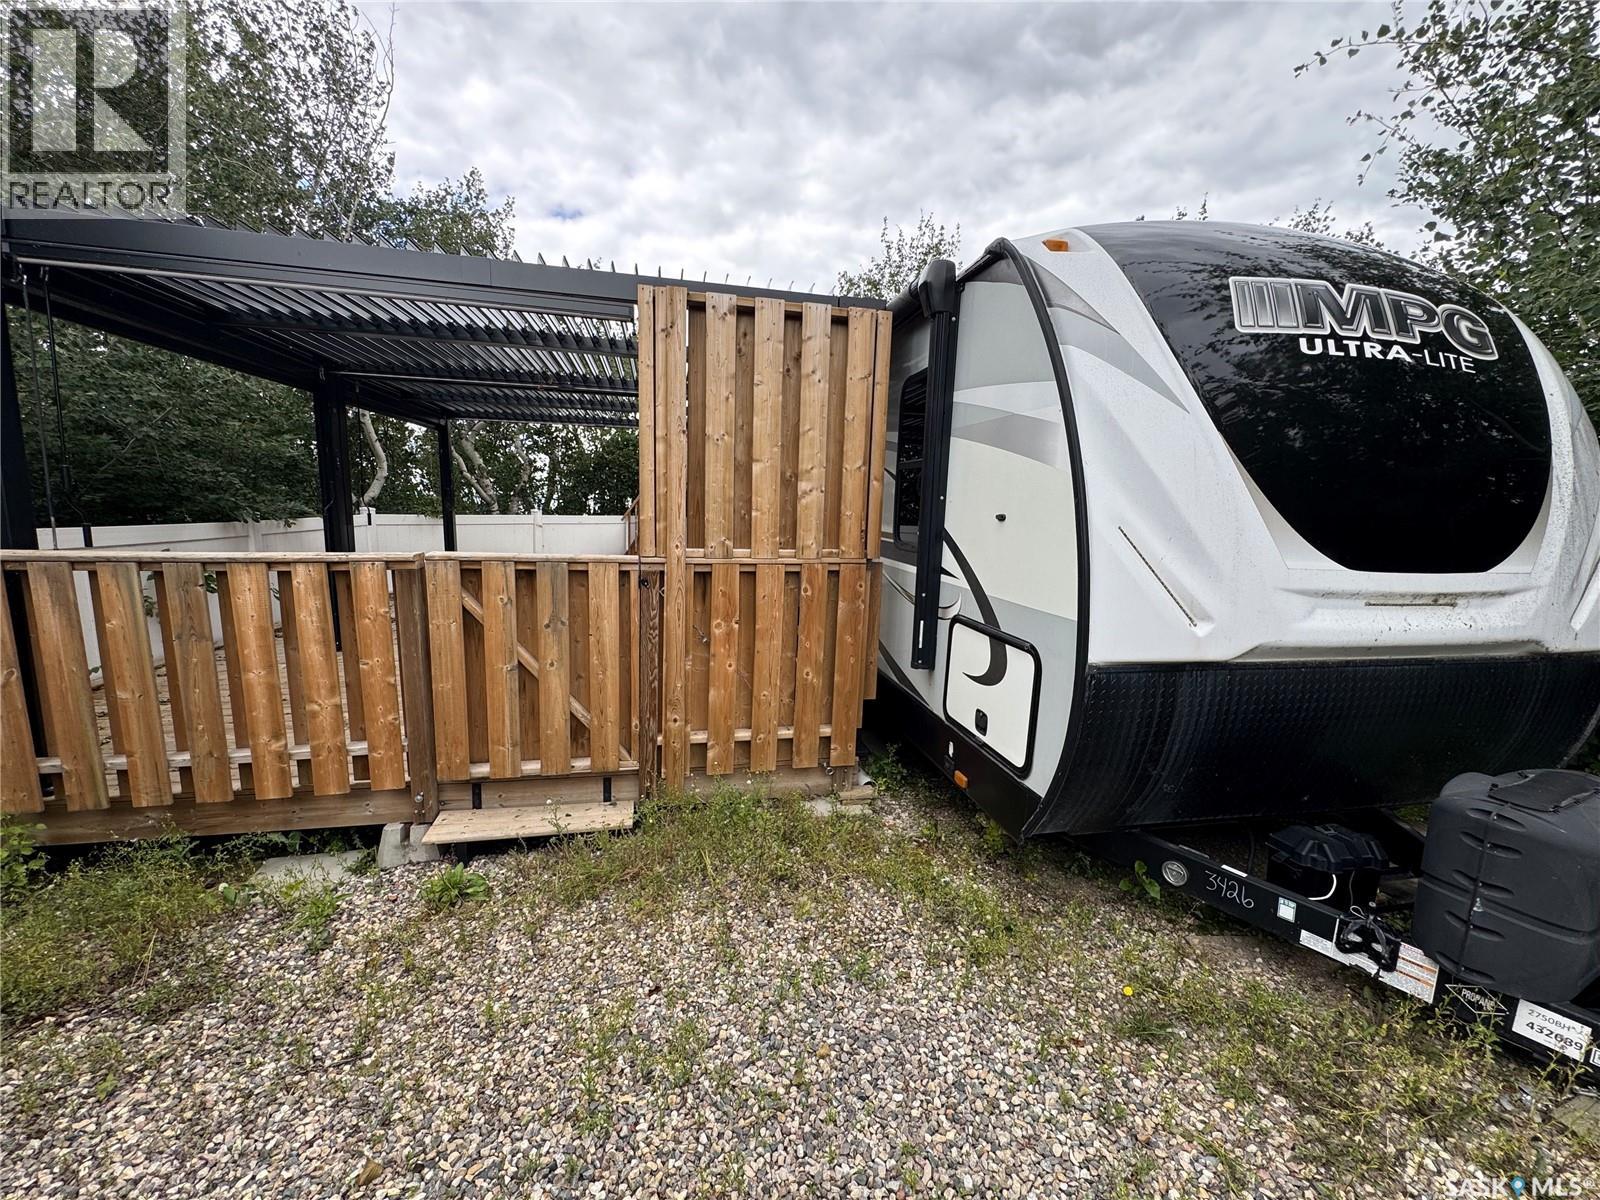
Welcome to lake life at Star View RV Resort in Cochin, SK, a seasonal getaway near Jackfish Lake, sandy beaches, boat launches, fishing, the Cochin lighthouse, and the North Battleford Provincial Park golf course. The 2026 lease is paid in full, giving buyers a head start on enjoying the season. This turn-key leased site includes a well-kept 2020 Cruiser RV MPG Ultra-Lite 2750BH travel trailer, measuring 27 ft with one slide-out and sleeping space for up to 8. The trailer features an outdoor kitchen with double burner, sink, and mini fridge, plus Starlink internet already installed. The site is thoughtfully set up for comfort and outdoor living, with vinyl fencing surrounding the area, parking for two vehicles, drinking water, an in-ground septic tank, and a lookout area with artificial grass overlooking Jackfish Lake. Enjoy the 30 ft x 14 ft treated-wood deck, built approximately two years ago, along with two 10 ft x 12 ft Sojag metal pergolas with LED lights and screens, installed this year. A spacious 8 ft x 12 ft private shower house was built last year and includes on-demand hot water, a Camplux tankless propane water heater, and a large 12 in x 12 in shower head. Resort amenities include public washrooms, power and drinkable water included in the seasonal lease, pet-friendly grounds, playground, and laundry facilities currently being developed by the resort owner. A great opportunity to enjoy a ready-to-use lakeside retreat with the major setup already done. Buyer to verify lease terms, site rules, inclusions, and resort fees (id:62370)
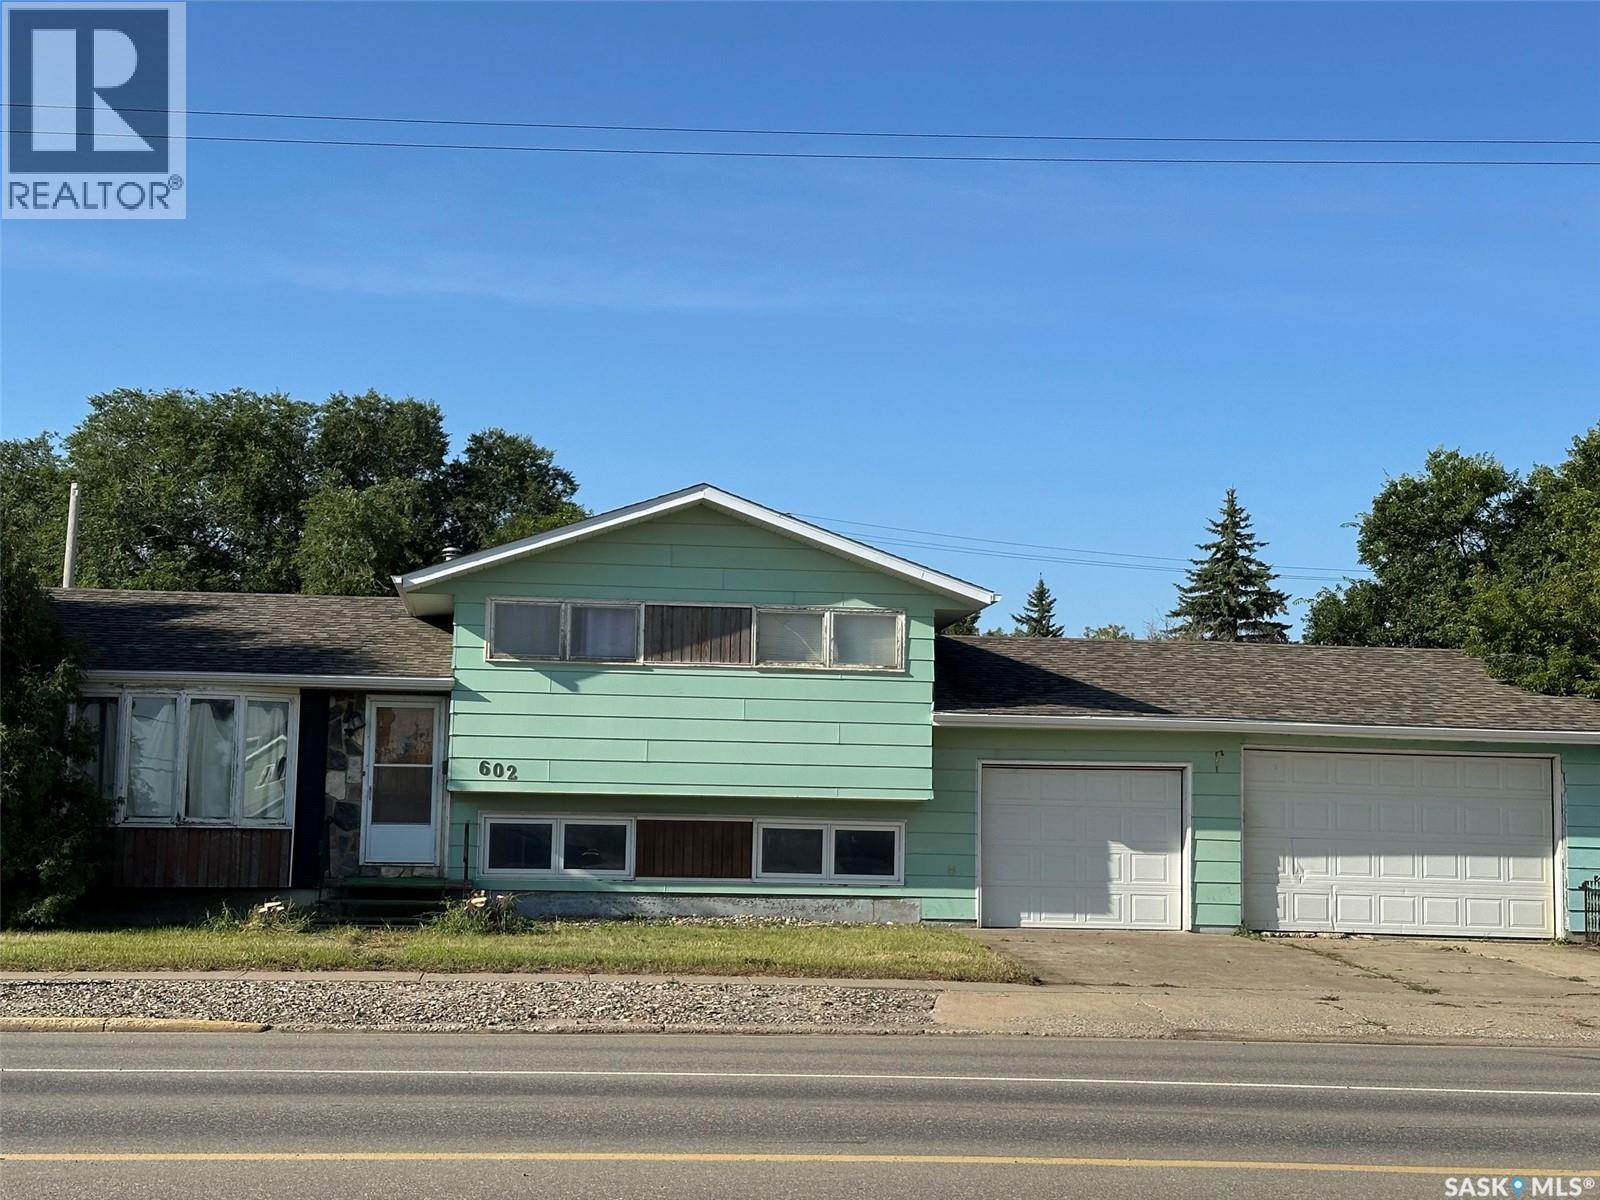
Discover the space and versatility of this 3-bedroom, 4-level split home, ideally situated on a large corner lot. Offering plenty of room for family living, entertaining, and everyday life, this home provides a functional layout with multiple levels of living space. The main level welcomes you with an inviting living area, kitchen and dining area offering a practical setup for family meals and entertaining. Upstairs, you’ll find three bedrooms, providing comfortable accommodations for the whole family. The additional levels offer flexible living space that can be used for a family room, home office, recreation area, gym, or whatever best suits your lifestyle. The large corner lot is a standout feature, offering an abundance of outdoor space with plenty of potential for entertaining, gardening, play areas, or future landscaping ideas. The corner location also provides added privacy and excellent curb appeal. With its spacious multi-level design, generous lot, and flexible living areas, this home is a fantastic opportunity for buyers looking for room to grow and make a home their own. The double attached garage is heat and offers plenty of room for vehicles, storage and hobbies. With ample room for parking and additional storage, this garage is a valuable feature for homeowners looking for functionality, convenience and extra space. Don’t miss your opportunity to see all that this property has to offer—book your private showing today! (id:62370)
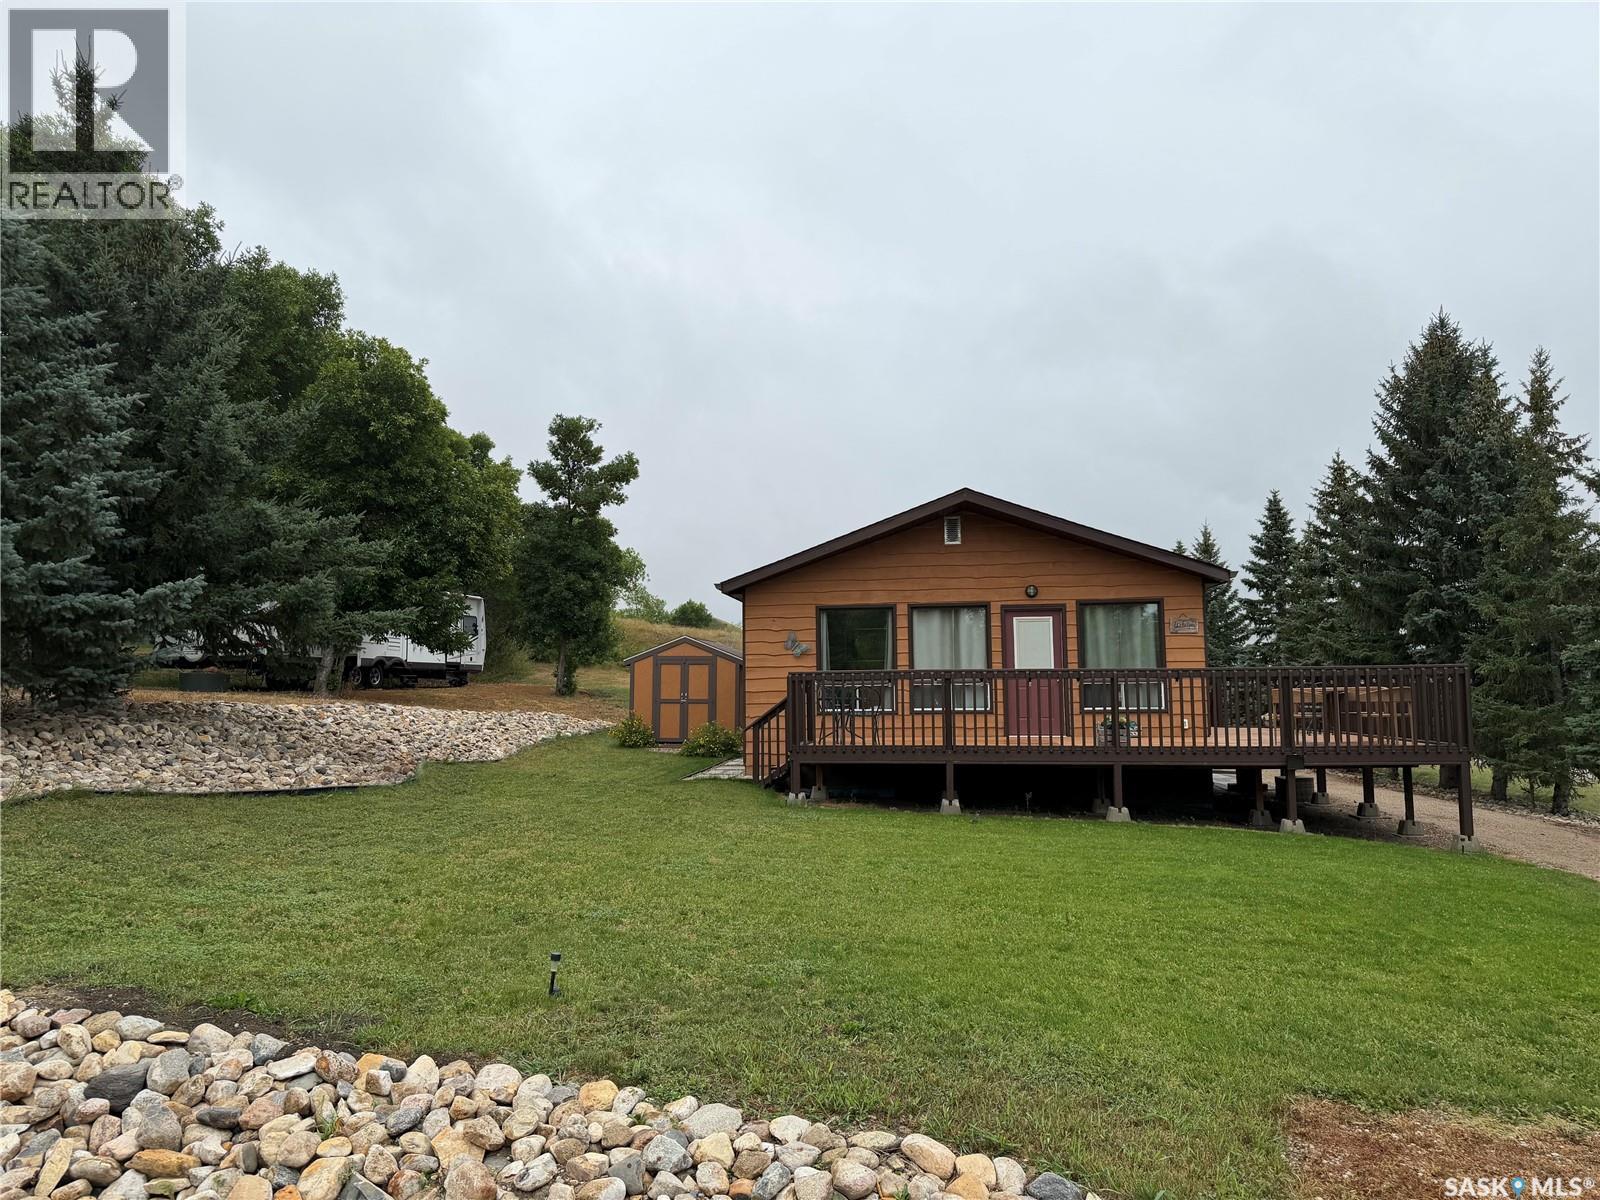
Welcome to 517 Demaer Way in Katepwa Beach, a charming year-round getaway offering 912 sq. ft. of comfortable living space. This 3-bedroom, 1-bathroom home features upgraded flooring and stunning vaulted cedar ceilings. Nestled in a private setting on a spacious double lot—each with its own well—this property offers both space and flexibility. Ideally located right off the Trans Canada Trail and just steps from Breese Park, you’ll enjoy access to a dog park, splash park, pickle-ball courts, playground, and skating rink. Plus, you’re only minutes from the golf courses and Katepwa’s main beach, making this the perfect spot for year-round living or a relaxing retreat. (id:62370)
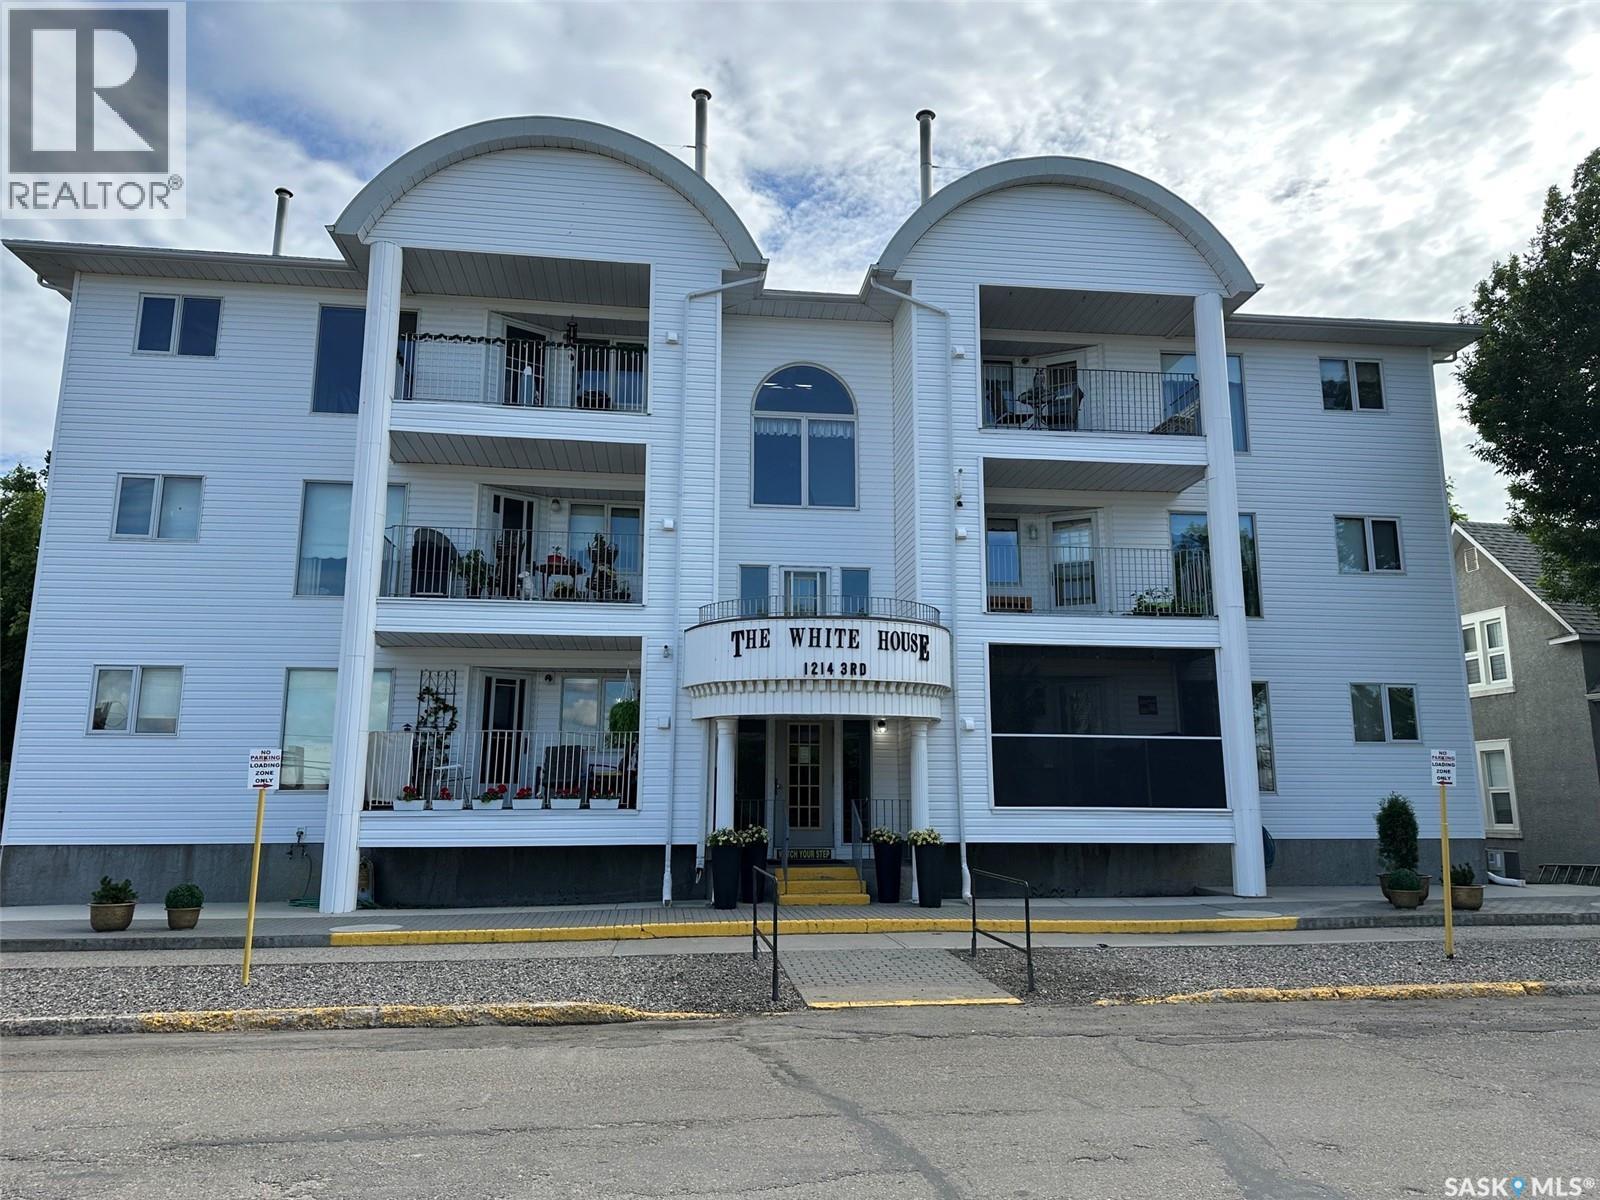
Discover comfortable, low-maintenance living in this inviting condo offering a spacious and functional layout perfect for downsizers, or anyone looking for a convenient lifestyle. This well-maintained 2 bedroom, 2 bathroom unit features bright living spaces, and everything you need to feel right at home. The open-concept living and dining area provides a welcoming space for relaxing or entertaining guests, while the well-appointed kitchen offers plenty of cabinetry and workspace. The primary bedroom features the added convenience of a private ensuite bathroom. A second bedroom and full bathroom provide flexibility for guests, a home office, or additional living space. Enjoy the benefits of condo living with minimal maintenance, allowing you more time to focus on what matters most. Whether you’re enjoying your morning coffee, hosting friends, or simply relaxing in your own space, this condo offers the perfect blend of comfort and convenience. Located close to amenities, shopping, dining, and everyday essentials, this property is a wonderful opportunity to enjoy an easy and enjoyable lifestyle. (id:62370)
Welcome to this stunning brand-new bi-level home in Kensington built by B & D Star Homes offering 1249 SQFT. of beautifully designed living space. This home features an open concept floor plan that floods with natural light. The main floor offers a spacious living area with modern finishes and a stylish décor. The large dining space, adjacent to the kitchen, can fit a large family. With soft close cabinets, quartz countertop, a hood fan that vents outside and high end appliances, this kitchen boasts luxury. There is a huge master bedroom with a walk in closet and a 5 piece ensuite with his and hers sinks, along with 2 more large bedrooms and a gorgeous 4 piece bathroom. Outside enjoy the covered deck. In addition there is a 2 bedroom legal suite in the basement with a separate entry, along with a 4 piece bathroom. The secondary suite incentive, approximately 25000 dollars, is given to the eligible buyer. (id:62370)
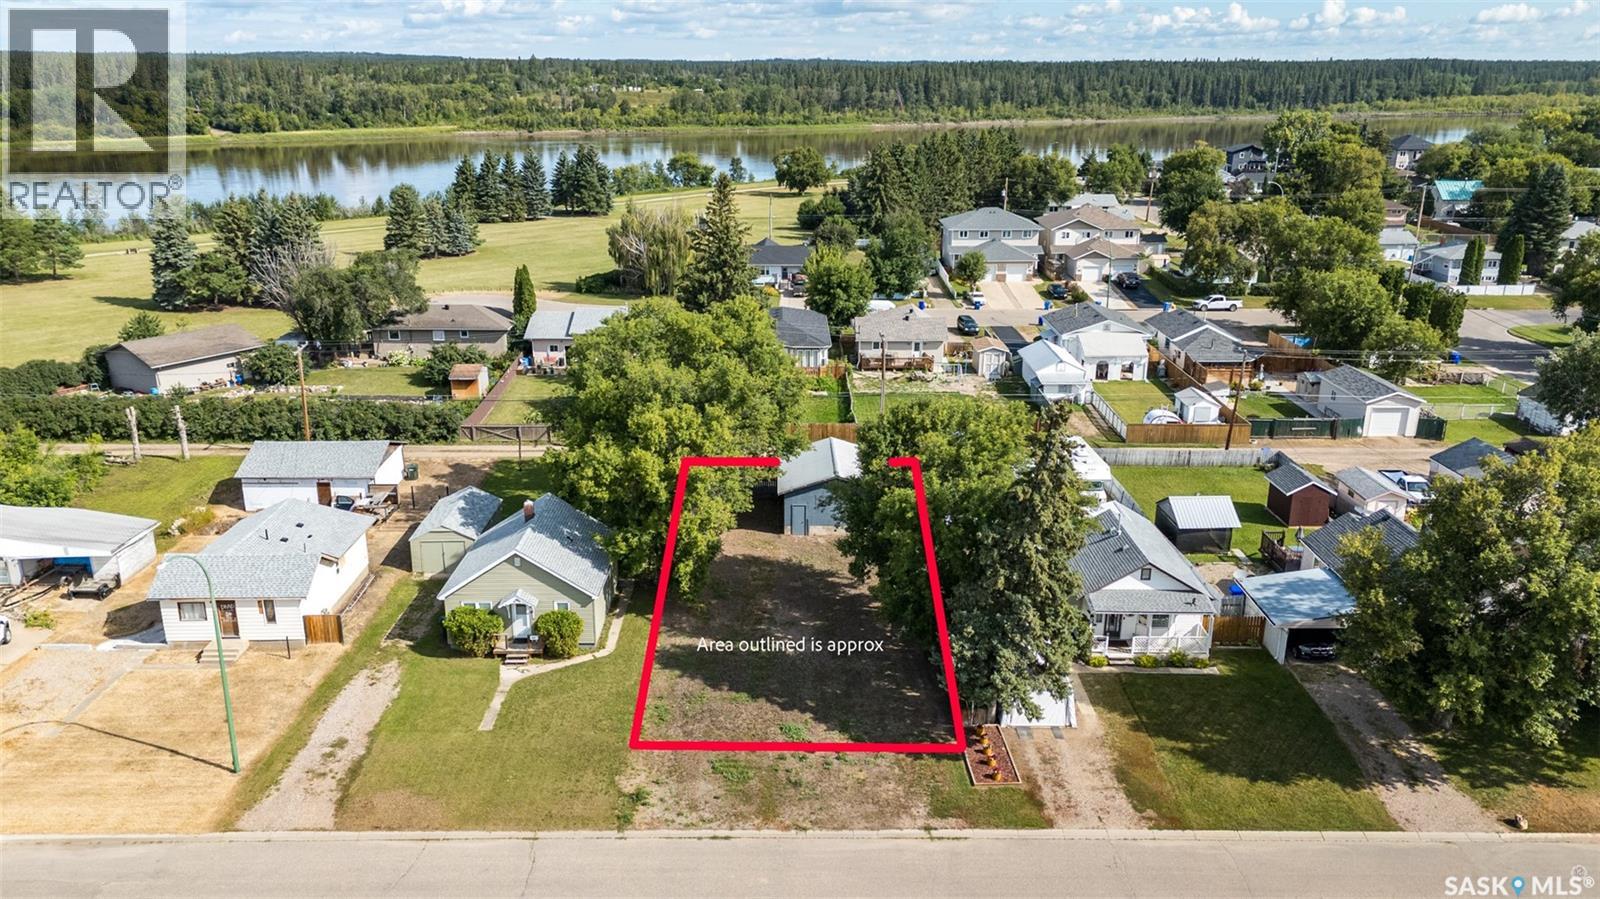
Looking to build? This 130.00ft x 49.50ft lot in Prince Albert’s East Flat neighbourhood is the perfect canvas for your next project! Water is supplied by the city, with easy access to power and natural gas for future hookups. There is an existing garage on the site with potential to be finished. Situated in a welcoming area near local schools and neighbourhood parks, this property is ideally suited for families and builders alike. Outdoor enthusiasts will appreciate being just steps from the Rotary Trail where you can take in beautiful views along the riverbank on your daily walks. Plus a quick 1.8km walk or drive brings you to Cornerstone for access to grocery stores, retail shopping, and a wide variety of dining options with friends and family. Whether you are building a home to live in or an income producing rental property this parcel offers endless potential. Don’t miss out! (id:62370)
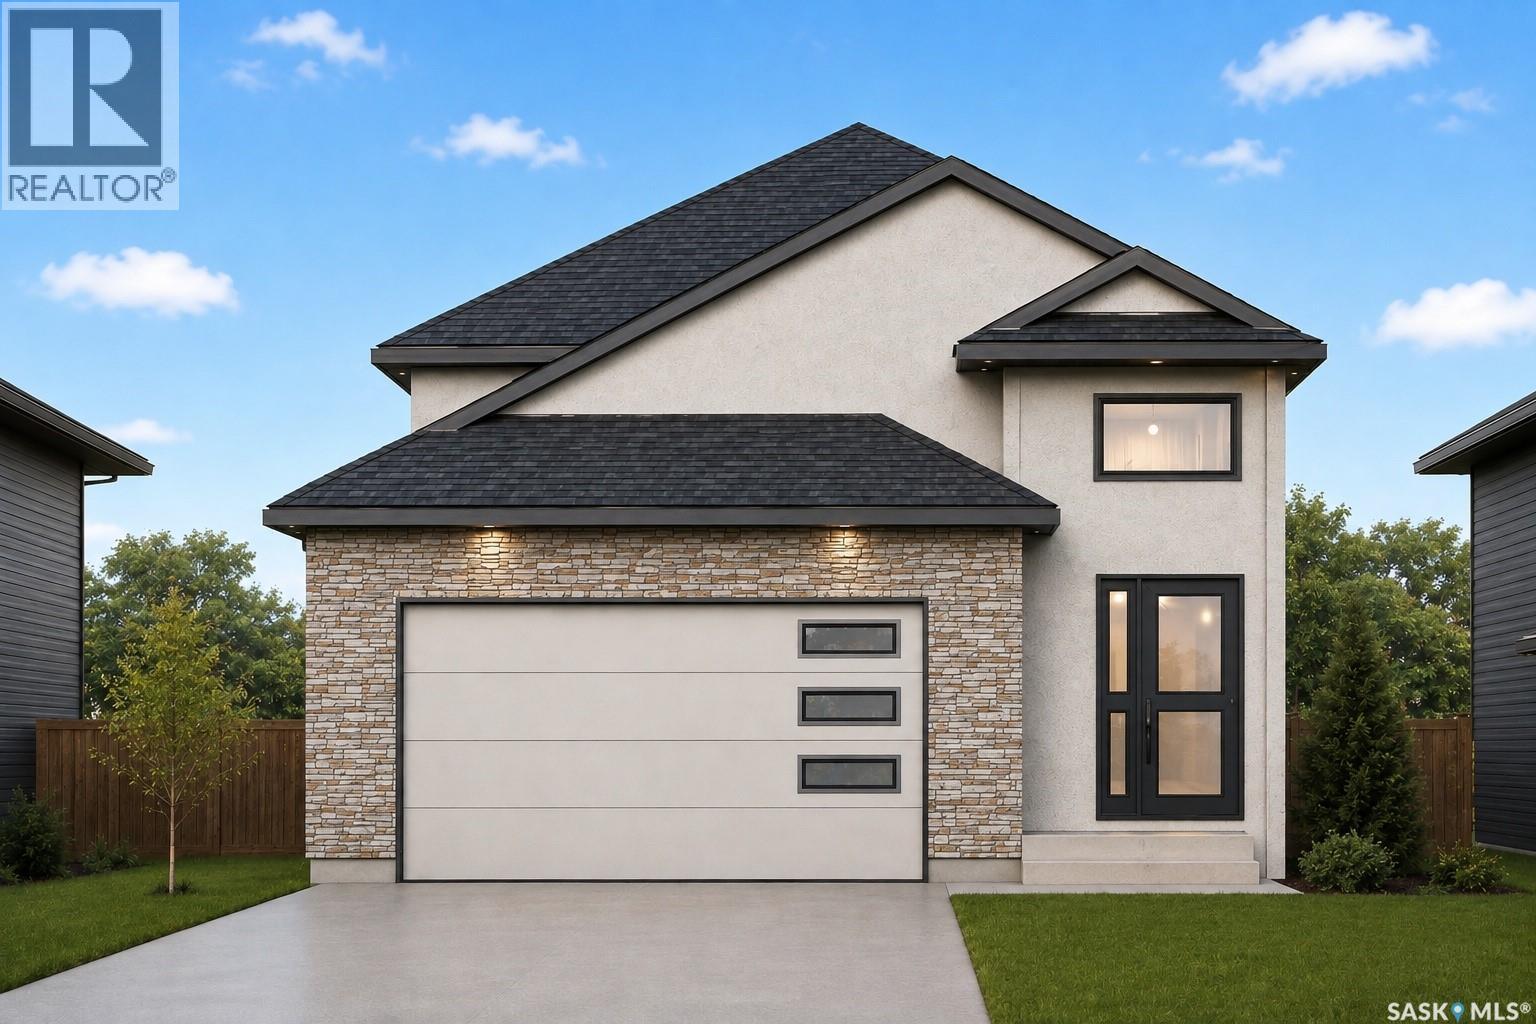
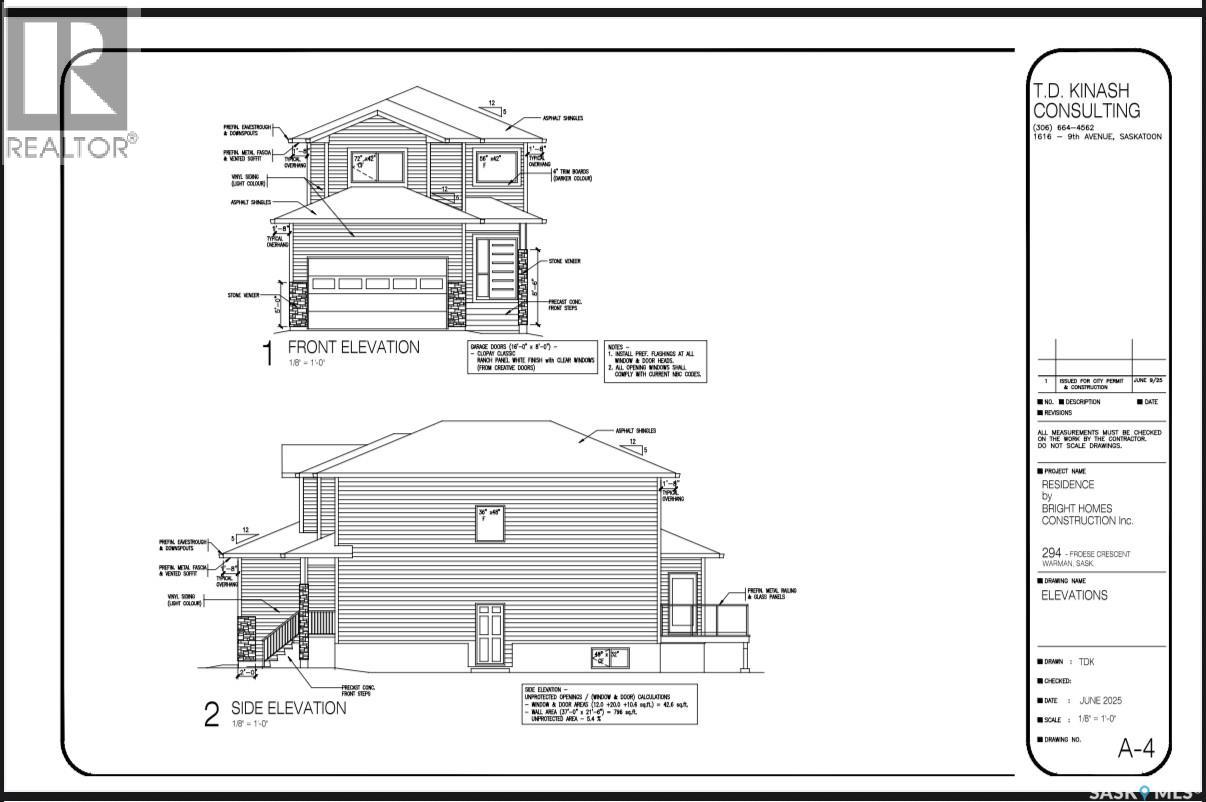
Welcome to 294 Froese Crescent located in the Southlands of Warman. This home offers incredible value with over 1600 square feet of living space and a double attached garage. A mix of vinyl siding and stone, along with a poured concrete driveway. The main floor consists of an open concept layout with plenty of counter cabinetry. Beautiful white gloss cabinetry, large island and quartz counters make this a focal point of the home. Additionally you get a full set of stainless steel appliances. There is a large family room with lots of windows allowing plenty of natural light. There is a 2 piece washroom which finishes off the main floor. The second level features the primary bedroom with a 5 piece ensuite, two additional bedrooms, an additional 4 piece washroom, and laundry. The basement is open for development and can accommodate a 2 bedroom legal suite. Incredible value here so do not miss out. This home has not yet been started and will be roughly 5 months to complete once a deal is in place. (id:62370)
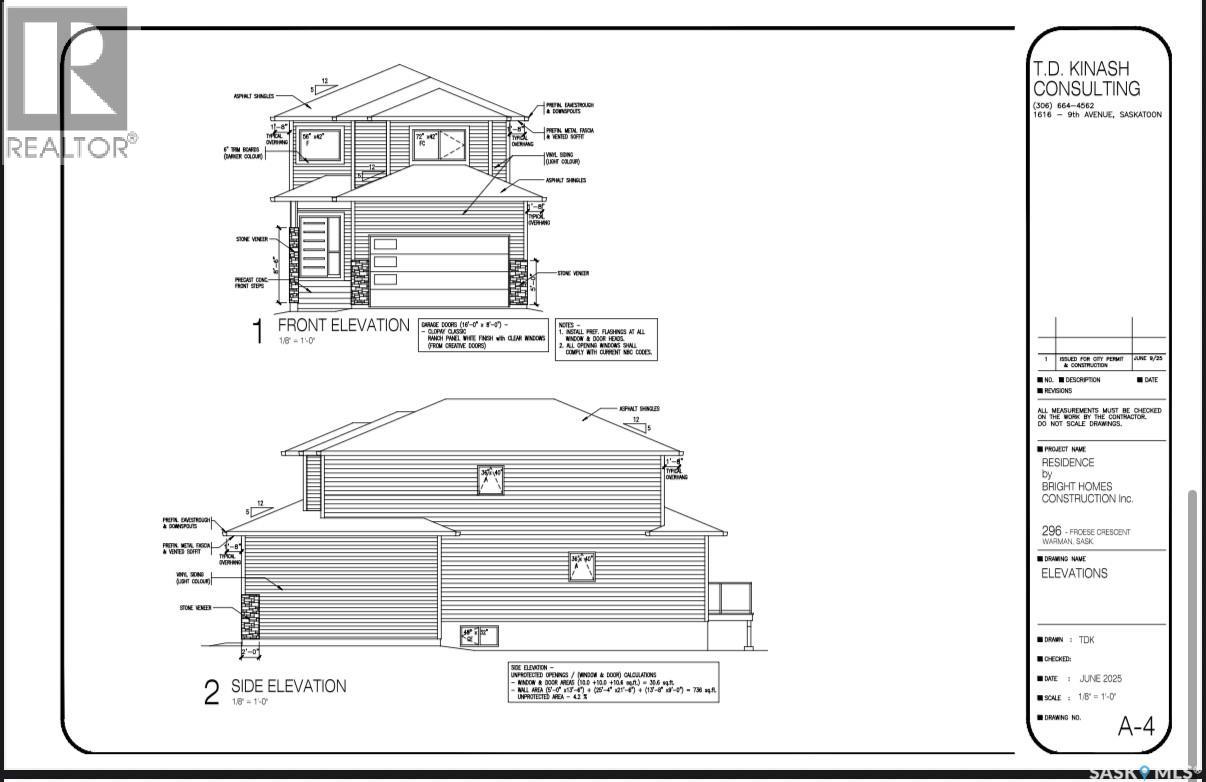
Welcome to 296 Froese Crescent located in the Southlands of Warman. This home offers incredible value with over 1600 square feet of living space and a double attached garage. A mix of vinyl siding and stone, along with a poured concrete driveway. The main floor consists of an open concept layout with plenty of counter cabinetry. Beautiful white gloss cabinetry, large island and quartz counters make this a focal point of the home. Additionally you get a full set of stainless steel appliances. There is a large family room with lots of windows allowing plenty of natural light. There is a 2 piece washroom which finishes off the main floor. The second level features the primary bedroom with a 5 piece ensuite, two additional bedrooms, an additional 4 piece washroom, and laundry. The basement is open for development and can accommodate a 2 bedroom legal suite. Incredible value here so do not miss out. This home has not yet been started and will be roughly 5 months to complete once a deal is in place. (id:62370)
Located in the heart of a mature, family-friendly neighborhood, this attractive two-storey home offers a functional layout and an unbeatable location close to a K–9 school. The main floor features a spacious kitchen with an abundance of cabinetry, separate dining area, comfortable family room, and a convenient 2-piece bathroom. Upstairs you'll find three bedrooms, two bathrooms, and the added convenience of second-floor laundry. The partially finished basement provides additional living space and includes rough-in plumbing for a future bathroom, offering plenty of potential to finish to your needs. The smaller, easy-care lot is perfect for those looking to spend less time on yard work while still enjoying home ownership. With great curb appeal, a practical floor plan, and a quiet location, this home is an excellent opportunity for families, first-time buyers, or anyone looking for a newer home in an established neighborhood. (id:62370)
Escape to the lake and enjoy the relaxed resort lifestyle in this charming 2-bedroom cabin, perfectly situated in a sought-after Lake Diefenbaker resort community. Whether you're looking for a weekend getaway, summer retreat, or affordable escape, this cozy cabin offers comfort, convenience, and easy access to everything the area has to offer. The large well treed 60x120 lot can be enjoyed from the newly expanded deck. The outdoor space is ideal for relaxing after a day on the water or gathering with family and friends around the fire. There is plenty of room for company to park with the large drive way. Located just minutes from the Mistusinne boat launch, parks, beaches, and recreational amenities, you'll spend your days boating, fishing, swimming, and exploring the natural beauty of Lake Diefenbaker. Mistusinne also has paved streets and its very own affordable golf course! Elbow is located under 10 minutes away with a 24 hour access gym/library in the Community Centre, Trans Canada Walking trail, grocery, restaurants, 18 hole Championship Golf Course, Marina, upcoming daycare and Clinic in the works! Enjoy the best of lake living with nearby amenities, scenic surroundings, and endless opportunities for recreation right at your doorstep. A fantastic opportunity to own your own piece of paradise at one of Saskatchewan's premier lake destinations. (id:62370)
A brand new build by Bright Homes Construction. This 1440 square foot bi level has so much to offer. A double concrete driveway, along with vinyl siding and stone work provides great street appeal. When entering, you are greeted with a large entry way featuring tile flooring, and a good sized closet for storage. Leading up to the main floor you will notice the abundance of natural light through all the windows, and will enjoy the open concept layout. The kitchen is a dream. Floor to ceiling cabinetry, a full set of stainless steel appliances, and a large island makes this space a focal point of the home. Off of the kitchen is the dining area which has access to the back yard. The family room features a large south facing window, and an electric fireplace which is perfect for entertaining. There are 3 good sized bedrooms on the main floor. The two spare rooms both have awesome closets with built in shelving and cabinetry. The primary bedroom has a walk in closet with tons of storage, and a beautiful 5 piece en suite featuring a stand up tiled shower, soaker tub, and a double vanity. An additional 4 piece washroom featuring tiled tub/shower surround, and tiled flooring is also located on the main floor. For convenience, this home comes with side by side laundry, cabinetry and counter top which is also located on the main. The basement come fully finished featuring 2 bedrooms, a 4 piece washroom, games room, family room, and wet bar. (id:62370)
If you’ve been dreaming of lake life just steps from the water, this Whiteswan Lake gem in Whelan Bay is a must see! Great layout with tons of room. The inviting main floor features a spacious kitchen, dining area, and oversized living room.a The expanded primary bedroom could easily be converted back into two bedrooms, plus there is a mudroom and 4-piece bathroom with stackable laundry. Upstairs offers a massive bedroom retreat with its own 3-piece bathroom, separate entrance, and lake views. Outside, the homes been updated with newer siding and windows. Close to the lake, 2nd lot away from the beach and lake, landscaped yard with firepit area, and outdoor kitchen space. Oversized double garage (24'X28'), drive through doors, Single front door 9'X7' with large back garage door 16'X9, 10' ceilings, wood heat, drain and work bench. Also includes 16'X20' addition metal building giving plenty of room for all the lake toys! Other notable features include Cell Booster, so great service, free public well, 1000gallon water tank, 1000gallon septic tank, wood fireplace with large wood shed and wood box in the house, electric base board heat and back alley access. Whiteswan is a quiet lake with crystal clear water and some of the best fising. With a little TLC and a few updates, this could easily become #yourhappyplace. (id:62370)
A brand new build by Bright Homes Construction. This 1440 square foot bi level has so much to offer. A double concrete driveway, along with vinyl siding and stone work provides great street appeal. When entering, you are greeted with a large entry way featuring tile flooring, and a good sized closet for storage. Leading up to the main floor you will notice the abundance of natural light through all the windows, and will enjoy the open concept layout. The kitchen is a dream. Floor to ceiling cabinetry, a full set of stainless steel appliances, and a large island makes this space a focal point of the home. Off of the kitchen is the dining area which has access to the back yard. The family room features a large south facing window, and an electric fireplace which is perfect for entertaining. There are 3 good sized bedrooms on the main floor. The two spare rooms both have awesome closets with built in shelving and cabinetry. The primary bedroom has a walk in closet with tons of storage, and a beautiful 5 piece en suite featuring a stand up tiled shower, soaker tub, and a double vanity. An additional 4 piece washroom featuring tiled tub/shower surround, and tiled flooring is also located on the main floor. For convenience, this home comes with stackable laundty on the main. This home also comes with a side entry that can accomodate a 2 bedroom legal suite. (id:62370)
This large modified bi level features 1620 square feet on 2 floors. When pulling up you have a triple car heated garage and a triple concrete driveway. The mix of stone and Hardi Board will make you excited to see what else this home has to offer. When entering you are greeted with a large entry way, tons of windows with natural light and high ceilings. The family room has a large window overlooking the front yard allowing tons of natural light, and also comes with a feature wall and electric fireplace. The kitchen has tons of cabinet and counter space, and full set of appliances, and an open concept layout. The primary bedroom is located on the main floor and features a 5 piece ensuite and large walk in closet. An additional bedroom, 4 piece washroom, and laundry room are also located on the main. The second level features an additional bedroom which comes with a walk in closet and its own 4 piece ensuite. The basement comes fully finished in this home. It features two additional bedrooms, a 4 piece washroom, large family room, and also comes with a wet bar. This would be the perfect space for entertaining. Additional features and upgrades include Stone and hardi exterior, heated and finished garage, driveway, all appliances, central air conditioning, maintenance free deck with aluminum railing. Don't miss out on this awesome opportunity. (id:62370)
Welcome to Jasmin on Echo, where lake life is more than just a weekend getaway—it's a lifestyle. Built in 2022, this beautiful 1,800 sq. ft. two-storey home sits on a 0.21-acre lot and offers the perfect combination of comfort, functionality, and year-round living, making it ideal as a full-time residence or your family retreat at Echo Lake. Inside, you'll find 3 bedrooms, 3 bathrooms, and a dedicated home office, giving everyone plenty of space to live, work, and relax. The unfinished basement is ready for your future development, offering endless possibilities to create additional living space tailored to your family's needs. The spacious primary suite is a true highlight, featuring a private balcony with beautiful views of Echo Lake—the perfect spot to enjoy your morning coffee or unwind at the end of the day. Built for four-season living, this home also includes central air conditioning, a water treatment system, a 160-foot well, a 2,000-gallon septic system, and a double attached garage for added convenience and storage. Spend your summers boating, fishing, swimming, or simply relaxing by the lake, and enjoy winter activities like ice fishing, skating, and snowmobiling in the heart of the Qu'Appelle Valley. With Regina just a short drive away, you'll enjoy the best of both worlds—peaceful lake living with the convenience of city amenities nearby. Whether you're looking for your forever home or the perfect four-season getaway, this is an opportunity to enjoy everything Echo Lake has to offer. (id:62370)
Welcome to this well-maintained 3-bedroom, 2-bathroom bungalow in the friendly community of Wolseley! Built in 1979, this 832 sq. ft. home has seen many of the major updates already completed, including shingles (2016), siding, windows, furnace (2013), central air conditioning (2013), and updated flooring. The bright main floor features two bedrooms, an updated 3-piece bathroom with walk-in shower, a spacious living room, and an eat-in kitchen with plenty of cabinetry. The fully finished basement offers a comfortable family room, third bedroom, 3-piece bathroom, laundry area, and ample storage. Additional features include a 100-amp electrical panel, central vacuum, and a detached 20’ x 22’ single garage. Situated on a 50’ x 100’ lot backing onto open fields, you’ll enjoy added privacy and peaceful views while experiencing all the charm of small-town living in beautiful Wolseley. (id:62370)
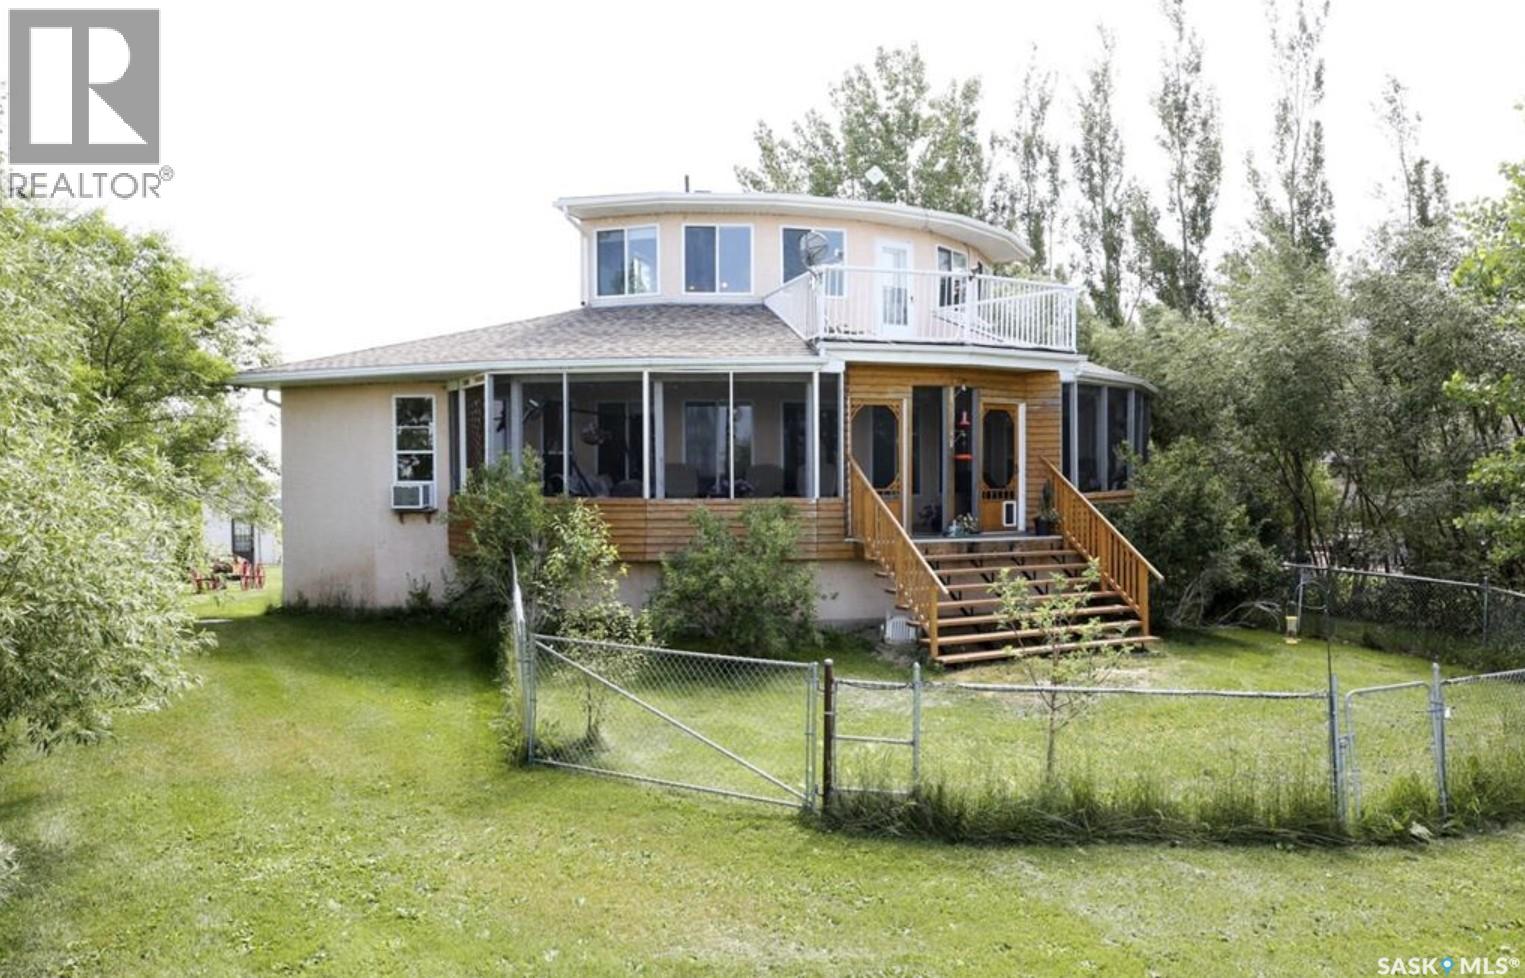
Experience the ultimate in lakeside living with this extraordinary four-season retreat in Collingwood Lakeshore Estates, where architectural innovation meets breathtaking natural beauty. This unique 1 1/4 story home is defined by its striking panoramic arc, featuring a continuous span of large windows along the north and west elevations that frame stunning views of the water. This architectural masterpiece flows seamlessly through the den, living room, and master suite, while a massive 10-foot-wide covered and screened deck mirrors the curve outside, offering a protected sanctuary to enjoy the lake breeze and beach views. The main level welcomes you with a sun-drenched living room and a kitchen equipped with an abundance of cabinetry and pantry storage. This floor also hosts two spacious bedrooms, a flexible den, and a generous five-piece bathroom featuring a luxurious soaker tub with direct access from the master suite. For those seeking a quiet escape, the upstairs loft serves as a private sanctuary, complete with its own west-facing balcony—the perfect vantage point for watching the sunset. Built for longevity, the home features Insulated Concrete Form (ICF) construction for the full basement and main floor walls, providing superior energy efficiency. Comfort is guaranteed year-round with a gas boiler system providing cozy in-floor heat across all levels. The lower level offers immense potential, already featuring electrical and drywall work for two expansive recreation areas, an additional bedroom and funtional three piece bathroom. The expansive 22,000 sq. ft. lot offers incredible space for gardening and play, bordered by the lake and a public green space. This property also includes a separate guest house (appliances included), making it an ideal setup for visitors. Conveniently located just 15 minutes from K-12 schooling in Strasbourg and 25 minutes from Bulyea, this home is the perfect blend of robust construction and serene lakefront luxury. (id:62370)
Incredible potential awaits in this 3-bed, 1-bath home situated on a double lot! Perfect for hobbyists, the property features a detached insulated garage and a dedicated walk-out workshop in the basement. Whether you're looking to build equity through renovations or seeking a spacious yard with room to grow, this home offers endless possibilities. A unique find with massive outdoor space and functional workspaces—don't miss out! (id:62370)
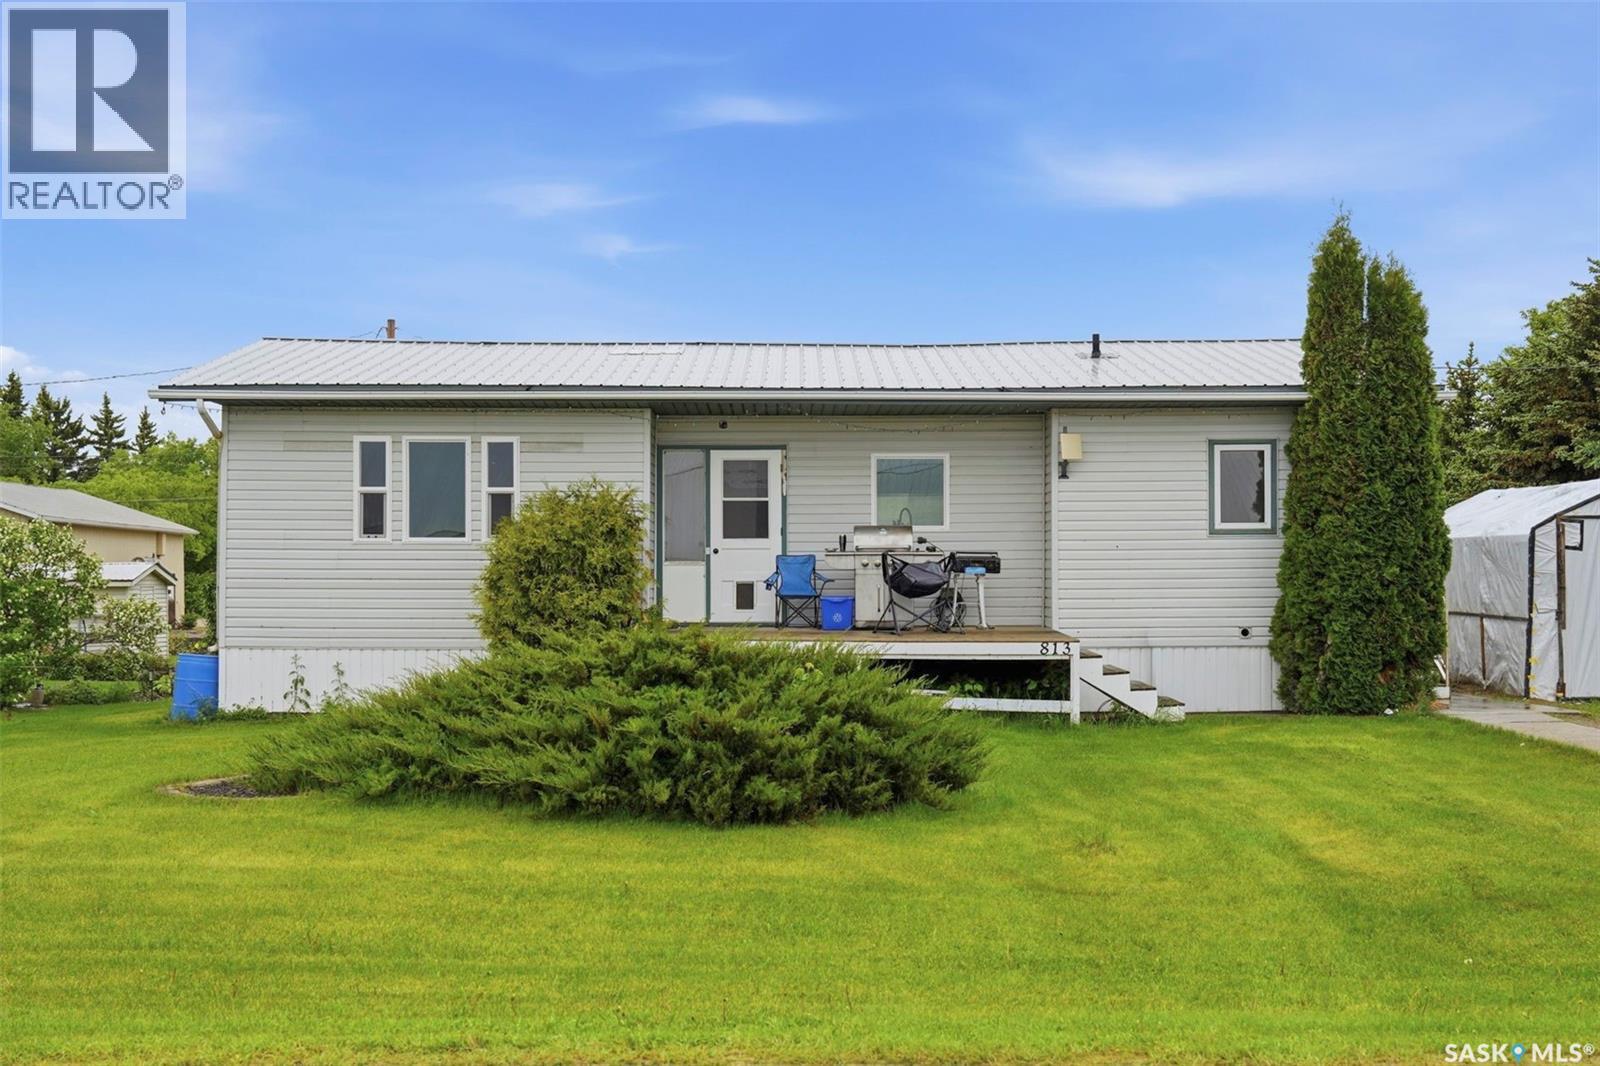
Welcome to 813 Hoffman Road in the thriving community of Bruno, Saskatchewan! Situated on a spacious 0.5-acre lot, this well-maintained 1,024 sq. ft. bungalow offers 4 bedrooms, plenty of outdoor space, and one of the most impressive shops you'll find in town. Built in 1994, this property is perfect for families, tradespeople, mechanics, or anyone looking for extra workspace. The massive heated shop is a standout feature, complete with a hydraulic vehicle lift, making it ideal for automotive enthusiasts, hobbyists, or running projects year-round in comfort. Located just steps from the school, this home offers convenience for growing families while maintaining the peace and charm of small-town living. Bruno is well known for its strong sense of community, vibrant church community, excellent K-12 school, and welcoming atmosphere that continues to attract families and professionals alike. Conveniently located approximately 20 minutes from Humboldt, within easy commuting distance of the BHP Jansen Mine Project, and only about an hour from Saskatoon, Bruno offers the perfect blend of affordability, opportunity, and quality of life. Whether you're looking for room to raise a family, space for your toys and projects, or simply want to become part of one of Saskatchewan's most welcoming communities, 813 Hoffman Road is a property you won't want to miss. Contact your REALTOR® today to schedule your private viewing. (id:62370)
Town convenience in the front, acreage living in the back! Welcome to one of Wadena's most desirable locations. Tucked away on a quiet cul-de-sac, this beautifully maintained family home backs directly onto open agricultural land with no neighbouring homes to the west, offering exceptional privacy and breathtaking prairie sunsets. Wadena is known for its friendly community, peaceful atmosphere, and close proximity to some of Saskatchewan's best recreational lakes. Away from major highways and city noise, it offers a lifestyle that many describe as feeling like lake living year-round. Inside, the home features a bright, functional layout with an open flow between the kitchen, dining, and living areas. The kitchen includes painted cabinetry and excellent storage, while the main floor offers three bedrooms, a full bathroom, and an ensuite. The fully developed basement provides additional family space, bedrooms, and a three-piece bathroom. Recent updates include vinyl plank flooring, fibreglass shingles, a 200-amp electrical panel, water heater, updated windows, and central air conditioning. Additional features include two furnaces, a backup generator system, reverse osmosis, water softener, and an insulated, heated natural gas garage. Step outside and enjoy the expansive three-tier deck, newer hot tub, and incredible backyard views. Whether you're entertaining, relaxing, or watching the sun set over the fields, this property offers a rare blend of privacy, comfort, and convenience. Included are the fridge, stove, dishwasher, washer, dryer, window coverings, TV, sound systems, and three storage sheds. A rare opportunity to enjoy the convenience of town living with the privacy and views of an acreage…right in the heart of Wadena. (id:62370)
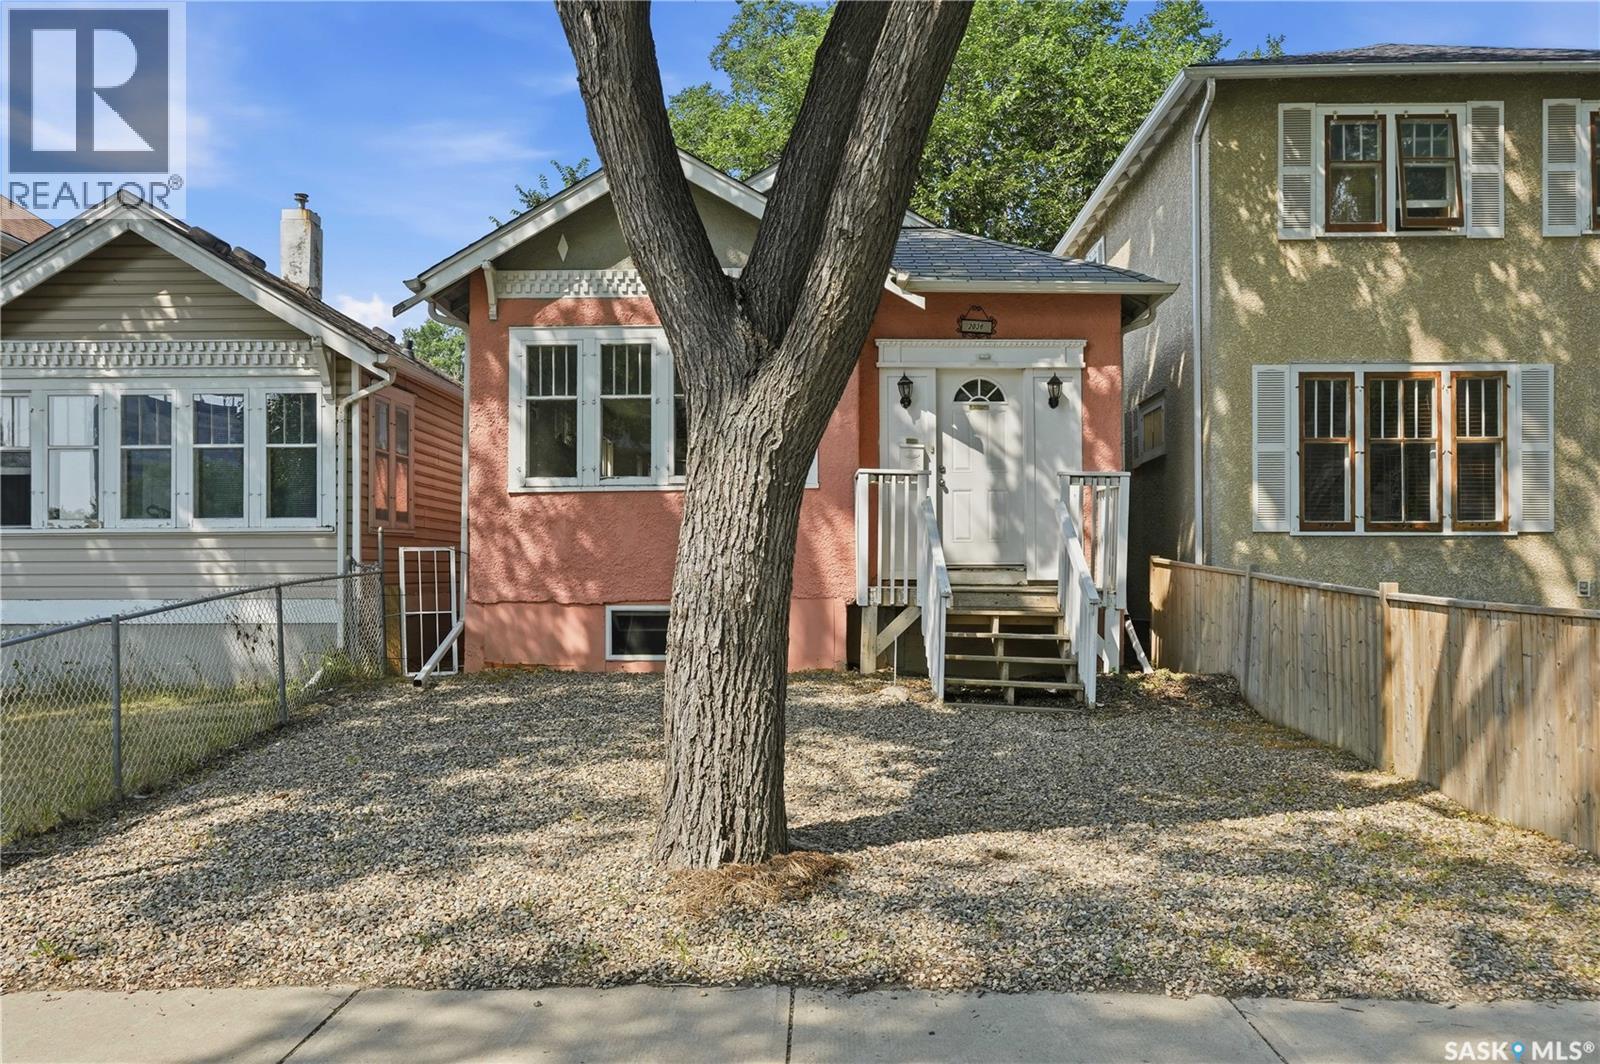
Welcome to 2038 Toronto Street this 1,007 sq. ft. bungalow located in Regina's General Hospital neighbourhood. Original hardwood flooring welcomes you into the bright and inviting open-concept living and dining areas, creating a warm and functional space for everyday living and entertaining. The kitchen features maple cabinetry, a tiled backsplash, and durable tile flooring. The main floor offers three bedrooms, including a spacious primary bedroom located just off the front entrance, along with a well-appointed 4-piece bathroom with tile flooring. The fully developed basement has a separate entrance and offers excellent potential for a future suite. It currently includes a kitchen area with a sink and a 220-volt plug for a stove, making it easy to complete if desired. The lower level also features a comfortable living area, a bedroom with a walk-in closet, a 3-piece bathroom, and laminate flooring throughout. Outside, you'll find a cozy backyard with a storage shed and convenient alley access to four off-street parking spaces. Whether you're looking for a family home or an investment opportunity with suite potential, this property offers versatility in a convenient central location close to downtown, schools, parks, and amenities. (id:62370)
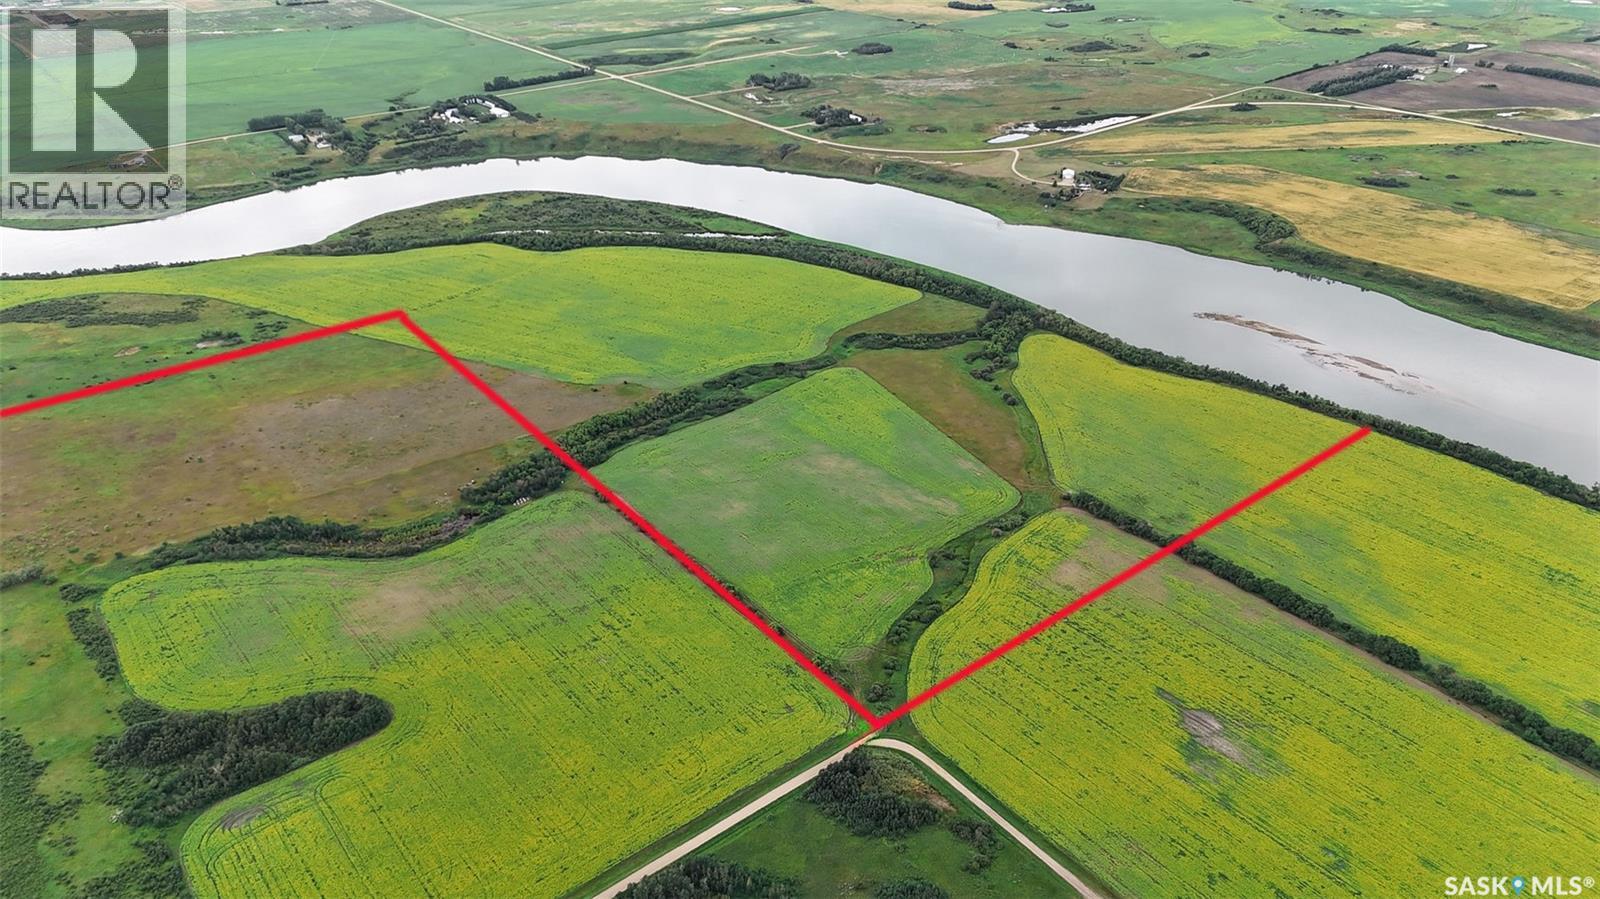
A once-in-a-generation acquisition, this extraordinary 230-acre riverfront holding represents one of the most prestigious land offerings in Saskatchewan. Presenting over 2.2 kilometers of continuous frontage along the Saskatchewan River, the property seamlessly blends sheer scale, commanding natural beauty, and unmatched proximity just minutes from Saskatoon. Comprising three distinct parcels, this rare trophy asset offers limitless potential—whether envisioned as an elite riverfront residential development, an exclusive private estate compound, or a high-capacity expansion for a premier agricultural enterprise. Complete with transferable water licenses and breathtaking, elevated river valley panoramas, this irreplaceable land holding stands as a benchmark of prestige, long-term capital preservation, and strategic growth. (id:62370)
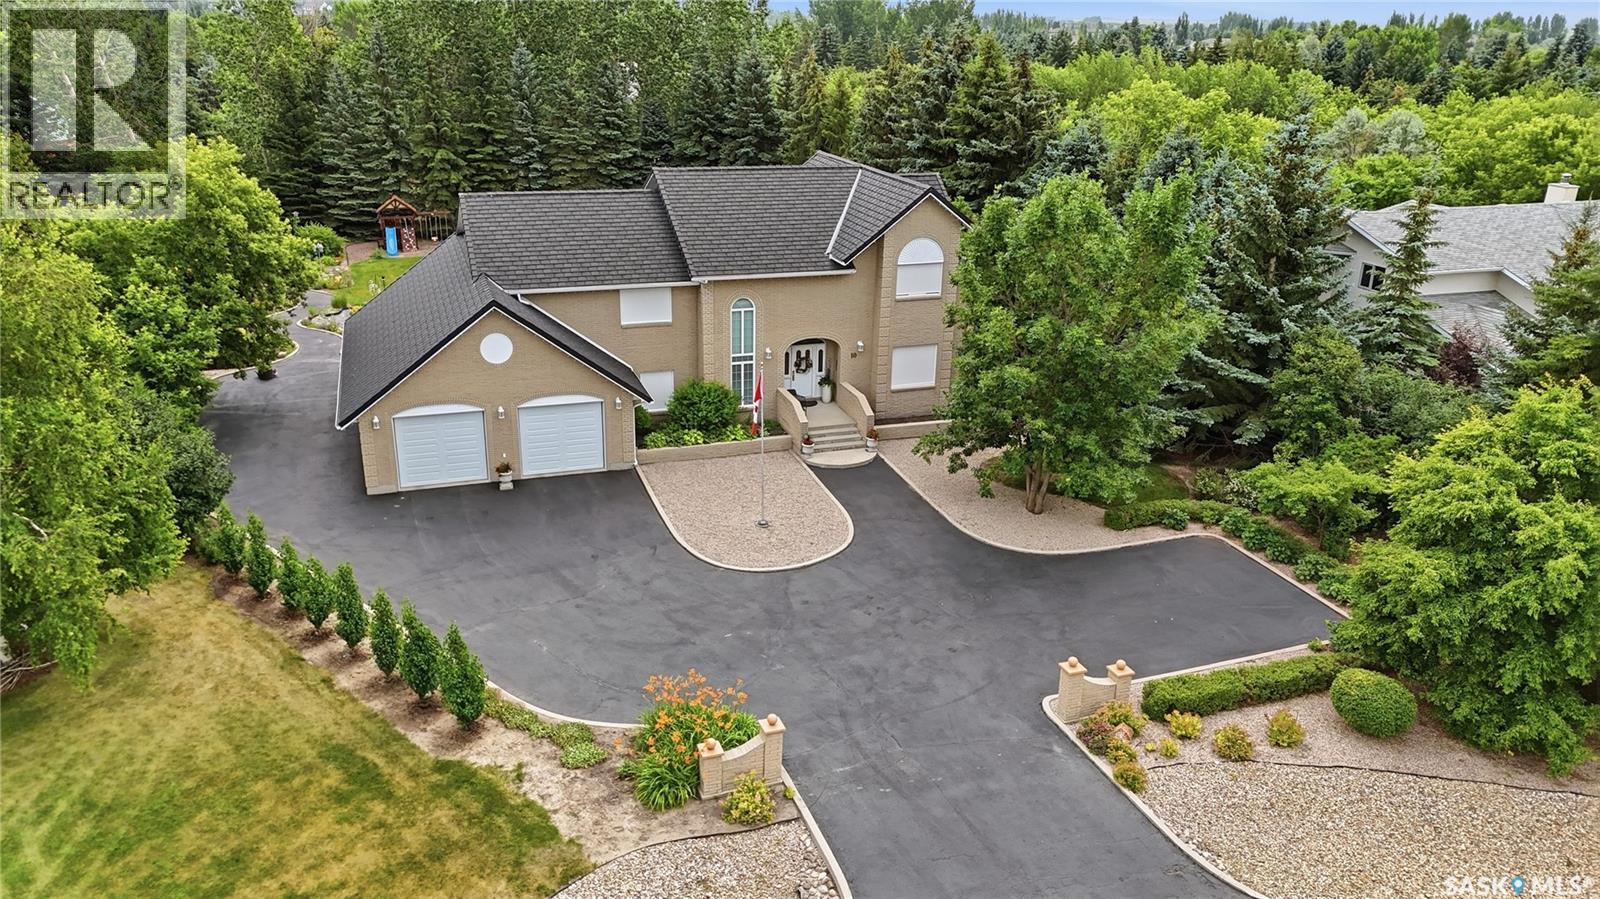
Welcome to 10 Ruby Place. This truly one of-a-kind custom home is a must see! Step into exceptional quality & solid construction in this custom-designed & owner-built home, set on an impressive 34,935 sq ft (.8 acre) landscaped lot in a quiet cul-de-sac of Emerald Park. Built in 1993, & offering 3,262 sq ft combined on the main & 2nd levels, PLUS a walkout lower level, this unique home combines practicality, comfort, & outstanding craftsmanship. Curb appeal is regal & the grand foyer with sweeping curved staircase welcomes you into a main floor featuring a lovely foyer with sitting area, front living room that blends naturally into the dining room, a bright oversized vaulted family (sun) room with expansive windows & gas fireplace overlooking the park-like yard, a traditional kitchen with nook sitting area, a large office with window & built in cabinets/desks, a 2pc bath, & generous sized main floor laundry. Up the handcrafted stairwell, are 4 large bedrooms, 2 full baths, incl a private primary bedroom with parquet flooring & ensuite. The basement walkout level is a HUGE workshop for machinists/carpenters with everything INCLUDED. A ready to go shop with compressors, tools, separate electrical, proper ducting of sawdust, bolts, benches, lathe, grinders, etc. A large cold storage room & utility area complete the level. This space could be modified to suit the buyer's needs. A 3-car garage with newer garage doors with tandem door to back & offers parking for ~15 cars. A beautifully landscaped yard featuring trees, an expansive garden, play structure, deck, patio, & plenty of room for a pool & sport court. Nearly all furniture, tools, & workshop equipment remain with the property. Additional highlights incl: a EUROSHIELD rubber roof, floor plans, 2 furnaces, 2 air exchangers, electric rollshutters, & reasonable prop. taxes $5,650/yr. A truly rare opportunity for a buyer seeking a beautiful custom home with an exceptional workshop & extraordinary outdoor space. (id:62370)
Welcome to this stunning cabin in Hitchcock Bay, offering 1,612 sq ft of inviting living space with soaring vaulted ceilings and warm pine finishes that create a true lakehouse feel. A beautiful floor-to-ceiling stone fireplace anchors the living room, adding warmth and character while large windows frame peaceful views of the surrounding green space. The open-concept main floor is designed for gathering, featuring a spacious living and dining area alongside a well-appointed kitchen with a large island, perfect for hosting family and friends after a day at the lake. Two generous bedrooms, full laundry, and a 5-piece bathroom with dual sinks complete the main level. Upstairs, the loft offers a private retreat with a spacious primary bedroom, cozy bonus sitting area, and a 4-piece bathroom, creating your own quiet escape at the end of the day. Step outside to the expansive wrap-around deck, ideal for morning coffee, evening sunsets, and summer entertaining. The 28 x 28 double garage provides ample room for vehicles, boats, and all your lake essentials. Located just a short walk to playgrounds and backing green space. Located just a short walk to playgrounds and backing green space. Hitchcock Bay offers an incredible lifestyle with access to a double boat launch, beaches, playgrounds, a 9-hole golf course, mini golf, fish filleting shack, community center, pickleball and multi-sport courts, summer programs for kids, swimming lessons, and exceptional fishing, making every season something to look forward to. Enjoy year-round potable water and high-speed internet. Call your favourite realtor to view today. (id:62370)
Take a look at this amazing 4 plex located close to downtown amenities. Built in 2014, each unit offers 2 bedrooms, open concept main floor living room, kitchen and dining area as well as two bathrooms, utility room and ensuite laundry. Contemporary style with large windows and plenty of storage these units are easy maintenance for a new investor. (id:62370)
Welcome to Hampton Village's only new construction opportunity! This stunning 3-bedroom, 3-bathroom detached condominium is brought to you by a British Columbia builder who has come to Saskatoon with a mission: to introduce modern, luxury living at an affordable price point. These homes in Phase 3 are uniquely positioned fronting the main road, offering enhanced curb appeal and a more traditional streetscape. Perfectly situated just minutes from everyday amenities and schools, including St. Lorenzo and Ernest Lindner, and only 4 minutes from Saskatoon International Airport, this location truly has it all. This home features a beautiful kitchen that flows throughout the main floor with stainless steel appliances and quartz countertops, along with a detached two-car garage. The unfinished basement offers excellent future development potential, giving you the freedom to add value and make the space your own. As a pre-construction buyer, you'll pay $0 in condo fees until the Condominium Corporation is established and once it is, fees start at just $50/month. Lots are going fast, don't miss your chance to secure this exceptional home. Contact your REALTOR® today to book your showing! (id:62370)