
425 Corofin Crescent Sturgis, Saskatchewan S0A 4A0

$259,000
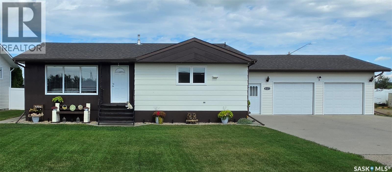

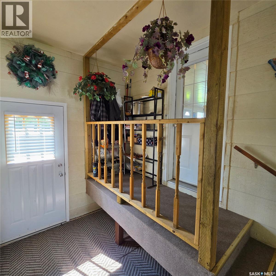
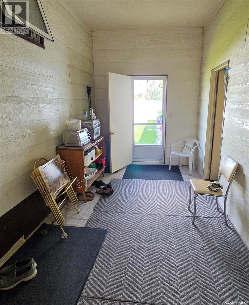
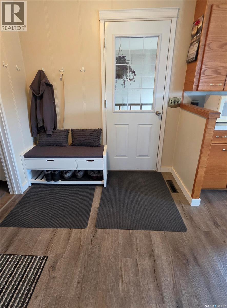
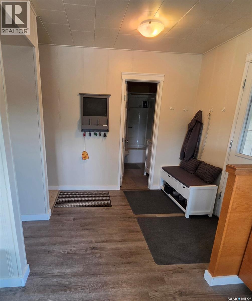
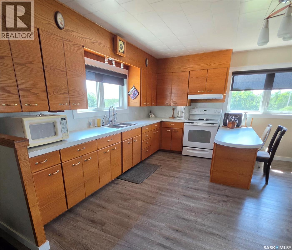
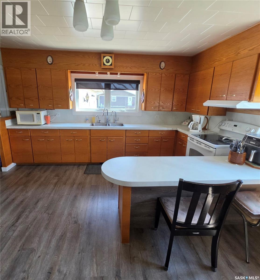
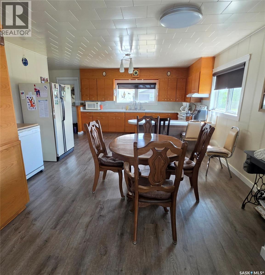
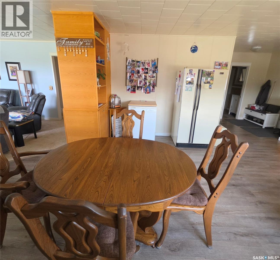
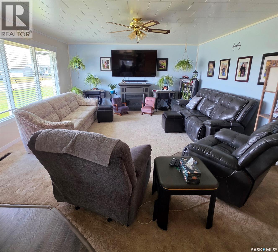
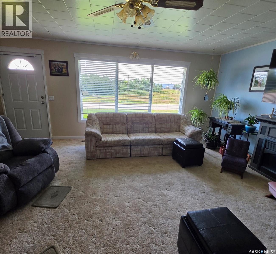
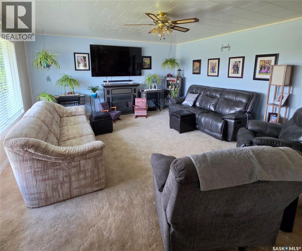
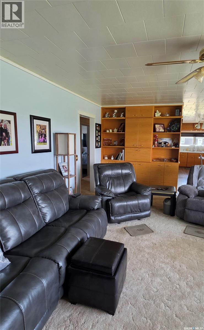
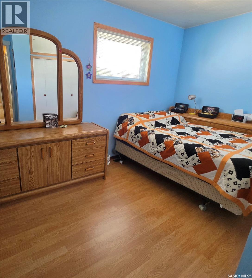
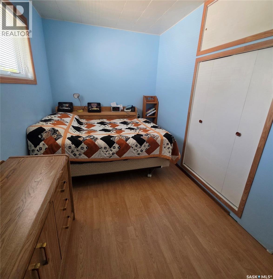
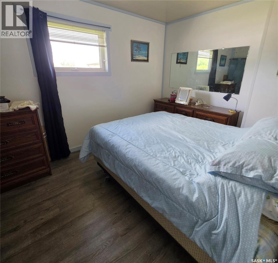
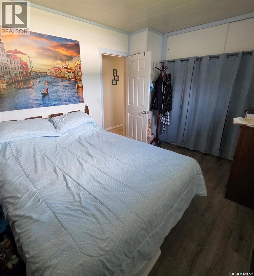
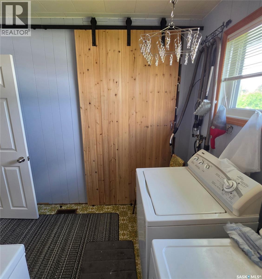
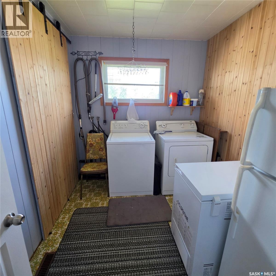
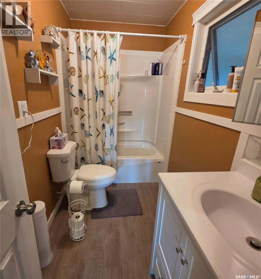
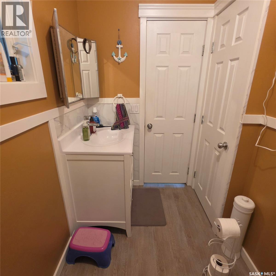
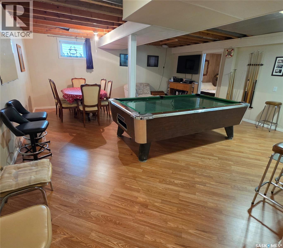
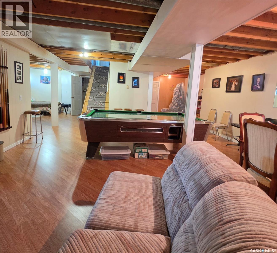
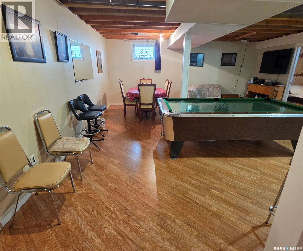
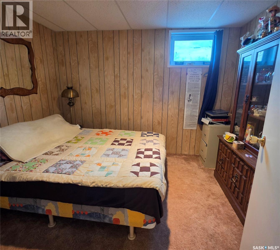
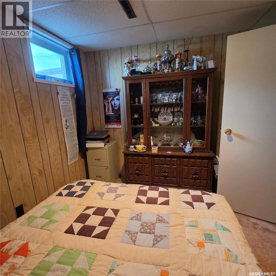
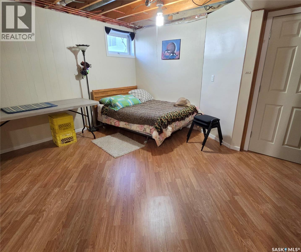
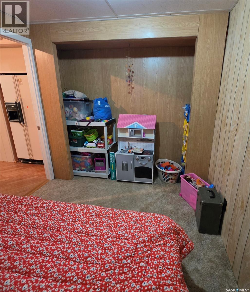
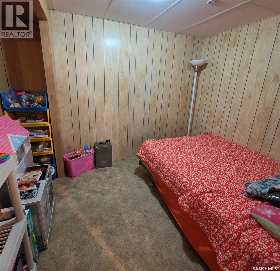
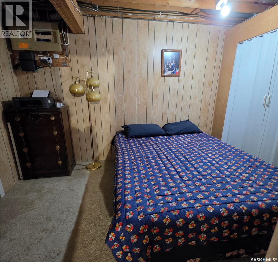
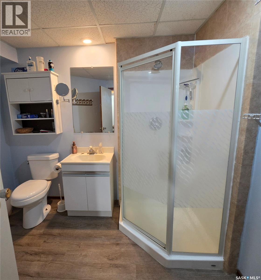
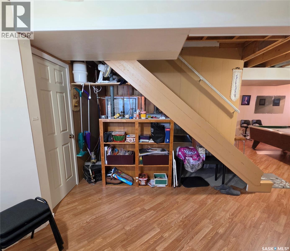
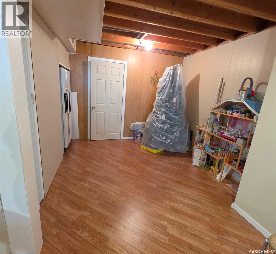
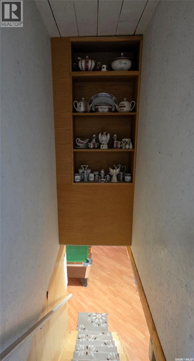
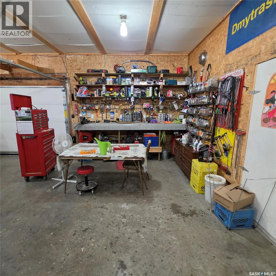
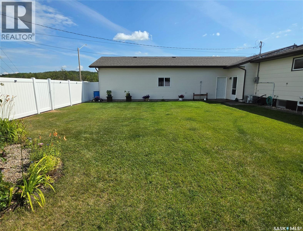
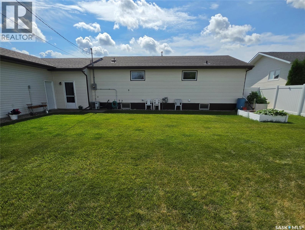
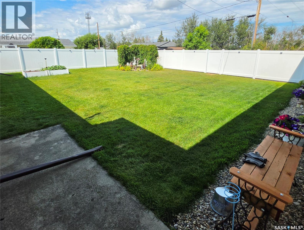
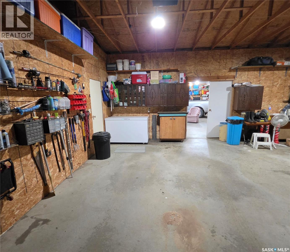
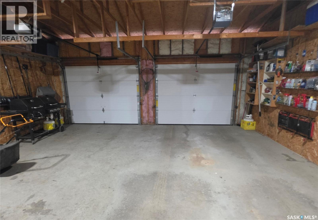
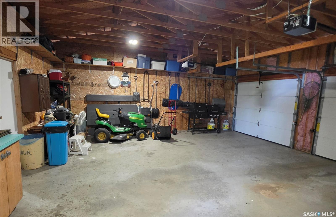
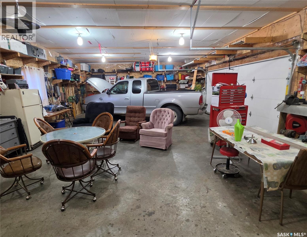
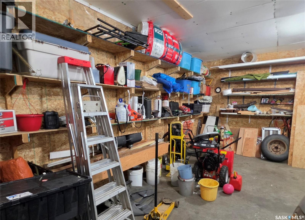
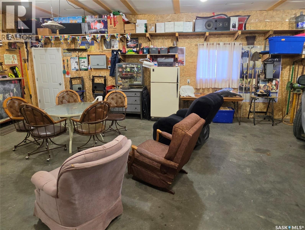
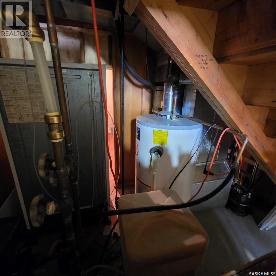
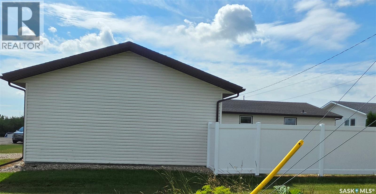
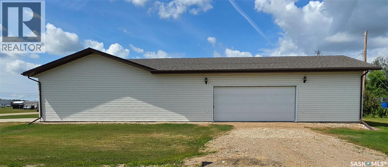
Welcome to 425 Corofin Crescent in Sturgis, SK! If you're looking for a well-maintained family home in a quiet, private location, this could be the one. This 3-bedroom, 2-bathroom home offers a comfortable layout, plenty of living space, and a fantastic yard ready for the next family to enjoy. Enter through the attached mudroom into a welcoming foyer leading to the spacious kitchen and dining area and a good-sized living room. The main floor features two bedrooms and a laundry room that could easily be converted back into a third bedroom. A recently updated bathroom and custom window coverings add a fresh, finished touch to the main level. Downstairs, you'll find a large family room with plenty of space for movie nights, entertaining, or family time. Updates include flooring and countertops, central air conditioning, and a new furnace installed in August 2026. Shingles on the house were replaced in 2021, with the garage shingles updated in 2022. Outside, the fully fenced yard provides a private space for kids, pets, gardening, or enjoying the outdoors. The attached 2-car garage offers convenience, while the additional 24 x 40 attached workshop provides excellent space for hobbies, projects, or storage. The workshop is fully insulated and includes a 220-amp welding setup and camper plug-in. Located on a quiet crescent, this home is just a short walk along the nearby trail to the brand-new Co-op grocery store. With K-12 schooling and local amenities close by, 425 Corofin Crescent offers a great balance of comfort, convenience, and small-town living. Whether you're looking for a family home, space for your hobbies, or a peaceful place to settle in, this property has plenty to offer. Come take a look! (id:62370)
Property Details
| MLS® Number | SK045454 |
| Property Type | Single Family |
| Features | Corner Site |
Building
| Bathroom Total | 2 |
| Bedrooms Total | 3 |
| Appliances | Washer, Refrigerator, Dryer, Freezer, Window Coverings, Garage Door Opener Remote(s), Hood Fan, Stove |
| Architectural Style | Bungalow |
| Basement Development | Finished |
| Basement Type | Full (finished) |
| Constructed Date | 1964 |
| Construction Style Attachment | Detached |
| Cooling Type | Central Air Conditioning |
| Heating Fuel | Natural Gas |
| Stories Total | 1 |
| Size Interior | 1,240 Ft2 |
| Type | House |
Parking
| Attached Garage | |
| Parking Pad | |
| Gravel | |
| Parking Space(s) | 5 |
Land
| Acreage | No |
| Fence Type | Fence |
| Landscape Features | Lawn |
| Size Frontage | 18 Ft |
| Size Irregular | 6135.00 |
| Size Total | 6135 Sqft |
| Size Total Text | 6135 Sqft |
Rooms
| Level | Type | Length | Width | Dimensions |
|---|---|---|---|---|
| Basement | Family Room | 19 ft ,1 in | 18 ft ,4 in | 19 ft ,1 in x 18 ft ,4 in |
| Basement | Bedroom | 10 ft ,7 in | 9 ft ,2 in | 10 ft ,7 in x 9 ft ,2 in |
| Basement | 3pc Bathroom | 7 ft ,6 in | 8 ft ,6 in | 7 ft ,6 in x 8 ft ,6 in |
| Basement | Bonus Room | 11 ft ,8 in | 12 ft ,6 in | 11 ft ,8 in x 12 ft ,6 in |
| Basement | Bonus Room | 8 ft | 12 ft ,4 in | 8 ft x 12 ft ,4 in |
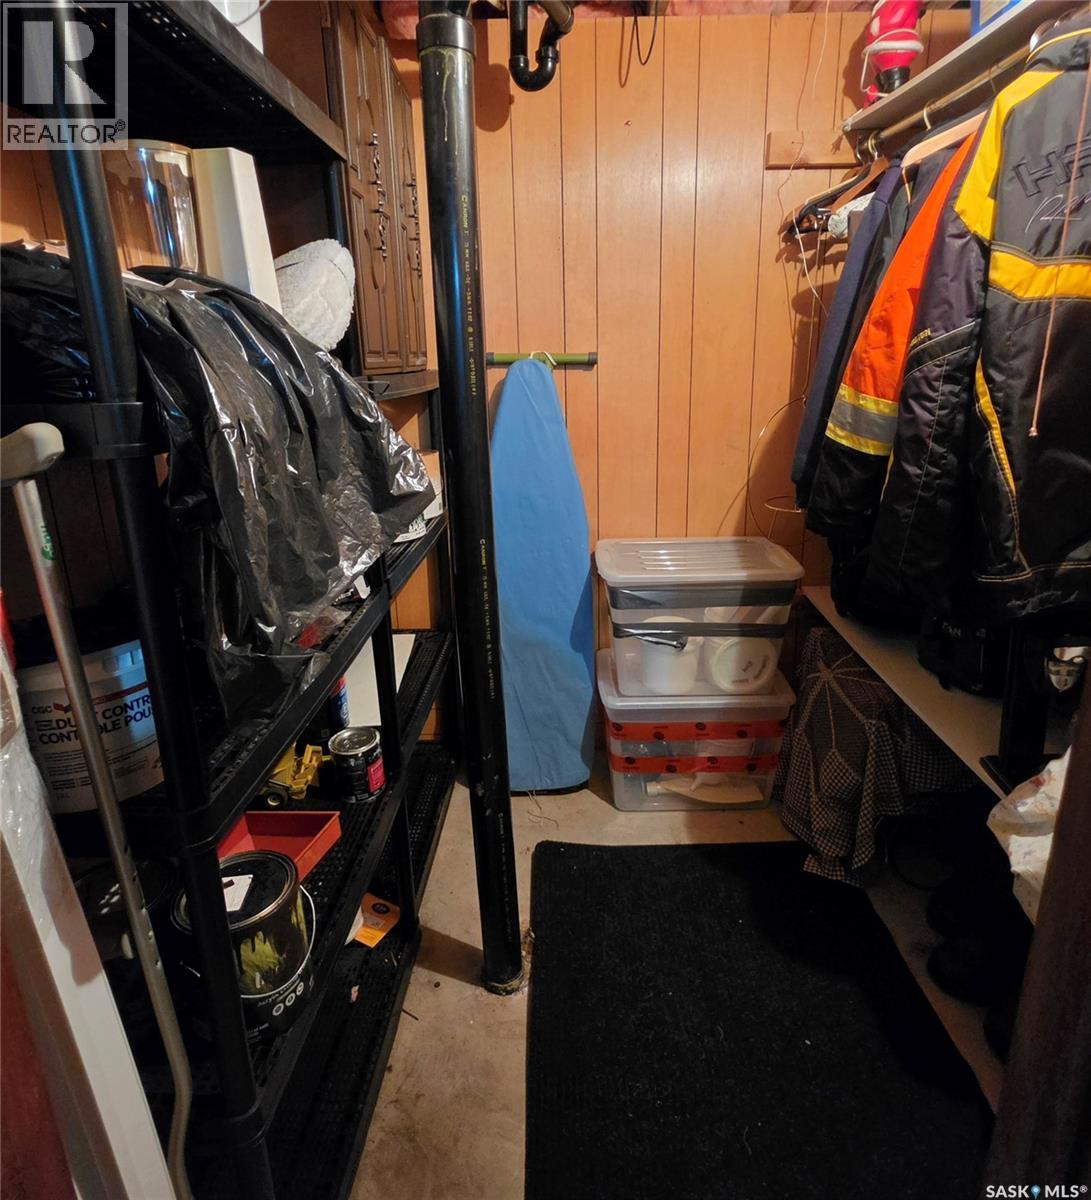
| Basement | Storage | 6 ft ,5 in | 6 ft ,2 in | 6 ft ,5 in x 6 ft ,2 in |
| Basement | Bonus Room | 9 ft ,8 in | 9 ft ,5 in | 9 ft ,8 in x 9 ft ,5 in |
| Basement | Bonus Room | 7 ft ,9 in | 8 ft ,2 in | 7 ft ,9 in x 8 ft ,2 in |
| Main Level | Kitchen/dining Room | 19 ft ,1 in | 13 ft ,9 in | 19 ft ,1 in x 13 ft ,9 in |
| Main Level | Living Room | 19 ft ,4 in | 15 ft ,8 in | 19 ft ,4 in x 15 ft ,8 in |
| Main Level | Bedroom | 7 ft ,3 in | 12 ft ,7 in | 7 ft ,3 in x 12 ft ,7 in |
| Main Level | Laundry Room | 7 ft ,5 in | 9 ft ,2 in | 7 ft ,5 in x 9 ft ,2 in |
| Main Level | Bedroom | 13 ft ,4 in | 9 ft ,1 in | 13 ft ,4 in x 9 ft ,1 in |
| Main Level | 4pc Bathroom | 4 ft ,9 in | 9 ft ,1 in | 4 ft ,9 in x 9 ft ,1 in |
| Main Level | Foyer | 8 ft ,1 in | 7 ft ,1 in | 8 ft ,1 in x 7 ft ,1 in |
| Main Level | Mud Room | 23 ft ,2 in | 7 ft ,8 in | 23 ft ,2 in x 7 ft ,8 in |



The trademarks REALTOR®, REALTORS®, and the REALTOR® logo are controlled by The Canadian Real Estate Association (CREA) and identify real estate professionals who are members of CREA. The trademarks MLS®, Multiple Listing Service® and the associated logos are owned by The Canadian Real Estate Association (CREA) and identify the quality of services provided by real estate professionals who are members of CREA. The trademark DDF® is owned by The Canadian Real Estate Association (CREA) and identifies CREA's Data Distribution Facility (DDF®)
August 14 2026 04:36:16
Saskatchewan REALTORS® Association
Century 21 Able Realty