
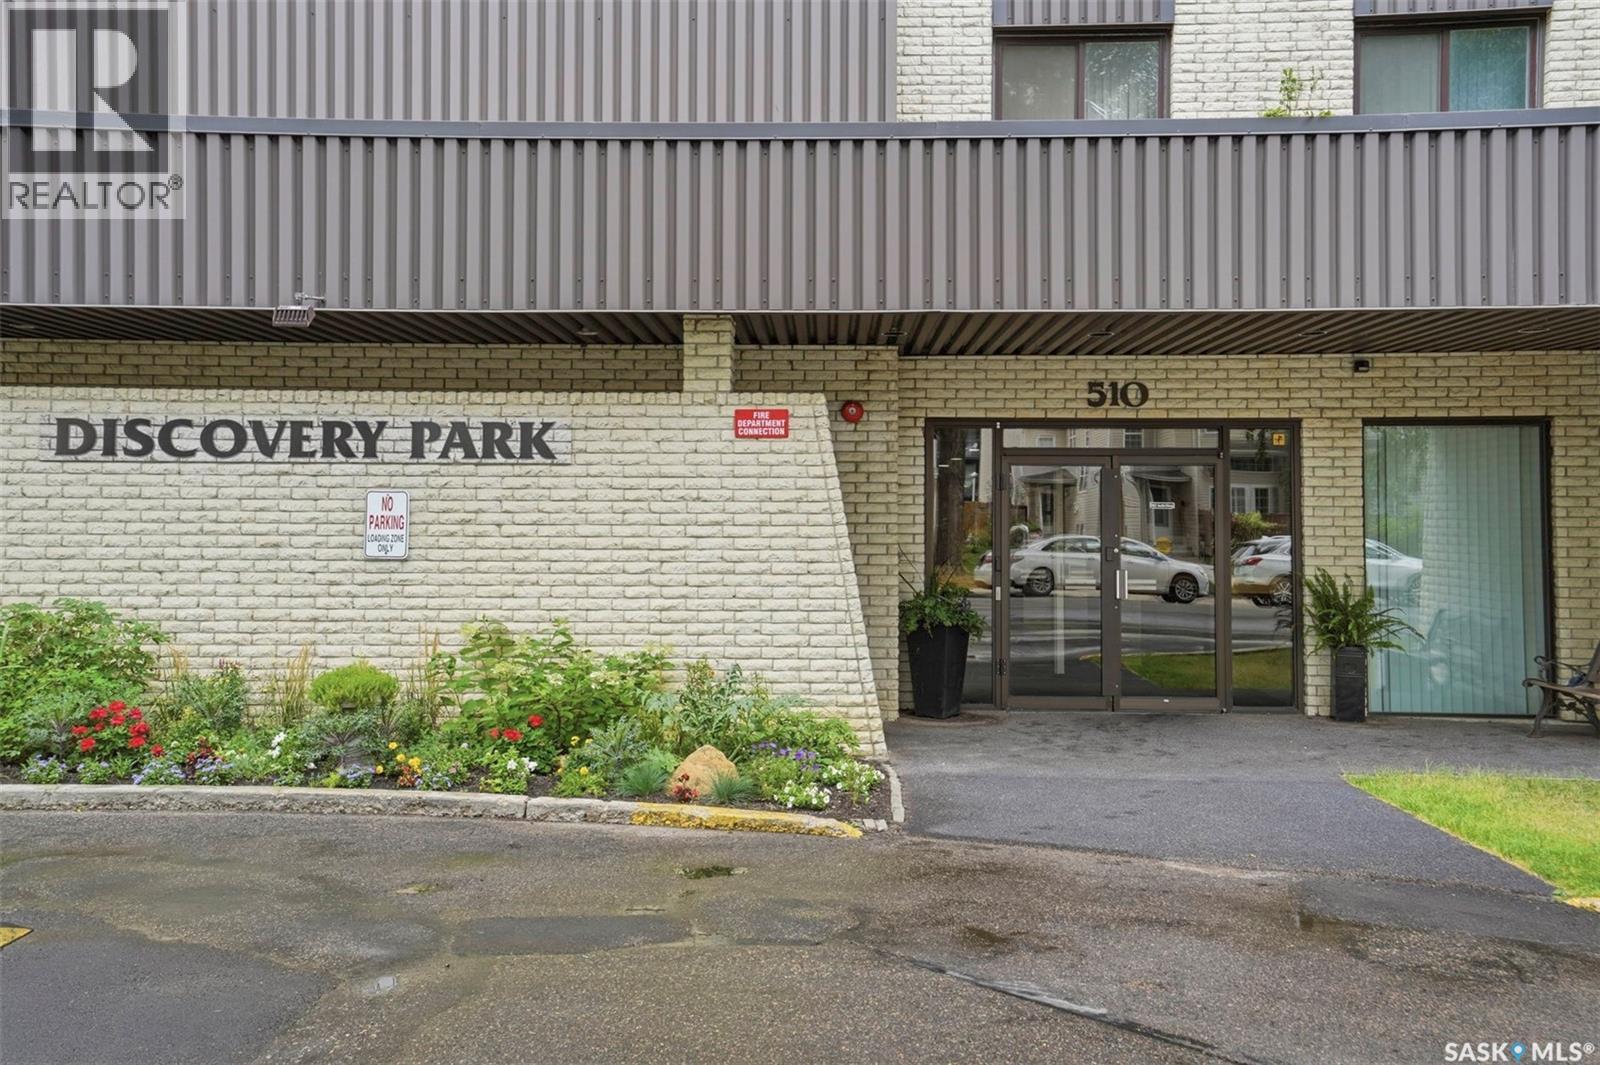
1104 510 5th Avenue N Saskatoon, Saskatchewan S7K 2R2

$299,900Maintenance,
$667.84 Monthly
Maintenance,
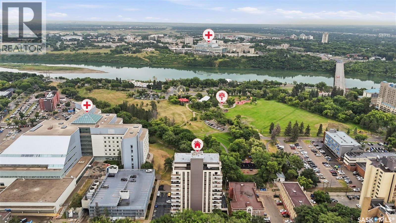
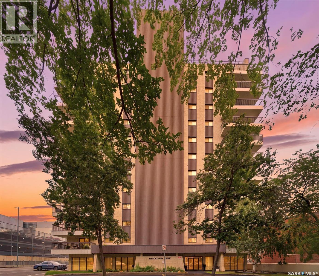
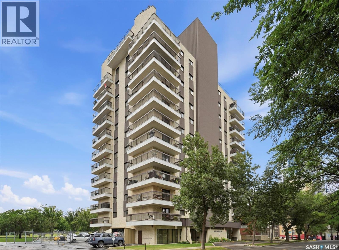
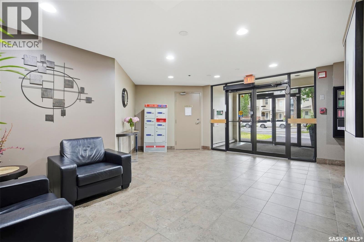
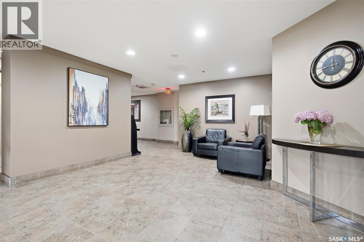
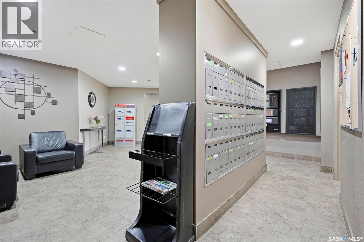
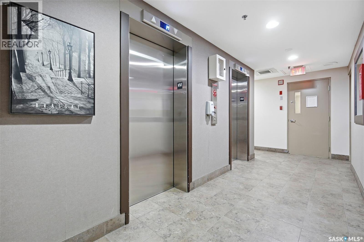
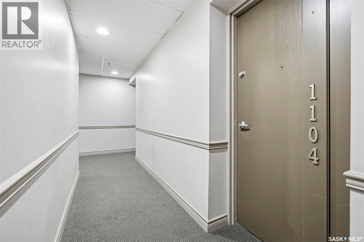
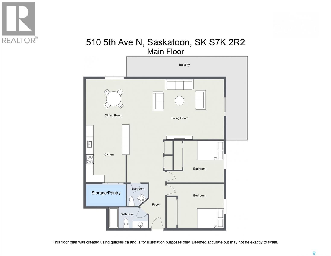
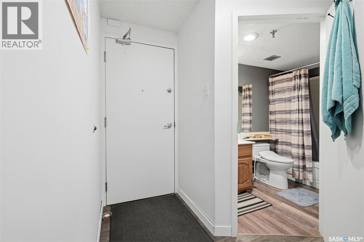
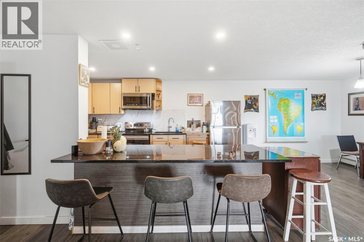
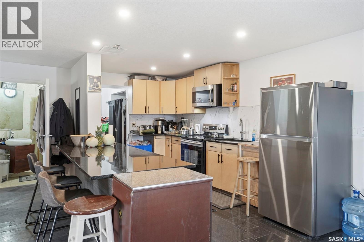
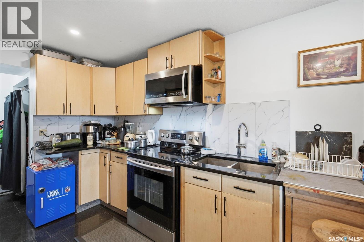
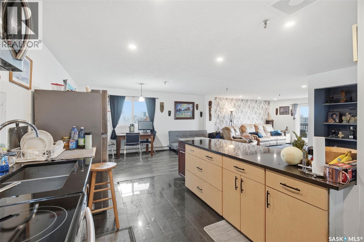
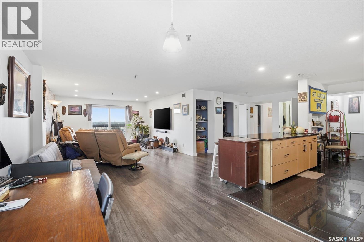
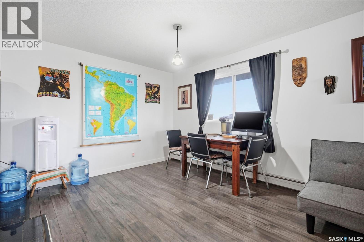
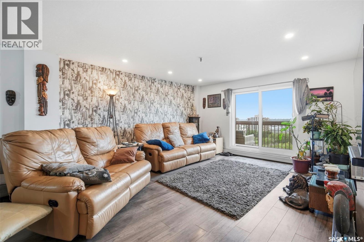
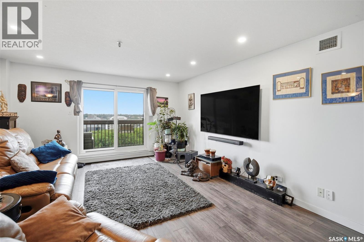
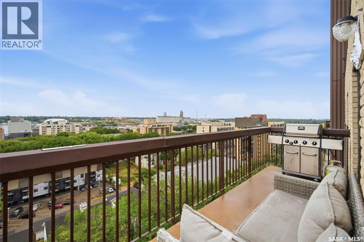
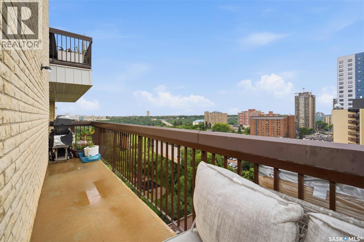
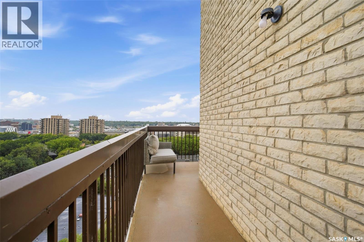
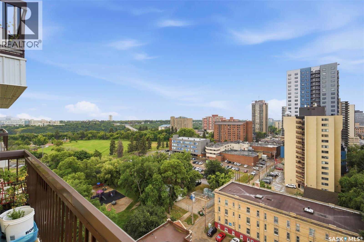
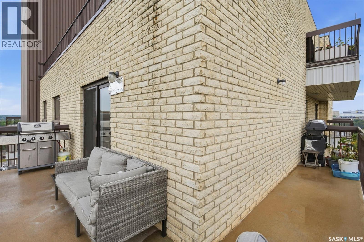
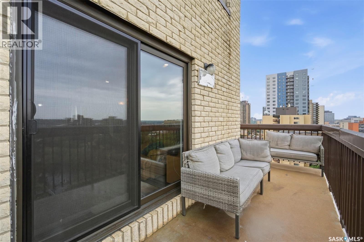
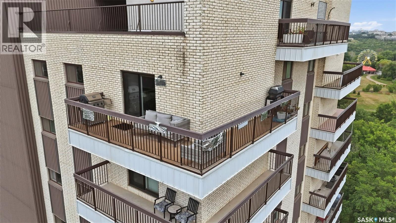
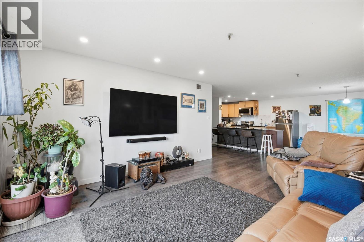
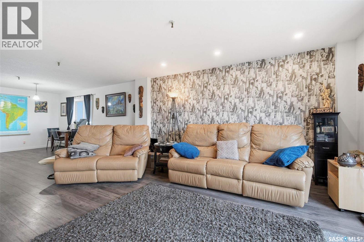
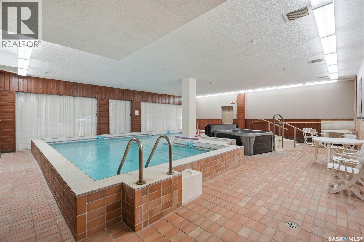
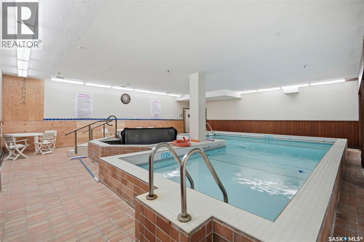
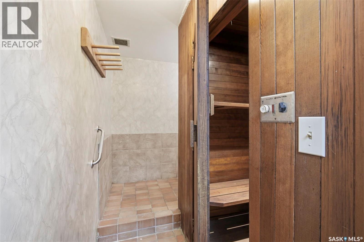
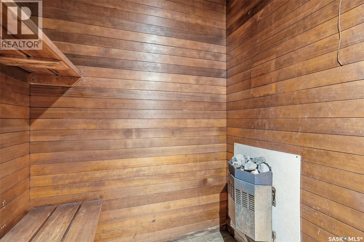
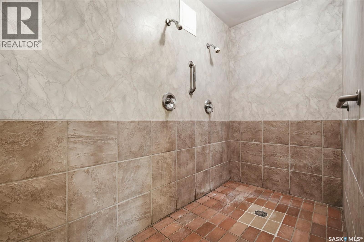
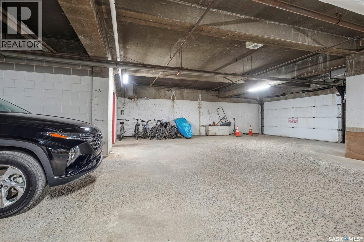
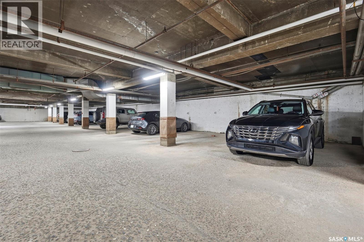
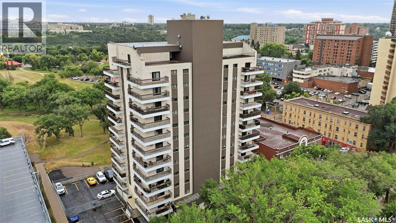
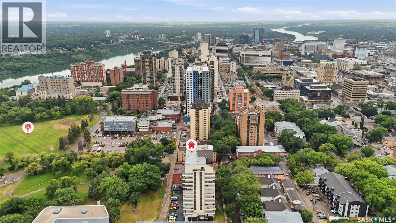
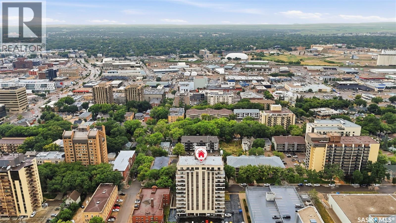
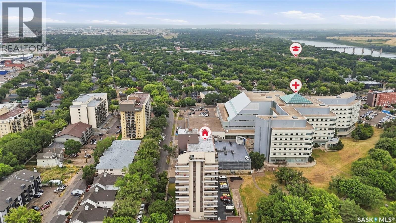
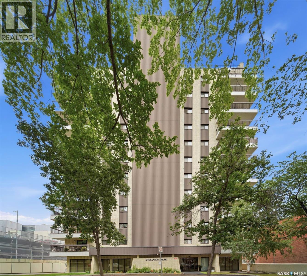
$667.84 Monthly"Top o' the world, ma!" 11th floor corner unit overlooking the river, downtown, and some of the most beautiful sunsets, this condo is where you want to be. Nestled in City Park, and a 5-minute walk to the River and Meewasin Trails, this 2-bedroom, 1.5 bathroom condo is a great spot for the young professional, UofS student, newlyweds, or those of you looking to downsize! Open concept, updated kitchen, paint & flooring, South & West orientation with wraparound balcony. Concrete building is quiet & private, and there are only 4 units per floor. Building comes with pool, sauna, hot tub & exercise room. Comes with one heated underground parking stall. Centralized location in the heart of the city makes it easy to get anywhere! (id:62370)
Property Details
| MLS® Number | SK045488 |
| Property Type | Single Family |
| Neigbourhood | City Park |
| Community Features | Pets Not Allowed |
| Features | Treed, Elevator, Wheelchair Access, Balcony |
| Pool Type | Indoor Pool |
Building
| Bathroom Total | 2 |
| Bedrooms Total | 2 |
| Amenities | Shared Laundry, Exercise Centre, Swimming, Sauna |
| Appliances | Refrigerator, Microwave, Window Coverings, Garage Door Opener Remote(s), Stove |
| Architectural Style | High Rise |
| Constructed Date | 1982 |
| Cooling Type | Central Air Conditioning |
| Heating Type | Baseboard Heaters, Hot Water |
| Size Interior | 1,141 Ft2 |
| Type | Apartment |
Parking
| Underground | |
| Other | |
| Heated Garage | |
| Parking Space(s) | 1 |
Land
| Acreage | No |
| Landscape Features | Lawn |
Rooms
| Level | Type | Length | Width | Dimensions |
|---|---|---|---|---|
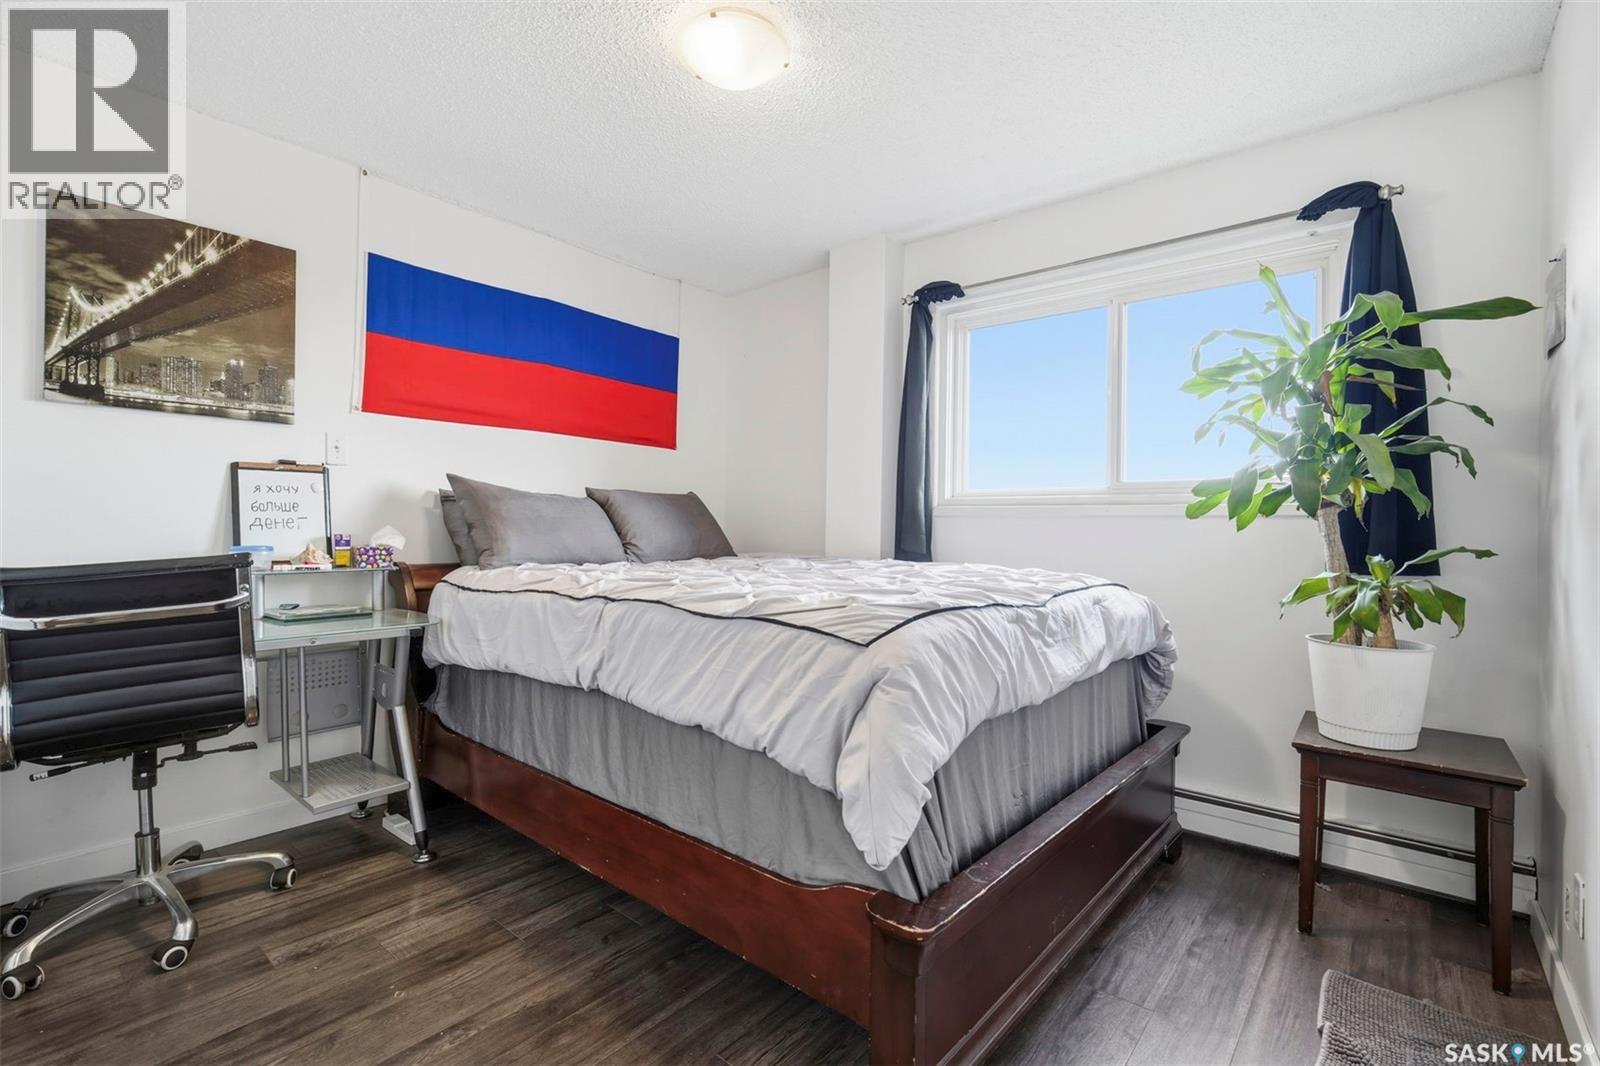
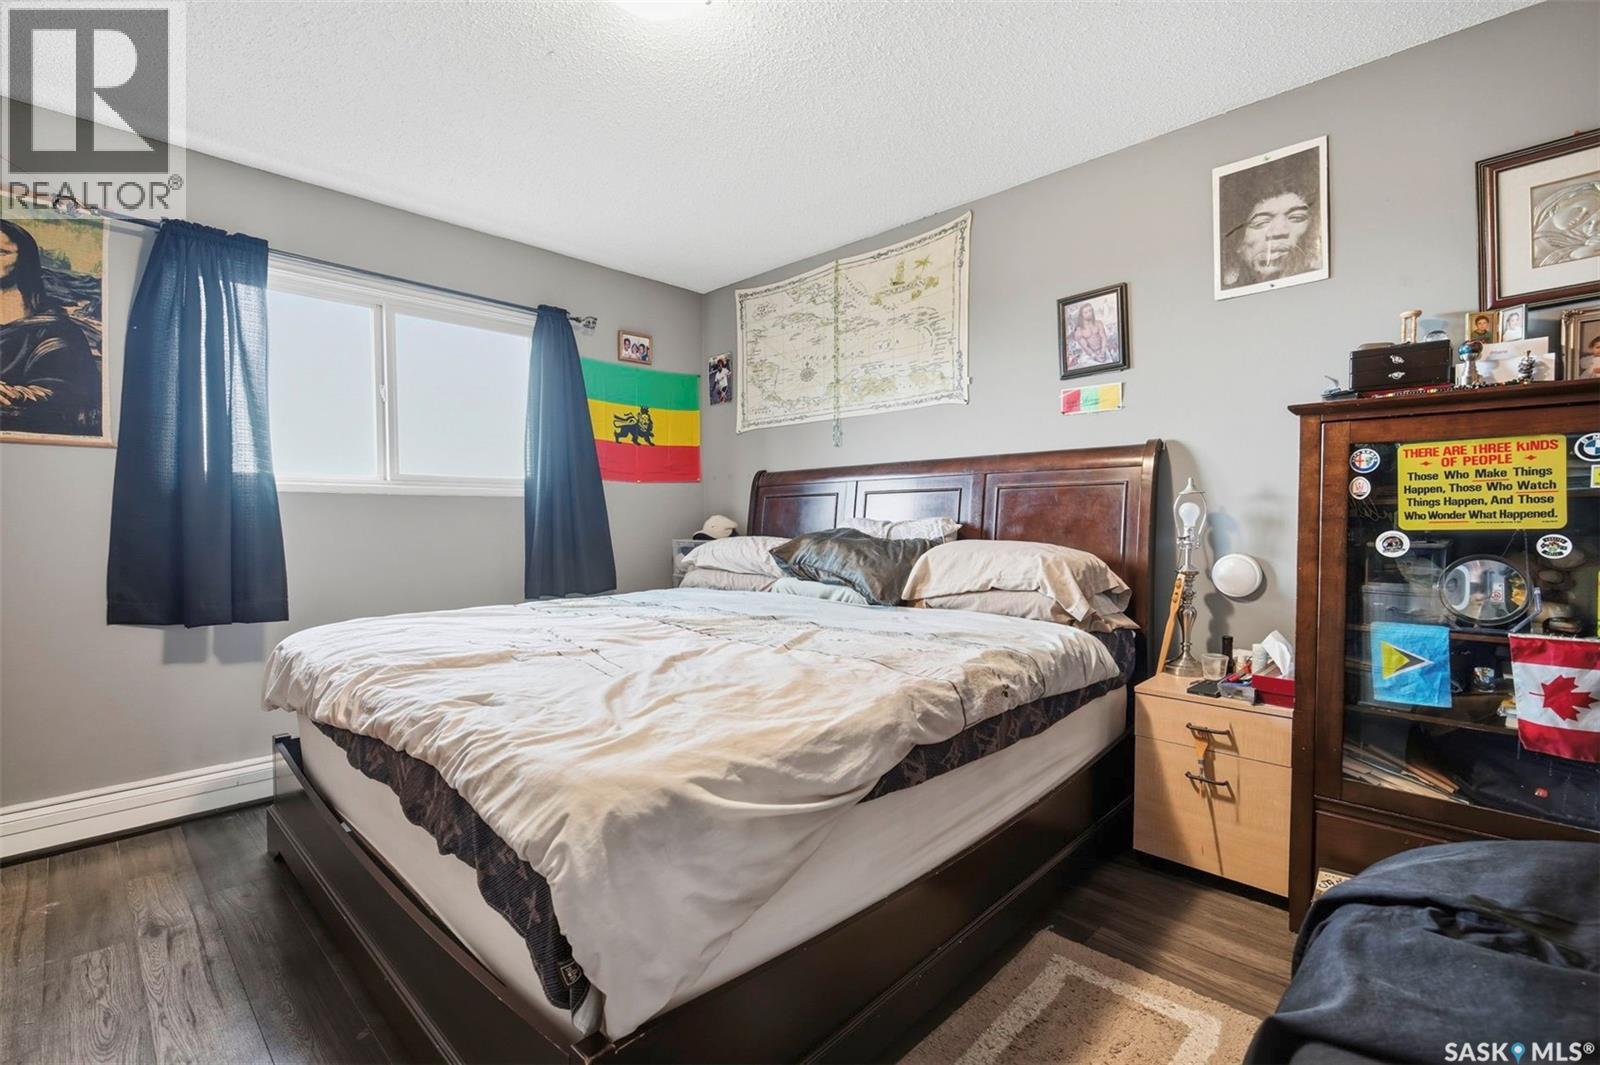
| Main Level | Primary Bedroom | 10'7 x 14'1 | ||
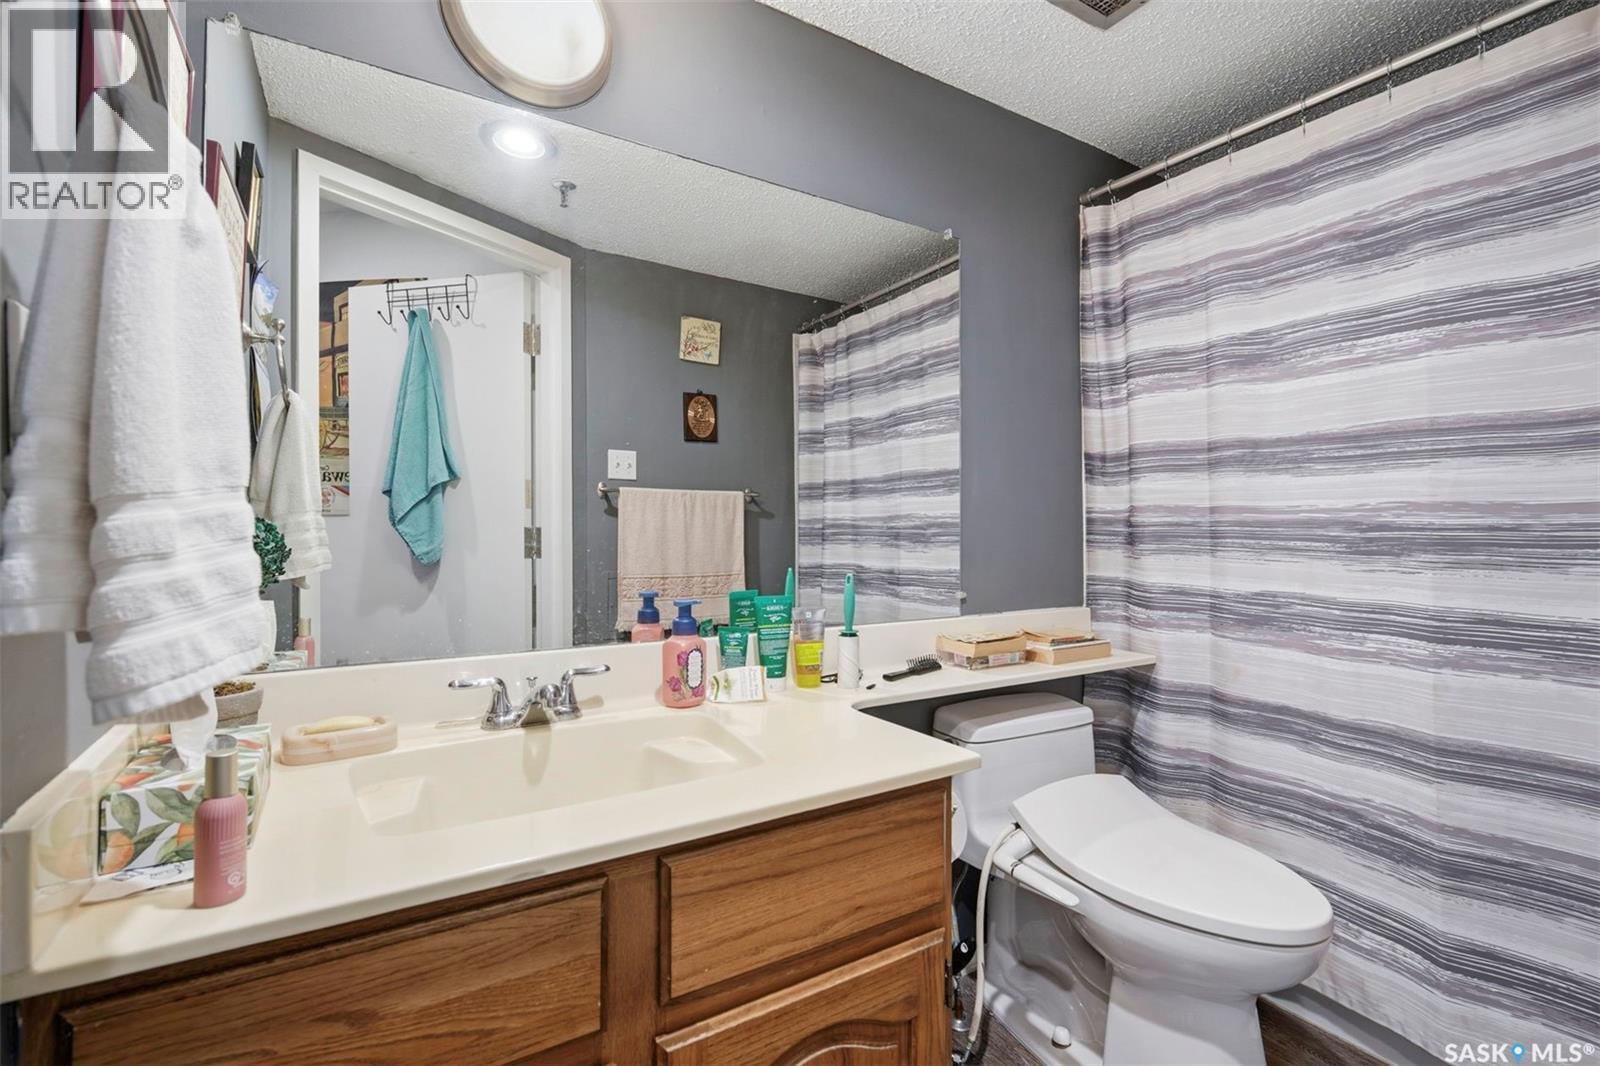
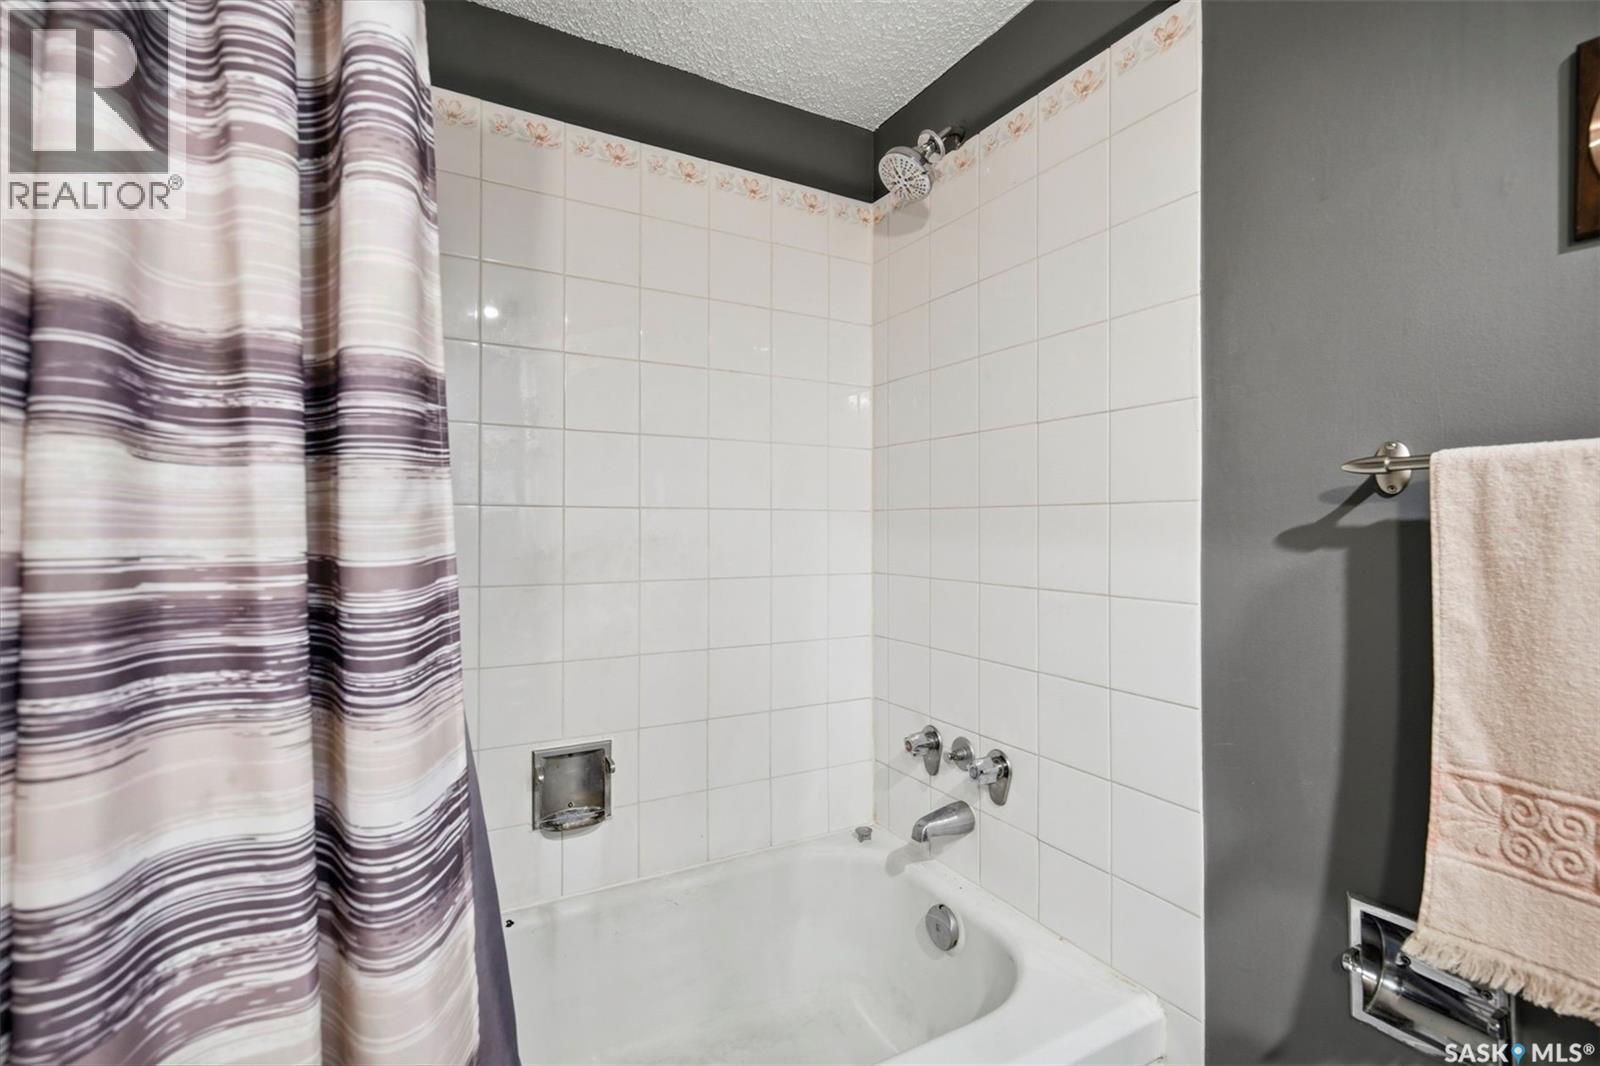
| Main Level | 4pc Bathroom | - x - | ||
| Main Level | Bedroom | 10'10 x 13'8 | ||
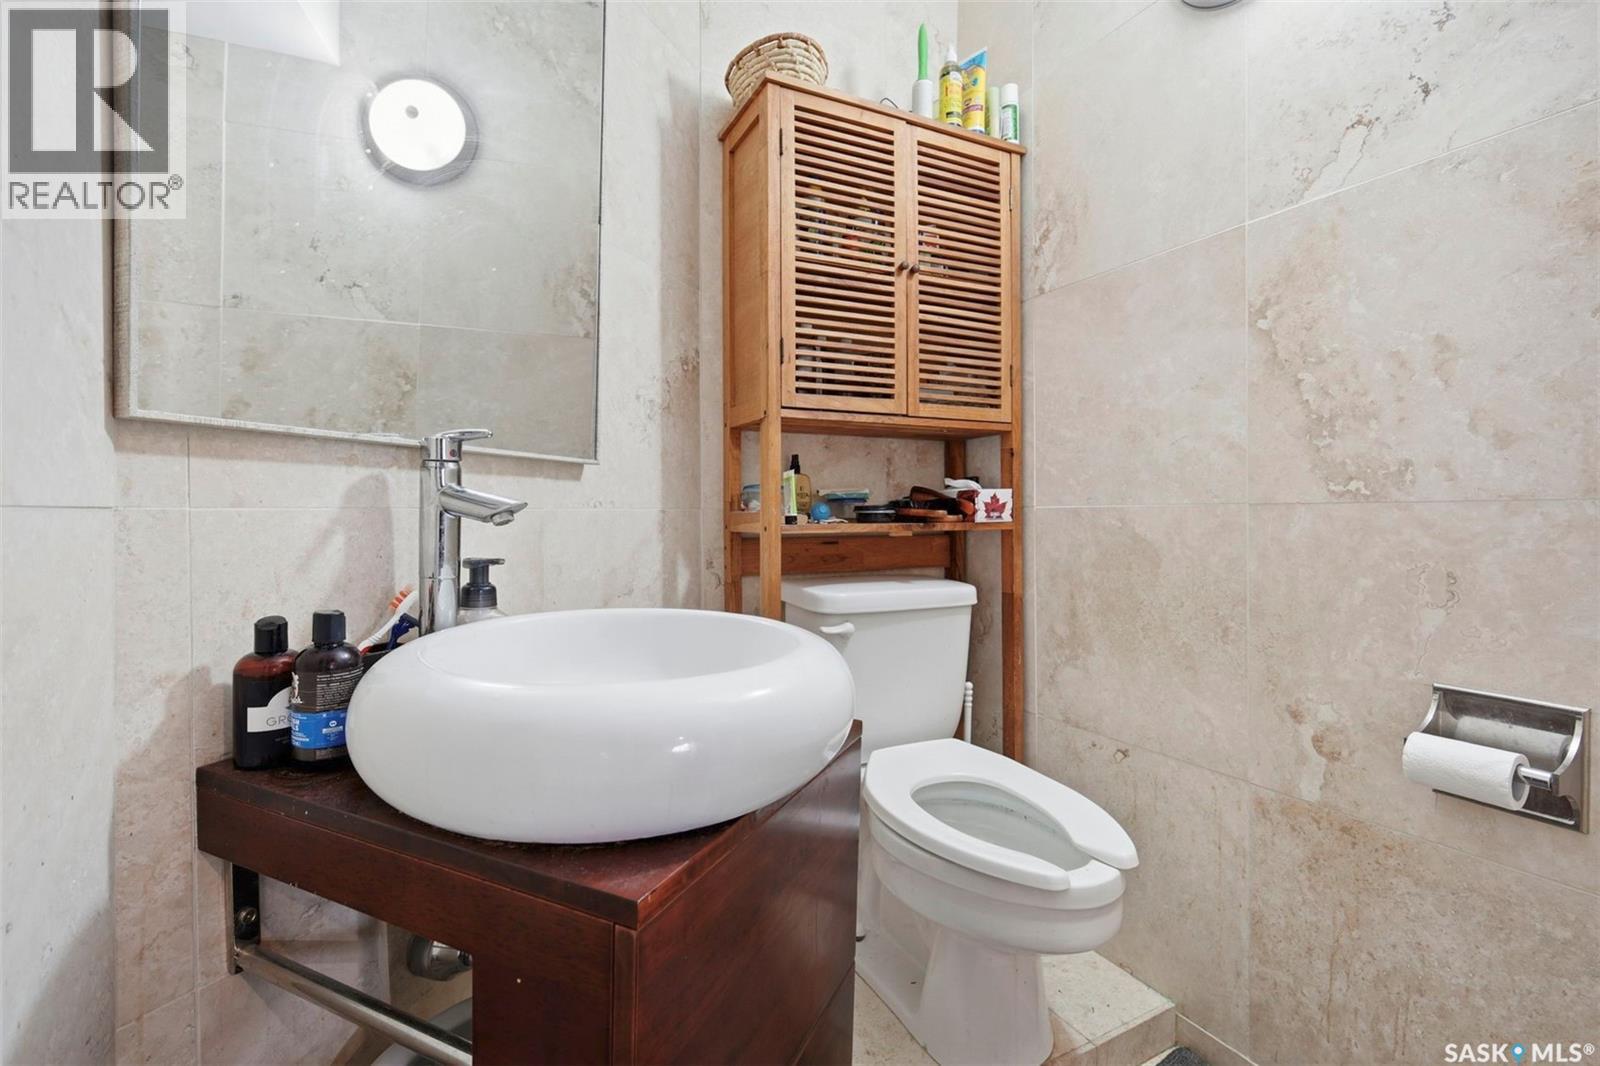
| Main Level | 2pc Bathroom | - x - | ||
| Main Level | Kitchen | 9'5 x 13'3 | ||
| Main Level | Dining Room | 8'7 x 15' | ||
| Main Level | Living Room | 13'8 x 15'3 | ||
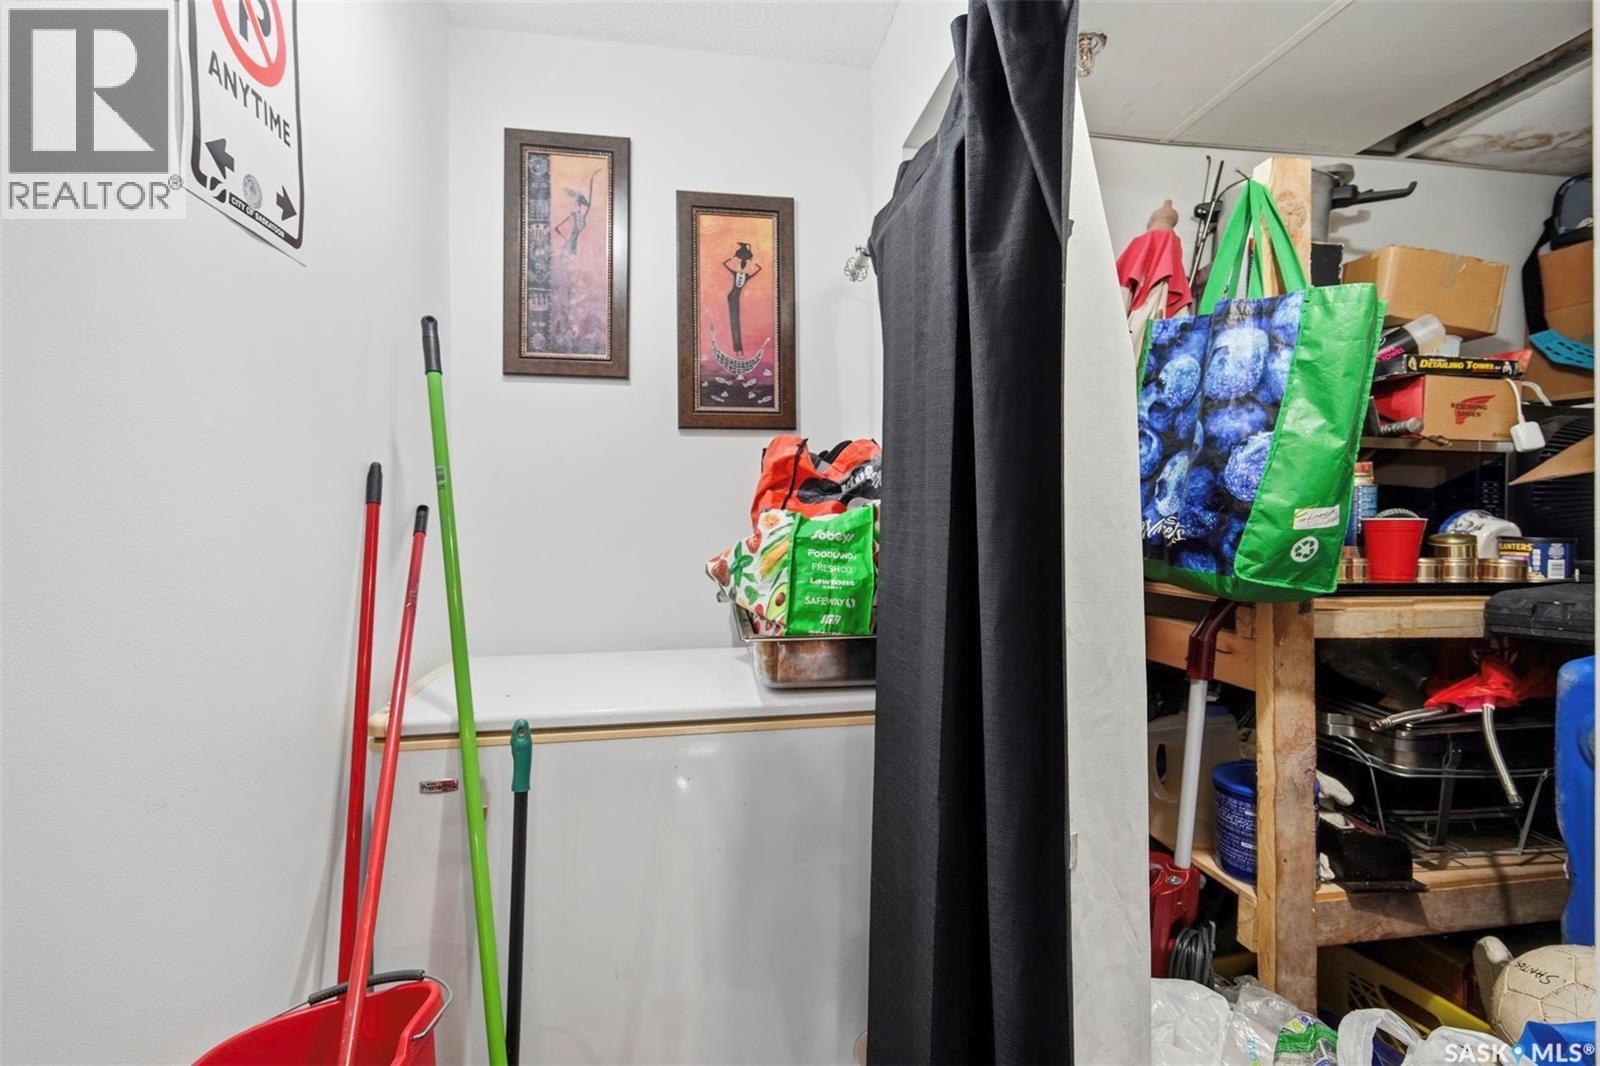
| Main Level | Storage | Measurements not available |



The trademarks REALTOR®, REALTORS®, and the REALTOR® logo are controlled by The Canadian Real Estate Association (CREA) and identify real estate professionals who are members of CREA. The trademarks MLS®, Multiple Listing Service® and the associated logos are owned by The Canadian Real Estate Association (CREA) and identify the quality of services provided by real estate professionals who are members of CREA. The trademark DDF® is owned by The Canadian Real Estate Association (CREA) and identifies CREA's Data Distribution Facility (DDF®)
August 14 2026 04:36:24
Saskatchewan REALTORS® Association
Realty Executives Saskatoon