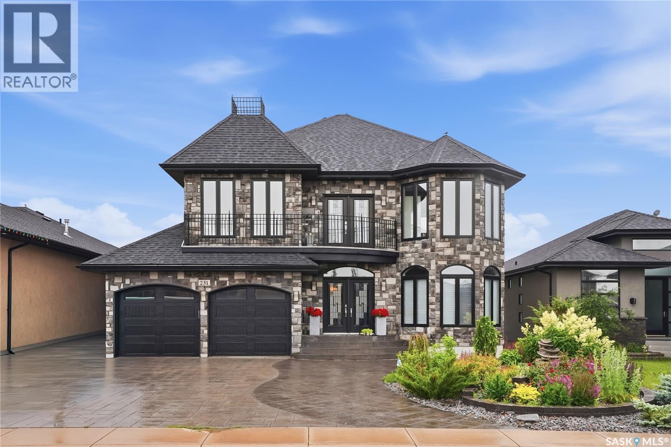
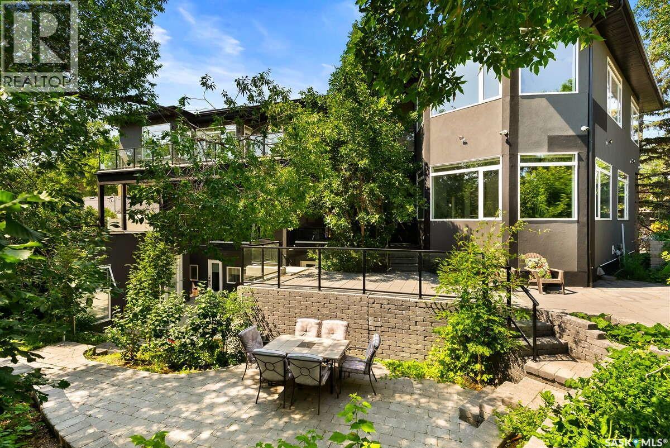
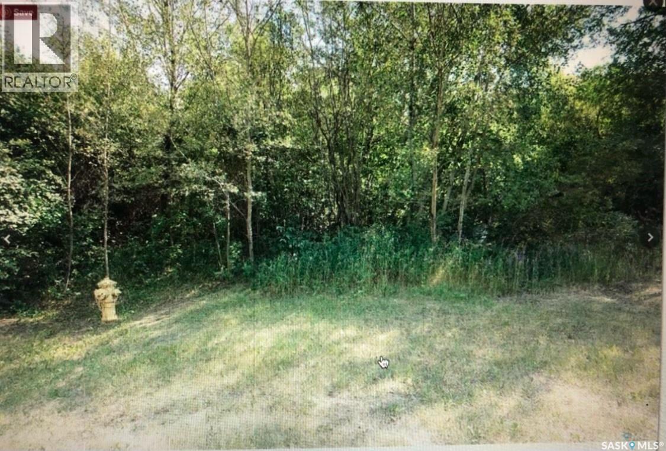
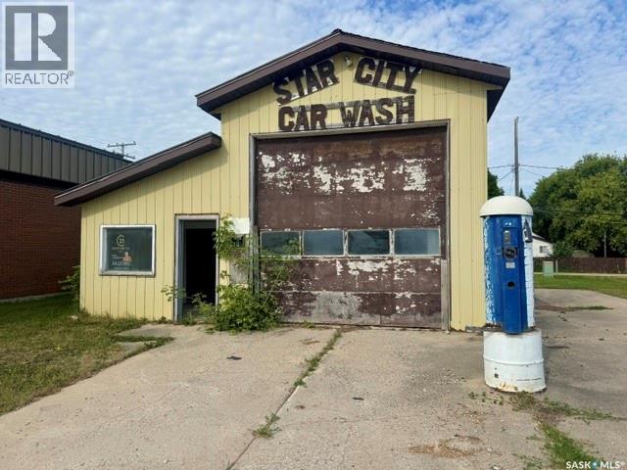
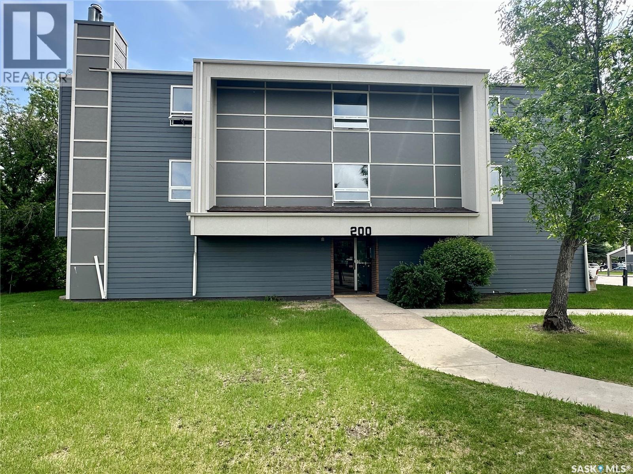
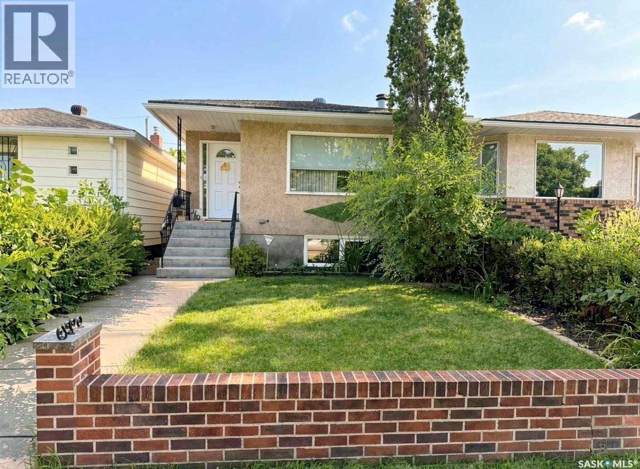
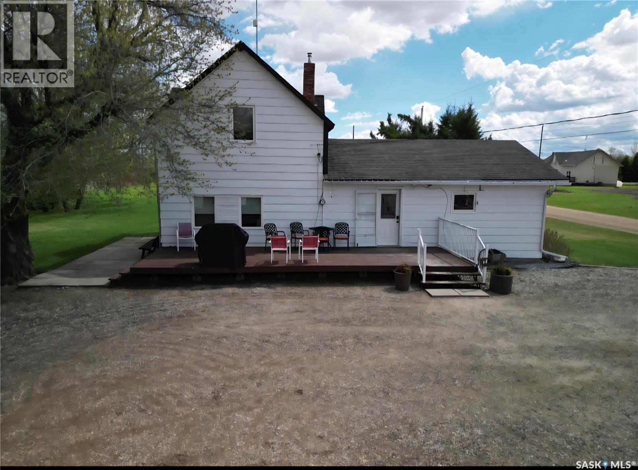
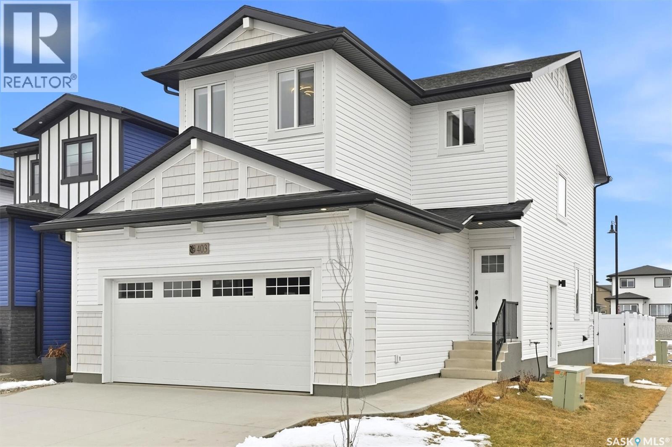
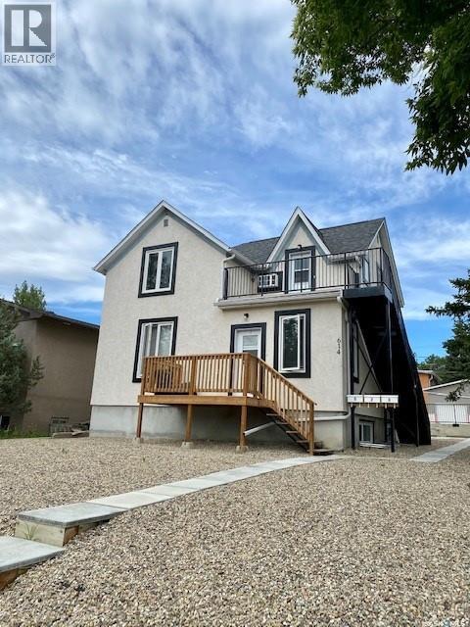
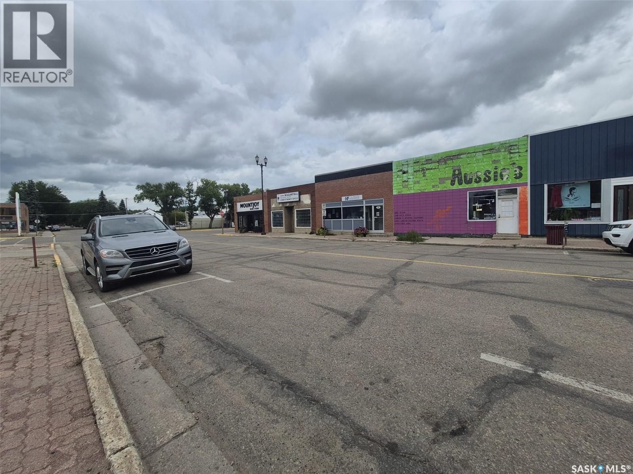
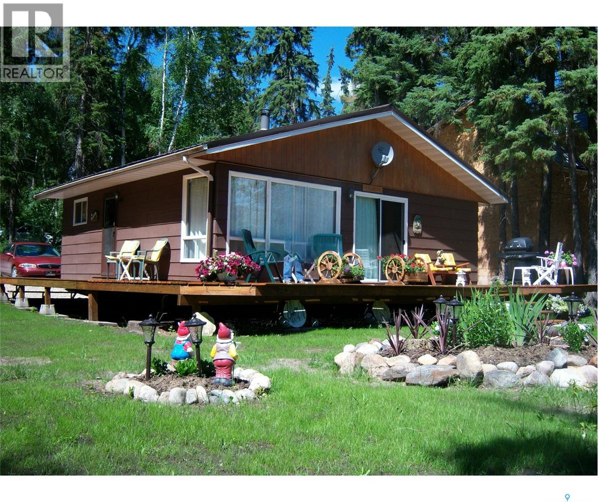
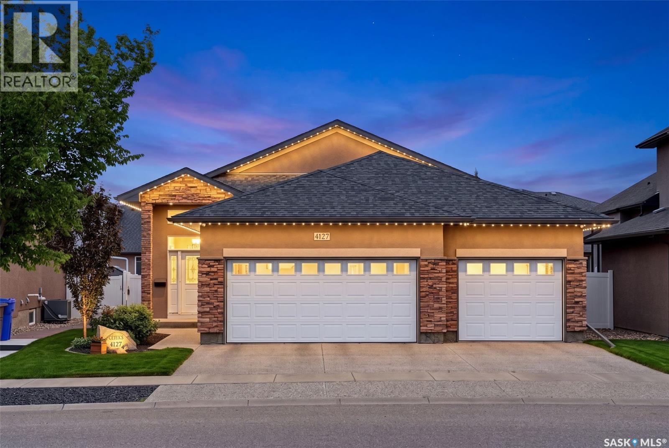
Welcome to 231 Fleming Crescent, an impressive two-storey walkout home "one of a kind in Saskatoon " backing directly onto beautiful park space in one of Saskatoon's most desirable neighbourhoods. Boasting exceptional curb appeal with a striking exterior, this home offers the perfect combination of luxury, functionality, and family living. The bright and spacious main floor features a stunning chef's kitchen with quality finishes, ample cabinetry, and beautiful views overlooking the park. The open-concept layout flows seamlessly into the generous living room, highlighted by a natural gas fireplace and large windows that fill the home with natural light. Upstairs you'll find four spacious bedrooms, making it the ideal family home. The primary suite is a true retreat, complete with a large walk-in closet and a luxurious ensuite featuring dual sinks, a separate soaker tub, separate shower, and in-floor heating. The main bathroom also features in-floor heat for added comfort. The fully developed walkout basement provides even more living space with a large family room, natural gas fireplace, wet bar, commercial-grade laminate flooring, and a beautifully finished bathroom with in-floor heating—perfect for entertaining or relaxing with family and friends. Additional features include hardwood and tile flooring throughout the main and second levels, central vacuum with kick pans on all three levels, on-demand hot water, R-50 attic insulation for improved energy efficiency, a 9' x 9' storage shed, and beautifully landscaped front and back yards. With incredible park views, outstanding street appeal, quality upgrades throughout, and a highly sought-after walkout design, this is an exceptional opportunity to own a truly remarkable home in a fantastic location. (id:62370)
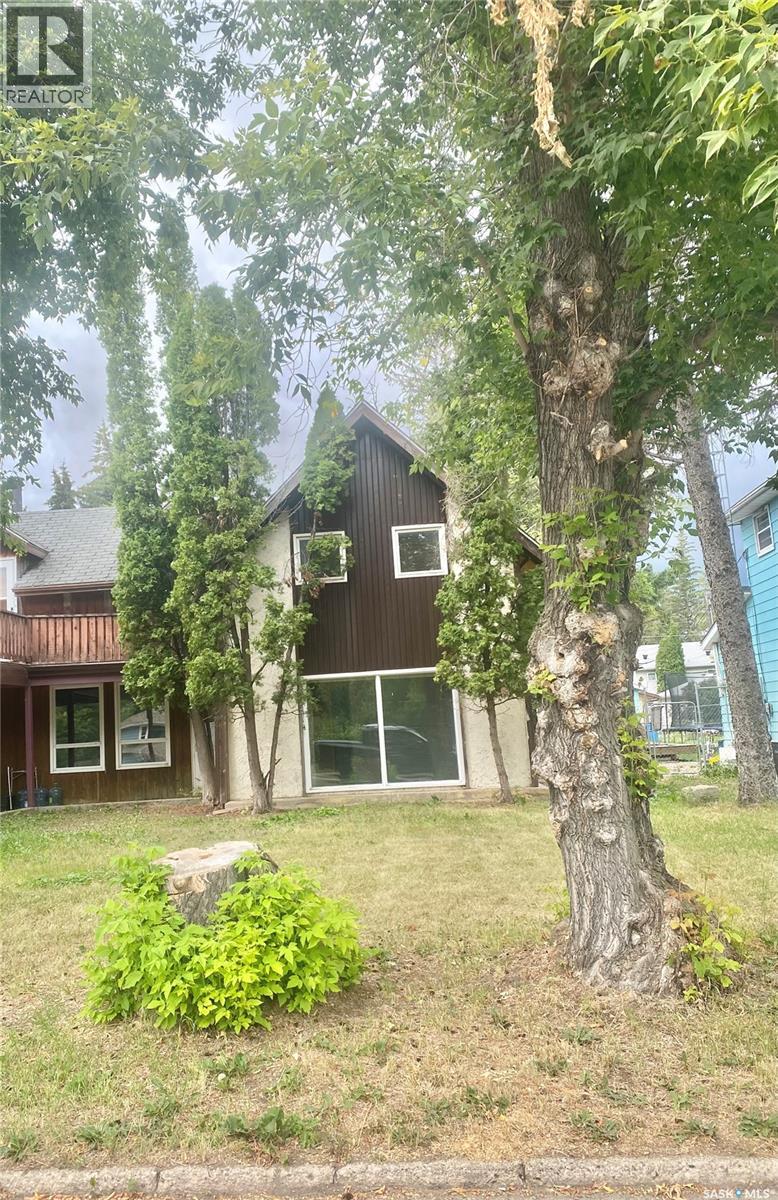
For more information, please click the "More Information" button. Welcome to this luxury Lakeview home where timeless design meets natural serenity. Surrounded by mature trees and captivating curb appeal, this stunning residence blends indoor comfort with outdoor beauty. Step inside to a grand custom curved staircase and an indoor garden sanctuary flooded with sunlight—offering a unique space to unwind year-round. The chef’s kitchen features custom Cougar Cabinets, quartz counters, high-end stainless steel appliances, and a hidden walk-in pantry. Enjoy heated floors throughout the main level and a screened sunroom overlooking a private, forest-like backyard. Upstairs includes a theatre room with garden views, a loft and flex space, a second bedroom, laundry, and a luxurious primary suite. The primary retreat boasts skylights, a second living space, built-in storage, and a spa-like steam shower with peaceful nature views. Three self-contained area provides excellent opportunities for multi-generational living or potential income. The oversized 25.39 x 26.39 heated double garage with 12.39 ceilings, epoxy flooring, and drain adds convenience. A Generac backup generator offers peace of mind in any season. The south-facing yard is a true oasis with a central courtyard, rock retaining wall, drainage system, and room for future expansion. The home is pre-wired and plumbed for a hot tub, outdoor kitchen, pool with a glass wall, additional bedrooms, and more. Built on 93 piles, this home offers incredible value, quality, and flexibility! Surrounded by over 100 trees and steps from parks and schools, this Lakeview gem offers comfort, space, and timeless elegance in a one-of-a-kind setting. All measurements are approximate. (id:62370)
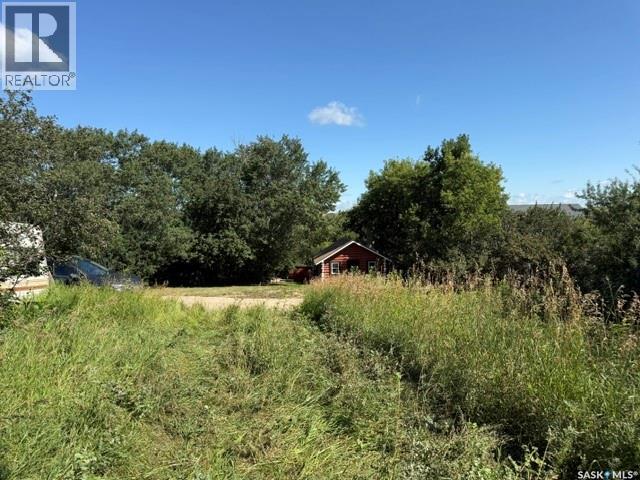
Prime opportunity to build your dream home or getaway in the sought-after resort community of Regina Beach. Nestled among mature trees and natural greenery, this spacious vacant lot offers exceptional privacy with a cleared and level building area ready for development. The gentle natural slope creates excellent potential for a future walkout design, allowing you to maximize both views and functionality. Ideally situated within walking distance to the beach, shops, restaurants, and local amenities, this property offers the perfect balance of convenience and relaxed lake living. Town water and services are already available, making it even easier to bring your vision to life. Whether you’re planning a year-round residence or a seasonal retreat, this is an incredible opportunity to enjoy everything Regina Beach has to offer. Contact your REALTOR® today for more information or to schedule a viewing. (id:62370)
Commercial Building For Sale – Star City, Saskatchewan. Opportunity to own a versatile commercial building in the Town of Star City. Previously operated as a self-serve car wash, the property is now being offered as a building and land only, currently used for warehouse/storage purposes. The steel-frame structure was built in 1984 and offers approximately 832 sq. ft. of building area. The layout includes both an interior bay and an exterior wash bay configuration, providing flexibility for a variety of commercial uses depending on a buyer’s plans and municipal approvals. The site offers drive-through capability with access from both the front and rear of the property, making it convenient for vehicles, equipment, or service operations. The building sits on a commercial lot of approximately 6,136 sq. ft., allowing room for maneuvering and parking. The property is being sold as a building and land only. While the building was previously used as a car wash, no representation or warranty is made regarding the functionality of any car wash equipment or systems. This property could suit a variety of potential uses including storage, small shop space, service business, or redevelopment, subject to local zoning and approvals. Highlights • Commercial building in Star City • Previously operated as a car wash • Interior and exterior bay configuration • Approx. 832 sq. ft. building • Steel frame construction (1984) • 6,136 sq. ft. commercial lot • Drive-by access front and rear • Currently used for warehouse/storage • Building and land only – no guarantee of car wash operation . Call today to view! (id:62370)
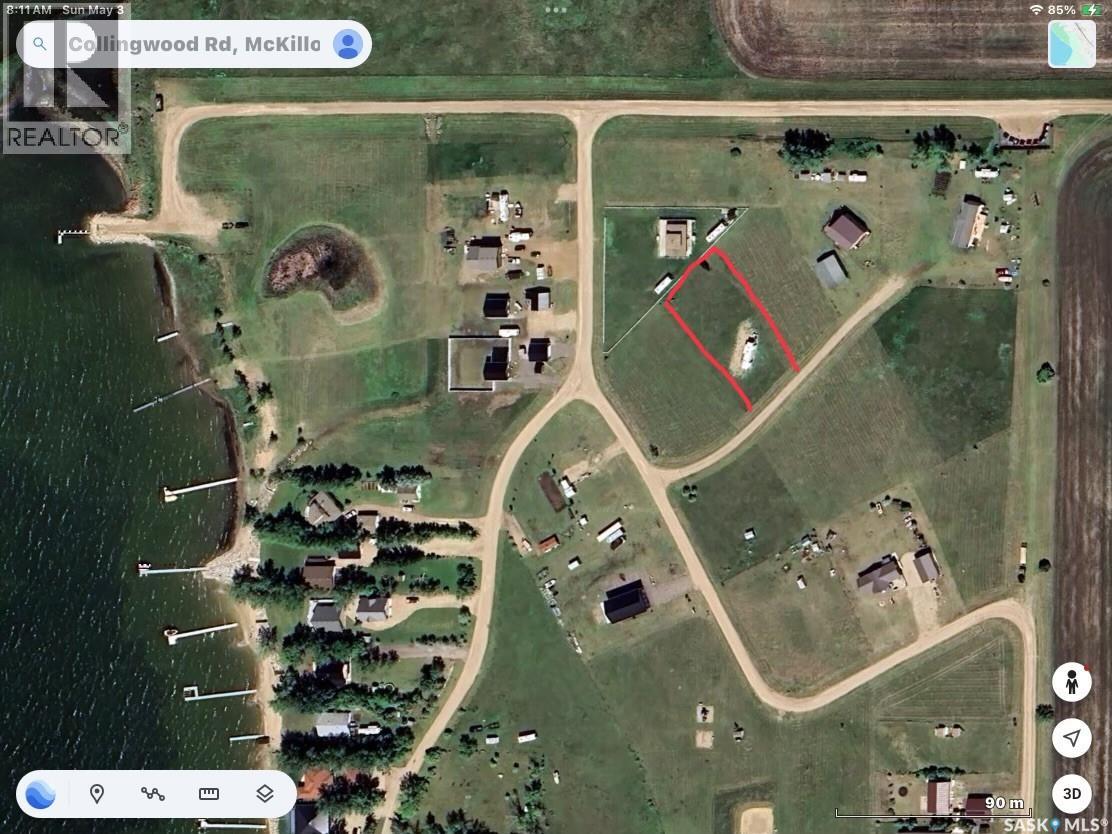
Lake life is more attainable than you think! This lot already has a septic tank and a 200-amp electrical pedestal, so it is ready for you to park your trailer this summer while you plan your dream cottage or year-round home. Collingwood Lakeshore Estates is an easy one-hour drive from Regina on mostly paved roads, making it a popular destination to enjoy snowmobiling, hunting, and numerous outdoor adventures. Collingwood consists of established year-round homes and season dwellings. It is a quiet, family-friendly community with tons of activities like playgrounds, a basketball court, disc golf, a covered picnic area, and much more. This lot is also just a hop, skip, and jump from the boat launch so you can enjoy the year-round fishing. (id:62370)
Build your dream getaway in the beautiful Resort Village of Manitou Beach! This well-located vacant lot offers 50 feet of frontage by 190 feet of depth and is just a short walk to the beach, the famous Dance Land, and many of the community’s popular attractions. Water and sewer services are available at the buyer’s cost, with the buyer responsible for all utility services and hookup fees. Whether you’re planning a seasonal retreat or a year-round home, this property offers an excellent opportunity to enjoy everything Manitou Beach has to offer, including the mineral-rich waters of Little Manitou Lake, local dining, golf, walking trails, and a welcoming resort community. Purchase price plus GST. Call today to view!! (id:62370)
Welcome to 244 Hudson Ave S, an incredible equity-building opportunity nestled in the picturesque town of Fort Qu'Appelle. This diamond-in-the-rough property is the perfect match for savvy investors, house flippers, or buyers looking to build instant sweat equity. Capitalizing on high-ticket mechanical updates already completed over the last couple of years, the home features a modern high-energy furnace, an updated water heater, and a newer plumbing stack.The flexible layout provides endless options: it was previously utilized as a revenue-generating property with separate upper and lower tenant suites, but can easily be reverted back into a spacious single-family residence. According to the seller, the original internal staircase leading up to the second level sits just off the main bedroom and has simply been sheeted over, awaiting your restoration.Outside, a solid detached garage with a single overhead door offers excellent storage or workshop space. To help you jumpstart your renovations, the seller has already secured a local contractor quote to entirely re-roof the house (including all-new shingles and sheeting) for an estimated $7,500. (id:62370)
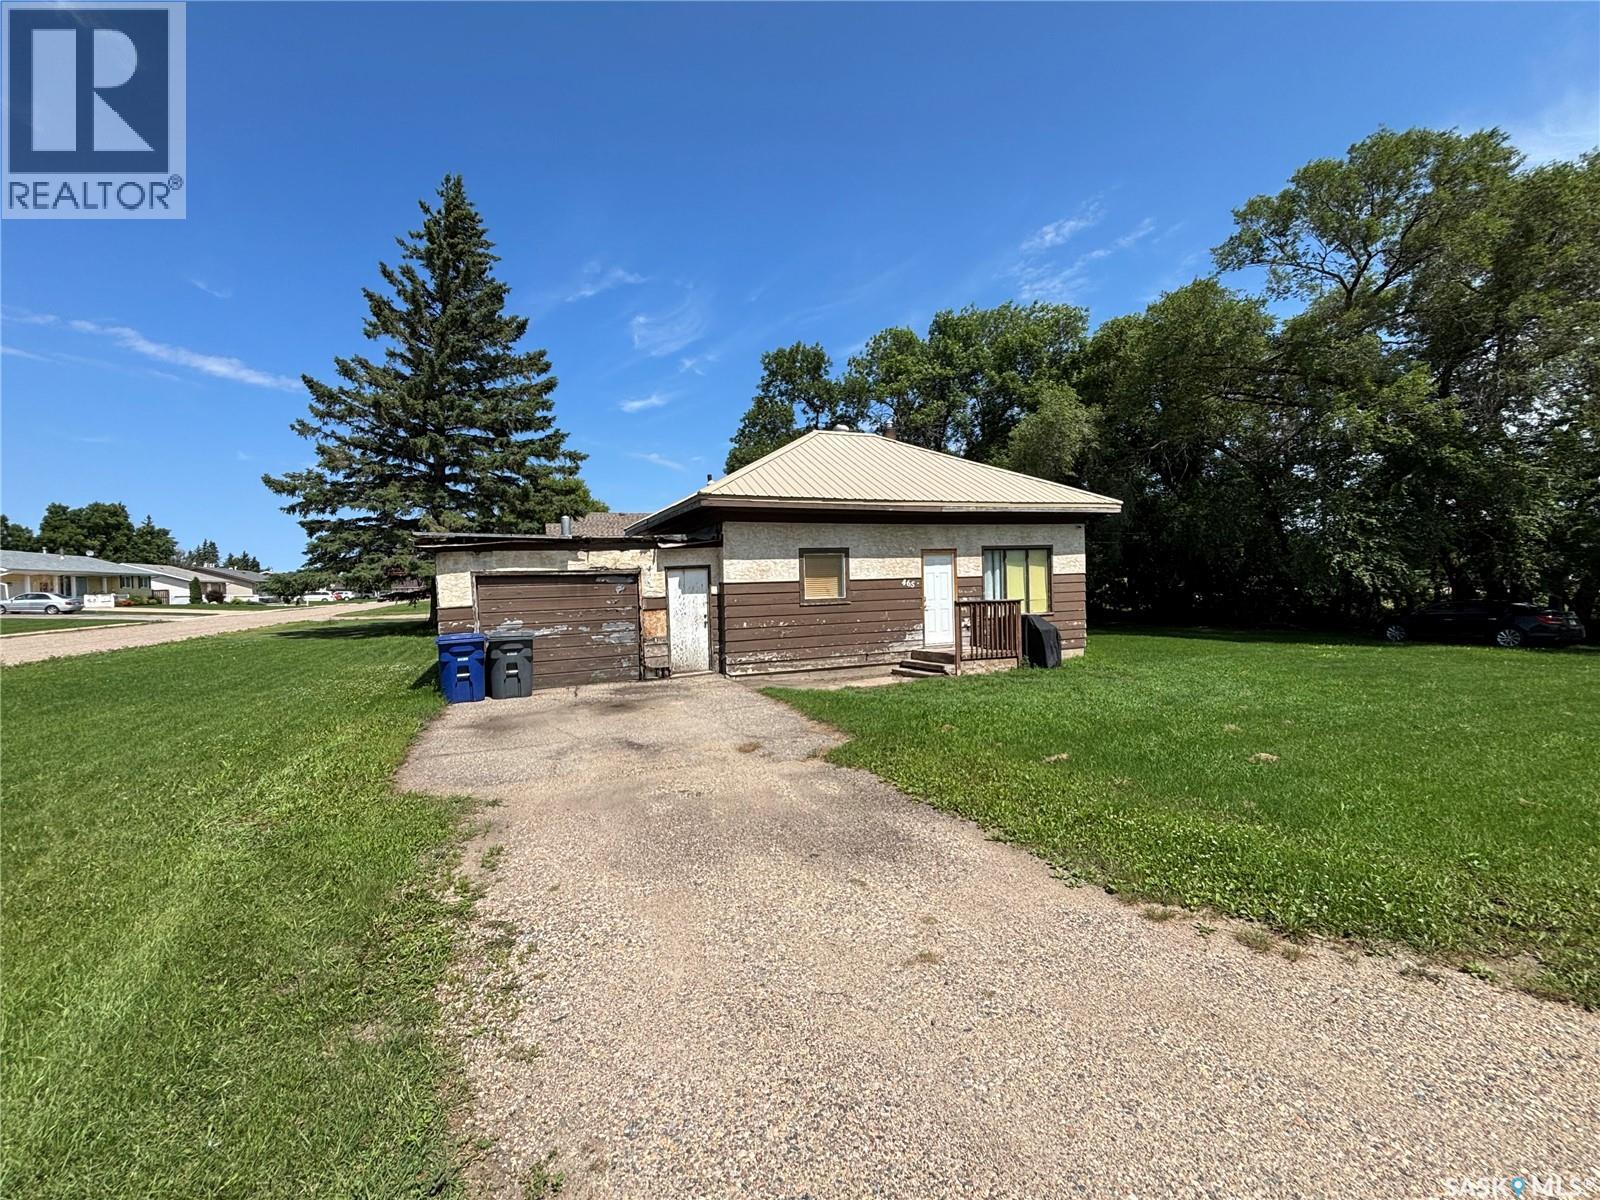
Situated on a large corner lot in the quiet community of Duck Lake, this two-bedroom home offers a great opportunity for those seeking the charm of small-town living. The main floor features a spacious living room and the kitchen has an abundance of counter space and cabinetry. There are 2 good sized bedrooms and a 4 piece bathroom. The basement is partially developed with a family room and a versatile den. There is roughed in plumbing for an additional bathroom and laundry is located downstairs. The furnace and hot water heater have been upgraded. Outside, the mature yard provides plenty of room to enjoy the outdoors. There is a single detached garage for storage and single detached garage with attached shed. (id:62370)
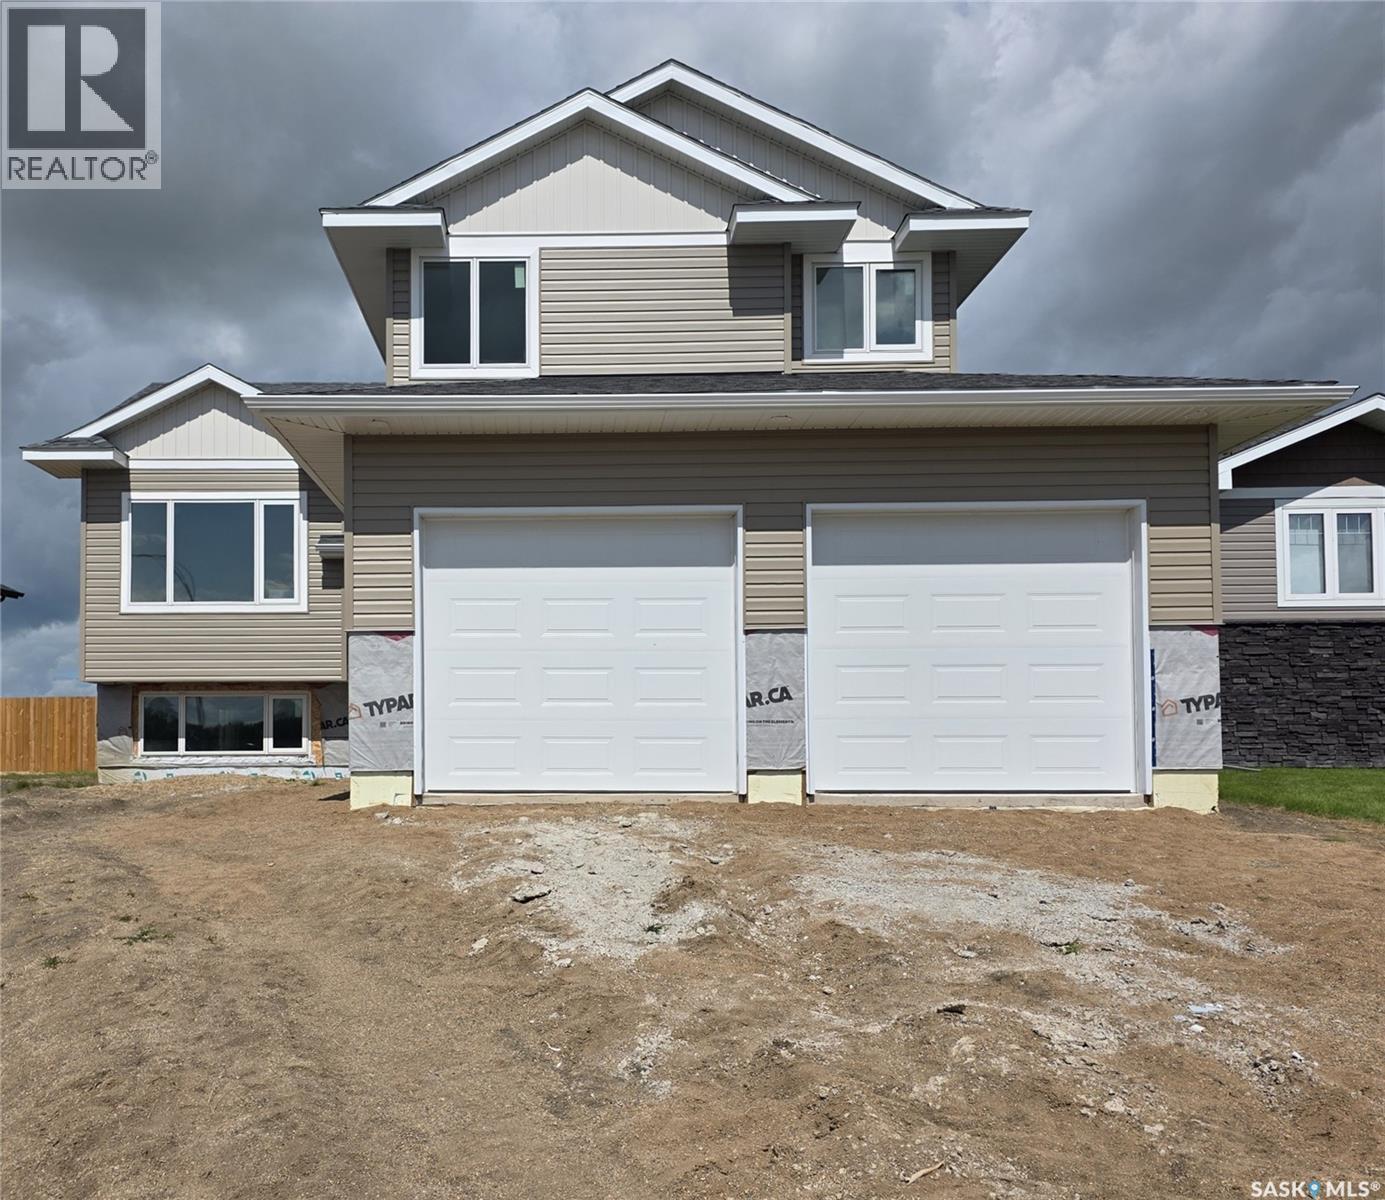
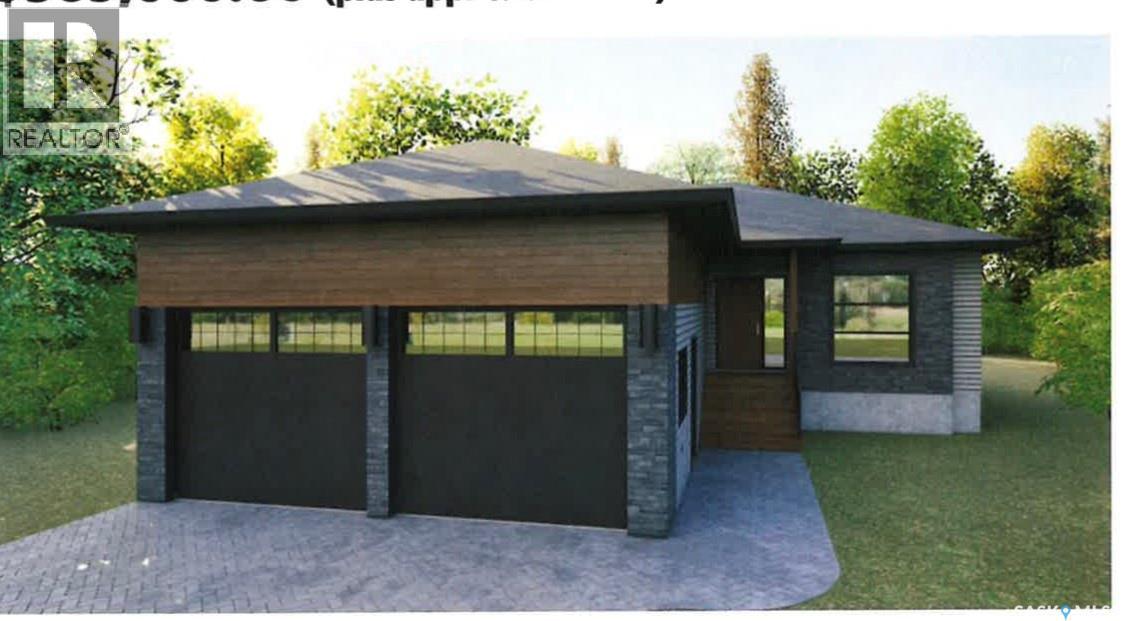
Scheduled for completion on September 30th, 2026, 719 Doghide Drive offers a fresh take on modern living within Tisdale’s newest premier development. This 1,383 square foot residence stands out with a dynamic two-story layout designed for both privacy and connection. The heart of the home is an expansive open-concept kitchen and dining area that transitions effortlessly into a bright living room, creating an ideal setting for hosting friends or relaxing with family. While the main floor houses two comfortable bedrooms and a full bath, the upper level is dedicated entirely to a secluded master retreat situated above the double attached garage, complete with a generous walk-in closet and a private four-piece ensuite. Outside, the property sits on a substantial 6,970 square foot lot, providing a blank canvas for your dream backyard and outdoor activities. Located just moments from the local elementary school and hospital, this home combines unique architectural details with the convenience of a family-centric neighborhood. Secure your place in this growing community and schedule a private viewing to experience this impressive floor plan firsthand. (id:62370)
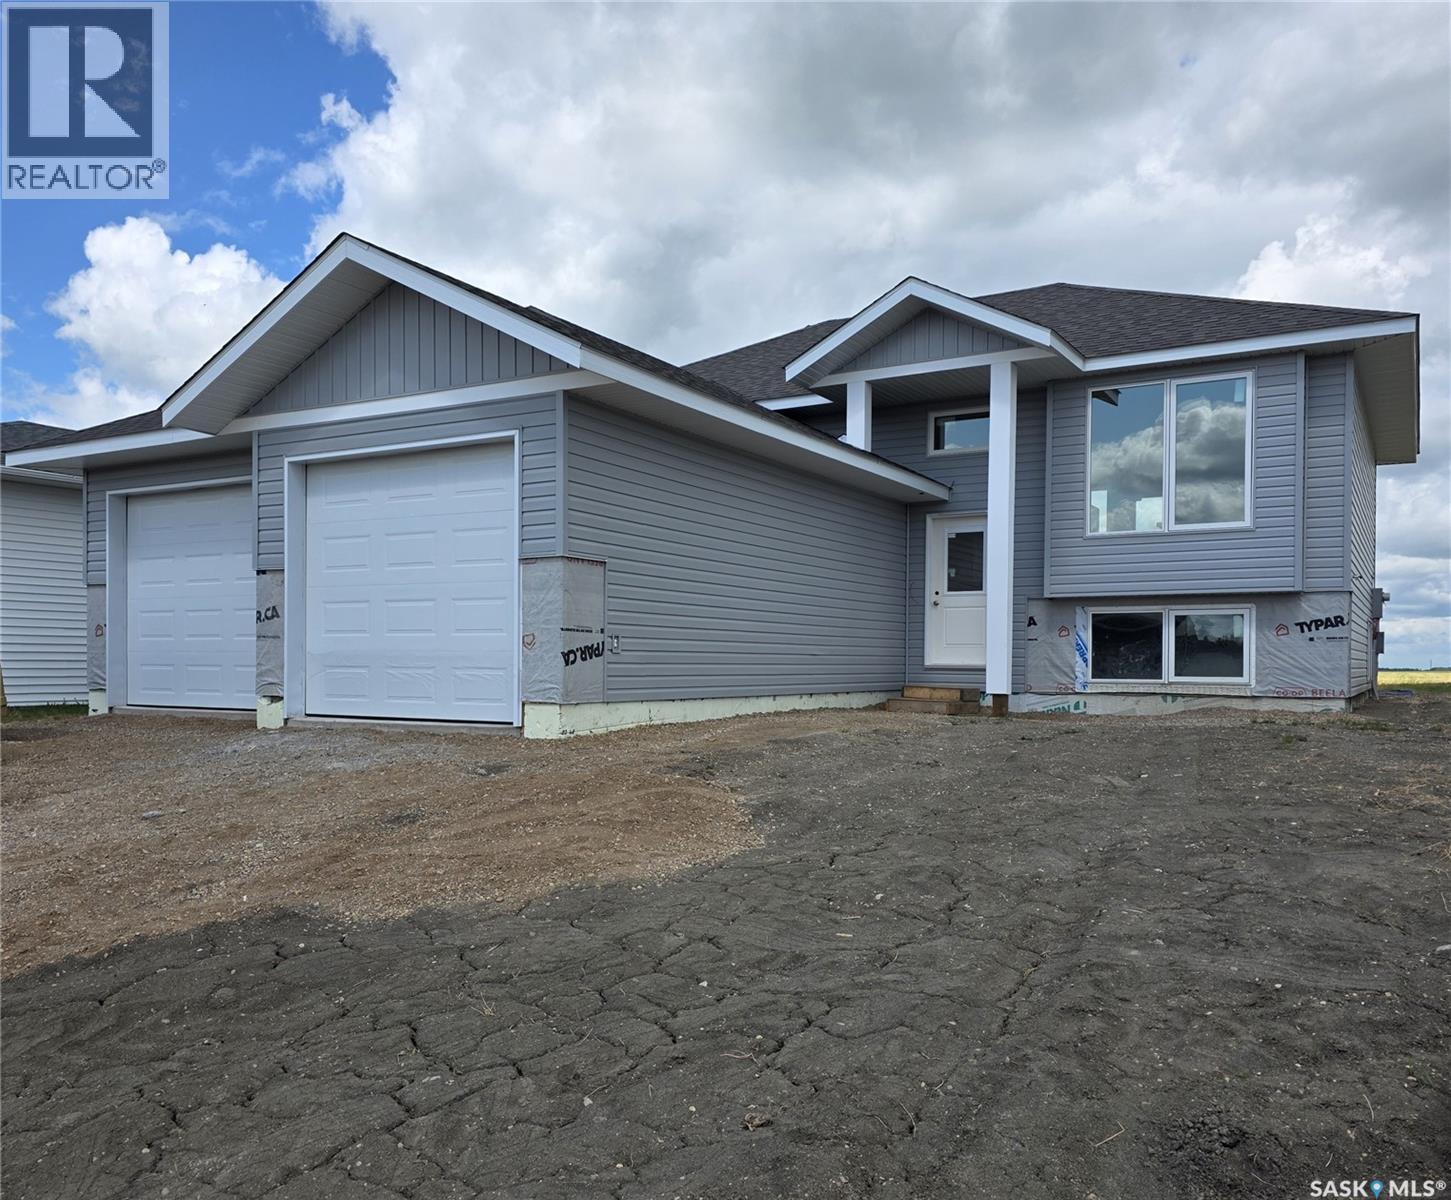
Welcome to 713 Doghide Drive, an exceptional new construction home set for completion by October 31st 2026, in the premier development area of Tisdale. This thoughtfully designed single-family residence offers 1,173 square feet of modern living space, highlighted by a large kitchen and dining area that flows seamlessly into a spacious living room, perfect for both daily life and entertaining. The floor plan includes three comfortable bedrooms and two bathrooms, featuring a convenient three-piece ensuite for the primary suite. A double attached garage provides ample storage and protection from the elements, while the generous 6,970 square foot lot offers plenty of room for outdoor activities and landscaping. Ideally situated for families, this property is near the local elementary school and hospital, placing you in the heart of one of Tisdale's most vibrant and sought-after neighborhoods. Do not miss the chance to make this brand-new home your own; contact us today to schedule your private tour and see the potential for yourself. (id:62370)
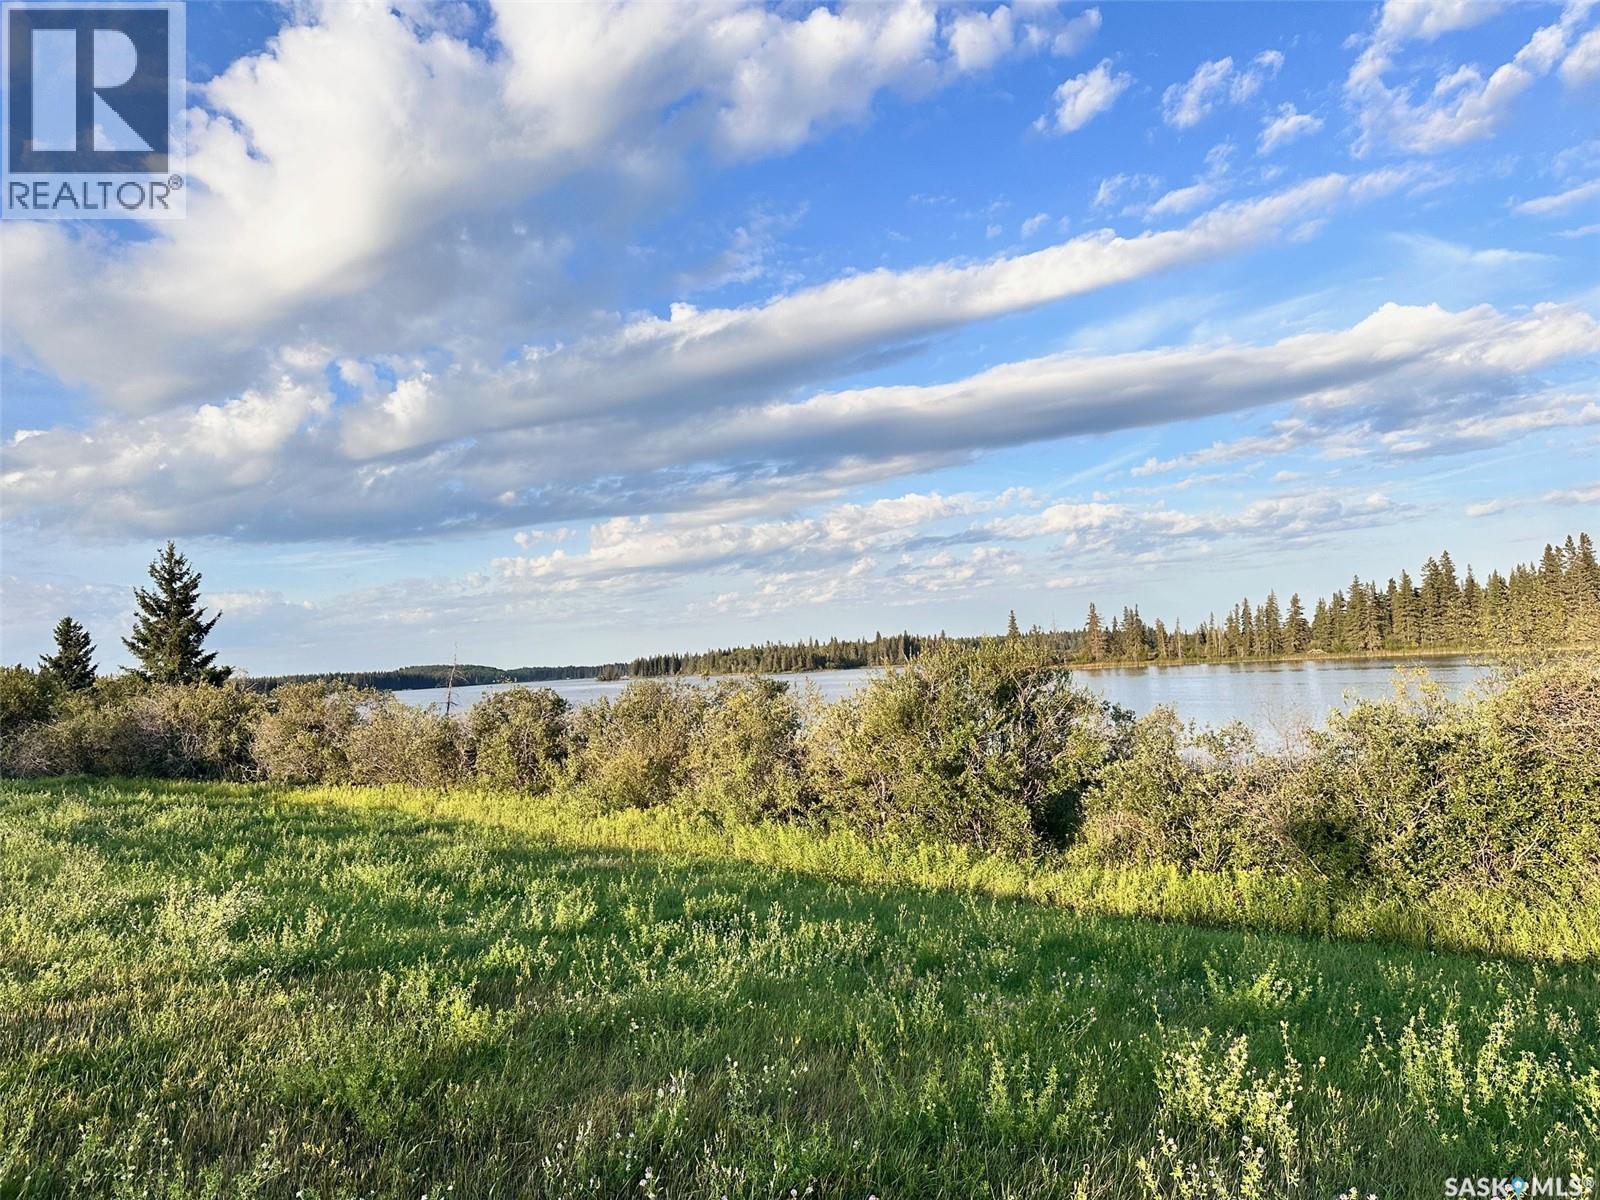
This 10 acre plot has an approved subdivision plan in place with the RM of Spiritwood and is ready for a developer to create the 10 prime lots, with five being lakefront. Imagine a subdivision completely on its own at Memorial Lake but within minutes either driving or boating to the Resort Village of Shell Lake! The planning has all been done, now the next steps are waiting for the shovels - don’t miss this exclusive opportunity on a popular lake just under two hours from Saskatoon or an hour from Prince Albert. (id:62370)
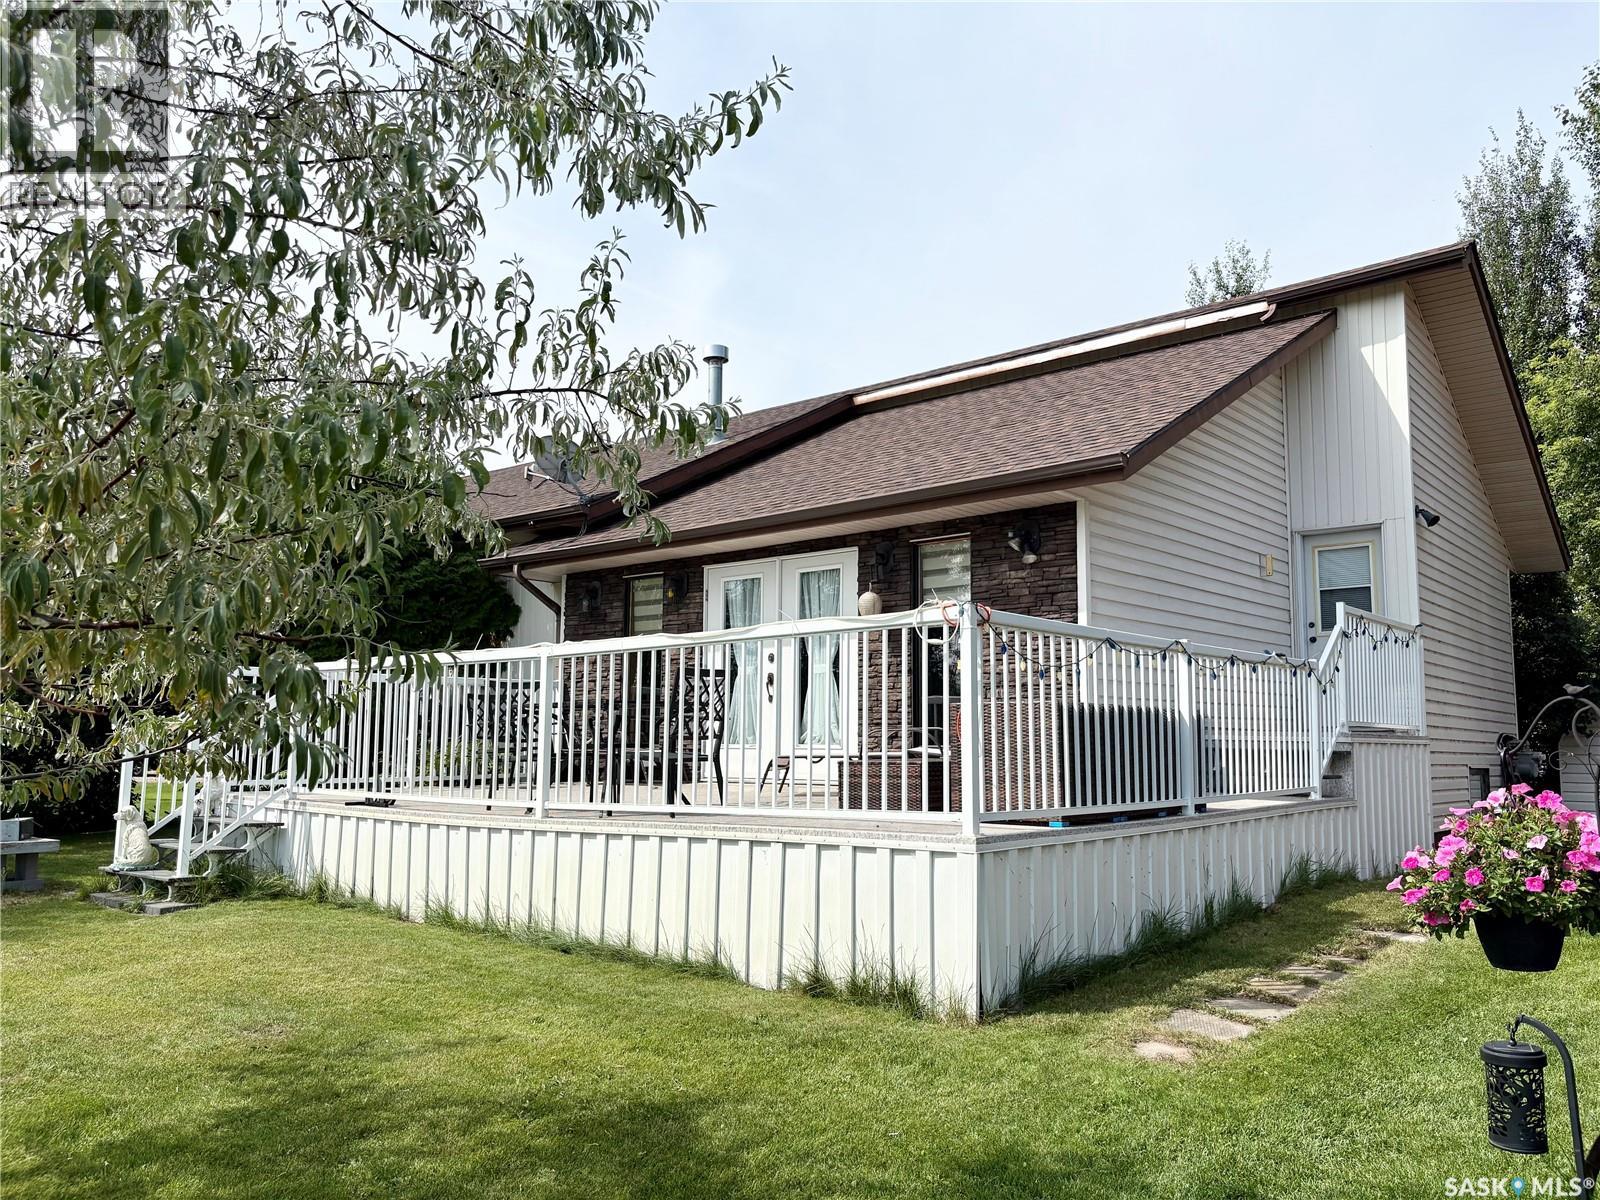
Good Spirit Acres is a beautiful place to live! This move-in ready home can be enjoyed year round. It features an open concept plan with vaulted ceilings and modern finishing. There are three bedrooms, a full 4-piece bathroom and a 2-pc bathroom. The basement has another bedroom complete for guests and more space to complete if needed in the future. The kitchen has ample cupboard space, a large eat-up island and a big dining area all wide open. The sunken living room has a beautiful gas fireplace and a view! It opens up to a large deck and the golf course view! The deck is covered with vinyl (no staining required) and wraps around the side of the home as well. The shingles were all redone in 2015 with thirty-year shingles and stone was added to facelift the exterior. There is heated two car garage and extra parking in the driveway. A shed for storage is also big enough for a golf cart and an interlocking brick patio/ firepit area complete the yard. (id:62370)
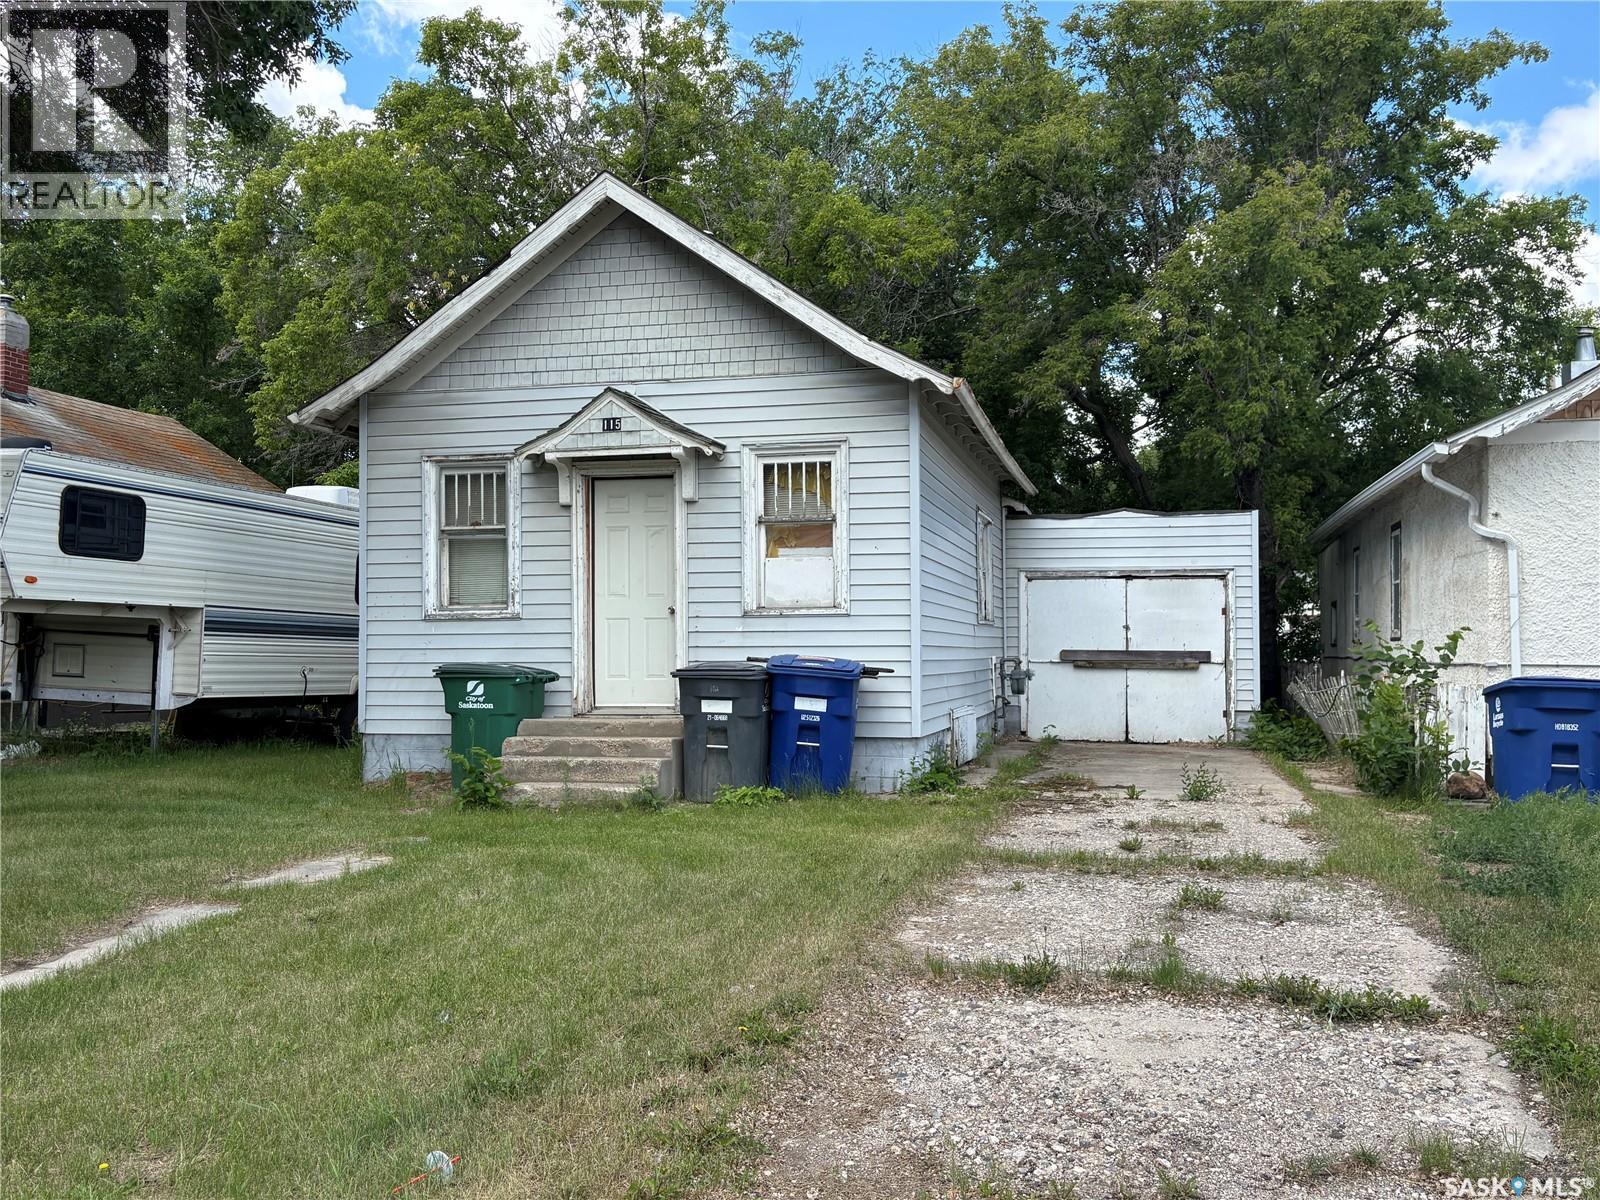
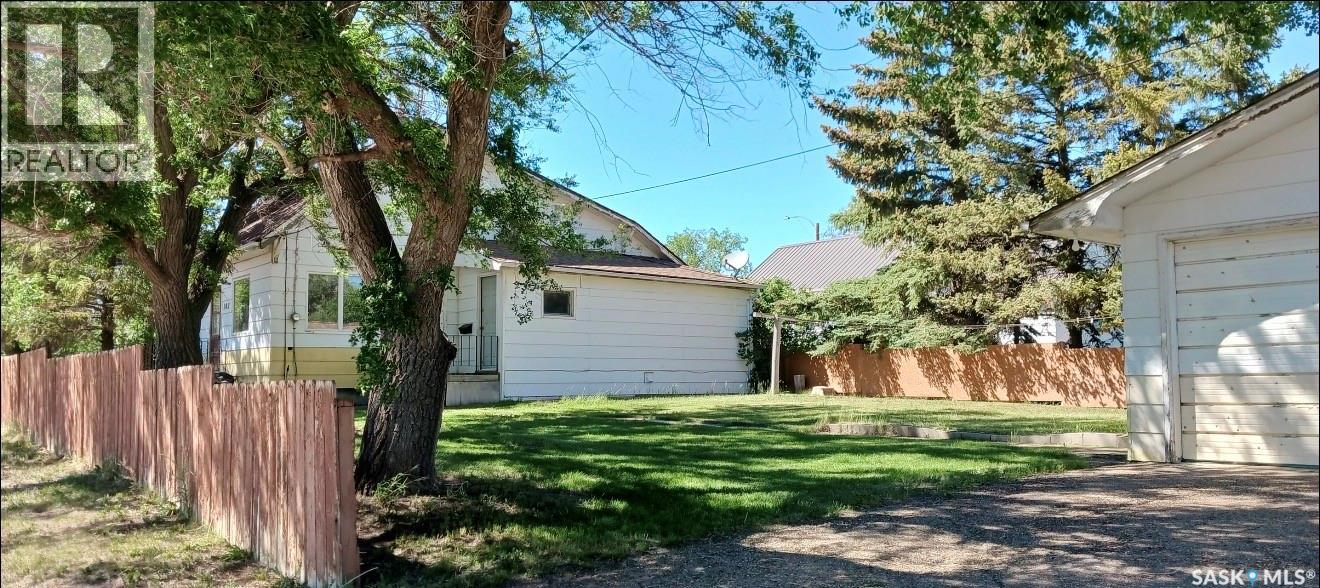
Investment Property opportunity - solid 578 sqft house on a 40 ft wide x 135 length lot in Pleasant Hill. House in need of repair. Close to amenities. Contact your favourite agent for more details. (id:62370)
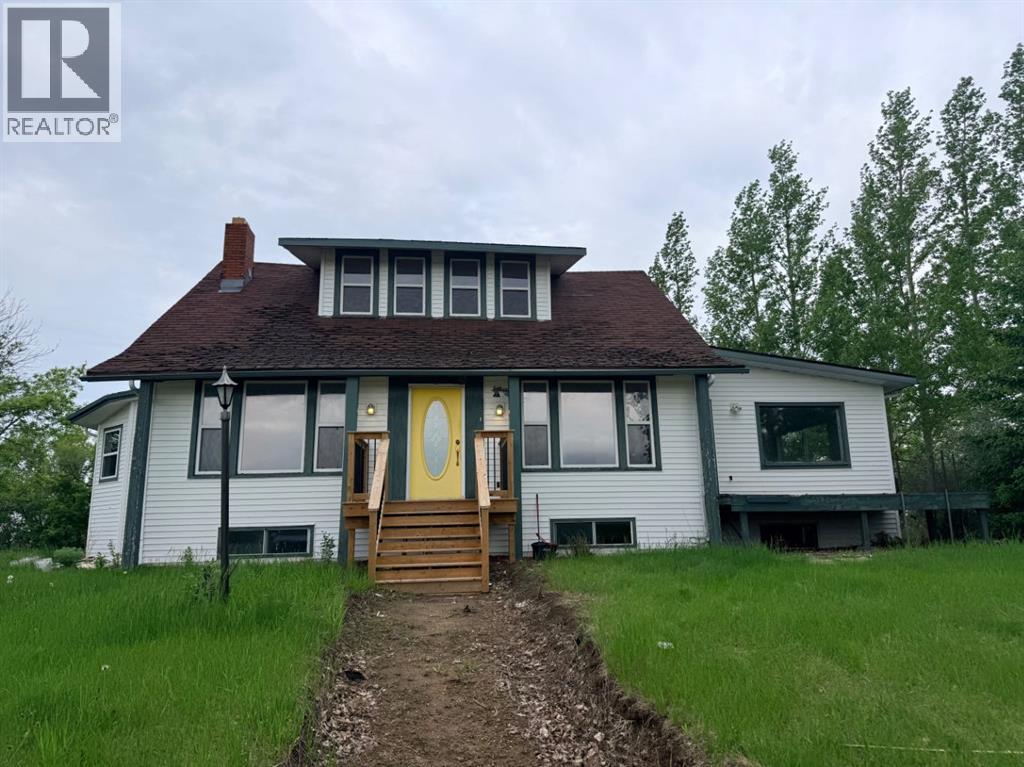
Fantastic opportunity to make this unique house your home! The renovations have been started and is just waiting for someone with a vision to complete. Offering over 2,500 square feet on 1.68 acres with pavement to your driveway. The main floor has an abundance of character and has seen lots of updates already including: new flooring, updated wiring, plumbing, furnace, many new windows and water heater. Massive primary bedroom on the main floor has a large walk-in closet and a future 3-piece ensuite with a beautiful tile shower already completed. Directions: East on highway 16 to Marshall, East onto 490, approx 3.5 miles, property on right hand side. (id:62370)
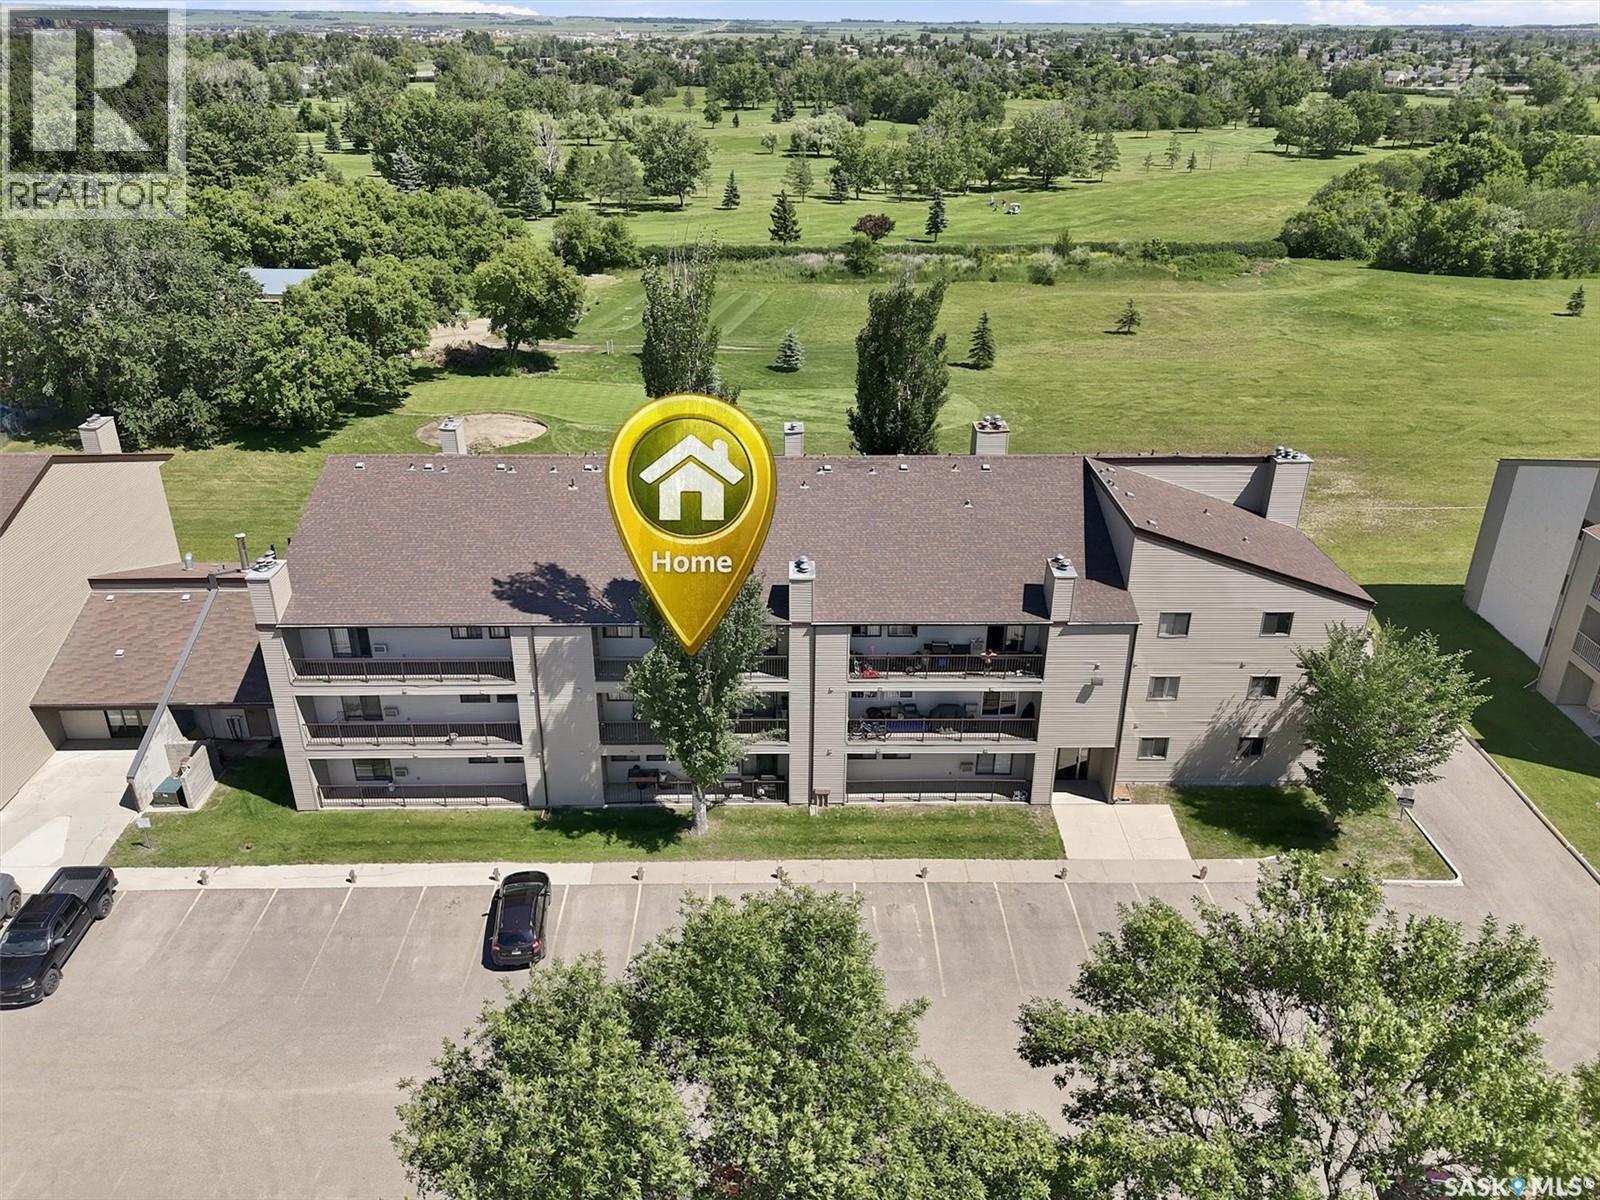
MOVE IN AND ENJOY!! Check out this IMMACULATE 2 bedroom condo where the work has been done!! With fresh paint, new plush carpet in the bedrooms, new water resistant laminate flooring throughout the living area and tile in the bath and laundry; kitchen up-grades including a new dishwasher and range hood fan, new counters and new sink and taps; the up-grades have been done. The unit features mirrored closet doors on the closets, a fully tiled tub surround, separate laundry room and patio door access to a large west facing balcony. There is a storage room on the balcony and the parking stall is right across from the unit. The fridge, range, washer and dryer are included. The fireplace is inoperable as the chimney has been capped. The building is in excellent condition with the exterior having been up-graded recently. Call your favorite real estate specialist to view. Possession could be immediate. (id:62370)
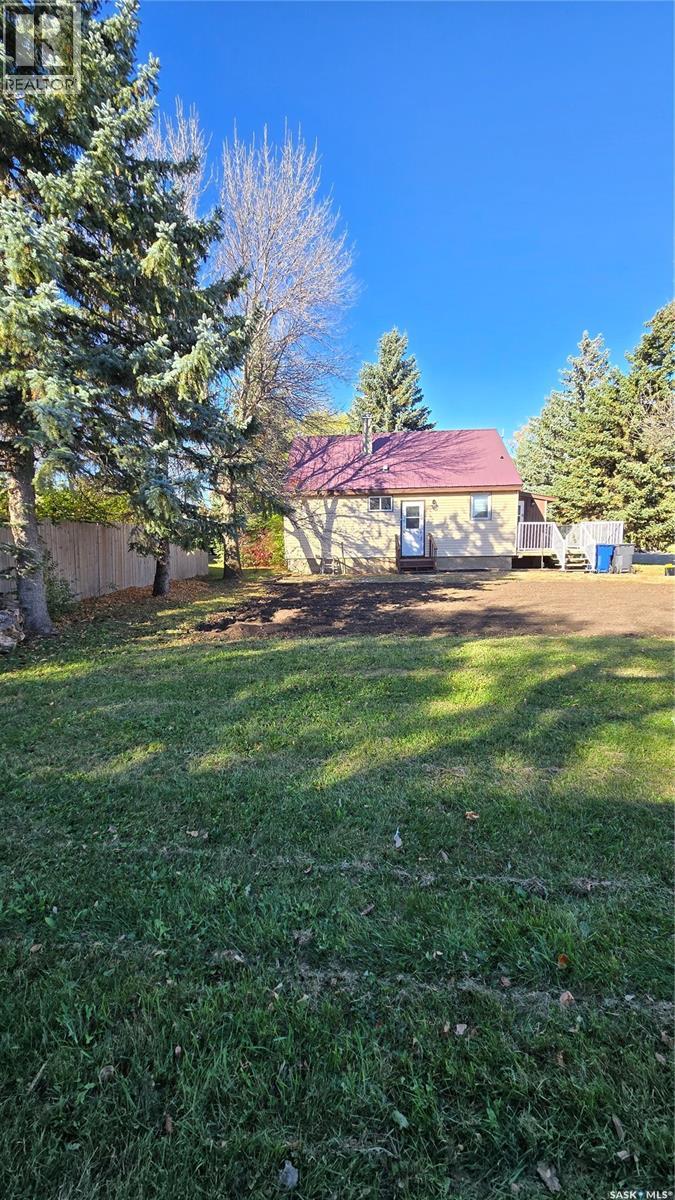
Quaint home on corner lot in fantastic location. This three bedroom home is situated on a mature lot within walking distance of the k-12 school, the swimming pool, and right across from the rink and the Lions playground. The entry point is a large mudroom that has a 2025 window and 2025 metal roof that has lots of space for your every day items. The kitchen has been modernized and opens up to the spacious living room with garden doors to the deck and backyard. The four piece bathroom was renovated in 2022 and along with the two bedrooms completes the main floor. The second floor is one area that can be used as a third bedroom or another family area. The basement has been partially finished to include a fourth bedroom and another recreational room. The yard is amazing with lots of mature trees, a deck that wraps from the front porch to the back garden doors, a detached garage complete with wood stove and extra storage space, and a great garden area. Priced to sell! (id:62370)
This stunning custom-built 2025 bungalow is crafted by a highly reputable builder and offers 1,354 sq. ft. of thoughtfully designed living space, plus a fully finished basement. The home features a fully fenced yard, maintenance-free deck, double concrete driveway with sidewalk, and a double insulated and heated garage—perfect for year-round comfort and convenience. The main floor welcomes you with two separate entrances sharing a spacious closet, ideal for busy households. You’ll find three bedrooms on the main level, one of which is equipped with washer/dryer hookups for optional main-floor laundry. The primary bedroom includes a large walk-in closet, ready for the buyer to customize with a $1,000 design allowance. The open-concept main living area is bright and inviting, featuring custom white kitchen cabinetry and easy-maintenance flooring that flows seamlessly throughout—perfect for modern living and entertaining. The finished basement adds exceptional value with two additional bedrooms, a large family room/games area, ample storage, a 4-piece bathroom, and a dedicated utility room. Additional highlights include central air conditioning and central vacuum. Ideally located within walking distance to an elementary school and church, this home offers both comfort and community. Note: GST and PST extra. Property taxes on land only. Seller to assign any housing rebates to the Buyer. Buyer to verify all measurements. FLOOR PLAN AVAILABLE UPON REQUEST. A move-in-ready property that combines quality craftsmanship, smart design, and an excellent location. New Home Warranty Included. Calll to view today! (id:62370)
For more information, please click the "More Information" button. This lovely home is located at 405 7th Avenue West in Biggar, SK. It features 2 bedrooms plus a den in the basement that can be used as a third bedroom, along with 2 spacious newly renovated bathrooms. The home also offers an updated kitchen, a composite deck, a double heated and insulated detached garage measuring 21x25 feet, underground sprinklers in both the front and back yard, a vinyl fence, a new water softener and water heater, and a reverse osmosis system for drinking water. A great home with so many wonderful updates! (id:62370)
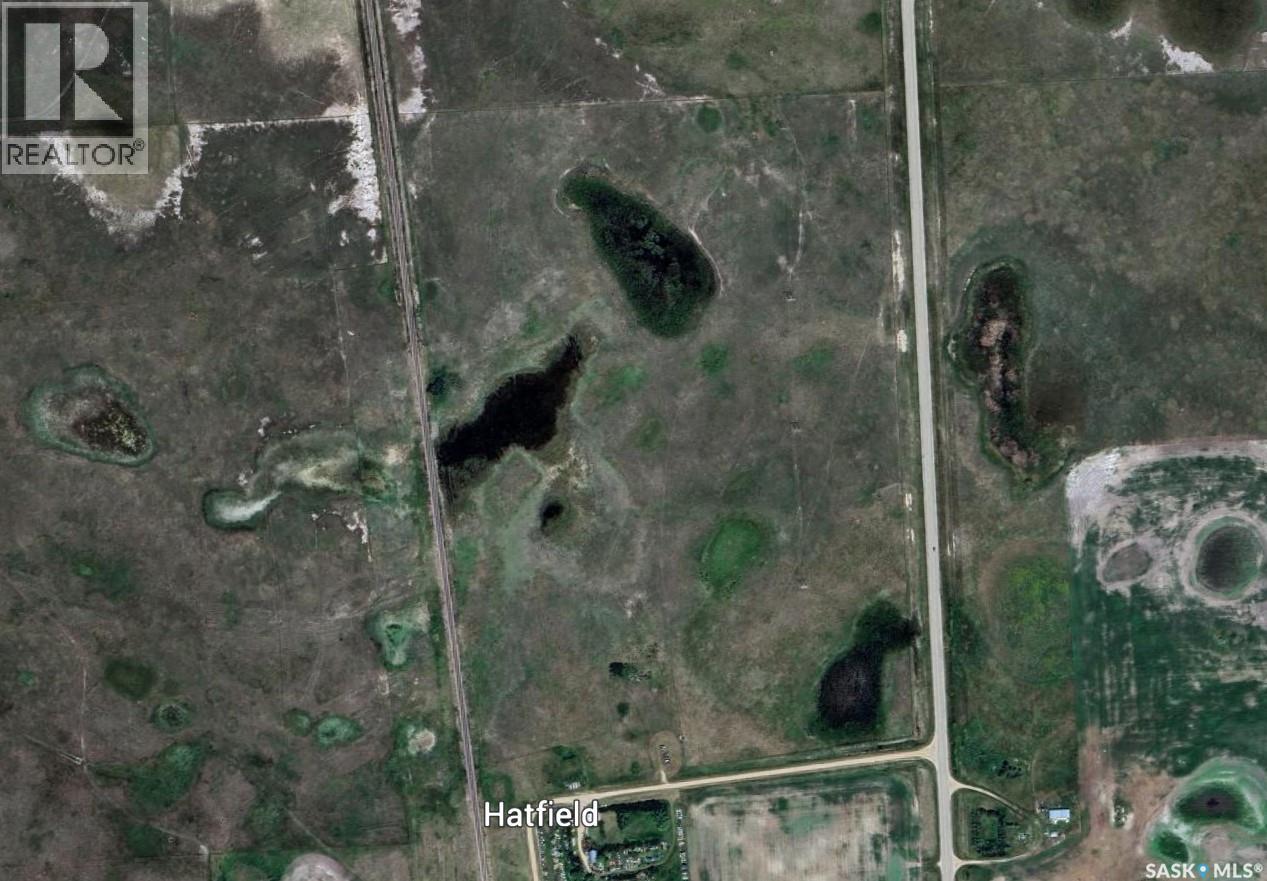
PASTURELAND AT HATFIELD Excellent opportunity to own 82.6 total acres, approximately 76 acres of grass, ideally suited for cattle grazing or hay production. This well-maintained property features: * Approximately 76 acres of productive grassland * Fully fenced and ready for livestock * Excellent road access and a convenient on highway 20 * Located beside the Hatfield Hamlet, offering a variety of potential agricultural uses * SAMA Total of Assessed Values: $51,300 * Taxes 2025 $110.05 Whether you’re looking to expand your grazing operation, produce hay, or invest in quality agricultural land, this property offers versatility and excellent potential. Highlights: * 82.6 total acres * 76 acres of pasture/grass * Ideal for grazing cattle or haying * Fully fenced * Great location with easy access * Adjacent to Hatfield Hamlet * Suitable for pasture, hay, and other agricultural uses Currently rented until Dec 31 2026. (id:62370)
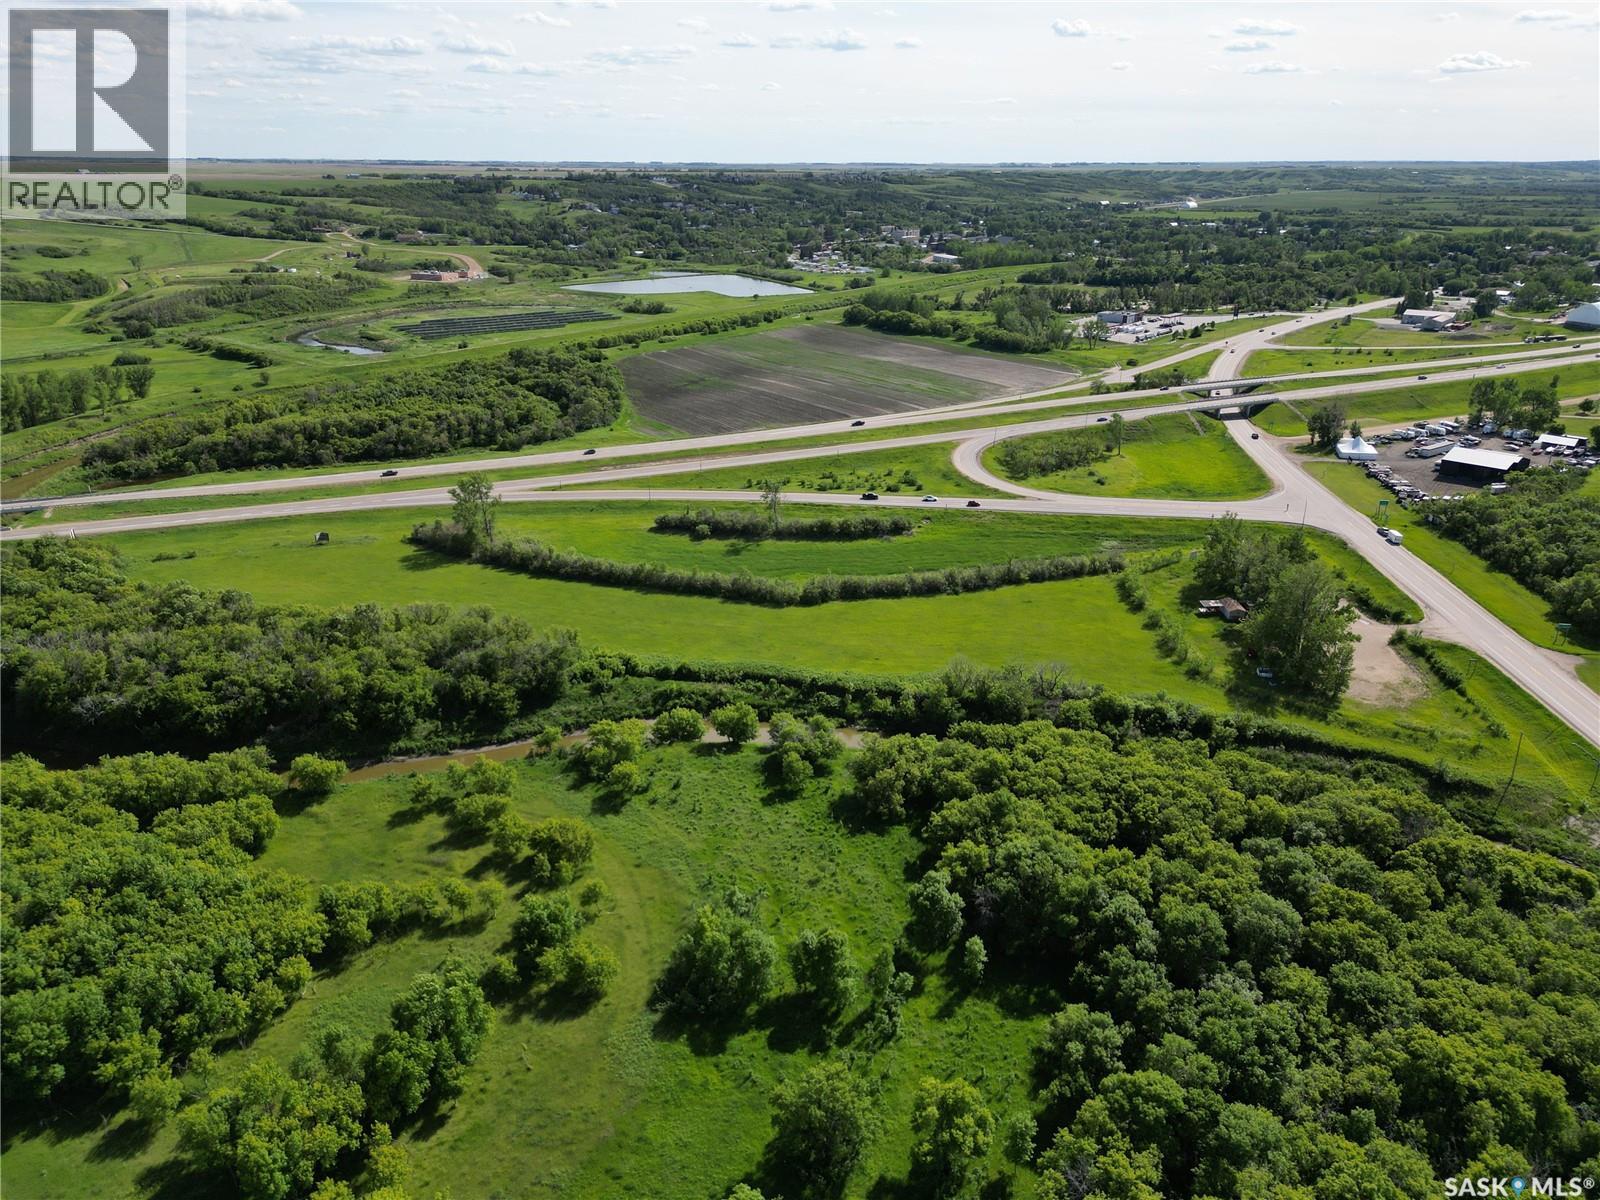
Your opportunity to own this amazing piece of real estate. Located just 15 minutes from Regina, at the corner of HWY 11 and HWY 20, this property offers excellent visibility and access, making it a great development site. Zoned C2, and offering convenient access to the continuous water supply of the Qu'Appelle River (approval needed), this 13.12-acre parcel offers a wide variety of potential uses. Maybe you simply want to reboot the famous Snack Shack, or maybe this property is better suited to a different use for you: a few options include a motel, service centre, greenhouse, chain restaurant, truck stop, or storage facility. Call today! (id:62370)
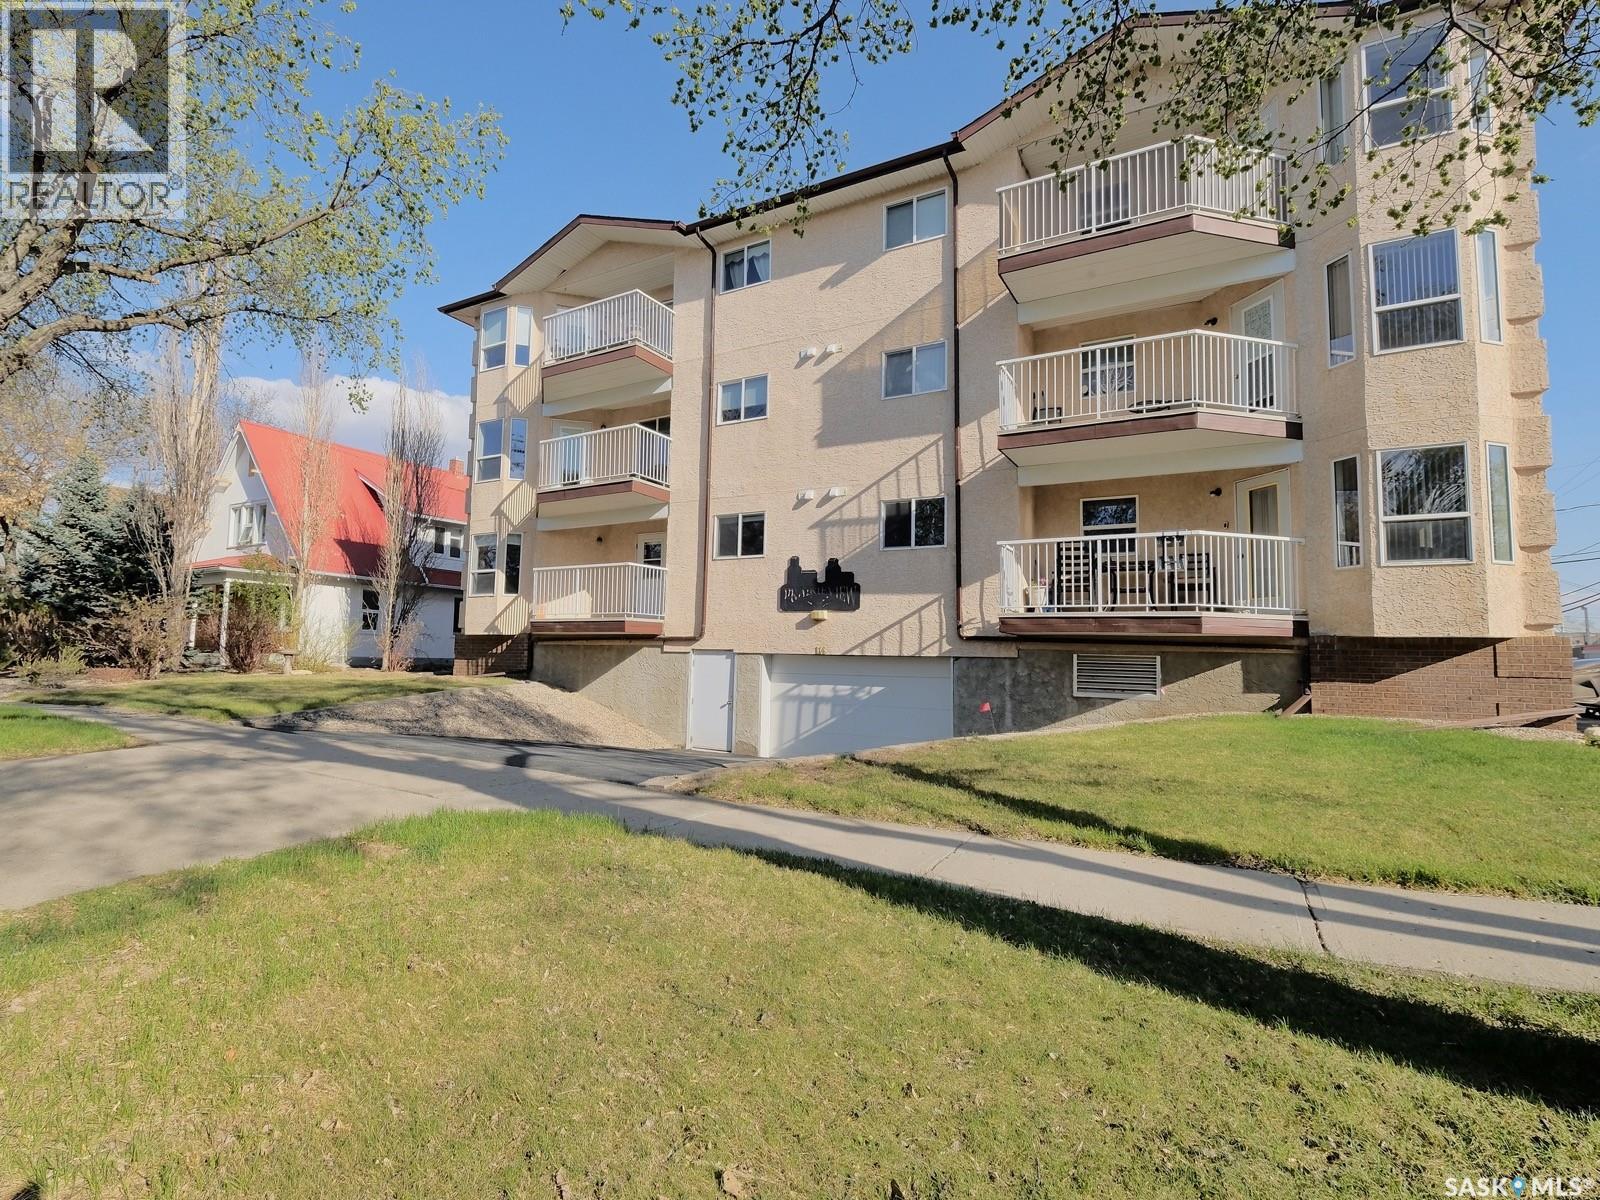
Welcome 510 Prairie Avenue in Forest Grove! This bright, 3 bedroom, second-floor corner unit offers 1,065 square feet of living space, with three spacious bedrooms and one renovated bathroom. In-suite laundry, a massive balcony with extra storage, and abundant storage throughout make this home a standout. The building is well-maintained, with updated windows and a new patio door. It’s move-in ready, and the location is ideal for university commuters, with convenient access to bus routes. This unit comes with one off street electrified parking stall and there is easy access to street parking. There is a fantastic clubhouse with amenities such as a well equipped gym, pool table, shuffle board, ping pong table, pickleball/badminton/racketball court that for the a low yearly cost of $20/person or $40/unit you can enjoy! Call today for your private viewing! (id:62370)
Welcome to 2160 McDonald Street, a 941 square foot bungalow nestled in the established Borders Annex neighbourhood. This solid home offers incredible value for anyone looking to put their personal touch on a well-located property. The main floor features an open kitchen and dining area with abundant full-height cabinetry, glass display uppers, a peninsula breakfast bar and a bright window above the sink. The adjacent dining space includes a beautiful stained glass accent, while the generous living room is flooded with natural light through large front facing windows and features plush carpeting and a warm wood accent wall. Three comfortable bedrooms are found on the main floor, including a well-sized primary, and the 4-piece bathroom. The fully developed basement is where this home truly shines, centered around a stunning floor-to-ceiling natural stone wood-burning fireplace that sets the tone for cozy Saskatchewan winters. Warm wood-panelled walls and ceiling give the rec room a warm feel perfect for entertaining or relaxing. The lower level also includes a 2-piece bathroom with character wood panelling, and a spacious laundry room with washer and dryer. Out back, a large deck leads to one of the property’s standout features, a heated detached shop, currently set up as a workshop but offering endless possibilities as a home gym, hobby space. This is a fantastic opportunity to own in a mature Regina neighbourhood. Book your showing today! Garage does not have an overhead door. (id:62370)
Welcome to peaceful acreage living with the convenience of town just minutes away. Nestled in the quiet and friendly Hamlet of Prince, this beautifully maintained 4.37-acre property offers space, privacy, and functionality for every stage of life — whether you’re starting out, raising a family, or ready to enjoy retirement living. Step inside and you’re welcomed into a bright kitchen and dining area — the heart of the home — featuring updated flooring (2025) and thoughtfully designed cabinetry with convenient pull-out sliders. Just off the dining room you’ll find a versatile main floor laundry and office space, perfectly positioned for everyday ease. The spacious living room offers plenty of room to gather, relax, and entertain. The main floor also hosts a generous primary bedroom complete with an oversized walk-in closet, along with a large four-piece bathroom. Upstairs, two very spacious bedrooms provide comfortable accommodations for family, guests, or additional workspace. Outside, the property truly shines. A detached, heated double garage adds year-round comfort and practicality. Multiple sheds offer excellent storage, and the expansive garden areas are ready for you to grow your own food and enjoy acreage living at its finest. Mature plantings include a Saskatoon tree, chokecherry bush, and abundant rhubarb — a gardener’s delight. This property also features its own private well — a rare and valuable asset, and the only property in the Hamlet with one. Additional updates include new shingles (2020) and a new water heater (2024), offering peace of mind for years to come. The Hamlet of Prince is a wonderful place to call home, featuring a community skating rink in winter, a playground, and a court for your favorite sports. Enjoy the tranquility of small-community living while being just 15 minutes to North Battleford and only 5 minutes to the lake. If you’ve been dreaming of space, self-sufficiency, and a welcoming community, this acreage offers it all! (id:62370)
"NEW" Ehrenburg built [RICHMOND model] - 1554 SF 2 Storey. *LEGAL SUITE OPTION* - ** FULLY LANDSCAPED YARD including FENCE and back DECK** This home features - Open Concept Design giving a fresh and modern feel. Superior Custom Cabinets, Quartz counter tops, Sit up Island, Open eating area. The 2nd level features 3 bedrooms, a 4-piece main bath and laundry area. The master bedroom showcases with a 4-piece ensuite (plus dual sinks) and walk-in closet. BONUS ROOM on the second level. This home also includes a heat recovery ventilation system, triple pane windows, and high efficient furnace, Central vac roughed in. Basement perimeter walls are framed, insulated and polyed. Double attached garage with concrete driveway and front landscaping Included. PST & GST included in purchase price with rebate to builder. Saskatchewan New Home Warranty. Currently Under Construction -- ***Note*** Pictures are from a previously completed unit. Interior and Exterior specs vary between builds. (id:62370)
Exceptional waterfront opportunity at Emma Lake! This surreal property at 335 Guise Drive features a rare 182 ft deep lot with 54 ft of prime beachfront, owned right to the water’s edge. Cleared and ready for development, this west-side location offers unbeatable positioning with incredible panoramic views, beautiful sand, and deep water—perfect for easy dock access. Enjoy stunning sunrises from your private beach and soak up all-day sun in this truly special setting. An outstanding chance to build your dream cabin, with two existing sheds and a septic tank already in place. Power, phone, and natural gas are conveniently located at the driveway, making this an ideal, ready-to-go lakefront package. (id:62370)
Escape to the peace and privacy of Lucien Lake with this fantastic corner lot property featuring multiple outbuildings and endless potential for relaxation and recreation. This well-maintained property includes two sheds — one spacious enough to store a boat and another that is fully insulated, creating the perfect hangout space for family and friends. A cozy bunkhouse with a bed and high-efficiency 220V electric heat offers additional sleeping accommodations for guests. The property is well-equipped with both 50 AMP and 30 AMP RV plugs, making it ideal for campers and additional guests. All buildings feature durable vinyl siding and metal roofs for low-maintenance ownership. The property also includes a wood shed and an adorable outhouse, adding to the charm and functionality of this unique lake retreat. Whether you're looking for a weekend getaway, a private place to unwind, or the ideal gathering spot, this property offers it all. Lucien Lake is perfect for boating, fishing, and water sports. Just 1.5 km away, Lucien Lake Regional Park and the Village of Middle Lake. Conveniently located only 42 km from Humboldt, 125 km from Saskatoon, and 105 km from Prince Albert, this is your opportunity to enjoy affordable lake living in a beautiful setting. Don’t miss your chance to make this special property your own and experience everything Lucien Lake has to offer! (id:62370)
Easy, Accessible Condo Living in Rosetown! This well-kept 2 bedroom, 2 bathroom first-floor condo offers comfortable, low-maintenance living in a pleasant building with attractive grounds. Ideally located close to Main Street, you'll have shopping, dining, services, and everyday amenities just minutes away. Inside, you'll find an updated kitchen, plentiful storage, and a functional layout designed for easy living. Wheelchair accessibility in this building and convenient first-floor access make this home an excellent option for those looking for comfort and accessibility. The second bedroom offers added flexibility with an attached Murphy bed, making it easy to accommodate overnight guests without giving up valuable day to day living space. Enjoy the convenience of condo living, a welcoming community setting, and a location close to everything Rosetown has to offer. Move-in ready, accessible, and ideally located — this one is worth a look! (id:62370)
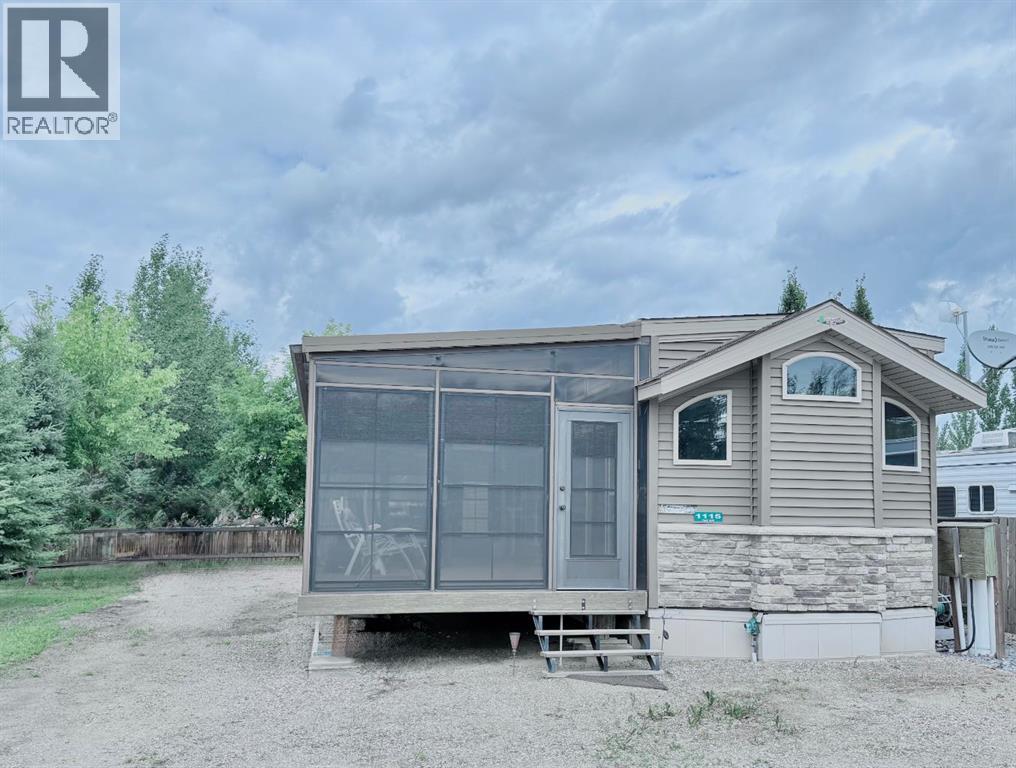
Welcome to 1115 Oak Avenue at Lauman's Landing. A beautifully laid out park model with gorgeous finishes and 10 foot ceilings. A pull out hidden wall between the kitchen and living room offers privacy making the front of the home into a second bedroom. From the cozy fireplace with remote to the light coloured cabinets in the kitchen with its full size fridge and stove. A good size bedroom with king bed, a wall of built-in storage and lit vanity. The 3 piece bathroom with skylight. The home supplies surround sound It's pristine and ready for family. Lots of space for family here! RV parking with hook-ups, a bunky with a 3pc bathroom , laundry team and upper level for sleeping.ceilings. With lake life being about outside living, you're going to find your favourite spot is on the enclosed 3 season sunroom keeping out bugs and secured with 2 locking doors. Sliding windows and screens make for perfect comfort to adjust your breeze and temperature. Lac Des Isle , SK is minutes north west of Goodsoil, SK. A stunning lake with some of the best fishing, water sports, a new public dock and playground. Make the summers at the lake your next investment for your family! (id:62370)
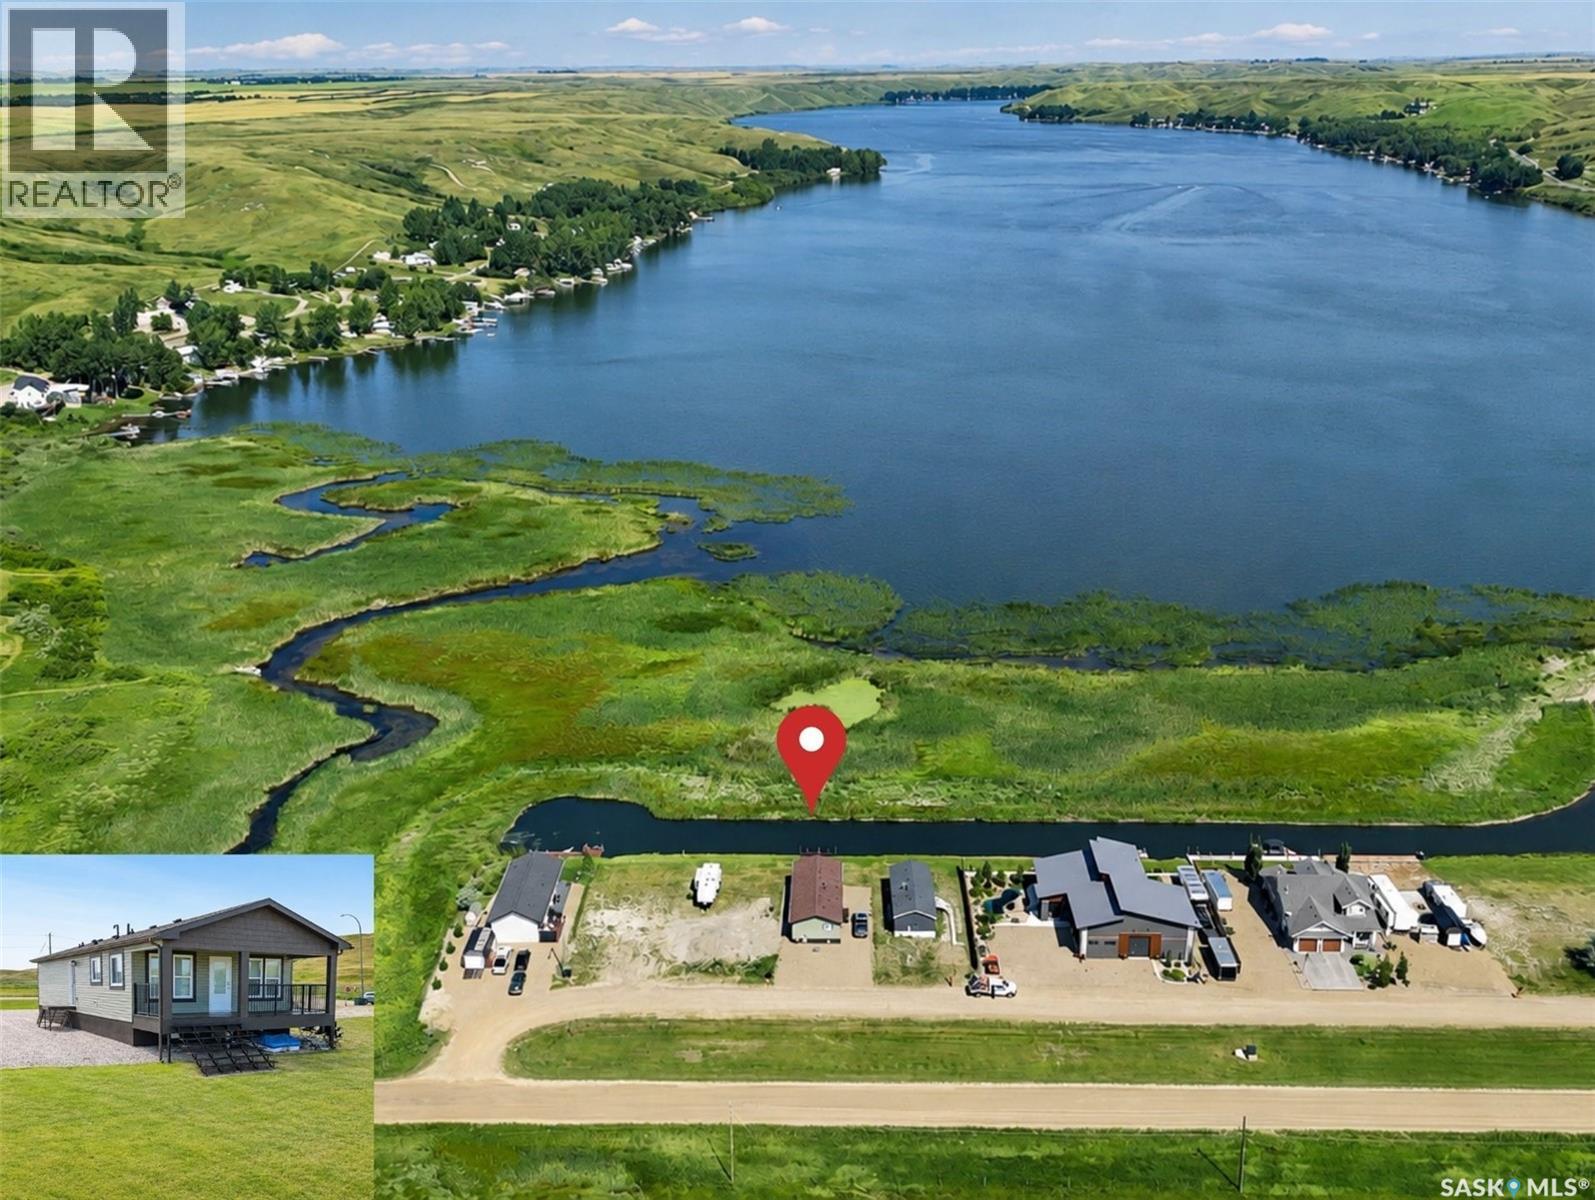
AFFORDABLE WATERFRONT LIVING AT LAC PELLETIER! Your chance to change your lifestyle & to “Get Your Lake On” is here at 304 Marina Drive! Located on the south end of Lac Pelletier, this pristine, move-in-ready 4-season bungalow offers the rare combination of deeded ownership, waterfront access, 2021 construction & an affordable price. Offering 1,200 sq. ft., this bungalow enjoys a fantastic view down the lake, overlooking the marsh w/a marina canal directly in front. The dock is included, giving you easy water access whether you love fishing, boating or simply taking in the view. A covered 24' deck spans the front of the home, perfect for morning coffee, evening cocktails & watching the boats, fishermen & pelicans go by. Step inside to a bright, open-concept living, dining & kitchen area w/9' ceilings & windows to the south, east & west flooding the space w/natural light. The kitchen features a large island, SS appliance pkg & generous pantry. Down the hall are 3 bedrooms, including a spacious primary + 2 additional bedrooms, one w/an oversized walk-in closet. The side mudroom/laundry offers space for washer, dryer & freezer. Built for comfortable 4-season living w/NG furnace, central air, air exchanger & 40-gal HWH. The home sits on an ICF foundation w/screw piles & includes a 1,500-gal septic tank. No well to worry about—it’s connected to the municipal water line! Located in Lac Pelletier Regional Park, enjoy boating, fishing, swimming, golf, mini golf & dining just minutes away. Deeded, waterfront, 4-season & move-in ready at an affordable price—this is your opportunity to make lake life your lifestyle. The lake is waiting. It’s time to Get Your Lake On! (id:62370)
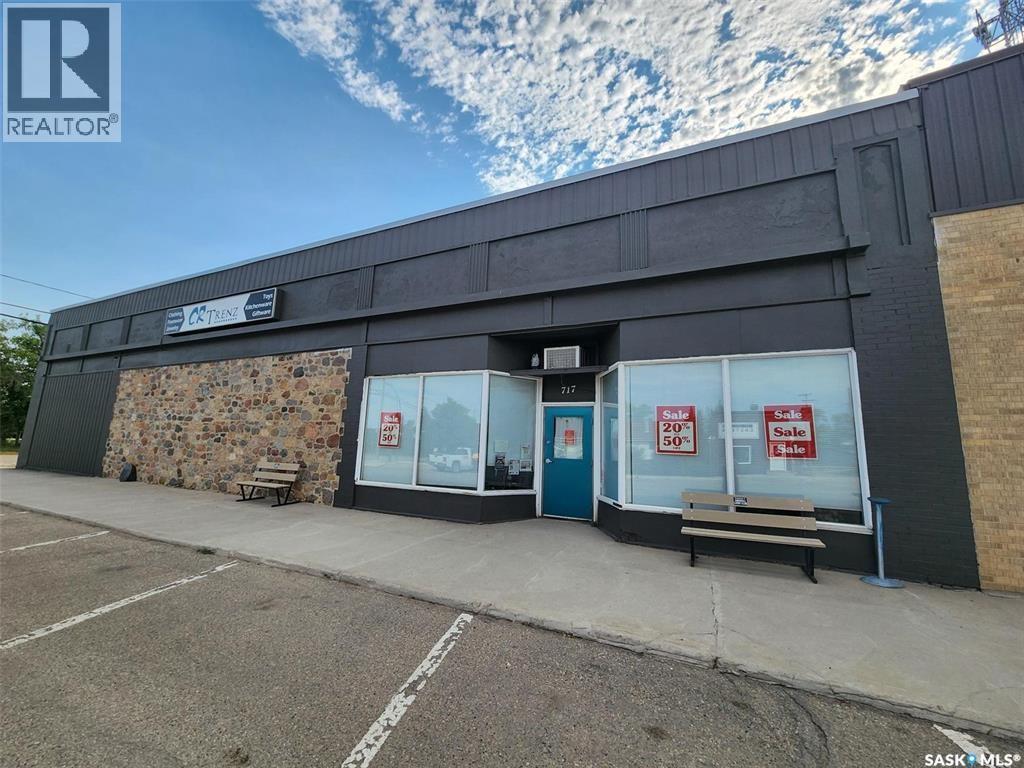
"LITTLE WINNERS" Opportunity in the Prairies. ALL - INCLUSIVE" BUSINESS OPPORTUNITY ...717 Desmond Street is a known as CR TRENZ, a Retail Department Store in the progressive community of Grenfell. This business has been operating for 11 years and is in the Heart of the Downtown. Highway #1 access and just over an hour from Regina makes this commercial property one in which to take a look at purchasing. Many towns around support this local business as there are not many stores around that sell the merchandise that CR TRENZ sells. From clothing/foot ware for the whole family, jewelry to art supplies, material/fabric, house wares , home decor and more... There is 3965 Sq ft in this unique 1895 building. New roof and windows, LED lighting a bonus. INCLUDED IN THE SALE: Modern inventory , all racks and shelving, cash register system, office equipment, and everything you need to keep the business operating with a turn of a KEY! A tremendous amount of value in total! Owner willing to train Buyer to get them started. It's an opportunity not to be missed! New 33 bed Level 4 Care home to be completed in late 2027 which will boost our town. Lots of support from the local First Nations Reserve and more potential to create more business. Insurance company has approved of all the details for operating. NOTE: THE SELLER HAS RESIDENTIAL PROPERTY FOR EITHER RENT OR TO PURCHASE IF THE BUYER NEEDS. BUILDING CAN BE PURCHASED ALONE < CONTACT FOR DETAILS, This town needs this business, don't miss out! (id:62370)
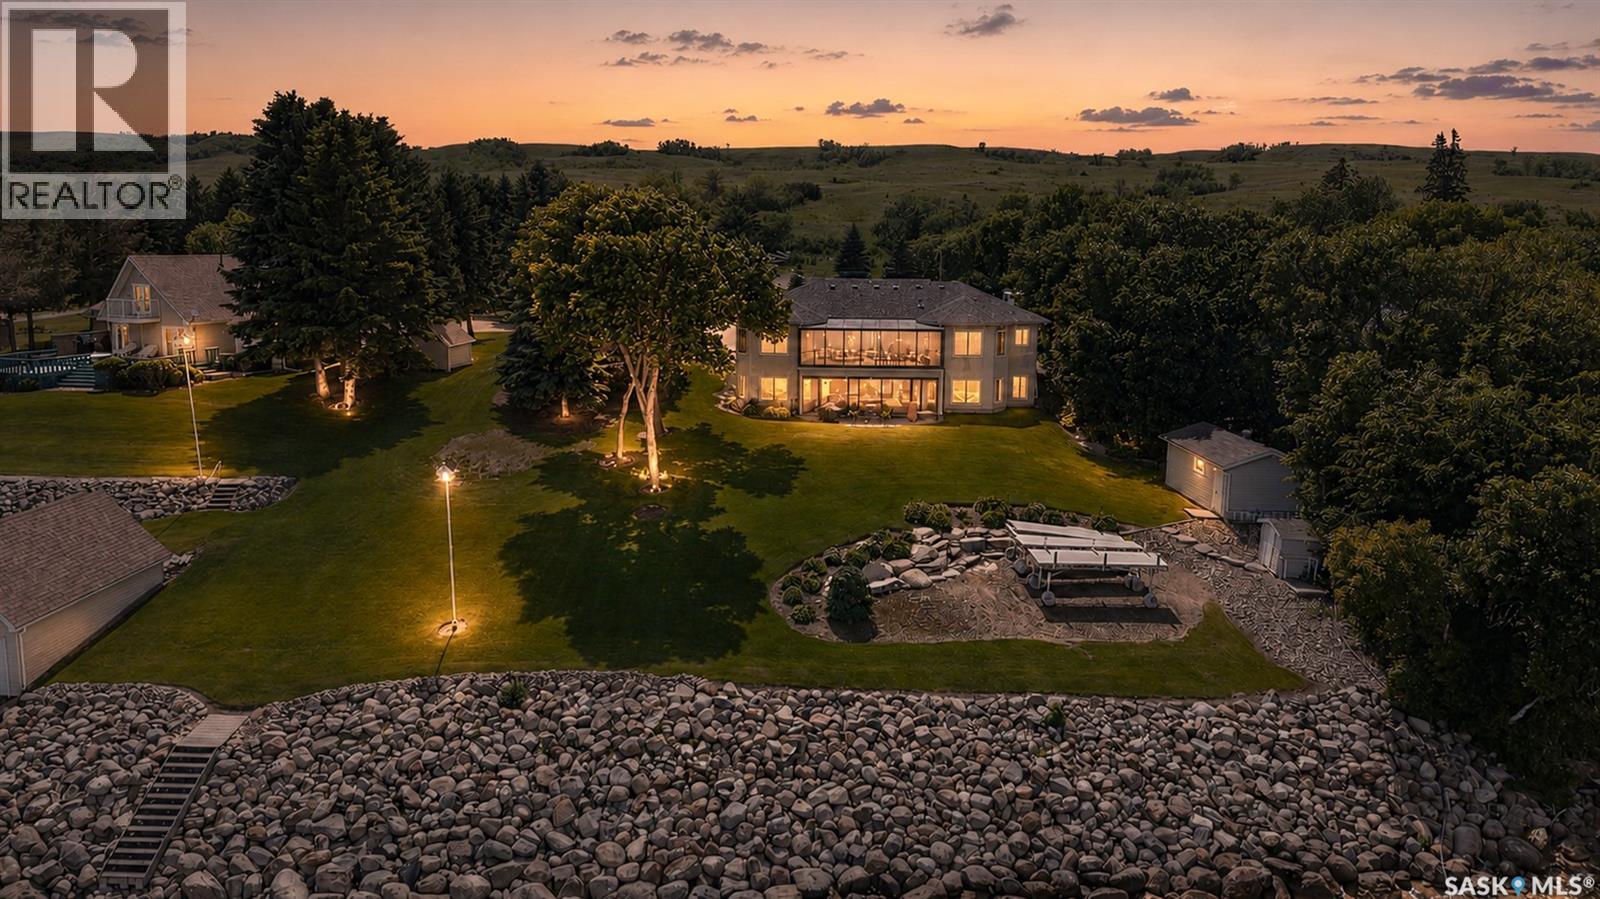
Welcome to this exceptional waterfront property at Sun Valley Resort on Buffalo Pound Lake. Built in 2003 and situated on a beautifully landscaped 0.5-acre lakefront lot, this meticulously maintained walkout bungalow offers over 2,000 sq. ft. of main floor living space, spectacular lake views, and a lifestyle second to none. Designed to maximize its stunning setting, the north side of the home is lined with expansive windows showcasing views of Buffalo Pound Lake from the main living areas, primary suite, and both upper and lower outdoor living spaces. The open-concept floor plan seamlessly connects the kitchen, dining, and living areas, creating an ideal space for entertaining and everyday living. The spacious kitchen features quartz countertops and quality finishes throughout, while the dining and living areas are anchored by a striking Infinity fireplace that adds warmth and elegance. The home offers 5 bedrooms and 3 bathrooms, including a spacious primary retreat with a walk-in closet, 4-piece ensuite, and direct access to the upper screened deck. The fully developed walkout basement provides extensive additional living space for family and guests. Upper and lower screened decks offer the perfect place to relax and enjoy the peaceful surroundings and breathtaking lake views. Additional features include triple-pane windows, in-floor heat in the basement and attached garage, and a triple-heated detached garage. Surrounded by mature landscaping and immaculate grounds, this remarkable property combines luxury, comfort, and outstanding lakefront living at Buffalo Pound Lake. (id:62370)
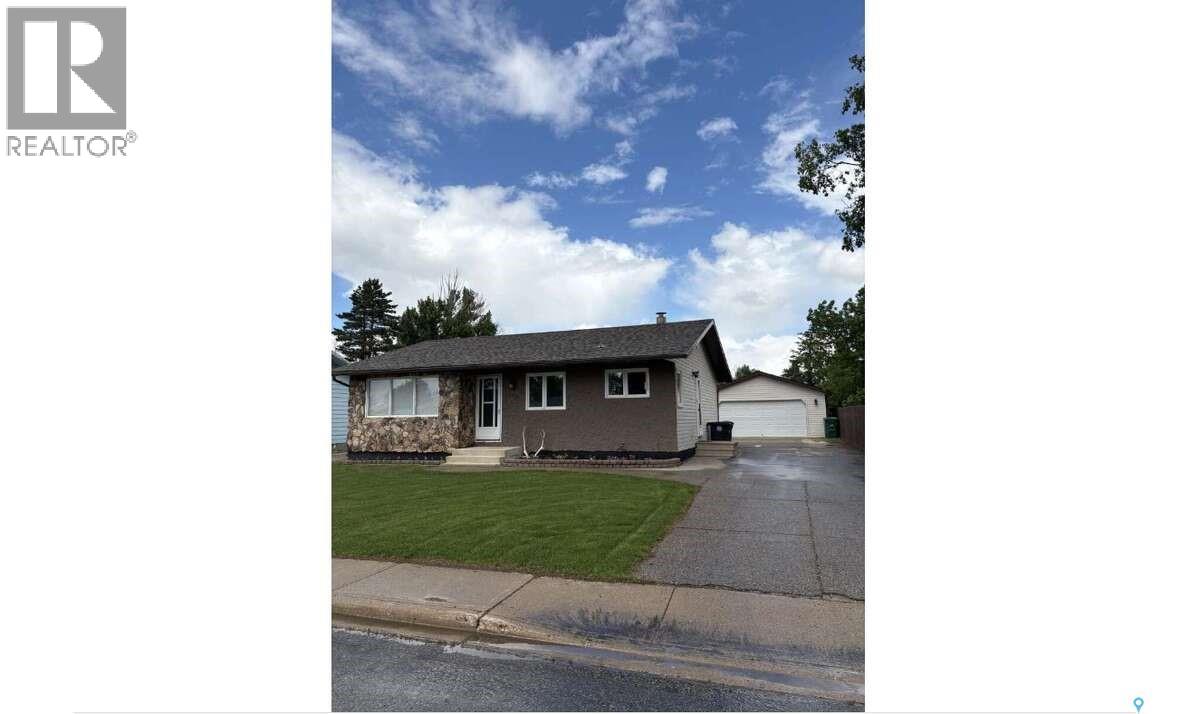
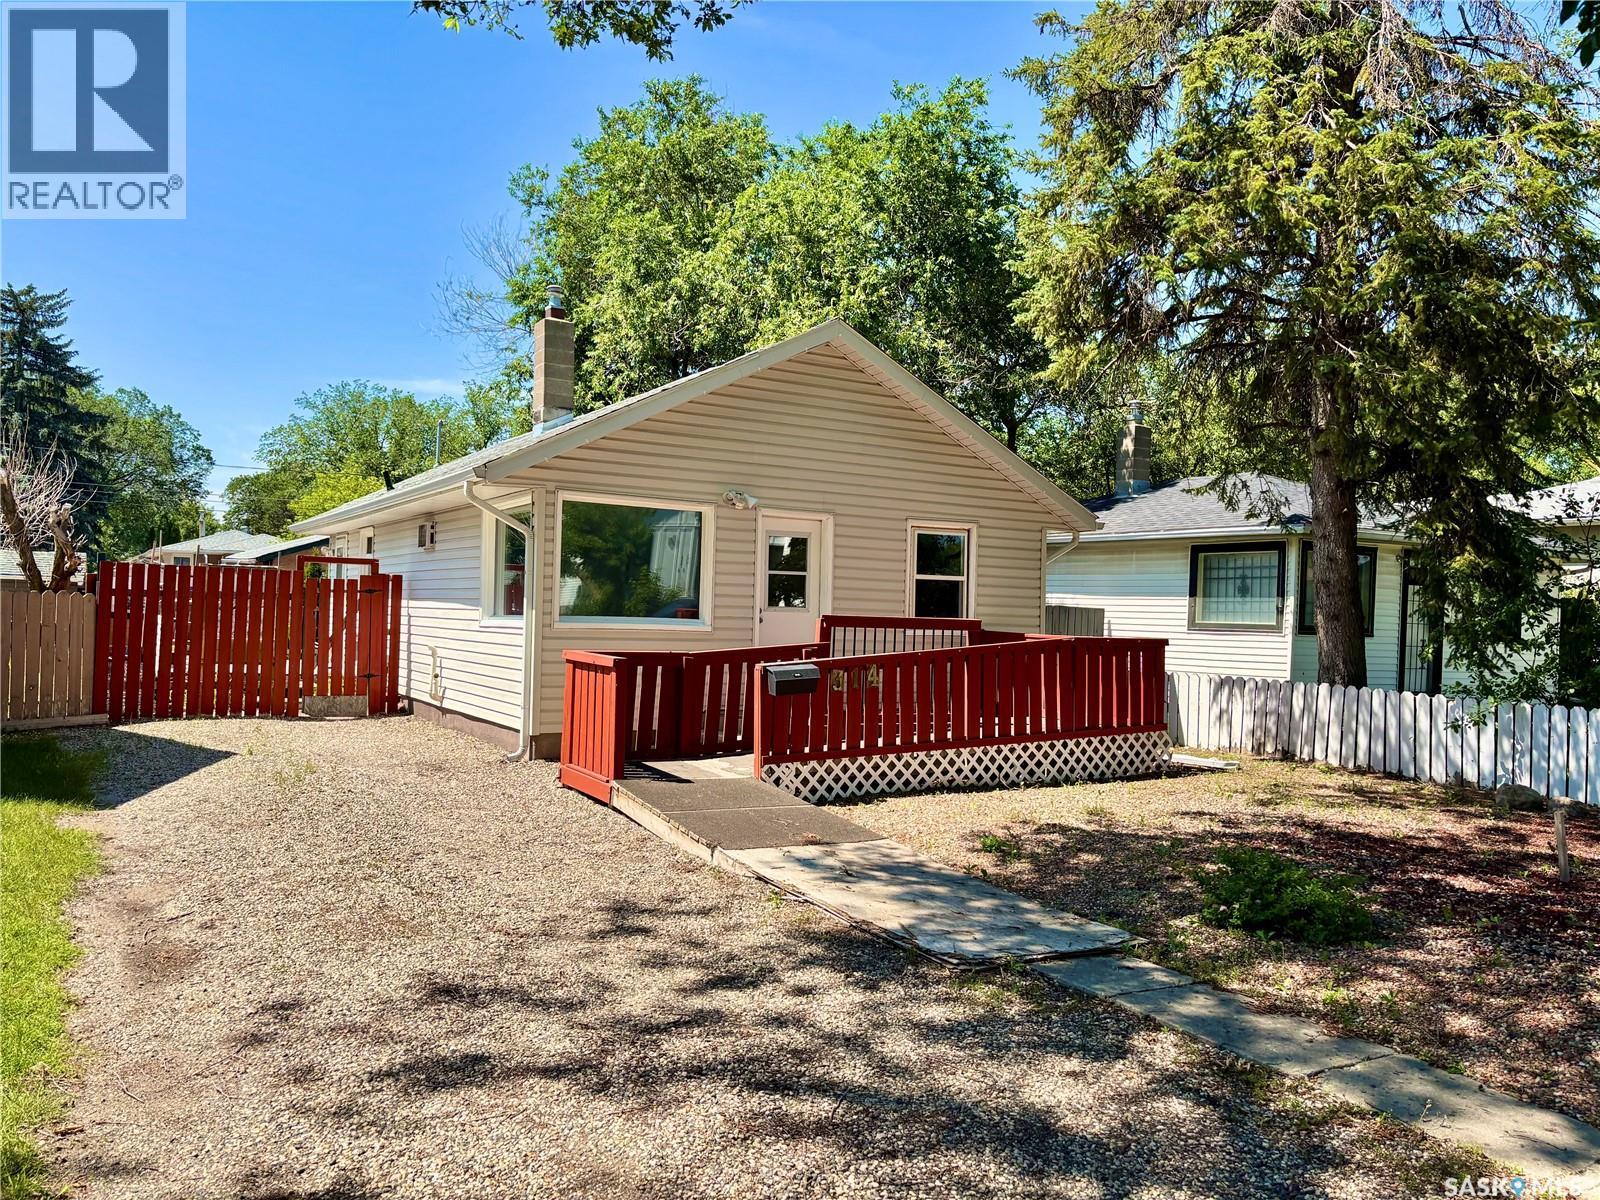
Welcome to 314 Retallack St in Regina's Coronation Park neighbourhood. This 792 Sqft. bungalow is the perfect place for someone looking for a new place to call home! Whether you are downsizing, adding to your investment portfolio or looking for a great entry level home to transition from renting to home ownership, this is the one for you! As you enter you'll find a cozy living room with lots of natural light. Adjacent to that you'll find two nicely sized bedrooms, and a four piece bath. The kitchen provides plenty of storage and room for dining. A laundry/mudroom style side entry rounds out this cozy home. Outside you can enjoy the double lot featuring a large deck and a huge garage. Large enough to be considered a two car but currently only has a single car sized door. Call to book your private showing today! (id:62370)
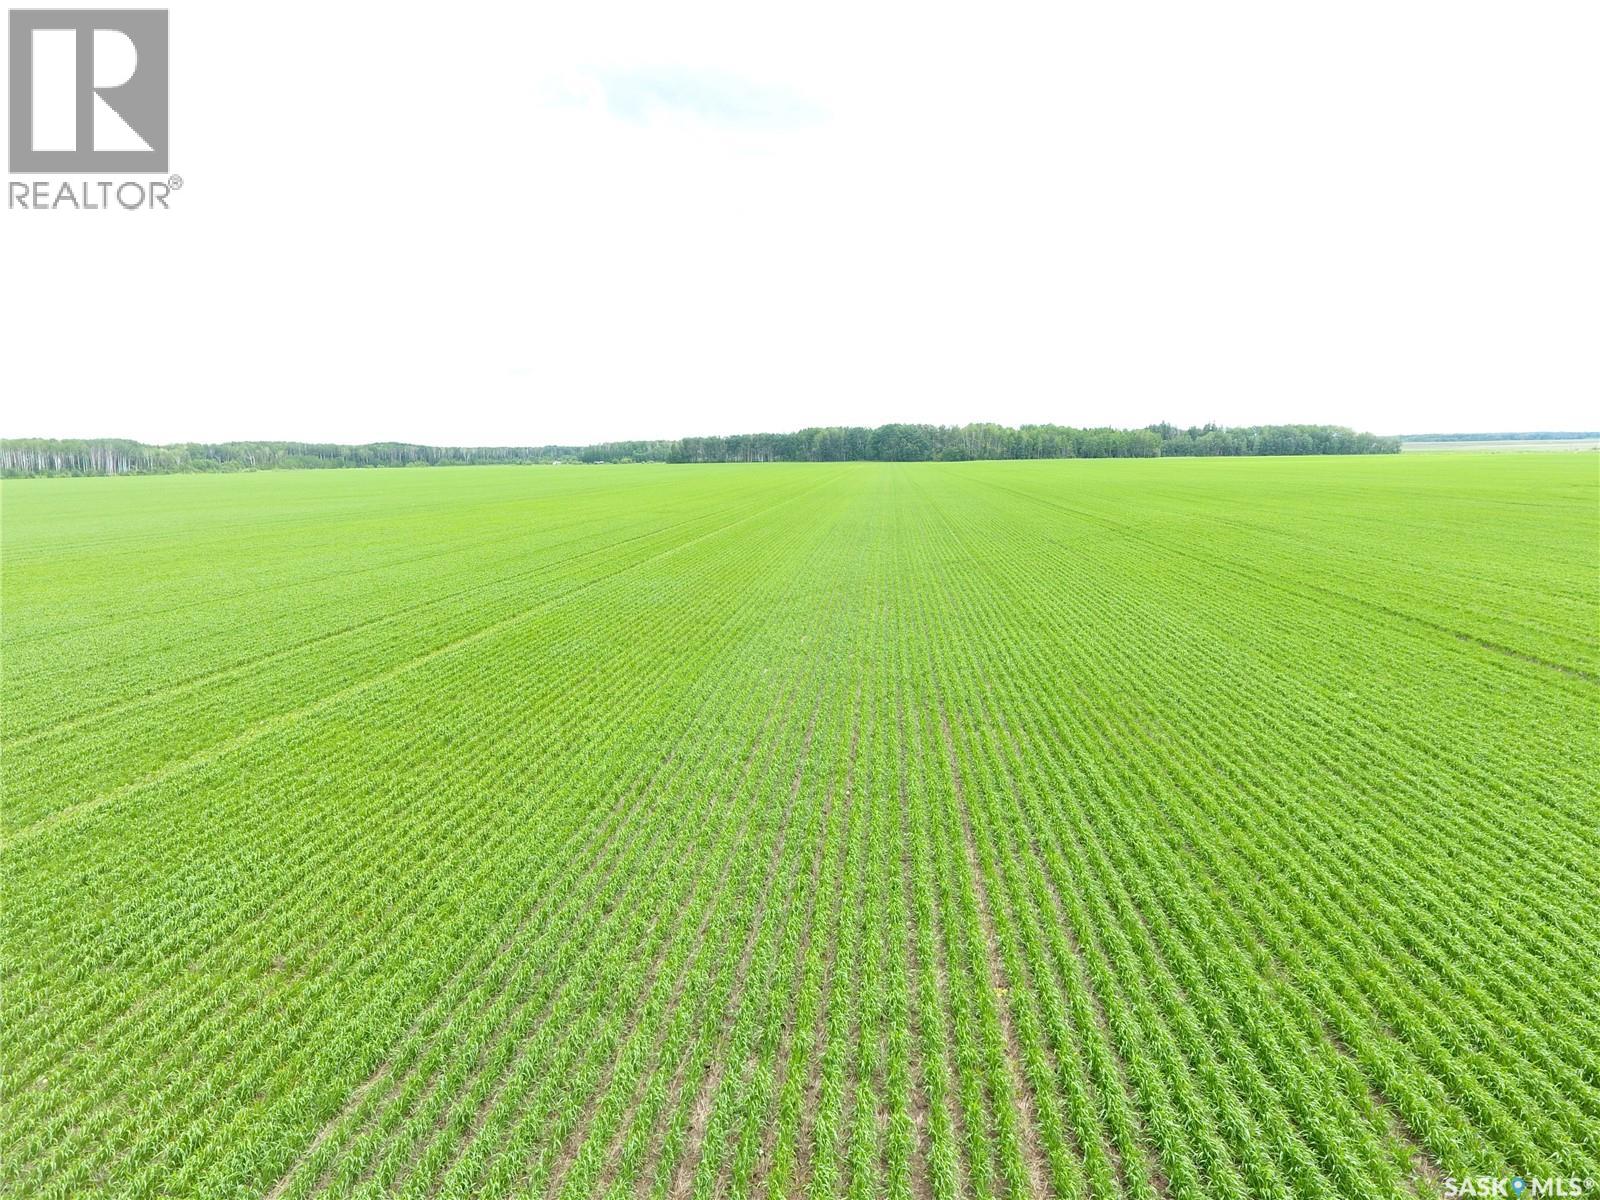
For Sale - 160.34 Titled acres in the RM of Hudson Bay # 394 - NW 36 45 04 W2 Excellent opportunity to purchase 160.34 titled acres in the RM of Hudson Bay #394, with approximately 150 cultivated acres as per SAMA. This productive quarter consists of Kakwa and Etomami heavy clay soils and has a SAMA assessment of $199,800. The seller(s) would consider a long -term leaseback, making this a strong option for buyers looking for an investment with a potential renter in place - if required. More land could be available, if purchaser wants a larger package of land. Great investment to add to your farm or investment portfolio. (id:62370)
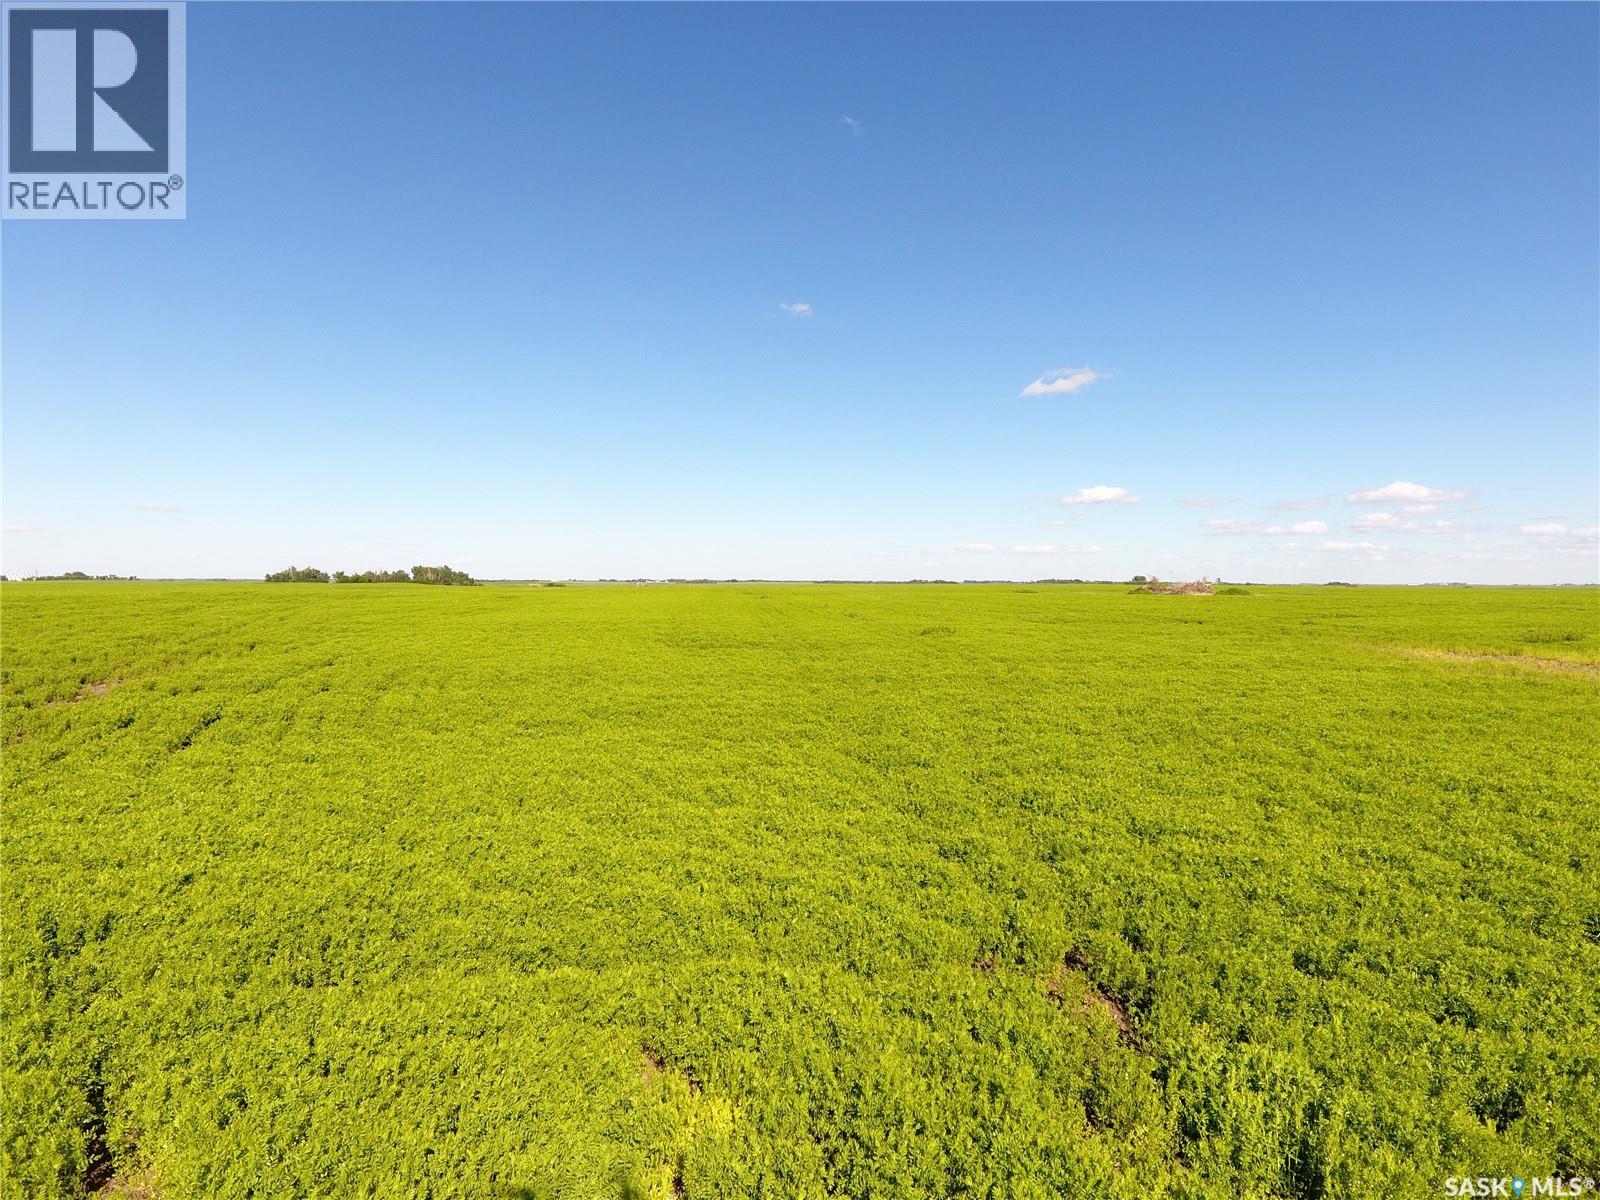
163.28 Acres for Sale – RM of Francis No. 127 An excellent opportunity to acquire 163.28 acres of farmland in the RM of Francis No. 127, legally described as SW 21-16-14 W2. With approximately 143 cultivated acres and 20 acres of waste land, this property offers strong potential as an investment parcel or as a valuable addition to an existing farming operation. The land features H class soil with Oxbow Loam soil association and texture. The topography is level to gently sloping, with few stones, supporting practical farming use and ease of operation. With a SAMA assessment of $255,600, this quarter section presents an appealing opportunity in a productive agricultural area. Seller to retain access to the land to harvest the 2026 crop. Highest or any Offer may or may not be accepted by Seller. (id:62370)
Situated in the Town of Coronach, this well-maintained family residence offers a desirable location. The main floor features a spacious area with two bedrooms and a full bathroom. The kitchen is equipped with oak cabinetry, and all windows have been upgraded. A heated porch provides main floor laundry facilities and a storage room. The upper level contains two additional bedrooms. While the basement remains unfinished, it houses the furnace, water softener, and water heater. The property boasts a tastefully landscaped yard and includes a heated double detached garage with new shingles. This home provides generous living space and has been carefully maintained. All appliances are included in the offering (id:62370)
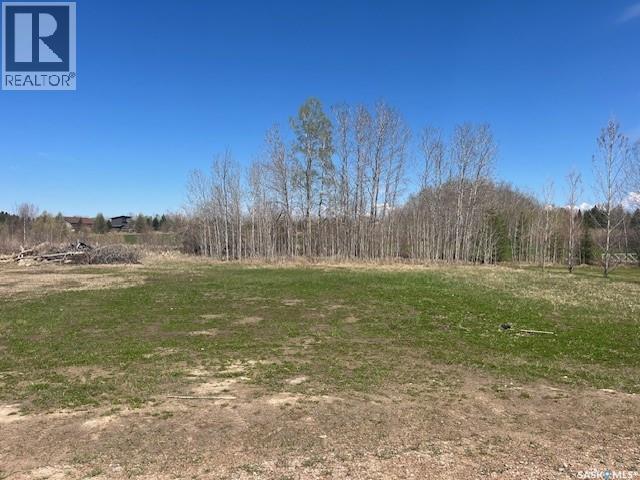
Build your dream getaway or year round home on this beautiful .21 acre lot located in the established Northern Meadows golf subdivision. A few mature trees near the back of the lot along the small creek add beauty, privacy and tranquility. This lot is perfectly situated along the golf course, offering peaceful views and a relaxing setting. Services are available to the lot, but are not currently hooked up, giving you the flexibility to design and build to your needs. Enjoy the perfect balance of recreation and convenience: located 10 minutes from the town of Goodsoil, SK; only 5 minutes from the Meadow Lake Provincial Park and Lac des Isles; approximately 50 minutes to both Cold Lake, Ab and Meadow Lake, SK. Whether you are looking for a quiet retreat, vacation property, or future home site, this prime lot offers an excellent opportunity in a scenic 18 hole golf course community. (id:62370)
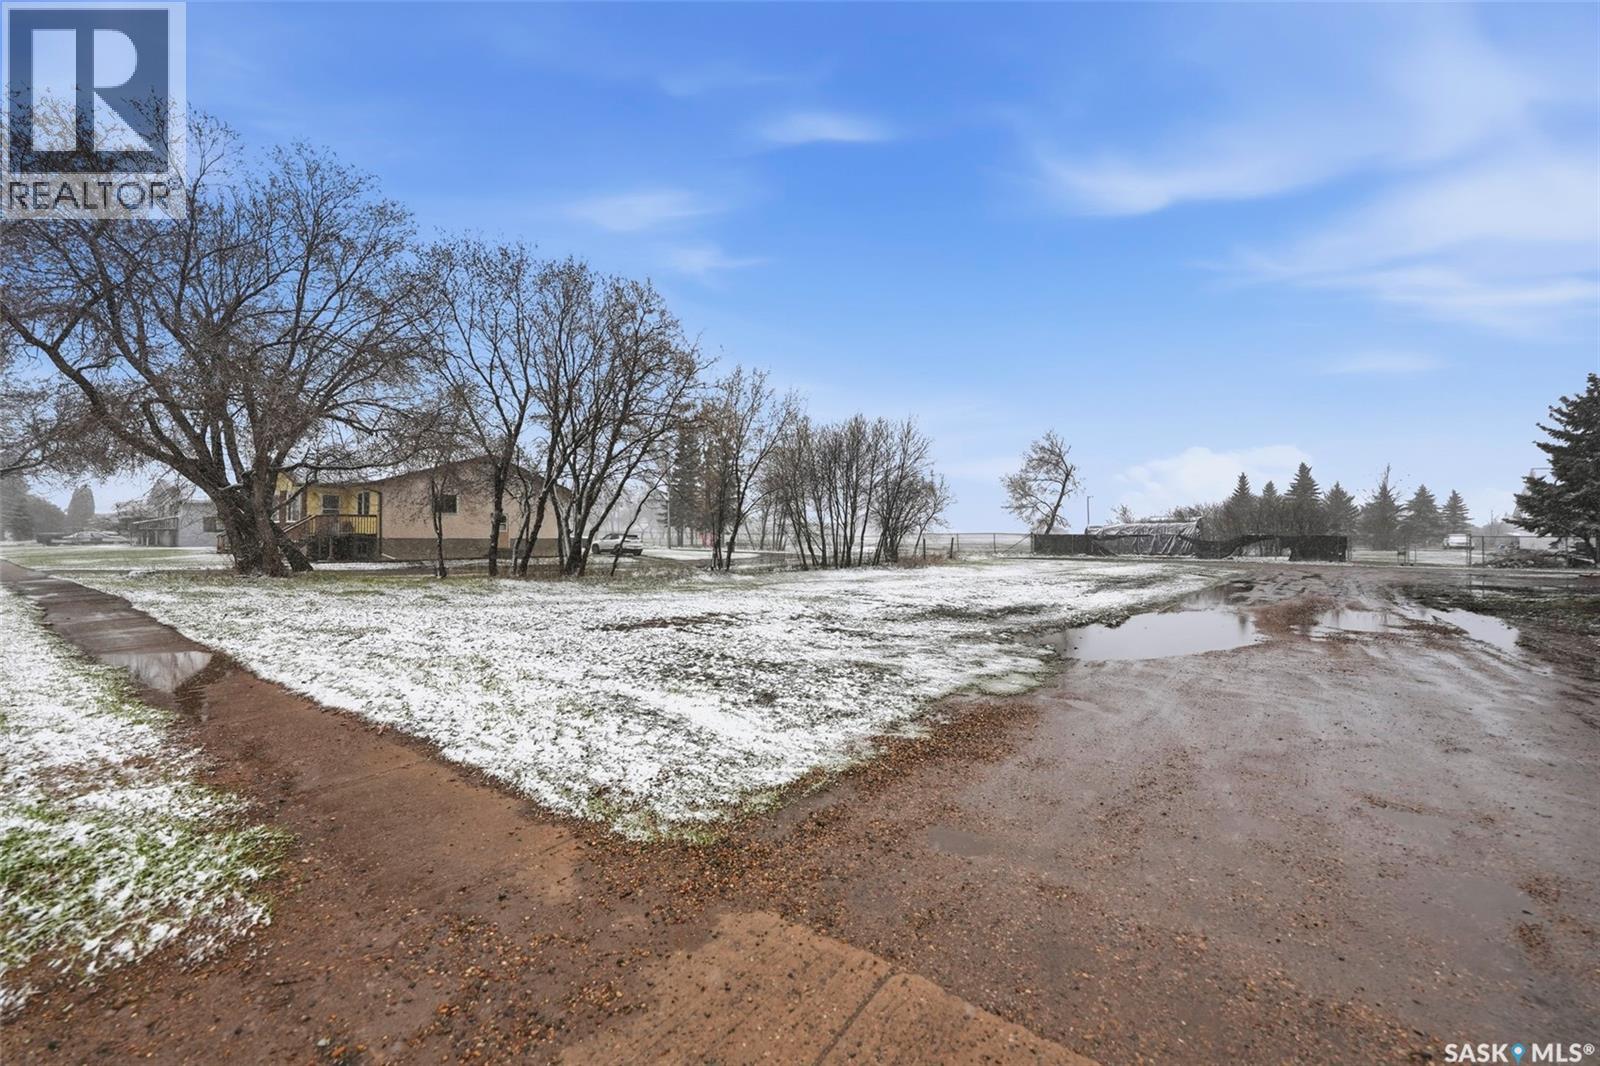
This vacant lot zoned R3 offers a great opportunity to build your dream home, investment property, or future development project. Conveniently located close to cornerstone shopping centre, the property provides plenty of space and flexibility to suit a variety of building plans. Enjoy the potential of creating exactly what you want while taking advantage of the surrounding amenities, nearby services, and natural surroundings. Whether you’re looking to build now or hold as an investment, this property is full of potential. (id:62370)
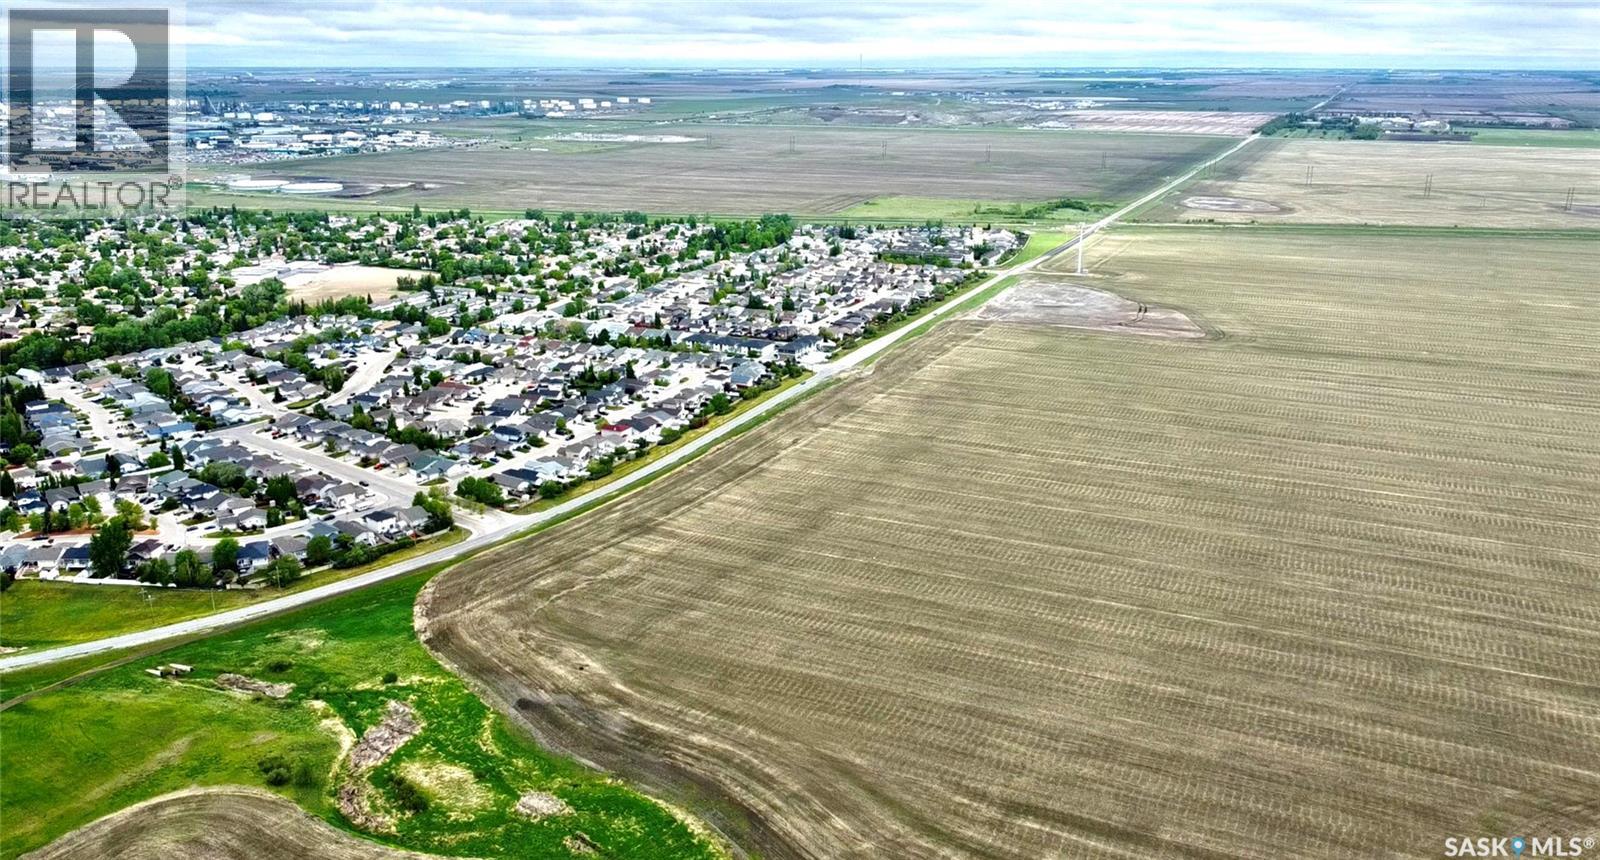
Excellent opportunity to acquire 20.01 acres within the City of Regina, located east of Prince of Wales Drive at 7th Avenue North. This vacant land parcel is classified as Agricultural, Urban Holding, and is well positioned in an area connected to Regina’s future growth and long term development potential. With its size, location, and proximity to established residential neighbourhoods, this property offers a unique opportunity for buyers, investors, or developers looking ahead to future possibilities. (id:62370)
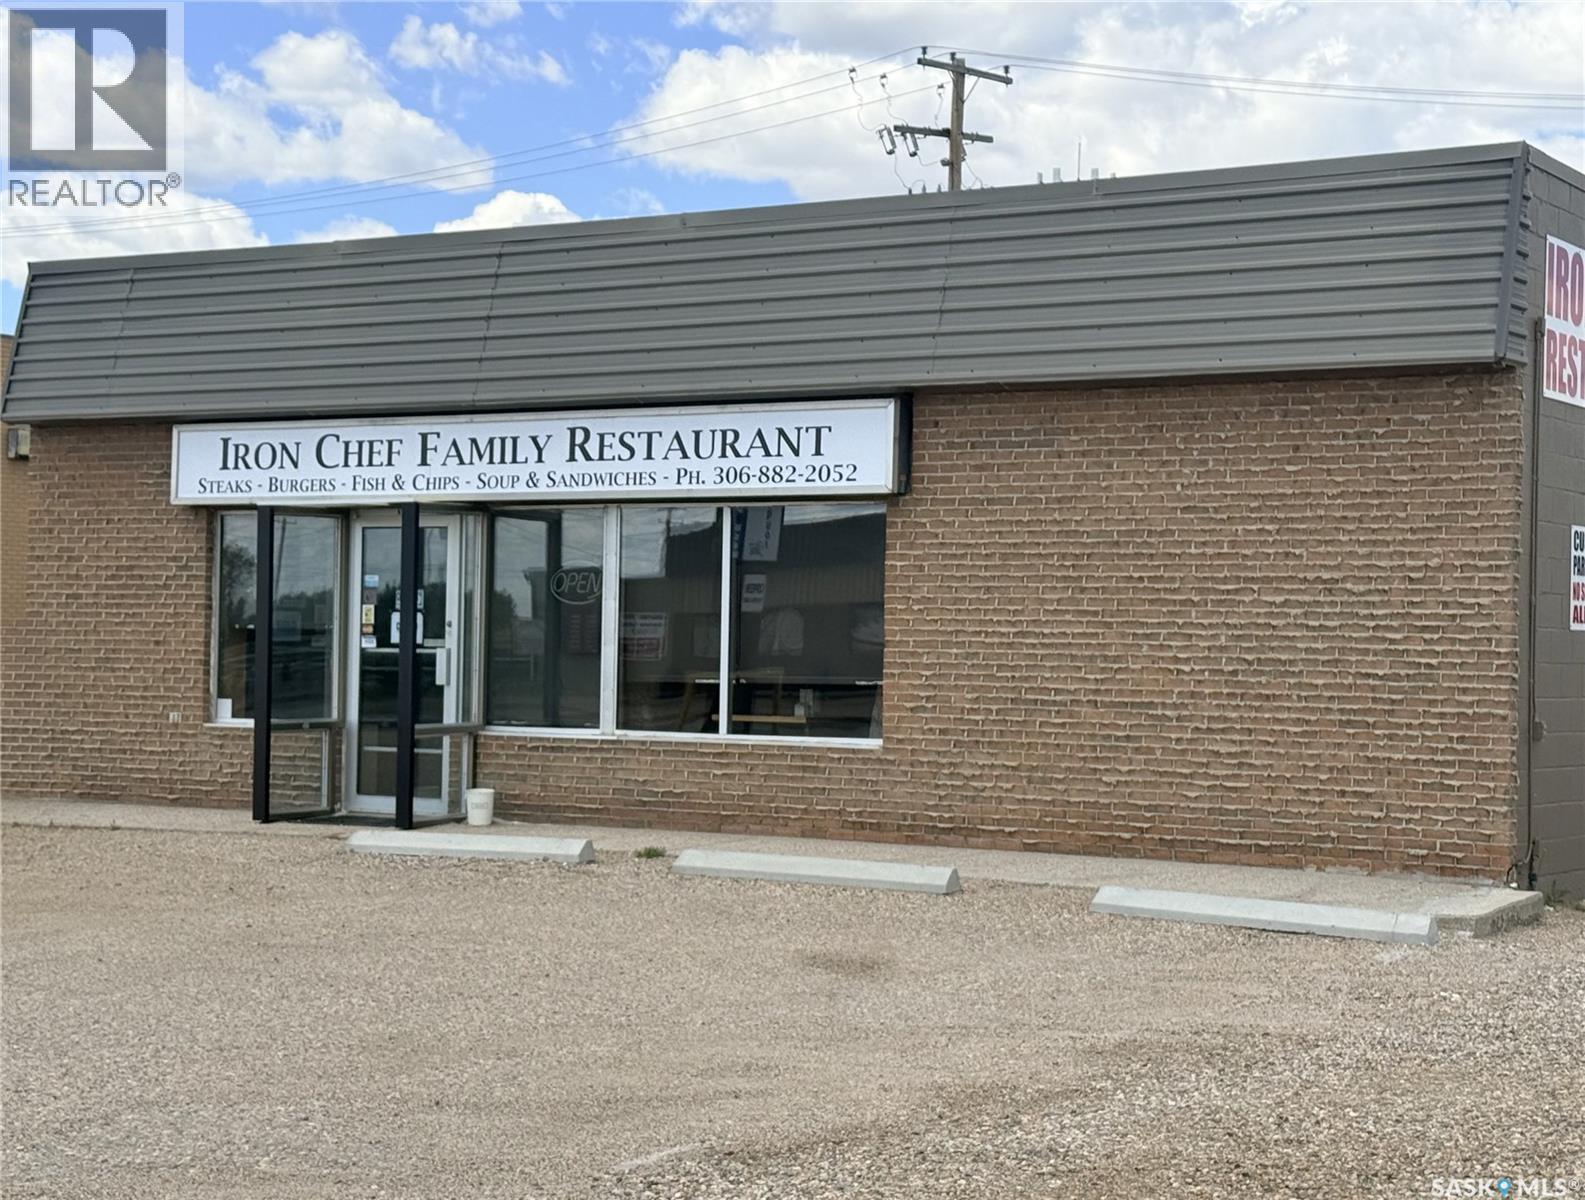
IRON CHEF- An amazing opportunity in Rosetown. Located on busy highway 7, is a fully turnkey restaurant. The list price includes but not limited to all kitchen equipment, tables, chairs, cutlery, business name, all social media and marketing sites, good will, etc. (what you see during your viewing is what you get!). The Iron Chef restaurant seats 52 and has ample parking for tractor trailers and oil field trucks alike. This is a profitable business, but the owner is looking forward to retirement. Rosetown has a population of approximately 2600 residents and an additional 7,000 in proximity to town. Highway 7 boasts an average of 2770 vehicles per day, increasing the restaurants potential clints and visibility. All health and safety inspections are up to date including fire suppression system. It’s time to start building and investing your future, become your own boss. Contact your favourite commercial REALTOR® today to view this amazing opportunity. (id:62370)
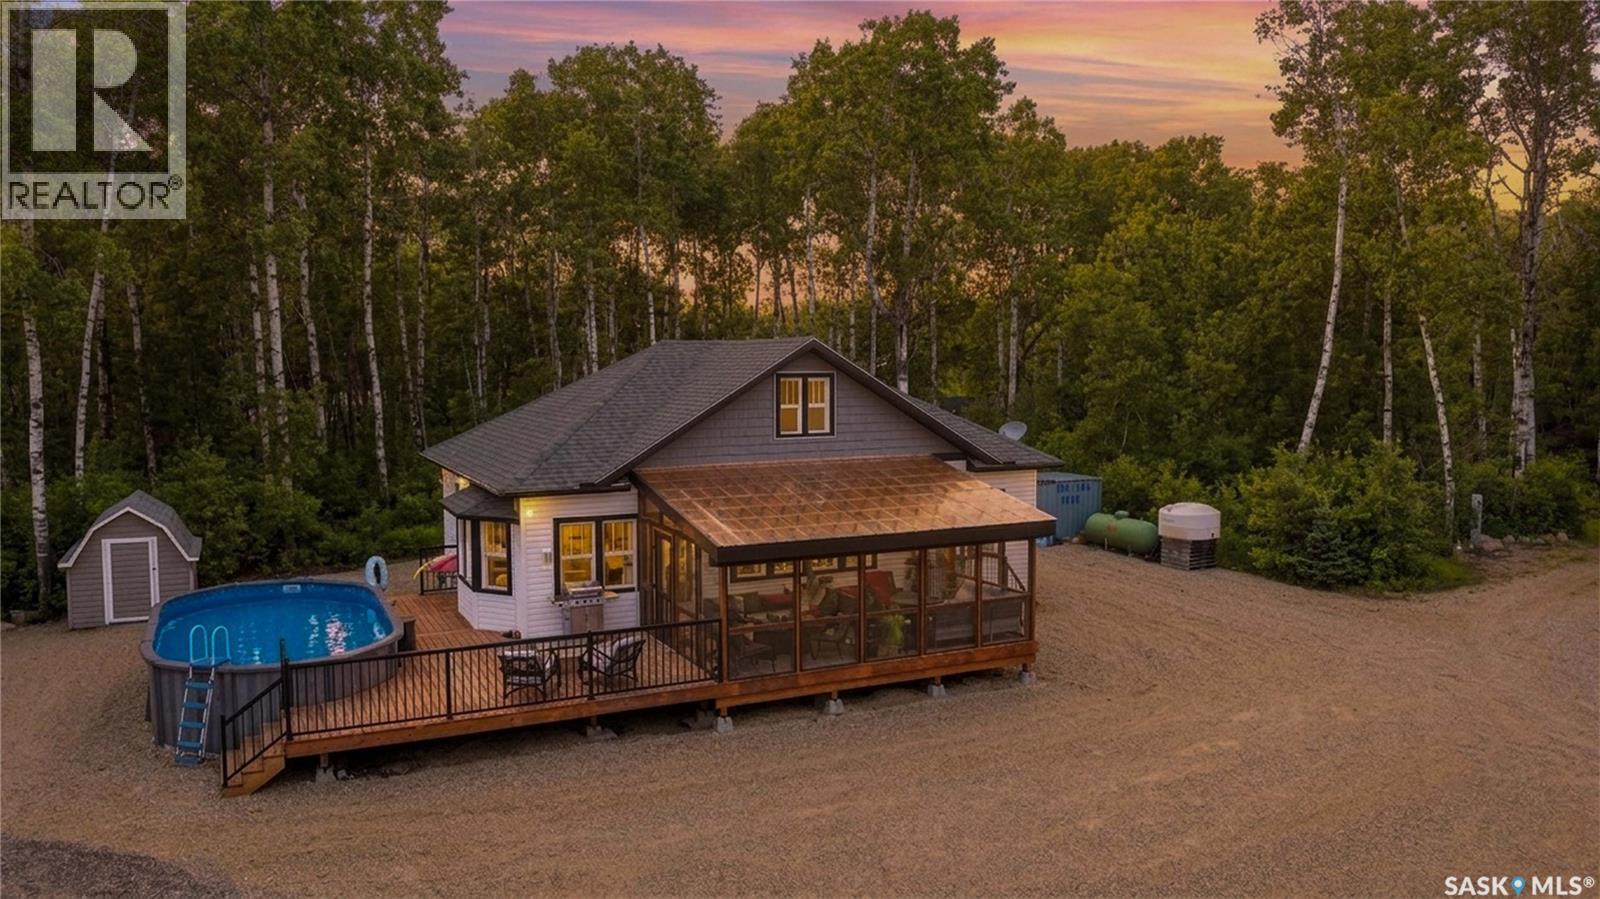
A resort within a resort is a great way to describe this one of a kind gem at the popular Barrier Beach Resort in NE SK. 2.74 acres of recreational land which has a 1400 sqft cottage, 2 powered parking pads for campers with 30 amp plugs, outdoor heated swimming pool and plenty of shade for those hot summer days. This 3 bedroom cottage has been moved on to an ICF crawl space(6ft high) and professionally renovated from top to bottom. The south facing deck is open to the 12x24 foot swimming pool and the east facing deck is covered for your bug free enjoyment in the evening. There is a 200 amp main panel, 1000 gallon holding tank, 1600 gal septic, propane forced air furnace, central air conditioning and decorative accent lighting in the eaves. So many attributes to this property that it will leave you in awe. Book your personal tour today to get started on a new style of lake living. (id:62370)
his 14-acre property is located in the RM of Vanscoy, just 5 minutes east of Asquith and 15 minutes west of Saskatoon. Featuring 1,316.5 feet of Highway 14 frontage and AG zoning, this lot is ideal for those seeking a rural property with convenient access to nearby communities and amenities. (id:62370)
22 Acres. 1647 sq. ft 2 storey well maintained home on the property. Property is on City Water. This one-of-a-kind acreage offers an exceptional opportunity and is in excellent condition. There is an impressive 10,000 sq. ft. commercial-grade building that was purpose-built for a medical cannabis cultivation operation. The facility is fully completed and outfitted with high-end equipment. According to the sellers, they have invested over $5 million in the construction and equipment. While the current owners do not hold a licence to operate the facility, the property presents outstanding potential for a variety of future uses, subject to all required licensing, approvals, and municipal regulations. Possible opportunities may include greenhouse production or a licensed medical cannabis cultivation operation. This is a rare opportunity to acquire a substantial acreage with a significant commercial infrastructure already in place. For further information or to book an appointment to view this property, contact Reg Bernhardt (306) 596-0733. (id:62370)
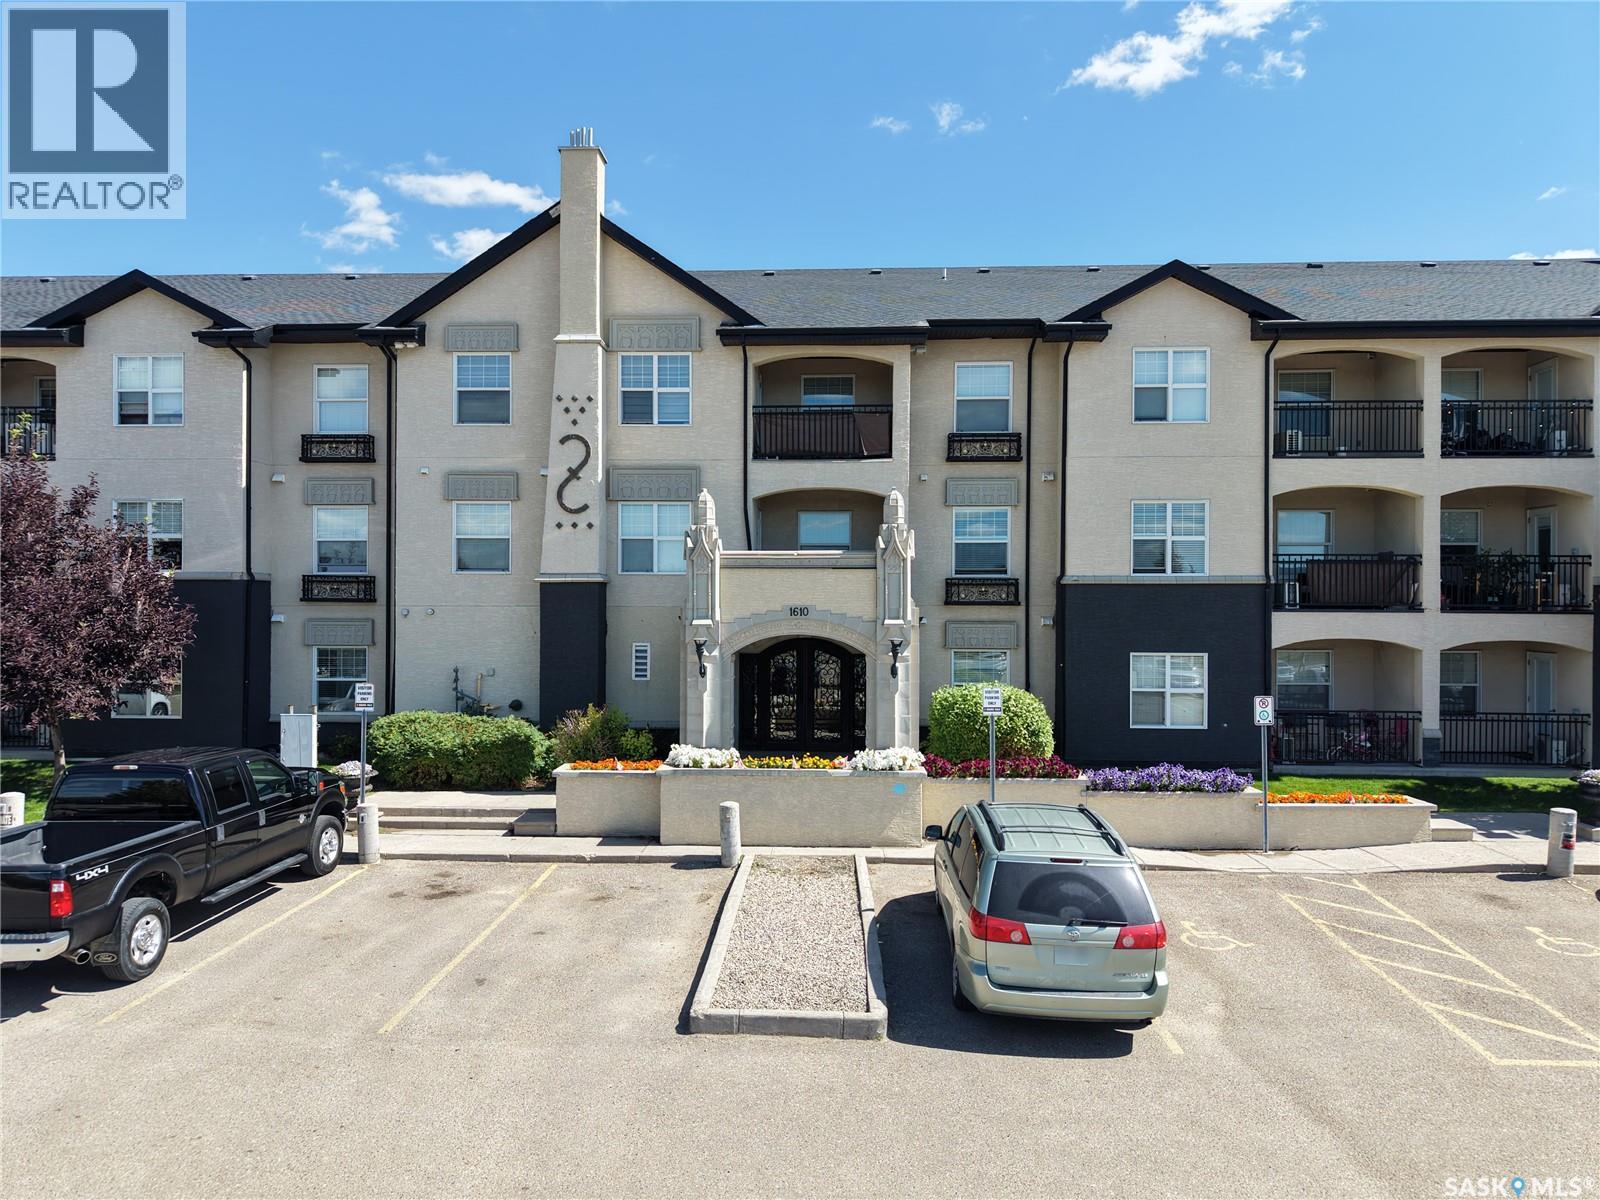
Welcome to 102 - 1610 Dakota Drive! This bright and spacious main-floor condo offers the perfect blend of modern living and resort-style amenities right in the heart of East Regina. Featuring two generous bedrooms and one bathroom, this open-concept unit is flooded with natural light and extends out onto a sunny, private patio, perfect for seating and summer BBQs. Inside, the kitchen is built to impress with sleek quartz countertops, a large eat-in island, and premium stainless steel appliances. You will also enjoy the everyday convenience of in-suite laundry with a front-load washer and dryer, plus two dedicated parking stalls. Beyond the unit, this upscale complex feels like a private retreat. Stroll through the fully landscaped grounds or head over to the exclusive Clubhouse. Here, you have access to a saltwater swimming pool, hot tub, fully equipped exercise room, and a lounge area complete with pool tables. With heat and water included in the condo fees and a pet-friendly policy (with some restrictions), this is turnkey living at its finest, located just minutes from all of East Regina’s best services! (id:62370)
Enjoy coffee and watching the sun go down? If so, then this is your next destination and it is waiting for you at 16 Porcupine Drive, Delaronde Resort! Tucked away on a corner lot on a quiet cul-de-sac over looking Hay Bay on Delaronde Lake. This open concept Kitchen, dinning, living room cottage offers 1 bedroom and 1 - 3 piece bathroom along with a large front foyer with main floor laundry. On the second floor enjoy a bonus room overlooking the main floor, 2 bedrooms, and 1/2 bath. Outdoor living offers front patio, spruce trees, back deck for shade, privacy and family BBQ’s, and pick your very own haskap berries. A 16 x 24 garage, fully insulated, great for parking in or just for storage, and for added convenience a RV plug on the front of the garage so your family or friends can park their RV. Delaronde Resort offers community get togethers, July long weekend festivities, a playground, gated boat launch and marina. Town of Big River is 15 minutes away where you have the conveniences, groceries, service stations, banks, hardware and more. Call today for your personal tour. (id:62370)
Fully renovated in recent years, this well-maintained triplex is a fantastic investment opportunity offering strong income potential and low operating costs. The property features three self-contained units, including a spacious 2-bedroom main floor suite, a 1-bedroom upper unit, and a 2-bedroom basement suite. Each unit is equipped with its own laundry facilities, furnace, and water heater, allowing tenants to pay their own utilities—keeping expenses streamlined for the owner. Ideally located in the desirable northeast neighborhood, this property is just steps from the scenic walking paths along Swift Current Creek, providing tenants with a beautiful and convenient lifestyle setting. Fully rented to great tenants, this turnkey revenue property is ready to generate immediate income. Whether you’re expanding your portfolio or entering the investment market, this is an opportunity you won’t want to miss. For more information or to book a tour, call today. (id:62370)
Excellent opportunity to own a 1,500 sq. ft. commercial building in a high-exposure Yorkton location. Ideal for retail, office, professional, or service-based businesses. Features front and rear entrances with 4 parking stalls at the rear. Land and building only are included in the sale and are being sold "as is." Existing business is not included in the sale. (id:62370)
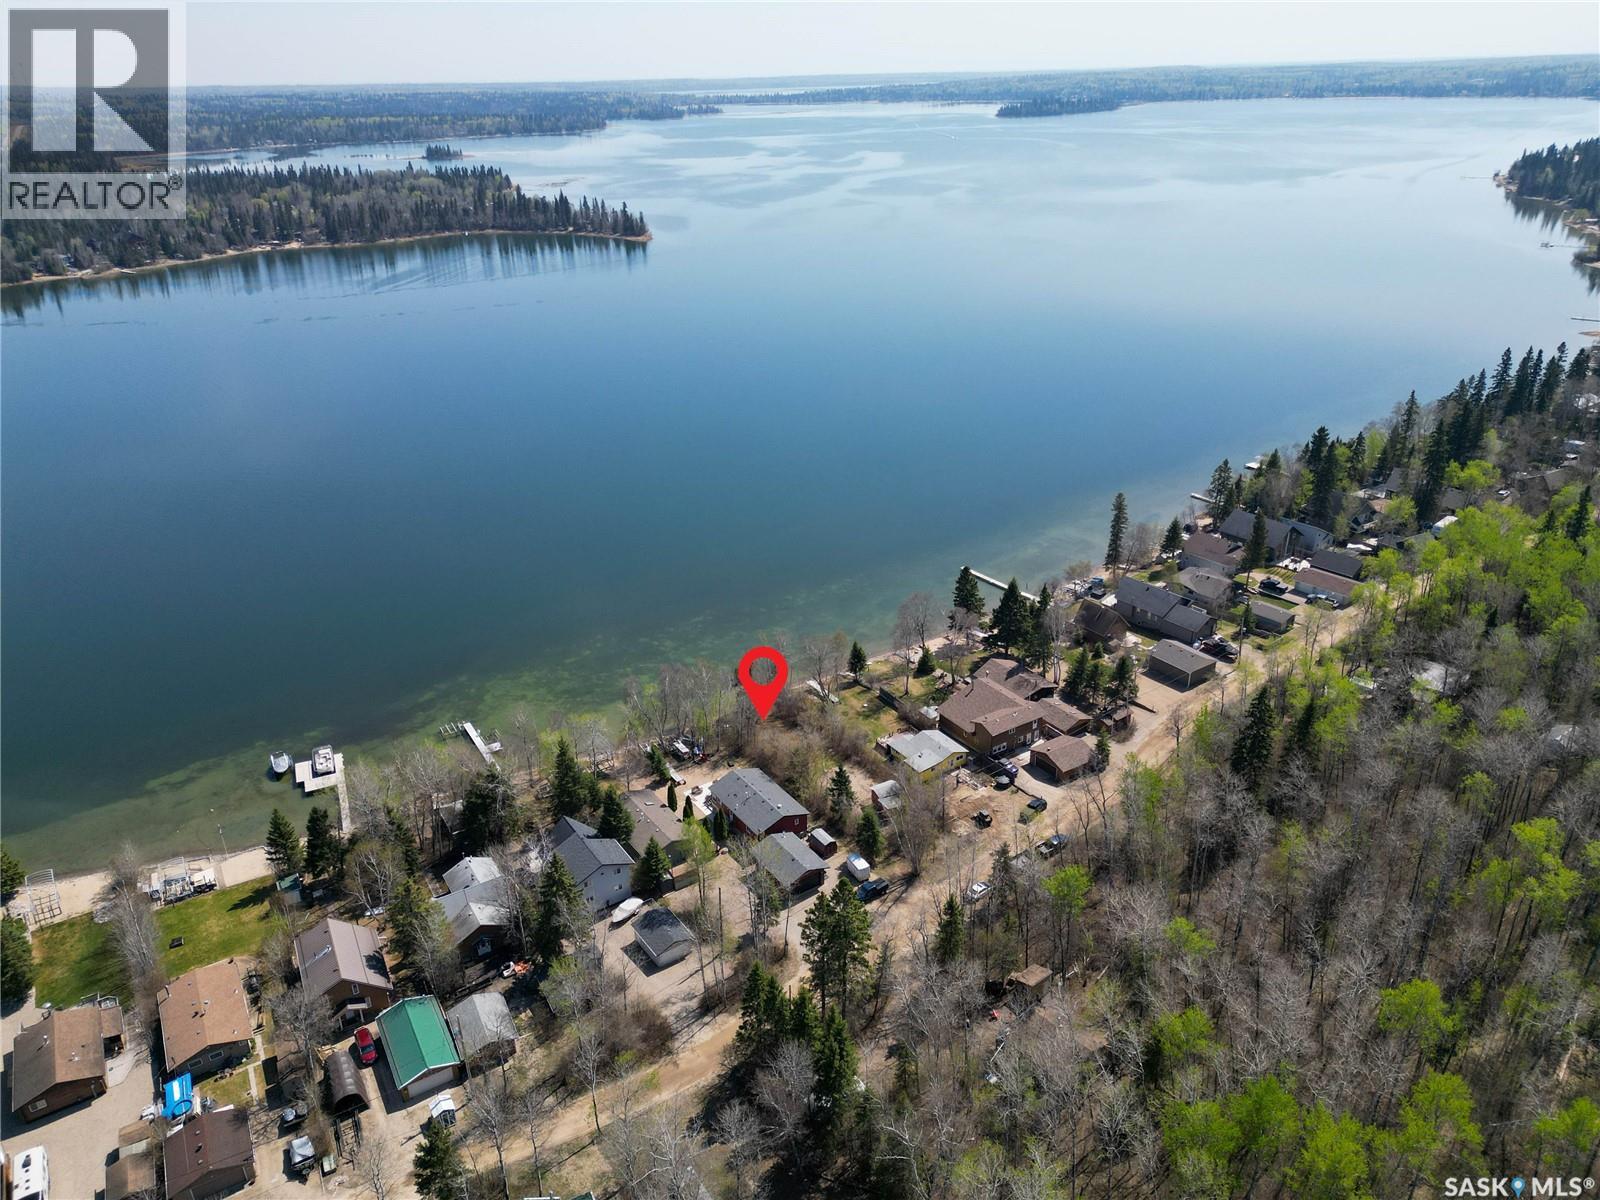
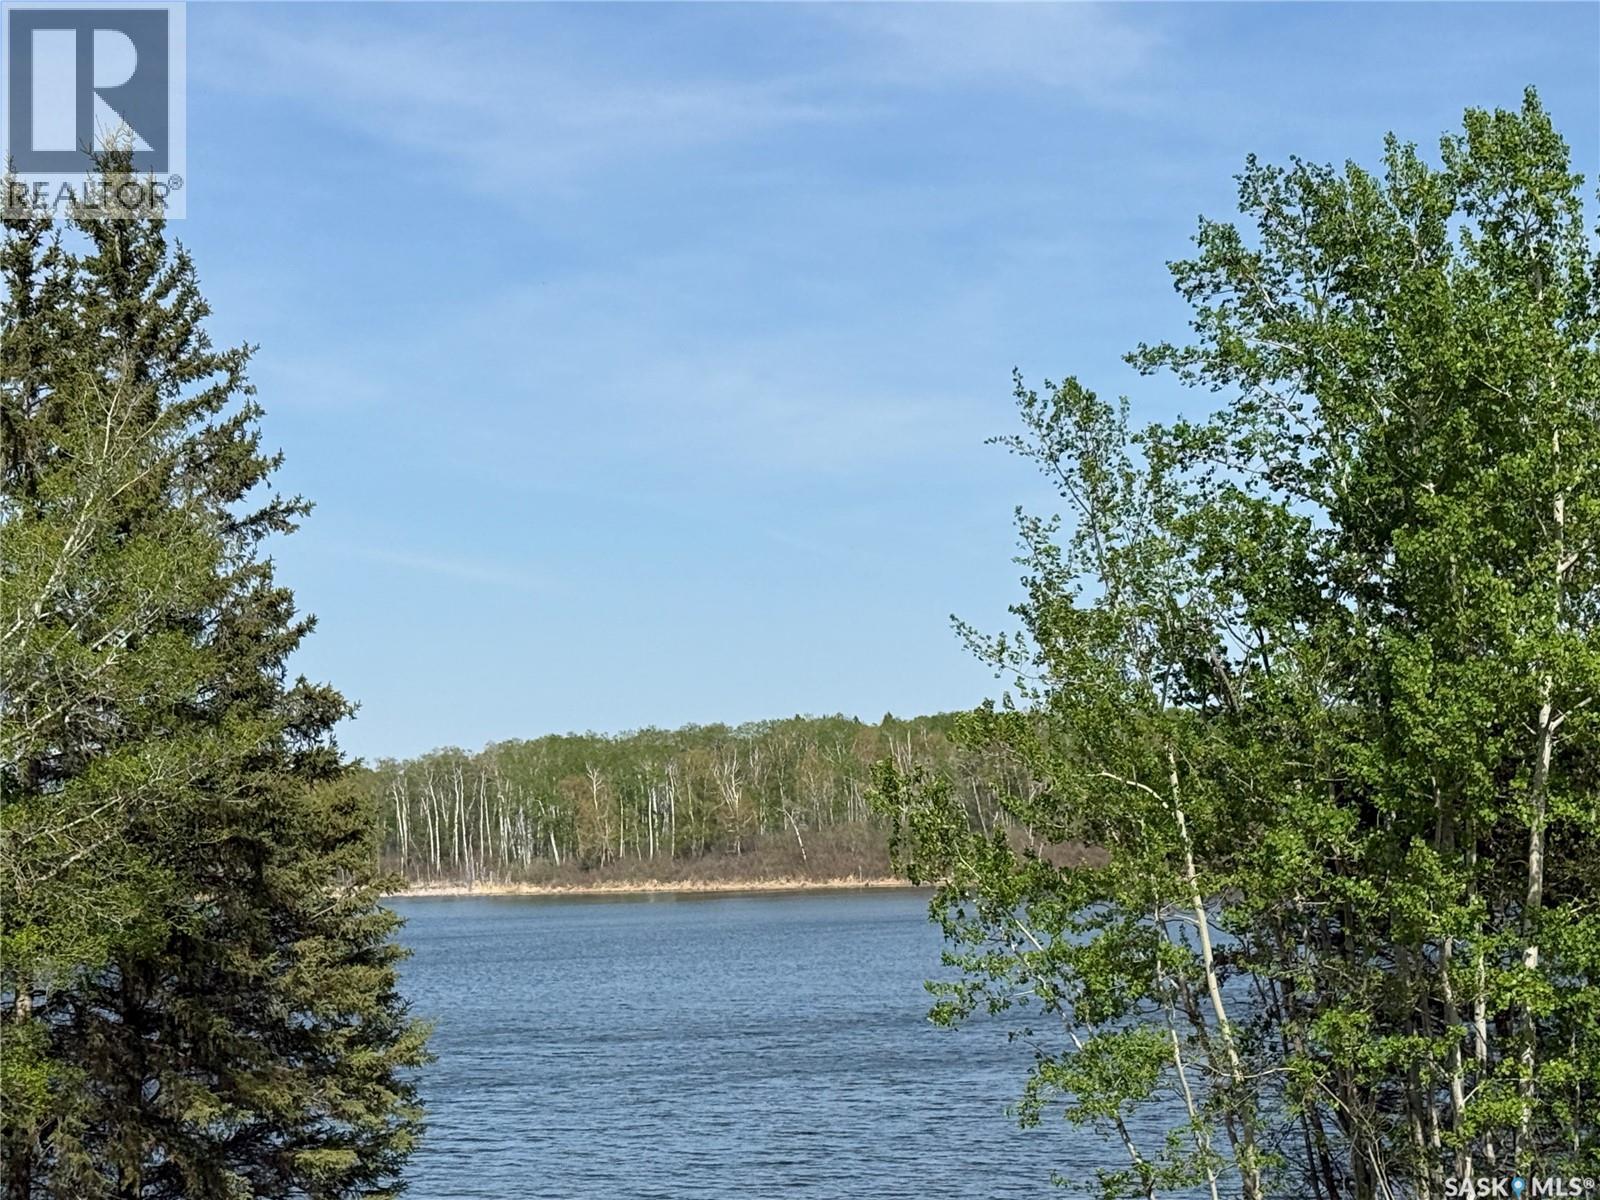
Location/Location is important when looking for the right lake property. This 3-bedroom bungalow could be the one in Indian Point at Turtle Lake with a 590 sq ft deck out front that oversees a large area of green space that ends at the water's edge. Is this property considered to be lake front or lake view, all the same it’s a fantastic spot to enjoy some relaxation and water activities. Included will be the fridge, stove, washer, dryer, small freezer, all furniture as shown (id:62370)
Luxury is more than what you see—it’s how a home makes you feel. Welcome to this stunning custom-built bungalow in The Creeks, where timeless design, exceptional craftsmanship and effortless elegance come together. Originally built as a show home and meticulously maintained by its original owner, this 1,658 sq. ft. residence blends sophistication with everyday comfort. From the moment you enter, 9-foot and vaulted ceilings, rich hardwood floors and abundant natural light create a warm, inviting atmosphere. The open-concept living area is designed for both entertaining and daily life, featuring a striking gas fireplace and seamless flow into the chef’s kitchen. Here you’ll find granite countertops, an oversized island, upgraded cabinetry and a large walk-in pantry with freezer. The private primary suite is a peaceful retreat with a spacious walk-in closet and spa-inspired five-piece ensuite featuring a custom tile shower. A second bedroom and convenient main-floor laundry complete this thoughtfully designed level. Downstairs, the professionally finished lower level is ready for movie nights, the big game and family celebrations. It features an expansive recreation room, raised wet bar with dishwasher, sound-insulated theatre room, two additional bedrooms and excellent space for overnight guests or a growing family. Outside, enjoy summer beneath the covered composite deck, fire up the BBQ using the natural gas hookup or relax in the beautifully landscaped backyard. The heated and finished triple attached garage provides exceptional space for vehicles, toys, storage or a workshop. Premium details include granite countertops throughout, a slate fireplace surround, elegant maple and metal railings, upgraded lighting, on-demand hot water and quality finishes throughout. Located in one of Regina’s most prestigious neighbourhoods, this exceptional home offers the quality, comfort and pride of ownership that make The Creeks so desirable. (id:62370)