
303 Christel Crescent Lac Des Îles, Saskatchewan S0M 1A0

$364,900
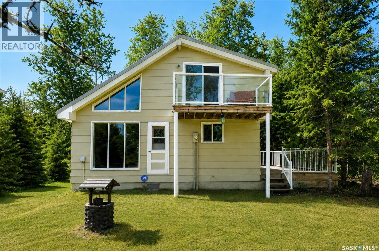
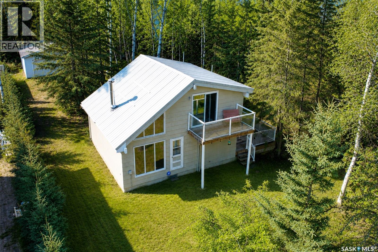
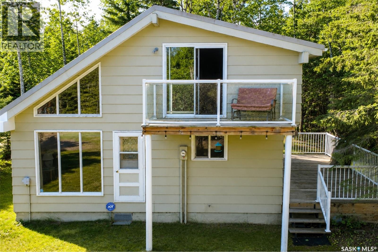
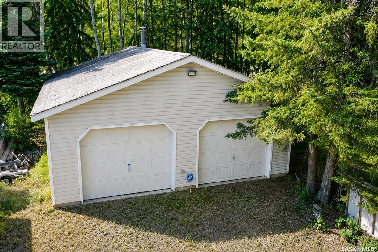
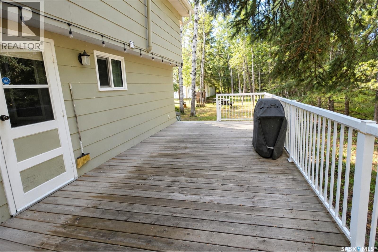
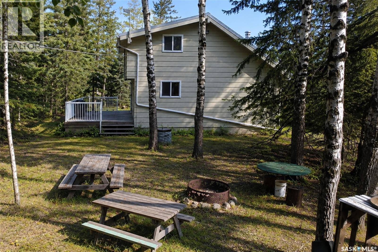
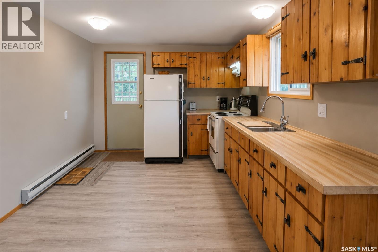
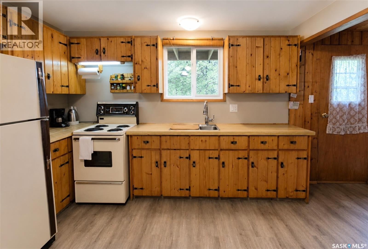
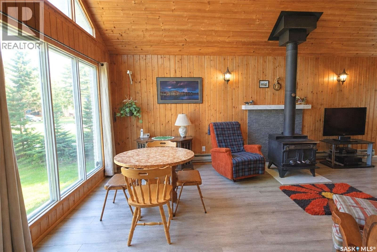
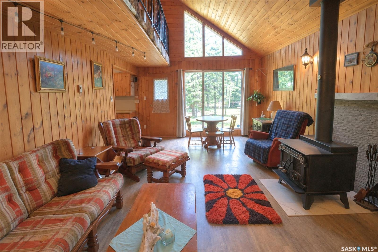
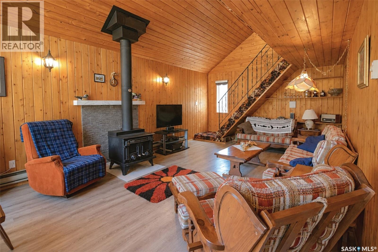
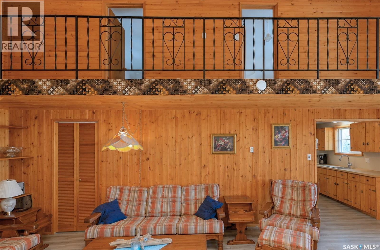
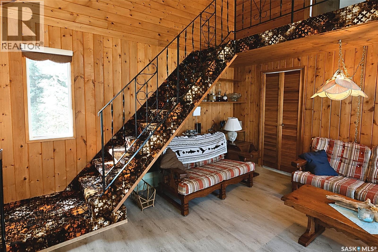
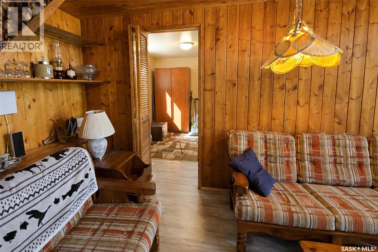
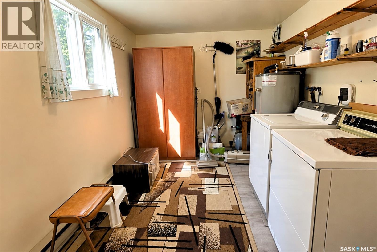
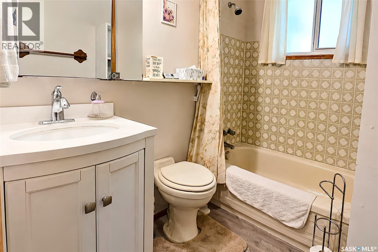
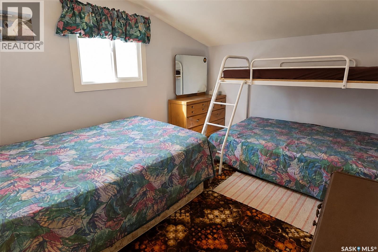
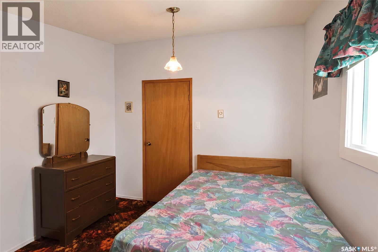
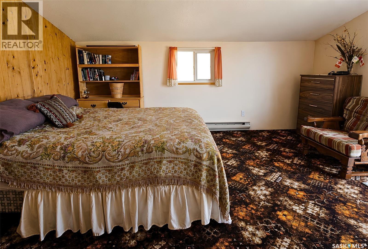
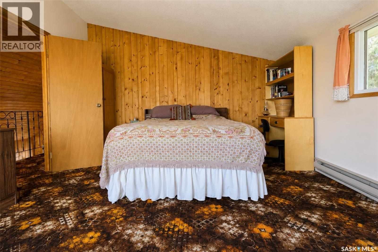
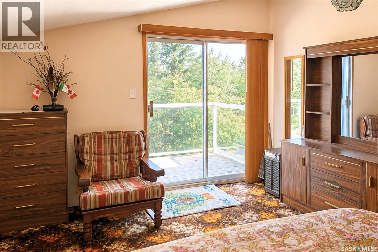
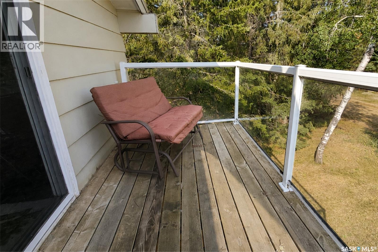
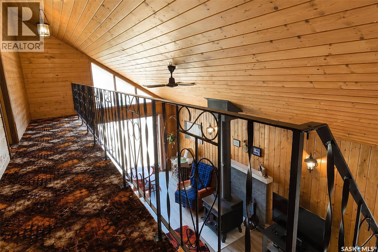
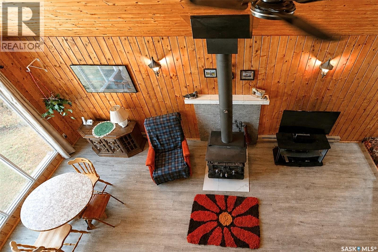
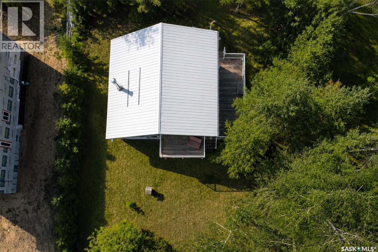
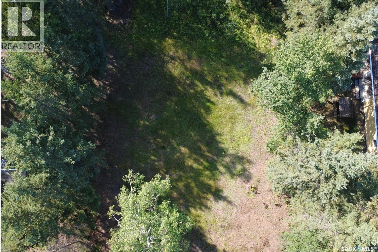
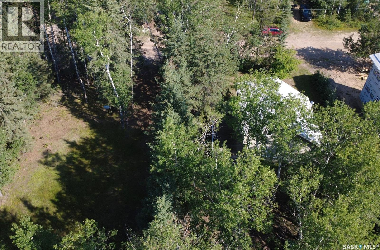
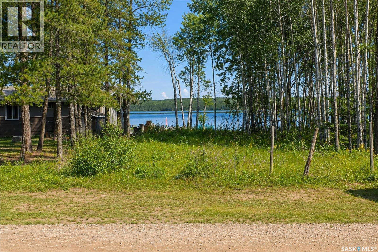
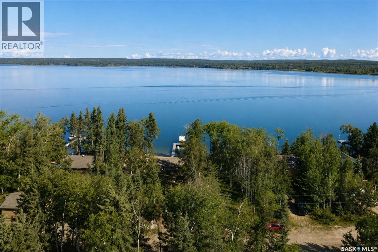
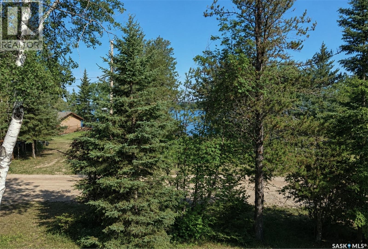
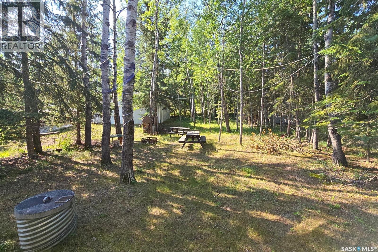
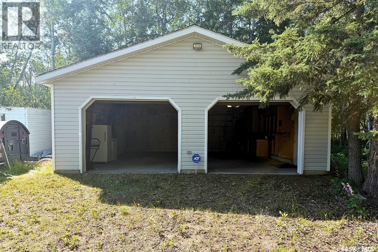
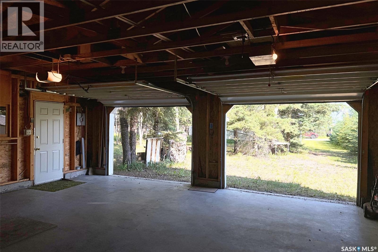
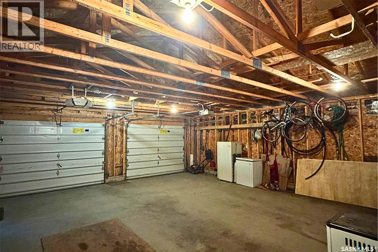
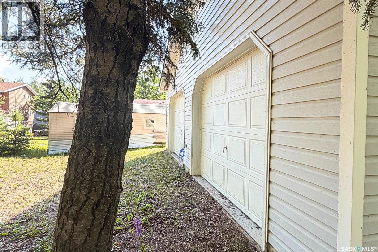
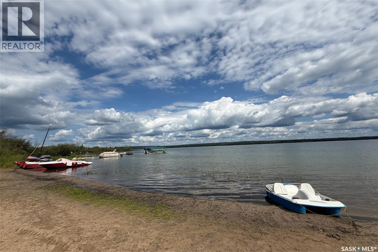
Enjoy summers and all year round at beautiful Lac des Îles in this well-maintained, move-in ready cabin that has been loved by the same family since 1980. The main level has a warm, traditional cabin feel with tongue and groove pine walls, a wood-burning stove and new vinyl plank flooring. The main floor includes a functional kitchen, spacious living room, laundry and storage area, and a 4-piece bathroom, with access to a large private deck complete with BBQ. Upstairs are two bedrooms, including a primary bedroom with a private balcony overlooking the lake, perfect spot for morning coffee. Outside, the 12' x 26' west-facing deck leads to a firepit area surrounded by mature trees, and blueberries! The 26' x 28' garage has loads of space for your boat, lake toys and gear and includes shelving, cabinets, and wood stove. There are new, triple pane vinyl windows in much of the home, a new vanity, toilet and electric hot water tank. It is being sold furnished, including the BBQ, TV, surround sound and cell signal booster, so all you need to do is pack some bags and enjoy lake life. The seller also owns the vacant lot to the west and is willing to selling both properties together. The cabin buyer will have the first opportunity to purchase the vacant lot before it is offered separately. (id:62370)
Property Details
| MLS® Number | SK045467 |
| Property Type | Single Family |
| Neigbourhood | Crystal Beach |
| Features | Treed, Lane, Rectangular, Balcony, Recreational |
| Structure | Deck |
Building
| Bathroom Total | 1 |
| Bedrooms Total | 2 |
| Appliances | Washer, Refrigerator, Dryer, Microwave, Freezer, Window Coverings, Garage Door Opener Remote(s), Stove |
| Basement Development | Not Applicable |
| Basement Type | Crawl Space (not Applicable) |
| Constructed Date | 1980 |
| Construction Style Attachment | Detached |
| Fireplace Fuel | Wood |
| Fireplace Present | Yes |
| Fireplace Type | Conventional |
| Heating Fuel | Electric |
| Heating Type | Baseboard Heaters |
| Stories Total | 2 |
| Size Interior | 1,120 Ft2 |
| Type | House |
Parking
| Detached Garage | |
| Gravel | |
| Parking Space(s) | 5 |
Land
| Acreage | No |
| Landscape Features | Lawn |
| Size Frontage | 65 Ft |
| Size Irregular | 0.25 |
| Size Total | 0.25 Ac |
| Size Total Text | 0.25 Ac |
Rooms
| Level | Type | Length | Width | Dimensions |
|---|---|---|---|---|
| Main Level | Kitchen | 11 ft | 10 ft | 11 ft x 10 ft |
| Main Level | Other | 25 ft | 13 ft | 25 ft x 13 ft |
| Main Level | Laundry Room | 11 ft | 8 ft ,5 in | 11 ft x 8 ft ,5 in |
| Main Level | 4pc Bathroom | 7 ft | 5 ft ,5 in | 7 ft x 5 ft ,5 in |
| Loft | Bedroom | 13 ft | 9 ft ,5 in | 13 ft x 9 ft ,5 in |
| Loft | Primary Bedroom | 15 ft ,5 in | 13 ft | 15 ft ,5 in x 13 ft |



The trademarks REALTOR®, REALTORS®, and the REALTOR® logo are controlled by The Canadian Real Estate Association (CREA) and identify real estate professionals who are members of CREA. The trademarks MLS®, Multiple Listing Service® and the associated logos are owned by The Canadian Real Estate Association (CREA) and identify the quality of services provided by real estate professionals who are members of CREA. The trademark DDF® is owned by The Canadian Real Estate Association (CREA) and identifies CREA's Data Distribution Facility (DDF®)
August 14 2026 03:12:08
Saskatchewan REALTORS® Association
Royal LePage Saskatoon Real Estate