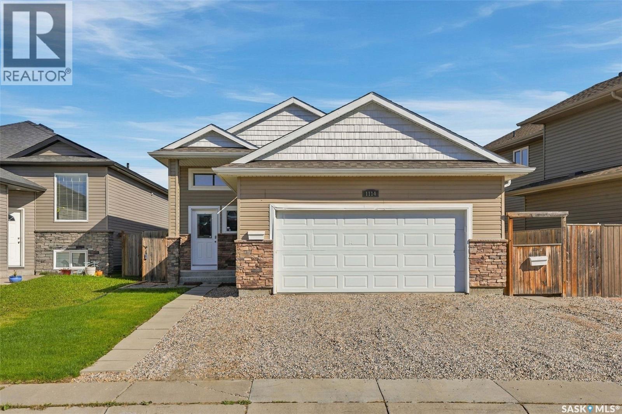
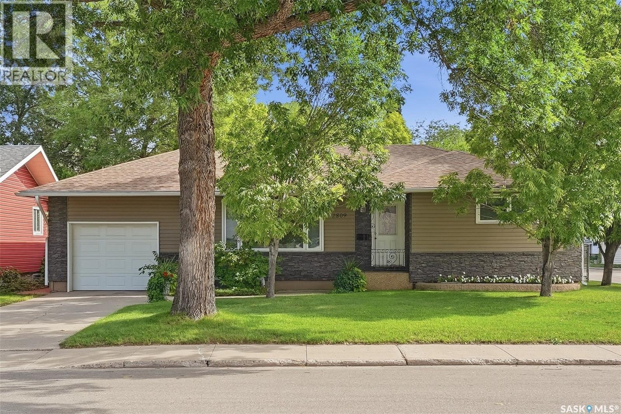
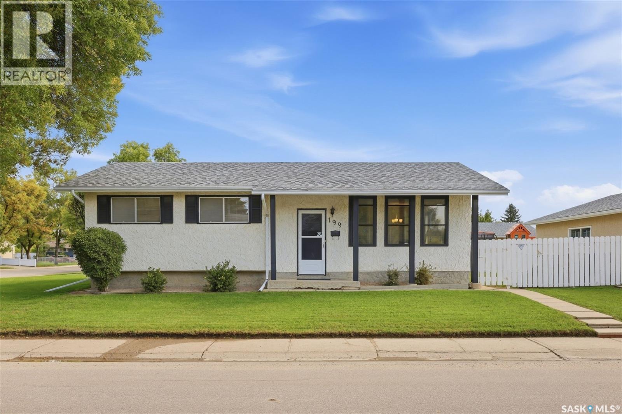
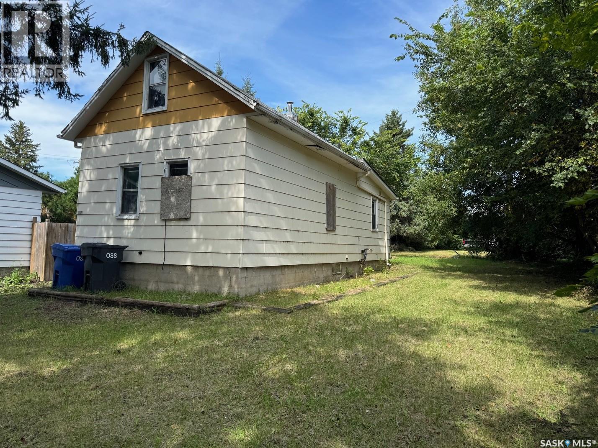
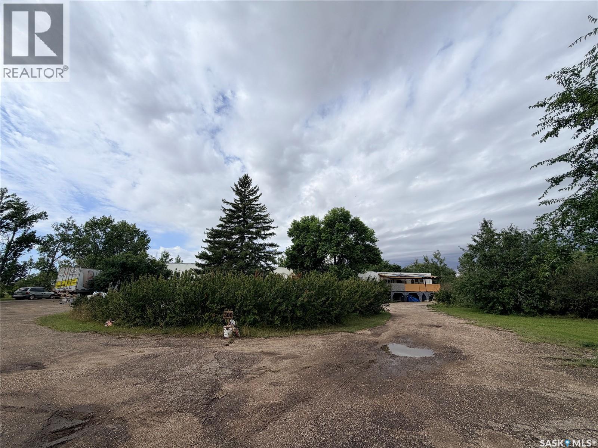
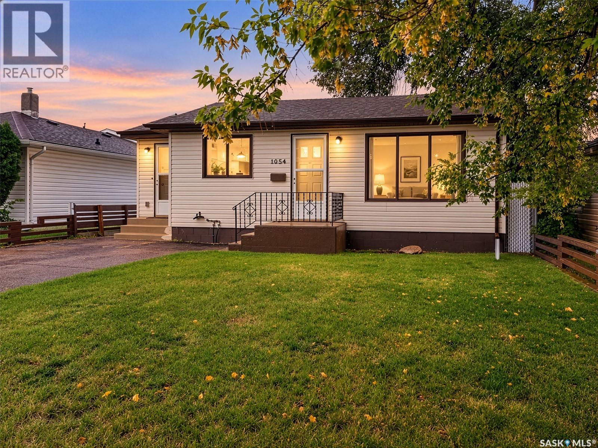
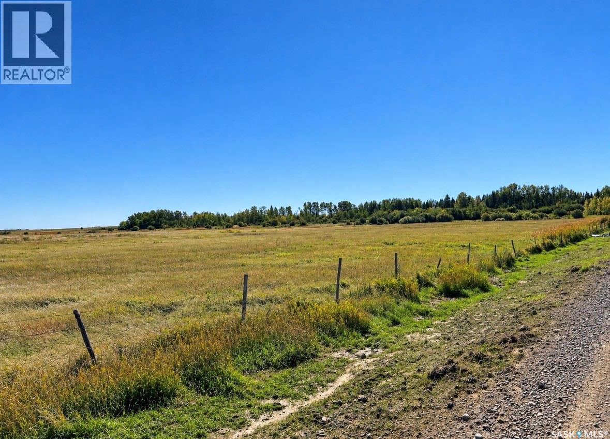
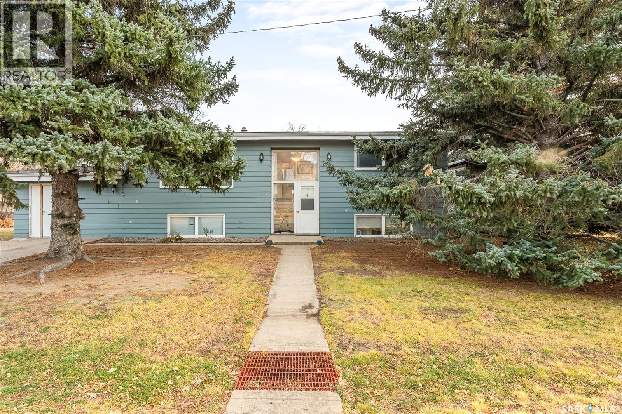
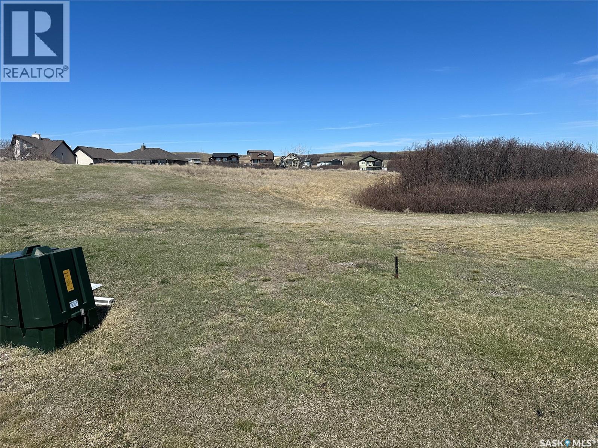
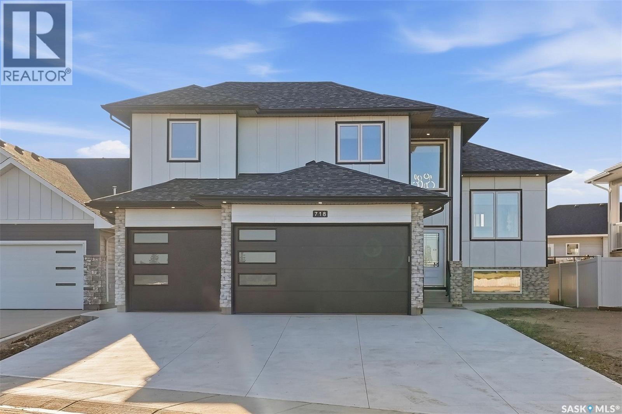
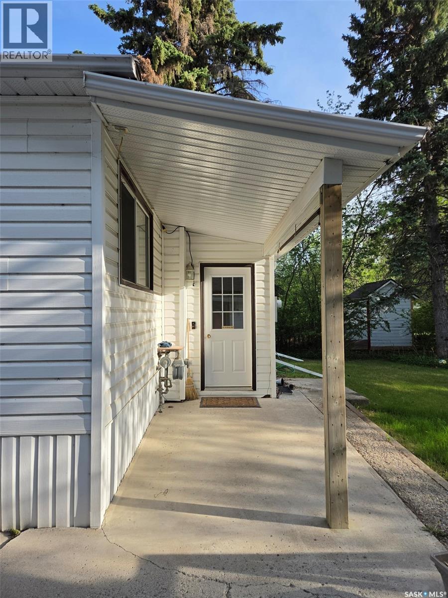
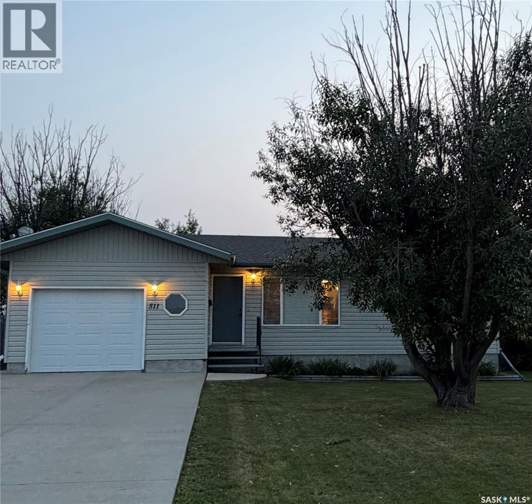
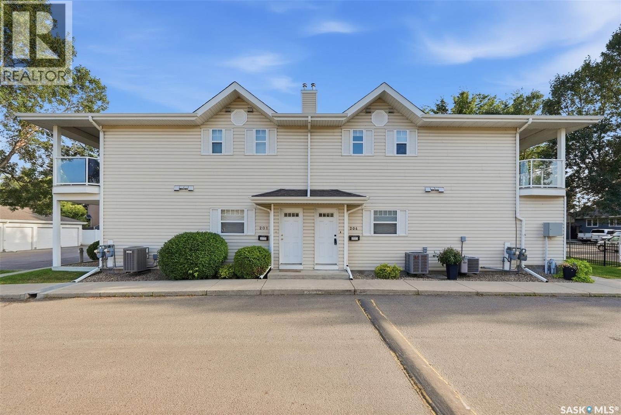
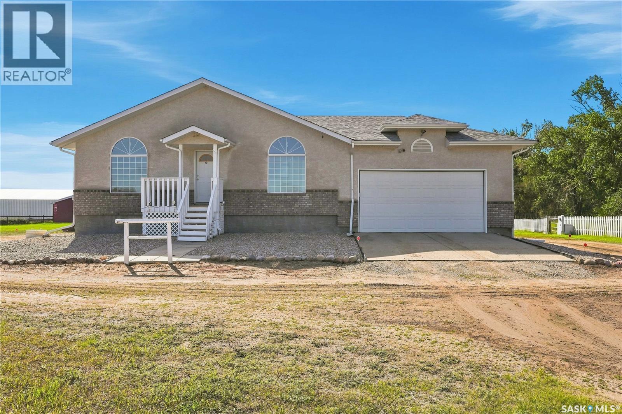
Here’s the kind of home that just makes sense. Tucked into a quiet Hampton Village location, this well-designed 1,205 sq. ft. bi-level gives you a great family home upstairs and a permitted TWO-BEDROOM SUITE downstairs. The main floor is bright, open and welcoming with plenty of natural light flowing through the living room, dining area and kitchen. You’ll find three bedrooms and two bathrooms up, including a primary bedroom with its own four-piece ensuite. Downstairs the fully developed legal suite has two bedrooms, its own kitchen, four-piece bathroom and separate laundry, making it an excellent mortgage helper, rental opportunity or private space for extended family. Live upstairs and let the suite help offset your monthly payments, or add a solid revenue property to your portfolio. With five bedrooms and three bathrooms in total, an insulated double attached garage, deck, lower patio and a great yard, there’s a lot of value packed into this one. Best of all, it’s vacant and ready for immediate possession. No waiting, no tenant complications, just get the keys, move in and start putting the suite to work. (id:62370)
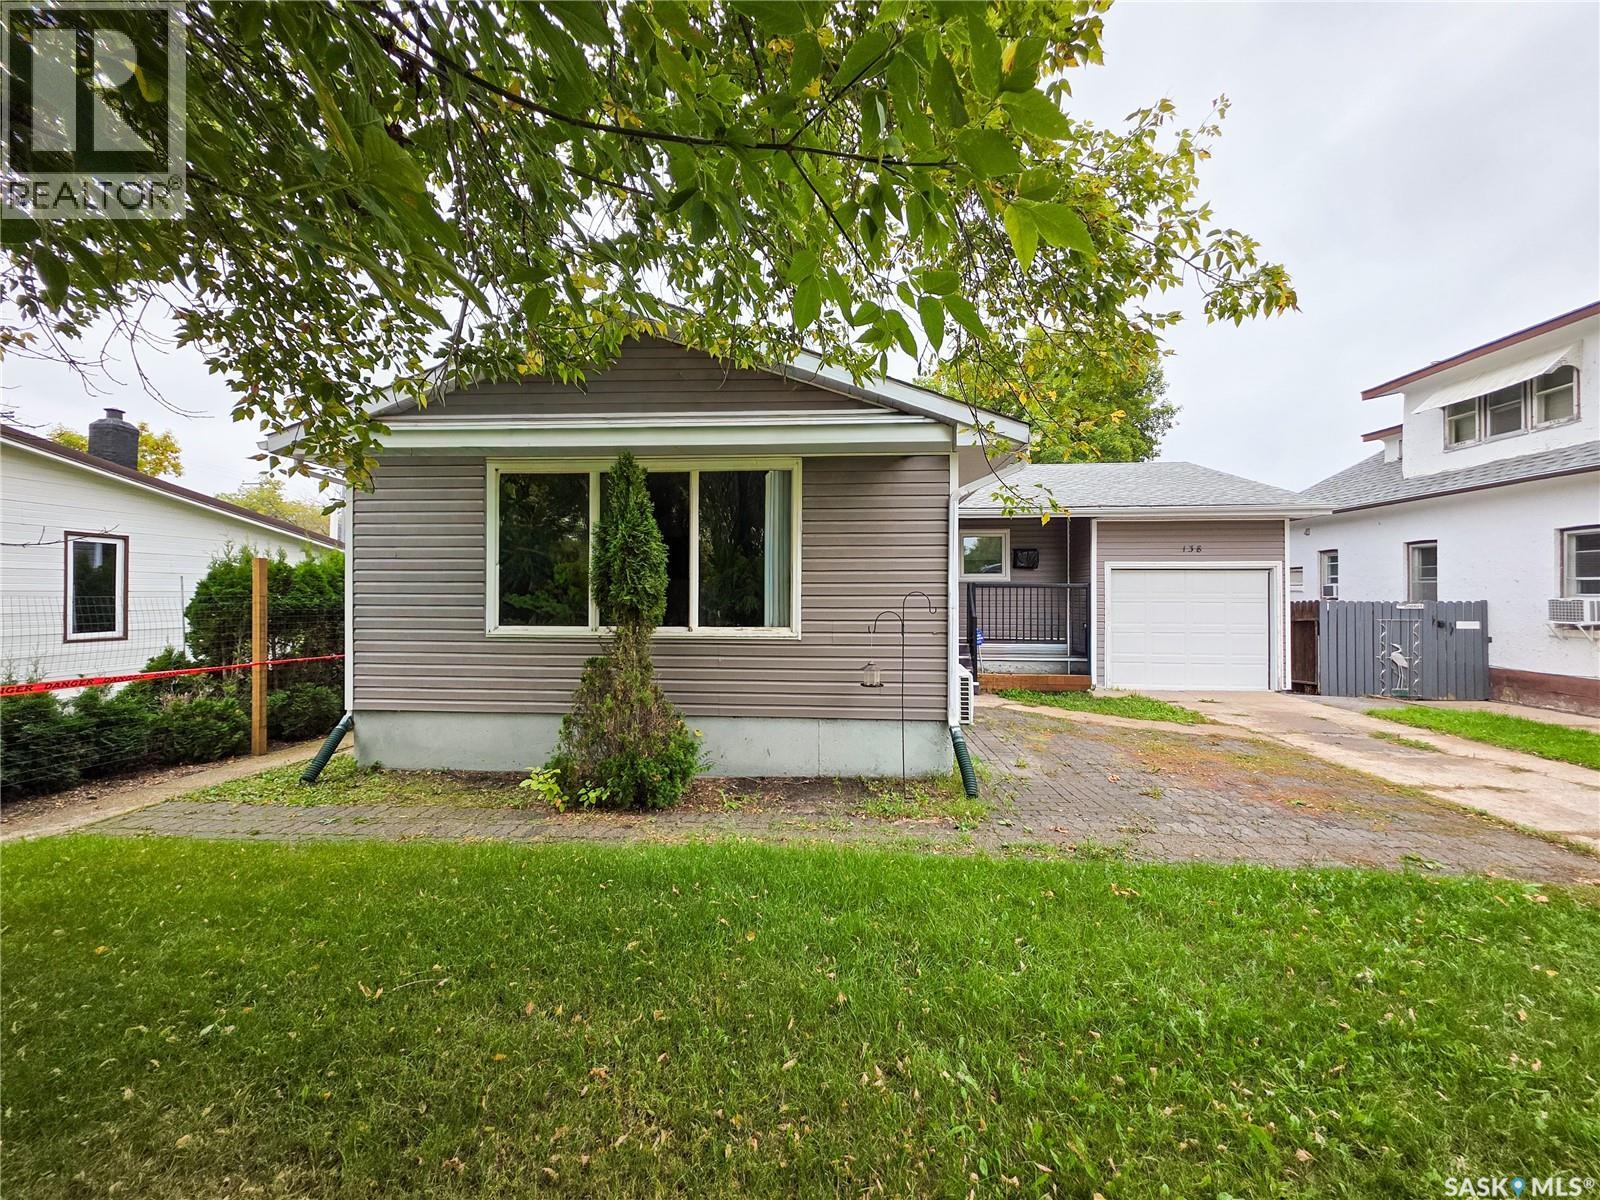
Welcome to 138 6th Avenue East in Melville. This spacious 1,160 sq. ft. home offers 4 bedrooms, 3 bathrooms and plenty of comfortable living space on both levels. The main floor features updated flooring throughout, a good-sized kitchen with plenty of room for everyday cooking, a dedicated dining area and a spacious living room. Down the hall you'll find a 4pc bathroom, 3 bedrooms, including the spacious primary bedroom with its own 2 pc. ensuite. The fully finished basement offers even more space with high ceilings, a huge family room, 4th bedroom, office or den, 4 pc. bathroom and laundry/utility room, plus plenty of storage throughout. Outside, the fully fenced yard is surrounded by mature trees and includes a storage shed and open verandah out front. There is no shortage of garage space with a 10' x 28' attached garage as well as an 11' x 20' detached garage. Updates include vinyl siding in 2022, washer and dryer in 2022, and windows that have been updated as needed. With 4 beds, 3 baths, a fully finished basement, two garages and plenty of space inside and out, this is a great family home with lots to offer. (id:62370)
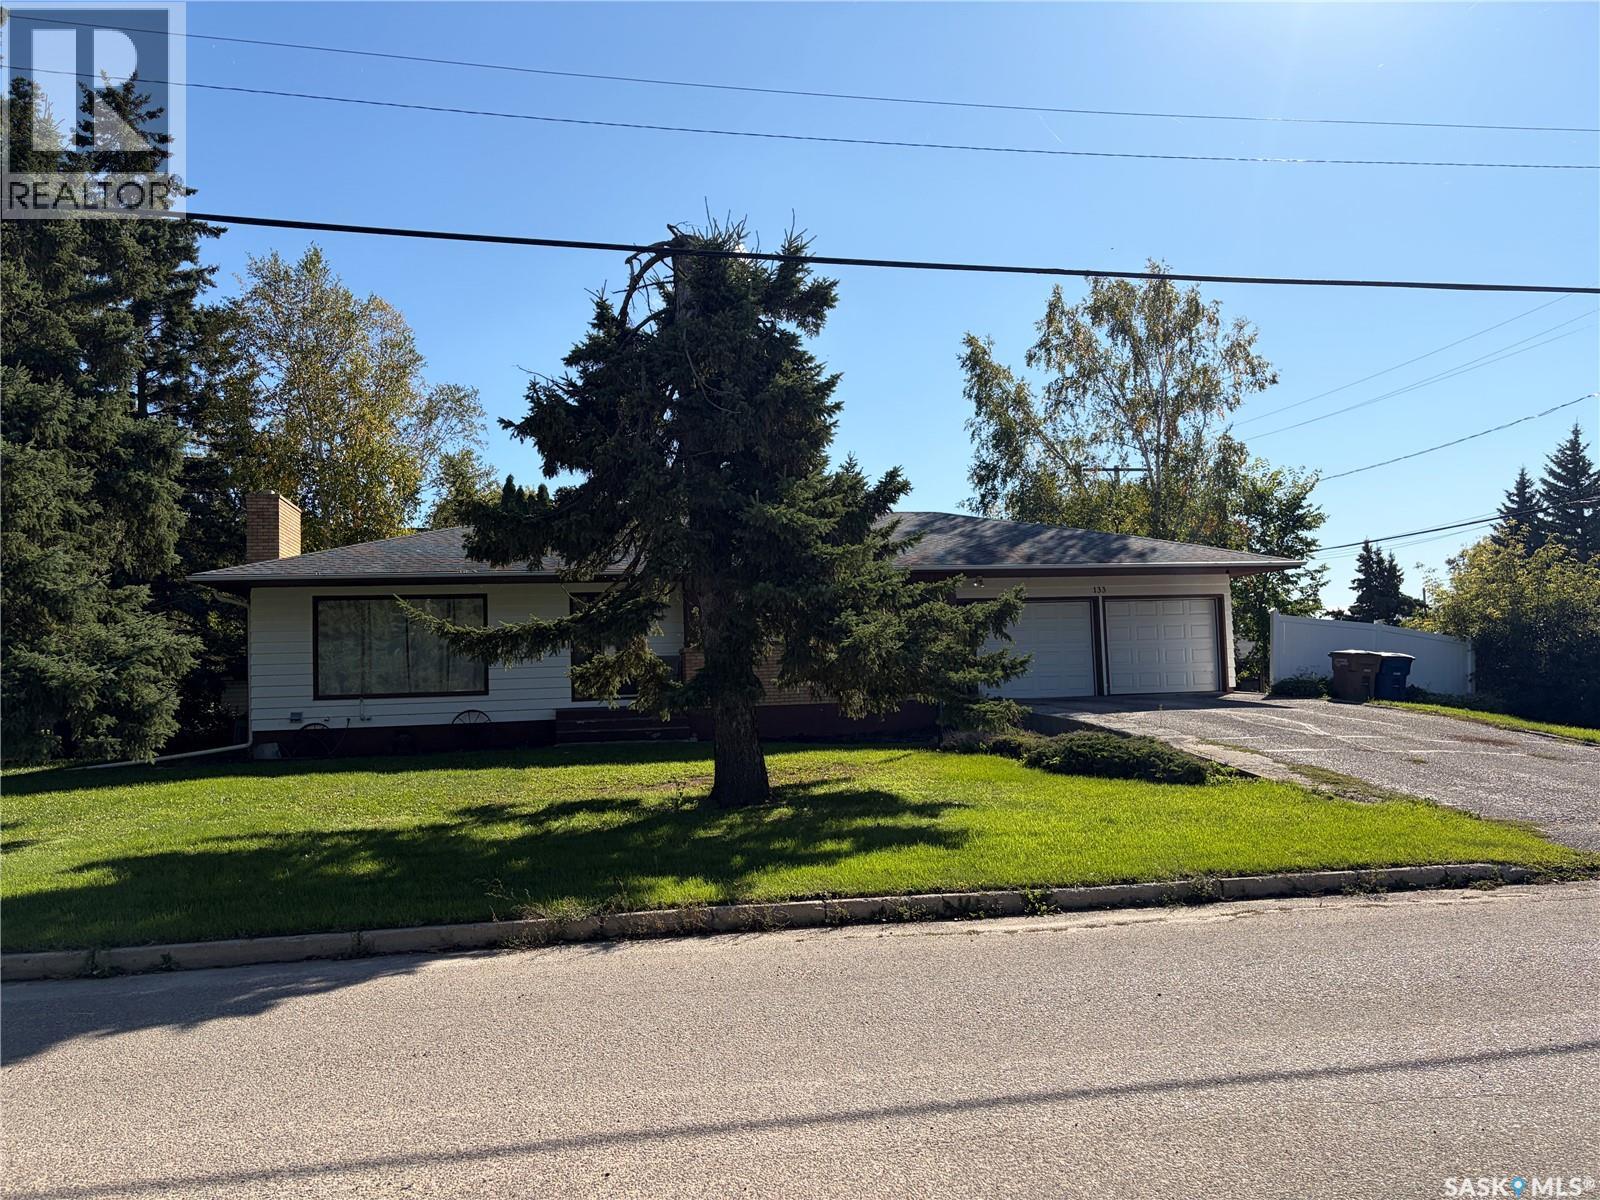
Welcome to this cozy, well-cared-for 1,462 sq. ft. bungalow offering beautiful curb appeal and plenty of room for the whole family. The kitchen features warm, solid oak cabinetry, generous storage and ample workspace, opening naturally into the dining and living areas. A wood-burning fireplace adds comfort and character to the spacious living room. With four bedrooms, three bathrooms and main-floor laundry, the home offers a practical and comfortable layout. The fully finished basement provides even more living space with a large recreation room, gym area, fourth bedroom and bathroom. The double attached garage includes a workbench and plenty of room for vehicles, hobbies and storage. Central air and a large 75' × 120' corner lot complete the package. Wadena offers the relaxed pace of small-town living with schools, recreation facilities and everyday amenities close at hand. Fishing Lake and the Quill Lakes are nearby, providing easy access to boating, fishing, beaches and Saskatchewan lake life. The area continues to benefit from a strong agricultural economy and growing investment in the nearby potash industry, including the BHP Jansen project. With housing costs generally lower than in many larger Canadian centres, Wadena provides an appealing opportunity to enjoy more space, a welcoming community and an affordable Saskatchewan lifestyle. (id:62370)
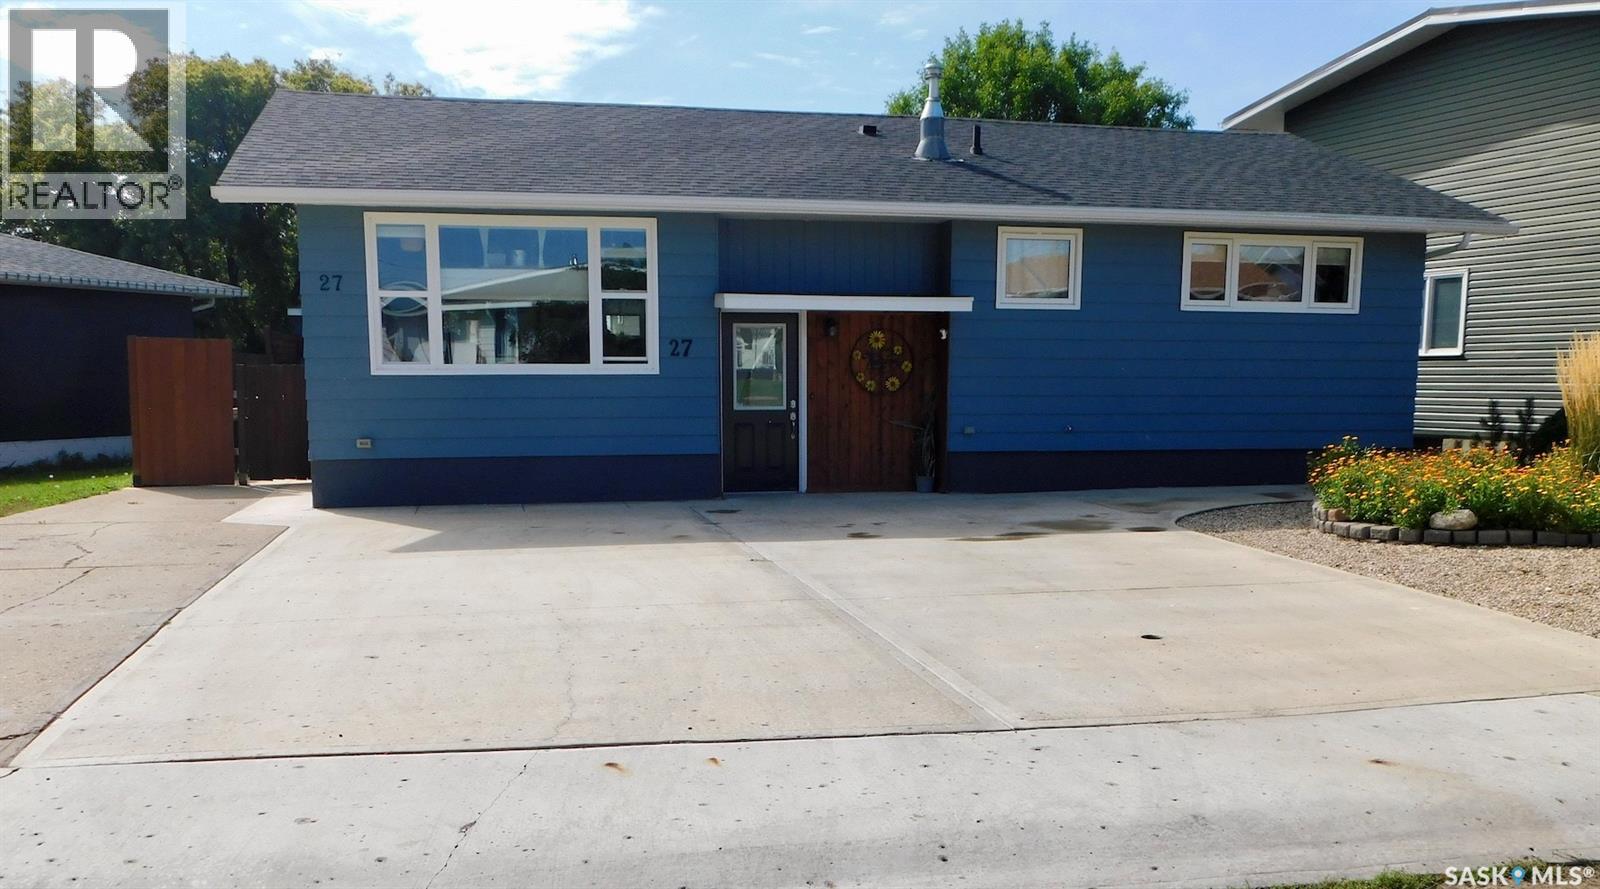
Pristine, Lots of Updates, Move-in Ready at 27 Kasper Crescent, Assiniboia, SK. This home features three bedrooms, three bathrooms, just under 1,200 sq. ft. with lots of updates. As you enter the main floor you will notice the open-concept kitchen, dining and living room, large entertaining area. The beautifully updated kitchen has 4.5’ X 8’ granite island table with lots of storage capacity, the updated white kitchen cabinet is nicely done and roomy; the appliances are newer, gas stove with huge range hood that is ducted outside. Walk out onto the L-shaped deck with a covered gazebo that has a hardtop roof with 3 blinds on the gazebo that provides full shade and weather protection for outdoor lounging or dining, as it has a BBQ hookup. A good place to relax with your cup of coffee, overlooking the manicured, landscaped backyard. The spacious master bedroom has a large window for natural light and has a 2-pc ensuite and barn door for the closet. There are two other good-sized bedrooms and a 4-pc bath that completes the main floor. Going down a few steps, you walk into a huge family room where the other half could be used for “Other Room”. There is a corner space that is being used as an Office space; moving to the right side, there is a barn door that leads to a 3-pc bathroom with a rain shower head and another shower head with a body angle, and a sauna. On the other side is another barn door that leads to laundry and utility with a gas dryer, a cold room and a workshop counter that completes the basement. The fenced yard has two sheds, a garden area and a manicured landscape with lots of perennial flowers. Located in a quiet neighbourhood, this property is near the schools, the swimming pool and the park. This could be the place that you’re looking for, so schedule a showing; it's a must-see. (id:62370)
Welcome to Redmond House, one of Maple Creek’s most distinguished and historically significant residences. Built in 1914 for William “John” Redmond, this remarkable home offers over 3,000 sq. ft. of living space on an impressive 16,500 sq. ft. lot. The covered veranda stretches across the front façade and partially along the side, while inside rich hardwood floors, soaring 9+ ft. ceilings, elegant chandeliers, a grand balustrade staircase, pressed tin ceilings, stained-glass windows, and exceptional millwork showcase the home's enduring craftsmanship. The main floor features formal siting room, living room and spacious dining room, a brick-face fireplace, spacious kitchen with stainless steel appliances, butler’s pantry, original service staircase, main-floor laundry, and a 2-piece bath. The second floor offers three bedrooms, including a primary suite with a 3-piece ensuite and private balcony access, a dedicated office or library, and a charming 4-piece bath with a clawfoot tub, gold fixtures, and black-and-white mosaic tile flooring. The third floor provides two additional bedrooms, a full bath, and a versatile sitting area or guest lounge. The partially finished basement includes a recreation room, 2-piece bath, storage, and future development potential. Outside, mature trees, perennials, expansive lawns, rear parking, a largely fenced yard, greenhouse, two-tiered deck, pergola-covered entertaining area, and a breezeway connecting the home to the attached double garage create a private oasis. Previously operated as a hospitality venture, Redmond House offers potential for boutique guest accommodations or a bed-and-breakfast. More than a residence, it is a Maple Creek landmark where history, architectural elegance, and exceptional craftsmanship converge. A detailed historical profile, including information on William “John” Redmond and the home's remarkable legacy, is available. (id:62370)
Dream landscaped acreage within town limits. Approximately 14.97 acres with approximately 7 acres cultivated. Outbuildings: Huge fully wired, insulated steel frame shop with mezzanine, overhead natural gas heater; 2nd bay with opening machinery doors at each end. Metal quonset. 3 metal clad storage sheds. Attractive , well designed bungalow with great attention to detail. 2 x 6 construction. Extra insulation. Low e argon gas triple pane windows. Siding goes down to grade. Attached, wired, fully insulated single garage with bricked floor. Door to breezeway. Breezeway has man door to front and back yard Half bath / laundry in mudroom. Kitchen and island have maple cabinets with soft close drawers and doors. Quartz counter tops. Stainless steel appliances. Pantry has roll out drawers. Dining room has access to covered deck and back yard. Firepit. Garden. Living area has cathedral ceiling . Living room has bow window with smaller windows above each bow for great natural lighting. NG fireplace. Foyer is accessed from front deck. Kitchen or basement accessed from foyer. Hallway leads to 4 pc. main bath, office, bedroom and primary bedroom with dual sinks, jacuzzi tub, 5 ft walk in shower, walk in closet. Basement has huge family room, 2nd laundry/ storage, 2nd pantry, utility room, 3 pc. bath with jacuzzi tub, 2 large bedrooms. Sit on the deck, soak in the sunshine, listen to the birds and watch the deer play! (id:62370)
Now vacant for quick possession! 4 BEDROOMS • 2 BATHROOMS • CORNER LOT Don’t miss this charming bungalow in the heart of Westview Heights. Situated on a generous corner lot beneath mature trees, this 1,002 sq. ft. home offers 4 bedrooms, 2 bathrooms, a detached garage, RV parking, and potential for a future basement suite. Step inside to a bright living room featuring beautiful original hardwood floors that add warmth and character. The kitchen overlooks the private backyard, making it easy to keep an eye on children or pets while providing a great setting for entertaining. The main floor offers three comfortable bedrooms and a full bathroom, creating a functional layout for families, first-time buyers, or convenient main-floor living. Downstairs, you’ll find a cozy family room with a wood-burning fireplace, fourth bedroom, updated 4-piece bathroom, spacious laundry room, cold storage, and additional storage. Looking for income potential or space for extended family? The separate rear entrance and thoughtfully positioned mechanical systems offer potential for a future basement suite, subject to applicable regulations and approvals. Outside, the spacious corner lot provides added privacy. Features include RV parking, an oversized 1½-car detached garage, underground sprinklers in the front yard, and a high-BTU window air conditioner for Saskatchewan summers. The shingles were replaced approximately four years ago, and the Samsung refrigerator, built-in dishwasher, stove, and microwave are included. Conveniently located near Circle Drive and Hampton Village, with easy access to schools, parks, shopping, restaurants, and everyday essentials while enjoying the character of an established Saskatoon neighbourhood. With 4 bedrooms, 2 bathrooms, a corner lot, garage, RV parking, and future suite potential, this is an opportunity worth seeing. Book your showing today! (id:62370)
Welcome to this charming 2-storey home in the desirable Stonebridge neighbourhood! Offering a bright, open-concept layout with plenty of natural light, this home is ideally located within walking distance of parks, schools, and a variety of amenities. The main floor features a spacious living room with a large south-facing window, 9 ft ceilings and cozy gas fireplace, creating a warm and inviting space to relax or entertain. The bright kitchen offers ample white cabinetry and recently updated stainless steel appliances, with a convenient 2-piece bathroom located just off the kitchen. Upstairs you’ll find three bedrooms, including a generous primary bedroom with a huge walk-in closet, along with a 4-piece bathroom. The basement is ready for future development or provides excellent additional storage space. Other updates include: Water heater (2025), dishwasher & stove (2026), fridge (2025), paint, vynal flooring on the main floor (2024) and new carpet (2024). Outside, enjoy the deck overlooking a mature, private-feeling yard with plenty of fruit trees, kids sandbox, and garden boxes—perfect for gardening and enjoying the outdoors. A double detached garage provides ample parking and storage. With its desirable location, functional layout, and great outdoor space, this home is an excellent opportunity for first-time home buyers looking to get into the Stonebridge market. Don’t miss the chance to make this welcoming home your own! (id:62370)
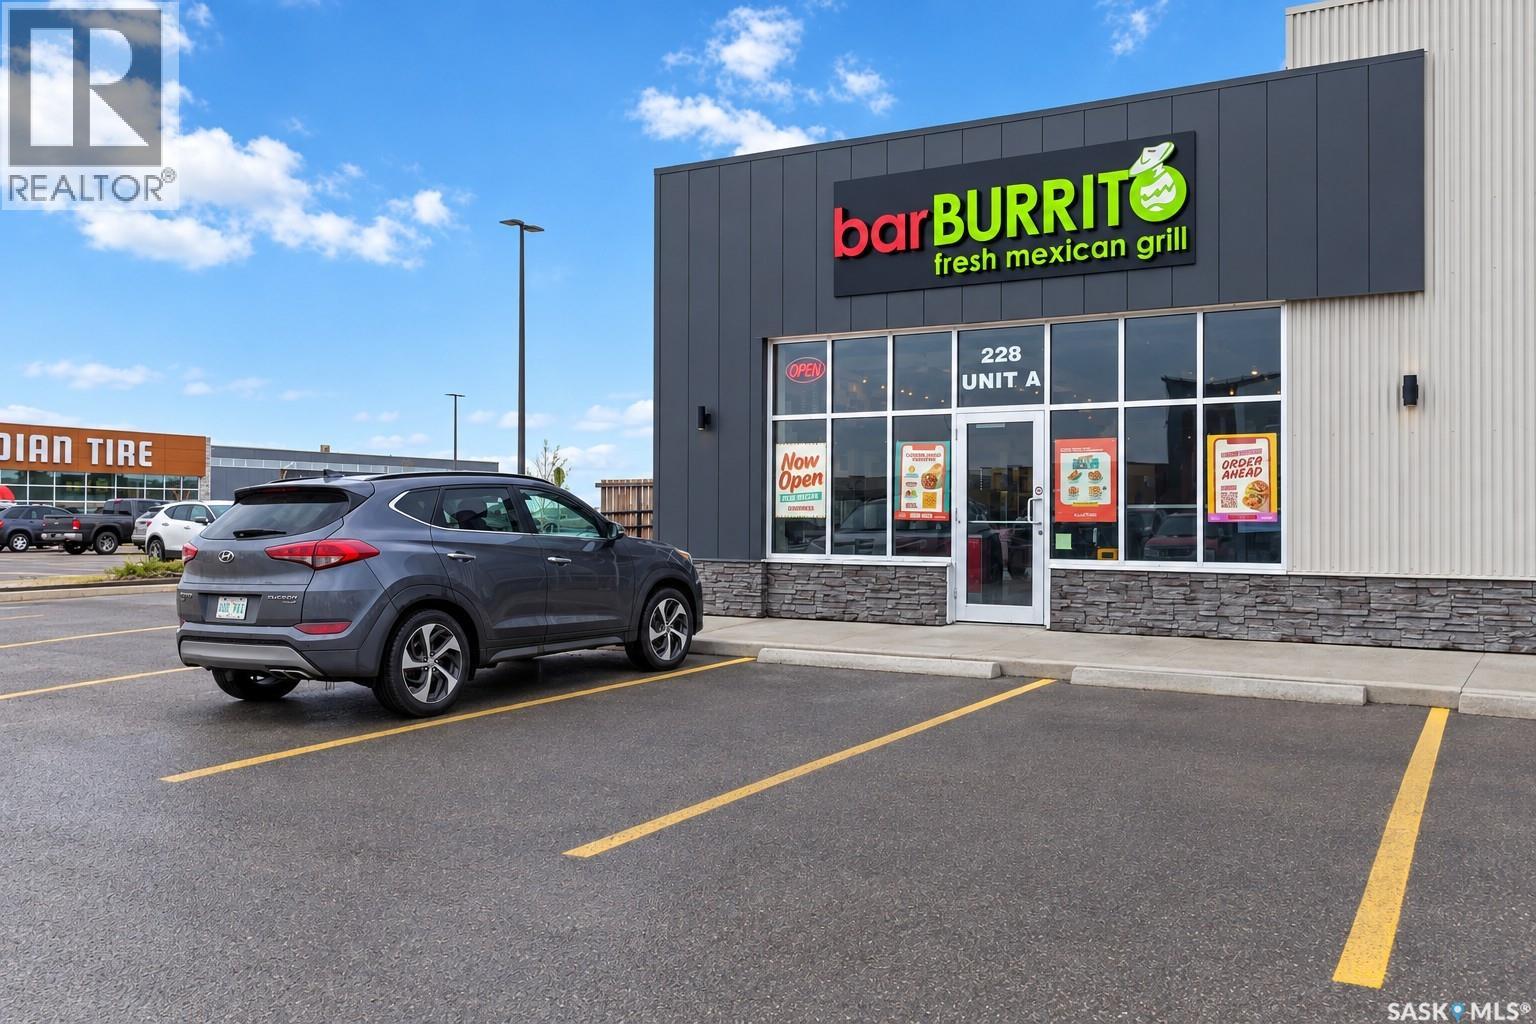
Turnkey barBURRITO Franchise — Established, Profitable & Ready for Its Next Owner Don’t build a business from the ground up—step into an established operation with a recognized national brand, loyal customers, and a proven business model. This is an exciting opportunity to acquire a well-established barBURRITO franchise, part of one of Canada’s fastest-growing fresh Mexican grill brands. Known for its fresh ingredients, customizable menu, strong brand recognition, and broad customer appeal, barBURRITO provides the foundation of a proven franchise system with the opportunity for continued growth. The business is fully equipped, staffed, and operating, allowing a new owner to take over with minimal disruption. Consistent sales, an established customer base, and a high-traffic, highly visible location create a strong platform for ongoing operations and future growth. Why This Opportunity Stands Out: Established & turnkey, Recognized national brand, Loyal customer base, High-visibility location, Proven franchise model, Comprehensive franchisor support, Growth opportunity. Whether you're an experienced food-service operator, an investor, or an entrepreneur looking for an established business, this opportunity offers the advantage of stepping into an operation that is already up and running. Opportunities like this don't come to market every day. Contact us today for more information and to explore the potential of this established barBURRITO franchise. (id:62370)
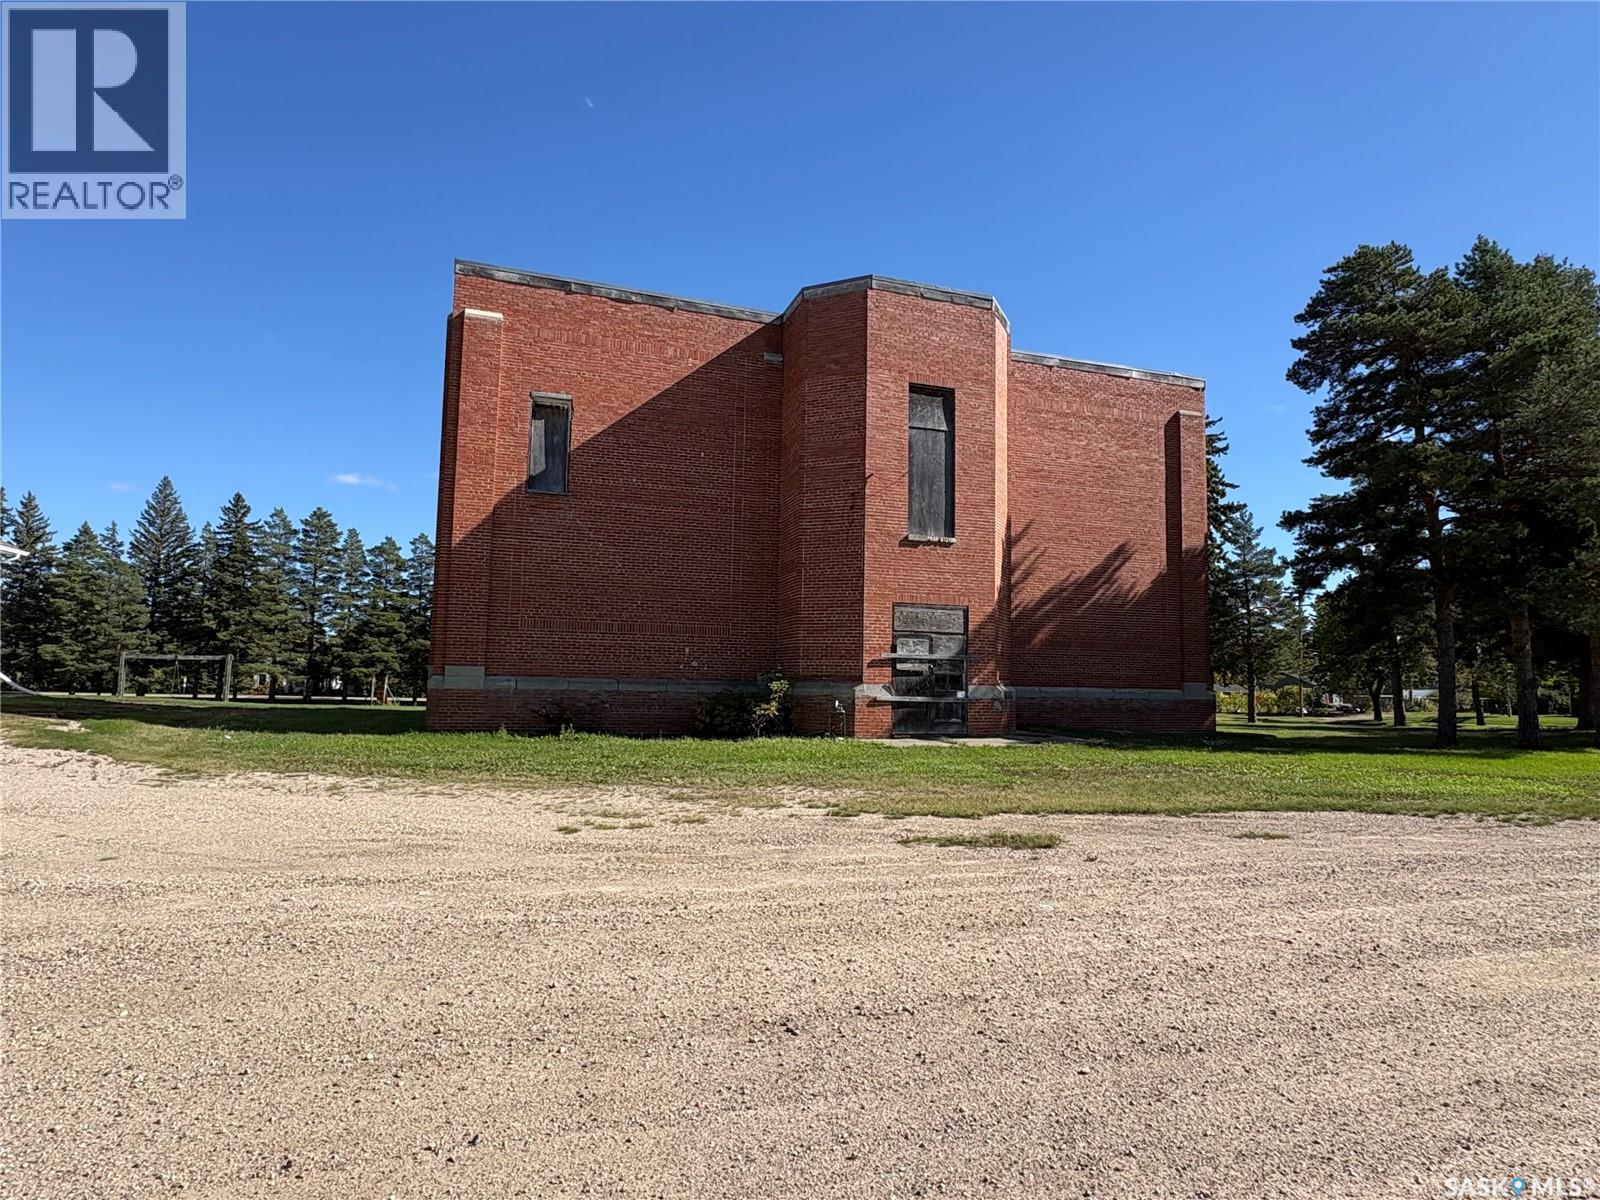
Beautiful Old brick school with a gorgeous tree line offering a unique opportunity for its next chapter. With its brick exterior and spacious grounds, this property is ready for someone with vision to bring a new renovation to life. (id:62370)
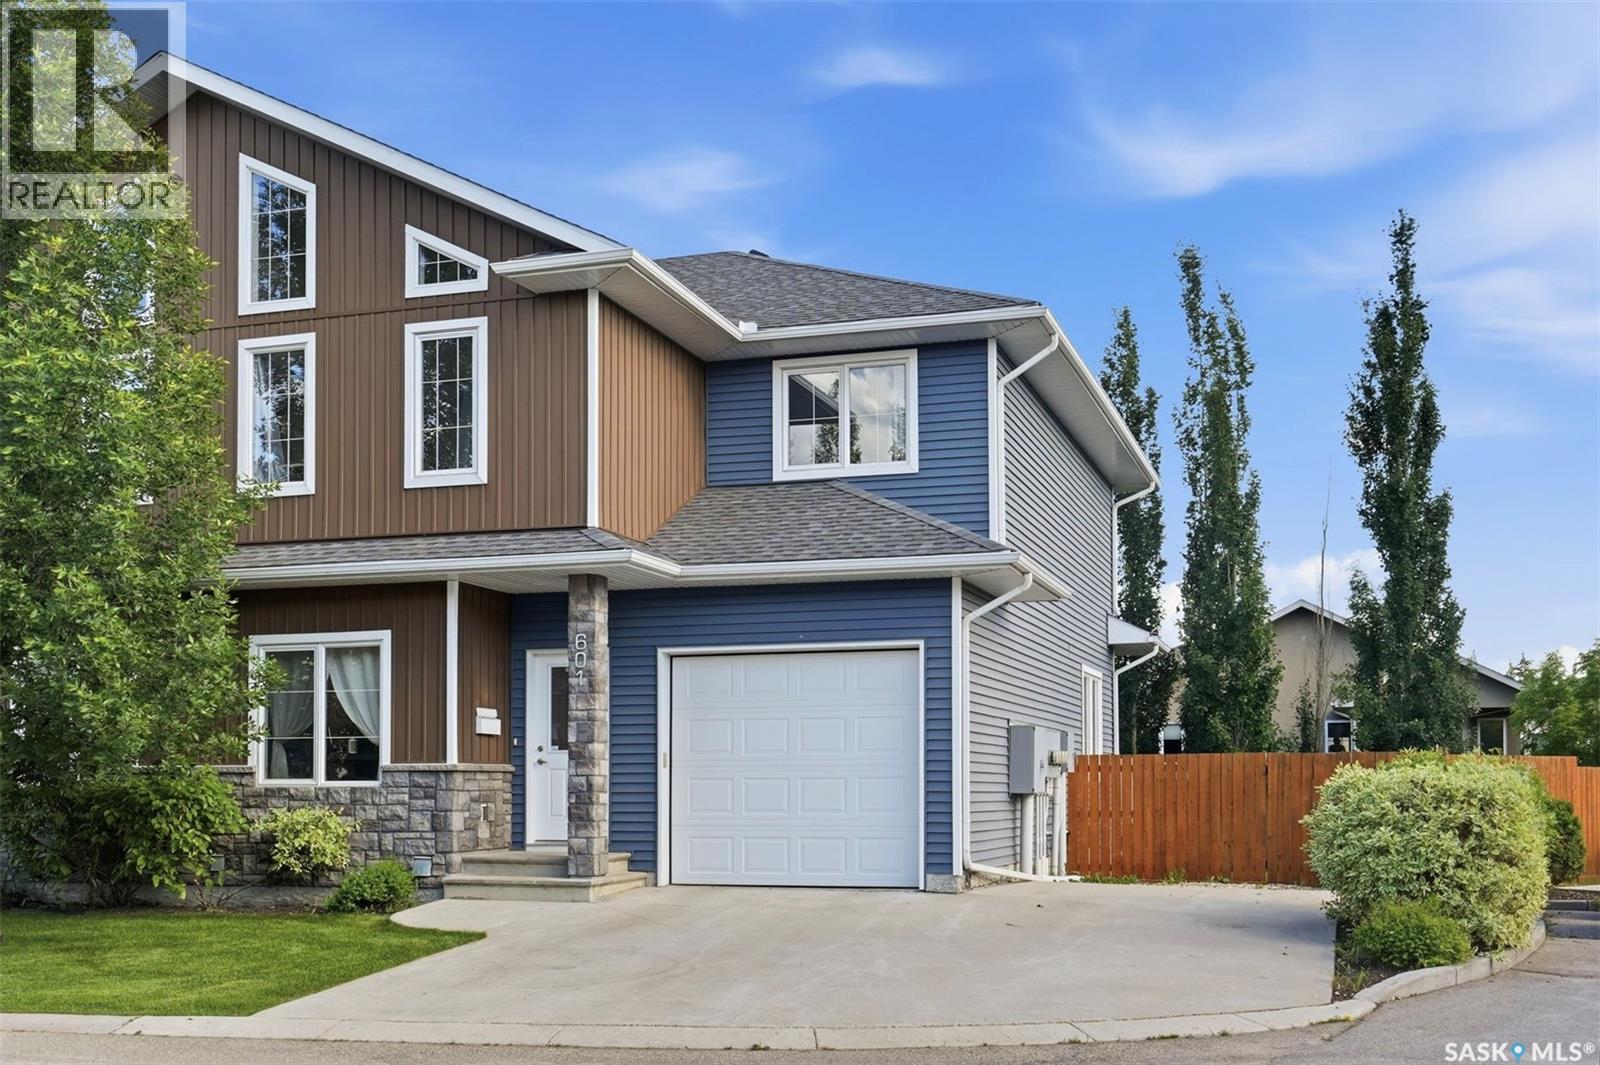
Welcome to Unit 601–315 Zary Road! A rare opportunity to own a desirable end-unit townhouse in the sought-after Evergreen community, featuring an attached single garage plus two additional parking stalls and an exceptionally large, fully fenced private backyard. Offering 1,804 sq. ft. of well-designed living space, this home includes 3 bedrooms and 3 bathrooms and delivers outstanding value in a quiet residential setting surrounded by single-family homes, combining comfort, privacy, and convenience. The main floor showcases 9-foot ceilings, a versatile office/den with laminate flooring, and a bright open-concept layout ideal for modern living. The south-facing living room is filled with natural light through oversized windows, while the kitchen is equipped with abundant cabinetry and counter space, a central island, stainless steel appliances including a direct-vented range hood. Upstairs, the spacious primary suite features tray ceiling, large windows, a generous walk-in closet, and a 5-piece ensuite with double vanities, soaking tub and standing shower. Two additional bedrooms complete the level, including one with vaulted ceilings and oversized windows, along with a well-appointed 3-piece bathroom. The unfinished basement provides excellent future potential with high ceilings, large windows, and rough-in plumbing for a future bathroom. Step outside to a spacious deck and an extra-large, private fenced backyard—significantly larger than most single-family home yards—perfect for entertaining, gardening, or relaxing outdoors. Additional highlights include water heater (2026), central air conditioning, HRV system, and ample parking with an attached garage plus two extra stalls. Ideally located close to the University of Saskatchewan, Forestry Farm, river pathways, schools, shopping, restaurants, banks, and scenic walking trails. A well-maintained home in a prime location—book your private showing today. (id:62370)
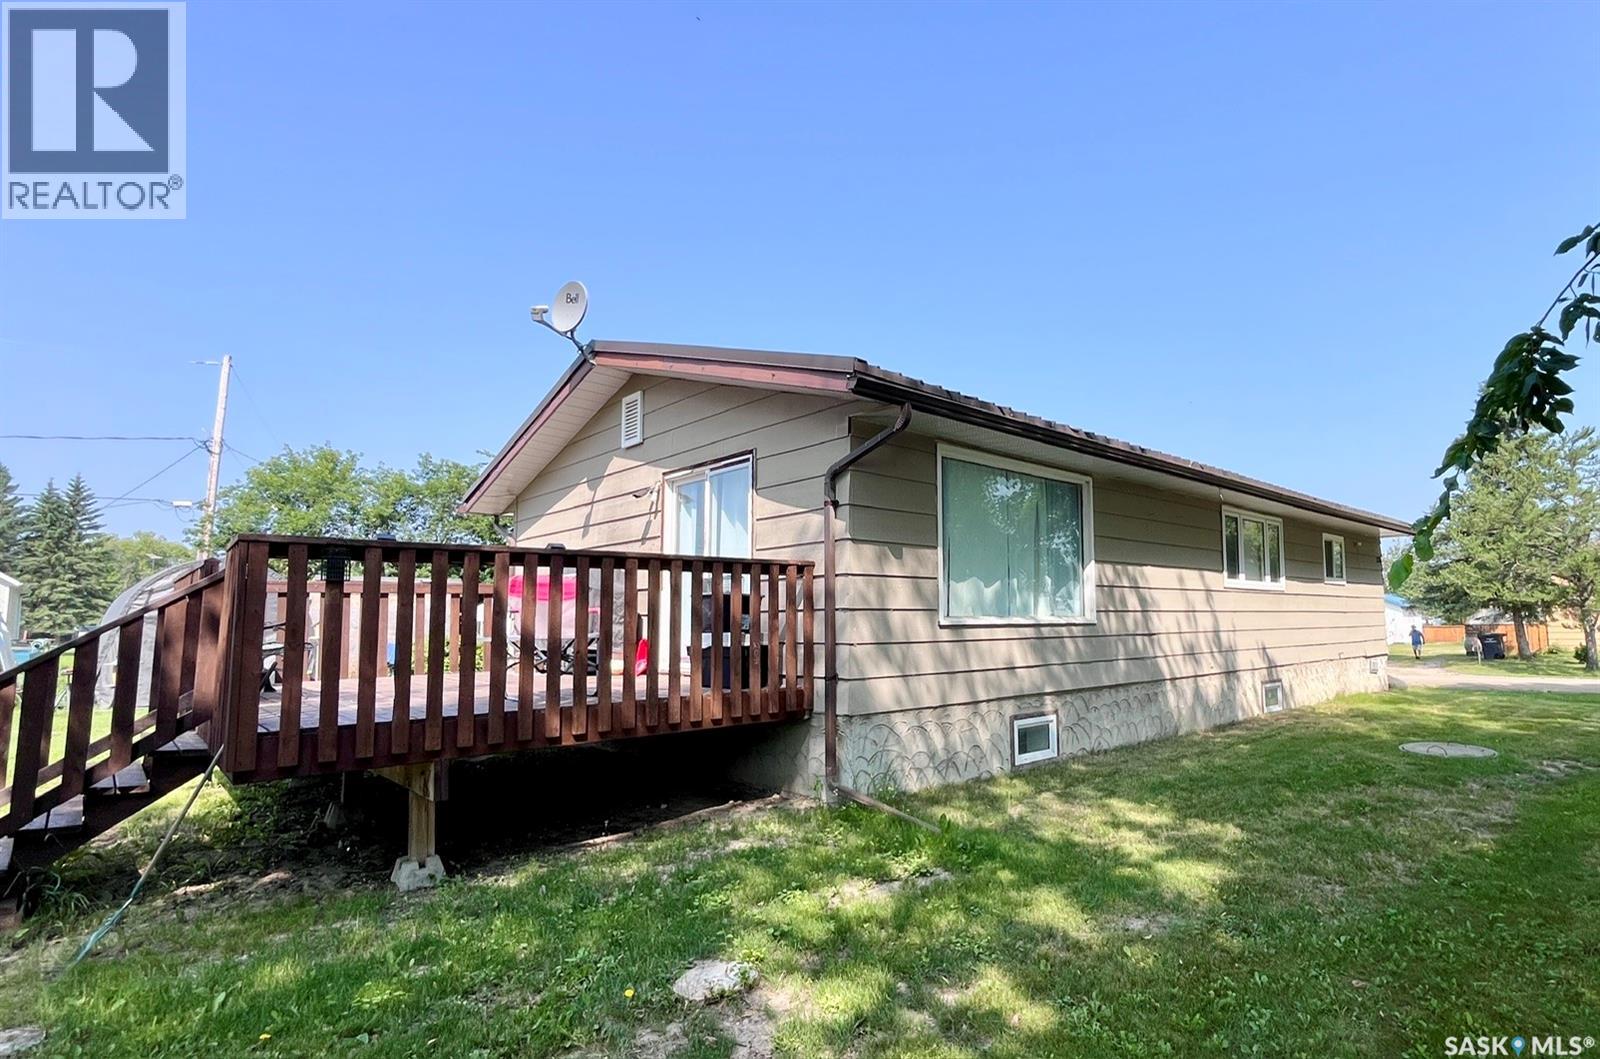
Welcome to peace, privacy, and exceptional value in the friendly community of Smeaton! Situated on a generous double lot, this charming 4-bedroom, 2-bathroom bungalow offers abundant indoor and outdoor living space—perfect for families, outdoor enthusiasts, or anyone looking to enjoy small-town Saskatchewan living. Enjoy the freedom of a massive yard with limitless potential—ideal for gardening, entertaining, parking an RV, building a dream workshop/garage, or setting up a fire pit area. Located just a short drive from endless outdoor paradise destinations like Narrow Hills Provincial Park, Candle Lake, and Tobin Lake, Smeaton gives you quick access to world-class fishing, hunting, snowmobiling, golfing, and lake trips. Whether you're looking for an affordable starter home, a spacious retreat, or a basecamp for your northern outdoor adventures, this property delivers incredible potential. Don't miss out, schedule your private viewing today! (id:62370)
Nestled on a massive well treed 65 x 150-foot corner lot in the highly desirable, established neighbourhood of Adelaide/Churchill, this bungalow pairs curb appeal with functionality. Stepping inside the main level, you are immediately greeted by beautiful hardwood floors that flow seamlessly into two bright bedrooms. The highlight of the main level is a very large, sunlit back addition that offers a versatile space perfect for relaxing or entertaining. Downstairs, the finished lower level provides excellent flexibility, complete with an extra bedroom, a full bathroom, and a second kitchen. Outdoors, the property truly shines with a breathtaking, fully treated backyard that feels like a private retreat, all complemented by newer windows and an exterior in amazing shape. Located just steps from great schools and local amenities, this exceptional property offers space, style, and a prime location. (id:62370)
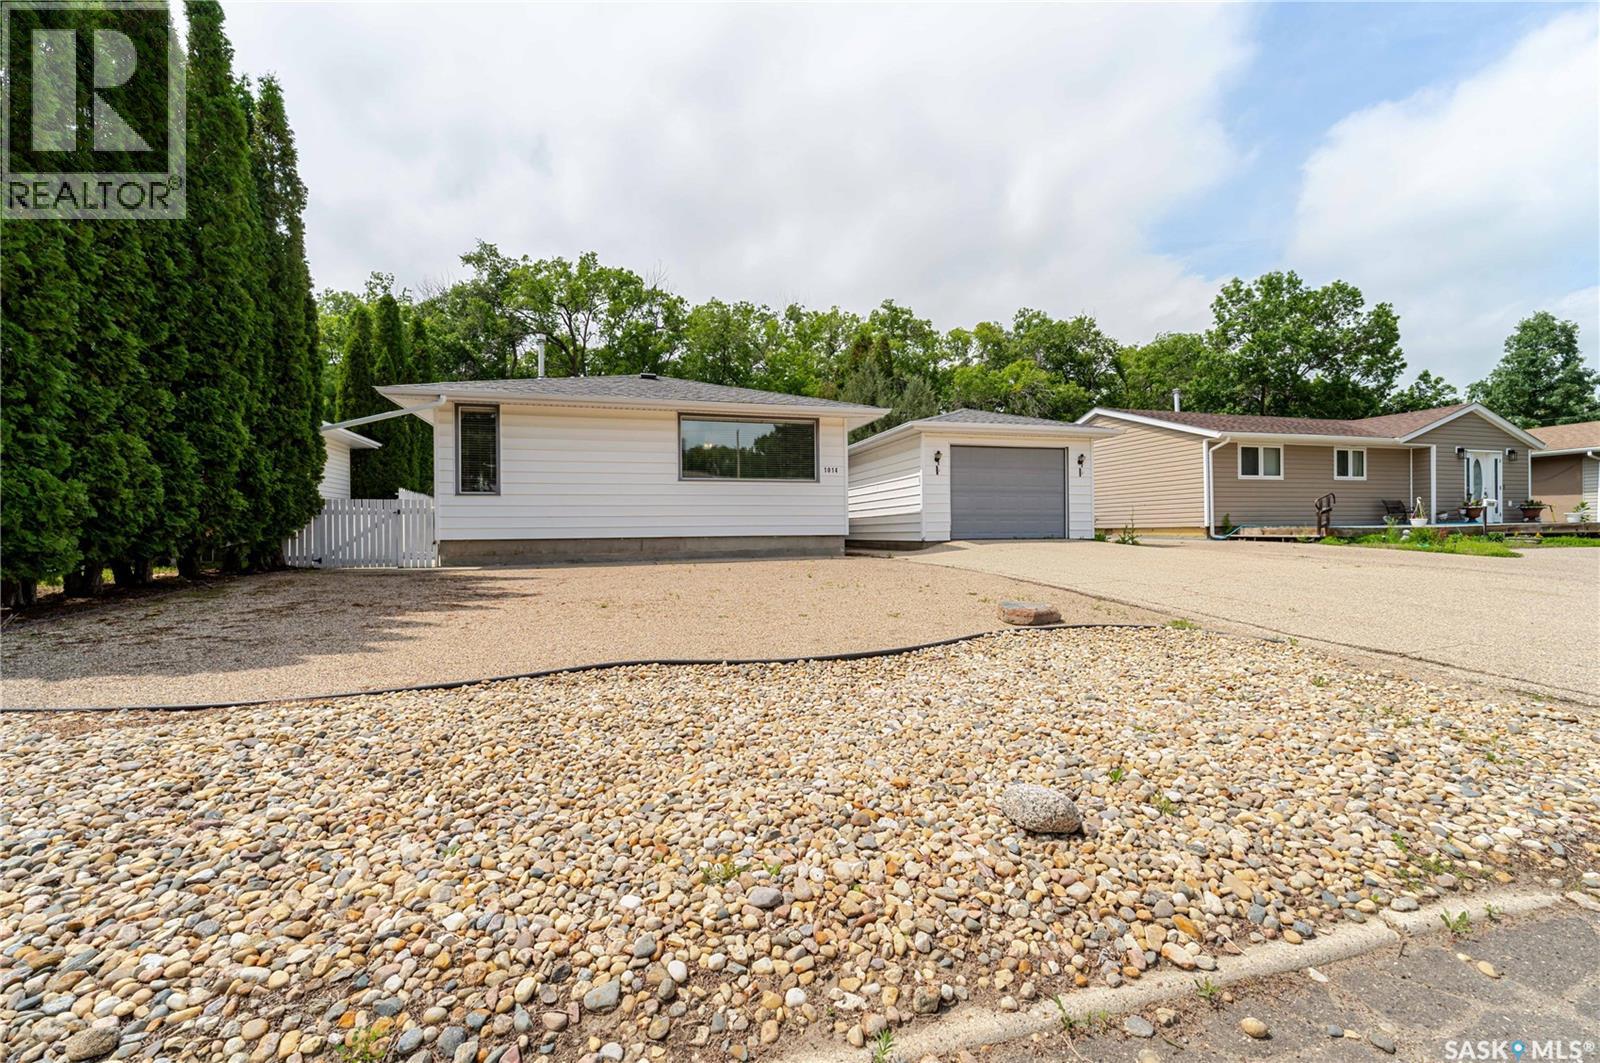
Welcome to this well-maintained 1,059 sq. ft. bungalow in Normanview West, ideally situated on a corner lot with a private, fenced backyard and plenty of room to enjoy the outdoors. The main floor offers a comfortable layout with a spacious living room, separate dining area and a functional kitchen with durable linoleum flooring. Three bedrooms provide plenty of space for the family, guests or a home office, while the updated four-piece bathroom adds a nice touch of modern appeal. The lower level offers excellent additional living space, featuring a large carpeted recreation room, an additional room currently used as a bedroom, a smaller cold-storage room and a generously sized utility/laundry room. The utility room includes a freestanding shower and features a high-efficiency furnace and water heater. The additional basement bedroom adds more versatility for guests or family. (bedroom window may not meet todays egress) Outside, the private backyard is fully fenced with PVC fencing and offers plenty of room to relax, entertain or let the kids play. The real standout is the oversized 24' x 28' heated detached garage — a true mechanic's dream with plenty of room for vehicles, tools, projects and storage. A separate storage shed provides even more space for those extra items. Several important upgrades have already been taken care of, including the furnace, water heater, water softener, shingles and PVC fencing. Located in Normanview West with convenient access to parks, schools, shopping, restaurants and other west-end amenities, this home offers a practical combination of comfortable living space, a private yard and an exceptional garage setup. (id:62370)
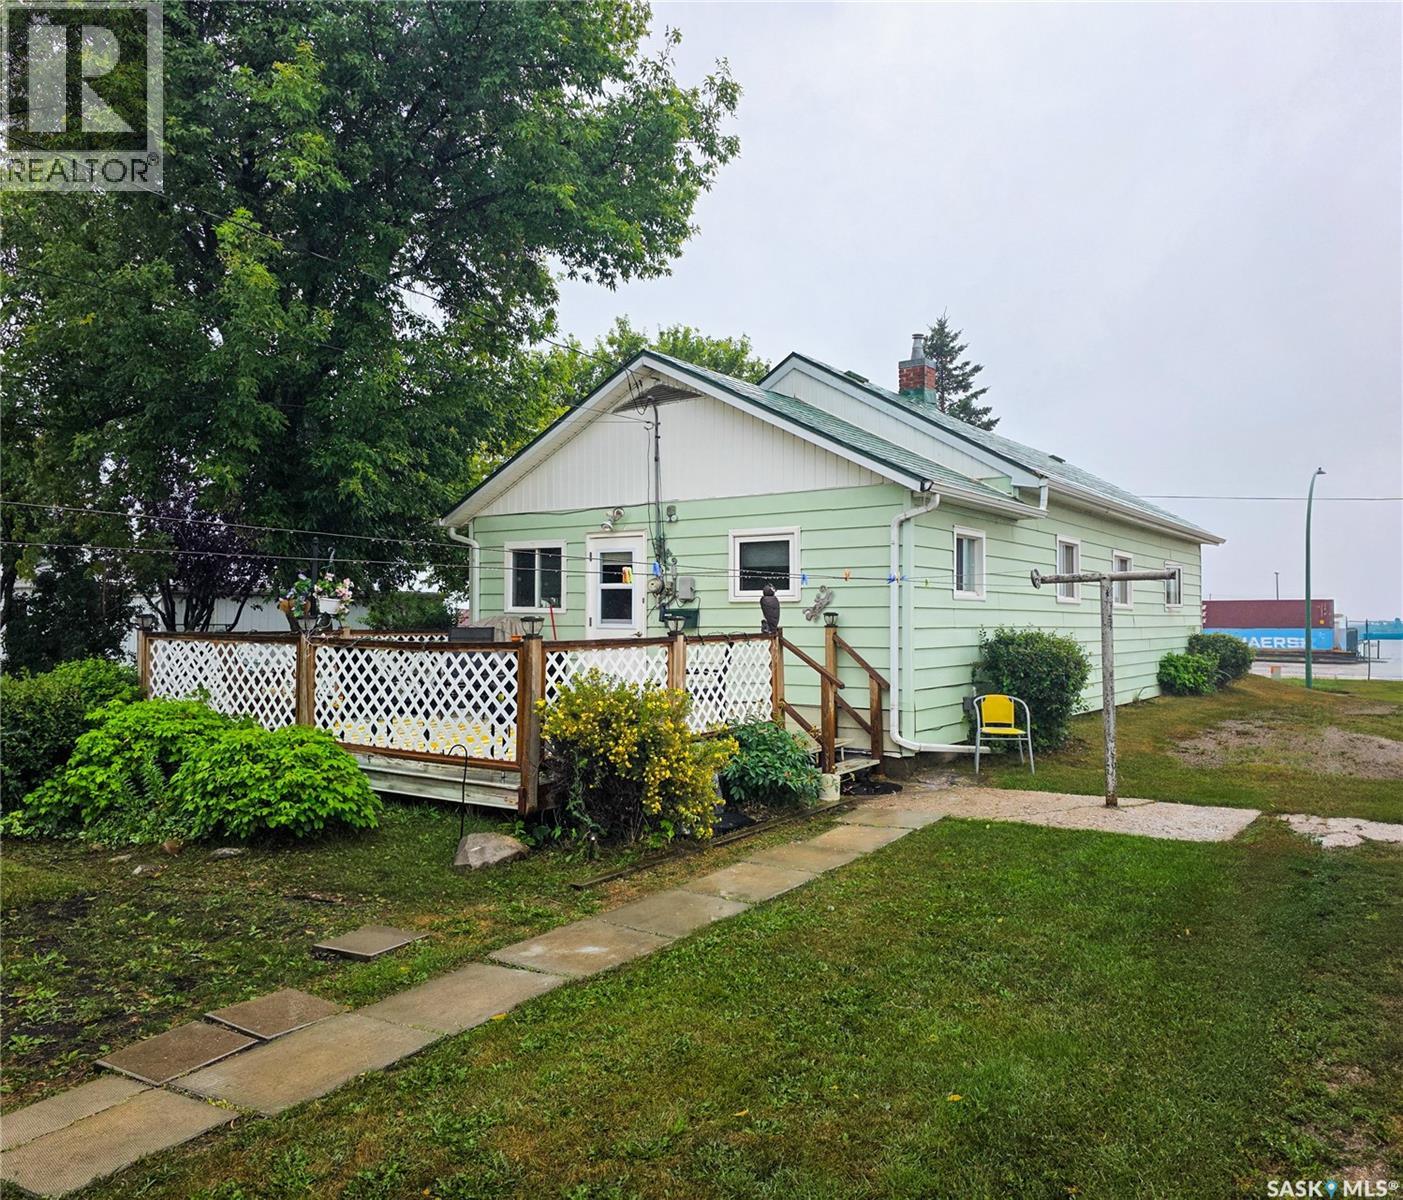
A HANDYMAN'S SPECIAL..... LIQUIDATED PRICE $19,900! Priced to sell! A 2 bedroom, 2 bathroom revenue property that is in great need of a handyman to restore the entire property. The Seller claims plumbing lines have all been replaced as well as a new toilet and water heater has been installed. The power remains on as well as all plumbing in good working order. The basement foundation has some cracks and was partially restored at some point with there being some metal supports added but it all appears to be very easily rectified. The property is being SOLD in "AS IS" condition with all personal effects and contents remaining to be included with the property. With a bit of restoration by a handyman this could be a great investment with the good rental market in Kamsack. The property has a potential to generate $800/month rent plus utilities. Call for more information or to schedule a viewing. Lot size 50 x 122, Taxes: $1670 /Year. (id:62370)
Situated on the north edge of Bengough, this property occupies a prime location on a spacious lot of more than three acres. Originally built as a hospital, it includes the original structure and a newer addition. The original building features a concrete basement and access to a large attached garage, while the addition was built over a crawl space. The 4,326-square-foot main floor includes two kitchens, two family rooms, 14 bedrooms, two laundry rooms, four bathrooms, and an additional roughed-in bathroom. The owner resides in the newer section, and an apartment is set up at the opposite end of the original building. The attached garage measures 1,877 square feet, and a large covered deck extends from the kitchen. This distinctive property offers exceptional potential for buyers who need abundant space. Come see what it has to offer. (id:62370)
This charming home located in Canora, SK offers 1,264 square feet of comfortable main floor living, featuring stunning hardwood floors in the living room and 3 spacious bedrooms. The large eat-in kitchen provides ample space for daily dining and entertaining. There is also spacious porch and 4pce bathroom. The full basement consists of a recreation area, extra bedroom and has roughed-in plumbing for a 2-piece bath, giving you room to grow. Outside you will find a large fenced in backyard which includes a dog run and a storage shed, perfect for outdoor enjoyment and easy organization. Major upgrades completed in 2017 include vinyl siding, soffit, fascia, instantaneous hot water heater, and new furnace, enhancing energy efficiency and peace of mind. All appliances are included, making this an easy move in ready opportunity. Give us a call for your personal tour! (id:62370)
Acreage for sale in Preeceville, SK. You won’t find anything better than this rare property, perfectly positioned in the RM of Preeceville yet just steps away from all the amenities you need. This 3.11 acres property combines ideal rural living with exceptional convenience, delivering an unbeatable location. The 1096 sqft main floor has had extensive renovations with modern touches, featuring a brand new kitchen with an island and bar stools, ideal for entertaining. A coffee bar hutch and a barn door pantry add charm and practicality, and the kitchen opens to the dining area and living room. The home offers 3 bedrooms and a fully renovated 4pce bathroom, with nice vinyl plank flooring that creates a unified flow throughout the main level. The basement is open and offers great storage potential. Heating is supplied by oil, with an upgraded oil tank which was replaced 5 years ago. Most windows have been updated, along with new shingles and vinyl siding, enhancing energy efficiency and curb appeal. Water supply is a private well along with sewer system and sits among matures trees with a protective shelterbelt. Outdoor living is supported by a large garden space for growing your own food and stocking the pantry for months. A detached garage with power and a shed add storage and workshop flexibility. There’s an old chicken coop on the property that could be revived for small farm animals, adding a touch of rural charm. As a notable bonus, all brand new stainless steel appliances are included. If you’re ready to move in and start enjoying your new life, this property is a terrific choice. For a full list of details and to book a personal tour, call today. (id:62370)
This perfect acreage is a must see! Located 10 minutes from Battleford, this piece of paradise is sprawled over 28 acres over looking the picturesque Battle River. The house is 2169 sq.ft with 4 bedrooms and 3 bathrooms. Walking into the grand entrance you immediately feel in awe with the beautiful open concept and spectacular view from almost every room. The custom built kitchen features soft close drawers and doors, quartz counter tops, built in double oven, large island as well as a spacious walk in pantry. The living room has a cozy natural gas fire place with rock accent and built-ins surrounding the fire place. Off of the dining area is a large 3 season, screened in room with natural gas fire BBQ with range hood and a view to of the manicured back yard and river valley. The large primary bedroom shares the same view and has a relaxing 5-pc en-suite with a quality built walk- in tiled shower, soaker tub, dual sinks and a walk in closet to top it off. The main floor laundry has its designated room and features more custom built cabinets. There is direct entry to the 3 car heated garage which is a must see. The lower level has an amazing theater style family room and wet bar which features a tv, tons of cabinets, island, and beer fridge. There are also 3 bedrooms and a 4-pc family bathroom in the lower level. This beautiful home is not short of storage space. The home is heated with natural gas forced air and the home and shop/house have full R/O water. The triple bay shop has in-floor heat, has plenty of room for all your tools, designated wood working or paint bay and tons of storage. The living quarters are 1800 sq.ft with 3 bedrooms and 2 bathrooms and a screened in 3 season room as well. The additional pole shed provides more storage. Automatic irrigation system waters the yard as well as trees and green house. There are many more features including a gun range and quad trails. Call today to find out what they are and book a private showing. (id:62370)
PRIVATE, SECLUDED, TRANQUIL ACREAGE LIFE AWAITS YOU HERE ! This is one to add to your list if searching for a piece of country life. Be prepared to live and love this acreage located north of the #1 highway, between Grenfell and Broadview with bus service for your family. Find a 1120 Sq ft bungalow with 2 levels of living with 3 bedrooms and 2 full baths. Upgrades to include a newer kitchen and flooring. The basement is set up for a large family room , 4 piece bathroom and a large mechanics room that hosts the laundry and all the systems that run the home. 200 amp panel service. Enjoy the nature from 2 decks off the home. On this "no-though" road to the 10.02 acres you must be prepared to be efficient in clearing your yard for snow and lawn care but the home is set up for "off grid" living with Generac propane power back up which is connected to all the major appliances . The home is heated and cooled with Geo Thermal. Water system is from a 30' well , no shortage of water with a past test at 80/ gals /min. Treated with a softner ( distiller in basement but not currently being used). The outbuildings to include 24' x 40' insulated and heated (electric and wood stove)(220 amp ) workshop, Pump house (10.5' x 7'), a shed (26.5' x 26.5'). If you love to grow your own food, there is a huge garden area north of the house with power and pex line and tap for sprinklers. Some assets to the property to include, metal roofing on home and shop and a long list of updates from the previous owner to the property to numerous to mention. Invest in a piece of the quiet life before winter arrives. (id:62370)
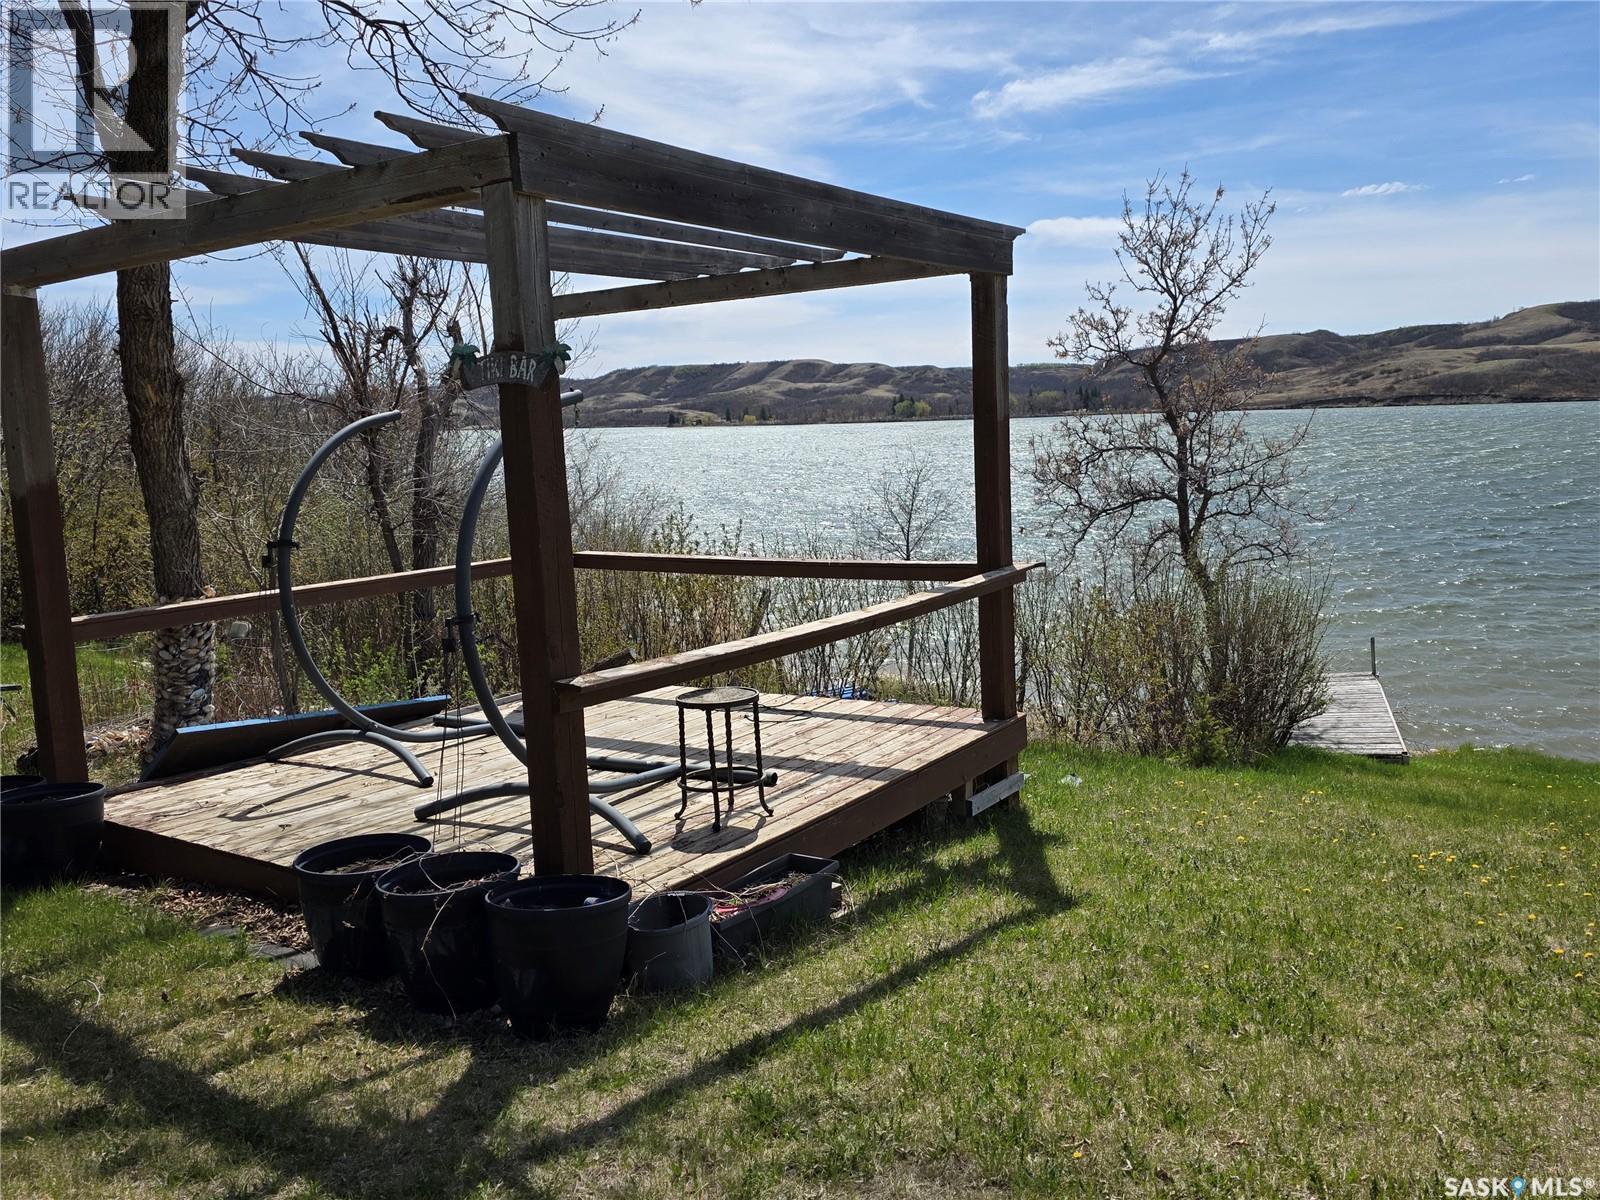
YOUR NEXT CHAPTER OF LAKE LIFE STARTS HERE. As another lake season winds down, now is the perfect time to make sure next summer looks a little different. Welcome to your family’s lakefront escape on Buffalo Pound Lake, tucked into the peaceful Resort Village of Valley View. Secure your own piece of lakefront paradise now & have everything ready when those first warm days return. If you love lake life but prefer privacy & tranquility, this is a special spot. Away from the hustle & bustle of busier lake communities, Valley View offers a quieter, relaxed atmosphere where the water & nature take centre stage. This cozy 3-season cabin is where weekends turn into traditions, kids spend their days barefoot by the water, & friends always find a reason to come back. Wake up to breathtaking lake views, step onto the spacious deck with coffee in hand, & watch the water come to life. Spend afternoons at your own private beach swimming, playing, or soaking up the sun. Retreat to the charming gazebo for a nap or a good book in the shade. Inside, the fireplace sets the tone for cozy evenings filled with laughter, games, & stories after a full day outdoors. Every space invites connection, making it easy to host family & friends. The beautifully landscaped yard offers a tucked-away firepit area perfect for nights under the stars; think crackling fires, marshmallows, & memories in the making. With two storage sheds, a 1,500-gallon cistern, & reliable septic system, everything is set up for carefree lake living. Another reason to love it: affordable property taxes, making your own lakefront getaway more economical year after year. Enjoy the best of lake life - peace, privacy, & a slower pace, while still being a short drive from Regina or Moose Jaw. This isn’t just a cabin; it’s your weekend escape, summer headquarters, & the place everyone gathers. Private. Peaceful. Lakefront. Affordable. Make it yours now, & when next summer arrives, all that’s left to do is head to the lake. (id:62370)
Hopkins Crescent—a quiet, family-friendly street in the heart of Palliser where pride of ownership is evident and neighbors quickly become friends. This inviting bungalow greets you with a beautifully designed xeriscape front yard for easy maintenance and lasting curb appeal. The attached heated garage may look like a single from the street, but step inside and you'll discover a surprisingly spacious garage with room for two SUVs, making it a rare and practical bonus. Step inside and you'll immediately appreciate the warmth of this well-loved home. The bright, comfortable living room is open to the dining area, creating an inviting space for family gatherings, while the kitchen overlooks the living room through a charming pass-through, making it easy to stay connected while preparing meals. One of the home's greatest features is its three main-floor bedrooms—a sought-after layout for families with young children who want everyone close by. A centrally located 4-piece bathroom completes the main level. The lower level provides even more living space with a spacious family room that easily accommodates both a TV lounge and games area. A generous den at the back of the home offers endless possibilities—whether you need a home office, craft room, playroom, teen retreat, or even a home gym. A convenient 3-piece bathroom, laundry/utility room, and ample storage complete this level. Step outside and discover your own private backyard retreat. A side concrete patio provides the perfect spot for a bistro set and your morning coffee, while the charming gazebo, nestled on a patio stone pad, overlooks a tranquil rock pond—an inviting place to relax and unwind. The fully fenced yard offers exceptional privacy with no neighbors behind, along with a storage shed for all your outdoor essentials. Whether you're enjoying a quiet morning or entertaining family and friends, this peaceful outdoor oasis is sure to become a favorite gathering place. (id:62370)
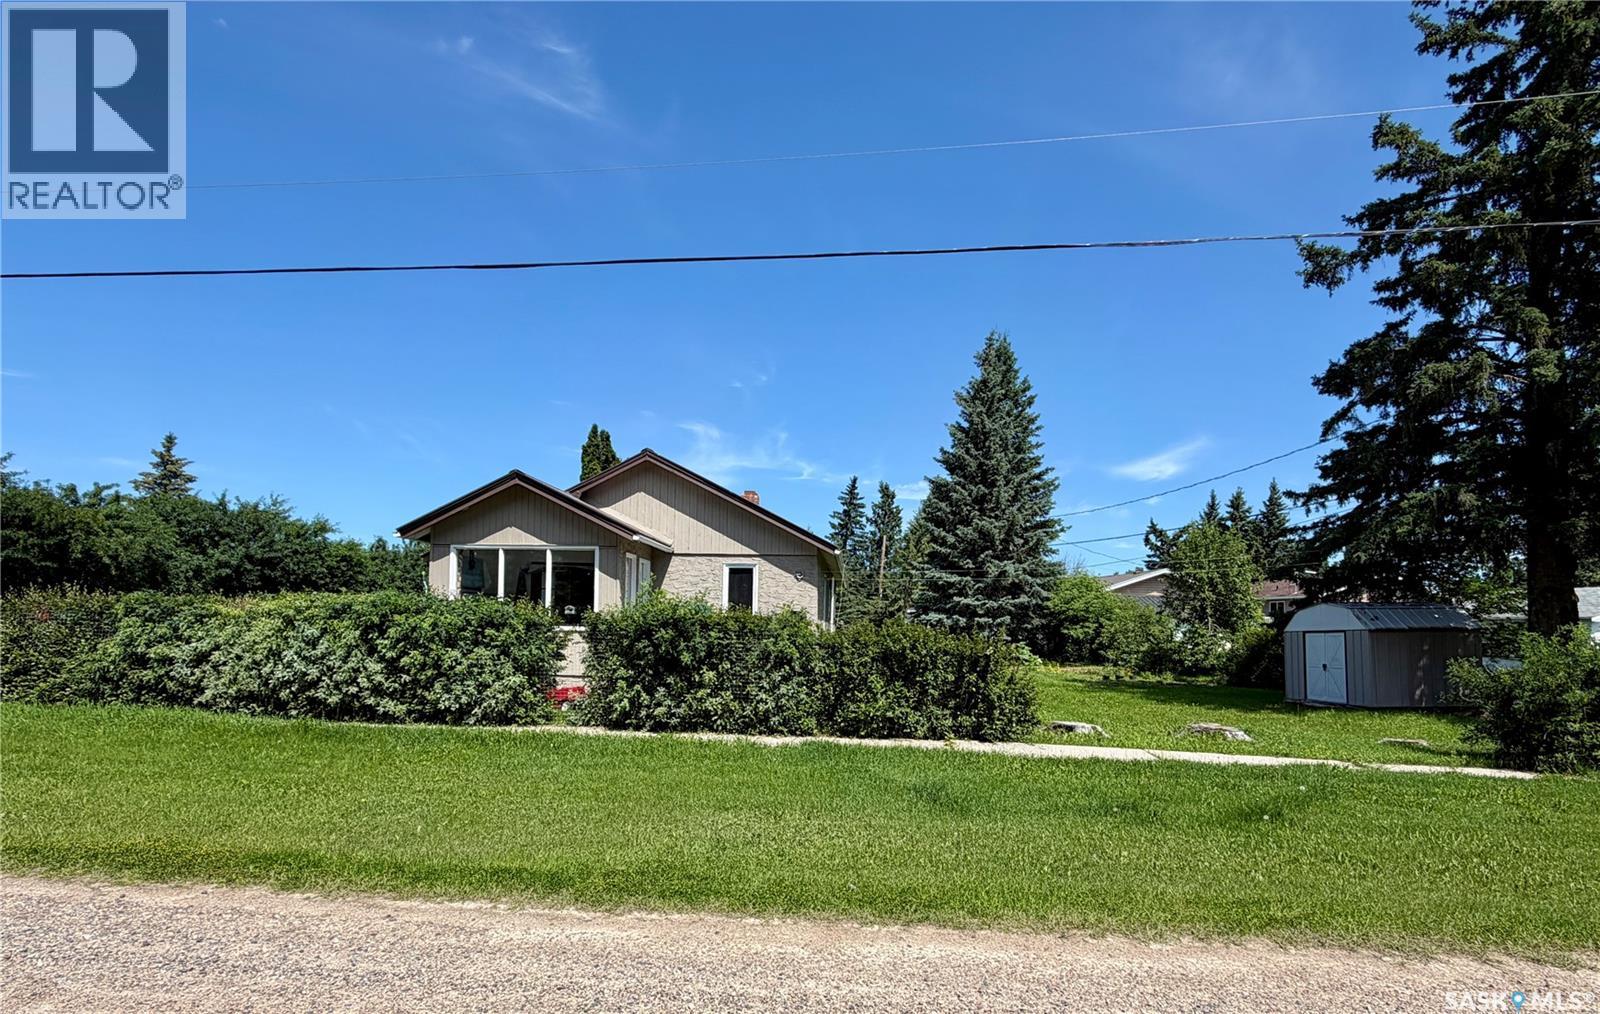
Move in ready home conveniently located across from the K-12 school in the quiet community of Medstead. Whether you are looking for a starter home, downsizing, retirement home, or a revenue property this home fits all the search categories. Many renovations have been completed since 2015 some including new metal roof, drywall throughout main floor, full bathroom reno including a tile shower and cedar ceiling, painted kitchen cabinets, new kitchen counter tops. Refinished original Fir hardwood floors and trim, pine ceilings in bedrooms, hot water tank and Furnace replaced in 2024, blown in insulation in the attic, painted exterior stucco in 2020. This property sits on a 104X104 lot, also features main floor laundry, south facing sun room leading to a new deck (currently being used as a third bedroom), and a detached 27X19 garage. A min of 24 hours for all showings. Call for more information (id:62370)
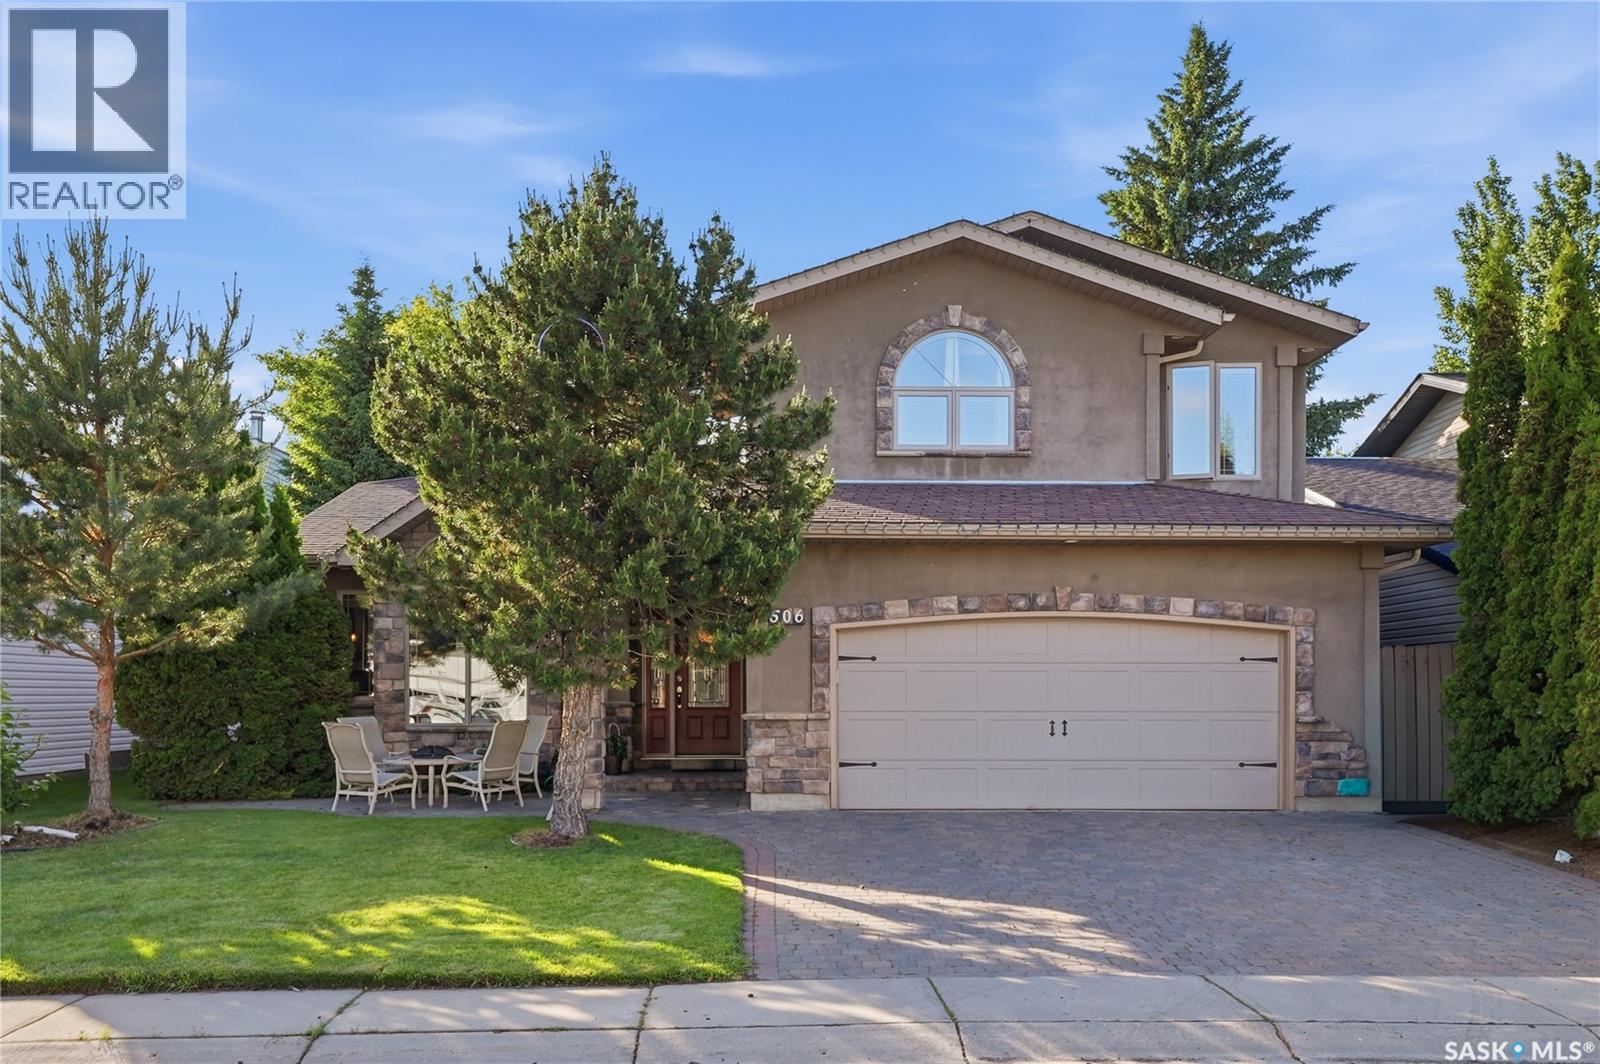
Welcome to 506 Vincent Crescent, a spacious four-level split with over 2250 sq. ft. of living space. Nestled on a quiet crescent in the desirable Erindale neighbourhood, this home got a total re-build in 2005 and is move-in ready! This well-maintained home offers 4 bedrooms and an exceptional layout designed for comfortable family living and entertaining. The main floor features beautiful hardwood flooring throughout the living and dining areas, a bright kitchen with ample cabinetry, and generous living spaces filled with natural light. The lower levels provide even more room to enjoy with a cozy family room featuring a gas fireplace, a spacious recreation room, laundry, and plenty of storage. New furnace and water heater in November 2025. Additional highlights include central air conditioning, underground sprinklers with timers, a heated double attached garage, an interlocking brick driveway, and a mature, beautifully landscaped yard. Ideally located close to parks, schools, walking paths, shopping, and all the amenities Erindale has to offer, this is a fantastic opportunity to own a spacious family home in one of Saskatoon’s most desirable neighbourhoods. (id:62370)
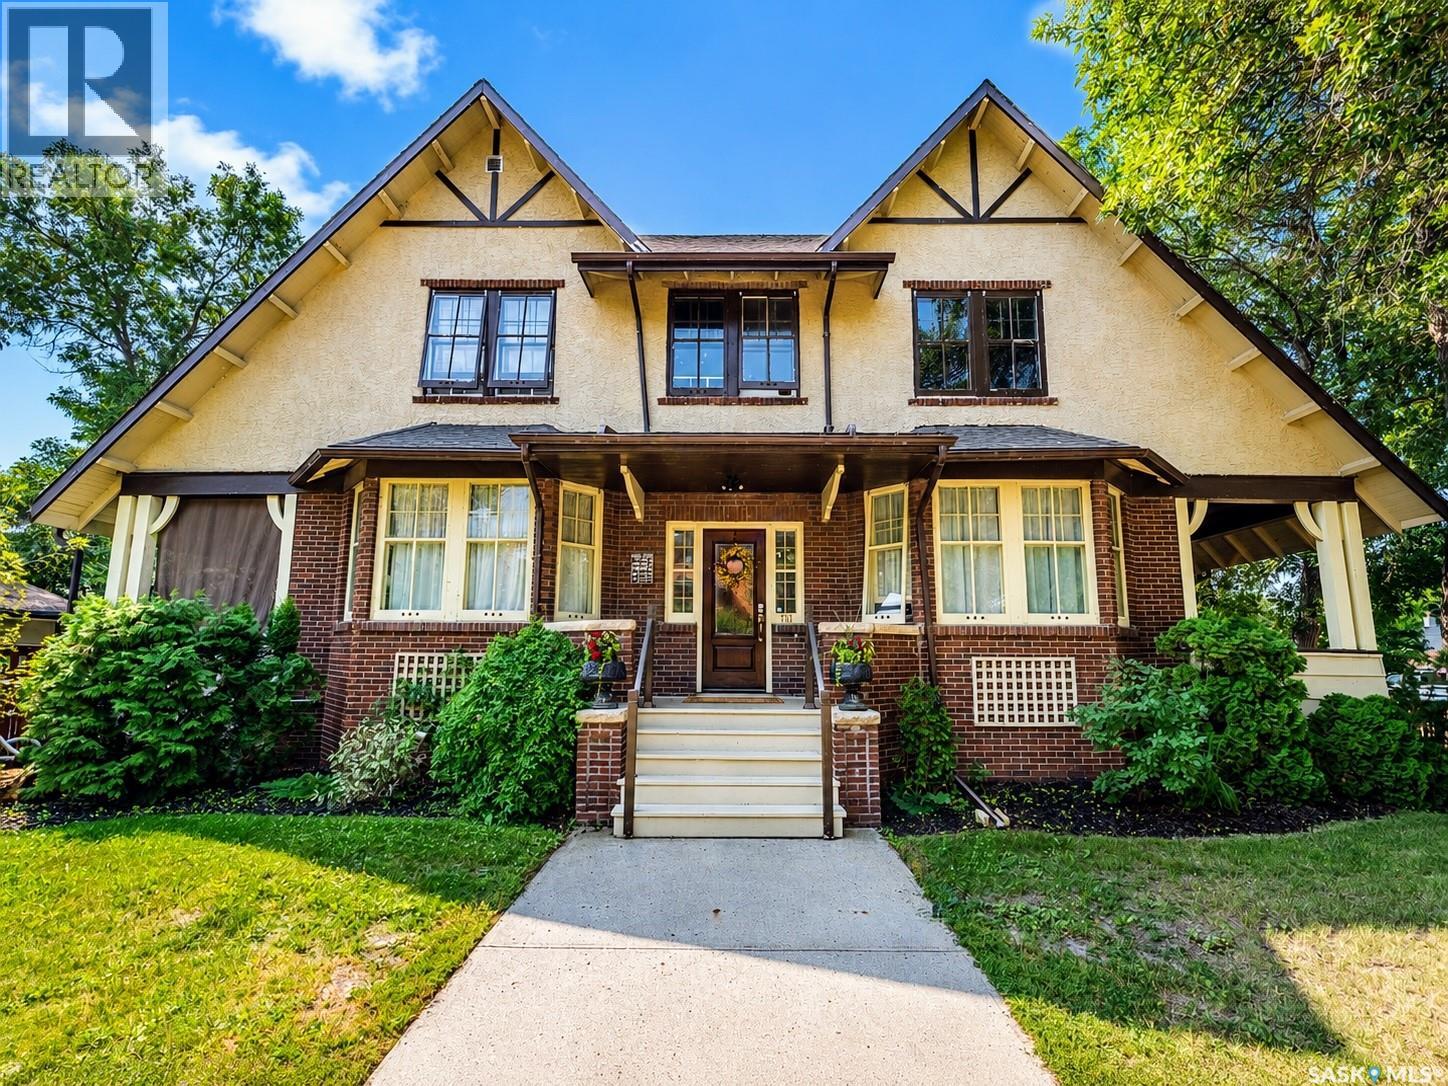
*BUYER BONUS: The buyer will receive a $5000 cash-back decorating incentive upon completion.* Welcome to 161 Marlborough Street, a beautifully maintained character home with impressive curb appeal in Moose Jaw’s established, tree-lined Avenues neighbourhood. Known locally as the “Marlborough Mansion,” this distinctive property blends original character with thoughtful modern updates. The main floor features hardwood flooring, rich woodwork, interior beams and period details throughout. A bright living room offers a large bay window and decorative fireplace, while the separate office includes built-in shelving, its own fireplace and access to a covered veranda. The updated kitchen provides generous cabinetry, an efficient layout and a combination of quartz and granite countertops. The spacious dining room is highlighted by an exposed brick feature wall, abundant natural light and patio doors leading to a second veranda. A two-piece bathroom and oversized laundry and mudroom with excellent storage complete the main level. Upstairs are four well-sized bedrooms, including a spacious primary bedroom with a walk-in closet, additional closet space and a three-piece ensuite. A four-piece bathroom and linen storage complete the second floor. The basement offers a comfortable family room ideal for movie nights, an office, a flex room currently used as sleeping space and plenty of additional storage. Pantry space, built-in storage, a wine rack and cooler, and a cold-storage room add further functionality. Outside, the fully fenced backyard features an above-ground pool, concrete patio and artificial turf. A heated two-car detached garage completes the property. Notable improvements include plumbing completed in 2008, electrical updates in 2012, house shingles replaced in 2020 and a boiler replaced in 2025. Water heater Aug 2026. (id:62370)
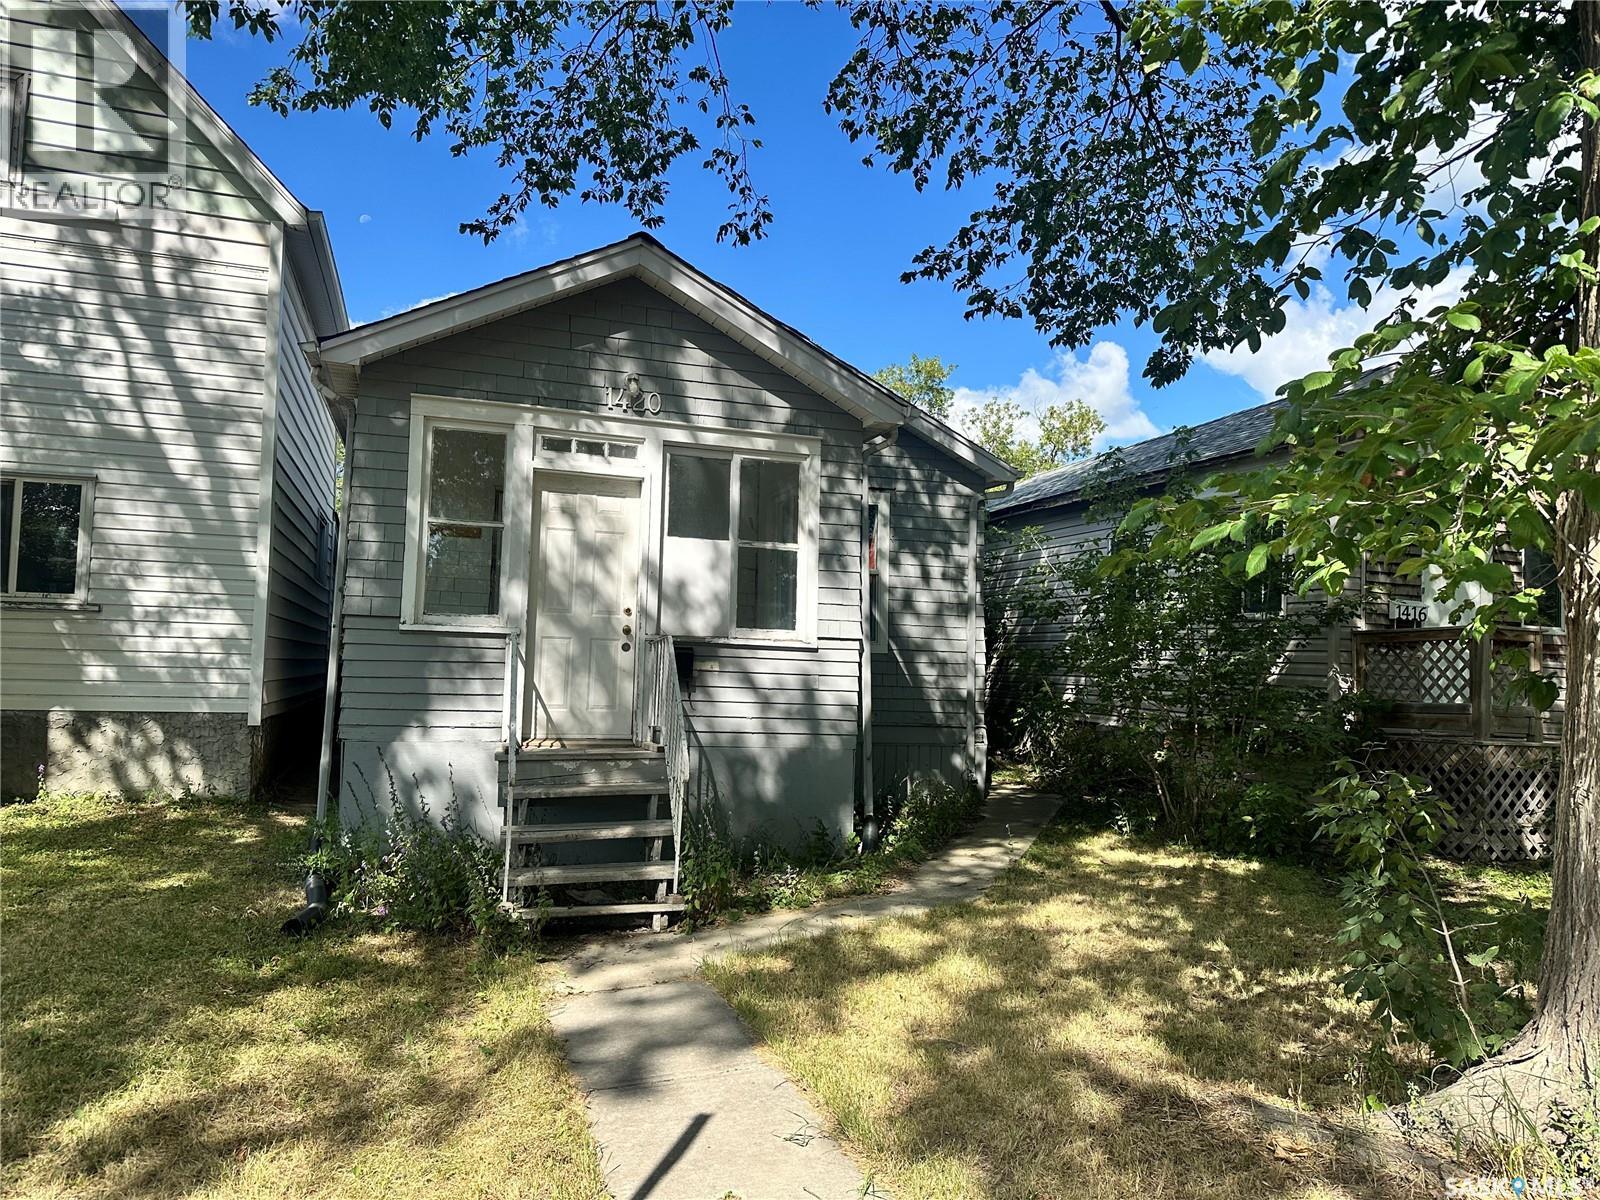
Great opportunity for a first-time home buyer or revenue property! This home features updated flooring throughout, an updated kitchen and bathroom, some newer windows and a high-efficiency furnace. (id:62370)
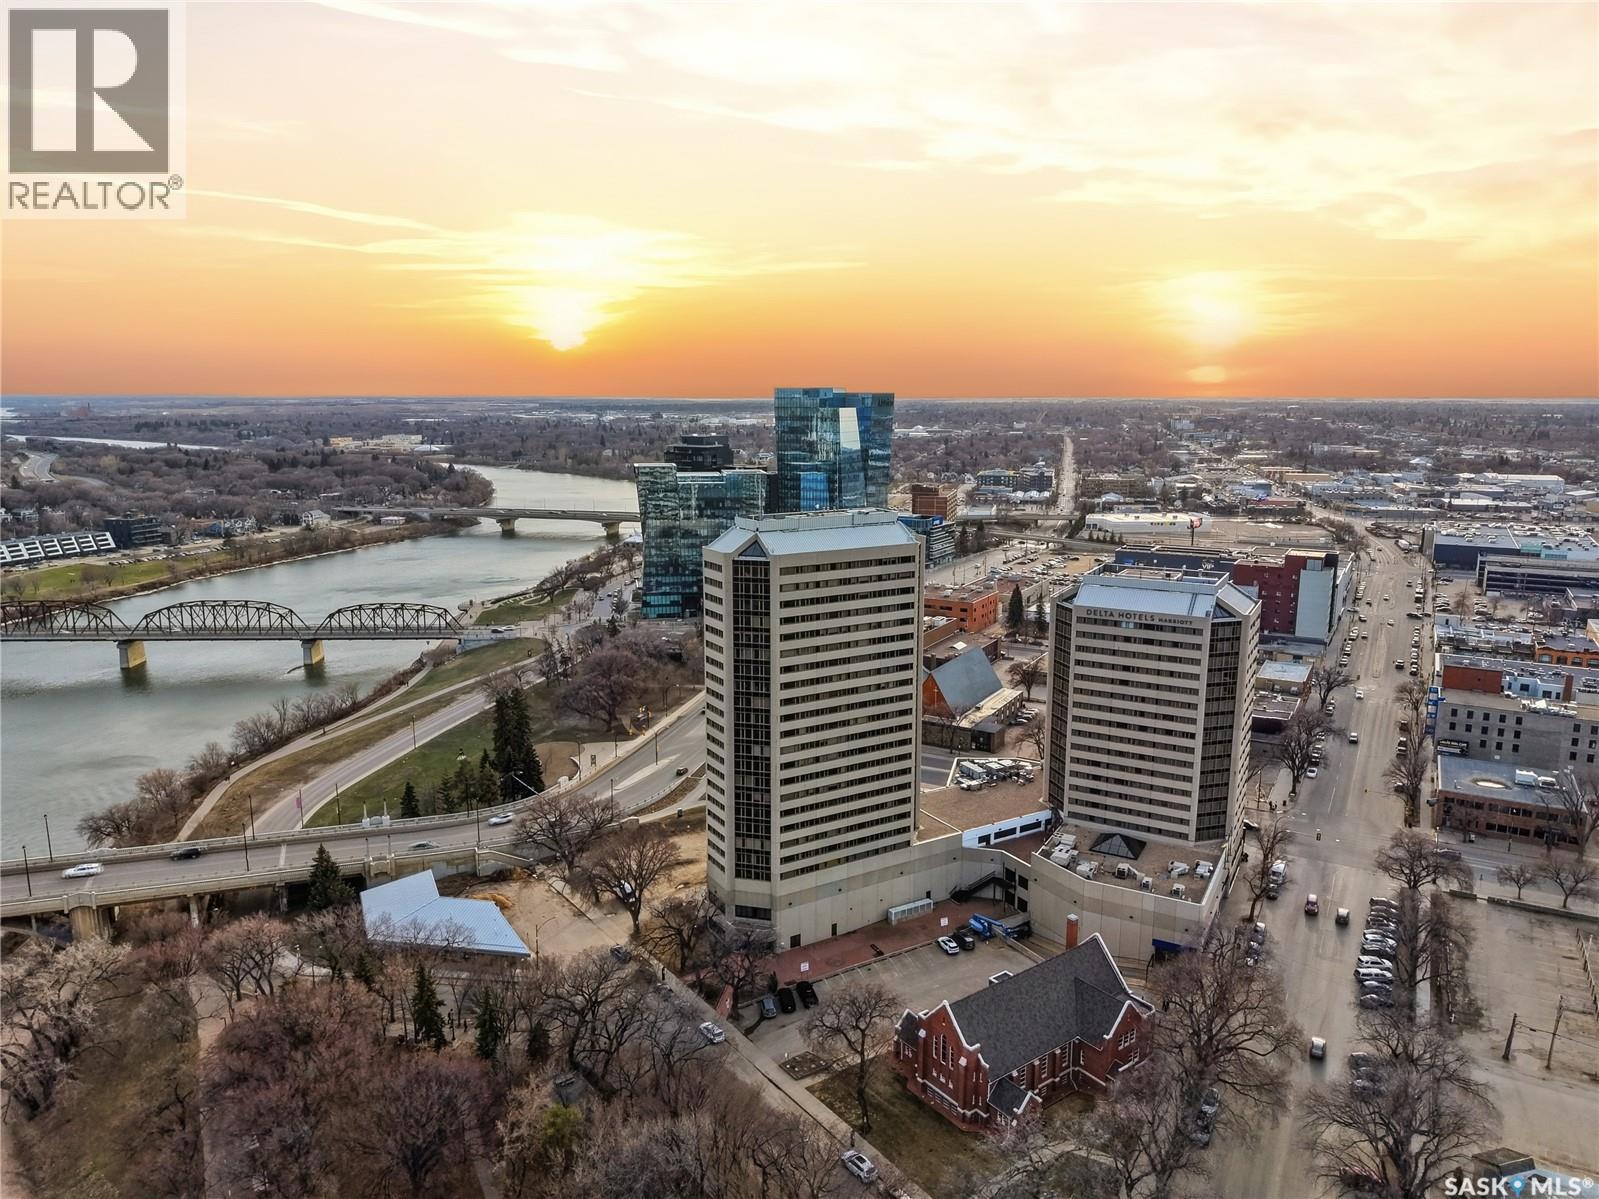
Experience the best of downtown living in this beautifully updated 2-bedroom, 2-bathroom condo in the sought-after Renaissance. Offering breathtaking views of the South Saskatchewan River and city skyline, this bright and inviting home combines modern updates, quality amenities, and an unbeatable location. Expansive windows fill the home with natural light while perfectly framing the panoramic views, and gleaming hardwood floors add warmth and character throughout the main living space. The renovated kitchen is both stylish and functional, offering ample cabinetry, updated finishes, and a practical layout with excellent storage. The spacious living and dining areas flow seamlessly together, creating a welcoming space that's perfect for relaxing or entertaining family and friends. The primary bedroom features a private ensuite complete with a jetted tub, while the second bedroom and full bathroom provide flexibility for guests, family, or a home office. Enjoy the convenience of heated underground parking along with an impressive list of amenities. Residents have access to the Delta Hotels pool facilities, including a waterslide, hot tub, and more. The building also features a well-equipped fitness room and an outdoor area with BBQs and plenty of seating—perfect for enjoying warm summer evenings. Situated just steps from the Meewasin River trails, Remai Modern, restaurants, cafés, shopping, and everything downtown Saskatoon has to offer, this exceptional condo offers a lifestyle that's hard to match. Whether you're looking for a low-maintenance home or a vibrant urban lifestyle, this is an opportunity you won't want to miss. Contact your REALTOR® today to book your private showing. Some photos have been virtually staged. (id:62370)
Welcome to 424 1st Avenue East! This move-in ready 3 bed, 1 bath bungalow has been well maintained and offers a functional layout with plenty of great features. Step inside through the spacious back entry, offering flexibility for an additional seating area, storage, and everyday essentials. From there, you'll find a bright eat-in kitchen with floor-to-ceiling cabinetry, ample counter space, and a gas stove. The comfortable living room features a natural gas fireplace, creating a warm and inviting space to relax. 3 bedrooms, a newly updated 4 pc. bathroom, and convenient main floor laundry with a washer/dryer combo complete the home. Outside, enjoy a backyard with plenty of room to entertain, relax, or make it your own. The front deck provides another great spot to enjoy the outdoors, while a storage shed and plenty of off-street parking add to the home's functionality. Updates include the furnace (2018), natural gas fireplace (2018), some windows, and bathroom (2026). Well cared for, move-in ready, and offering everything you need on one level, this home is ready to welcome its next owner! (id:62370)
Fantastic starter home or revenue property! This well-kept 2-bedroom, 1-bathroom home is situated in a quiet neighborhood and offers a great combination of comfort, functionality, and potential. A dedicated foyer/mudroom welcomes you into the home and leads into the kitchen, which features plenty of cabinetry and generous counter space for meal prep. The adjoining living room is a comfortable size and is filled with natural light from the large south-facing picture window. Both main-floor bedrooms are a good size, while the clean and tidy 4-piece bathroom offers convenient linen storage. The basement provides additional usable space with a laundry area, recreation room, and a large storage/utility area. With some development, this space could offer the potential for an additional bedroom, family room, or whatever best suits your needs. Outside, you’ll love the huge fenced yard, with plenty of room to enjoy, garden, or entertain. A charming fire-pit area and large garden shed add to the outdoor appeal. And for the car enthusiast, hobbyist, or anyone needing extra storage, there’s a 2-car detached garage that is insulated and complete with a workbench. With several important updates already completed, this is a great opportunity to move in, make it your own, and enjoy all this property has to offer! Updates (APV): Sewer & water lines (2024), electrical panel & most wiring (2024), concrete work to front steps (2024), range hood (2026), kitchen countertops (2021), eavestrough (2020), living room & bedroom flooring (2019), chain-link privacy fence (2018), shingles (2010). (id:62370)
20-ACRE LAND OPPORTUNITY — RM OF LUMSDEN No. 189 Rare opportunity to own 20 acres in a desirable recreational and residential area just southeast of Regina Beach. Located on Range Road 2223 approximately 2-3 of Regina Beach. The property is currently zoned Agriculture and offers excellent access, privacy and recreational appeal, with Last Mountain Lake and the Qu’Appelle Valley nearby. Directions from Regina Beach: Travel straight south on Range Road 2223 for approximately 1.5 - 2 km. Property is on the east side of Range Road 2223. A unique 20-acre parcel with an exceptional location and future potential. (id:62370)
Are you looking for a large family home in the bustling town of Caronport? This large bi-level checks so many boxes boasting 4 beds / 2 baths and over 1,400 sq.ft of living space. Coming up to the home you will notice the mature yard providing lots of shade. Heading inside you are greeted by your first of 2 staircases in the home - this one showcases tall windows giving lots of natural light. The large living area will impress with the vaulted ceilings throughout the main floor - a unique feature compared to most of these houses. There is a dining room with a built in china cabinet off the living space. This U-shaped kitchen features an eat-up breakfast bar, custom toe kick drawers, large farmhouse sink and a stainless steel appliance package. Down the hall we find 2 large bedrooms - one with double closets and the other with a very cool kids playhouse in the attic. Heading down the back set of stairs we find access to a large workshop area that the buyers could convert back to a garage if they wanted. Downstairs we find a huge primary suite complete with dual sliding pocket doors, a massive walk-in closet with a sitting room space, primary bedroom and an ensuite. You will also find another large bedroom, a family room and a laundry/utility room in the basement. Outside you will love the massive corner lot - well treed, large shed, play structure and a garden area. So much space for future plans. Located just 15 minutes from Moose Jaw - Caronport has a K-12 school, gas station, post office and a coffee shop! Reach out today to book a showing! * Some photos have been virtually staged/edited. (id:62370)
Check out this lakeview property ready to build your dream getaway located in Sundale lake resort features natural gas & power to property line. (id:62370)
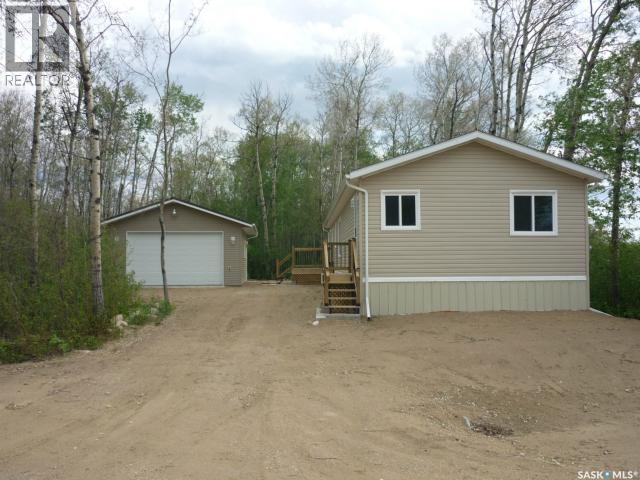
For Sale at St. Brieux. Enjoy lake living in this beautifully maintained 1,520 sq. ft. 2010 modular home on the west side of St. Brieux Lake. This spacious open-concept home offers three bedrooms and two bathrooms, including a generous primary suite with a four-piece ensuite. The bright kitchen features a skylight that fills the space with natural light, while the inviting living room is highlighted by a cozy natural gas fireplace. A 22' x 30' garage, built in 2015, is fully insulated and heated, providing excellent space for vehicles, storage, or a workshop. Situated on a 64' x 111' lot in a quiet, treed area, this property offers a peaceful setting just minutes from the lake. The community of St. Brieux offers excellent amenities, including a K–12 school and the major employer Bourgault Industries, making this an ideal home for families, retirees, or anyone looking to enjoy small-town living with convenient services nearby. Inventory is at a low... Call your Realtor to view this property today! (id:62370)
Welcome to this well-established character home in Mayfair, Saskatoon. This 4-bedroom, 2-bathroom home features spacious main-floor rooms with original hardwood floors and large windows that flood the interior with natural light. The main level offers 2 bedrooms and a full bathroom. Recently renovated, the basement adds significant living space with 2 more bedrooms, a full bathroom, and modern finishes—note that basement windows do not meet current egress code. Outside, the large fully fenced yard is ideal for families, pets, entertaining, gardening, or development. A rear gate provides convenient access to additional parking for vehicles, campers, or trailers. Mayfair’s walkable location is a major draw: a grocery store, bakery, and library are all just steps away, with a leisure center, parks, schools, and public transit nearby. Easy access to downtown and Saskatchewan Polytechnic rounds out the appeal. The new furnace and water heater ensure your comfort, while the spacious, fully fenced yard is ready for entertaining, gardening, or development. (id:62370)
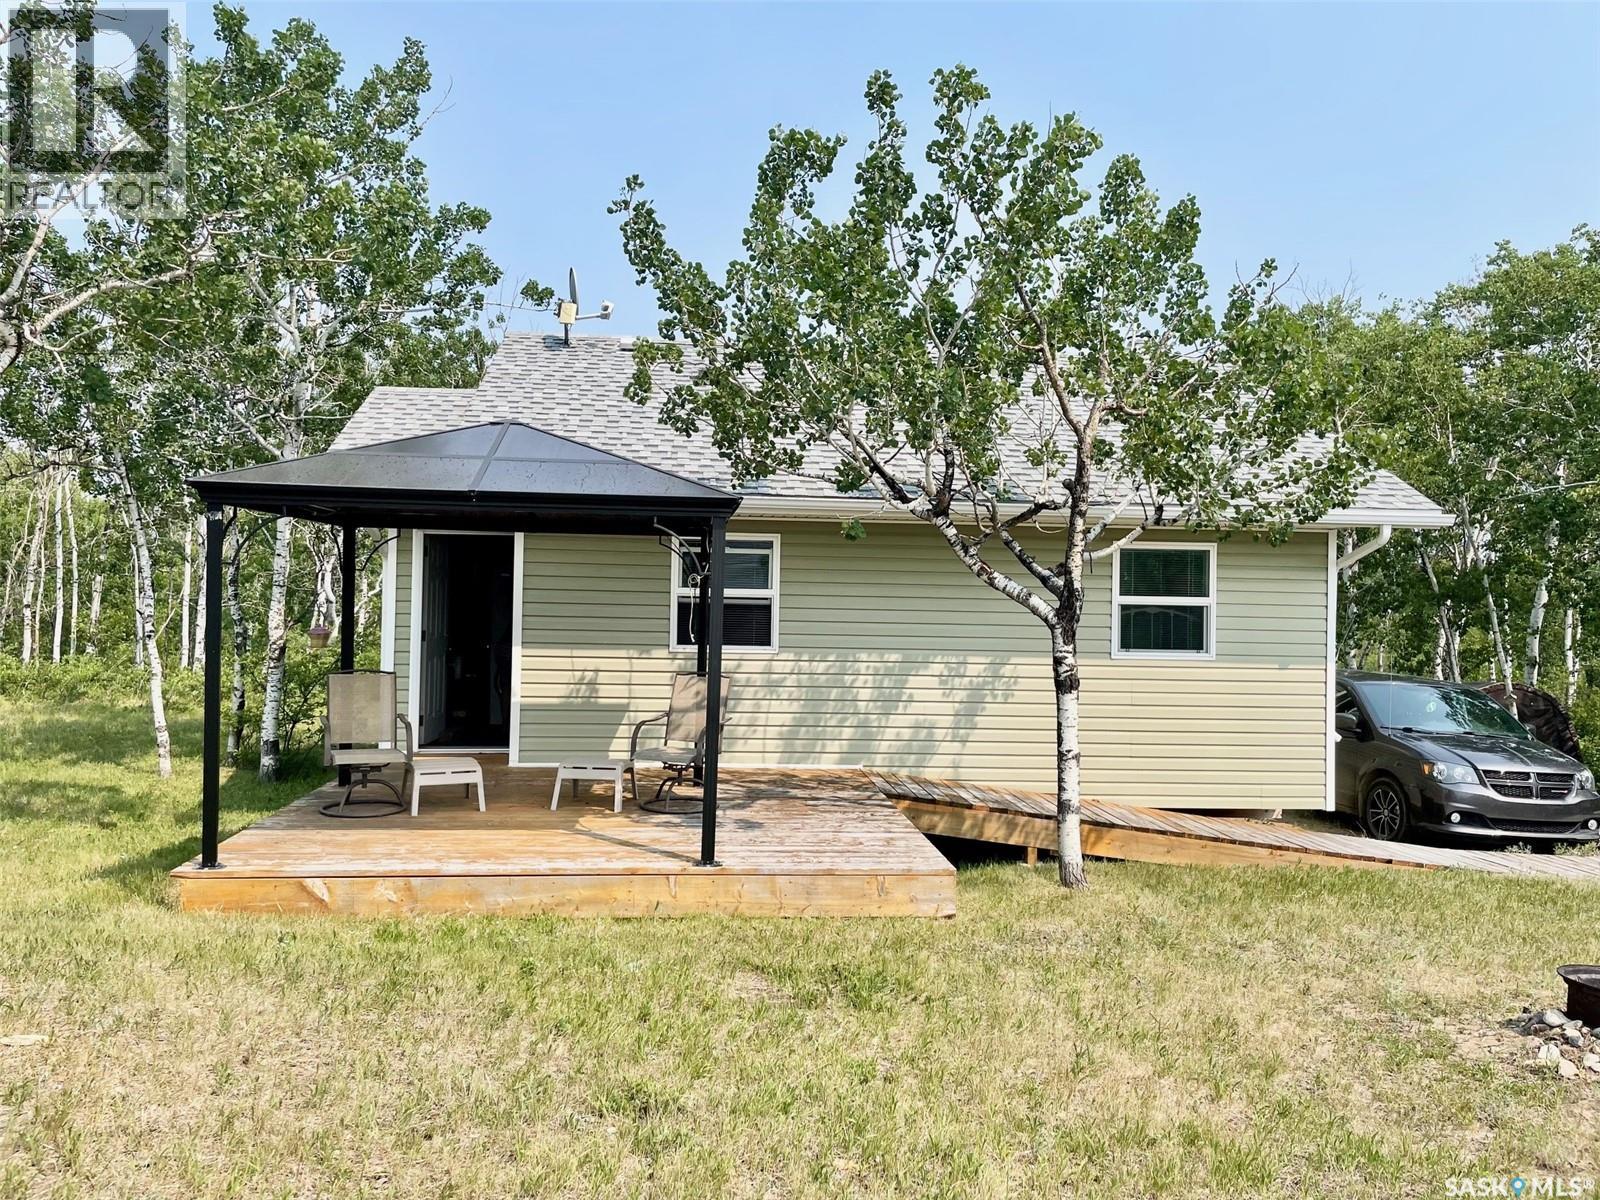
This cottage is perfectly located on a quiet street at quiet Sandy Beach, Good Spirit Lake. It is within walking distance to the well known sand dunes. The cottage is turn-key ready; it literally comes with everything you see, even the truck! There are two bedrooms, but much more sleeping space, including a murphy bed and a futon couch. The kitchen is bright with plenty of storage and a rolling island. The cottage is a 4-season, designed to be heated with the wood fireplace, but also has electric heat. The design allows for rainwater to be caught in the cistern to supply the cottage, then treated with UV and RO filters. Drinking water is hauled, and the water cooler is also included. The bathroom is modern, the flooring throughout is engineered hardwood, the paint is fresh and is clean, clean, clean. The property offers privacy with only a few neighbors. Two decks and a fire pit allow for great outdoor entertainment, and the large yard has room for parking and games. The cottage includes all furniture, indoor and outdoor, kitchen utensils, plates, cookware, TVs, bedding, appliances, the firepit, the camper used as storage, the tarp shed, and the truck for hauling garbage and wood. Call your REALTOR for a personal tour today! (id:62370)
Welcome to this well-maintained two-storey townhouse featuring 3 bedrooms upstairs, 2 bathrooms, 2 large basement dens with windows, and a fully finished basement—offering plenty of comfortable and flexible living space. The main floor features a spacious living room at the front of the home with a large window and new flooring. At the back, the kitchen and dining area enjoy another large window, bringing plenty of natural light throughout the main floor. Recent updates include fresh interior paint, new main-floor window blinds, a new dishwasher, and a new range hood. The dining area provides direct access to the rear deck, with green space and mature trees just beyond—an inviting spot to relax and enjoy the outdoors. Upstairs, you'll find three comfortable bedrooms, including a spacious primary bedroom, along with a renovated 4-piece bathroom. The fully finished basement adds valuable additional living space with two large dens, both with windows, as well as a second bathroom. With plenty of flexible space, the lower level can easily accommodate a family room, home office, playroom, gym, hobby area, or a combination of uses. An exclusive electrified parking stall is included, with visitor parking conveniently located nearby. Condo fees include heat, water, sewer, garbage, exterior maintenance, snow removal, lawn care and more, offering convenient, low-maintenance living. Conveniently located in Fairhaven, less than 1 km from Fairhaven School and close to parks and public transit. Tommy Douglas Collegiate and Bethlehem Catholic High School are also nearby, with easy access to the shopping and services in the Confederation and Blairmore areas. With generous finished living space, numerous updates, and a practical layout, this townhouse offers an excellent combination of space, convenience, and value—ideal for first-time buyers, families, or investors. (id:62370)
Welcome to this bright and well-designed second-floor condo in the heart of Kensington, offering a functional layout and an incredibly convenient location. Large living room windows bring plenty of natural light into the open-concept main living space, creating a bright and welcoming feel. The kitchen features granite countertops, stainless steel appliances, ample cabinetry, and a spacious island with eat-up seating—perfect for casual meals, entertaining, or extra prep space. The condo offers two bedrooms and two full bathrooms, including a comfortable primary suite with a walk-in closet and private four-piece ensuite. Step outside onto the balcony for your own outdoor space, perfect for morning coffee or relaxing at the end of the day. Two parking stalls add even more value, including one secure, heated underground stall and one convenient non-electrified surface stall. You’ll also appreciate in-suite laundry, central air conditioning, efficient forced-air heating, and elevator access. Located just steps from Kensington’s shops, restaurants, grocery stores, parks, banks, and everyday amenities, with quick access to major routes throughout the city. Bright, practical, and easy to maintain, this condo is a great opportunity to enjoy everything Kensington has to offer. Photos were taken when property was staged. Contact your REALTOR® to schedule a private viewing! (id:62370)
Executive Living Steps from Legends Golf Course! Stunningly designed and beautifully finished, this 1,737 sq. ft. modified bi-level is ideally situated just steps from the renowned Legends Golf Course. Offering a functional layout, quality craftsmanship, and modern finishes throughout, this move-in-ready home is sure to impress. A grand foyer welcomes you into the bright and spacious main level, featuring an open-concept living, dining, and kitchen area designed for both everyday living and entertaining. Luxury vinyl plank and tile flooring flow throughout the main and lower levels, while 9-foot ceilings and oversized windows fill the home with natural light. The impressive kitchen features full-height cabinetry, quartz countertops, tile backsplash, a large island, and high-end stainless-steel appliances. Completing the main floor are two generous bedrooms and a stylish 4-piece bathroom. Upstairs, the spacious primary retreat offers plenty of room to relax, along with a large walk-in closet and a luxurious 5-piece ensuite. Just off the back entrance, enjoy the large covered deck overlooking the backyard, which will be fully fenced and landscaped with grass, creating a wonderful outdoor space for relaxing or entertaining. The fully developed lower level adds exceptional living space, featuring a cozy family room complete with a tastefully designed wet bar and electric fireplace with glass tile surround. Three additional good-sized bedrooms, a 3-piece bathroom, and a spacious utility room with tile flooring complete this level. The triple attached heated garage provides plenty of room for vehicles, storage, and recreational equipment. Additional features include central air conditioning, all appliances, an upright refrigerator for the wet bar, and all window coverings. Furniture is negotiable. A beautifully appointed executive home in an exceptional location—just steps from Legends Golf Course and ready to enjoy! (id:62370)
LOVELY CATHEDRAL LOCATION | SINGLE GARAGE | MAIN FLOOR LAUNDRY | 2 BEDROOMS | UPDATED BATH | A great opportunity for a first-time buyer or an affordable investment property just steps from the shops, restaurants and everyday conveniences along 13th Avenue. The front deck is a great spot for morning coffee. Enter through the generous porch, with plenty of room for outerwear and storage. Next is the sunny living room and dining area, with high ceilings adding to the spacious feel. The kitchen has plenty of cabinets and overlooks the nicely sized backyard. Durable vinyl plank flooring runs throughout the main floor and only the convenient main floor laundry has linoleum. The renovated bright bathroom is between the two good-sized bedrooms completing the main floor layout. The lower level is not developed, but is a good spot for additional storage. A practical home in a location where you can walk to many of the things you need and enjoy including music and community festivals! (id:62370)
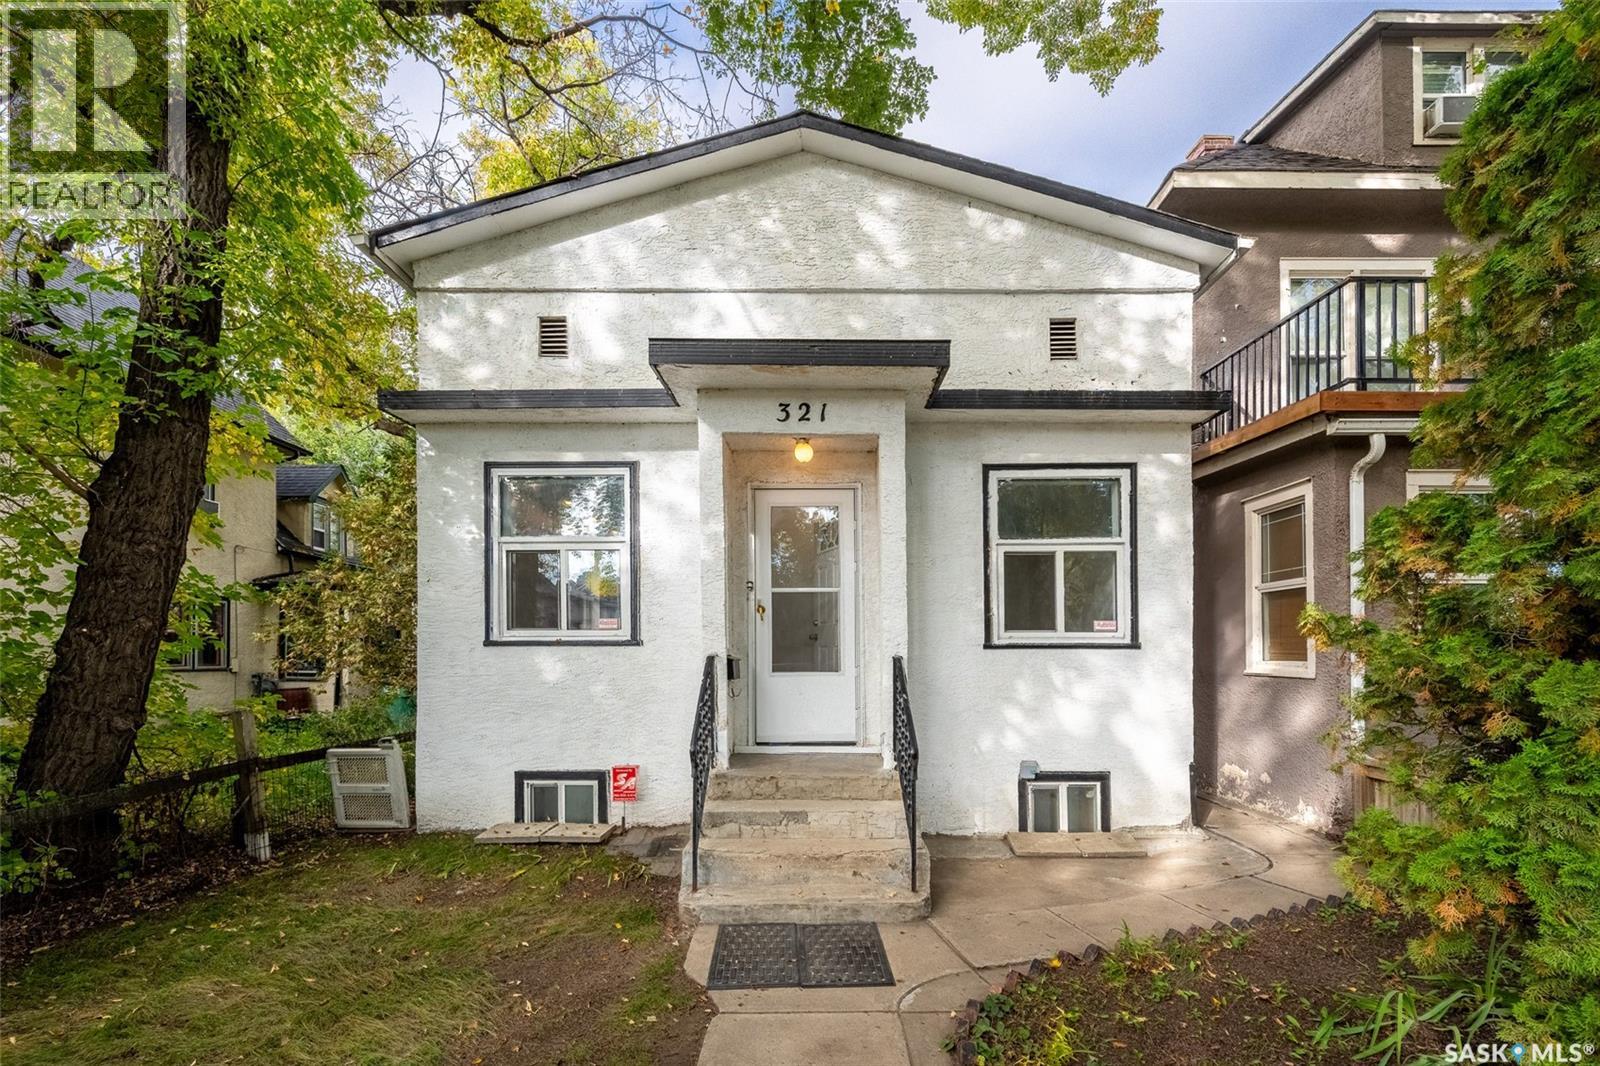
Welcome to 321 Avenue E South, located in the desirable Riversdale neighbourhood! This charming 2 bedroom, 2 bathroom bungalow presents an excellent opportunity for first-time homebuyers, investors, or anyone looking for a property with great potential. The main floor features generous size living room and a refreshed kitchen complete with a refrigerator, stove, and hood fan, offering a functional space for everyday living. Downstairs, you'll find a spacious family room with a modernized feel, along with an updated bathroom. The large basement family room provides plenty of room for entertaining, relaxing, or creating a play area, home office, or hobby space. A washer and dryer are also included for added convenience. Step outside to enjoy the ample sized backyard, perfect for gardening, outdoor gatherings, or simply relaxing in the fresh air. The fenced yard includes rear gate access to a convenient off-street parking space. Ideally situated just blocks from the river and downtown Saskatoon, this home offers easy access to shops, restaurants, parks, and many of the area's amenities and attractions. Whether you're looking for an affordable place to call home or a valuable addition to your investment portfolio, 321 Avenue E South is full of potential and ready to welcome its next owner. Call your favourite REALTOR® today to book your private showing! (id:62370)
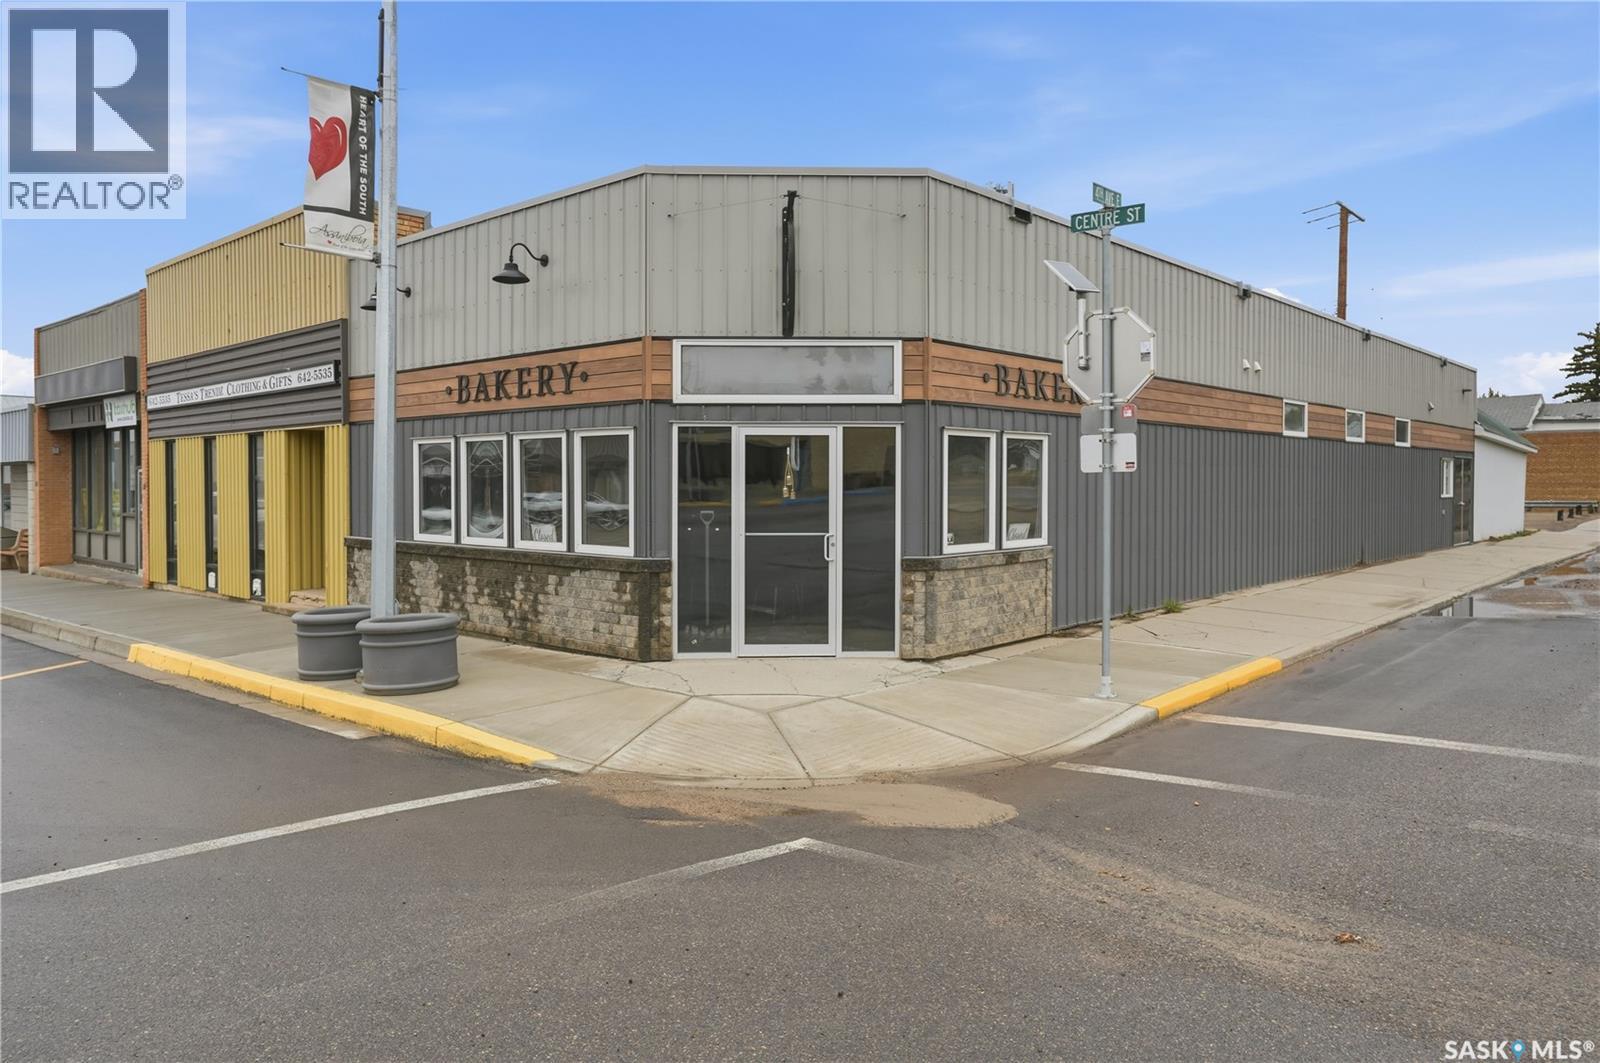
Excellent opportunity to run your own bakery in the heart of Assiniboia. This building has some of the nicest curb appeal on Main Street. This sale comes with the building, business, equipment, inventory, good will and supplier lists to set the buyer up for success. Heading inside we first find a fully renovated and very cute coffee shop adding another revenue stream. Complete with a T6-42 oven, picard hood fan, RO system, proofing room and so much more custom bakery equipment. You can't buy a building and equip a bakery like this for anywhere near this price - excellent value here. Quick possession is available. Reach out today to book your showing! (id:62370)
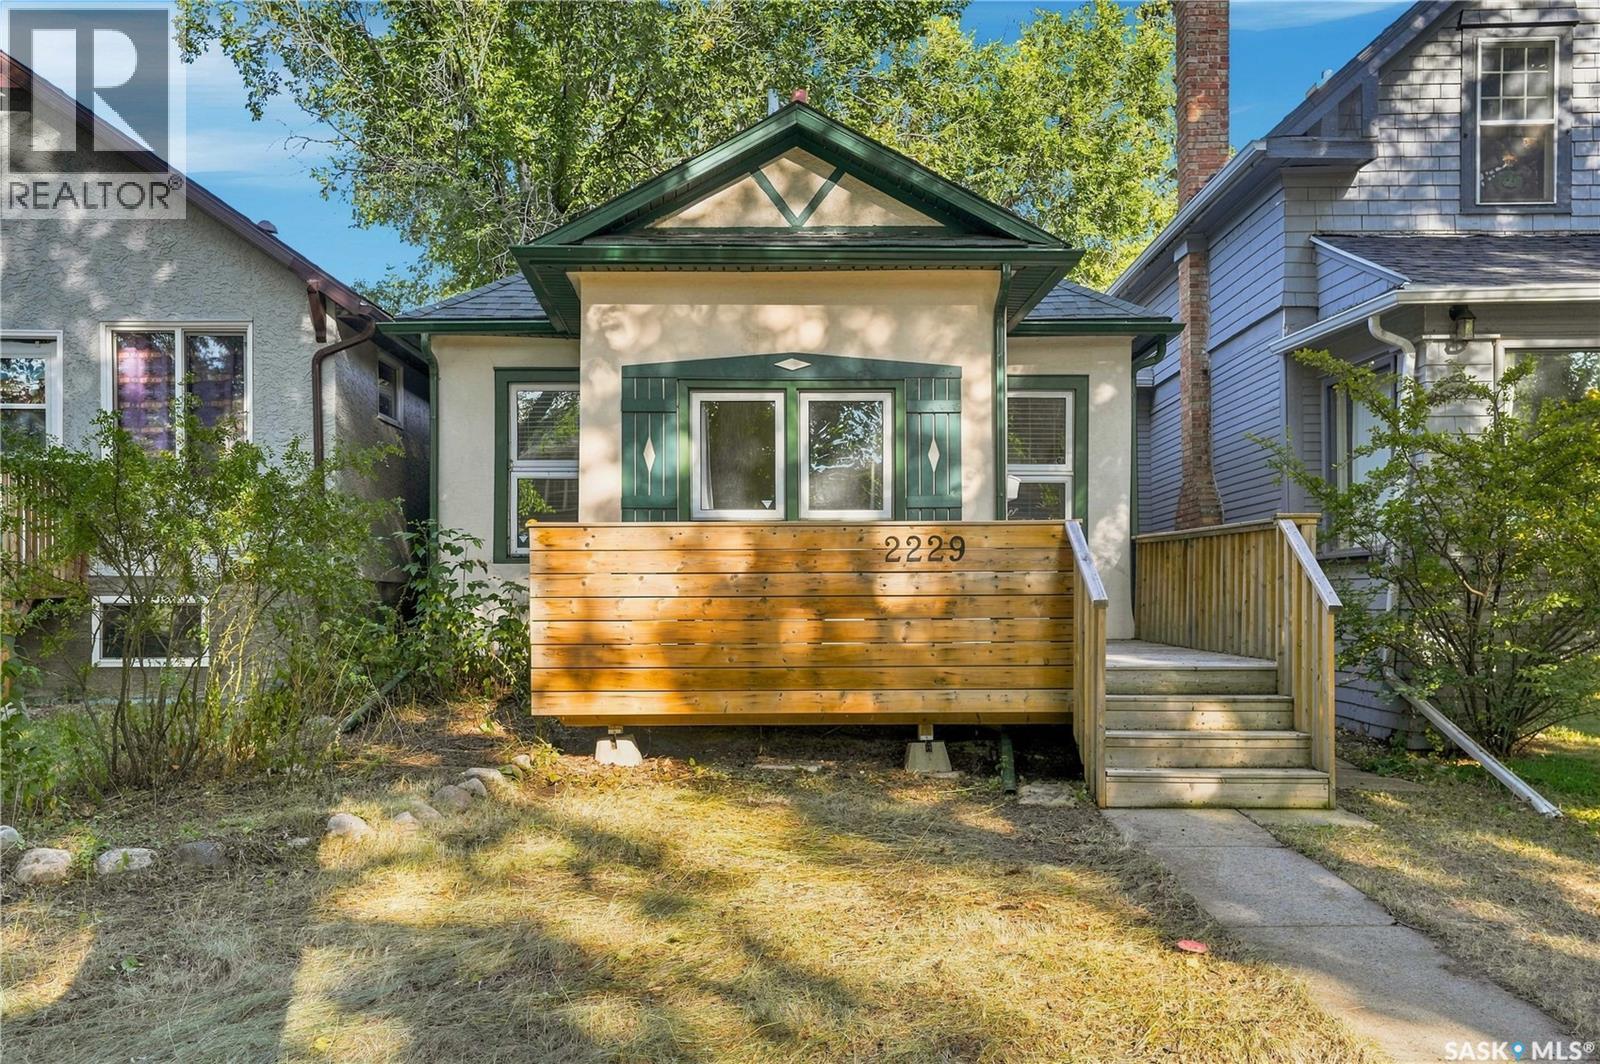
118 5th St West - DON'T LET THE UNASSUMING CURB VIEW FOOL YOU.... THIS PROPERTY HITS A TON OF BUTTONS AS A STARTER OR RETIREMENT PROPERTY. Well kept/maintained and move in ready, 2 bedrooms up and potential for 1 below, 2 baths, gleaming hardwood floors and great space with tons of natural light. NOW THE YARD... YOU GET YOUR OWN PARK, Private, treed, and ton's of storage space, including covered, RV PARKING, with water and power to the side. Numerous sheds to store toys, all with power for lighting or battery tending. Detached heated garage with concrete drive entry. OH, and a wine cellar or canning room. DON'T DELAY, CONTACT AGENTS TODAY FOR A VIEWING. (id:62370)
Welcome to this beautiful 1999-built, four-bedroom, three-bathroom home, ideally located in the desirable family neighbourhood of West Bay in Hudson Bay. The bright and inviting main floor offers a comfortable layout for everyday living and entertaining. Garden doors off the dining area lead directly to the deck and fully fenced backyard, creating the perfect space for summer barbecues, relaxing outdoors, or enjoying the beautiful views overlooking the nearby green space. On clear evenings, you may even catch a spectacular display of the Northern Lights. Appliances included are fridge,stove,washer,dryer,dishwasher,microwave. The home also features an attached single-car garage with remote garage door open, window coverings, central air conditioning, and many additional features waiting to be discovered. Downstairs, you will find a spacious carpeted rumpus room, a fourth bedroom, a two-piece bathroom, laundry area, and plenty of storage. An additional room offers flexible space that is currently being used as a home office, hobby room, or potential fifth bedroom.The shingles and hot water heater were replaced in 2019. With its fenced backyard, deck, family-friendly location, and generous living space, this wonderful home is ready for its next family to enjoy. (id:62370)
Ideally located just minutes from the University of Saskatchewan, this move-in-ready, 2 bedroom upper level townhouse in the desirable FoxHaven complex has been beautifully refreshed throughout to offer effortless, modern living. The interior features fresh paint, some new blinds, quiet door hinges on the bedrooms, and an updated bathroom complete with a new toilet and fixtures. You'll love cooking in the upgraded kitchen, which comes equipped with brand-new stainless steel appliances (fridge, stove, dishwasher, and microwave), a new kitchen faucet, and a dedicated Reverse Osmosis drinking water tap. There is a new in-suite washer and dryer, as well as a new furnace, new central air conditioning, and a new water heater. The unit has a west facing balcony and storage, so you can enjoy afternoon sun and evening sunsets. Perfect for students, first-time buyers, or investors, this turn-key property is ready for its next owner to simply unpack and enjoy. (id:62370)
Welcome to the Daniel Acreage, a peaceful 20-acre property just outside Regina Beach, offering the perfect blend of privacy, space, and small-town convenience. Built in 1997by Crawford Homes, this raised bungalow is filled with natural light and offers a comfortable, functional layout with one large bedroom on the main floor, plus the possibility of converting the dining room to a second bedroom (closet is already there). The main floor also features convenient laundry, while the fully developed basement provides plenty of additional space to spread out, relax, or entertain including another bedroom, a flex space or den, a third bathroom and large recreation room. A three-season mudroom was added in approximately 2011, creating a practical transition between the home and outdoors. This property has been meticulously maintained over the years, with regular annual servicing of the mechanical systems, new shingles in 2024, and a new refrigerator in 2025. The impressive 20-acre property offers exceptional space for hobby farming, horses, animals, or simply enjoying the freedom and privacy that acreage living provides. The property includes several outbuildings, highlighted by an impressive 100’ x 48’ riding arena, horse shelter, and stables. Previously used as an animal sanctuary and horse boarding property, it offers an excellent setup for those looking to bring their own vision to an acreage. The home is serviced by a well with excellent drinking water (no water softener needed!) and a septic tank. A heated and insulated double attached garage features an oversized 7’+ door, providing plenty of room for vehicles, equipment, tools, and everything needed to maintain acreage life. If you’ve been dreaming of owning a spacious acreage close to both Regina and Regina Beach, while enjoying the peace and privacy of country living, the Daniel Acreage is one you won’t want to miss. As per the Seller’s direction, all offers will be presented on 09/15/2026 11:00AM. (id:62370)
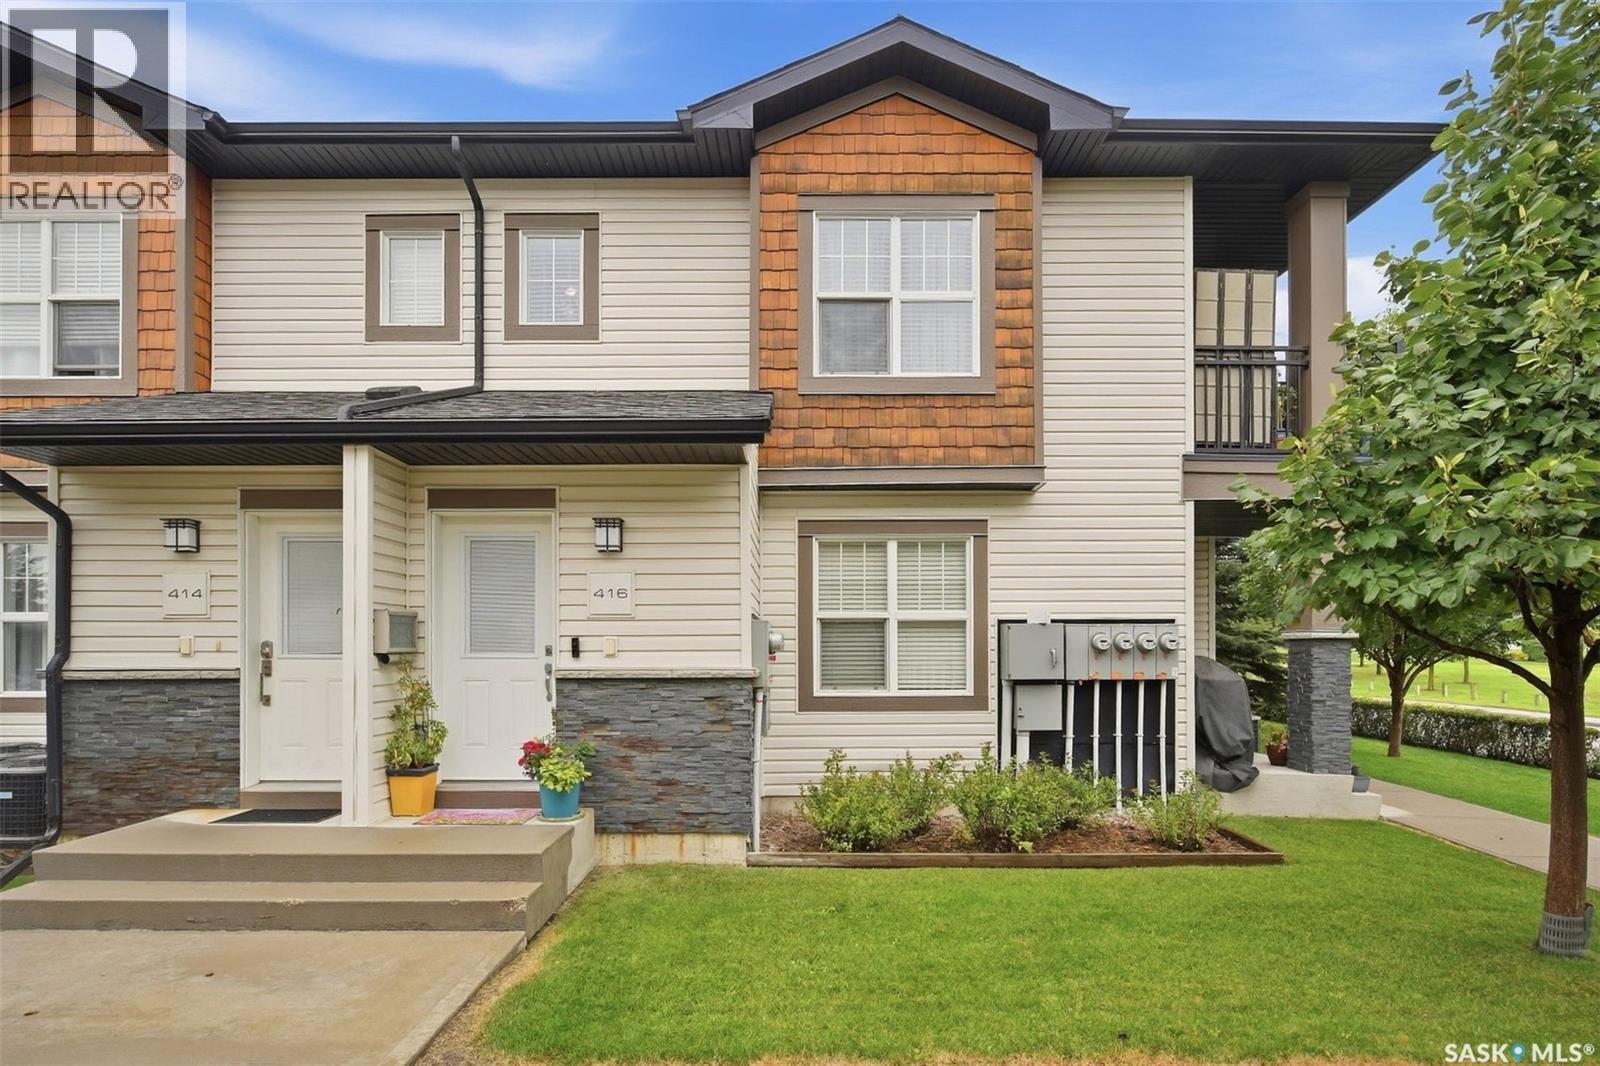
Top Floor Living at 2315 McClocklin Road #416! This bright and beautifully positioned unit offers something truly special—a south-facing balcony with stunning, unobstructed views overlooking Dr. Seager Wheeler Park. Enjoy your morning coffee or evening unwind while taking in the green space and scenery right from your own suite. Inside, you'll find quality finishes you wouldn't expect at this price point: 9' ceilings, elegant wood and glass cabinetry with Blum hardware, quartz countertops, a functional island, and engineered dark maple hardwood flooring throughout. The unit features 2 large bedrooms and a spacious 4-piece bathroom, plus the convenience of in-suite laundry and central air conditioning to keep you comfortable year-round. This unit also comes with 2 electrified parking stalls, a great bonus for our cold Saskatchewan winters. Being on the top floor comes with all the perks: fewer footsteps overhead, added privacy, and that gorgeous park view you just can't get on the lower levels. And thanks to the included accessibility chair lift, reaching the top floor has never been easier—making this an outstanding option for seniors or anyone with limited mobility who wants to avoid stairs without sacrificing a premium location or view. Location is everything, and this one delivers—situated close to both elementary and high schools, making it a convenient choice for families, or simply for those who appreciate being near amenities and community activity. Whether you're downsizing, looking for single-level convenience, or want a low-maintenance home with a view you'll never get tired of, #416 checks all the boxes. Don't miss your chance to call this one home—move quickly, units like this with a functioning chair lift and south-facing park views don't come up often! Book your private viewing today! (id:62370)
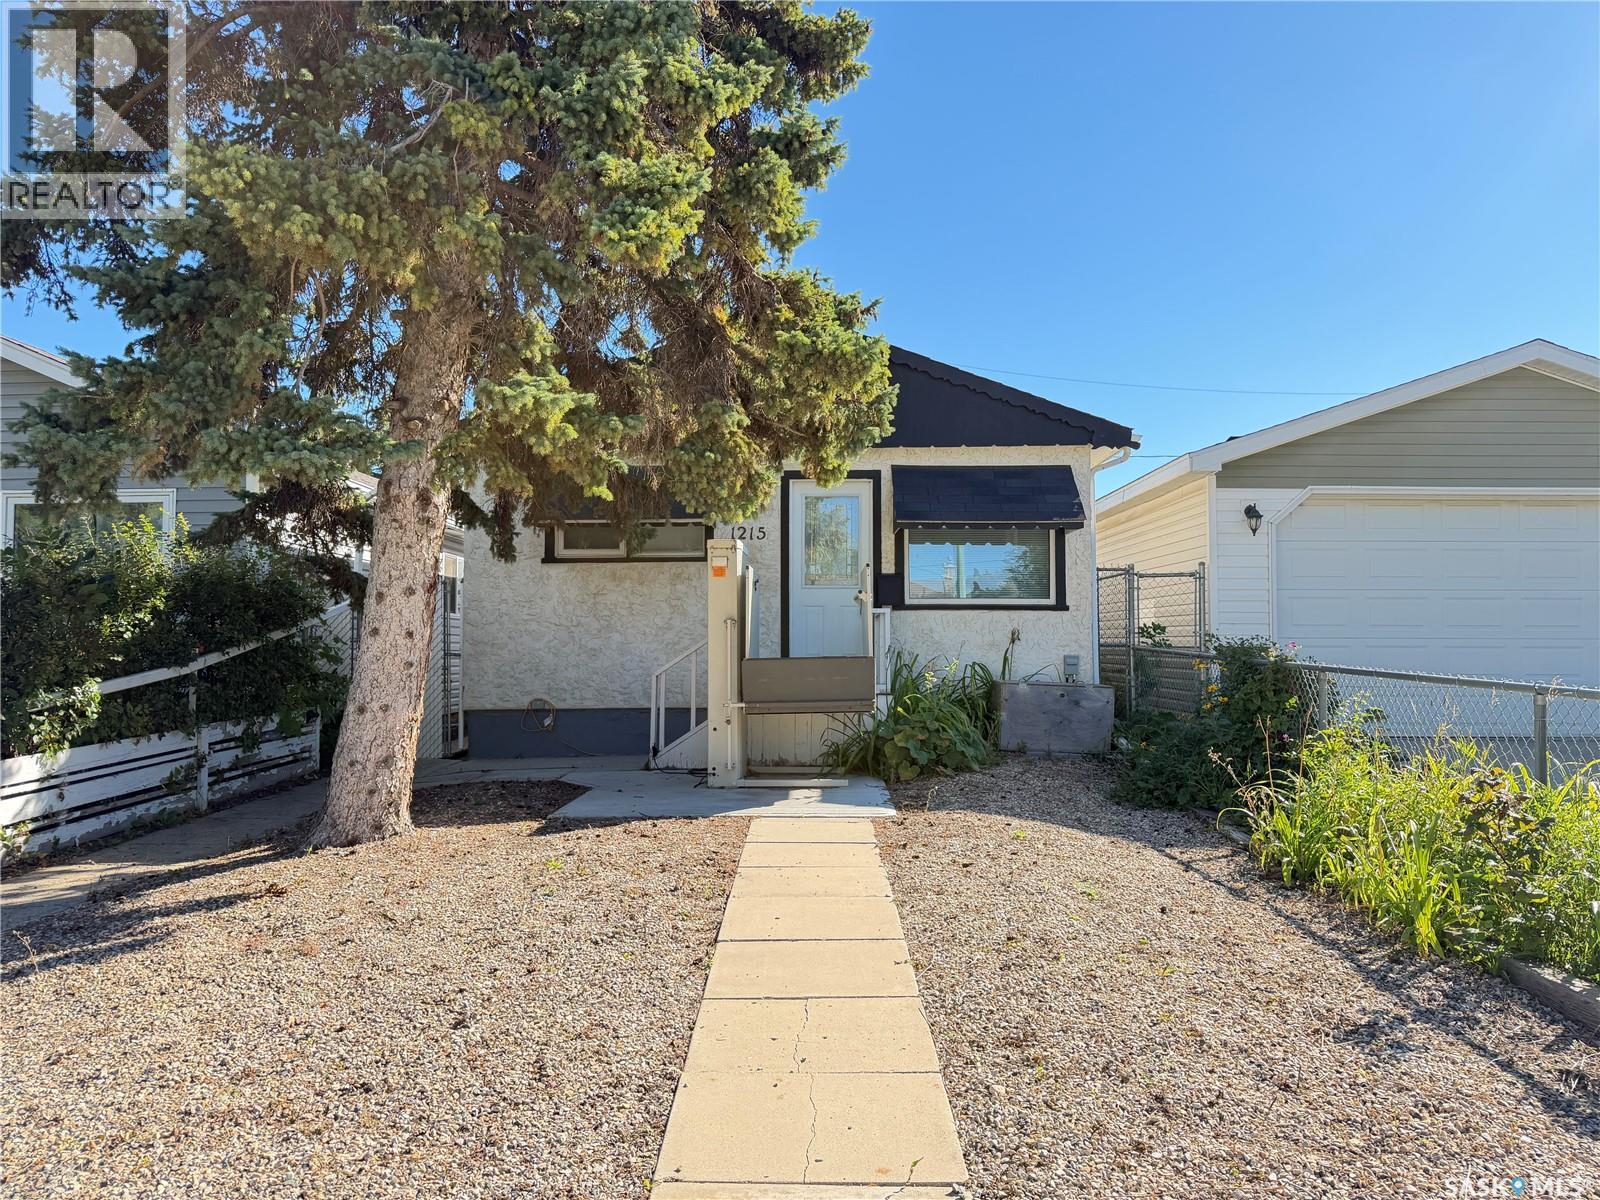
Welcome to 1215 Broder Street; a well-maintained and inviting 2-bedroom, 1-bathroom home that offers comfortable, practical living in a convenient location. With everything you need on one level, this home is an excellent option for first-time buyers, downsizers, or anyone looking for a more accessible layout. The main floor features a functional layout with plenty of natural light and comfortable living spaces. Two bedrooms and a full bathroom provide flexibility for a small family, guests, or a home office. The crawl space offers valuable additional storage without the maintenance of a full basement. Outside, you'll appreciate the detached single garage with a wood floor, providing secure parking and additional storage or workshop space. The yard is fully fenced. The property has been lovingly maintained and is move-in ready, allowing you to settle in and make it your own. Whether you're purchasing your first home, looking to simplify, or seeking a home with accessibility in mind, 1215 Broder Street is a great opportunity to get into the Regina market and enjoy the benefits of home ownership. (id:62370)
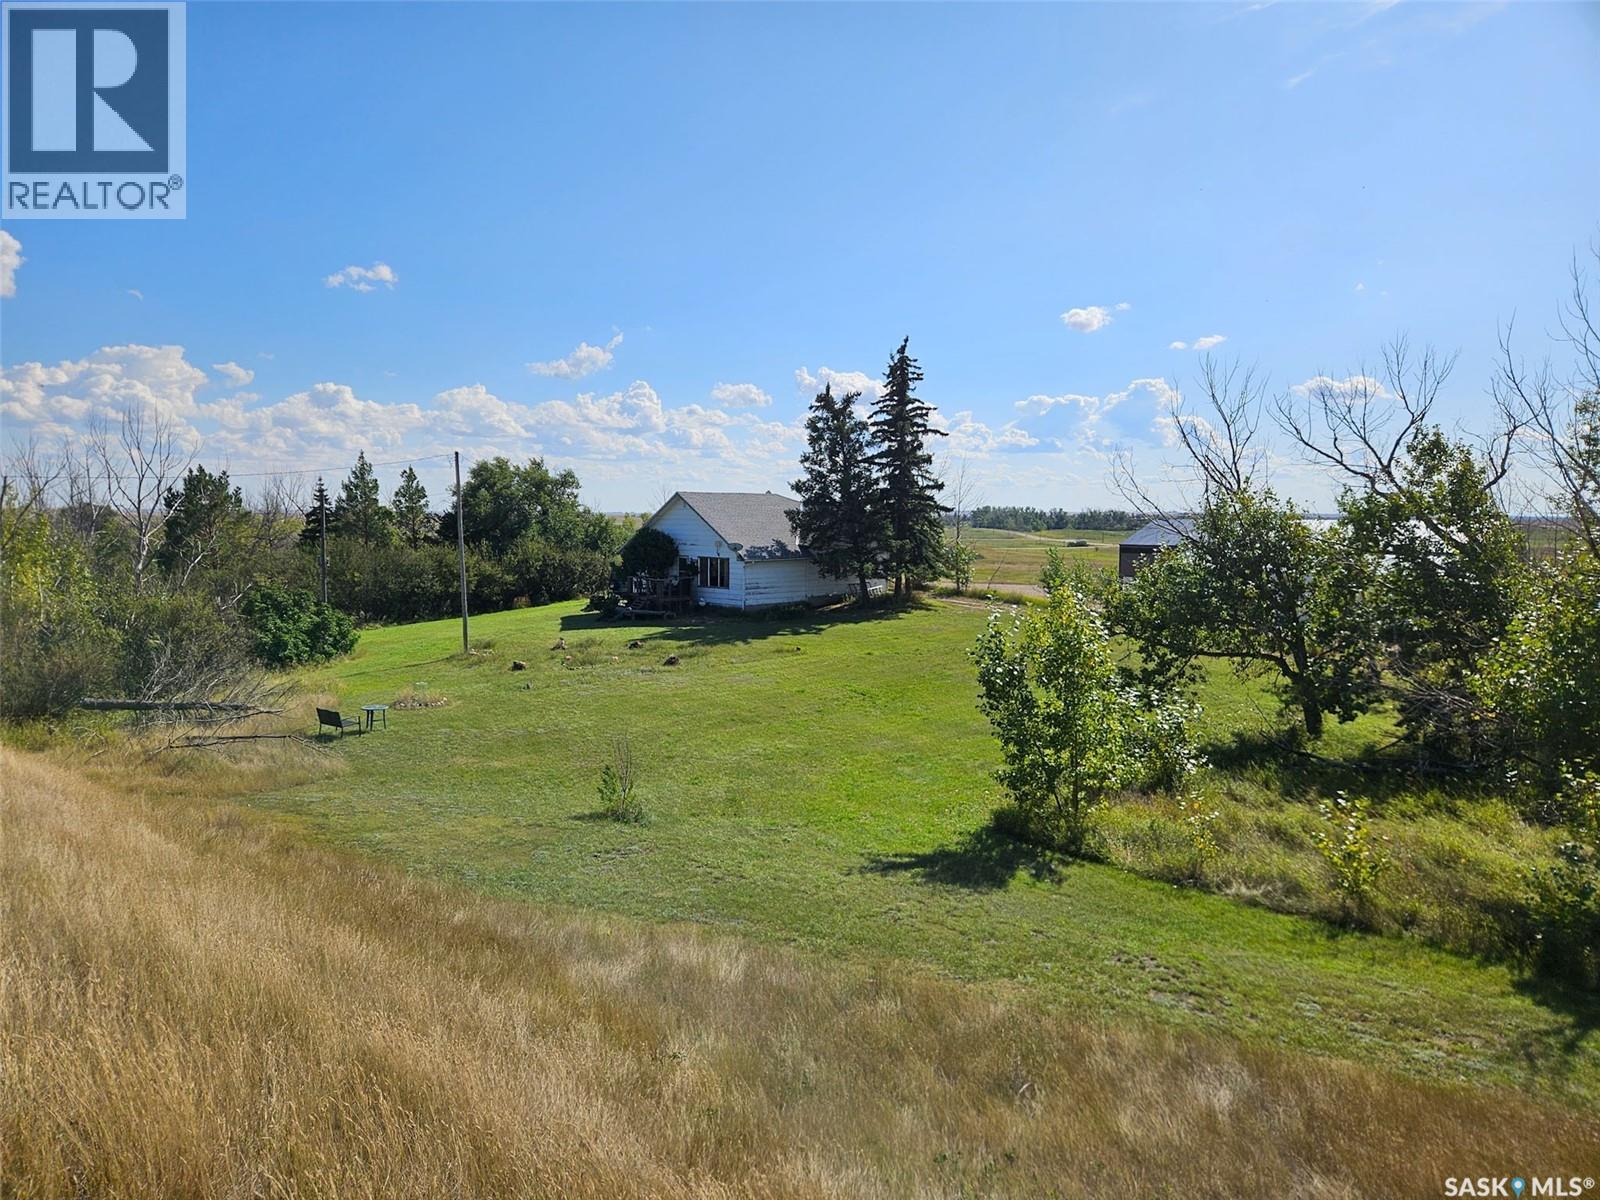
Welcome to this property situated on a 1-acre lot in Ernfold, Saskatchewan—perfect for anyone looking to establish a small homestead. This three-bedroom home features a four-piece bathroom and main floor laundry for added convenience. The home includes a large living room addition offering generous space to relax or entertain. The kitchen features new flooring, while the dining and sitting area retains its classic charm with original hardwood. Upstairs, you will find a large bedroom along with plenty of additional storage space. Enjoy beautiful western views from the property, as well as low taxes and unlimited water for a low flat rate. The home is ideally located just 15 minutes from Herbert, 45 minutes from Swift Current, and one hour from Moose Jaw. (id:62370)