
5656 Tutor Way Regina, Saskatchewan S4W 0N6

$409,900
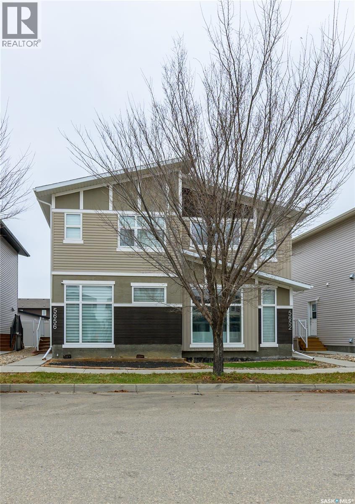
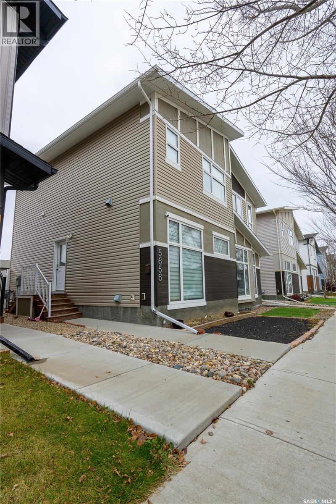
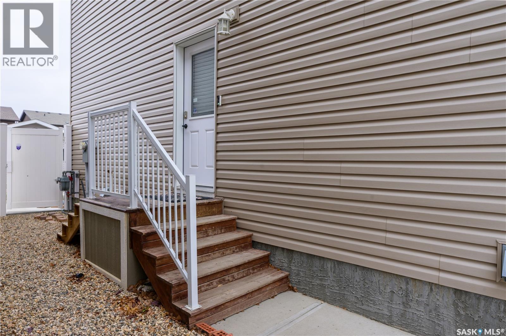
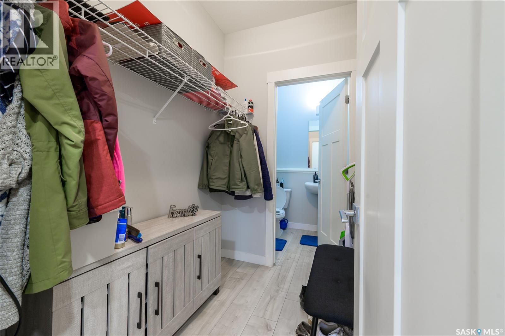
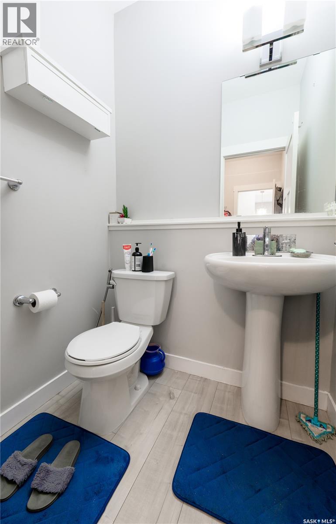
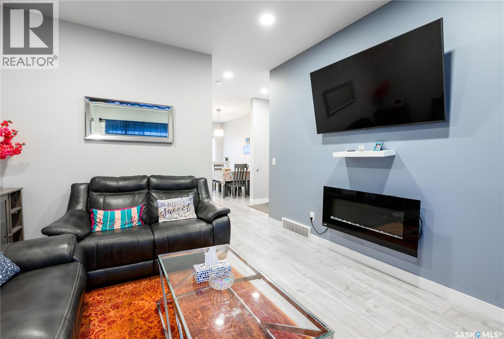
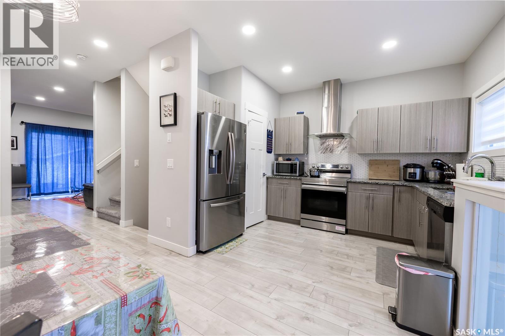
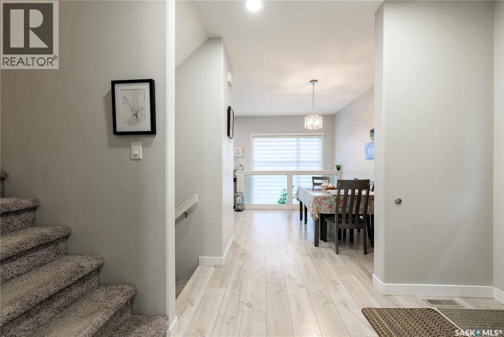
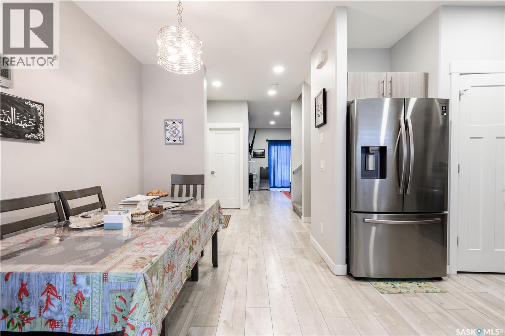
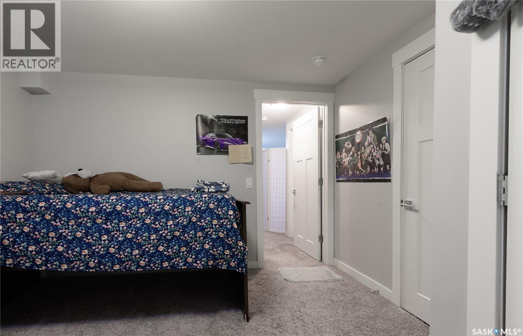
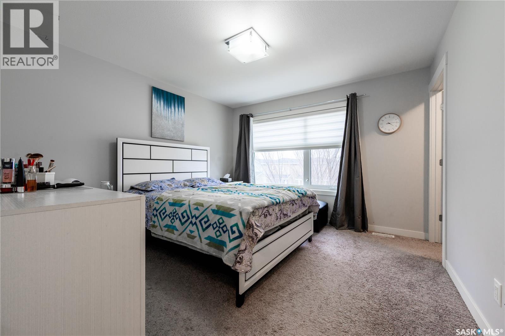
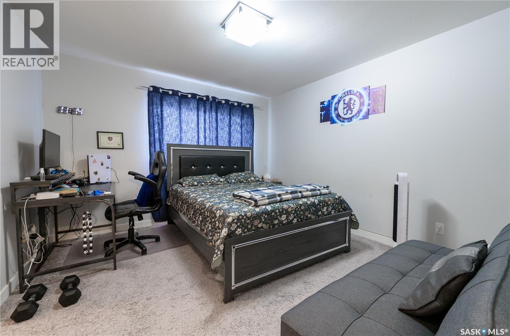
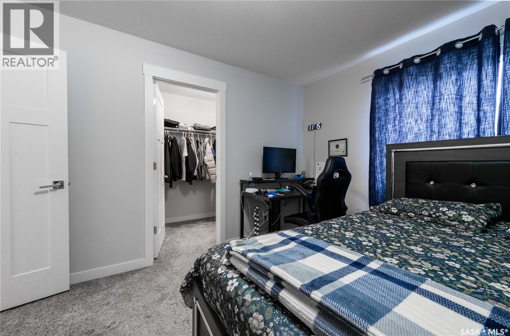
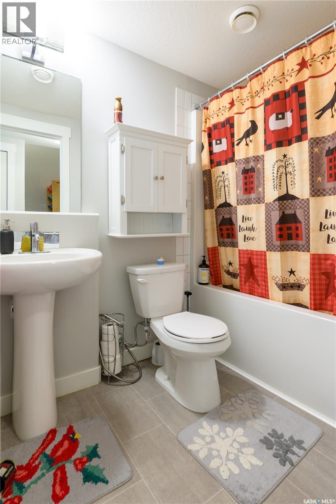
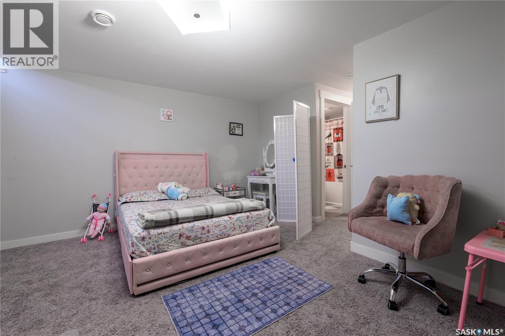
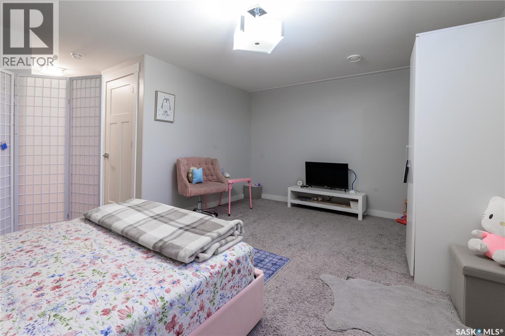
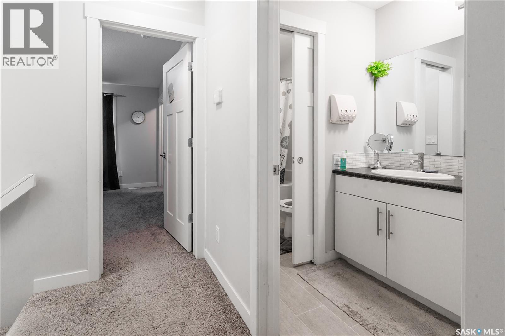
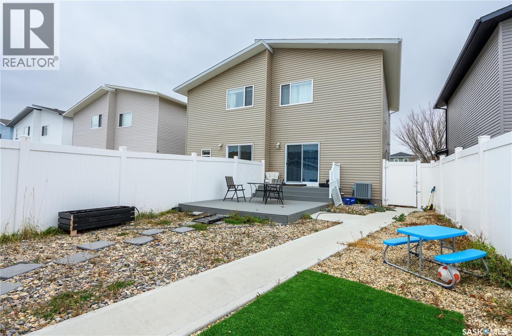
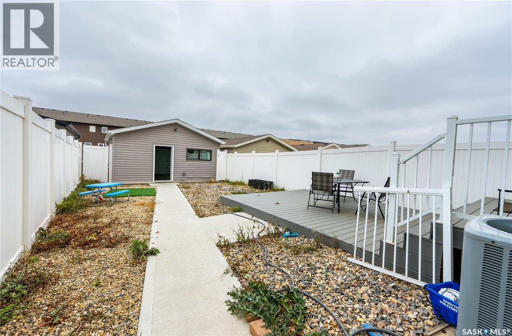
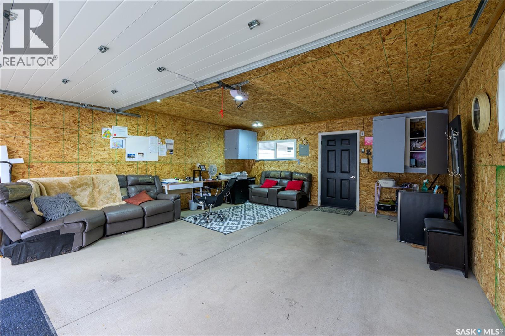
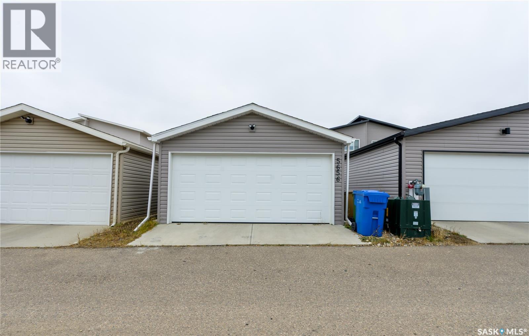
Welcome to 5656 Tutor Way, located in the desirable Harbour Landing neighbourhood of Regina! This well-maintained 1,188 sq. ft. two-storey home offers 3 bedrooms and 3 bathrooms, making it an excellent option for first-time homebuyers, growing families, or investors. The bright and inviting main floor features an open-concept layout with a spacious living room, dining area, and a functional kitchen offering plenty of cabinetry and counter space. A convenient 2-piece bathroom completes the main level. Upstairs, you'll find two comfortable bedrooms and a full bathroom. The fully developed basement provides additional living space, featuring a third bedroom, a generous recreation room, and another full bathroom, offering flexibility for guests, family members, or a home office. An added highlight is the insulated garage, built in July 2024, offering additional space for parking and storage. Enjoy a fantastic location close to parks, schools, walking paths, and the many shopping, dining, and recreational amenities at Grasslands Shopping Centre. With easy access to Lewvan Drive and Ring Road, commuting around Regina is simple and convenient. Don't miss this opportunity to own a well-located home in one of Regina's popular communities. Visit us during the open house or contact your REALTOR® today to book a private showing! OPEN HOUSE: Saturday, October 31 & Sunday, November 1, from 1:00 PM to 3:00 PM! (id:62370)
Open House
This property has open houses!
1:00 pm
Ends at:3:00 pm
1:00 pm
Ends at:3:00 pm
Property Details
| MLS® Number | SK052369 |
| Property Type | Single Family |
| Neigbourhood | Harbour Landing |
| Features | Rectangular, Sump Pump |
Building
| Bathroom Total | 3 |
| Bedrooms Total | 3 |
| Appliances | Washer, Refrigerator, Dishwasher, Dryer, Window Coverings, Garage Door Opener Remote(s), Hood Fan, Stove |
| Architectural Style | 2 Level |
| Basement Development | Finished |
| Basement Type | Full (finished) |
| Constructed Date | 2017 |
| Construction Style Attachment | Semi-detached |
| Cooling Type | Central Air Conditioning, Air Exchanger |
| Fireplace Fuel | Electric |
| Fireplace Present | Yes |
| Fireplace Type | Conventional |
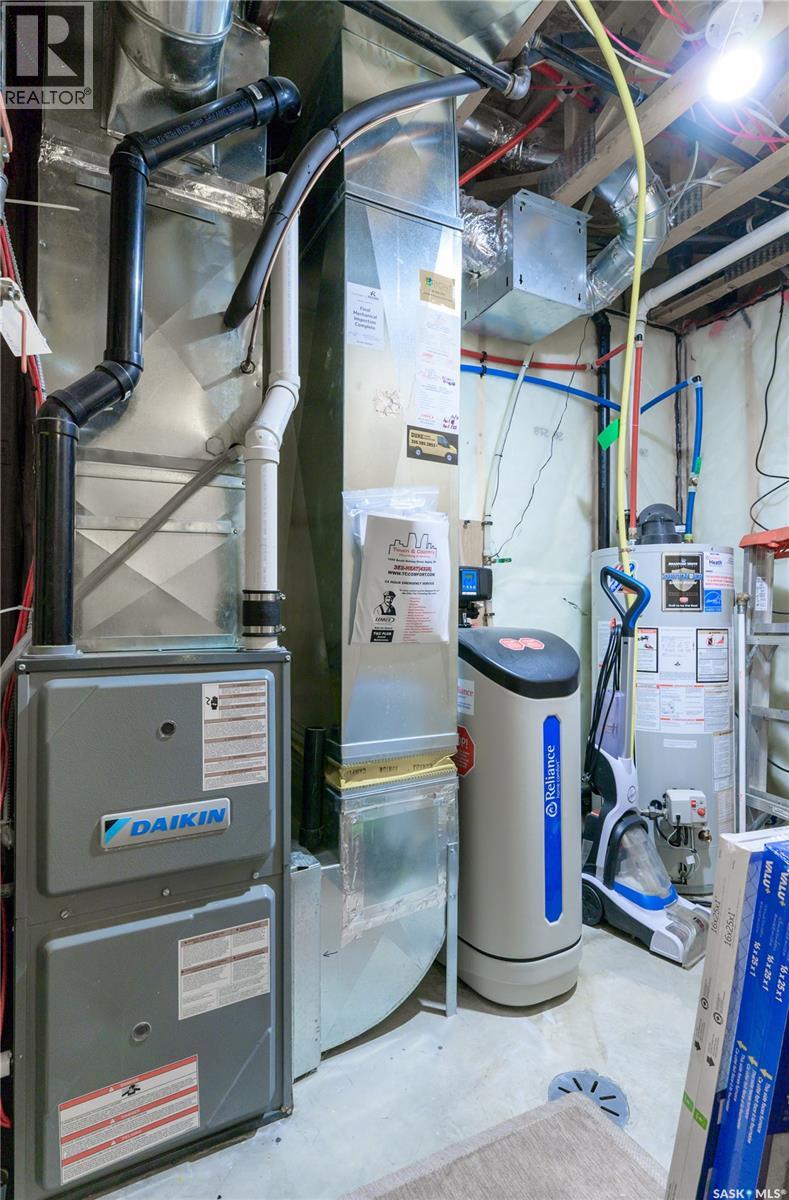
| Heating Fuel | Natural Gas |
| Heating Type | Forced Air |
| Stories Total | 2 |
| Size Interior | 1,188 Ft2 |
Parking
| Detached Garage | |
| Parking Space(s) | 2 |
Land
| Acreage | No |
| Fence Type | Fence |
| Landscape Features | Lawn |
| Size Irregular | 2739.00 |
| Size Total | 2739 Sqft |
| Size Total Text | 2739 Sqft |
Rooms
| Level | Type | Length | Width | Dimensions |
|---|---|---|---|---|
| Second Level | Bedroom | 12 ft ,3 in | 11 ft ,9 in | 12 ft ,3 in x 11 ft ,9 in |
| Second Level | Bedroom | 12 ft ,3 in | 11 ft ,9 in | 12 ft ,3 in x 11 ft ,9 in |
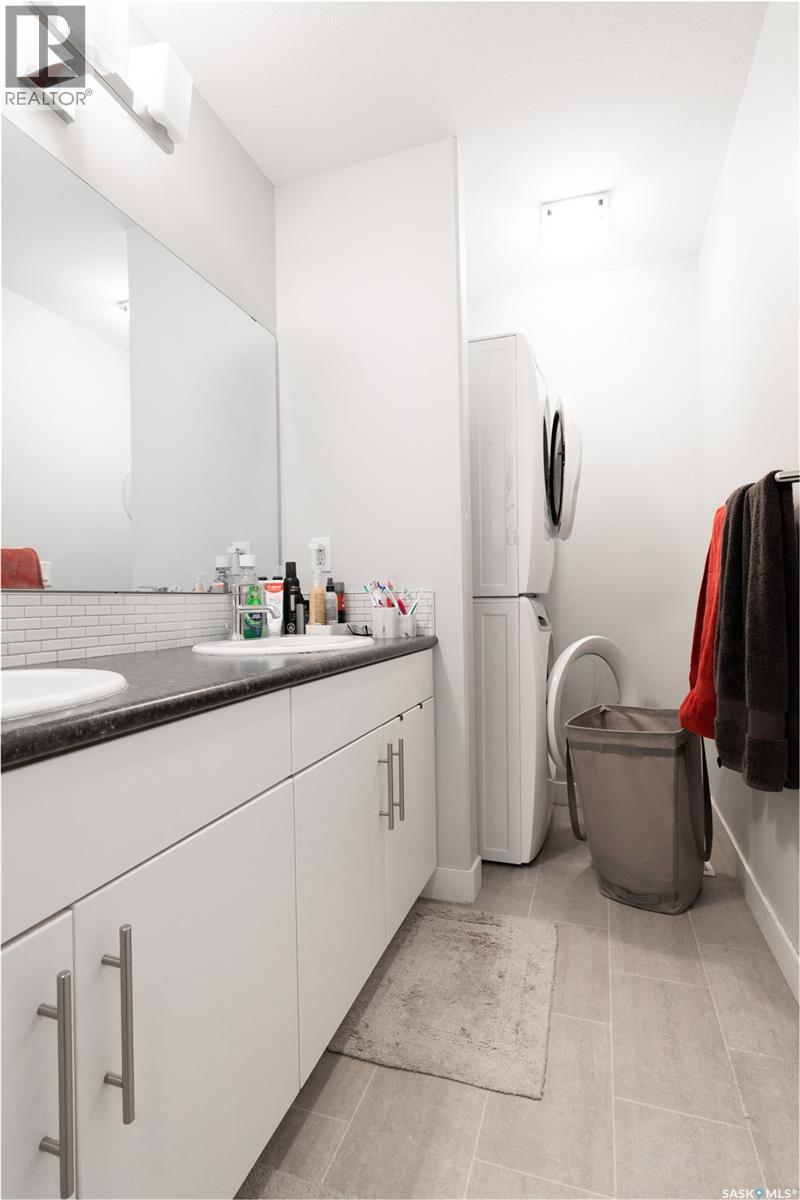
| Second Level | 5pc Bathroom | Measurements not available | ||
| Second Level | Laundry Room | Measurements not available | ||
| Basement | Family Room | 11 ft ,9 in | 16 ft ,9 in | 11 ft ,9 in x 16 ft ,9 in |
| Basement | Bedroom | 12 ft ,3 in | 11 ft ,9 in | 12 ft ,3 in x 11 ft ,9 in |
| Basement | 4pc Bathroom | Measurements not available | ||
| Main Level | Living Room | 12 ft ,3 in | 11 ft ,9 in | 12 ft ,3 in x 11 ft ,9 in |
| Main Level | Dining Room | 11 ft ,5 in | 8 ft ,6 in | 11 ft ,5 in x 8 ft ,6 in |
| Main Level | Kitchen | 12 ft ,3 in | 8 ft ,7 in | 12 ft ,3 in x 8 ft ,7 in |
| Main Level | 2pc Bathroom | Measurements not available |



The trademarks REALTOR®, REALTORS®, and the REALTOR® logo are controlled by The Canadian Real Estate Association (CREA) and identify real estate professionals who are members of CREA. The trademarks MLS®, Multiple Listing Service® and the associated logos are owned by The Canadian Real Estate Association (CREA) and identify the quality of services provided by real estate professionals who are members of CREA. The trademark DDF® is owned by The Canadian Real Estate Association (CREA) and identifies CREA's Data Distribution Facility (DDF®)
October 31 2026 03:20:18
Saskatchewan REALTORS® Association
Exp Realty