
130 Wyant Lane Saskatoon, Saskatchewan S7W 0N8



$565,000
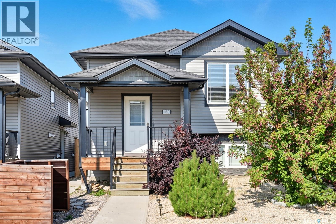
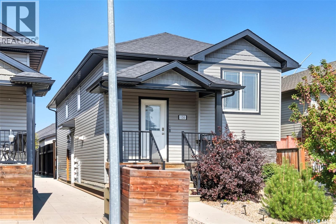
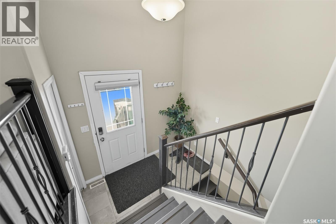
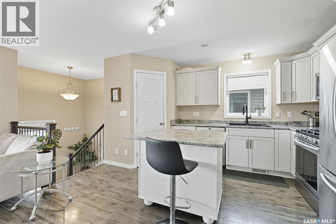
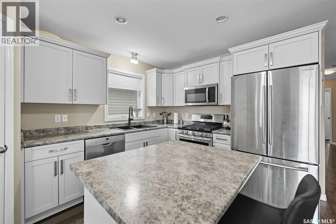
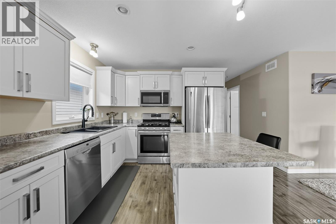
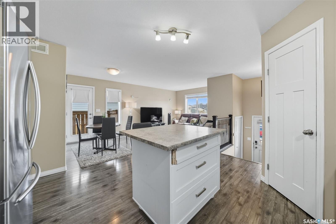
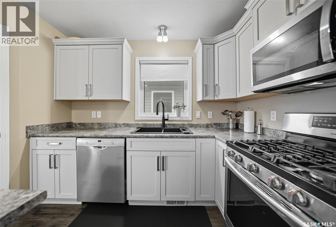
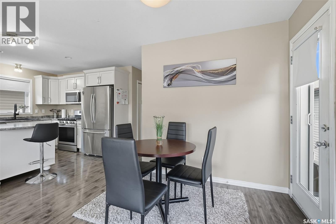
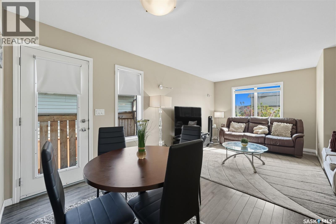
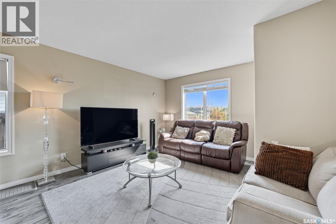
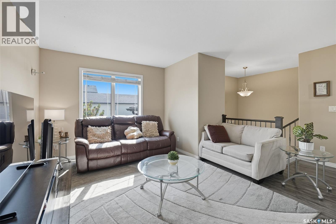
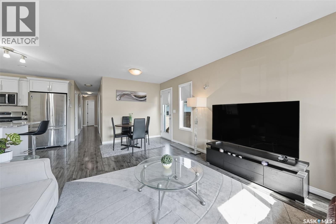
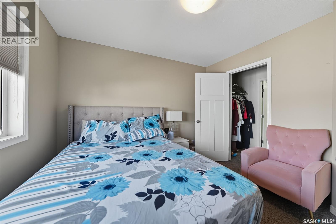
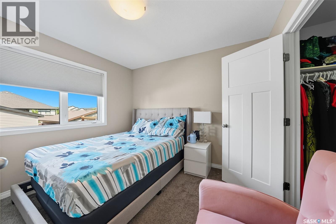
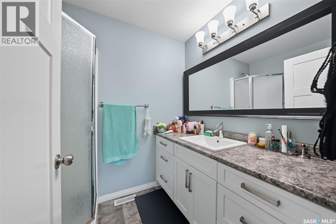
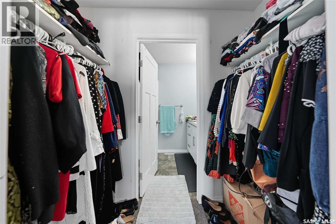
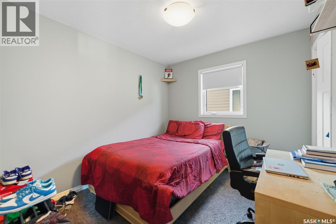
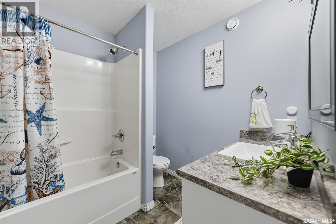
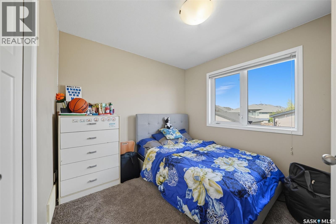
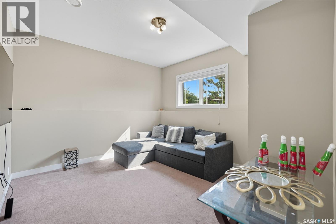
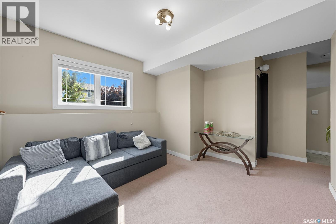
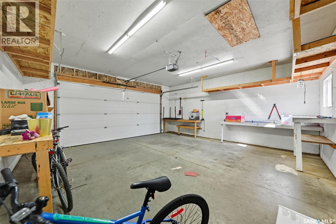
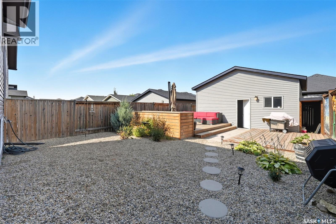
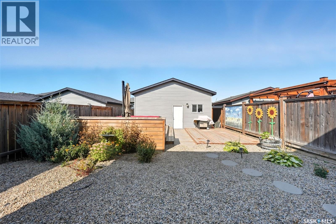
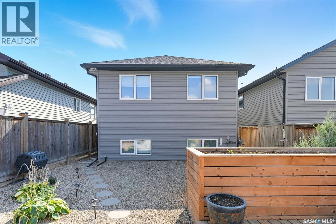
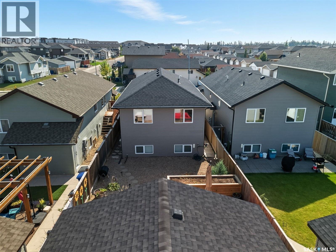
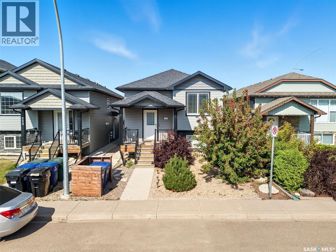
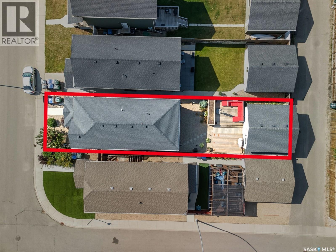
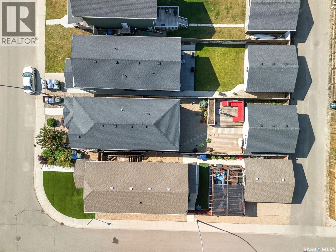
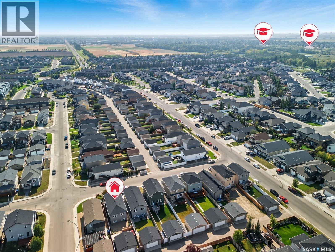
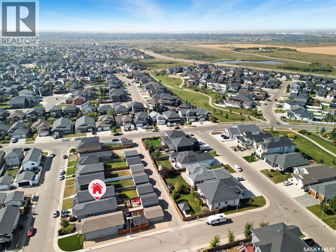
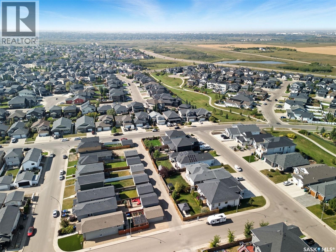
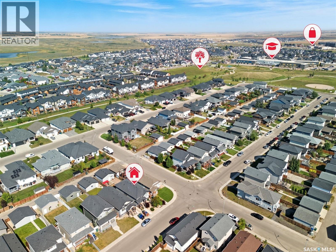
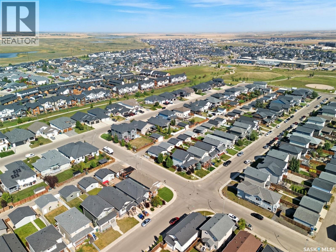
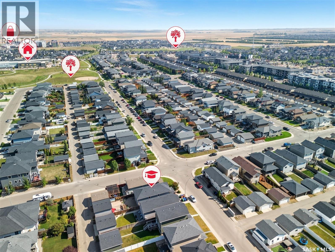
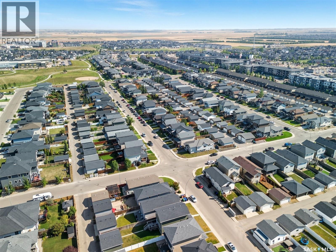
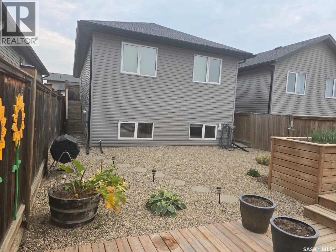
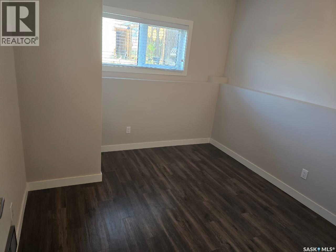
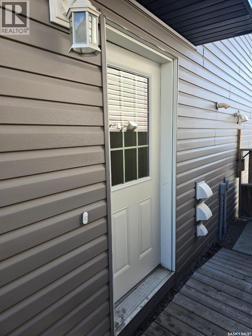
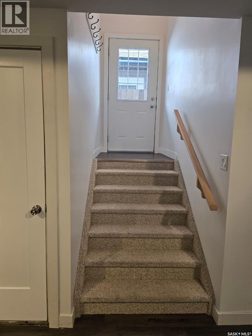
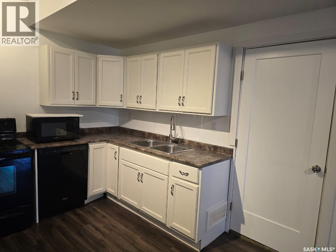
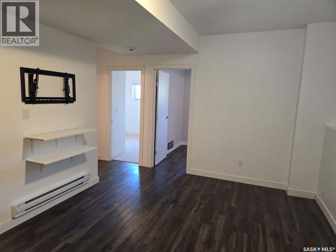
130 Wyant Lane is Perfect Match for a first time home buyer or an investor looking to buy a Property with Rent basement Suite which is already Rented ! This family-friendly home offers the comfort of suburban living with being close schools and parks . It is also just steps away from Evergreen Strip Mall . This quaint bi-level offers 5 bedrooms and 3 bathrooms. Stepping in, you’ll love the tasteful open-concept ideal for entertaining. The home features large windows allowing lots of natural light. The flight of stairs takes you to the Owner side Basement which brings you to Games room /office downstairs. A double detached garage with 10ft ceiling sits at the edge of the property leaving lots of room good size Backyard for all those Summer Gatherings! Call Today to Book Your viewing. Call your favourite Realtor Today to book a Viewing! (id:62370)
Property Details
| MLS® Number | SK051992 |
| Property Type | Single Family |
| Neigbourhood | Evergreen |
| Features | Rectangular, Sump Pump |
Building
| Bathroom Total | 3 |
| Bedrooms Total | 5 |
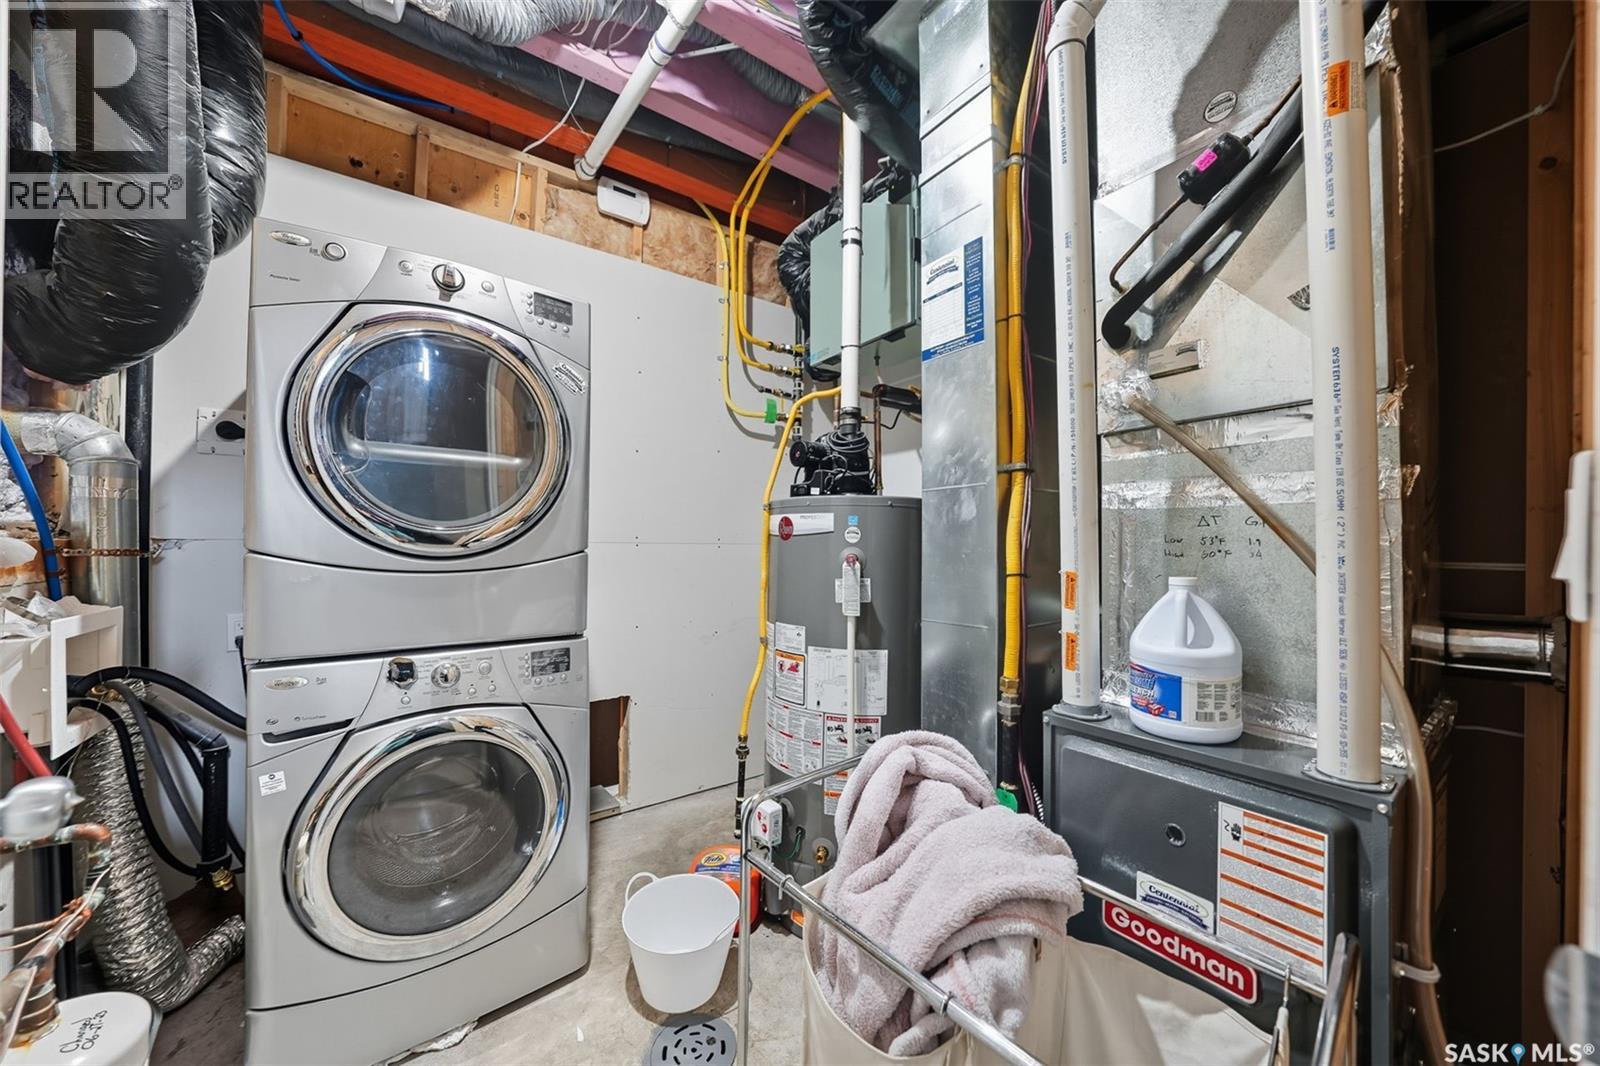
| Appliances | Washer, Refrigerator, Dishwasher, Dryer, Microwave, Window Coverings, Garage Door Opener Remote(s), Stove |
| Architectural Style | Bi-level |
| Basement Development | Finished |
| Basement Type | Full (finished) |
| Constructed Date | 2013 |
| Construction Style Attachment | Detached |
| Cooling Type | Central Air Conditioning |
| Heating Fuel | Natural Gas |
| Heating Type | Forced Air |
| Size Interior | 1,089 Ft2 |
| Type | House |
Parking
| Detached Garage | |
| Parking Space(s) | 4 |
Land
| Acreage | No |
| Fence Type | Fence |
| Landscape Features | Garden Area |
| Size Irregular | 3941.00 |
| Size Total | 3941 Sqft |
| Size Total Text | 3941 Sqft |
Rooms
| Level | Type | Length | Width | Dimensions |
|---|---|---|---|---|
| Basement | Games Room | 11 ft ,8 in | 10 ft ,11 in | 11 ft ,8 in x 10 ft ,11 in |
| Basement | Kitchen/dining Room | 7 ft ,11 in | 10 ft ,5 in | 7 ft ,11 in x 10 ft ,5 in |
| Basement | Living Room | 11 ft ,4 in | 13 ft ,6 in | 11 ft ,4 in x 13 ft ,6 in |
| Basement | Bedroom | 10 ft ,8 in | 9 ft ,11 in | 10 ft ,8 in x 9 ft ,11 in |
| Basement | 3pc Bathroom | xx x xx | ||
| Basement | Bedroom | 8 ft ,4 in | 9 ft ,5 in | 8 ft ,4 in x 9 ft ,5 in |
| Main Level | Living Room | 10 ft | 10 ft | 10 ft x 10 ft |
| Main Level | Kitchen/dining Room | 9 ft ,9 in | 11 ft ,5 in | 9 ft ,9 in x 11 ft ,5 in |
| Main Level | Bedroom | 9 ft ,4 in | 8 ft ,10 in | 9 ft ,4 in x 8 ft ,10 in |
| Main Level | 4pc Bathroom | xx x xx | ||
| Main Level | Bedroom | 9 ft ,8 in | 8 ft ,11 in | 9 ft ,8 in x 8 ft ,11 in |
| Main Level | Primary Bedroom | 10 ft ,6 in | 10 ft ,6 in | 10 ft ,6 in x 10 ft ,6 in |
| Main Level | 3pc Ensuite Bath | xx x xx |



The trademarks REALTOR®, REALTORS®, and the REALTOR® logo are controlled by The Canadian Real Estate Association (CREA) and identify real estate professionals who are members of CREA. The trademarks MLS®, Multiple Listing Service® and the associated logos are owned by The Canadian Real Estate Association (CREA) and identify the quality of services provided by real estate professionals who are members of CREA. The trademark DDF® is owned by The Canadian Real Estate Association (CREA) and identifies CREA's Data Distribution Facility (DDF®)
October 29 2026 09:22:14
Saskatchewan REALTORS® Association
RE/MAX Saskatoon