
207 5 Avenue W Maidstone, Saskatchewan S0M 1M0

$299,900
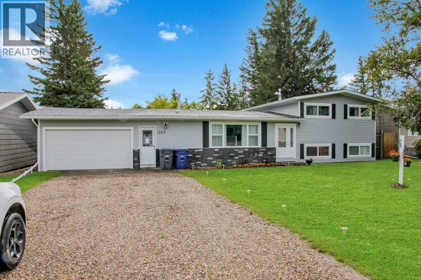
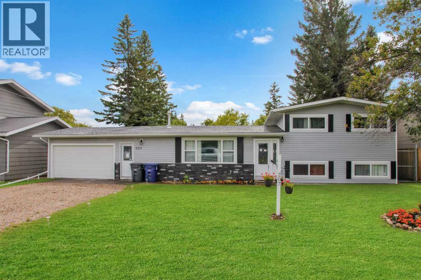
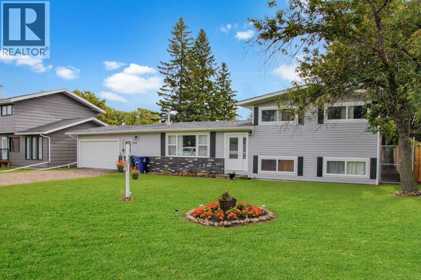
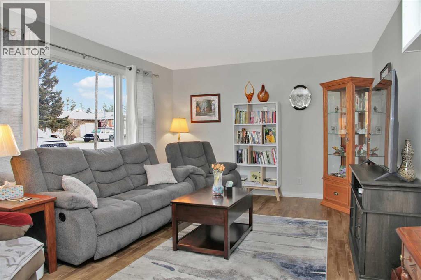
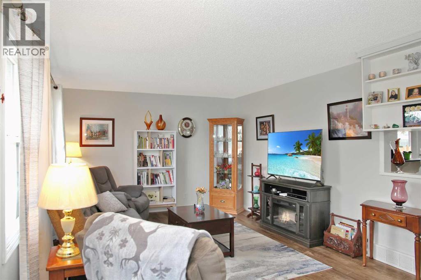
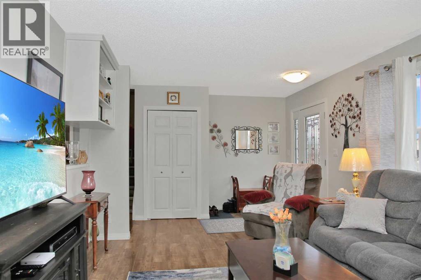
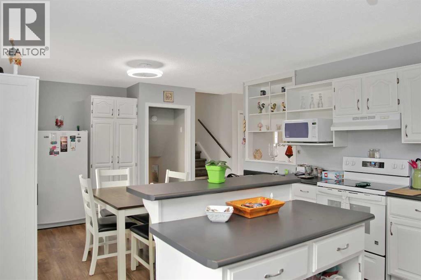
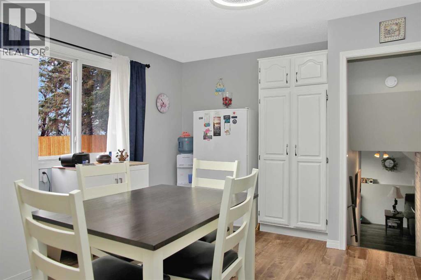
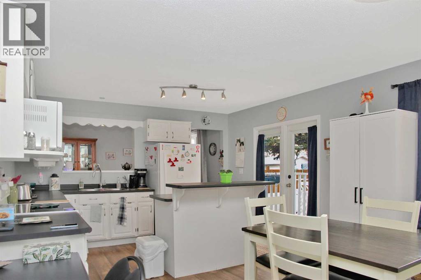
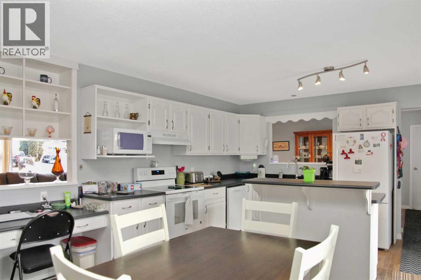
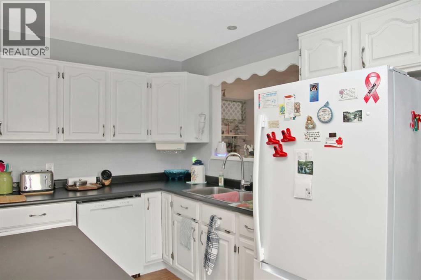
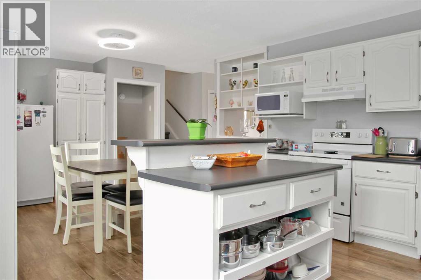
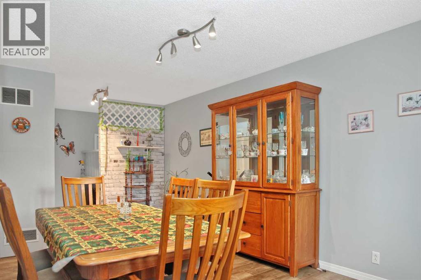
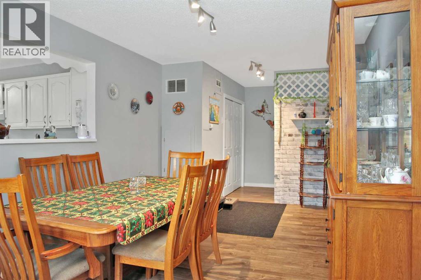
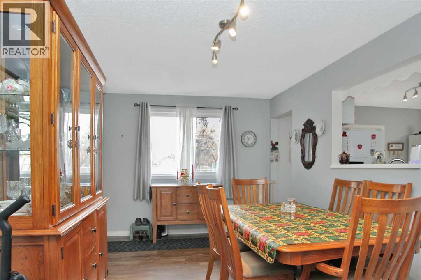
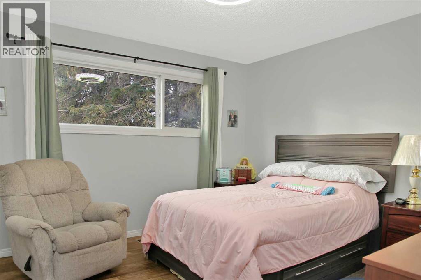
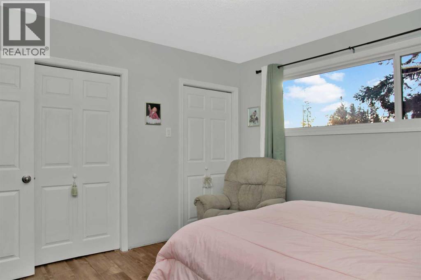
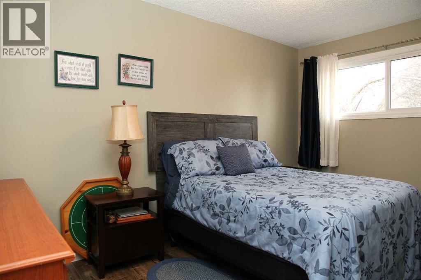
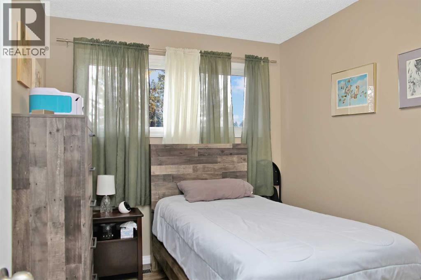
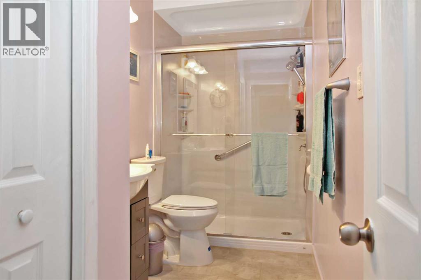
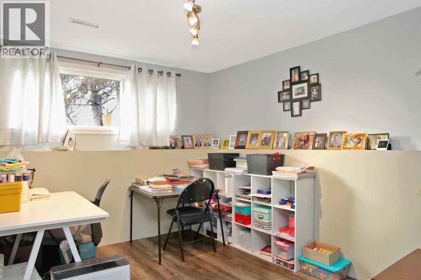
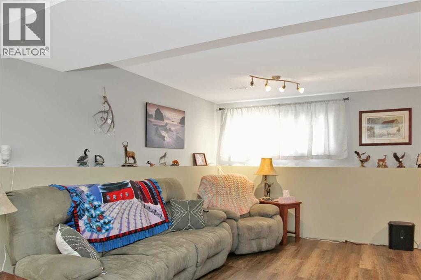
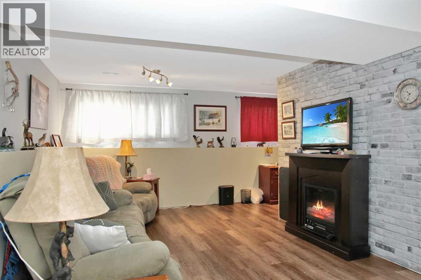
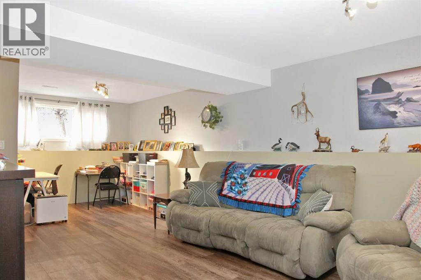
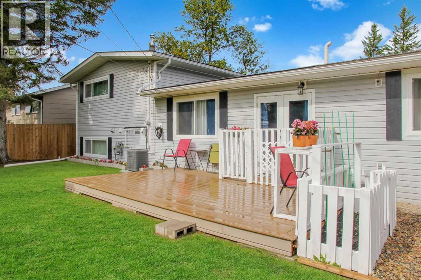
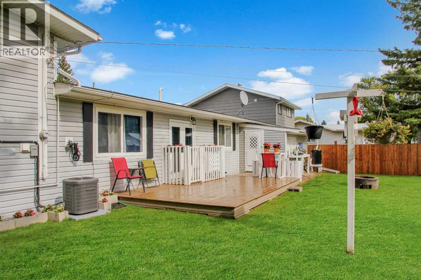
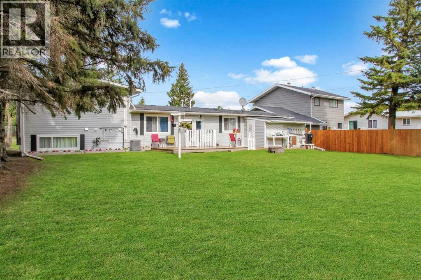
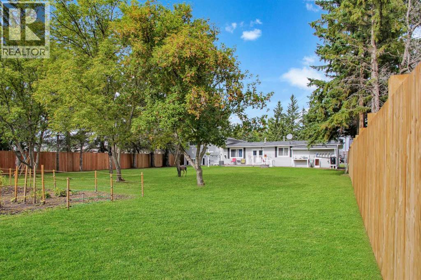
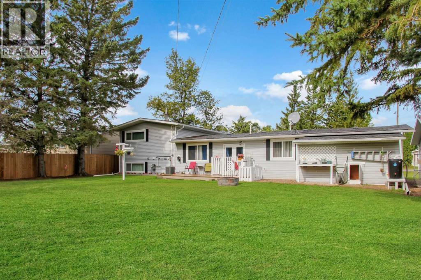
This 1352 sq ft three-level split in Maidstone is move-in ready and shows exceptionally well! Much of the home has been updated over the past decade, with numerous improvements in the last year, including a high-efficiency furnace and central air conditioning (both less than a year old), fresh paint, laminate flooring, PEX plumbing, updated PVC windows and a walk-in shower. The home also features good asphalt shingles and a bright, clean interior throughout.The main floor offers a kitchen, living room and spacious foyer with flexibility for a dining area, den or home office. Upstairs are three bright bedrooms and a full bathroom, while the lower level features a family room, 2-piece bathroom and laundry. An attached single garage adds convenience, and the large, deep fenced backyard includes a deck, garden area and shed.With so many updates already completed, there is little left to do but move in and enjoy. The seller is also open to including much of the existing furniture, most of which was purchased within the past year, making this an appealing opportunity for someone looking for a turnkey home. (id:62370)
Property Details
| MLS® Number | A2358160 |
| Property Type | Single Family |
| Features | Back Lane, Pvc Window |
| Parking Space Total | 5 |
| Plan | Multiple |
| Structure | Shed, Deck |
Building
| Bathroom Total | 2 |
| Bedrooms Above Ground | 3 |
| Bedrooms Total | 3 |
| Appliances | Washer, Refrigerator, Dishwasher, Stove, Dryer, Freezer |
| Architectural Style | 3 Level |
| Basement Development | Finished |
| Basement Type | Partial (finished) |
| Constructed Date | 1969 |
| Construction Material | Wood Frame |
| Construction Style Attachment | Detached |
| Cooling Type | Central Air Conditioning |
| Exterior Finish | Vinyl Siding |
| Flooring Type | Laminate, Linoleum |
| Foundation Type | Poured Concrete |
| Half Bath Total | 1 |
| Heating Fuel | Natural Gas |
| Heating Type | Forced Air |
| Size Interior | 1,352 Ft2 |
| Total Finished Area | 1352 Sqft |
| Type | House |
Parking
| Gravel | |
| Attached Garage | 1 |
Land
| Acreage | No |
| Fence Type | Fence |
| Landscape Features | Garden Area, Landscaped |
| Size Depth | 60.35 M |
| Size Frontage | 23.77 M |
| Size Irregular | 0.37 |
| Size Total | 0.37 Ac|10,890 - 21,799 Sqft (1/4 - 1/2 Ac) |
| Size Total Text | 0.37 Ac|10,890 - 21,799 Sqft (1/4 - 1/2 Ac) |
| Zoning Description | R1 |
Rooms
| Level | Type | Length | Width | Dimensions |
|---|---|---|---|---|
| Second Level | Primary Bedroom | 11.00 Ft x 11.00 Ft | ||
| Second Level | Bedroom | 10.00 Ft x 9.00 Ft | ||
| Second Level | Bedroom | 10.00 Ft x 8.00 Ft | ||
| Second Level | 4pc Bathroom | .00 Ft x .00 Ft | ||
| Basement | Family Room | 17.00 Ft x 15.00 Ft | ||
| Basement | 2pc Bathroom | .00 Ft x .00 Ft | ||
| Main Level | Kitchen | 21.00 Ft x 13.00 Ft | ||
| Main Level | Living Room | 22.00 Ft x 12.00 Ft | ||
| Main Level | Den | 25.00 Ft x 10.00 Ft |



The trademarks REALTOR®, REALTORS®, and the REALTOR® logo are controlled by The Canadian Real Estate Association (CREA) and identify real estate professionals who are members of CREA. The trademarks MLS®, Multiple Listing Service® and the associated logos are owned by The Canadian Real Estate Association (CREA) and identify the quality of services provided by real estate professionals who are members of CREA. The trademark DDF® is owned by The Canadian Real Estate Association (CREA) and identifies CREA's Data Distribution Facility (DDF®)
November 13 2026 02:41:19
REALTORS® Association of Lloydminster & District
RE/MAX Of Lloydminster