
506 14th Avenue Humboldt, Saskatchewan S0K 2A0

$479,900
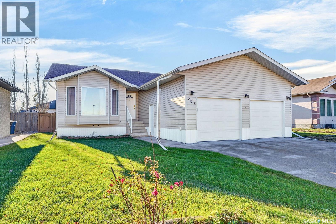
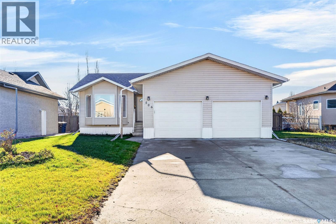
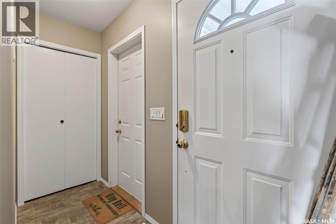
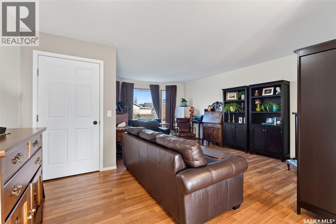
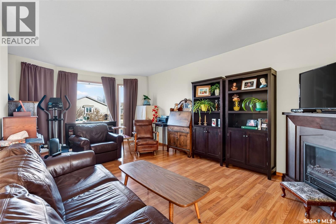
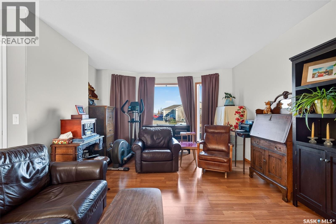
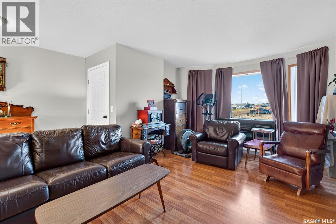
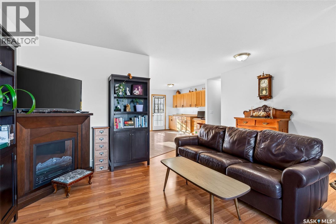
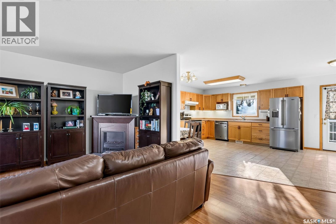
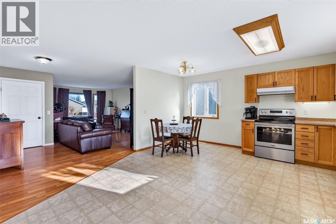
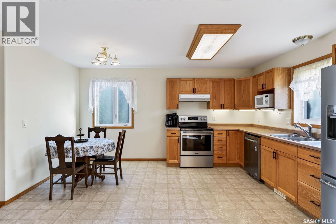
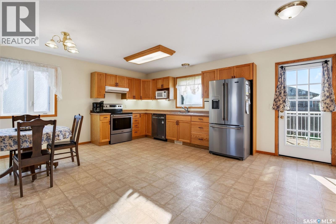
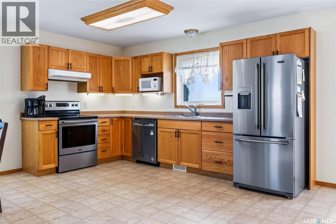
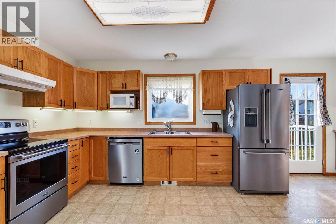
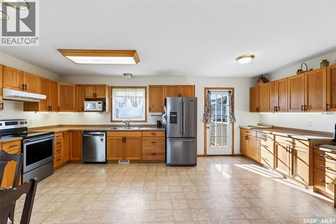
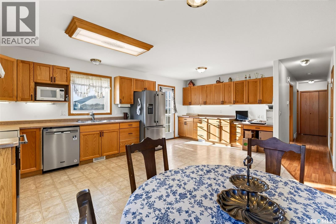
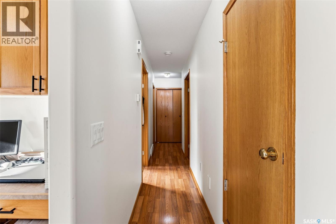
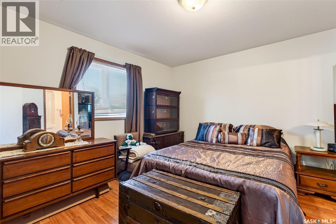
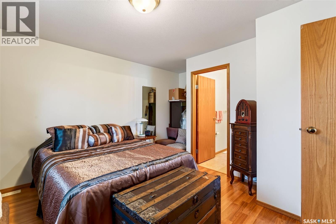
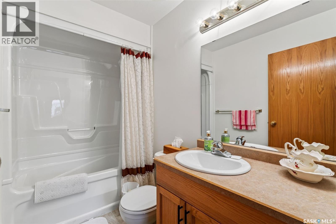
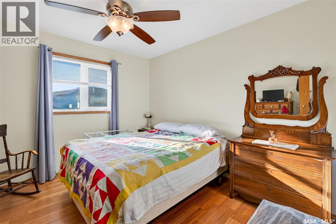
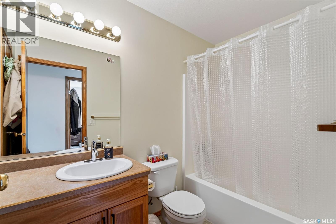
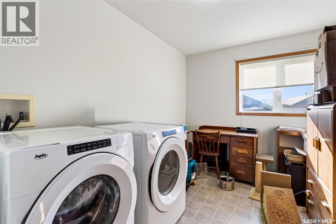
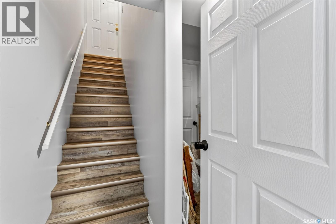
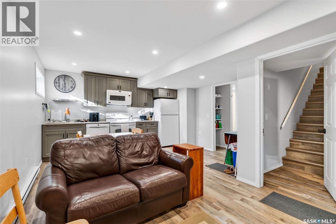
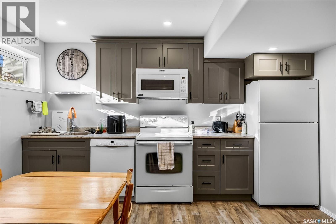
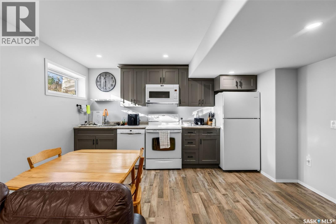
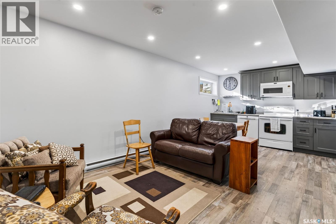
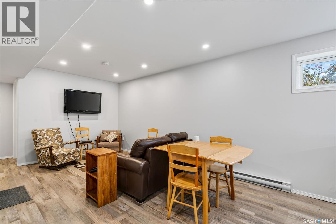
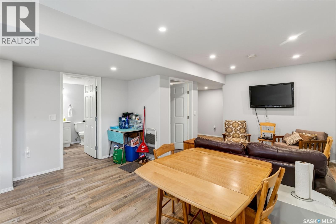
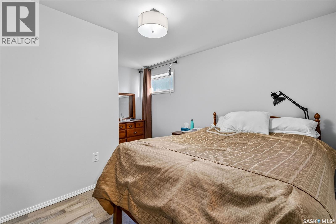
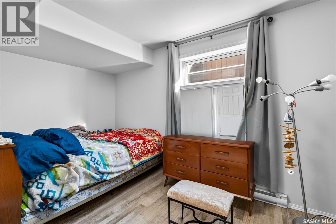
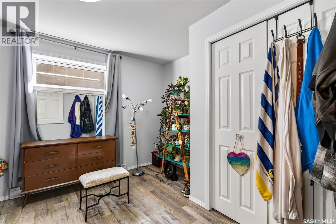
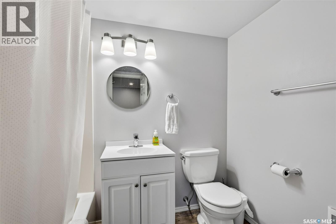
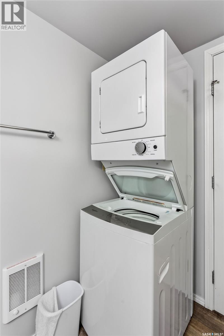
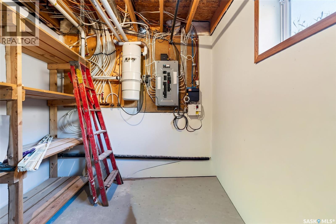
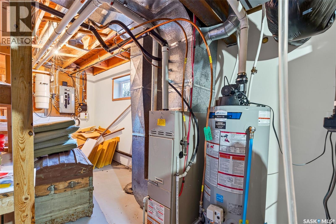
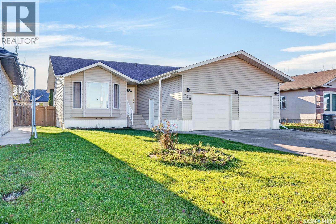
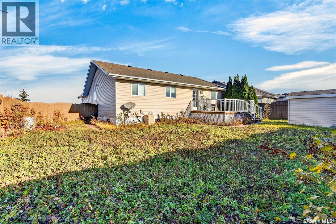
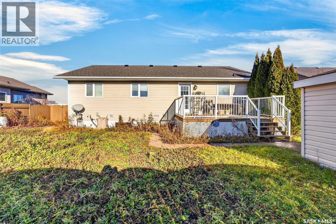
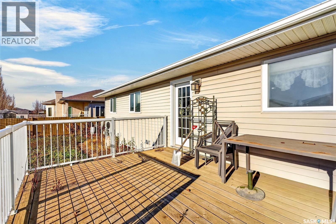
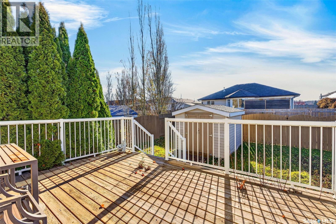
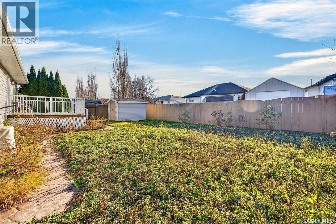
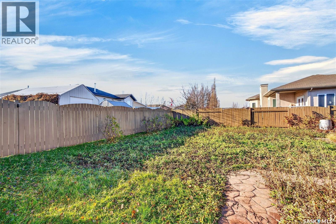
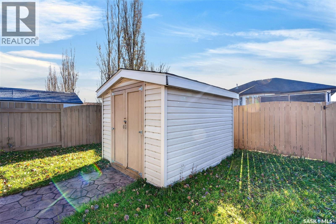
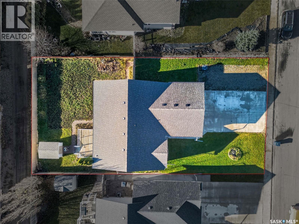
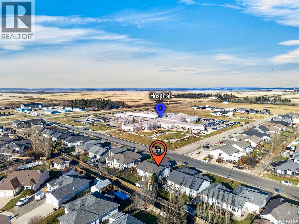
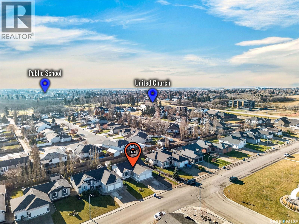
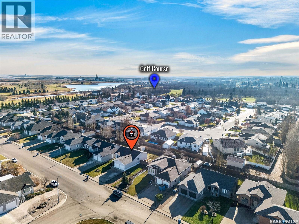
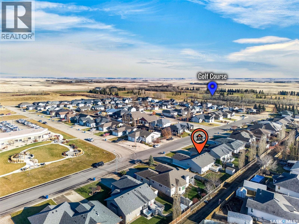
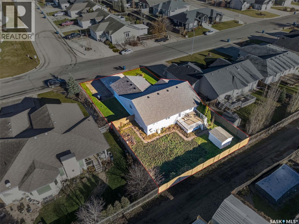
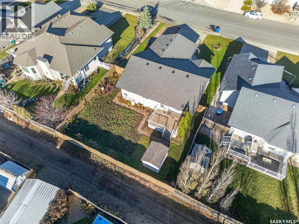
Welcome to 506 14th Avenue Humboldt, located in one of Humboldt's most desirable neighborhoods! This bungalow offers a spacious main floor layout PLUS a 2 bedroom REVENUE SUITE in the basement. Move right in and have the revenue suite help with your mortgage.......or keep the extra space for your growing family! This fantastic home boasts a double attached garage (24x24ft) with direct entry to the home as well graveled RV parking. Plenty of space for the extra vehicles or camper. As you enter the home you are welcomed into the main level with open concept living. A spacious front living room opens to the well appointed kitchen with Oak Cabinets plus plenty of counter space and storage, plus access to the back deck. The spacious Primary bedroom boasts a 3pc en suite. This home offers a second bedroom, full bath and large separate laundry room all located on the main level of this home. (Laundry room could easily be converted to a third bedroom). Entering the lower level REVENUE SUITE you are welcomed into a spacious living room, dining area, and kitchen with all appliances included. Two large bedrooms plus a full bathroom with laundry offer added convenience for your tenants. The separate utility room doubles as extra storage. The backyard of this home is fenced for added privacy and boasts a deck, lawn, garden area and storage shed. Plenty of potential to customize this space. With potential for a five bedroom home, this home is sure to impress! Plus New shingles in 2026. Call to view! Presentation of offers is in place for November 12,2026 at 11:00am. As per the Seller’s direction, all offers will be presented on 11/12/2026 11:00AM. (id:62370)
Property Details
| MLS® Number | SK052827 |
| Property Type | Single Family |
| Features | Lane, Double Width Or More Driveway, Sump Pump |
| Structure | Deck |
Building
| Bathroom Total | 3 |
| Bedrooms Total | 4 |
| Appliances | Washer, Refrigerator, Dishwasher, Dryer, Window Coverings, Garage Door Opener Remote(s), Storage Shed, Stove |
| Architectural Style | Bungalow |
| Basement Development | Finished |
| Basement Type | Full (finished) |
| Constructed Date | 2007 |
| Construction Style Attachment | Detached |
| Cooling Type | Central Air Conditioning, Air Exchanger |
| Heating Fuel | Natural Gas |
| Heating Type | Forced Air |
| Stories Total | 1 |
| Size Interior | 1,325 Ft2 |
| Type | House |
Parking
| Attached Garage | |
| R V | |
| Gravel | |
| Parking Space(s) | 6 |
Land
| Acreage | No |
| Fence Type | Fence |
| Landscape Features | Lawn, Garden Area |
| Size Frontage | 65 Ft ,7 In |
| Size Irregular | 65.7x118.3 |
| Size Total Text | 65.7x118.3 |
Rooms
| Level | Type | Length | Width | Dimensions |
|---|---|---|---|---|
| Basement | Kitchen/dining Room | 10 ft ,3 in | 14 ft ,2 in | 10 ft ,3 in x 14 ft ,2 in |
| Basement | Family Room | 10 ft | 10 ft ,10 in | 10 ft x 10 ft ,10 in |
| Basement | Bedroom | 14 ft | 11 ft ,4 in | 14 ft x 11 ft ,4 in |
| Basement | Bedroom | 11 ft ,8 in | 8 ft ,10 in | 11 ft ,8 in x 8 ft ,10 in |
| Basement | 4pc Bathroom | 7 ft ,8 in | 7 ft ,8 in | 7 ft ,8 in x 7 ft ,8 in |
| Basement | Other | Measurements not available | ||
| Main Level | Foyer | 10 ft ,8 in | 4 ft ,4 in | 10 ft ,8 in x 4 ft ,4 in |
| Main Level | Living Room | 19 ft | 16 ft ,8 in | 19 ft x 16 ft ,8 in |
| Main Level | Kitchen/dining Room | 15 ft | 20 ft | 15 ft x 20 ft |
| Main Level | Laundry Room | 10 ft ,10 in | 8 ft ,4 in | 10 ft ,10 in x 8 ft ,4 in |
| Main Level | Primary Bedroom | 12 ft ,9 in | 12 ft ,2 in | 12 ft ,9 in x 12 ft ,2 in |
| Main Level | 3pc Ensuite Bath | 8 ft ,6 in | 5 ft | 8 ft ,6 in x 5 ft |
| Main Level | Bedroom | 11 ft | 11 ft | 11 ft x 11 ft |
| Main Level | 4pc Bathroom | 8 ft ,8 in | 5 ft | 8 ft ,8 in x 5 ft |



The trademarks REALTOR®, REALTORS®, and the REALTOR® logo are controlled by The Canadian Real Estate Association (CREA) and identify real estate professionals who are members of CREA. The trademarks MLS®, Multiple Listing Service® and the associated logos are owned by The Canadian Real Estate Association (CREA) and identify the quality of services provided by real estate professionals who are members of CREA. The trademark DDF® is owned by The Canadian Real Estate Association (CREA) and identifies CREA's Data Distribution Facility (DDF®)
November 07 2026 07:49:44
Saskatchewan REALTORS® Association
Century 21 Fusion - Humboldt