
5065 Snowbirds Crescent Regina, Saskatchewan S4W 0H5

$699,900
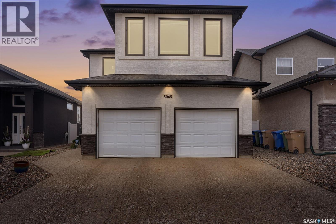
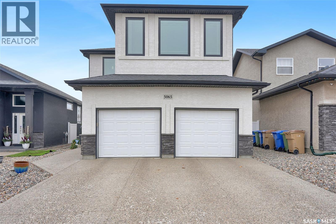
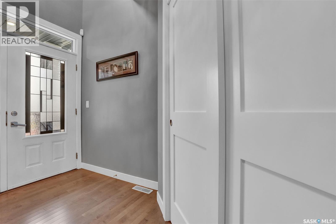
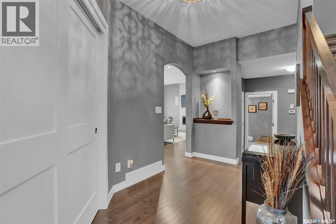
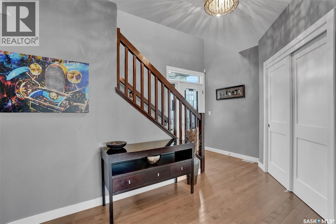
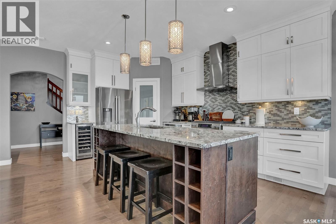
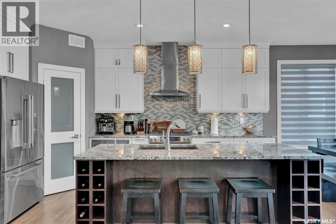
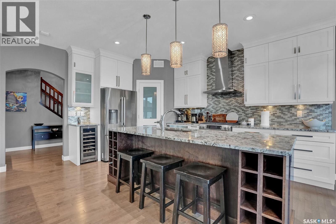
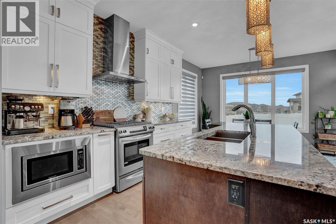
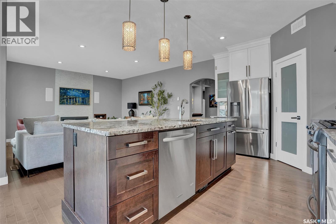
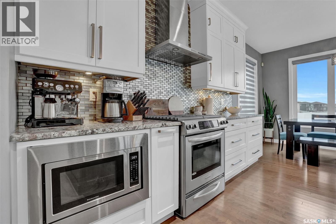
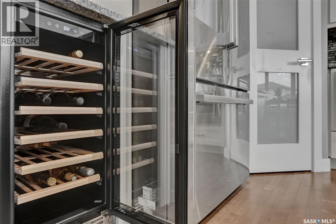
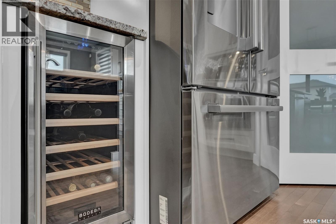
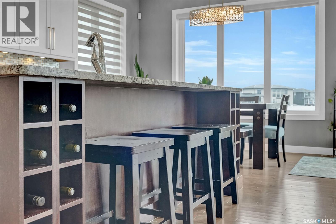
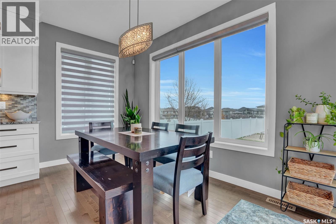
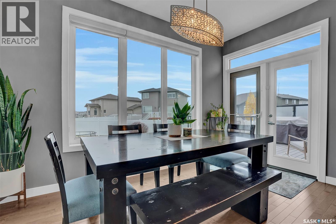
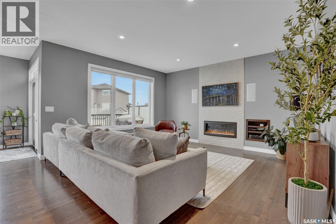
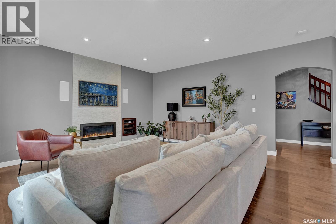
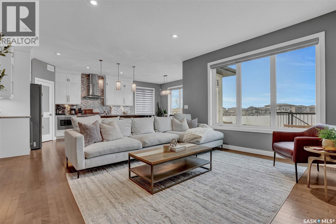
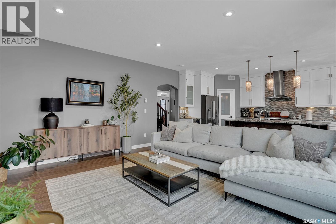
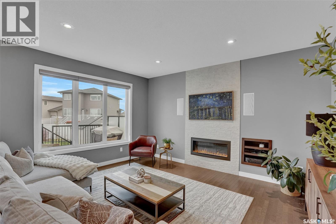
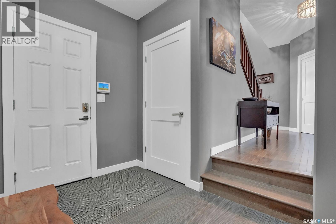
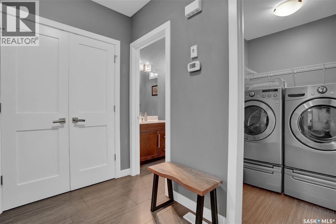
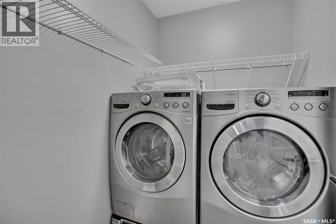
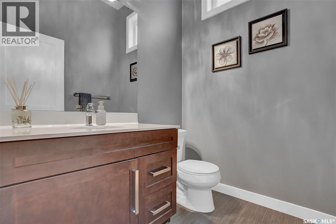
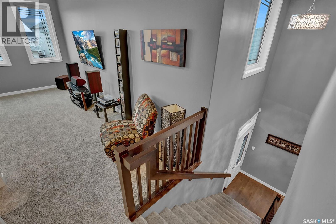
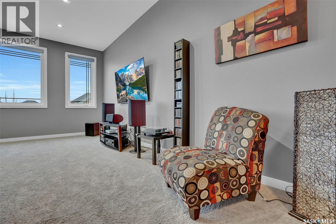
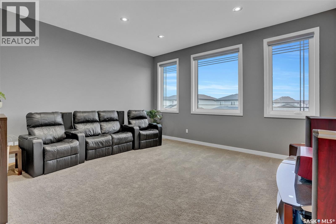
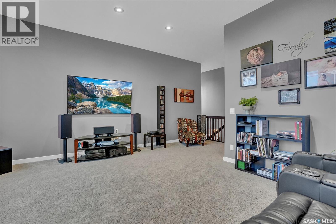
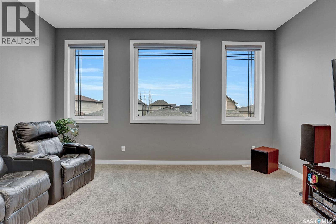
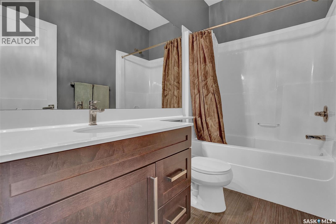
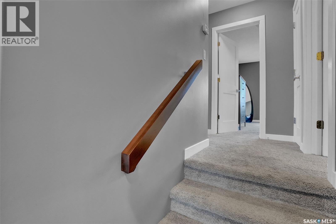
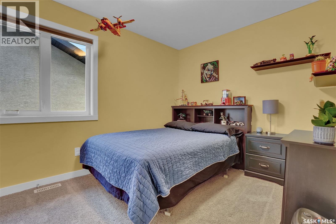
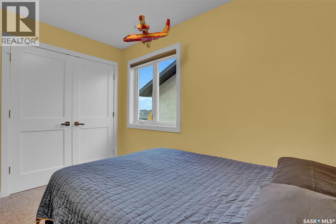
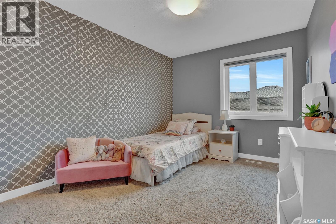
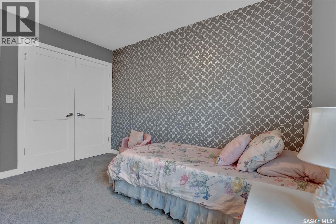
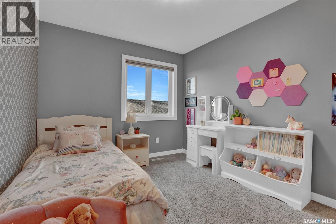
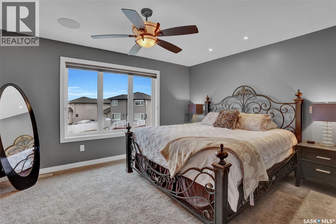
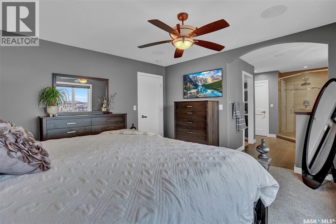
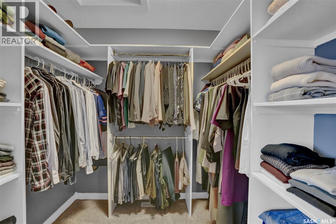
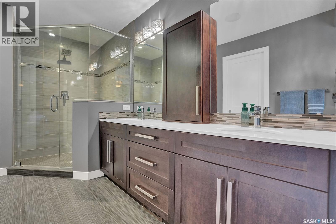
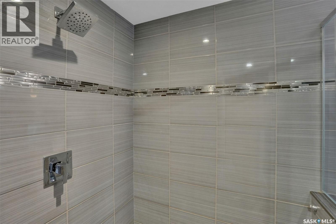
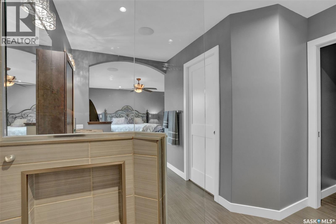
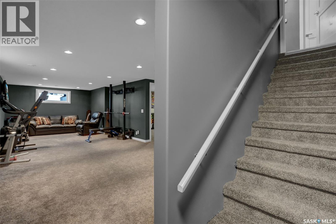
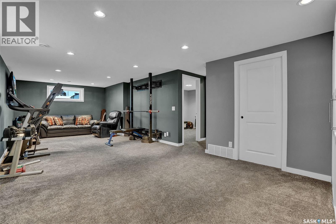
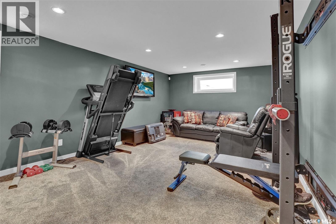
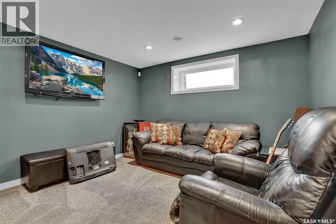
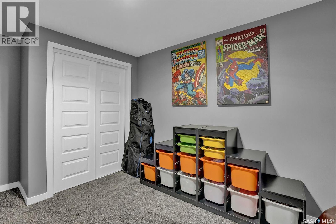
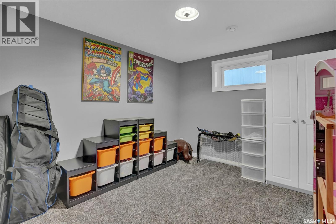
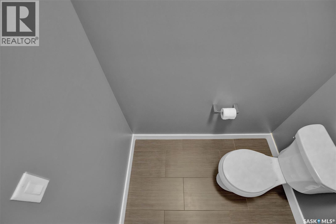
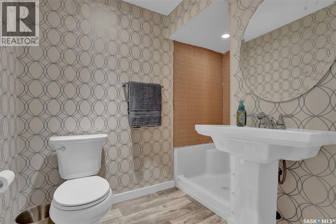
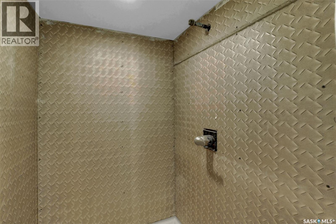
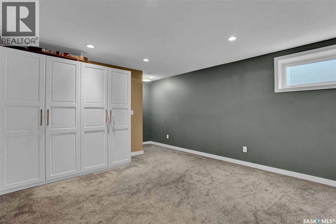
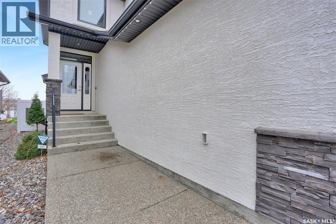
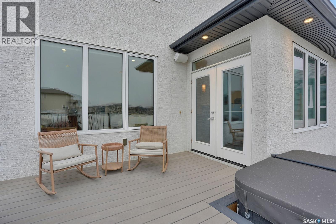
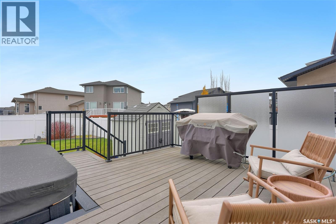
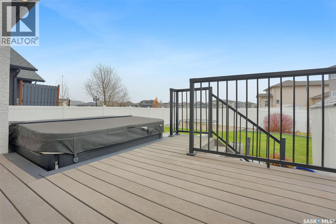
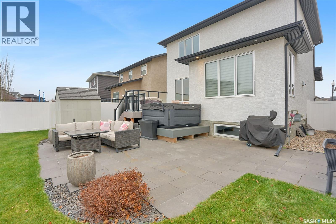
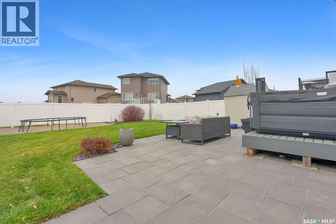
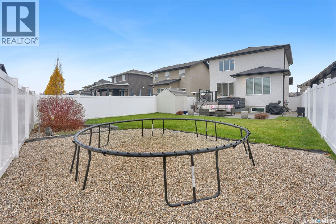
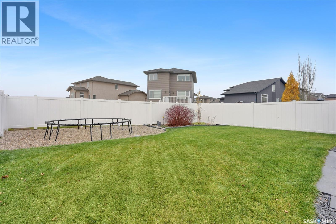
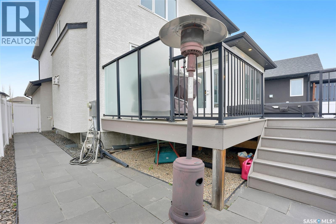
Welcome to this impressive 2062 sq. ft. two storey home in Harbour Landing, offering outstanding street appeal and a beautifully designed interior. A spacious foyer welcomes you with soaring ceilings and hardwood flooring that continues into the open concept main living area with 9 foot ceilings. The bright living room overlooks the landscaped backyard and features a gas fireplace with stone surround. The generous dining area accommodates a large table, while the well appointed kitchen offers granite countertops, an oversized seating island with built-in wine rack, corner pantry, tall cabinetry, soft-close doors and drawers, deep pot drawers, under cabinet lighting and stainless steel appliances. The fridge and wine fridge were replaced in October 2026. Completing the main floor are a spacious mudroom, a convenient two piece bath with 10 foot ceilings, separate laundry room and access to the insulated 23’ x 23’ attached garage. Upstairs, the expansive bonus room impresses with 10.5 foot ceilings and large picture windows. The primary bedroom overlooks the backyard and features a walk-in closet and beautiful ensuite with custom tiled shower, double vanity, undermount sinks and ample storage. Two additional generously sized bedrooms complete this level. The basement offers a comfortable recreation room with two large windows, a spacious bedroom and a three-piece bathroom approximately 90% complete. An included white wall cabinet conceals rough-in plumbing for a future wet bar. Enjoy the landscaped backyard with a large south-facing deck and inviting patio. Additional highlights include exterior Celebright lighting, dual zone heating, built-in audio serving the deck, living room, primary bedroom and ensuite, plus a bonus room wired for 5.1 surround sound. Beautifully maintained and showing exceptionally well, this home is a must see! As per the Seller’s direction, all offers will be presented on 11/10/2026 6:00PM. (id:62370)
Property Details
| MLS® Number | SK052775 |
| Property Type | Single Family |
| Neigbourhood | Harbour Landing |
| Features | Treed, Rectangular, Double Width Or More Driveway, Sump Pump |
| Structure | Deck, Patio(s) |
Building
| Bathroom Total | 4 |
| Bedrooms Total | 4 |
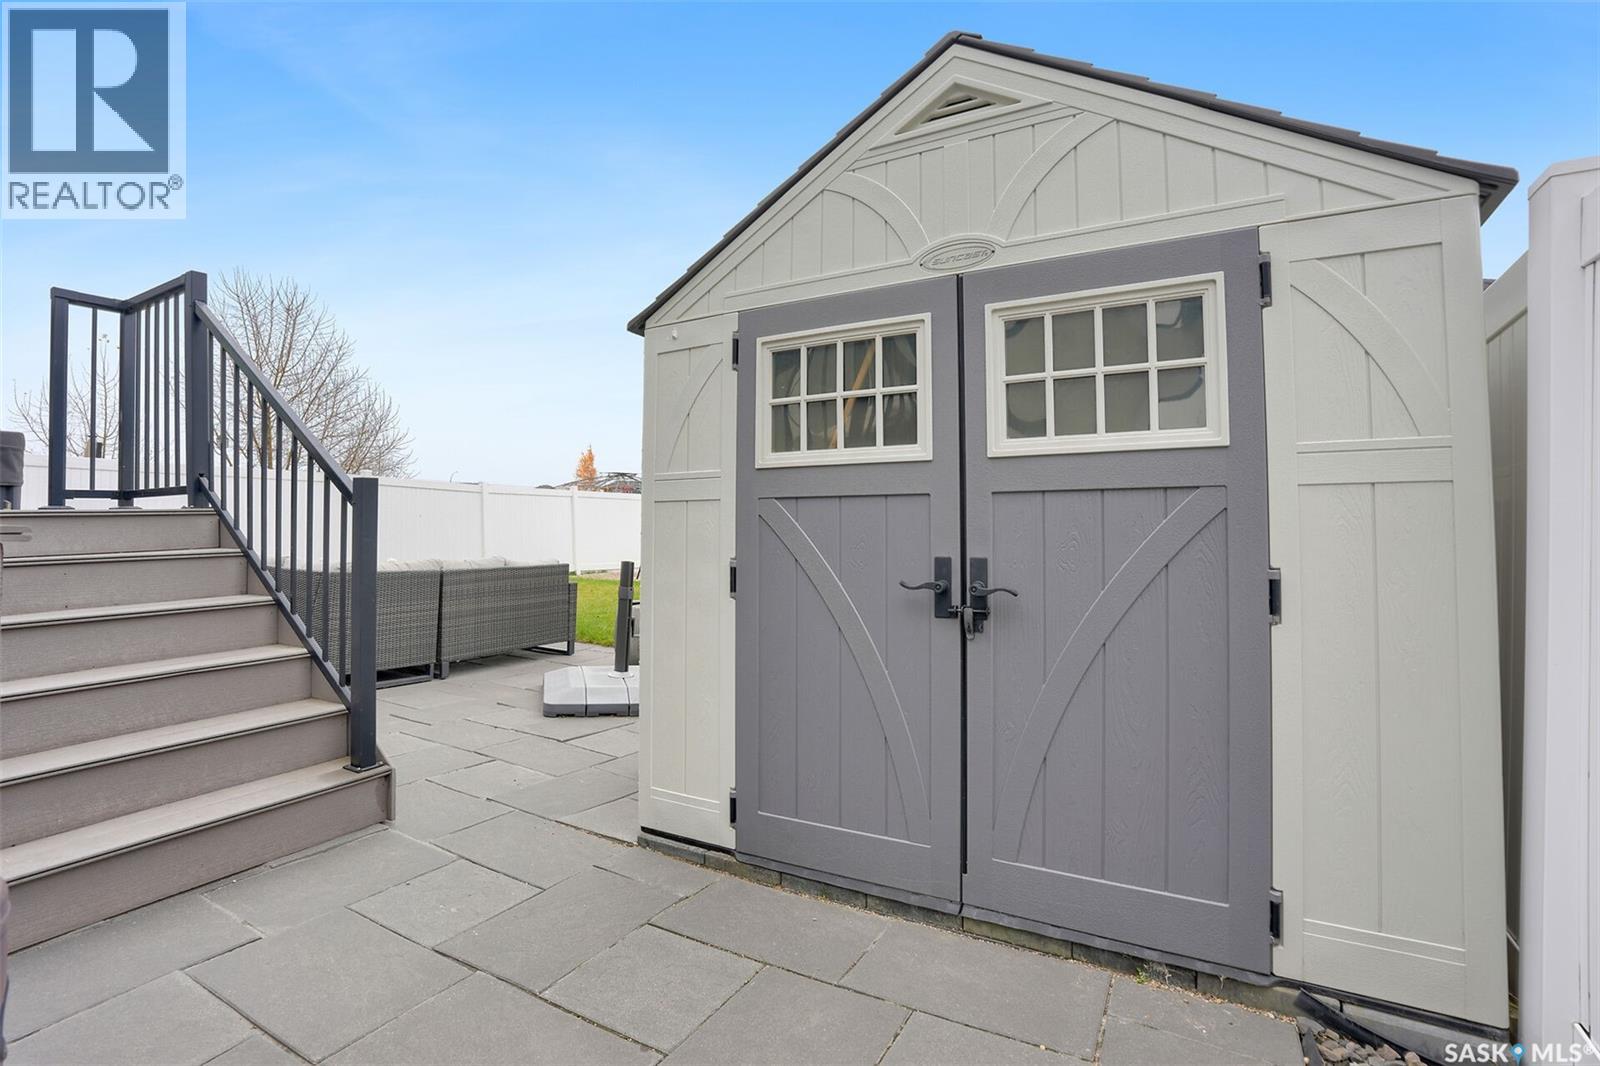
| Appliances | Washer, Refrigerator, Dishwasher, Dryer, Microwave, Alarm System, Window Coverings, Garage Door Opener Remote(s), Hood Fan, Storage Shed, Stove |
| Architectural Style | 2 Level |
| Basement Development | Finished |
| Basement Type | Full (finished) |
| Constructed Date | 2013 |
| Construction Style Attachment | Detached |
| Cooling Type | Central Air Conditioning, Air Exchanger |
| Fire Protection | Alarm System |
| Fireplace Fuel | Gas |
| Fireplace Present | Yes |
| Fireplace Type | Conventional |
| Heating Fuel | Natural Gas |
| Heating Type | Forced Air |
| Stories Total | 2 |
| Size Interior | 2,062 Ft2 |
| Type | House |
Parking
| Attached Garage | |
| Parking Space(s) | 4 |
Land
| Acreage | No |
| Fence Type | Fence |
| Landscape Features | Lawn, Underground Sprinkler, Garden Area |
| Size Irregular | 5391.00 |
| Size Total | 5391 Sqft |
| Size Total Text | 5391 Sqft |
Rooms
| Level | Type | Length | Width | Dimensions |
|---|---|---|---|---|
| Second Level | Bonus Room | 17' x 15' | ||
| Second Level | Primary Bedroom | 13' 9" x 13' | ||
| Second Level | Bedroom | 9' 4" x 11' 8" | ||
| Second Level | Bedroom | 11' 3" x 8' 8" | ||
| Second Level | 4pc Ensuite Bath | 10 ft | Measurements not available x 10 ft | |
| Second Level | 4pc Bathroom | 8' 6" x 5' | ||
| Basement | Other | 14' x 29' | ||
| Basement | Bedroom | 10' 5" x 9' | ||
| Basement | 3pc Bathroom | 5' 9" x 8' | ||
| Main Level | Living Room | 14' x 15' | ||
| Main Level | Dining Room | 13' x 17' | ||
| Main Level | Kitchen | 15' x 11' | ||
| Main Level | 2pc Bathroom | 5'5" x 6' | ||
| Main Level | Laundry Room | 5' x 7' |



The trademarks REALTOR®, REALTORS®, and the REALTOR® logo are controlled by The Canadian Real Estate Association (CREA) and identify real estate professionals who are members of CREA. The trademarks MLS®, Multiple Listing Service® and the associated logos are owned by The Canadian Real Estate Association (CREA) and identify the quality of services provided by real estate professionals who are members of CREA. The trademark DDF® is owned by The Canadian Real Estate Association (CREA) and identifies CREA's Data Distribution Facility (DDF®)
November 07 2026 12:40:57
Saskatchewan REALTORS® Association
Brent Ackerman Realty Ltd.