
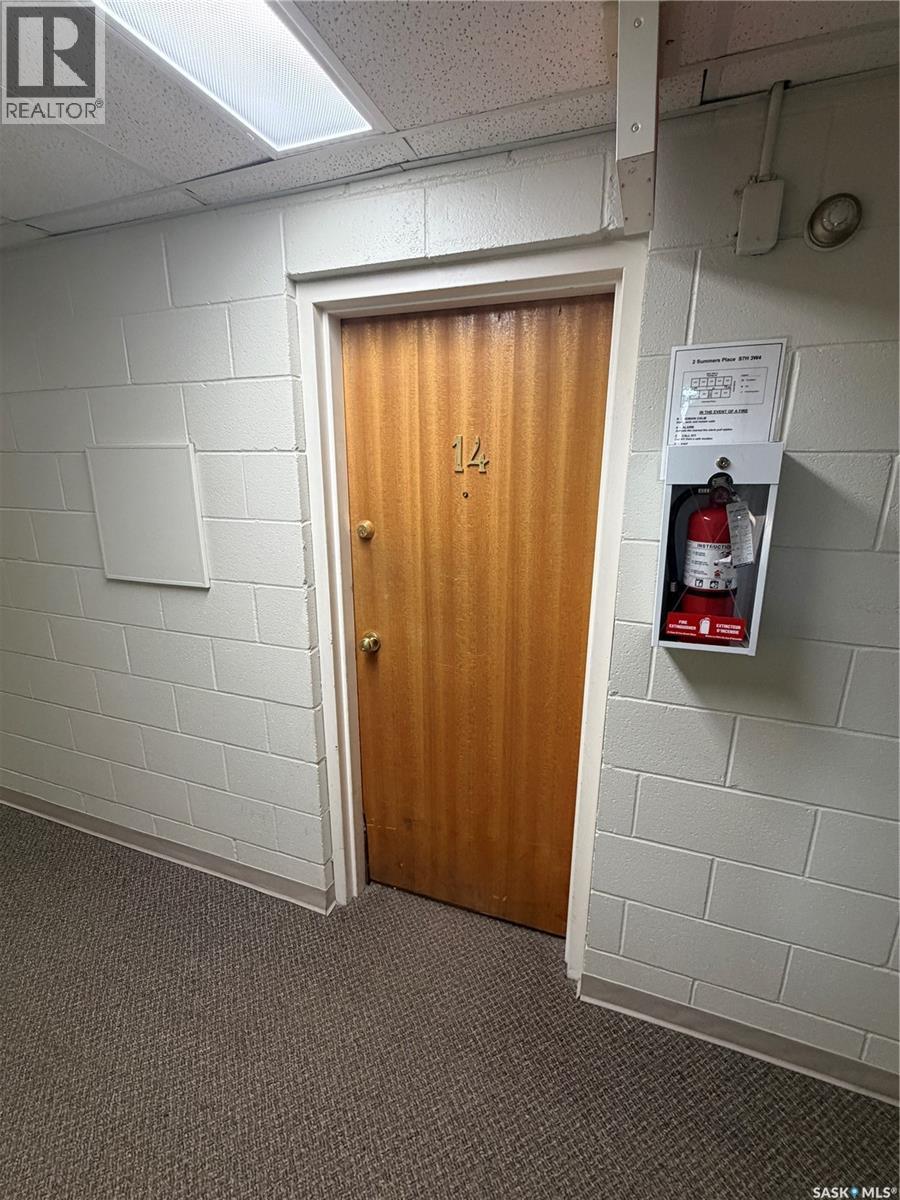
14 2 Summers Place Saskatoon, Saskatchewan S7H 3W4

$129,900Maintenance,
$358.54 Monthly
Maintenance,
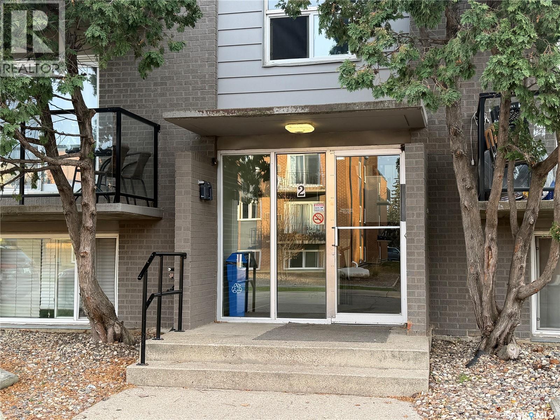
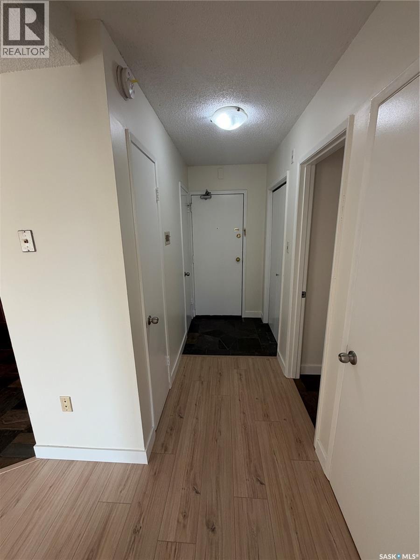
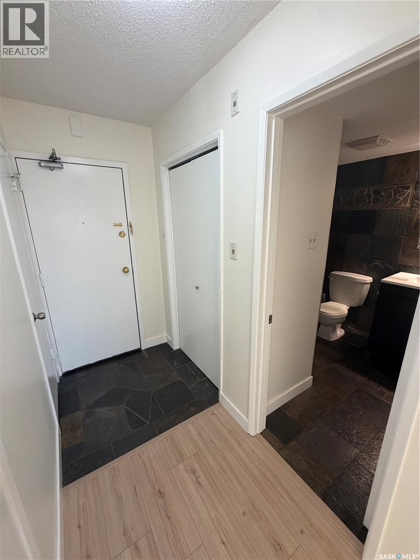
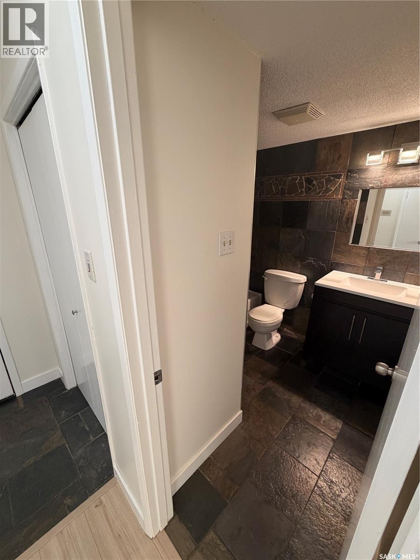
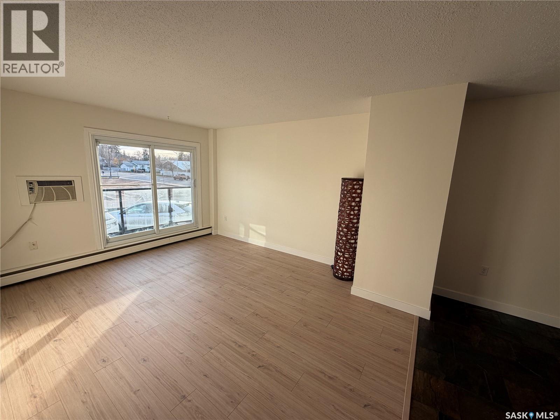
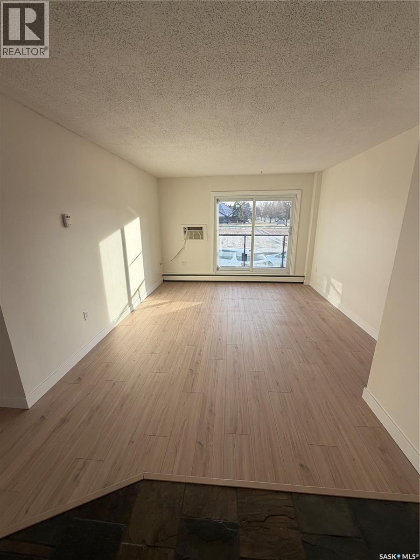
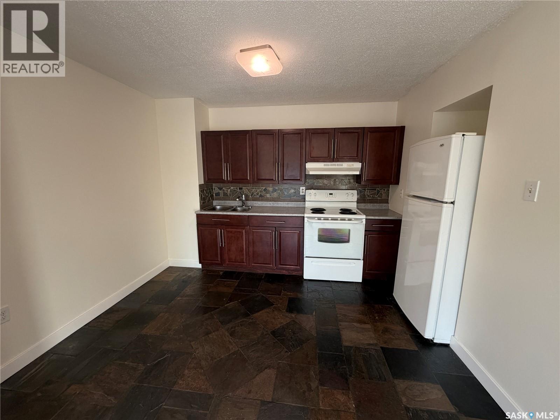
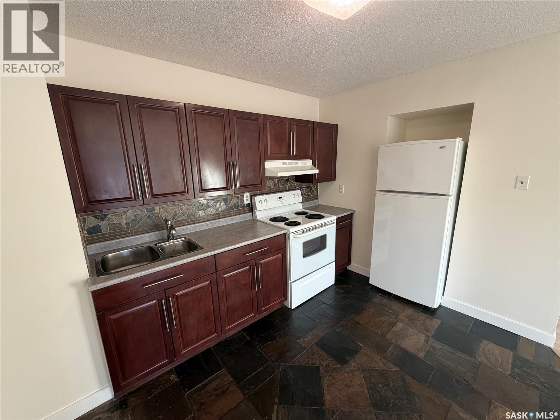
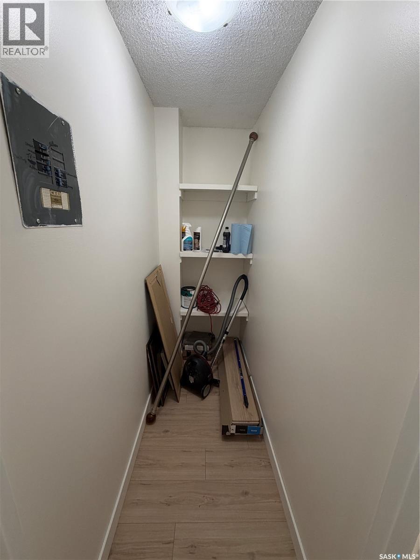
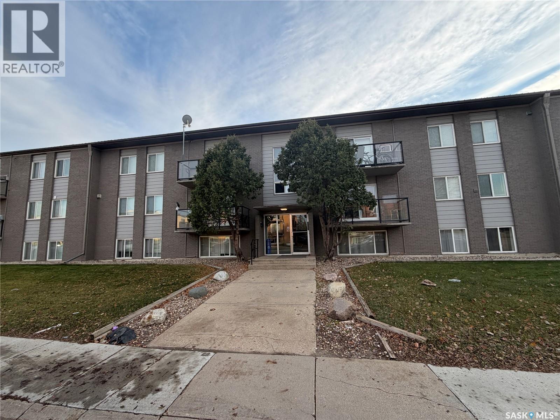
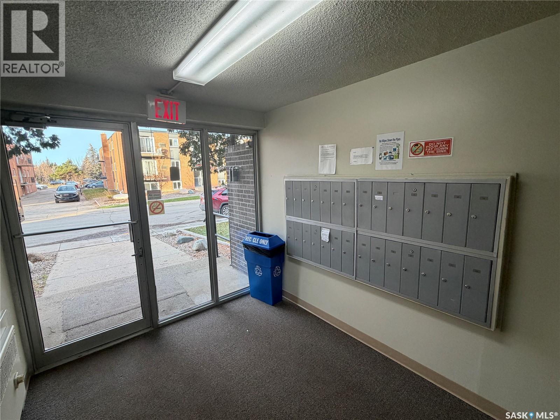
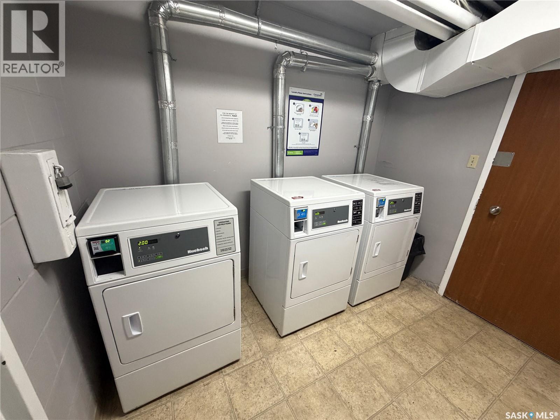
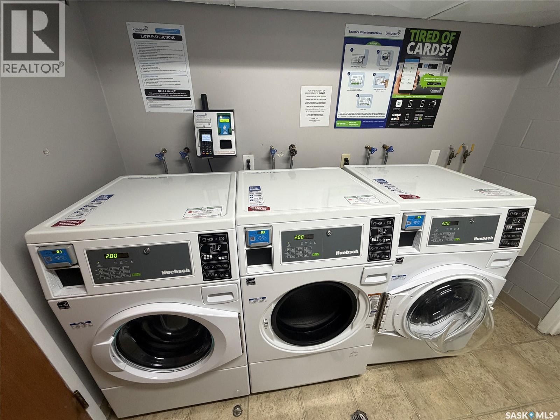
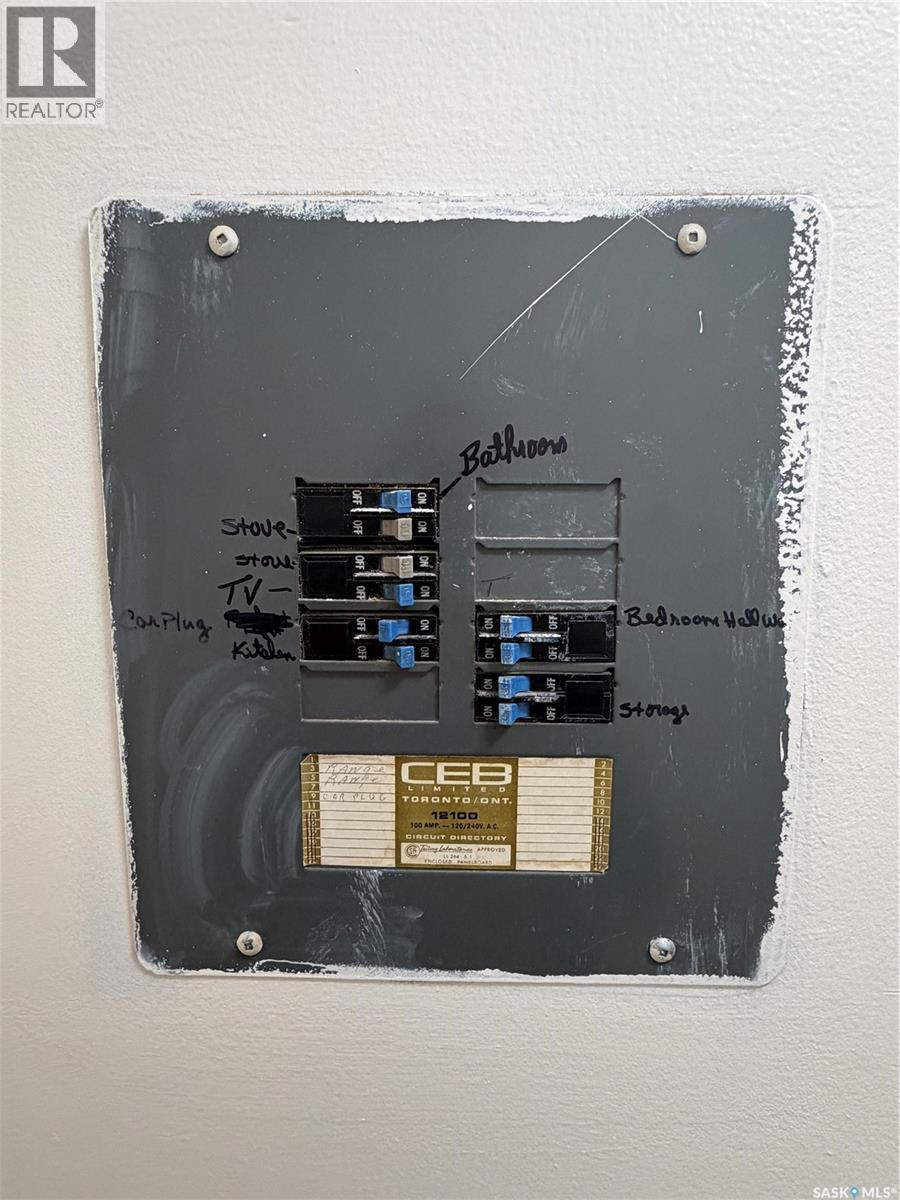
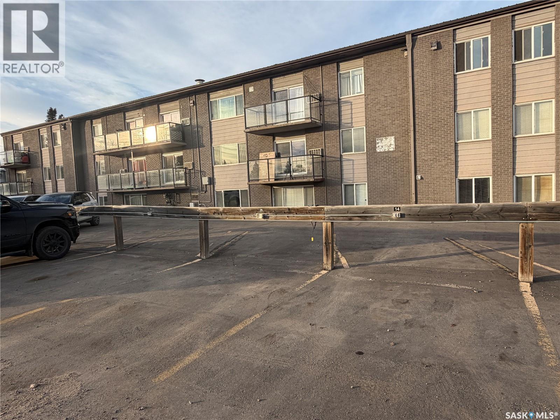
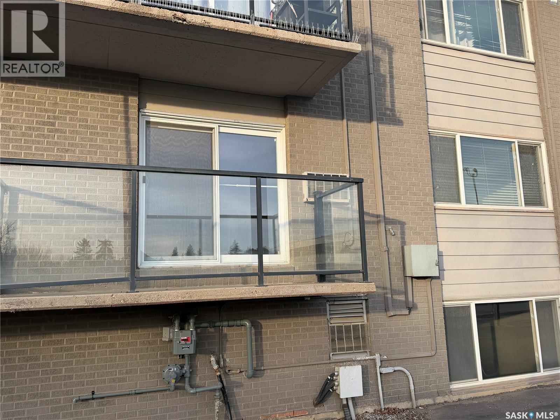
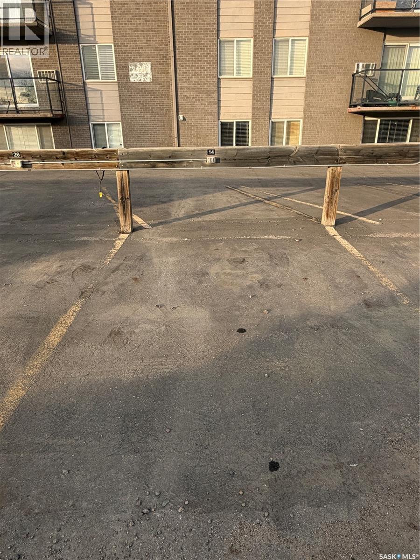
$358.54 MonthlyWelcome to #14 – 2 Summers Place, located in the desirable West College Park neighborhood! This bright, south-facing 598 sq. ft. one-bedroom condo offers comfortable, low-maintenance living in a fantastic location. Recent updates include brand-new laminate flooring throughout most of the unit, while large south-facing windows fill the space with natural light. The functional open-concept living room and kitchen layout is ideal for both everyday living and entertaining. An in-suite storage room provides added convenience and one electrified surface parking stall is also included. The building backs onto Evan Hardy Collegiate and is ideally situated within walking distance of 8th Street amenities, the University of Saskatchewan, Saskatchewan Field House, Griffiths Stadium, Royal University Hospital, and Jim Pattison Children's Hospital. With a bus stop conveniently located directly outside the building, commuting around the city is easy. Additional building amenities include an upgraded shared laundry facility located on the lower level. Whether you're a student, first-time buyer, or investor looking for an affordable opportunity in a prime location, this condo is worth a look! The unit is vacant and available for immediate possession. Don't wait – call your favorite Realtor today to book your private viewing! (id:62370)
Property Details
| MLS® Number | SK053009 |
| Property Type | Single Family |
| Neigbourhood | West College Park |
| Community Features | Pets Allowed With Restrictions |
| Features | Cul-de-sac, Balcony |
Building
| Bathroom Total | 1 |
| Bedrooms Total | 1 |
| Amenities | Shared Laundry |
| Appliances | Refrigerator, Intercom, Hood Fan, Stove |
| Architectural Style | Low Rise |
| Constructed Date | 1968 |
| Cooling Type | Wall Unit |
| Heating Type | Baseboard Heaters, Hot Water |
| Size Interior | 598 Ft2 |
| Type | Apartment |
Parking
| Surfaced | 1 |
| Parking Space(s) | 1 |
Land
| Acreage | No |
Rooms
| Level | Type | Length | Width | Dimensions |
|---|---|---|---|---|
| Main Level | Foyer | 8'1" x 3'11" | ||
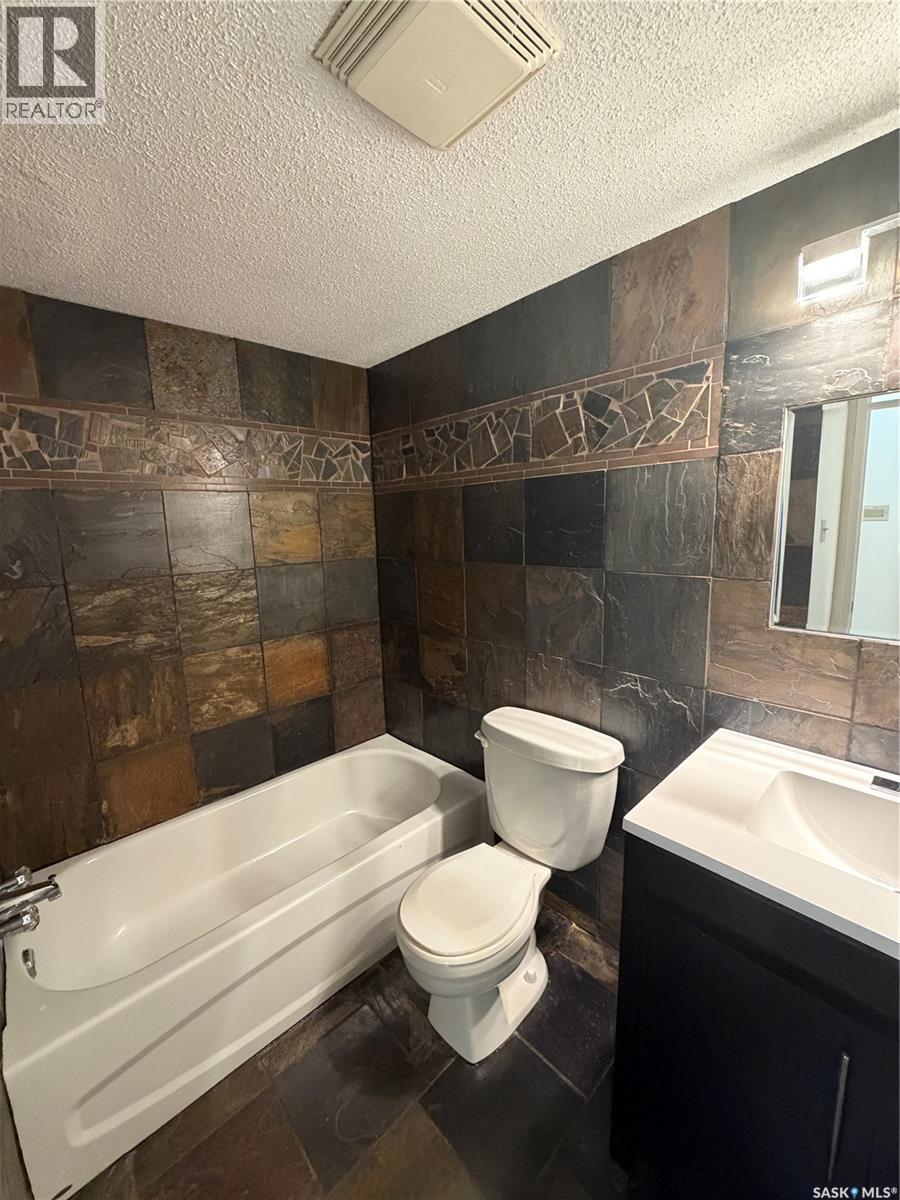
| Main Level | 4pc Bathroom | 7'9" x 4'10" | ||
| Main Level | Storage | 7'0" x 3'0" | ||
| Main Level | Primary Bedroom | 12'9: x 12'0" | ||
| Main Level | Kitchen | 10'11" x 9'0" | ||
| Main Level | Living Room | 13'0" x 11'8" |



The trademarks REALTOR®, REALTORS®, and the REALTOR® logo are controlled by The Canadian Real Estate Association (CREA) and identify real estate professionals who are members of CREA. The trademarks MLS®, Multiple Listing Service® and the associated logos are owned by The Canadian Real Estate Association (CREA) and identify the quality of services provided by real estate professionals who are members of CREA. The trademark DDF® is owned by The Canadian Real Estate Association (CREA) and identifies CREA's Data Distribution Facility (DDF®)
November 10 2026 07:36:25
Saskatchewan REALTORS® Association
RE/MAX Shoreline Realty