
59 5031 James Hill Road Regina, Saskatchewan S4W 0B9

$205,000Maintenance,
$260.57 Monthly
Maintenance,
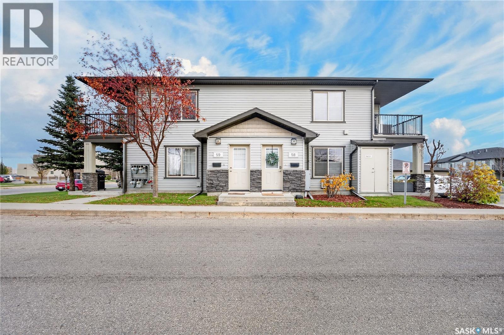
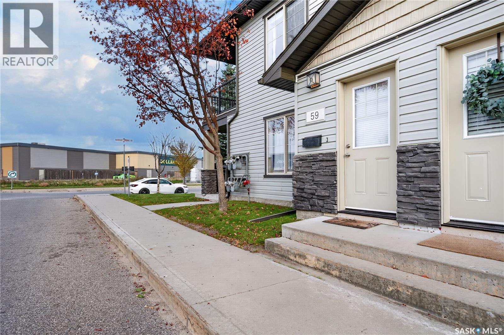
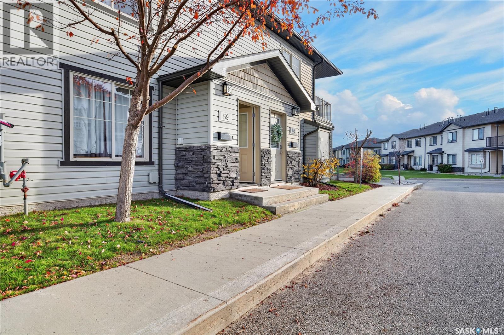
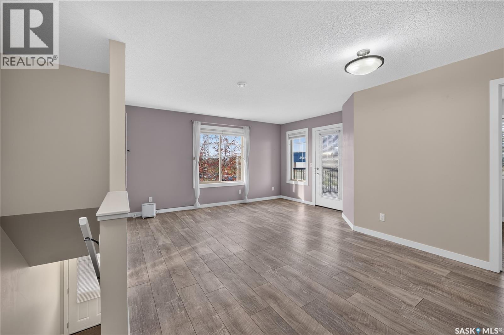
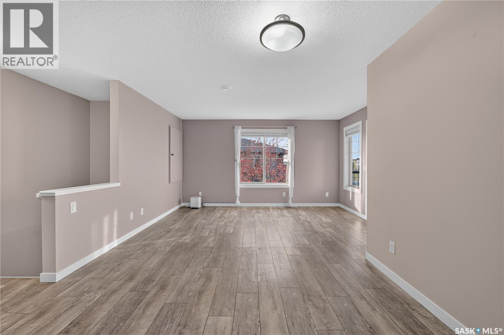
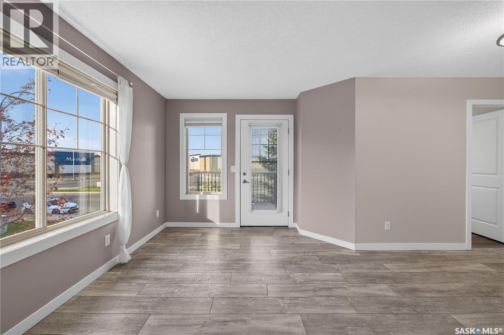
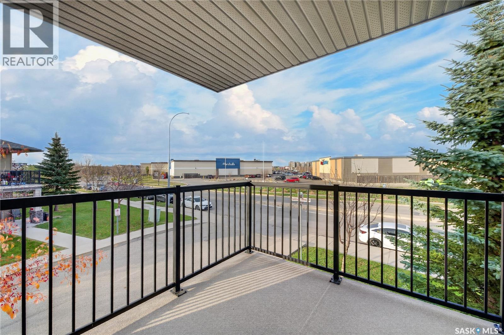
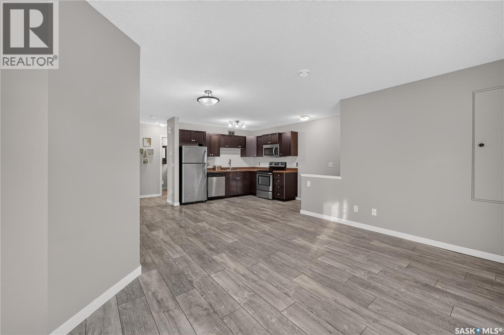
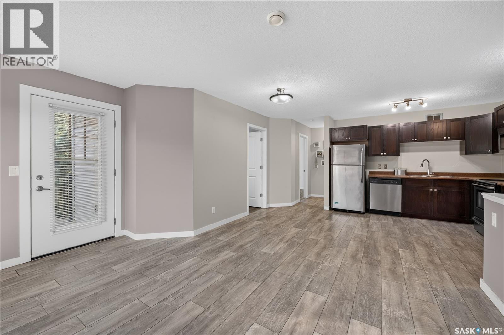
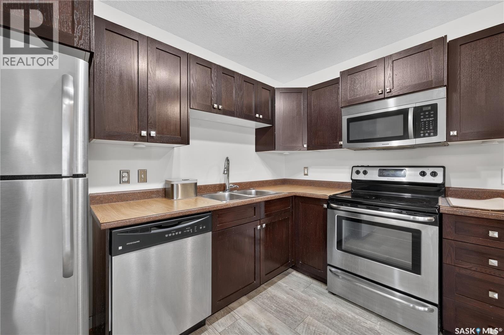
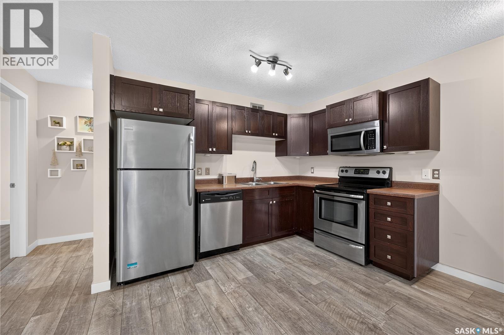
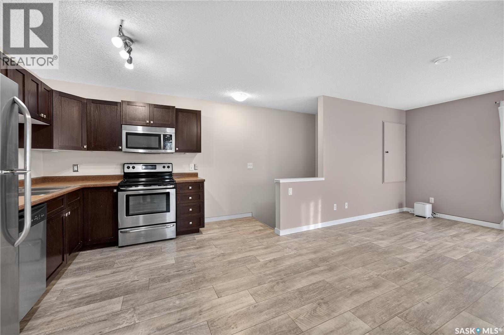
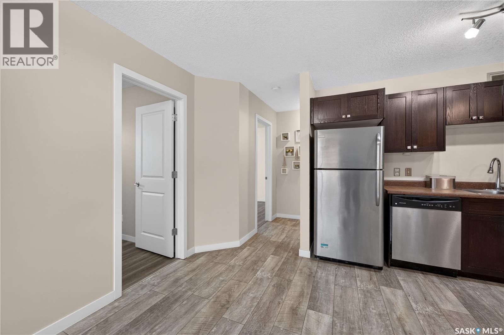
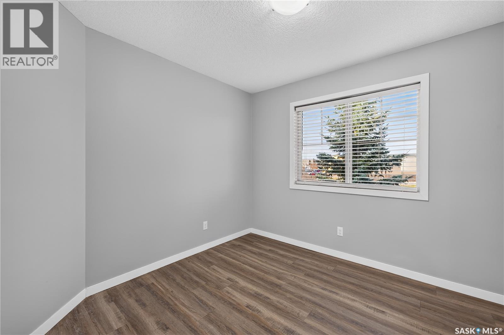
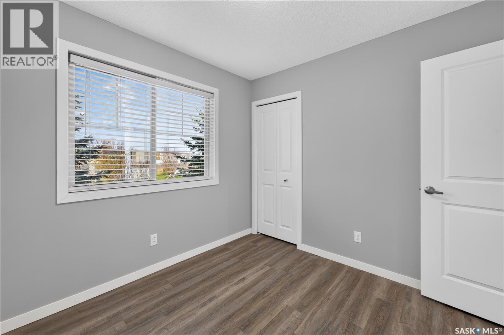
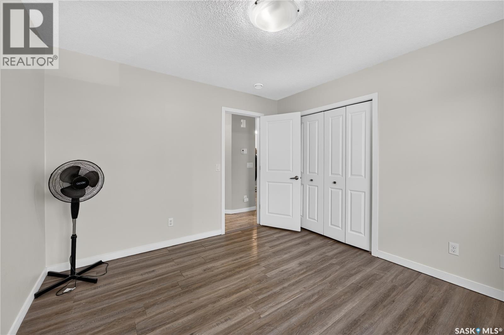
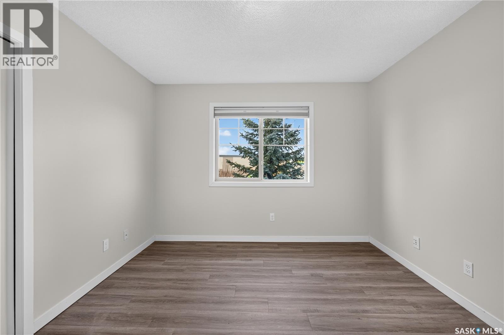
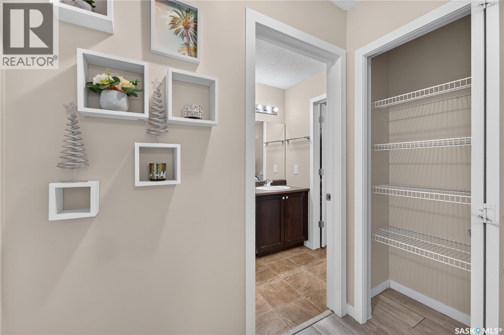
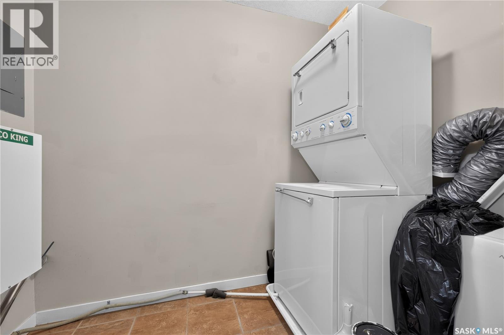
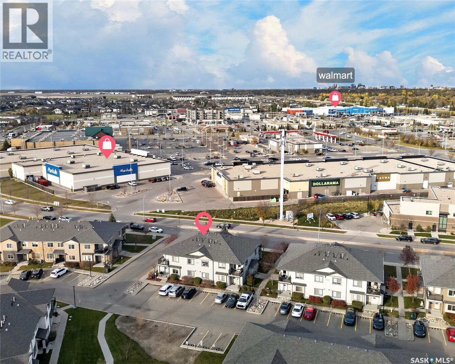
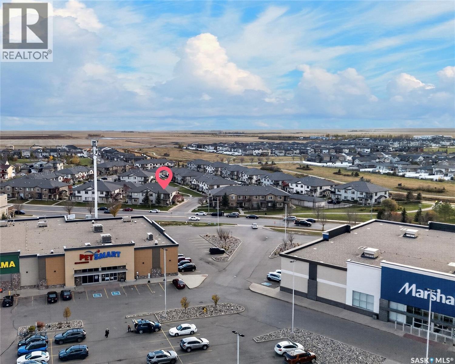
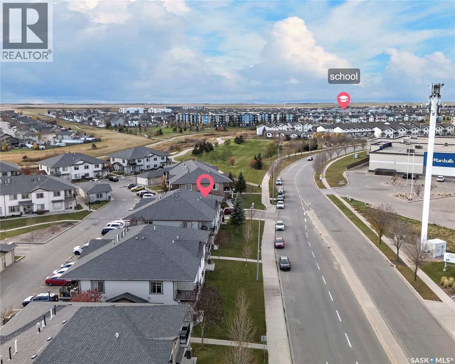
$260.57 MonthlyWelcome to #59 – 5031 James Hill Road! Unmatched location meets complete pride of ownership in this impeccably maintained, upper-floor 2-bedroom home in the heart of Harbour Landing. Designed with a functional open-concept layout, the sun-drenched living space features garden doors opening to a private outdoor oasis overlooking open green space with no front neighbours, offering beautiful open views and added privacy. The functional kitchen comes fully equipped with a stainless steel appliance package, while both bedrooms offer generous space and an abundance of natural light. Complete with in-suite laundry featuring extra storage space and an upgraded boiler heating system for added peace of mind, this move-in-ready property boasts an excellent walkability score—just steps from parks, walking paths, bus transit, and the vibrant Grasslands retail amenities. Contact your REALTOR® today to schedule your private viewing! (id:62370)
Property Details
| MLS® Number | SK051458 |
| Property Type | Single Family |
| Neigbourhood | Harbour Landing |
| Community Features | Pets Allowed With Restrictions |
Building
| Bathroom Total | 1 |
| Bedrooms Total | 2 |
| Appliances | Washer, Refrigerator, Dishwasher, Dryer, Microwave, Window Coverings, Stove |
| Basement Type | Crawl Space |
| Constructed Date | 2010 |
| Construction Style Attachment | Attached |
| Heating Fuel | Natural Gas |
| Heating Type | Hot Water, In Floor Heating |
| Size Interior | 786 Ft2 |
| Type | Row / Townhouse |
Parking
| Other | |
| Parking Space(s) | 1 |
Land
| Acreage | No |
Rooms
| Level | Type | Length | Width | Dimensions |
|---|---|---|---|---|
| Main Level | Living Room | 11 ft | 11 ft x Measurements not available | |
| Main Level | Kitchen/dining Room | 12'3 x 15'3 | ||
| Main Level | Primary Bedroom | 11 ft | 12 ft | 11 ft x 12 ft |
| Main Level | Bedroom | 9'3 x 9'10 | ||
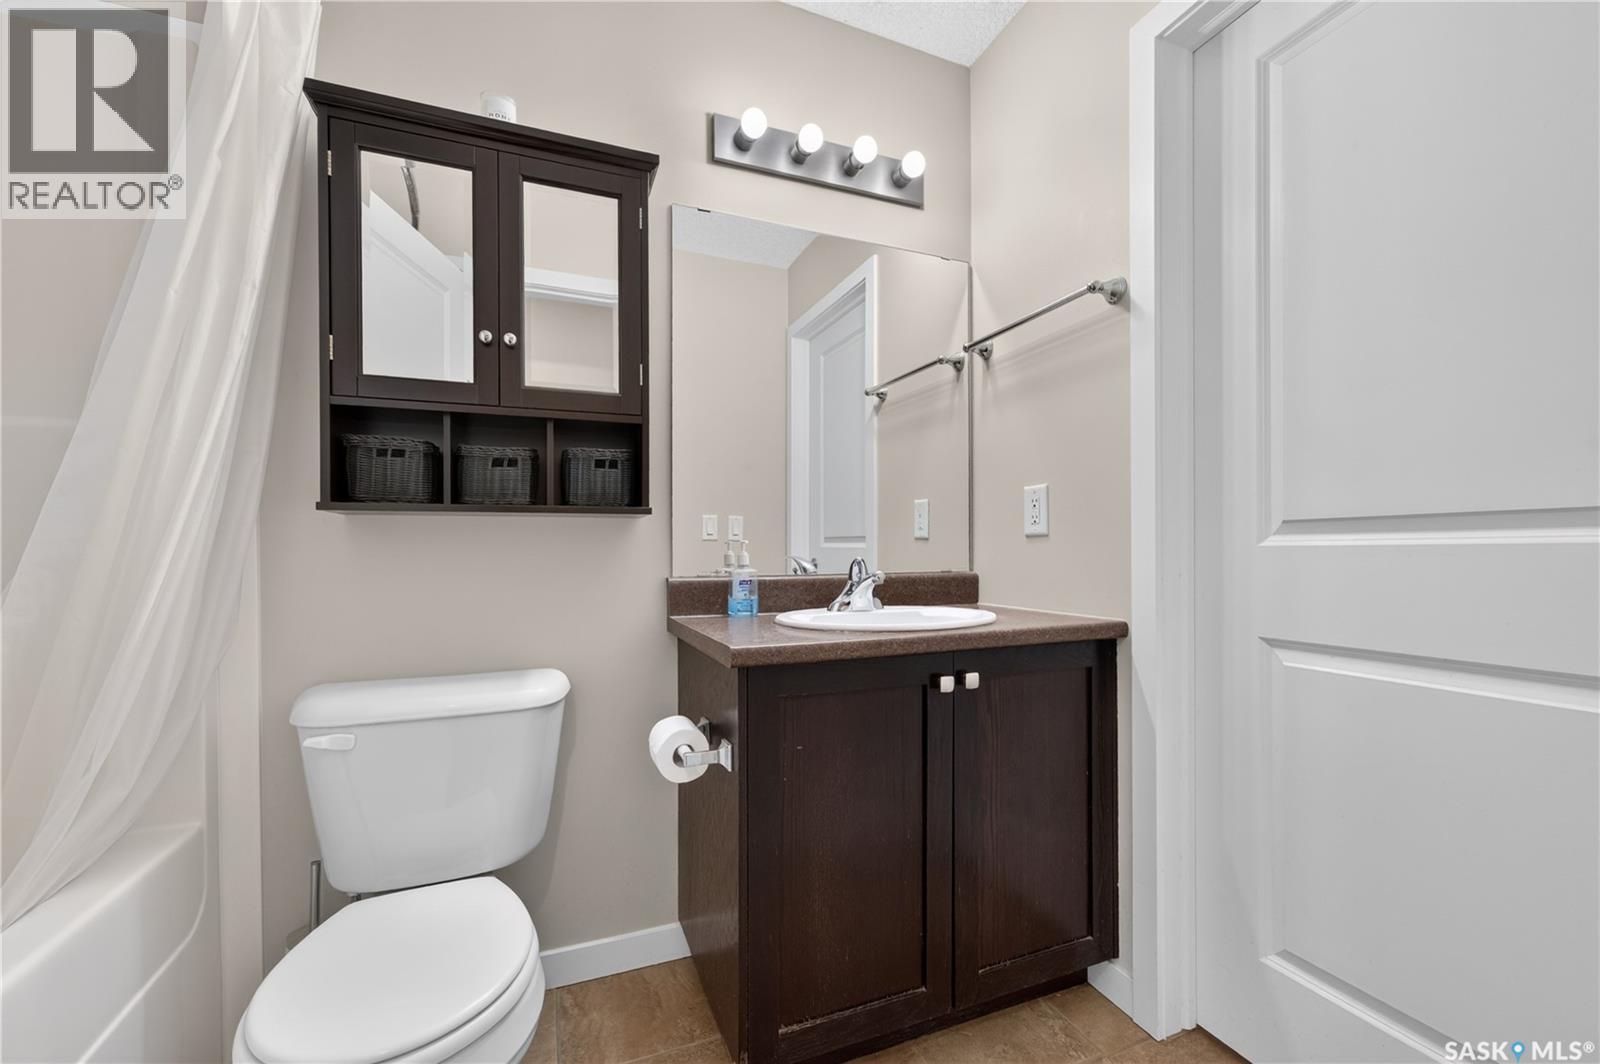
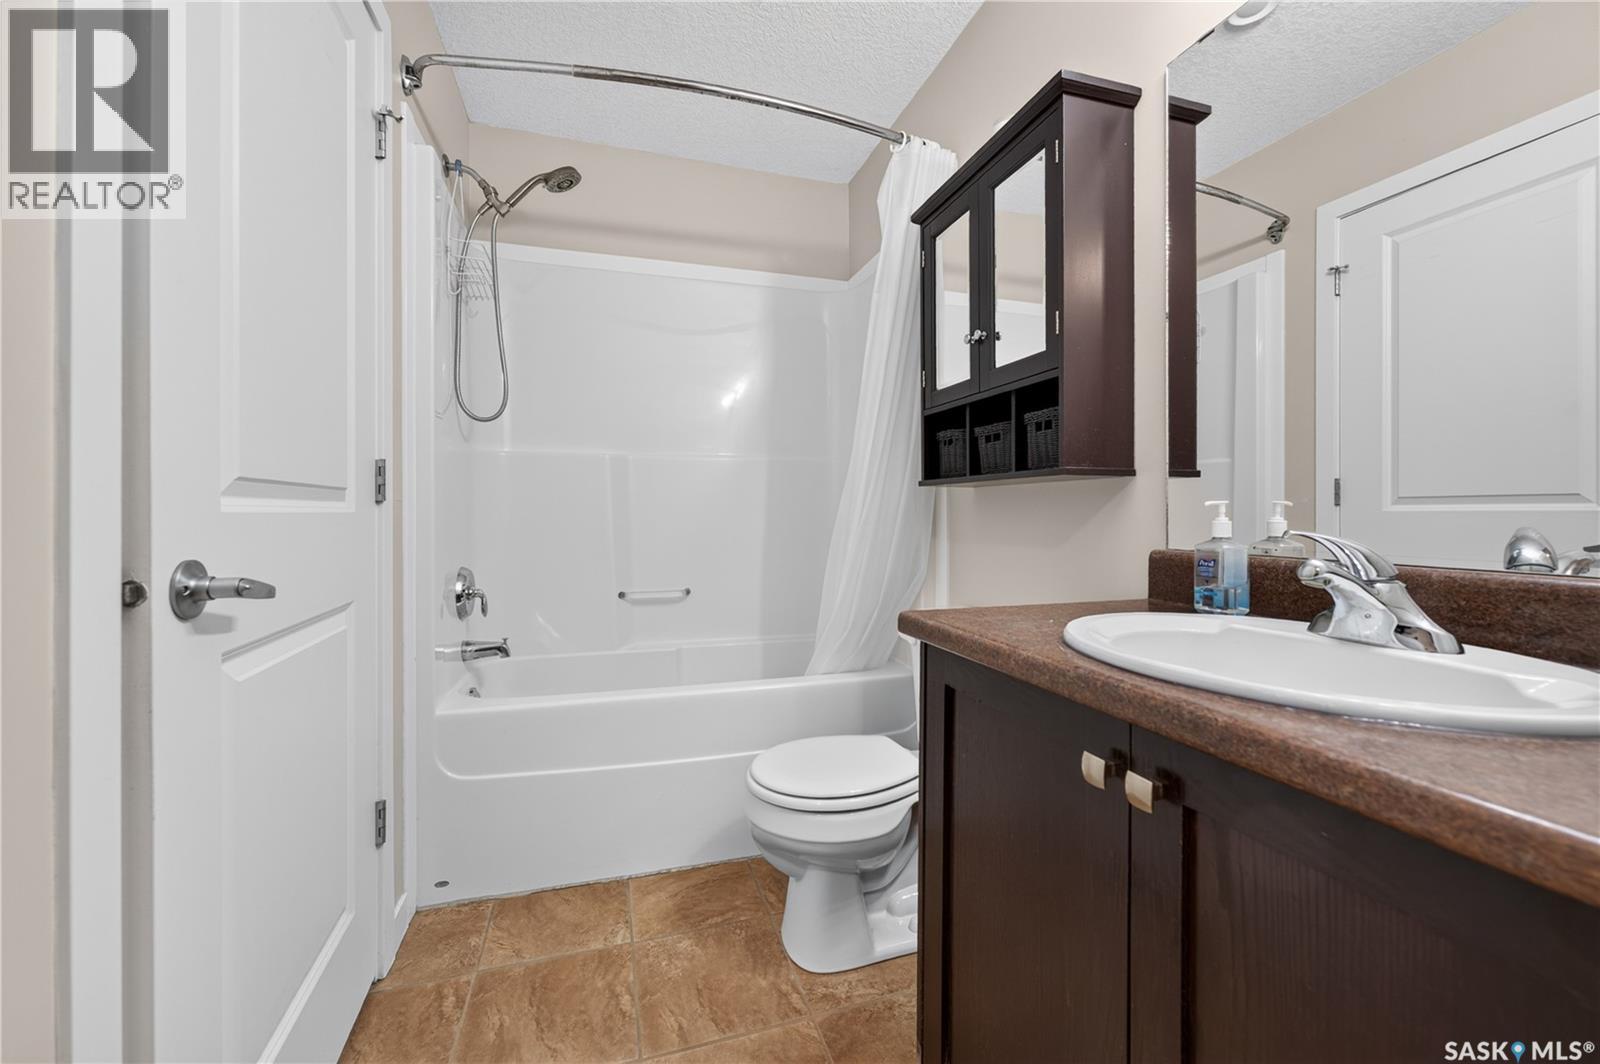
| Main Level | 4pc Bathroom | 5 ft | 5 ft x Measurements not available | |
| Main Level | Laundry Room | 5 ft | 5 ft x Measurements not available |



The trademarks REALTOR®, REALTORS®, and the REALTOR® logo are controlled by The Canadian Real Estate Association (CREA) and identify real estate professionals who are members of CREA. The trademarks MLS®, Multiple Listing Service® and the associated logos are owned by The Canadian Real Estate Association (CREA) and identify the quality of services provided by real estate professionals who are members of CREA. The trademark DDF® is owned by The Canadian Real Estate Association (CREA) and identifies CREA's Data Distribution Facility (DDF®)
October 20 2026 07:51:00
Saskatchewan REALTORS® Association
Royal LePage Next Level