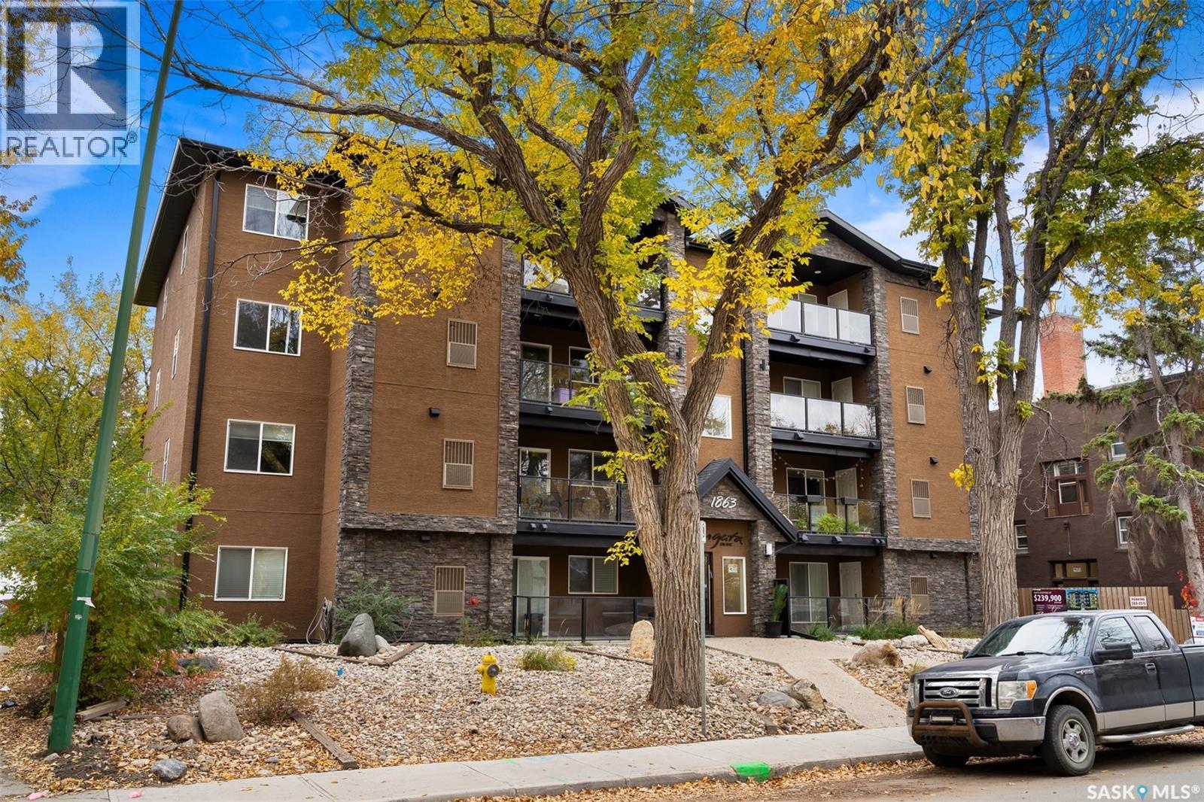
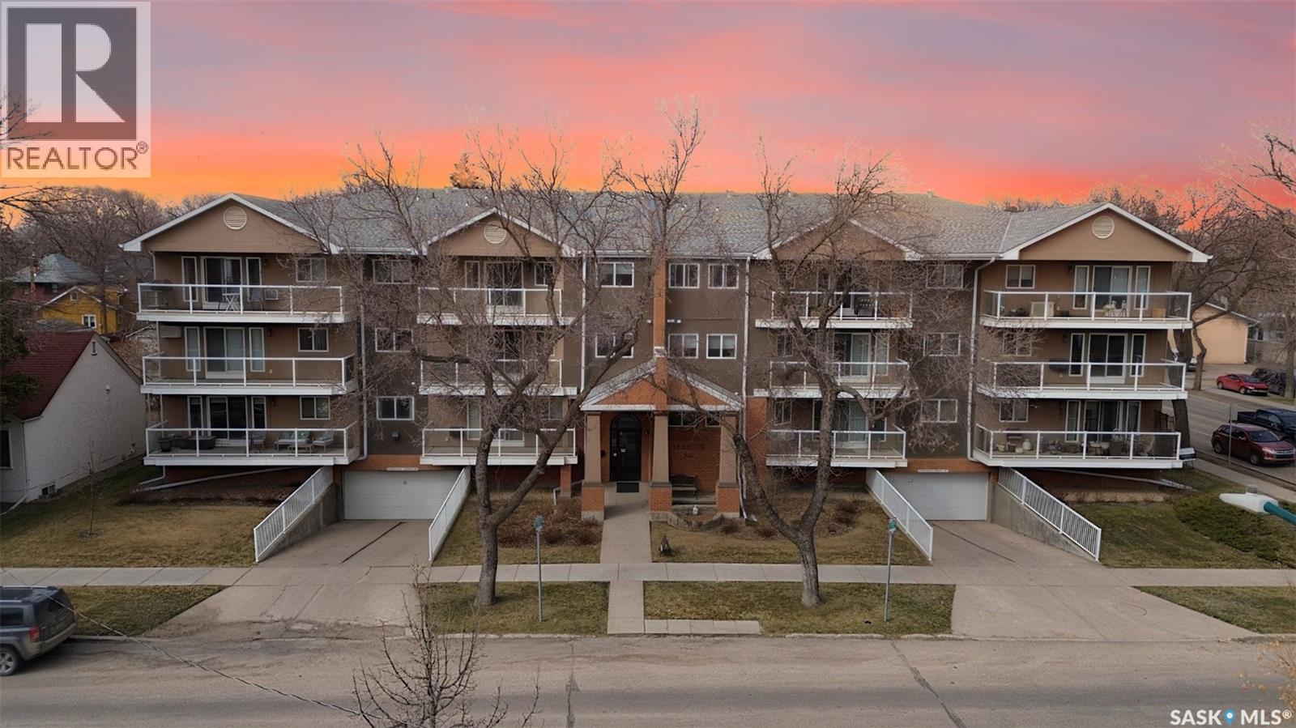
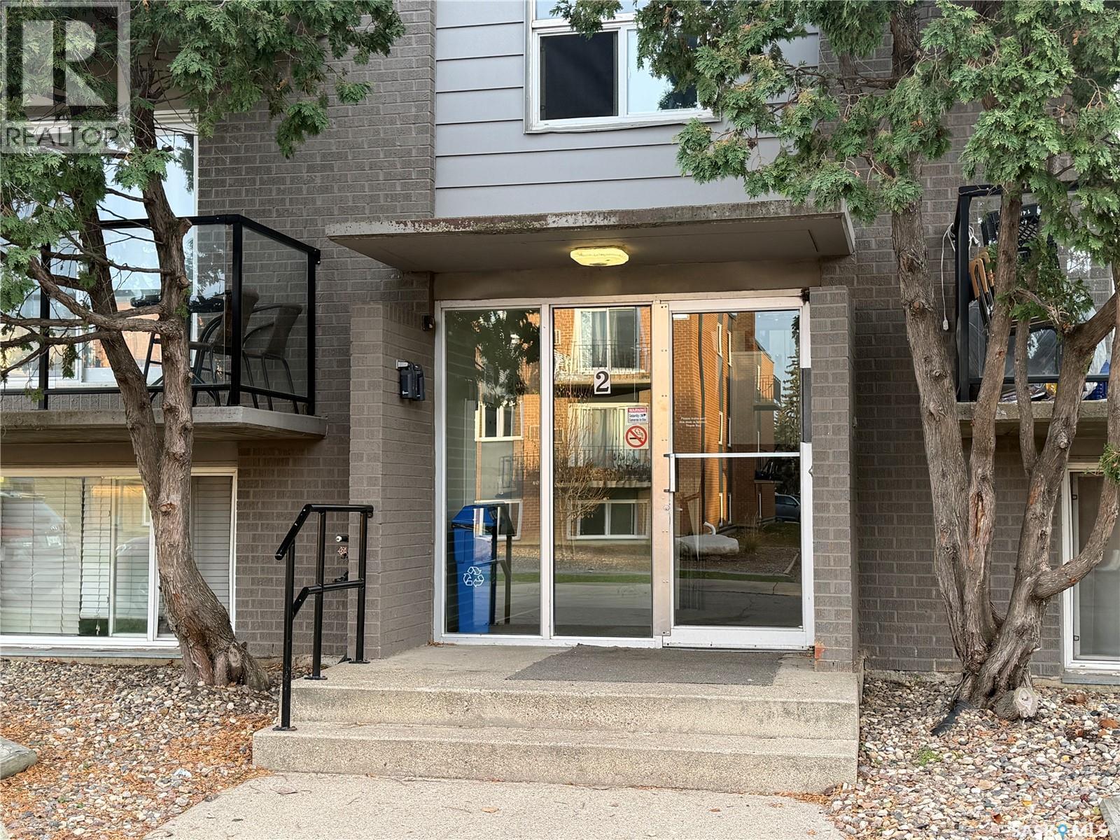
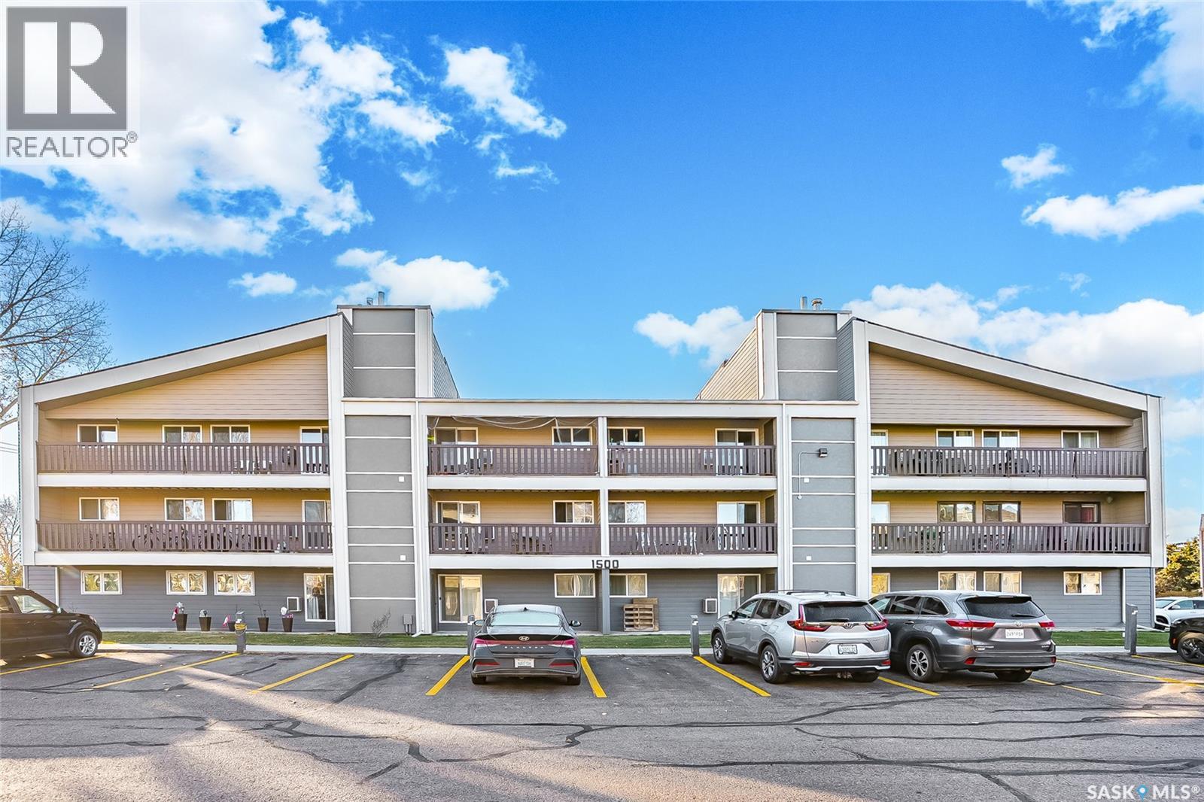
Welcome to this upscale 2 bedroom, 2 bath condo located in Cathedral! The condo is walking distance to downtown Regina and has easy access to all the amenities Regina has to offer. #303 has an open concept floor plan making it an ideal space for entertaining family and friends. Entering the condo you are welcomed into a bright open area that invites you in to settle down and enjoy being home. Engineered hardwood flooring flows through the living room, dining area, kitchen and hallway. The kitchen includes ample cabinet space, a pantry for added storage, granite counters, tiled backsplash, under cabinet lighting and stainless-steel appliances. The east facing living room is bright and spacious with an entertainment wall featuring an electric fireplace and room for your tv. Patio doors open to a good-sized balcony with a large utility/storage room. The laundry room is conveniently equipped with stacking washer and dryer, and cabinets for tucking away cleaning supplies. The main bathroom has a large vanity with granite counter top and tile flooring for easy cleaning. The primary bedroom boasts a half bath with granite counter top, tile flooring and space saving pocket door. The walk in closet is very generous in size and could be further customized for all your clothing. The second bedroom is a great size and the cozy carpet is nice to set your toes on in the morning. A large secure storage locker is perfect for storing bikes, winter tires etc. There is an electrified parking stall too. The Borgata on Rae is an attractive condominium with elevator access, secure front entrance, and is wheel chair accessible. (id:62370)
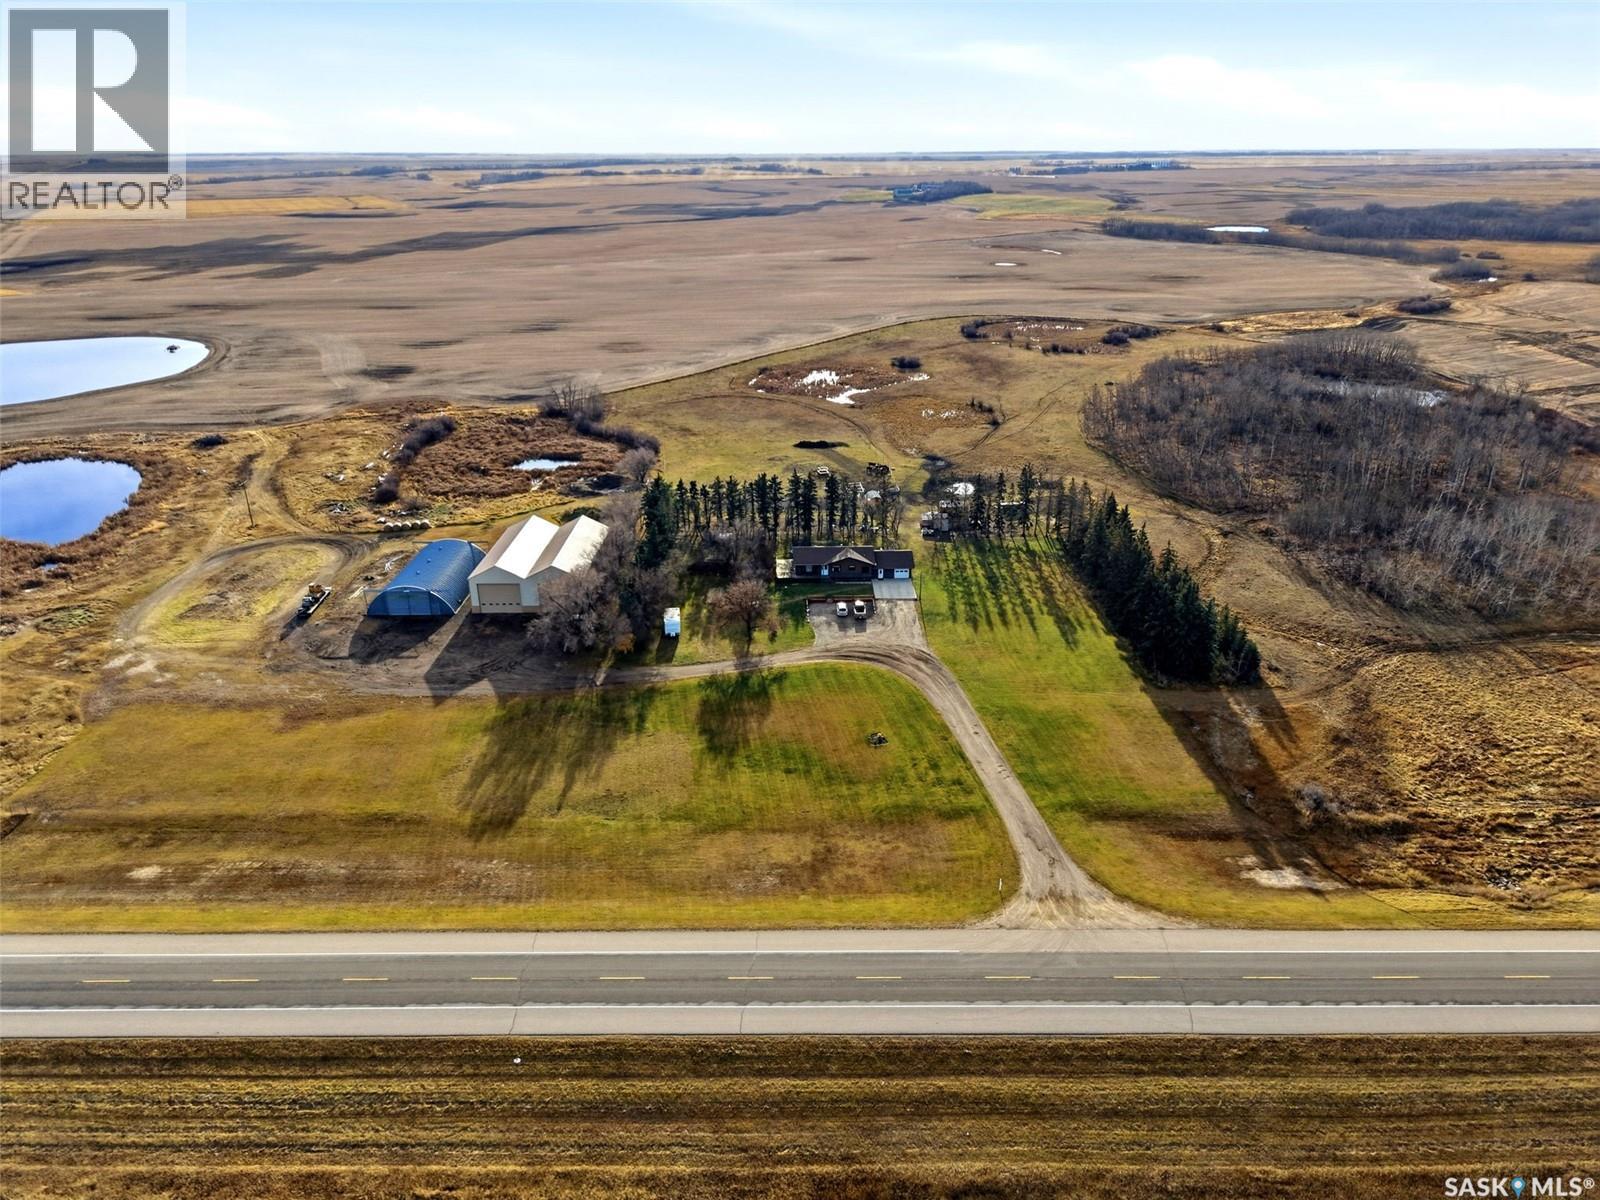
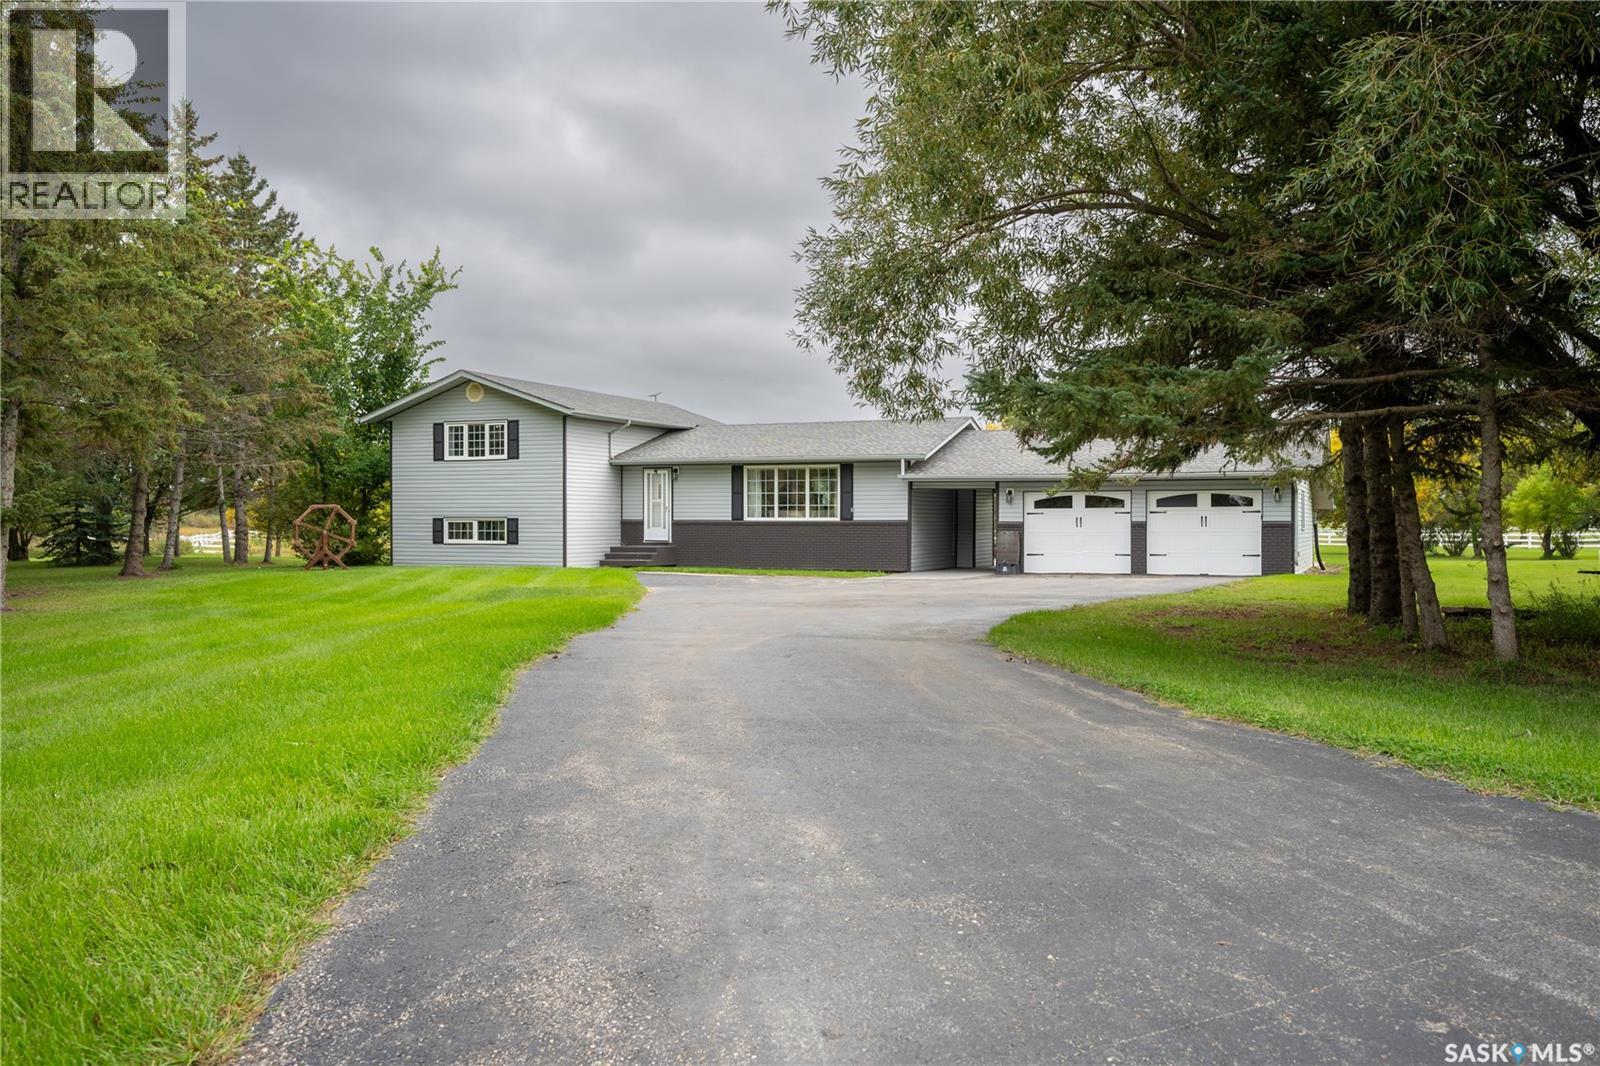
INCREDIBLE ACREAGE OPPORTUNITY!! Right off Hwy 16, just 8 km west of Foam Lake and an hour to Yorkton, this 32.53-acre acreage is country living with real room to work. The updated 1,644 sq ft bungalow features a large foyer with a den/office, direct access to the attached heated garage, and main-level laundry. The kitchen offers tons of cabinet space with an adjacent dining area, while the large living room is flooded with natural light and the sun room works perfectly as a formal dining space or kids' play area. The main level also offers a bedroom, a 4-pc bathroom, and a primary bedroom with a 2-pc ensuite. The finished basement adds a large family room, a third bedroom, and a den that could become a fourth bedroom with the addition of a window. A large mechanical room houses the updated furnace, sump pump, boiler, and water treatment equipment, and both the basement and garage are in-floor heated. Outside, there is plenty of room for livestock plus serious business potential, with a heated shop (32X90) featuring in-floor heat and powered drive through doors, a quonset, and cold storage (31X90). Opportunities are endless at this incredible acreage — a must see! (id:62370)
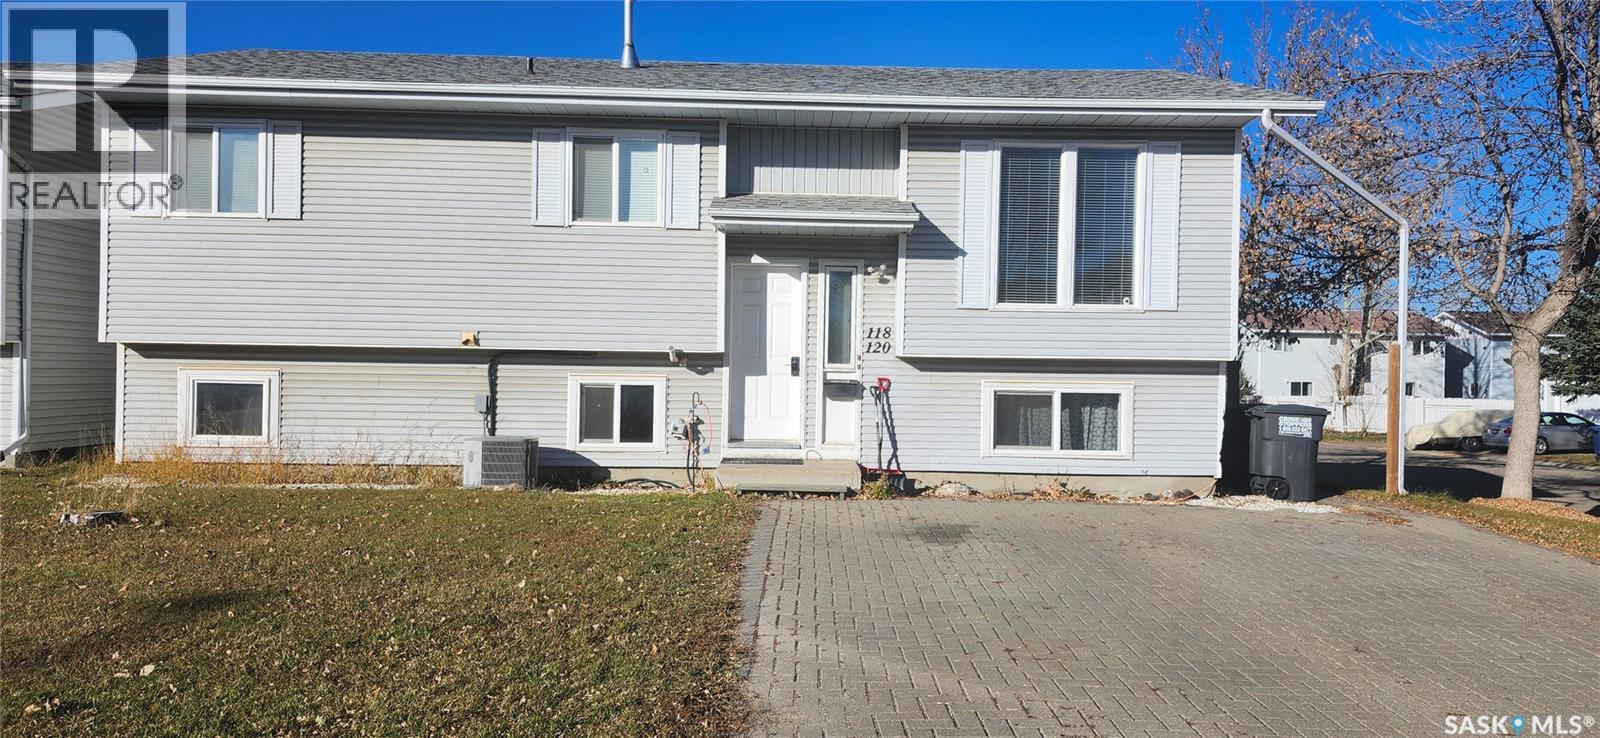
Great Forest Grove 1114 sq ft bilevel - - - LEGAL two unit dwelling with three bedrooms / one bath / per unit and separate laundry and entrances for each unit. Total of 6 bedrooms / 2 baths. This is the perfect set up for the homeowner who wants a mortgage helper or for the investor who wants immediate cash flow. Current rents are $1750 upstairs / $1700 down = $3450 total per month. Owner pays utilities. Well maintained property. Recent updates include new shingles, both bathrooms, main floor windows (2021), paint, trims, upstairs laundry, and electrical switches/outlets. The basement unit features full size windows. Off street parking for four vehicles. Large fenced backyard with plenty of space for a garage. Good transit access to the U of S. Don't miss this prime revenue opportunity! (id:62370)
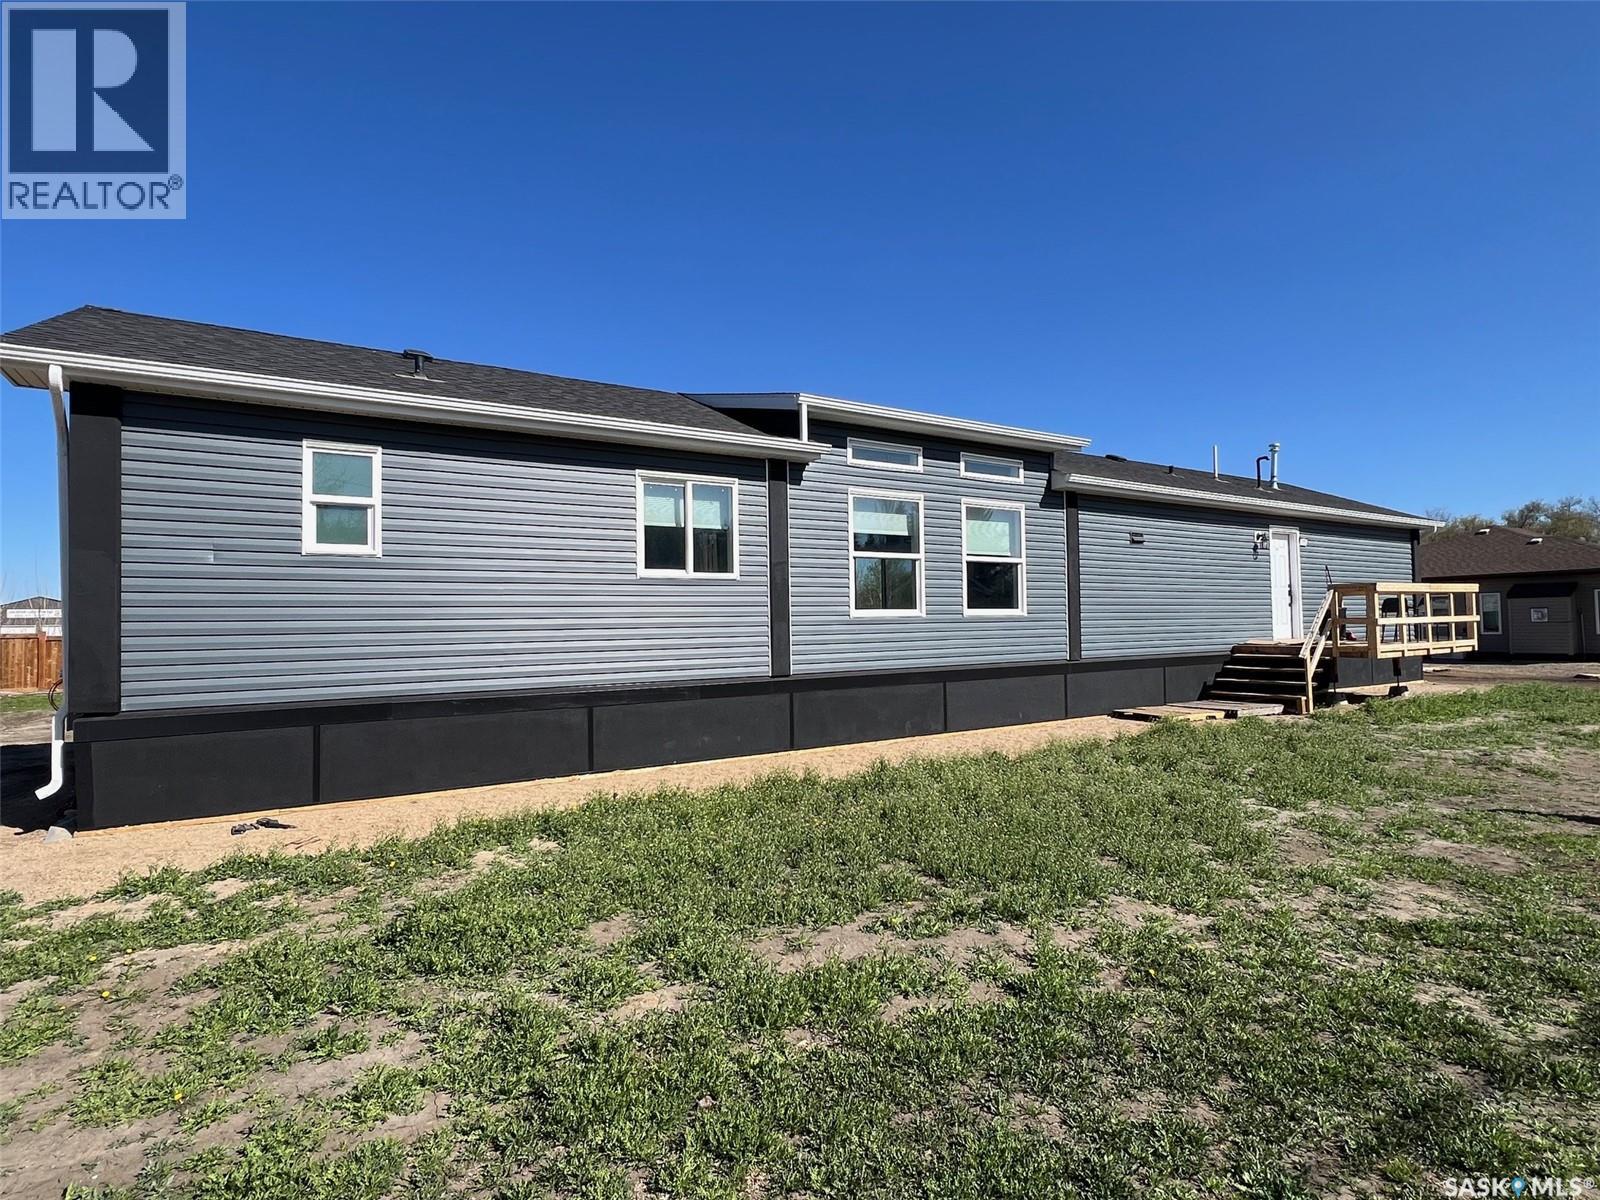
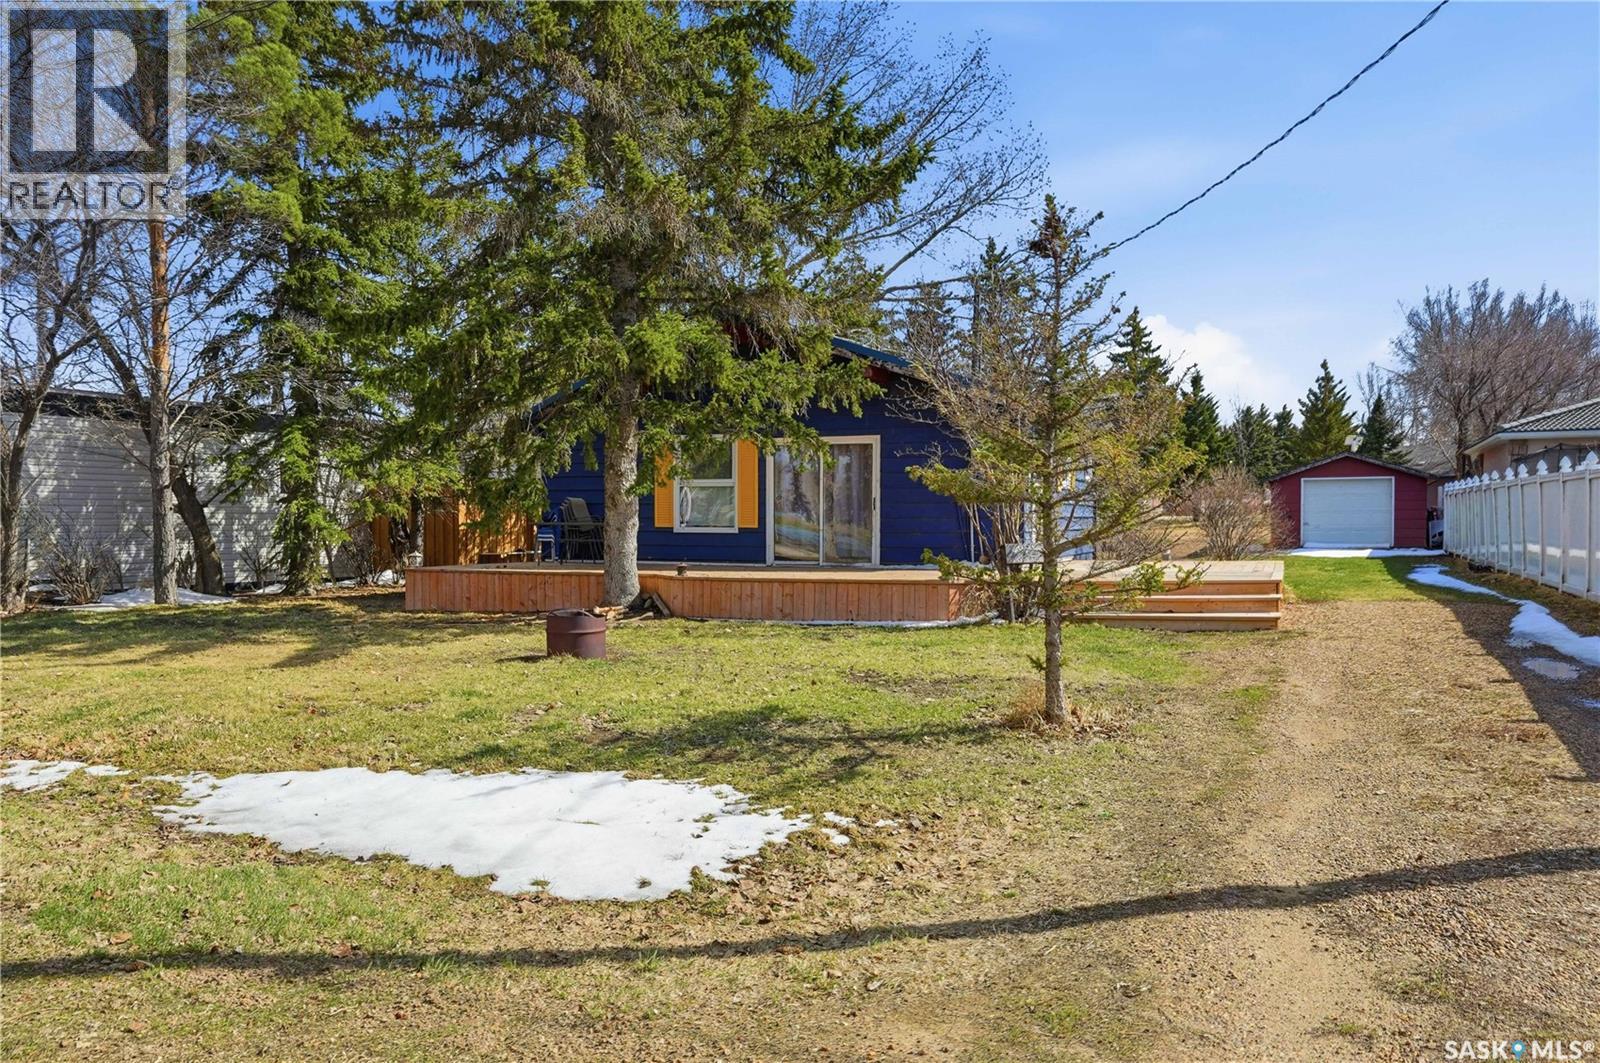
Why not enjoy Lake Life All year round – Welcome to your new home in the charming Village of Meota, just steps from Jackfish Lake! This 2022 RTM Home is like essentially new as it was new and moved onto the lot in Fall of 2025, it features a 3 bed, 2 bath 1,560 sq. ft. bungalow, this is your chance to enjoy lake living with modern comfort and space to grow. Situated on a HUGE Double 150’ x 120’ lot, this property is ready for your choice of garage size and style, maybe a pool, Man Cave, or She Shed! Step inside to a bright, open-concept layout, where the kitchen flows beautifully into the dining and living areas— perfect for entertaining. Cozy up to the modern electric fireplace in the spacious living room. The primary suite is a private retreat with a luxurious 5-piece ensuite and tons of storage. On the opposite side, you’ll find two more spacious bedrooms and a stylish 3-piece bathroom with full shower. Tucked behind the kitchen is your mechanical/laundry area—efficient and functional. Outside, the home features insulated parged skirting over 30” x 30’ treated cribbing on a gravel base. The groundwork for the home is done— Temporary decks are in currently used, pending new owners plans for yard and development. There's also a natural gas BBQ hookup ready to go. Enjoy the partially fenced yard and imagine the summer nights ahead. Enjoy all Meota has to offer: golf, snowmobile trails, beach life, and year-round fun. Whether you're looking for a family home or a year-round getaway, this one is move-in ready and full of potential. Move in and enjoy your future home! (id:62370)
Welcome to 2258 Newis Bay, a spacious 1,970 sq. ft. bungalow tucked away on a quiet bay in the desirable neighbourhood of Gardiner Park. This beautifully updated home offers an inviting open-concept layout with gorgeous wide-plank hardwood flooring, large windows and plenty of natural light throughout. The kitchen is designed for both everyday living and entertaining, featuring quartz countertops, white shaker cabinetry, stainless steel appliances, a large pantry and an impressive peninsula with additional seating and storage. The main floor offers two generous living spaces, including one with a natural gas fireplace and direct access to the backyard. There are three bedrooms on the main level, including a spacious primary retreat complete with a walk-in closet and four-piece ensuite featuring a tiled shower and soaker tub. A second full bathroom and convenient main-floor laundry complete this level. Downstairs, the developed basement provides even more living space with a large recreation room, additional bedroom, den, bathroom and second kitchen area. Outside, enjoy the fully fenced backyard with a large deck, patio area, underground sprinklers and plenty of room for entertaining or relaxing. The heated, insulated double attached garage adds year-round convenience. Located just steps from parks, walking paths, schools and all east-end amenities, this is a fantastic opportunity to own a substantial bungalow in one of Regina’s established neighbourhoods. Virtually Staged Photos have been labeled. (id:62370)
Five-bedroom, two-bathroom bungalow featuring a double detached garage, situated on a quiet street in Broder Annex. The fully renovated main floor includes new windows, flooring, doors, light fixtures, and fresh paint. The main-floor bathroom features a double sink, customized bathtub, new toilet, and a modern LED-lit mirror offering shadow-free illumination, anti-fog heating, and adjustable colour tones. The kitchen is finished with engineered quartz countertops, soft-close cabinets, and a deep metal sink. New cordless cellular blinds are installed in the main-floor bedrooms, with vertical blinds in the living room. Conveniently located within walking distance of Arcola Community School and Campus Regina Public School, this home also offers quick access to Parks, Arcola Avenue, Ring Road, Shopping, Restaurants, and other amenities. (id:62370)
A LANDMARK Opportunity in Melville! Bring your vision to life with one of Melville's most recognizable commercial properties! Formerly home to the beloved Dairy Queen, this prime commercial spot is ready for its next success story. The main level features 1280 sq ft of retail space and is being sold as viewed, including commercial stainless steel oven hoods, restaurant booths, retail counters, two walk-in coolers and more-a tremendous value for entrepreneurs looking to hit the ground running! Whether you have always dreamed of reopening it as a restaurant, creating Melville's NEXT FAMOUS ICE CREAM destination, launching a cozy cafe, bakery, boutique, spa, salon, professional office, fitness studio or another exciting retail concept, this property offers the flexibility to make it happen. Adding to its appeal are TWO self-contained apartments upstairs with separate access from the retail space, each with separate electrical meters and off street parking while providing an excellent opportunity for rental income to help offset ownership costs. Melville is a thriving, growing community where new families are choosing to call home and entrepreneurs continue investing in new and revitalized businesses. This is your chance to be part of the City's exciting future while owning a property with outstanding visibility, notoriety and endless potential! Whether you are an investor looking for multiple income streams or a business owner searching for the perfect location, now is your chance! Bring your ideas, add your personal touch and transform this iconic building into Melville's newest must go stop! OPPORTUNITY! INCOME! LOCATION! VISION! It all starts here! (id:62370)
A very well cared for house is being offered for sale here. This house sits within walking distance of schools, parks, grocery stores, and a mall. It is a few block walk to any of the mentioned amenities. Bus route is very close. Family friendly neighborhood. Entering the home, you will see a family room with natural light, a sitting room adjoining the eating area, and steps away from a good sized kitchen. Lots of natural light. 3 bedrooms, on the main floor. Many of the windows have been recently replaced. Walking around to the back, you will pass the main bathroom, then a large utility/laundry room with lots of shelving, and the second bathroom. Recent upgrades include windows, and some painting. Going down to the basement. a large open area suitable for many uses awaits the new owner, and another large room that could be an additional bedroom. Heading outside to the back, a fully fenced yard, complete with mature trees, a garden area, many kinds of fruit trees and a well maintained fish pond. The back has a nice bbq/eating area, privacy, and has both a sunny area, and shade provided by the mature trees. This well cared for home with a lot of comfortable living space is perfect for first time buyers, families, or anyone looking for their own space on a quiet street close to many amenities. Flooring, windows, many have been upgraded, paint, shingles, yard, front and back have been well looked after and present very well. Lots of light, room to comfortably move around and live and be in your own space. Give this a look. Contact your agent of choice for a viewing. (id:62370)
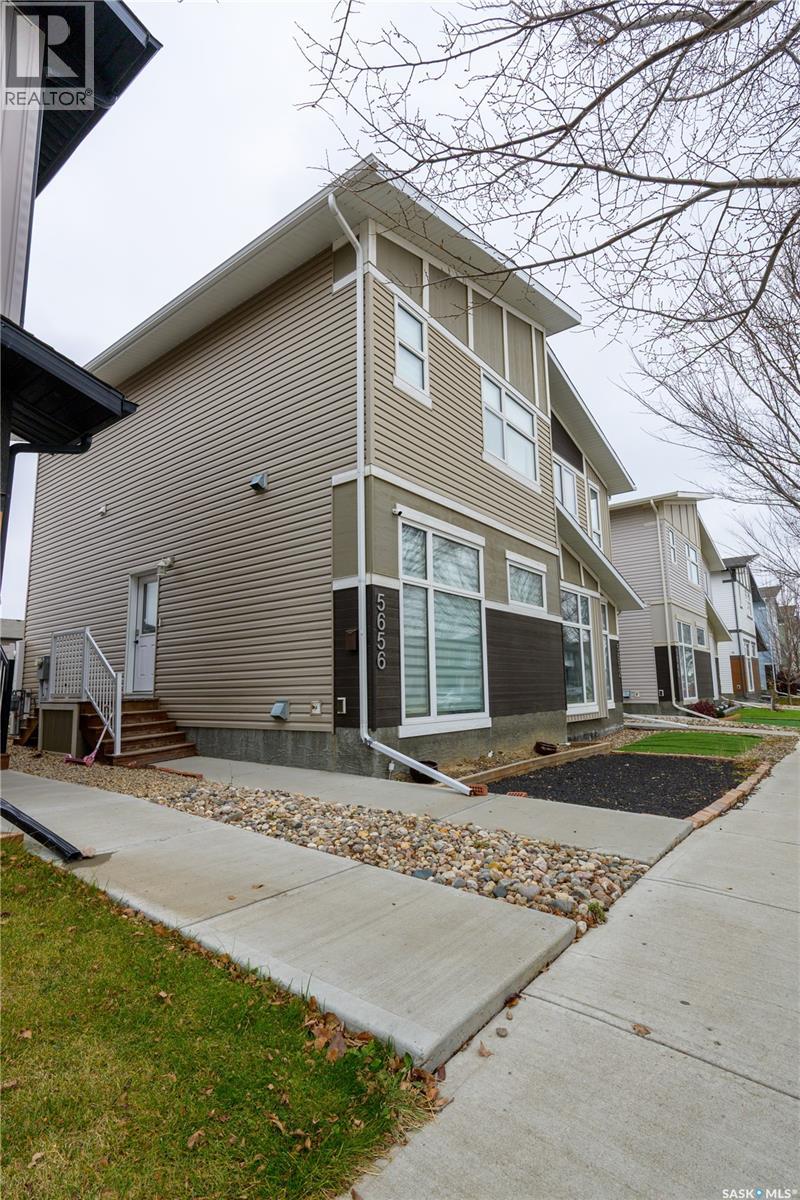
Welcome to 5656 Tutor Way, located in the desirable Harbour Landing neighbourhood of Regina! This well-maintained 1,188 sq. ft. two-storey home offers 3 bedrooms and 3 bathrooms, making it an excellent option for first-time homebuyers, growing families, or investors. The bright and inviting main floor features an open-concept layout with a spacious living room, dining area, and a functional kitchen offering plenty of cabinetry and counter space. A convenient 2-piece bathroom completes the main level. Upstairs, you'll find two comfortable bedrooms and a full bathroom. The fully developed basement provides additional living space, featuring a third bedroom, a generous recreation room, and another full bathroom, offering flexibility for guests, family members, or a home office. An added highlight is the insulated garage, built in July 2024, offering additional space for parking and storage. Enjoy a fantastic location close to parks, schools, walking paths, and the many shopping, dining, and recreational amenities at Grasslands Shopping Centre. With easy access to Lewvan Drive and Ring Road, commuting around Regina is simple and convenient. Don't miss this opportunity to own a well-located home in one of Regina's popular communities. Visit us during the open house or contact your REALTOR® today to book a private showing! OPEN HOUSE: Saturday, October 31 & Sunday, November 1, from 1:00 PM to 3:00 PM! (id:62370)
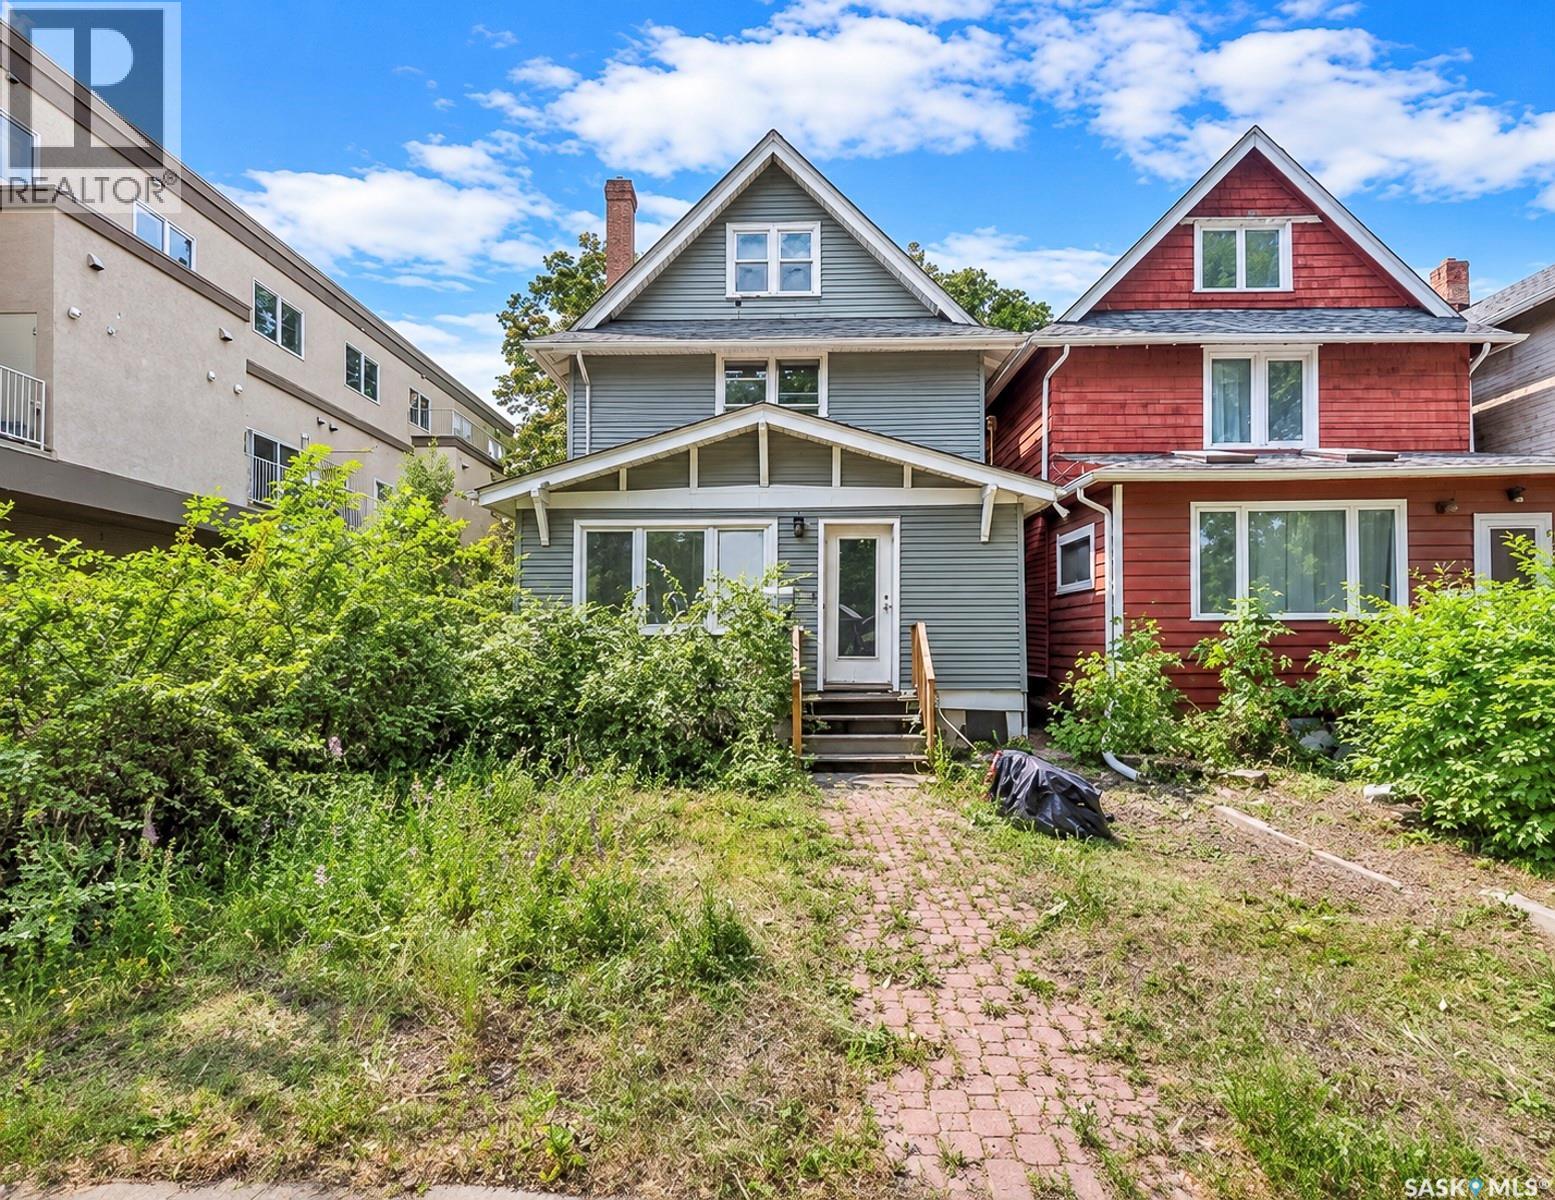
This 2.5-storey fixer-upper offers plenty of potential in Regina’s desirable Cathedral neighbourhood. The 2nd floor features 3 bedrooms, with 2 additional dens on the 3rd floor. The home also includes 2 full bathrooms and a basement with for storage space. (id:62370)
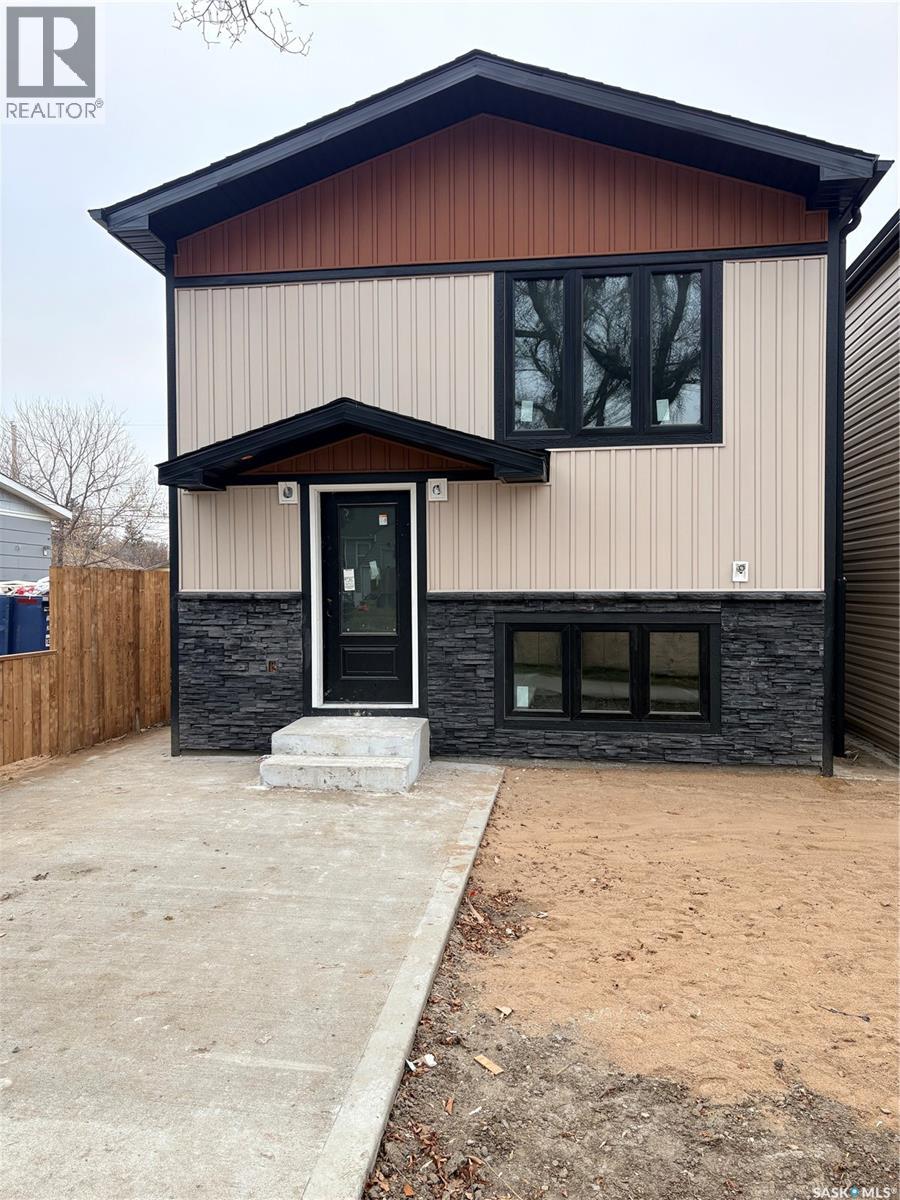
Brand-new raised bi-level in Mayfair with a 2-bedroom legal suite to help pay the mortgage. The bright main floor has 3 bedrooms, including a primary with walk-in closet and 3-piece ensuite, plus a 4-piece bath, 18 ft living room, dining area and kitchen with pantry. Downstairs, the owner gets a flex family room, or make it a 4th bedroom with a private bathroom. A separate side entrance leads to the legal suite with its own kitchen, laundry and bath. Appliances, balcony, fenced yard, 24x20 detached double garage, concrete front parking pad and walkways to both entrances. Progressive Home Warranty. $514,999 includes GST and PST. Qualifying owner-occupants may receive 35% of the suite cost back through the Saskatchewan Secondary Suite Incentive (SSI), extended to 2027. Walk to 33rd Street shops, minutes to downtown and Sask Polytech. Completing approx. December 2026. (id:62370)
Situated on an oversized lot in a prime Maidstone location, just steps from schools, parks, and the health centre, this well-maintained two-storey home offers the space, functionality, and comfort that families are looking for. Offering approximately 1,672 square feet of living space, this 1998-built home sits on an oversized 64' x 118' lot and includes a double attached garage, beautifully landscaped yard, and plenty of room for the whole family. The heart of the home is the spacious kitchen and dining area, designed with entertaining in mind and includes all appliances. Open to the sunken family room featuring a cozy gas fireplace, this space flows seamlessly outdoors to the large deck overlooking the private backyard, with no back neighbours, making it perfect for summer gatherings and everyday family life. A separate living room, guest bedroom, and convenient 2-piece bathroom complete the main floor. Upstairs, you'll find a generous primary suite with an updated 3-piece ensuite featuring newer flooring, countertops, and fixtures. Two additional bedrooms and a beautifully updated 4-piece bathroom provide comfortable accommodations for family or guests. The fully developed basement offers a large recreation room, dedicated laundry area, and an abundance of storage space. Additional features include central air conditioning and an updated furnace for year-round comfort and efficiency. A rare combination of location, space, and pride of ownership, this is a home that has been thoughtfully cared for and is ready for its next family to enjoy. (id:62370)
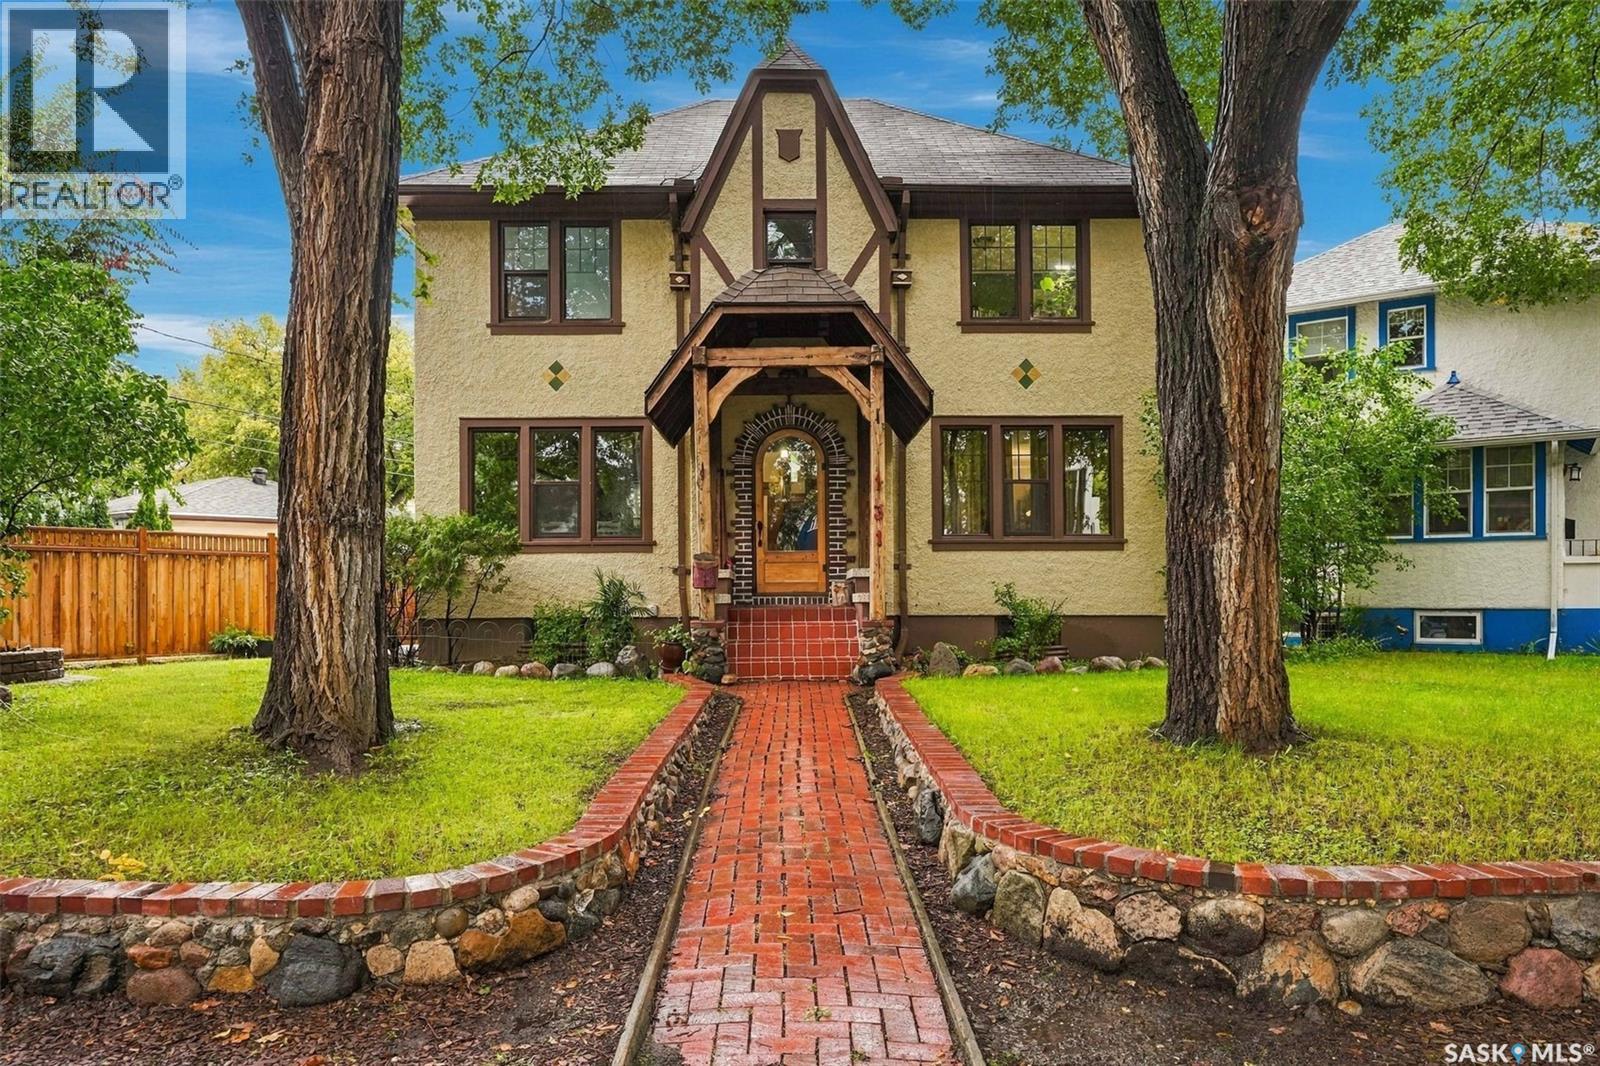
Welcome to this well maintained two-storey character home, ideally located in the heart of the Crescents. Full of charm and timeless details, this home has been thoughtfully updated while preserving its original character and offers a non-regulation one-bedroom basement suite for added flexibility or mortgage-helping potential. The main floor features a spacious front foyer with French doors opening into both the formal living and dining rooms. The bright, generously sized kitchen has been updated with quartz countertops, and tile backsplash A wood staircase leads to the second floor, where you’ll find three large bedrooms. The primary bedroom features a walk-in closet and ensuite bathroom. The main second-floor bathroom has also been nicely updated over the years. The basement suite offers a spacious kitchen with tile flooring and backsplash, a dedicated dining area, comfortable living room, and a bedroom with its own spacious walk-in closet. Shared laundry is conveniently located in the basement. Outside, the property includes a single attached garage with access from the back door, side yard with some green space, as well as the added character and appeal this desirable neighbourhood is known for. This unique home combines original craftsmanship and detailed woodwork with modern updates and everyday functionality. Ideally situated close to downtown, schools, parks, walking paths, and numerous amenities. A rare opportunity to own an heritage home in a fantastic location with a potential mortgage-helper suite. (id:62370)
Awesome 926 sq ft freshly painted condo in sought-after Nutana! Please view the Matterport 3D virtual tour in this listing. This remodeled unit boasts beautiful kitchen cabinets with ceiling-high uppers, an island, and additional cabinets in the in-suite laundry. The kitchen is open to a large, bright living room where you can access the balcony. The den has beautiful French doors on each side, allowing entry from the living room or bedroom. Two exclusive-use parking stalls allow underground and surface parking, and there's a storage locker in the parkade. All appliances are included, and the condo fees include heat and water. Conveniently located close to the University of Saskatchewan, the Royal University Hospital, downtown and many 8th Street amenities. Immediate possession is available. Call now for your own private viewing! (id:62370)
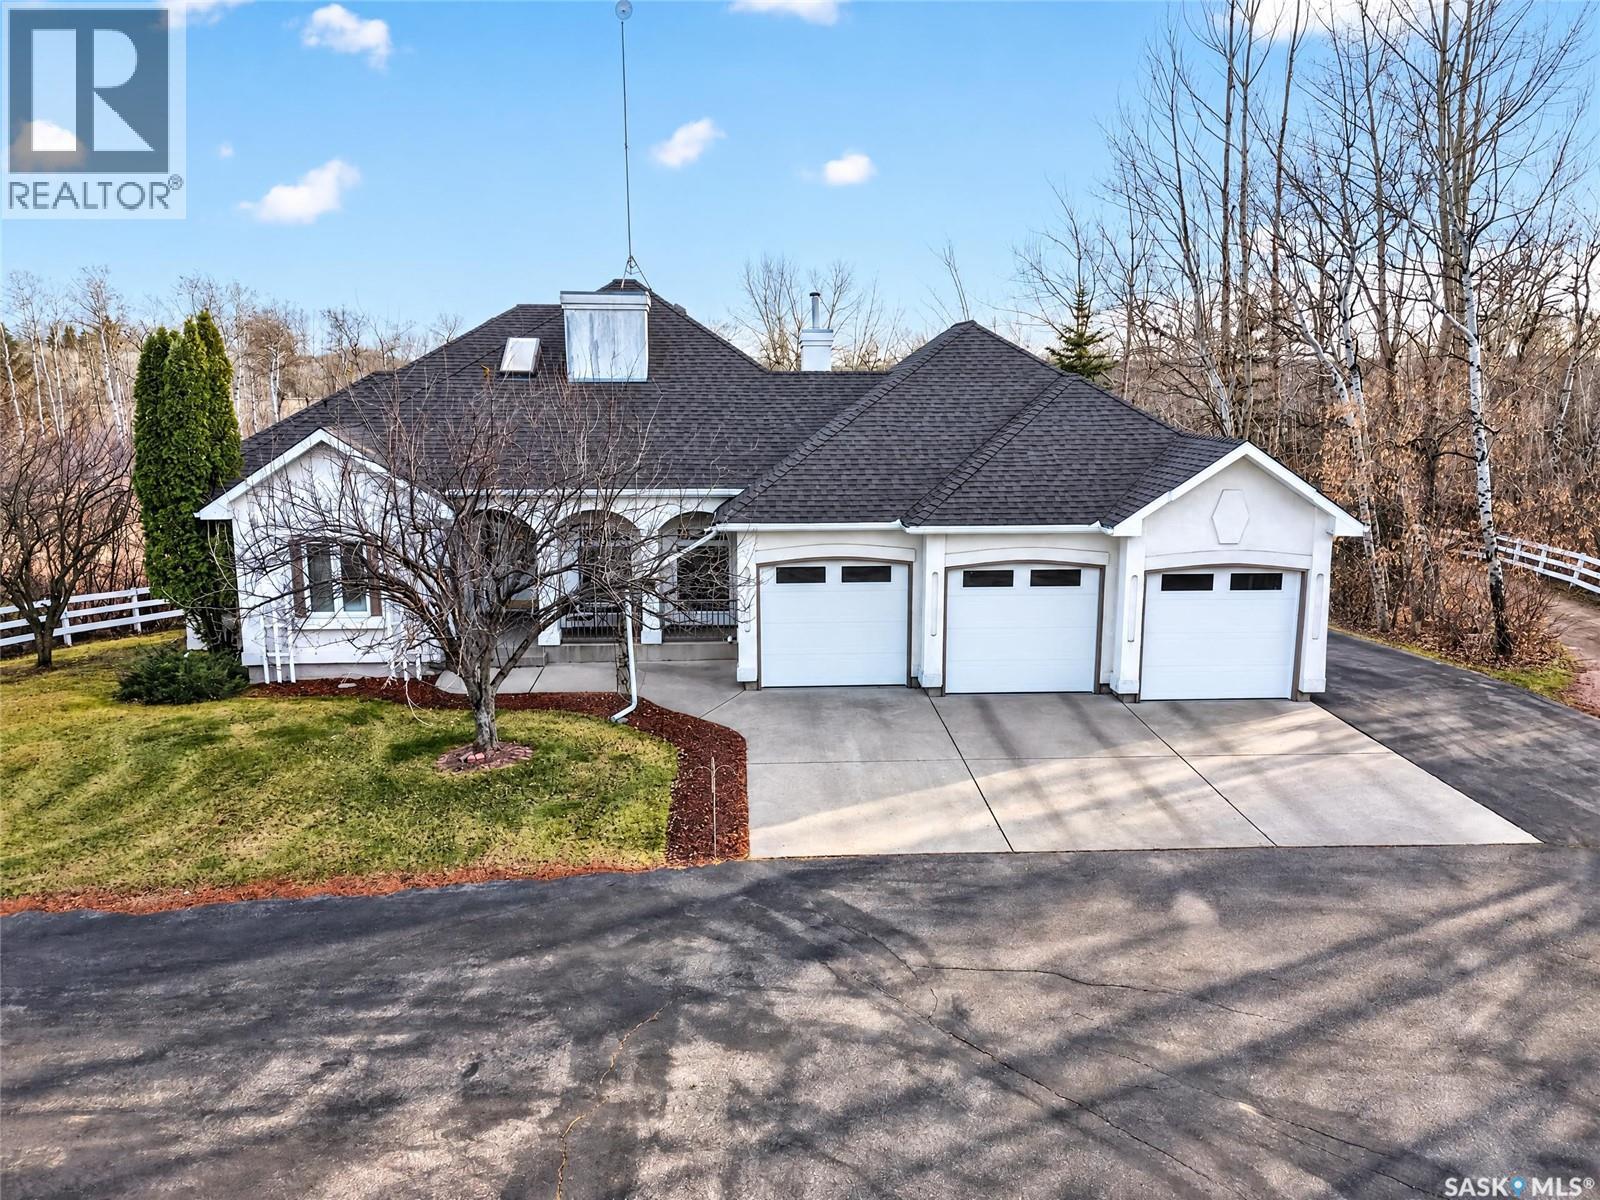
YOUR ACREAGE DREAMS START HERE! Situated on a beautiful 9.47-acre parcel in sought-after Casa Rio Estates, this impressive 1,948 sq. ft. walkout home offers an exceptional combination of space, comfort and lifestyle. Featuring 5 bedrooms, 4 bathrooms and a den/office, there is plenty of room for the entire family, working from home and entertaining. The main floor is highlighted by a stunning living room with floor-to-ceiling windows and a natural gas fireplace. The newer kitchen and convenient main floor laundry and direct access to heated triple attached garage. A 2-piece powder room is conveniently located near the laundry and garage entry. The spacious primary bedroom features a walk-in closet and a 5-piece ensuite complete with an air bathtub, custom shower and heated flooring. Two additional bedrooms share a Jack & Jill bathroom, also featuring heated flooring. A beautiful grand staircase leads to the fully developed walkout basement, complete with in-floor heat throughout. Here you'll find a spacious family room with gas fireplace, separate playroom, two large bedrooms, a 3-piece bathroom and an oversized utility/storage room featuring a built-in wine cellar/cold room. Numerous updates and features include on-demand hot water 2022, boiler updated in 2009, heat pump and central air conditioning 2024, updated shingles 2014, approximately 85% newer windows and casings, and garage doors replaced in 2022. Step outside & enjoy everything this 9.47-acre property has to offer! Relax on the maintenance-free deck or gather around the fire pit. More features include a fenced garden area, playhouse/storage shed, dog area, swing set and underground sprinklers servicing the front yard. The heated triple attached garage offers exceptional space for vehicles, equipment and all your acreage essentials. Two bays feature durable epoxy flooring, while the third has carpeted concrete. Additional features include a 220-amp plug and natural gas radiant heater. Call to view today! (id:62370)
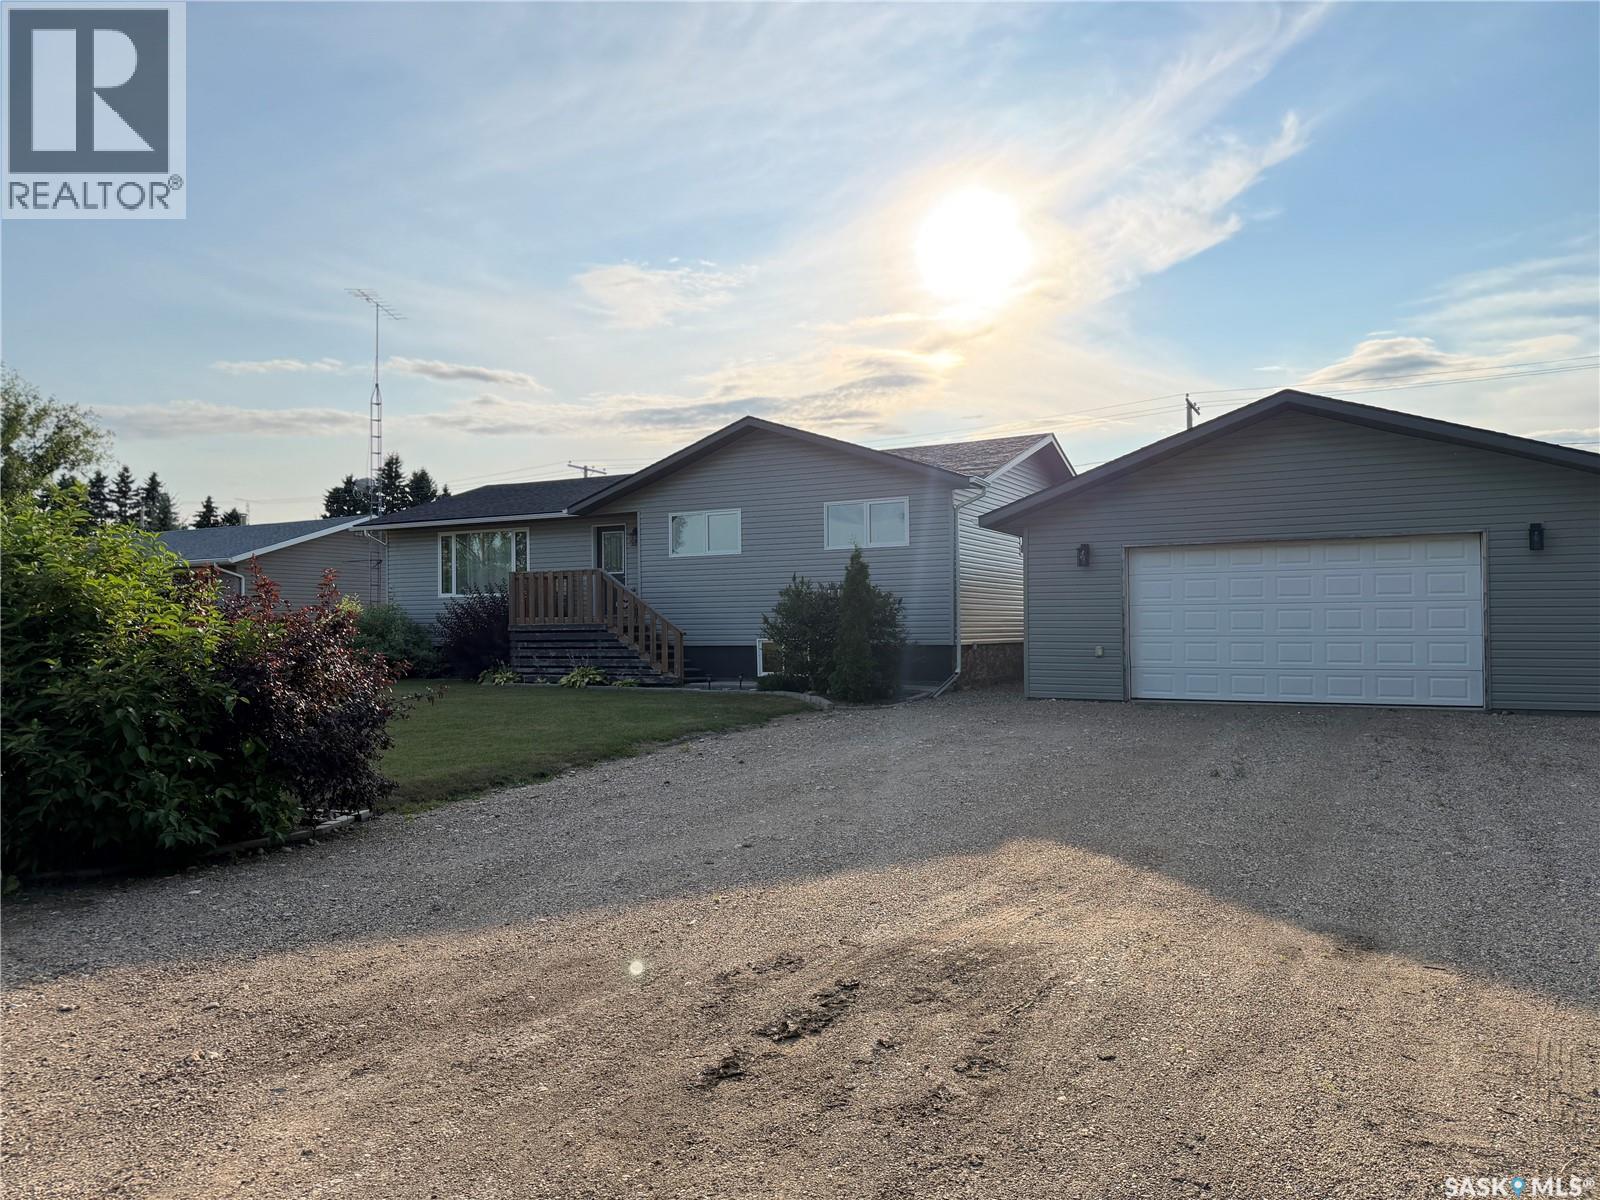
Welcome to affordable small-town living in the welcoming Village of Lake Lenore! Located just 20 minutes east of Humboldt, this well-maintained 1,348 sq. ft. home offers plenty of space, numerous updates, and a beautifully landscaped yard. Originally built in 1965, the home was moved onto a new wood foundation in 2011. The main floor features three large bedrooms, convenient main-floor laundry, and a bright kitchen, dining, and living area with new flooring. All windows have been upgraded to triple-pane PVC for improved comfort and efficiency. Numerous improvements have been completed over the past 10 years, including siding, soffit, fascia, fencing, deck, shingles, and more. The partially developed basement provides two additional bedrooms that still require some finishing work, along with a generous open area ready to be developed to suit your family's needs. Outside, enjoy the 12' x 14' treated deck off the back entrance overlooking the beautifully landscaped and fenced yard. The property features mature trees, shrubs, perennials, a garden, and a firepit — a wonderful space to relax and entertain. The 98' x 125' lot provides plenty of room to enjoy. A detached 26' x 32' double garage offers excellent storage and workspace, with the added convenience of a small overhead door at the rear providing access to the backyard. Lake Lenore offers all the amenities you need, including a K-12 school, daycare, hockey rink, and great fishing nearby. With affordable property taxes and utility costs, this property is an excellent opportunity for families, first-time buyers, or anyone looking for a comfortable home in a great Saskatchewan community. 2026 property taxes: $1,936. Average monthly utilities: SaskEnergy $90, water $65, power $75. Come see what Lake Lenore has to offer! (id:62370)
Welcome to this impressive 2062 sq. ft. two storey home in Harbour Landing, offering outstanding street appeal and a beautifully designed interior. A spacious foyer welcomes you with soaring ceilings and hardwood flooring that continues into the open concept main living area with 9 foot ceilings. The bright living room overlooks the landscaped backyard and features a gas fireplace with stone surround. The generous dining area accommodates a large table, while the well appointed kitchen offers granite countertops, an oversized seating island with built-in wine rack, corner pantry, tall cabinetry, soft-close drawers, deep pot drawers, under cabinet lighting and stainless steel appliances. The fridge and wine fridge were replaced in October 2026. Completing the main floor are a spacious mudroom, a convenient two piece bath with 10 foot ceilings, separate laundry room and access to the insulated 23’ x 23’ attached garage. Upstairs, the expansive bonus room impresses with 10.5 foot ceilings and large picture windows. The primary bedroom overlooks the backyard and features a walk-in closet and beautiful ensuite with custom tiled shower, double vanity, undermount sinks and ample storage. Two additional generously sized bedrooms complete this level. The basement offers a comfortable recreation room with two large windows, a spacious bedroom and a three-piece bathroom approximately 90% complete. An included white wall cabinet conceals rough-in plumbing for a future wet bar. Enjoy the landscaped backyard with a large south-facing deck and inviting patio. Additional highlights include home built on structural piles, exterior Celebright lighting, dual zone heating, built-in audio serving the deck, living room, primary bedroom and ensuite, plus a bonus room wired for 5.1 surround sound. Beautifully maintained and showing exceptionally well, this home is a must see! (id:62370)
This 1352 sq ft three-level split in Maidstone is move-in ready and shows exceptionally well! Much of the home has been updated over the past decade, with numerous improvements in the last year, including a high-efficiency furnace and central air conditioning (both less than a year old), fresh paint, laminate flooring, PEX plumbing, updated PVC windows and a walk-in shower. The home also features good asphalt shingles and a bright, clean interior throughout.The main floor offers a kitchen, living room and spacious foyer with flexibility for a dining area, den or home office. Upstairs are three bright bedrooms and a full bathroom, while the lower level features a family room, 2-piece bathroom and laundry. An attached single garage adds convenience, and the large, deep fenced backyard includes a deck, garden area and shed.With so many updates already completed, there is little left to do but move in and enjoy. The seller is also open to including much of the existing furniture, most of which was purchased within the past year, making this an appealing opportunity for someone looking for a turnkey home. (id:62370)
Pride of ownership is evident throughout this exceptionally well-maintained, one-owner home. Solidly built and meticulously cared for, it is rare to find a property in such immaculate condition. This spacious 1,184 sq. ft. bungalow is ideally located just down the street from Hillcrest Elementary School, the Hillcrest Early Learning Centre, and a neighbourhood park complete with a playground and paddling pool. The home offers excellent curb appeal with a healthy front and back lawn, a front driveway for additional parking, and a 14' x 24' detached garage. The backyard features a garden area, patio, natural gas BBQ hookup, and plenty of room for children's play equipment or outdoor entertaining. Inside, you'll find a bright and spacious living room, a functional kitchen with abundant cabinetry and a separate dining area, three bedrooms, and a full bathroom on the main level. The primary bedroom is generously sized and easily accommodates a king-sized bed. The finished basement provides even more living space with a large family room, fourth bedroom, 3-piece bathroom, and a spacious laundry room offering excellent storage. Boiler heat provides exceptional comfort with quiet operation, improved air quality, and the ability to heat individual areas of the home more efficiently. Recent updates include a new water heater (2024), shingles (2025), windows, and carpeting in the living room and basement. This move-in-ready home is a fantastic opportunity for families or anyone looking for quality, comfort, and an outstanding location. (id:62370)
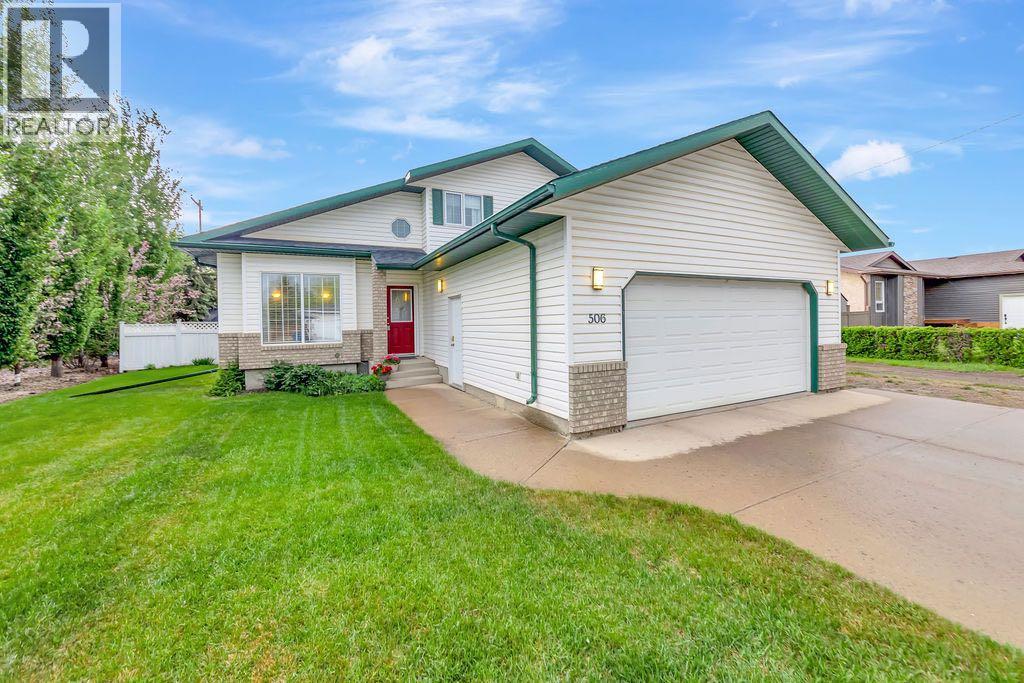
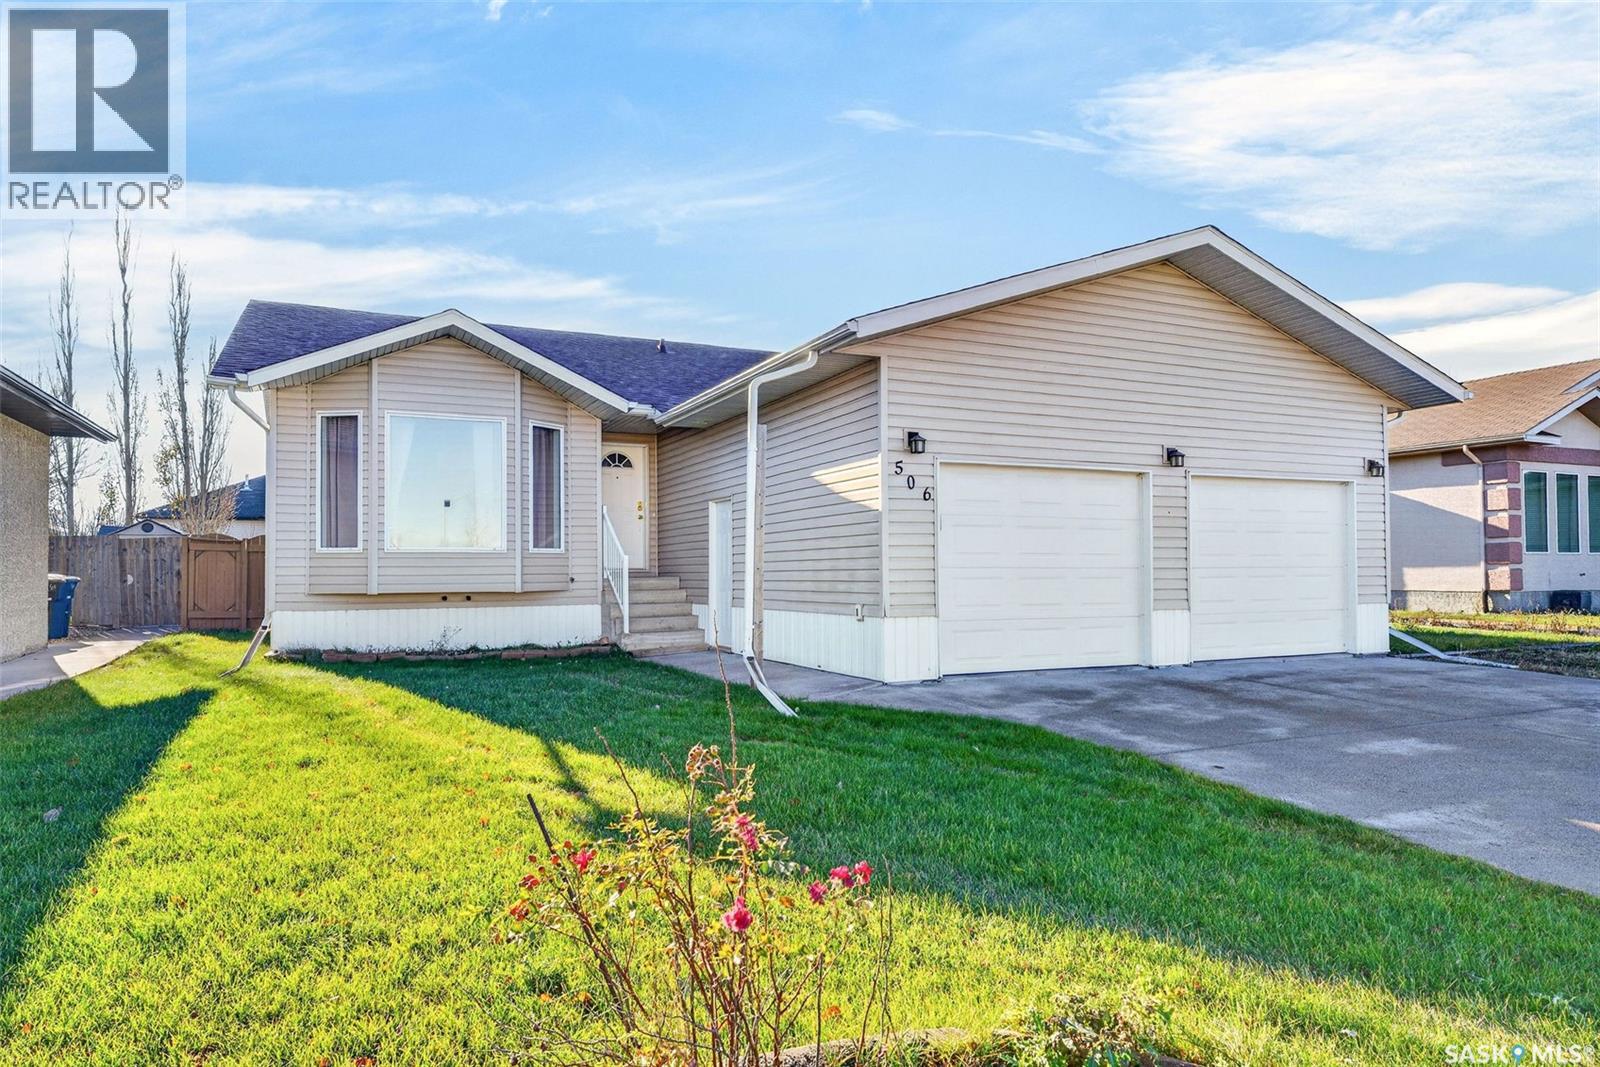
Welcome to 506 14th Avenue Humboldt, located in one of Humboldt's most desirable neighborhoods! This bungalow offers a spacious main floor layout PLUS a 2 bedroom REVENUE SUITE in the basement. Move right in and have the revenue suite help with your mortgage.......or keep the extra space for your growing family! This fantastic home boasts a double attached garage (24x24ft) with direct entry to the home as well graveled RV parking. Plenty of space for the extra vehicles or camper. As you enter the home you are welcomed into the main level with open concept living. A spacious front living room opens to the well appointed kitchen with Oak Cabinets plus plenty of counter space and storage, plus access to the back deck. The spacious Primary bedroom boasts a 3pc en suite. This home offers a second bedroom, full bath and large separate laundry room all located on the main level of this home. (Laundry room could easily be converted to a third bedroom). Entering the lower level REVENUE SUITE you are welcomed into a spacious living room, dining area, and kitchen with all appliances included. Two large bedrooms plus a full bathroom with laundry offer added convenience for your tenants. The separate utility room doubles as extra storage. The backyard of this home is fenced for added privacy and boasts a deck, lawn, garden area and storage shed. Plenty of potential to customize this space. With potential for a five bedroom home, this home is sure to impress! Plus New shingles in 2026. Call to view! (id:62370)
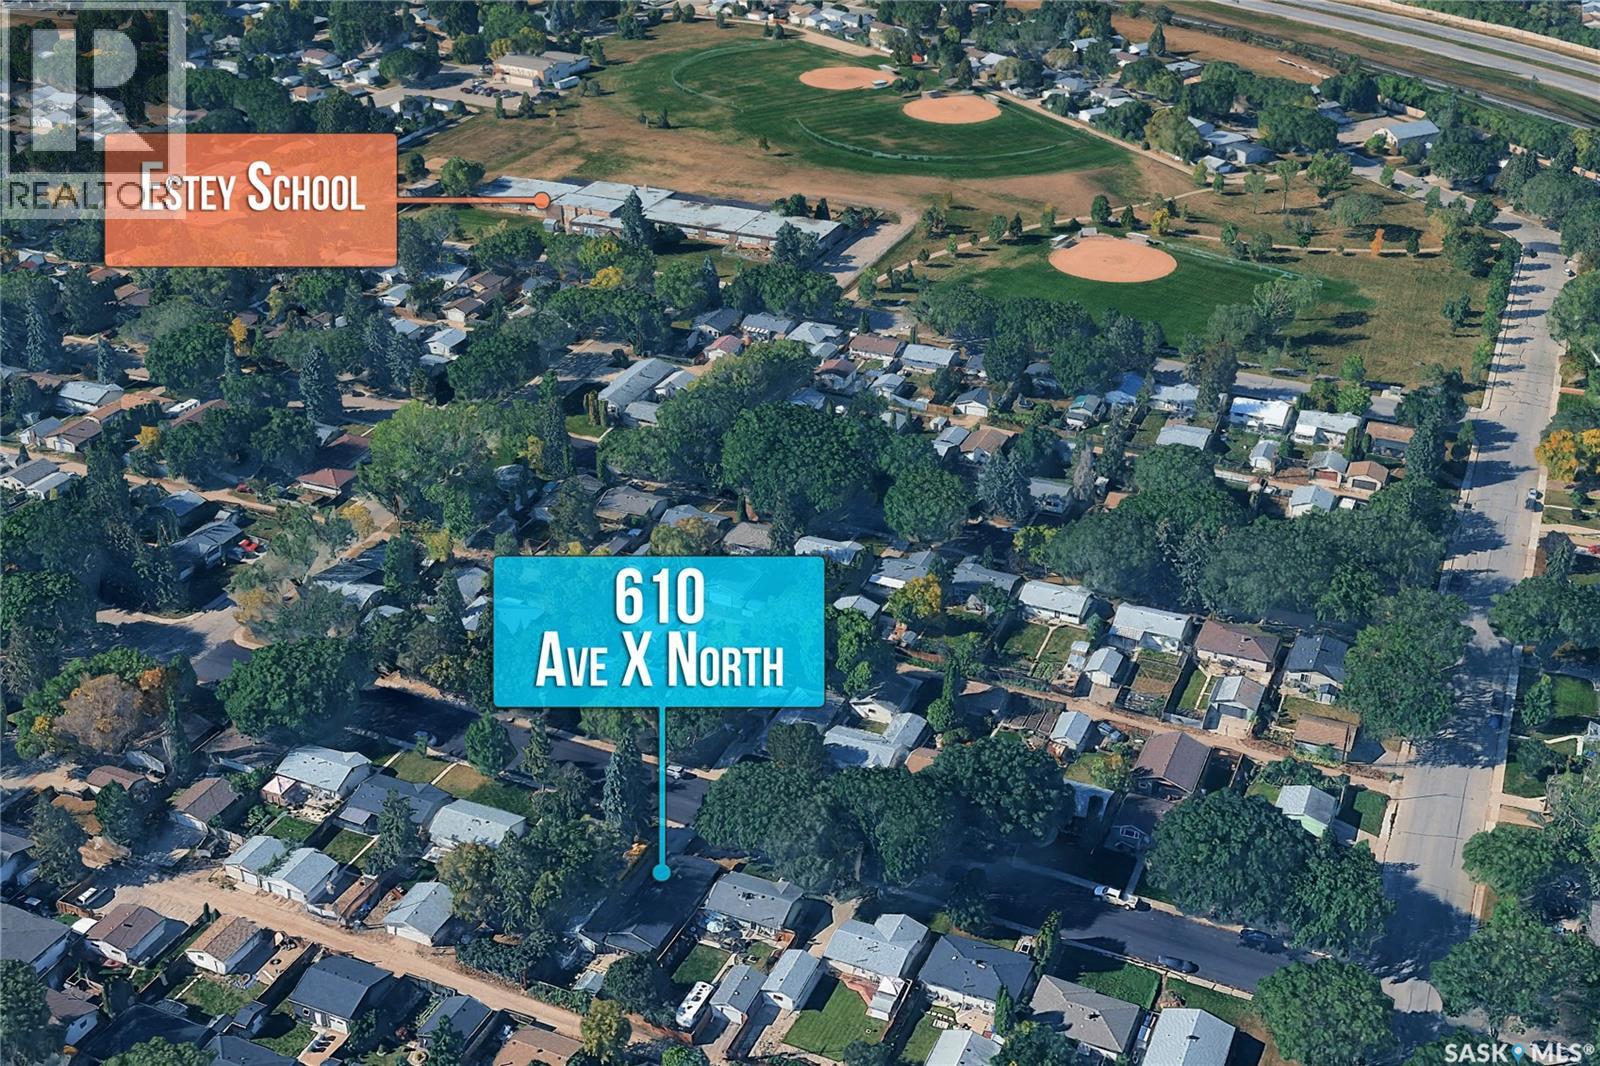
Welcome to 610 Avenue X North, a spacious and affordable opportunity in Saskatoon’s Mount Royal neighbourhood. This 1,454 sq ft home features 3 bedrooms, a 4-piece bathroom, and a large rear family room addition. Recent updates include a renovated kitchen and bathroom, along with a dedicated laundry room conveniently located near the bedrooms. The property also offers a single car garage with a newer overhead door, a breezeway for added comfort, and additional storage via a rear porch and greenhouse/shed. The fully fenced yard is perfect for families and pet owners, and the home is ideally located near Royal West Campus, Howard Coad School, parks, and public transit. While some cosmetic updates been done over the past 2 years, Large Driveway can fit 6-8 CARS. New Shingles, 2 Furnaces. this home presents excellent value and a great opportunity to build sweat equity—ideal for first-time buyers or investors looking to capitalize on a solid home in a well-established community. (id:62370)
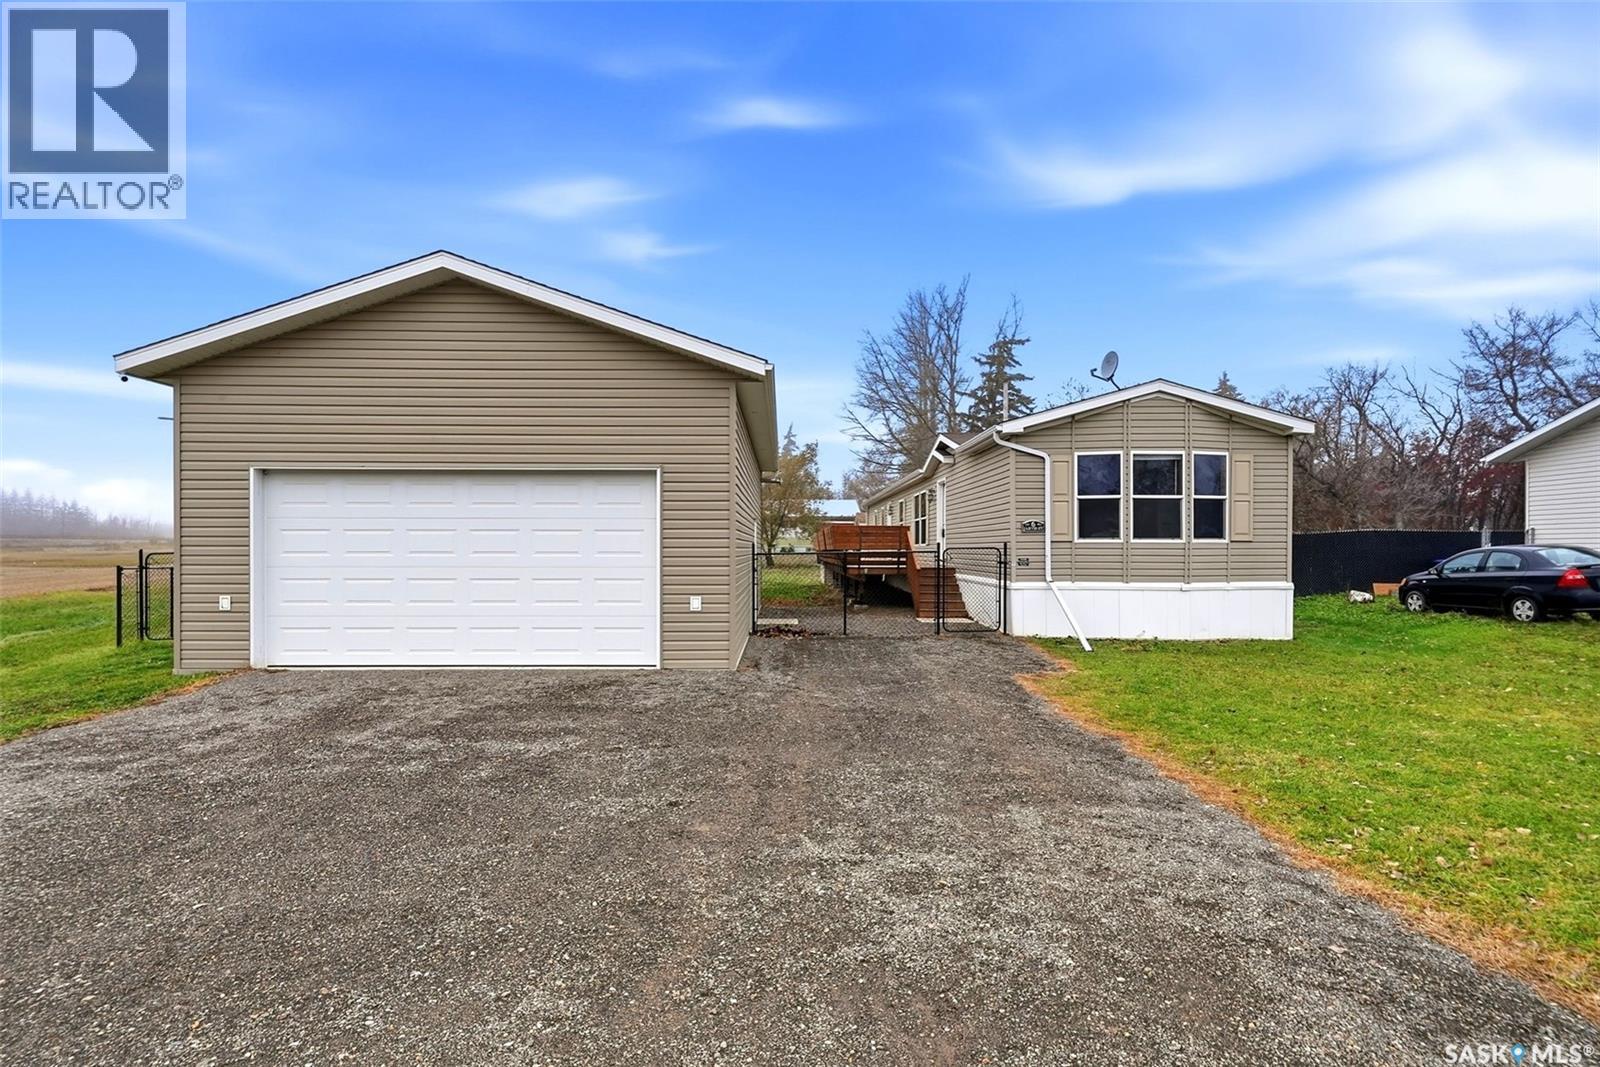
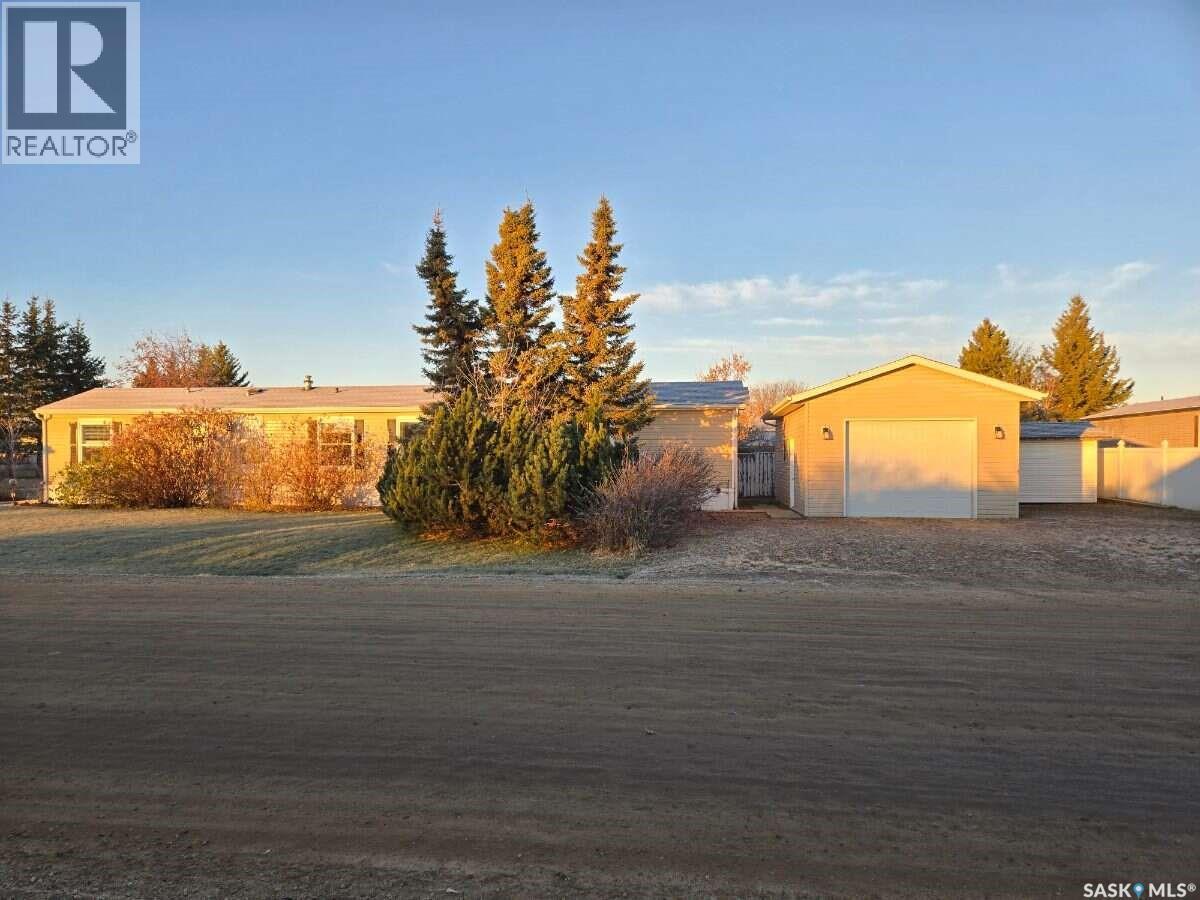
Well-maintained 2008 mobile home situated on a large lot, offering 3 bedrooms and 2 bathrooms. This property features numerous updates throughout, including updated flooring and ceilings, along with fresh paint in 2020. Additional improvements include a new reclaimed driveway in 2025, central air conditioning in 2024, and a deck and fence completed in 2022. The property also features a newer 2023 washer and dryer, reverse osmosis system, water softener, and microwave. A major bonus is the detached garage, built in 2023, which is fully insulated and heated with an impressive 8-foot overhead door and 12 foot walls, making it ideal for parking, storage, or a workshop. With a spacious lot, numerous updates, and a fantastic garage, this property is a great opportunity for comfortable living with room to enjoy the outdoors! (id:62370)
LOCATION LOCATION LOCATION!!!!! This gem of an acreage is located only 1 mile south of the city of yorkton! The home is a 4 level split that provides room for a growing family with 2 living rooms, 4 bedrooms and 2 bathrooms. Tastefully upgraded with modern design and open concept on main floor, 3 bedrooms and full bathroom on second floor, along with a rec room, laundry , full bath and bedroom on lower level. One more lower level is open for development and could be a future bedroom or a 3rd rec room. The property is heated and cooled by GEOTHERMAL, 78 FOOT well for water, and septic pump out. Property has seen upgrades that include, new siding in 2025, triple pane windows in 2023, new bathroom in lower level 2024, pot lights in rec room with LED lights, water softner, RO system, lam flooring in bedrooms and rec room, ecostone rubber paving on driveway, fresh paint, custom designed patio off back deck , fenced yard along with a double detached garage with a breezeway. The property is move in ready condition, pride of ownership evident. Dont miss out on this incredible opportunity... PUBLIC OPEN HOUSE ON NOV 12TH FROM 4-6PM As per the Seller’s direction, all offers will be presented on 11/13/2026 5:00PM. (id:62370)
Welcome to #14 – 2 Summers Place, located in the desirable West College Park neighborhood! This bright, south-facing 598 sq. ft. one-bedroom condo offers comfortable, low-maintenance living in a fantastic location. Recent updates include brand-new laminate flooring throughout most of the unit, while large south-facing windows fill the space with natural light. The functional open-concept living room and kitchen layout is ideal for both everyday living and entertaining. An in-suite storage room provides added convenience and one electrified surface parking stall is also included. The building backs onto Evan Hardy Collegiate and is ideally situated within walking distance of 8th Street amenities, the University of Saskatchewan, Saskatchewan Field House, Griffiths Stadium, Royal University Hospital, and Jim Pattison Children's Hospital. With a bus stop conveniently located directly outside the building, commuting around the city is easy. Additional building amenities include an upgraded shared laundry facility located on the lower level. Whether you're a student, first-time buyer, or investor looking for an affordable opportunity in a prime location, this condo is worth a look! The unit is vacant and available for immediate possession. Don't wait – call your favorite Realtor today to book your private viewing! (id:62370)
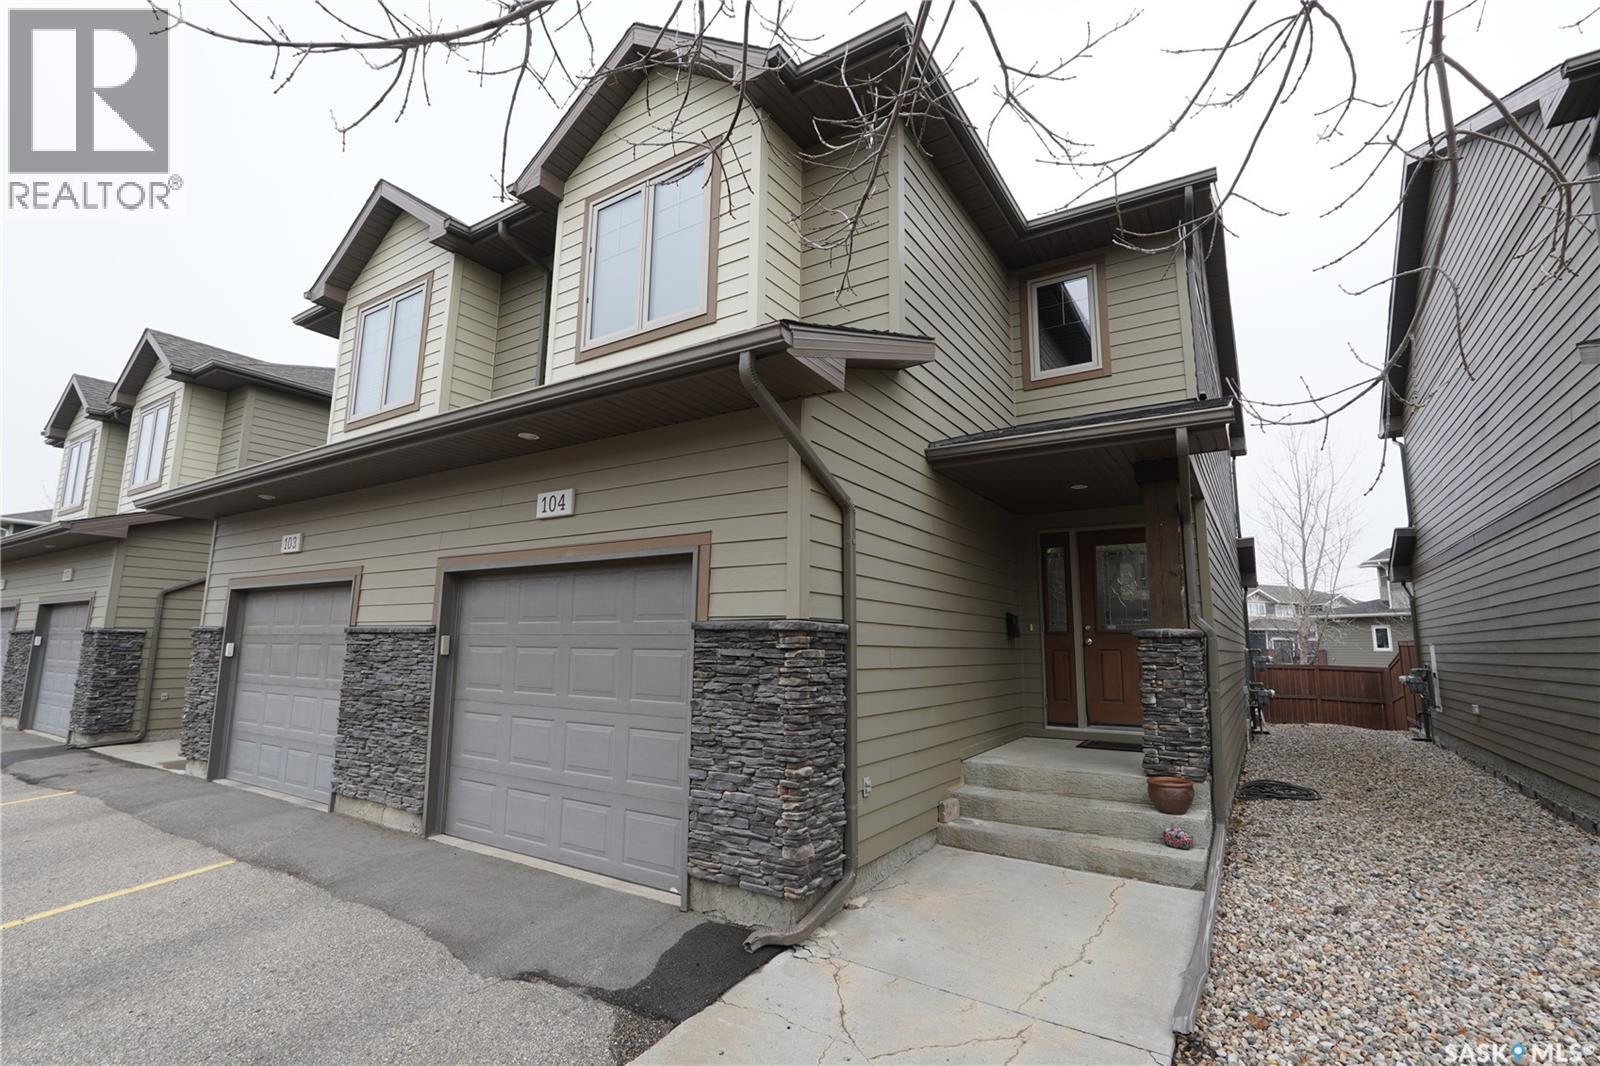
Welcome to carefree condo living in The Creeks. This move-in-ready townhome offers a thoughtful layout designed for both entertaining and everyday comfort, starting with a private front entrance, spacious foyer, and direct-entry garage. The bright, open-concept main floor features newer white oak-style laminate flooring, a cozy gas fireplace anchoring the living area, and a well-equipped kitchen with an eat-up island and adjacent dining space. Step out through the patio doors into a fully fenced backyard complete with a patio and zero-maintenance artificial turf. A convenient 2-piece powder room completes the main level. Upstairs, the generous primary retreat boasts a walk-in closet and a private 3-piece ensuite, accompanied by a second bedroom, a full 4-piece bath, and a versatile bonus room—ideal for a home office, playroom, or quiet media lounge. The fully finished basement adds even more living space with a large rec room, a full 4-piece bathroom, and a dedicated laundry area. Notable recent updates include some main flooring, the water heater, and the air exchanger. Reach out today to schedule your private viewing in one of Regina's most sought-after communities! (id:62370)
Welcome to this immaculate 1684 sq ft two-story, fully finished home complete with a 1 bedroom legal suite designed for modern living. A generous foyer welcomes you upon arrival. The main floor features a bright,seamless open-concept layout connecting the family room and dining area and a chef-inspired kitchen. Here you will find premium kitchen finishes including a large,quartz island, a spacious walk-in pantry, modern soft-close cabinetry, Moen fixtures,stylish silver Beckett lighting and complete with a full stainless steel appliance package. The well appointed 2pc washroom and laundry room adds convenience complete with washer and dryer. Directly off of the dining room, a garden door opens to a beautiful,composite deck that is perfect for outdoor entertaining looking out onto the zero maintenance,fully fenced and professionally landscaped yard! Descending upstairs you will find a generous primary suite with walk in closet and 4pce ensuite, 2 additional bedrooms and a 4pce bathroom. The basement is complete with a 1 bedroom basement suite the echos the quality of the main floor. The functional,executive design makes the most of its footprint with a beautiful kitchen with sit up island that opens to the family room, bedroom , laundry room and 4pce bath. You will enjoy the benefits of a 2 car attached garage that is heated and insulated for the cold winter days. Additonal features: central air, patio, and blind package in the basement. This Brighton beauty is a must see! (id:62370)
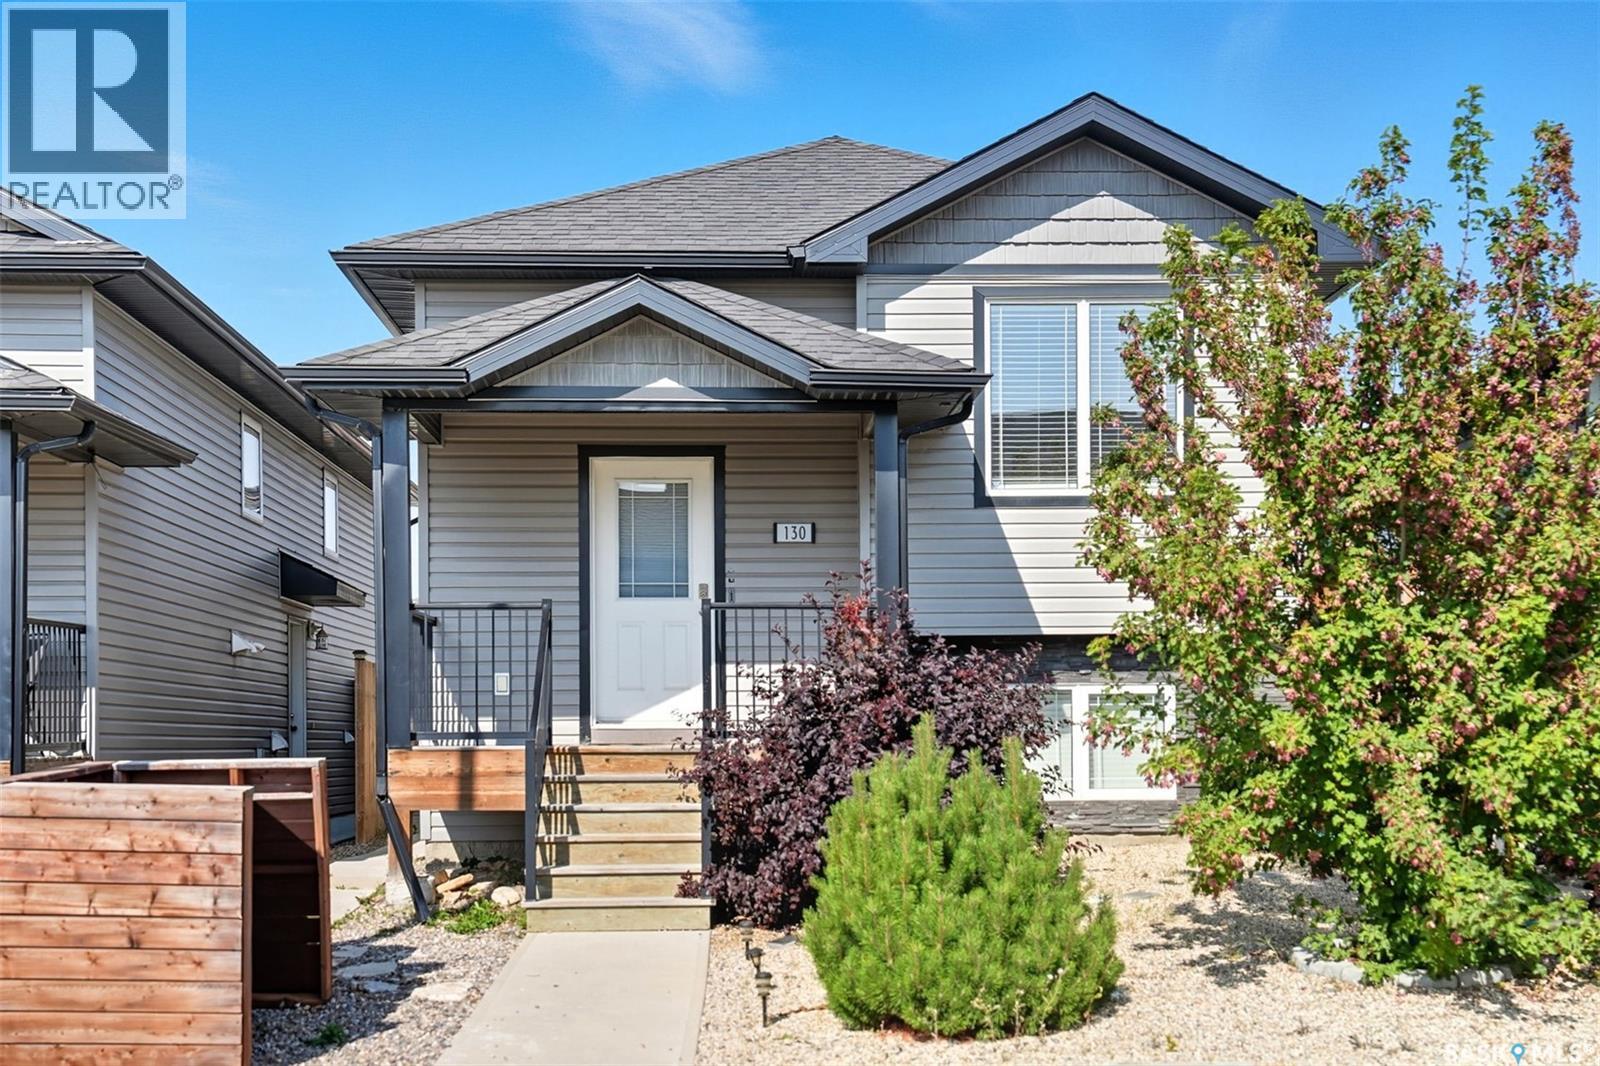
130 Wyant Lane is Perfect Match for a first time home buyer or an investor looking to buy a Property with Rent basement Suite which is already Rented ! This family-friendly home offers the comfort of suburban living with being close schools and parks . It is also just steps away from Evergreen Strip Mall . This quaint bi-level offers 5 bedrooms and 3 bathrooms. Stepping in, you’ll love the tasteful open-concept ideal for entertaining. The home features large windows allowing lots of natural light. The flight of stairs takes you to the Owner side Basement which brings you to Games room /office downstairs. A double detached garage with 10ft ceiling sits at the edge of the property leaving lots of room good size Backyard for all those Summer Gatherings! Call Today to Book Your viewing. Call your favourite Realtor Today to book a Viewing! (id:62370)
Excellent location in the heart of Saskatoon’s desirable City Park neighbourhood! Ideally situated close to Saskatoon City Hospital, Kinsmen Park, downtown, public transit, and a variety of everyday amenities, this 996 sq. ft. bungalow offers plenty of potential and an opportunity to make it your own. Featuring 3 bedrooms, 3 bathrooms, a fully fenced yard, and an oversized double detached heated and insulated garage, this property is full of possibilities! The inviting main floor features a welcoming front foyer, spacious living room with a cozy wood-burning fireplace, and a functional kitchen overlooking the backyard. The kitchen offers ample cabinetry, tile backsplash, and a convenient island area. Also on the main floor is a 3-piece bathroom featuring a charming clawfoot tub and skylight. The spacious primary bedroom includes its own 3-piece ensuite, complete with another skylight. The partially developed basement provides additional living space with a third bedroom, third bathroom, laundry area, den, and a family room featuring hardwood flooring, along with plenty of additional storage. Outside, enjoy the fully fenced backyard with a large deck off the rear entrance and plenty of room to enjoy the outdoor space. While the home could benefit from some updating and finishing touches, it offers tremendous potential in an outstanding location. Whether you’re looking for a property to personalize, invest in, or add to your portfolio, this is an opportunity worth exploring. Don’t miss out on the possibilities that City Park has to offer. Call today to book your private viewing. *Garage - 10x10 Overhead door, 26x26 with in floor heat roughed in.* (id:62370)
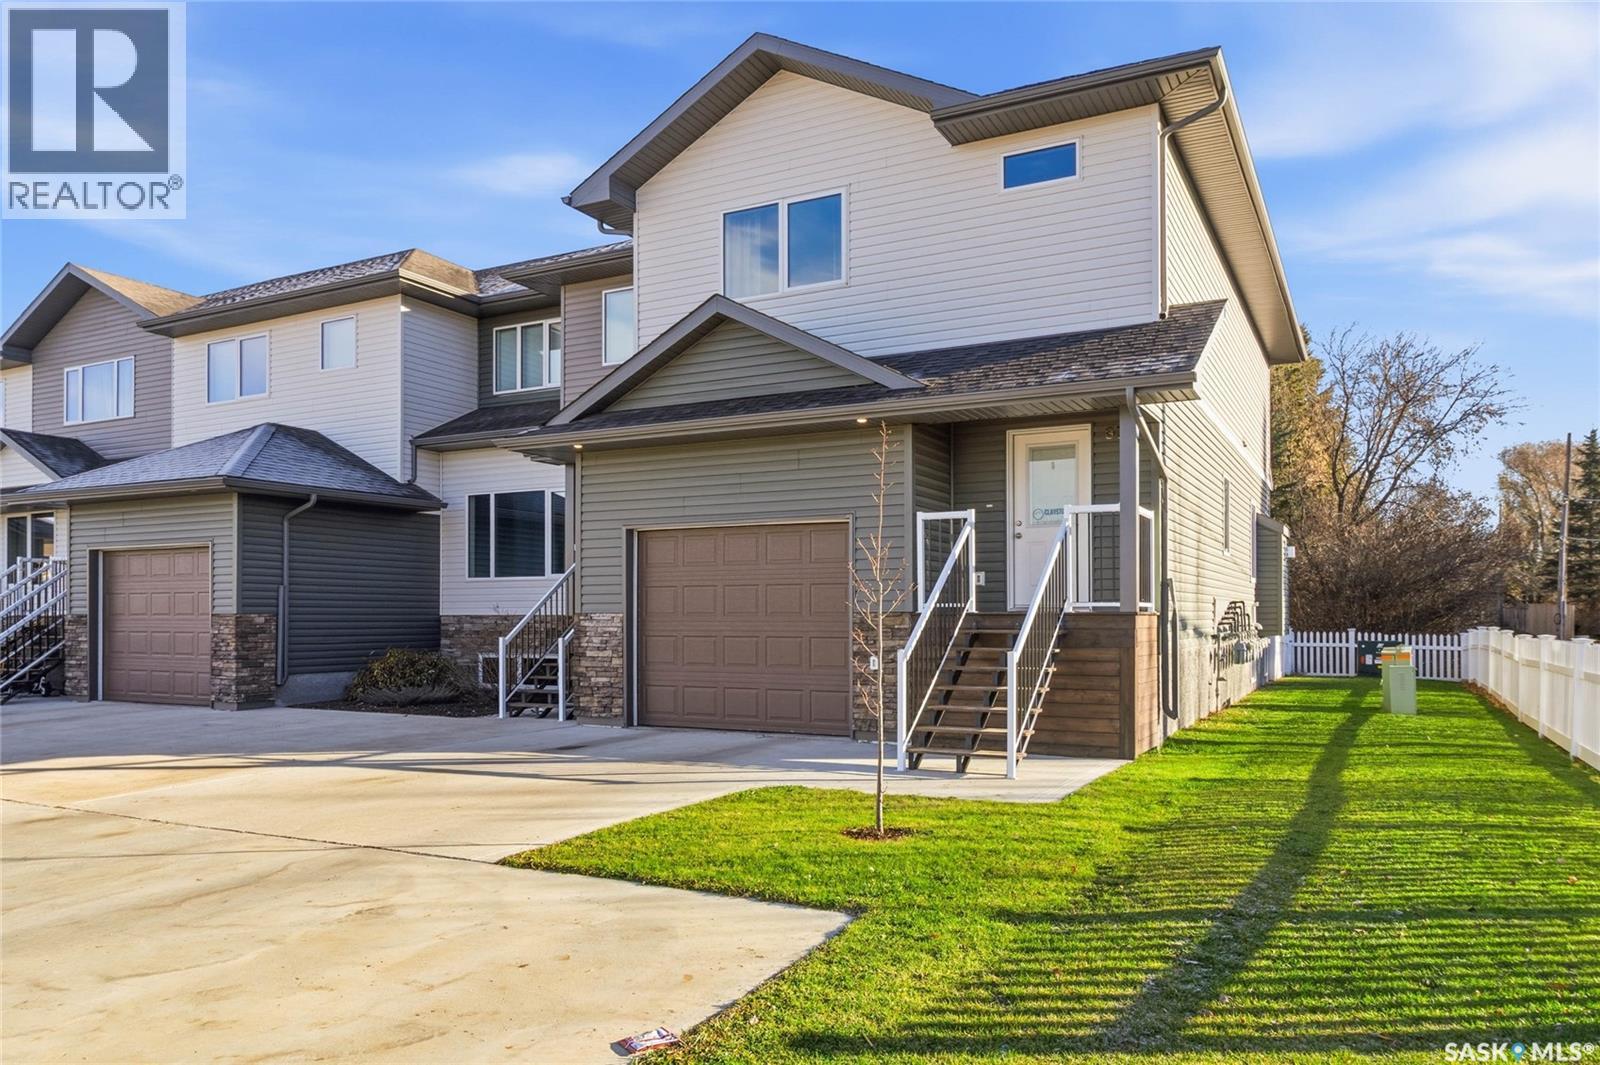
Built in 2022, this spacious 1,623 sq. ft. end-unit townhome at Claystone Townhomes offers an impressive combination functional space, and low-maintenance living in the welcoming community of Hague. Step inside to an inviting open-concept main floor featuring large windows that fill the space with natural light, a beautiful natural gas fireplace, and a seamless connection between the living, dining, and kitchen areas. The kitchen features a peninsula with room for ample seating, making it ideal for everyday living and entertaining. A convenient main-floor half bath adds functionality, while the attached garage provides additional storage and parking. Upstairs, you'll find three spacious bedrooms, including a generous primary suite featuring a bright walk-in closet and private ensuite with double sinks, a tub/shower combination, and a charming barn door entry. The second floor also offers an additional bathroom, a dedicated laundry room with extra space for storage shelving, and a large hallway storage closet. The partially developed basement includes a fourth bedroom and additional space offering flexibility for future development. Outside, enjoy your own fenced backyard and raised deck overlooking the mature trees, creating a lovely space to relax or entertain. Conveniently located approximately 25 minutes north of Saskatoon along a double-lane highway, Hague offers a K-12 school, grocery store, arena, parks, spray park, and other everyday amenities. With four bedrooms, generous storage, a functional layout, and the added privacy of an end unit, this town home offers an excellent opportunity to enjoy modern small-town living with convenient access to Saskatoon and surrounding communities. Book your showing! (id:62370)
Perfect family home, starter or retirement. 3 Bedrooms + a den, fully developed up and down, large family room / bar area in lower level with a bonus room, laundry/furnace & storage. Large mature lot 50 x 125, storage shed, hot tub AS IS, fully fenced. Great street appeal, newer shingles and upgraded windows. An ideal family home, very affordable. Call your agent today to view (id:62370)
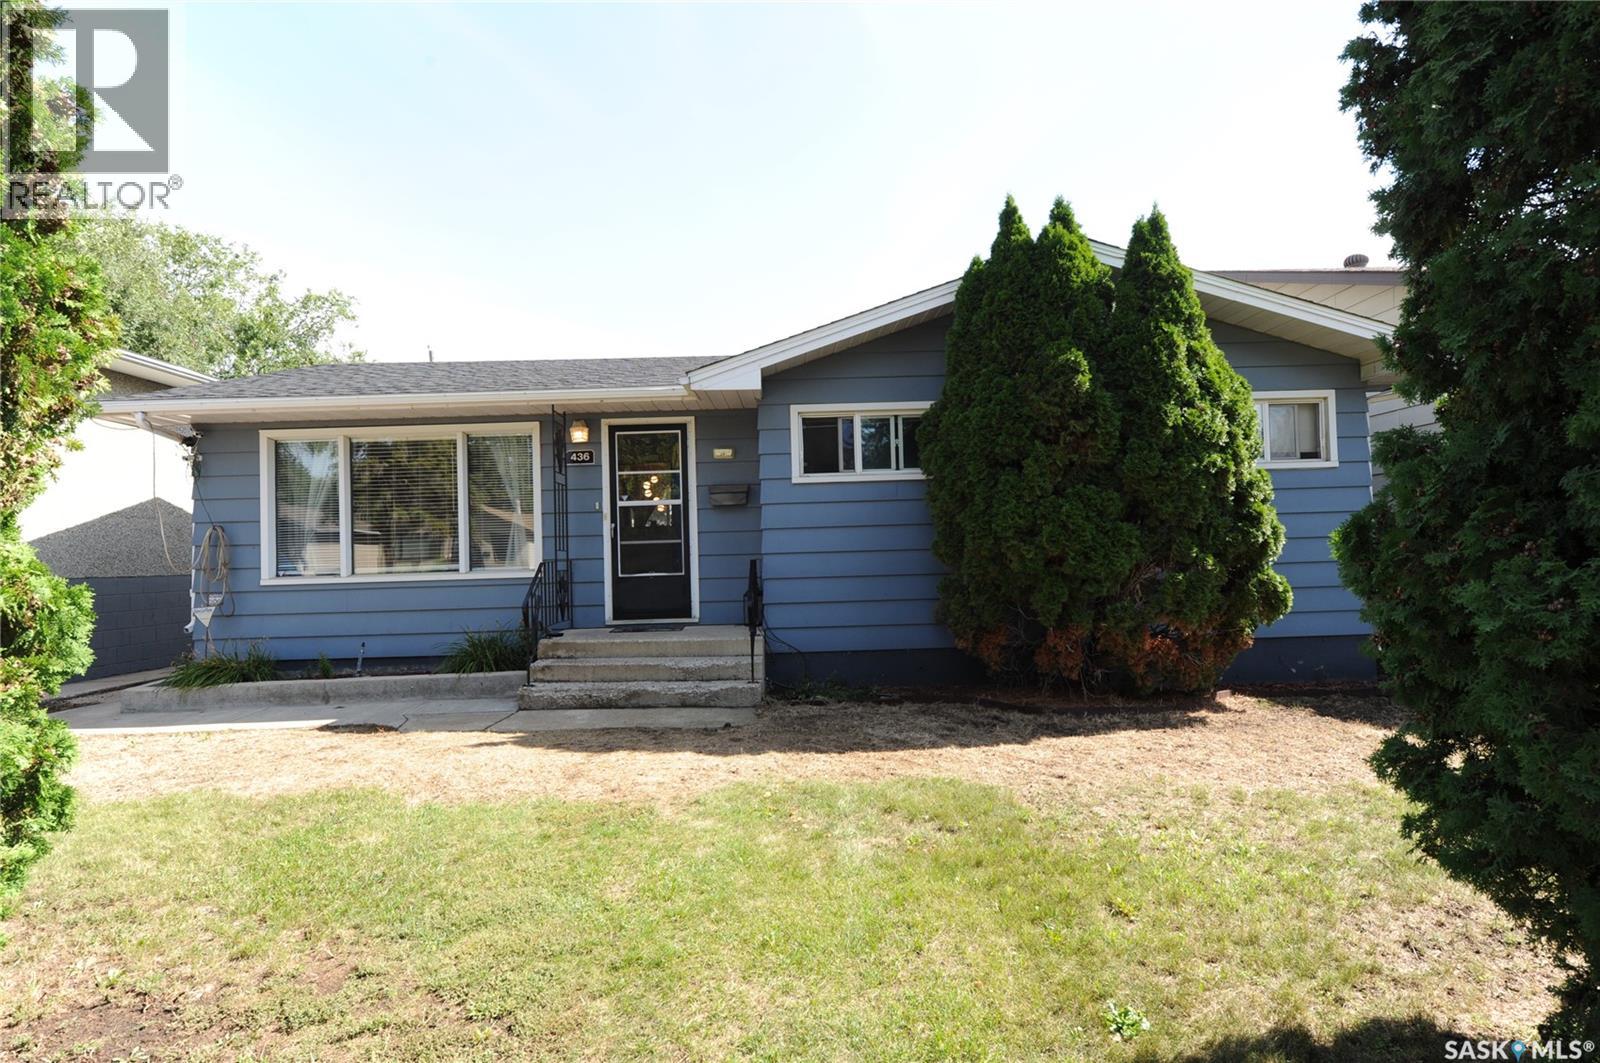
For more information, please click the "More Information" button. Beautiful well maintained 3 bedroom, 2 bathroom home on a corner lot. Over 1200sq ft of living space with cathedral ceilings and plenty of windows for wonderful natural light. Master bedroom includes a wall to wall closet and ensuite bathroom complete with a large oval jet tub. On the other side of the house is 2 more bedrooms with large closets, one having a walk-in. In between the 2 bedrooms is another complete washroom. Outside is a large heated 16ft x 28ft garage with 220 wiring built in 2007 and 10ft x 12ft shed for all the storage you need. The front yard is well landscaped with plenty of lillies to enjoy every summer and large trees and shrubs. This house is also located on a school bus route and directly adjacent to a park. Full water and sewer hookups so no septic tank to deal with. Natural gas furnace (replaced May 2024) and water heater (replaced 2017). Shingles on the house replaced April 2024 and on south side of garage in 2023. With its spacious layout, thoughtful updates, beautiful outdoor surroundings, and convenient location next to a park, this well-maintained home offers the perfect blend of comfort, practicality, and charm. Don't miss this wonderful opportunity to make this property your next home. (id:62370)
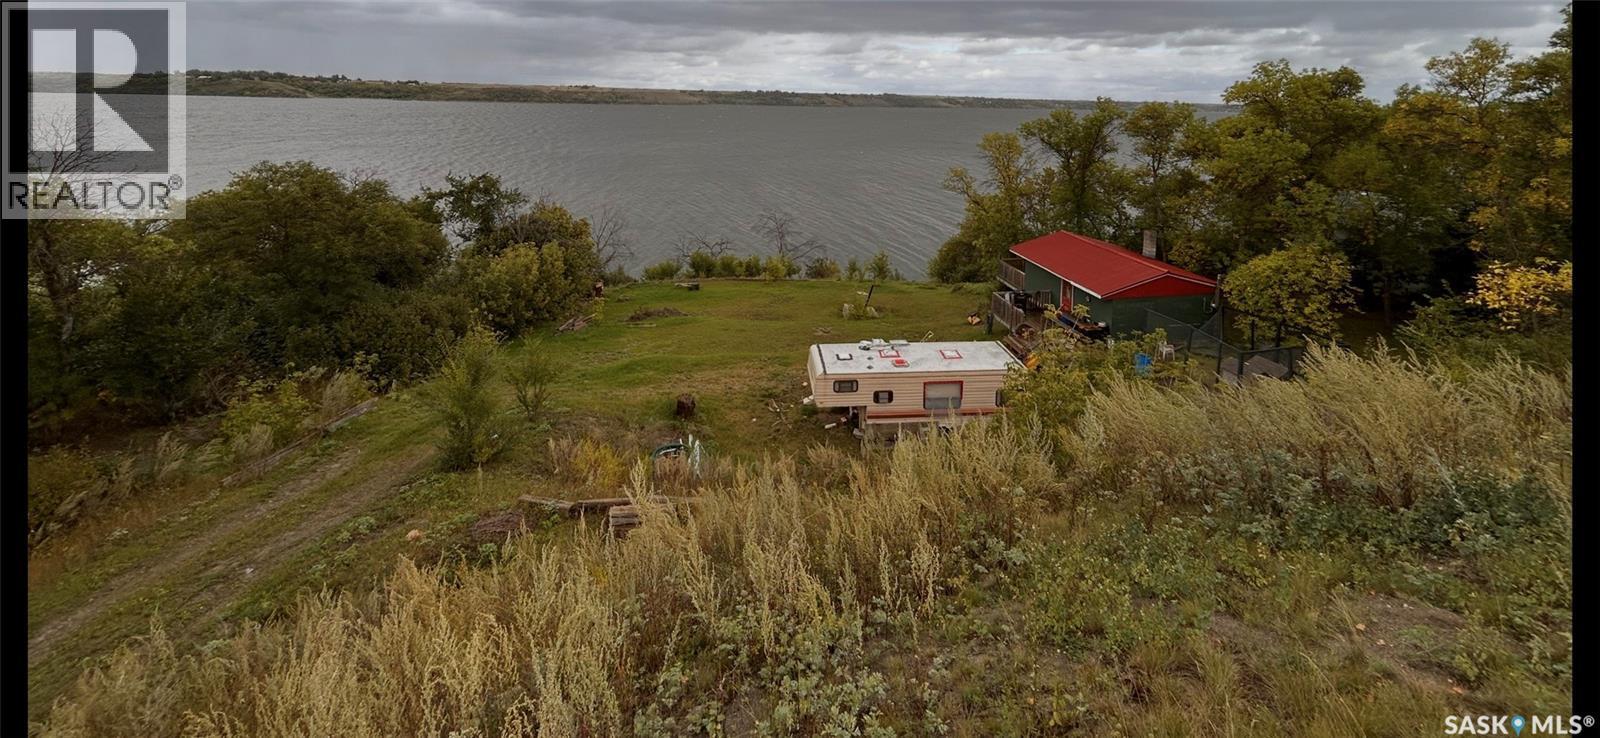
Located approximately 50 minutes from Regina, this .75-acre lakefront property at Grandview Beach offers 130 feet of shoreline and beautiful rolling hillside terrain. With its desirable lakefront setting and potential to build your dream home or getaway, the value is in the land and its location. The property currently includes a small one-room, three-season cabin, a trailer and an unconnected septic tank. Services are located along the upper road, with buyers encouraged to confirm availability and accessibility with the appropriate utility providers. Grandview Beach is a quiet community offering a mix of year-round and seasonal properties, making it a wonderful opportunity to enjoy lake living. Ask your REALTOR to view a copy of the existing surveoyrs certificate. (id:62370)
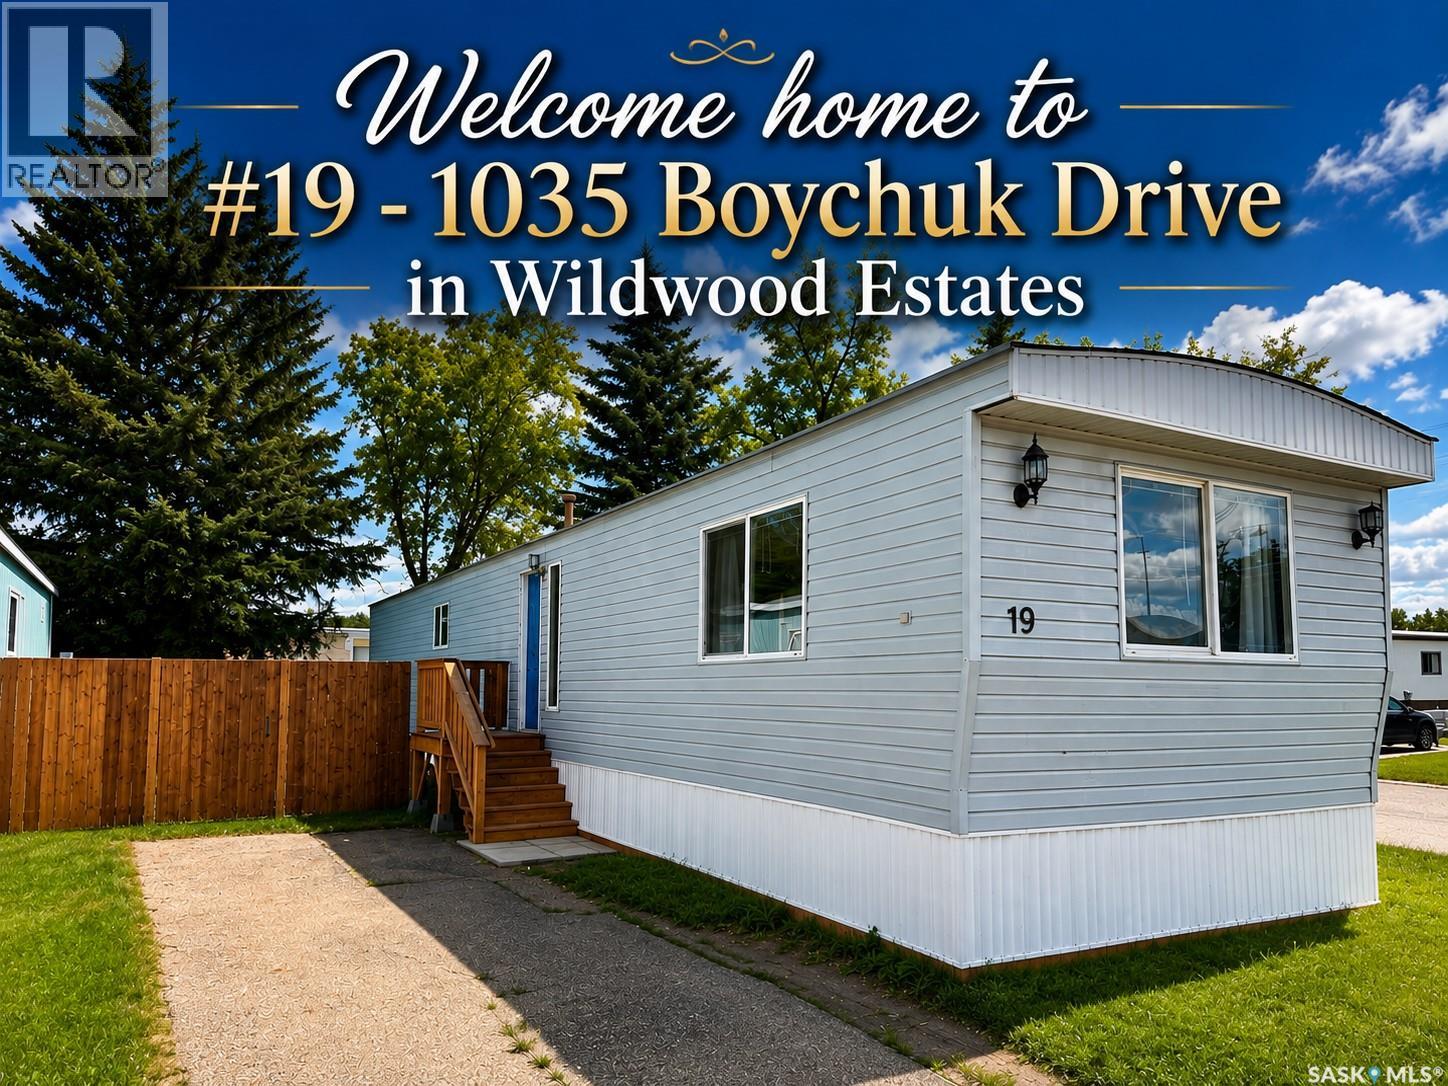
Welcome home to Wildwood Estates, one of Saskatoon's most desirable manufactured home communities! Situated on a premium corner lot steps from the park entrance, this beautifully maintained home offers the perfect blend of comfort, convenience, and affordability. Enjoy an unbeatable location within walking distance of Briarwood Lake and Wildwood Golf Course, while being just minutes from Brighton, Rosewood, The Centre Mall, the University of Saskatchewan, transit, and a wide range of amenities. As one of the newest homes in the park, this inviting 1,000 sq. ft. residence features a bright, open-concept layout with two spacious bedrooms and a large 4-piece bathroom. The oversized primary bedroom provides a relaxing retreat, while the spacious kitchen flows seamlessly into the dining and living areas—ideal for both everyday living and entertaining. The kitchen is complemented by a stainless steel Midea refrigerator and a Samsung over-the-range microwave with vented hood fan, while a Maytag washer/dryer combination unit and a brand new water heater is also included for added convenience. Recent updates and features include newer PVC windows throughout, durable laminate flooring, a long-life metal roof, brand-new skirting, heat tape, footings, and updated plumbing beneath the home for added peace of mind. Step outside through the dining room patio doors to enjoy brand-new front and rear decks, all within a fully fenced, beautifully treed yard that offers exceptional privacy. The monthly lot lease provides outstanding value by including property taxes, water, sewer, garbage collection, and snow removal, making homeownership both simple and affordable. Whether you're a first-time buyer, downsizer, student, or investor, this move-in-ready home offers an exceptional opportunity in a highly sought-after location. Don't miss your chance to call Wildwood Estates home—contact your REALTOR® today to book your private showing! (id:62370)
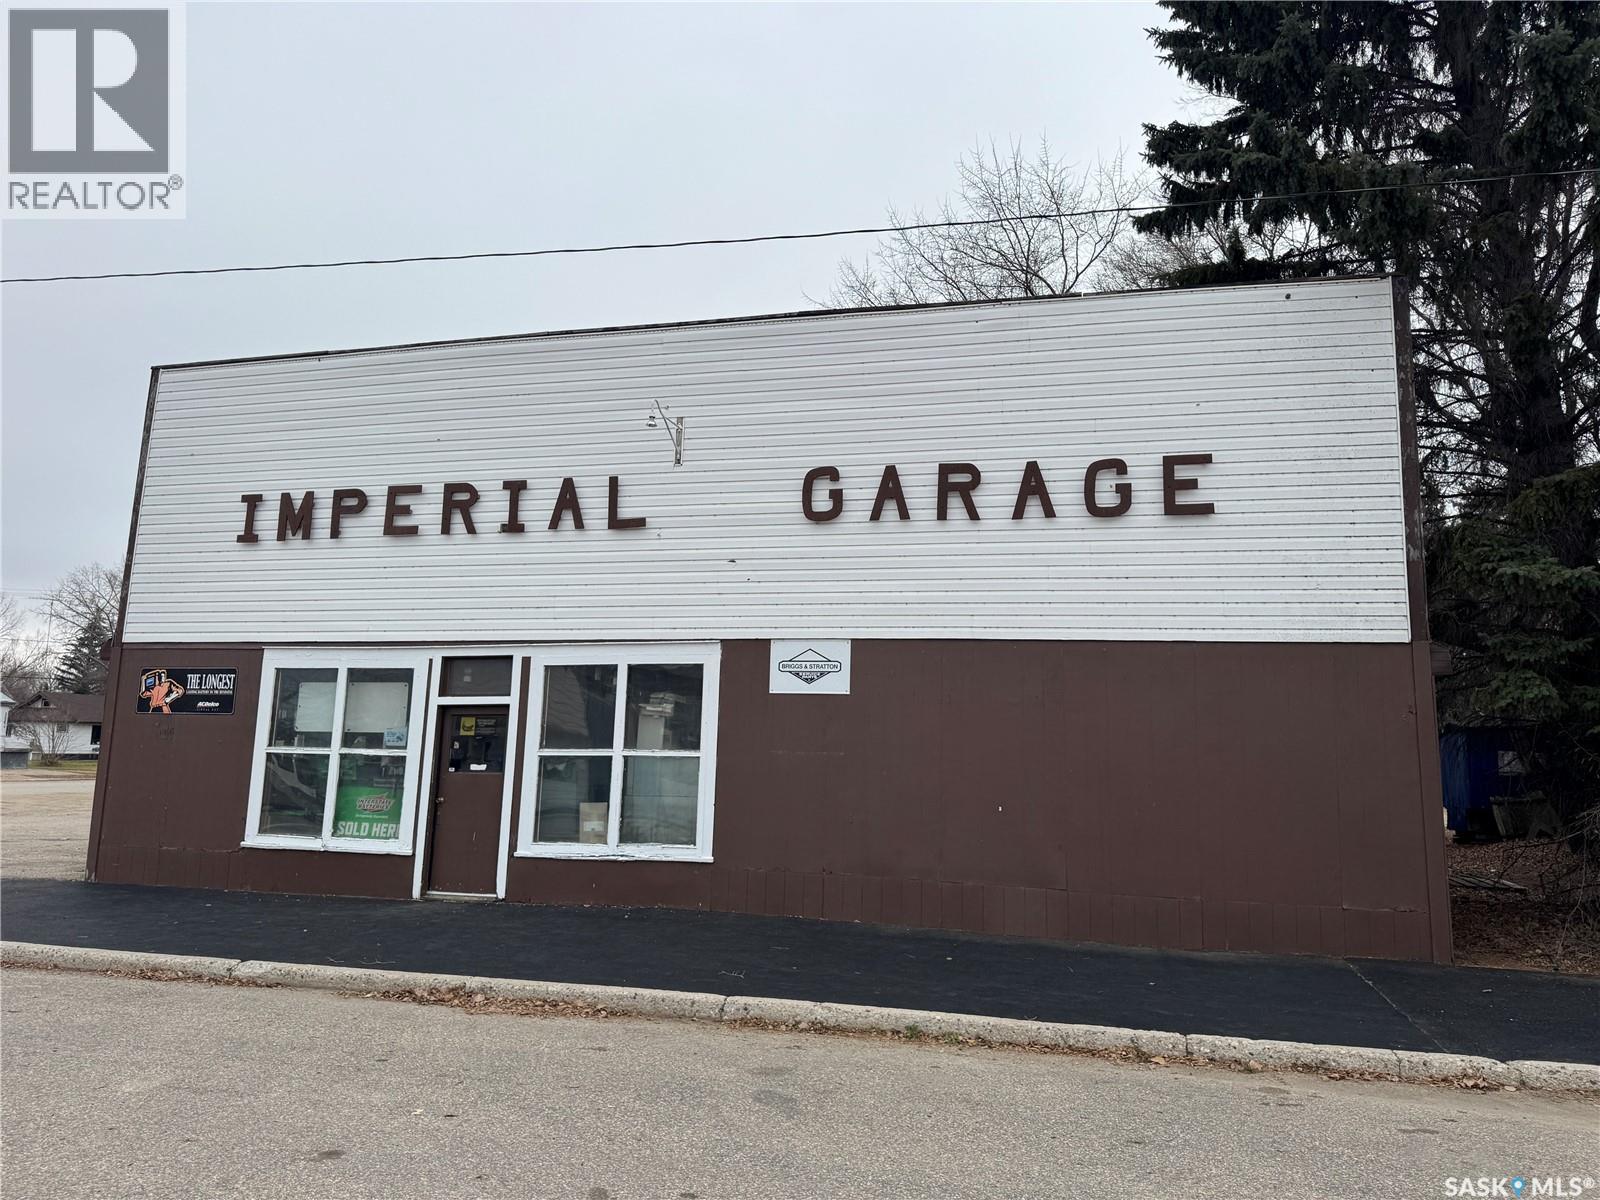
Own a thriving automotive repair shop that has been located in Imperial, SK for over 100 years! Positioned on Hwy 2 between Saskatoon and Regina, with no direct competition within 40 km! Operating with minimal marketing and a loyal client base, this turnkey business offers immediate cash flow plus huge upside through rate adjustments and expanded services. Services include general auto repair, brakes, tires, A/C, diagnostics, and a lucrative hydraulic hose fabrication niche. Surrounded by active farms and lake recreation, seasonal boat, ATV, snowmobile, and ag repairs drive steady year-round demand. The 1911 building features 2 bays (1 hoist), storefront, and parking (approx. 50% building ownership; remainder owned by Town of Imperial). Full equipment, tools, and inventory included for day-one operation. Ideal for a hands-on mechanic ready to own their own shop. Contact your REALTOR® today! (id:62370)
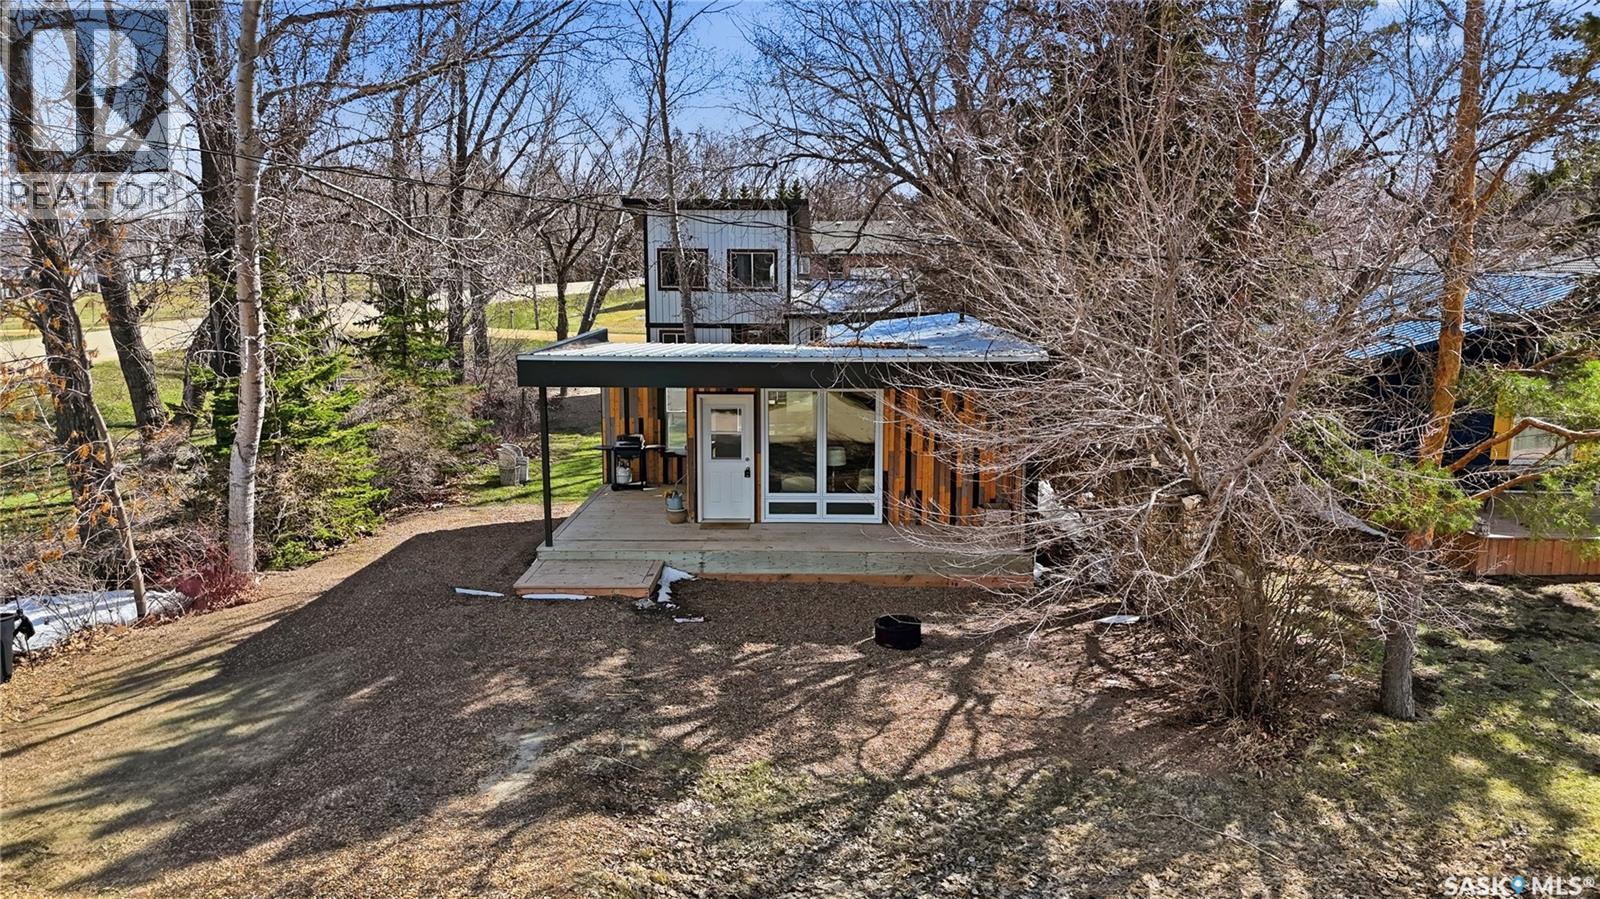
Excellent opportunity to own not one but 2 cabins at Thomson Lake! You can live in one and rent out the other one or you can buy them with friends or family and make memories together every summer. Can also be bought as a package with the 2 cabins next door for a total of 4 cabins. One of the best locations in the park - right across the road from the golf course and close to the water. The front cabin features a large deck which is sure to be where you spend most of your evenings. Heading inside you are greeted by a vaulted ceiling and an open concept living area. At one end we find a spacious living room complete with a wood fireplace - perfect for those cold mornings. Then we find a spacious dining room that opens up into your kitchen. At the end of the hall we find a 4 piece bathroom finished in cedar. Finally we find 2 good size bedrooms. At the back of the lot we find our second cabin - the covered front porch is sure to be your new favorite spot for your morning coffee. Heading inside we find our kitchen and living spaces. At the back of te cabin we have our primary bedroom and a 3 piece bathroom. Finally we have our loft space - perfect for the kids. There is also a single car garage here for storing your golf cart or boat. You will love the community out here - hard to beat lake life! Quick possession is available! Reach out today to book your showing! (id:62370)
Excellent opportunity to own not one but 2 cabins at Thomson Lake! You can live in one and rent out the other one or you can buy them with friends or family and make memories together every summer. Can also be purchased as a package with 2 more cabins next door for a total of 4 cabins. One of the best locations in the park - right across the road from the golf course and steps from the water. The front cabin features a beautiful covered front porch which is sure to be the place you spend most of your time. Stepping inside we have a open concept living and kitchen space with golf course views and lots of natural light. Down the hall we find a beautiful 3 piece bathroom with a soaker tub to relax. At the back of the home we have a primary bedroom with access to your completely private deck complete with an outdoor shower. At the back of the lot we find our second cabin with beautiful deck space - perfect for your morning coffee. Heading inside we are greeted by a good size kitchen with a dining space. Next we find a spacious living room and a primary bedroom. Finishing off the main floor we have a 3 piece bathroom with a combo washer/dryer. Upstairs we find 2 more good size bedrooms - perfect for the kids. You will love the community out here - hard to beat lake life! Quick possession is available! Reach out today to book your showing! (id:62370)
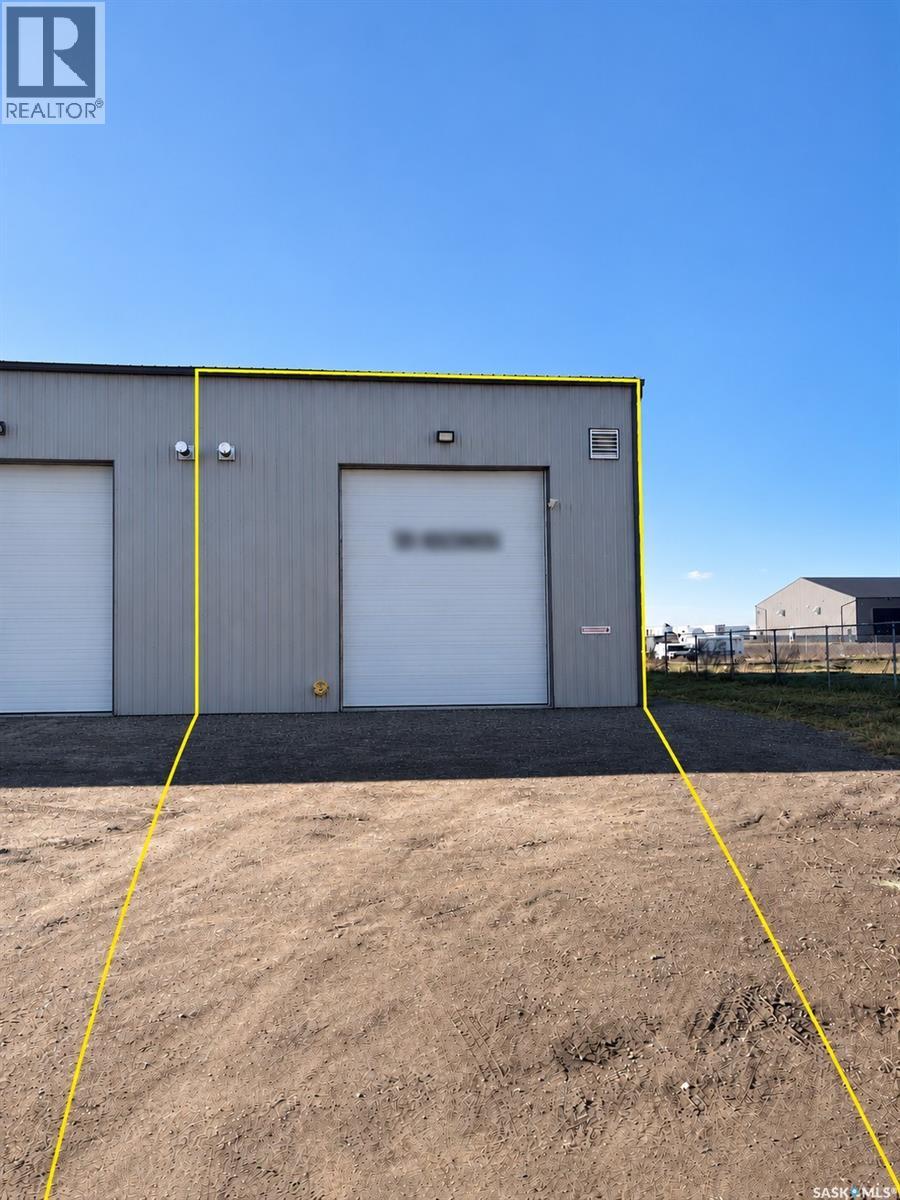
Corner industrial condo in New Horizon Industrial Park, on the north side of Highway 46 between Regina and Pilot Butte in the RM of Edenwold No. 158. Unit 506 offers approximately 1,305 sq. ft. of main-floor shop space plus a 290 sq. ft. storage mezzanine. The open bay features a 20-ft. ceiling, a 14-ft.-wide by 16-ft.-high grade-level overhead door with electric opener, a separate pedestrian entrance, overhead natural gas heat, and a two-piece washroom. The unit has two electrical panels, rated at 200 amps and 100 amps. The layout is well suited to trades, contractors, automotive, or buyers looking for workshop or warehouse storage space. Condo fees include water, garbage collection, and snow removal. REAL ESTATE only. The operating business and all shop machinery and equipment, including the air compressor, are excluded from the sale. (id:62370)
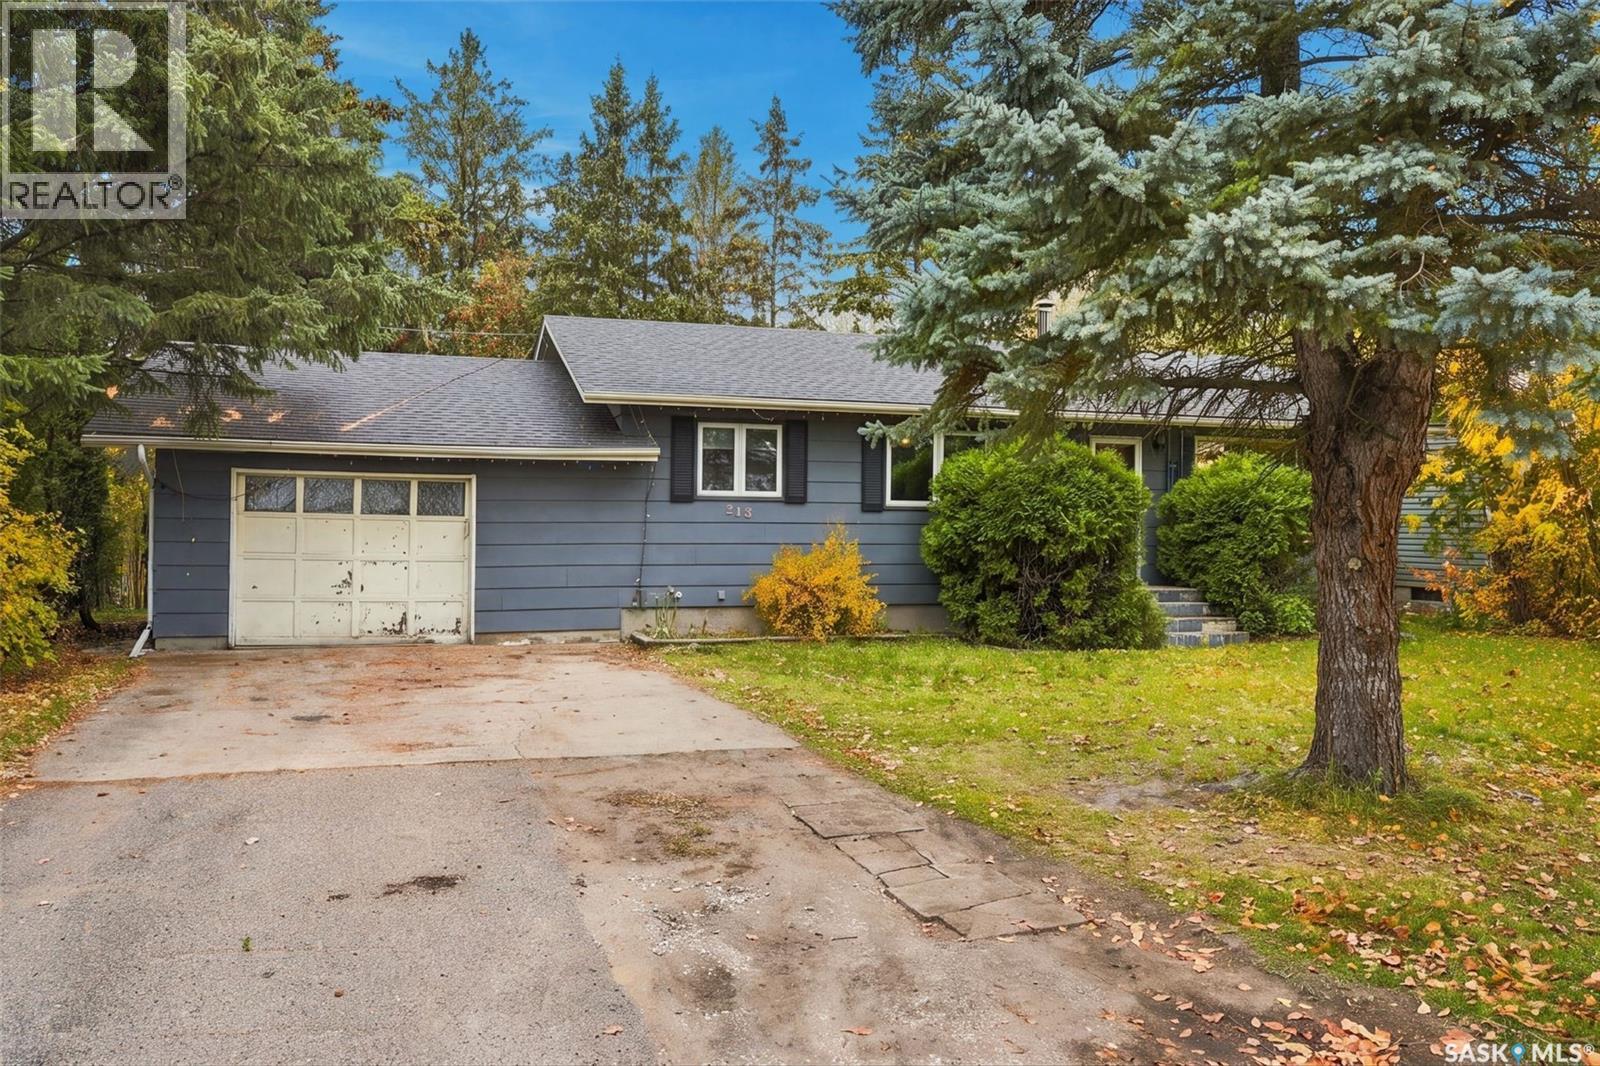
Welcome to 213 Main St Waldheim, a nice quiet street, large lot, and close to the K to 12 school. This house is also close to the rec complex/skating, curling rink, and also is a short walk to the park located in the centre of town. Waldheim has a variety of businesses, gas station, hardware/lumber yard, and churches. You will find a town that is extremely well looked after, paved streets and excellent winter and summer upkeep. The house is a 4 bedroom, 2 up, 2 down, with 2 bathrooms, 1 up, 1 down, the basement bathroom needs a bit of finishing. The kitchen/dining area has lots of space, and the living room has south facing windows, giving lots of light. The basement is mostly completed and only needs some ceiling and floor work to finish it. Main floor laundry, open kitchen and dining area, with an open living room makes this a very comfortable family home. A single attached garage is insulated. The backyard is large, with a back alley access. There is room in the backyard for a variety of needs/wants. The location of this home, local amenities for families, the upkeep of Waldheim makes this a perfect home and area to raise your family. A great location, town and house that is affordable. Contact your agent of choice to book a viewing. Wednesdays only for viewing in the month of November. (id:62370)
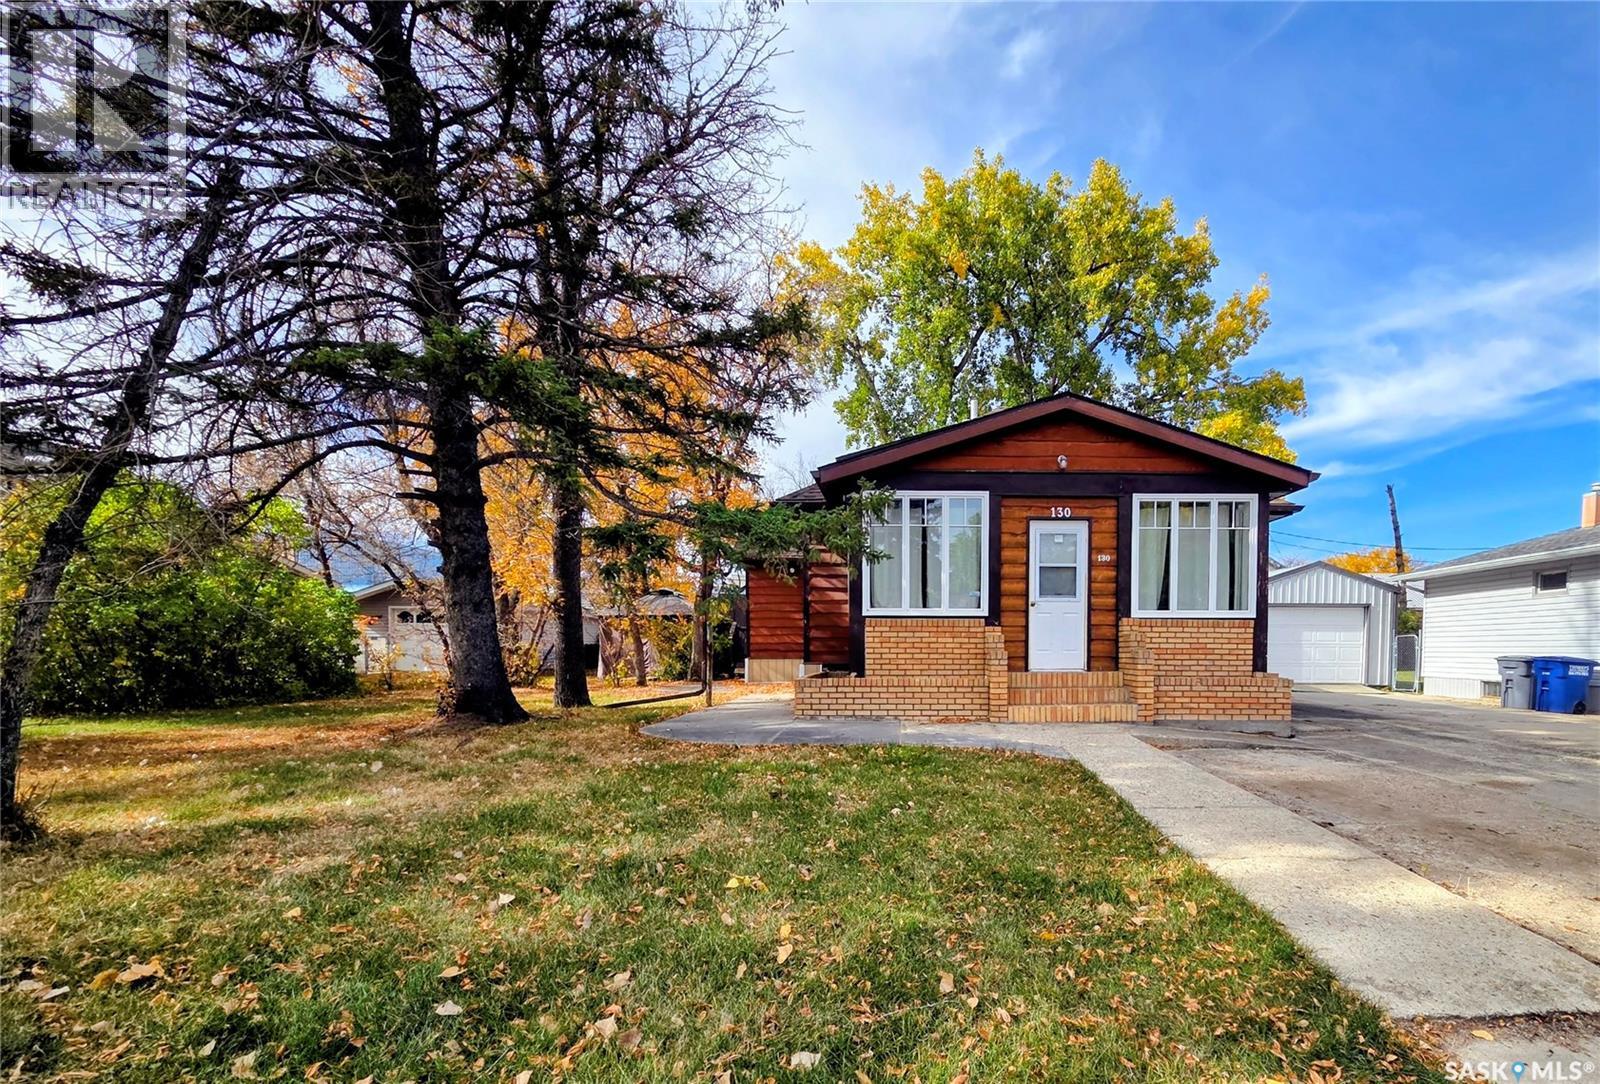
PRICE CHANGE! Make an offer and make this your new home located centrally to the picturesque town of Eastend’s downtown, swimming pool, golf course, school, convenience, summer festivals & markets & the scenic Frenchman River, T-Rex Discovery, Cypress Hills & Grasslands Destination Area. This Century Home features a sunroom veranda for morning coffee or a tranquil evening. The living room has plenty of natural light & flows to the fully renovated kitchen featuring solid maple cabinets, soft close drawers, quartz countertop, pantry & all the appliances. The master has large closet 3 & pc ensuite. There are 2 more main floor bedrooms, a recently fully renovated 4 pc bath with deep soak tub, & a mud room at the back of the home that leads to the back deck & yard. The charm of the millwork, wide baseboards, solid wood doors & frames has been maintained through the renovations with upgrades to easy care vinyl plank & laminate flooring. There is a second-floor loft for storage &/or a bonus bedroom. This level also features the original wood floors. In the finished basement, you will find a office/den at the bottom of the stairs, a large rec room, bonus space for workout equipment, craft & a 3rd large space with a window that can be bedroom #5. Laundry/mechanical complete the basement level. Mechanical upgrades include plumbing, electrical, furnace, a/c, on-demand hot water, “genulink”, & radon remediation system. The exterior is cedar siding for minimal maintenance plus improvements of triple pane windows, extra insulation in the attic, and roofing. The 12 X 16 back deck has upgraded composite boards. Plenty of area to enjoy in the well treed yard, plus a gazebo off the side of the deck. There is off-street parking on the front driveway plus plenty of room in the back for parking, RV. or room to build a garage. Eastend offers a quiet, affordable lifestyle and this home is priced to sell! Make your appointment today and 130 Maple Avenue Eastend your new address! (id:62370)
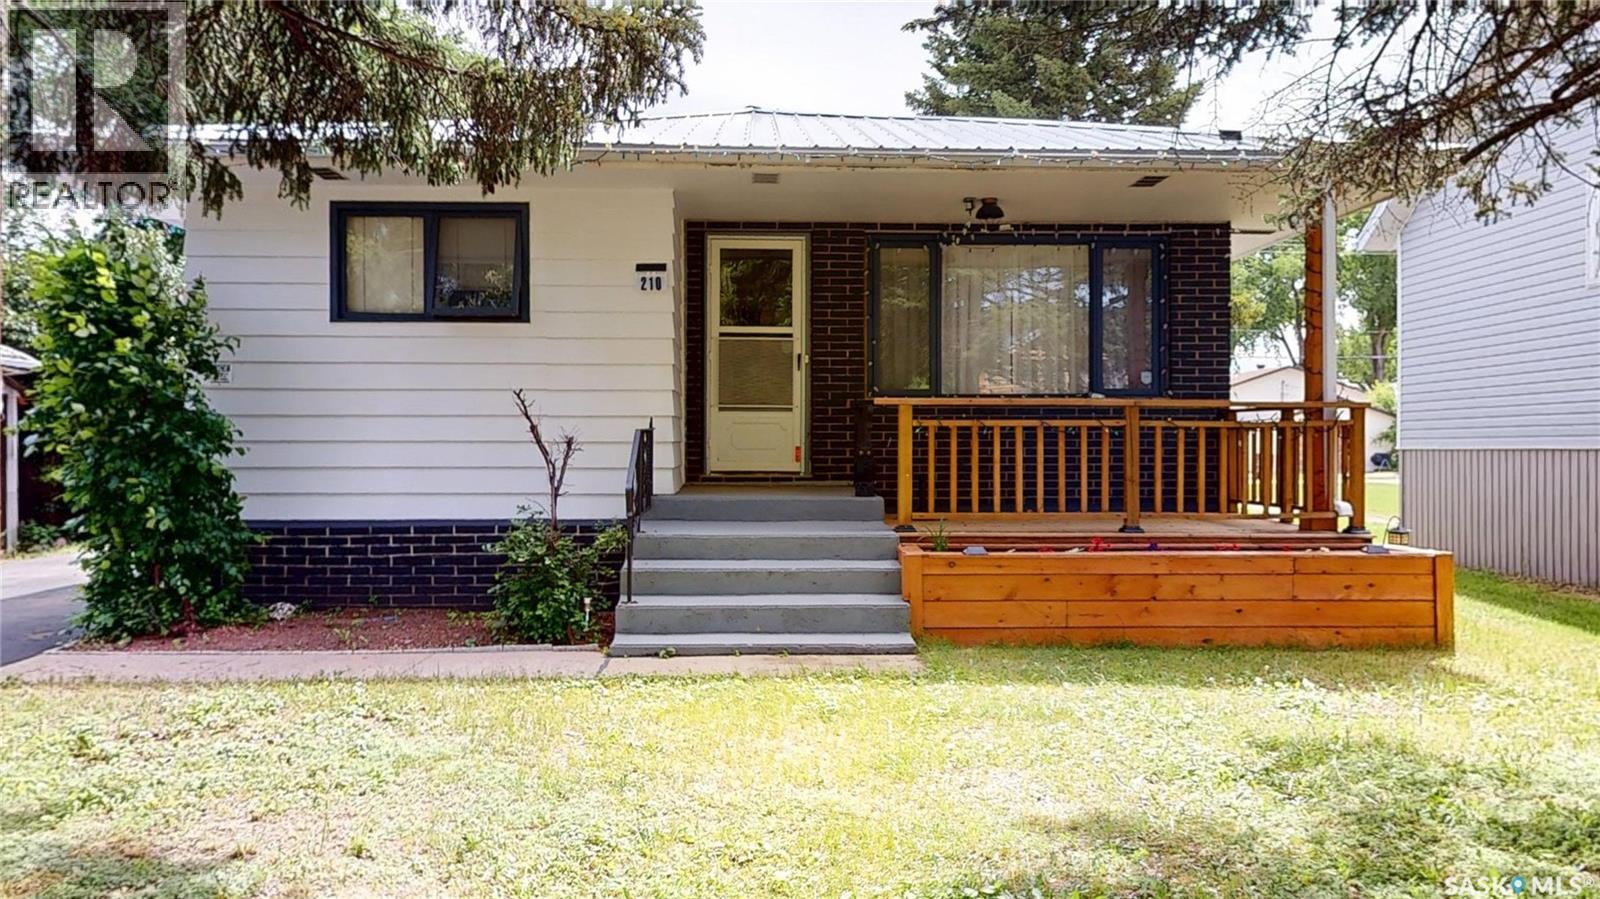
Make 210 Cypress Street in Maple Creek your new home. Located within easy walking distance to downtown shopping, this home features a large open kitchen, dining, and living area. The kitchen, located at the rear of the home, offers plenty of oak cabinets and countertop space, room for a large table, and easy access to the back deck—perfect for summer BBQs. Large south- and west-facing windows fill the living room with natural light. The home offers two main-floor bedrooms, a 4-piece bathroom, and the added convenience of a spacious main-floor laundry/mudroom with room for a freezer, pantry storage, or additional closet space. The basement features a large open rec room with a natural gas space heater that could be converted into a cozy natural gas fireplace, a generous bedroom with walk-in storage closet, and a bonus room with built-in cabinets ideal for an office, craft room, or potential fourth bedroom. A 3-piece bath and laundry/mechanical area complete the lower level. Updates include a furnace (2022), hot water heater (2021), and metal roof (2018). Outside, enjoy the covered front sitting area, a new back deck (2022), resurfaced concrete front driveway, concrete RV parking pad, and an insulated, heated, double detached garage with alley access and potential drive-through capability—perfect for the hobbyist, craftsman, or anyone needing extra workspace. (id:62370)
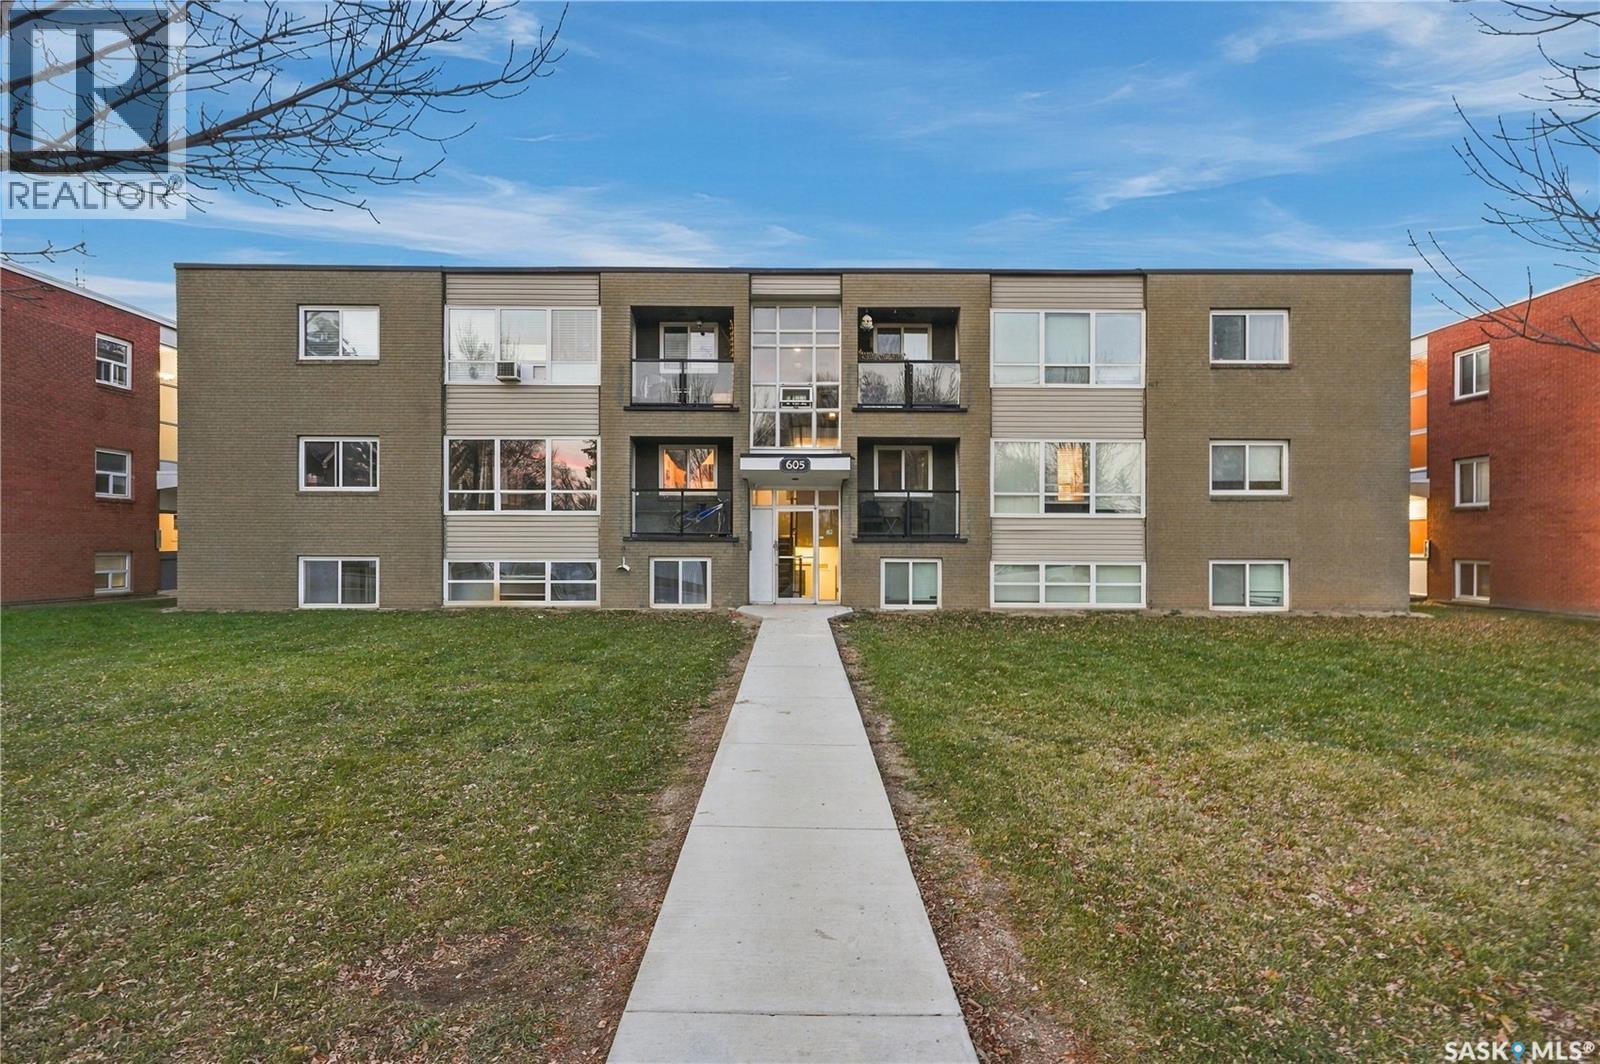
BEAUTIFUL MOVE-IN READY 2-BEDROOM CONDO IN THE HEART OF AVALON! Welcome to #4–605 Wilson Crescent! Located in the mature neighbourhood of Avalon, this attractive 737 sq. ft., second-floor condo offers comfort, quality updates & convenient access to everyday amenities. With just 11 units, enjoy a smaller condominium community with a quiet, friendly atmosphere. Step inside to a bright, welcoming interior featuring fresh paint, vinyl plank flooring & a beautifully renovated kitchen with new cabinetry, countertops & plenty of storage. The refrigerator & built-in dishwasher are just over a year old! The open-concept living/dining area offers flexible furniture placement, while large north-facing windows provide abundant natural light. The spacious primary bedroom accommodates a king-size bed & features a generous double closet. The updated 4-piece bathroom includes a new vanity, toilet & lighting. The second bedroom is ideal for children, guests or a home office. Additional conveniences include an electrified surface parking stall, separate 4' x 4' storage locker on the lower level & common laundry facilities. Pets permitted with restrictions. Monthly condo fees of $485.44 include building insurance, heat, water, garbage & recycling, common area maintenance, snow removal, lawn care & reserve fund contributions! LOCATION IS A STANDOUT! Enjoy an established residential neighbourhood within walking distance of John Lake & Georges Vanier elementary schools, parks & the Avalon off-leash dog park. Stonebridge shopping, restaurants & services are minutes away, with easy access to Circle Drive & public transit. Whether you're a first-time buyer, downsizing or investing, this beautifully updated condo offers exceptional affordability, convenience & location! (id:62370)
The Best Location in the Complex! Move-In Ready & Beautifully Updated. Welcome to this exceptionally well-maintained and updated lower-level condo, offering an unbeatable combination of convenience, comfort, and value. Situated in the best location in the complex, right beside the park and just steps from the elementary school, this unit also enjoys the added bonus of a convenient cul-de-sac right out front, providing tons of additional parking for guests and visitors. Freshly painted and featuring brand-new laminate flooring throughout, this move-in-ready condo is an excellent opportunity for first-time buyers, investors, or university students. The lower-level location offers easy access, making moving furniture in and out a breeze, as well as wheelchair accessible. Inside, you’ll find two spacious bedrooms and one bathrooms, along with a bright, inviting living area that flows seamlessly into the dedicated dining space. The kitchen is both functional and stylish, offering plenty of cabinetry, including appliances: fridge, stove, and built-in dishwasher. The generous primary bedroom features a large closet , while the additional bedrooms offers a good-sized closet and plenty of flexibility for family, guests, or a home office. The convenient in-suite laundry room includes a full-sized washer and dryer, plus ample storage space. A dedicated electrified parking stall is included near the building, with the added convenience of abundant visitor parking right outside the unit. Optional clubhouse access is also available. Enjoy a fantastic location close to shopping, everyday amenities, public transit, and the University of Saskatchewan, with the park and elementary school practically at your doorstep. Whether you’re looking for an affordable place to call home or a smart investment opportunity, this well-appointed condo delivers outstanding value in a highly convenient location! New Flooring, New A/C unit, updated windows and Loads of parking right outside your door. (id:62370)
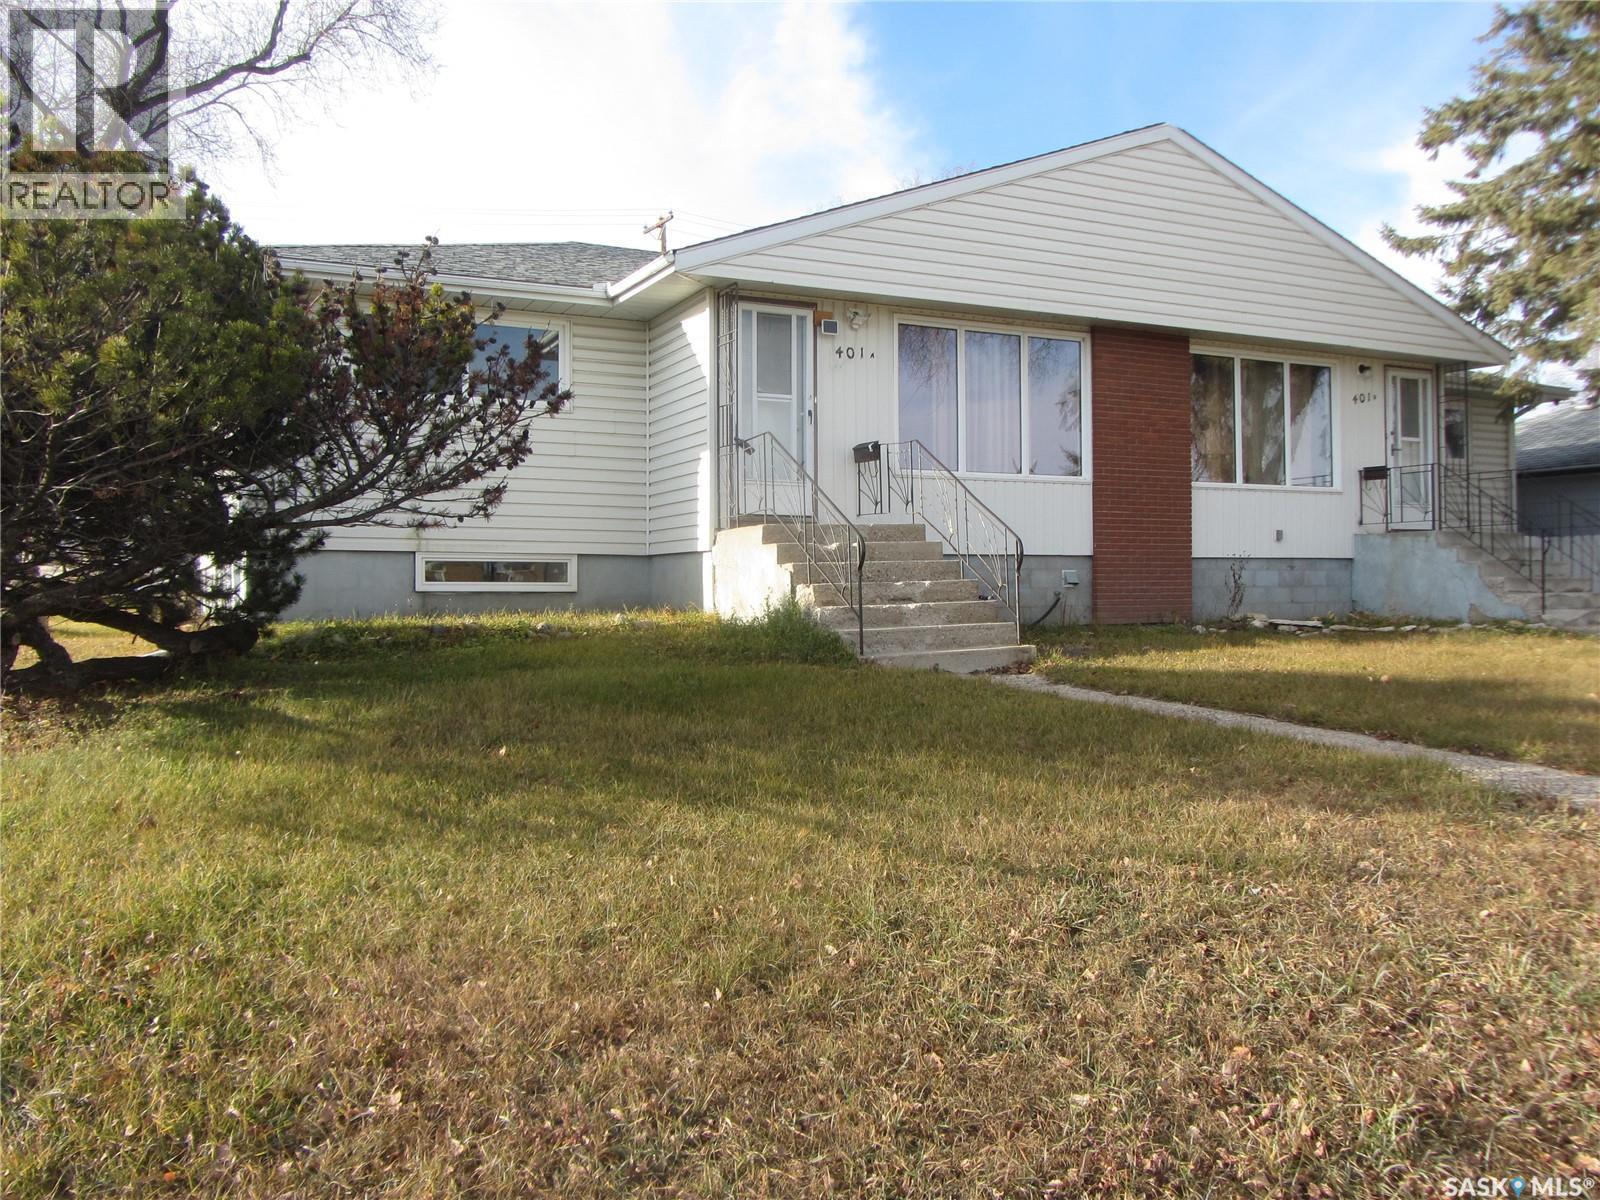
Situated on a large 69.6 x 110 ft. corner lot in the Mount Royal neighbourhood, this unique property features two separate residences, offering excellent investment potential or an opportunity for multi-generational living. 401A offers 3 bedrooms upstairs plus a 1-bedroom non-conforming basement suite. 401B features 2 bedrooms upstairs with an additional den in the basement. Both homes include appliances, which are being sold in as-is condition. Numerous upgrades include shingles, furnaces, hot water heaters and windows. Please note that two basement windows in 401B are older. The property also features a huge detached garage, a 4-car concrete driveway and additional off-street parking. Estate sale – house, garage and grounds are being sold in as-is condition. A great opportunity for investors, revenue-property buyers or those looking for a property with multiple living spaces. Don't miss the potential this unique Mount Royal property has to offer! (id:62370)
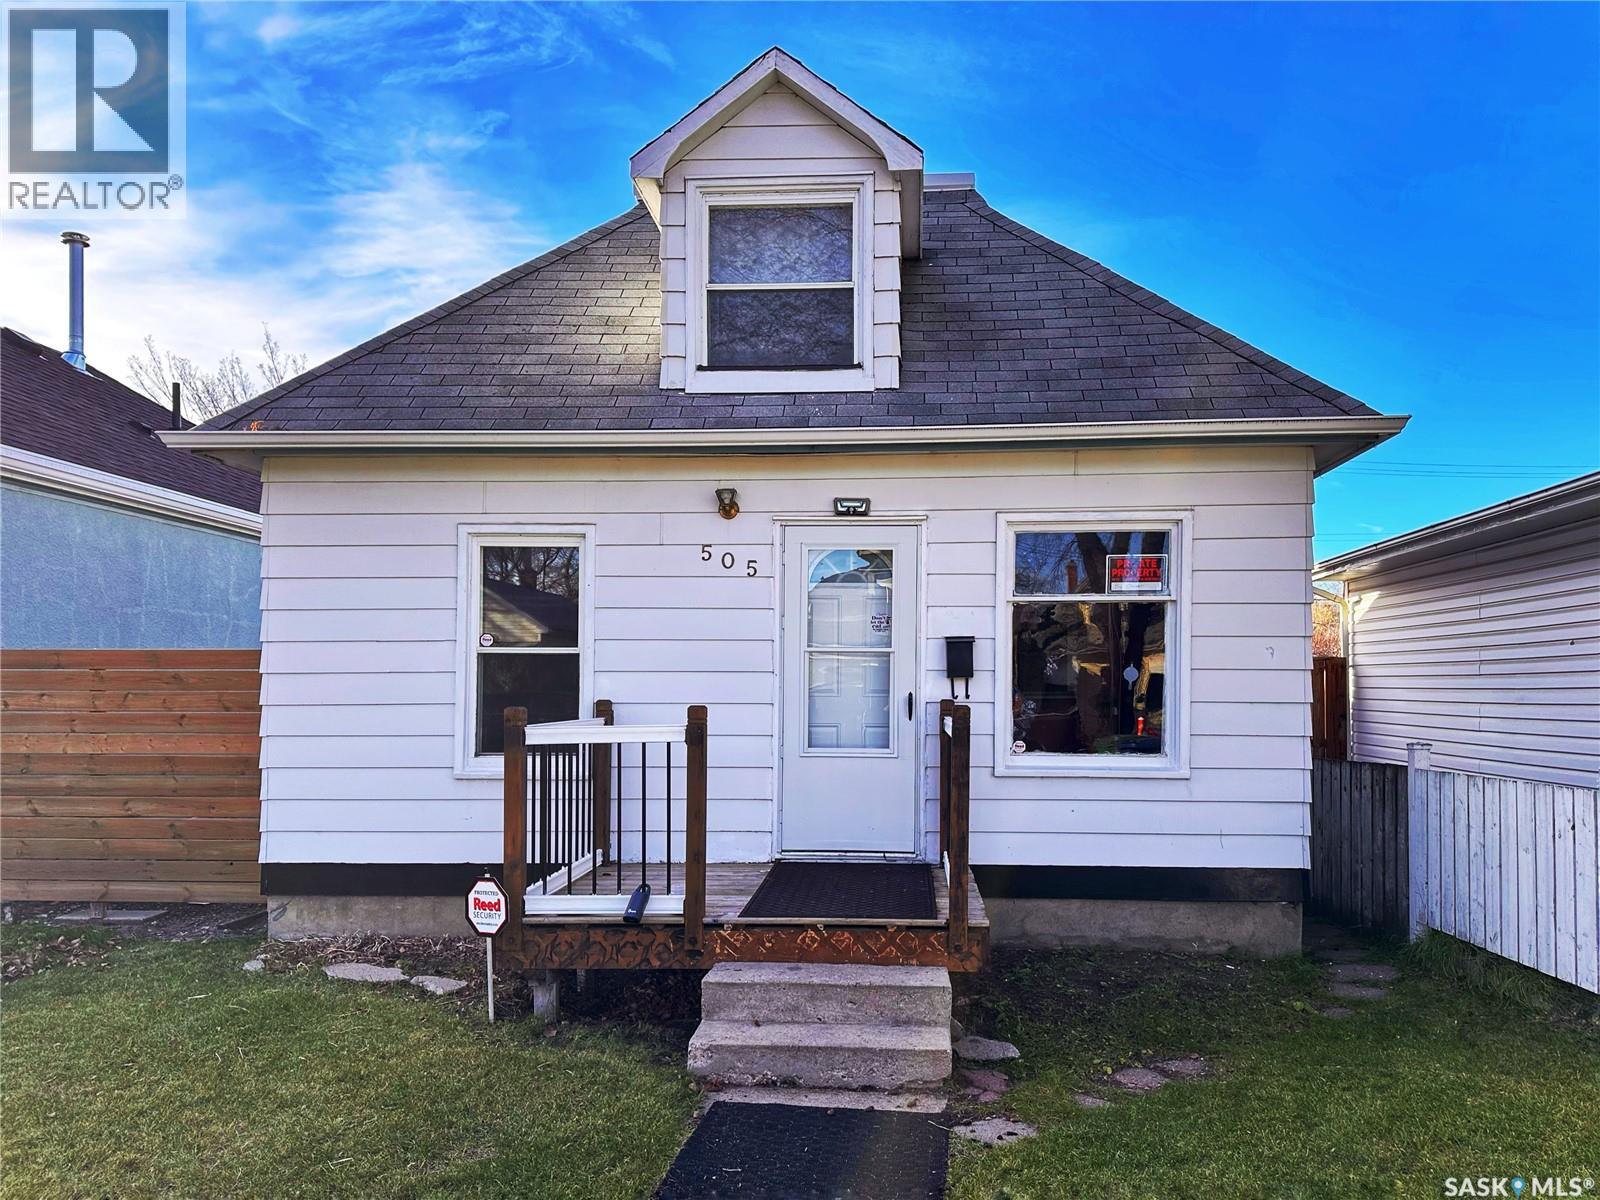
The refinished hardwoods are just gleaming in this 1.5 story, 2 bedroom Riversdale gem. This efficient sized starter home is in immaculate condition and is so cozy, you'd want to move in tomorrow(and you can)! Newer hi-efficient furnace and water heater. With just a $1550 annual tax bill, you'll finally have some cash left over at month's end! (id:62370)
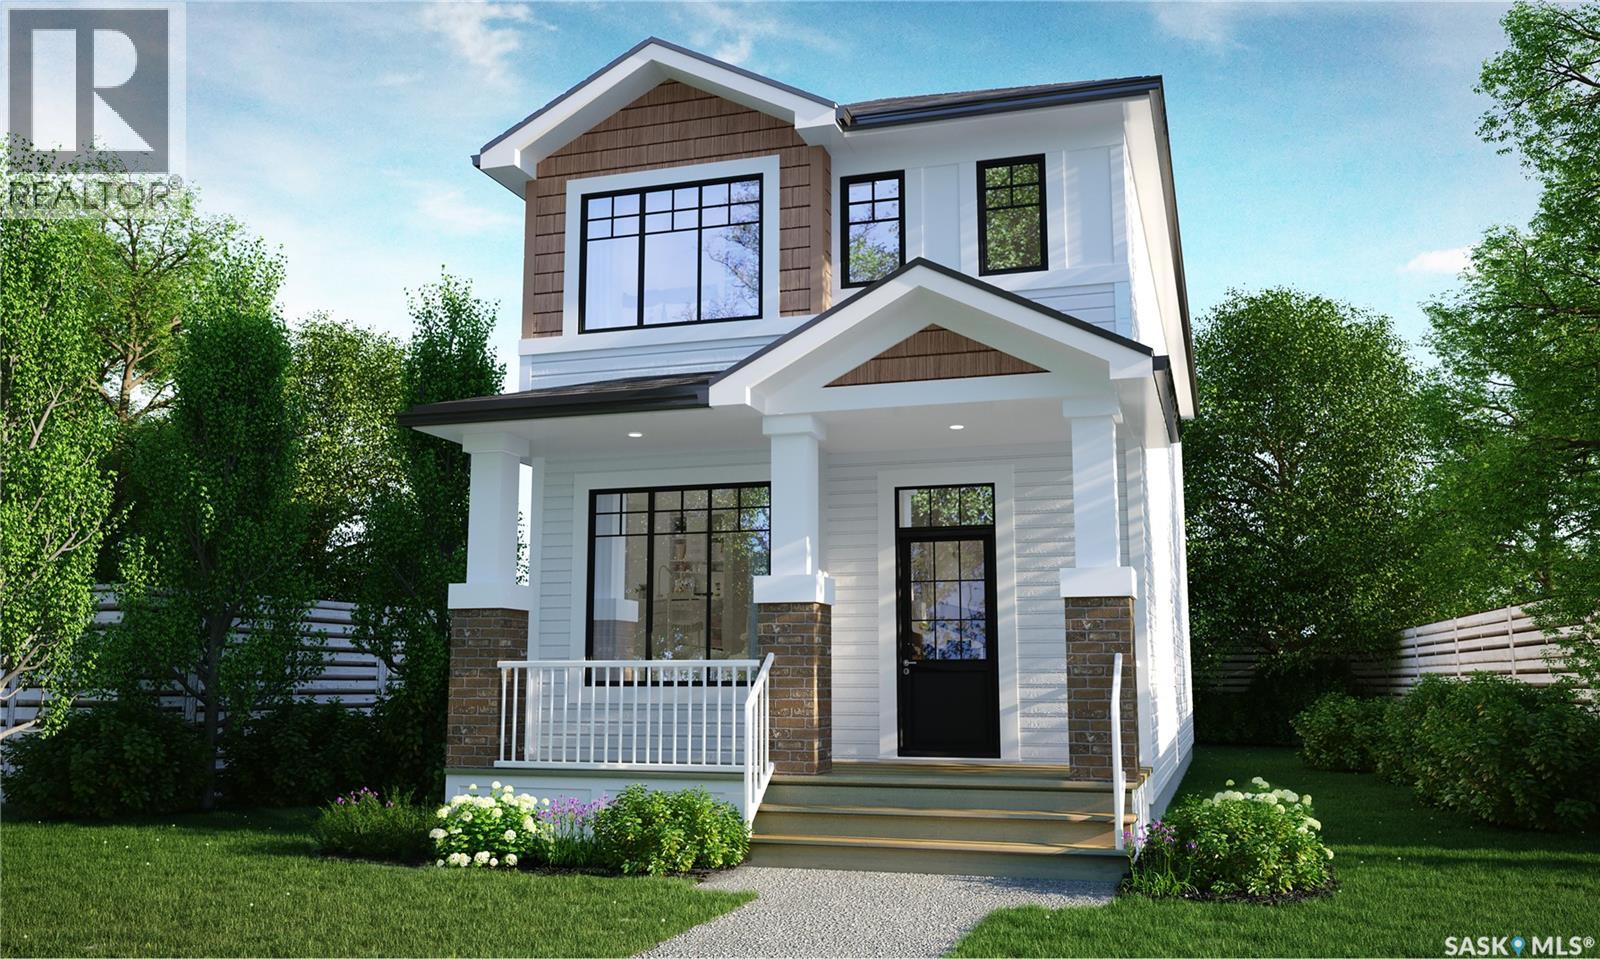
Celebrate the holidays in your brand-new home! Rohit is guaranteeing possession before Christmas on this unit for offers written before November 12, 2026! The Talo Single Family offers 1,457 sq. ft. of thoughtfully designed living space, with an Urban Farm interior design that blends warm, modern style with everyday functionality. Please note: This home is currently under construction, and the images provided are for reference purposes only. Artist renderings are conceptual and may be modified without prior notice. We cannot guarantee that the facilities or features depicted in the show home or marketing materials will be ultimately built, or if constructed, that they will match exactly in terms of type, size, or specification. Dimensions are approximations and final dimensions are likely to change. Windows, exterior details, and elevations shown may also be subject to change. The open-concept main floor is designed for easy everyday living and entertaining, with a spacious kitchen at the heart of the home. A large island with seating for up to six overlooks the living and dining areas, creating a welcoming space to cook, gather and connect. Upstairs, the Talo features 3 bedrooms with a layout that provides plenty of separation and flexibility. The primary bedroom is positioned apart from the two additional bedrooms, while a bonus room/flex space offers extra room for a play area, home office, TV space or whatever suits your lifestyle. Convenient second-floor laundry completes the upper level. This home also includes a full appliance package with fridge, stove, built-in dishwasher, hood fan, washer and dryer, along with a double concrete garage-ready pad for future garage development. With its Urban Farm interior design, functional floor plan and thoughtfully planned spaces, the Talo brings together modern farmhouse-inspired character and practical family living in one inviting new home. (id:62370)
Exceptional Value in Aspen Ridge! Welcome to this inviting bi-level home with 5 bedrooms, 4 bathrooms plus a BONUS ROOM in the desirable community of Aspen Ridge, Saskatoon. Offering 1,136 sq. ft. above grade, this property features a functional layout with comfortable living spaces and the added versatility of a fully developed basement with a 2 bedrooms legal basement suite and separate entrance—an excellent opportunity for homeowners seeking additional rental income or extended family living. The main floor features a welcoming living room, a dedicated dining area, a functional kitchen, with all stainless steel appliances,three bedrooms, and a full bathroom, including a primary bedroom with a private 4-piece ensuite. The owner side fully developed basement offers additional living space. A bonus room with a private 3 piece bathroom,providing flexibility for a variety of living arrangements. Enjoy the convenience of central air conditioning, a sump pump, and included appliances. Situated on a 3,543 sq. ft. lot, the property also features a deck, front lawn, and a detached double garage, providing outdoor enjoyment and valuable parking space. Located in the sought-after Aspen Ridge neighbourhood, this property offers an appealing combination of functional living space, suite potential, and long-term value. Whether you’re a growing family, a buyer looking for mortgage-helping rental income, or an investor seeking an income-generating property, this home is well worth a closer look! Please call your favourite Realtor®? now to book your viewing. (id:62370)
Settle into a home where you can enjoy the lake in every season! This spacious waterfront property located at 3013 Bonne Madone Beach Drive offers a comfortable year-round lifestyle in a beautiful lake setting. The bright main floor features an open layout with skylights, a well appointed kitchen with granite countertops, updated cabinetry, large pantry and island. The primary bedroom is a lovely retreat, complete with private ensuite and its own access to the deck. An additional bedroom, home office and main bath/laundry for added convenience complete the main level. Downstairs, the walk-out basement offers even more living space with a generous recreation room, family room and den with 2-piece ensuite that could easily convert to a 3rd bedroom. The spiral staircase adds a unique touch and connects both levels beautifully. Outside, enjoy the covered deck, landscaped yard, firepit area, gazebo, coverall plus 2 additional sheds. A heated double detached garage with in-floor heat, 200-amp service and a single attached garage on lake side. Also included is a 50 x 100 leased lot located across the road. Some properties are more than just a place to live. They're where family gathers, traditions begin and the best days seem to last a little longer! Call Today! (id:62370)
Welcome to this 1,202 sq. ft. two-storey townhouse condo located in Regina’s Garden Ridge neighbourhood! Offering a functional layout and comfortable living space, this home features an open-concept main floor with a tiled front entry, convenient 2-piece bathroom and laminate flooring throughout the kitchen, living and dining areas. The kitchen offers white cabinetry, a centre island and pantry, while the dining area features patio doors leading to your own private patio. The second level offers two good-sized bedrooms along with a versatile den, all finished with vinyl plank flooring. The 4-piece bathroom features convenient dual access from both the hallway and the primary bedroom. The fully developed basement adds even more living space with a recreation room, 3-piece bathroom, laundry area and additional storage tucked under the stairs. Completing the home is a single attached garage with convenient access directly from the front entry. A great opportunity to enjoy low-maintenance condo living with a functional layout and plenty of space! (id:62370)