
704 4th Avenue N Saskatoon, Saskatchewan S7K 2N1

$409,000
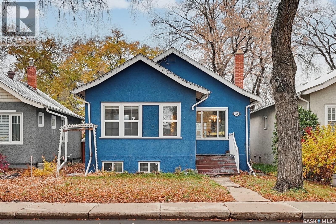
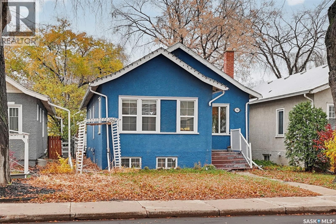
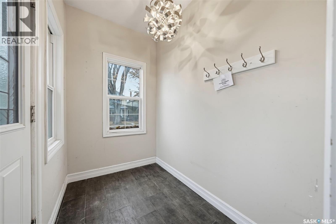
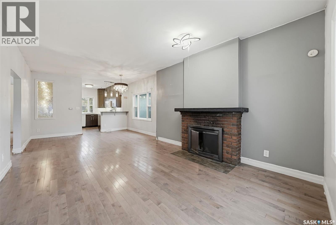
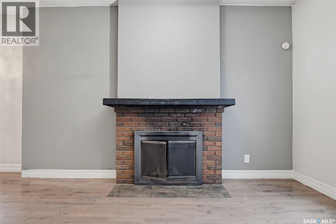
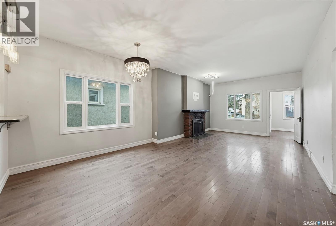
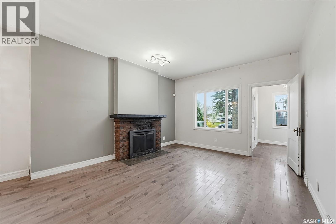
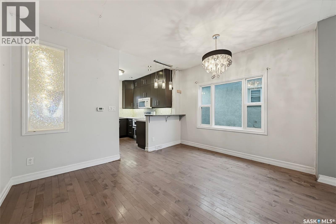
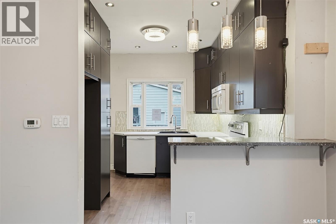
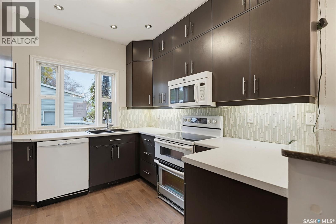
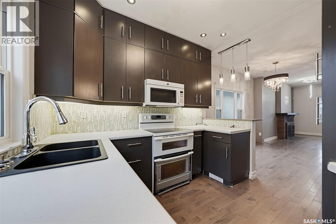
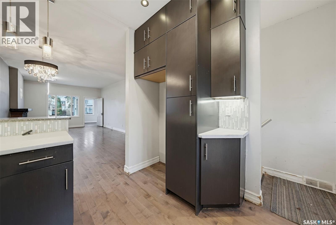
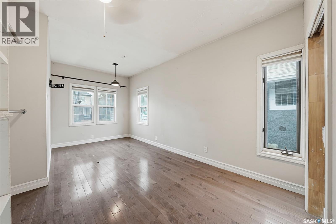
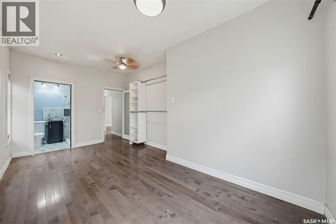
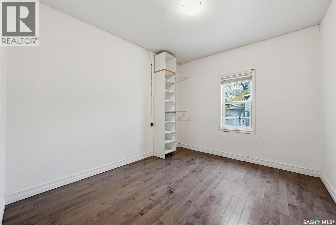
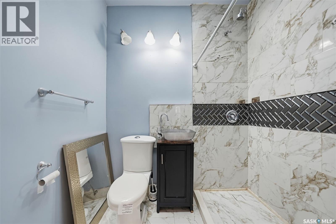
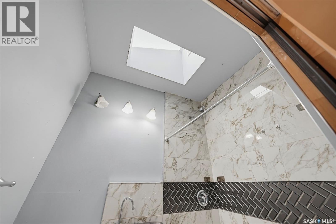
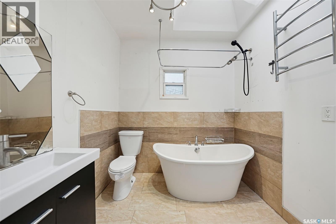
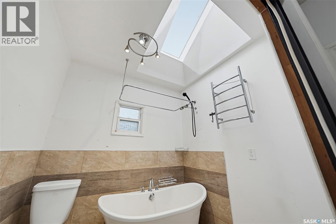
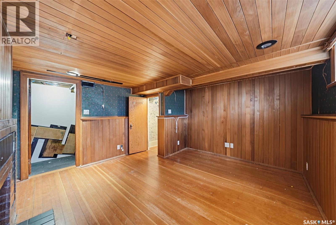
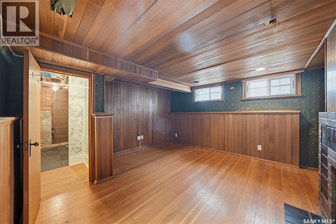
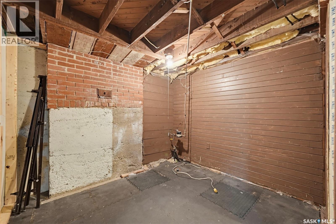
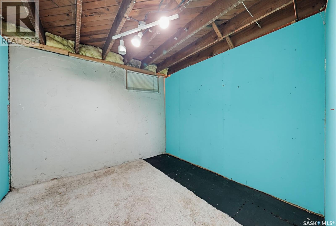
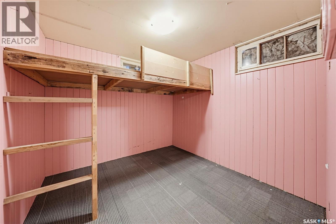
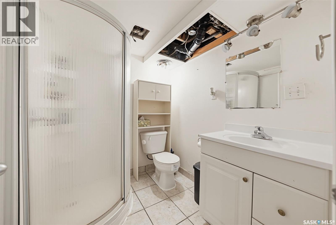
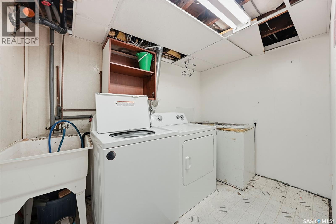
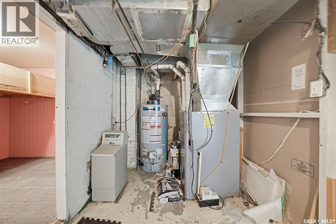
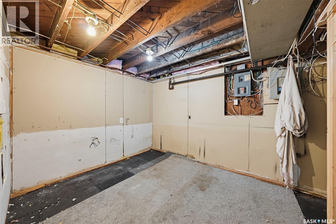
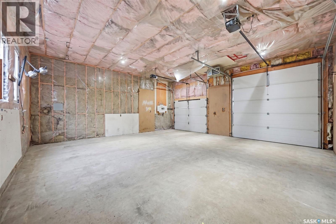
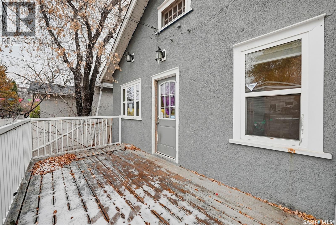
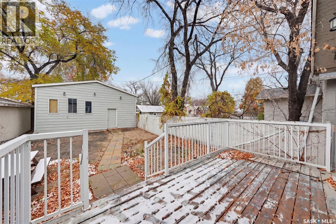
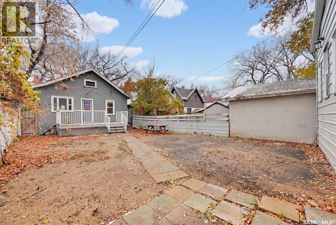
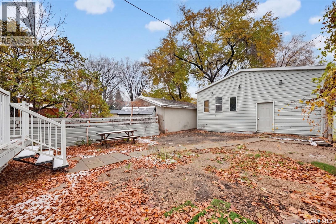
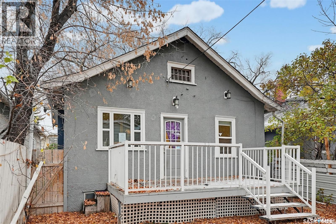
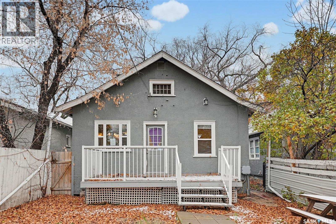
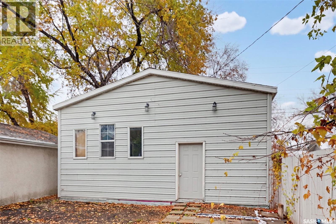
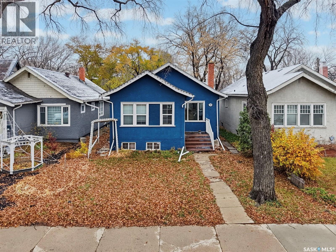
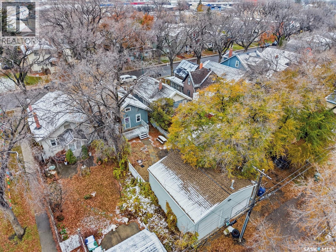
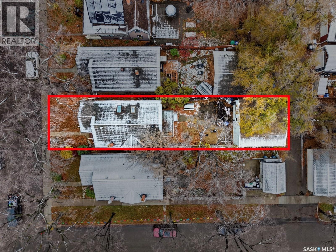
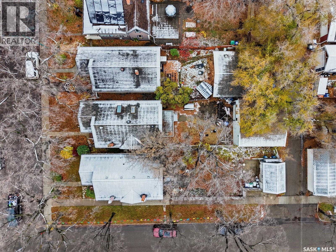
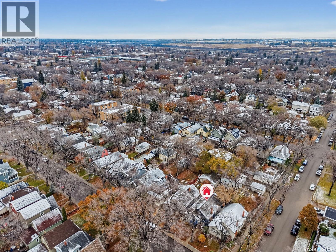
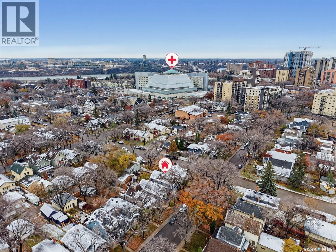
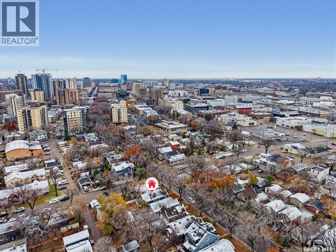
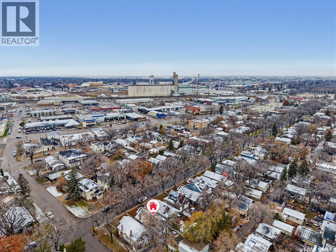
Excellent location in the heart of Saskatoon’s desirable City Park neighbourhood! Ideally situated close to Saskatoon City Hospital, Kinsmen Park, downtown, public transit, and a variety of everyday amenities, this 996 sq. ft. bungalow offers plenty of potential and an opportunity to make it your own. Featuring 3 bedrooms, 3 bathrooms, a fully fenced yard, and an oversized double detached heated and insulated garage, this property is full of possibilities! The inviting main floor features a welcoming front foyer, spacious living room with a cozy wood-burning fireplace, and a functional kitchen overlooking the backyard. The kitchen offers ample cabinetry, tile backsplash, and a convenient island area. Also on the main floor is a 3-piece bathroom featuring a charming clawfoot tub and skylight. The spacious primary bedroom includes its own 3-piece ensuite, complete with another skylight. The partially developed basement provides additional living space with a third bedroom, third bathroom, laundry area, den, and a family room featuring hardwood flooring, along with plenty of additional storage. Outside, enjoy the fully fenced backyard with a large deck off the rear entrance and plenty of room to enjoy the outdoor space. While the home could benefit from some updating and finishing touches, it offers tremendous potential in an outstanding location. Whether you’re looking for a property to personalize, invest in, or add to your portfolio, this is an opportunity worth exploring. Don’t miss out on the possibilities that City Park has to offer. Call today to book your private viewing (id:62370)
Property Details
| MLS® Number | SK052270 |
| Property Type | Single Family |
| Neigbourhood | City Park |
| Features | Treed, Rectangular |
| Structure | Deck |
Building
| Bathroom Total | 3 |
| Bedrooms Total | 3 |
| Appliances | Washer, Dishwasher, Dryer, Microwave, Stove |
| Architectural Style | Bungalow |
| Basement Development | Partially Finished |
| Basement Type | Full (partially Finished) |
| Constructed Date | 1925 |
| Construction Style Attachment | Detached |
| Fireplace Fuel | Wood |
| Fireplace Present | Yes |
| Fireplace Type | Conventional |
| Heating Fuel | Natural Gas |
| Heating Type | Forced Air |
| Stories Total | 1 |
| Size Interior | 996 Ft2 |
| Type | House |
Parking
| Detached Garage | |
| Heated Garage | |
| Parking Space(s) | 2 |
Land
| Acreage | No |
| Fence Type | Fence |
| Landscape Features | Lawn |
| Size Frontage | 30 Ft ,9 In |
| Size Irregular | 4097.00 |
| Size Total | 4097 Sqft |
| Size Total Text | 4097 Sqft |
Rooms
| Level | Type | Length | Width | Dimensions |
|---|---|---|---|---|
| Basement | Bedroom | 7'10 x 8'1 | ||
| Basement | Laundry Room | Measurements not available | ||
| Basement | Den | 9 ft | 9 ft x Measurements not available | |
| Basement | Bonus Room | 8'3 x 9'6 | ||
| Basement | 3pc Bathroom | Measurements not available | ||
| Basement | Family Room | 13 ft | Measurements not available x 13 ft | |
| Main Level | Foyer | 5 ft | 5 ft x Measurements not available | |
| Main Level | Living Room | 14'5 x 12'4 | ||
| Main Level | Dining Room | 13'4 x 10'2 | ||
| Main Level | Kitchen | 10'8 x 8'9 | ||
| Main Level | Bedroom | 12 ft | Measurements not available x 12 ft | |
| Main Level | Primary Bedroom | 17 ft | Measurements not available x 17 ft | |
| Main Level | 3pc Ensuite Bath | 4'11 x 6'8 | ||
| Main Level | 3pc Bathroom | Measurements not available |



The trademarks REALTOR®, REALTORS®, and the REALTOR® logo are controlled by The Canadian Real Estate Association (CREA) and identify real estate professionals who are members of CREA. The trademarks MLS®, Multiple Listing Service® and the associated logos are owned by The Canadian Real Estate Association (CREA) and identify the quality of services provided by real estate professionals who are members of CREA. The trademark DDF® is owned by The Canadian Real Estate Association (CREA) and identifies CREA's Data Distribution Facility (DDF®)
October 30 2026 11:36:24
Saskatchewan REALTORS® Association
RE/MAX Saskatoon