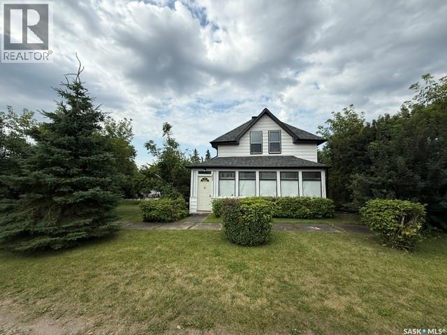
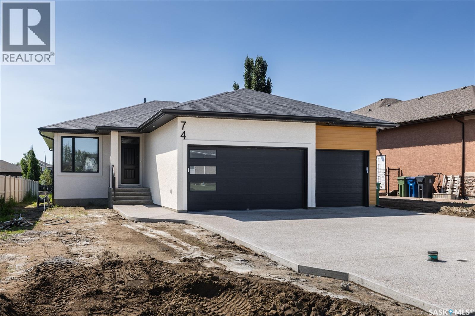
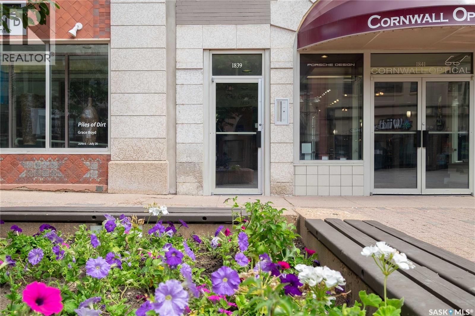
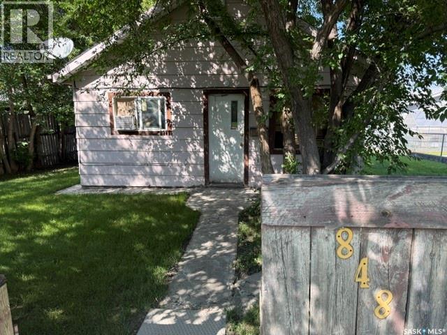
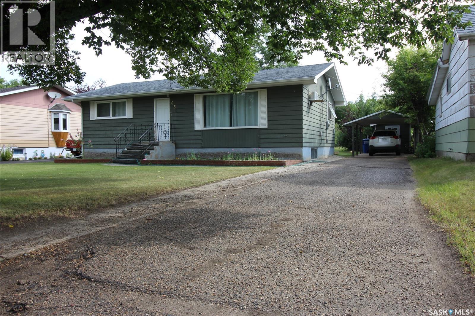
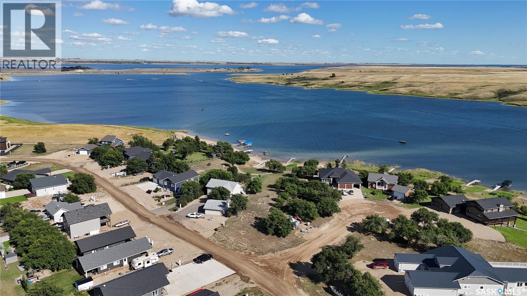
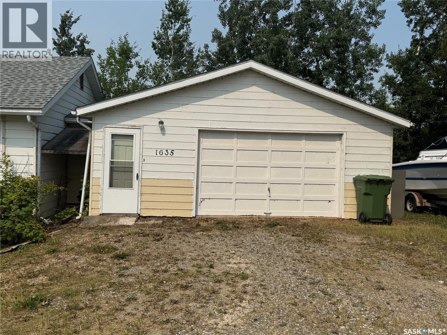
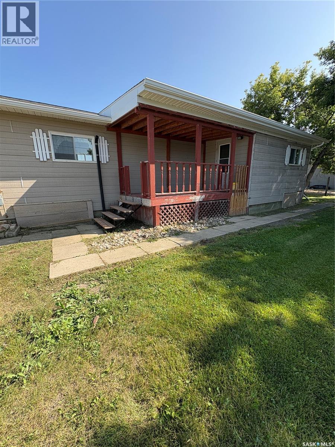
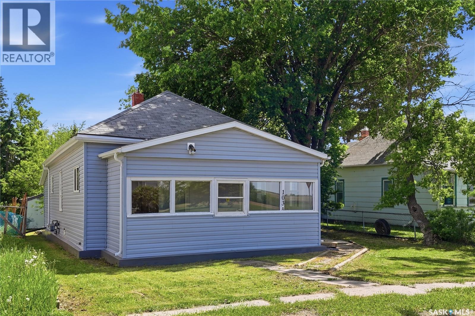
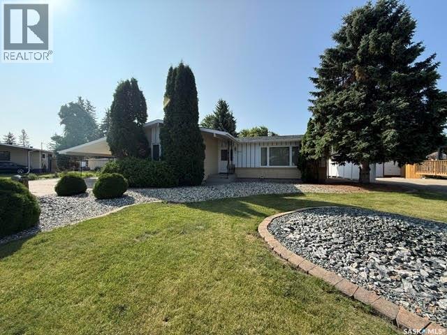
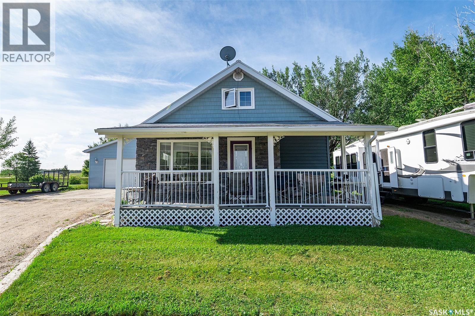
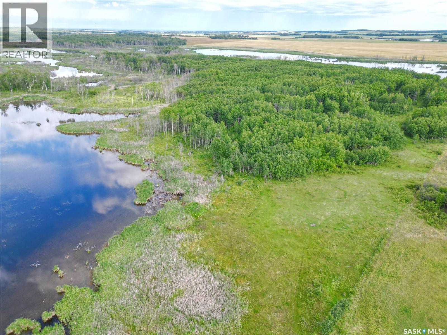
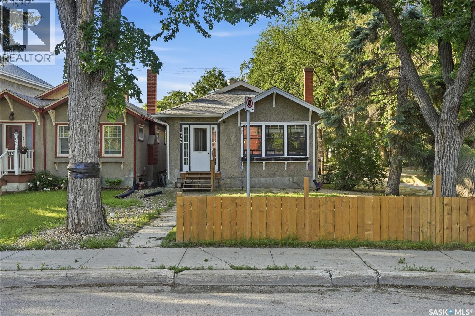
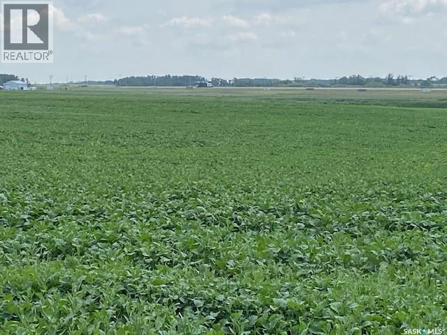
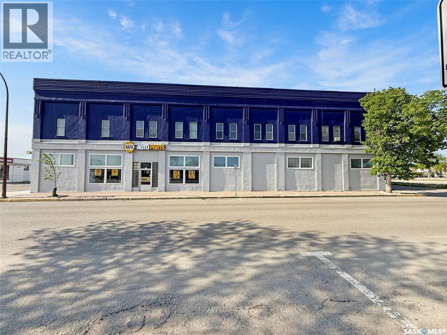
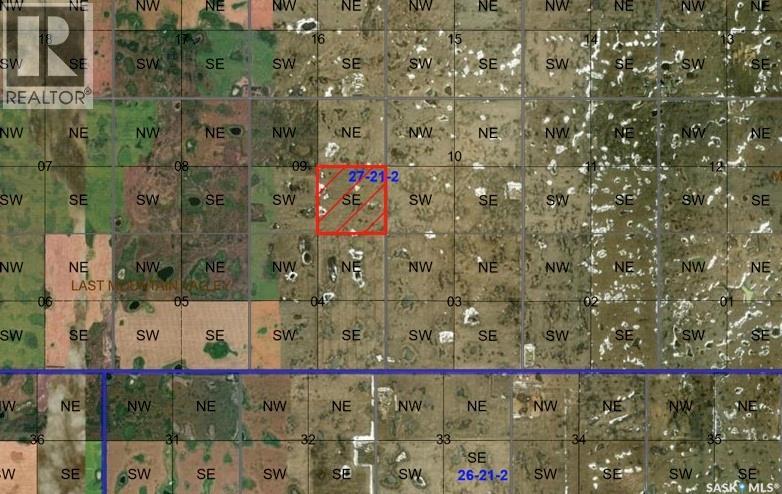
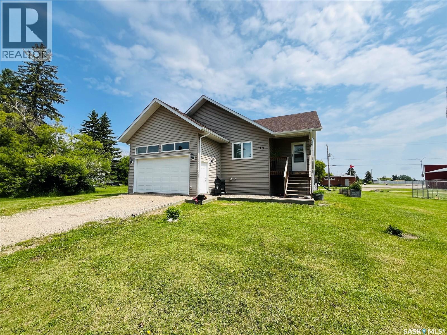
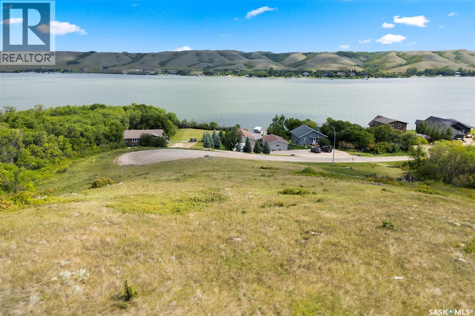
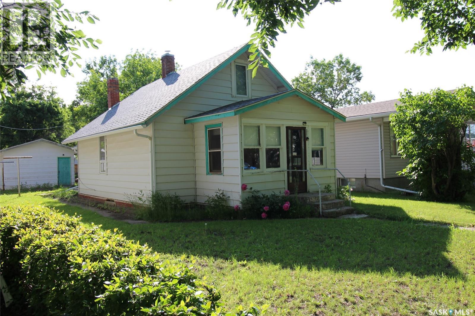
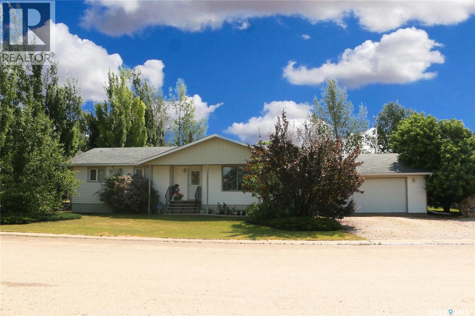
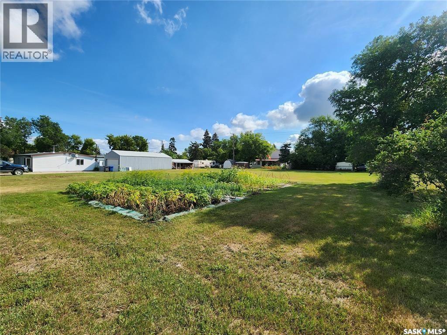
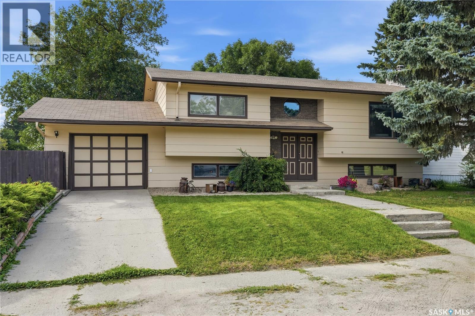
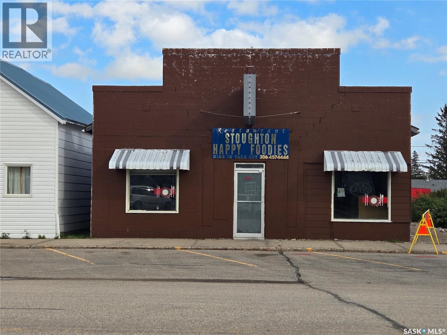
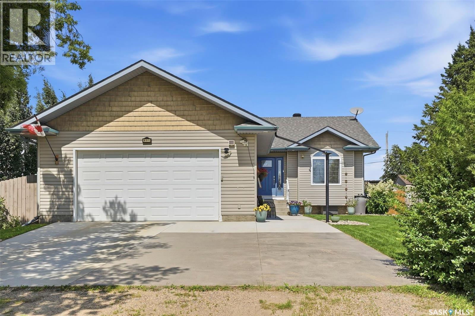
Step into timeless charm with this beautifully maintained 1902 storey-and-three-quarter character home, thoughtfully updated for comfortable modern living while preserving its original appeal. Offering four bedrooms and a full four-piece bathroom with laundry, the upper-level features three generously sized bedrooms with some refreshed wall coverings, while the main-floor bedroom provides flexible space for guests, a home office or your own creative use. The spacious open-concept living and dining area is warm and inviting, highlighted by a handsome electric fireplace insert with a wood mantel. The updated kitchen pairs practicality with country style, featuring refreshed cupboards, quartz countertops, a double sink and all included appliances. New laminate flooring flows throughout both levels, complemented by updated fans and light fixtures and attractive wood-accented steps leading upstairs. A wraparound porch adds valuable storage and opens onto a large deck ideal for entertaining, while the backyard patio and firepit invite relaxed evenings outdoors. Set on a private, well-treed double lot, the property also offers a garden area, storage shed, detached garage and woodshed. Additional improvements include updated eavestroughs, fascia, soffits, shingles, kitchen plumbing and electrical, plus a new 100-amp panel. Located in a small, quiet community with town water and sewer, this affordable, neat and tidy century home is truly move-in ready and waiting to welcome its next owner. (id:62370)
Welcome to this beautiful 1704sqft custom built home backing green space. Walking and biking paths are at the back of the house and situated a block away from the new White City School. Home features lots of oversized windows for natural light and has 8ft tall interior doors. Features include modern, custom installed hand railing staircase opened to the lower level, a luxurious kitchen with two tone cabinetry and a convenient 9ft 2 level eat in island, quartz counters complemented with ceramic tiled backsplash and an oversized walk in panty. The main floor boasts 2 large bedrooms, 2 bathrooms, large office that can be used as a Third bedroom, walk in closets and so much more. Property features a covered 15'x12 balcony with bbq gas line and waterproof membrane. Lower level is fully finished with a very spacious rec room, 2 additional bedrooms, a full bath and a wet bar. The oversized triple car garage has 12' ceilings, fully insulated, heated and has a grit interceptor connected to the house drain. There are also permanent Christmas Gemstone lights built in and included. For more information please contact the salesperson. (id:62370)
Welcome to 403-1839 Scarth Street, a spacious top-floor condo located in the heart of Regina’s vibrant Downtown District. Set within a beautiful heritage building, this 1,244 sq. ft. unit offers 1 bedroom plus a den(could be used as 2nd Bedroom or office), 1 bathroom, and an open-concept kitchen, dining, and living area filled with natural light from the large east-facing windows. The kitchen features an island with great prep and gathering space and an attractive newer counter backsplash while the newer Laminate flooring and PVC windows add comfort and modern function throughout. The bedroom is generously sized, and the bathroom offers plenty of space as well. Additional features include in-suite laundry, in-suite storage, your own furnace and central A/C, plus 1 electrified parking stall. Gas and water are included in the condo fees, adding excellent value. The building is home to 17 residential units along with 5 commercial spaces, creating a unique urban living experience. A major bonus is the property tax abatement the next few years. There is also exciting future potential for a rooftop patio, with space available that has not yet been developed by the condo corporation. Located steps from downtown businesses, shopping, restaurants, services, and entertainment, this condo is also close to Victoria Park, a historic green space established in 1907. Enjoy year-round community events including the Regina Folk Festival and summer lunches in the park. A fantastic opportunity to enjoy spacious downtown living with character, convenience, and value. (id:62370)
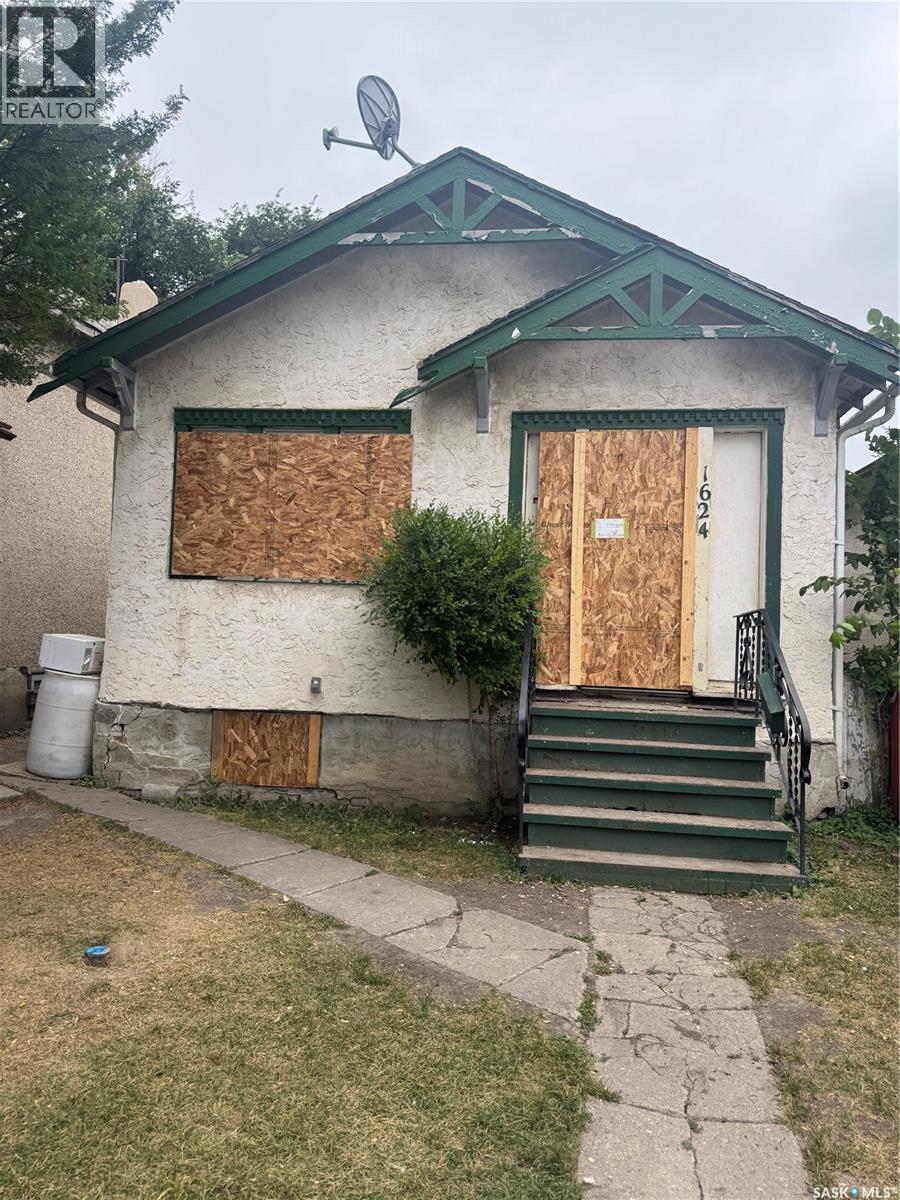
Very affordable two bedroom starter home or revenue property. Nice front yard with mature trees offering great shade. Currently rented out for $600/mth. Tons of potential. Current tenant is a reliable, long term tenant which would prefer to stay. Have a look! (id:62370)
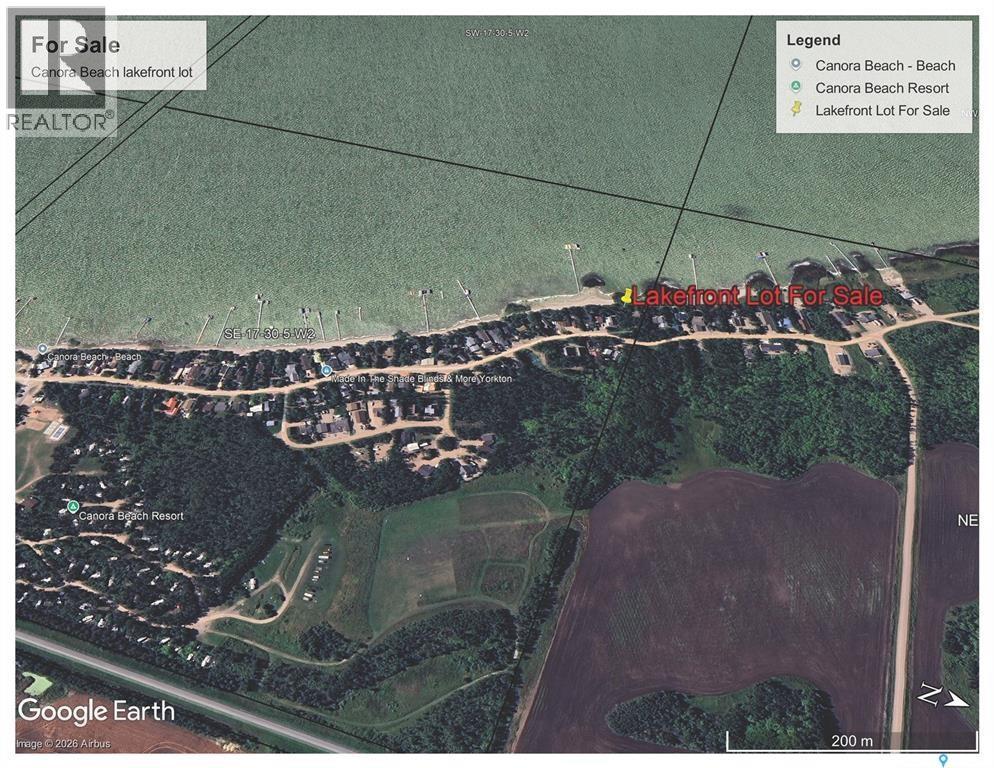
Canora water is guaranteed on this lot, as the annual fee has been paid since hook up here. The lot has been cleared and gravel was hauled in making it ready for construction. Canora Beach has a good sand base, making new structures stable, and concrete patios possible which isn't always possible at lake properties! There are many high end lake properties at Canora Beach, helping to retain and increase the value of your future home or cabin. It also offers main beaches, pathways for walking, parks and a summer convenience store. Good Spirit Lake is shallow, warm and kid friendly. It has beautiful soft sand beaches too! It is a large lake with many fish, for summer and ice fishermen. Call your REALTOR to find out about building opportunities today! (id:62370)
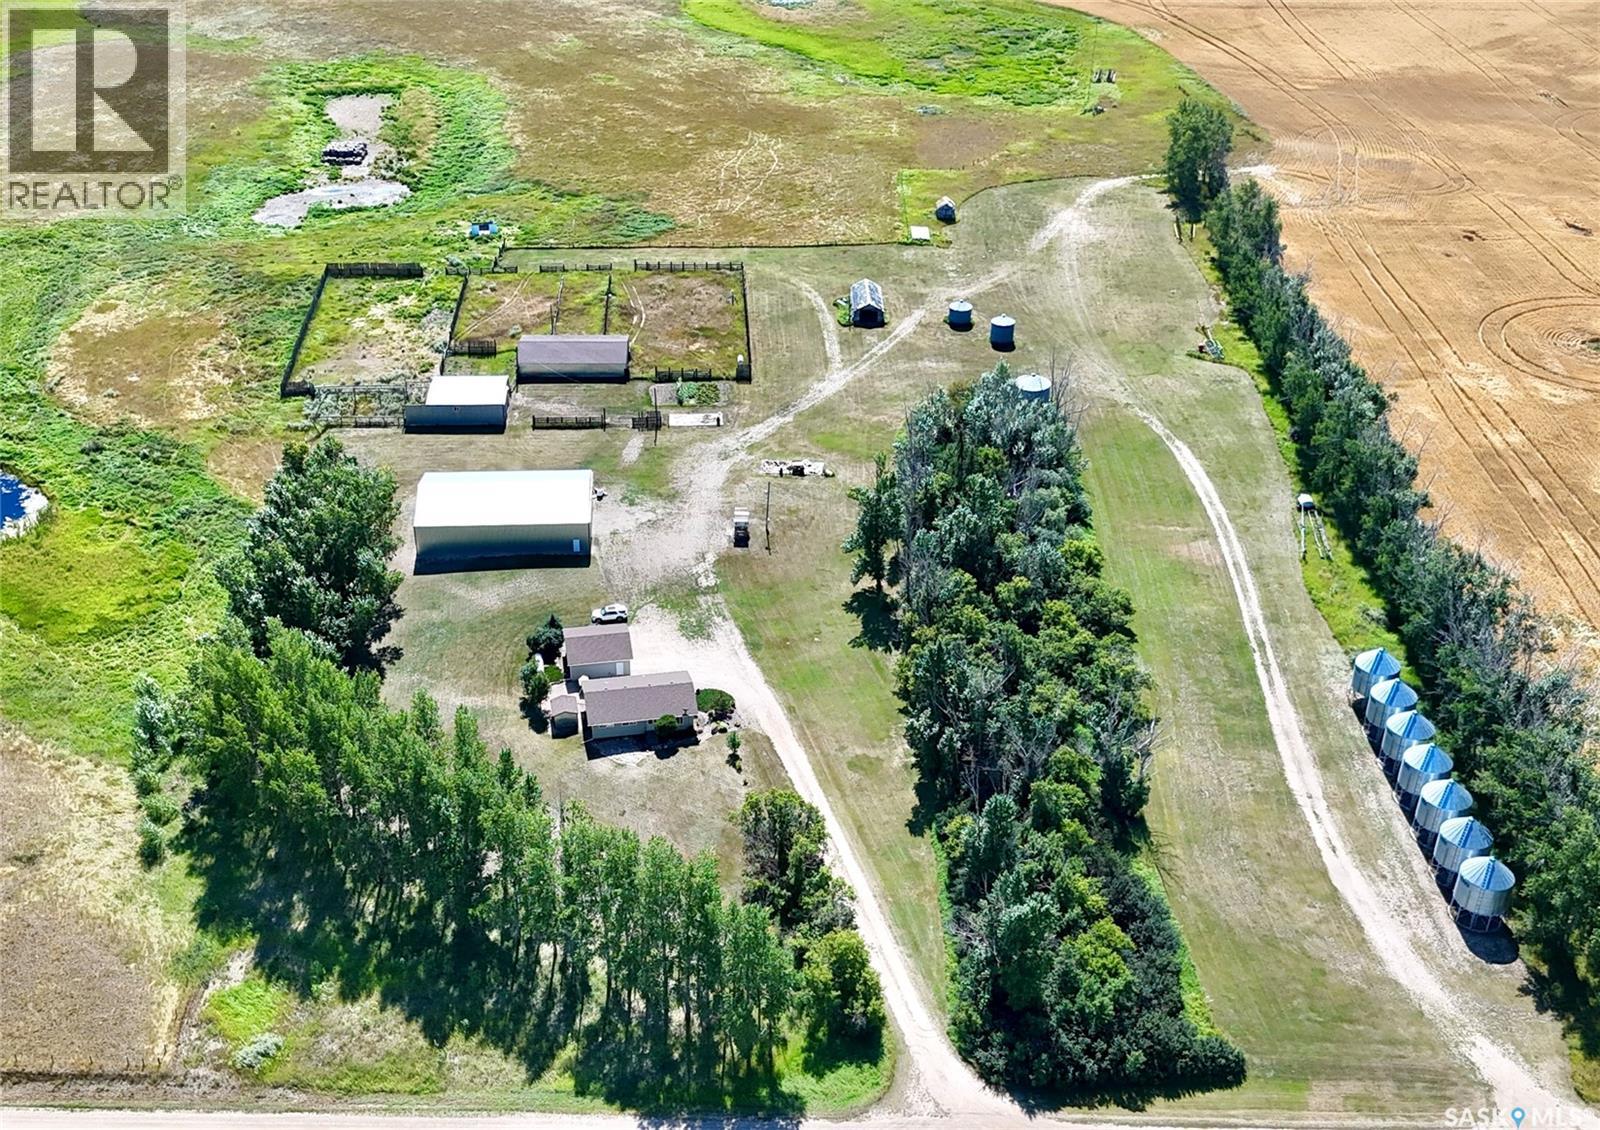
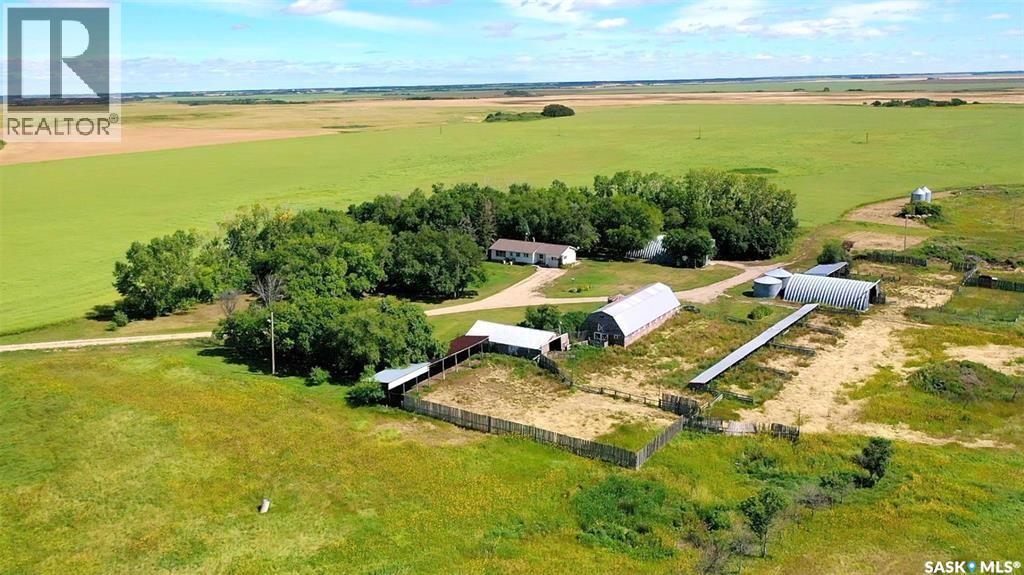
North Davidson Acreage Acreage living just 8 miles north of Davidson! Situated on 24.98 acres, North Davidson Acreage offers a COMFORTABLE FAMILY HOME, substantial outbuildings and an excellent setup for horses, cattle or country living. The 1,176 sq. ft. bungalow features 5 BEDROOMS and 2 bathrooms, with three bedrooms on the main floor and two in the fully finished basement. The kitchen features CUSTOM MAPLE CABINETRY installed around 2012, and the home has triple-pane windows updated around 2010. Other IMPROVEMENTS include new house shingles in 2025, with the furnace, central air conditioning and hot water heater approximately 8 years old. The basement provides a family room, two bedrooms, 3-piece bath, laundry/utility area and additional storage. Outside, an ESTABLISHED SHELTER BELT surrounds the yard, with mature trees and shrubs, lawn, patio and garden area. The property is set up for animals with FENCED CORRALS suitable for cattle or horses and two animal water bowls. Outbuildings are a major highlight and include a 54' x 85' METAL POLE SHED, 36' x 42' ENCLOSED BARN and 40' x 64' CATTLE SHED. There's also a 26' x 26' heated and fully insulated double detached garage built in 2000, plus RV parking and a large gravel drive. Serviced by a private well with propane forced-air heat, this acreage offers nearly 25 ACRES with the space and infrastructure already in place for livestock, equipment, gardening, hobbies or simply enjoying rural life, all within an easy drive of Davidson, Saskatoon, and Regina. (id:62370)
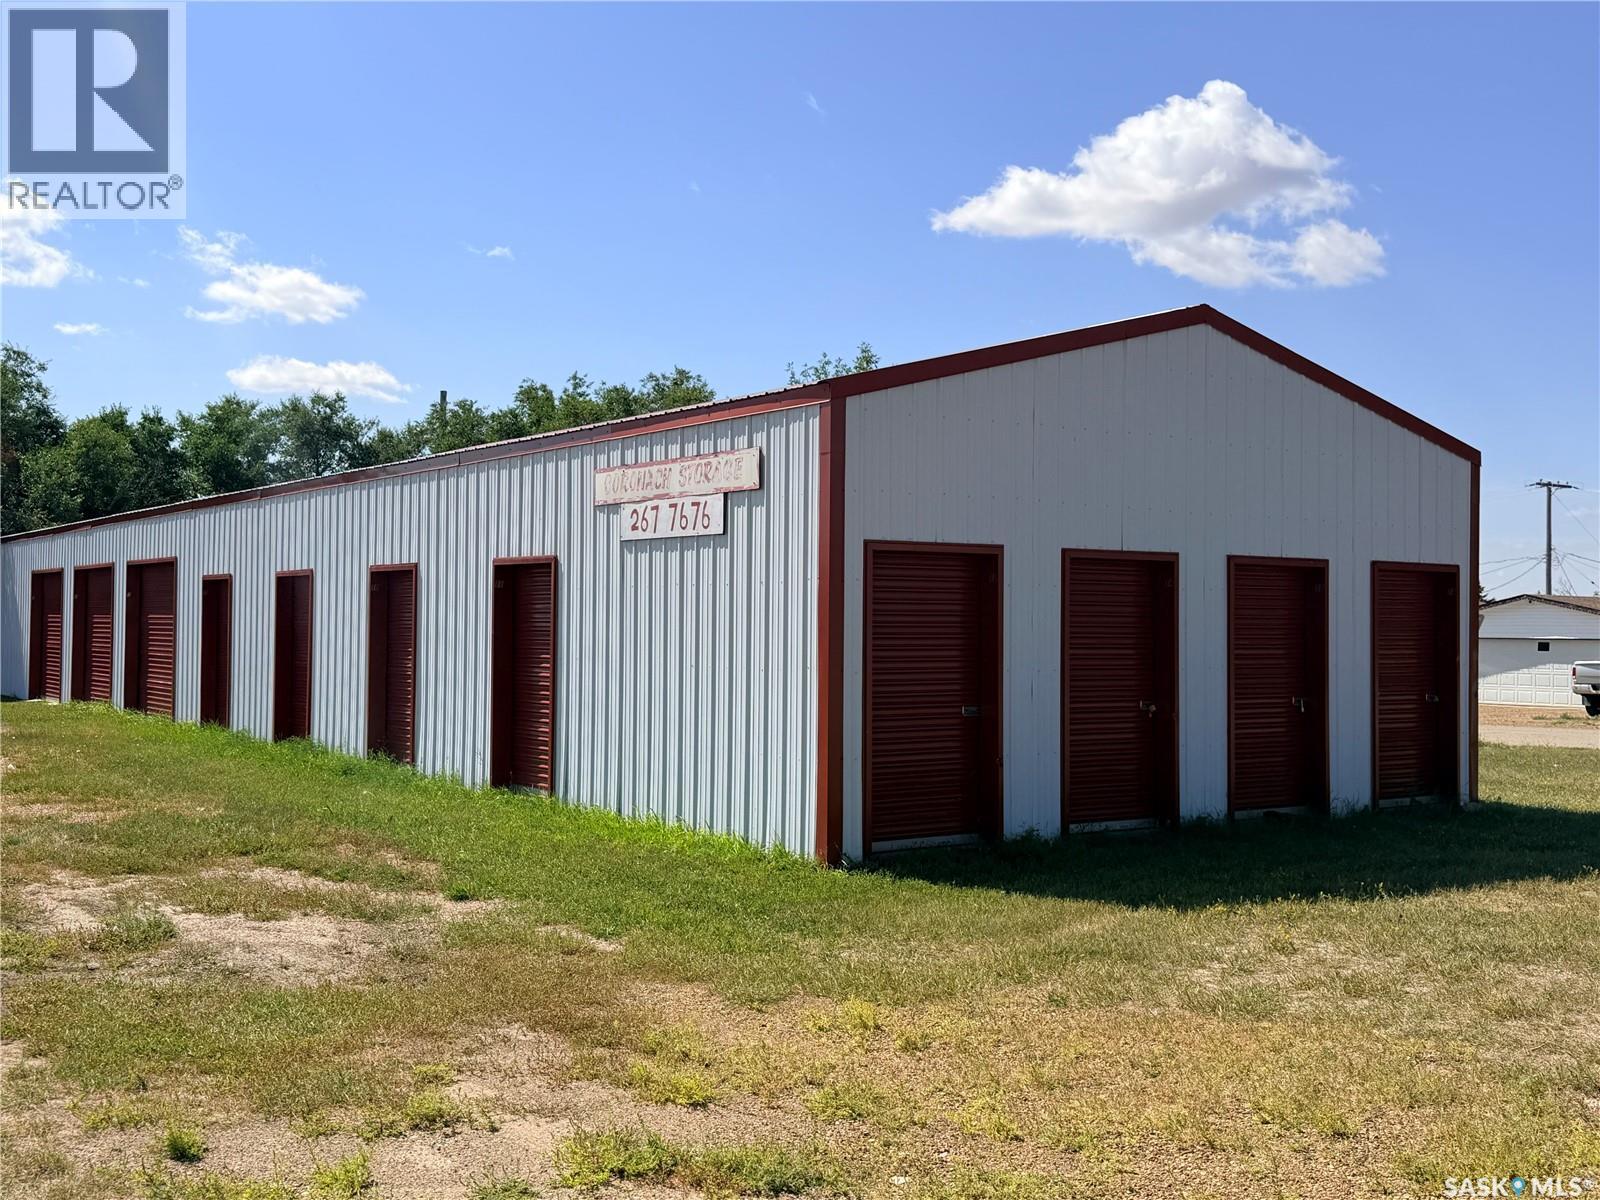
Located in the Town of Coronach in a great location with Highway exposure. This is a 19-unit storage building constructed in 1999. There are 3 unit that are 12 x 24, 8 units that are 8 x 12, 8 units at 8 x 6. There are no utilities connected on this property. This is a great revenue producing property. There is a strong return, and the property has currently been fully rented. Come have a look! (id:62370)
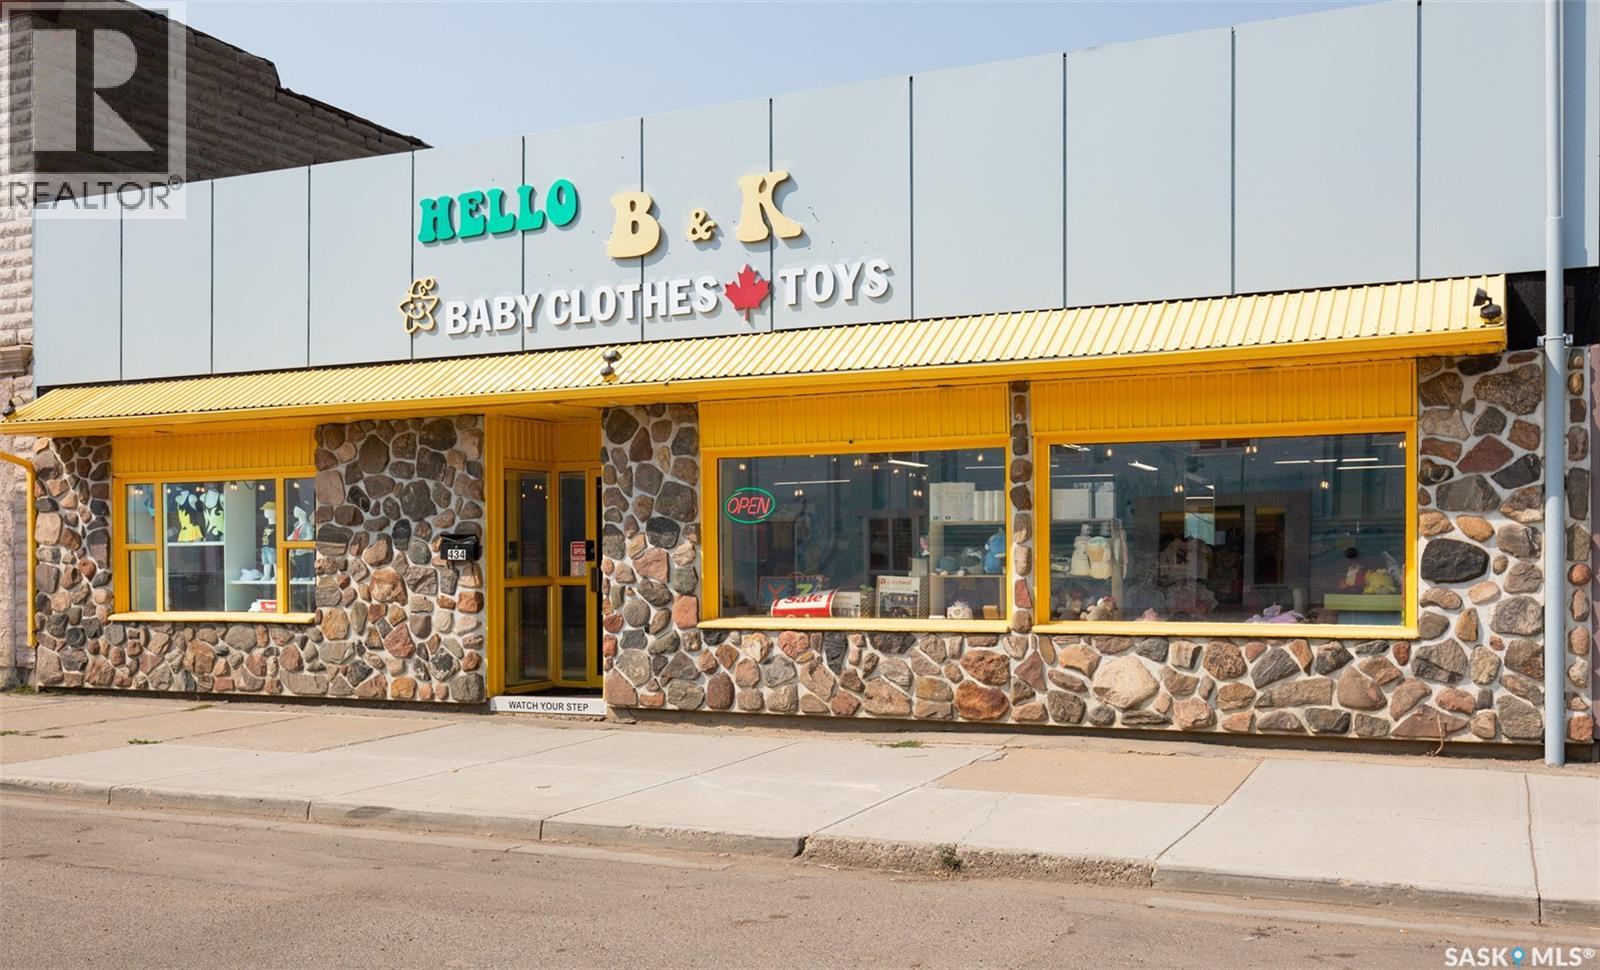
Welcome to this 2,842 sq. ft. commercial building! This bright and versatile space features large front windows that fill the open retail/commercial area with natural light. The layout includes a private office, separate men’s and women’s washrooms, and a functional kitchen area at the back. Ample parking is available in the rear for staff and customers. Whether you’re looking for the perfect location for your own business or seeking a smart investment opportunity, this property offers exceptional potential and flexibility. (id:62370)
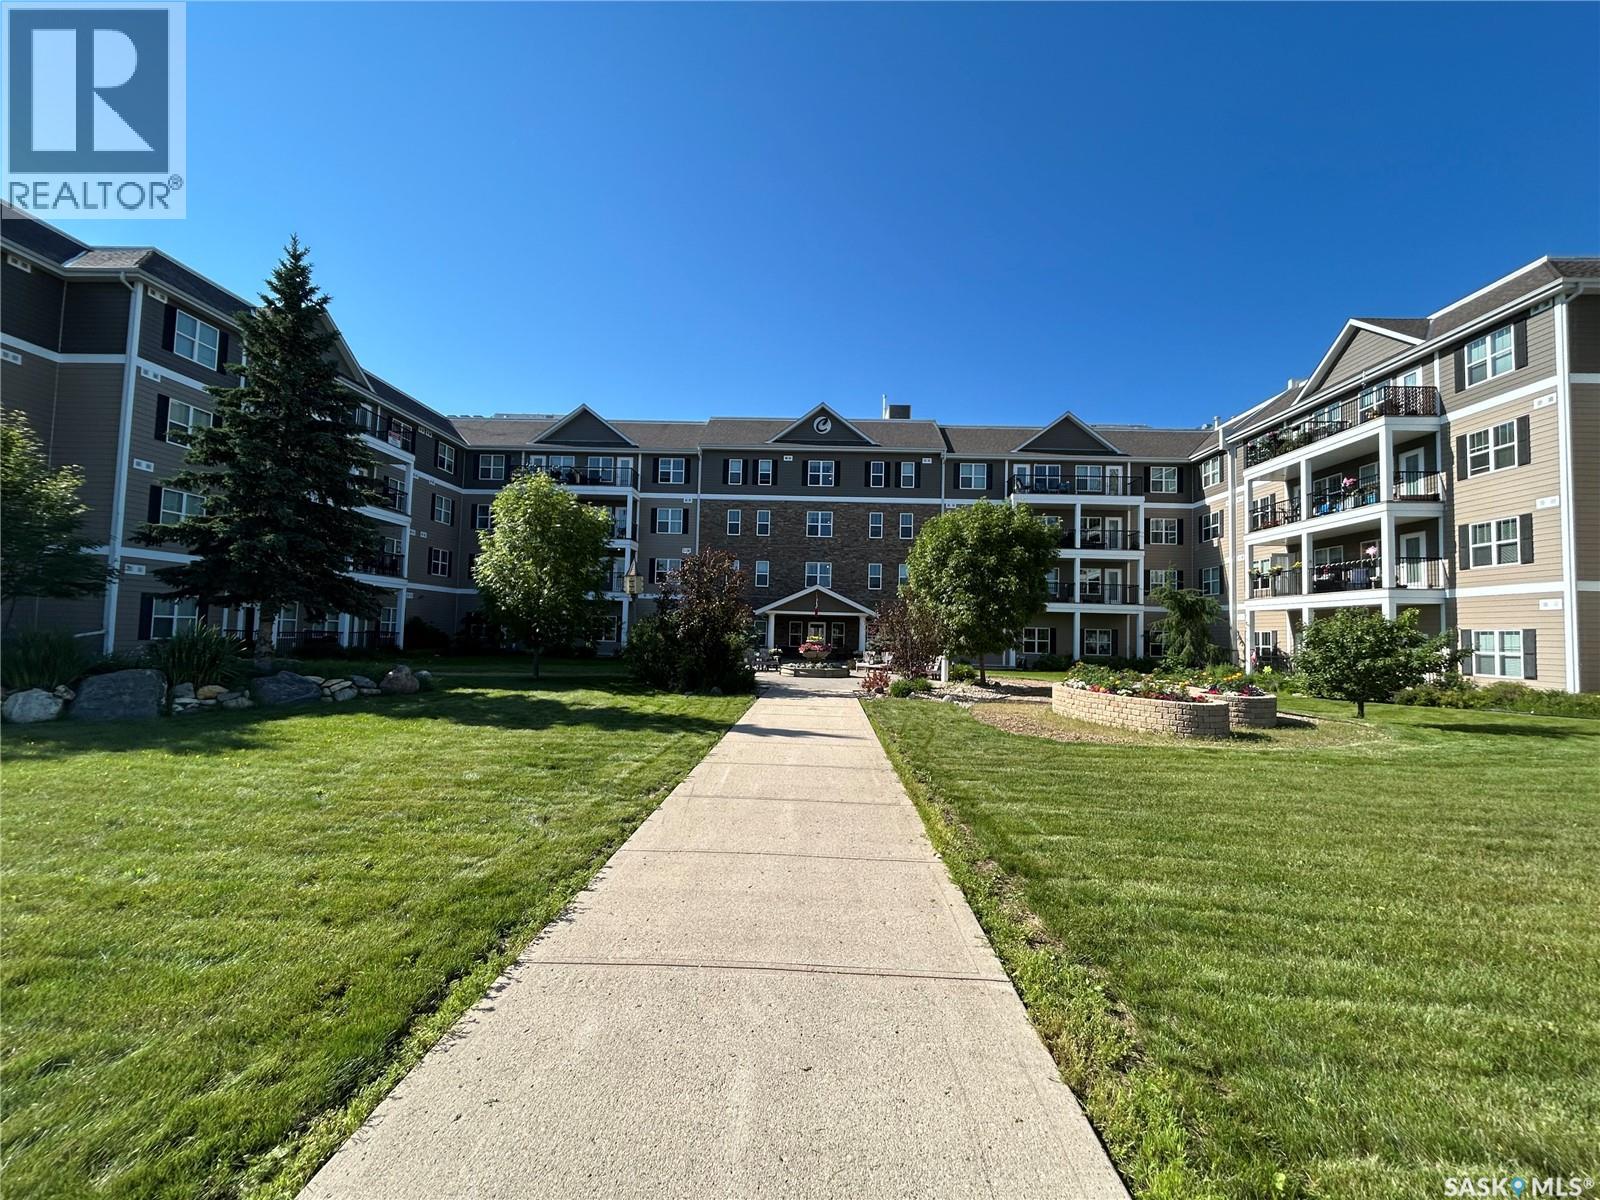
Welcome to Cumberland Villas in Tisdale , Saskatchewan unit 323 offers a unique 1 bedroom suite located on the third floor of this amazing four level condominium. This suite provides a perfect blend of comfort and convenience, making it an excellent choice for people looking to simplify. Great location, close to the hospital and medical clinic, Cumberland Villas insure the health care is always within reach. This third floor suite features modern, open concept design that maximizes space and functionality, complemented by beautiful landscaped courtyard. The atmosphere at Cumberland Villas is welcoming and vibrant , fostering strong sense of community, highlighted with an amazing staff. Please don't hesitate to call and book your showing today (id:62370)
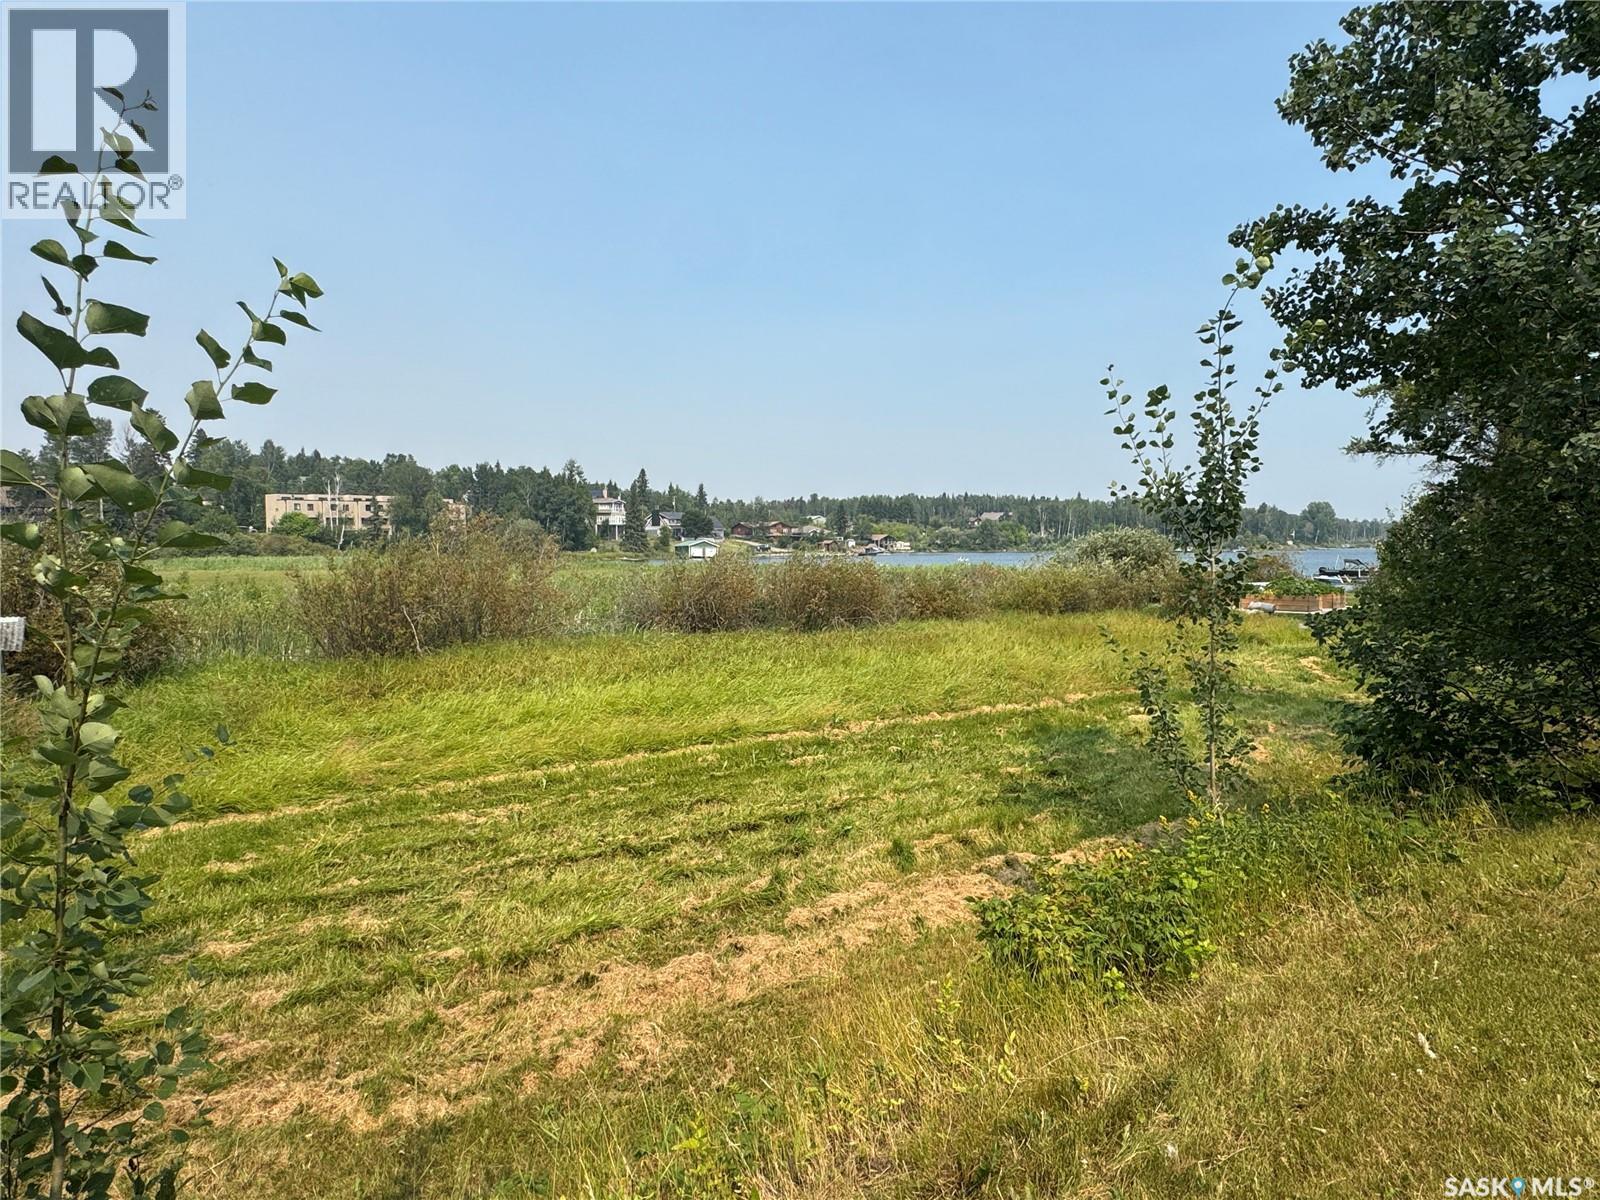
Lake view lot on a very quiet street! This property has such a great location and it has a few options for a Buyer to consider. There is an old house currently on the lot that has sustained water damage in the basement and now has pervasive mold/mildew problems downstairs. The house is currently connected to a garage on the adjacent lot via a breezeway that runs down the property line. This is a wonderful, desirable location and the adjacent lot is also for sale, check out that listing as well MLS® # SK045948. (id:62370)
A Rare Find on One of Esterhazy's Biggest Lots at 506 Gonczy Avenue in Esterhazy!! Opportunity knocks on the south side of Esterhazy! Set on an expansive 130' x 358' lot — one of the largest in town — this 1,144 sq ft, two-storey home is a blank canvas ready for your vision.Originally built in 1940 with a later addition, this character home offers 3 bedrooms upstairs and a functional main floor layout featuring an open-concept kitchen with a center peninsula/island, flowing into a comfortable dining and living room space — perfect for everyday living and entertaining. The main floor also includes a full bathroom with a corner soaker tub, and a spacious laundry/mudroom off the main entrance, ideal for Saskatchewan living.Outside, the real magic begins. The sprawling yard is shaded by mature trees offering privacy, with an east-facing deck perfect for morning coffee. A 24x24 detached garage and a few older outbuildings add extra storage and possibility. Exterior finishes include durable metal roofing with a vinyl and stucco combination.This property does need TLC, updating, and renovation — but with a lot size this rare, the potential is enormous. Envision gardens, a workshop, extra parking, a play area, or simply room to breathe that you won't find on a standard in-town lot.Homes with this much land in Esterhazy don't come up often. Bring your tools, your imagination, and make 506 Gonczy Ave truly yours. (id:62370)
ELCapo ESTERHUYSE FARM has everything you need for a farm, 319.39 acres (279 seeded acres) , large yard site with functional outbuildings to include Barn 28' x 80' (hip roof , loft , pens , 220 power ), cattle barn 26' x 48', cattle shelter (steel- 40' x 50')shelter 16' x 40', Shelter 16' x 70'. Located 11 km north of the Trans Canada Highway at Oakshela which is in between Grenfell and Broadview. Quiet and private road leading to the property. The land is currently being rented until October 31st, 2026 with First Rights of Refusal. Crop rotation is Canola for the 2025 year and wheat in 2024. The 1963 bungalow will provide your family a solid home with 1570 sq ft, 3 bed plus 1 full bath , open kitchen , dining and living room on the main floor and a converted master bedroom complete with 3 piece ensuite and walk in closet. Upon entry find a large foyer with laundry and lots of storage with access to the enchanted backyard. Basement is 3/4 completed with a family room, office , storage rooms, cold room and room with water for making sausage, canning etc. Propane furnace, iron filter and softner system makes the water potable. Underground power, no NG, well 25' deep , watering bowls and 8 pens would be included. This property is set off the beaten path and is the prime example of quiet and beautiful. Great place to set up for a small farming operation. School bus route for the family (id:62370)
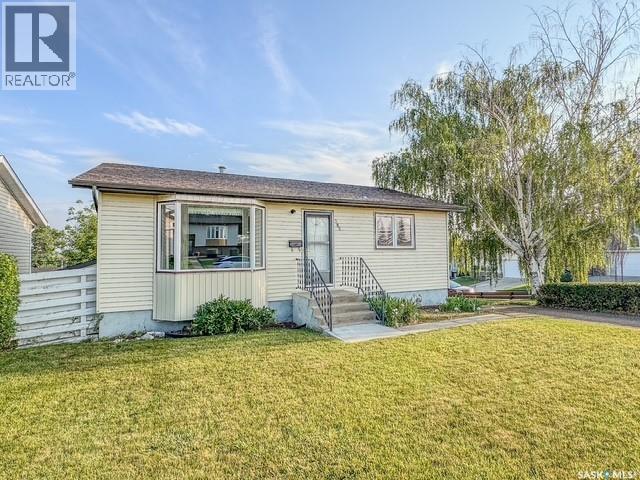
Welcome to a well-cared-for bungalow in an excellent location, just one block from both the high school and elementary school. This comfortable home offers the convenience of main-floor living, with all essential amenities thoughtfully arranged on one level. The front entry opens into a spacious living room, while the adjoining dining area creates an inviting setting for everyday meals and easy conversation. The well-designed kitchen features ample cabinetry and workspace, and garden doors off the dining area lead to a large multi-level deck—perfect for outdoor dining, entertaining, and enjoying the backyard. The main floor also includes two generous bedrooms and an updated five-piece bathroom with laundry. Downstairs, the lower level adds impressive flexibility with a large family room, two additional bedrooms, a three-piece bathroom, and a huge bonus room ideal for a studio, games room, home office, or hobby space. Heated with a natural gas boiler and featuring a newer hot water heater, this home also includes a carport and a large storage shed. With solid updates, practical features, and a sought-after school-area location, this property is ready to welcome its next owners. (id:62370)
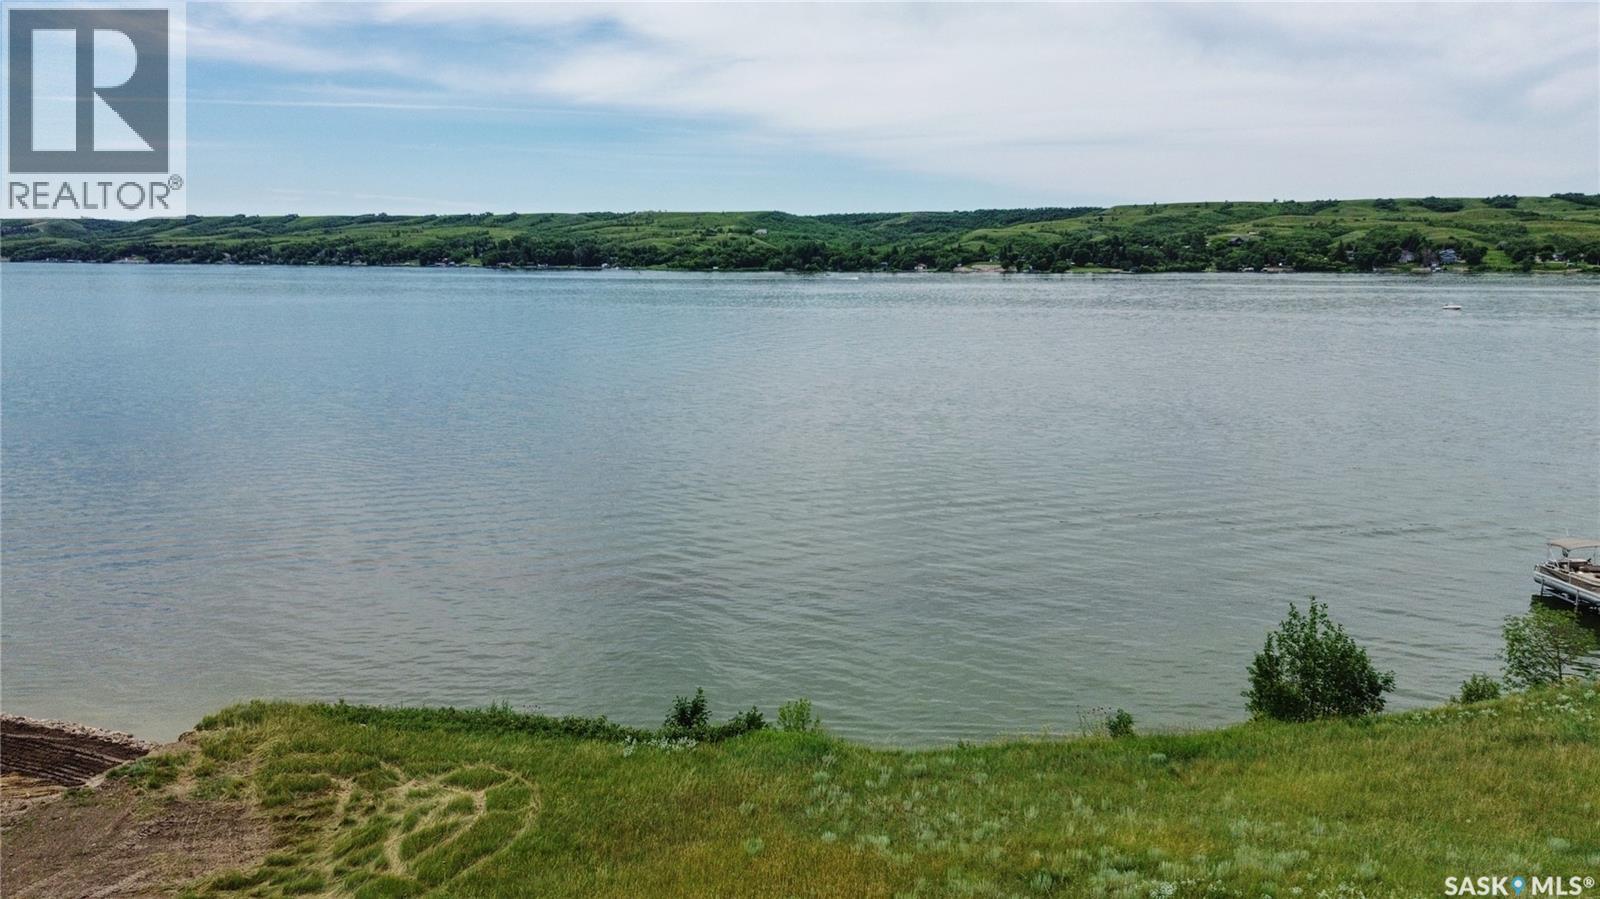
Rare opportunity to own one of the few remaining lakefront lots at Sandy Shores Resort on Lake Diefenbaker! This property offers stunning southeast-facing views overlooking the lake. The lot design offers excellent building potential, with room for a large cabin, space for a 3–5 car garage toward the front of the property, and the opportunity for a walkout design facing the lake. Enjoy everything lake life has to offer, with a marina, beaches, great fishing, nearby boat launch, playgrounds, walking trails, and a seasonal ice cream and food shack all close by. The property also offers year-round road access, potable water, and convenient paved highway access, all just one hour from Saskatoon. Whether you're looking to build a summer getaway or a year-round lake home, this is a fantastic opportunity to create exactly what you want in a prime lakefront setting. Very few lakefront lots remain - don't miss out! (id:62370)
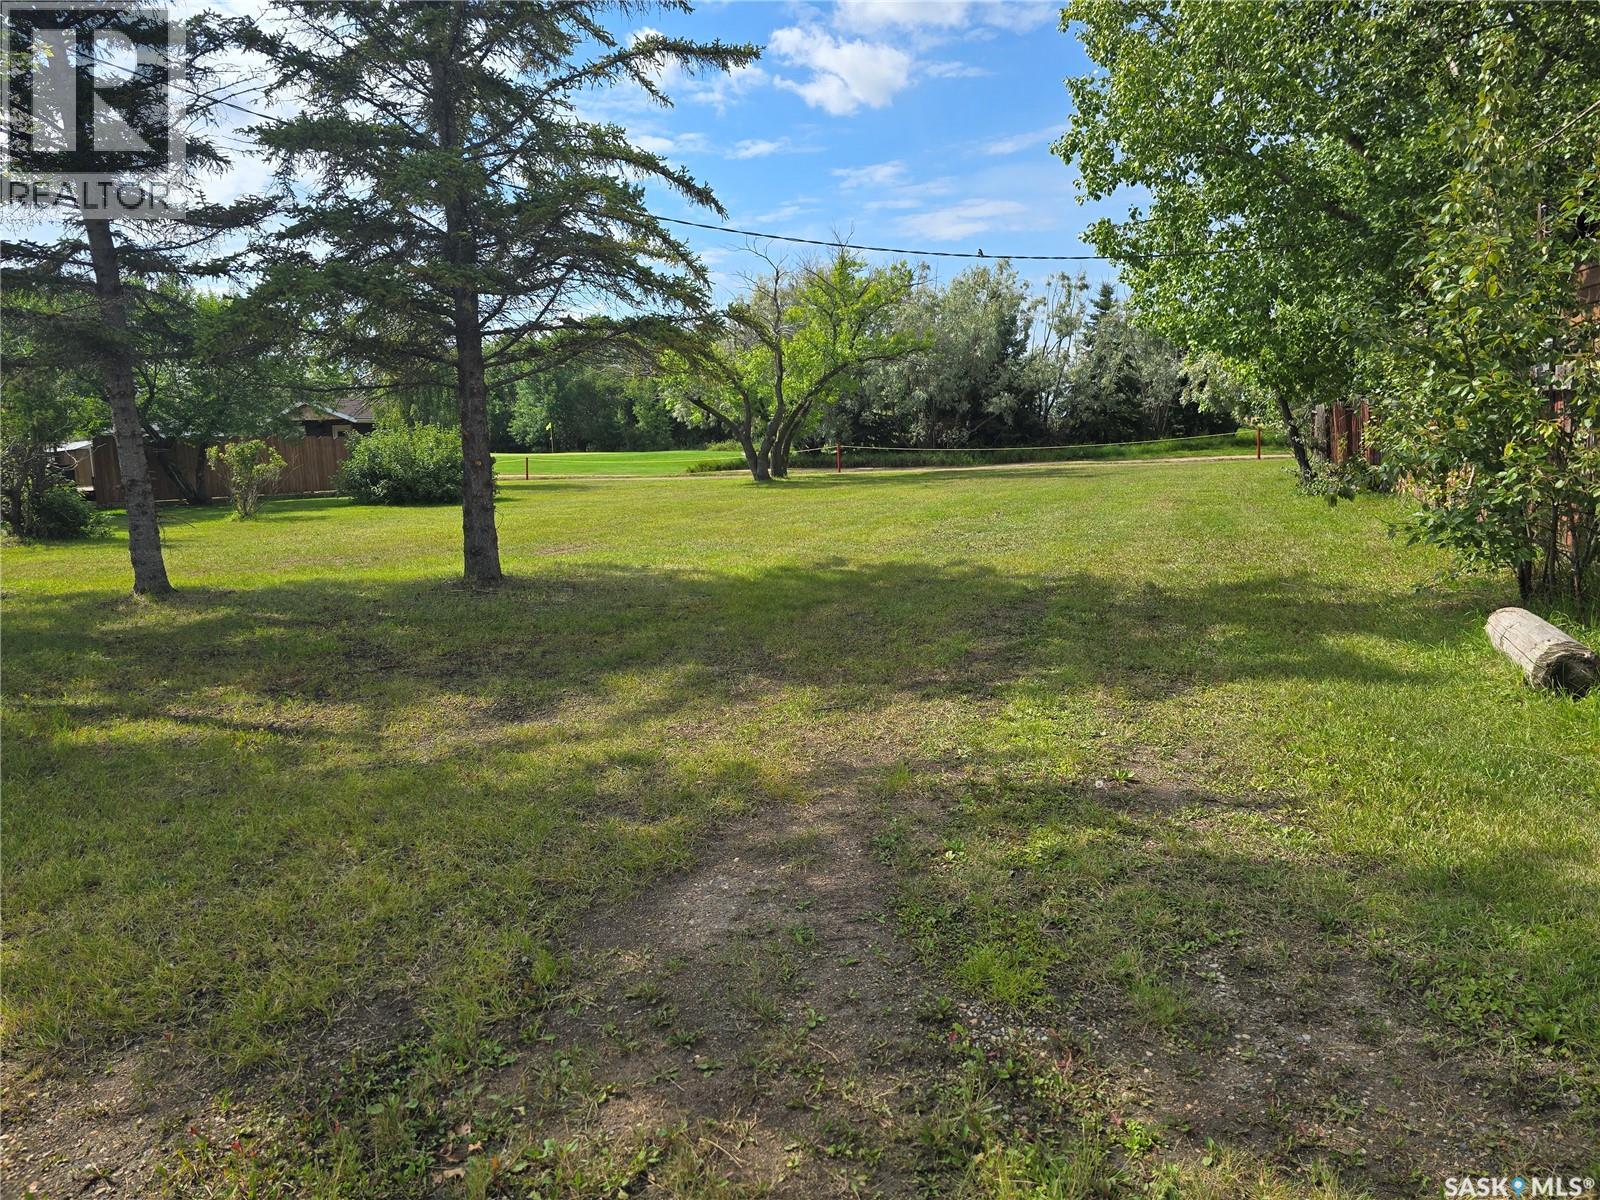
Lake front property at Police Point comes with a garage already on the lot! This quiet street is such a desirable location with its lake views and family friendly vibes. Great opportunity to build a new house beside the existing garage. The double garage is 24x26 and is insulated and heated with a propane heater. As it is right now the garage is joined by a breezeway to an old house on the adjacent lot, which is also for sale. Check out that listing as well at MLS® . Buy one or both lots and build your dream home overlooking the back bay of Police Point - it is super protected and you can access the open water by a canoe or kayak from your backyard. (id:62370)
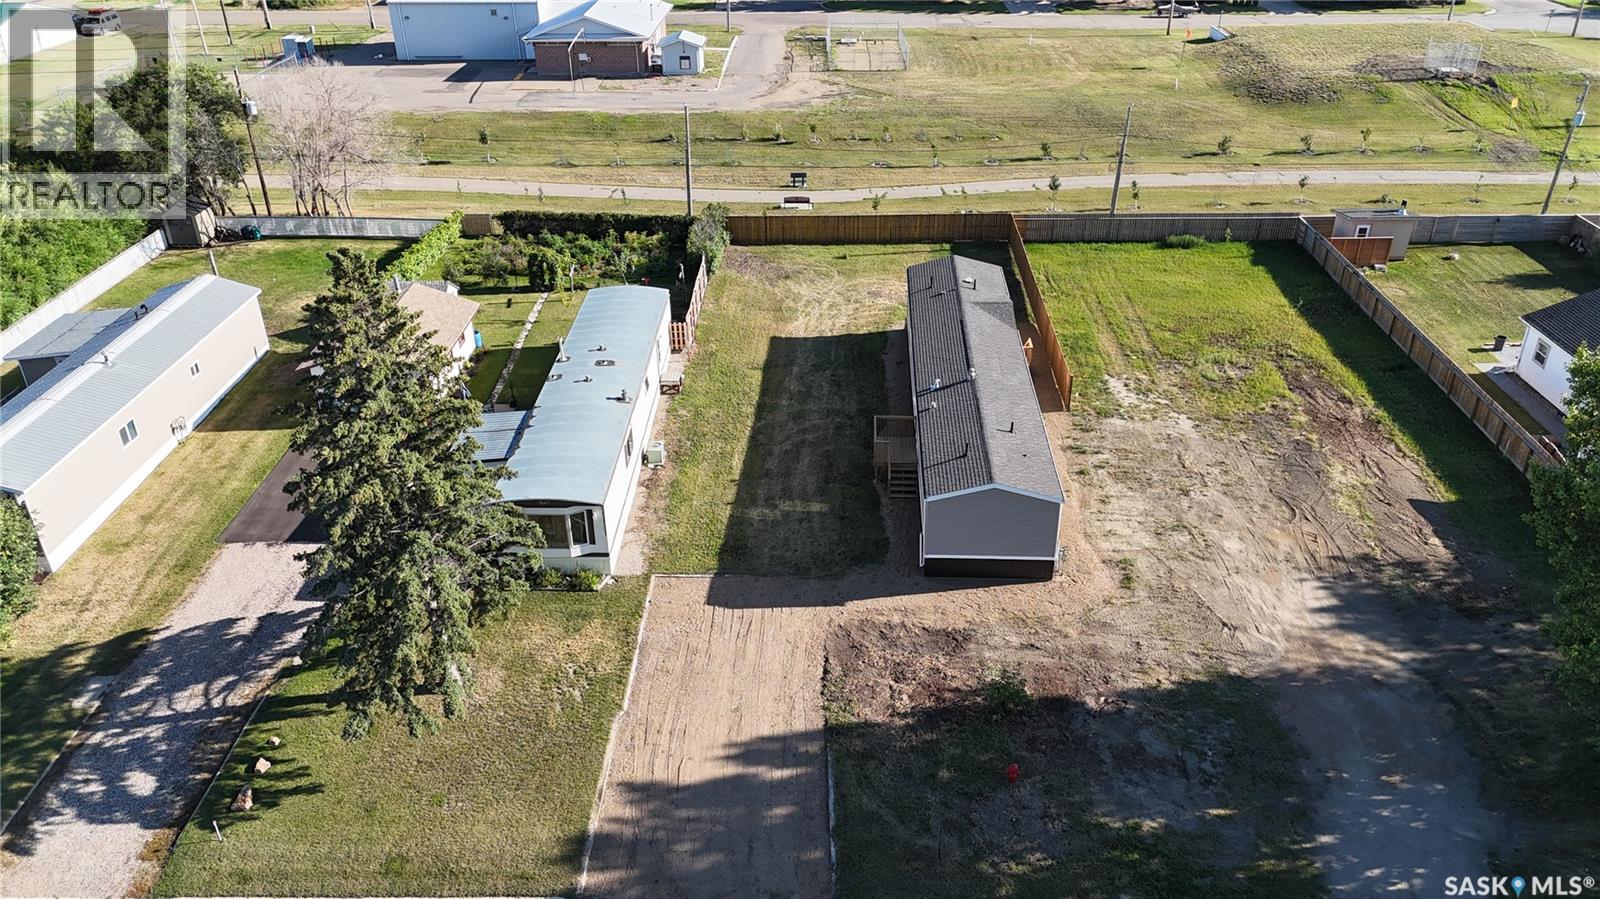
Updated & Affordable Mobile Home in Kuroki, SK Welcome to this well-maintained single-wide mobile home situated on a desirable corner lot in the quiet community of Kuroki, Saskatchewan. Offering numerous recent upgrades, this home is an excellent opportunity for a first-time buyer, someone looking to downsize, or an investor seeking a revenue property. Significant exterior improvements were completed in 2024, including a new pitched roof and shingles, along with overhangs, eavestroughing, soffit, and fascia. The home also features a new wall-mounted A/C unit installed in 2024 and a new furnace installed December 2025. Additional updates include replaced water lines with thermostat-controlled heat tape, a septic tank with a new pump, a new kitchen sink and taps, an updated bathroom tub and tub surround, and a replacement front door installed in 2024. The Town of Kuroki is currently in the process of establishing a new well system, adding further potential value for the community. Located close to Fishing Lake, this property offers an affordable way to enjoy small-town living with recreational opportunities nearby. Whether you're looking for your first home, a comfortable place to downsize, or an investment property, this one is worth a look! Affordable, updated, and ready for its next owner! (id:62370)
Welcome to Aberdeen! This affordable 3-bedroom, 1-bathroom bungalow offers a functional layout with a spacious living and dining area, new appliances, and a large lot with plenty of room for gardening, entertaining, or future improvements. With an affordable price point and room to add your own personal touches, this property offers plenty of potential. Whether you’re a first-time buyer, investor, or simply looking for small-town living close to Saskatoon, this is an opportunity worth taking a look at! Call your favourite REALTOR® to book your private viewing today! (id:62370)
Discover this exceptionally well-maintained 1,320 sq. ft. bungalow, built in 1973 and ideally located near schools, sports grounds, and the community pool. Set on a generous 80' x 122' lot, the immaculate, low-maintenance yard offers outstanding outdoor appeal with an inviting backyard patio for entertaining, a garden area, and convenient back-alley access. Parking and workspace are equally impressive, featuring a front carport, a single-car garage with front and rear access, and a heated shop at the back. Inside, this neat and tidy home is filled with natural light from large living- and dining-room windows. The main level offers three well-proportioned bedrooms, a full four-piece bathroom, and a functional U-shaped kitchen complete with a built-in oven, cooktop, and casual seating around the cabinetry. The fully finished basement provides excellent bonus space with a welcoming family room, recreation room, storage/laundry room, cold room, three-piece bathroom, and a spacious utility room with ample room to create a comfortable office area. Most appliances have been updated, and all appliances are included along with a few miscellaneous items. With its generous lot, versatile indoor and outdoor spaces, valuable garage and shop features, and pride of ownership evident throughout, this move-in-ready property is a standout opportunity not to be missed. (id:62370)
If you’ve been dreaming of a little more space without giving up the convenience of being close to town, this could be the one! Located just minutes from Wynyard, this charming 1.5-storey acreage sits on just under an acre and offers a beautifully treed yard that feels like your own private park. The main floor features a spacious primary bedroom with a front veranda and an adjoining den that can easily adapt to your lifestyle — use it as a walk-in closet, home office, nursery, or whatever suits your stage of life. The main floor also offers laundry, a bright and welcoming kitchen, full bathroom, dining area with a cozy wood stove, and a large living room addition completed in 2020. The living room provides direct access to the detached garage and has access to the west side of the house for added convenience. Upstairs you’ll find two additional bedrooms and a half bathroom, giving the home plenty of flexibility for family, guests, hobbies or work-from-home space. Outside is where this property really shines. ?? The spacious, nicely treed yard has a peaceful, park-like feel with plenty of room to make it your own. Grow a garden, build a shop, create a play area, have space for the kids and pets, or simply enjoy having room to breathe. The property is connected to town water with a private sewer system and is just minutes from all the amenities Wynyard has to offer. (id:62370)
NW-19-50-13-W3 RM of Medstead. This quarter is a perfect hunting/recreational quarter with water, bush and located in a natural landscape for many birds and big game hunting. 14 acres of native grass the balance is bush and water. Assessment is $60,000, taxes 300.00. Call for additional information. (id:62370)
Welcome to this charming 1,027 sq. ft. bungalow, ideally situated on a corner lot in Regina's sought-after Cathedral neighbourhood. Offering 3 bedrooms and 2 bathrooms, this home blends timeless character with thoughtful updates, creating a warm and inviting space to call home. Step inside to a spacious living room featuring original hardwood flooring and a cozy wood-burning fireplace with a classic brick surround, adding warmth and character to the heart of the home. The formal dining room provides an ideal setting for family dinners and entertaining, while the kitchen is conveniently located at the rear of the home with easy access to the backyard. The main floor features two comfortable bedrooms separated by a charming 4-piece bathroom complete with a beautiful clawfoot tub, preserving the home's character and appeal. The recently redeveloped basement adds valuable living space with a bright recreation room, a spacious third bedroom with room to create a walk-in closet, and a stunning 3-piece bathroom showcasing a massive tiled walk-in shower with a built-in bench. A dedicated laundry area completes the lower level. At the rear of the home, the former attached garage has been converted into a versatile workshop, offering excellent space for hobbies, storage, or future customization. Outside, the fully fenced yard provides plenty of room for children, pets, gardening, or entertaining. Located in one of Regina's most vibrant and historic neighbourhoods, this character-filled home offers the perfect combination of original charm, modern updates, and an unbeatable location close to parks, schools, shops, and all the amenities Cathedral is known for. (id:62370)
99.48 acres of valuable land on the north side of highway #1 at Moosomin SK.. Directly across the highway from Tim Hortons and the Co-op cardlock service station. Moosomin may be the most progressive town in Southeast Saskatchewan with potash mines ,oil wells, and the pipeline all providing jobs in close proximity. With a newer hospital and excellent doctors,, 3 major car dealerships as well as John Deere, IH , New Holland, and a short line machinery dealer, and Flaman rentals all drawing people from a large radius, it is a happening place. Hotels and fast food outlets have also chosen to set up business in the thriving town of Moosomin The RM and the town are currently in the process of a $10 million upgrade and expansion of there airport which points to further development of industry in the area. There are also numerous residential and commercial developments in progress at this time.More jobs and more people. This piece of land could be a diamond in rough and can be rented for top dollar for ag until it realizes its true potential as commercial development land. (id:62370)
Explore the possibilities at this prestigious building in the heart of downtown. Centrally situated, this property boasts excellent visibility, prominent frontage, and exceptional advertising potential along this bustling street. The curb appeal is remarkable, featuring a newly renovated exterior façade that exudes top-notch professionalism. This space is ideal for both investors and entrepreneurs. The property includes an outstanding long-term lease with a national company on the first level, leasing 13,500 square feet, while offering an additional 5,700 square feet of potential on the upper level. The main floor storefront area is cleverly designed for retail, featuring a spacious showroom with an upscale corner till and a substantial amount of storage behind, including a mezzanine area. Down the hall, you will find 1,160 square feet of office space, currently accommodating two private offices, a two-piece staff washroom, and ample open space, which can be utilized for a staff room or additional offices. The second story is partially utilized, with one office space currently rented out and five apartment suites (three one-bedroom and two bachelor suites) that are currently not in use, yet present an excellent opportunity to address the city's ongoing rental inventory shortage. The shop at the rear, added in the late 1980s, spans 8,100 square feet (90x90) and is currently used as a warehouse by the tenant. This steel frame building features a secure steel exterior and includes two overhead doors measuring 11x14 and 11.6x12, providing abundant storage space, a two-piece washroom, a loading dock at the back, and access to the main building. The basement is suitable for storage and houses two boilers for heating, with a hot water tank replaced in 2019. The building is equipped with two central air conditioning units, the roof was spray-foamed in 2017, and some windows have been replaced. For additional information or to schedule a viewing, please contact today. (id:62370)
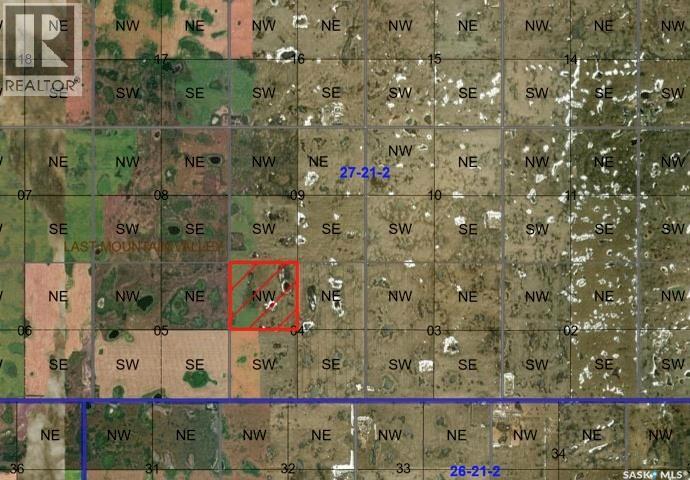
Located in the RM of Last Mountain Valley #250, this quarter offers 150 cultivated acres. Assessed at $285,500. The Sellers are also offering NW 4-27-21 W2 (MLS #SK045999), located kitty-corner to this property. A solid addition to any farming operation. (id:62370)
Located in the RM of Last Mountain Valley #250, this quarter offers 150 cultivated acres. Assessed at $261,500. The Sellers are also offering SE 9-27-21 W2 (MLS #SK046003), located kitty-corner to this property. A solid addition to any farming operation. (id:62370)
Welcome to 431 Park Avenue in Outlook! This WELL-KEPT 2008 MANUFACTURED MOBILE home offers 1,216 sq. ft. of comfortable, single-level living on its own spacious 60' x 150' lot -no lot rent here! With 3 BEDROOMS and 2 BATHROOMS, this home provides a practical layout with plenty of room for families, first-time buyers, or those looking to simplify without sacrificing space. The bright, open living area flows into the dining room and kitchen, creating an inviting space for everyday living and entertaining. The generous primary bedroom is privately located at one end of the home and features its own spacious 5-PIECE-ENSUITE with soaker tub. Two additional bedrooms and a 4-piece bathroom are located at the opposite end, offering excellent separation and privacy. A convenient laundry/utility room provides additional functional space, while forced-air natural gas heat keeps the home comfortable year-round. APPLIANCE ARE INCLUDED, making your move that much easier. Outside, you'll appreciate the large 9,040 sq. ft. lot with a deck, garden area, lawn, partial fencing, and parking for up to four vehicles. With PLENTY OF OUTDOOR SPACE to enjoy, there is room for gardening, pets, kids, or simply relaxing in your own backyard. AFFORDABLE HOME OWNERSHIP, a LARGE OWNED LOT, and over 1,200 sq. ft. of living space all come together at 431 Park Avenue. Come take a look and see if this could be the one you've been waiting for! (id:62370)
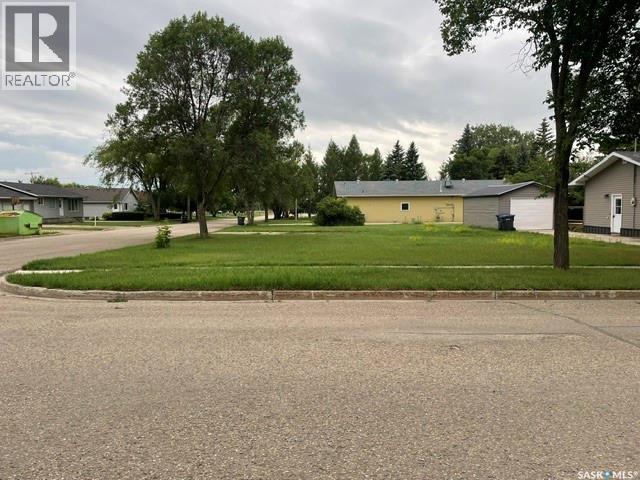
Prime Vacant Lot in the Heart of Carlyle - 6500 Sq Ft on Coteau Avenue West. Discover an exceptional opportunity to build your dream home or investment property on this generously sized vacant lot. Boasting a central location just steps from local amenities, schools, parks, and shops, this flat and well-maintained parcel of land offers both convenience and potential. (id:62370)
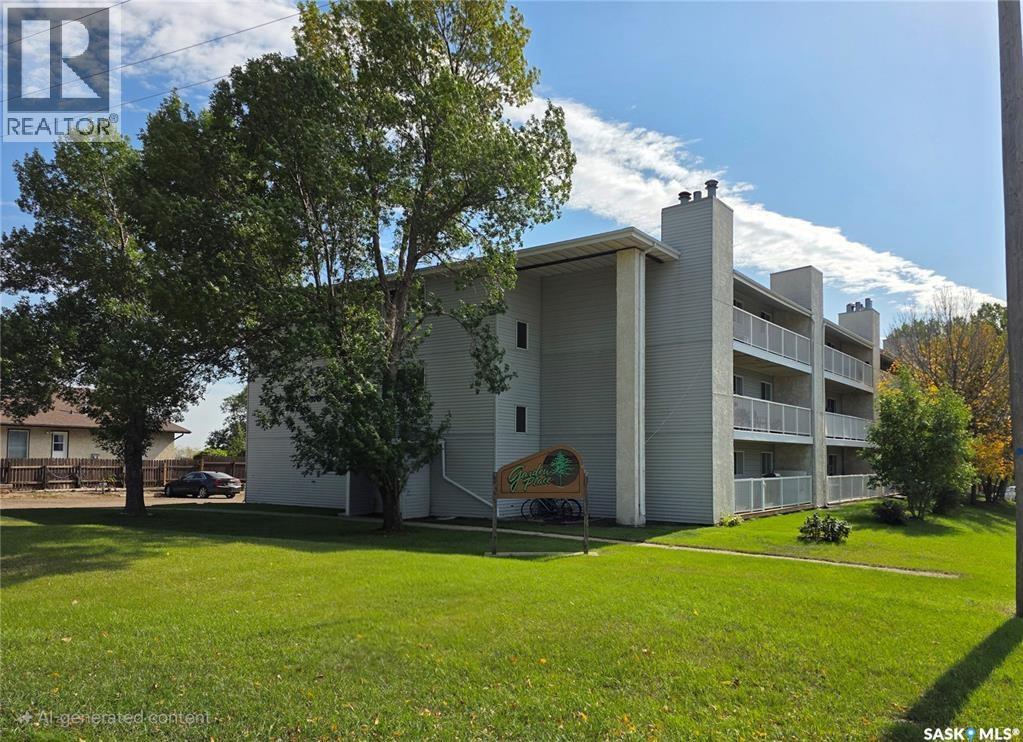
Discover comfortable, low-maintenance living in this inviting 2-bedroom, 1-bathroom condo. Offering a practical layout and a welcoming atmosphere, this home is an excellent opportunity for first-time buyers, downsizers, or investors. The open concept living area provides a comfortable space to relax and entertain, while the kitchen offers convenient functionality for everyday living. Two good sized bedrooms provide flexibility for a primary bedroom, guest room, or home office. The full bathroom has direct access from the master bedroom, and in suite laundry finishes this complete home. Enjoy the ease of condo living with less exterior maintenance and more time to enjoy your home and surroundings with a west facing deck perfect for BBQ-ing or relaxing. (id:62370)
Take a look at this beautiful 2012-built home, perfectly situated on two spacious lots measuring 100' x 120' in the friendly community of Maryfield! From the moment you step inside, you’ll appreciate the generous space, thoughtful layout, and quality features this home has to offer. You’re welcomed by a large entrance with plenty of closet space, leading into the bright and spacious living room. The vaulted ceilings create an airy, open feel, while the living room flows seamlessly into the dining area and stunning kitchen. And let's just say, the kitchen is a showstopper! Featuring custom walnut cabinetry, an eat-at peninsula, and stainless steel appliances, this space is both beautiful and functional, making it the perfect gathering spot for family and friends. The spacious primary bedroom offers a relaxing retreat complete with a 4-piece ensuite and large walk-in closet. Two additional bedrooms, a 4-piece bathroom, and convenient main-floor laundry complete the main level. You’ll also love the direct access to the insulated attached garage, which provides plenty of room for parking, storage, and all your extras. Downstairs, the partially finished basement offers even more room to grow! With a huge family room, two additional bedrooms, and plumbing roughed in for a third bathroom, there’s plenty of potential to customize the space to suit your needs. BONUSES INCLUDE: HE furnace, water heater, air exchanger, and central vacuum roughed in on the main level! With its spacious layout, impressive kitchen, generous lot size, and room to grow, this Maryfield gem is one you won’t want to miss! Call today to book your private viewing! (id:62370)
If you are looking to build your dream home on a lot with a lake view this is the one! This lot is located in the Lakeview Terrace development on Buffalo Pound Lake, and would be ideal for a walkout style home. This lot has power and gas service to the lot edge. A Geotech report (completed in Jan 2021) is also included in the sale. Enjoy the outdoor lifestyle and everything Buffalo Pound Lake has to offer, all while being a short commute to Moose Jaw. Contact for more information on this great opportunity to live at the lake! (id:62370)
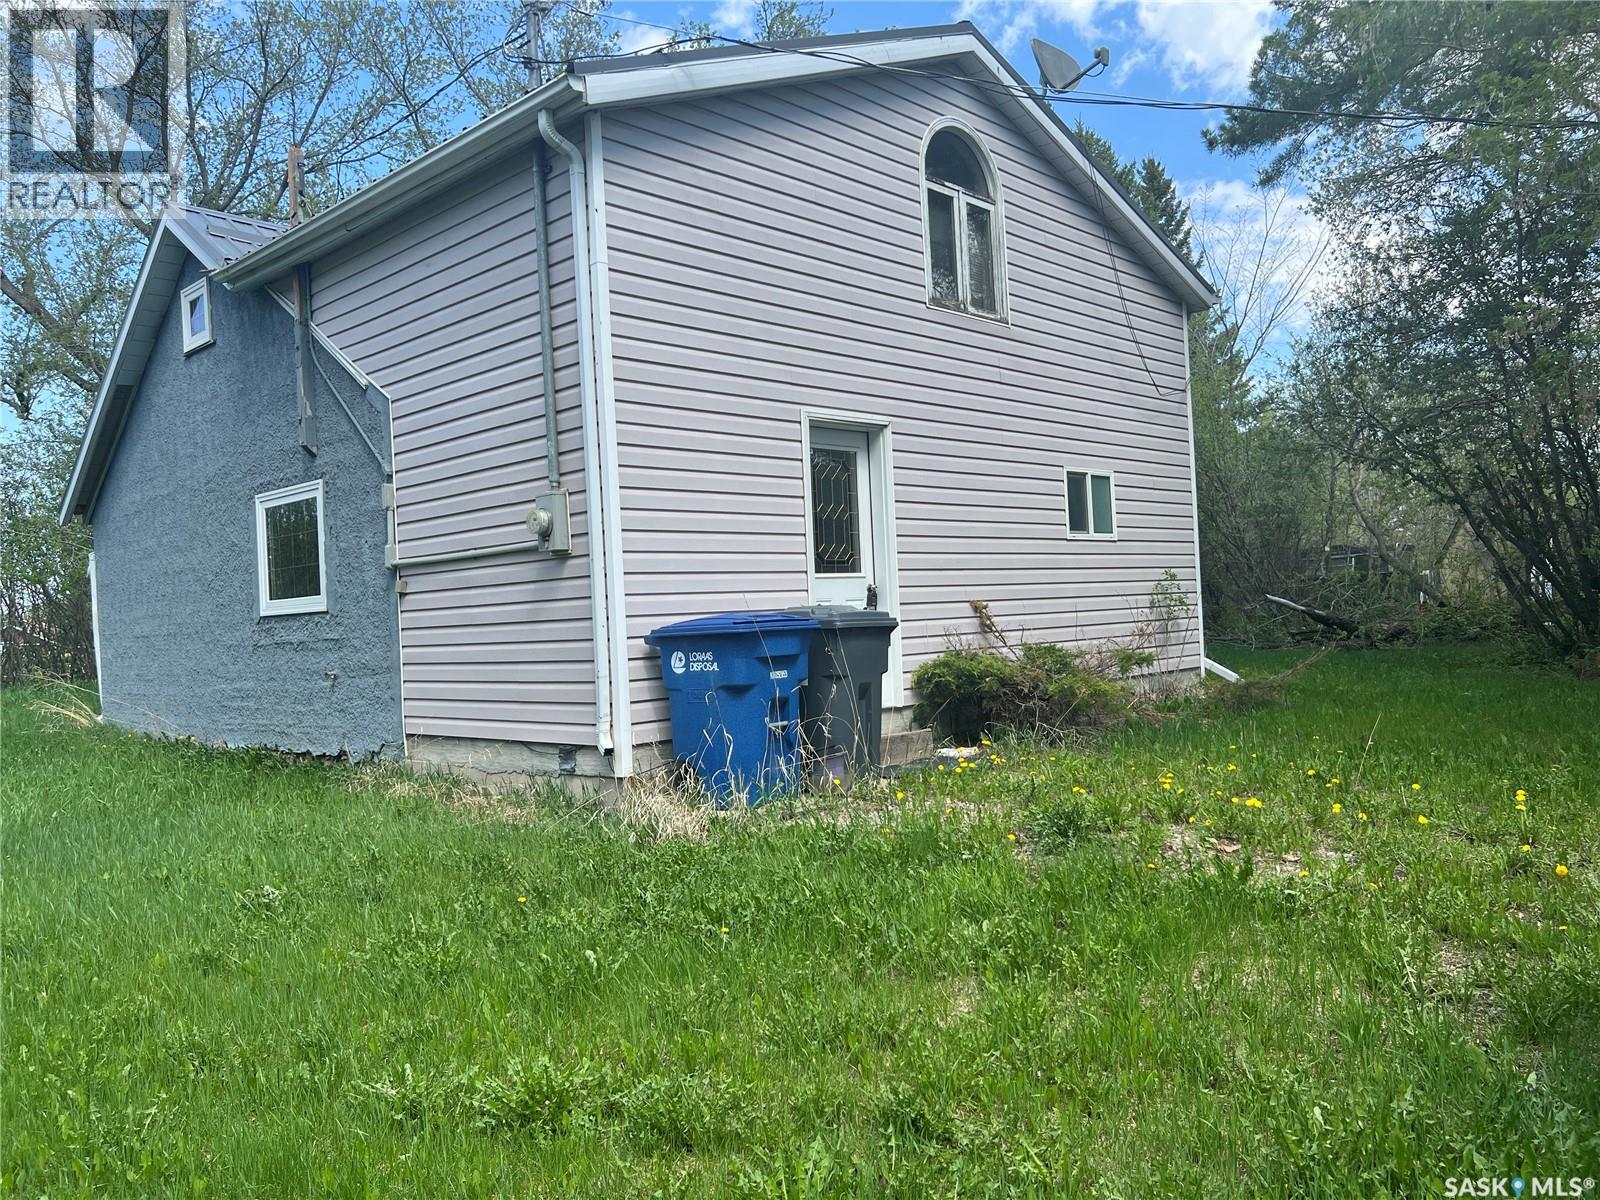
Looking for an affordable project with plenty of potential? This small character home on Centre Street in Shaunavon is a great find for someone ready to bring their ideas and vision to life! While the home is a fixer-upper and will require some work, the price point makes this an opportunity worth exploring. The main floor features two bedrooms, a 3-piece bathroom, and a bright, open living and dining area with a comfortable layout. Head upstairs to the loft, which provides additional living space and could be transformed into a cozy retreat, home office, hobby area, or whatever suits your needs. The property also features its own private well, along with a single-car garage for parking, storage, or workshop space. If you're looking for a project, an affordable home, or a chance to put your own stamp on a character property in Shaunavon, this one is worth a look! (id:62370)
Welcome to this fantastic family home in the charming town of Colonsay. Located close to the school, Arena and backing the ballparks/greenspace with an oversized yard of its own this home is one of a kind. The 1456 square foot home welcomes you with lots of natural light in the grand living room. Open to the dining room this allows for a modern touch in a classic well loved floor plan. The U shaped kitchen overlooks the beautiful green backyard with apple trees, raspberry bushes & a garden space. The main floor has 3 bedrooms including a primary room with a walk in closet. The 4 piece bathroom completes the main floor. The backdoor leads to a great mud room area before entering the fully finished basement. With space for everything you need the large family room and tv nook will allow you to make it your own. There is an additional bedroom, laundry room with loads of storage (see what I did there) and a 3 piece bathroom with a large jetted tub. If thats not enough the house also has a 28'x28' attached garage, central air conditioning, underground sprinklers and so much more!! Call today for your own private showing! (id:62370)
A cute find on a peaceful, shady street! This adorable 3-bedroom home is welcoming from the moment you step through the front door. The bright living room features plenty of windows, built-in storage, and a cozy wood-burning fireplace—perfect for relaxing and enjoying the character of the home. The main floor offers two comfortable bedrooms and a 3-piece bathroom. The kitchen has an abundance of cupboard space and a lovely view of the backyard. Downstairs, you’ll find a spacious laundry room with lots of storage, another 3-piece bathroom, a third bedroom, and a generously sized family room that offers plenty of room for relaxing, hobbies, or entertaining. A brand-new boiler has recently been installed, providing peace of mind for the new owner. Outside, enjoy a fully fenced yard with mature trees and a comfortable, inviting outdoor space. The carport and garage provide excellent options for parking, storage, and all those extras that come with home ownership. If you’re looking for a home with charm, practical space, and a welcoming yard, this one is definitely worth a look! (id:62370)
Last of two lots OVERLOOKING THE GOLF COURSE - Build your dream cottage on one of these large lots. Don't wait and miss out on todays prices. Selling quickly with limited lots available. Large lots with access to Natural gas, electrical and deep-water lines for year-round enjoyment. Located on Jackfish Lake in the Resort Village of Aquadeo. Aquadeo has its own water Treatment Plant, 9 Hole Golf Course (built on PGA standards) with Licensed Clubhouse and Restaurant, Marina and RV Park. Call your realtor today to discuss options and availability. Only 30 minutes northeast of North Battleford on a paved highway. (id:62370)
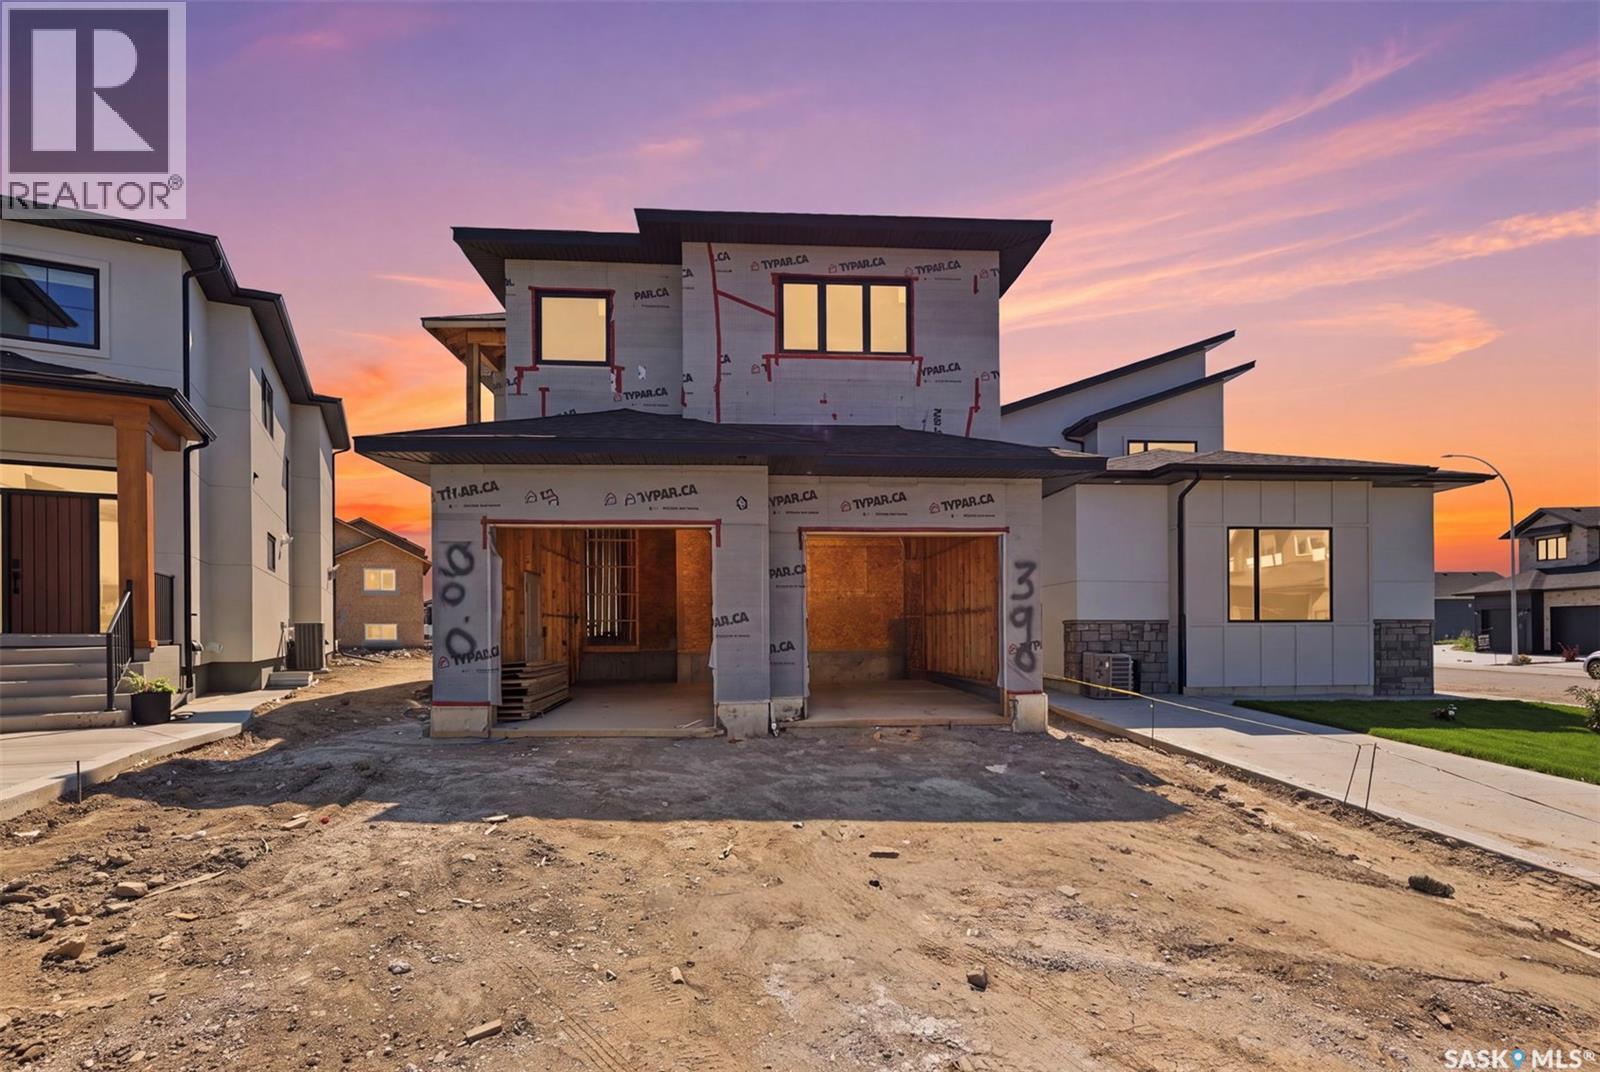
Aspen Ridge Masterpiece — 2,410 Sq. Ft. of Meticulously Upgraded Home Built by Indus Homes Ltd. Welcome to this exceptional 2-storey home in one of Aspen Ridge's most sought-after locations, brought to life by Indus Homes Ltd. — a builder known for top-tier homes with thoughtful design and premium craftsmanship. On the MAIN FLOOR Step through the custom entrance door into a tiled foyer with soaring 10-foot ceilings. The open-concept living area impresses with a dramatic 19ft tall wall ceiling and a custom 9-box drop ceiling, anchored by a feature wall and fireplace. A second drop ceiling sits above the kitchen island — a signature Indus Homes touch. The kitchen features a natural gas cooktop, wall-mounted oven and microwave, and premium stainless steel appliances with designer lighting. A dedicated spice kitchen adds its own gas stove, microwave, and sink. The dining area flows effortlessly outward, while a main-floor bedroom and 4-piece bath offer flexibility for guests or multi-generational living. Maple railings line the staircase, with built-in lighting at every few steps for an illuminated path upstairs. SECOND FLOOR Welcomes you to a spacious bonus/family room offers room to unwind, plus a bedroom with its own 4-piece ensuite. Two additional bedrooms share a Jack-and-Jill 4-piece bath. The primary suite features a 5-piece ensuite with a stand-alone soaker tub and tiled walk-in shower. On the Lower Level The owner's side includes a bedroom with a private 4-piece bath, plus a fully self-contained 2-bedroom legal suite — ideal for extended family or rental income. Over looking covered deck offers year-round enjoyment, while smooth stucco siding and incredible stonework accents elevate the curb appeal. Last but not the Least With 8 bedrooms, 6 bathrooms, and premium upgrades throughout, this statement home checks every box for luxury, function, and flexibility. Call Your Realtor Today to Schedule a Home Tour. (id:62370)
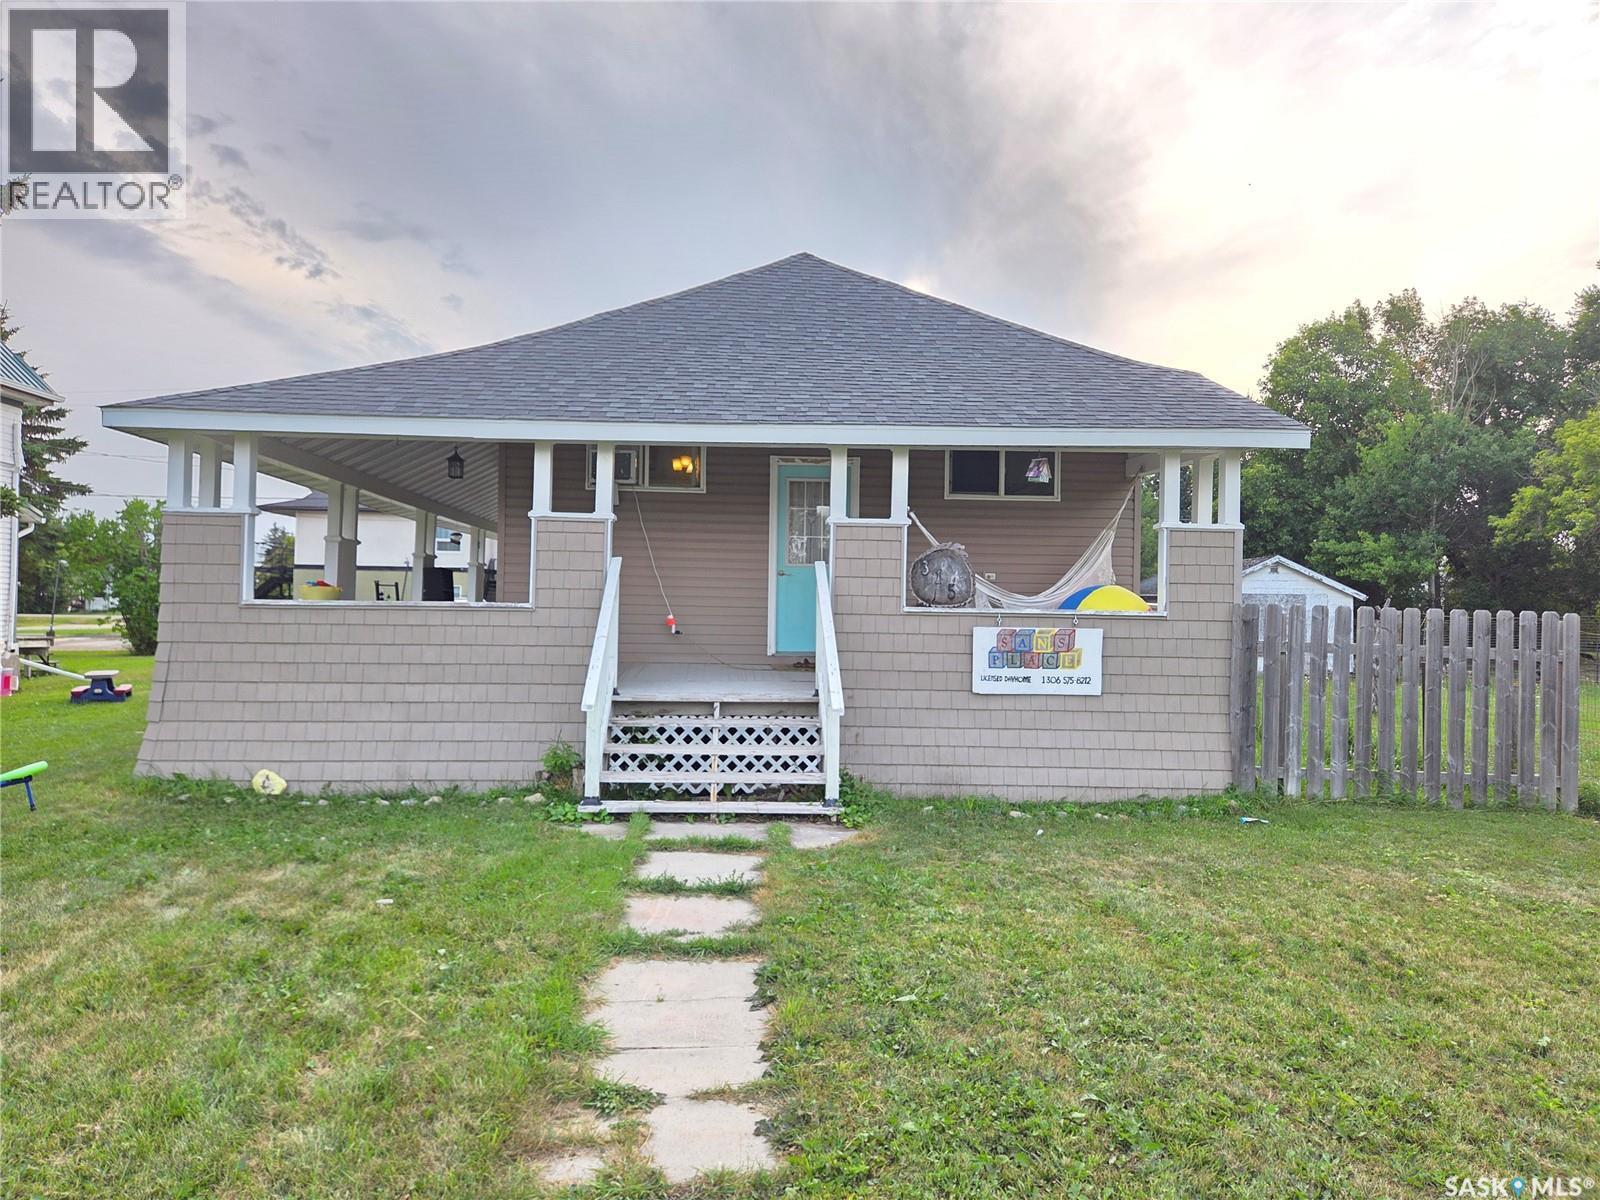
315 Carlyle Street - Welcome to this charming 1915 home in Arcola, now on the market! This character-filled property welcomes you with a beautiful wrap-around veranda extending along the east and south sides of the home—an ideal spot to enjoy your morning coffee or relax at the end of the day, rain or shine. Inside, the home offers a great blend of modern updates and original millwork, creating a warm and inviting atmosphere. The main floor features two bedrooms, a spacious kitchen, dining room, living room, and a 4-piece bathroom. A unique half-level upstairs is currently used for storage but offers an excellent opportunity to create a space tailored to your needs. The full basement features a stone foundation, natural gas furnace, gas water heater, and laundry hookups. Outside, the partially fenced backyard provides additional space for enjoying the property. Recent updates include new kitchen cabinets, countertops and appliances (2017), laminate flooring and carpet throughout (2017), attic insulation and shingles (2016), gas hot water heater (2014), two new basement windows (2020), plumbing to the sewer (2020), and newer PVC windows on the main floor. A great opportunity to own an affordable character home with plenty of charm and potential in the community of Arcola. (id:62370)
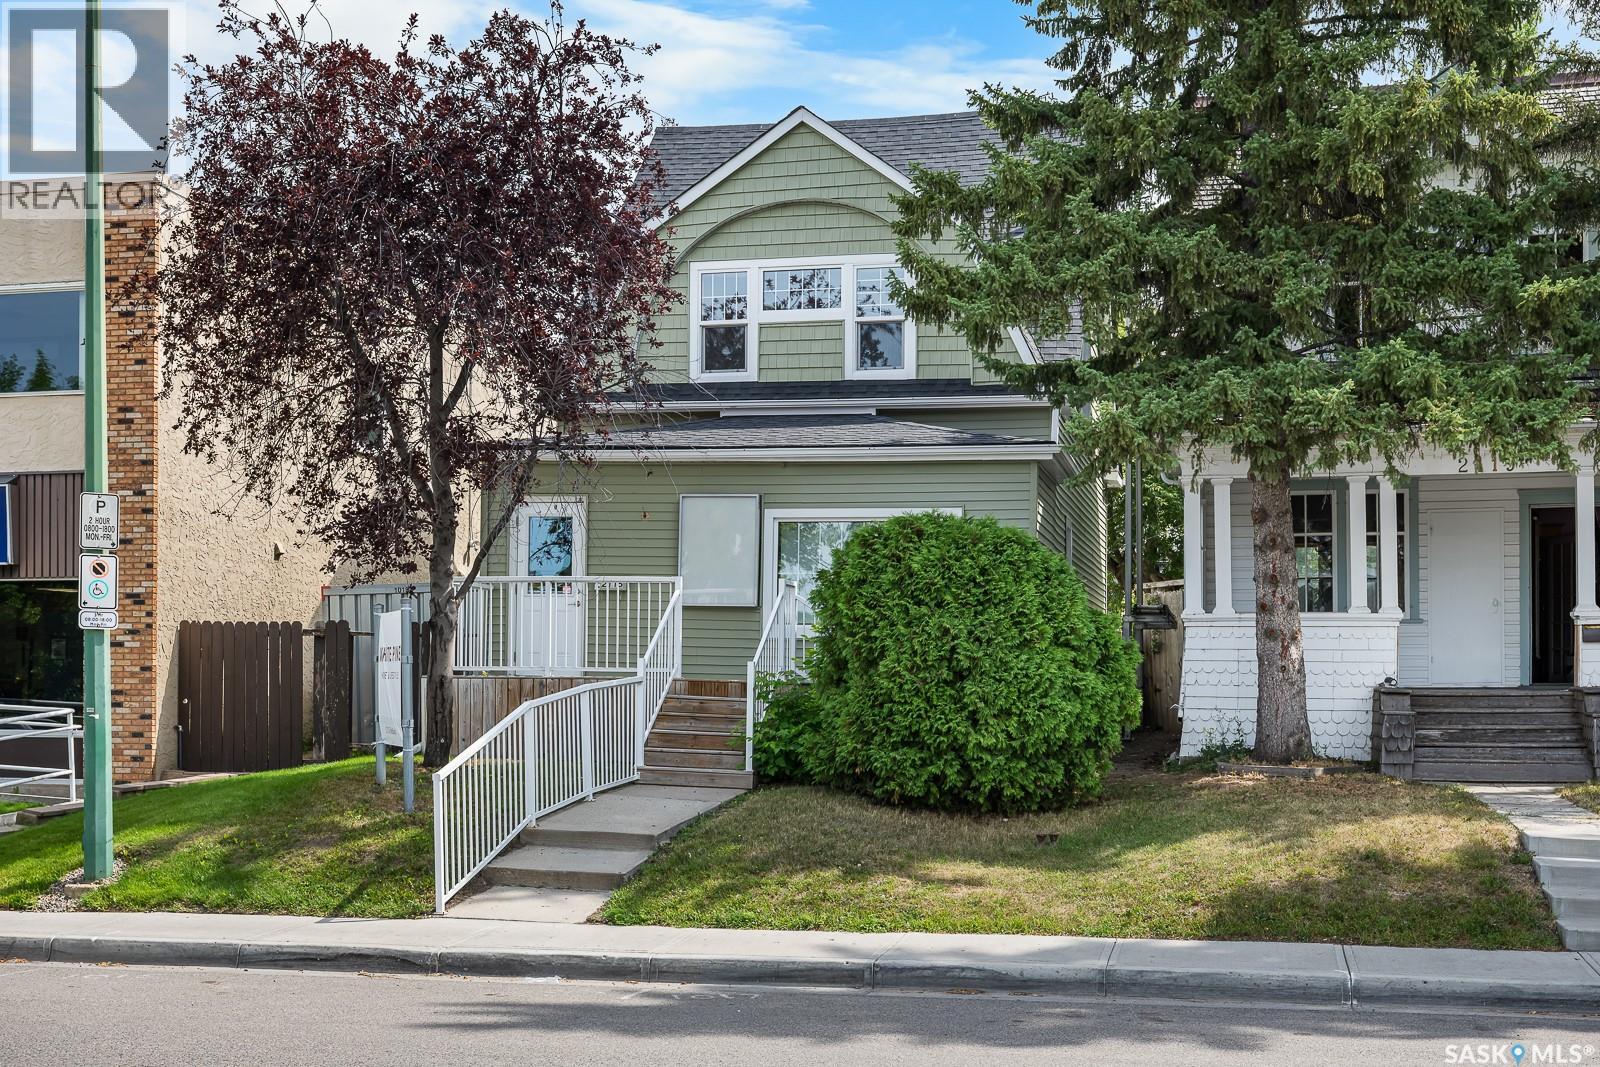
This charming two-story commercial property, located in the highly desirable Cathedral area of Regina, offers a fantastic opportunity for retail or office use. Nestled in a trendy neighborhood known for its vibrant atmosphere, this versatile space features a full basement and is ideally suited for a hair salon, similar ventures, or any retail business. With its prime location and warm, inviting design, this property is ready to welcome a new venture and contribute to the thriving community. 1 parking stall at back. (id:62370)
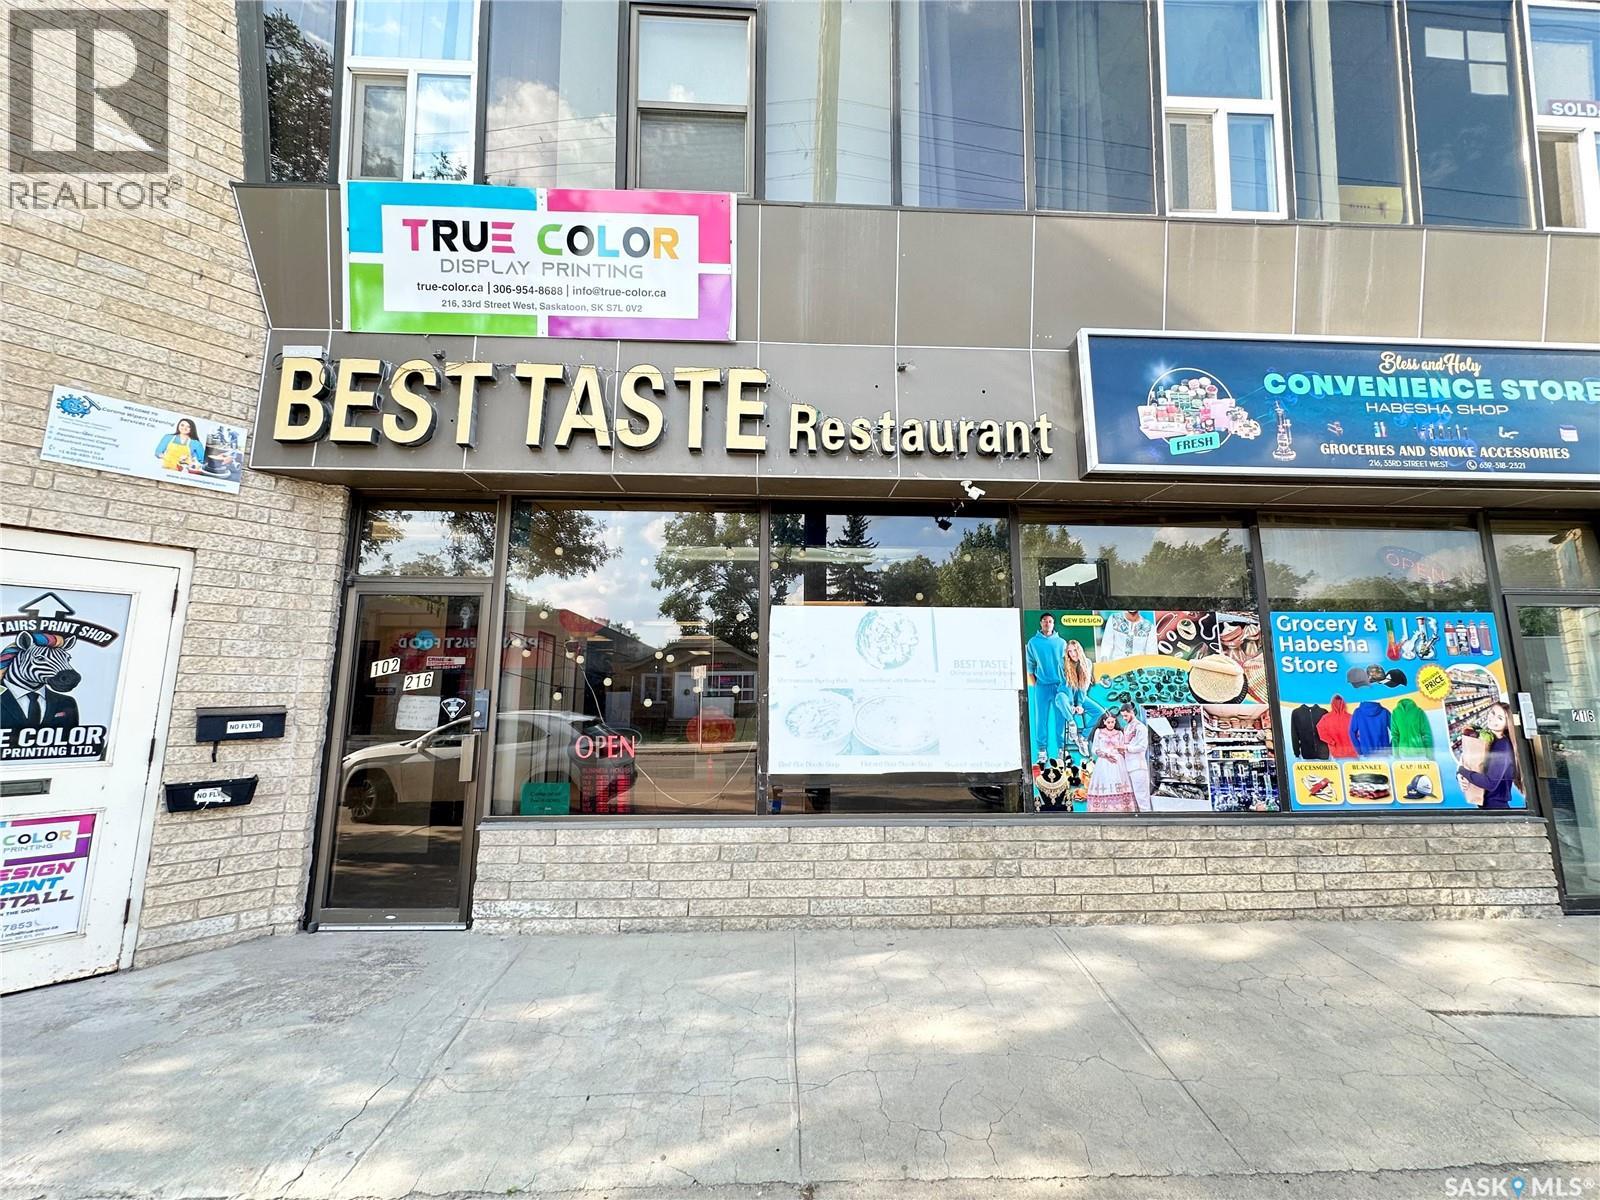
This listing is for the business only. 50 seats Chinese and Vietnamese restaurant. Turnkey. Full commercial cooking line; steady cash flow and very reasonable lease term. (id:62370)
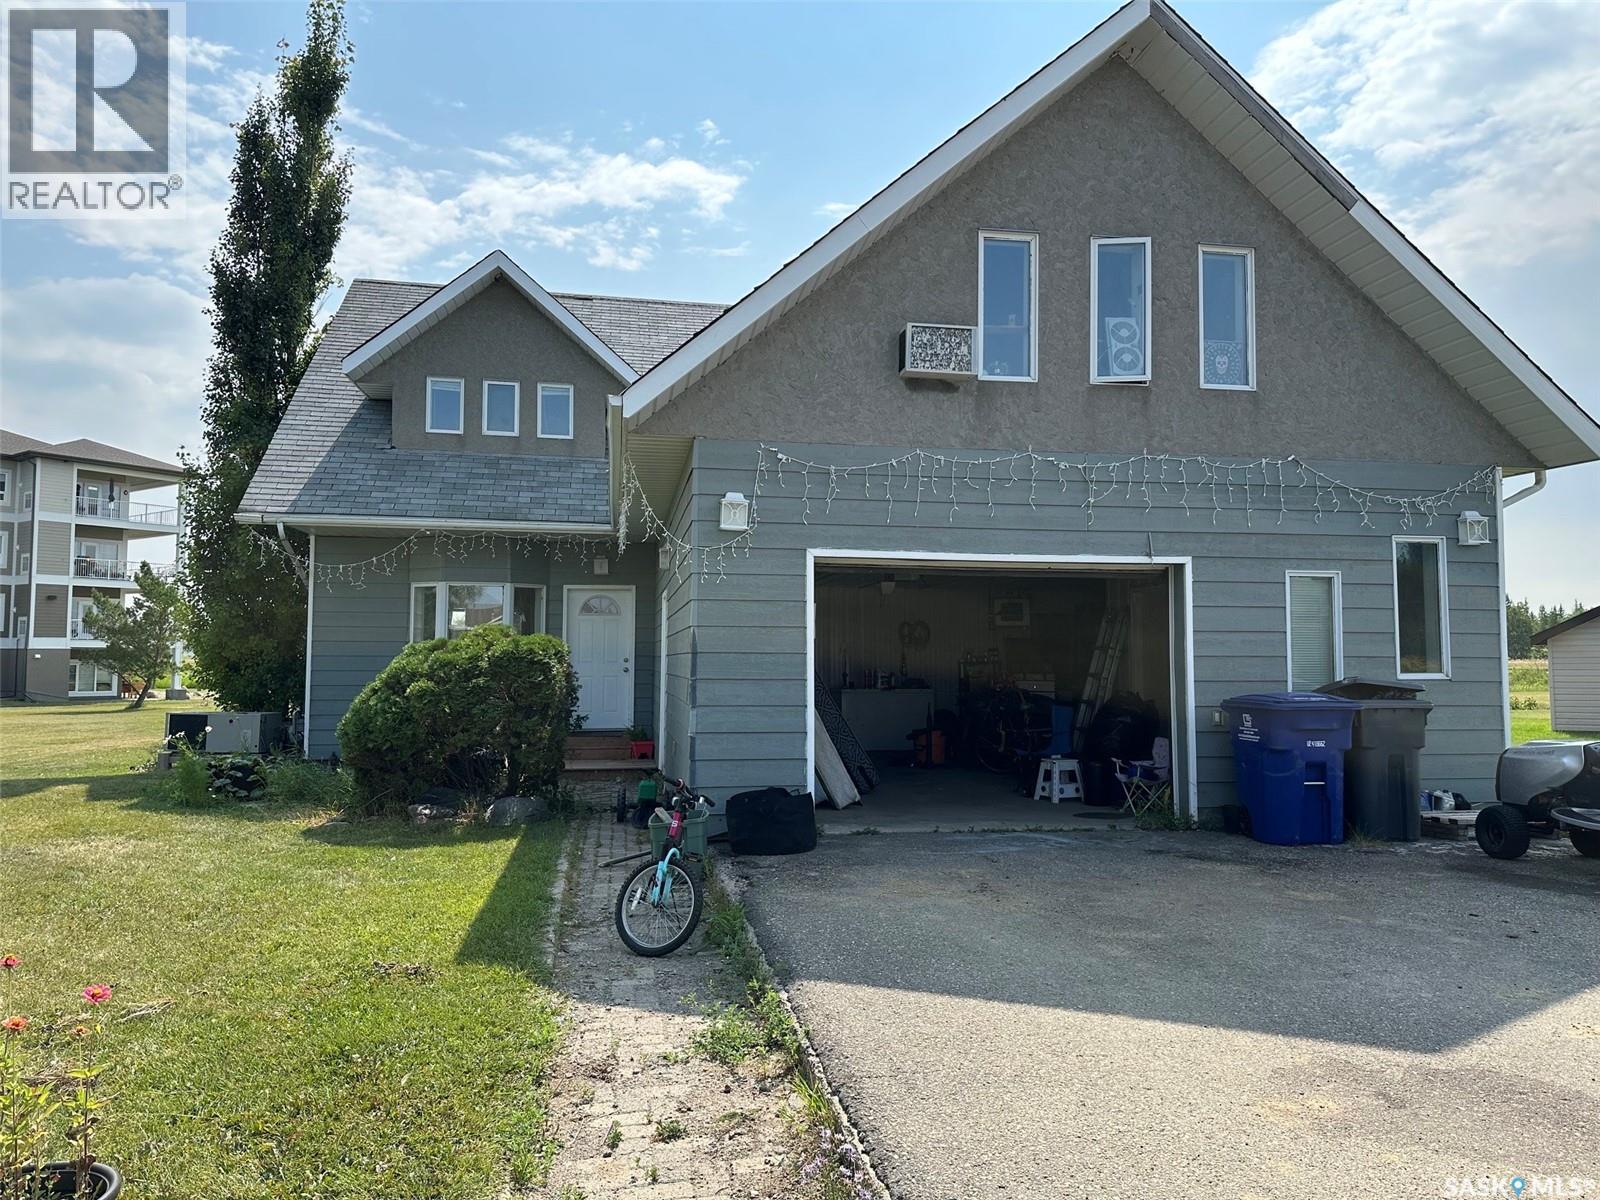
Welcome to this inviting 3-bedroom, 2-storey home offering plenty of space, character, and flexibility for today’s family. Situated on a large lot, this property provides room to enjoy both the indoors and outdoors, with endless possibilities for entertaining, gardening, recreation, or future projects. The main floor offers a comfortable layout with spacious living areas, a functional kitchen, and convenient access to the backyard. Upstairs, you’ll find three bedrooms along with a separate loft space that can easily be used as a home office, playroom, reading area, or additional living space. The generous yard is a standout feature, offering plenty of room for kids and pets to play, summer gatherings, gardening, or simply enjoying your own private outdoor space. With its versatile layout, separate loft, 3 bedrooms, 2-storey design, and oversized lot, this home offers a wonderful combination of space and potential. A great opportunity for buyers looking for a home with room to grow—come see all that this property has to offer! (id:62370)
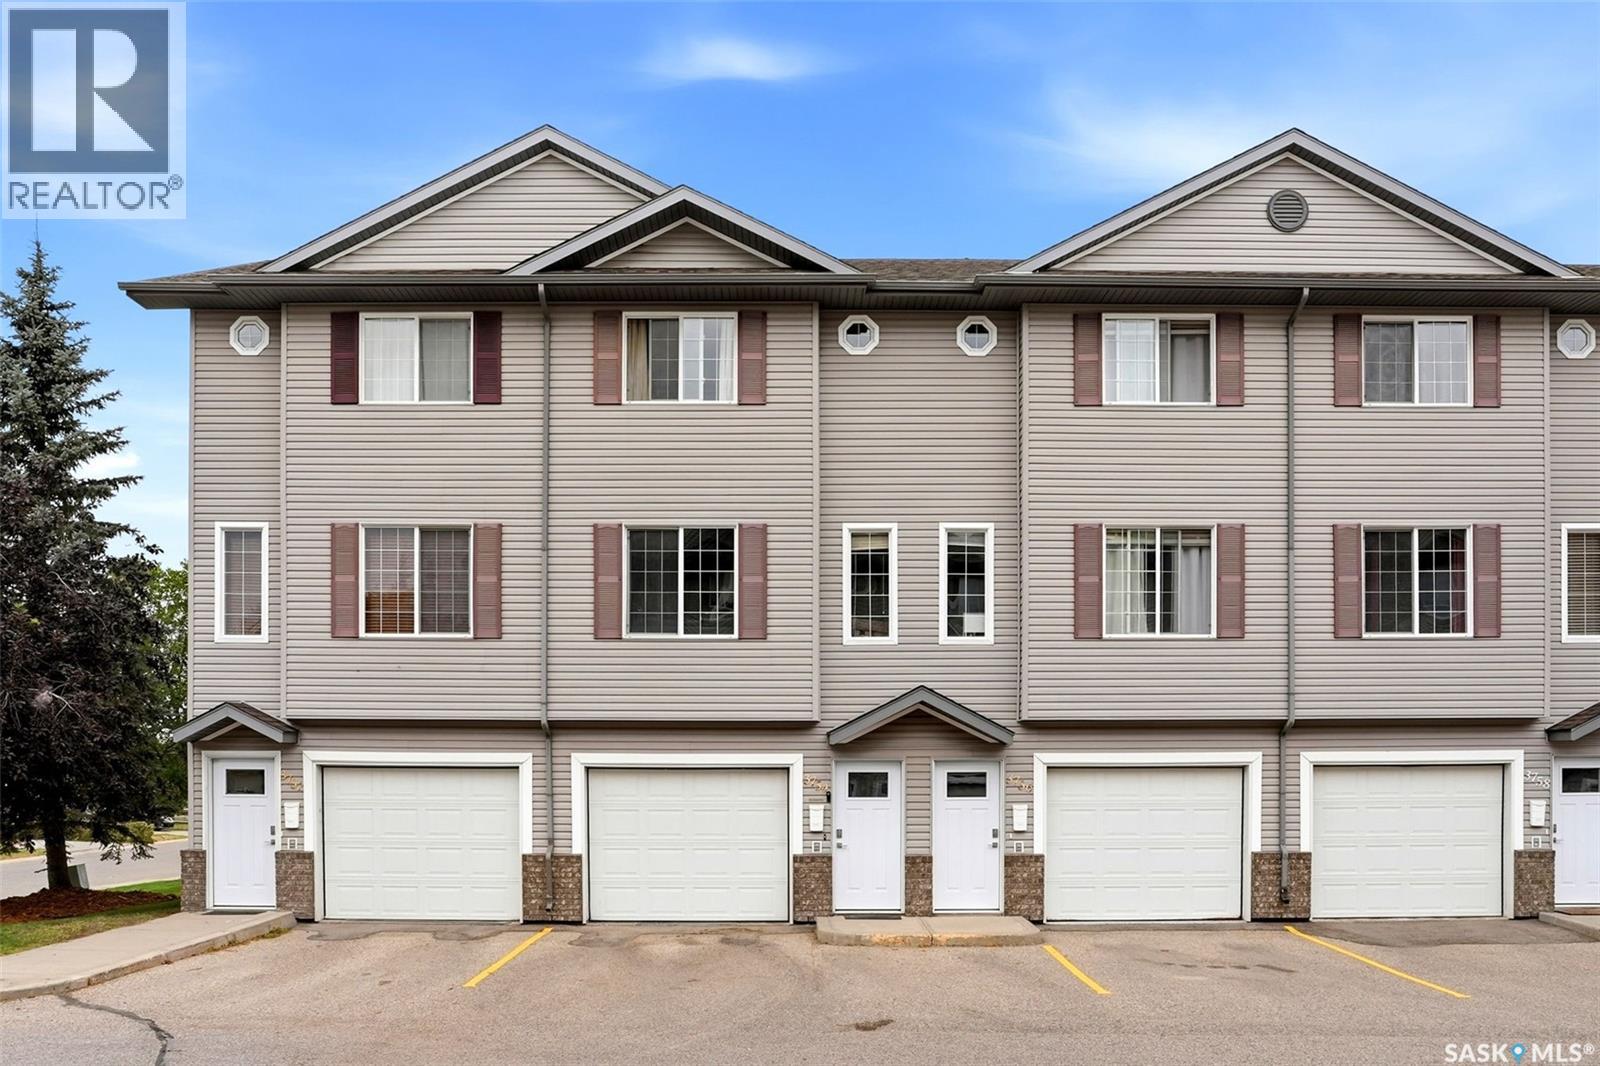
Welcome to this bright and well-kept 982 sq. ft. two-storey townhouse condo in Regina’s Parkridge neighbourhood. Built in 2005, this functional home offers 3 bedrooms, 2 bathrooms and an attached single garage, making it a great option for first-time buyers, young families or those looking for a low-maintenance lifestyle. The main floor features a comfortable living room filled with natural light, a convenient 2-piece bathroom and an inviting kitchen and dining area. The kitchen offers plenty of white cabinetry, stainless steel appliances and a centre island, while patio doors off the dining area lead to an upper balcony—perfect for enjoying your morning coffee or relaxing outdoors. Upstairs you’ll find the primary bedroom, two additional bedrooms and a full 4-piece bathroom. Laminate flooring runs through the principal living spaces and bedrooms for a clean, cohesive look. Outside, enjoy additional patio space and a grassy area, adding valuable outdoor living space. Central air conditioning and in-suite laundry add everyday comfort and convenience. The attached garage plus driveway provide two off-street parking spaces. Condo fees are $559/month and include common area maintenance, exterior building maintenance, garbage, common insurance, lawn care, reserve fund contributions, sewer, snow removal and water. Pets are permitted with restrictions, and visitor parking is available. A practical, affordable opportunity to own a spacious townhouse with private outdoor space and attached parking! (id:62370)
Wow!! Life at the lake is calling you and your family to love this lakefront opportunity! Build your dream home with views that you will never tire of while enjoying the lifestyle amenities of the Northshore Resort! Power, a cistern, and a septic tank are already available with this lot! Just a few resort features include: access to the swimming pool, beach,... very close to this lot,... showers/washrooms, marina, boat launch, entertainment, grounds maintenance, and so much more! Do not miss this amazing opportunity to create lakefront memories for you and your family! (id:62370)
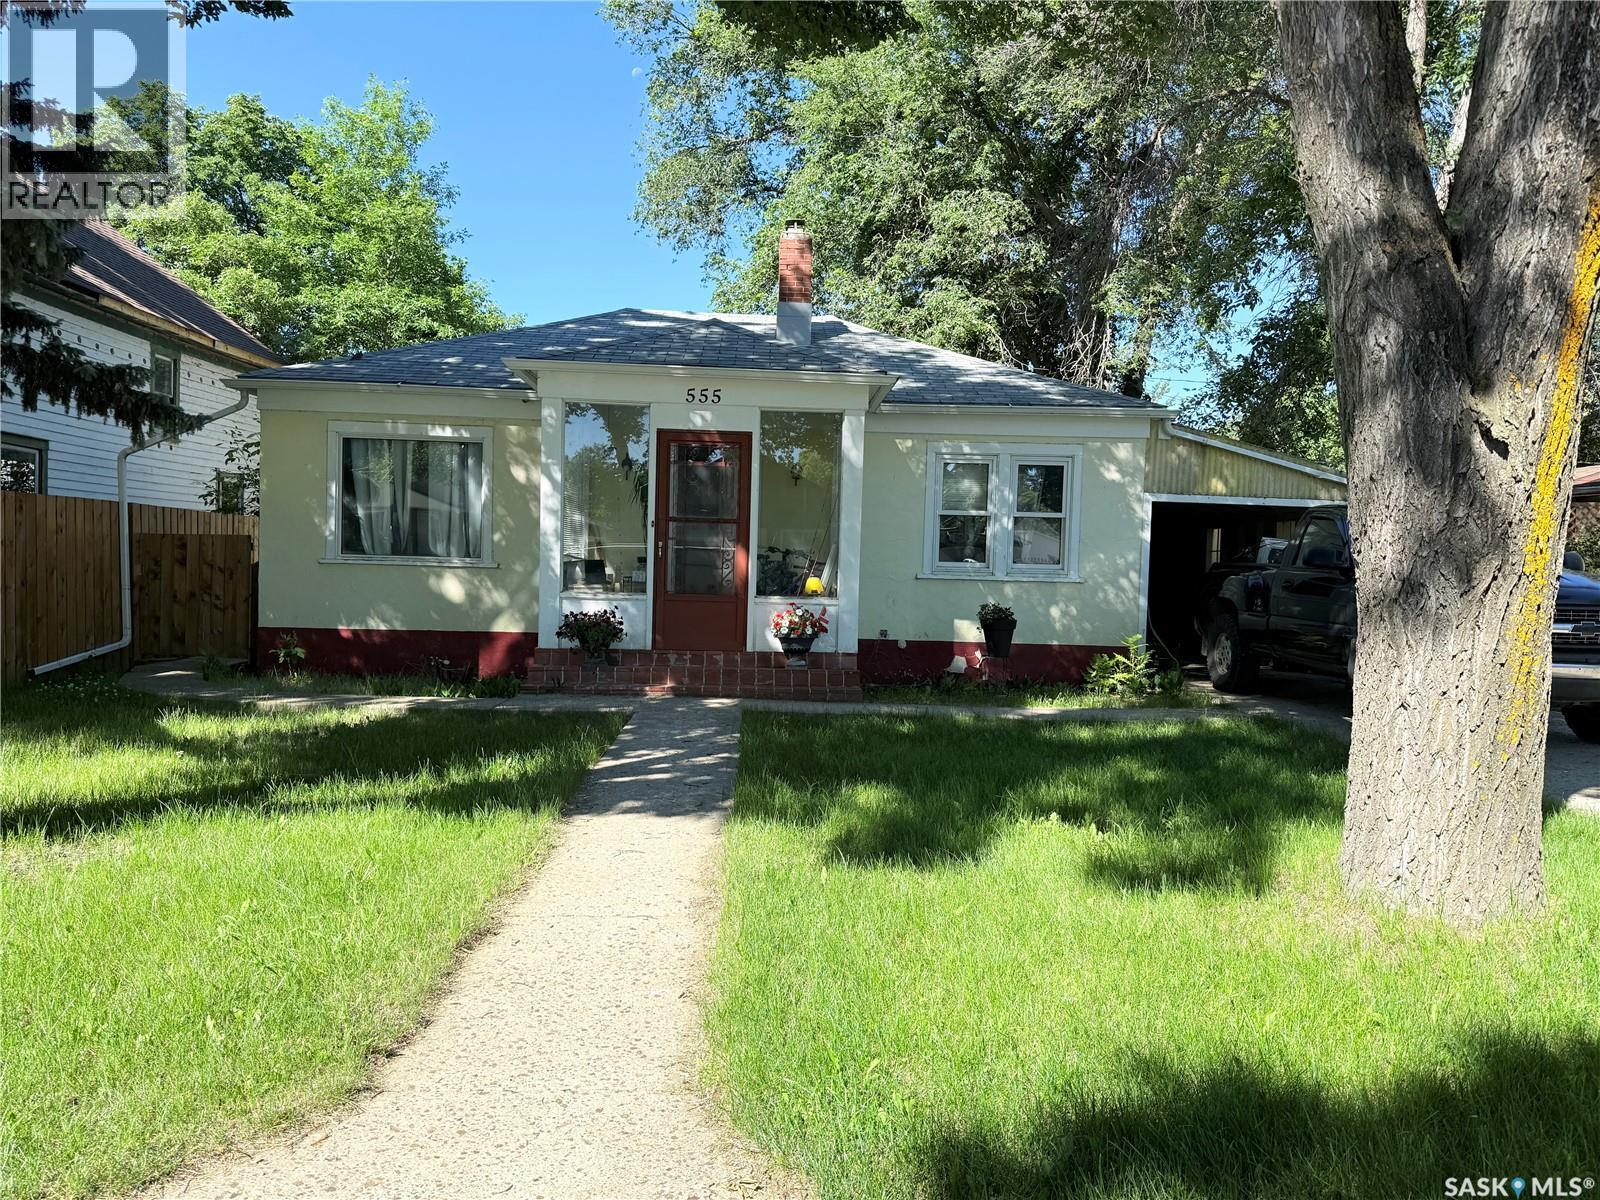
Welcome to a home that has been well loved, filled with great memories, and is ready for its next chapter! Located on the edge of town, this inviting property offers a great opportunity for first-time home buyers, couples, or anyone looking for a comfortable place to put down roots. The home features 3 bedrooms and 2 bathrooms, along with a fully finished basement that provides plenty of additional living space. Updates include windows and shingles, while central air conditioning keeps things comfortable through the summer months. Outside, you’ll appreciate the detached garage, excellent garden area, and a patio where you can sit back, relax and enjoy the view toward the open space beyond. The location offers a nice balance of peaceful surroundings and convenience, with walking paths, Chinook Golf Course, and an elementary school nearby. This is more than just a house—it has been a place where many wonderful memories have been made, and now it’s ready for new owners to make memories of their own. A wonderful place to call home! For more information or to book your showing, call today. (id:62370)
Investor alert! Are you looking for a large 3 unit building? The main floor suite boasts 5 bedrooms and 2 baths with a large primary with 4 piece ensuite. This unit features a spacious and open concept living, dining and kitchen area with patio doors to your deck and showcasing a gas fireplace. This is a very spacious unit with in-suite laundry. The east suite has been recently renovated throughout and is a 1 bed/1 bath suite with in -unit laundry. - Showcasing a bright open concept living and kitchen space with an updated 3 piece bathroom and a good size bedroom. The basement suite is a 2 bed/1 bath. With bi-level windows giving lots of natural light making it not feel like a basement suite. Complete with a good size living room and its own laundry space as well. Lots of off-street parking here. Lots of updates over the years - fully renovated east suite, some newer windows, new roof and lots of other items. It is hard to express how large this home is without coming to see it in person. Excellent opportunity here for a value- add property as an investor. Reach out today to book your showing! (id:62370)
515 Desmond Street, Grenfell SK. Build your dream home on this west facing flat lot with services at road for easy hookups. Check out this 125' x 120 lot that used to have a home. Located on the north side of town in a quiet neighborhood with no "Time Frame" to build which makes it great. Some restrictions may apply for building, size of home and type of home. The town is a progressive community in which we have all amenities to live a happy life...be sure to check out the town website. (id:62370)
Comfortable Bungalow Living in Punnichy Welcome to 410 King Street in Punnichy, a well-maintained 924 sq. ft. bungalow offering 4 bedrooms, 2 bathrooms, a developed basement, and a 14' x 22' attached single garage. Situated on a generous 7,840 sq. ft. lot, this home offers plenty of space for families, first-time buyers, or anyone looking for affordable small-town living. The main floor offers a practical layout with comfortable living spaces and bedrooms, while the developed basement provides additional room for family living, guests, hobbies, or a home office. The kitchen features a new reverse osmosis system installed in 2025, adding convenience and peace of mind. Outside, enjoy the covered deck and fully fenced yard, perfect for kids, pets, summer gatherings, or simply relaxing outdoors. Two sheds provide additional storage for lawn equipment, tools, and outdoor toys, while the attached garage offers convenient parking and storage. Location is another highlight, with the home situated close to both the K-8 elementary school and K-12 high school, making it a convenient choice for families. Punnichy offers the essentials for everyday living, including a Co-op grocery store and post office, while providing the relaxed pace and friendly atmosphere of a Saskatchewan community. If you're looking for a home with plenty of living space, a good-sized yard, and the convenience of small-town amenities, this could be the opportunity you've been waiting for. Come take a look and see what 410 King Street has to offer! (id:62370)
Opportunity to operate your own business, in the thriving town of Stoughton, Sk. Previously a Chinese Canadian Cafe, this building is in a PRIME location, right in the heart of the downtown area! It offers private living quarters with 2 bedrooms in the back. All fixtures and equipment included are in "As Is" condition. Please call or text for more information, or for a viewing. (id:62370)
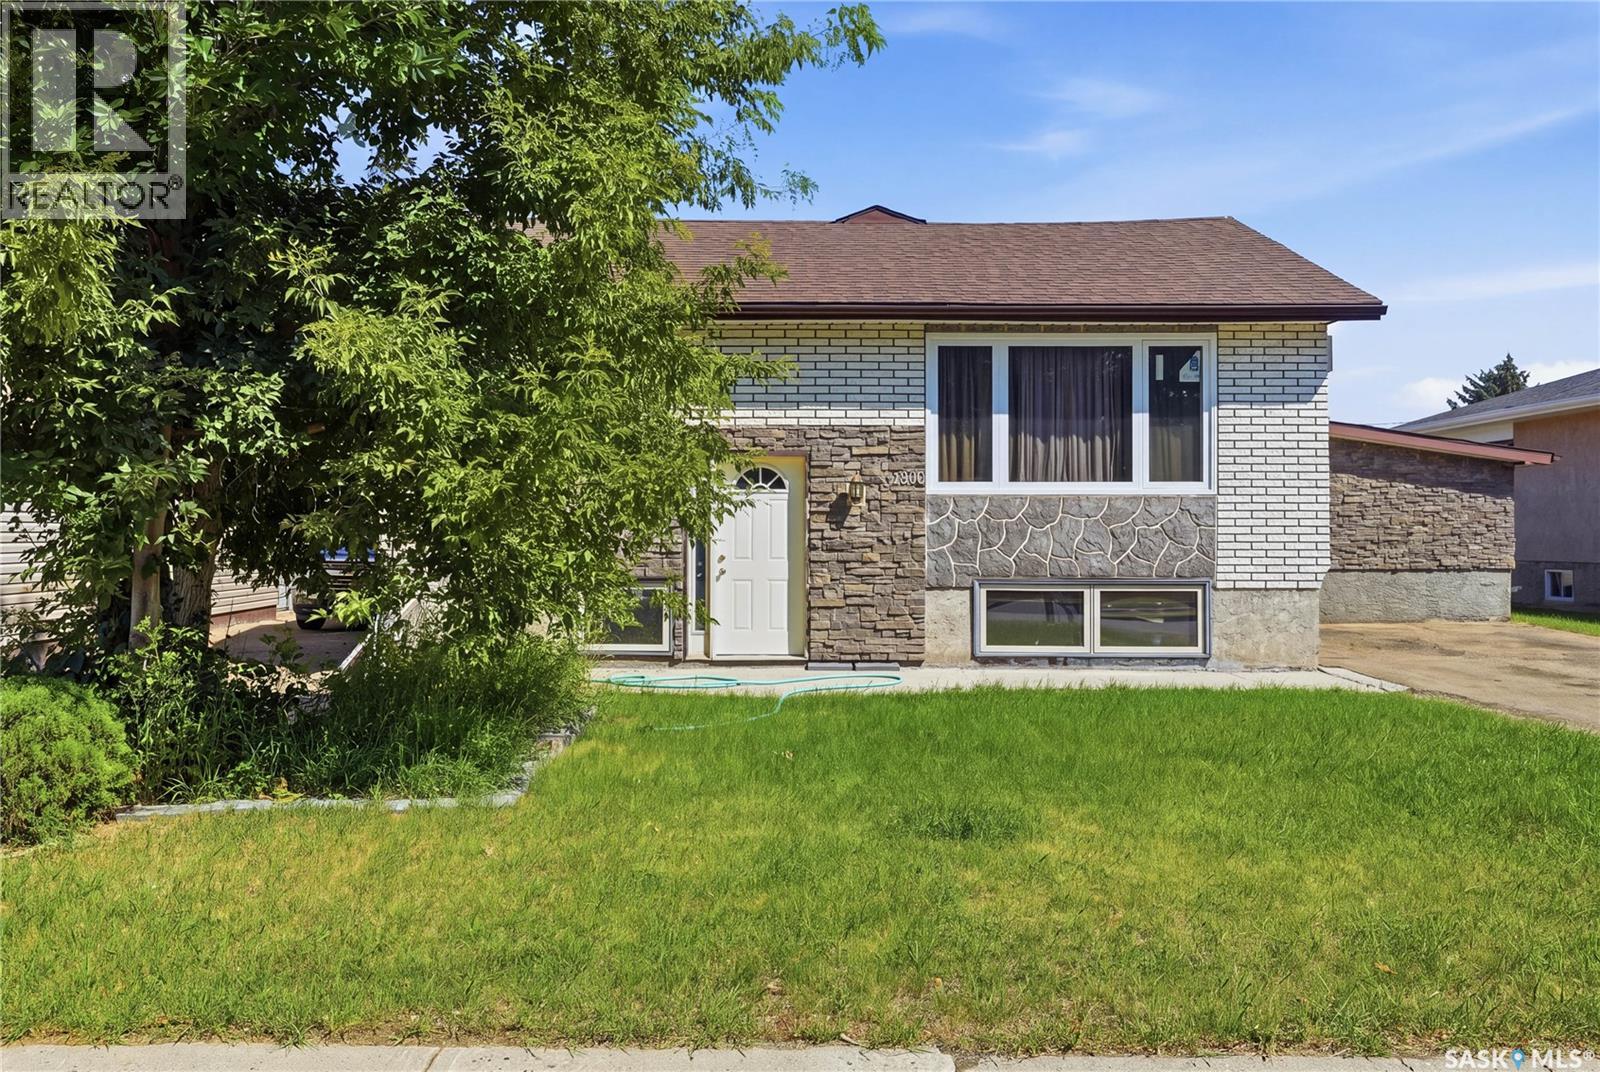
Welcome to this beautifully maintained bungalow offering the perfect combination of comfort, space, and exceptional outdoor living. The bright and spacious main floor features three generous bedrooms, two full bathrooms, and an inviting open-concept living, dining, and kitchen area. Upgraded flooring throughout adds a modern touch, while the pride of ownership is evident in every room. The fully developed basement expands your living space with an additional bedroom, a convenient 2-piece bathroom, and a large family room with direct walkout access to the backyard—ideal for entertaining, relaxing, or accommodating guests. Step outside to your own private retreat. The massive backyard is designed for enjoying every season, complete with two decks, a pergola, a hot tub, and plenty of room to gather with family and friends. Backing onto open space with no rear neighbours, you'll enjoy breathtaking prairie views, unforgettable sunsets, and the peace and privacy that are hard to find. This is a meticulously cared-for home in an unbeatable setting—move-in ready and waiting for you to enjoy. (id:62370)