
103a Norman Avenue Aberdeen, Saskatchewan S0K 0A0

$149,900
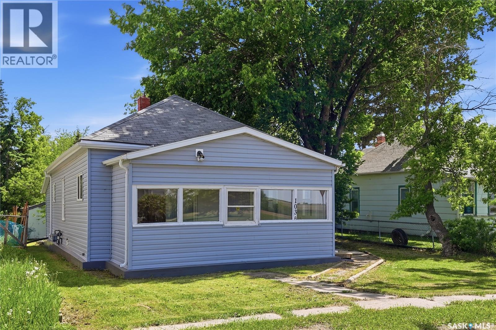
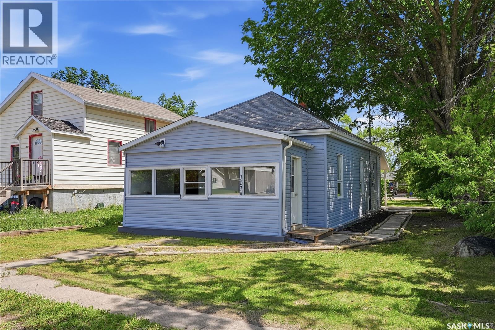
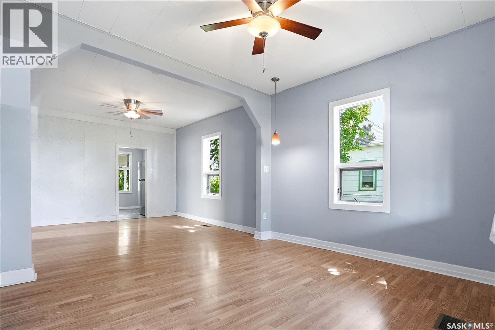
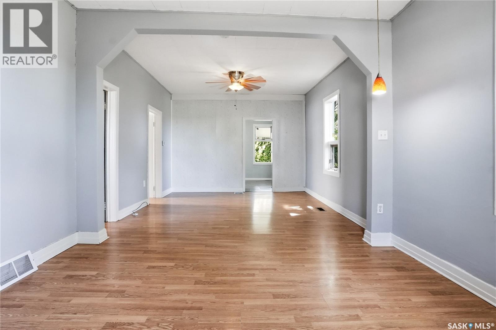
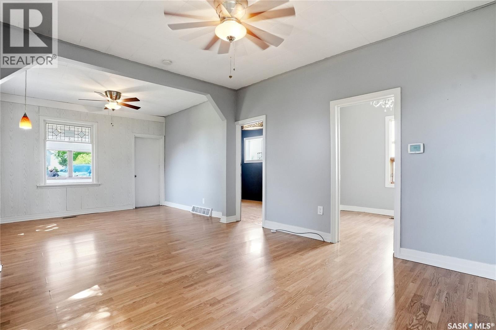
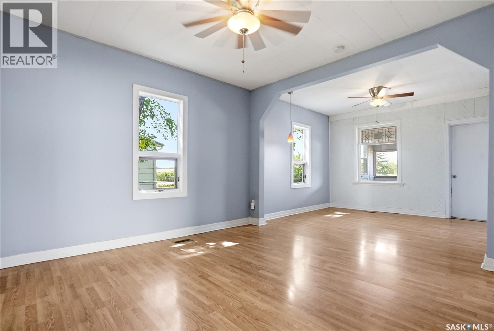
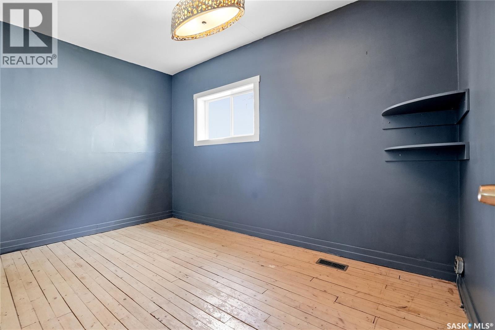
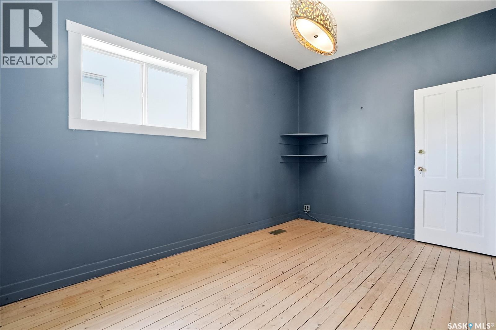
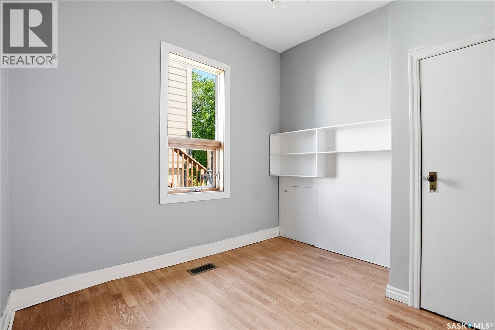
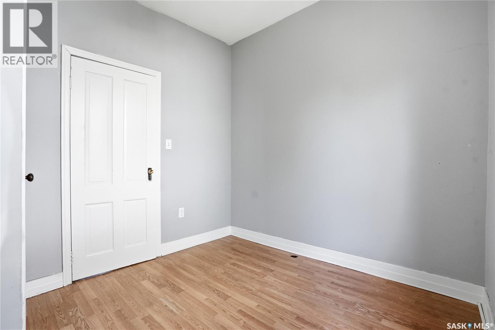
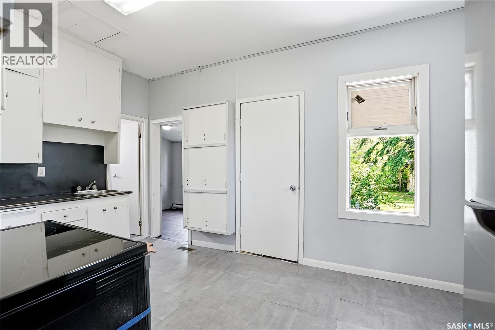
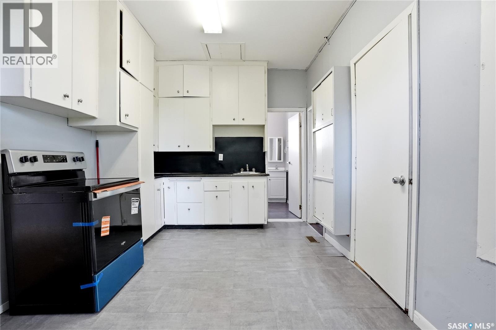
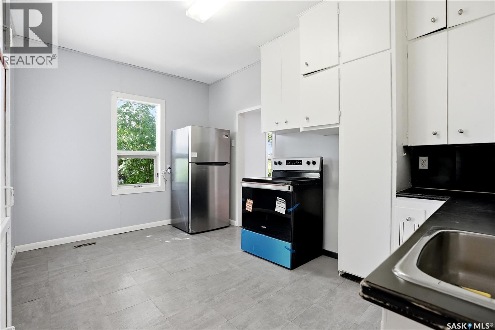
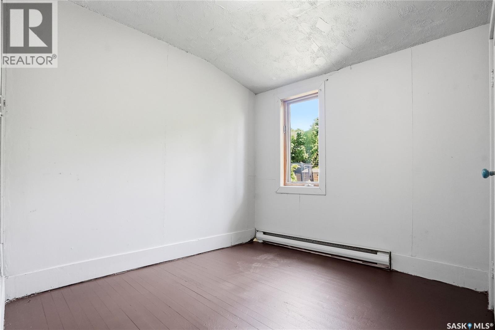
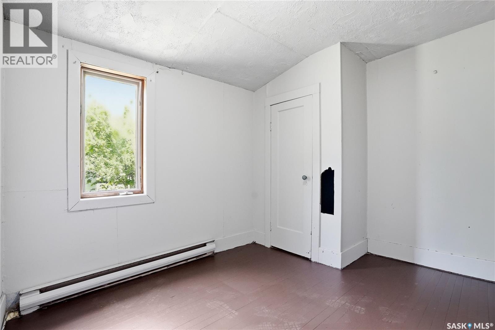
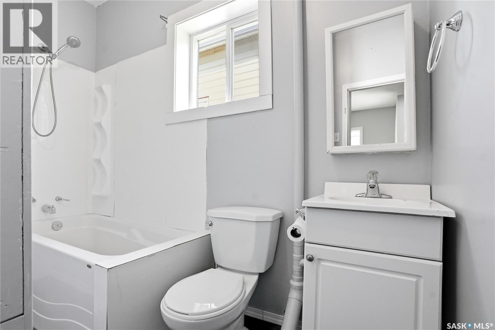
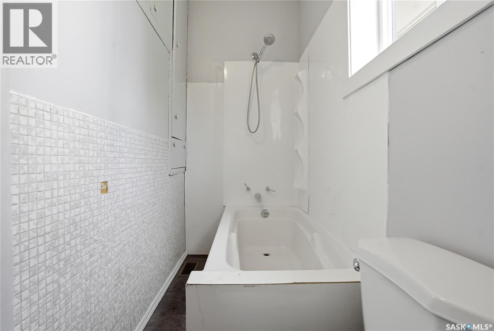
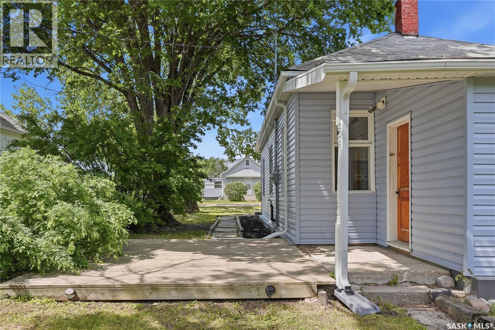
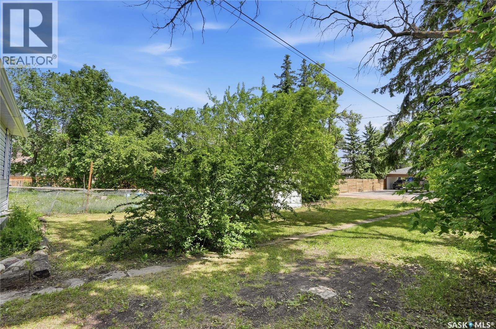
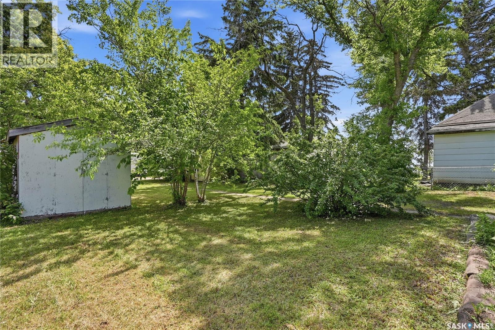
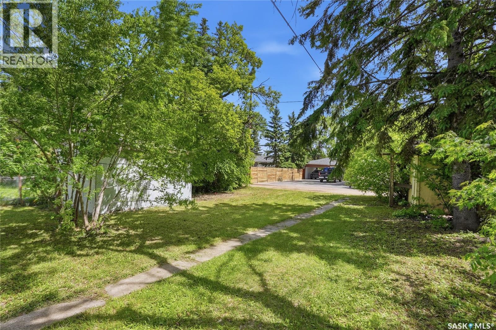
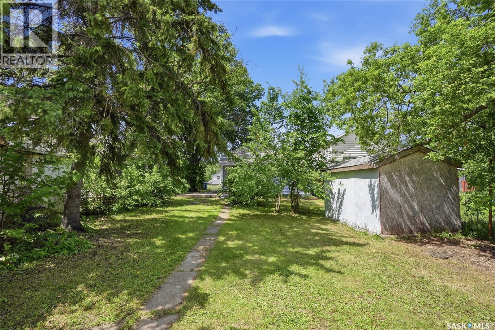
Welcome to Aberdeen! This affordable 3-bedroom, 1-bathroom bungalow offers a functional layout with a spacious living and dining area, new appliances, and a large lot with plenty of room for gardening, entertaining, or future improvements. With an affordable price point and room to add your own personal touches, this property offers plenty of potential. Whether you’re a first-time buyer, investor, or simply looking for small-town living close to Saskatoon, this is an opportunity worth taking a look at! Call your favourite REALTOR® to book your private viewing today! (id:62370)
Property Details
| MLS® Number | SK045981 |
| Property Type | Single Family |
| Features | Treed, Rectangular |
Building
| Bathroom Total | 1 |
| Bedrooms Total | 3 |
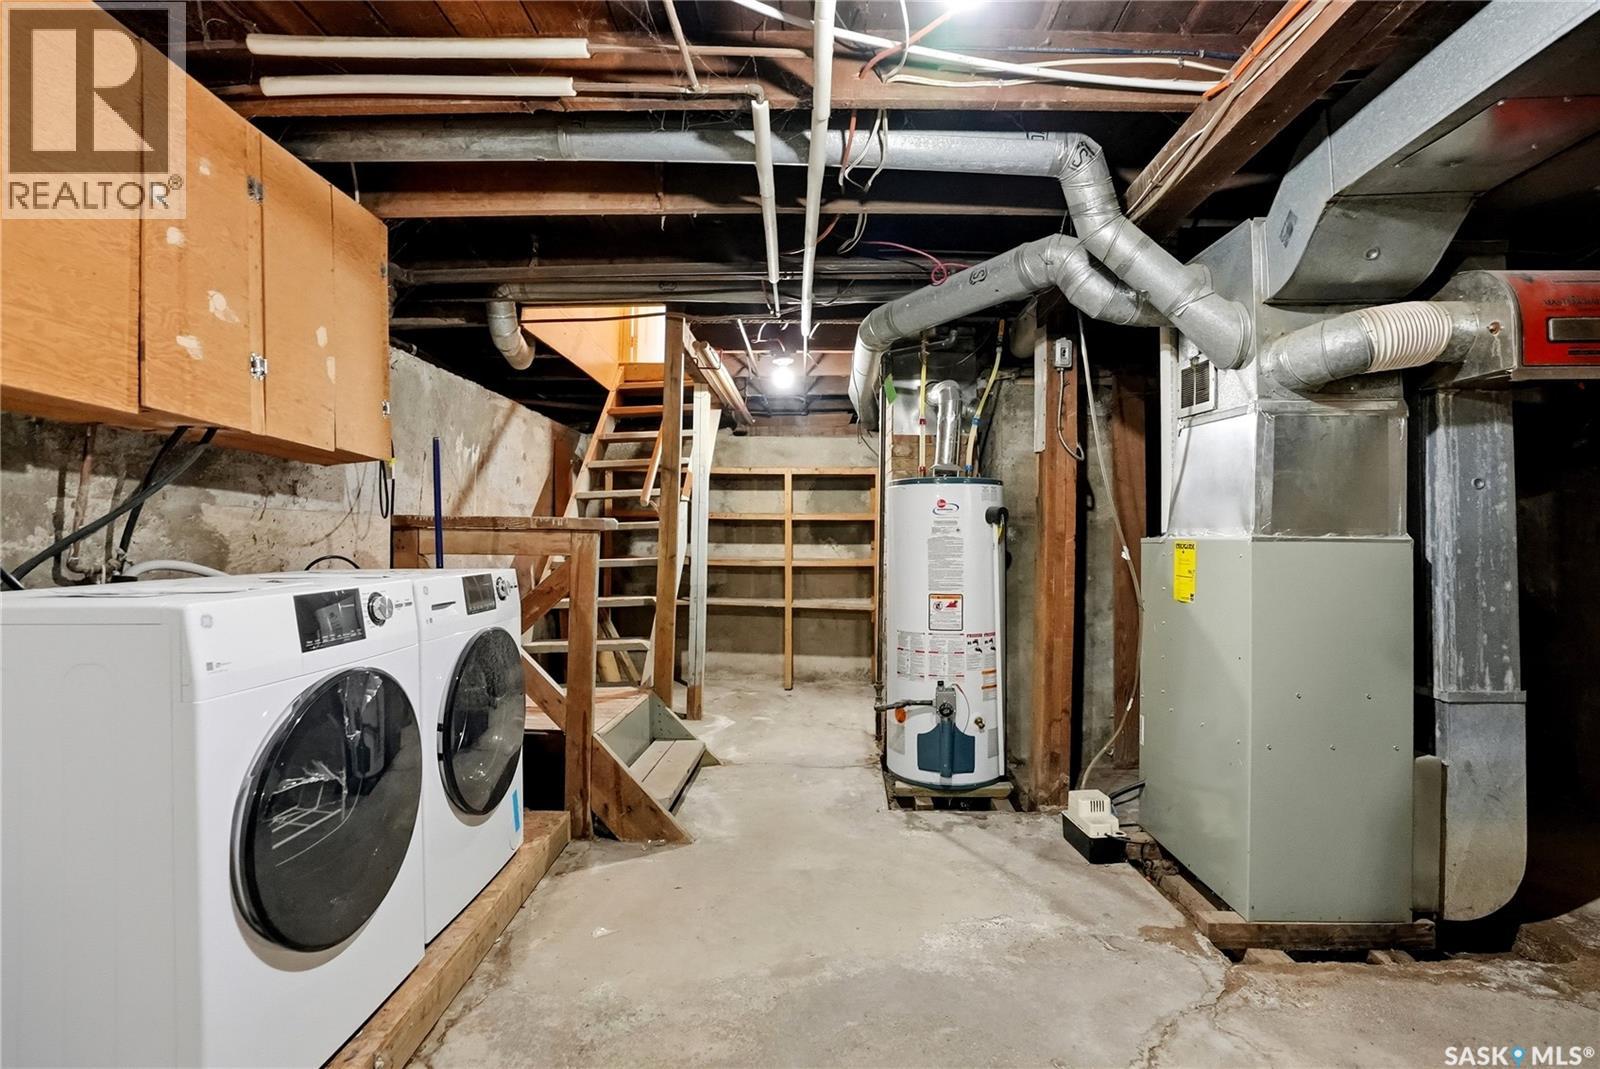
| Appliances | Washer, Refrigerator, Dryer, Storage Shed, Stove |
| Architectural Style | Bungalow |
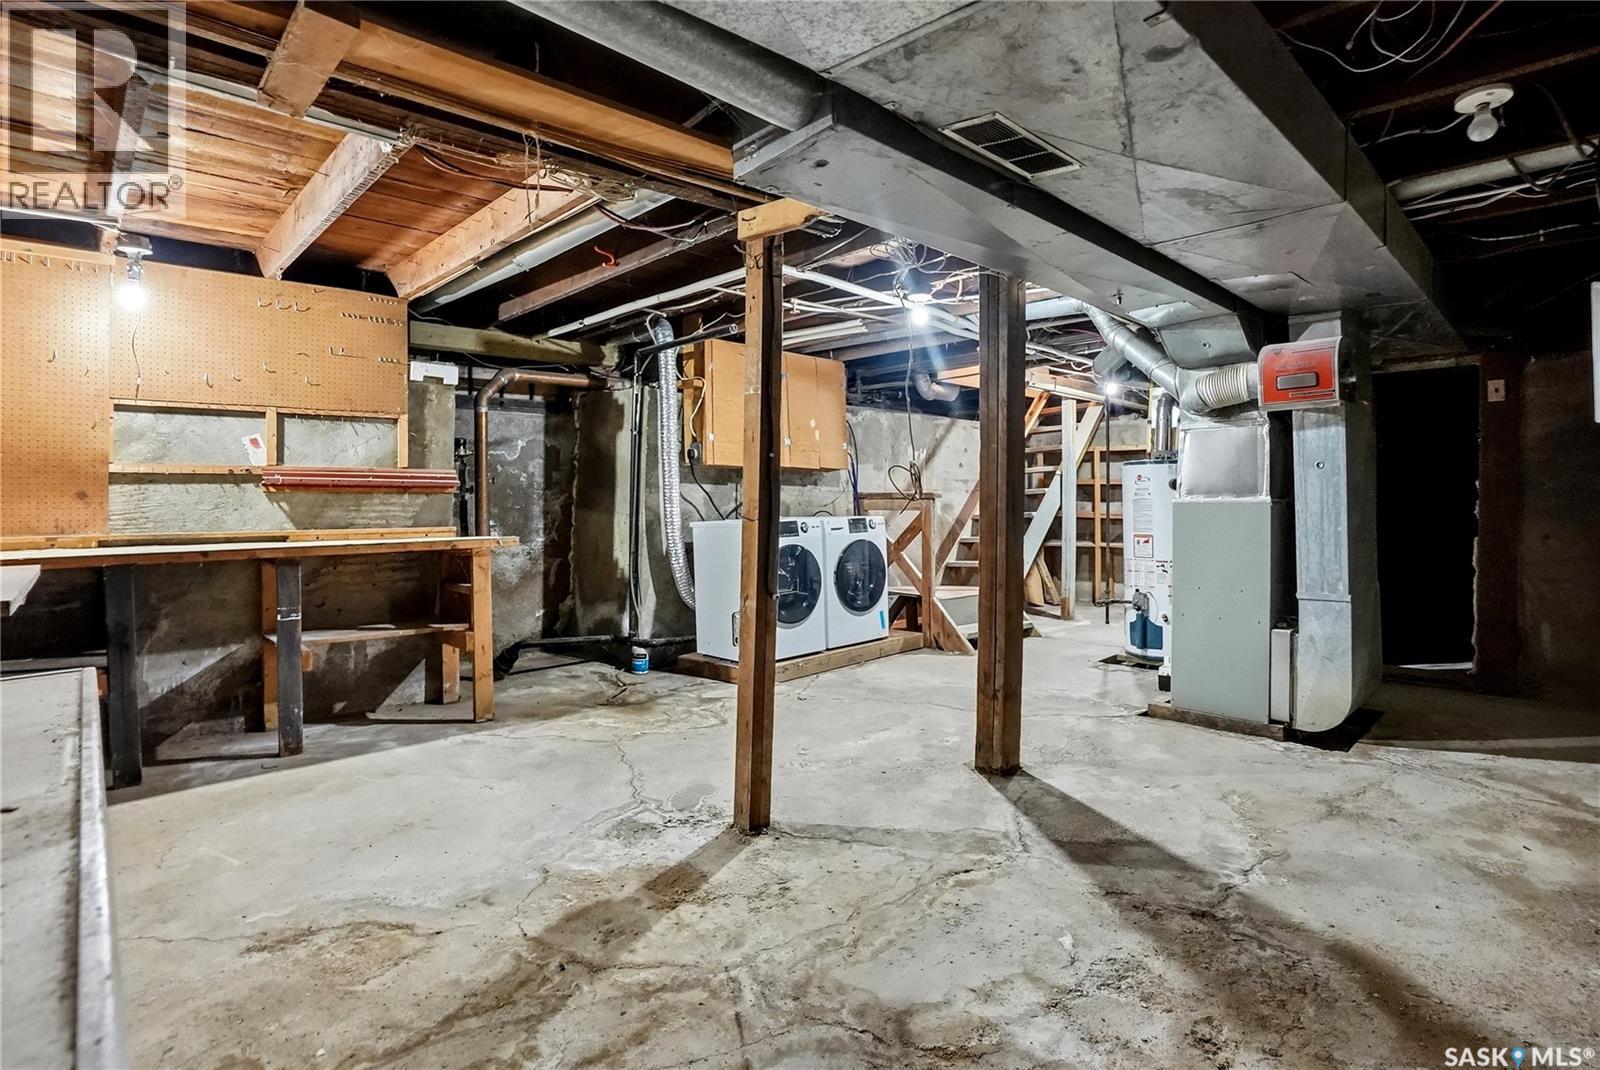
| Basement Development | Unfinished |
| Basement Type | Partial (unfinished) |
| Constructed Date | 1911 |
| Construction Style Attachment | Detached |
| Heating Fuel | Natural Gas |
| Heating Type | Baseboard Heaters, Forced Air |
| Stories Total | 1 |
| Size Interior | 905 Ft2 |
| Type | House |
Land
| Acreage | No |
| Fence Type | Partially Fenced |
| Landscape Features | Lawn |
| Size Frontage | 38 Ft |
| Size Irregular | 38x127.50 |
| Size Total Text | 38x127.50 |
Rooms
| Level | Type | Length | Width | Dimensions |
|---|---|---|---|---|
| Basement | Laundry Room | Measurements not available | ||
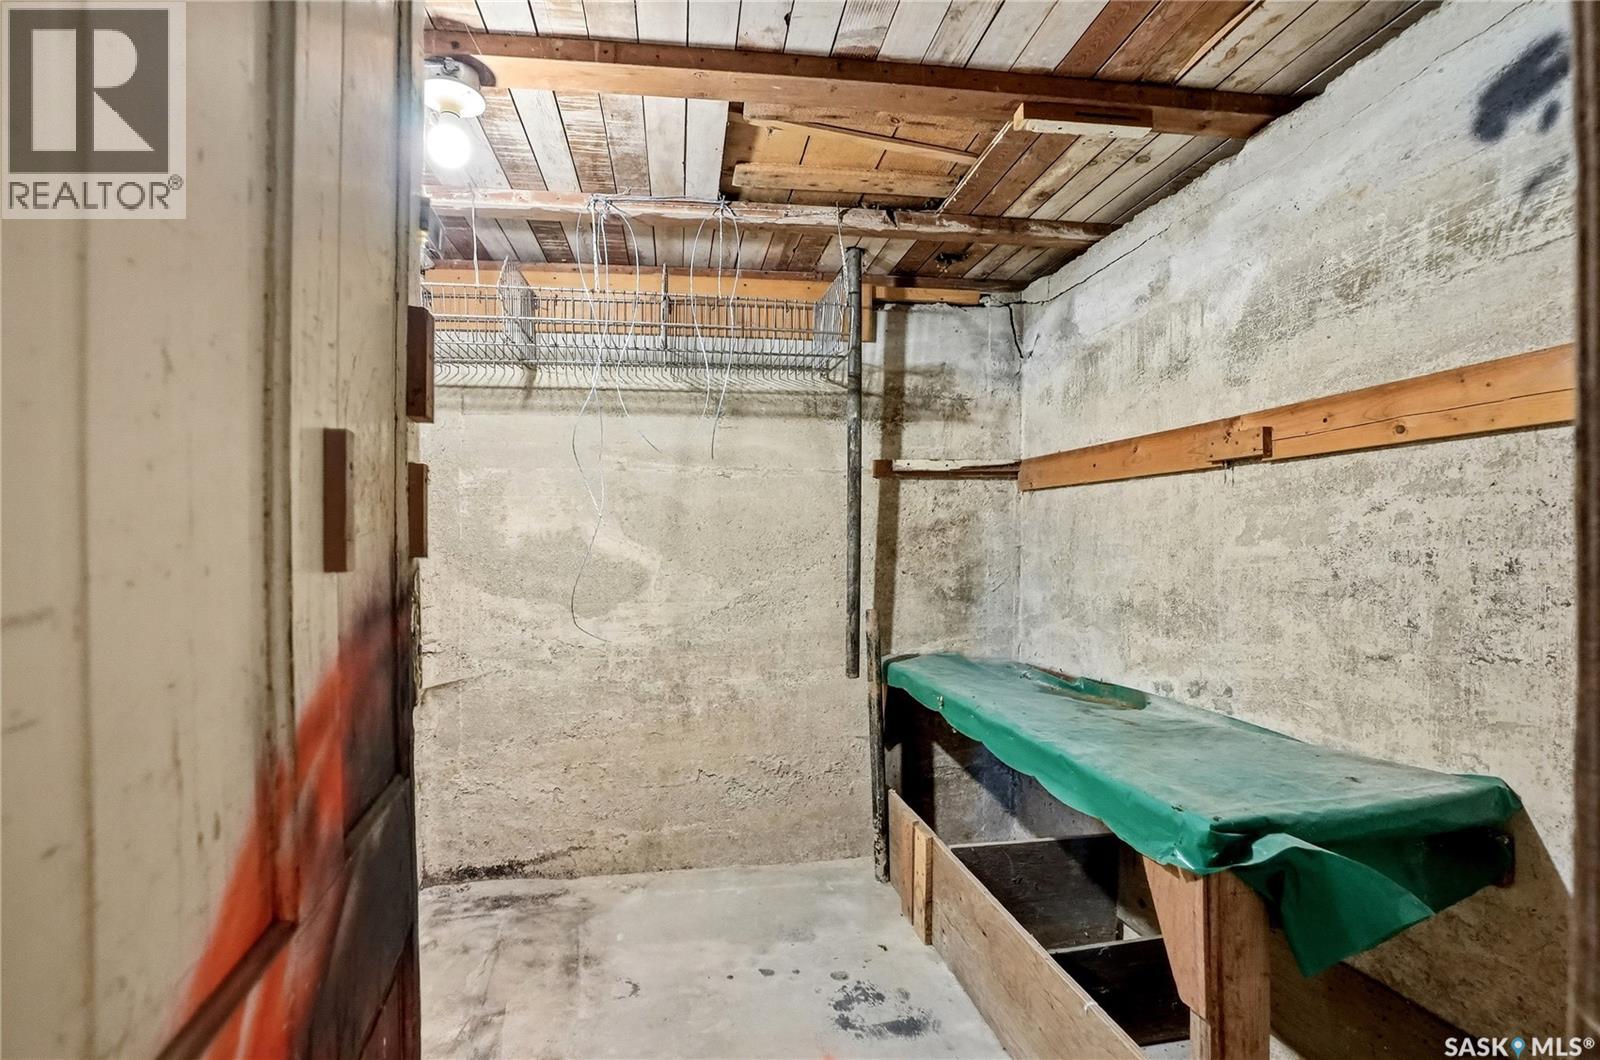
| Basement | Storage | Measurements not available | ||
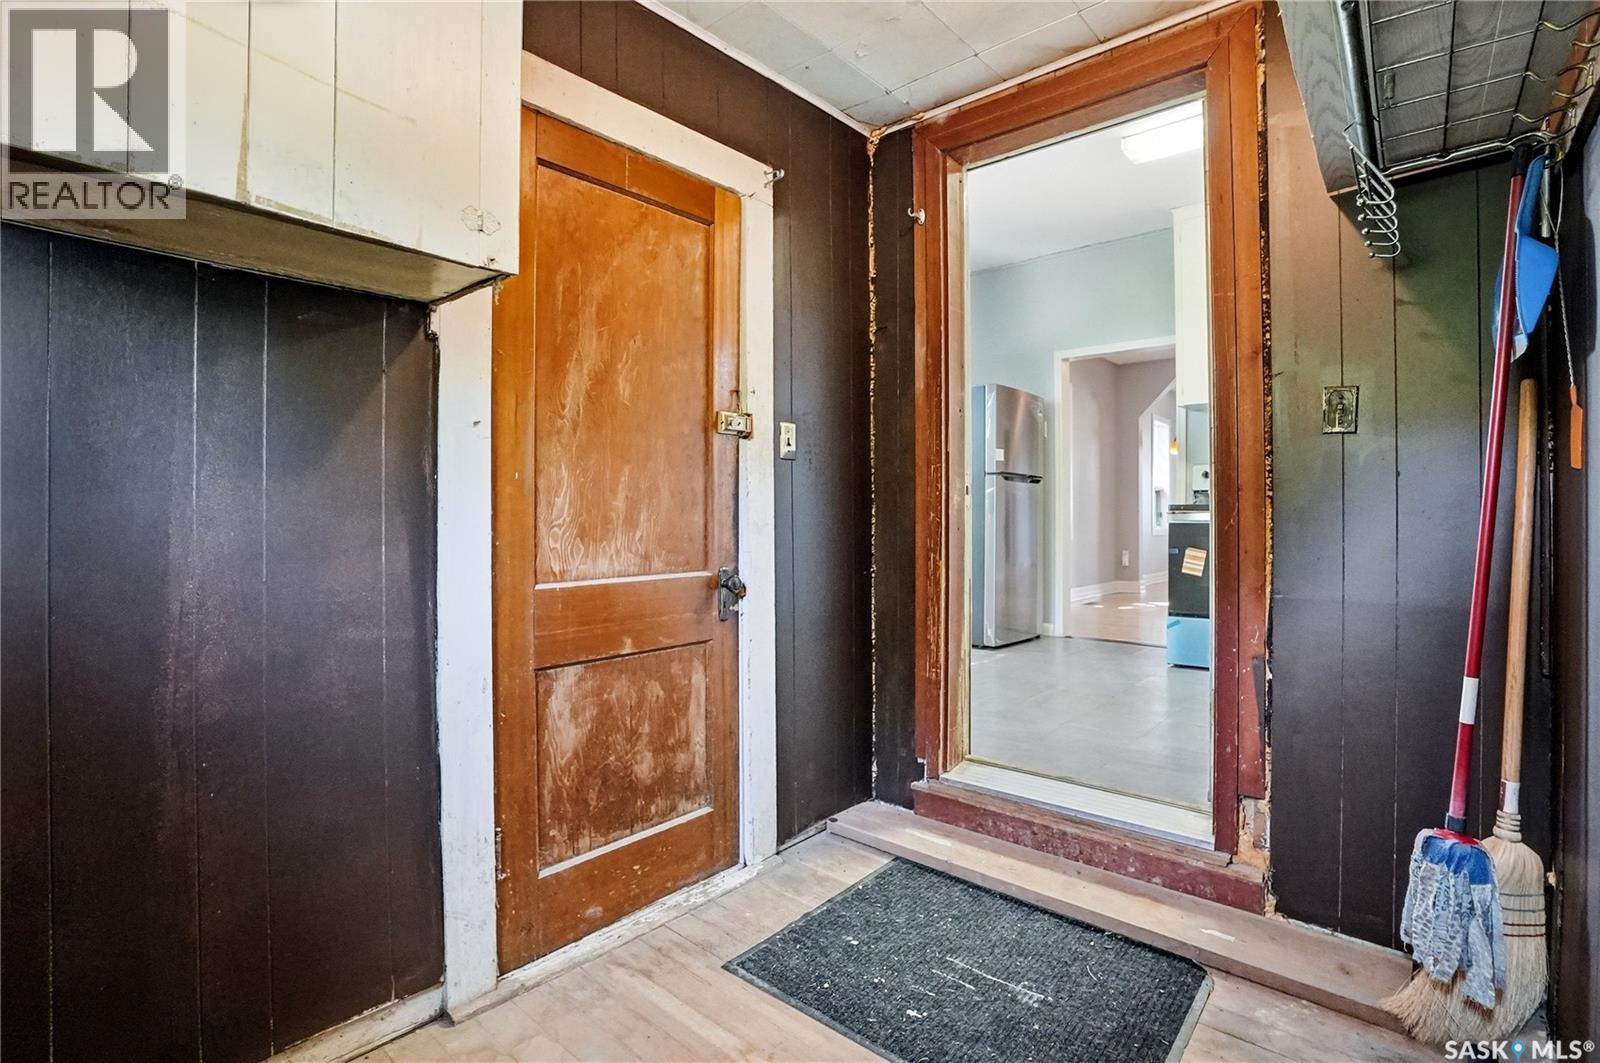
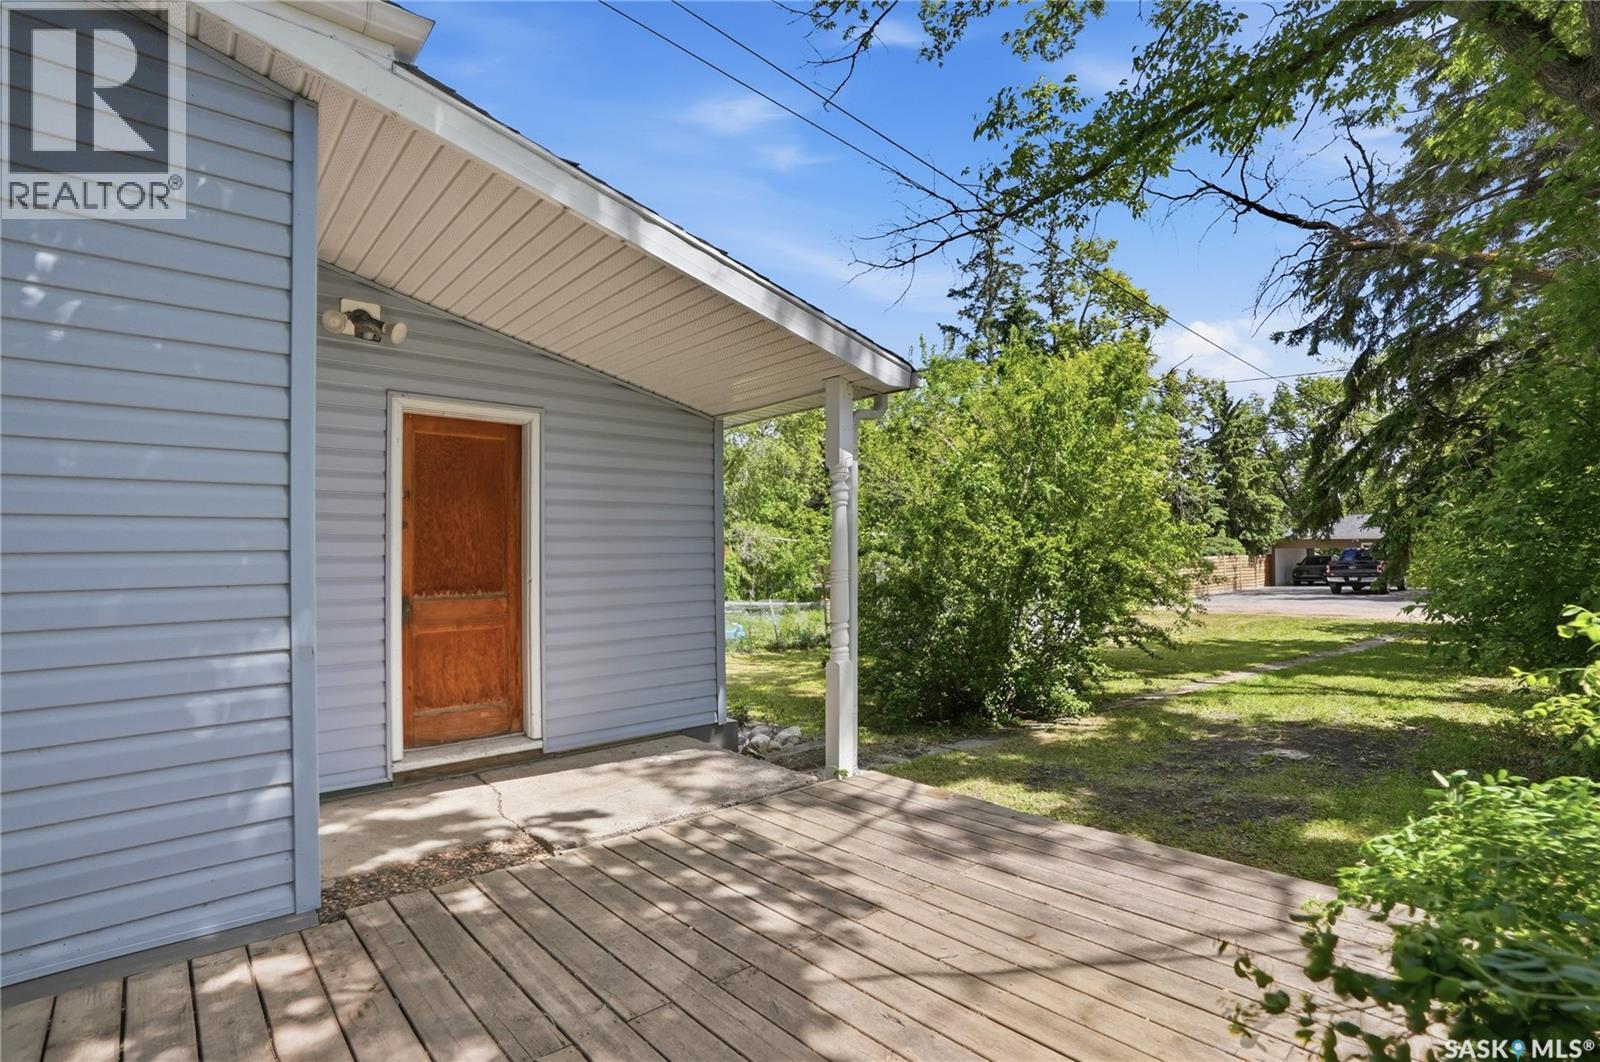
| Main Level | Enclosed Porch | Measurements not available | ||
| Main Level | Living Room | 10'8" x 12' | ||
| Main Level | Dining Room | 12'4" x 12' | ||
| Main Level | Primary Bedroom | 13'4" x 8'4" | ||
| Main Level | Bedroom | 9'2" x 8'4" | ||
| Main Level | Kitchen | 9'5" x 12'6" | ||
| Main Level | 4pc Bathroom | Measurements not available | ||
| Main Level | Bedroom | 8'6" x 10'2" | ||
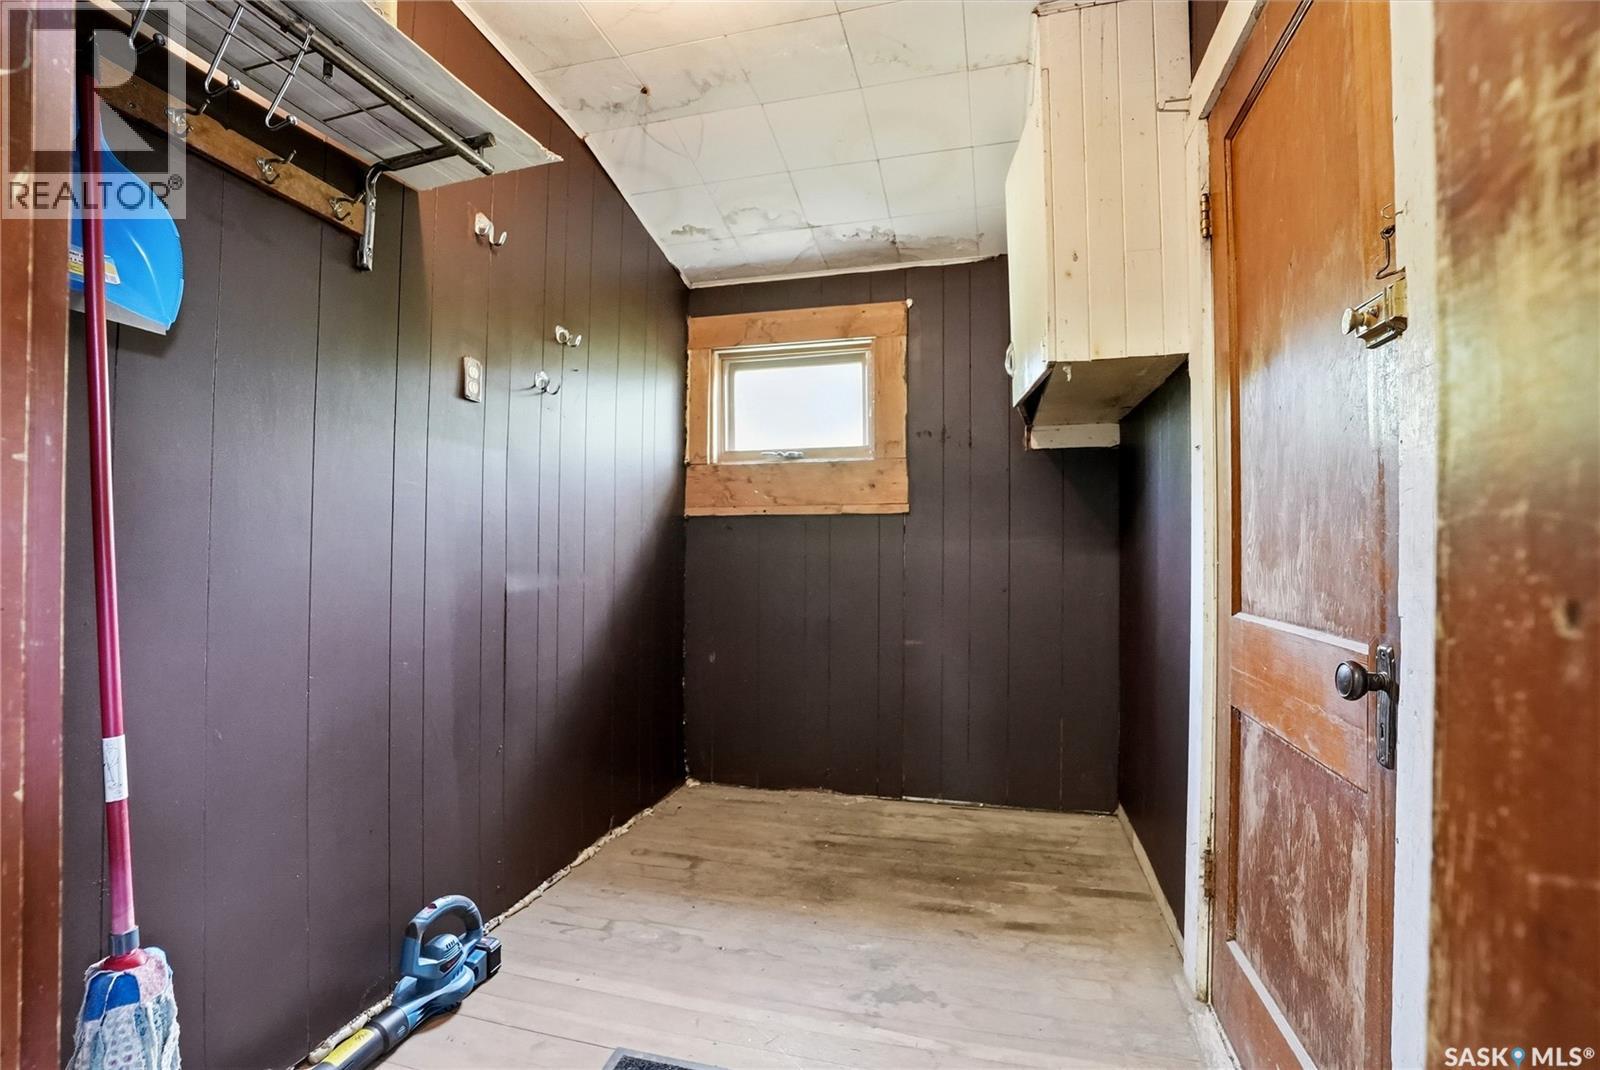
| Main Level | Mud Room | 8'5" x 5'7" |



The trademarks REALTOR®, REALTORS®, and the REALTOR® logo are controlled by The Canadian Real Estate Association (CREA) and identify real estate professionals who are members of CREA. The trademarks MLS®, Multiple Listing Service® and the associated logos are owned by The Canadian Real Estate Association (CREA) and identify the quality of services provided by real estate professionals who are members of CREA. The trademark DDF® is owned by The Canadian Real Estate Association (CREA) and identifies CREA's Data Distribution Facility (DDF®)
September 02 2026 08:03:58
Saskatchewan REALTORS® Association
Realty Executives Saskatoon