
538 Centre Street Shaunavon, Saskatchewan S0N 2M0

$55,000
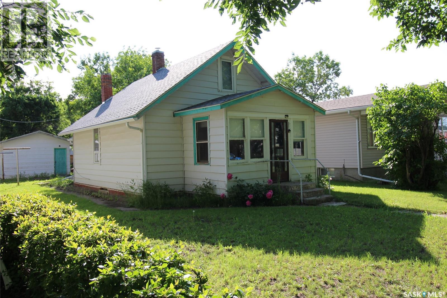
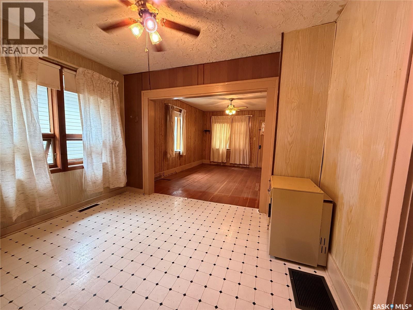
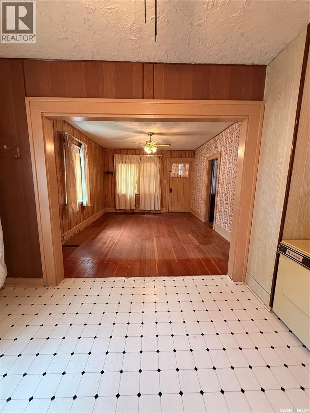
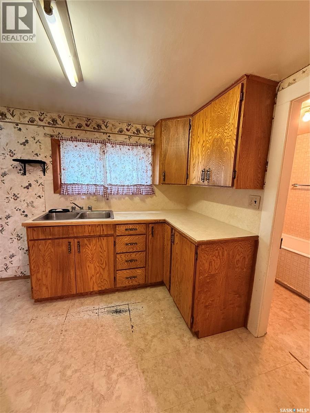
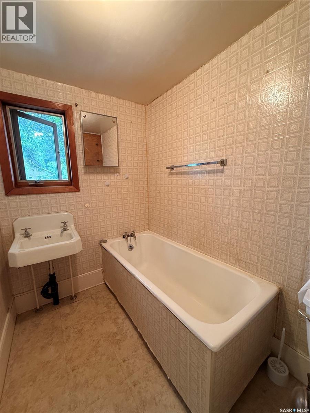
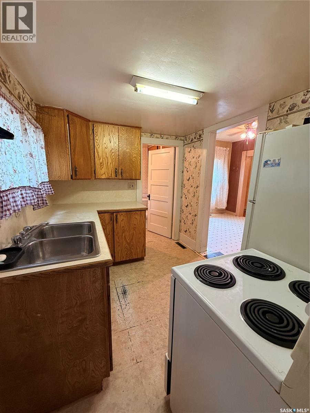
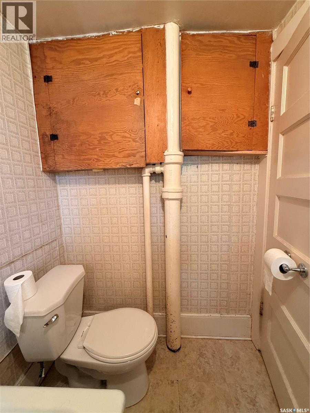
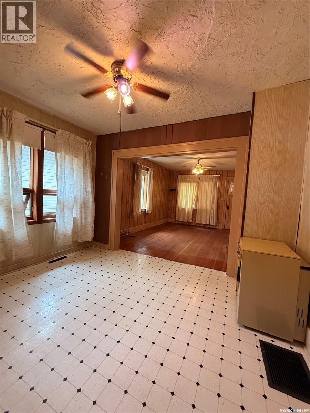
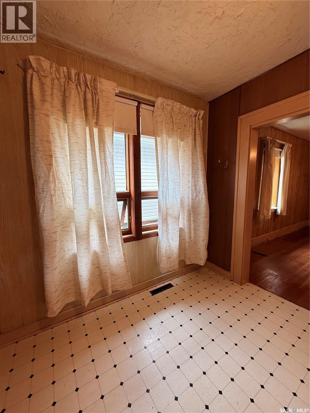
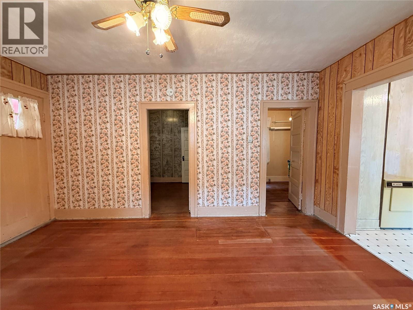
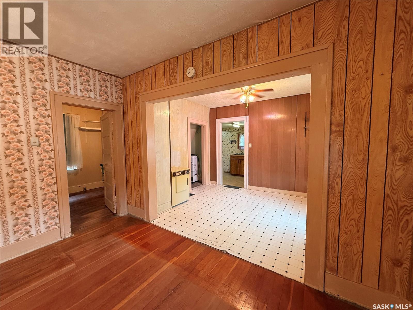
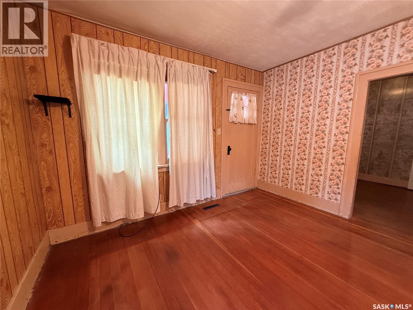
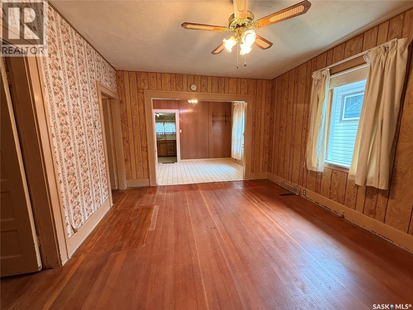
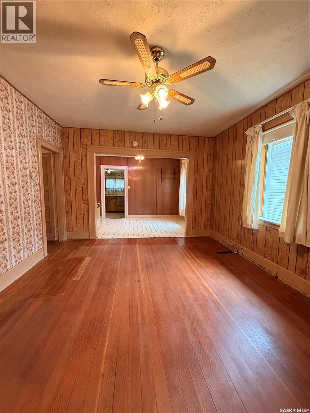
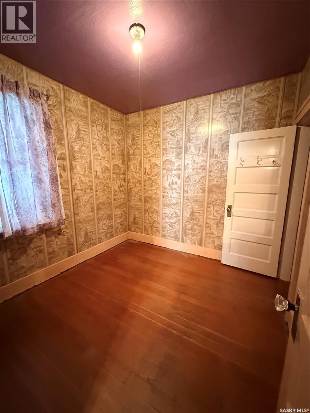
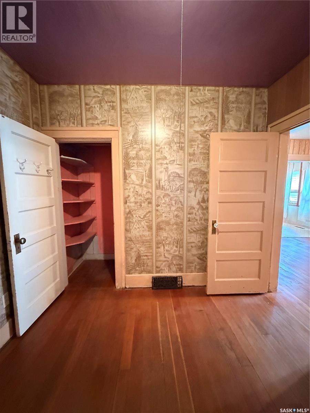
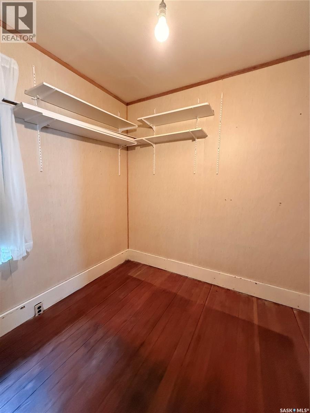
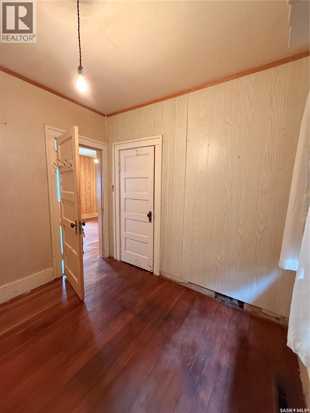
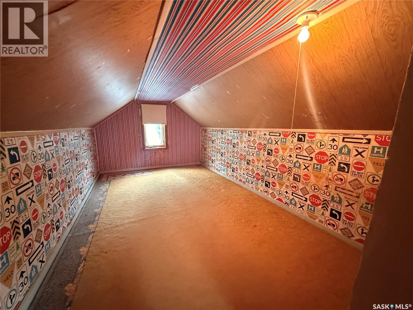
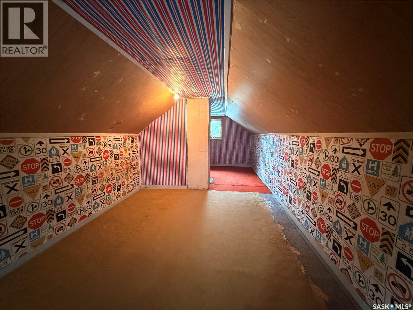
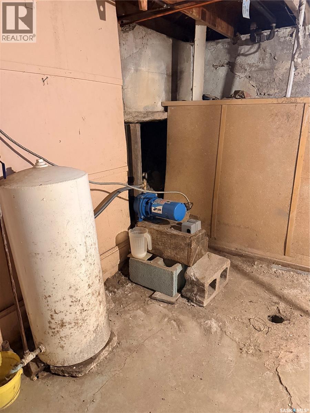
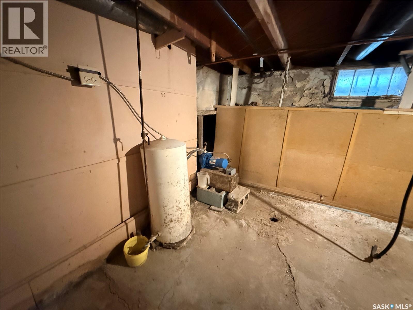
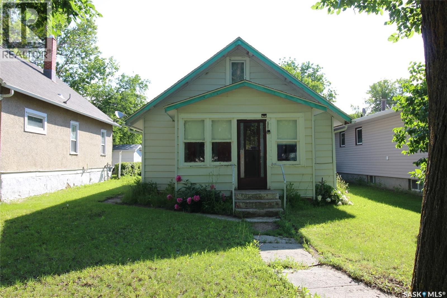
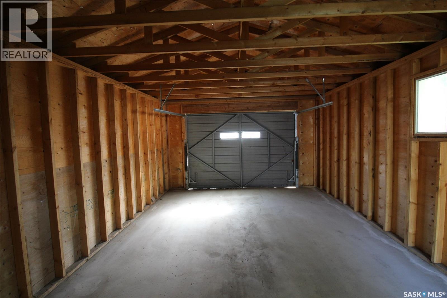
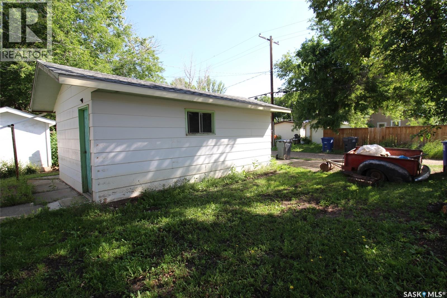
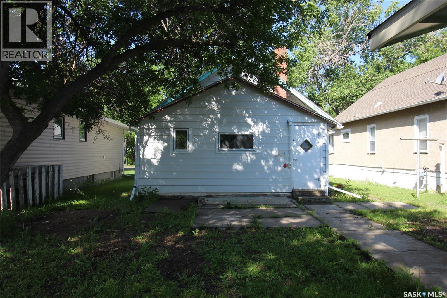
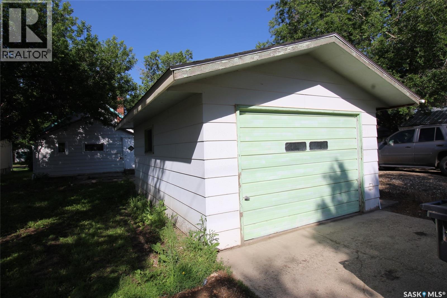
Looking for an affordable project with plenty of potential? This small character home on Centre Street in Shaunavon is a great find for someone ready to bring their ideas and vision to life! While the home is a fixer-upper and will require some work, the price point makes this an opportunity worth exploring. The main floor features two bedrooms, a 3-piece bathroom, and a bright, open living and dining area with a comfortable layout. Head upstairs to the loft, which provides additional living space and could be transformed into a cozy retreat, home office, hobby area, or whatever suits your needs. The property also features its own private well, along with a single-car garage for parking, storage, or workshop space. If you're looking for a project, an affordable home, or a chance to put your own stamp on a character property in Shaunavon, this one is worth a look! (id:62370)
Property Details
| MLS® Number | SK045803 |
| Property Type | Single Family |
| Features | Lane, Rectangular |
Building
| Bathroom Total | 1 |
| Bedrooms Total | 2 |
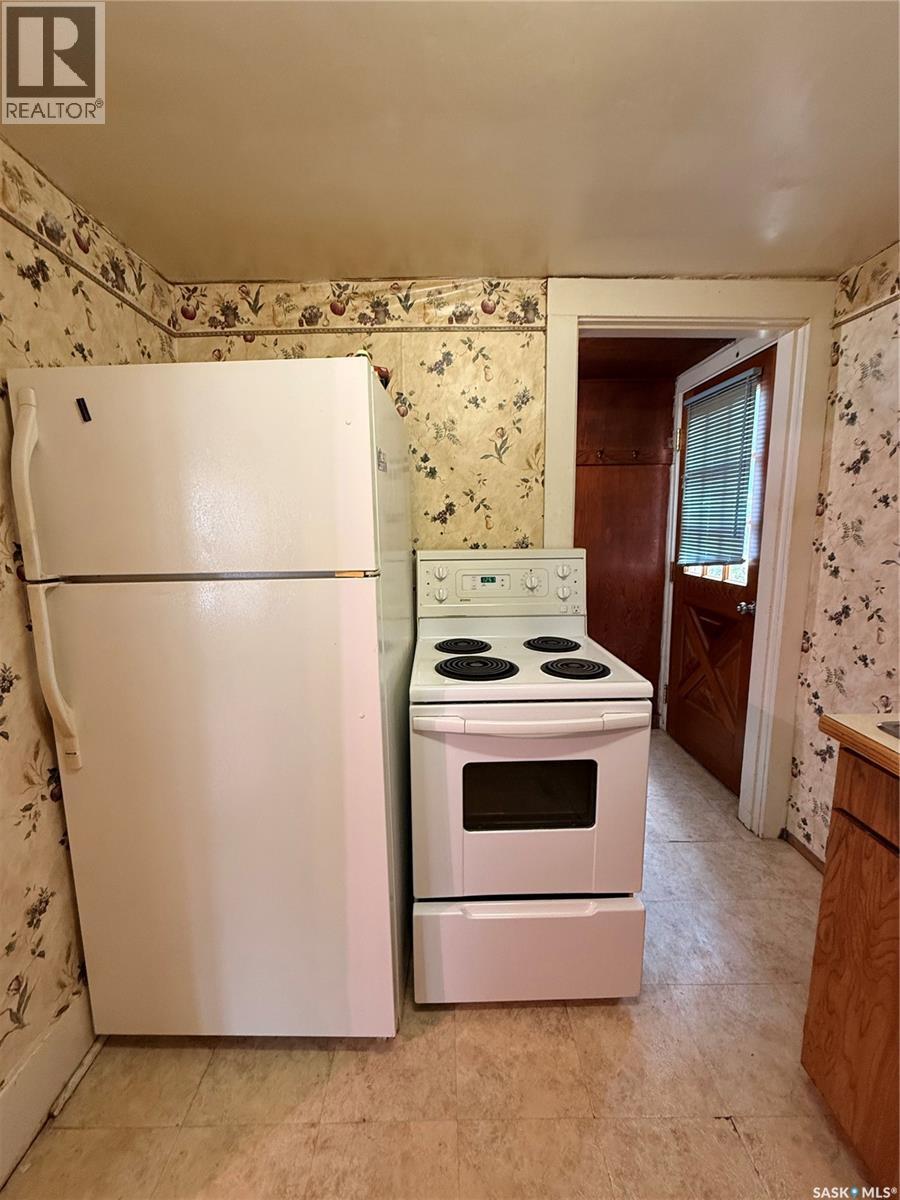
| Appliances | Refrigerator, Stove |
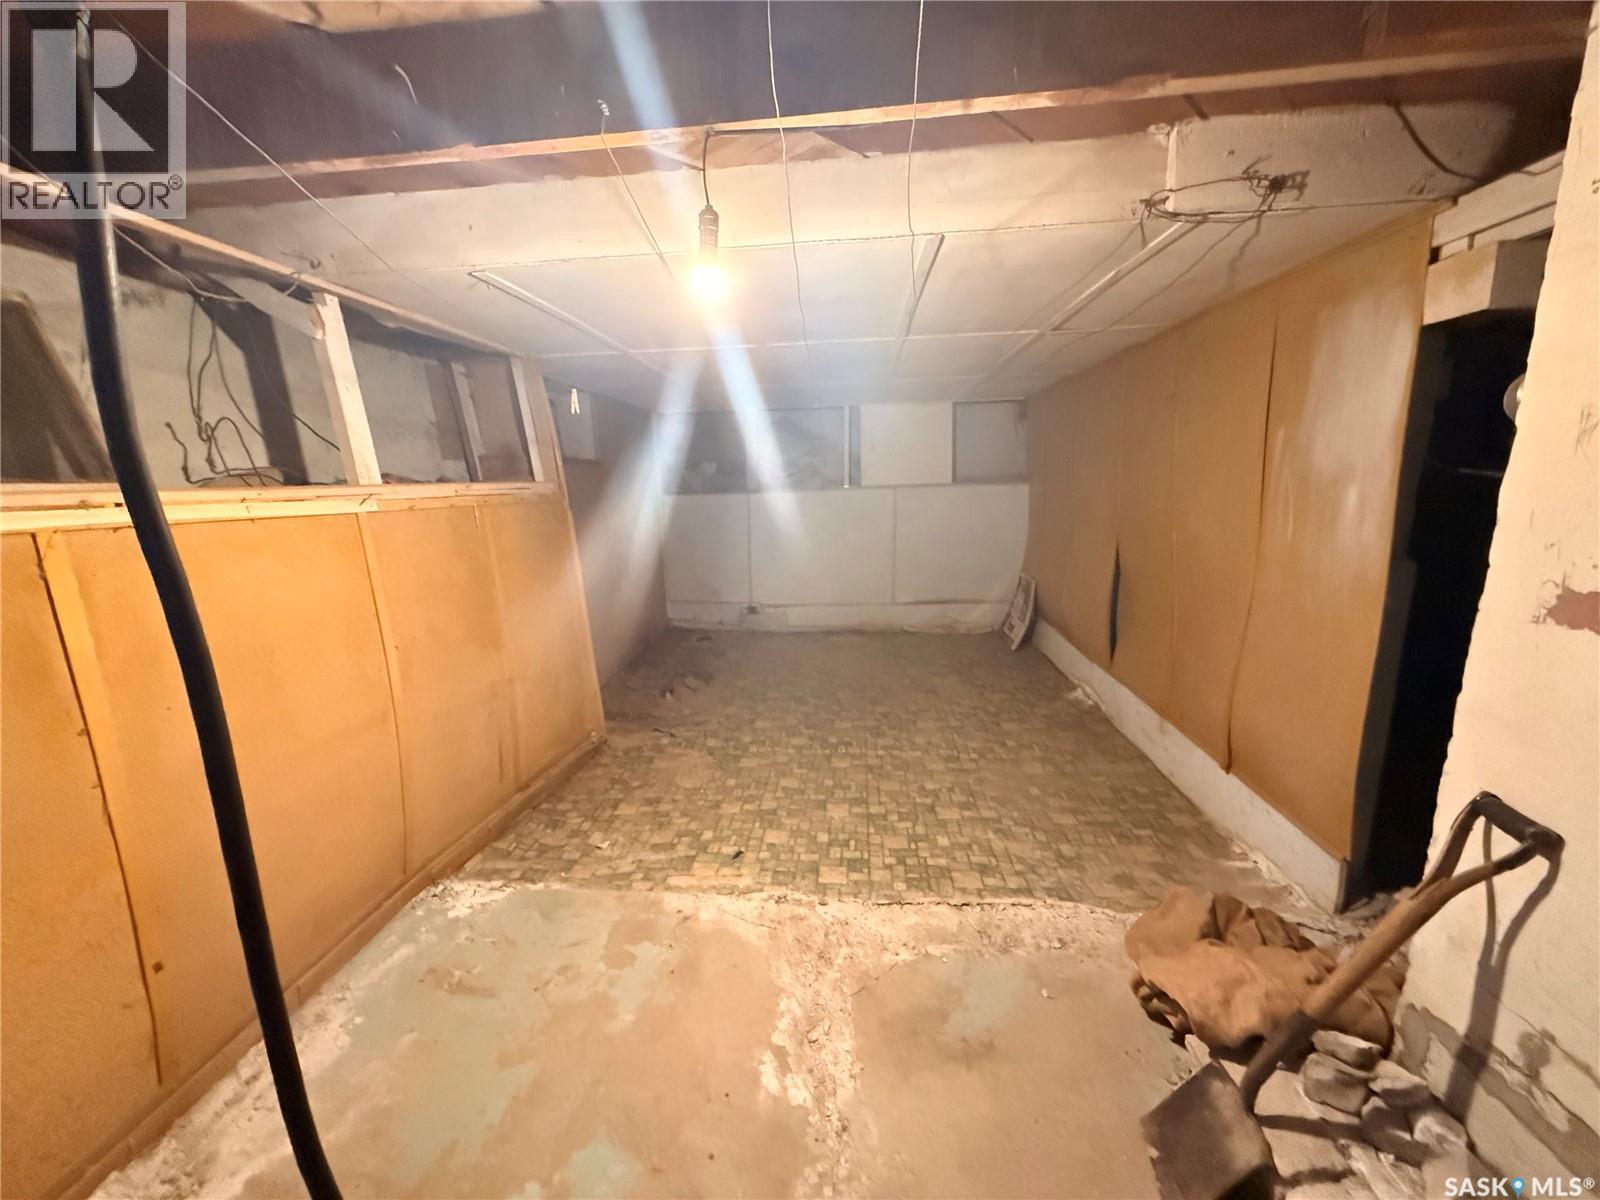
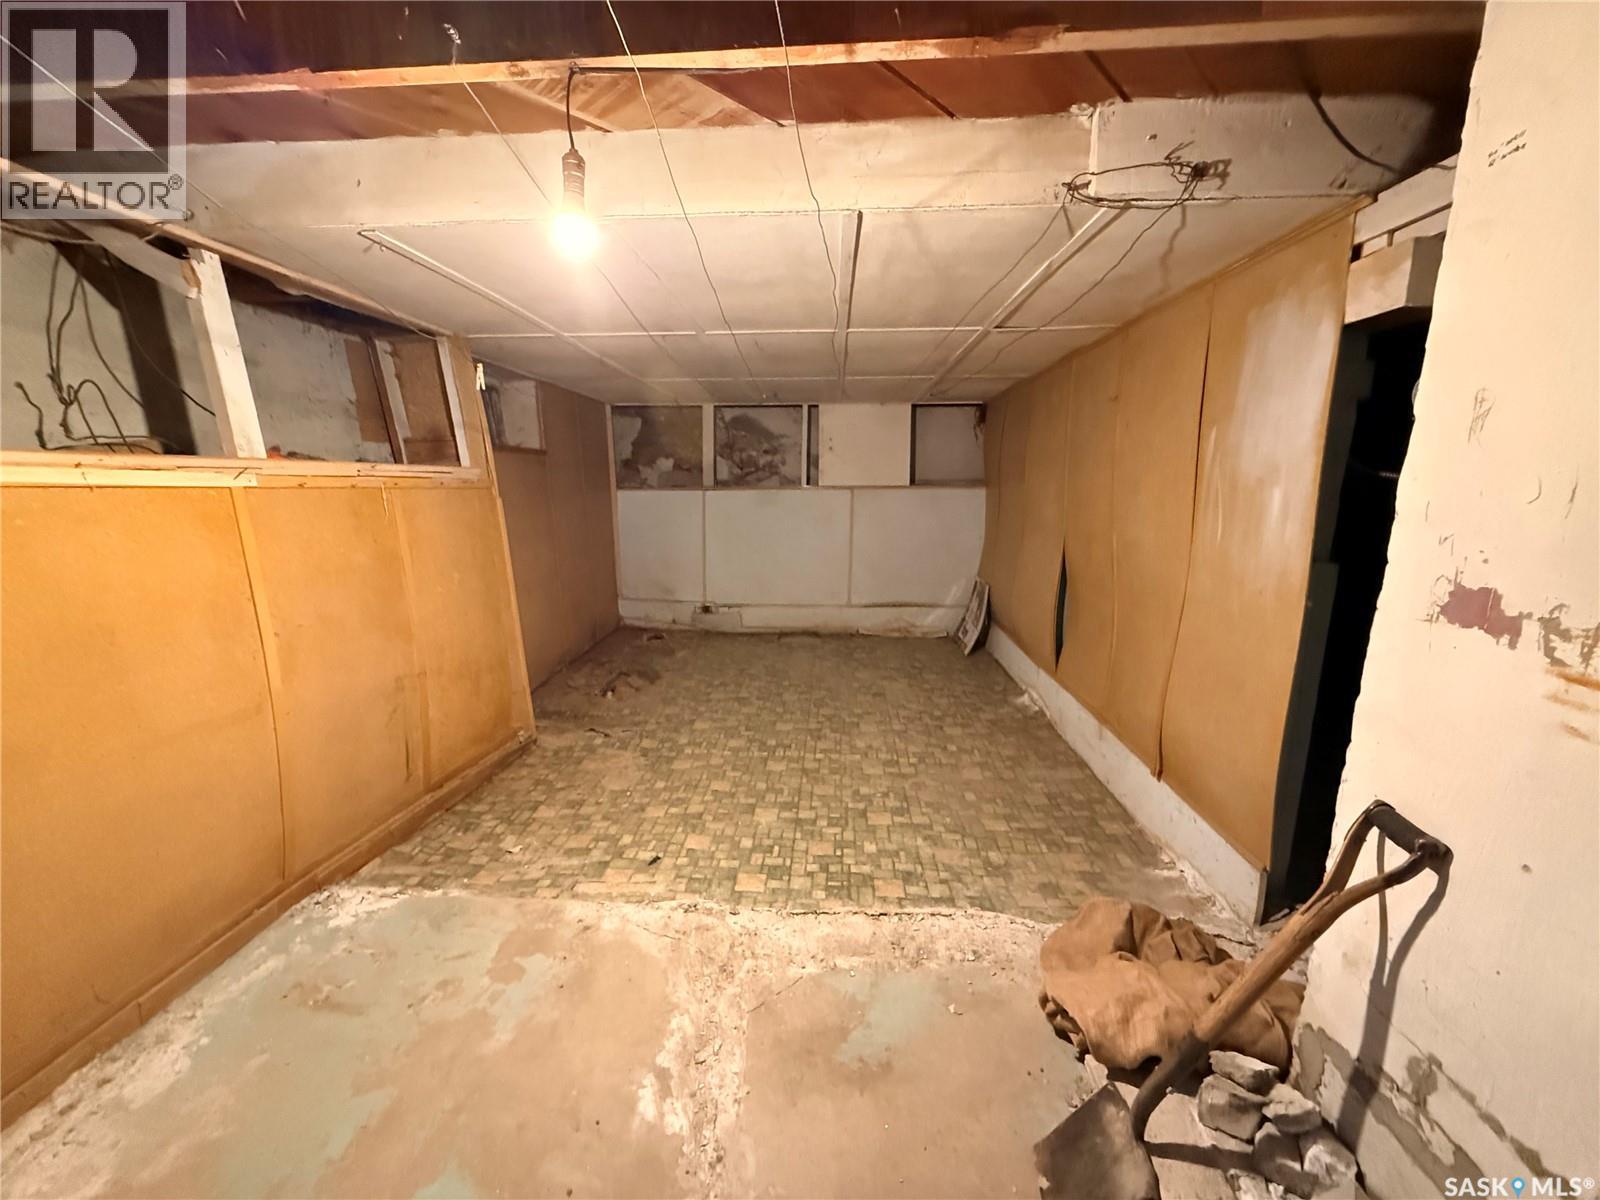
| Basement Development | Unfinished |
| Basement Type | Cellar (unfinished) |
| Constructed Date | 1928 |
| Construction Style Attachment | Detached |
| Heating Fuel | Natural Gas |
| Heating Type | Forced Air |
| Stories Total | 2 |
| Size Interior | 711 Ft2 |
| Type | House |
Parking
| Detached Garage | |
| Gravel | |
| Parking Space(s) | 2 |
Land
| Acreage | No |
| Landscape Features | Lawn |
| Size Frontage | 40 Ft |
| Size Irregular | 4800.00 |
| Size Total | 4800 Sqft |
| Size Total Text | 4800 Sqft |
Rooms
| Level | Type | Length | Width | Dimensions |
|---|---|---|---|---|
| Second Level | Loft | 25'2'' x 9'4'' | ||
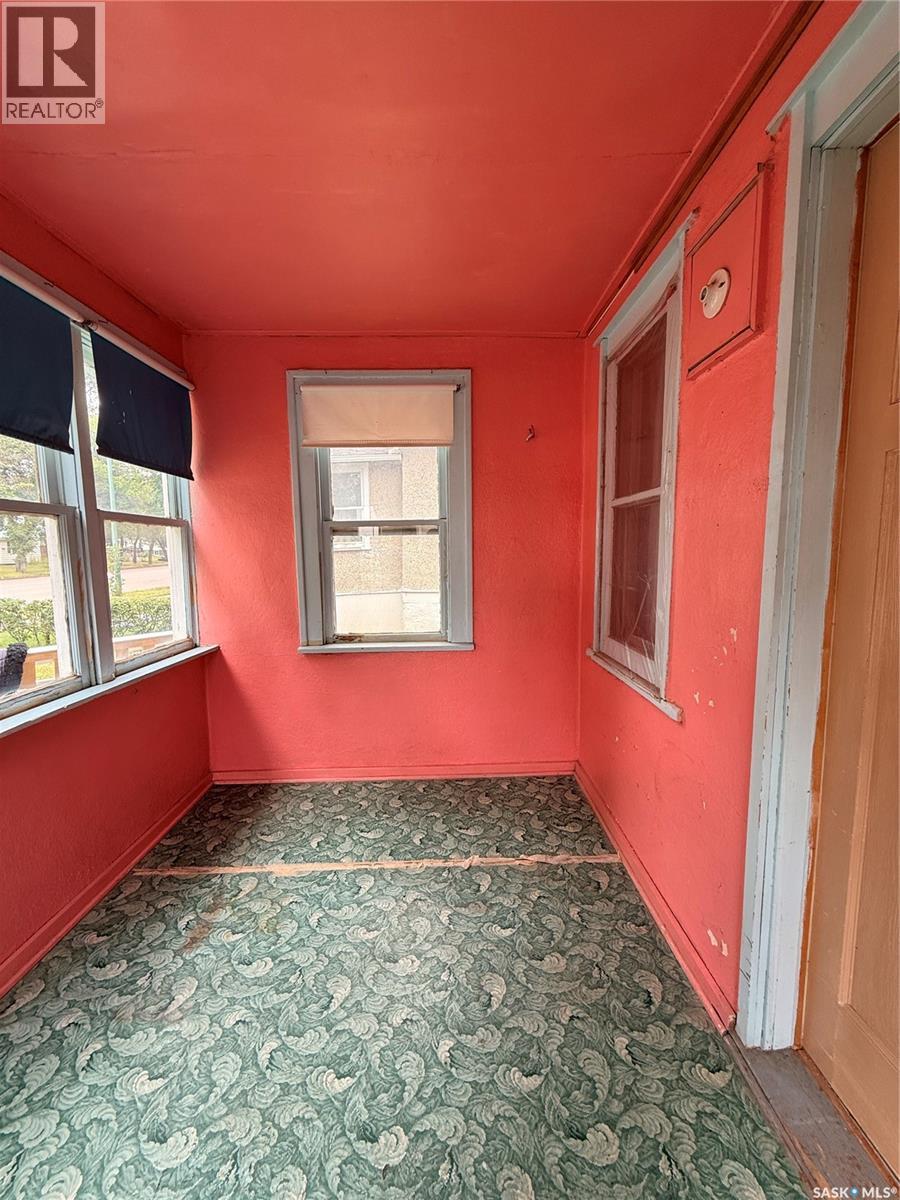
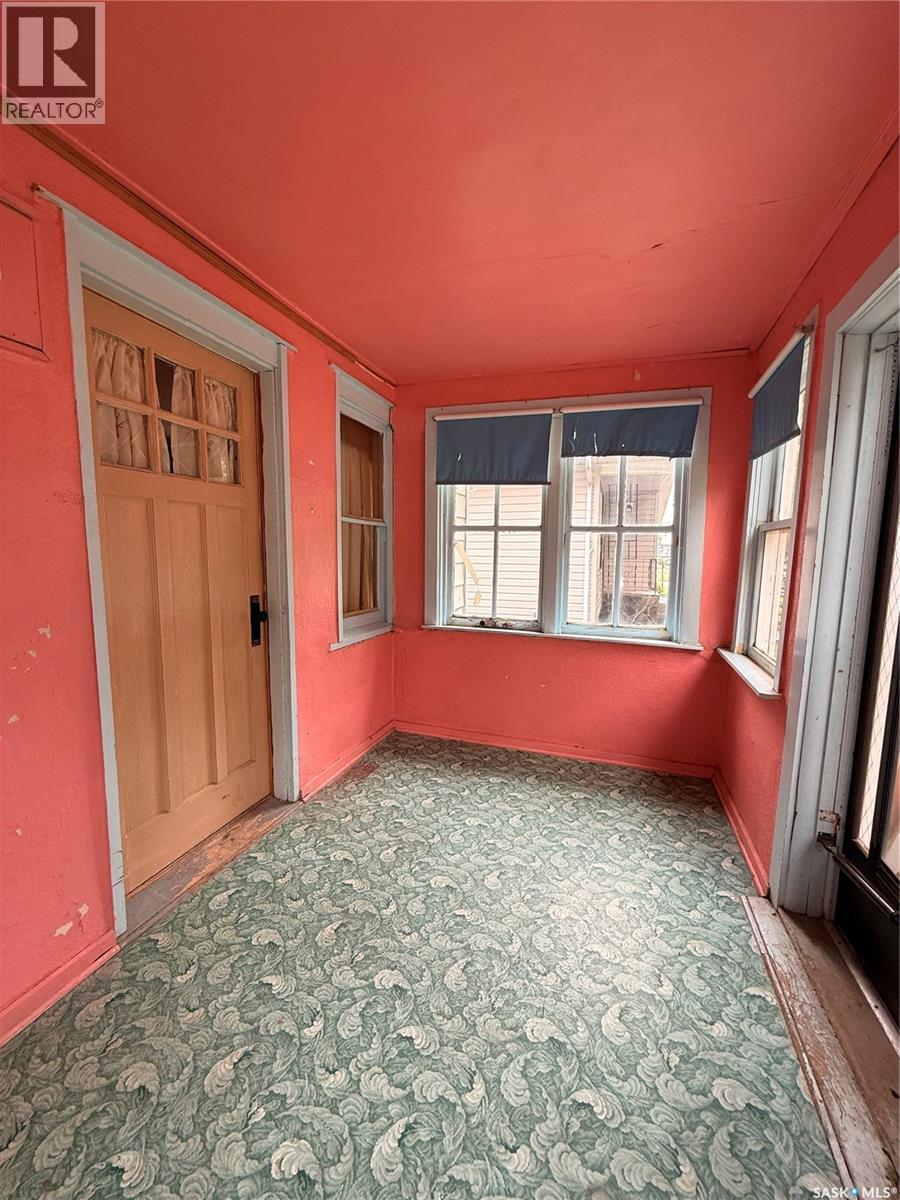
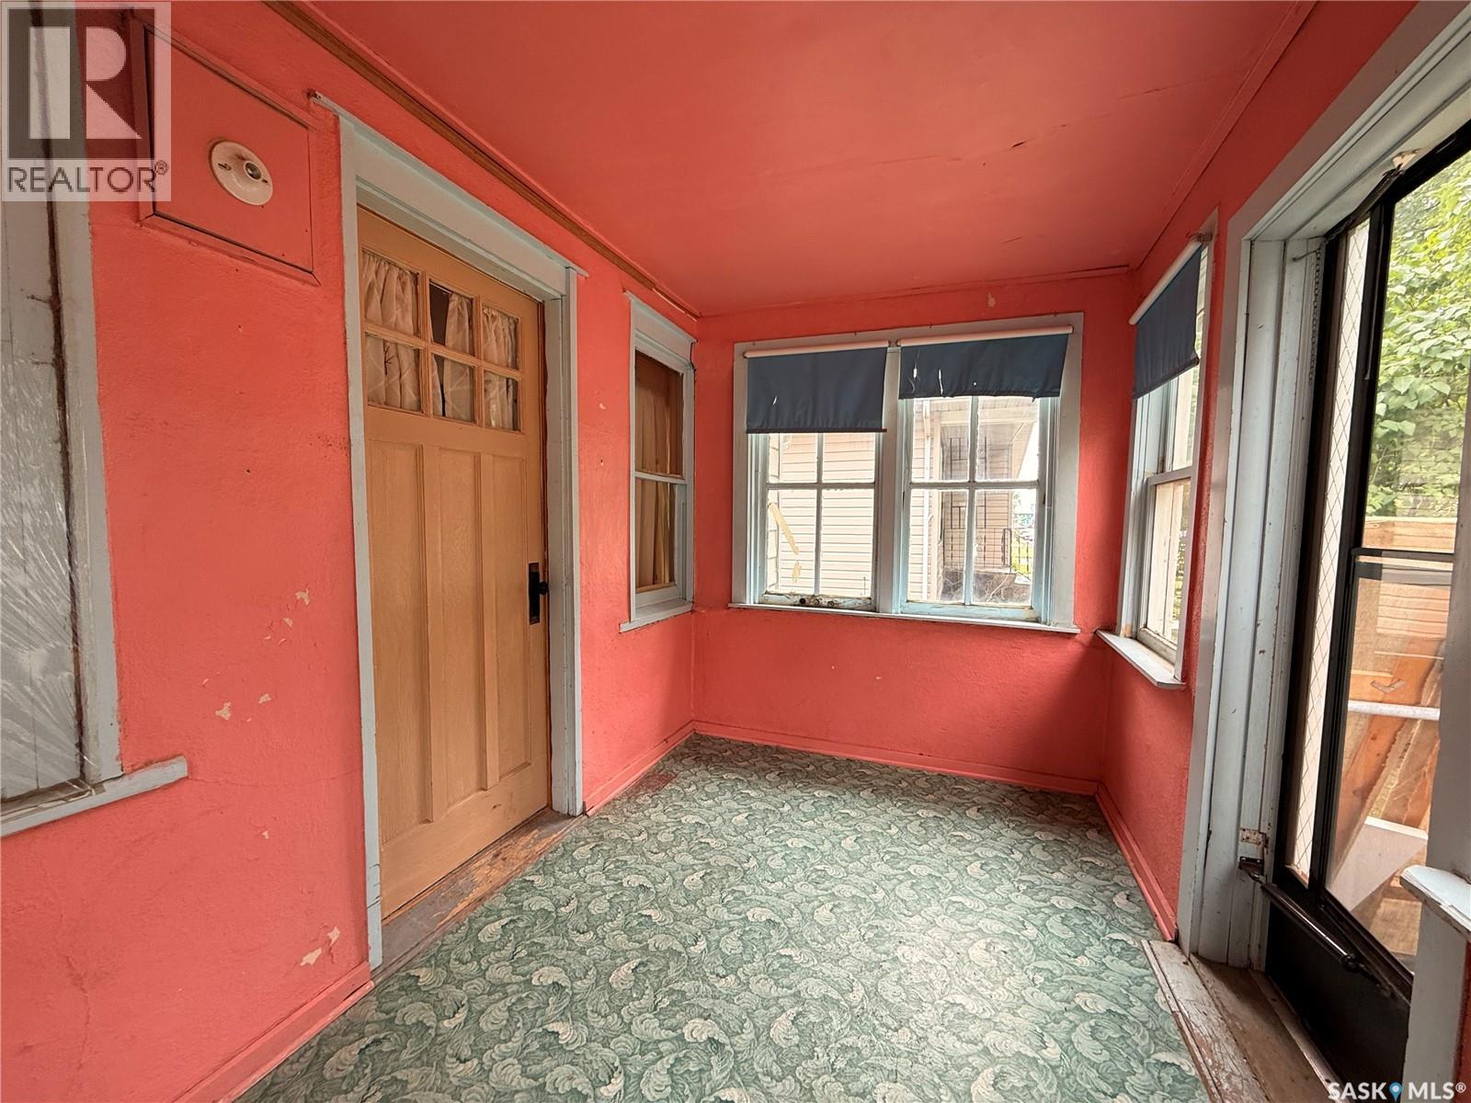
| Main Level | Enclosed Porch | 11'8'' x 7' | ||
| Main Level | Living Room | 11'8'' x 15'3'' | ||
| Main Level | Bedroom | 8'6'' x 8'9'' | ||
| Main Level | Bedroom | 8'8'' x 9' | ||
| Main Level | Dining Room | 11'6'' x 9'2'' | ||
| Main Level | 3pc Bathroom | 4'9'' x 7'5'' | ||
| Main Level | Kitchen | 9'5'' x 7'5'' |



The trademarks REALTOR®, REALTORS®, and the REALTOR® logo are controlled by The Canadian Real Estate Association (CREA) and identify real estate professionals who are members of CREA. The trademarks MLS®, Multiple Listing Service® and the associated logos are owned by The Canadian Real Estate Association (CREA) and identify the quality of services provided by real estate professionals who are members of CREA. The trademark DDF® is owned by The Canadian Real Estate Association (CREA) and identifies CREA's Data Distribution Facility (DDF®)
September 02 2026 08:03:57
Saskatchewan REALTORS® Association
Access Real Estate Inc.