
555 2nd Street E Shaunavon, Saskatchewan S0N 2M0

$120,000
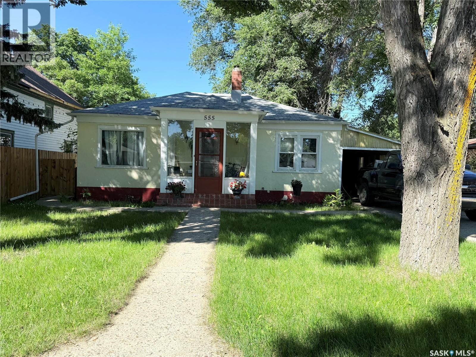
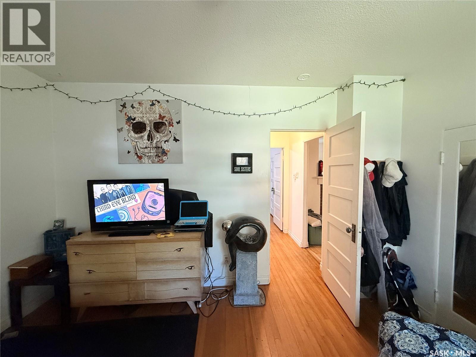
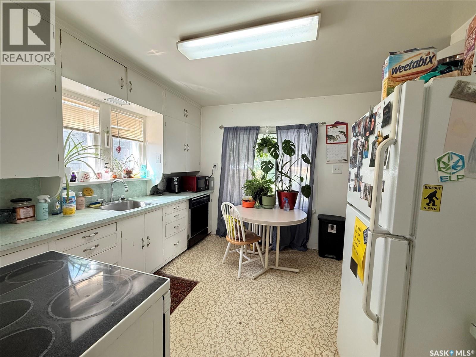
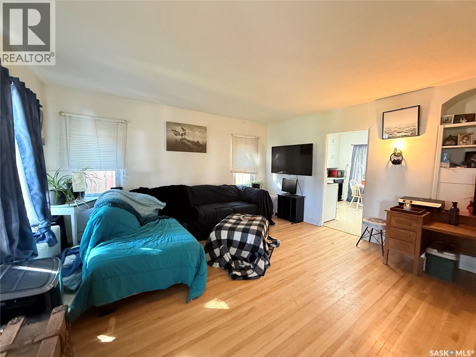
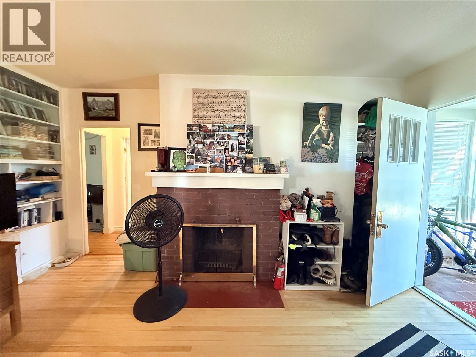
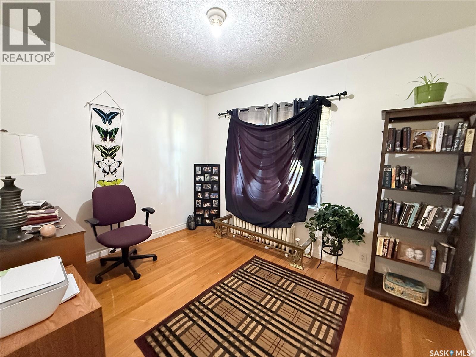
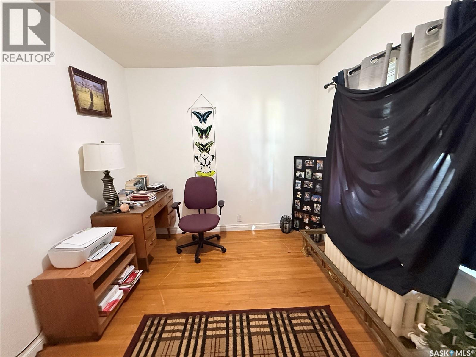
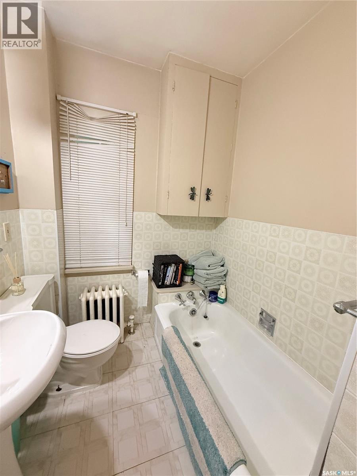
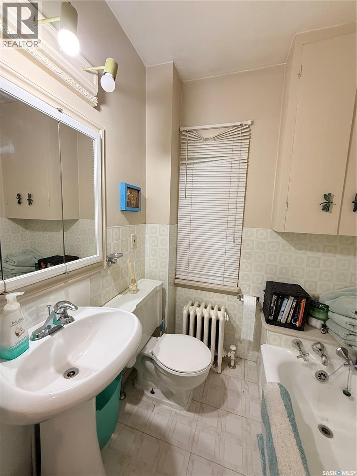
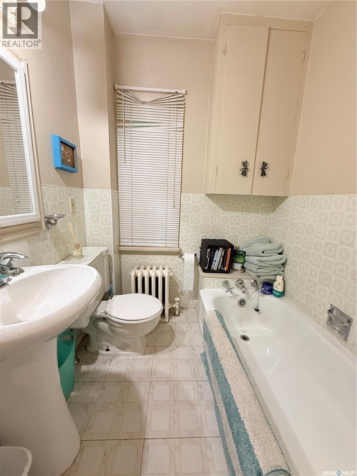
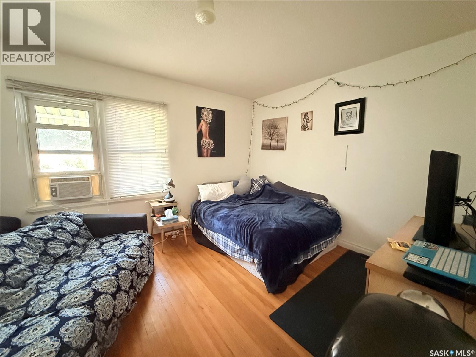
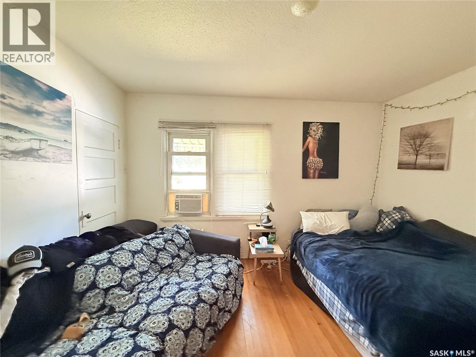
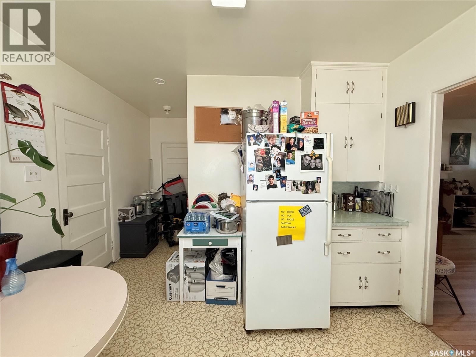
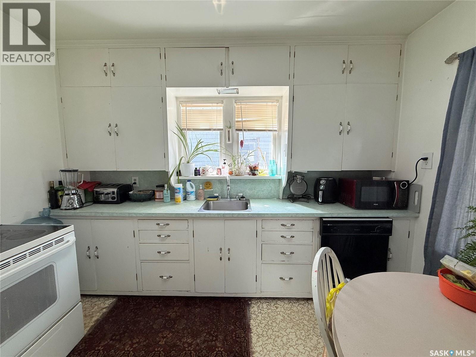
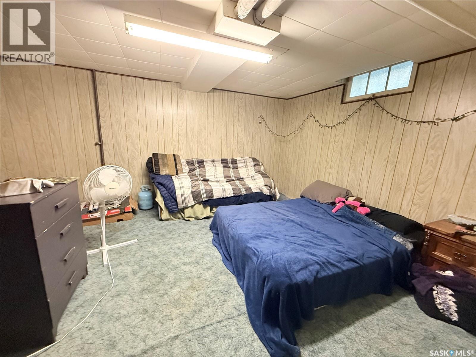
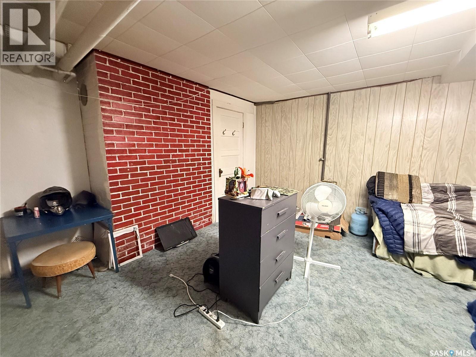
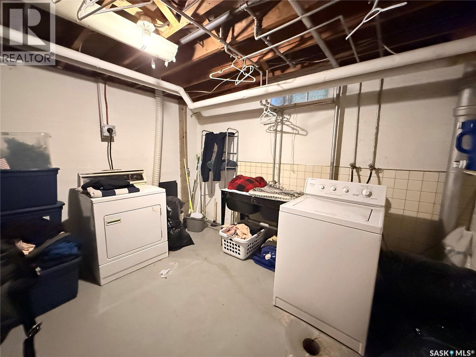
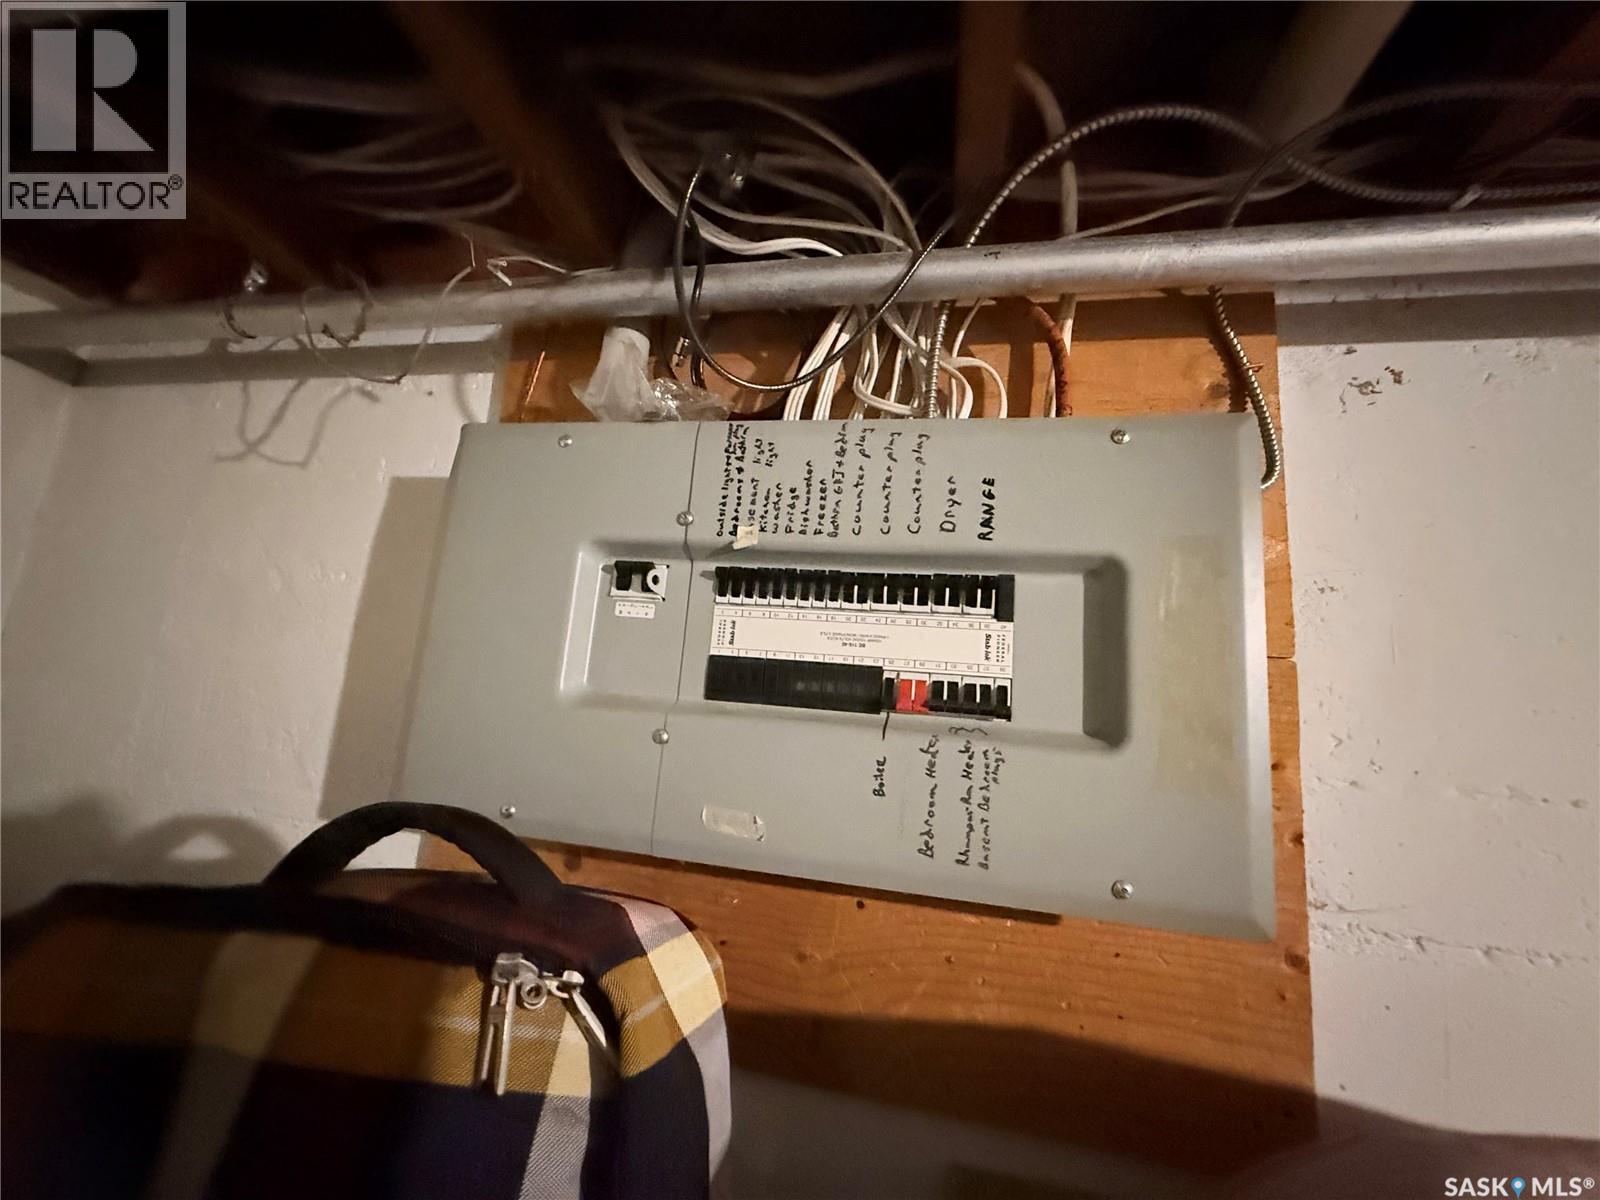
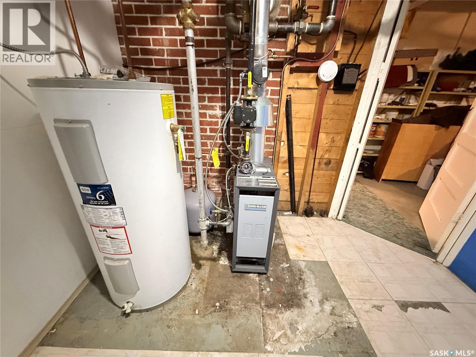
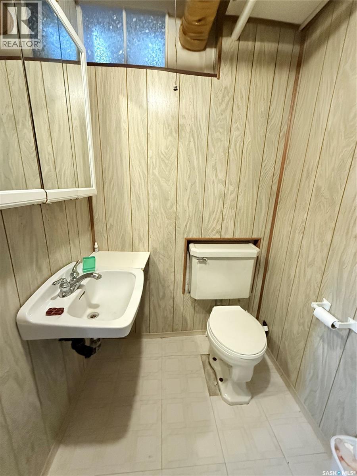
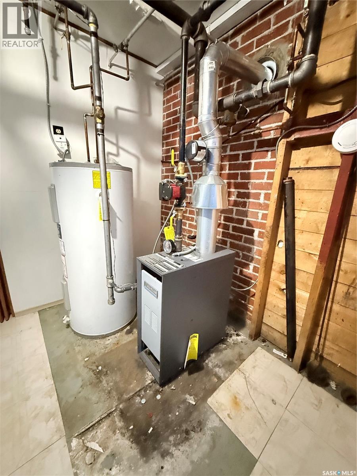
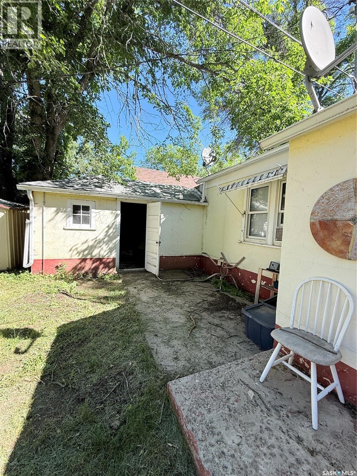
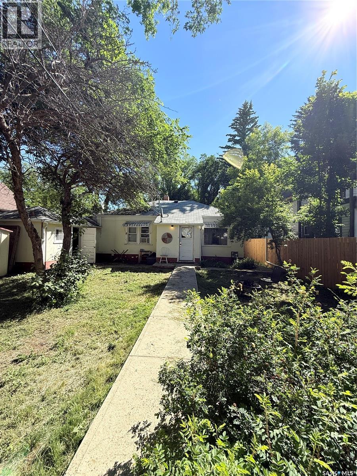
A cute find on a peaceful, shady street! This adorable 3-bedroom home is welcoming from the moment you step through the front door. The bright living room features plenty of windows, built-in storage, and a cozy wood-burning fireplace—perfect for relaxing and enjoying the character of the home. The main floor offers two comfortable bedrooms and a 3-piece bathroom. The kitchen has an abundance of cupboard space and a lovely view of the backyard. Downstairs, you’ll find a spacious laundry room with lots of storage, another 3-piece bathroom, a third bedroom, and a generously sized family room that offers plenty of room for relaxing, hobbies, or entertaining. A brand-new boiler has recently been installed, providing peace of mind for the new owner. Outside, enjoy a fully fenced yard with mature trees and a comfortable, inviting outdoor space. The carport and garage provide excellent options for parking, storage, and all those extras that come with home ownership. If you’re looking for a home with charm, practical space, and a welcoming yard, this one is definitely worth a look! (id:62370)
Property Details
| MLS® Number | SK045804 |
| Property Type | Single Family |
| Features | Treed, Lane, Rectangular |
Building
| Bathroom Total | 2 |
| Bedrooms Total | 3 |
| Appliances | Washer, Refrigerator, Dryer, Stove |
| Architectural Style | Bungalow |
| Basement Development | Finished |
| Basement Type | Full (finished) |
| Constructed Date | 1945 |
| Construction Style Attachment | Detached |
| Fireplace Fuel | Wood |
| Fireplace Present | Yes |
| Fireplace Type | Conventional |
| Heating Fuel | Natural Gas |
| Heating Type | Baseboard Heaters, Hot Water |
| Stories Total | 1 |
| Size Interior | 896 Ft2 |
| Type | House |
Parking
| Attached Garage | |
| Parking Pad | |
| Parking Space(s) | 2 |
Land
| Acreage | No |
| Fence Type | Fence |
| Landscape Features | Lawn |
| Size Frontage | 48 Ft |
| Size Irregular | 5760.00 |
| Size Total | 5760 Sqft |
| Size Total Text | 5760 Sqft |
Rooms
| Level | Type | Length | Width | Dimensions |
|---|---|---|---|---|
| Basement | Other | 16'6'' x 13'8'' | ||
| Basement | Bedroom | 10'6'' x 11' | ||
| Basement | Laundry Room | 11'10'' x 16' | ||
| Basement | 3pc Bathroom | 11' x 13'9'' | ||
| Main Level | Enclosed Porch | 9'2'' x 5'7'' | ||
| Main Level | Living Room | 19'2'' x 15'3'' | ||
| Main Level | 3pc Bathroom | 7'9'' x 5'10'' | ||
| Main Level | Kitchen | 11'4'' x 10'11'' | ||
| Main Level | Bedroom | 11'4'' x 8'11'' | ||
| Main Level | Bedroom | 11'1'' x 13'3'' | ||
| Main Level | Enclosed Porch | 7'5'' x 4'8'' |



The trademarks REALTOR®, REALTORS®, and the REALTOR® logo are controlled by The Canadian Real Estate Association (CREA) and identify real estate professionals who are members of CREA. The trademarks MLS®, Multiple Listing Service® and the associated logos are owned by The Canadian Real Estate Association (CREA) and identify the quality of services provided by real estate professionals who are members of CREA. The trademark DDF® is owned by The Canadian Real Estate Association (CREA) and identifies CREA's Data Distribution Facility (DDF®)
September 02 2026 08:03:57
Saskatchewan REALTORS® Association
Access Real Estate Inc.