
North Davidson Acreage Mccraney Rm No. 282, Saskatchewan S0G 1A0

$464,900
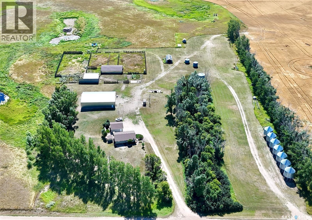
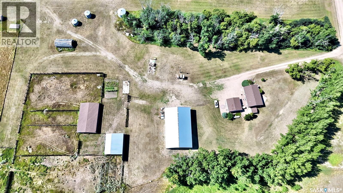
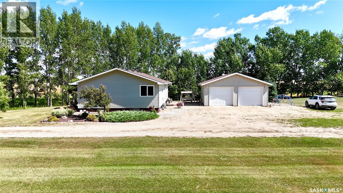
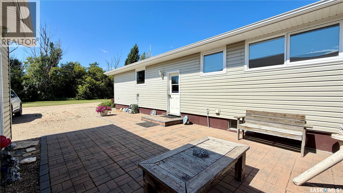
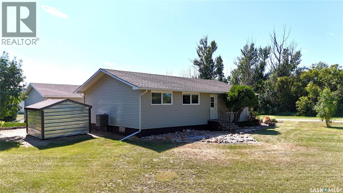
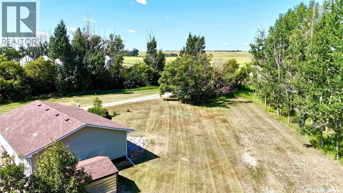
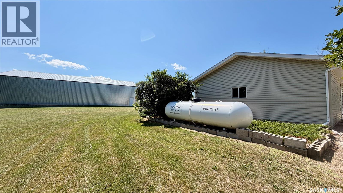
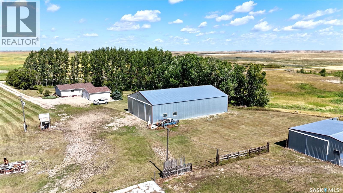
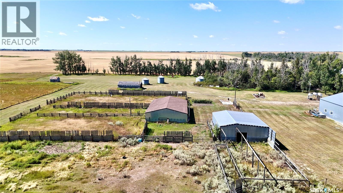
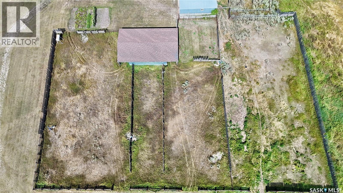
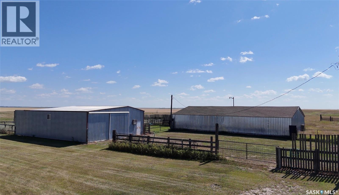
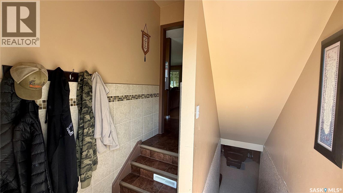
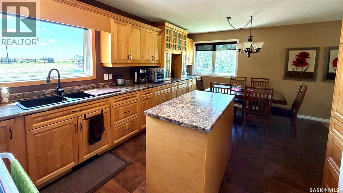
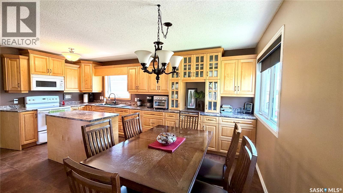
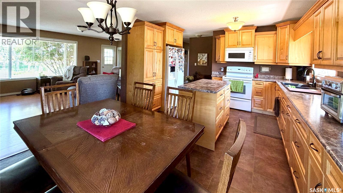
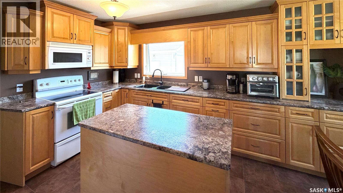
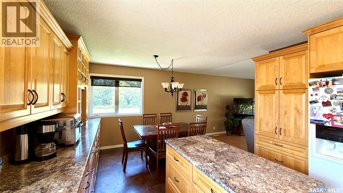
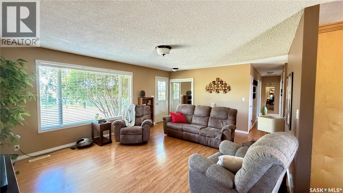
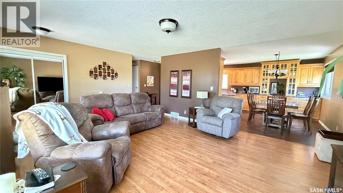
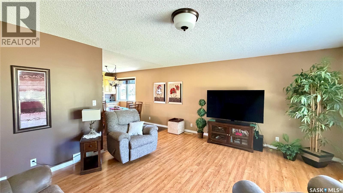
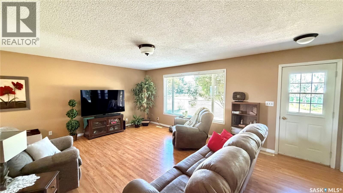
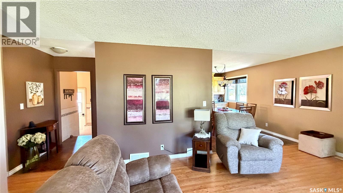
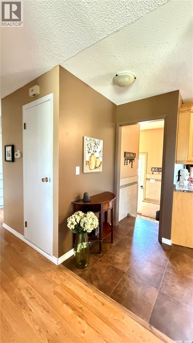
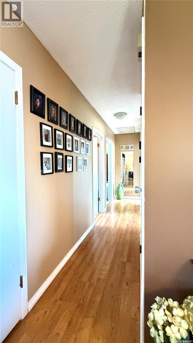
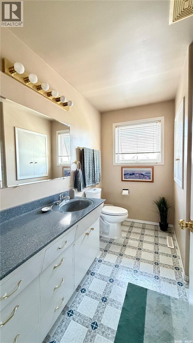
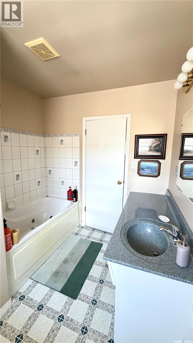
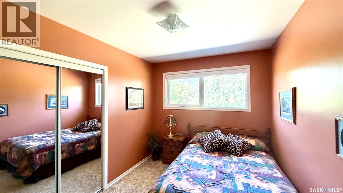
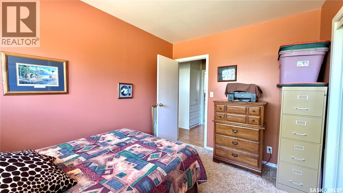
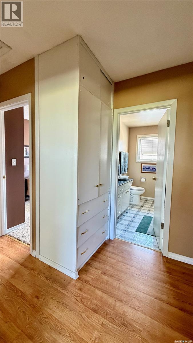
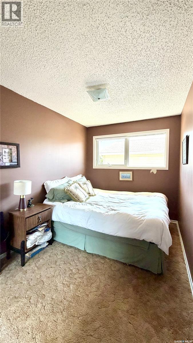
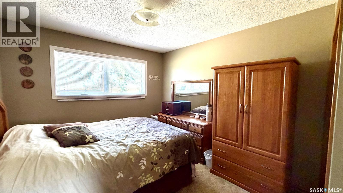
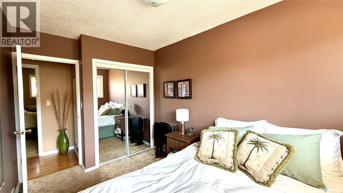
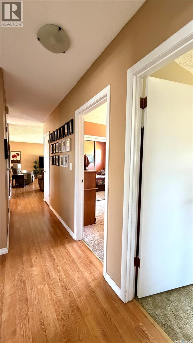
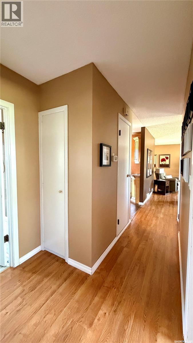
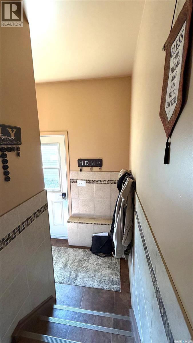
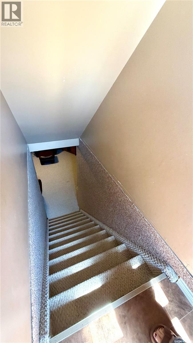
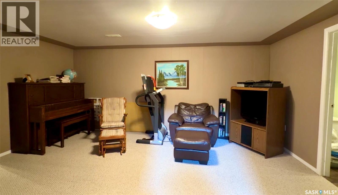
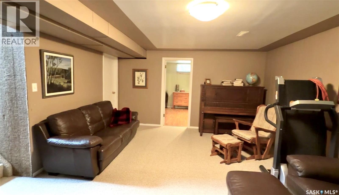
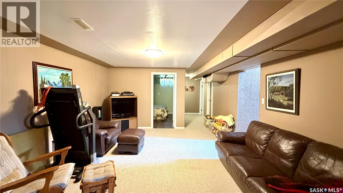
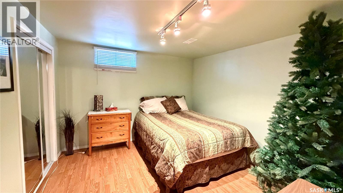
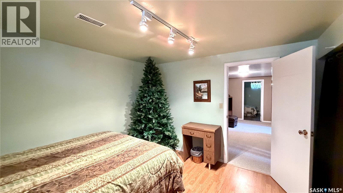
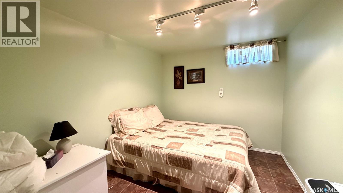
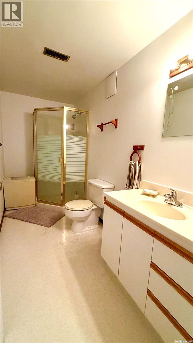
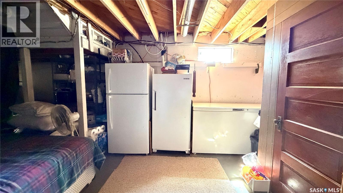
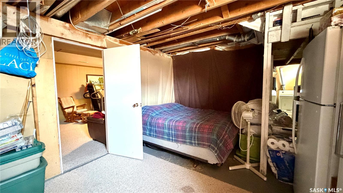
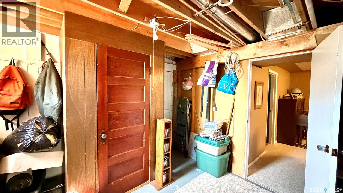
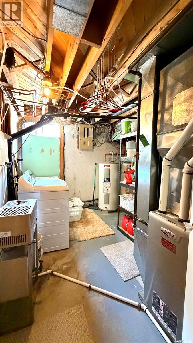
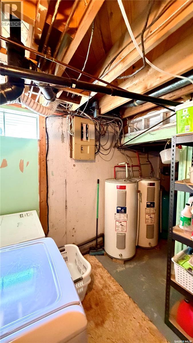
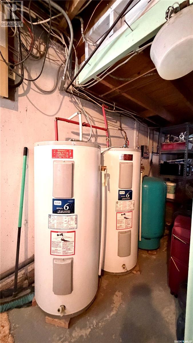
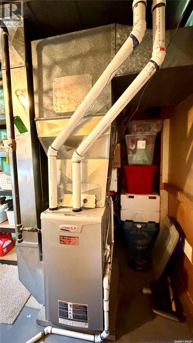
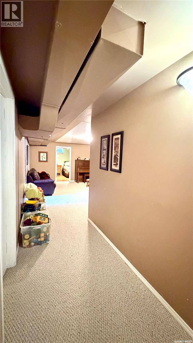
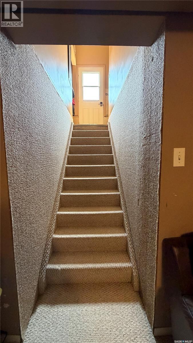
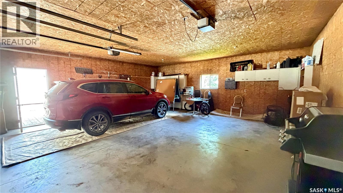
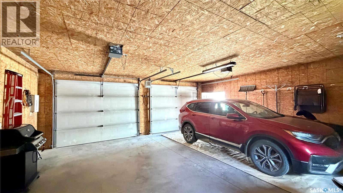
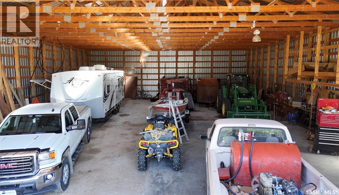
North Davidson Acreage Acreage living just 8 miles north of Davidson! Situated on 24.98 acres, North Davidson Acreage offers a COMFORTABLE FAMILY HOME, substantial outbuildings and an excellent setup for horses, cattle or country living. The 1,176 sq. ft. bungalow features 5 BEDROOMS and 2 bathrooms, with three bedrooms on the main floor and two in the fully finished basement. The kitchen features CUSTOM MAPLE CABINETRY installed around 2012, and the home has triple-pane windows updated around 2010. Other IMPROVEMENTS include new house shingles in 2025, with the furnace, central air conditioning and hot water heater approximately 8 years old. The basement provides a family room, two bedrooms, 3-piece bath, laundry/utility area and additional storage. Outside, an ESTABLISHED SHELTER BELT surrounds the yard, with mature trees and shrubs, lawn, patio and garden area. The property is set up for animals with FENCED CORRALS suitable for cattle or horses and two animal water bowls. Outbuildings are a major highlight and include a 54' x 85' METAL POLE SHED, 36' x 42' ENCLOSED BARN and 40' x 64' CATTLE SHED. There's also a 26' x 26' heated and fully insulated double detached garage built in 2000, plus RV parking and a large gravel drive. Serviced by a private well with propane forced-air heat, this acreage offers nearly 25 ACRES with the space and infrastructure already in place for livestock, equipment, gardening, hobbies or simply enjoying rural life, all within an easy drive of Davidson, Saskatoon, and Regina. (id:62370)
Property Details
| MLS® Number | SK046138 |
| Property Type | Single Family |
| Community Features | School Bus |
| Features | Acreage, Treed, Rectangular |
| Structure | Patio(s) |
Building
| Bathroom Total | 2 |
| Bedrooms Total | 5 |
| Appliances | Washer, Refrigerator, Dryer, Microwave, Window Coverings, Garage Door Opener Remote(s), Storage Shed, Stove |
| Architectural Style | Bungalow |
| Basement Development | Finished |
| Basement Type | Full (finished) |
| Constructed Date | 1968 |
| Cooling Type | Central Air Conditioning |
| Heating Fuel | Propane |
| Heating Type | Forced Air |
| Stories Total | 1 |
| Size Interior | 1,176 Ft2 |
| Type | House |
Parking
| Detached Garage | |
| R V | |
| Gravel | |
| Heated Garage | |
| Parking Space(s) | 10 |
Land
| Acreage | Yes |
| Fence Type | Fence, Partially Fenced |
| Landscape Features | Lawn, Garden Area |
| Size Frontage | 1151 Ft |
| Size Irregular | 24.98 |
| Size Total | 24.98 Ac |
| Size Total Text | 24.98 Ac |
Rooms
| Level | Type | Length | Width | Dimensions |
|---|---|---|---|---|
| Basement | Bedroom | 11 ft ,8 in | 11 ft ,2 in | 11 ft ,8 in x 11 ft ,2 in |
| Basement | Bedroom | 10 ft ,10 in | 11 ft ,9 in | 10 ft ,10 in x 11 ft ,9 in |
| Basement | Laundry Room | 8 ft ,4 in | 12 ft ,5 in | 8 ft ,4 in x 12 ft ,5 in |
| Basement | Storage | 14 ft ,6 in | 12 ft ,8 in | 14 ft ,6 in x 12 ft ,8 in |
| Basement | 3pc Bathroom | 4 ft ,10 in | 11 ft ,9 in | 4 ft ,10 in x 11 ft ,9 in |
| Basement | Family Room | 17 ft ,5 in | 14 ft ,11 in | 17 ft ,5 in x 14 ft ,11 in |
| Basement | Storage | 12 ft ,7 in | 6 ft ,5 in | 12 ft ,7 in x 6 ft ,5 in |
| Main Level | Kitchen | 12 ft ,6 in | 9 ft ,10 in | 12 ft ,6 in x 9 ft ,10 in |
| Main Level | Dining Room | 9 ft ,5 in | 12 ft ,6 in | 9 ft ,5 in x 12 ft ,6 in |
| Main Level | Living Room | 19 ft ,7 in | 14 ft ,11 in | 19 ft ,7 in x 14 ft ,11 in |
| Main Level | Primary Bedroom | 10 ft | 11 ft ,6 in | 10 ft x 11 ft ,6 in |
| Main Level | 4pc Bathroom | 7 ft ,6 in | 9 ft ,6 in | 7 ft ,6 in x 9 ft ,6 in |
| Main Level | Bedroom | 8 ft ,5 in | 11 ft ,6 in | 8 ft ,5 in x 11 ft ,6 in |
| Main Level | Bedroom | 7 ft ,7 in | 12 ft ,5 in | 7 ft ,7 in x 12 ft ,5 in |



The trademarks REALTOR®, REALTORS®, and the REALTOR® logo are controlled by The Canadian Real Estate Association (CREA) and identify real estate professionals who are members of CREA. The trademarks MLS®, Multiple Listing Service® and the associated logos are owned by The Canadian Real Estate Association (CREA) and identify the quality of services provided by real estate professionals who are members of CREA. The trademark DDF® is owned by The Canadian Real Estate Association (CREA) and identifies CREA's Data Distribution Facility (DDF®)
September 02 2026 08:03:59
Saskatchewan REALTORS® Association
Royal LePage Varsity