
390 Sharma Crescent Saskatoon, Saskatchewan S7W 1K9
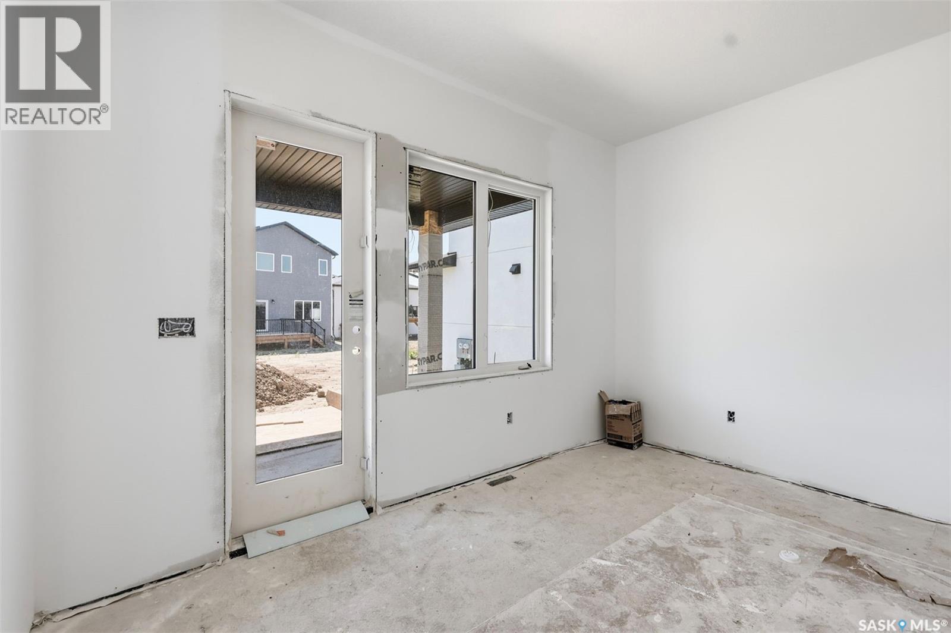
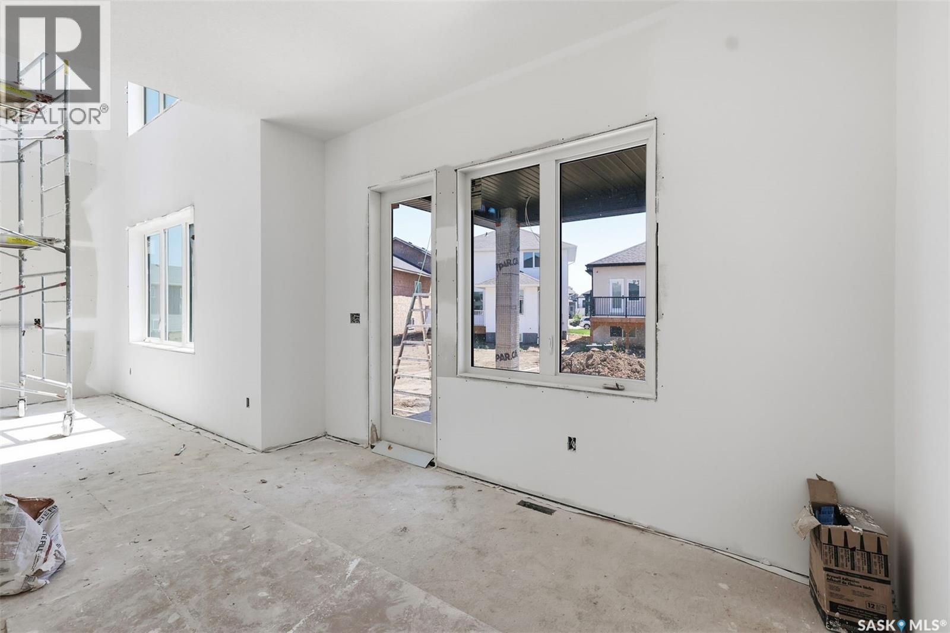
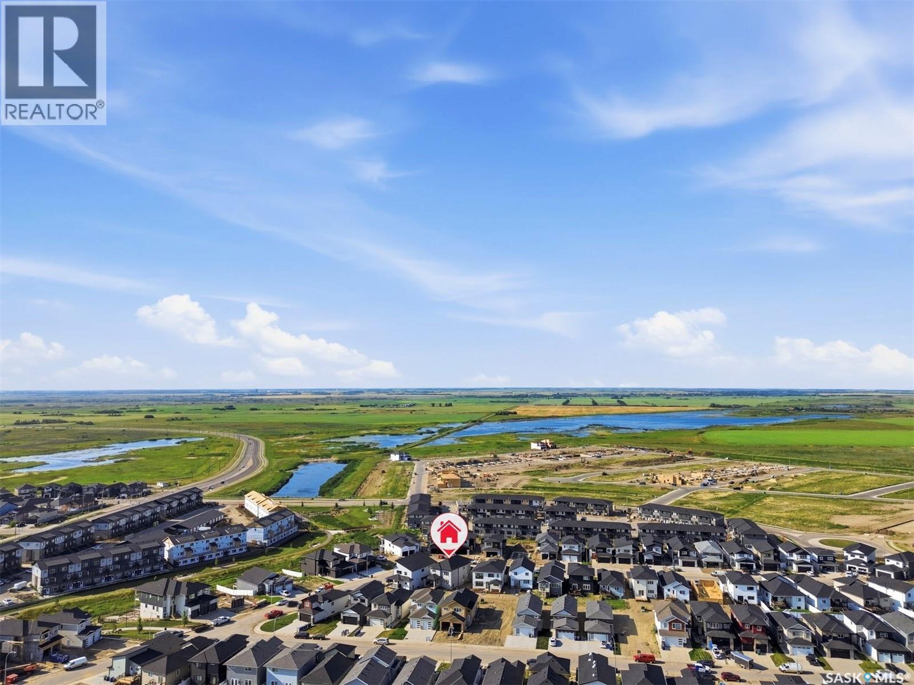
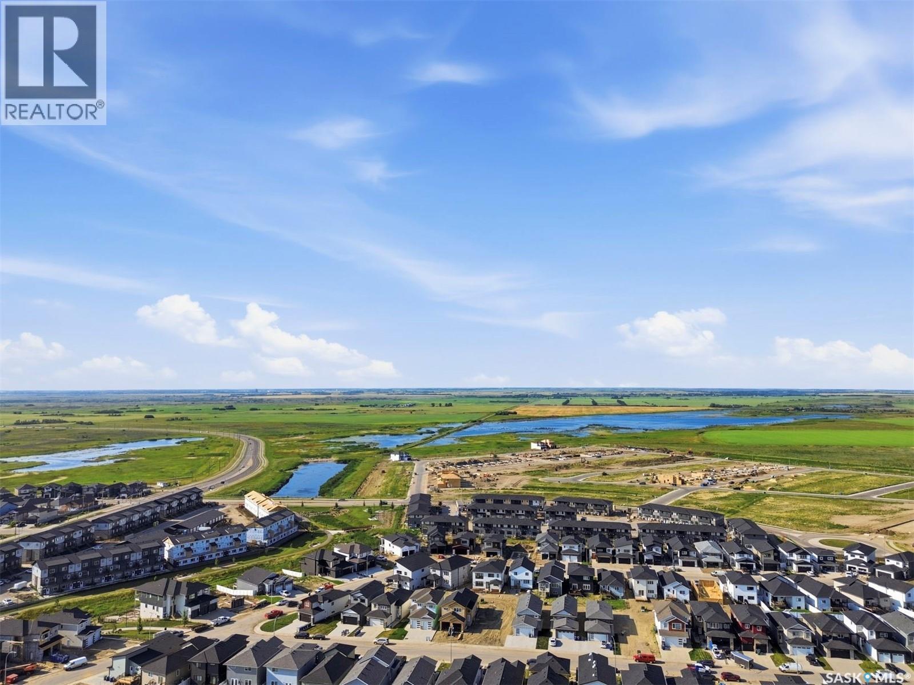
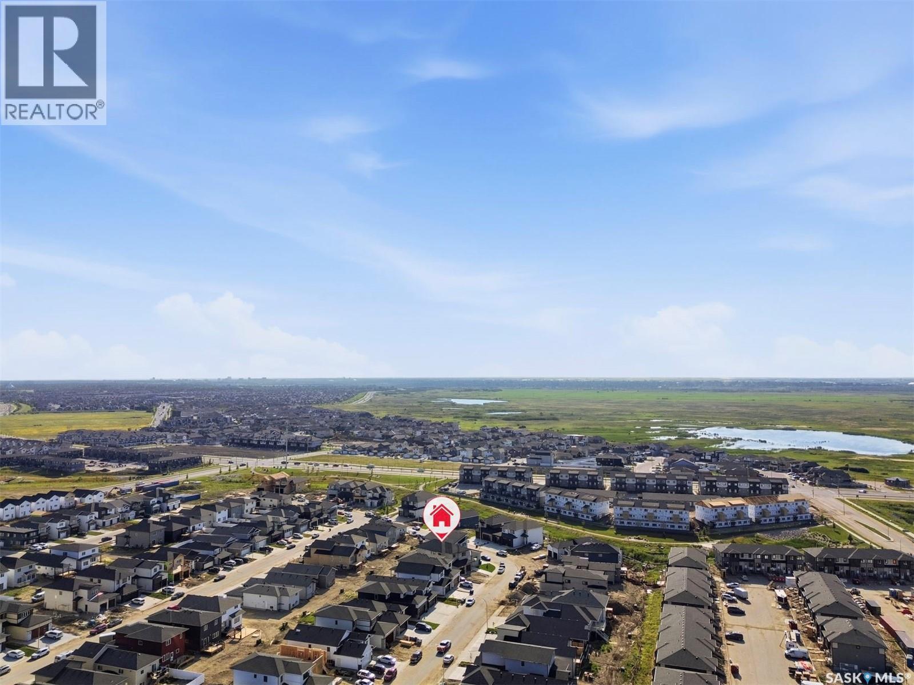
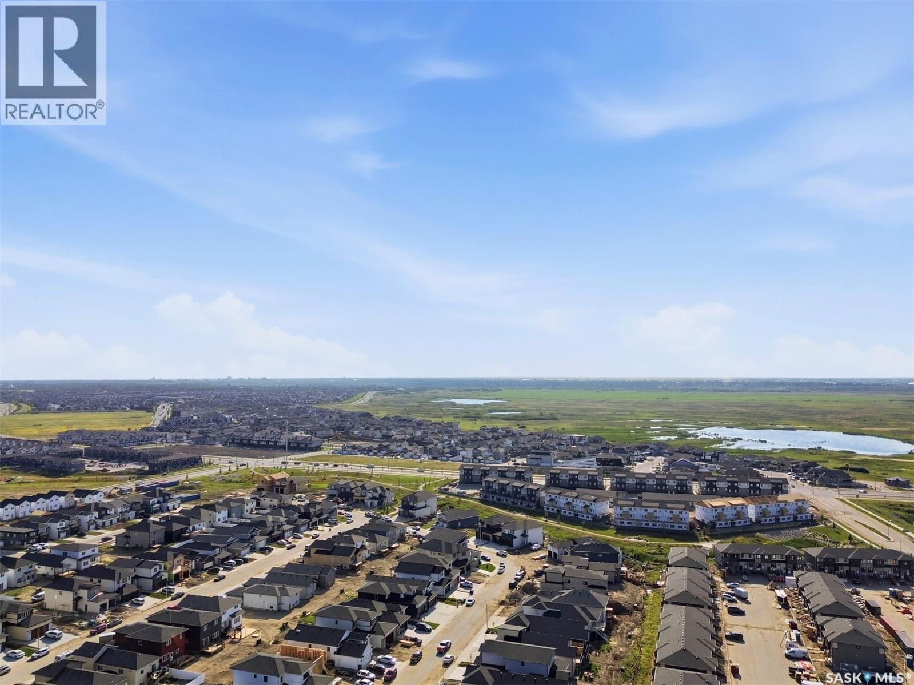

$1,199,900
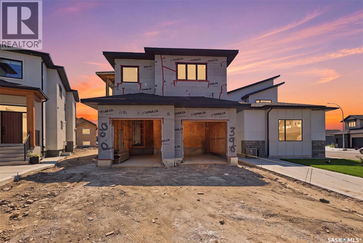
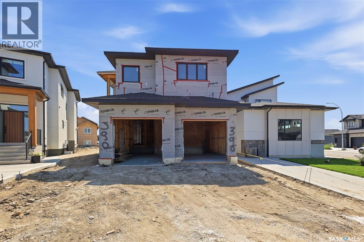
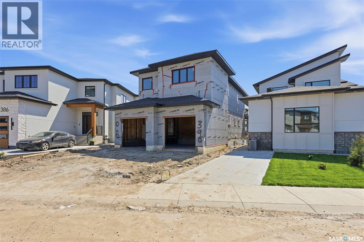
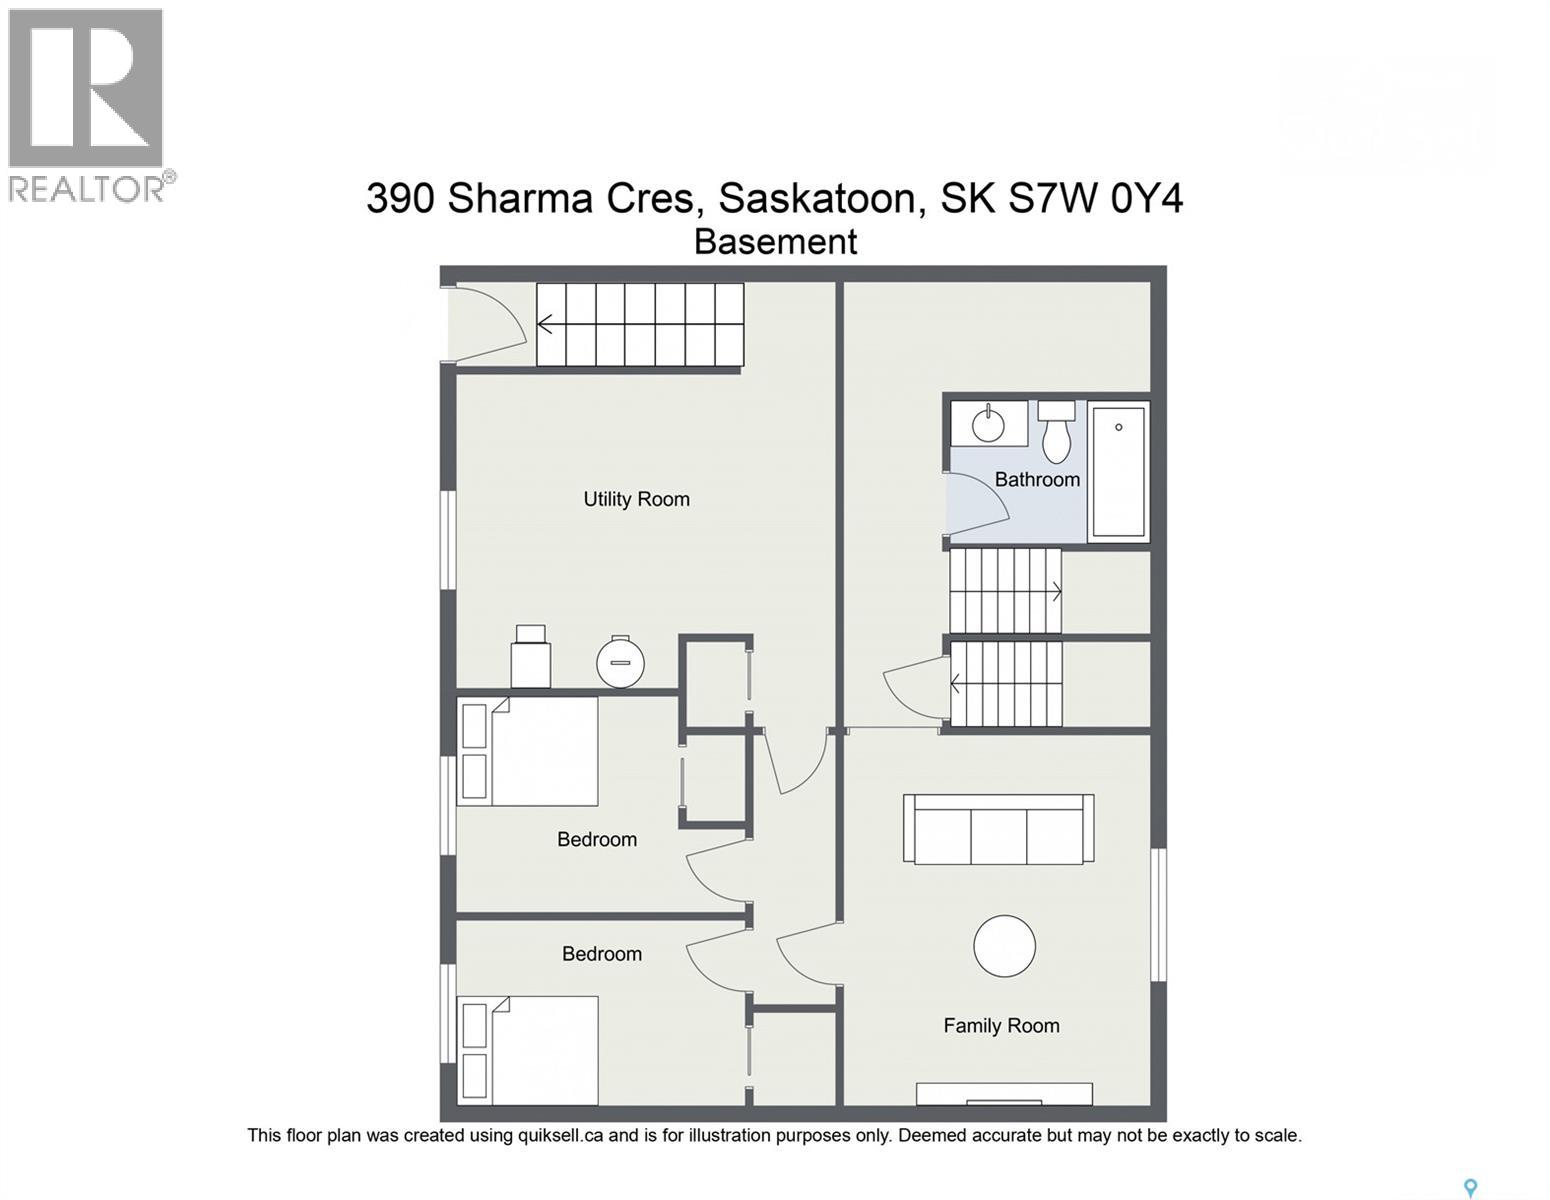
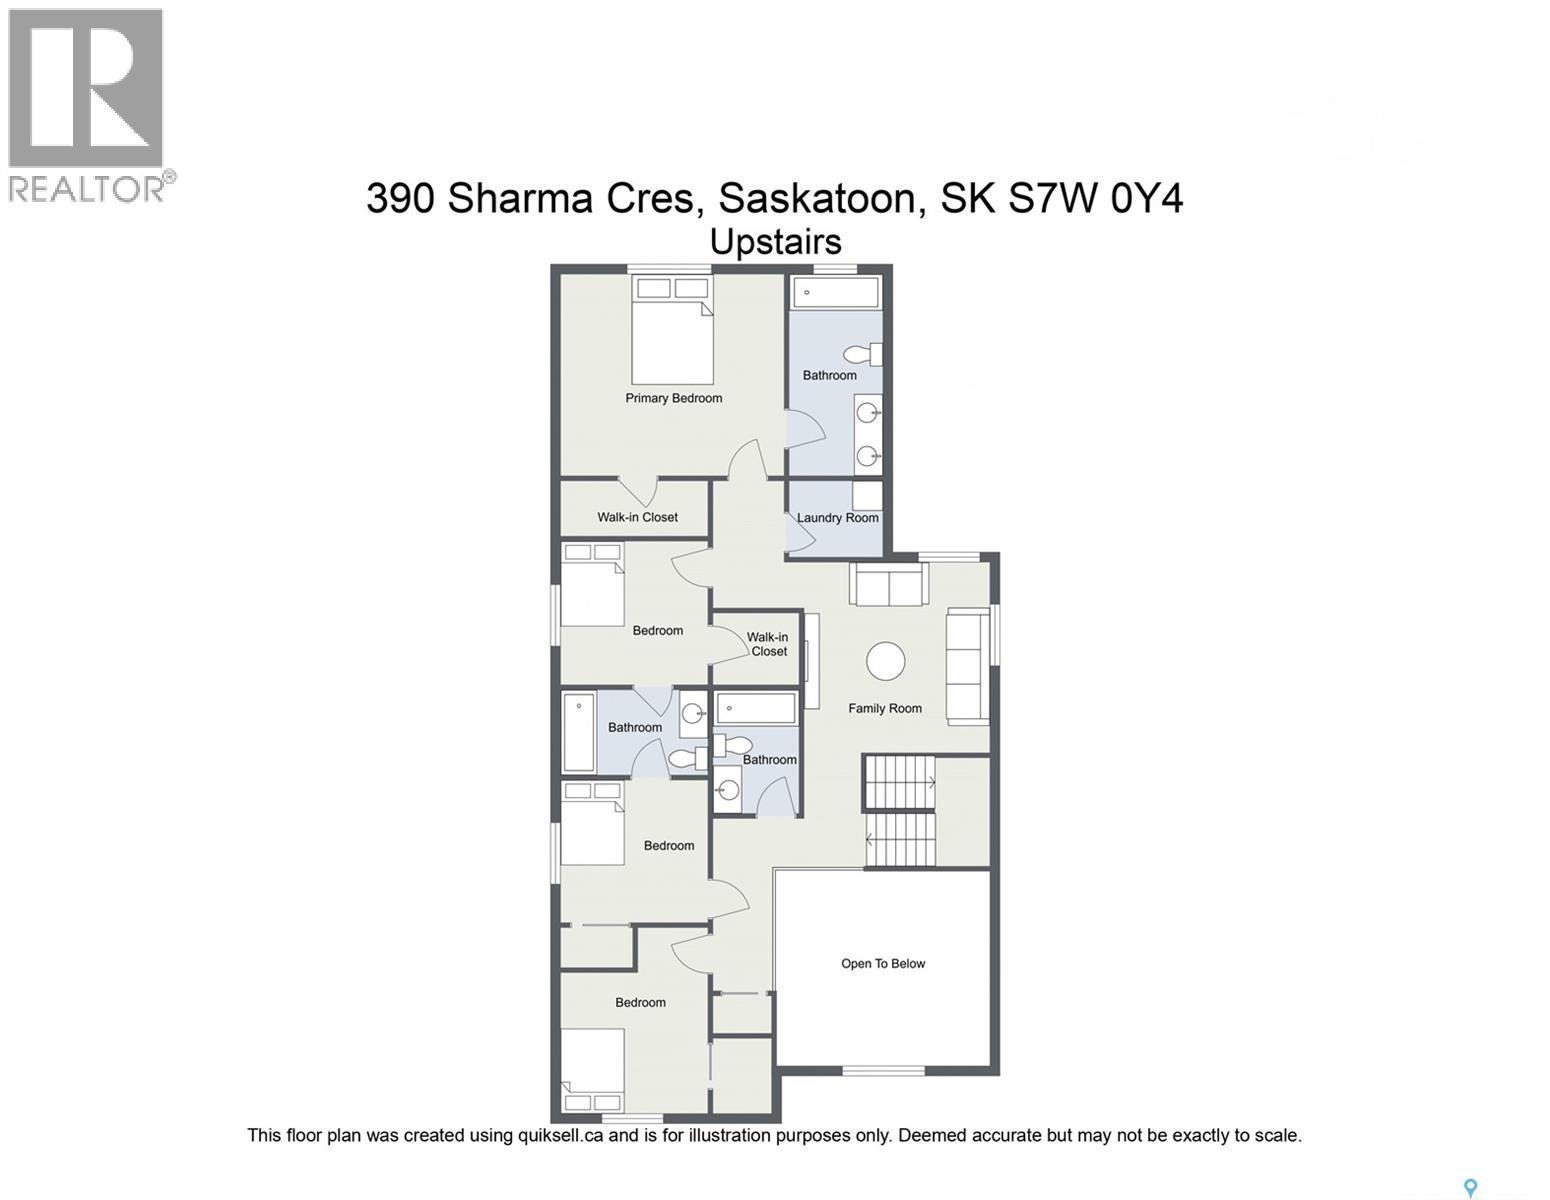
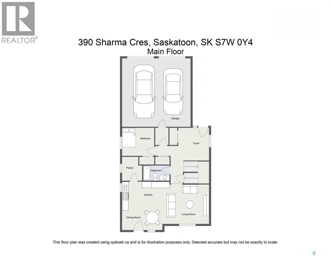
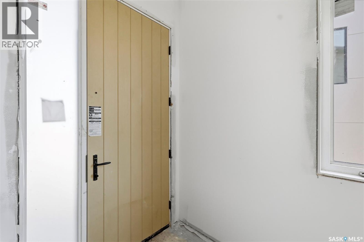
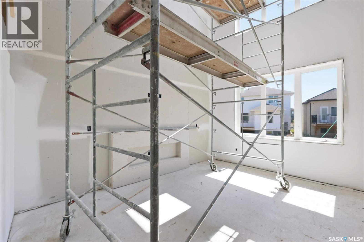
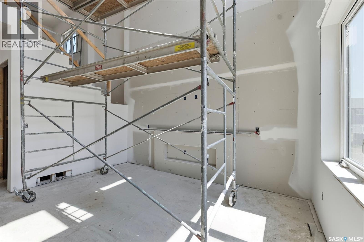
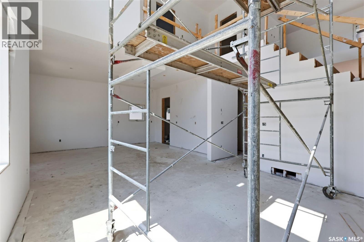
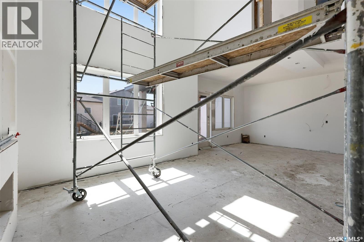
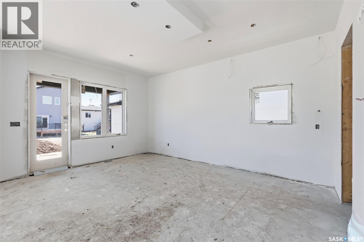
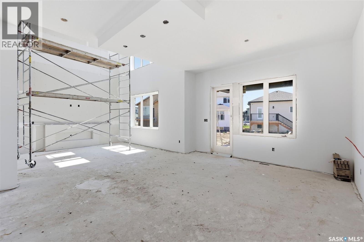
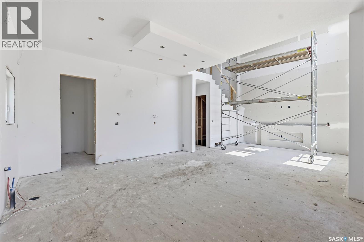
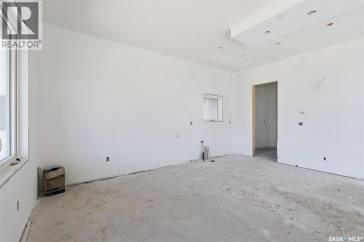
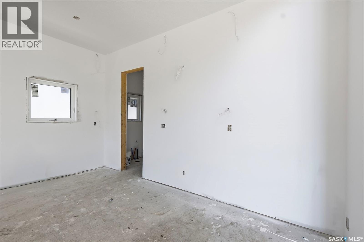
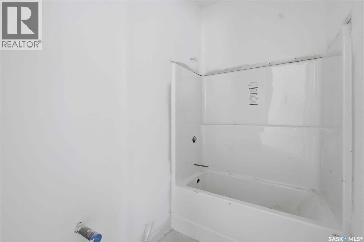
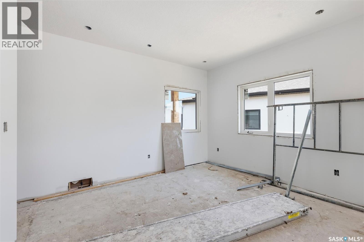
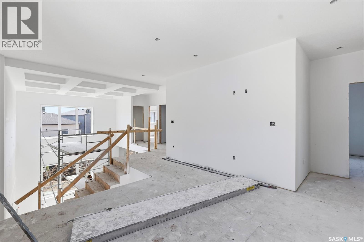
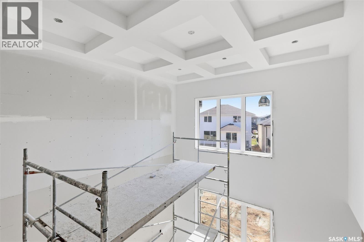
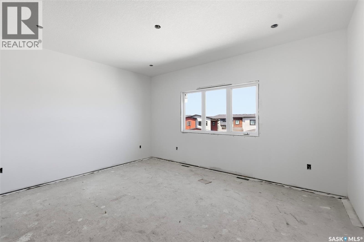
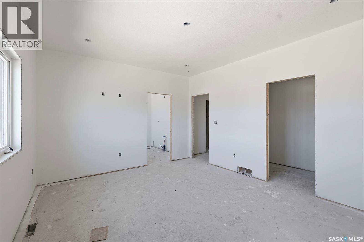
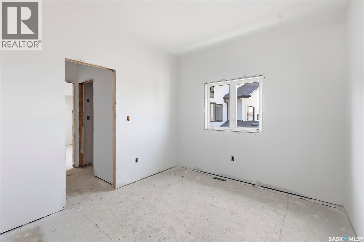
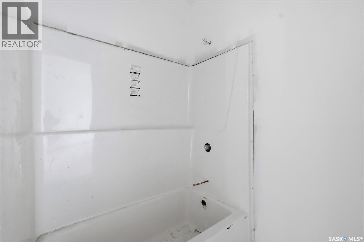
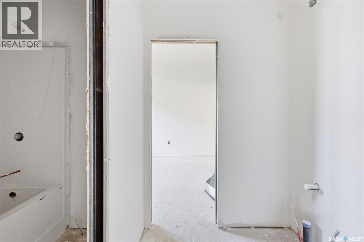
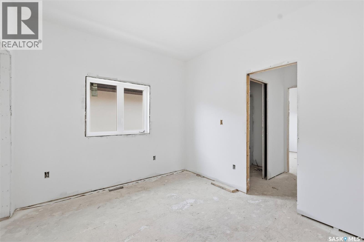
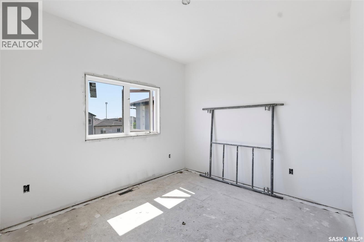
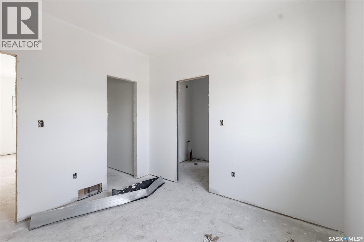
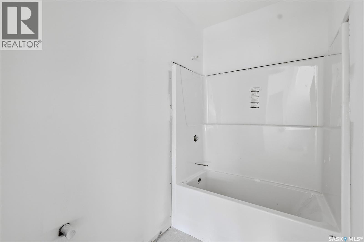
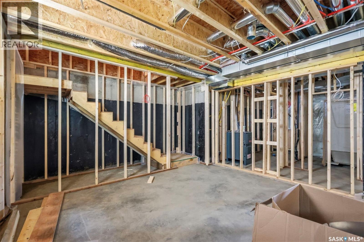
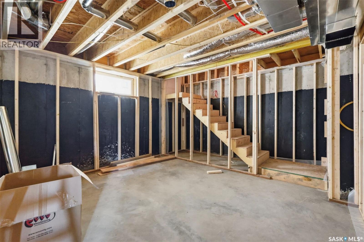
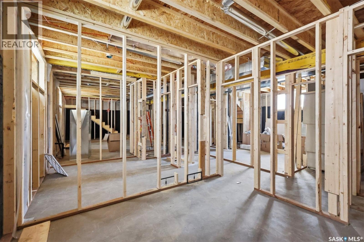
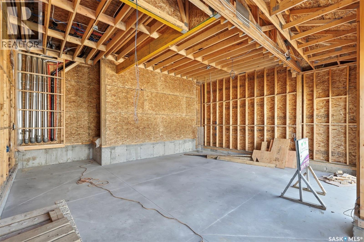
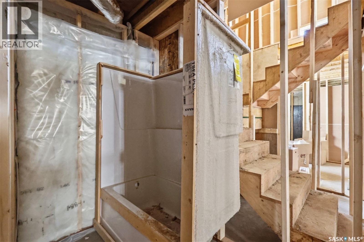
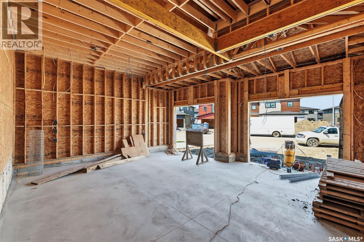
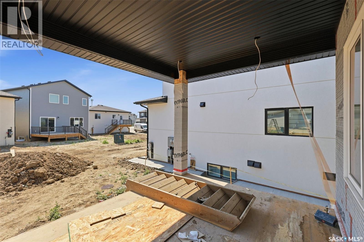
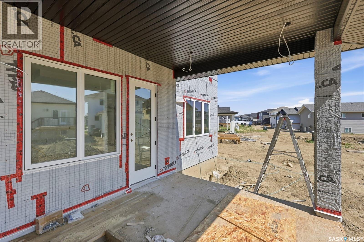
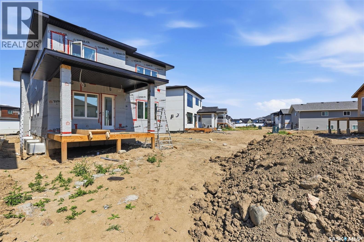
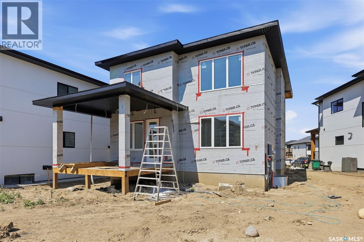
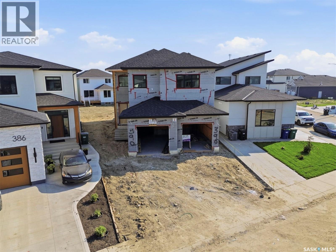
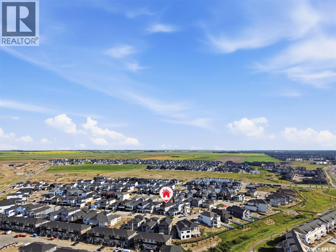
Aspen Ridge Masterpiece — 2,410 Sq. Ft. of Meticulously Upgraded Home Built by Indus Homes Ltd. Welcome to this exceptional 2-storey home in one of Aspen Ridge's most sought-after locations, brought to life by Indus Homes Ltd. — a builder known for top-tier homes with thoughtful design and premium craftsmanship. On the MAIN FLOOR Step through the custom entrance door into a tiled foyer with soaring 10-foot ceilings. The open-concept living area impresses with a dramatic 19ft tall wall ceiling and a custom 9-box drop ceiling, anchored by a feature wall and fireplace. A second drop ceiling sits above the kitchen island — a signature Indus Homes touch. The kitchen features a natural gas cooktop, wall-mounted oven and microwave, and premium stainless steel appliances with designer lighting. A dedicated spice kitchen adds its own gas stove, microwave, and sink. The dining area flows effortlessly outward, while a main-floor bedroom and 4-piece bath offer flexibility for guests or multi-generational living. Maple railings line the staircase, with built-in lighting at every few steps for an illuminated path upstairs. SECOND FLOOR Welcomes you to a spacious bonus/family room offers room to unwind, plus a bedroom with its own 4-piece ensuite. Two additional bedrooms share a Jack-and-Jill 4-piece bath. The primary suite features a 5-piece ensuite with a stand-alone soaker tub and tiled walk-in shower. On the Lower Level The owner's side includes a bedroom with a private 4-piece bath, plus a fully self-contained 2-bedroom legal suite — ideal for extended family or rental income. Over looking covered deck offers year-round enjoyment, while smooth stucco siding and incredible stonework accents elevate the curb appeal. Last but not the Least With 8 bedrooms, 6 bathrooms, and premium upgrades throughout, this statement home checks every box for luxury, function, and flexibility. Call Your Realtor Today to Schedule a Home Tour. (id:62370)
Property Details
| MLS® Number | SK045787 |
| Property Type | Single Family |
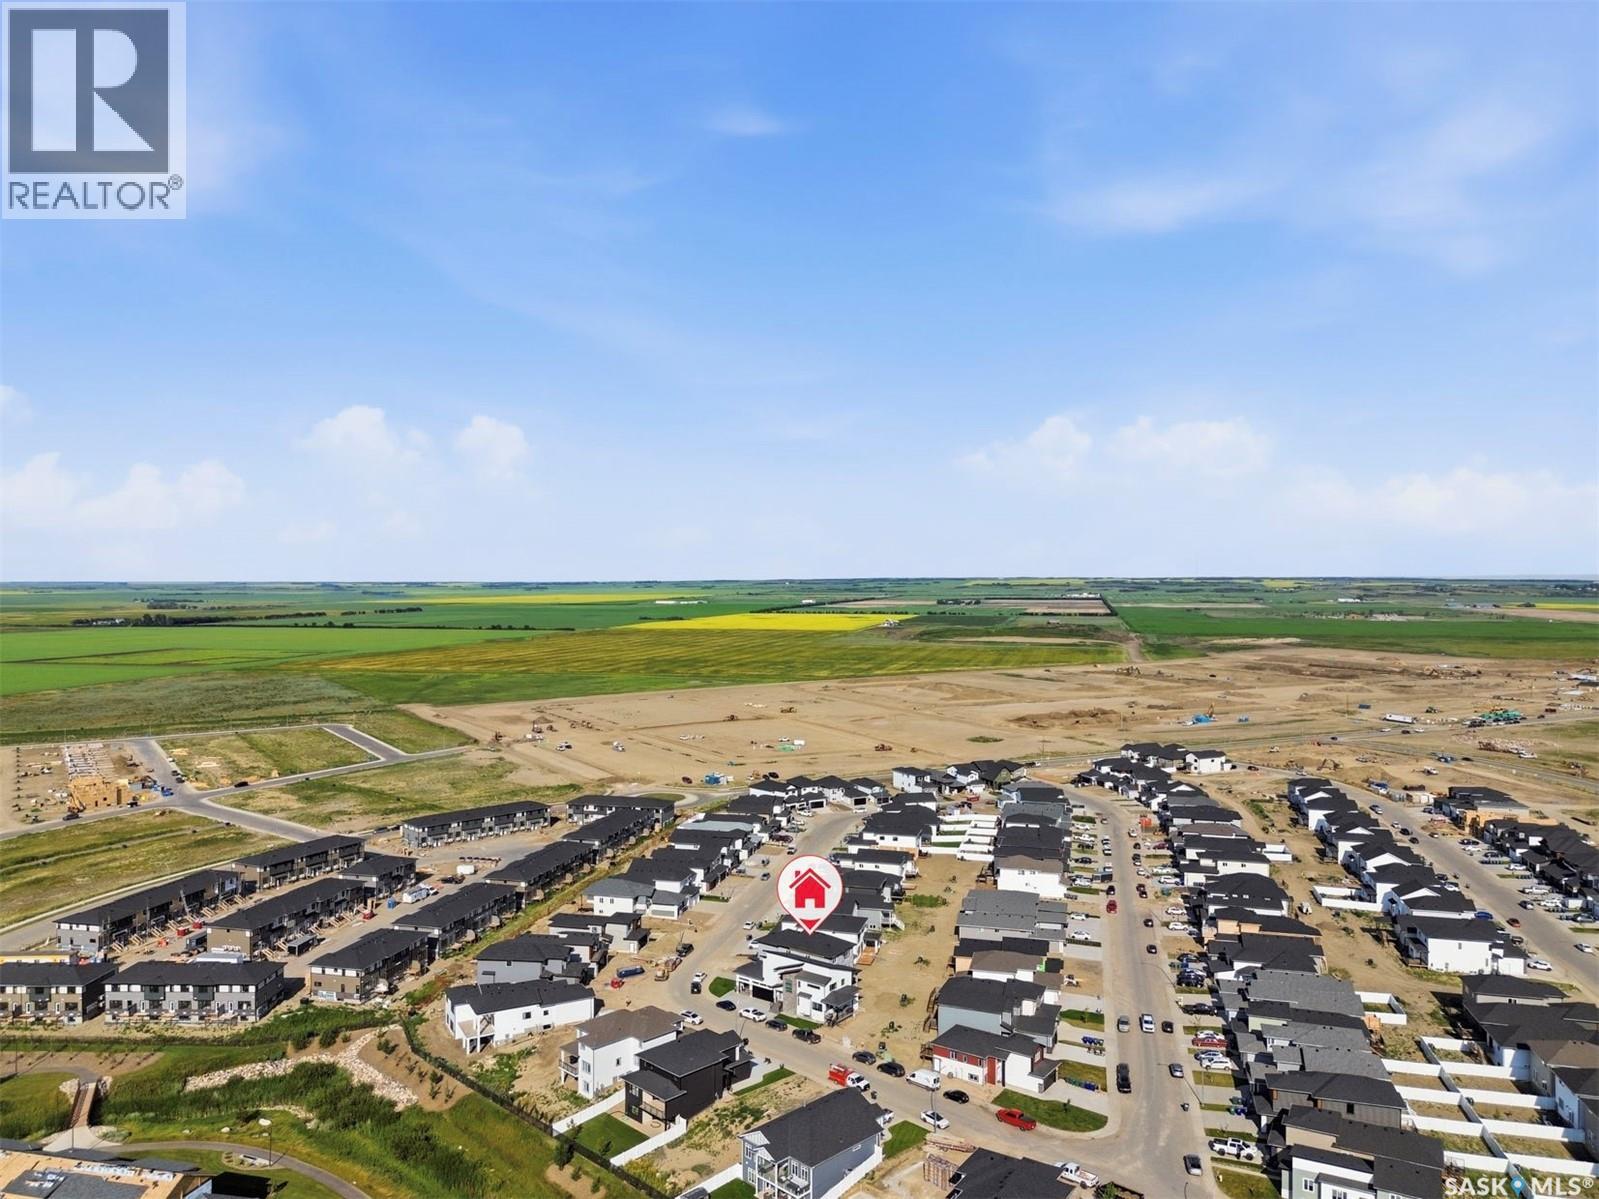
| Neigbourhood | Aspen Ridge |
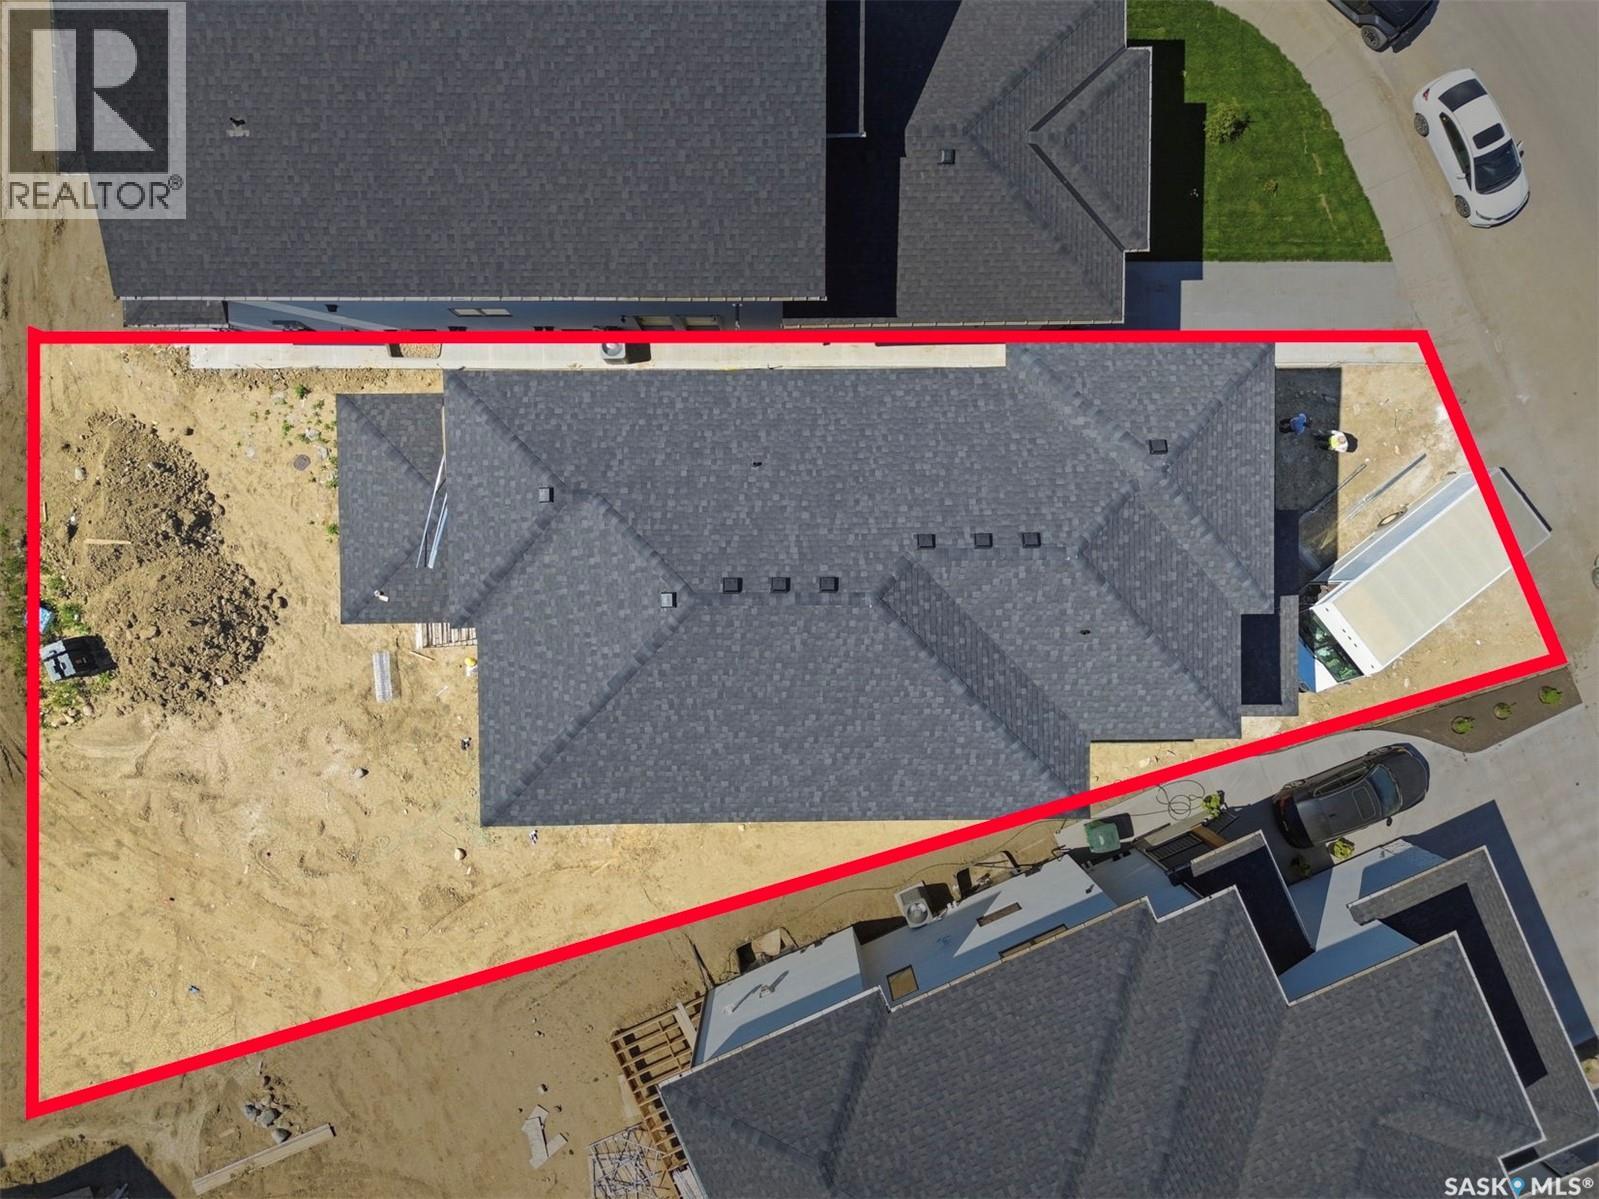
| Features | Treed, Irregular Lot Size, Sump Pump |
| Structure | Deck |
Building
| Bathroom Total | 6 |
| Bedrooms Total | 8 |
| Appliances | Washer, Refrigerator, Dishwasher, Dryer, Microwave, Oven - Built-in, Garage Door Opener Remote(s), Hood Fan, Stove |
| Architectural Style | 2 Level |
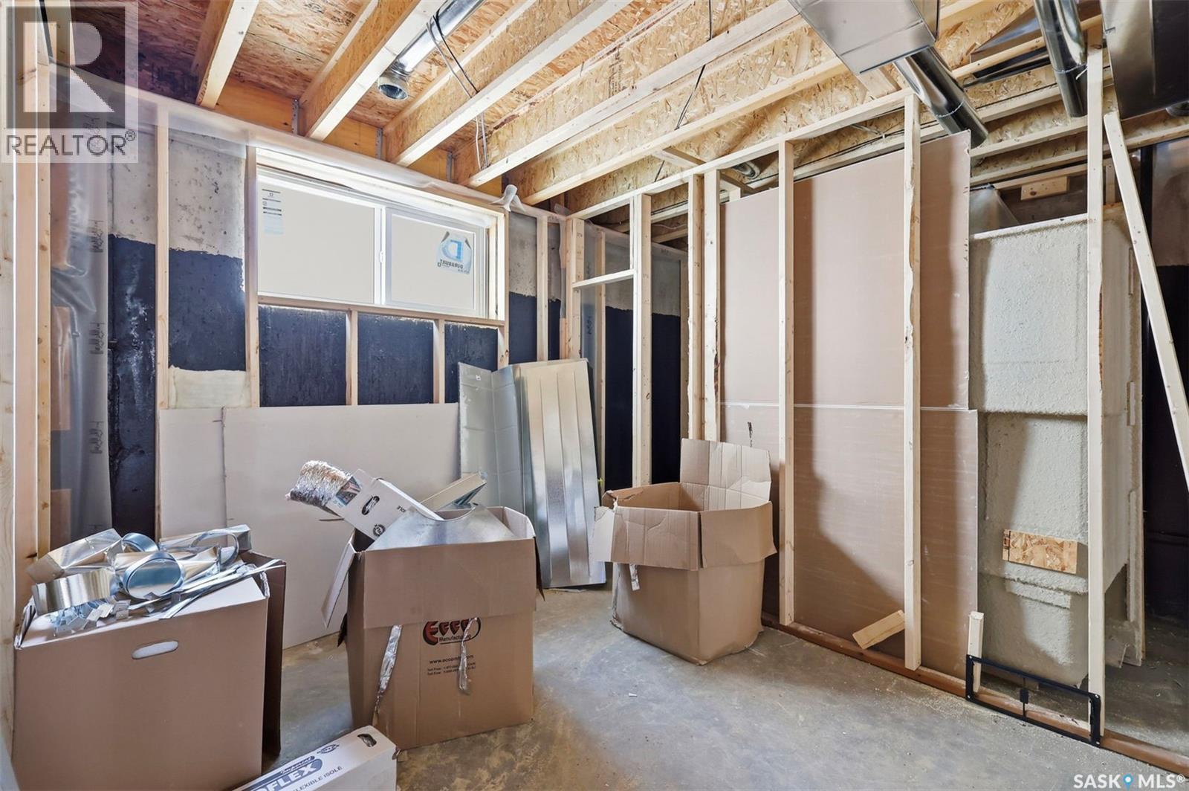
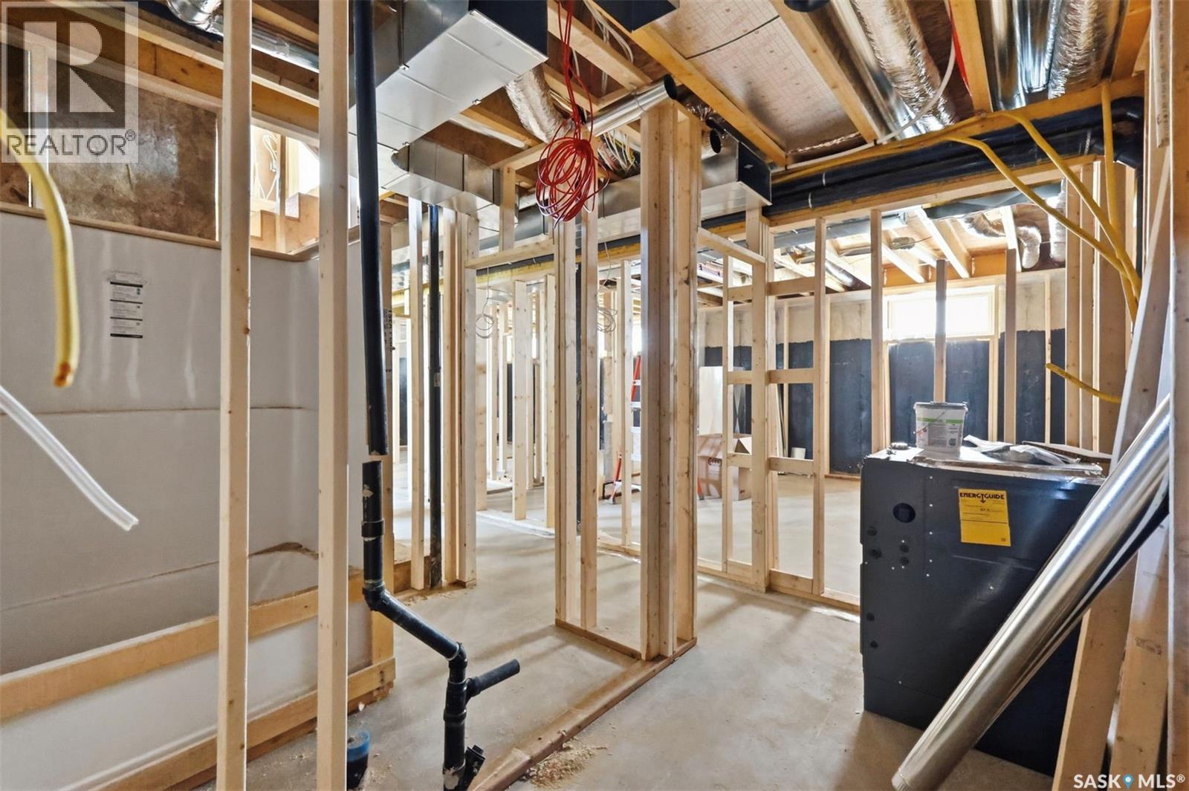
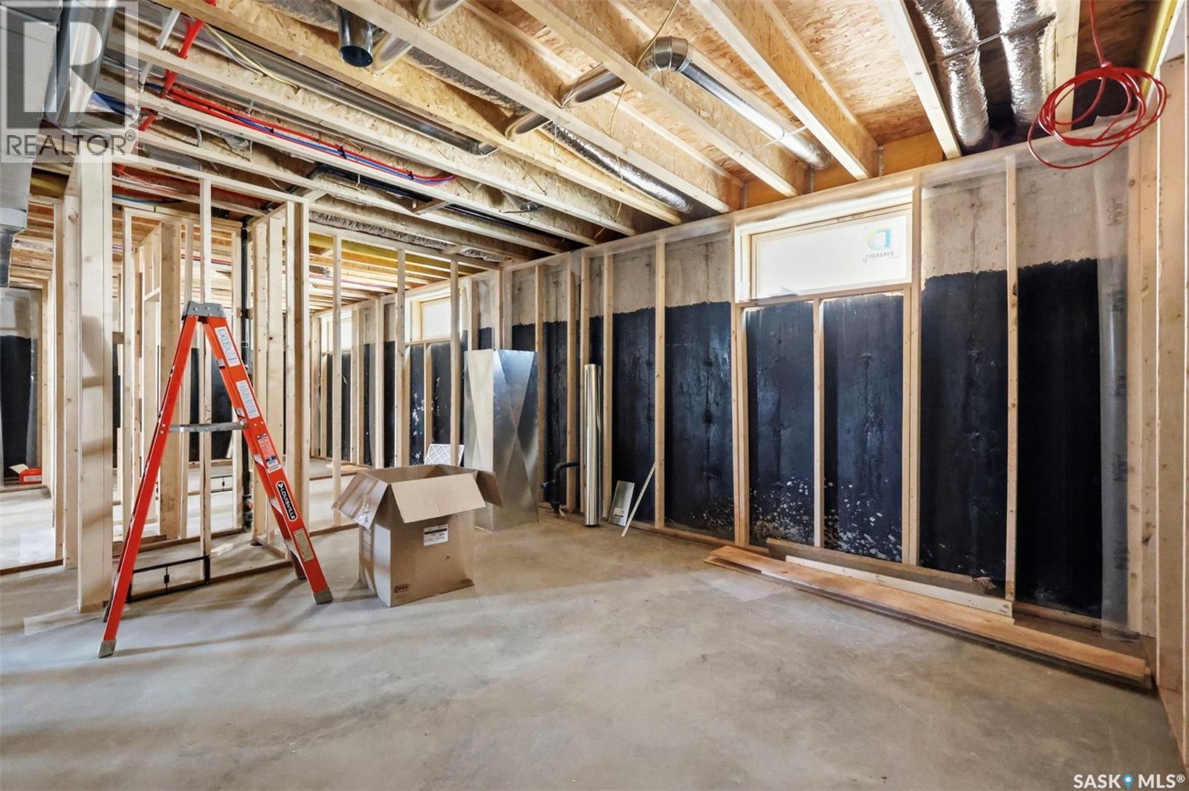
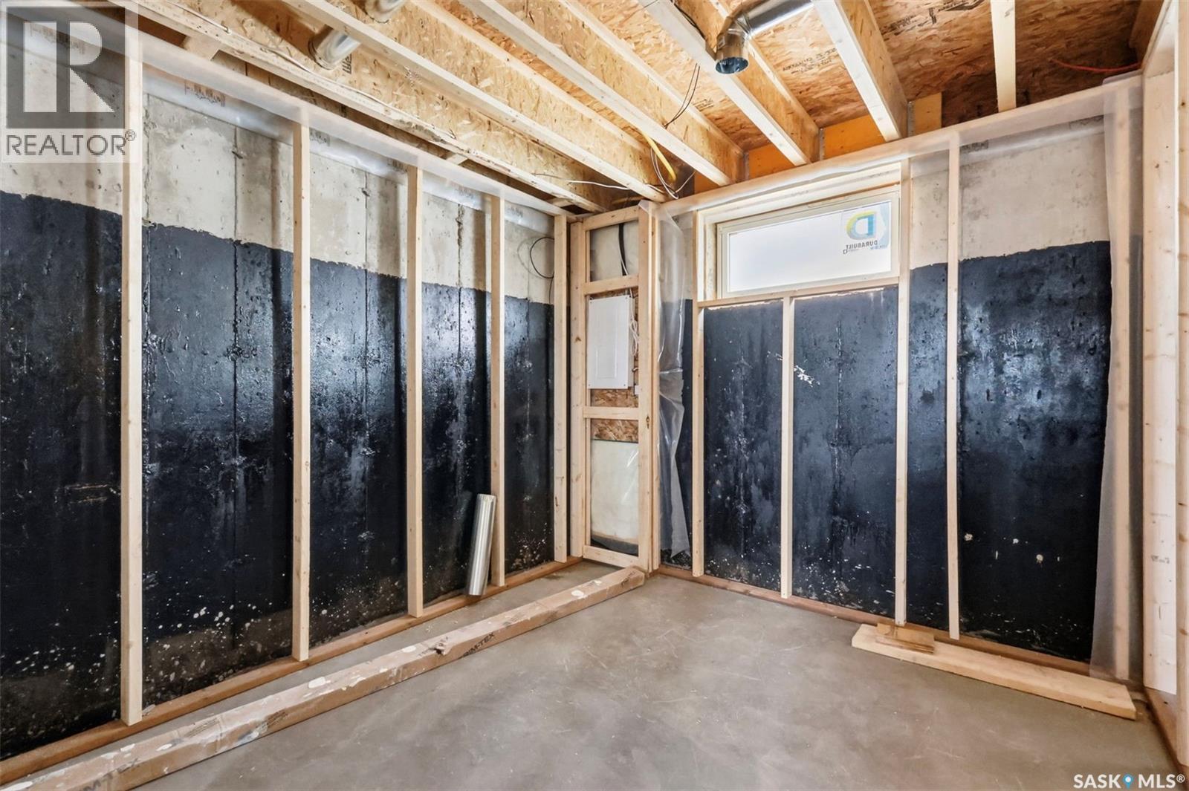
| Basement Development | Finished |
| Basement Type | Full (finished) |
| Constructed Date | 2026 |
| Construction Style Attachment | Detached |
| Cooling Type | Central Air Conditioning |
| Fireplace Fuel | Electric |
| Fireplace Present | Yes |
| Fireplace Type | Conventional |
| Heating Fuel | Natural Gas |
| Heating Type | Forced Air |
| Stories Total | 2 |
| Size Interior | 2,410 Ft2 |
| Type | House |
Parking
| Attached Garage | |
| Heated Garage | |
| Parking Space(s) | 5 |
Land
| Acreage | No |
| Landscape Features | Lawn |
| Size Irregular | 5959.00 |
| Size Total | 5959 Sqft |
| Size Total Text | 5959 Sqft |
Rooms
| Level | Type | Length | Width | Dimensions |
|---|---|---|---|---|
| Second Level | Bonus Room | 10'0" x 12'0" | ||
| Second Level | Bedroom | 10'0" x 10'0" | ||
| Second Level | Bedroom | 10'6" x 10'0" | ||
| Second Level | 4pc Bathroom | xxx x xxx | ||
| Second Level | Bedroom | 10'0" x 10'6" | ||
| Second Level | 4pc Bathroom | xxx x xxx | ||
| Second Level | Primary Bedroom | 13'0" x 15'6" | ||
| Second Level | 5pc Ensuite Bath | xxx x xxx | ||
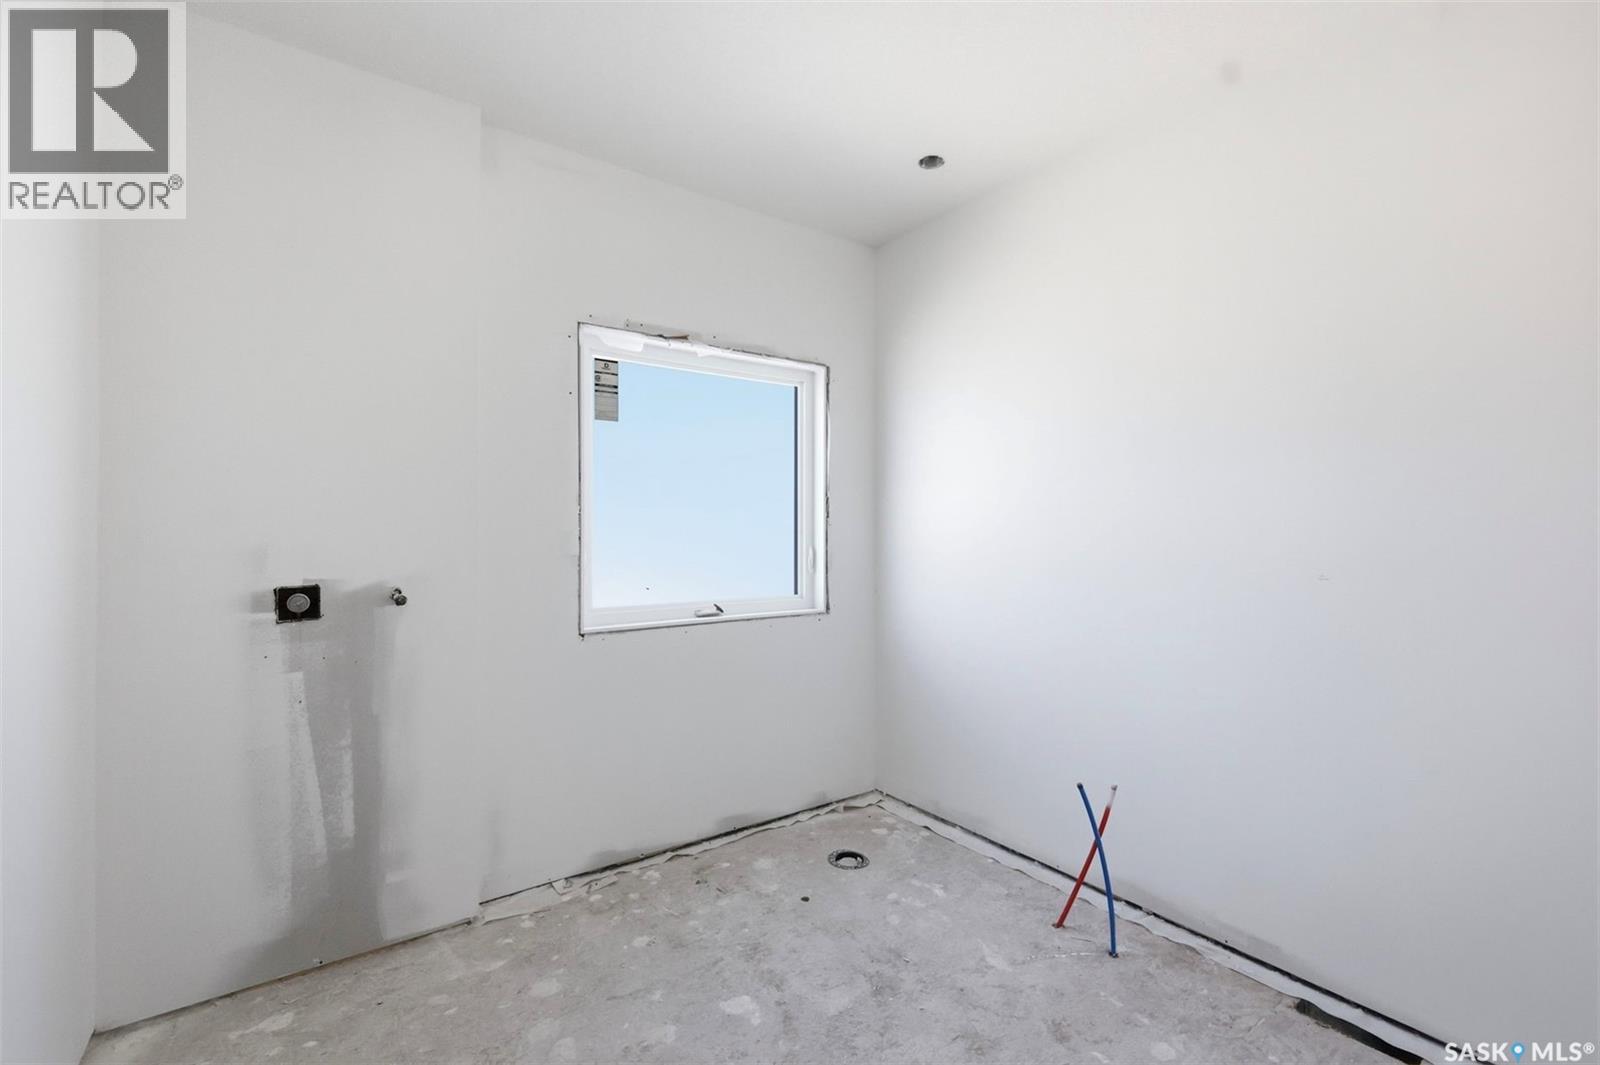
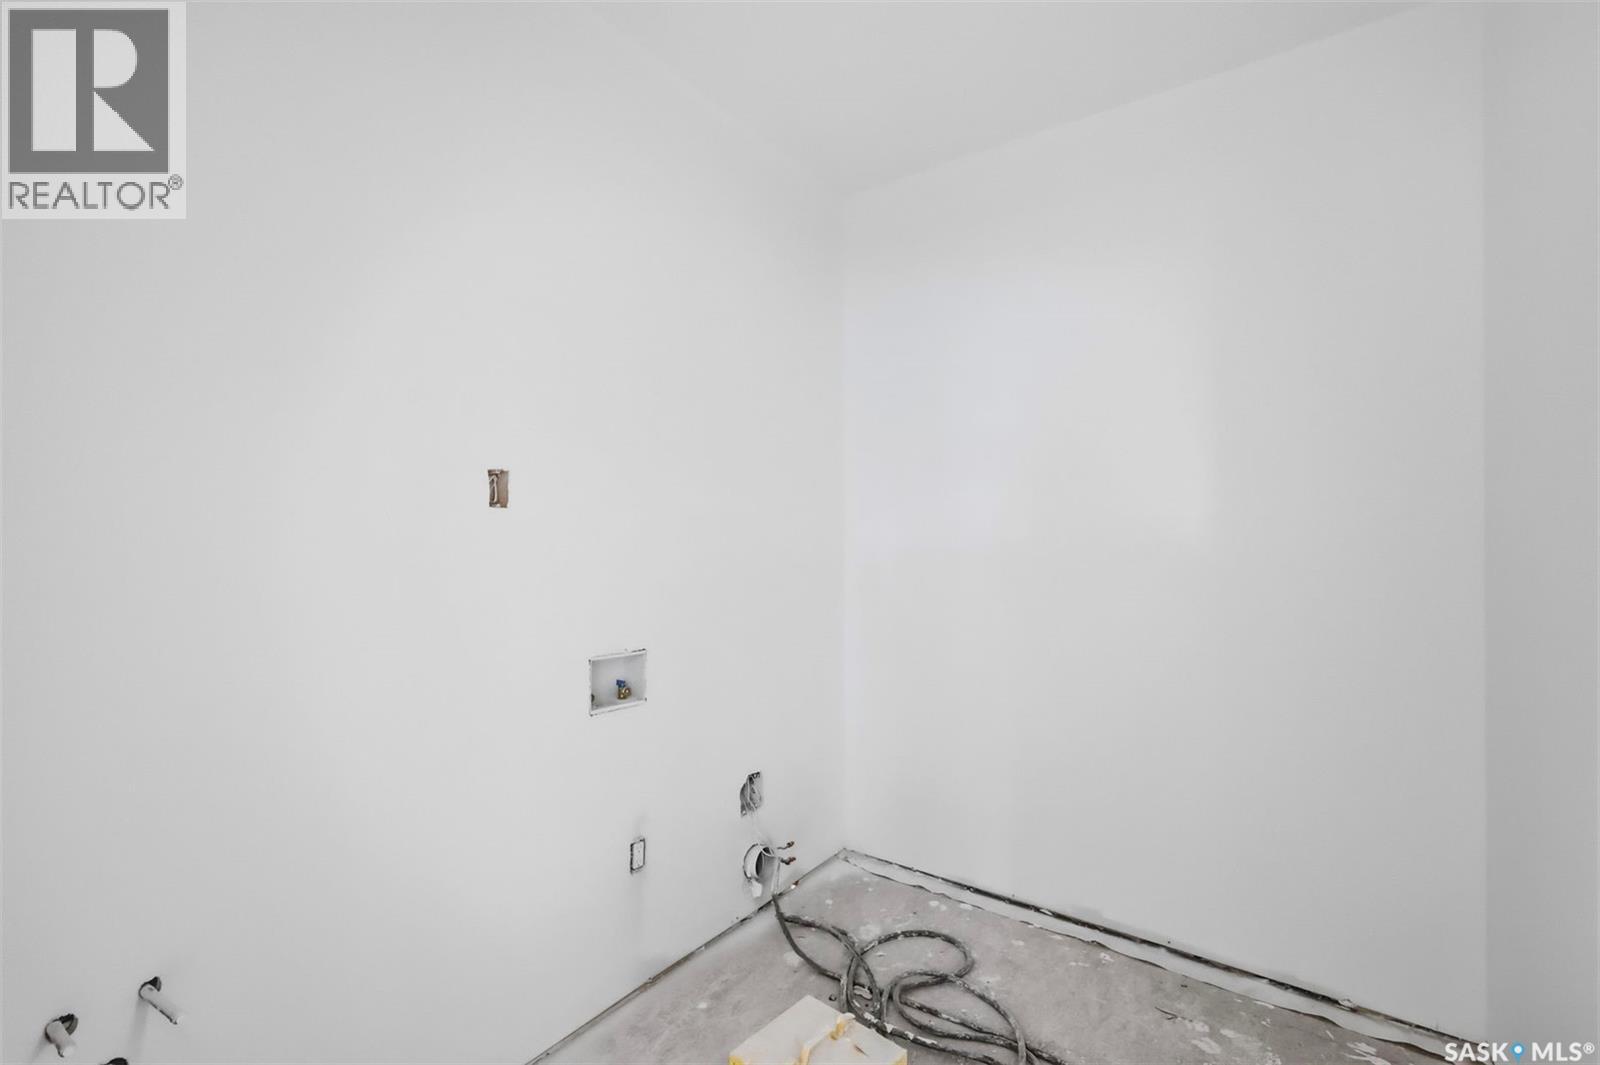
| Second Level | Laundry Room | 9'7" x 6'5" | ||
| Basement | Bedroom | 12'6" x 9'6" | ||
| Basement | 4pc Bathroom | xxx x xxx | ||
| Basement | Other | xxx x xxx | ||
| Basement | Living Room | 12'0" x 15'0" | ||
| Basement | Kitchen/dining Room | 8'6" x 7'0" | ||
| Basement | Bedroom | 9'3" x 9'4" | ||
| Basement | 4pc Bathroom | xxx x xxx | ||
| Basement | Bedroom | 10'0" x 11'0" | ||
| Basement | Laundry Room | xxx x xxx | ||
| Main Level | Foyer | 11'3" x 10'8" | ||
| Main Level | Mud Room | 5'3" x 5'0" | ||
| Main Level | Bedroom | 10'4" x 10'8" | ||
| Main Level | 4pc Bathroom | xxx x xxx | ||
| Main Level | Living Room | 15'0" x 14'0" | ||
| Main Level | Kitchen | 10'0" x 15'0" | ||
| Main Level | Kitchen | 8'0" x 3'3" | ||
| Main Level | Dining Room | 9'6" x 13'6" |



The trademarks REALTOR®, REALTORS®, and the REALTOR® logo are controlled by The Canadian Real Estate Association (CREA) and identify real estate professionals who are members of CREA. The trademarks MLS®, Multiple Listing Service® and the associated logos are owned by The Canadian Real Estate Association (CREA) and identify the quality of services provided by real estate professionals who are members of CREA. The trademark DDF® is owned by The Canadian Real Estate Association (CREA) and identifies CREA's Data Distribution Facility (DDF®)
September 02 2026 08:03:57
Saskatchewan REALTORS® Association
RE/MAX Saskatoon