
1020 Warner Street Moose Jaw, Saskatchewan S6H 5S5

$419,900
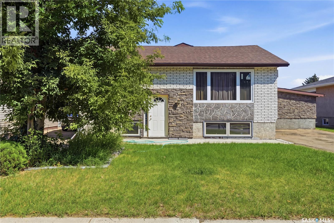
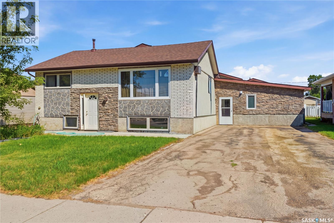
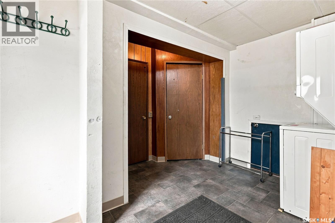
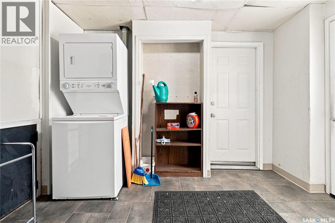
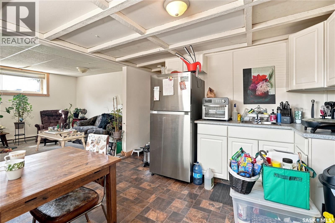
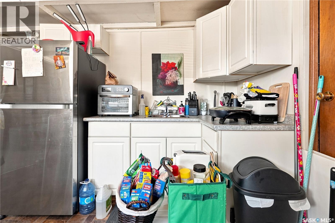
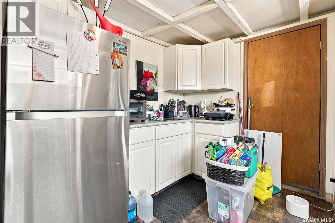
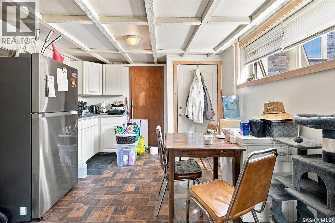
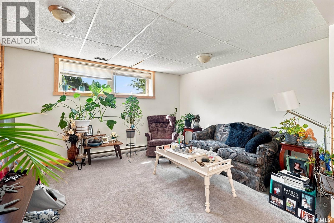
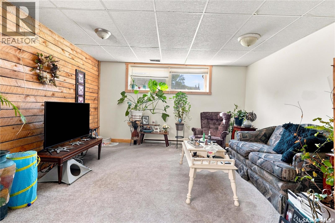
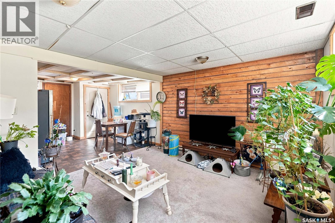
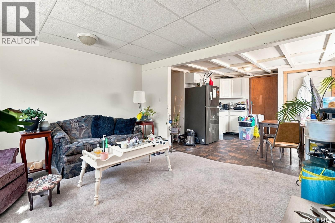
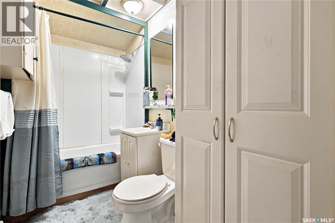
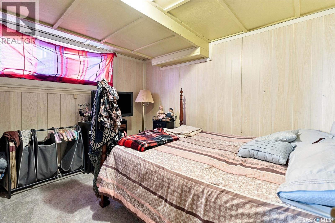
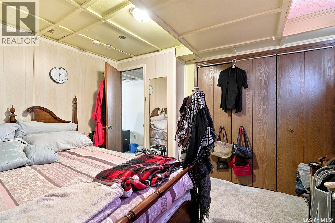
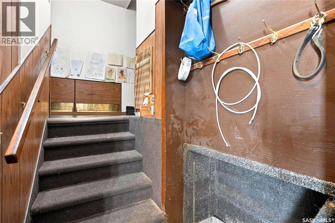
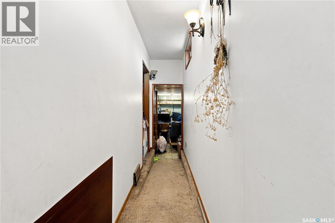
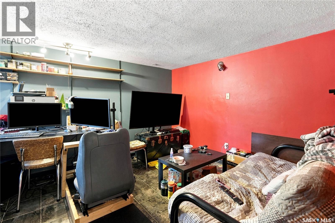
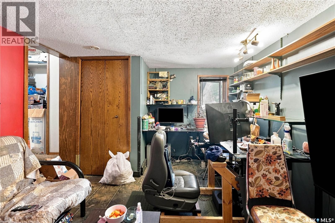
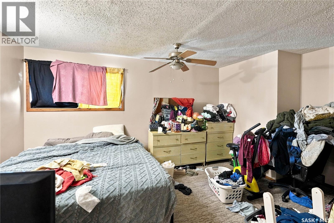
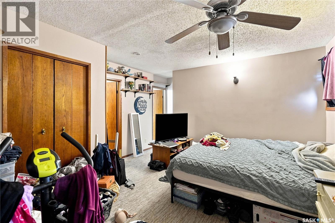
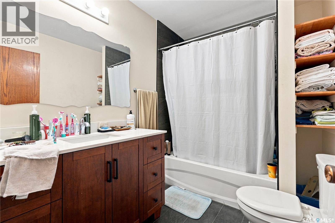
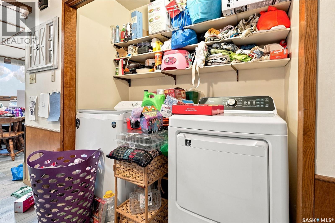
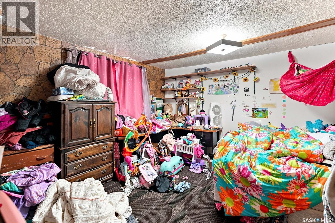
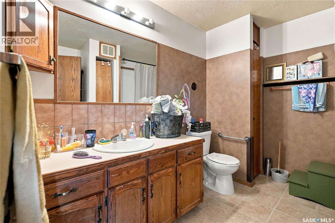
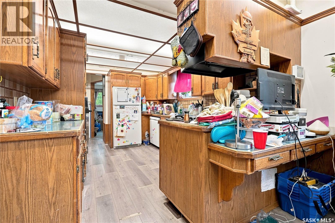
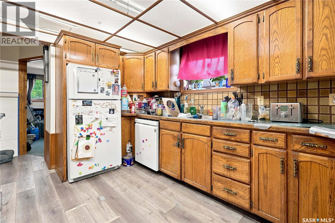
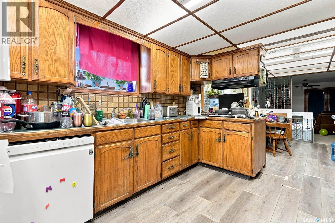
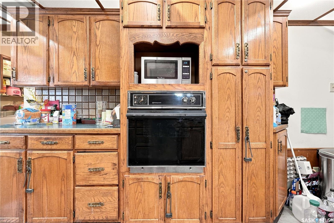
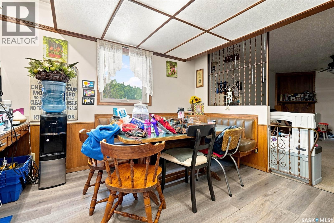
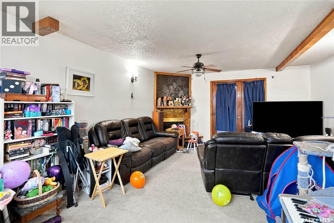
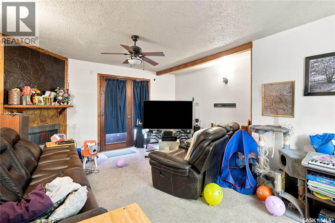
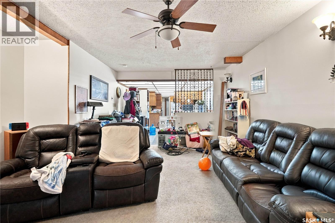
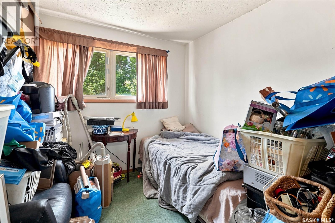
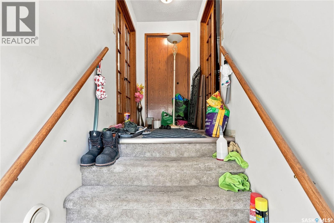
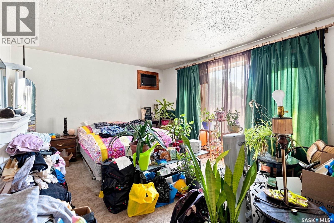
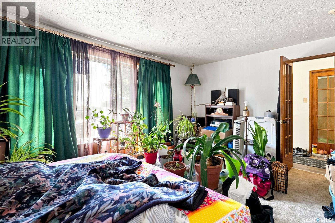
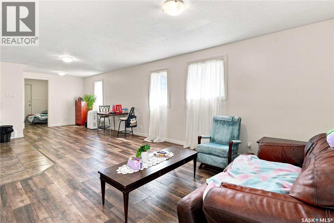
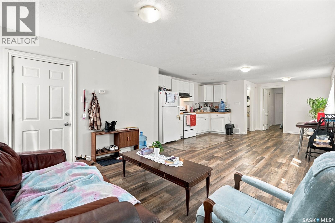
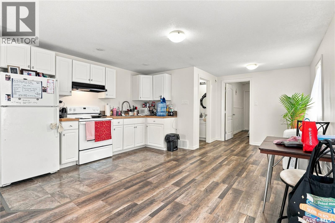
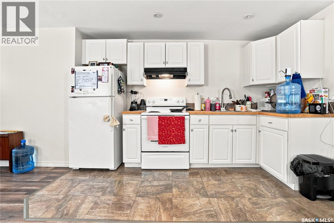
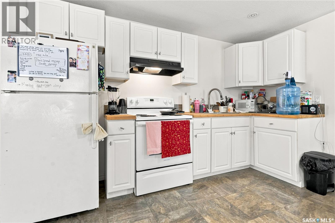
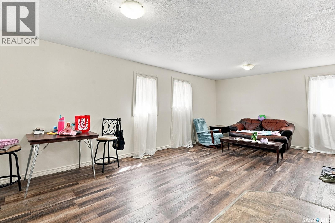
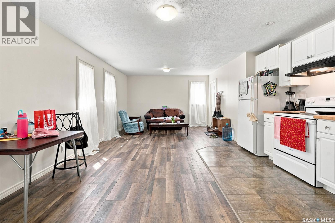
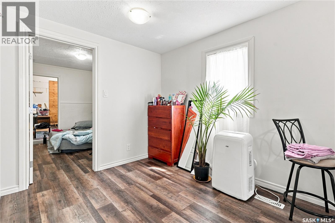
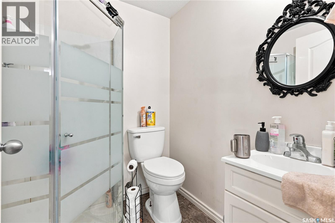
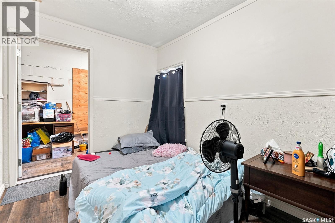
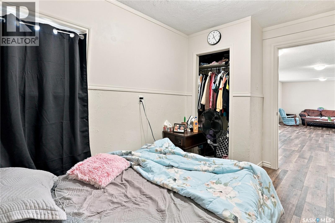
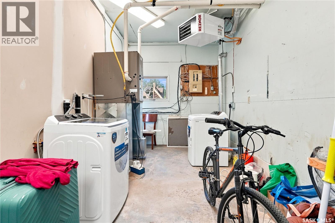
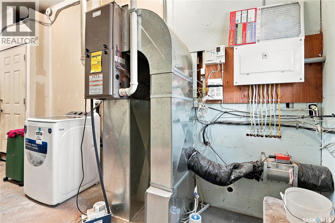
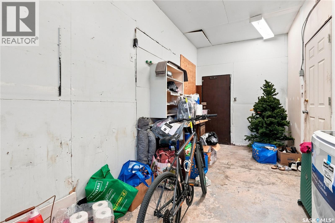
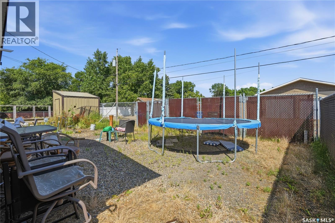
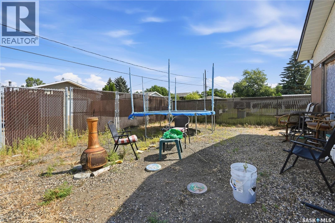
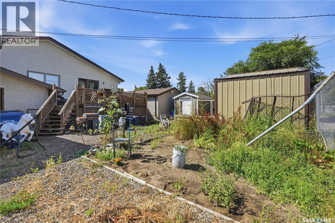
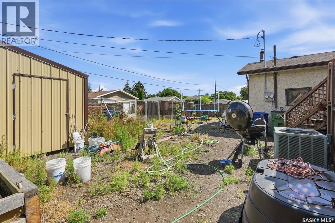
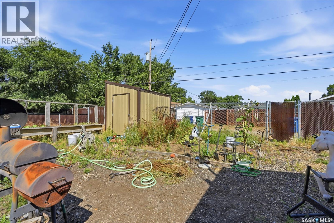
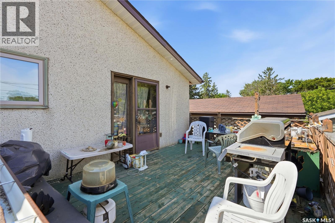
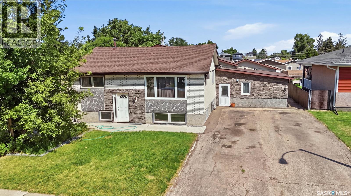
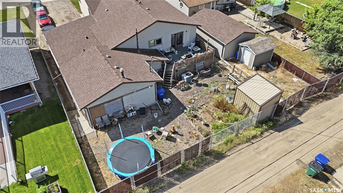
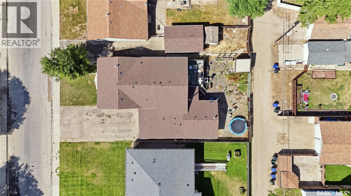
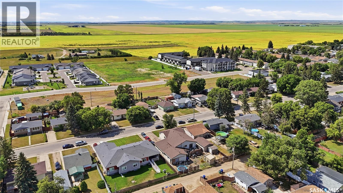
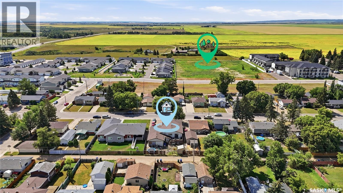
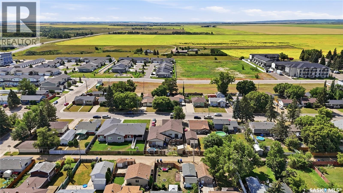
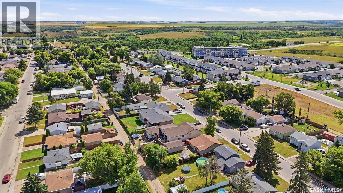
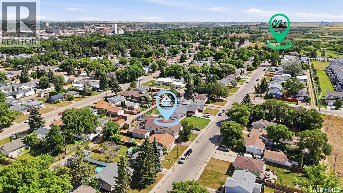
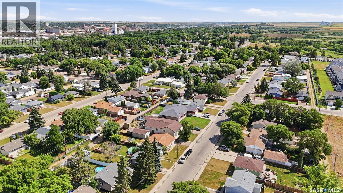
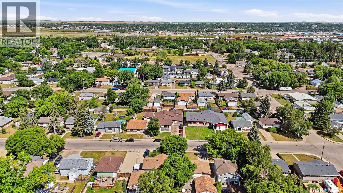
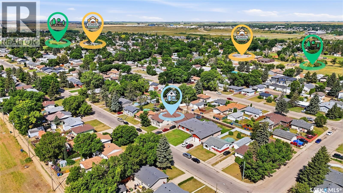
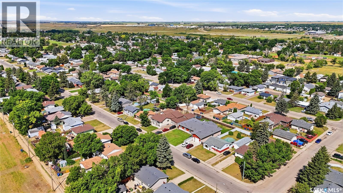
Investor alert! Are you looking for a large 3 unit building? The main floor suite boasts 5 bedrooms and 2 baths with a large primary with 4 piece ensuite. This unit features a spacious and open concept living, dining and kitchen area with patio doors to your deck and showcasing a gas fireplace. This is a very spacious unit with in-suite laundry. The east suite has been recently renovated throughout and is a 1 bed/1 bath suite with in -unit laundry. - Showcasing a bright open concept living and kitchen space with an updated 3 piece bathroom and a good size bedroom. The basement suite is a 2 bed/1 bath. With bi-level windows giving lots of natural light making it not feel like a basement suite. Complete with a good size living room and its own laundry space as well. Lots of off-street parking here. Lots of updates over the years - fully renovated east suite, some newer windows, new roof and lots of other items. It is hard to express how large this home is without coming to see it in person. Excellent opportunity here for a value- add property as an investor. Reach out today to book your showing! (id:62370)
Property Details
| MLS® Number | SK045727 |
| Property Type | Single Family |
| Neigbourhood | Westmount/Elsom |
| Features | Lane, Rectangular, Double Width Or More Driveway |
| Structure | Deck |
Building
| Bathroom Total | 5 |
| Bedrooms Total | 6 |
| Appliances | Window Coverings, Storage Shed |
| Architectural Style | Bi-level |
| Basement Development | Finished |
| Basement Type | Full (finished) |
| Constructed Date | 1974 |
| Construction Style Attachment | Attached |
| Cooling Type | Central Air Conditioning |
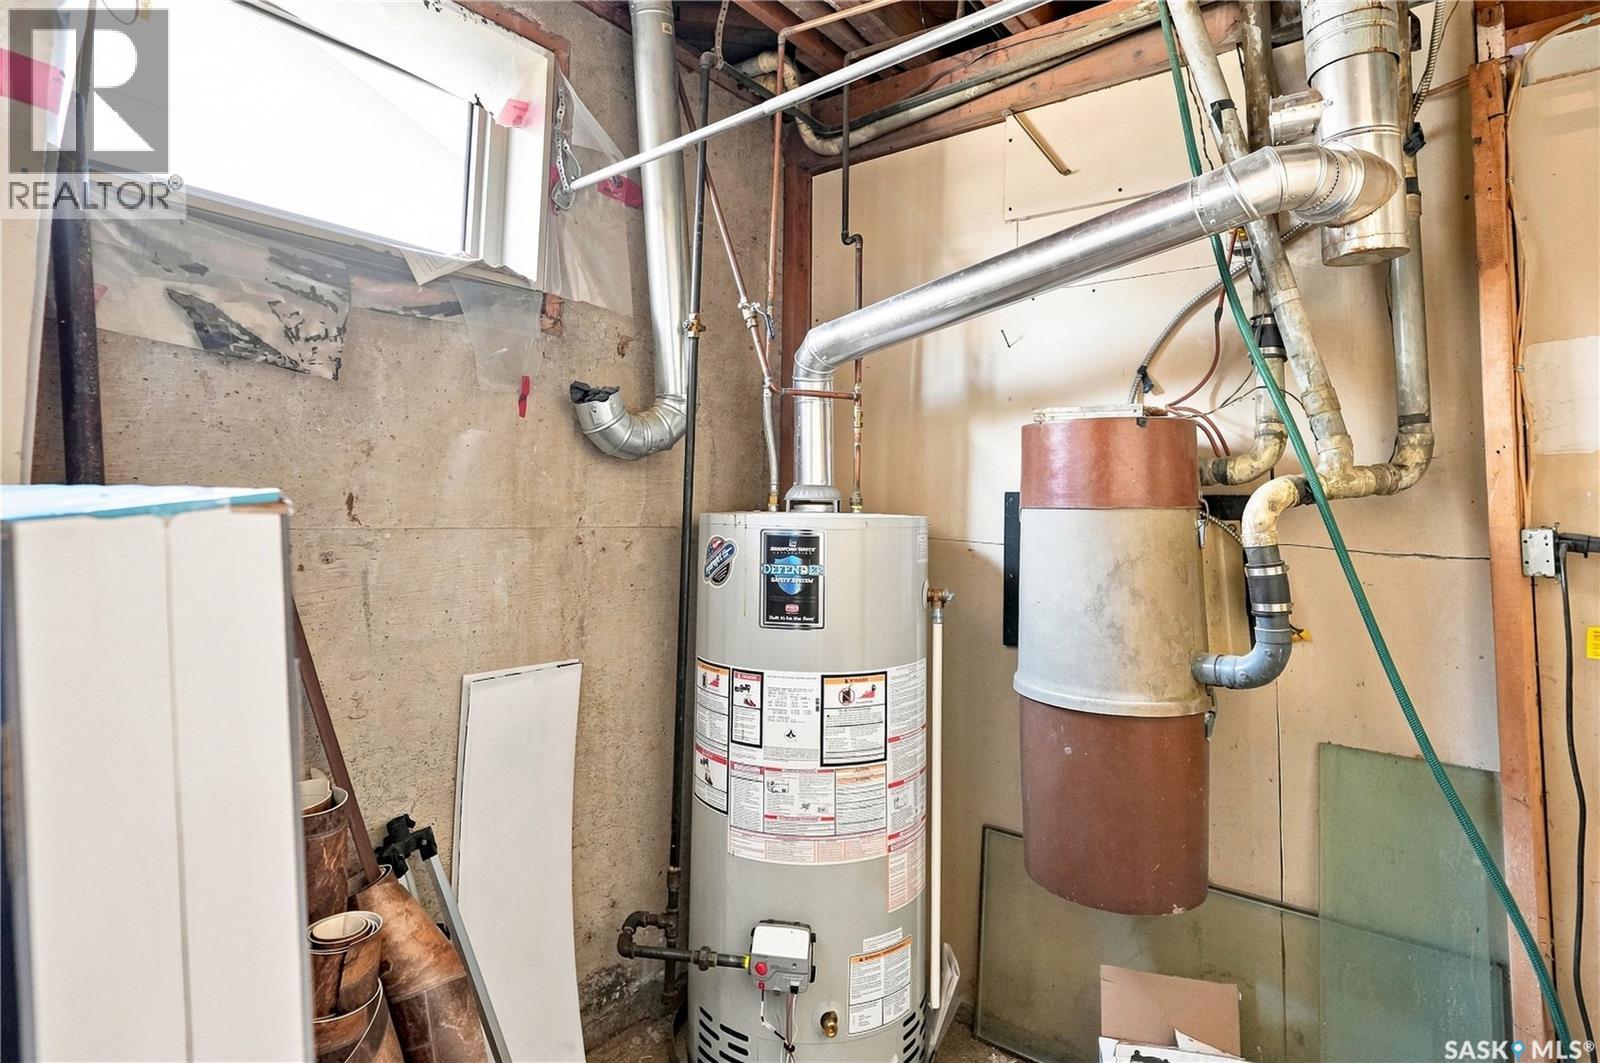
| Heating Fuel | Natural Gas |
| Heating Type | Forced Air |
| Size Interior | 2,871 Ft2 |
| Type | Triplex |
Parking
| None | |
| R V | |
| Parking Space(s) | 6 |
Land
| Acreage | No |
| Fence Type | Partially Fenced |
| Landscape Features | Lawn, Garden Area |
| Size Frontage | 59 Ft |
| Size Irregular | 7080.00 |
| Size Total | 7080 Sqft |
| Size Total Text | 7080 Sqft |
Rooms
| Level | Type | Length | Width | Dimensions |
|---|---|---|---|---|
| Basement | Kitchen/dining Room | 11'4" x 10'11" | ||
| Basement | Living Room | 13'1" x 11'5" | ||
| Basement | 4pc Bathroom | 8'4" x 4'4" | ||
| Basement | 4pc Bathroom | 8'4" x 4'4" | ||
| Basement | Primary Bedroom | 9'6" x 9'2" | ||
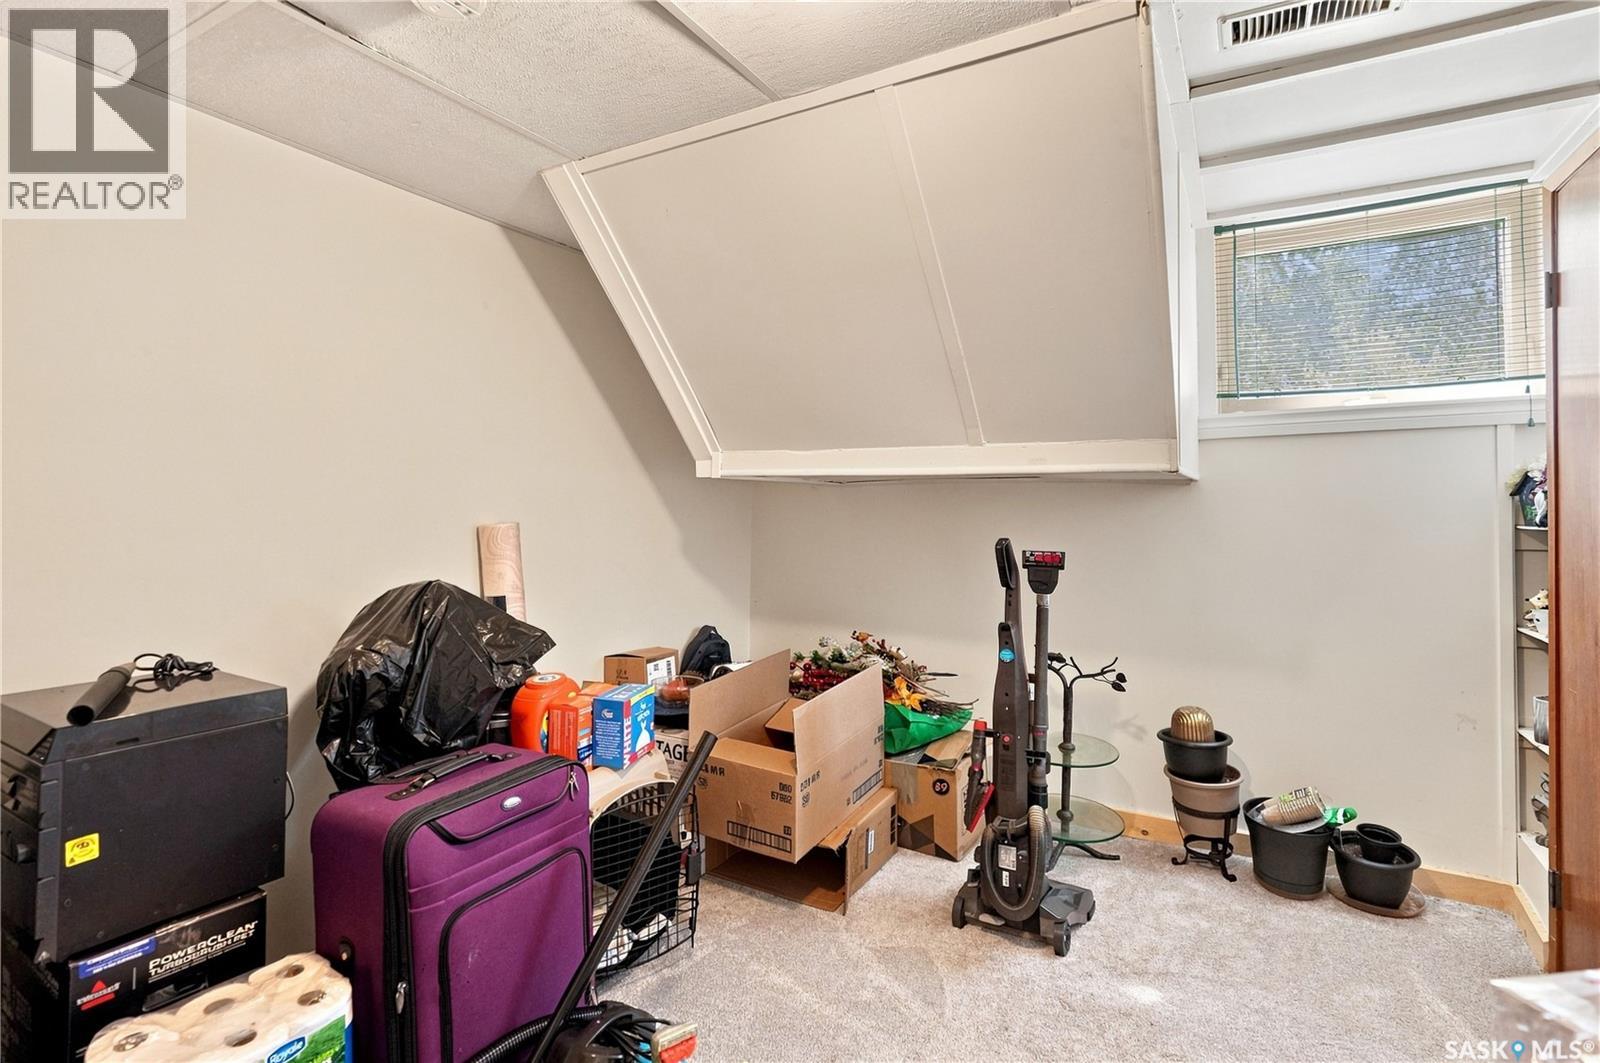
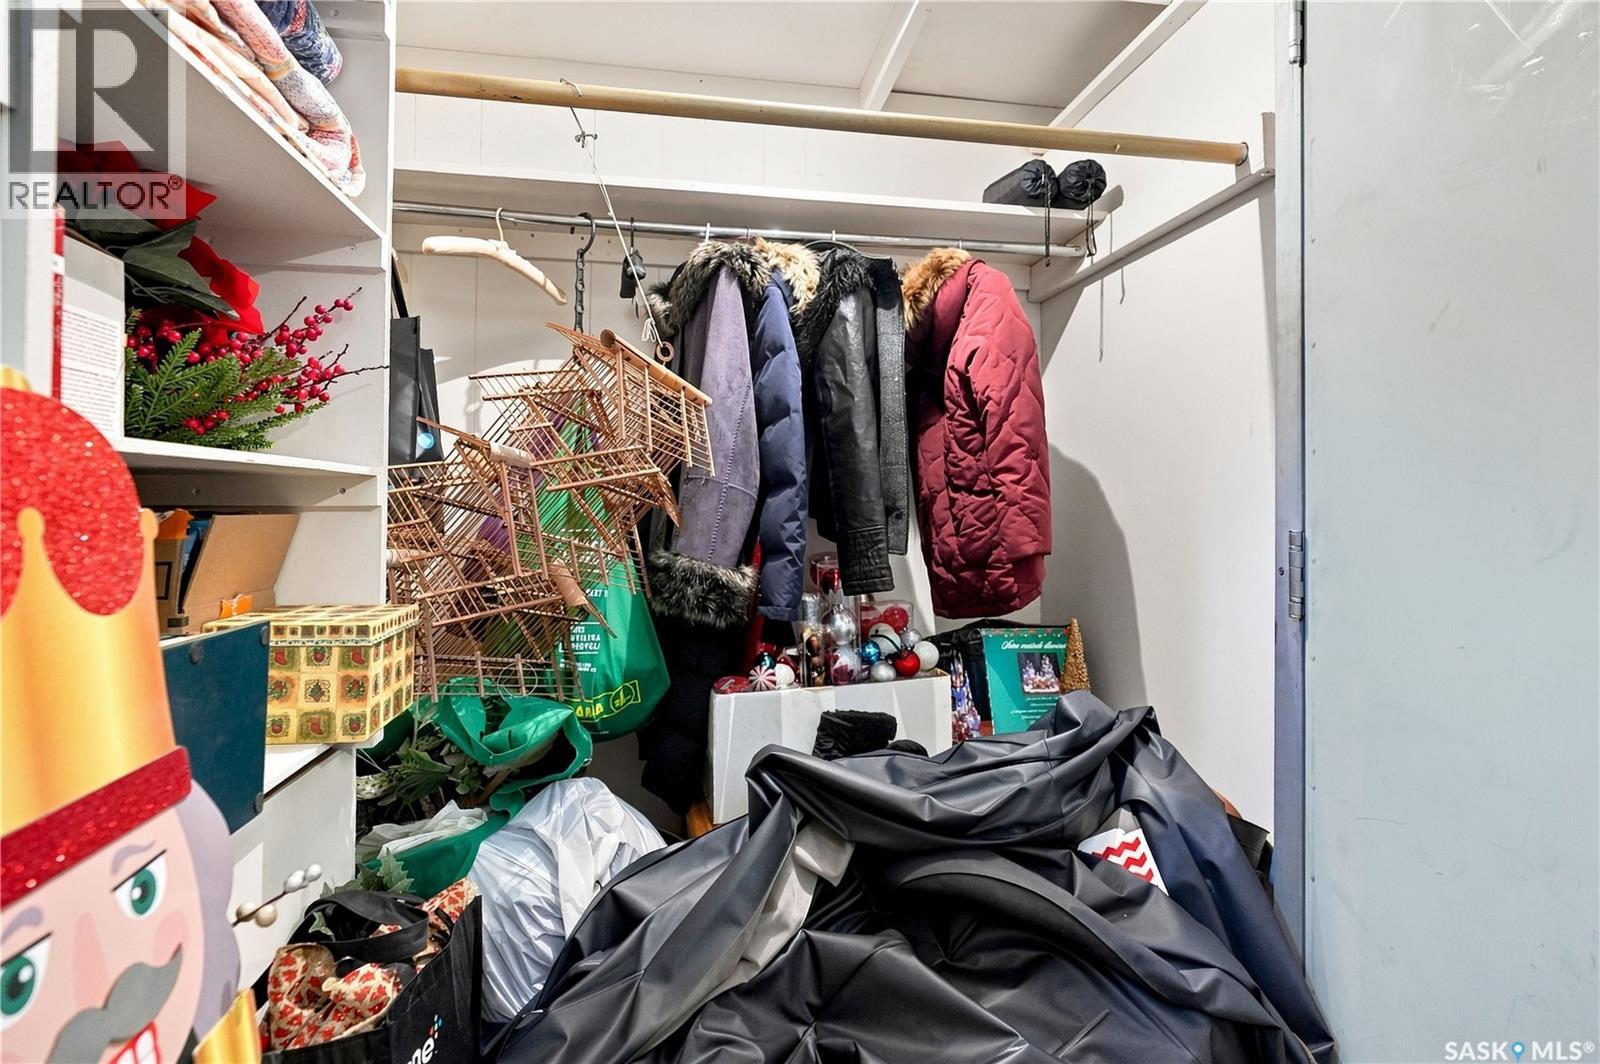
| Basement | Storage | 5'5" x 4'11" | ||
| Main Level | Living Room | 15'5" x 11'10" | ||
| Main Level | Bedroom | 8'10" x 7'8" | ||
| Main Level | Kitchen | 10'11" x 9'1" | ||
| Main Level | Dining Room | 11'6" x 10'6" | ||
| Main Level | Family Room | 17'5" x 14'2" | ||
| Main Level | 4pc Bathroom | 9'4" x 7'3" | ||
| Main Level | Bedroom | 12'10" x 11'6" | ||
| Main Level | Primary Bedroom | 16'3" x 13'1" | ||
| Main Level | 4pc Ensuite Bath | 8' x 5'10" | ||
| Main Level | Bedroom | 12'3" x 10' | ||
| Main Level | Living Room | 12'2" x 11'2" | ||
| Main Level | Kitchen/dining Room | 20'11" x 11'2" | ||
| Main Level | 3pc Bathroom | 5'2" x 5'2" | ||
| Main Level | Primary Bedroom | 11'2" x 7'6" |



The trademarks REALTOR®, REALTORS®, and the REALTOR® logo are controlled by The Canadian Real Estate Association (CREA) and identify real estate professionals who are members of CREA. The trademarks MLS®, Multiple Listing Service® and the associated logos are owned by The Canadian Real Estate Association (CREA) and identify the quality of services provided by real estate professionals who are members of CREA. The trademark DDF® is owned by The Canadian Real Estate Association (CREA) and identifies CREA's Data Distribution Facility (DDF®)
September 02 2026 08:03:57
Saskatchewan REALTORS® Association
Royal LePage Next Level