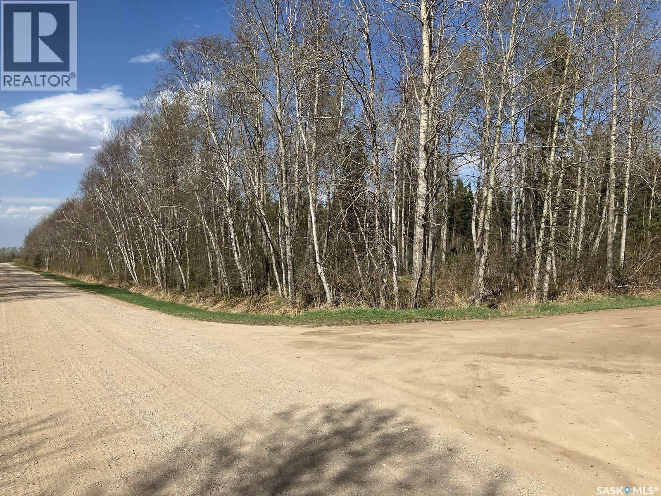
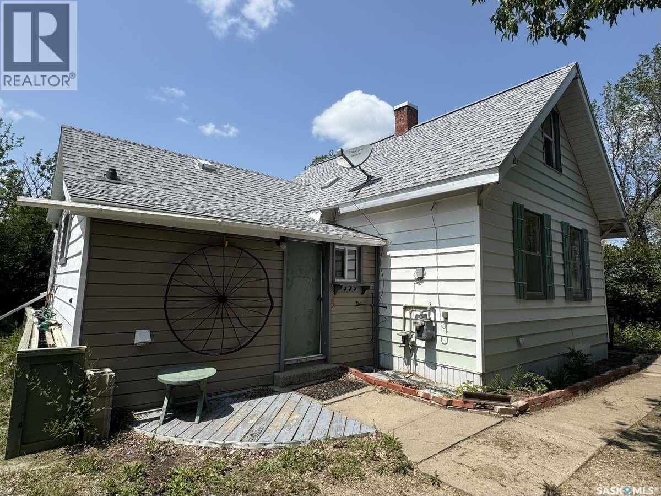
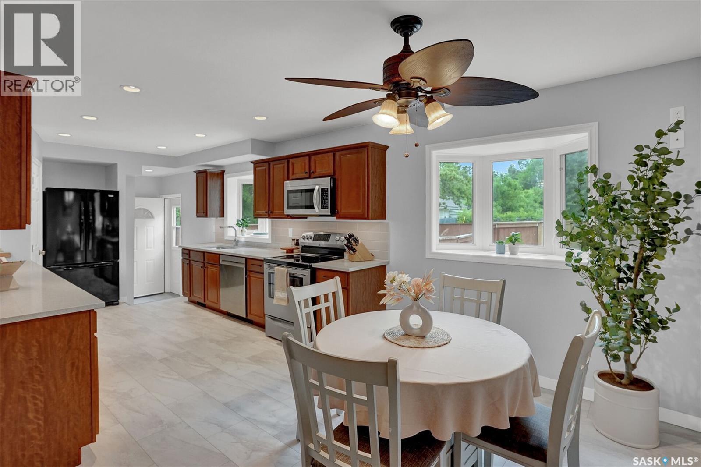
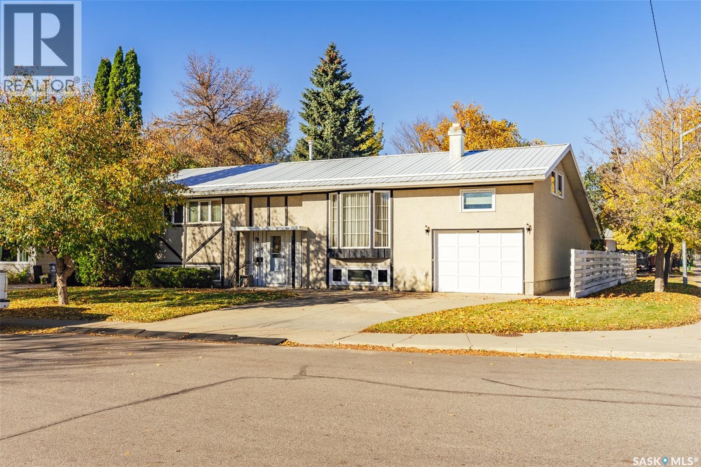
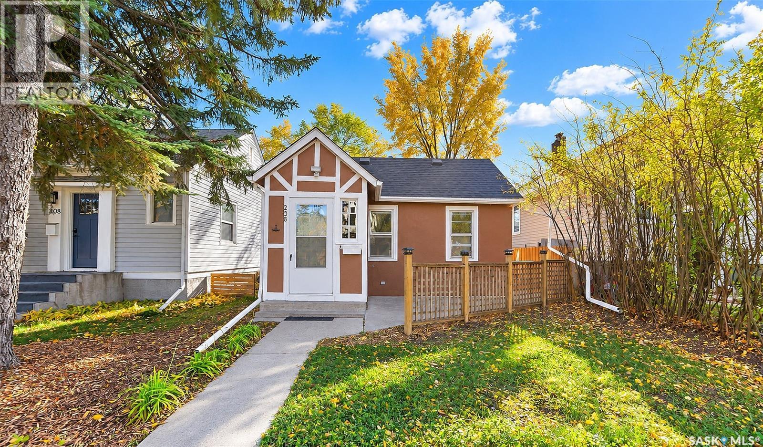
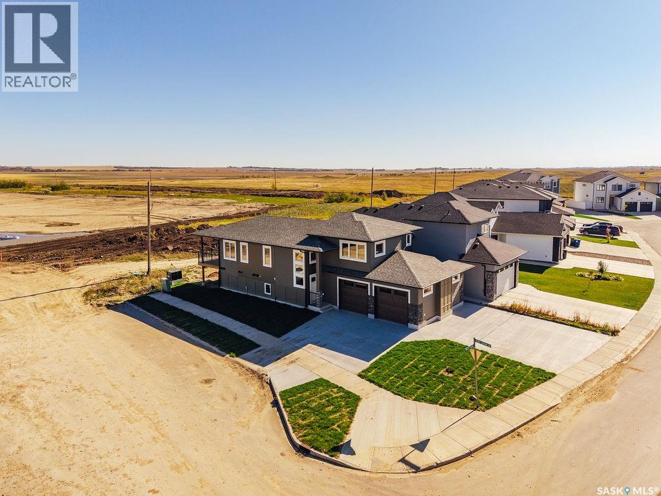
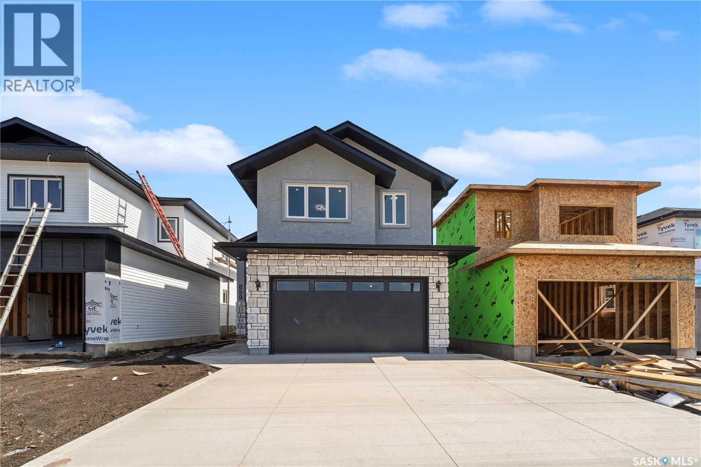
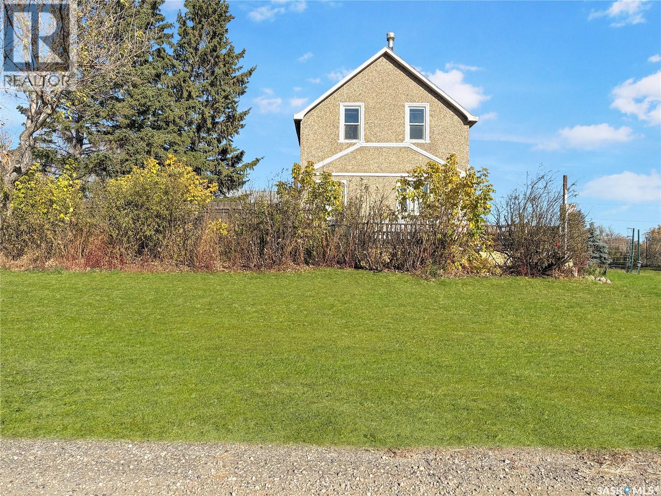
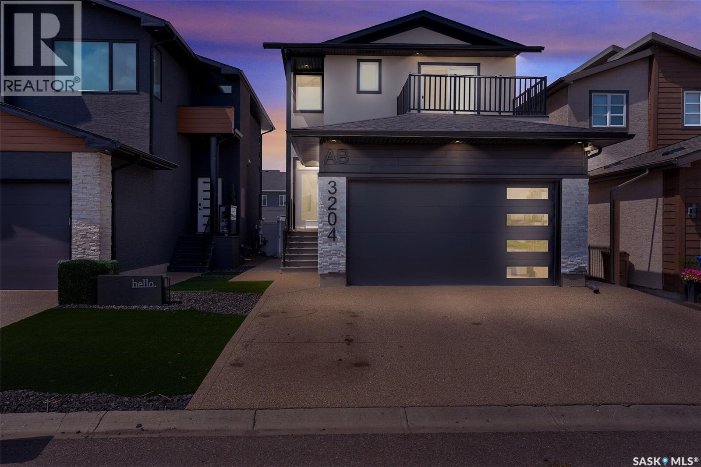
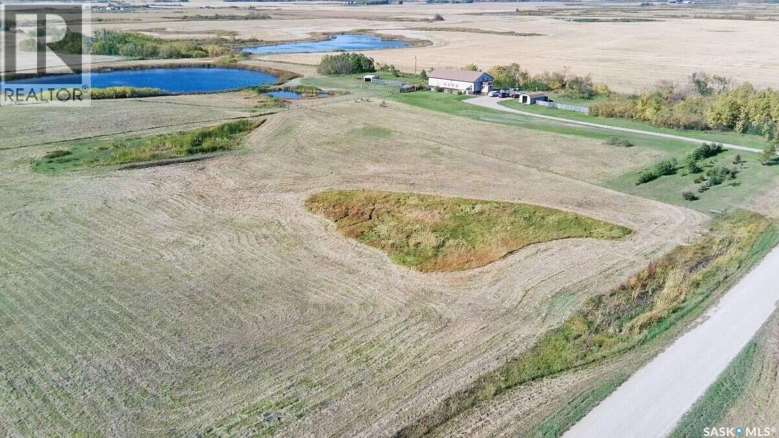
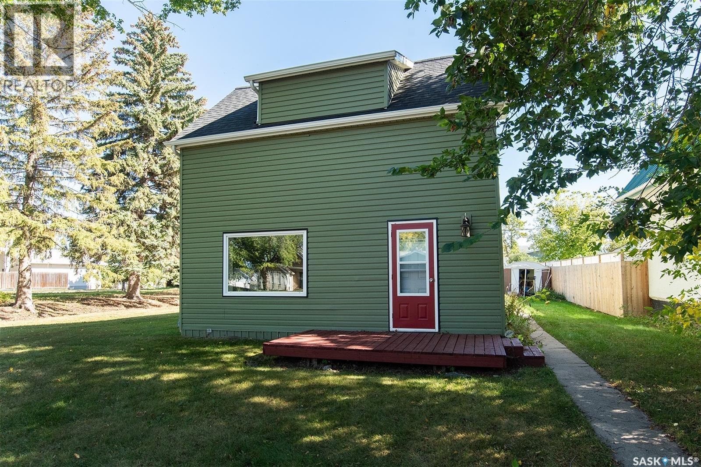
INDUSTRIAL/COMMERCIAL LOT. Zoned M2 (Industrial District (Limited Services Industrial), some of the permitted uses: indoor storage rental facilities; industrial equipment storage, sales and maintenance; parking lots; public garages; railways and ancillary facilities; trucking operations and freight handling facilities; warehouses and storage yards – more in the Zoning Bylaw). GST is payable on the purchase price. Buyer is required to complete construction within 2 years of purchase. Building permit is required. Property taxes to be assessed. Town of Nipawin incentives might be available, conditions apply. If you are looking to expand your operations or bring new business to Nipawin, this might be a great opportunity. (id:62370)
Rent on the rise? Move into affordability with this appealing home in Rosemont. Well laid out home with spacious living room and galley-style kitchen. Modern laminate flooring through the main floor. Ample cupboard and counter space in the kitchen. Full bathroom plus two spacious bedrooms. Basement is insulated and unfinished. Walking distance to convenience store and Luther College. Private backyard with lane access. (id:62370)
Exceptional opportunity for first time home buyer or investory. Extremely well cared for and clean upper level condo by its original owner. Open concept design with engineered hardwood flooring throughout. Spacious and bright living room and dining room combination flowing through to the kitchen. Centre island with ample cupboard and cabinet storage, stainless steel appliances and direct access to the south facing balcony. Functional 2 bedroom design featuring a large primary bedroom with 3 piece ensuite. The spare bedroom is bright and access to the bonus balcony that faces north. Condo fees include water and sewer, common area maintenance and insurance, lawn care, snow removal, reserve fund contribution. Pets are allowed with restrictions. One electrified titled parking stall is included. Don't miss out on this great opportunity. (id:62370)
Welcome to this unique one of a kind Luxurious home backing on Green space ! Built in 2020, this fully finished two-story home in Saskatoon's sought-after Brighton community has 4 bedrooms, 4 bathrooms, and entertainment features you won't find in most homes. Your own private cineplex: sink into movie night in front of an approximately 110" screen with a projector, a 7.1 surround sound system with Klipsch speakers and an Onkyo AV receiver, and blackout blinds for a true theatre feel. All of the theatre equipment stays with the home.Then turn on the disco light in the basement and your own private nightclub is open for the night. Made for everyday living: a welcoming foyer opens to a bright living room, a dining area and a kitchen with included appliances, a bar-style island and direct access to the deck. Upstairs, the primary bedroom has its own ensuite and blackout blinds for a great night's sleep. Two more bedrooms, a 4-piece bath and upstairs laundry complete the level. The finished basement adds a fourth bedroom and a full bathroom, great for guests or extended family. A backyard built for kids and easy weekends: a rubber patio that's soft underfoot and kid-friendly, low-maintenance artificial turf, several gazebos for shade and entertaining, and a dedicated play area. There are no neighbours directly behind, and there's an attached heated garage. School bus pick-up and drop-off. Walk to everything: Brighton Marketplace is about a 15–20 minute walk away. You're also close to Brighton's parks, ponds and walking trails, including Core Park with its spray pad and accessible playground, and about 12 minutes from downtown by car. Space, privacy and entertainment, all in one of Saskatoon's most popular newer neighborhood's. Don’t miss your chance to make this Brighton beauty your next home! (id:62370)
Exciting and affordable opportunity to live in Varsity View! Now is your chance- welcome to 1007 Osler Street! This end unit boasts traditional brick finishes, high ceilings, tons of light, modern finishes and a clean, fresh motif. Walk up the steps to your front door and enter into the bright living room featuring a gorgeous bay window. The contrast from the cabinetry against the brick wall will catch your eye leading into the kitchen. Tons of storage and counter space along with an eat-up style island, stainless steel appliances and granite countertops. Off the kitchen is a large 2 piece powder room, mechanical room and a deck with a gas bbq hook up. Make your way to the 2nd floor and find two spacious bedrooms, a luxurious four piece bathroom and the laundry area. The 3rd floor is home to the spacious primary bedroom including a bay window and a large closet and separate storage nook. The spa-like en suite features an enclosed glass shower, double sinks and tons of storage. The third floor is also home to a beautiful den with direct access to a Juliet balcony overlooking the neighbourhood. This unit comes with one underground parking stall, one surface stall and heated storage. Perfectly located, this unit is the furthest from Clarence with extra windows without the extra street noise. Walking distance to the University, the river and downtown. Call for your showing today! (id:62370)
Prime Highway 9 Commercial Property – Just North of Carlyle! Great opportunity to own 9.99 acres of well-maintained commercial property (with living quarters) with excellent Highway 9 frontage, located just north of Carlyle and within easy reach of Moose Mountain Provincial Park, Kenosee Lake, and White Bear Lake. The property features an impressive 6,300 sq. ft. main-floor shop with multiple 16' x 18' overhead doors, plus an oversized 16' x 24' door to accommodate larger equipment. The shop is equipped with over head unit heater, while the office/living area features a forced-air furnace, commercial-grade vinyl plank flooring, a full kitchen, and multiple rooms offering flexibility for offices, staff space, or a variety of business needs. The second floor is framed and wired, ready for your finishing touches and future plans. The building stands out with metal siding, a metal roof, and gemstone lighting surrounding the entire shop. A concrete pad runs along the side of the building, complemented by stamped concrete at the front. The grounds have been exceptionally well cared for, with extensive grading, dirt work, and gravel providing a solid, built-up yard designed for excellent drainage. Planted trees around the property offer excellent shelter, while the open space leaves plenty of room for additional shops, outbuildings, or a future residential build. Currently zoned agricultural/commercial, this versatile property offers plenty of possibilities, whether you're looking for a shop and office for your business, an equipment or storage yard, or a property with room to expand. The former residential mobile home is no longer on site, leaving a blank slate for future development. With highway exposure, a well-equipped shop, and nearly 10 acres to work with, this is a fantastic opportunity in a highly convenient location just 0.5 km north of Carlyle and close to some of southeast Saskatchewan's most popular recreational destinations. (Mobile home no Longer on site). (id:62370)
For more information, please click the "More Information" button. Charming and move-in-ready, this 2-bedroom, 1-bathroom home in the peaceful community of Climax, SK offers comfort, convenience, and value. The main floor spans 800 sq ft with an additional loft space—perfect for a home office or second bedroom. A cement basement provides extra storage potential. The layout includes a walk-in closet/dressing room off the bathroom, a laundry room and porch off the kitchen, and a front entry that opens to a private, treed-in deck—ideal for relaxing or entertaining. The kitchen has been updated with new countertops and drawers, and all appliances (fridge, stove, washer, and dryer) are included. The home features a natural gas furnace and a water heater replaced in 2020. Monthly utilities are affordable. The town charges a flat amount per month for sewer, water, and garbage disposal. Treated, drinkable town water and free access to the local dump add to the home’s convenience. Additional highlights include updated PVC plumbing (main stack is copper), shingles in good condition, Shaw cable wiring, and a powered shed—perfect for storage or hobbies. A fire pit and back alley access add further value to this well-kept property. Located in a safe and quiet town, Climax offers essential amenities such as a health centre, grocery store, café, swimming pool, skating rink, and ball diamond. Frontier is just 10 minutes west, the U.S. border is 15 minutes south, and Shaunavon is a 30-minute drive north. All roads leading to Climax are paved, making this a well-connected and inviting place to call home. (id:62370)
Welcome to Silverleaf Oak Suites in the heart of Greystone Heights! This spacious top floor corner unit offers an ideal combination of comfort, convenience, and location with lots of natural light. Featuring a thoughtfully designed layout with two generously sized bedrooms on opposite sides of the unit, this home provides excellent privacy and functionality. The primary bedroom includes a walk-in closet and a 3-piece ensuite, while the modern kitchen features granite countertops and stainless steel appliances. Additional highlights include one heated underground parking stall and ample visitor parking. Silverleaf Oak Suites is a quiet, well-maintained complex offering wheelchair accessibility, an elevator, community room, and video intercom system. Ideally located directly across from Greystone Heights School and nearby parks, with 8th Street amenities, the University of Saskatchewan, and public transit all within easy reach. Whether you're a professional, student, downsizer, or investor, this is a fantastic opportunity to enjoy low-maintenance living in a newer condo in an established Saskatoon neighbourhood. Call your Realtor and book your private showing today! (id:62370)
Welcome to 1820 Grant Drive, Regina, located in the desirable Whitmore Park neighbourhood! This 1,107 sq. ft. bungalow offers 6 bedrooms in total, with 3 bedrooms on the main floor and 3 additional bedrooms in the fully finished basement, which features a rental basement suite. The main floor has been refreshed with new kitchen cabinetry, new lighting fixtures, and fresh paint, creating a clean and inviting living space. The spacious living room features upgraded vinyl plank flooring and a large picture window that allows plenty of natural light. The primary bedroom includes a convenient half-bath ensuite, adding extra comfort and functionality. The fully finished basement offers additional living space, 3 bedrooms, and a 3-piece bathroom, along with a rental suite that provides potential supplemental income. (id:62370)
Situated in the heart of sought after Douglas Park, this extensively rebuilt and upgraded five level split offers an exceptional opportunity for a growing family. This impressive home features five spacious bedrooms & three renovated bathrooms. A welcoming front veranda adds to the home's curb appeal. Inside, the spacious living room flows into the spacious dining area, highlighted by a bay window overlooking the landscaped yard. The recently renovated kitchen showcases maple cabinetry, quartz countertops, under cabinet lighting, soft close drawers, a walk-in pantry & a bay window above the sink with backyard views. The second level includes two large bedrooms with one featuring a loft style bed perfect for growing children, along with a beautifully renovated 4 piece bath. Heading to the third level is primary retreat, featuring a large walk-in closet, spa inspired ensuite, & a versatile sitting area ideal for a home office, reading nook, or private getaway. On the fourth level, you'll find two additional bedrooms, & a spacious three-piece bathroom & shared laundry area completing this floor. The basement offers a comfortable rec room, providing extra living space & a great play area for kids. Outside, the fully fenced &landscaped yard features new sod, crushed rock around the perimeter & a storage shed. Electrical is already in place, with plenty of room for a future oversized garage or garage suite, offering excellent potential for added value or rental income. Located minutes from Wascana Park, the University of Regina, downtown, schools, parks, walking paths, & transit. Recent upgrades include the kitchen, bathrooms, shingles, vinyl windows, flooring & furnace. Contact your agent for a full list of upgrades. (id:62370)
A wonderful home awaits you at 809 Athabasca Street East that checks all of your wish list! Charming curb appeal with off-street parking ushers you into a spacious family home! The spacious entry flows into a large living room perfect for entertaining! The fabulous kitchen boasts quartz countertops, excellent design elements, tons of natural light, and storage for everything you need to create wonderful culinary creations! Next is a comfortable family room that steps onto a patio in the fenced backyard that is so relaxing! Next is a spacious primary bedroom, a main floor laundry,...I know!, A spacious full bath as well as another access to the backyard & of course the 2-car garage! Stepping up to the second floor, you will find 2 more spacious bedrooms! The lower level is great for storage and potential further development! The fenced backyard even has a garden area to develop! Just a few features include: over 1400 sq/ft, 3 bedrooms, beautiful kitchen, spacious rooms throughout, well-maintained 1 1/2 story house, 2-car garage, parking for 3 off-street, appliances included, 50X125 lot...a wonderful place to call home! Be sure to view the 3D scan of the great floor plan! A must-see home welcomes you and your family! As per the Seller’s direction, all offers will be presented on 10/27/2026 12:00PM. (id:62370)
Welcome to 3334 Cronkite Street in Saskatoon's West College Park neighbourhood. This modified bilevel home has had numerous upgrades over the years, and was owner occupied for decades. It is now ready for a new owner and a bit of a facelift, if you desire. The main floor greets you with large modern windows to the front of the property. There's a space just off the kitchen for a dining room that overlooks the backyard. There is main floor laundry by the backdoor with a newer washing machine and a very reliable dryer. The kitchen has views of the sprawling backyard, solid wood cabinets, and a stainless steel stove and fridge. Off the living room, up a few stairs, is a wonderful bonus room with charming wood ceilings and plenty of space for the kids, an office, or a TV room. Down the hallway you will find a 4 piece bathroom, 2 bedrooms, and a master bedroom with a 3 piece ensuite. Both bathrooms have been upgraded over the years. Down to the basement you will find a big open family room with a wood burning fireplace. Being a bilevel the windows in the basement are large, allowing for lots of natural light. Down here there is another bedroom, a 2 piece bathroom, a couple of dens, as well as the mechanical room (appliances work and remain). The double garage is tandem and measures just under 12 ft wide and 42 feet deep. This home is situated on a massive lot that is fully fenced and near all kinds of amenities including schools. Reach out to your realtor for a viewing today! (id:62370)
Welcome to the charming and established neighborhood of Buena Vista! This inviting home features 2 bedrooms, 2 bathrooms, and a heated garage, perfect for those cold Saskatchewan winters. The exterior has been freshly painted, adding to the home's curb appeal. Inside, you'll find a functional kitchen with a spacious dining area, ideal for everyday living and entertaining. Conveniently located within walking distance of Buena Vista Elementary School and the Nutana Lawn Bowling Club, this home offers a fantastic location with plenty of nearby amenities. Enjoy being just minutes from the vibrant Broadway district, downtown Saskatoon, and 8th Street, where you'll find a variety of restaurants, shopping, and services. Whether you're a first-time home buyer, downsizing, or looking for an investment opportunity, this property offers comfort, convenience, and the charm of a well-established neighborhood. Don't miss your opportunity to call Buena Vista home! (id:62370)
Perfect for first-time buyers, a growing family or anyone looking to downsize, this beautifully upgraded home offers exceptional value in the city’s north end. Step inside and you can immediately feel how loved and well kept this property has been. The desirable bi-level layout makes great use of the space, with three bedrooms, two bathrooms and room to grow or comfortably simplify. With updated flooring, lighting, bathrooms and kitchen, this is a turnkey-ready home and investment ready for you to move in and make it your own. Enjoy a fully fenced yard and a welcoming, family-friendly neighbourhood. Schools and parks are just steps away, shopping is only blocks away, and the river is close by. A wonderful opportunity to settle into a sought-after area and enjoy a home that’s ready from day one. (id:62370)
PRIDE OF OWNERSHIP SHINES THROUGH! Welcome to 905 Water Ridge Crescent, an exceptional family home situated in one of Humboldt’s most desirable crescent locations! Built in 2008, this beautifully maintained 1,398 sq. ft. home offers 5 bedrooms, 3 bathrooms, and a double attached garage, all situated on an impressive 64’ x 150’ lot. From the moment you enter, you will appreciate the quality finishes and meticulous care throughout. A spacious foyer provides a welcoming entrance with convenient access from both the front door and attached garage, offering plenty of room for family and guests. The main floor features beautiful hardwood and tile flooring throughout the kitchen, dining, and living room areas. The well-appointed kitchen showcases attractive maple cabinetry and a functional centre island, providing additional counter space and a perfect gathering spot for family and friends. The open and inviting living spaces are ideal for both everyday living and entertaining. The main level features 3 bedrooms, including a spacious primary bedroom complete with a 3-piece ensuite and walk-in closet. The lower level offers an additional 2 bedrooms, providing plenty of room for a growing family, guests, or home office space. Step outside and enjoy the beautifully maintained backyard, situated on an extra-large lot offering exceptional outdoor space for family activities, entertaining, or simply relaxing. Located on a premium crescent in Humboldt, this property combines an excellent location, generous lot size, quality construction, and outstanding condition.This home shows in exceptional condition and is a true reflection of pride of ownership! A fantastic opportunity to own a quality family home in one of Humboldt’s sought-after residential locations! Direction regarding offer presentation - 917 There shall be no presentation of offers as per the Seller’s instruction until 11:00 a.m. on October 29 2026. Call to view today! As per the Seller’s direction, all offers will be presented on 10/29/2026 11:00AM. (id:62370)
Welcome home to this updated, move-in-ready property nestled in a highly desirable, mature neighborhood. Combining upgrades with an unbeatable location, this home is perfect for growing families and outdoor enthusiasts alike. ? Key Property Highlights • Renovated Kitchen: Featuring brand-new cabinets, countertops, a built-in dishwasher, and a new over-the-range (OTR) microwave and stove. • Fresh paint spans the entire house, complemented by brand-new flooring throughout the basement and key main-floor areas. • Upgraded Efficiency windows throughout most of the home. • Outdoor Living: Step outside to a spacious backyard featuring a brand-new deck, perfect for entertaining or relaxing. • Includes a dedicated RV driveway. ?? Unbeatable Location • Family-Friendly: Situated just one block away from local primary schools and a neighborhood park. • Recreation & Nature: Within walking distance to the scenic Silverwood Golf Course and the popular riverbank dog park. (id:62370)
Great opportunity for first-time buyers, investors, Welcome to this 2 beds 1 bath cozy home. Located in Regina's walkable General Hospital neighborhood, directly across from Thomson Community School and just minutes from downtown, General Hospital and amenities. The upgrades include remodelled kitchen, new flooring, painting, new vent out range hood with cabinet. (id:62370)
Built in 2016 and vacant now, this 5,400 sq ft shop on Sixth Avenue North in Yorkton is ready for its next business. Lease the whole building, or just one side. A centre wall divides the building into two sides of about 2,700 sq ft each. Each side has its own 12' x 14' overhead door, glass front entry, office, washroom and on-demand hot water. A drive-through opening in the centre wall connects the two sides when you want the whole space. The shop is bright and clean, with floor drains, heavy floor loading and Reznor overhead heaters that keep heating costs down. The offices are air conditioned. Outside there is a fenced compound and on-site parking for 8. The neighbouring lot may also be available for storage, a laydown yard or fleet parking. Zoned M1-1 light industrial, the building suits contractors and trades, service and repair shops, equipment sales and rentals, warehousing and distribution, light manufacturing, and ag or oilfield service companies. The glass front entries also work well for a business with customers coming in. Tenants should confirm their use with the City of Yorkton. Net lease, plus occupancy costs of $5.32/sq ft (property taxes, building insurance and snow removal, adjusted to actual each year). The landlords are flexible on term length, and also open to a long-term lease of 7 or 10 years. (id:62370)
Welcome to 1001 Aspen Street, a brand-new quality-built home located in one of Humboldt’s newest neighbourhoods. This 1,292 sq. ft. bi-level offers a bright, modern layout with 9-foot ceilings, an open-concept main floor, 3 bedrooms and 2 full bathrooms. The stylish kitchen is a standout feature, offering a large island, quartz countertops, ample cabinetry and a contemporary three-colour cabinet design that adds character and visual interest. The kitchen flows seamlessly into the dining and living areas, creating a welcoming space for everyday living and entertaining. Luxury vinyl plank flooring and modern finishes throughout the main living areas complete the look. The full ICF basement is currently undeveloped, providing an excellent opportunity to create additional living space in the future. A separate side entrance offers potential for a future legal suite, or the space can be finished to suit your family’s needs. Basement development is available at an additional cost. The property includes a 23’ x 24’ attached unfinished garage. Trees have been planted in the back between properties to provide additional privacy. Located on Aspen Street with no back alley, this home offers a quiet setting while still being conveniently close to schools, shopping and other Humboldt amenities. School bus service is nearby with transportation available to Humboldt schools. New Home Warranty is included. GST and PST are included in the purchase price, with applicable housing rebates assigned to the Builder. Buyers will also benefit from property taxes being assessed on the land only for the first three years. If you’re looking for a brand-new home with modern finishes, a unique kitchen design and plenty of room to grow, 1001 Aspen Street is worth a look. DRIVEWAY IS NOW DONE! Contact your REALTOR® today to arrange a private viewing. (id:62370)
NO CONDO FEES! Exceptional Value in Aspen Ridge! Welcome to this spacious 1,533 sq. ft. row townhouse in the highly sought-after community of Aspen Ridge. Offering 3 bedrooms, 3 bathrooms, a large bonus room, and a single attached garage, this home combines comfort, functionality, and excellent value with no condo fees. The main floor features a spacious kitchen with ample cabinetry, a functional island, a gas range, and all kitchen appliances included. The generous dining area provides plenty of room for family meals and entertaining, while the inviting living room boasts an electric fireplace and large windows overlooking the backyard, creating a bright and welcoming atmosphere. Upstairs, the spacious primary bedroom offers a walk-in closet and a 5-piece ensuite. Two additional well-sized bedrooms, a large bonus room, and a 4-piece main bathroom provide plenty of space for the whole family. Convenient second-floor laundry adds to the home's practical layout. The unfinished basement offers excellent potential to customize the space to suit your needs, whether you envision a recreation room, home gym, or additional living area. Outside, enjoy the fenced backyard with a patio—perfect for summer barbecues, relaxing evenings, and spending quality time with family and friends. Located in the desirable community of Aspen Ridge, this property is an excellent opportunity for first-time buyers, growing families, or anyone looking for a spacious home without condo fees. Don't miss this opportunity! Contact today to schedule a private viewing. (id:62370)
Opportunity awaits in this versatile South Hill residence, offering the potential for both single-family or multi-unit use. The main floor in this raised bungalow boasts a spacious living area, cozy eat-in kitchen, two comfortable bedrooms, and a full 4-piece bathroom. The basement features large windows allowing lots of natural light, complete with a family room, second kitchen, additional bedroom, a convenient 3-piece bathroom and a laundry/utility room. Outside you will find an older 12’ x 24’ garage sitting on a spacious lot. Some photos have been virtually staged. (id:62370)
Welcome to this two-storey townhouse in the desirable Stonebridge neighbourhood, offering comfortable living space, a private outdoor area, and a convenient attached garage. The main floor features a good-sized living room that flows into the dining area and modern kitchen, creating a bright and functional space for everyday living and entertaining. The dining room opens directly onto the private patio, providing an inviting spot to enjoy the outdoors. A convenient two-piece bathroom and welcoming foyer complete the main level. Upstairs, you’ll find three generously sized bedrooms and a spacious four-piece bathroom. The fully finished basement provides additional living space with a comfortable family room, three-piece bathroom, and laundry room. Recent updates include vinyl plank flooring throughout the main and second floors, along with a newer water heater installed last year. The home also includes a one-car attached garage for added convenience. Ideally located within walking distance of two elementary schools, parks, grocery store, restaurants, and numerous other amenities, this townhouse offers an excellent opportunity for comfortable, low-maintenance living in one of Saskatoon’s popular family-friendly communities. (id:62370)
114 Scotia Drive delivers location, a functional layout and large yard! Situated both to Brunswick, MUCC and park, this property is fit for families at any stage. The main floor features a practical floor plan with 3 bedrooms and 1.5 bathrooms providing comfortable everyday living. Fridge and stove new in 2026. Downstairs, you'll find even more versatility with an additional bedroom, bathroom, secondary kitchen and living space, an ideal setup for an older teenager or live in grandparent. The 12x24 attached garage helps keep the snow of the vehicle in the winter. With excellent location, generous yard and flexible living spaces, 114 Scotia Drive offer endless possibilities in a home designed for real life. (id:62370)
Exceptional Modern Living in Kensington | Brand-New Luxury Home Discover the perfect blend of elegance, thoughtful design, and exceptional functionality in this stunning brand-new 1,484 sq. ft. modified bi-level home in the sought-after community of Kensington. Beautifully designed to elevate everyday living, this remarkable property features a double heated garage, a fully legal basement suite, and a bonus room with bar for the homeowner in the basement—offering outstanding versatility, comfort, and income potential. Step inside to a welcoming foyer adorned with a striking accent wall, setting the tone for the home's sophisticated interior. The inviting living space is enhanced by a sleek electric fireplace, creating a warm and elegant ambiance. Retreat to the generously sized primary bedroom, where comfort meets understated luxury. Thoughtfully equipped with two separate furnaces, the home offers independent temperature control for enhanced comfort and improved energy management. From its modern finishes to its intelligent layout and income-generating potential, every detail has been carefully considered to complement today's lifestyle. A beautiful home. A refined lifestyle. An exceptional opportunity. (id:62370)
Built in 1929, this charming two-storey home is full of character and offers a wonderful blend of vintage appeal, functional living space, and an exceptional location! Situated on a generous lot with a beautiful backyard, this home is ready to welcome its next owners. The main floor features hardwood flooring, large East- and West-facing windows that fill the space with natural light, and a dedicated dining room complete with a convenient closet pantry for additional storage. The updated kitchen offers ample cabinetry, a double sink, and a portable dishwasher. A four-piece bathroom completes the main floor. Upstairs, you’ll find three bedrooms, a second full bathroom, and the added convenience of a dedicated laundry room. A secondary sink with extra counter space and storage provides a practical bonus to the upper-level layout. The basement offers excellent flexibility, with potential for extended family living or future nanny suite possibilities having access to entry from the back door. This level includes a third full bathroom, living room, wet bar set up with potential for future kitchenette, and two dens, providing plenty of options to suit your needs. Outside, enjoy the private backyard with a beautiful patio, space for gardening, a storage shed and parking for up to three vehicles. Additional updates include a high-efficiency furnace and water heater, both replaced in 2022. The location is very central and hard to beat, with easy access to Broadway, 8th Street amenities, downtown, the University of Saskatchewan campus, and the beautiful river valley. Whether you’re drawn to the character of an older home, the generous outdoor space, or the convenience of this central location, this property offers so much to appreciate. Book your private showing today and discover all the charm and potential this home has to offer! (id:62370)
Excellent investment opportunity in the community of Fox Valley. This well-maintained local bar has been kept up to code through consistent improvements and regular maintenance, providing a solid foundation for future growth. It has the capacity of 107 patrons. 3 VLT machines generate an 18% revenue (must have a gaming license) and there is a dance floor and 2 pool tables for added entertainment. The property features a newly renovated attached space that could serve as a retail space, a private party room, or an additional rental opportunity. The second floor includes 14 bedrooms that could generate rental income or be renovated into permanent suites, while an attached two-bedroom manager’s suite adds convenience and flexibility. Fox Valley is home to a school, indoor pool, skating rink, curling rink and new community center, and its young, growing population makes this a promising opportunity for an entrepreneur or investor looking to expand and diversify revenue streams. (id:62370)
Welcome to this spacious 2,523 sq. ft. home on a large, fully fenced lot in sought-after Centennial Park! The thoughtful layout offers plenty of room for the whole family, with inviting spaces and recent updates throughout. The stunning sunken living room features plush carpet, built-in cabinetry and shelving, and a beautiful wood feature wall. Sliding doors at both entrances allow this versatile room to be closed off, making it an ideal home office just off the entryway. The large kitchen offers abundant storage and plenty of space for a dining table. The massive sunken family room provides even more living space, plus a handy nook perfect for a home office, reading area, or play space, and leads directly to a spacious 14' x 24' sunroom. A large main-floor laundry/mudroom offers excellent storage and connects to a renovated 3-piece bathroom and the direct entry from the double attached insulated garage. Upstairs, you'll find three generously sized bedrooms and a spacious 4-piece bathroom. The basement provides a large rec room and loads of storage. Outside, the fully fenced backyard offers plenty of room to play and includes a play structure and firepit. Recent updates include shingles, upper-level and sunroom windows, patio door, washer and dryer, vinyl plank flooring in the kitchen and dining room, new linoleum in the laundry/mudroom and bathroom, fresh paint, and new fencing along the north and west sides. The former sunshine ceiling has also been removed and replaced with professionally installed pot lights. A fantastic family home with an excellent layout, ready for its next owners to enjoy! (id:62370)
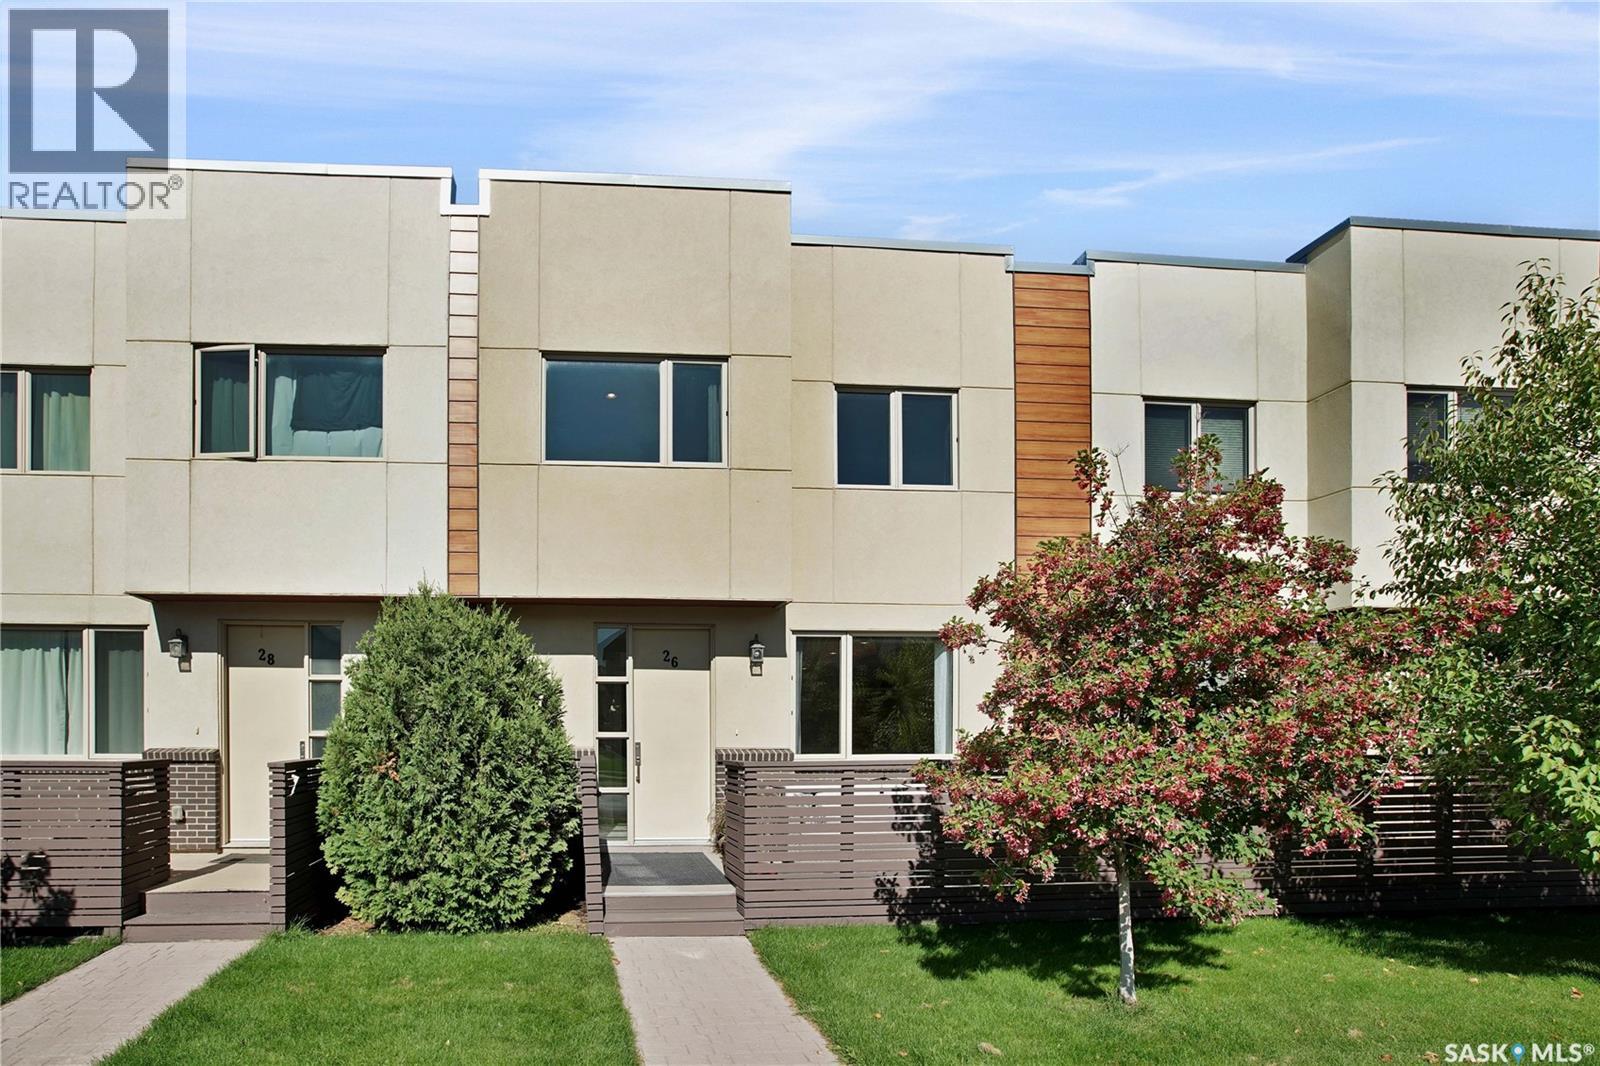
Welcome to 26-103 Willis Crescent, a beautiful showstopper two-storey townhouse offering 1,430 sq. ft. of stylish, functional living in the heart of sought-after Stonebridge. From the moment you step inside, you'll appreciate the abundance of natural light, 9-foot ceilings, and bright, welcoming atmosphere throughout the main floor. The living room flows seamlessly into a stunning kitchen designed for both everyday living and entertaining. With cabinetry extending to the ceiling, abundant storage, quartz countertops, stainless steel appliances, and a generous pantry, this kitchen truly delivers. Upstairs is where this home truly makes an impression. Soaring 14-foot ceilings paired with expansive windows flood the space with natural light, creating an incredible sense of openness and a bright, airy feel throughout. You'll find convenient second-floor laundry, a full 4-piece bathroom, and a spacious secondary bedroom. The primary retreat is equally impressive, offering generous space, a large walk-through closet, and a luxurious 5-piece ensuite complete with upgraded ceiling-height cabinetry for exceptional storage. Step outside onto your private deck, complete with a natural gas BBQ hook-up, the perfect spot to wind down in the evening or enjoy your morning coffee with the sunrise. One of the standout features is the heated underground parking with direct access to your unit an incredible convenience during Saskatchewan winters. Additional parking is also available for purchase. Notable upgrades and features include newer laminate flooring, central air conditioning, an on-demand water heater, a natural gas BBQ hook-up, 9-foot ceilings, and exceptional storage throughout. In a prime location near green space, schools, shopping, restaurants, and everyday amenities, this home combines comfort, convenience, and low-maintenance living in one fantastic package. Move in, settle in, and enjoy everything this beautiful Stonebridge property has to offer! (id:62370)
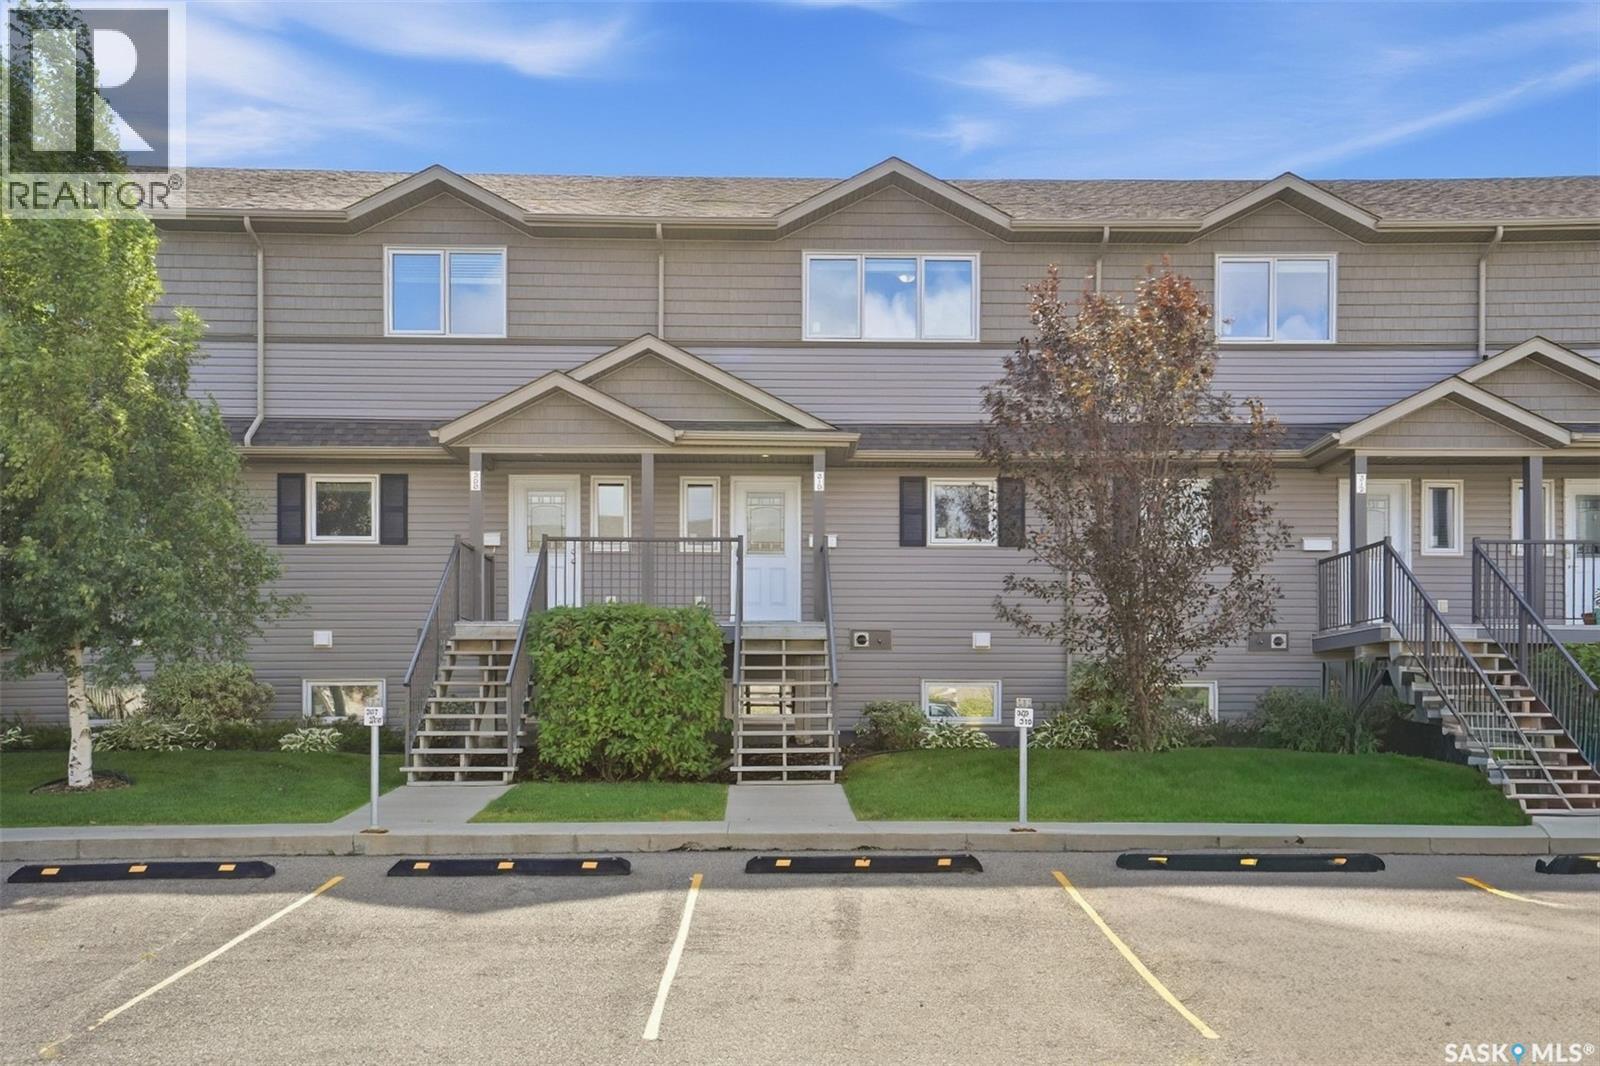
Welcome to #310 – 115 Dalgleish Link, an affordable and low-maintenance townhouse in the sought-after Evergreen neighbourhood—an excellent option for first-time buyers, students, young professionals, or anyone looking to make the move from renting to owning. Built in 2013, this well-designed 1,254 sq. ft. two-storey townhouse offers three bedrooms, two bathrooms and a functional layout with comfortable living space on both levels. The main floor features a spacious living room, a dedicated dining area, a functional kitchen, and a convenient 2-piece bathroom. Upstairs, you’ll find three bedrooms, including a generous primary bedroom with a walk-in closet, a full 4-piece bathroom, and the added convenience of second-floor laundry. Central air conditioning, on-demand hot water, natural-gas forced-air heating, and included appliances add to the comfort and value of the home. Outside, enjoy your own deck space, plus the convenience of a single detached garage and additional parking, providing two off-street parking spaces in total. Evergreen is a fantastic place to call home, with parks, walking paths, schools and everyday amenities close by, along with convenient access to the University Heights shopping area and major routes around Saskatoon. At $324,900, this is a great opportunity to get into home ownership in one of Saskatoon’s popular newer neighbourhoods without the exterior maintenance of a traditional house. Why rent when you could start building equity in a place of your own? (id:62370)
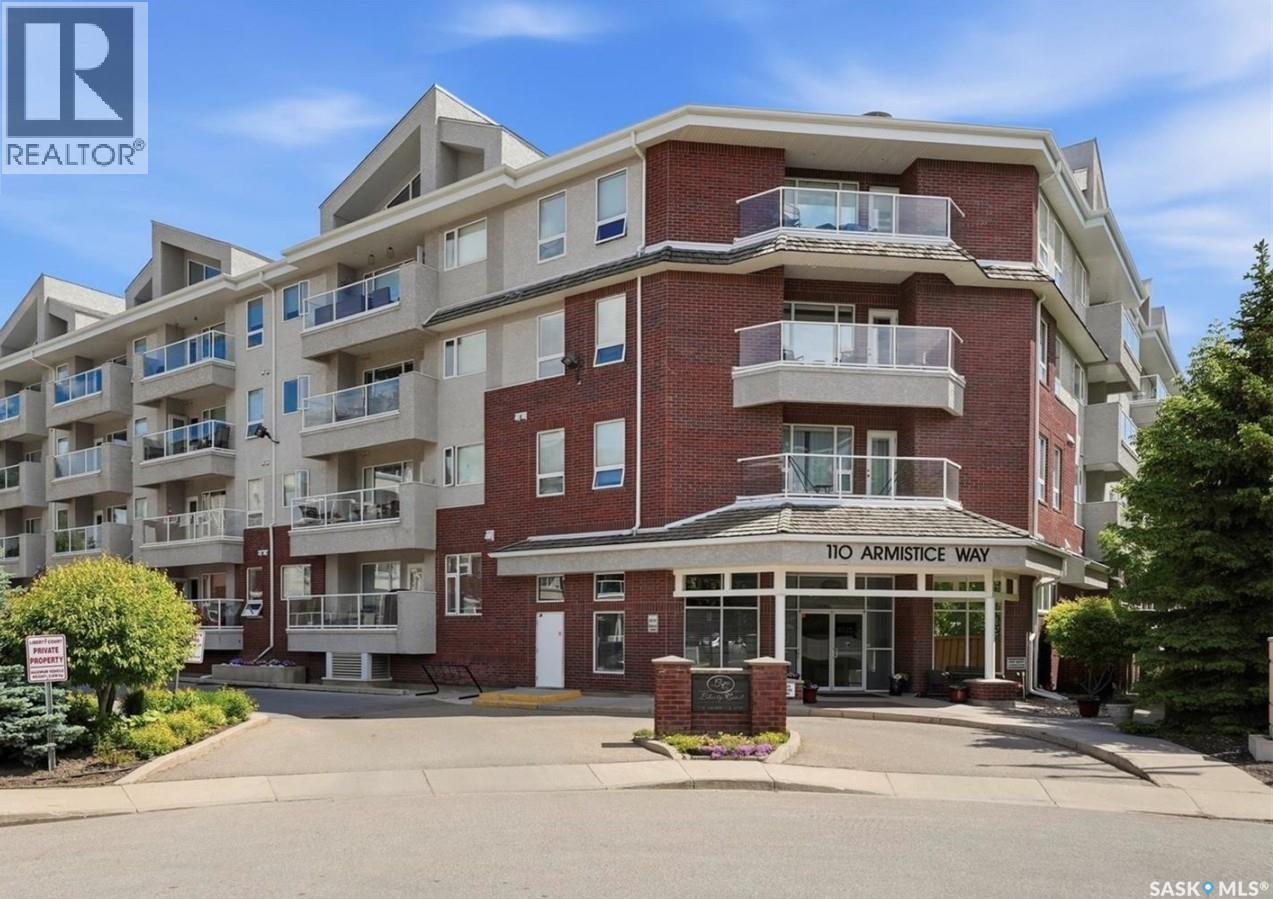
Welcome to easy condo living with this nicely situated West facing 2 bedroom, 2 bathroom condo. Bright, comfortable, and easy to maintain, this 2nd floor unit has a large covered balcony with glass railings, a handy roll-away screen door, gas BBQ hookup, nice views, ensuite laundry/storage room, and lots of open living space. The 6 appliances and custom made window coverings are included, and there’s a bathtub and separate shower with shower seat. The beautiful laminate flooring runs seamlessly thru the main living area’s, the kitchen island has a raised counter that’s ideal for casual meals, lots of pot and pan storage space, a power outlet for added convenience, and the kitchen features under cabinet lighting that provides an elegant ambiance. The master bedroom features a walk-in closet and a 3 piece bathroom. One heated underground parking spot with adjacent locked private storage room, and one electrified outside private parking spot is included. Included in the condo fees: heating, water and sewer. common area cleaning. external building maintenance, including snow removal. reserve fund contribution. common insurance. recycling and garbage service. Liberty Court is a well maintained and very sought after condo that is located next to a grocery store, pharmacies, bank, restaurants, coffee row, and other stores and services at Market Mall. The building features a security system with intercom, elevator, fitness room with TV, and a special event/family room with library, pool table, shuffleboard table, bathroom, kitchenette area, and is available for private bookings. Pets are not allowed. Furnish your new space your way as there’s ample open space to configure to your liking. This unit is in great condition and is move-in ready, call or text today for your private viewing, you will not be disappointed! (id:62370)
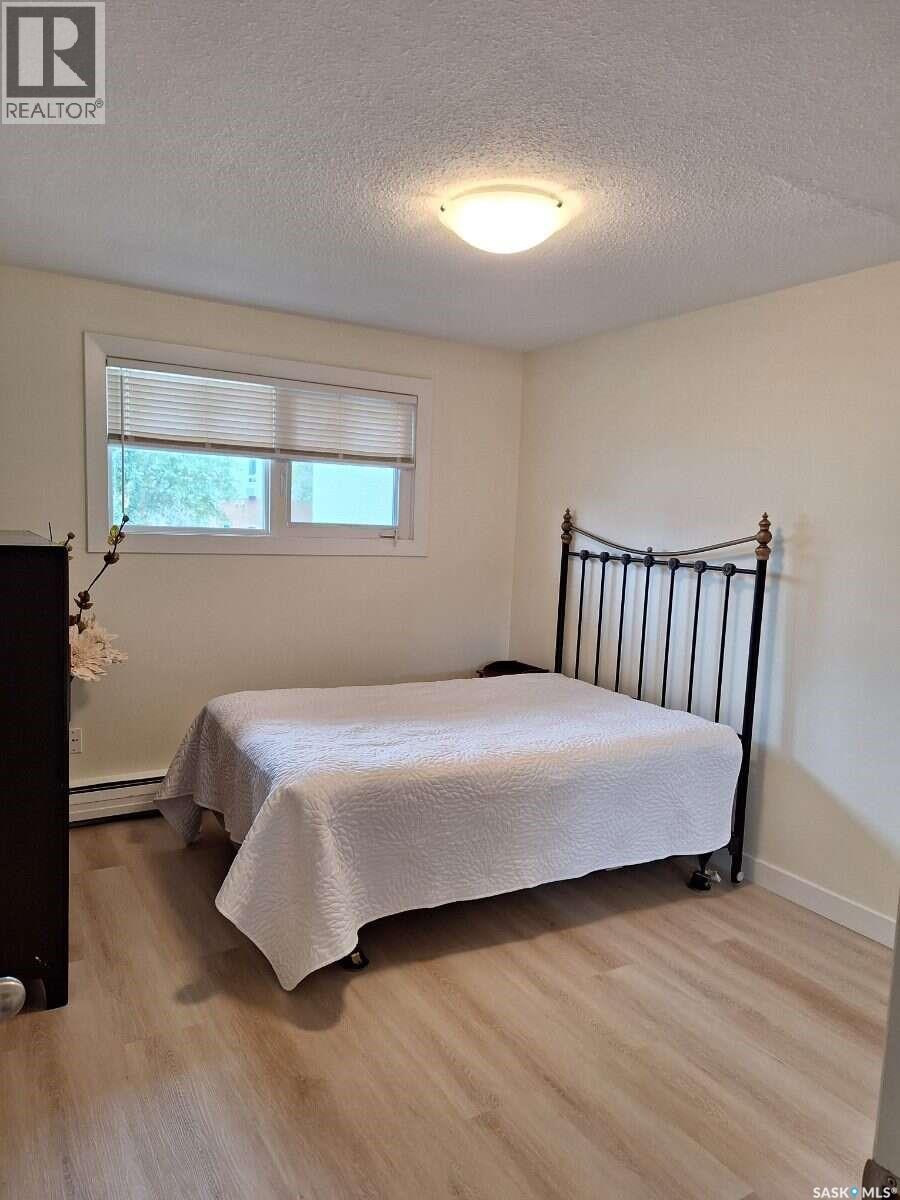
For more information, please click the "More Information" button. Spacious newly renovated one bedroom one bath apartment in quiet neighborhood. One block off South Albert, close to all amenities. New waterproof vinyl plank flooring, fresh paint throughout. Large balcony, storage room in unit, one parking space with electric outlet. Large living room. Upgraded kitchen cabinets and faucet, fridge and stove included. Excellent for small family or as an investment opportunity. Close to Superstore, Fresco, restaurants, schools, Golden Mile and walk in clinics. Really an amazing location. Spacious, updated, affordable and conveniently located. (id:62370)
Welcome to 492 Woolf Bend in Aspen Ridge—an impressive 1,558 sq. ft. modified bi-level designed with space, style, and versatility in mind. This thoughtfully laid-out home offers the added potential for a legal two-bedroom suite, making it an excellent opportunity for homeowners and investors alike. The main floor features a bright and spacious living room complete with an electric fireplace, creating a warm and inviting atmosphere. The dining area overlooks the backyard and flows seamlessly into the kitchen, which is tucked away for added privacy and functionality. Here you’ll find an eat-up island and a window above the sink that brings in natural light. Two generously sized bedrooms and a full 4-piece bathroom complete the main level. Upstairs, retreat to your private primary suite, featuring a large walk-in closet and a luxurious ensuite with a tub/shower, double vanity, and convenient linen shelving. For those looking to maximize value, the optional legal suite includes its own separate entrance, laundry, and independent living space. Outside, the oversized insulated 26x24 garage provides ample room for parking, storage, and a workspace. Enjoy the covered back deck, TWO finished driveways, and front landscaping—all adding to the home’s curb appeal and everyday convenience. Central AC included! There is still time to choose your paint color and flooring. A fantastic opportunity to own a stylish, functional home across from the park and in one of Saskatoon’s most desirable neighbourhoods. (id:62370)
Welcome to this beautifully designed 1,478 sq. ft. modified bi-level in Kensington. Featuring 6 bedrooms and 4 bathrooms with a thoughtful layout ideal for a growing family. The home boasts a welcoming wide entrance, bright and spacious living room with large windows that bring in an abundance of natural light. The custom feature wall with the electric fireplace in the living room is stylish yet functional with additional storage in the built-in shelving system. The upgraded kitchen offers modern cabinetry and black stainless-steel appliances. The spacious primary bedroom includes a walk-in closet and luxurious 5-piece ensuite, while all main-floor bedrooms feature custom closets for added storage and organization. The fully developed basement provides an additional bedroom and bathroom for the owner’s side along with a 2-bedroom legal suite with a separate entrance. Offering flexibility for extended family or rental income. Outside enjoy a private deck, finished driveway, and an insulated double attached garage. The Secondary Suite Incentive (SSI) goes to an eligible buyer. Call your favorite Realtor® today to book a showing! (id:62370)
Affordable 3 bedroom, 1 bath two storey home on a large lot in Kinley. Newer laminate flooring and some fresh paint. Wood stove is included but not connected. Main floor laundry. Large kitchen, main floor living room and family room. 30 x 40 detached garage has a wooden floor. Large corner lot (id:62370)
Priced to Sell! 3 year new home built house in EASTBROOK, fronting on the park, with full bedroom on main floor, three bedrooms on second floor and with a regulation suite with separate entrance. On entering the house a double height foyer welcomes you with MDF paneling on double height wall, drop down ceiling designs in foyer, living room, tray ceiling in master and also wall paneling in master bedroom. All designer ceilings have in-built RGB led strip light under crown moulding. It has a large kitchen with extended cabinets to ceiling with sinkless island, extra deep pantry with spice rack, S/S chimney hood fan and S/S appliance, fridge with ice maker and water dispenser. In the living room there is an electric fireplace with maple boxes with adjustable glass shelving and pot lights, also an additional number of pot lights in living, kitchen, foyer and master bedroom. Second floor stacked laundry, all wet areas and foyer has ceramic tile flooring, master bedroom has custom ceramic shower, double vanity and all washroom have ceramic tile on wall 4 ft. high. On the second floor there is a balcony above the garage facing the park. The back yard is fully fenced, backing on the alley, garage is insulted and boarded. This house comes with a one bedroom regulation suite with a separate entrance for covering par of your mortgage. For more info call the sales person (id:62370)
Welcome to small town living in the welcoming community of Hague! This spacious 1,200 sq. ft. raised bungalow offers the perfect combination of comfort, functionality, and room to grow, featuring 5 bedrooms, 2 bathrooms, an attached single garage, and a generous lot with plenty of outdoor potential with an addition work shop in the yard. Step inside to discover a warm and inviting home with thoughtful updates throughout. The main floor features a bright and spacious living room complete with built-in cabinetry, adding both character and practical storage. The updated kitchen offers a fresh, functional space for everyday living, meal preparation, and gathering with family and friends. With 3 bedrooms and a full bathroom on the main level, the layout is ideal for families of all sizes. The main bathroom has received updates, while vinyl plank flooring and select updated light fixtures throughout the home add a modern touch. The fully developed lower level provides even more living space, featuring 2 additional bedrooms, kitchenette, an updated bathroom, and plenty of room for relaxing, entertaining, or accommodating a growing family. Vinyl plank flooring continues throughout the lower level, creating a cohesive feel from top to bottom. Outside, you'll appreciate the generous 65' x 180' lot with rear alley access, offering an abundance of space to enjoy the outdoors. Along with the included garden area, play area, outdoor entertaining space, fire-pit, pergola or simply room to spread out, this property offers plenty of possibilities. Exterior has had updates to siding,Soffit,facia, along with rigid 2" foam around 2012, New main floor Windows in 2020 Located in the friendly community of Hague, you'll enjoy the charm of this small town with convenient access to local amenities such as Pharmacy, grocery’s ,bank, library, school, parks, skating rink, and spray park. It's a wonderful place to put down roots while enjoying small town living. (id:62370)
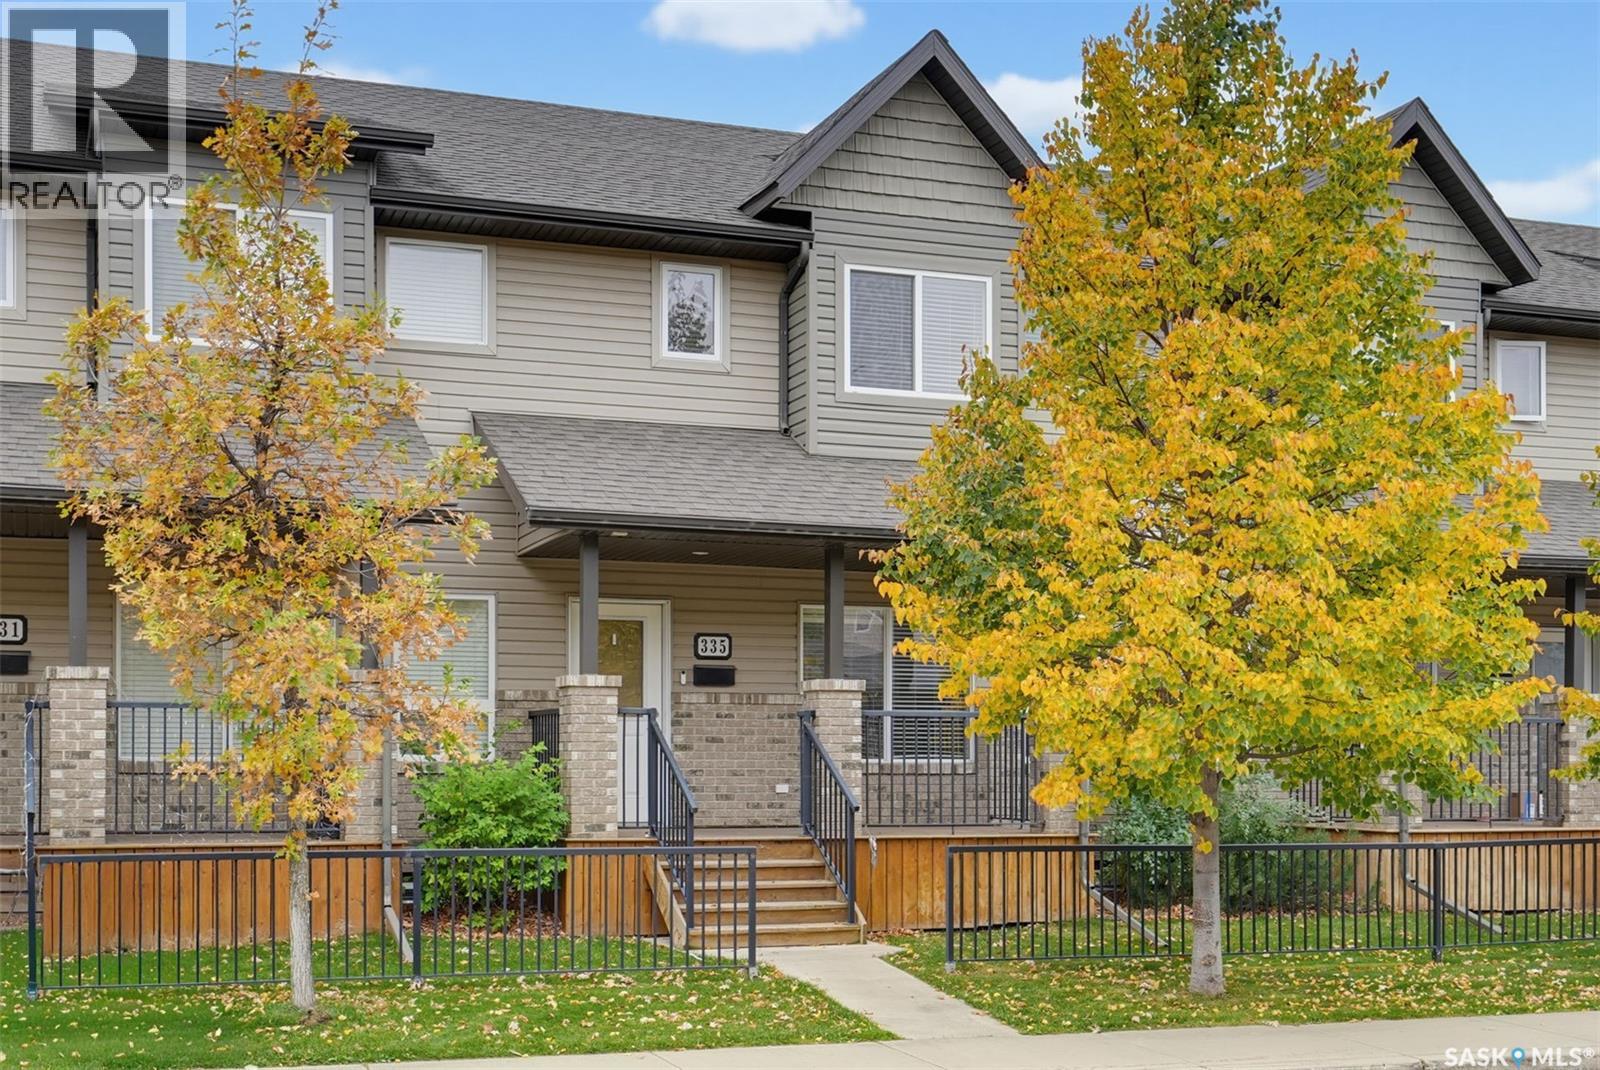
Welcome to 335 Willowgrove Lane! This well-maintained, updated, and fully developed townhome offers 3 bedrooms, 4 bathrooms, and a functional, modern layout in the family-friendly neighbourhood of Willowgrove. Situated on a safe, quiet street, this home is conveniently located within walking distance of elementary schools and Willowgrove Square, and close to parks, shopping, restaurants, and other amenities. Step inside from the covered front entry to discover an inviting, open-concept main floor featuring 9-foot ceilings, a spacious front foyer, and large windows that fill the living room with abundant natural light. The well-designed eat-in kitchen offers granite countertops, a central island, and a walk-in pantry, while the dining area overlooks the fully fenced backyard. Direct access leads to the covered rear deck, complete with a natural gas BBQ. The backyard also features a creatively fenced-off lawn area with a separate gated entrance, making it ideal for children or pets. A convenient 2-piece powder room completes the main floor. Upstairs, the spacious primary bedroom features a walk-in closet and a private 4-piece ensuite. Two additional well-sized bedrooms, a full 4-piece bathroom, and a separate laundry area provide added comfort and convenience. The fully finished basement offers a spacious family room, dedicated office space, an additional bathroom, and flexible living space that can be used as a fourth bedroom if needed. Outside, enjoy the convenience of a single detached garage with back-alley access, plus an exclusive additional exterior parking space beside the garage. Recent updates include some laminate flooring (2024), carpet (2023), water purification system (2026), fridge (2022), dishwasher (2024), range hood (2025), washer & dryer (2021), basement development (2024). Don’t miss this opportunity to own a beautiful, updated townhome close to schools, shopping, parks, and everyday amenities. Call today to book your viewing! (id:62370)
Welcome to this well-maintained 2-bedroom, 2-bathroom townhouse offering comfort, functionality, and plenty of space! Featuring new flooring and many upgrades throughout, this home has a fresh, updated feel from top to bottom. The kitchen offers a convenient walk-in pantry, providing plenty of extra storage. Upstairs, you'll find two spacious bedrooms, while the fully finished basement offers additional living space, a den, and a family room. Step outside to enjoy your private back deck, ideal for relaxing or summer BBQs. Other upgrades include a newer water heater, dishwasher, and stove. Complete with two parking stalls, this townhouse is a fantastic opportunity for first-time buyers, downsizers, or investors. Don't miss your chance to call this one home! (id:62370)
AVAILABLE IMMEDIATELY Welcome to this exceptional custom-built modified bi-level, constructed in 2013 and ideally located in the heart of Rosewood, adjacent to the desirable Briarwood area. Offering approximately 1,544 sq. ft. of finished living space above grade, this home is an excellent choice for a family looking for additional income potential or an investor seeking a strong long-term holding property. The main floor features 1,183 sq. ft., with an additional 361 sq. ft. on the second level. The home offers 3 bedrooms, including a spacious primary bedroom with an impressive 5-piece ensuite featuring a soaker tub, walk-in shower and double vanity. A second 4-piece bathroom provides additional convenience. The bright and functional kitchen is designed for both everyday living and entertaining, featuring maple cabinetry, soft-close doors and drawers, granite countertops, a huge island and large pantry. Hardwood flooring extends through the living room, hallway and dining area, while porcelain tile is featured in the kitchen, bathrooms and foyer. Enjoy the comfort of 9-foot ceilings on the main floor and in the basement, triple-pane windows, central air conditioning, HRV, humidifier and central vacuum. The basement includes a spacious family room and in-floor heating, providing excellent additional living space and potential for an income-generating suite. The home also features a 26’ x 24’ insulated, drywalled and painted double attached garage with direct entry. Upstairs laundry adds everyday convenience. A large 14’ x 10’ deck, accessible through double patio doors, provides an excellent outdoor entertaining space and includes a gas BBQ hookup. Additional features include stainless-steel appliances, built-in dishwasher, over-the-range microwave, stainless-steel refrigerators and stove on both levels, front-load washer and dryer, owned alarm system, window blinds and more. Basement suite currently rented $1300 + utilities. (id:62370)
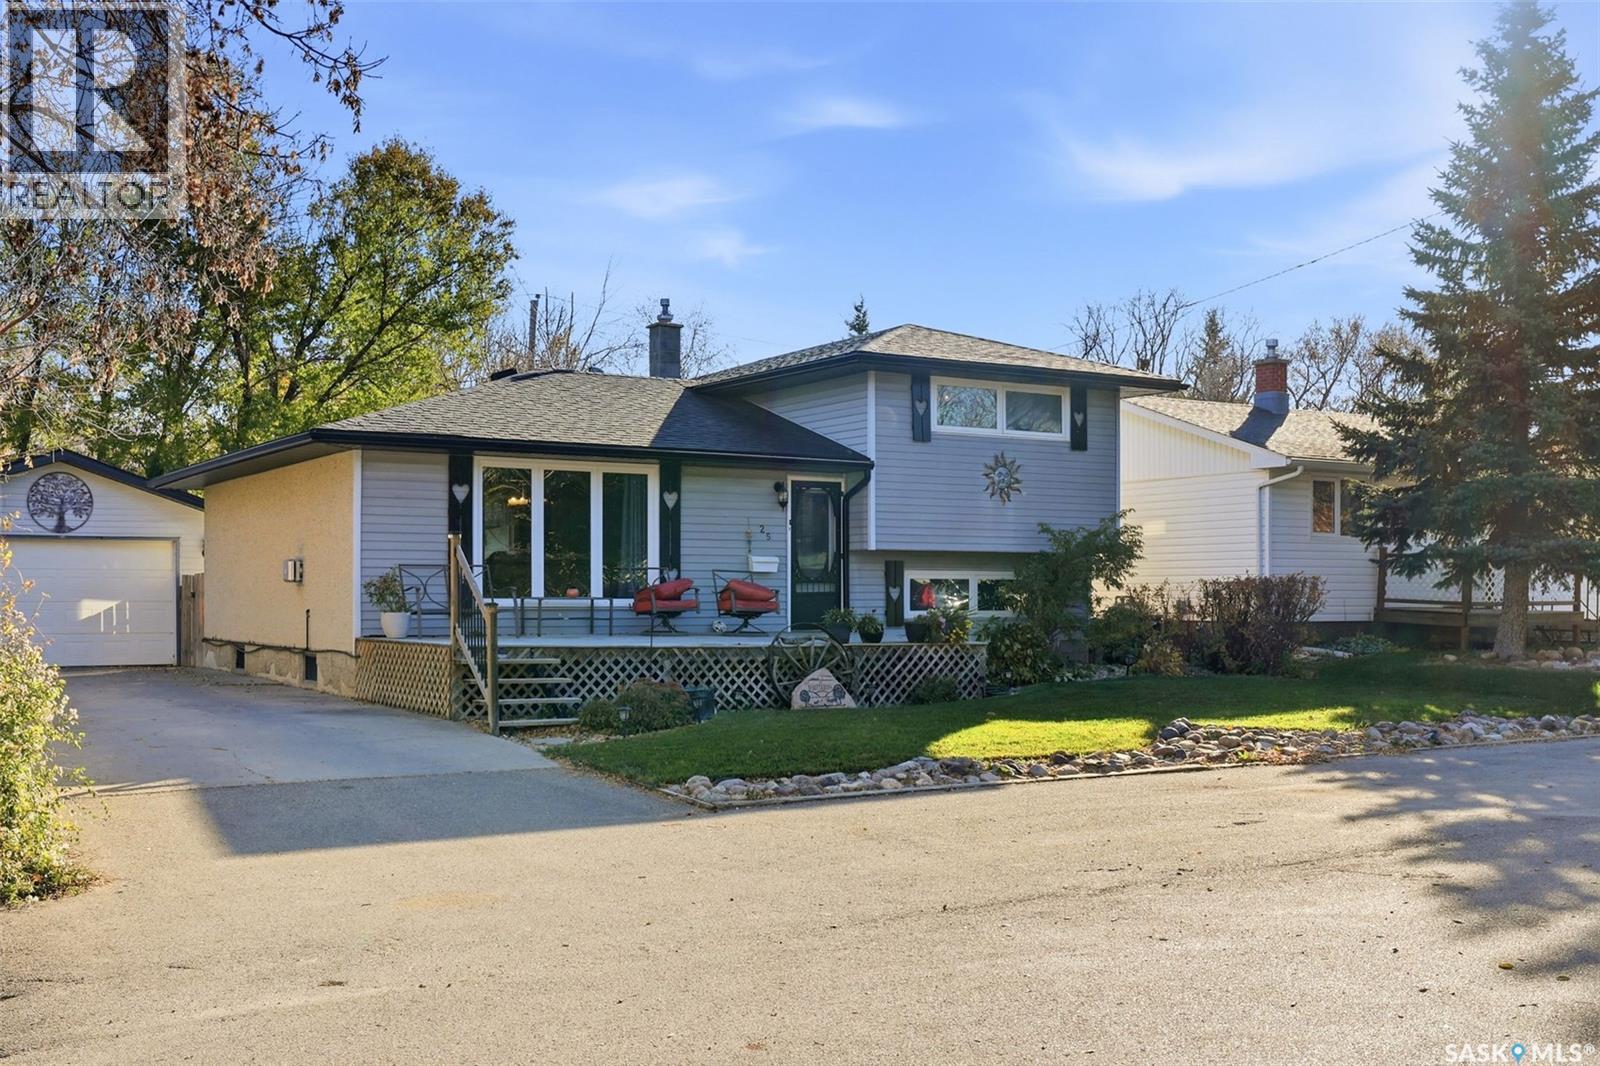
Welcome to 25 Yale Crescent, a mid-century modern gem lovingly cared for by its original owner and offered in exceptional condition. Thoughtfully chosen as the high point on the street, this 2,100 sq ft two-storey sits on a rare 62' x 110' lot and offers 5 large bedrooms and 3 bathrooms. The main floor is bright and inviting, with a front living room, formal dining room and a large family room, all filled with natural light. The custom kitchen is in pristine condition, featuring a large bay window overlooking the meticulous backyard. A spacious main-floor laundry and a 2-piece bath add everyday convenience. Upstairs you’ll find four generously sized bedrooms and a 4-piece bathroom. The primary bedroom includes a large sink and counter area that could be converted into an ensuite. The basement offers a large family room, wet bar, fifth bedroom, newer 3-piece bathroom and tons of storage, making it great for entertaining or hosting guests. The single attached garage leads directly into a beautiful solarium (which can be accessed through the garage or back door), the perfect spot for relaxing and dining in summer months. Out back, the established landscaping is filled with perennials, so the hard work is already done, and there’s space to add a detached garage if desired. Underground sprinklers in the front yard make upkeep easy. Major updates have been completed, including shingles, eavestroughs, windows, solarium, basement bathroom and A/C. Hunter Douglas blinds complete the package. Pride of ownership shows in every corner. A home this well maintained on a lot this size doesn’t come along often. Book your private showing today! Open House Monday, October 26th from 4:30-6:30 PM. Presentation of offers Tuesday, Oct 27th at 5 PM. As per the Seller’s direction, all offers will be presented on 10/27/2026 5:00PM. (id:62370)
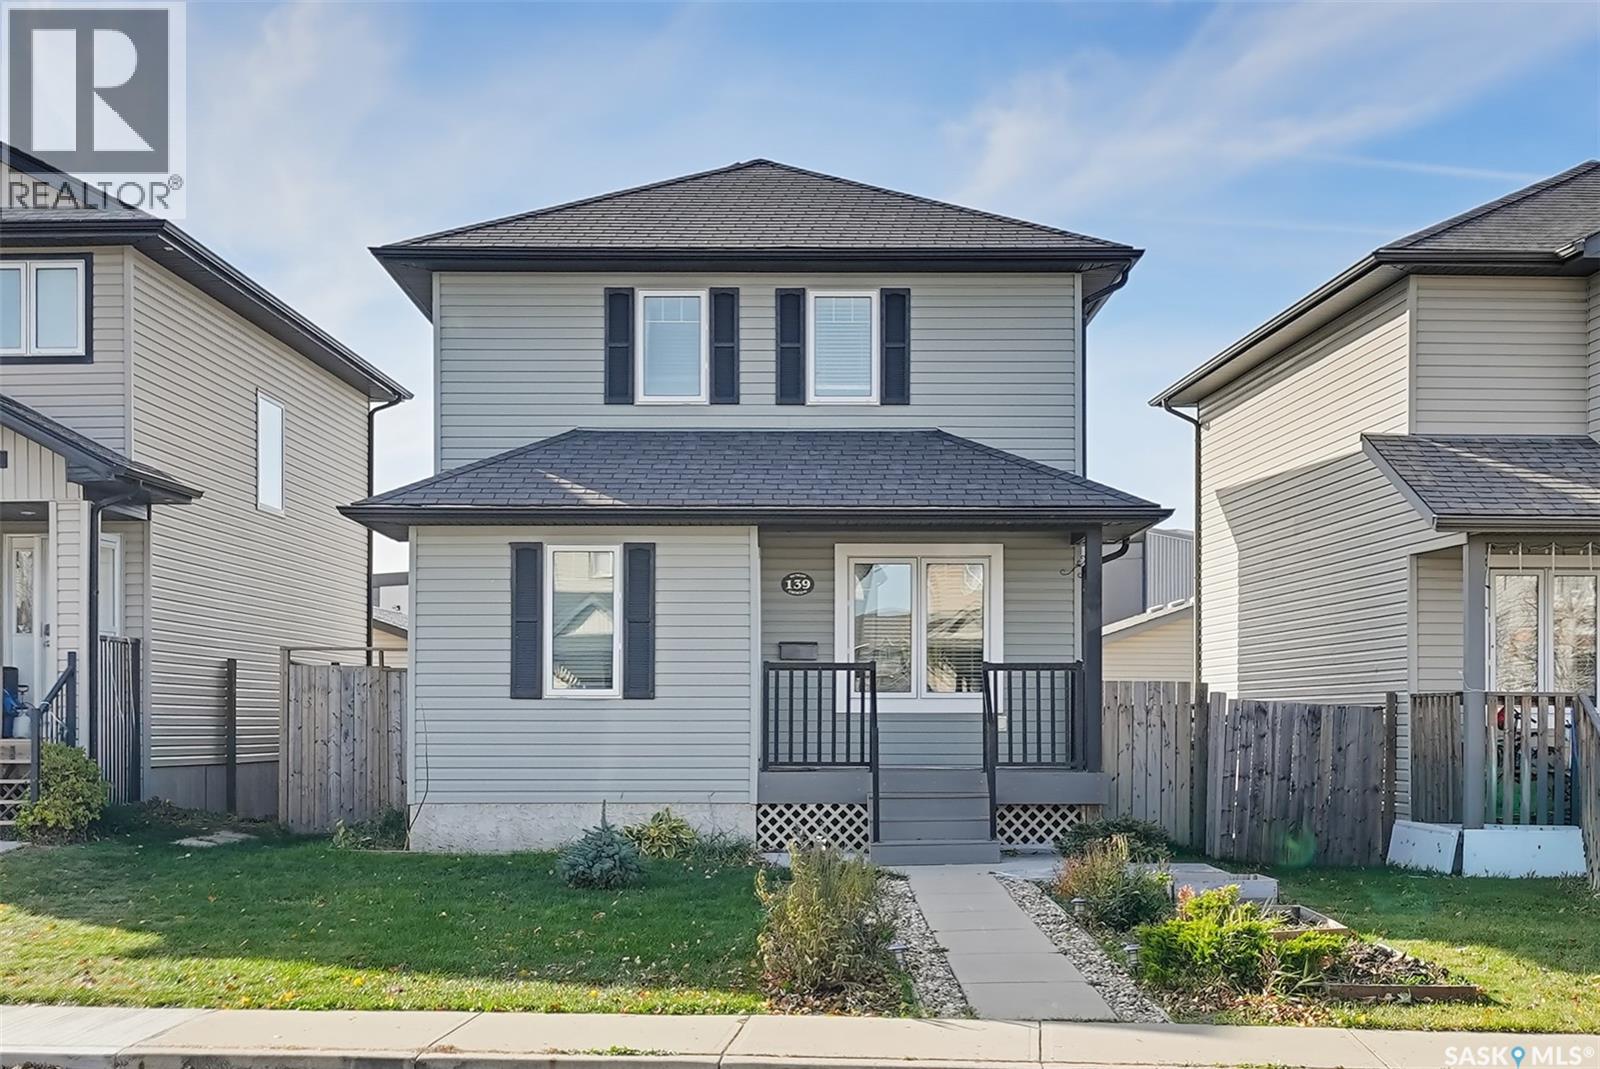
Welcome to 139 Denham Crescent in beautiful Hampton Village! This 1,307 sq ft two-storey home has 4 bedrooms, 3 bathrooms, a fully finished basement and a double detached garage. The main floor has an open-concept layout with bright rear-facing windows. The spacious living room flows into a large kitchen with a centre island, black appliances and ample storage. A 2-piece bathroom completes the level. Upstairs you’ll find 3 bedrooms, 2 full bathrooms and plenty of storage space. The fully developed basement is made for entertaining, with a family room, a 4th bedroom, a laundry room and a dedicated storage room. Step outside to the south-facing backyard, your own private oasis with an upgraded deck and a fully fenced yard. Recent updates include new paint and a new stove. The home is close to schools and all your everyday shopping. Book your private showing today! (id:62370)
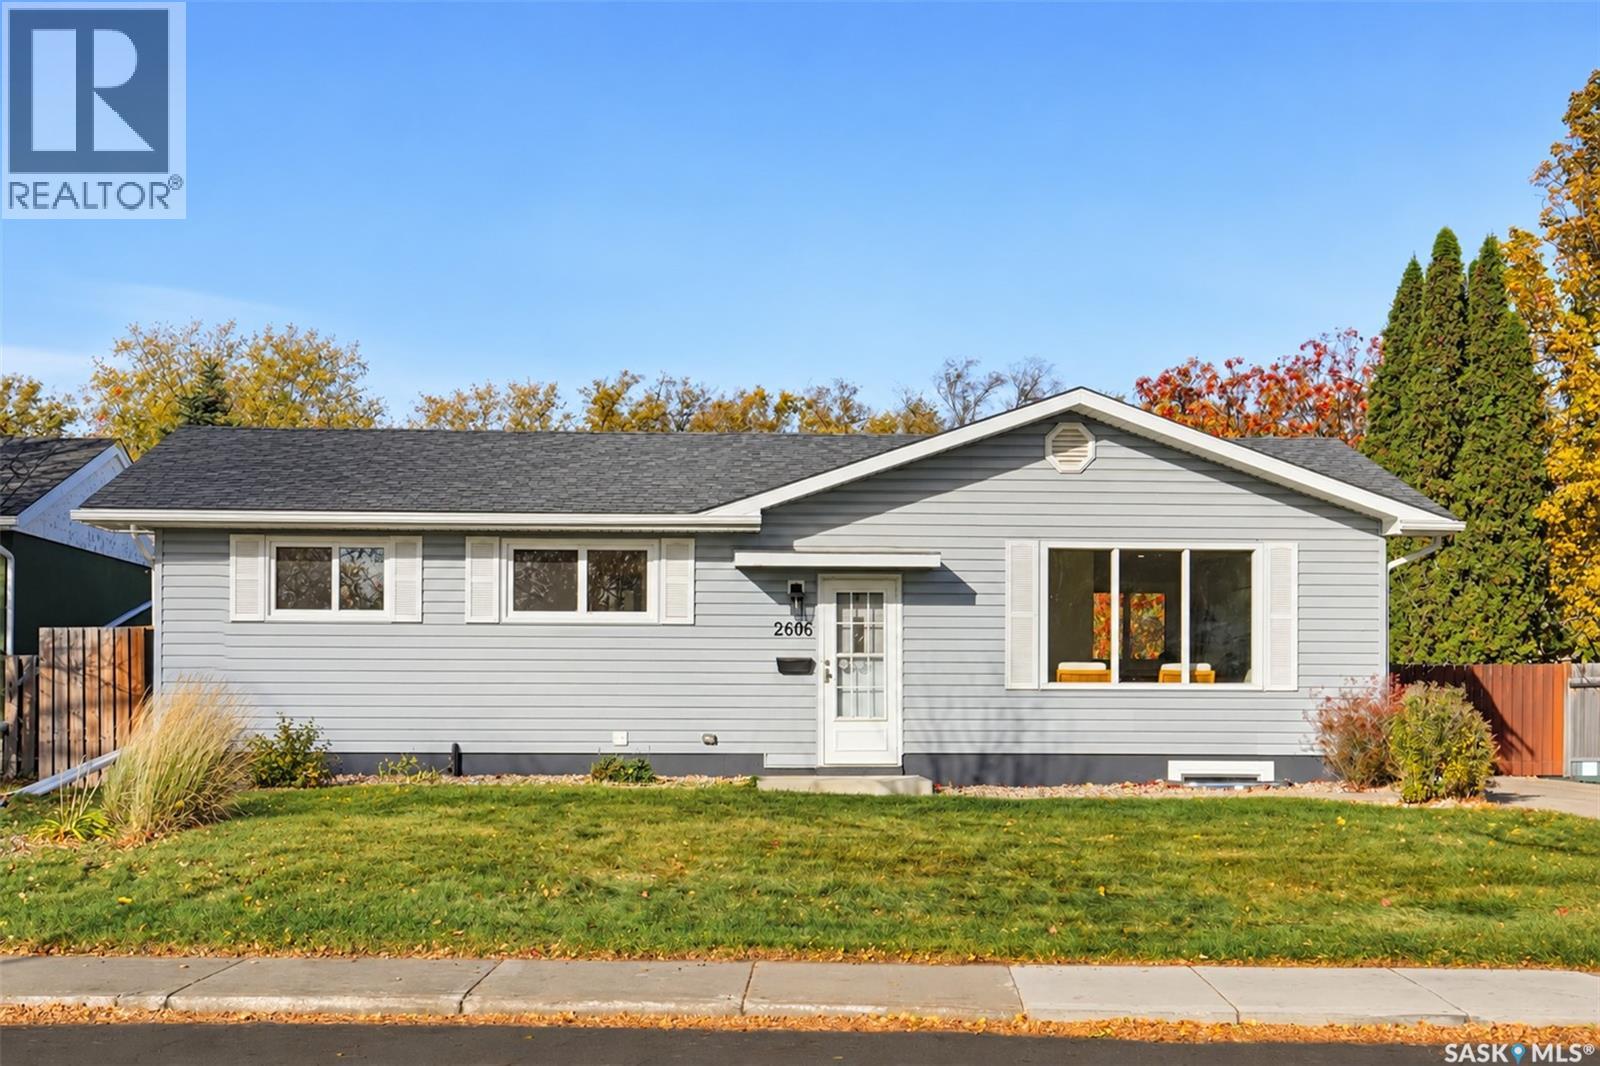
Welcome to 2606 37th Street West in Westview! This freshly renovated 5-bedroom, 2-bathroom bungalow sits on a huge lot and comes with a non-conforming basement suite, a great opportunity for extra income. The big-ticket items are done for you: the furnace, water heater and shingles were all new in 2023. The renovations also include many new windows, new appliances and fresh paint, so you can move in and enjoy. The location is just as convenient, close to schools and parks with easy highway access. Book your private showing today! (id:62370)
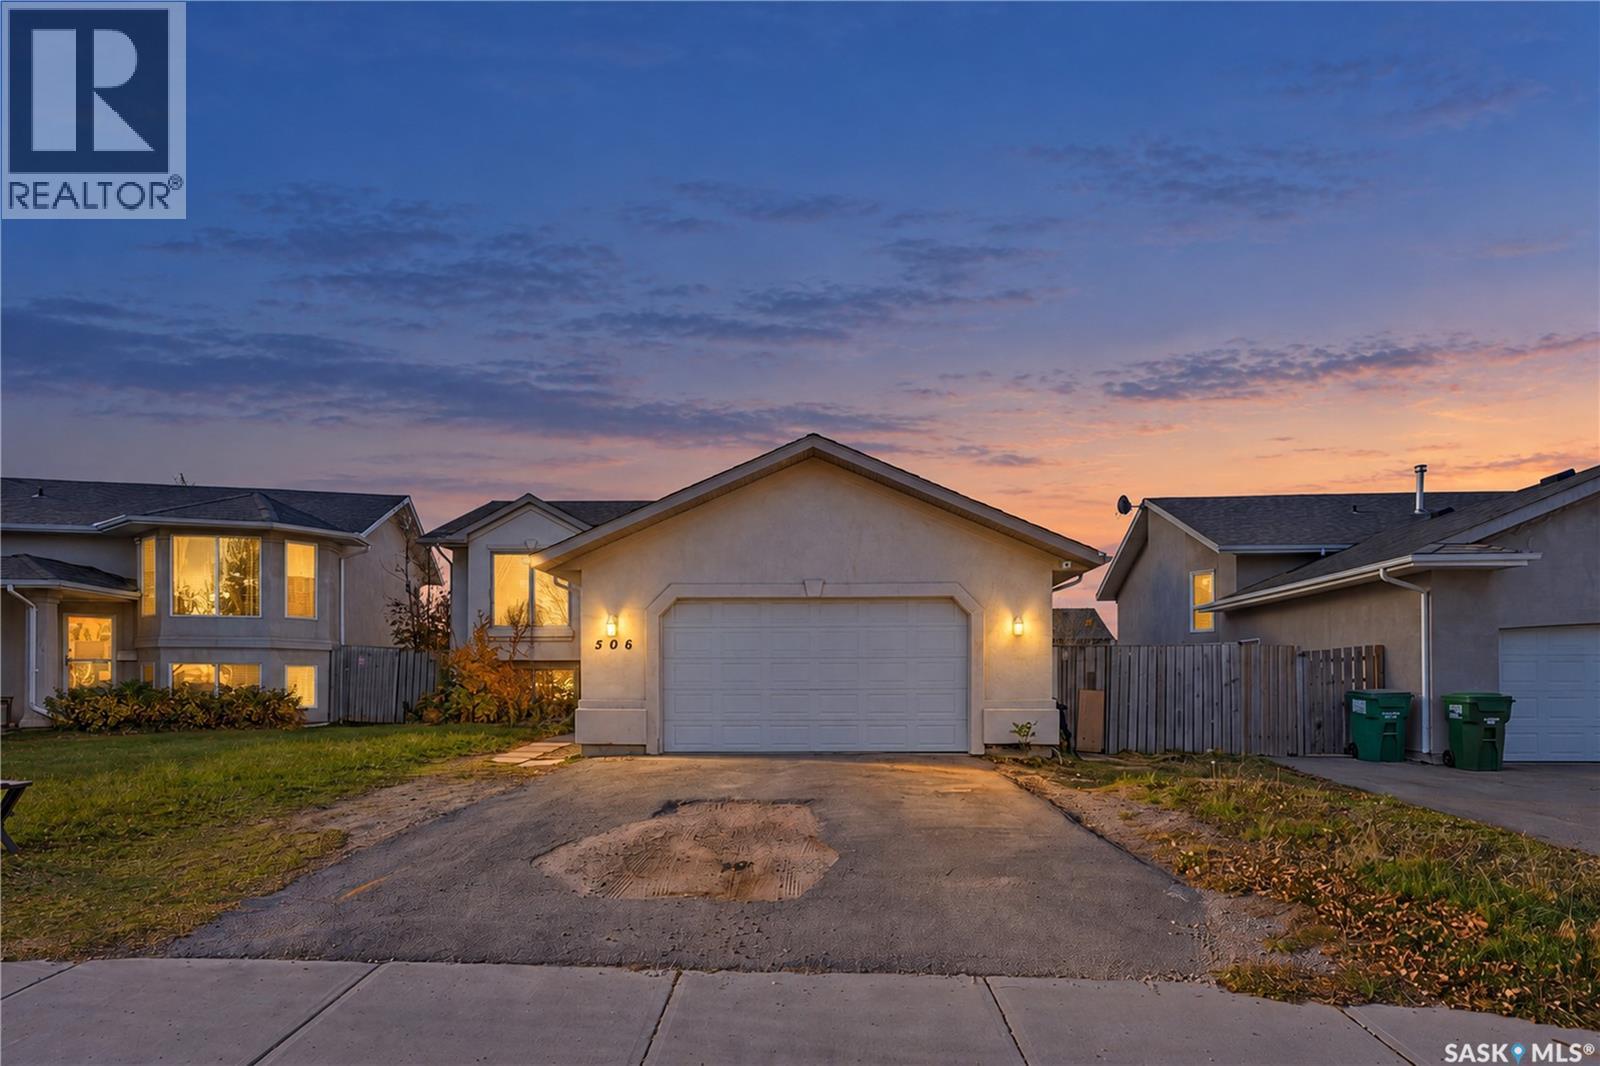
Welcome to 506 Kerr Road in Arbor Creek! This bi-level home offers three bedrooms, three bathrooms, an attached double garage, and a spacious fenced backyard with a raised deck and concrete patio. The main floor features a bright living room with warm wood flooring and a large front window. The adjoining kitchen and dining area include extensive wood cabinetry, a centrerisland, tile flooring, and a patio door leading to the deck. Large windows in the dining area bring in plenty of natural light and overlook the backyard. Two bedrooms are located on the main level, including a primary bedroom with direct access to a three-piece ensuite. A second full bathroom serves the main floor. The home also features a tiled foyer and a practical stairway with wood handrails and metal balusters. The lower level offers a large recreation room with a drop ceiling and durable laminate-style flooring, plus a third bedroom, an additional full bathroom, and a separate room that could serve as a den, office, or hobby space. The utility/laundry area provides additional storage and workspace. Some lower-level areas are unfinished, offering an opportunity for future customization. Outside, the fenced backyard is framed by mature trees, shrubs, and evergreens. The raised deck and ground-level patio create flexible spaces for outdoor dining and entertaining. With a functional layout, generous living areas, and plenty of potential to personalize, 506 Kerr Road is ready for its next owner. Presentation of offers October 27th at 5pm. As per the Seller’s direction, all offers will be presented on 10/27/2026 5:00PM. (id:62370)
This 1921 home blends classic architectural details with key updates, all set on a mature large lot in the beautiful community of Turtleford. The feeling of comfort starts when you enter the home through the vintage style sunroom with its classic window design. Inside you will appreciate the inviting 1.5-storey home with its distinctive rooflines and the warmth of original hardwood floors. The generous living room runs the full length of the home and features windows on both ends resulting in abundance of natural light throughout the space. The updated kitchen boasts excellent cabinet and counter space, a gas cook top and a built-in double oven. And, the formal dining room is large enough to host a holiday meal. The walk upstairs starts with a quick stop half way up that features a den area that gets lots of light. This would be a great place to read a book or have a small computer space. The distinct design continues on the second level which boasts 3 bedrooms including the primary bedroom and an updated 4-piece bathroom. The basement hosts a 3-piece bathroom, laundry, lots of storage and room for a workplace/hobby area. The outside completes the package with the single detached garage, expansive yard, a fire pit area, brick patio, mature trees, pergola, kids play structure, raised garden bed, and a convenient garden shed. Plus, out back is both the local school and the arena. Additional improvements to this home include updated wiring, 100-amp panel, updated shingles, high-efficiency furnace, vinyl windows, updates to bathrooms, plumbing changes to PEX and PVC. This home is a blend of character and modern improvements set in the vibrant community of Turtleford which offers a K-12 school, the Riverside Health Complex, an arena, ball diamonds, golf course, shopping and more. Call to view! (id:62370)
For more information, please click the "More Information" button. Exceptional 20-Acre Country Estate | 7 Bedrooms | 5 Bathrooms | 7,200 Sq. Ft. of Living Space | 15 minutes west of Yorkton. A straight flush of privacy, space, and city proximity. Set on 20 acres with a private 4-acre lake, natural bush, and a dense shelterbelt. Offers 2,880 sq ft on the main floor, 2,880 sq ft in the basement, and two lofts adding 1,404 sq ft for a total of 7,264 sq ft. Unparalleled value at $83/sq ft—a fraction of urban replacement costs. Great Room: Spectacular 42'×35' room with 17' cathedral ceilings, massive windows, and a play loft designed to bring people together. Main Floor: 2,880 sq ft + 100 sq ft mudroom. Contains the Great Room, kitchen, laundry, primary suite with 25' walk-through closet, guest bath, and office/flex bedroom. Kitchen features a 3" live-edge coffee bar from historic Panama Canal timber. Private Lofts: Two massive bedroom suites at opposite ends, each with a private staircase. The east loft features a private walk-out balcony. Perfect for multi-generational privacy. Bright Basement: Open 9' ceilings and south windows. Includes 2 bedrooms, bath, secondary kitchen/bar, huge workshop, and a cobblestone indoor garden patio. Built for SK & Off-Grid Ready: Triple windows, 8" upper walls, and 14" ICF basement. Airtight EnerGuide certified. High-exposure land is ideal for solar arrays or wind turbines. Utilities & Land: >1,500-gal cistern, 3 sumps, 2 pumps. Trucked water, but can hook to Yorkville line or a roughed-in shallow well. Outside features a huge deck with hot tub, sheltered fire-pit patio, 24'×16' tractor barn, 50' round pen, horse shelter, and cross fences. Investment Potential: Ideal for a large family, home business, B&B, outfitter base, or premium hunting lodge. (id:62370)
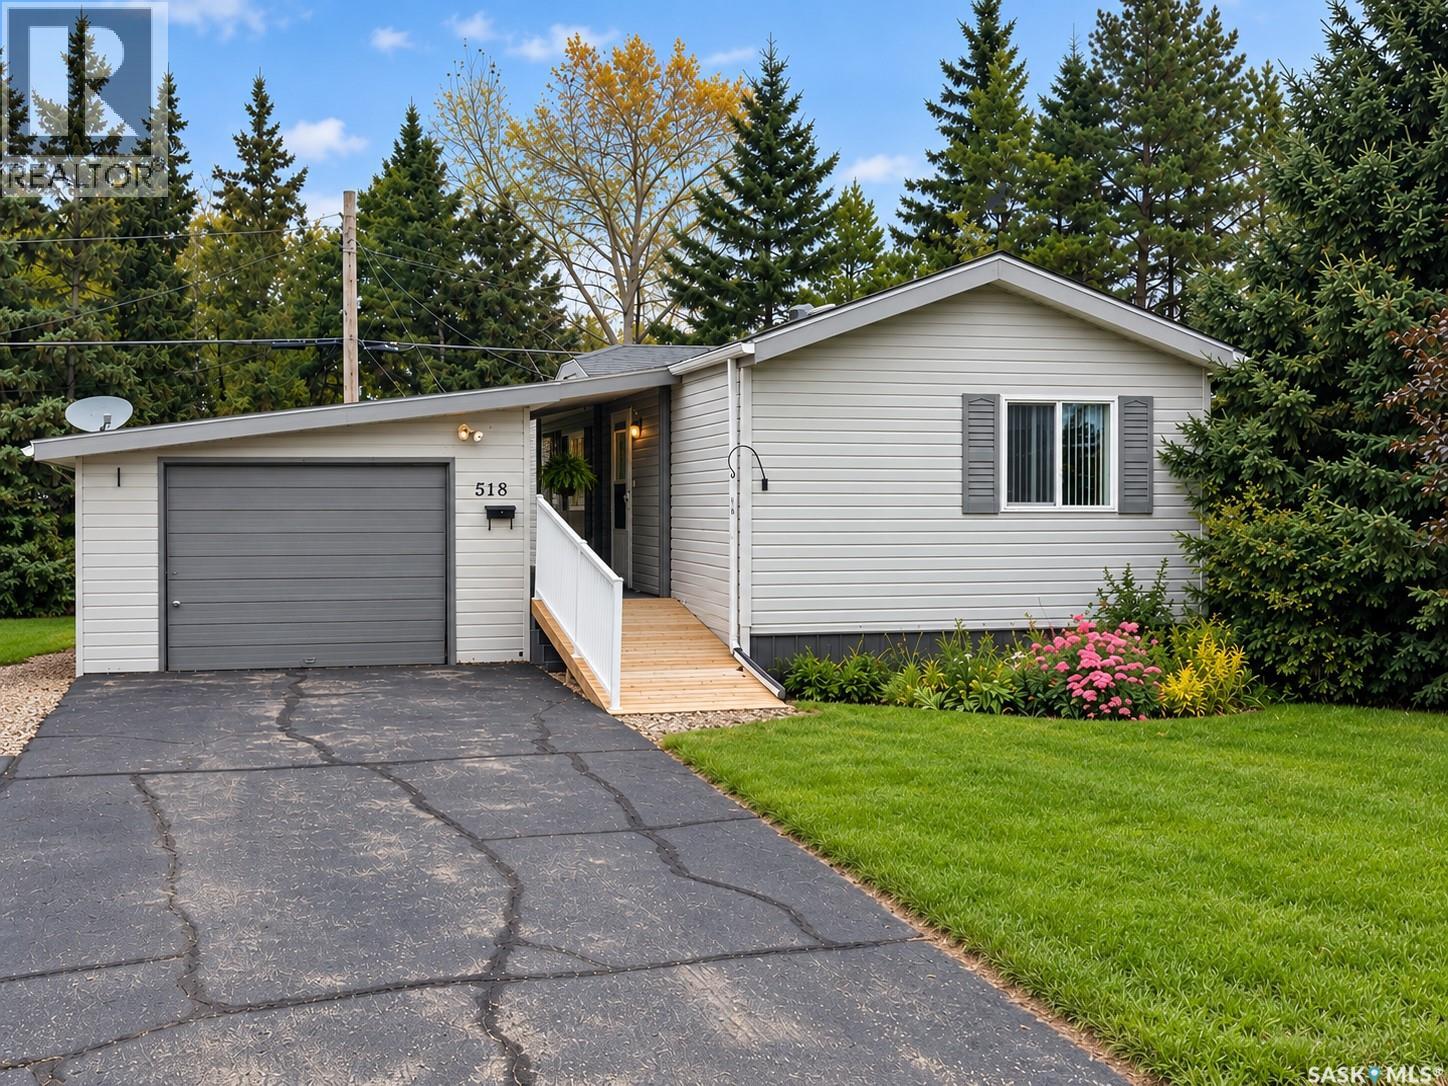
Priced to sell! This 3 bedroom, 2 bathroom home sits at the end of a quiet street in Langenburg on its own 50 x 120 lot. Offering 1,248 sq ft on one level, it features an L-shaped kitchen and dining area, a bright living room, and a large laundry and mudroom. The primary bedroom has its own 3-piece ensuite, with two more bedrooms and a 4-piece bath down the hall. The big-ticket items are done: updated forced-air natural gas furnace, central air conditioning, fibreglass architectural shingles on the house, and a steel roof on the detached 14 x 24 garage. A covered breezeway keeps you out of the weather. Low-maintenance composite decking and stairs, plus a removable wooden wheelchair ramp, make for easy access. Fridge, stove, hood fan, dishwasher, microwave, washer, dryer and freezer are all included. (id:62370)
Welcome to 308 2nd Street East in Wynyard! This charming 1¾-storey home offers 3 bedrooms, plenty of character, and a fantastic location just a block from the elementary school, swimming pool, park, and downtown amenities. Situated on a spacious 75 x 120 lot, this property combines original charm with several important updates. Step inside to a bright and inviting living room featuring hardwood floors, crown moulding, and a beautiful brick fireplace (non-functional). The functional kitchen with a convenient pass-through to the dining room. The dining room is full of character with its dark plank ceiling, exposed wood beams, pot lights, large windows, and patio doors leading to the east-facing deck. A 4-piece bathroom with laundry space completes the main floor. Upstairs, you'll find three bedrooms plus a bonus den off one of the bedrooms, offering flexible space for a home office, playroom, or additional storage. Several major updates have already been taken care of, including windows, siding, and exterior insulation in 2011, shingles in 2017, and a brand-new forced-air natural gas furnace and water heater installed within the past month. Additional features include a water softener and sump pump. Outside, enjoy the generous yard with plenty of room for gardening, entertaining, or family activities. The property also features a storage shed and detached garage with a heated section. With its central location, spacious lot, unique character, and valuable upgrades, this home has plenty to offer. Contact your REALTOR® today to arrange a viewing! (id:62370)
Located just steps from Lumsden Elementary School, this four-level split has been lovingly owned by the same family for many years and is ready to welcome its next owners. The main level offers an open-concept layout with a cozy living room featuring a gas fireplace, PVC windows throughout most of the home, and a kitchen updated in 2011 with a movable island complete with power. An additional 300 sq. ft. was added to the main level, creating a generous space for family gatherings that is currently being enjoyed as a games room. The upper level features the primary bedroom, an additional bedroom, and a four-piece bathroom. The third level offers two more bedrooms and a conveniently located three-piece bathroom. Downstairs, the L-shaped recreation room provides plenty of space to spread out, along with a dedicated laundry and storage area. Outside, the private backyard is complemented by an oversized, heated single detached garage. Recent exterior updates completed in 2026 include a new roof, soffit, fascia, and eaves. There is also plenty of parking at the front of the home. Enjoy all that Lumsden has to offer, with its welcoming community atmosphere, convenient amenities, and small-town appeal. A wonderful opportunity to put down roots and make this well-loved home your own. (id:62370)