
843 Nightingale Road Saskatoon, Saskatchewan S7L 7R4

$669,900
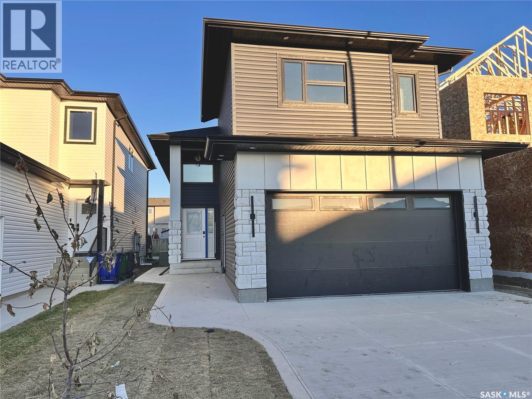
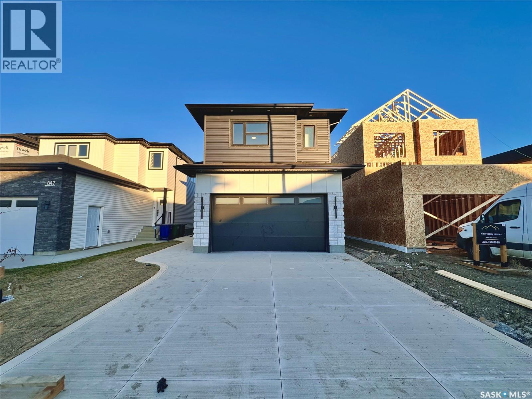
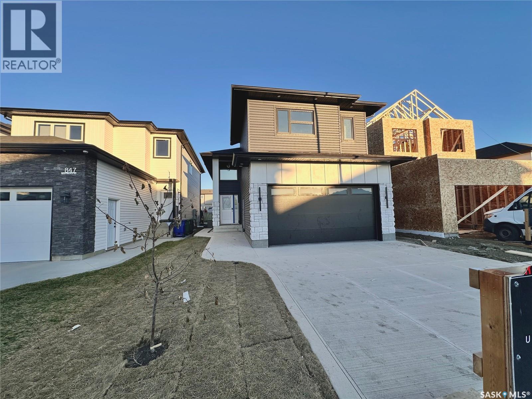
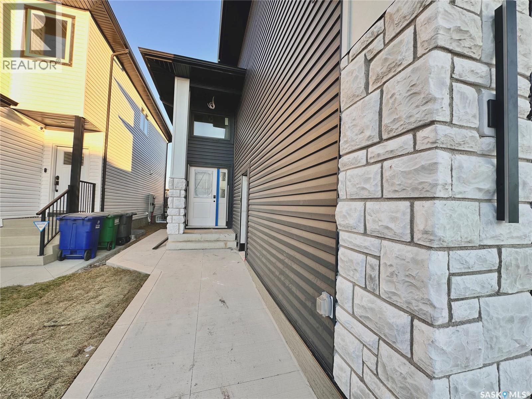
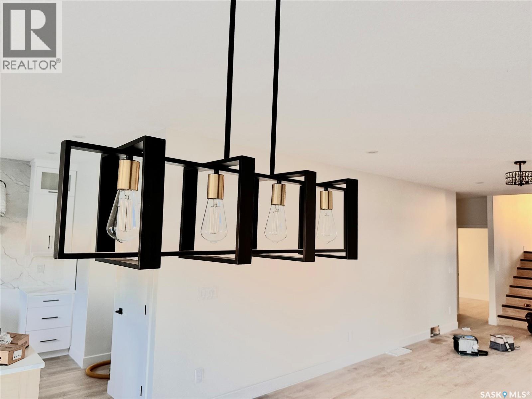
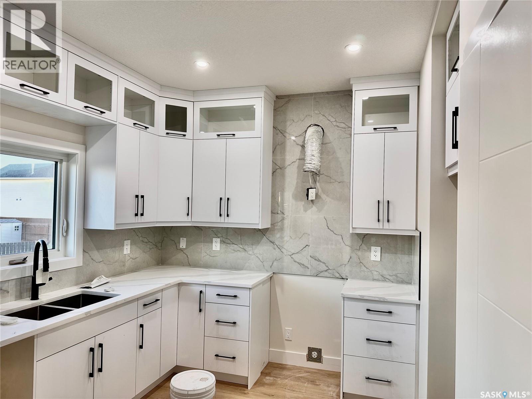
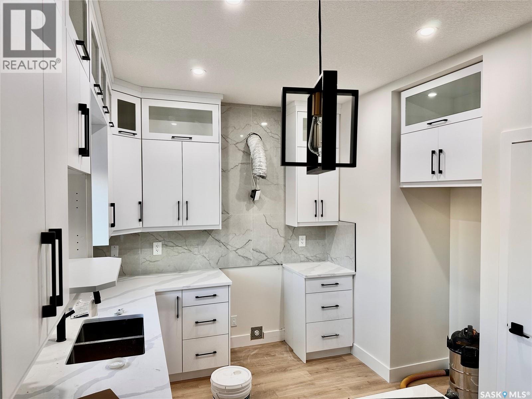
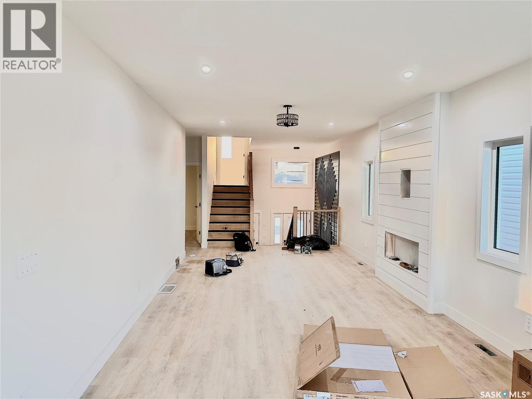
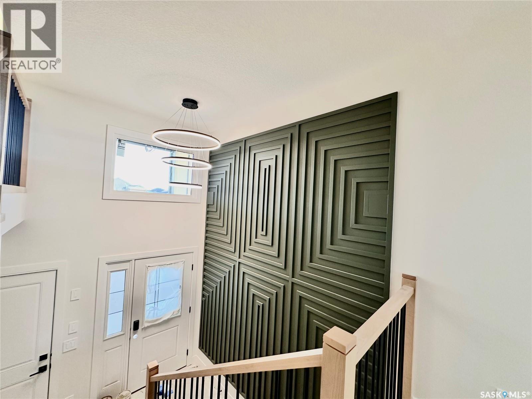
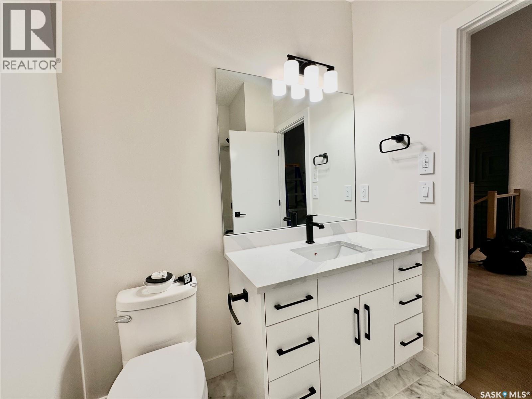
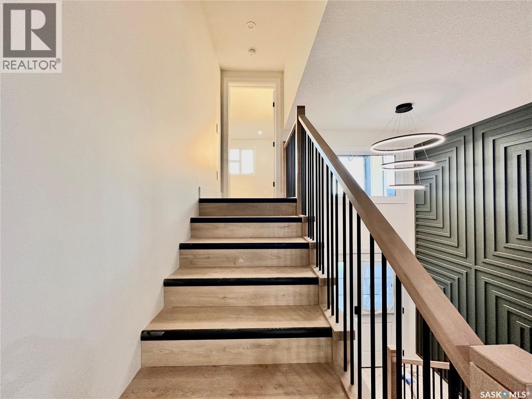
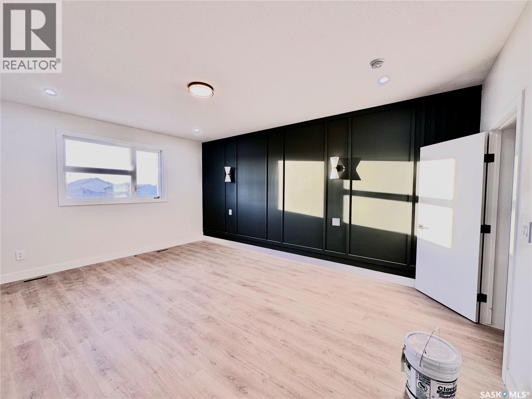
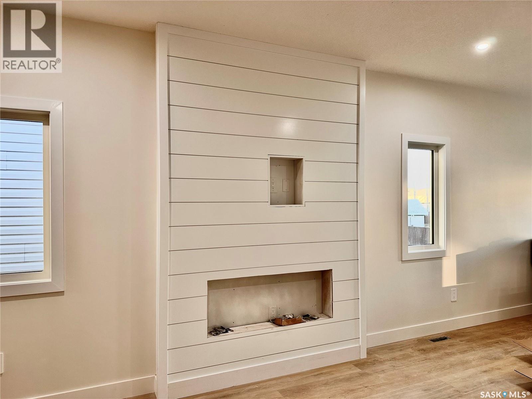
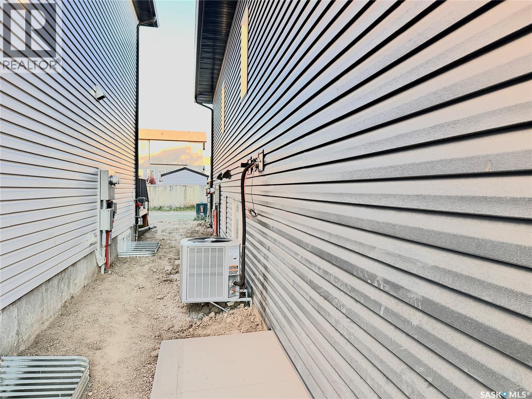
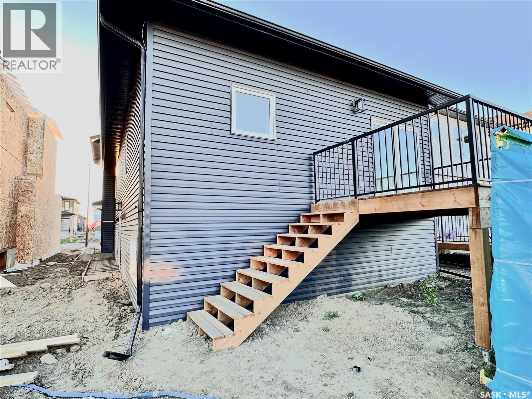
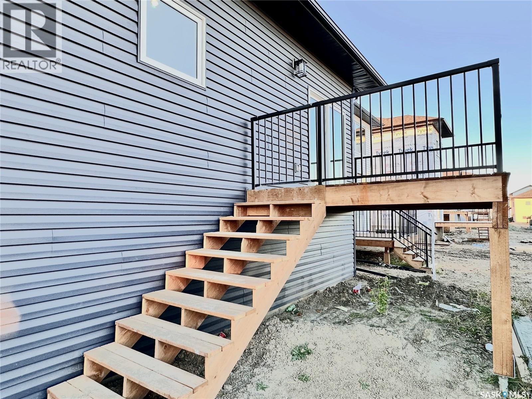
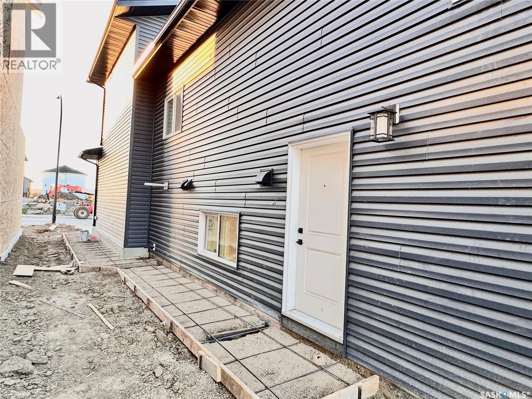
Exceptional Modern Living in Kensington | Brand-New Luxury Home Discover the perfect blend of elegance, thoughtful design, and exceptional functionality in this stunning brand-new 1,484 sq. ft. modified bi-level home in the sought-after community of Kensington. Beautifully designed to elevate everyday living, this remarkable property features a double heated garage, a fully legal basement suite, and a bonus room with bar for the homeowner in the basement—offering outstanding versatility, comfort, and income potential. Step inside to a welcoming foyer adorned with a striking accent wall, setting the tone for the home's sophisticated interior. The inviting living space is enhanced by a sleek electric fireplace, creating a warm and elegant ambiance. Retreat to the generously sized primary bedroom, where comfort meets understated luxury. Thoughtfully equipped with two separate furnaces, the home offers independent temperature control for enhanced comfort and improved energy management. From its modern finishes to its intelligent layout and income-generating potential, every detail has been carefully considered to complement today's lifestyle. A beautiful home. A refined lifestyle. An exceptional opportunity. (id:62370)
Property Details
| MLS® Number | SK051611 |
| Property Type | Single Family |
| Neigbourhood | Kensington |
| Features | Rectangular, Sump Pump |
| Structure | Deck |
Building
| Bathroom Total | 4 |
| Bedrooms Total | 6 |
| Appliances | Washer, Refrigerator, Dishwasher, Dryer, Garage Door Opener Remote(s), Hood Fan, Stove |
| Architectural Style | Bi-level |
| Basement Development | Finished |
| Basement Type | Full (finished) |
| Constructed Date | 2026 |
| Construction Style Attachment | Detached |
| Cooling Type | Central Air Conditioning, Window Air Conditioner |
| Fireplace Fuel | Electric |
| Fireplace Present | Yes |
| Fireplace Type | Conventional |
| Heating Fuel | Natural Gas |
| Heating Type | Forced Air |
| Size Interior | 1,484 Ft2 |
| Type | House |
Parking
| Attached Garage | |
| Heated Garage | |
| Parking Space(s) | 4 |
Land
| Acreage | No |
| Size Frontage | 34 Ft |
| Size Irregular | 3842.00 |
| Size Total | 3842 Sqft |
| Size Total Text | 3842 Sqft |
Rooms
| Level | Type | Length | Width | Dimensions |
|---|---|---|---|---|
| Second Level | Primary Bedroom | 19 ft | 13 ft ,5 in | 19 ft x 13 ft ,5 in |
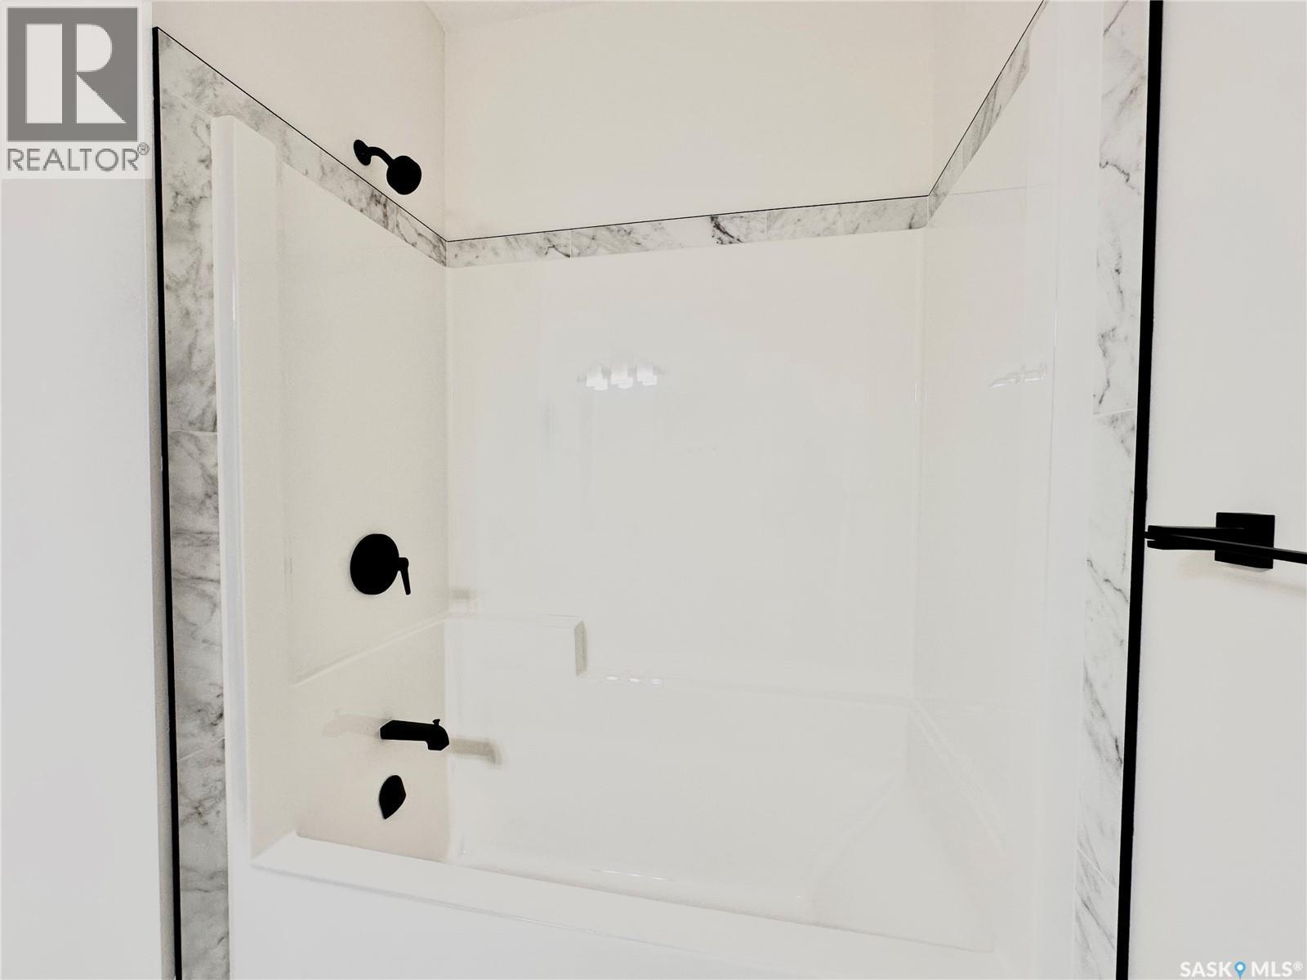
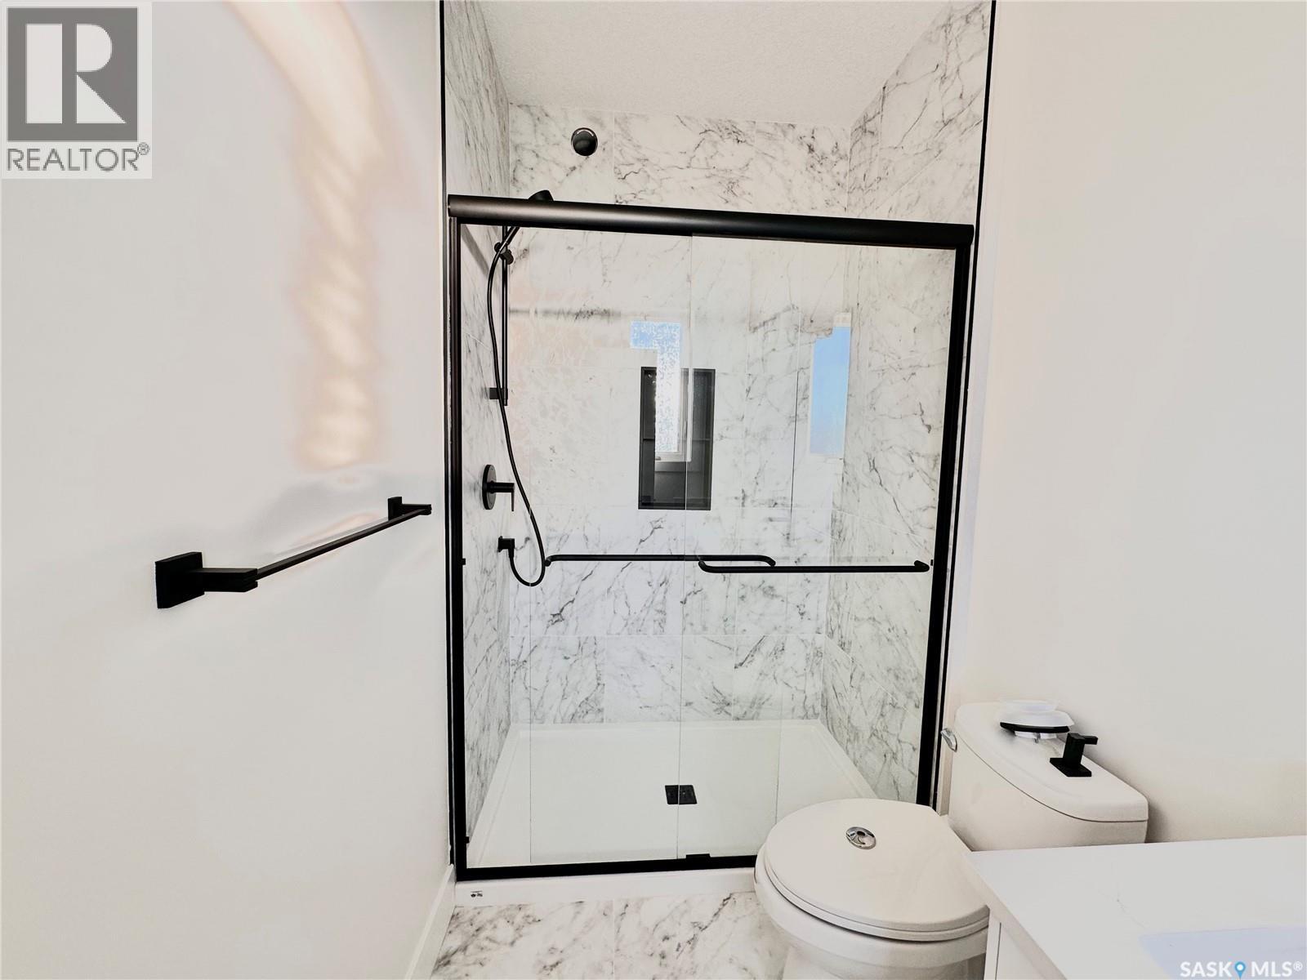
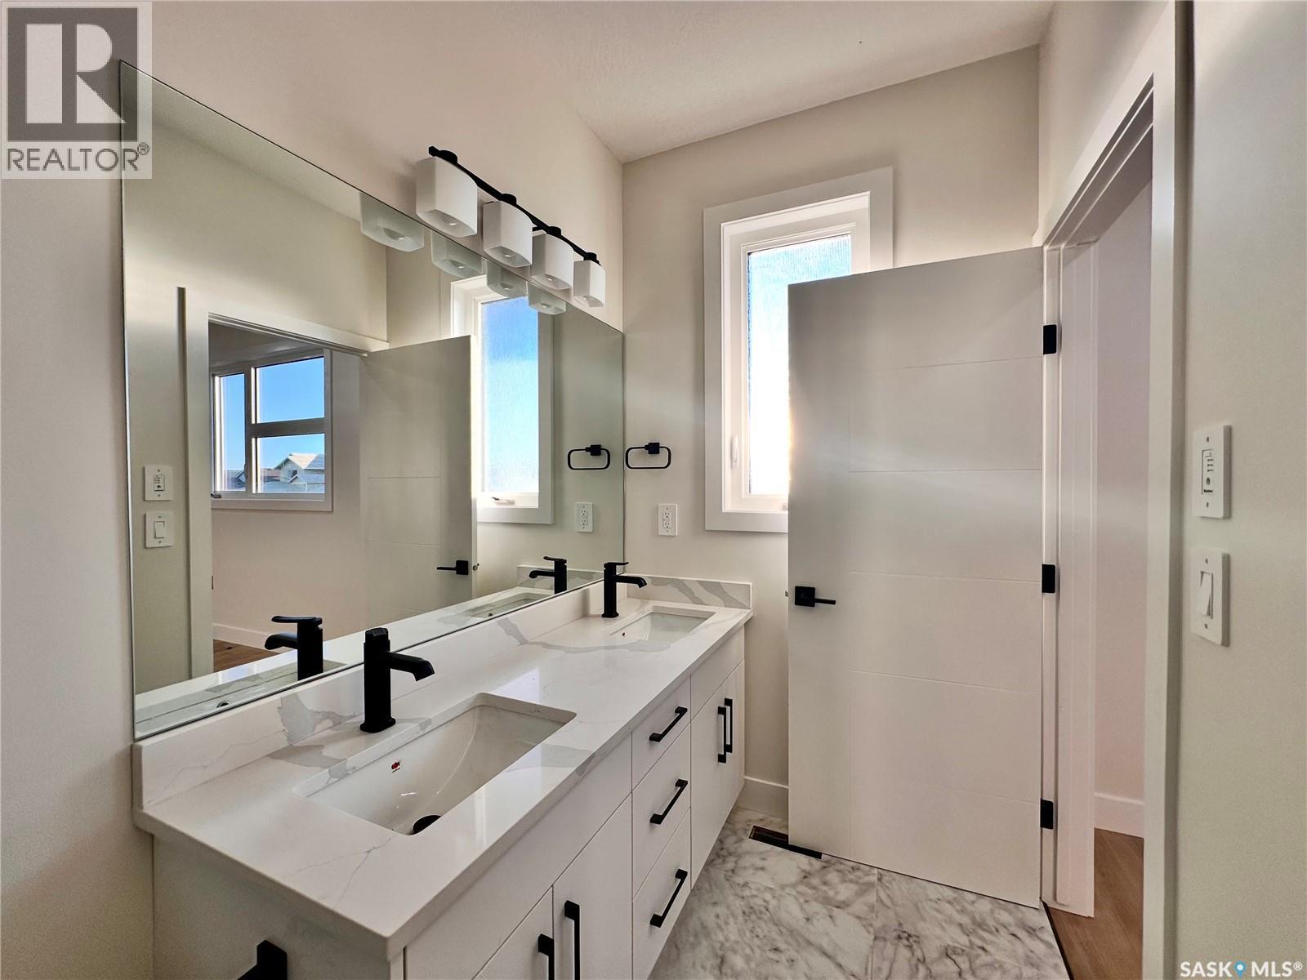
| Second Level | 3pc Bathroom | 11 ft ,3 in | 5 ft ,4 in | 11 ft ,3 in x 5 ft ,4 in |
| Basement | Bedroom | 10 ft ,11 in | 9 ft ,8 in | 10 ft ,11 in x 9 ft ,8 in |
| Basement | 4pc Bathroom | 7 ft ,8 in | 5 ft | 7 ft ,8 in x 5 ft |
| Basement | Other | 7 ft ,8 in | 5 ft ,8 in | 7 ft ,8 in x 5 ft ,8 in |
| Basement | Laundry Room | X x X | ||
| Basement | Living Room | 10 ft ,8 in | 9 ft ,10 in | 10 ft ,8 in x 9 ft ,10 in |
| Basement | Kitchen/dining Room | 7 ft ,1 in | 10 ft ,11 in | 7 ft ,1 in x 10 ft ,11 in |
| Basement | 4pc Bathroom | 8 ft ,6 in | 5 ft | 8 ft ,6 in x 5 ft |
| Basement | Bedroom | 9 ft | 11 ft ,9 in | 9 ft x 11 ft ,9 in |
| Basement | Bedroom | 9 ft | 10 ft ,6 in | 9 ft x 10 ft ,6 in |
| Basement | Laundry Room | X x X | ||
| Main Level | Living Room | 23 ft | 12 ft ,6 in | 23 ft x 12 ft ,6 in |
| Main Level | Dining Room | 11 ft ,6 in | 10 ft ,6 in | 11 ft ,6 in x 10 ft ,6 in |
| Main Level | Kitchen | 11 ft | 12 ft ,6 in | 11 ft x 12 ft ,6 in |
| Main Level | 4pc Bathroom | 6 ft ,6 in | 7 ft ,8 in | 6 ft ,6 in x 7 ft ,8 in |
| Main Level | Bedroom | 10 ft | 11 ft ,3 in | 10 ft x 11 ft ,3 in |
| Main Level | Bedroom | 10 ft ,9 in | 9 ft | 10 ft ,9 in x 9 ft |
| Main Level | Foyer | X x X |



The trademarks REALTOR®, REALTORS®, and the REALTOR® logo are controlled by The Canadian Real Estate Association (CREA) and identify real estate professionals who are members of CREA. The trademarks MLS®, Multiple Listing Service® and the associated logos are owned by The Canadian Real Estate Association (CREA) and identify the quality of services provided by real estate professionals who are members of CREA. The trademark DDF® is owned by The Canadian Real Estate Association (CREA) and identifies CREA's Data Distribution Facility (DDF®)
October 21 2026 04:36:26
Saskatchewan REALTORS® Association
Boyes Group Realty Inc., RE/MAX Saskatoon