
206 4th Street E Saskatoon, Saskatchewan S7H 1J1

$379,888
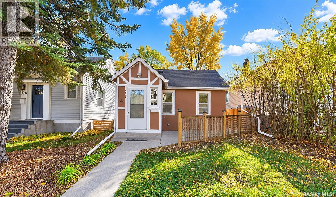
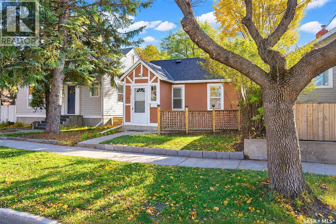
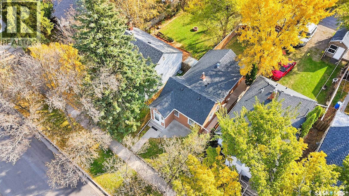
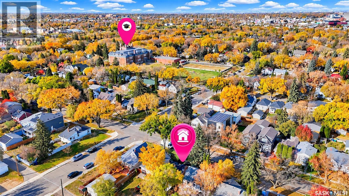
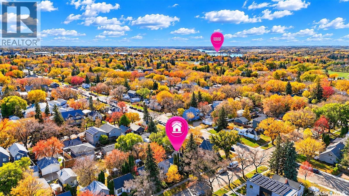
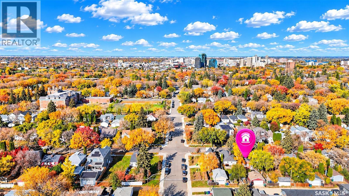
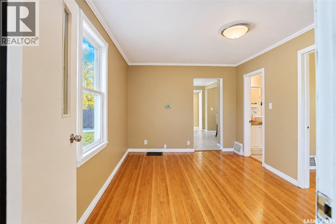
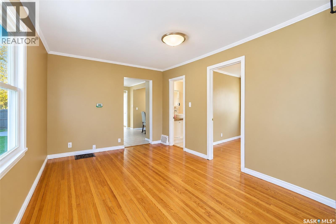
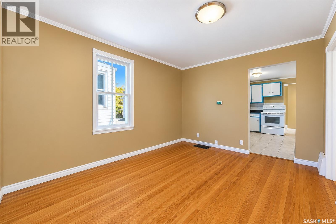
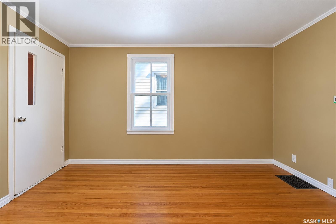
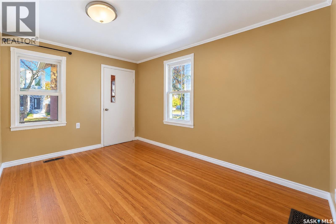
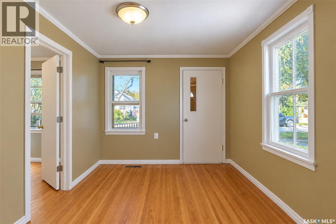
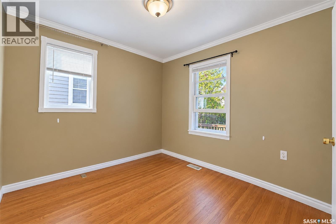
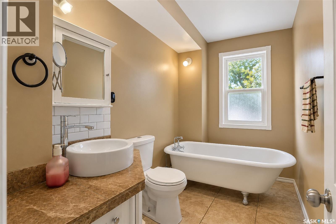
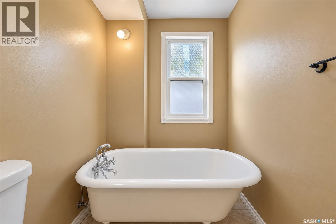
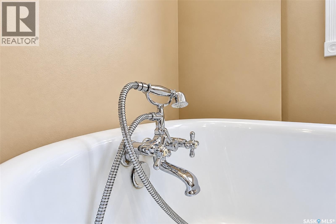
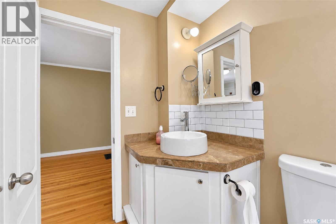
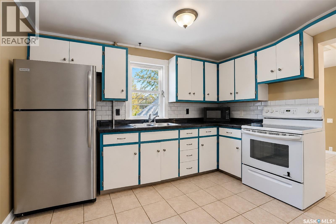
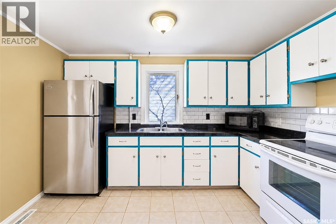
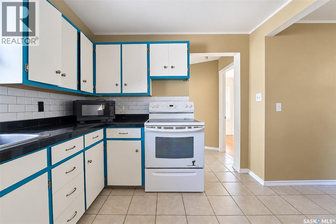
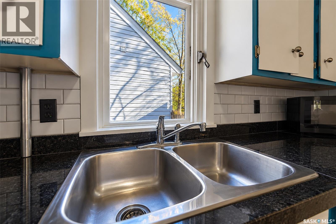
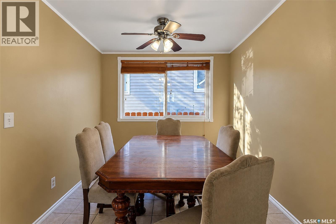
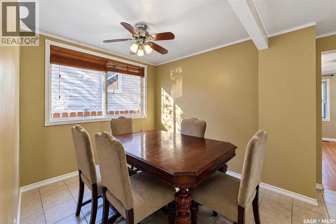
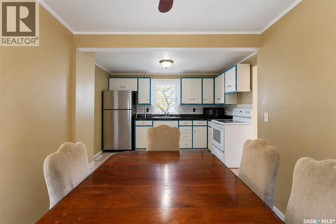
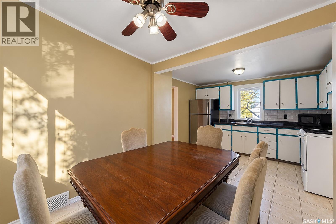
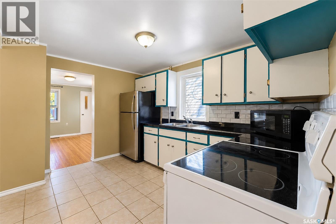
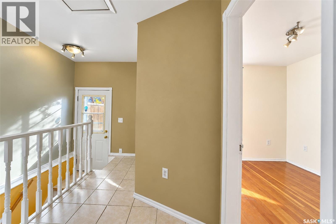
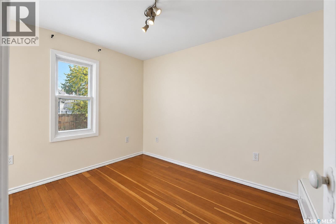
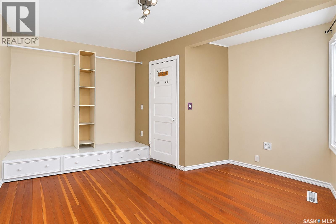
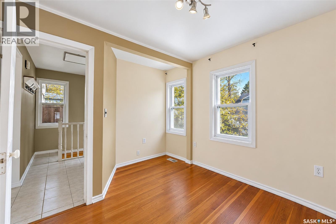
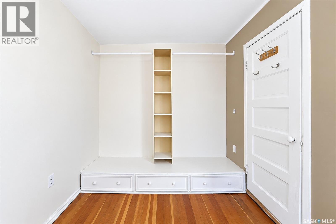
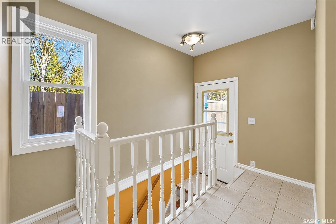
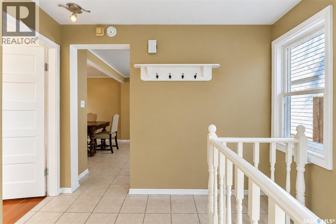
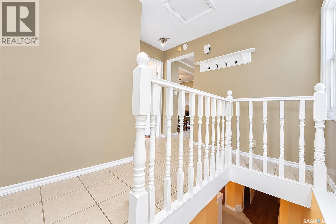
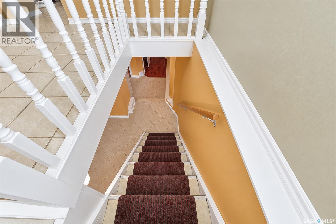
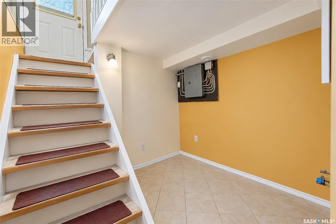
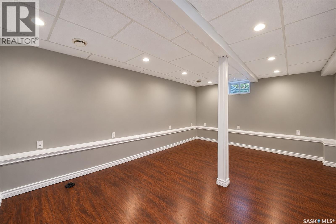
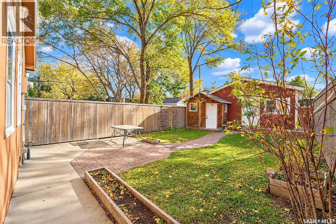
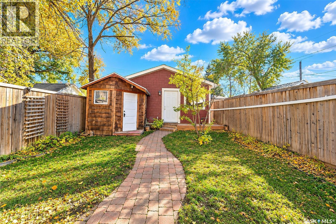
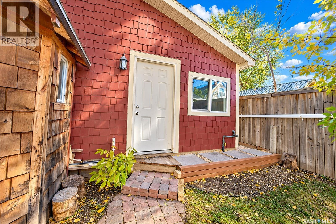
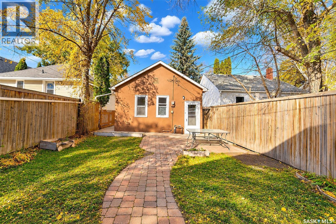
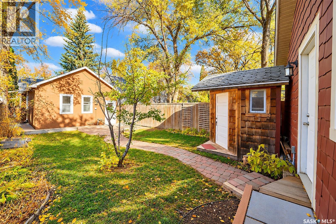
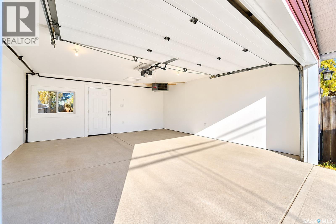
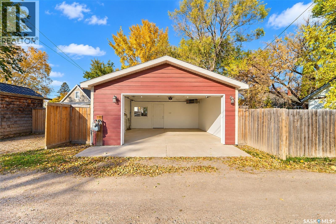
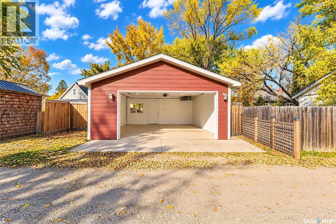
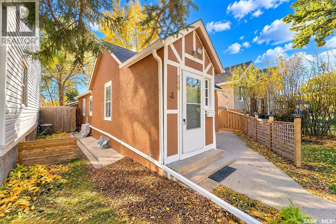
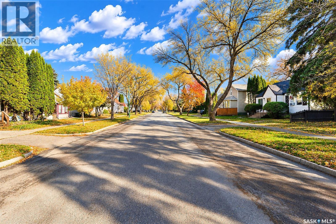
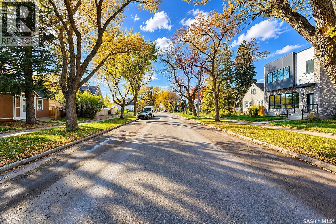
Welcome to the charming and established neighborhood of Buena Vista! This inviting home features 2 bedrooms, 2 bathrooms, and a heated garage, perfect for those cold Saskatchewan winters. The exterior has been freshly painted, adding to the home's curb appeal. Inside, you'll find a functional kitchen with a spacious dining area, ideal for everyday living and entertaining. Conveniently located within walking distance of Buena Vista Elementary School and the Nutana Lawn Bowling Club, this home offers a fantastic location with plenty of nearby amenities. Enjoy being just minutes from the vibrant Broadway district, downtown Saskatoon, and 8th Street, where you'll find a variety of restaurants, shopping, and services. Whether you're a first-time home buyer, downsizing, or looking for an investment opportunity, this property offers comfort, convenience, and the charm of a well-established neighborhood. Don't miss your opportunity to call Buena Vista home! (id:62370)
Property Details
| MLS® Number | SK051759 |
| Property Type | Single Family |
| Neigbourhood | Buena Vista |
Building
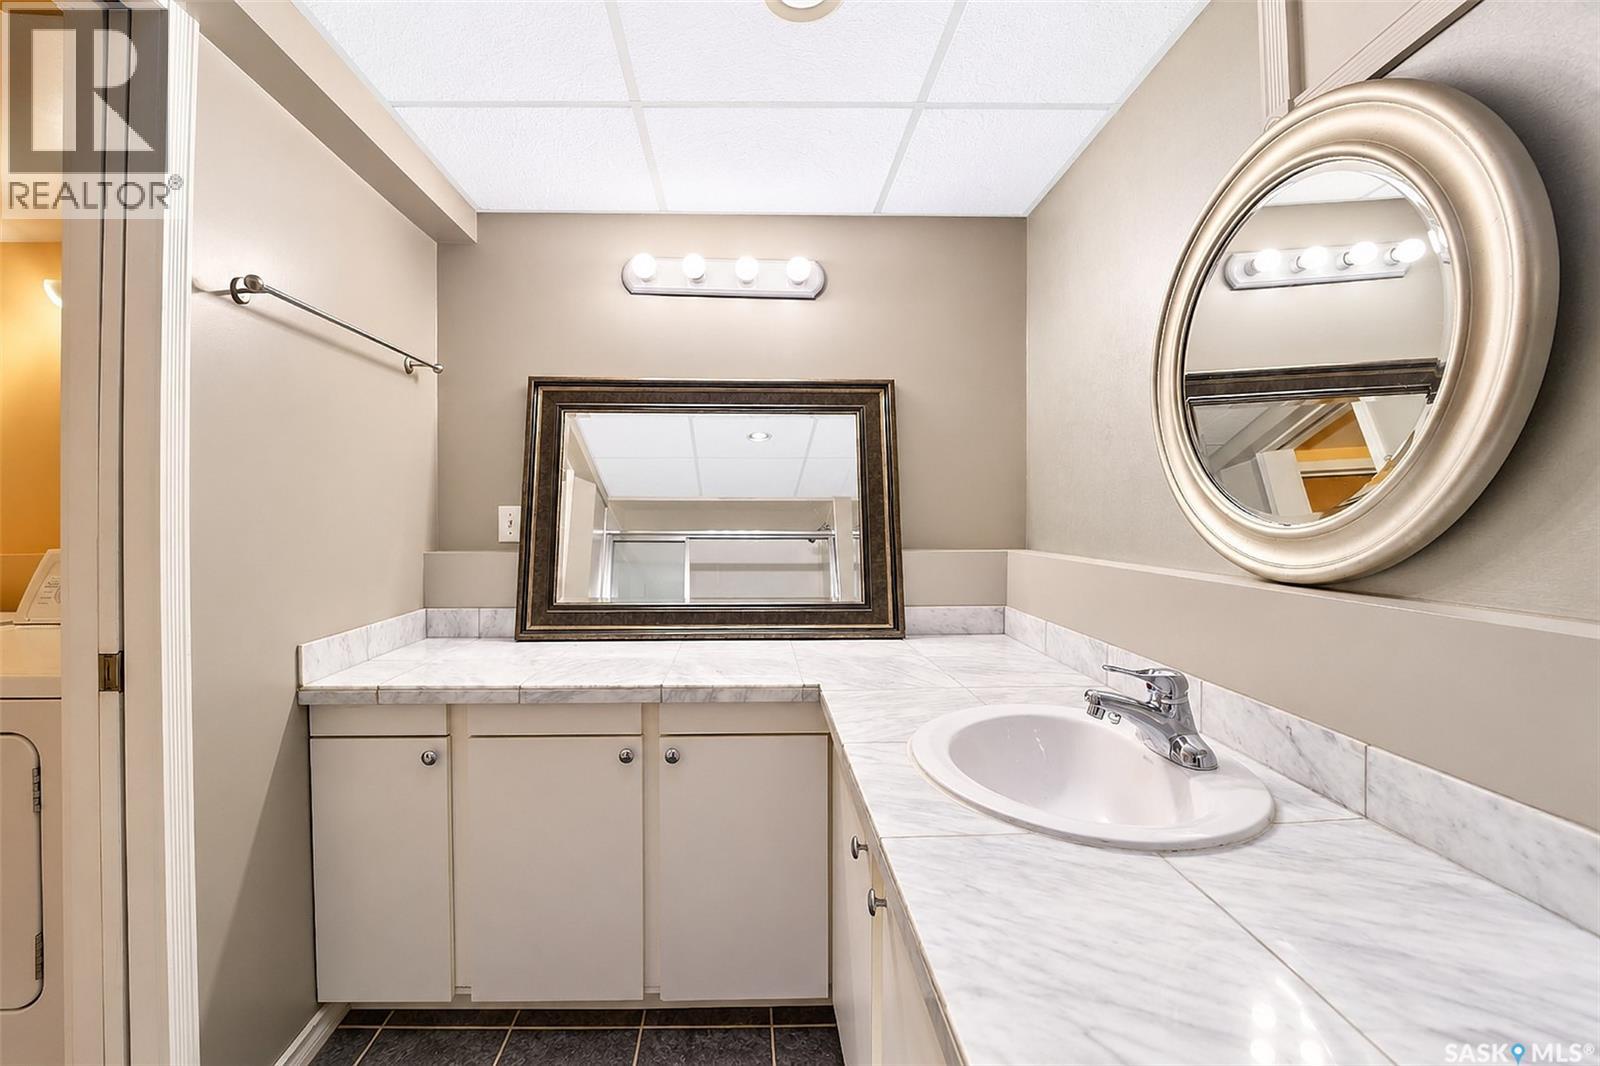
| Bathroom Total | 2 |
| Bedrooms Total | 2 |
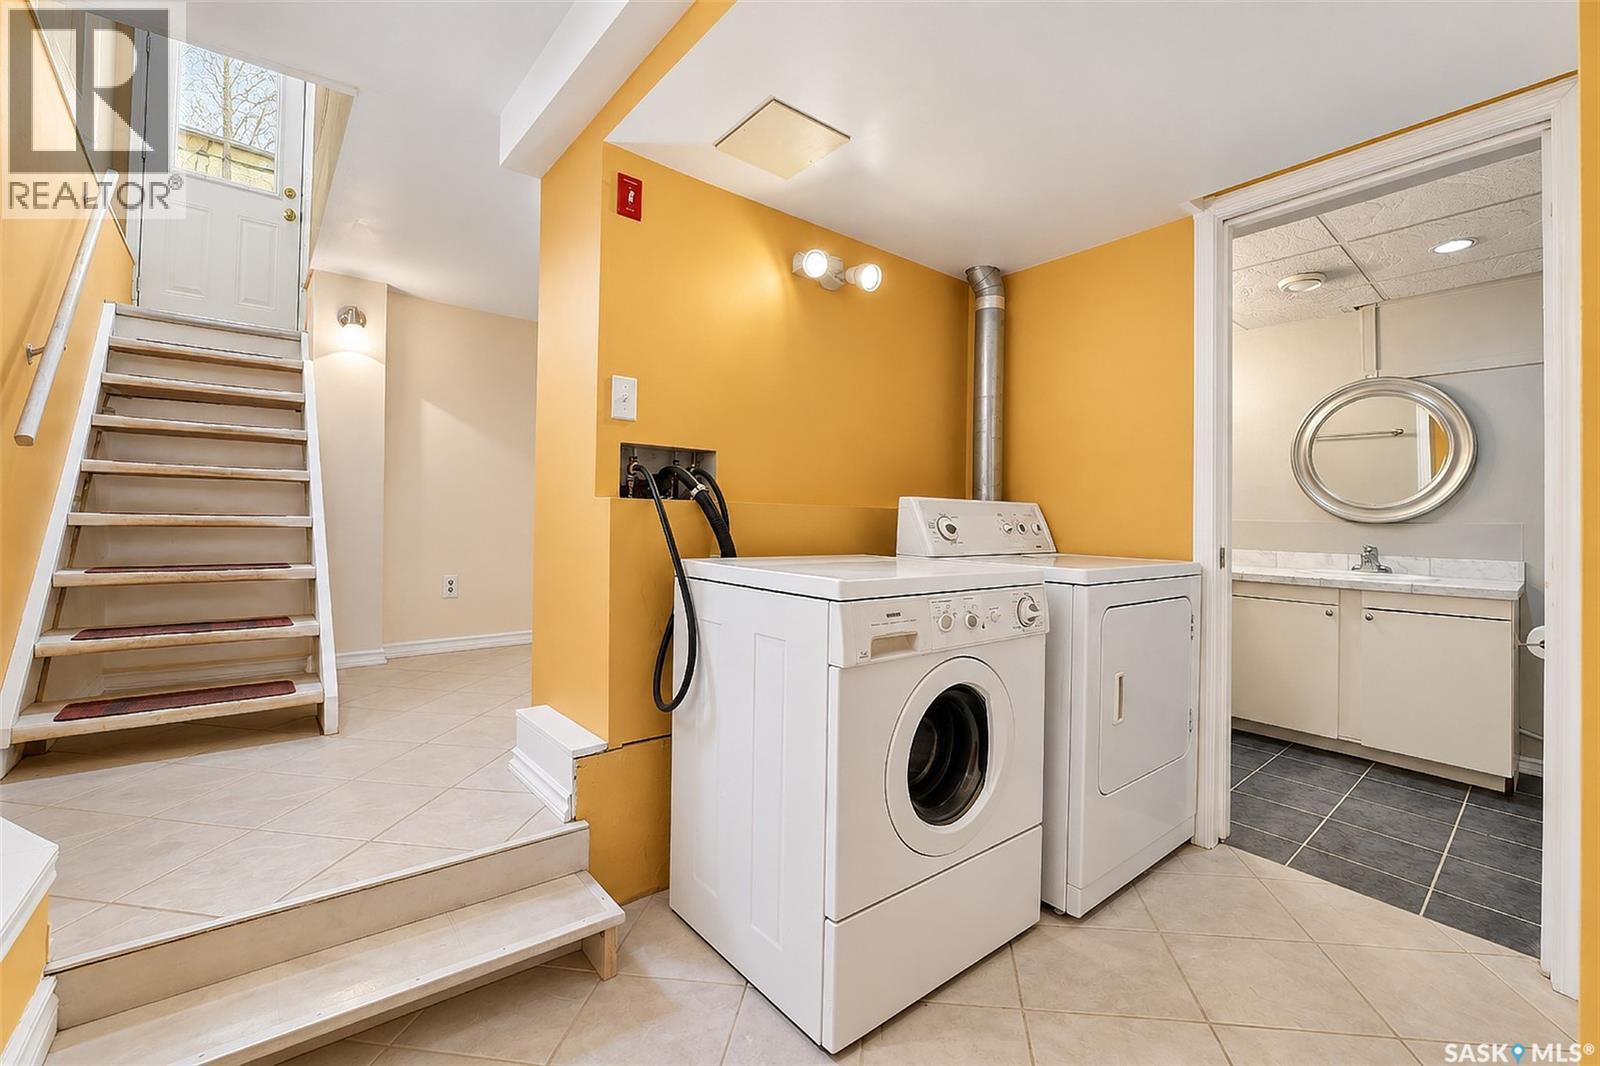
| Appliances | Washer, Refrigerator, Dryer, Garage Door Opener Remote(s), Storage Shed, Stove |
| Architectural Style | Bungalow |
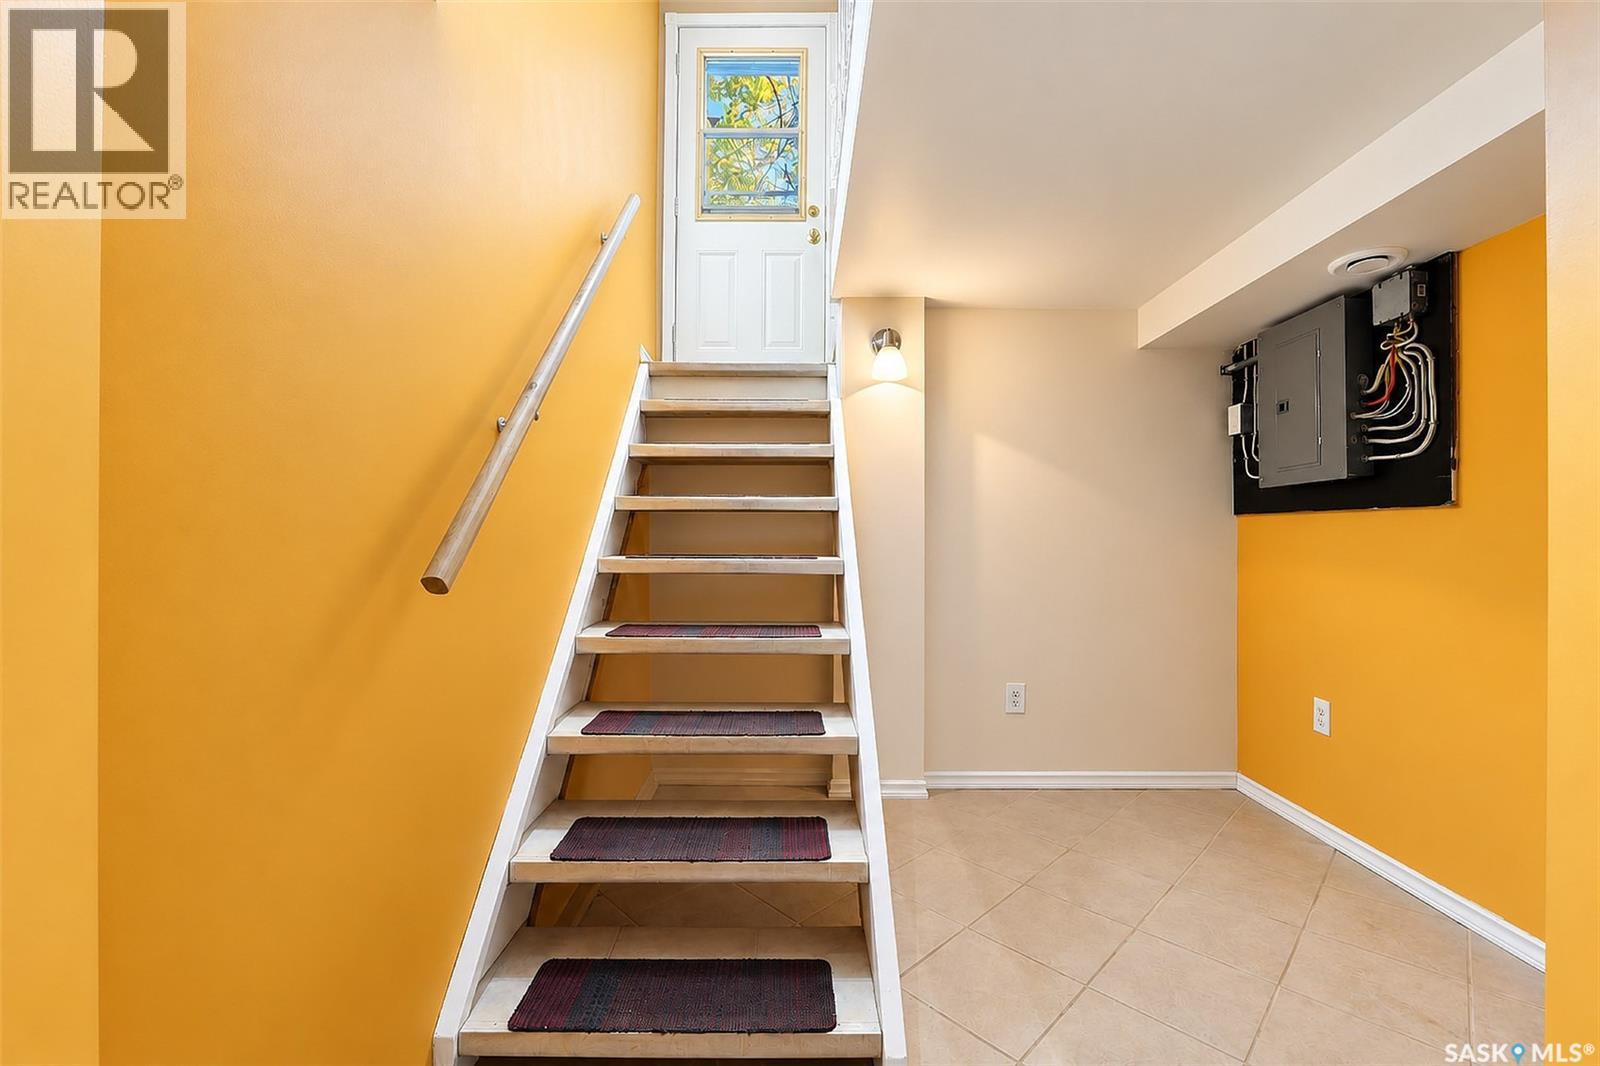
| Basement Development | Finished |
| Basement Type | Full (finished) |
| Constructed Date | 1921 |
| Construction Style Attachment | Detached |
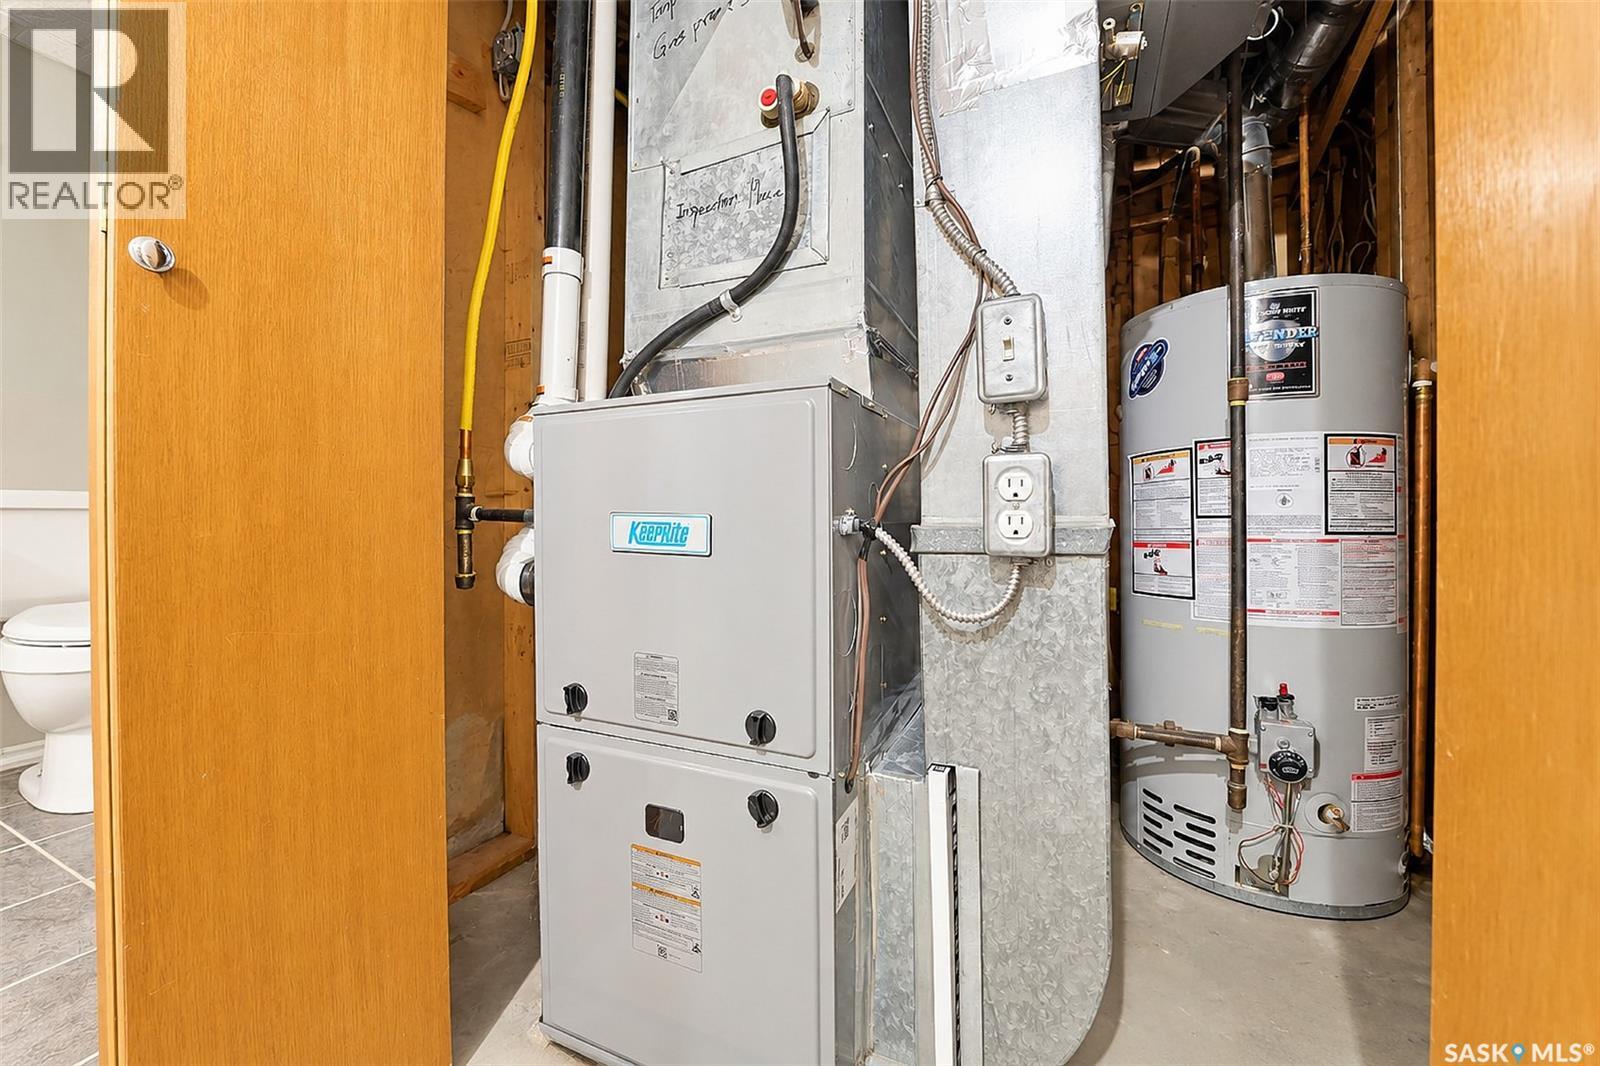
| Cooling Type | Central Air Conditioning |
| Heating Fuel | Natural Gas |
| Heating Type | Forced Air |
| Stories Total | 1 |
| Size Interior | 686 Ft2 |
| Type | House |
Parking
| Detached Garage | |
| Heated Garage | |
| Parking Space(s) | 2 |
Land
| Acreage | No |
| Size Irregular | 2972.00 |
| Size Total | 2972 Sqft |
| Size Total Text | 2972 Sqft |
Rooms
| Level | Type | Length | Width | Dimensions |
|---|---|---|---|---|
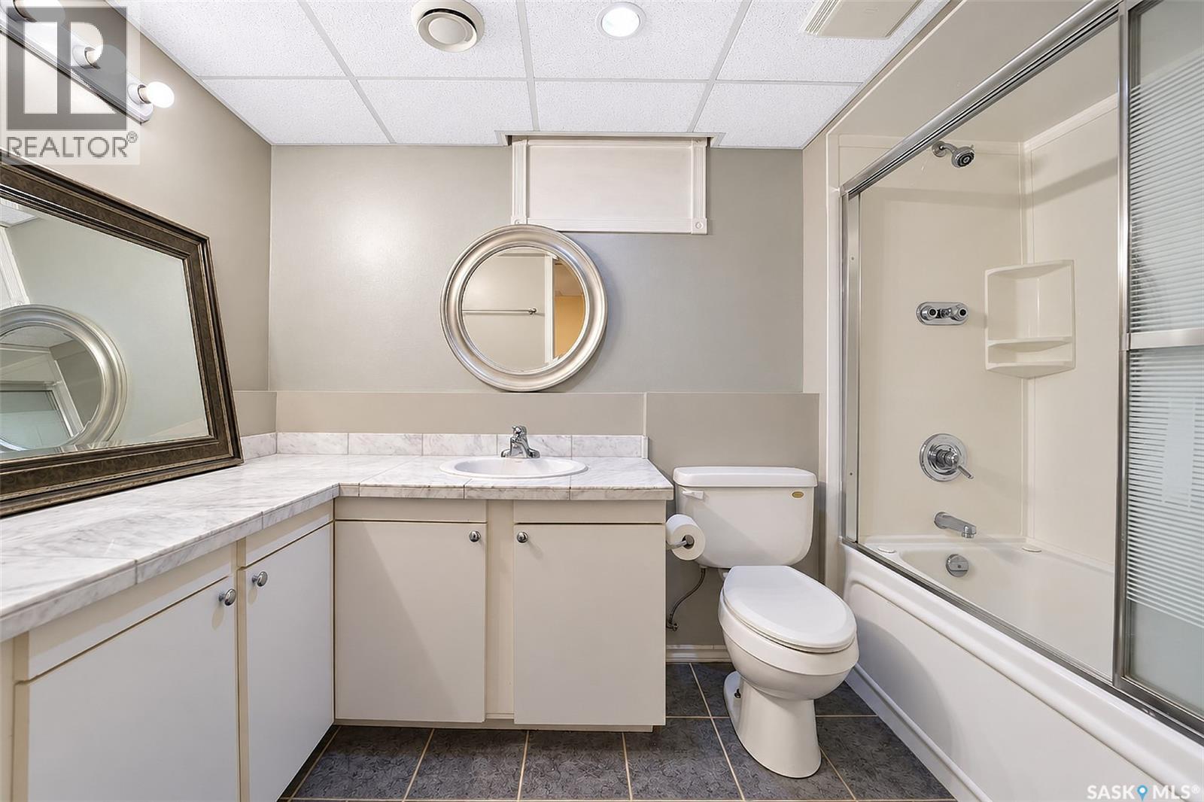
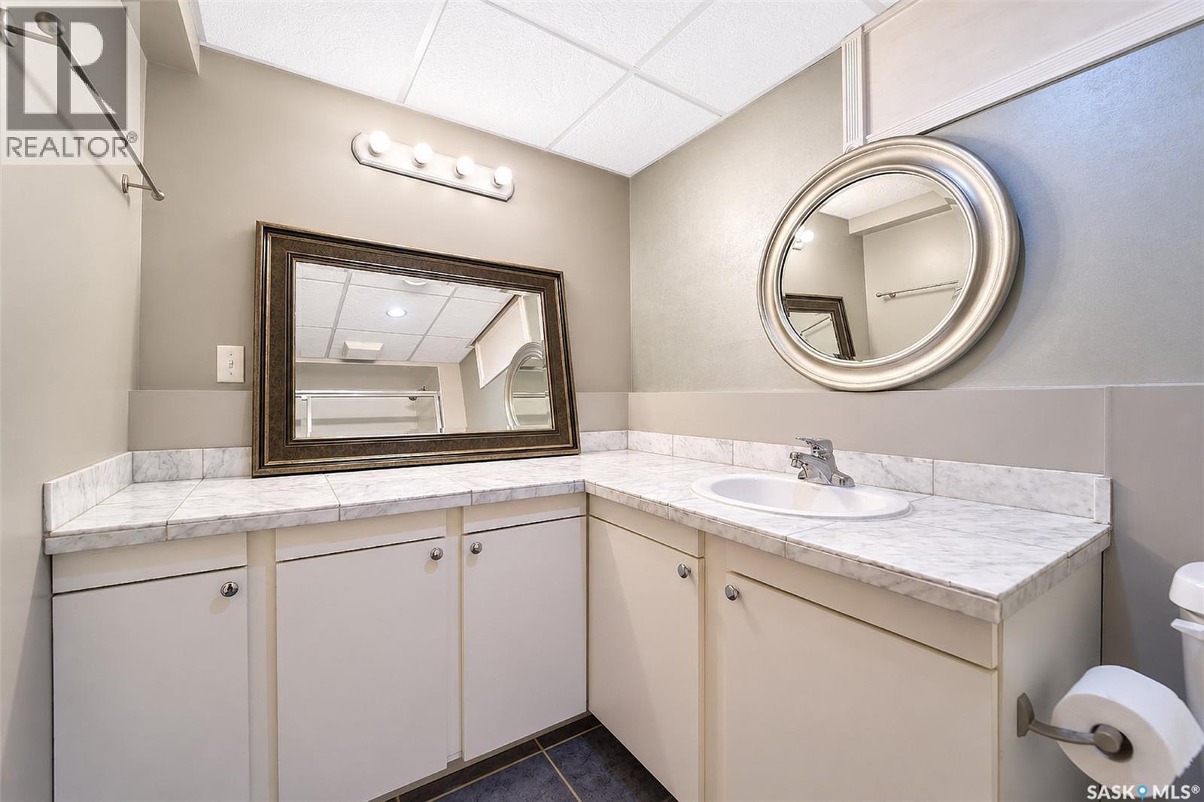
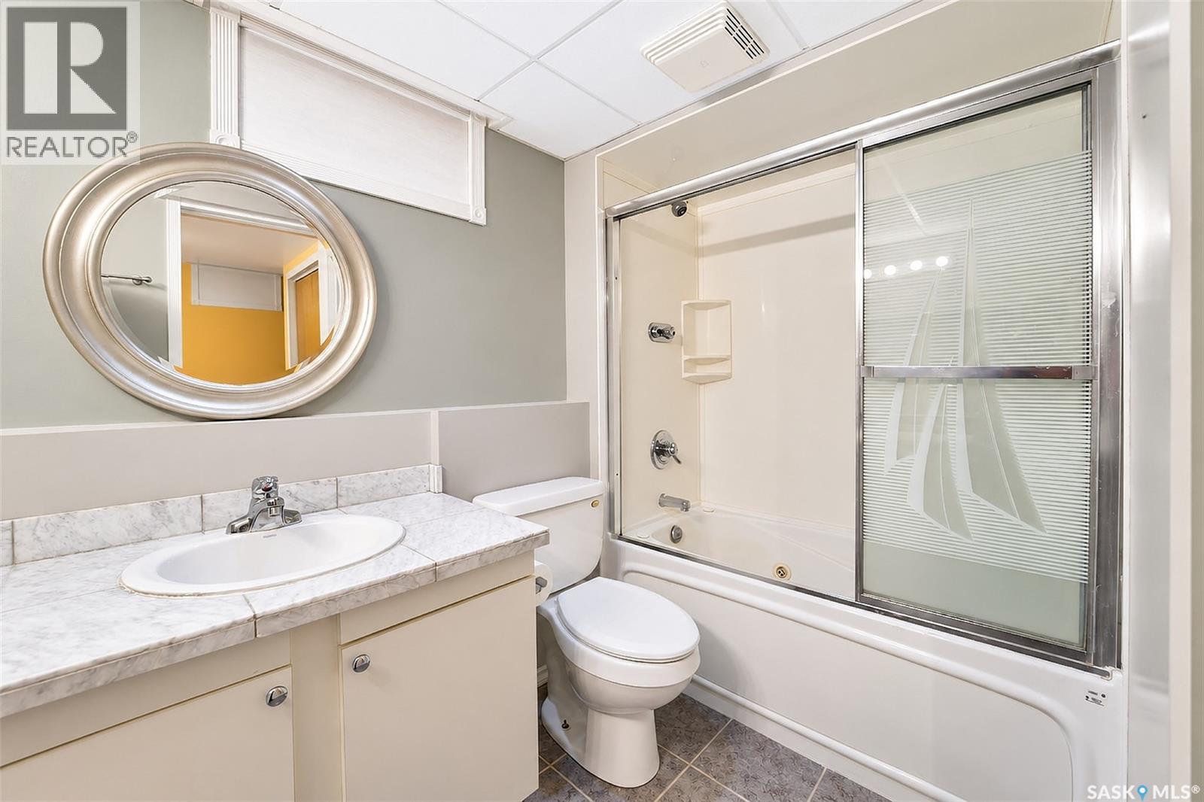
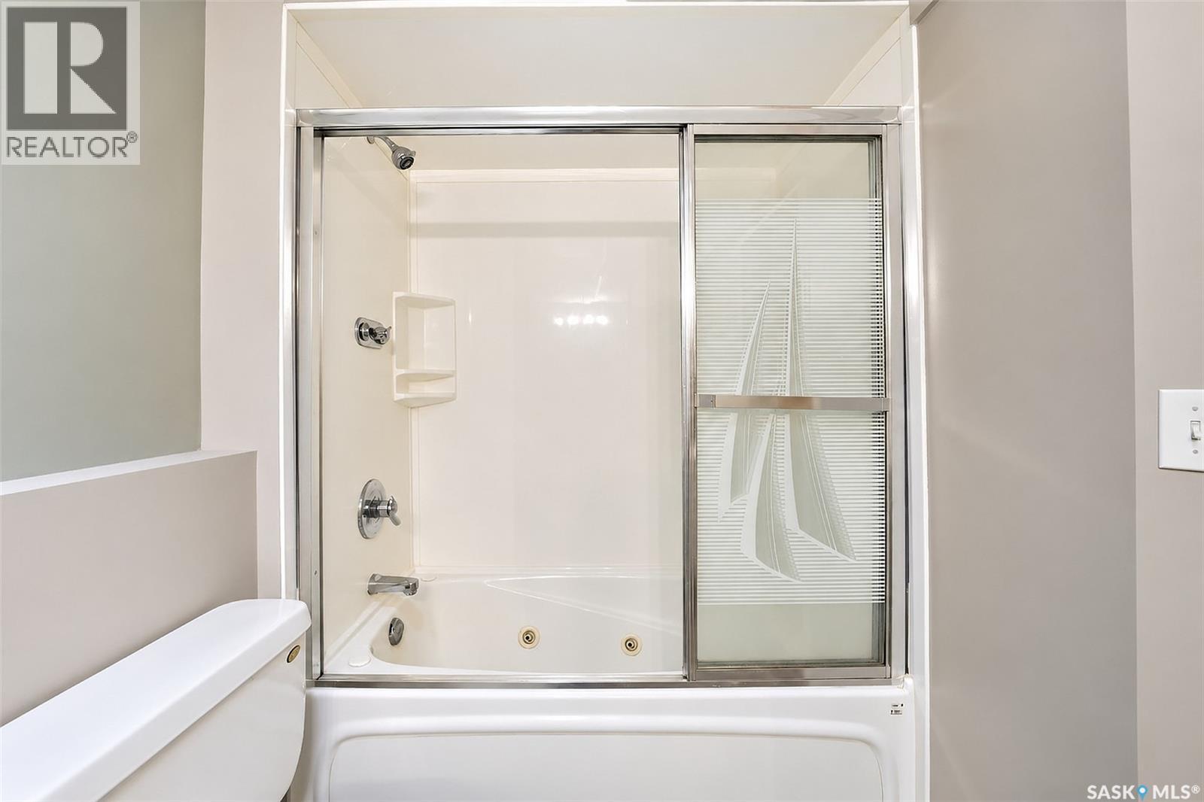
| Basement | 4pc Bathroom | Measurements not available | ||
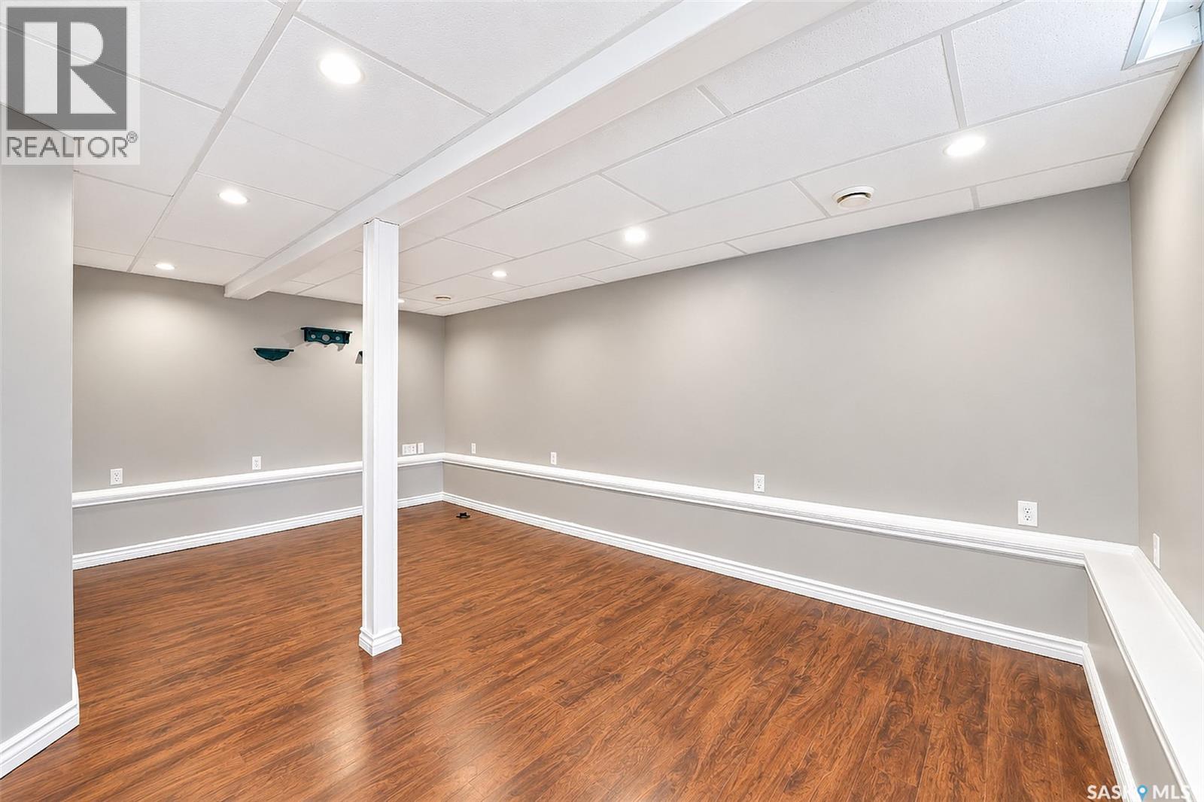
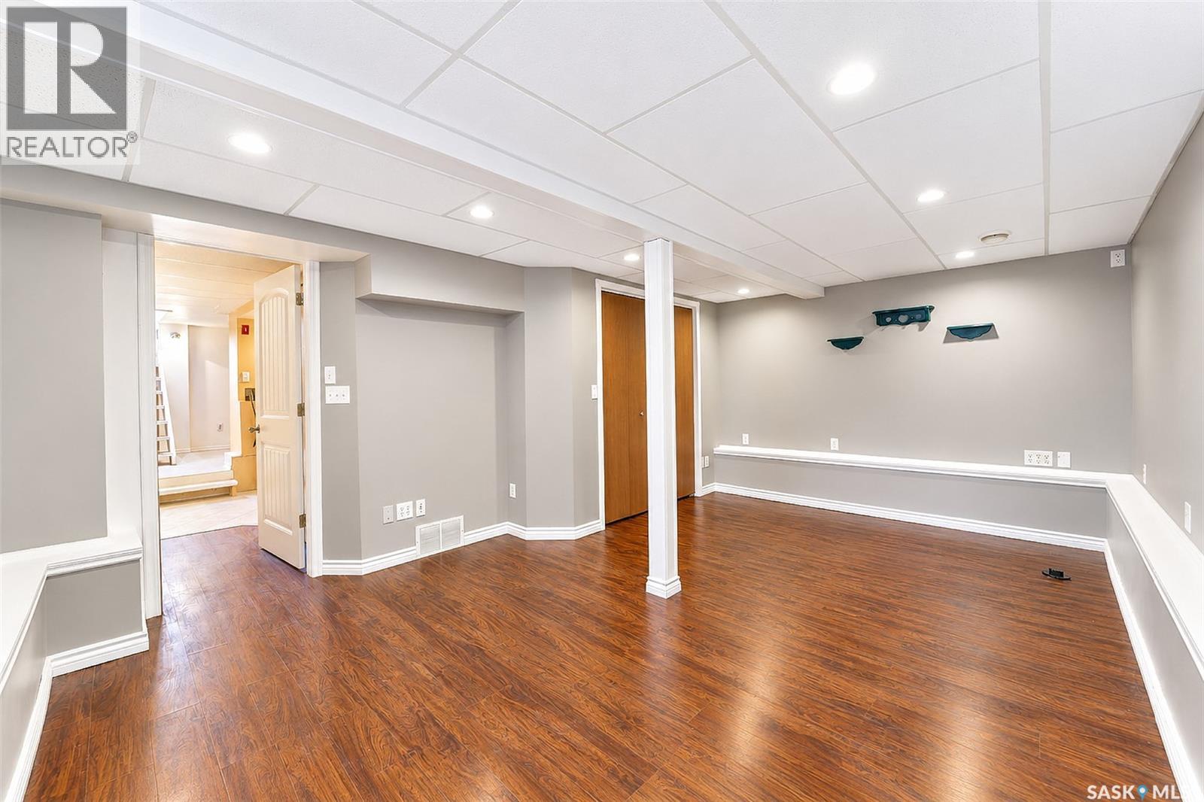
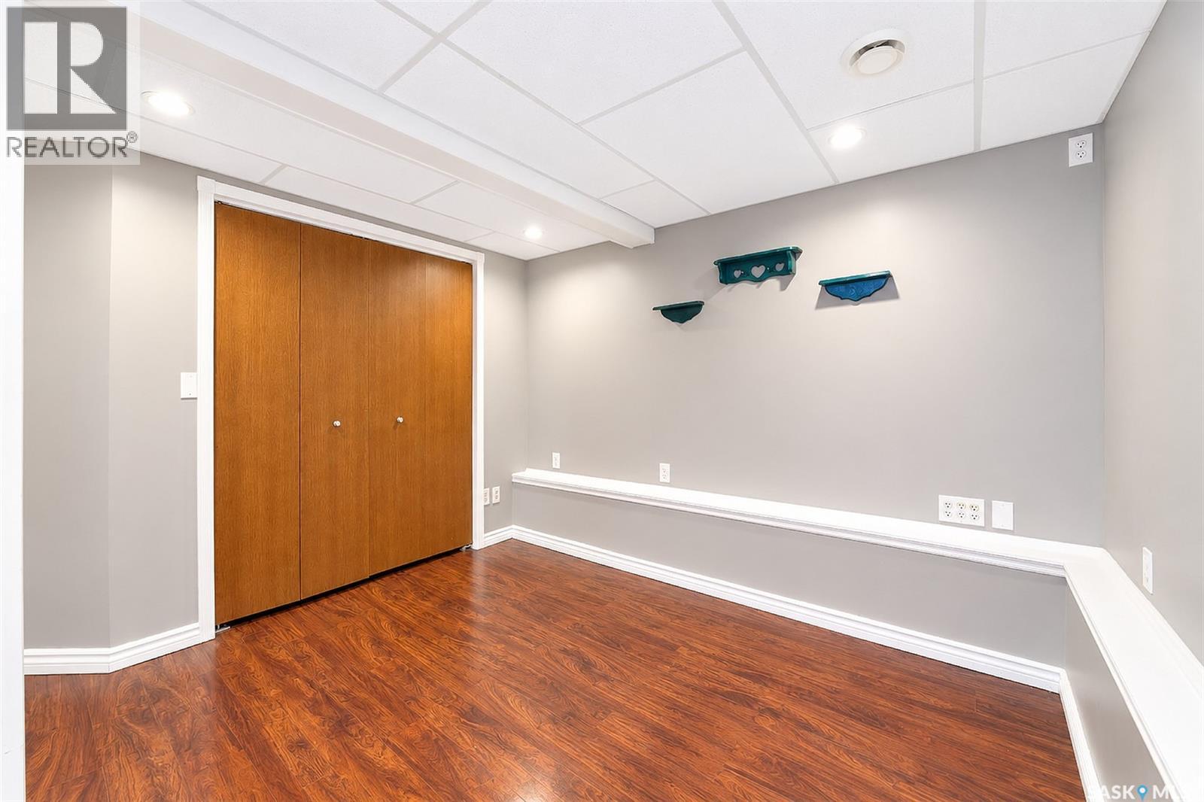
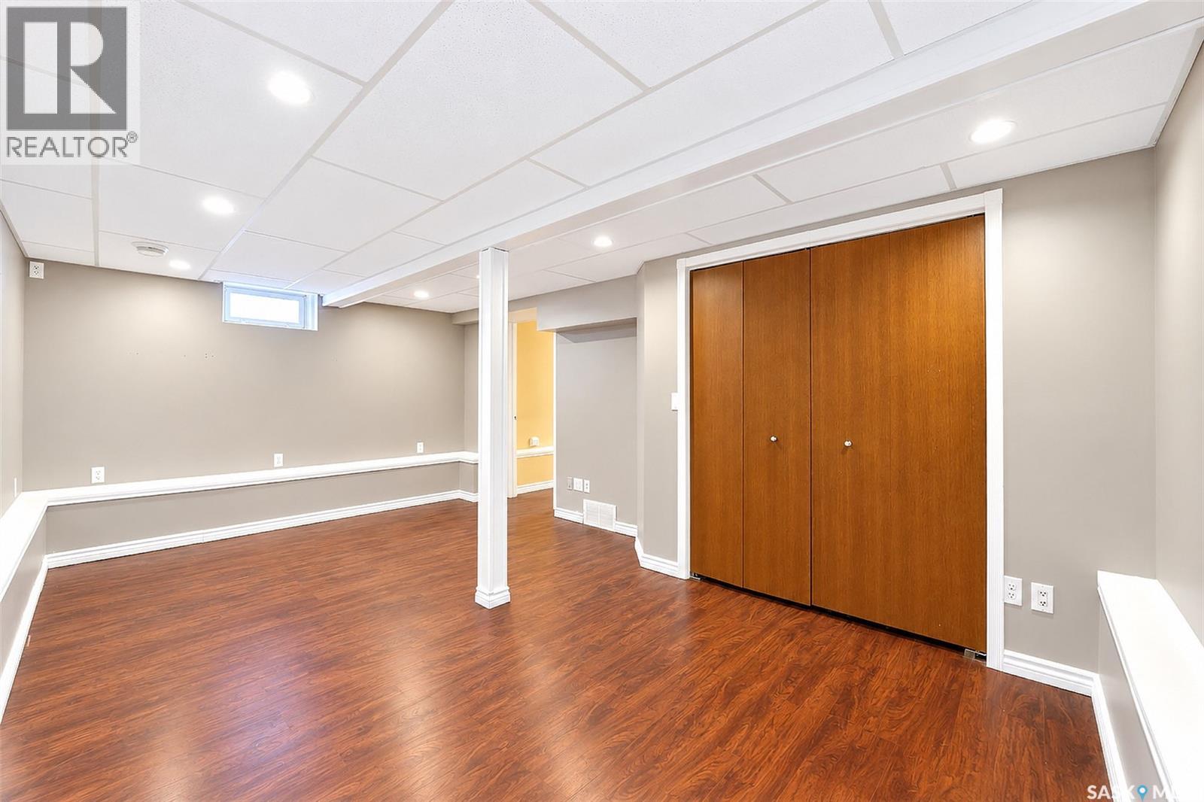
| Basement | Living Room | 11 ft ,7 in | 17 ft ,7 in | 11 ft ,7 in x 17 ft ,7 in |
| Basement | Laundry Room | 5 ft ,6 in | 5 ft ,5 in | 5 ft ,6 in x 5 ft ,5 in |
| Main Level | Living Room | 13 ft ,4 in | 9 ft ,6 in | 13 ft ,4 in x 9 ft ,6 in |
| Main Level | Bedroom | 9 ft | 4 ft ,6 in | 9 ft x 4 ft ,6 in |
| Main Level | Kitchen | 11 ft ,5 in | 9 ft | 11 ft ,5 in x 9 ft |
| Main Level | Dining Room | 8 ft ,3 in | 8 ft | 8 ft ,3 in x 8 ft |
| Main Level | Bedroom | 10 ft | 9 ft | 10 ft x 9 ft |
| Main Level | 3pc Bathroom | Measurements not available |



The trademarks REALTOR®, REALTORS®, and the REALTOR® logo are controlled by The Canadian Real Estate Association (CREA) and identify real estate professionals who are members of CREA. The trademarks MLS®, Multiple Listing Service® and the associated logos are owned by The Canadian Real Estate Association (CREA) and identify the quality of services provided by real estate professionals who are members of CREA. The trademark DDF® is owned by The Canadian Real Estate Association (CREA) and identifies CREA's Data Distribution Facility (DDF®)
October 23 2026 12:11:40
Saskatchewan REALTORS® Association
Trcg The Realty Consultants Group