
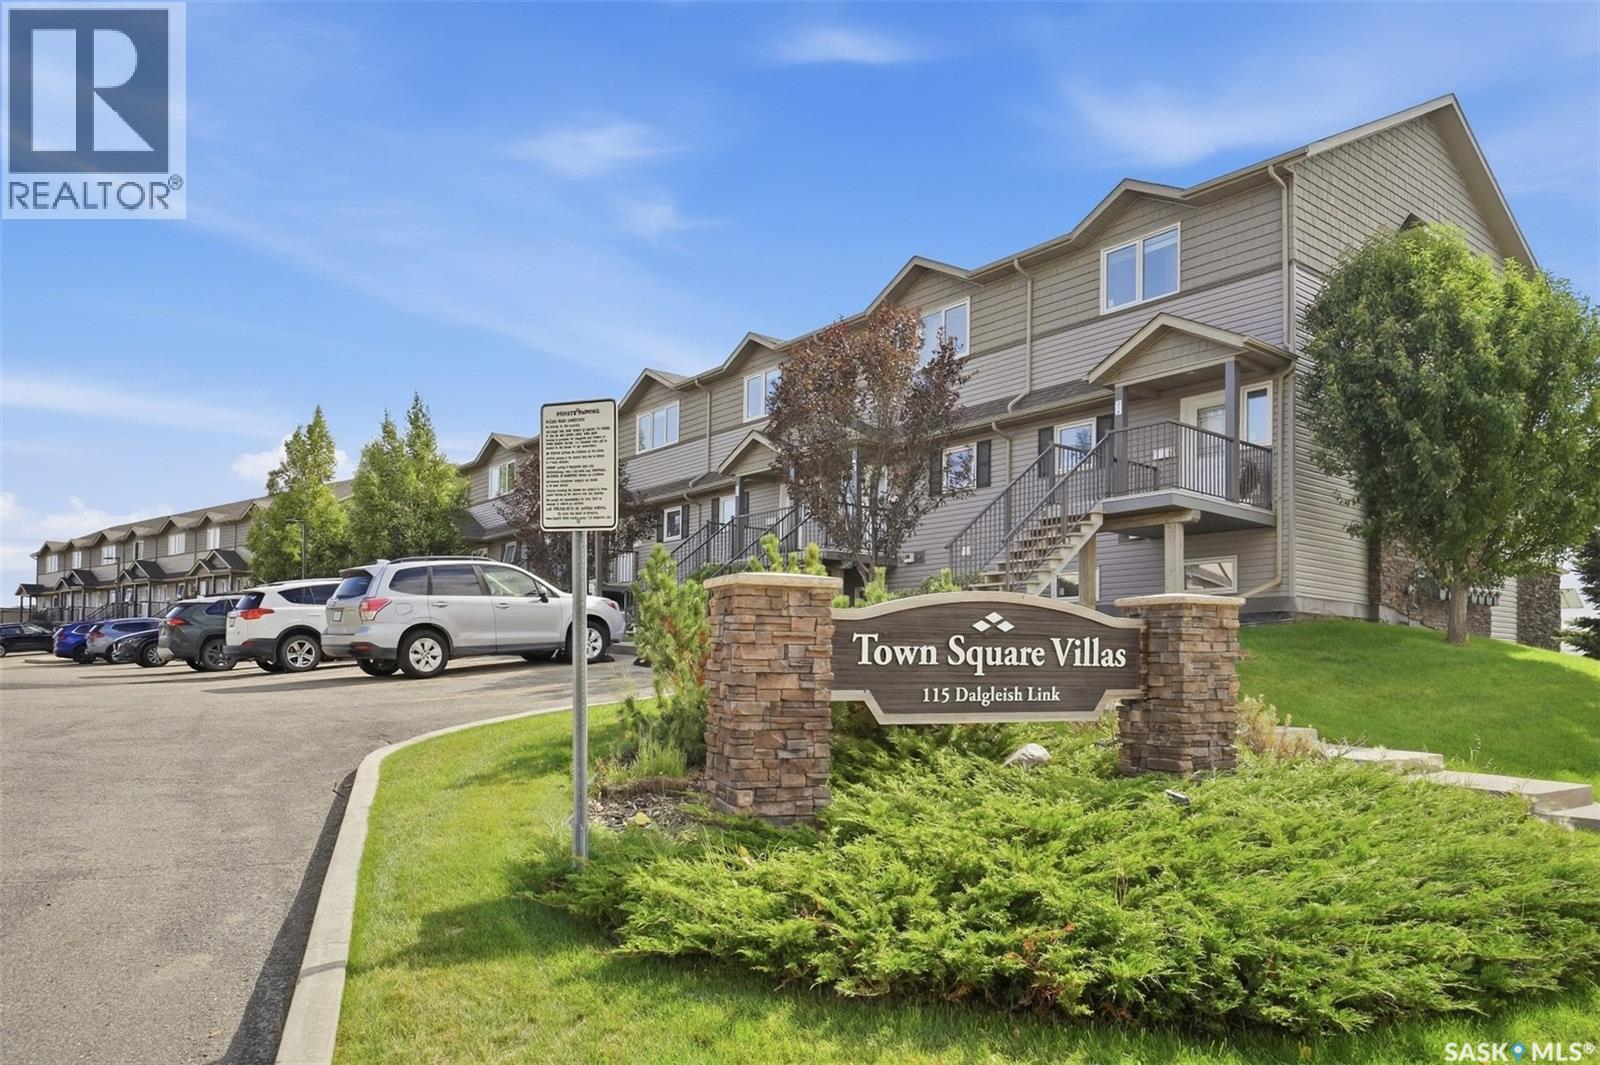
310 115 Dalgleish Link Saskatoon, Saskatchewan S7W 0N5

$319,900Maintenance,
$440.75 Monthly
Maintenance,
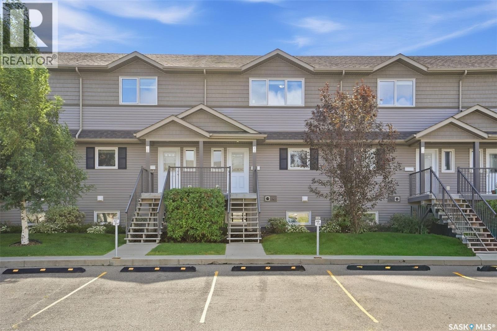
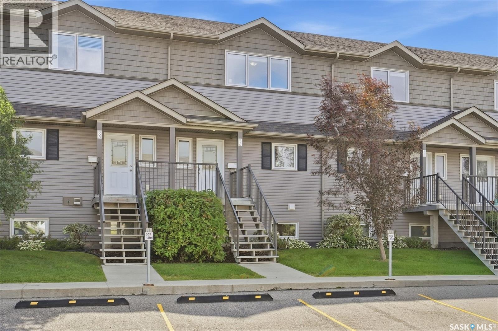
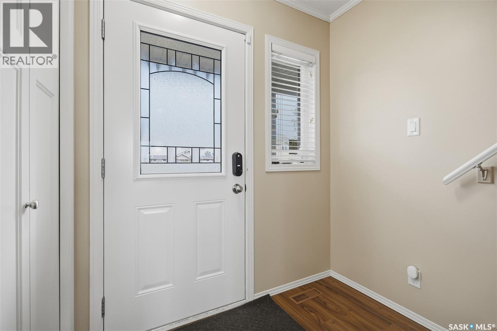
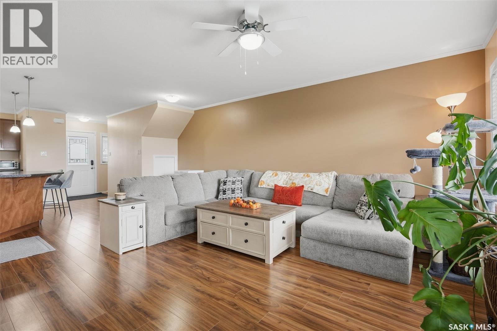
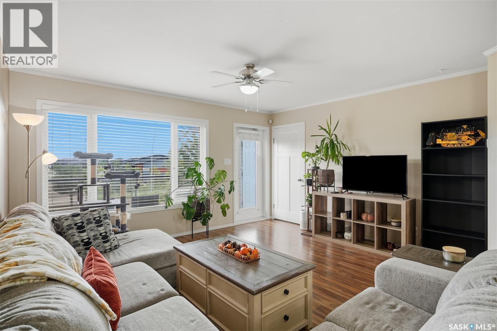
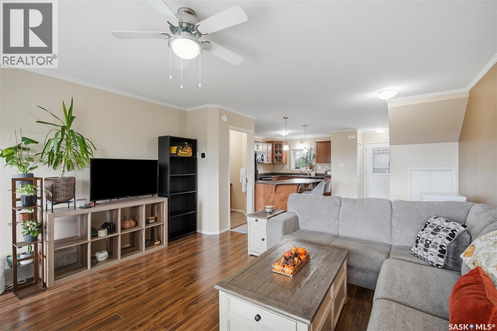
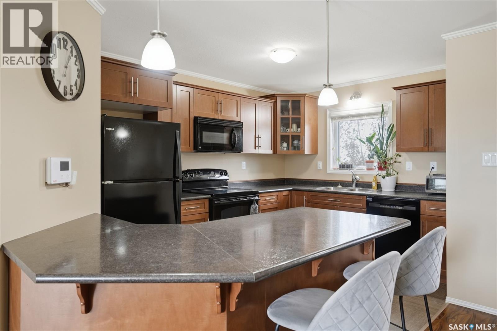
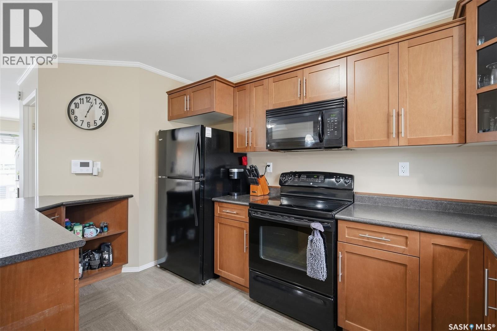
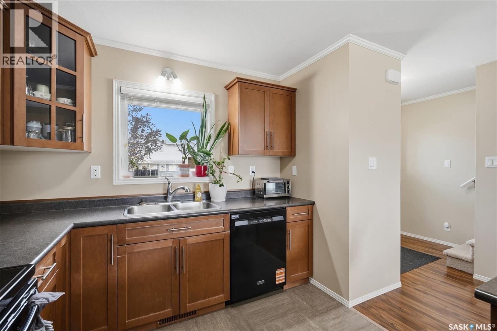
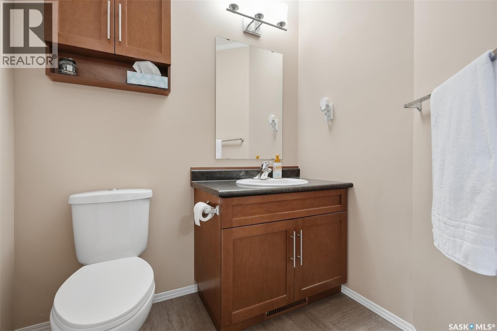
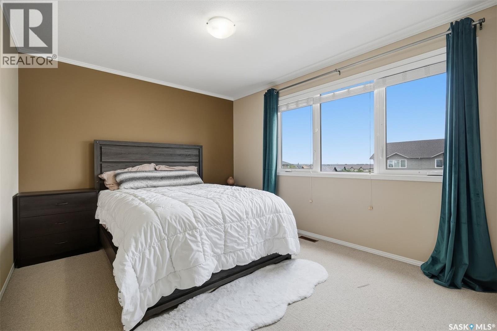
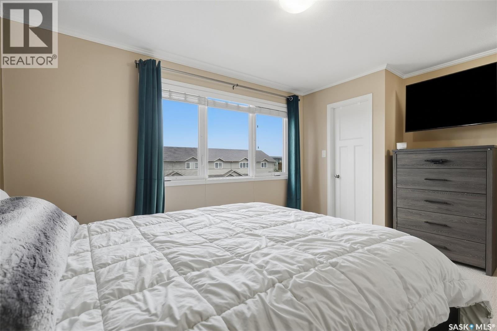
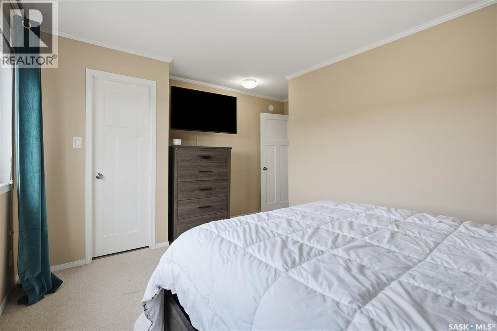
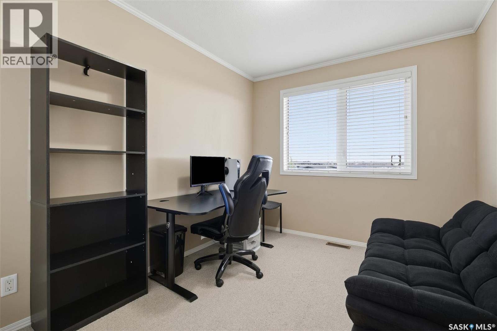
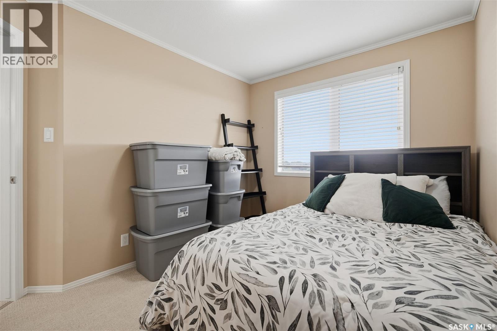
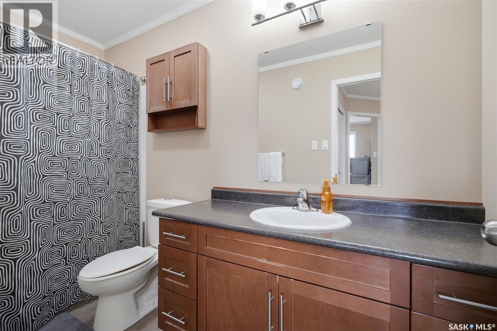
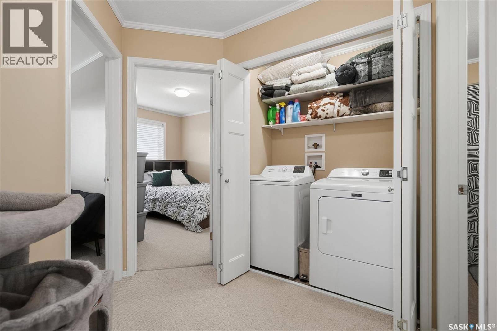
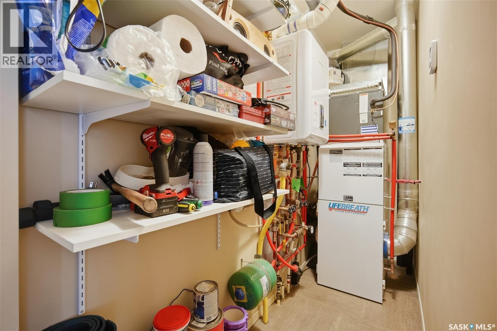
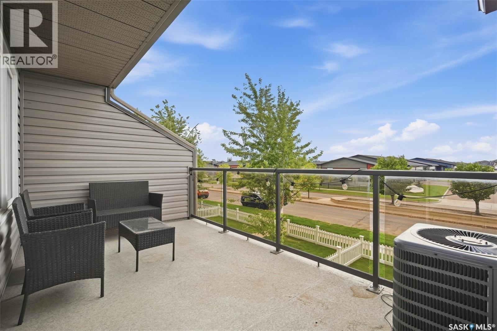
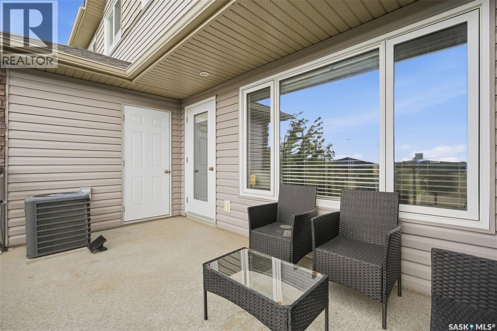
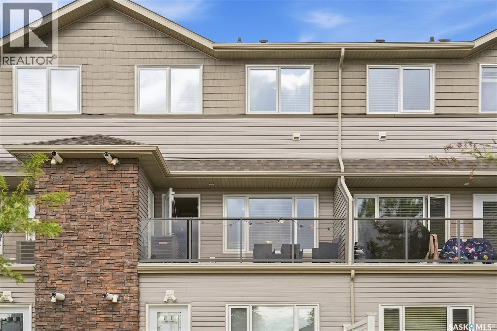
$440.75 MonthlyWelcome to #310 – 115 Dalgleish Link, an affordable and low-maintenance townhouse in the sought-after Evergreen neighbourhood—an excellent option for first-time buyers, students, young professionals, or anyone looking to make the move from renting to owning. Built in 2013, this well-designed 1,254 sq. ft. two-storey townhouse offers three bedrooms, two bathrooms and a functional layout with comfortable living space on both levels. The main floor features a spacious living room, a dedicated dining area, a functional kitchen, and a convenient 2-piece bathroom. Upstairs, you’ll find three bedrooms, including a generous primary bedroom with a walk-in closet, a full 4-piece bathroom, and the added convenience of second-floor laundry. Central air conditioning, on-demand hot water, natural-gas forced-air heating, and included appliances add to the comfort and value of the home. Outside, enjoy your own deck space, plus the convenience of a single detached garage and additional parking, providing two off-street parking spaces in total. Evergreen is a fantastic place to call home, with parks, walking paths, schools and everyday amenities close by, along with convenient access to the University Heights shopping area and major routes around Saskatoon. At $324,900, this is a great opportunity to get into home ownership in one of Saskatoon’s popular newer neighbourhoods without the exterior maintenance of a traditional house. Why rent when you could start building equity in a place of your own? (id:62370)
Property Details
| MLS® Number | SK048390 |
| Property Type | Single Family |
| Neigbourhood | Evergreen |
| Community Features | Pets Allowed With Restrictions |
| Features | Treed, Rectangular |
| Structure | Deck |
Building
| Bathroom Total | 2 |
| Bedrooms Total | 3 |
| Appliances | Washer, Refrigerator, Dishwasher, Dryer, Microwave, Window Coverings, Garage Door Opener Remote(s), Stove |
| Constructed Date | 2013 |
| Construction Style Attachment | Attached |
| Cooling Type | Central Air Conditioning |
| Heating Fuel | Natural Gas |
| Heating Type | Forced Air |
| Size Interior | 1,254 Ft2 |
| Type | Row / Townhouse |
Parking
| Detached Garage | |
| Surfaced | 1 |
| Other | |
| Parking Space(s) | 2 |
Land
| Acreage | No |
| Landscape Features | Lawn |
Rooms
| Level | Type | Length | Width | Dimensions |
|---|---|---|---|---|
| Second Level | Bedroom | 8'9 x 10'11 | ||
| Second Level | Bedroom | 8'9 x 10'11 | ||
| Second Level | 4pc Bathroom | Measurements not available | ||
| Second Level | Bedroom | 10'11 x 14'6 | ||
| Second Level | Laundry Room | Measurements not available | ||
| Main Level | Kitchen | 8'11 x 11'5 | ||
| Main Level | Dining Room | 7'5 x 8'8 | ||
| Main Level | Living Room | 12'4 x 14'6 | ||
| Main Level | 2pc Bathroom | Measurements not available |



The trademarks REALTOR®, REALTORS®, and the REALTOR® logo are controlled by The Canadian Real Estate Association (CREA) and identify real estate professionals who are members of CREA. The trademarks MLS®, Multiple Listing Service® and the associated logos are owned by The Canadian Real Estate Association (CREA) and identify the quality of services provided by real estate professionals who are members of CREA. The trademark DDF® is owned by The Canadian Real Estate Association (CREA) and identifies CREA's Data Distribution Facility (DDF®)
October 05 2026 06:36:38
Saskatchewan REALTORS® Association
Century 21 Fusion