
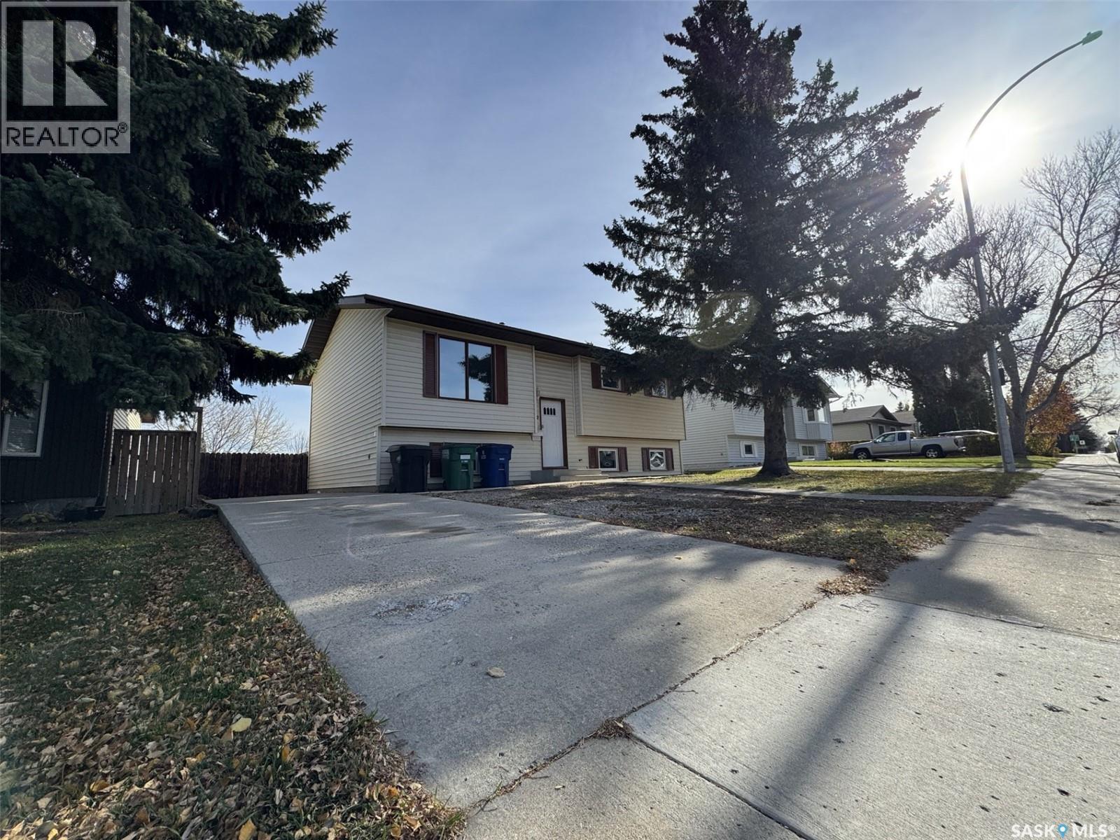
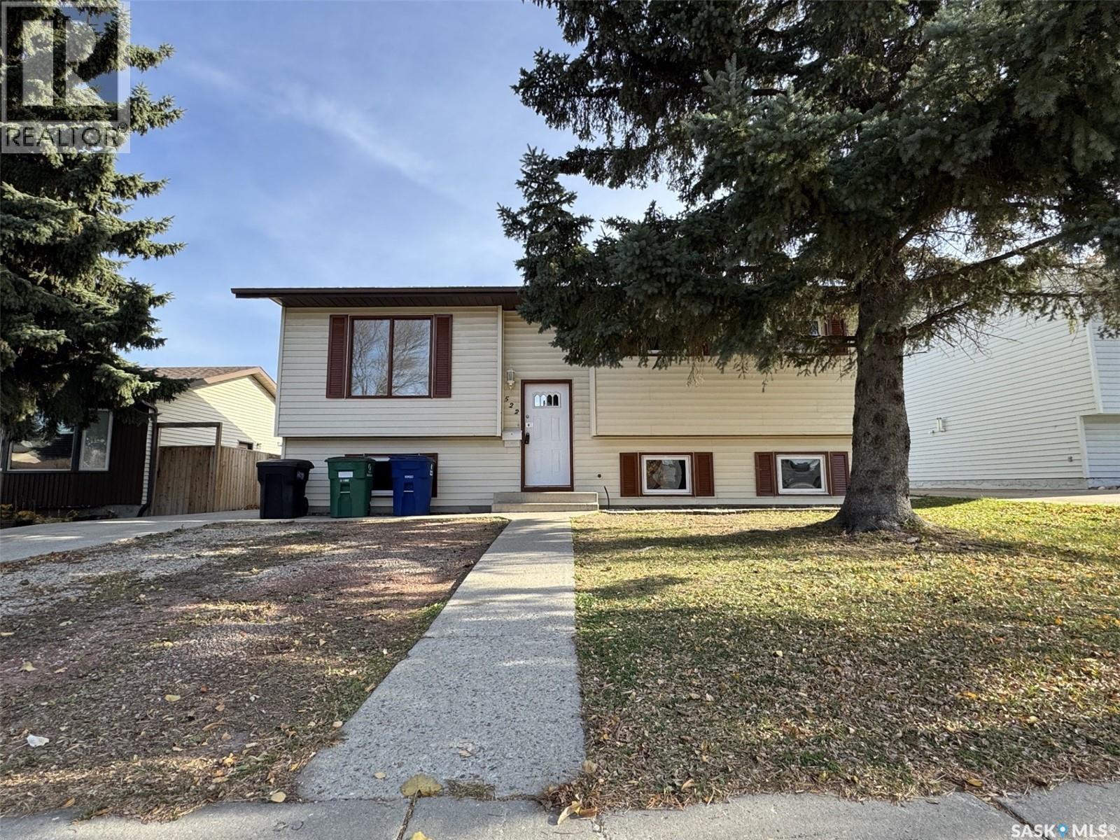
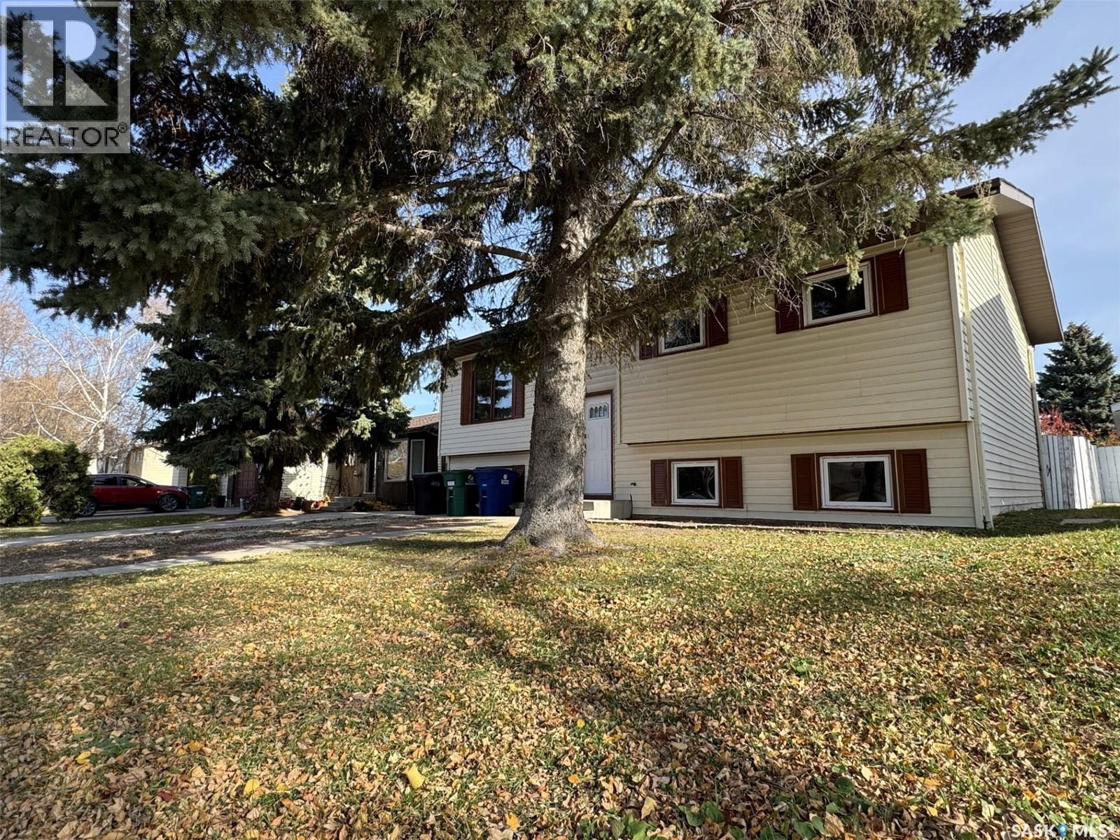
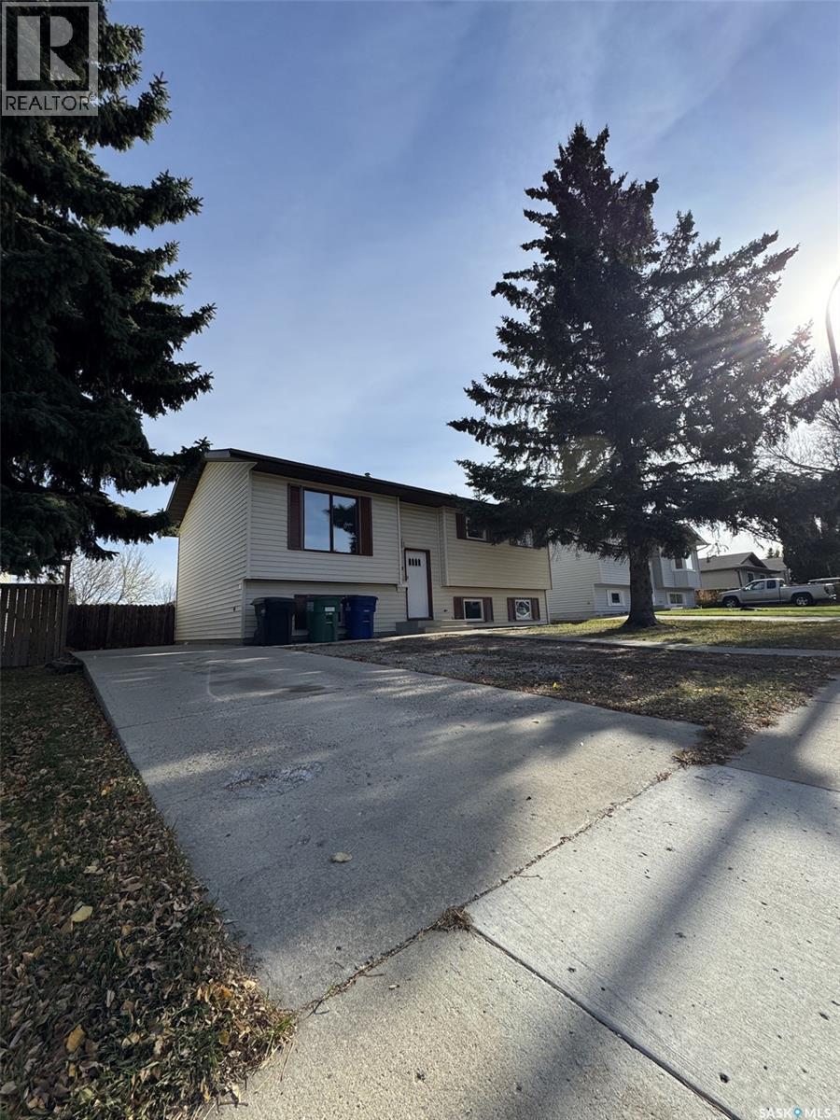
522 Silverwood Road Saskatoon, Saskatchewan S7K 6R4

$469,900
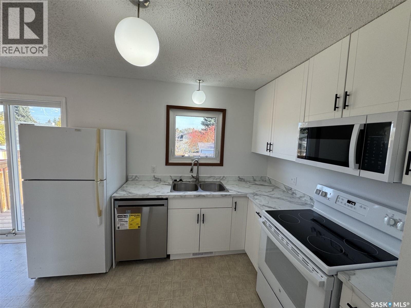
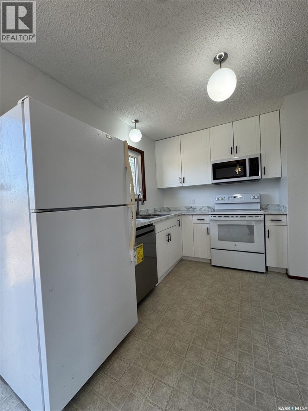
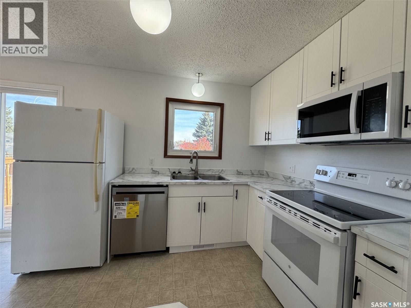
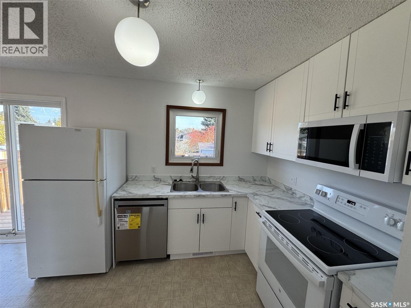
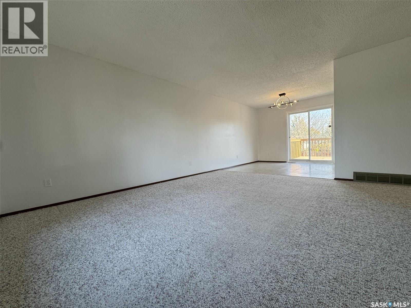
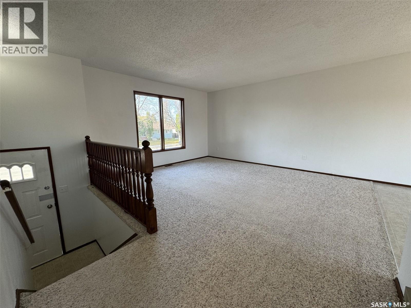
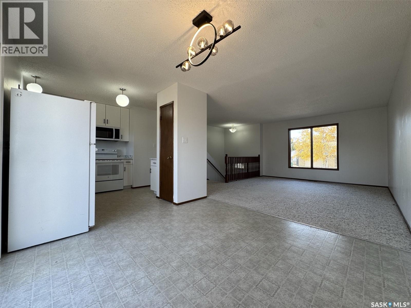
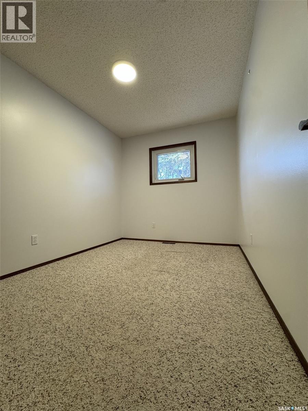
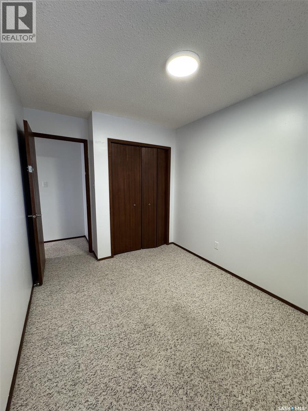
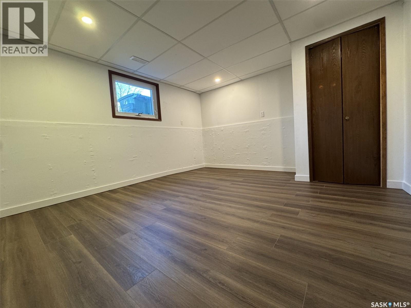
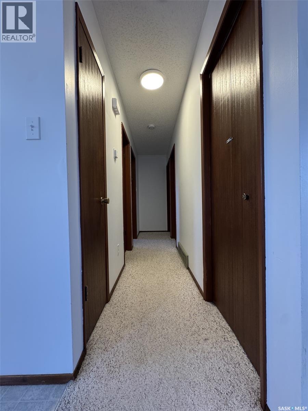
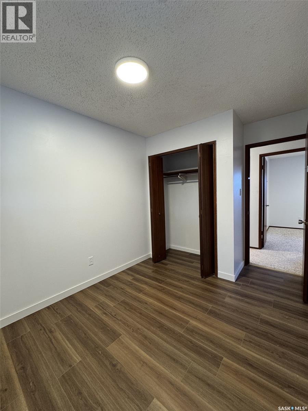
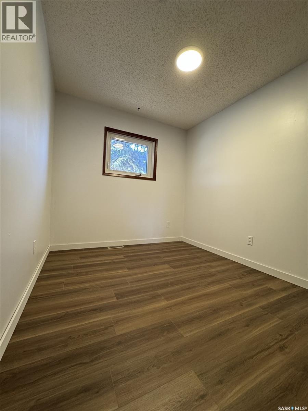
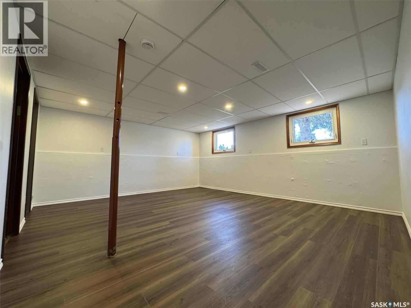
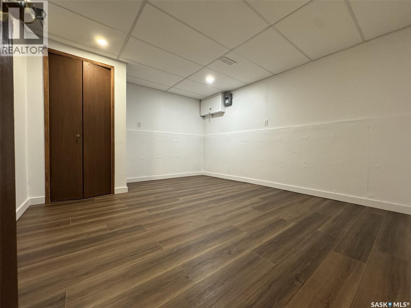
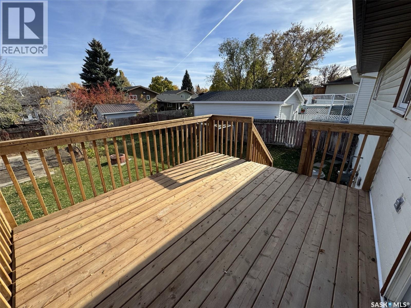
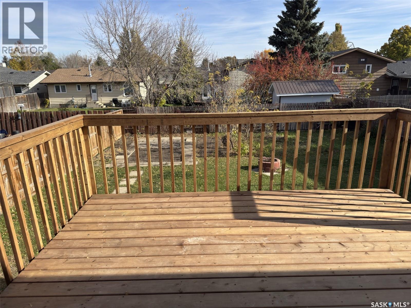
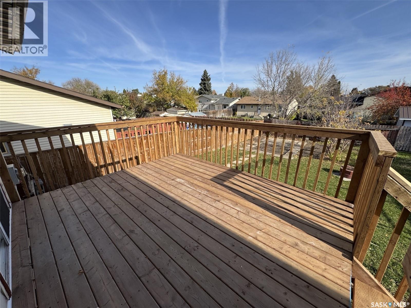
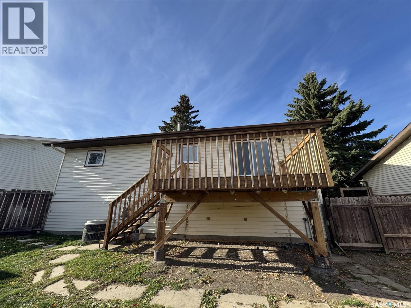
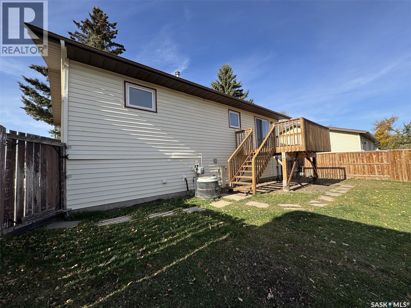
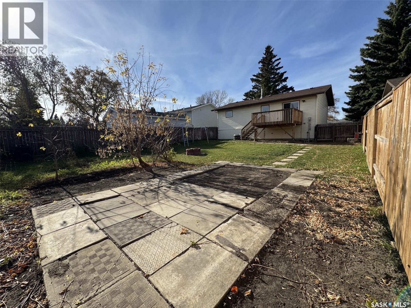
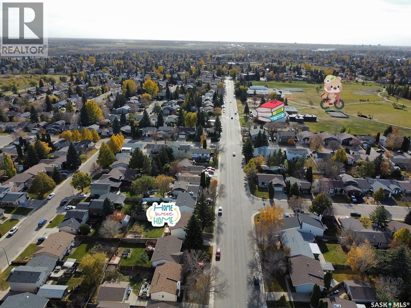
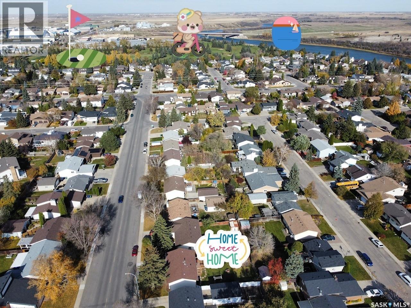
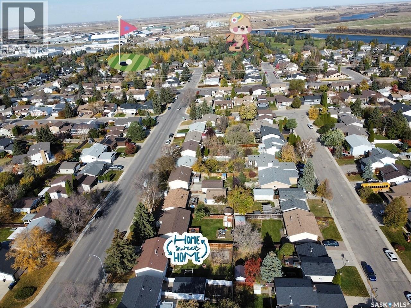
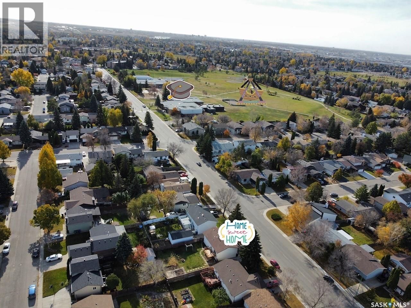
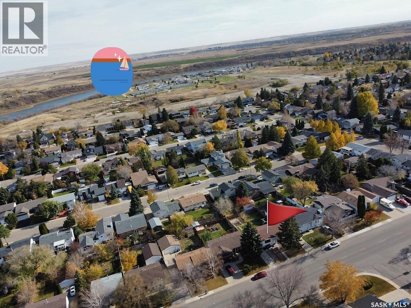
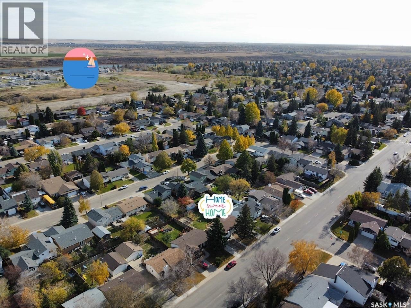
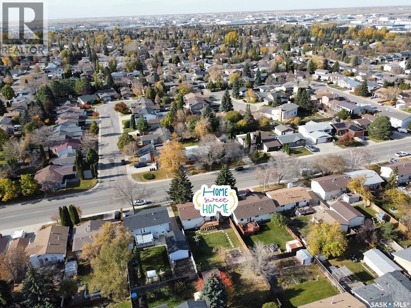
Welcome home to this updated, move-in-ready property nestled in a highly desirable, mature neighborhood. Combining upgrades with an unbeatable location, this home is perfect for growing families and outdoor enthusiasts alike. ? Key Property Highlights • Renovated Kitchen: Featuring brand-new cabinets, countertops, a built-in dishwasher, and a new over-the-range (OTR) microwave and stove. • Fresh paint spans the entire house, complemented by brand-new flooring throughout the basement and key main-floor areas. • Upgraded Efficiency windows throughout most of the home. • Outdoor Living: Step outside to a spacious backyard featuring a brand-new deck, perfect for entertaining or relaxing. • Includes a dedicated RV driveway. ?? Unbeatable Location • Family-Friendly: Situated just one block away from local primary schools and a neighborhood park. • Recreation & Nature: Within walking distance to the scenic Silverwood Golf Course and the popular riverbank dog park. (id:62370)
Property Details
| MLS® Number | SK051562 |
| Property Type | Single Family |
| Neigbourhood | Silverwood Heights |
| Features | Treed, Rectangular |
| Structure | Deck |
Building
| Bathroom Total | 2 |
| Bedrooms Total | 4 |
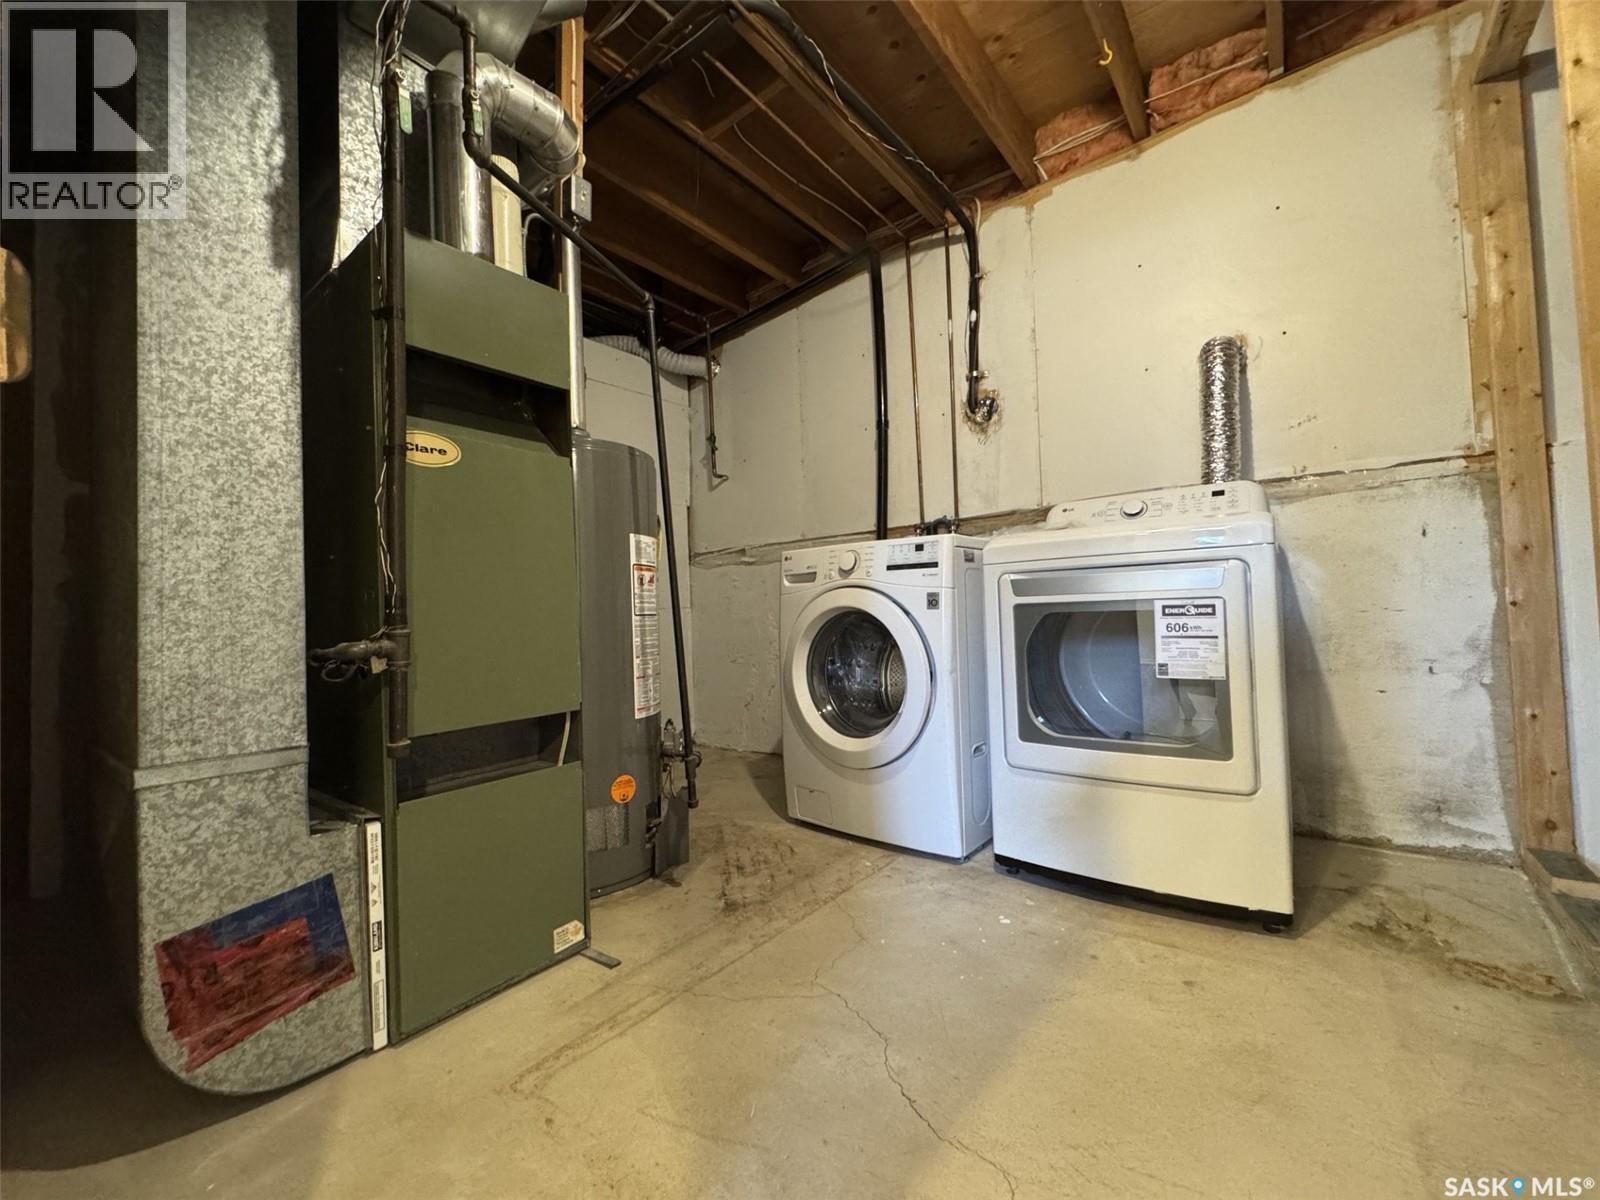
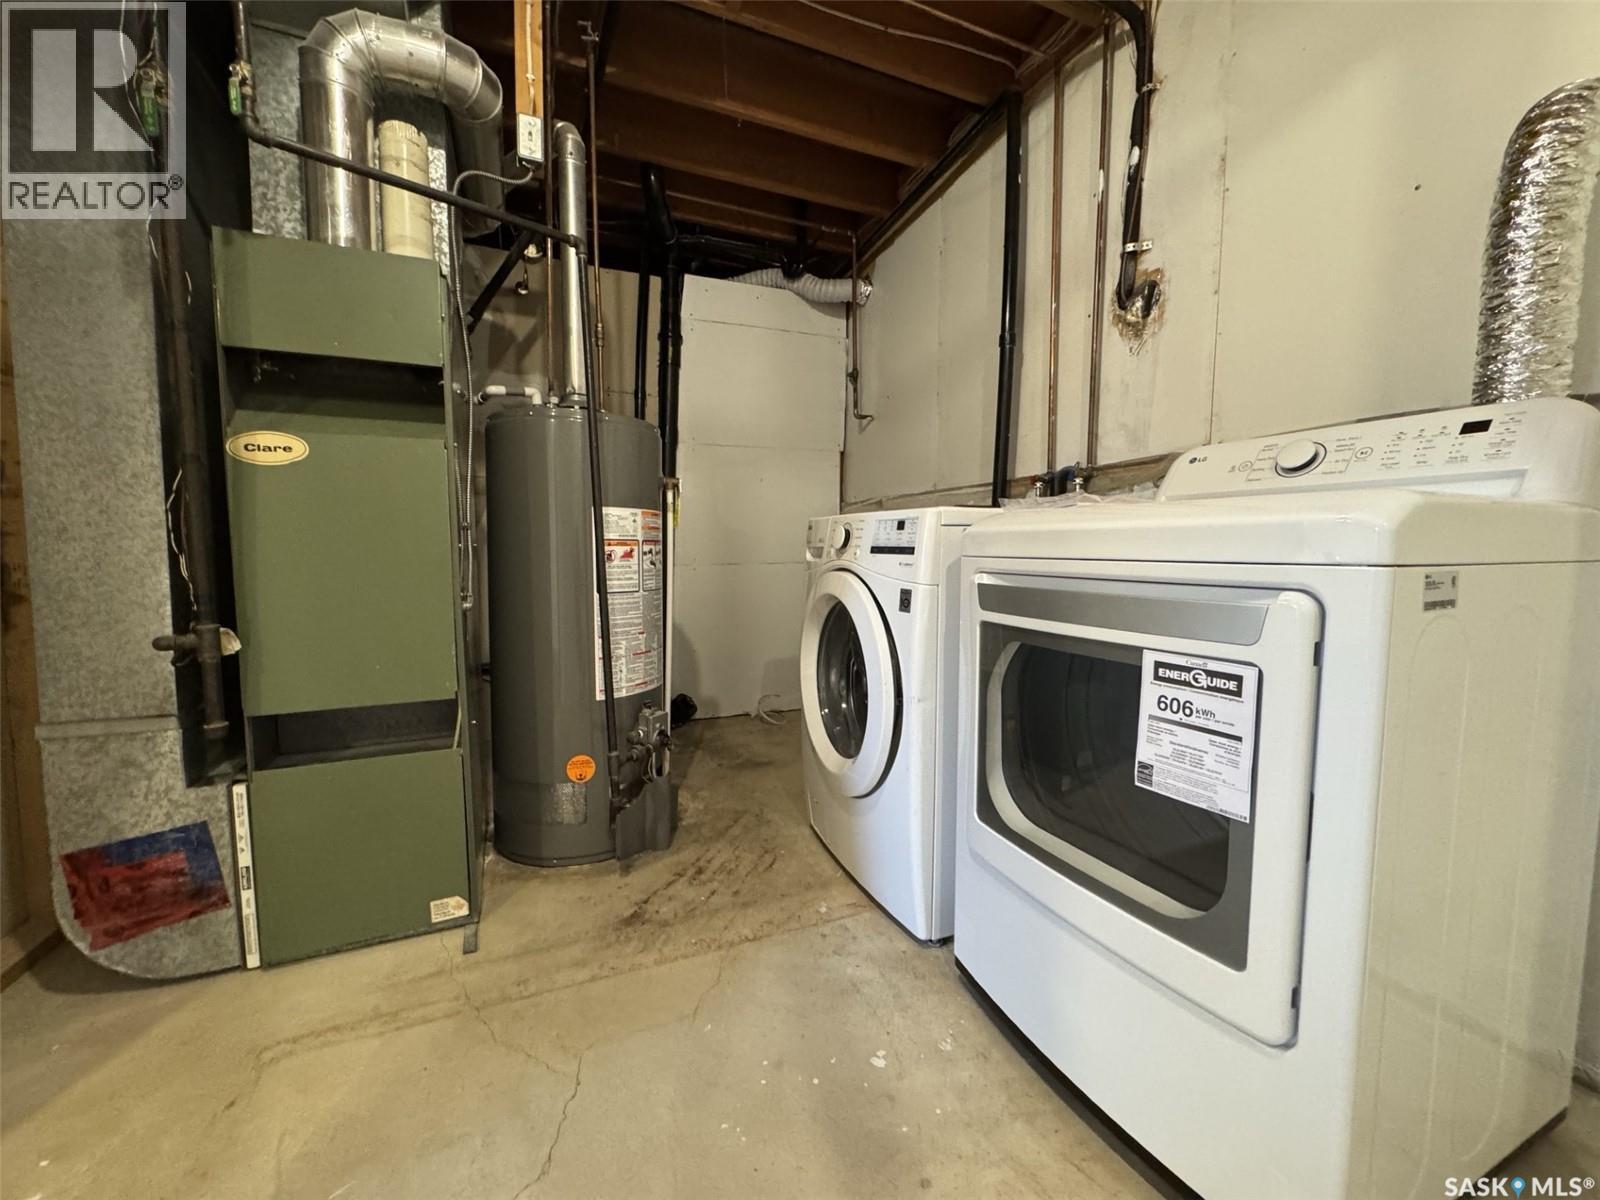
| Appliances | Washer, Refrigerator, Dishwasher, Dryer, Microwave, Stove |
| Architectural Style | Bi-level |
| Basement Type | Full |
| Constructed Date | 1983 |
| Construction Style Attachment | Detached |
| Heating Fuel | Natural Gas |
| Heating Type | Forced Air |
| Size Interior | 982 Ft2 |
| Type | House |
Parking
| None | |
| Parking Space(s) | 3 |
Land
| Acreage | No |
| Fence Type | Fence |
| Landscape Features | Lawn, Garden Area |
| Size Frontage | 50 Ft ,8 In |
| Size Irregular | 5590.00 |
| Size Total | 5590 Sqft |
| Size Total Text | 5590 Sqft |
Rooms
| Level | Type | Length | Width | Dimensions |
|---|---|---|---|---|
| Basement | Family Room | 16.6' x 14.8' | ||
| Basement | Other | 11' x 8.6' | ||
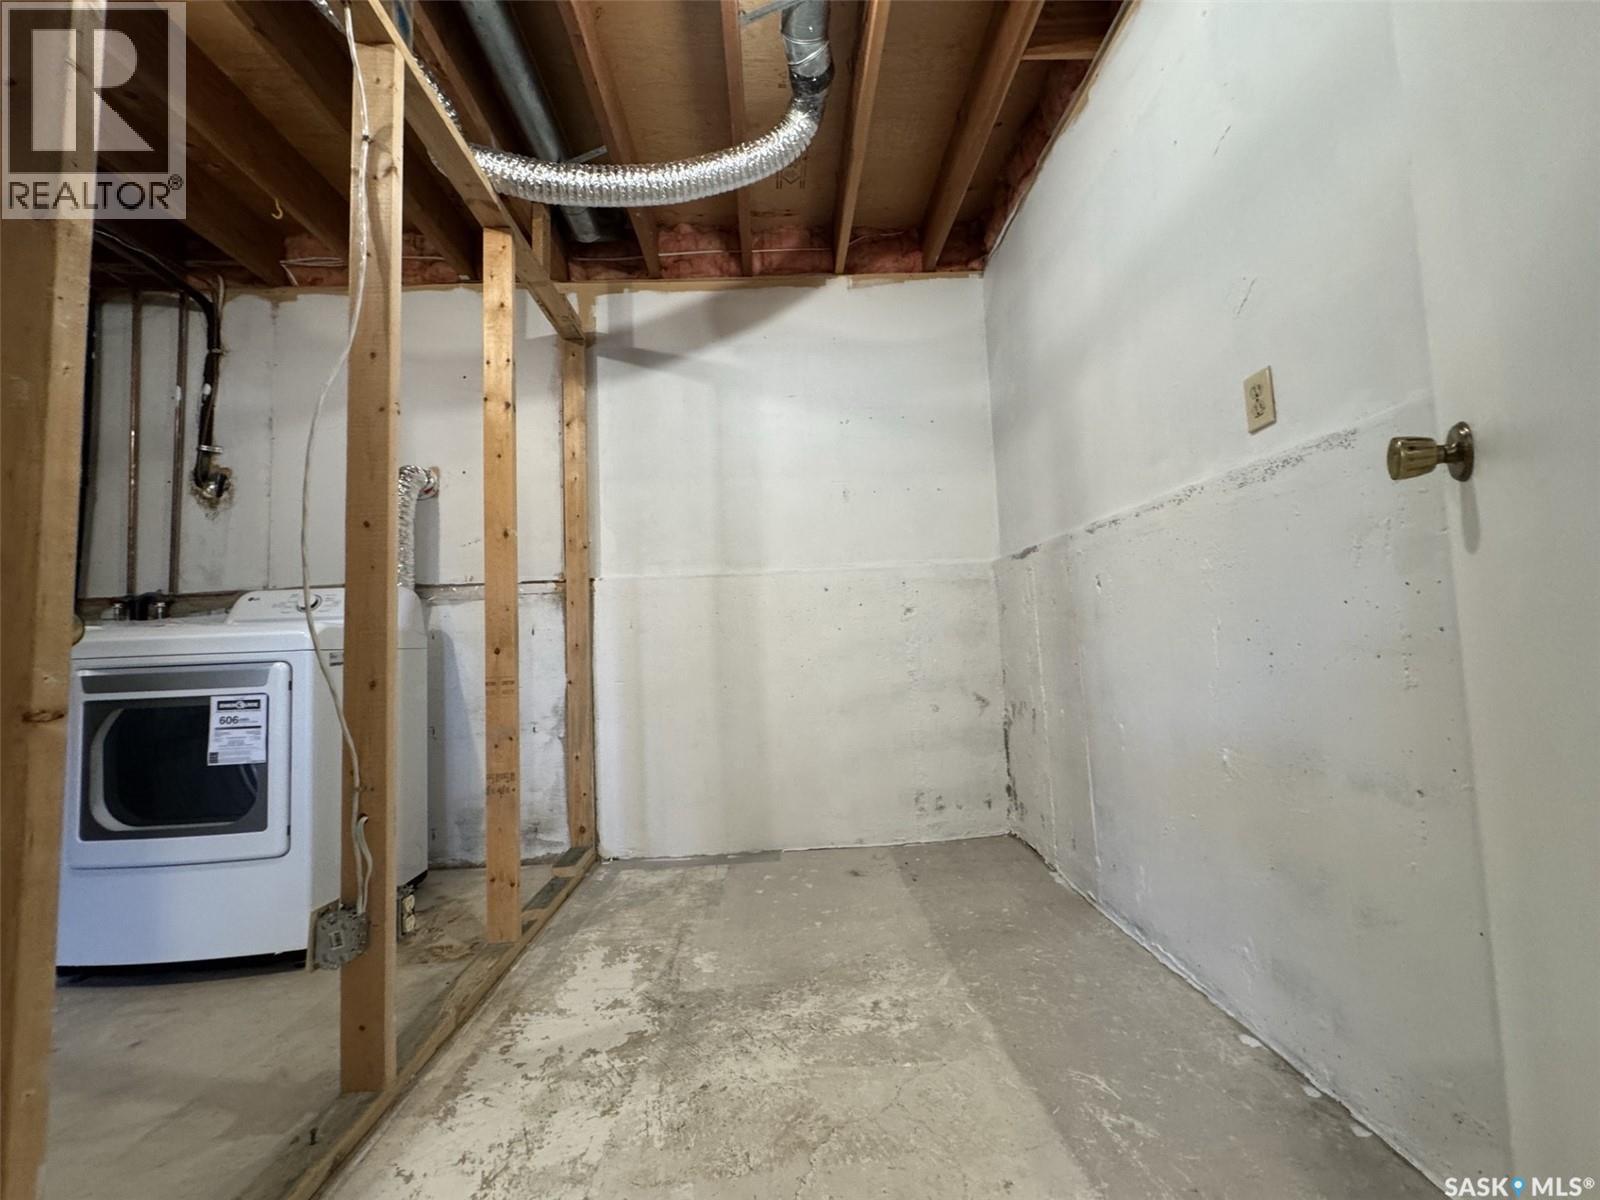
| Basement | Storage | 8.5' x 5.6' | ||
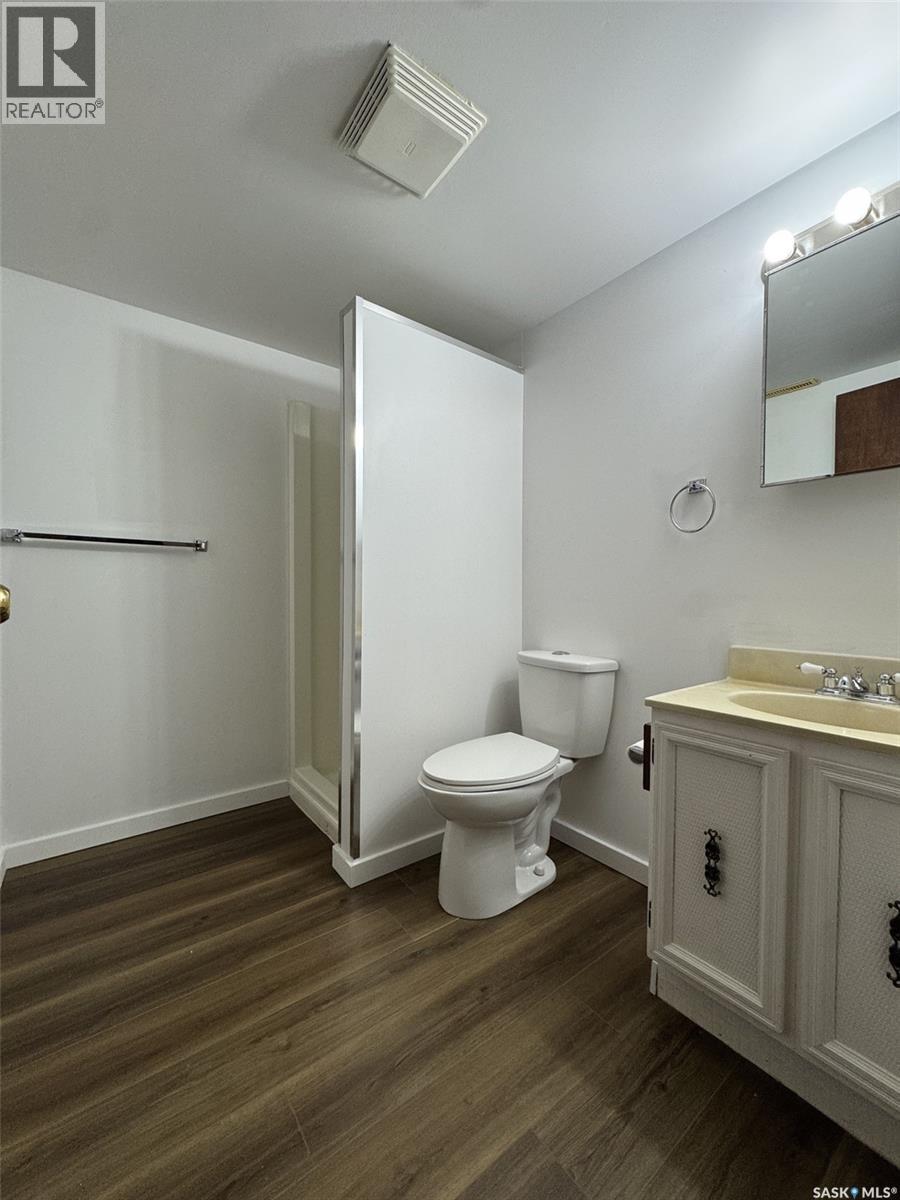
| Basement | 3pc Bathroom | 7.4' x 6' | ||
| Basement | Bedroom | 12.5' x 12.2' | ||
| Basement | Games Room | 13.1' x 11.1' | ||
| Main Level | Kitchen | 10' x 9.5' | ||
| Main Level | Dining Room | 10' x 10' | ||
| Main Level | Living Room | 15' x 12.8' | ||
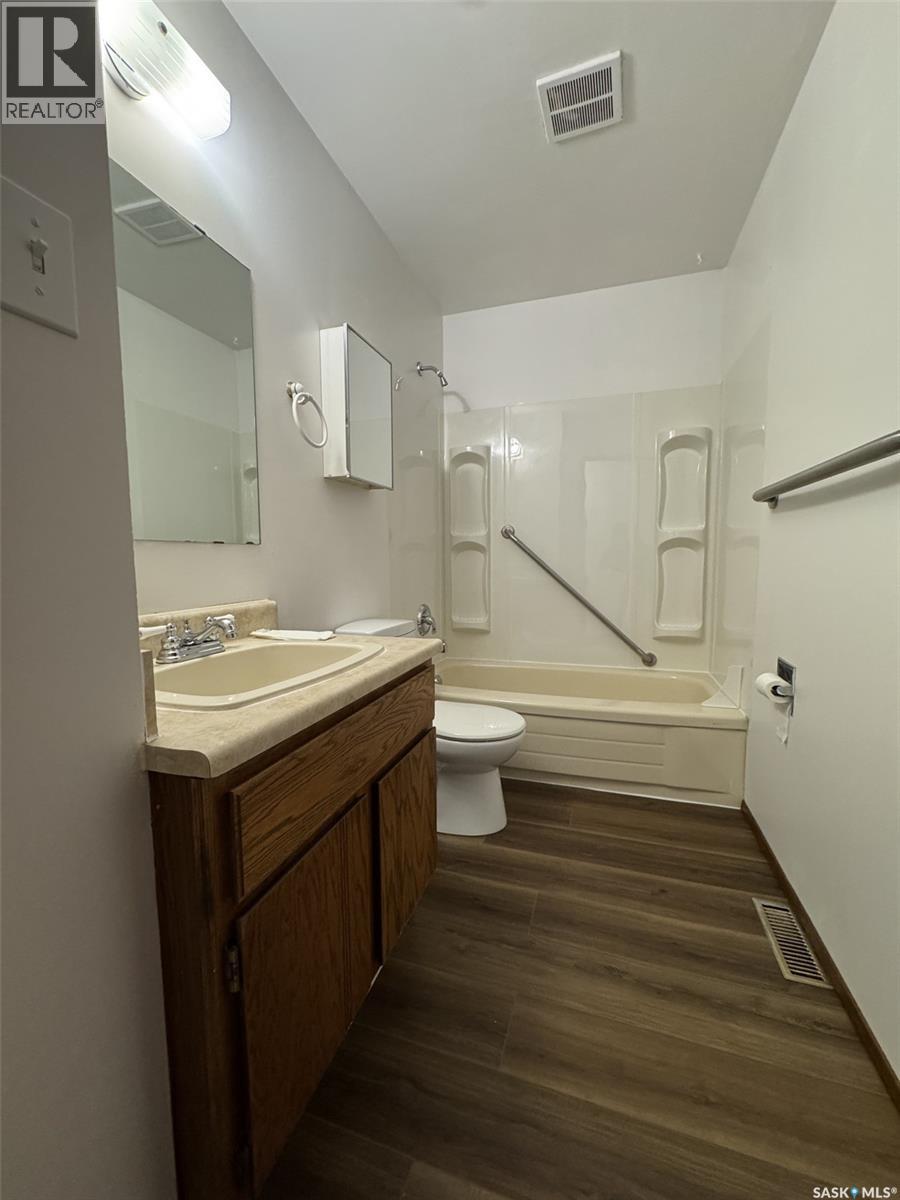
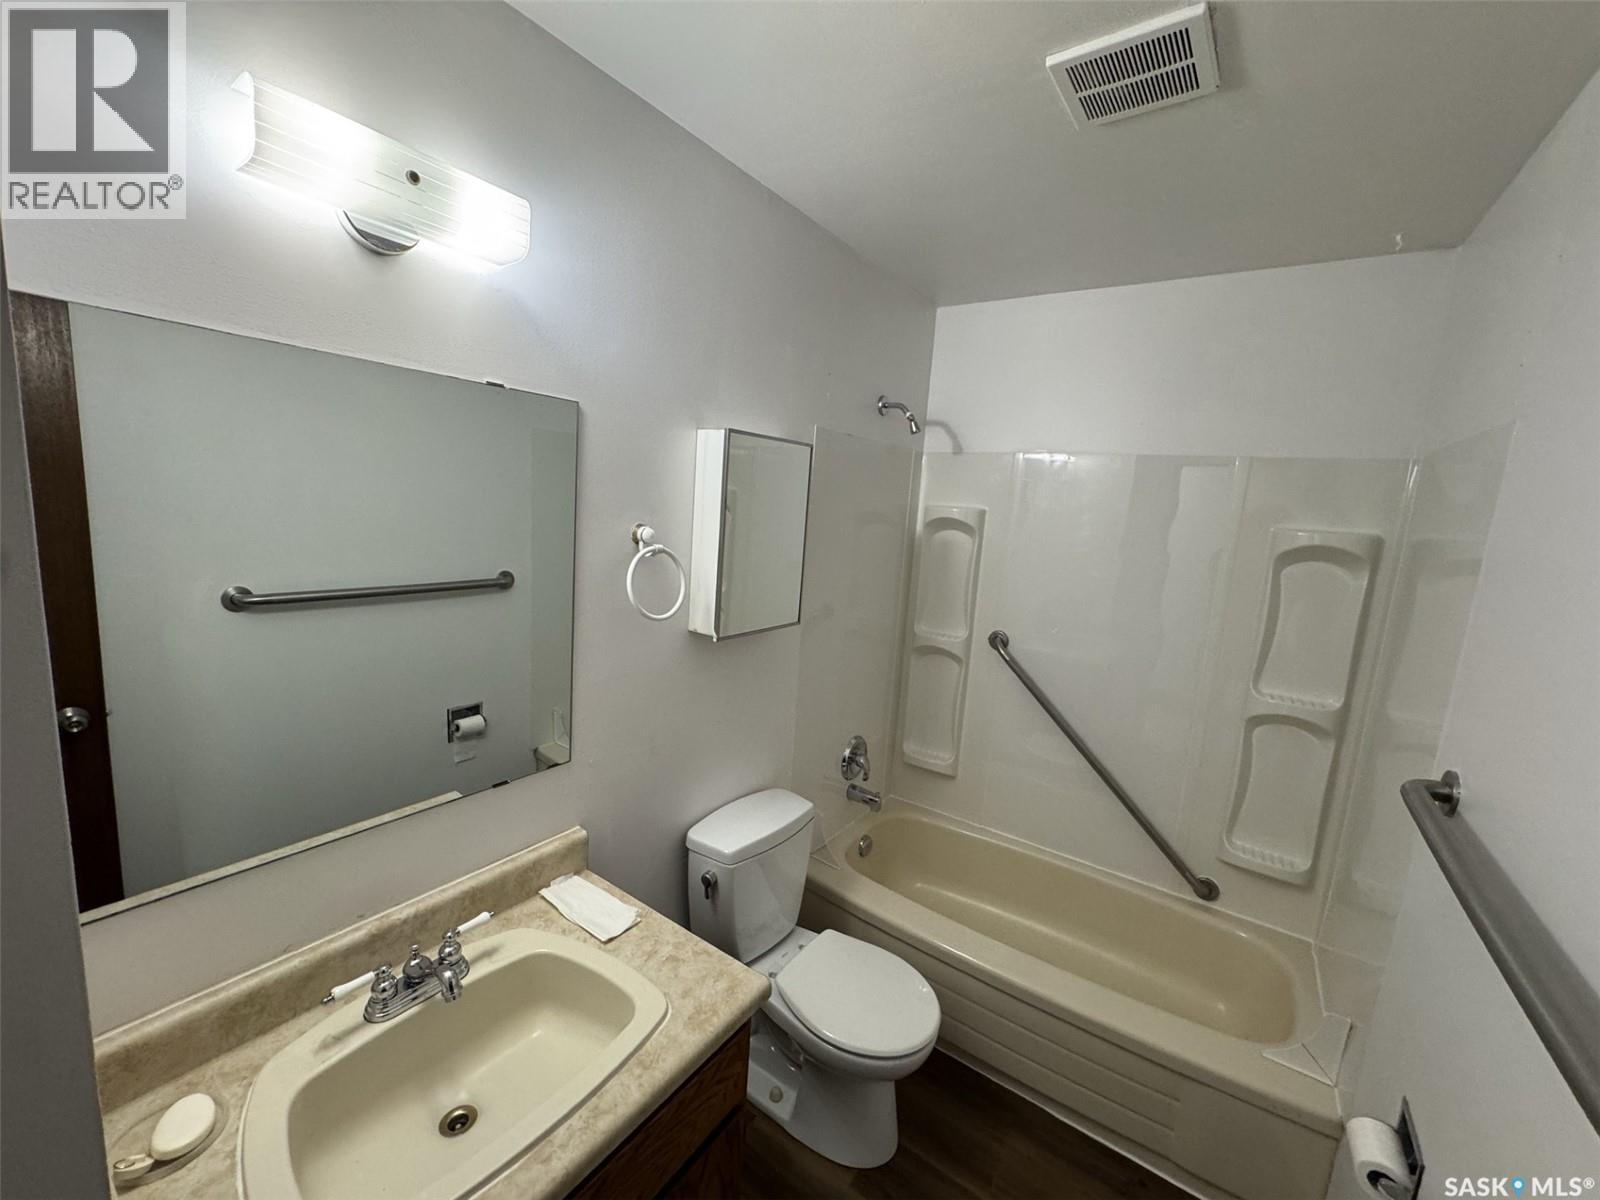
| Main Level | 4pc Bathroom | 8.4' x 5' | ||
| Main Level | Bedroom | 11.4' x 9.5' | ||
| Main Level | Bedroom | 10.5' x 8.3' | ||
| Main Level | Bedroom | 11' x 8.3' |



The trademarks REALTOR®, REALTORS®, and the REALTOR® logo are controlled by The Canadian Real Estate Association (CREA) and identify real estate professionals who are members of CREA. The trademarks MLS®, Multiple Listing Service® and the associated logos are owned by The Canadian Real Estate Association (CREA) and identify the quality of services provided by real estate professionals who are members of CREA. The trademark DDF® is owned by The Canadian Real Estate Association (CREA) and identifies CREA's Data Distribution Facility (DDF®)
October 20 2026 06:49:53
Saskatchewan REALTORS® Association
Saskatoon Real Estate Services Inc.