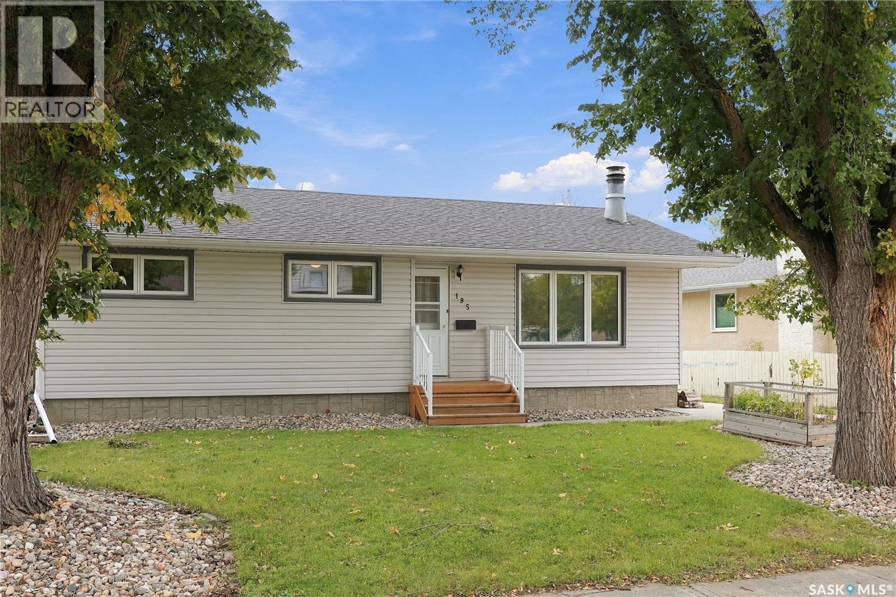
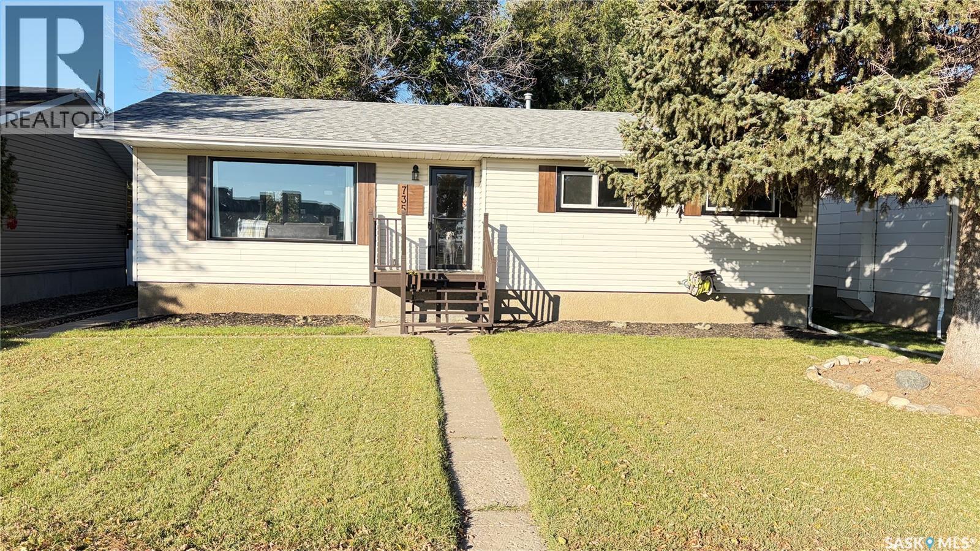
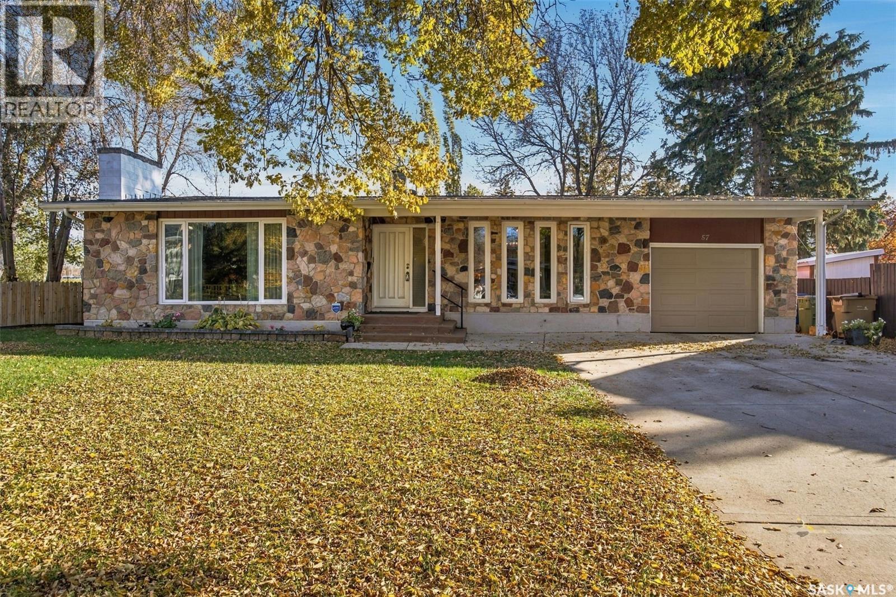
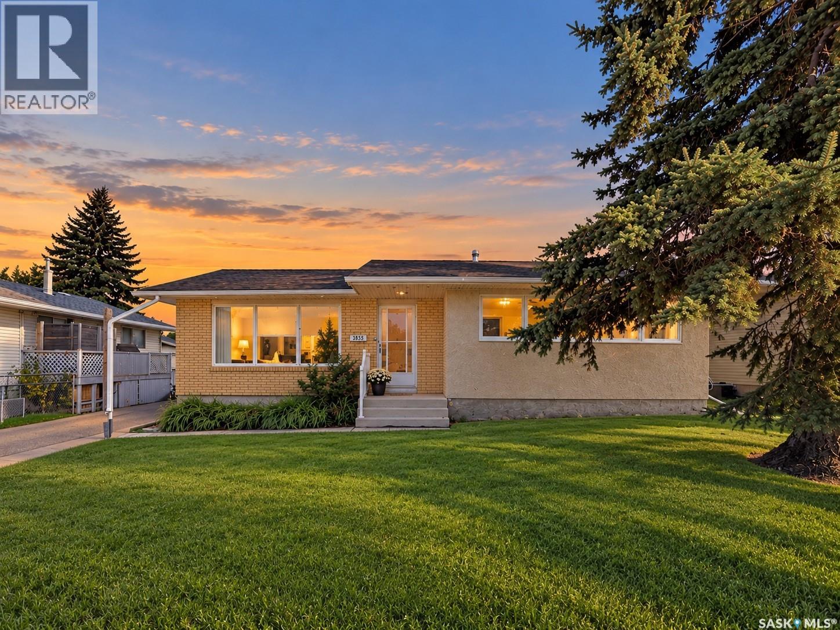
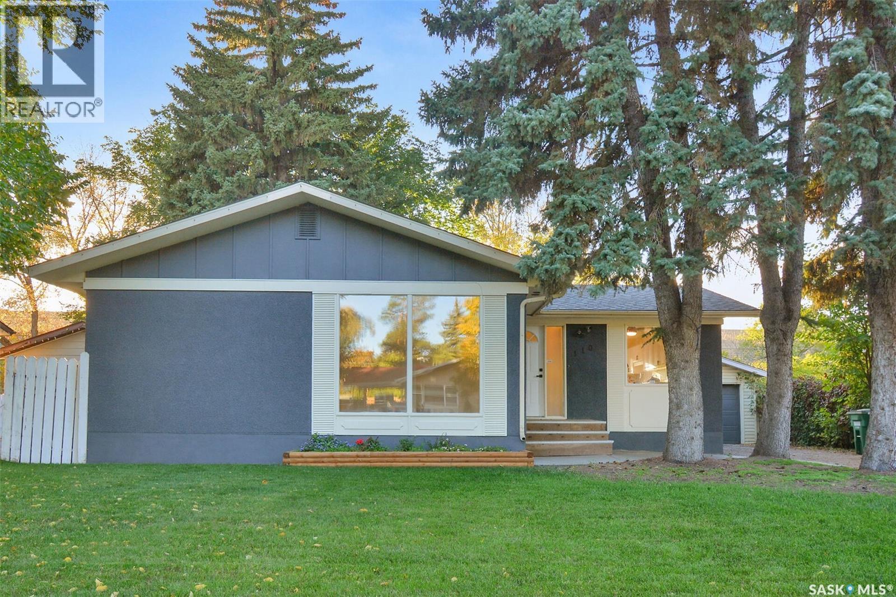
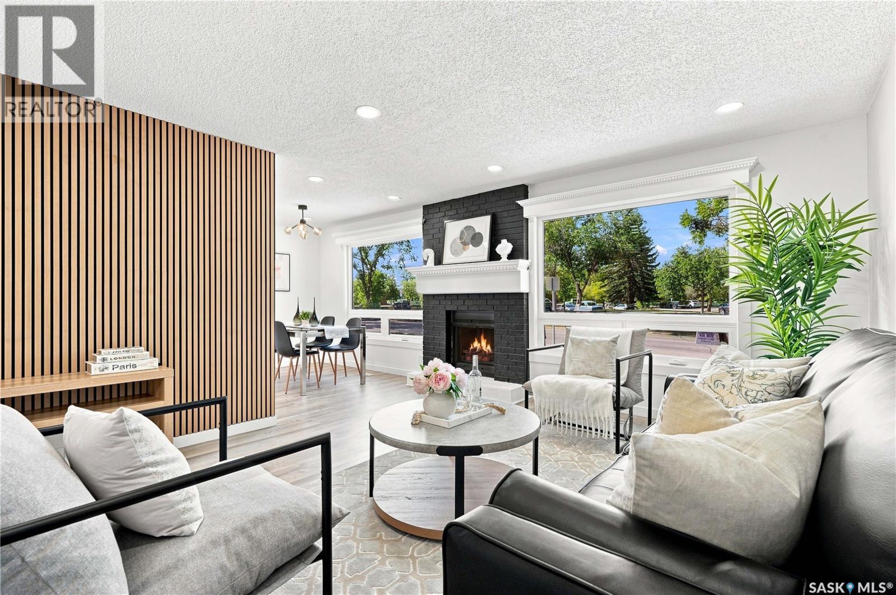
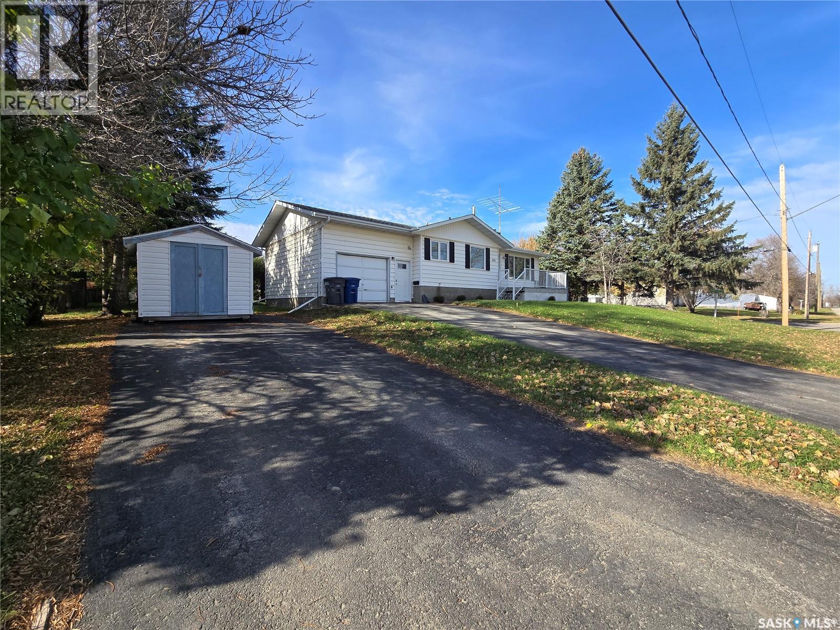
Good neighbourhood? Check. Schools across the street? Check. Green space out back? Check. Room for a garage? Check. Welcome to 195 Wells Street in mature Walsh Acres, a well-maintained mid-century modern bungalow offering approximately 1,100 sq. ft., 3 bedrooms up, 2.5 bathrooms, a finished basement, bonus basement bedroom/office and plenty of storage for those Costco hauls you bought because “buying in bulk saves us money.” The backyard backs directly onto Pasqua Gate Park, giving you green space without the mowing, and features mature elm and sour cherry trees, a large deck and storage shed. The front yard has in-ground sprinklers, and the paved rear lane provides access for a future garage from either the front or rear, because getting into a warm car in January is one of life’s underrated luxuries. Inside, you’ll find a cozy wood-burning fireplace, refreshed original casings, updated paint, laminate and tile flooring, pot lights with dimmers, modern fixtures and new front and back exterior doors. Basement carpet was replaced in 2023 and shingles in 2024. West wall foundation bracing was completed in 2011, with an engineer’s report available. Directly across from George Lee and St. Bernadette Elementary Schools and close to parks, shopping, groceries, restaurants and recreation. Great location, great yard, and a house that just makes everyday life a little easier. (id:62370)
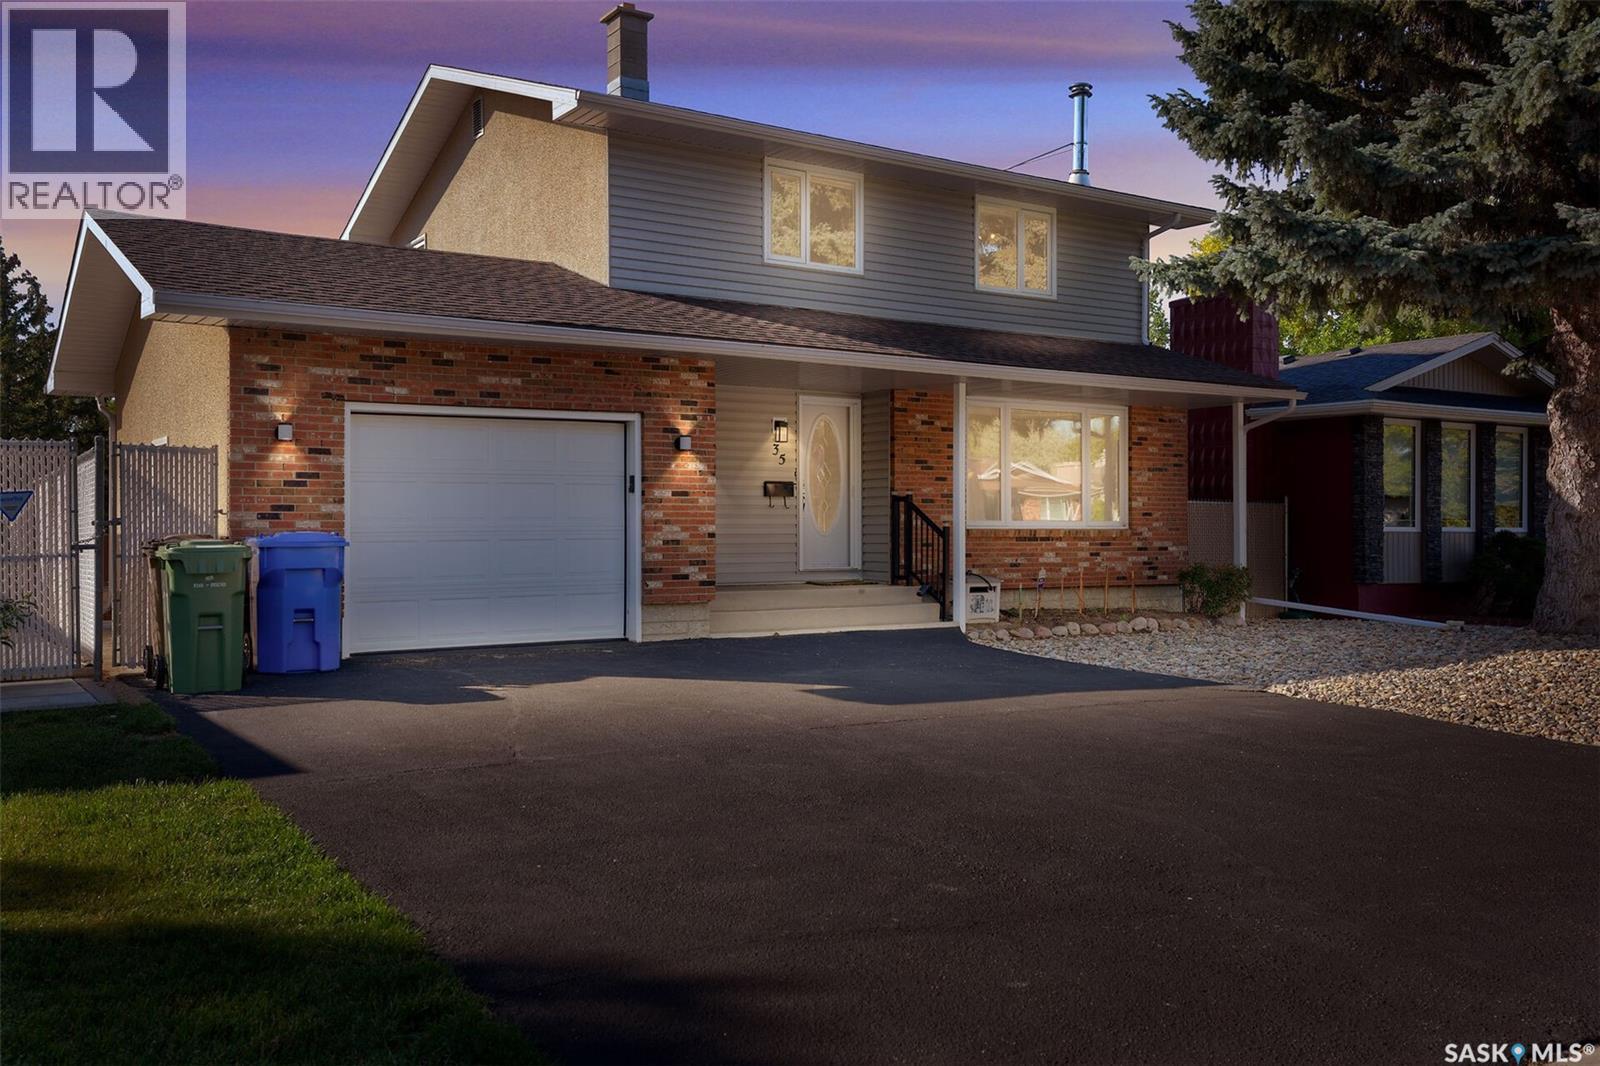
Welcome to 35 Litzenberger Crescent, a terrific 4 bedroom family home in excellent condition backing onto a green space li park. Good sized living room with large picture window. Bright dining area is open to the adjacent kitchen/eating area. Kitchen is flooded with natural southern light. Attractive oak cabinetry in kitchen with plenty of storage, drawers, and counter space. Main floor convenient powder room 4 bedrooms up , primary has 1/2 bath ensuite . 3 other bedrooms and main 4 piece bath. Large lower recreation room with wood burning fireplace, and wet bar. Rear yard has high quality tiered deck and attractive rails. Good sized utility room with plenty of storage. Home is in excellent condition in terrific location, close to schools, shopping, buses, parks. (id:62370)
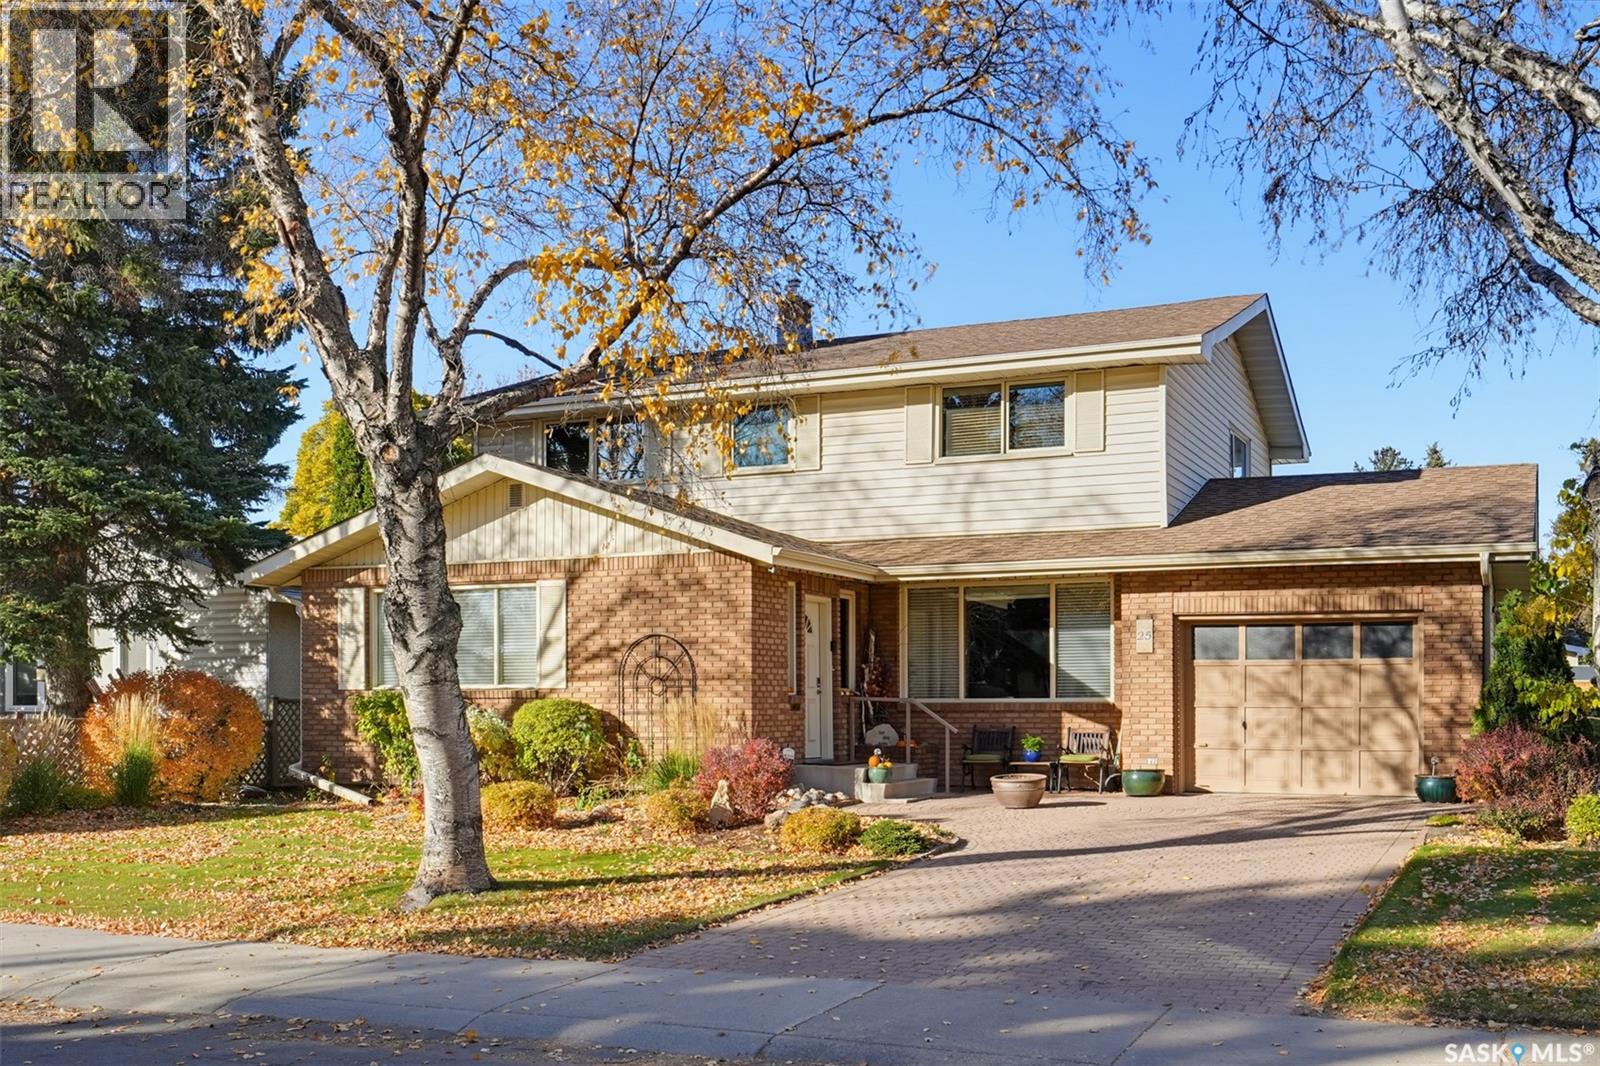
Welcome to 25 Yale Crescent, a mid-century modern gem lovingly cared for by its original owner and offered in exceptional condition. Thoughtfully chosen as the high point on the street, this 2,100 sq ft two-storey sits on a rare 62' x 110' lot and offers 5 large bedrooms and 3 bathrooms. The main floor is bright and inviting, with a front living room, formal dining room and a large family room, all filled with natural light. The custom kitchen is in pristine condition, featuring a large bay window overlooking the meticulous backyard. A spacious main-floor laundry and a 2-piece bath add everyday convenience. Upstairs you’ll find four generously sized bedrooms and a 4-piece bathroom. The primary bedroom includes a large sink and counter area that could be converted into an ensuite. The basement offers a large family room, wet bar, fifth bedroom, newer 3-piece bathroom and tons of storage, making it great for entertaining or hosting guests. The single attached garage leads directly into a beautiful solarium (which can be accessed through the garage or back door), the perfect spot for relaxing and dining in summer months. Out back, the established landscaping is filled with perennials, so the hard work is already done, and there’s space to add a detached garage if desired. Underground sprinklers in the front yard make upkeep easy. Major updates have been completed, including shingles, eavestroughs, windows, solarium and basement bathroom. Hunter Douglas blinds complete the package. Pride of ownership shows in every corner. A home this well maintained on a lot this size doesn’t come along often. Book your private showing today! Open House Monday, October 26th from 4:30-6:30 PM. Presentation of offers Tuesday, Oct 27th at 5 PM. As per the Seller’s direction, all offers will be presented on 10/27/2026 5:00PM. (id:62370)
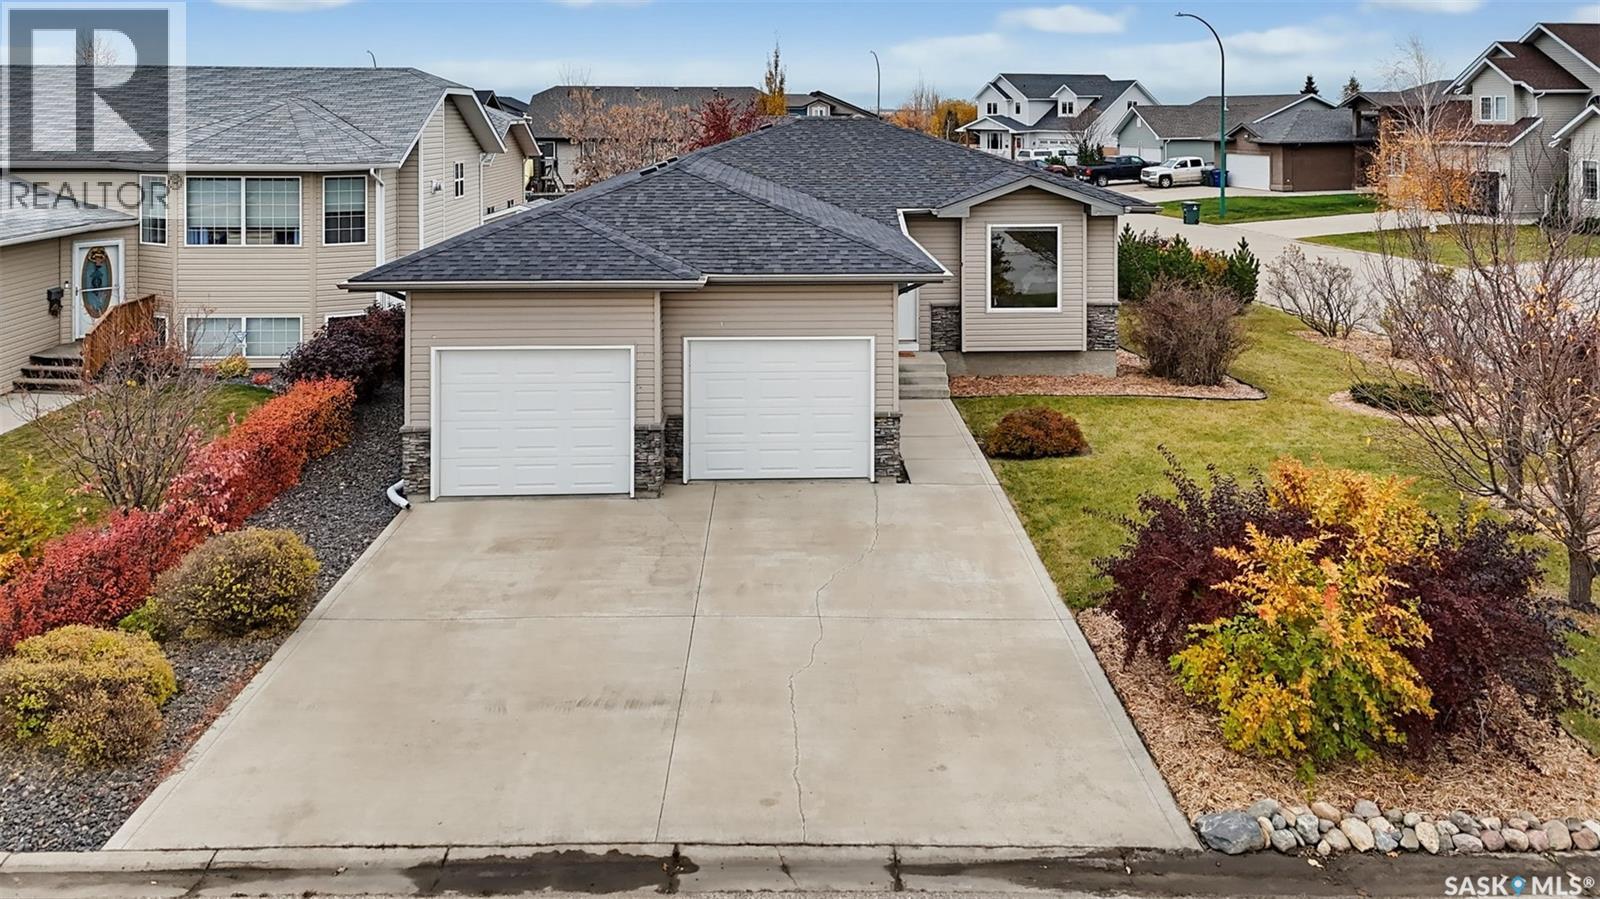
Welcome to 137 Finch Place in Langham! Tucked away on a quiet cul-de-sac with only a handful of homes, this charming bungalow offers the perfect combination of small-town living, privacy, and convenience, just a short 20-minute drive from Saskatoon on a double-lane highway. Situated on a spacious corner lot, this well-maintained home welcomes you with a generous entryway featuring a convenient coat closet and direct access to the double attached garage. Step inside to a bright and inviting living room filled with natural light, offering an open, comfortable feel while maintaining just the right amount of separation from the kitchen and dining area. The functional kitchen features a corner pantry, plenty of cabinetry, and ample storage space,plenty of room if you wanted to add an island for additional counter and storage. Patio doors off the dining area lead directly to your deck and beautifully established backyard, where mature trees, shrubs, and greenery throughout the property create a peaceful outdoor retreat. Whether you’re enjoying your morning coffee, entertaining friends, or simply relaxing outdoors, there’s plenty of space to make it your own. The main floor offers two bedrooms and two bathrooms, including a primary bedroom complete with its own private ensuite and walk in closet. The unfinished basement provides a blank canvas with endless possibilities to develop additional bedrooms, a family room, or whatever suits your lifestyle. Located close to the school and everything this welcoming community has to offer, this bungalow is an excellent opportunity for first-time buyers, downsizers, or anyone looking for a little more space and a quieter pace of life without giving up the conveniences of the city. Come discover what makes 137 Finch Place such a great place to call home! (id:62370)
Fantastic location, spacious layout, and plenty of potential! Just two blocks from the vibrant Broadway shopping district, this charming 1½-storey home is close to restaurants, shops, the riverbank, downtown Saskatoon, and the University of Saskatchewan. Offering 1,230 sq. ft., the main floor features a bright, comfortable layout with a spacious living room, dining area, and kitchen with plenty of cabinetry. Two bedrooms complete the main floor, with the second bedroom featuring a French door—ideal for a home office or den. Upstairs is even more living space with a family room, spacious bedroom, 3-piece bathroom and additional storage. The developed lower level includes a second kitchen, living room, 4th bedroom and 4-piece bath, providing flexibility for extended family and guests. Laundry is conveniently accessible from both levels. Enjoy the outdoors in the 18' x 11' south-facing sunroom, covered patio, and private fenced backyard surrounded by mature trees, perennials, and a raised garden bed. 28' x 24' detached garage. Situated on a 50' x 120' lot in sought-after Haultain, this home offers a great combination of space, location and opportunity. Move in, update over time, and make it your own—while enjoying one of Saskatoon's most convenient and walkable neighbourhoods! (id:62370)
Great investment opportunity. 2 Legal suites with separate entrances and utilities. Main level includes attached garage, 3 bedroom, 2 bathroom with a large eat in kitchen with island and pantry. direct access to back deck and yard. Lower level has a storage room and utility room in the common area. Lower level is 2 bedroom, 1 bathroom with large eat in kitchen and open concept living room. Both units have their own fenced outdoor space as well. Both units have in suite laundry. 24 hour notice is required for all viewings. Call today to book your showing. (id:62370)
Exceptional Investment Opportunity Near the University of Saskatchewan. Don’t miss this incredible revenue opportunity in a highly desirable location just minutes from the University of Saskatchewan, 8th Street, parks, schools, transit, and a wide range of amenities. Situated on a spacious 50-foot corner lot and zoned R2, this well-maintained 1,232 sq. ft. bi-level offers excellent potential with a separate entry and a non-conforming basement suite. The bright main floor features a spacious front living room with laminate flooring, a functional dining area that flows into the kitchen overlooking the fully fenced backyard, 3 generously sized bedrooms, a convenient laundry area, a 4-piece bathroom, and a private 2-piece ensuite off the primary bedroom. The lower level is ideally set up for extended family or rental income, complete with its own separate entrance and heating source. The non-conforming suite includes a full kitchen and dining area, a comfortable living room, 3 bedrooms, a 4-piece bathroom, separate laundry, and excellent income potential. Additional features include all appliances for both the main floor and basement, a tankless water heater, underground sprinklers, rear parking, a storage shed, and plenty of room to add value over time. Hot water heating in the basement. Basement freshly painted. Trees recently removed. Some flooring in the basement recently redone. Whether you’re looking to expand your investment portfolio or purchase a home with mortgage-helper potential, this property is one you won’t want to miss. Basement freshly painted. (id:62370)
Welcome to Tribeca in Varsity View, a great spot for anyone who likes having the best of Saskatoon close by. The University of Saskatchewan, Broadway, Downtown, 8th Street, local cafés, restaurants and the Meewasin trails are all just minutes away. This south-facing two-bedroom, two-bathroom condo offers over 1,100 sq. ft. with high ceilings, engineered hardwood flooring and plenty of natural light. The living room opens onto a large private patio, with a second entrance from the spare bedroom, great for guests, an office or extra living space. The primary bedroom has a large walk-in closet and an oversized ensuite with heated tile floors, a walk-in shower and plenty of storage. You'll also find central air conditioning, in-suite laundry, Hunter Douglas window coverings and a heated underground parking stall. Tribeca offers a comfortable, low-maintenance home in a neighbourhood where you can leave the car parked and enjoy what's around you. Call your favourite agent today to take a look. (id:62370)
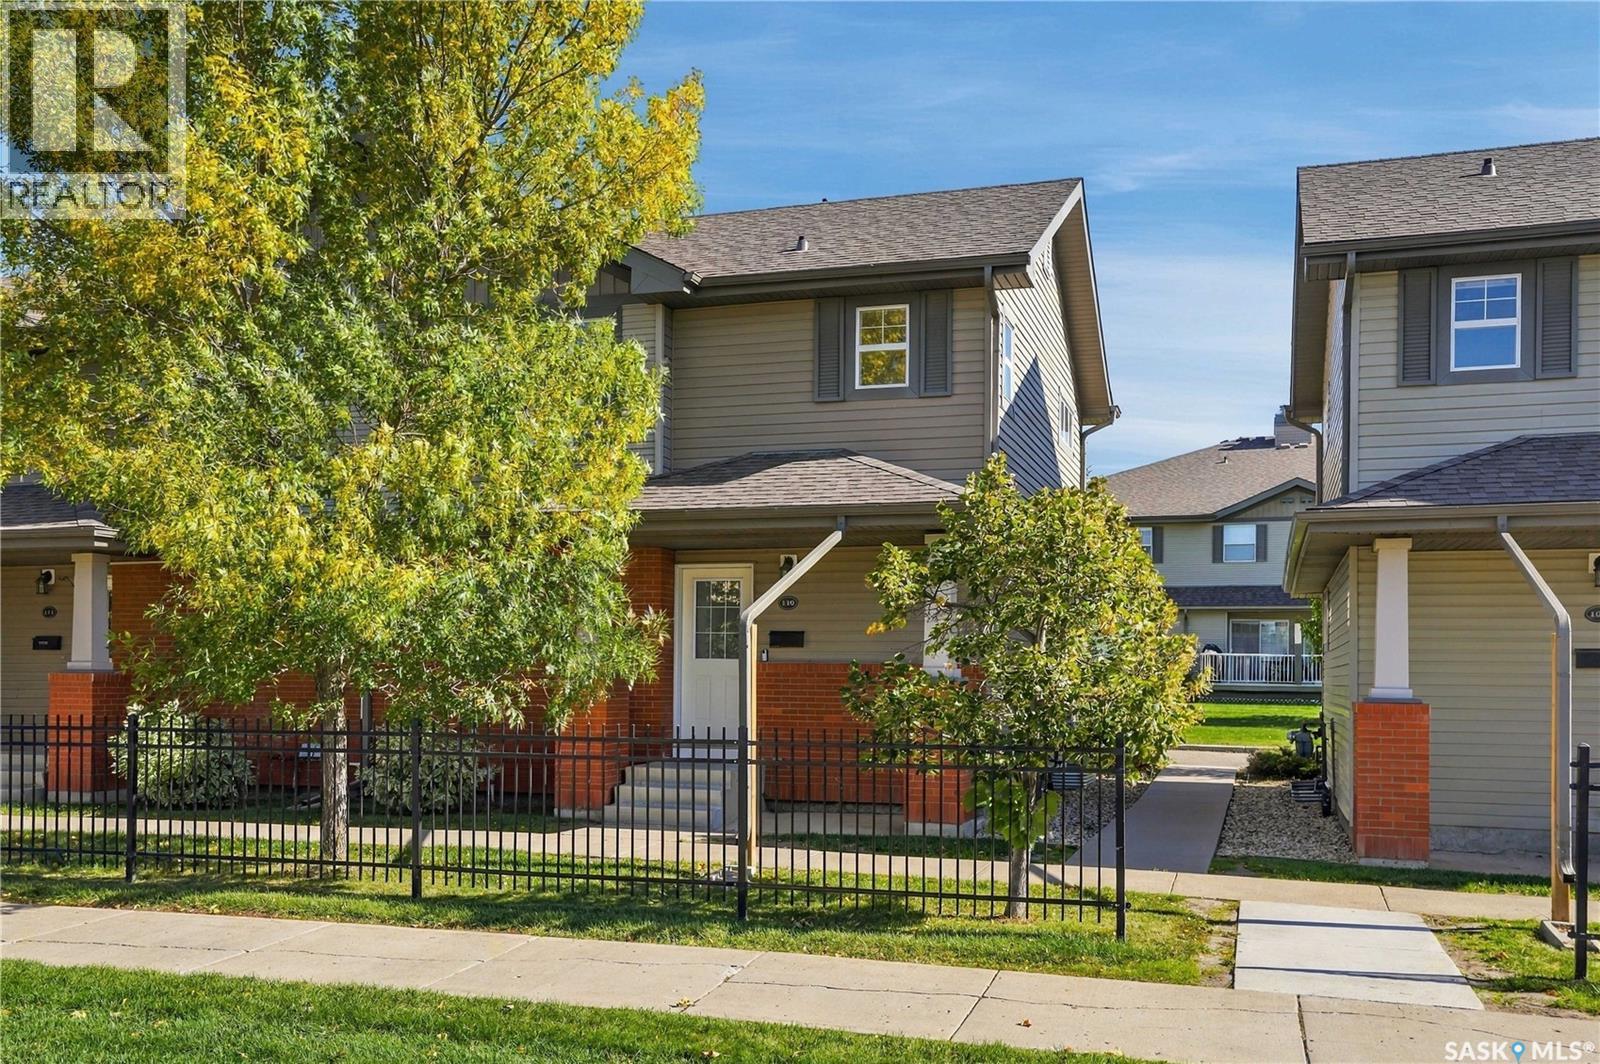
Welcome to #110 – 410 Stensrud Road in Willowgrove! This well-maintained, two-bedroom, two-bathroom townhouse offers a functional layout, plenty of natural light, and a fully finished basement. As a corner unit, the home benefits from additional windows that create a bright and inviting living space. The main floor features the primary bedroom, a bathroom, and direct access to the attached, insulated garage, which helps keep your vehicle warmer during Saskatchewan's colder months. Upstairs, you'll find an open-concept kitchen, dining area, and living room, along with a second bedroom and bathroom. The fully finished basement provides a comfortable recreation room, offering additional space to relax or entertain. The driveway provides parking for a second vehicle, and the unit also benefits from convenient access to additional street parking. Situated in a well-managed condominium complex close to schools, parks, and neighbourhood amenities, this well-cared-for townhouse offers a great opportunity to enjoy everything Willowgrove has to offer. Contact your favourite REALTOR® to see it today! (id:62370)
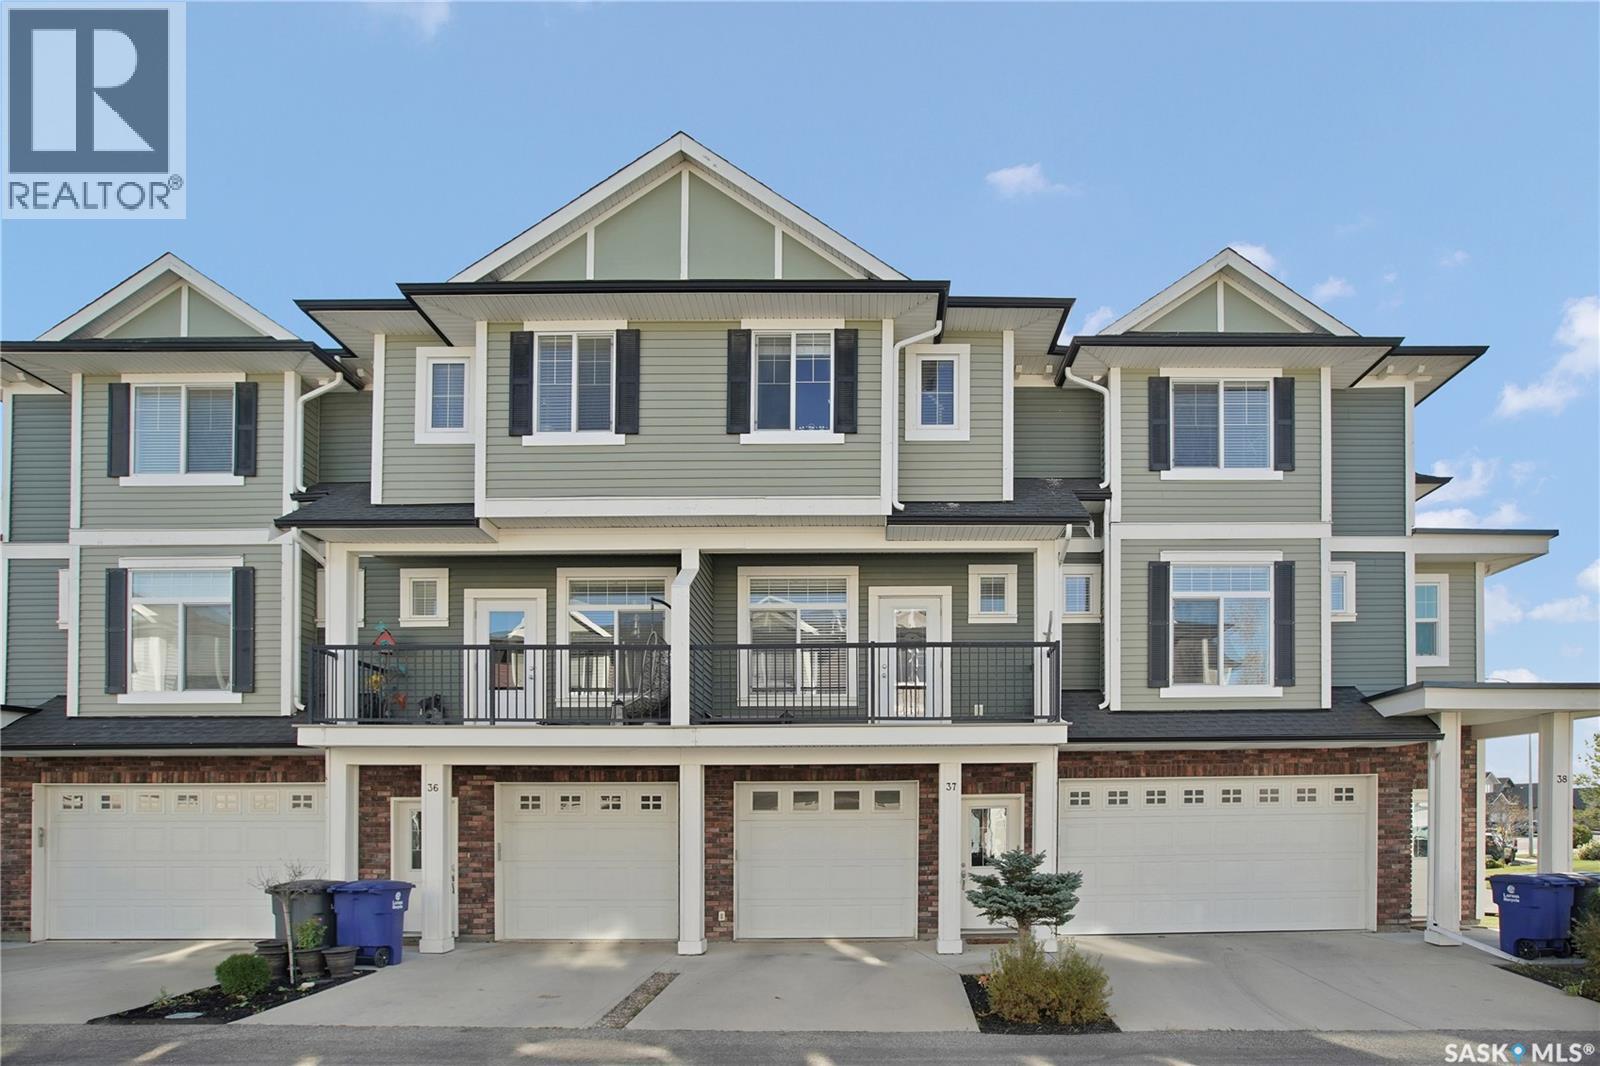
Welcome to this stylish and spacious townhouse-style condo in Warman! Offering 1,270 sqft. of well-designed living space, this move-in-ready home combines comfort, functionality, and an unbeatable location. The main level welcomes you with a large 15' x 34’ attached garage, providing plenty of room for a vehicle, storage, or even a hobby space. Head up to the second level, where you'll love the bright, open-concept kitchen, dining, and living area, perfect for everyday living and entertaining. This level also features convenient laundry and TWO private balconies, one facing north and the other south, offering the perfect spots to enjoy your morning coffee or unwind at the end of the day. Upstairs, you'll find three bedrooms, including a spacious primary retreat complete with its own 4 pc ensuite, plus an additional full bathroom. Enjoy comfort with a new central air conditioner installed in 2026. One standout feature is the fenced outdoor green space with a patio, ideal for children, pets, or simply relaxing outdoors. Situated in a well-maintained complex just steps from the Warman Sports Complex, grocery stores, parks, and the Legends Golf Club, you'll love having everyday conveniences and recreation right at your doorstep. With Saskatoon just a short drive away, you can enjoy the charm of small-city living without sacrificing accessibility. Whether you're a first-time buyer, growing family, busy professional, or investor, this fantastic property checks all the boxes. Space, style, convenience, and low-maintenance living. You won't want to miss this one! Call your realtor® today! (id:62370)
Welcome to this spacious and beautifully updated 4-bedroom, 3-bathroom home, complete with a dedicated office that is ideal for working from home, studying, or pursuing your favourite hobbies. Thoughtful improvements include new upstairs windows, fresh paint and baseboards throughout, and a fully updated kitchen designed for everyday living and entertaining. Enjoy the comfort of a gas fireplace downstairs for cozy movie nights with the family. Outside, the fully fenced yard offers a secure space for children, pets, gardening, or relaxing. A single-car garage provides convenient parking and storage, while additional RV parking adds flexibility for your recreational vehicles. Located close to the local Grades 6–12 school and within easy reach of the swimming pool, golf course, and rink, this property combines comfort, convenience, and small-town living. With plenty of room inside and out, this move-in-ready home is waiting for its next owners. Book your private showing today! (id:62370)
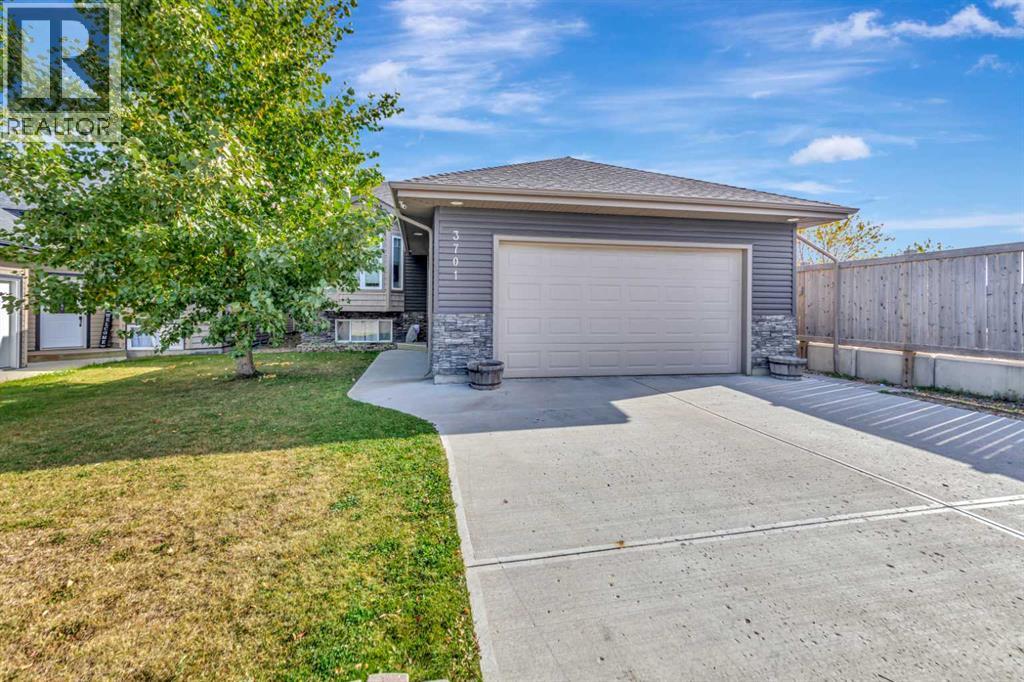
Looking for a home that can help pay for itself? This six-bedroom property at 3701 41 Avenue offers a great opportunity for homeowners and investors alike, featuring a **rare legal three-bedroom basement suite**. The seller reports generating between $2,000 and $3,500 per month in rental income through Airbnb.The basement suite has its own separate entrance on the south side of the home and is thoughtfully finished with a spacious kitchen, comfortable living area, three good-sized bedrooms and a three-piece bathroom. **The suite comes fully furnished**, making it an attractive option for short-term rentals.Upstairs, you'll find another three bedrooms, a spacious living room and a primary bedroom complete with a walk-in closet and ensuite. The upper level has been occupied by a long-term tenant who is scheduled to vacate at the end of October, providing an opportunity for a new owner to move in or explore additional rental income.Outside, the nicely maintained yard features an attractive rock retaining wall, a three-zone underground sprinkler system and no rear neighbours, offering some welcome backyard privacy.Whether you're looking to live upstairs while generating income from the basement or add a property with two separate living spaces to your investment portfolio, this home offers plenty of flexibility. A rare legal suite with an established short-term rental history is a valuable feature, and one that makes this property worth a closer look. (id:62370)
Welcome to this inviting ranch-style bungalow, ideally situated on a pie-shaped lot backing onto the Campbell High School field. Offering approximately 1,900 sq. ft. of comfortable living space, this three-bedroom, three-bathroom home features a single attached garage, a carport, and wonderful curb appeal. Step inside to a spacious foyer that opens to the bright living and dining areas. The functional kitchen offers abundant cabinetry, a pantry, and a convenient sit-up peninsula overlooking the generous family room. A feature fireplace creates a warm focal point, while patio doors lead to the deck and expansive backyard. The main floor includes three bedrooms, including a primary bedroom with a two-piece ensuite and a second bedroom with a three-piece bathroom. Main-floor laundry adds everyday convenience. The basement has been professionally braced and includes an engineer’s report. It has also been insulated, vapour-barriered, wired, and drywalled, leaving only the finishing touches needed to customize the space to suit your lifestyle. Some updates include newer windows, shingles, and more. Outside, the large backyard offers plenty of room for gardening, relaxing, and entertaining family and friends. With its spacious layout, practical features, and desirable location, this home is ready to welcome its next owner. (id:62370)
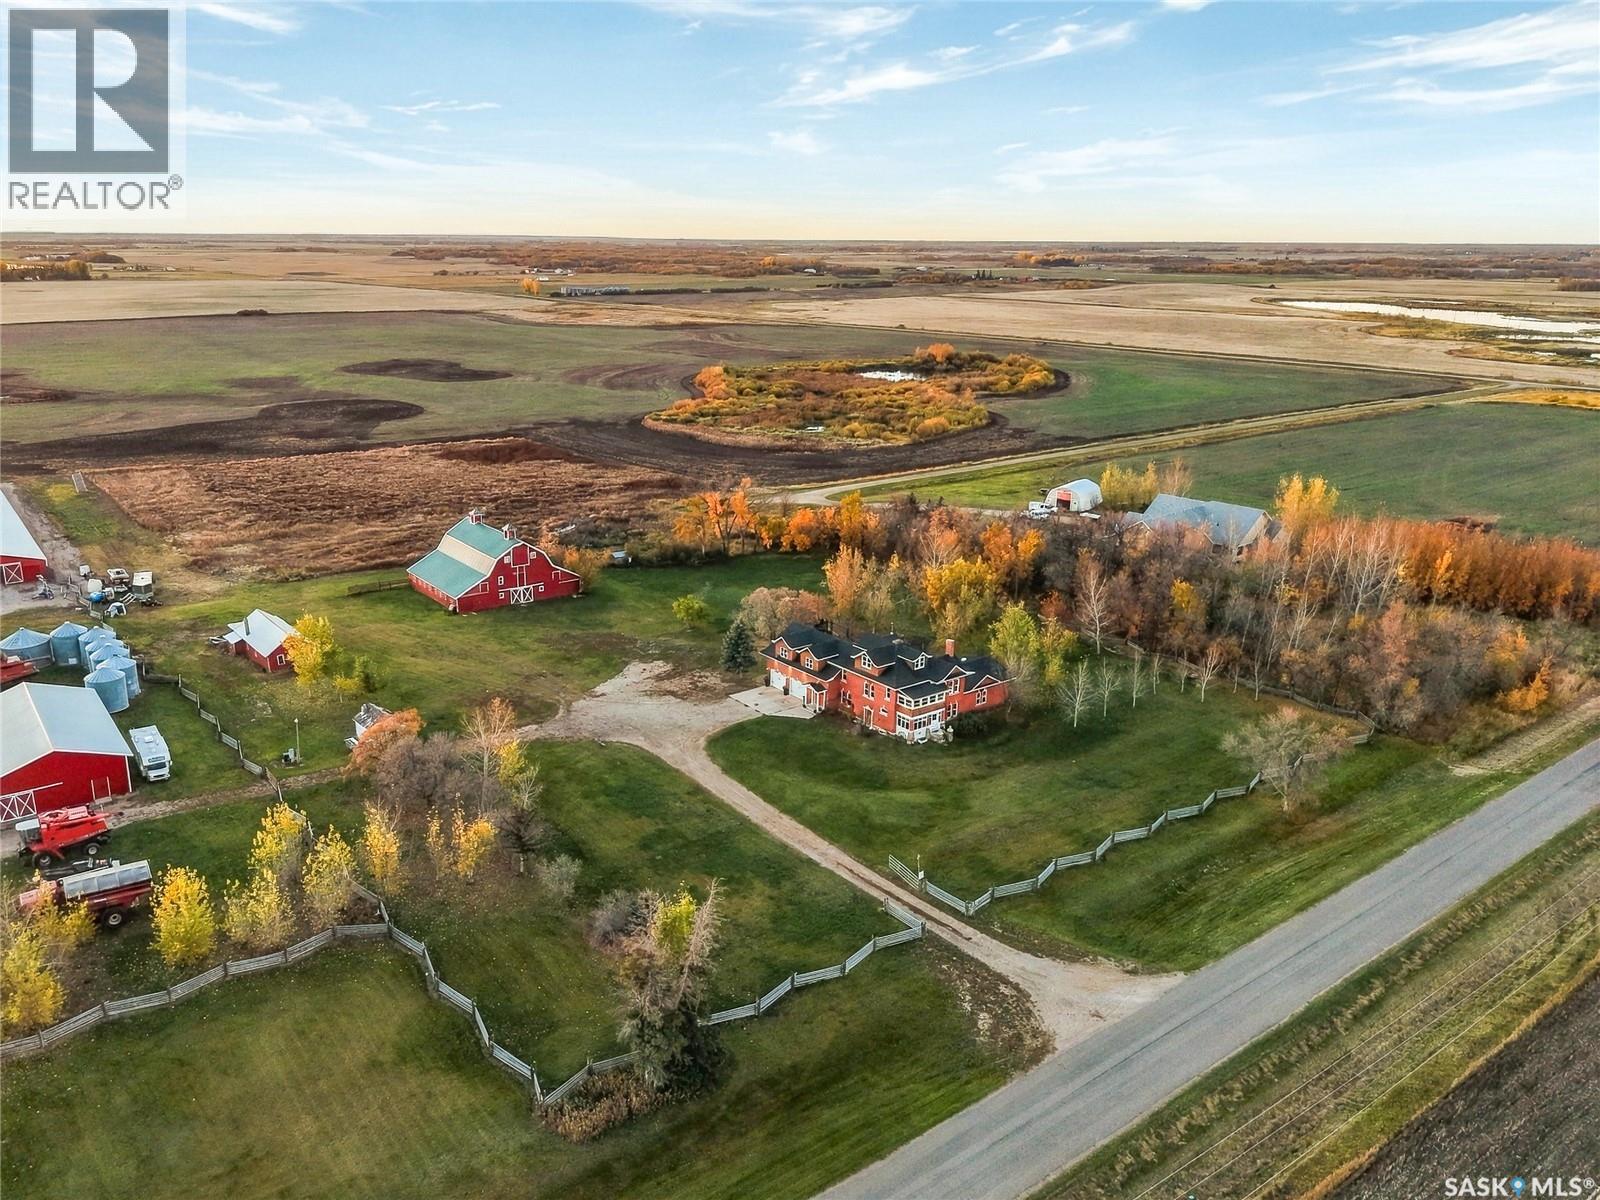
Some properties have a story to tell, and this one has more than a century’s worth. With paved road access right to the property, the King acreage offers 9.93ac and a remarkable 2½-storey home with 4619sqft above grade. Dating to 1917, with later additions, it blends generous living spaces with historic craftsmanship and character • The kitchen features custom Country Woodworkers cabinetry, panelled fridge and freezer, granite and wood countertops, a Heartland six-burner gas stove, farmhouse sink, built-in convection oven and pantry. Original trim, doors and hardwood flooring bring warmth to the nook, formal dining room and bayed parlour. Pocket doors and a wood-burning fireplace with original tile create an inviting setting. A light fixture brought from Montreal in the 1910s adds another element of the past • The family room offers vaulted wood-beam ceiling, granite stone gas fireplace and a feature wall showcases the home’s original exterior. The main-floor bathroom features a clawfoot tub, pull-chain flush toilet and built-in fir linen cabinet • Two staircases—including the original servant’s staircase—lead upstairs. Accessed through a den, the primary suite features a vaulted log ceiling, laundry area, walk-in closet and additional storage. Its ensuite includes a separate shower, stone-surround jetted tub, dual sinks and stone flooring. Three additional bedrooms, a bathroom with shower and an enclosed balcony complete the second level, with a spacious loft above • Outside, the 28' × 16' screened pavilion offers room for lounging and dining beside a wood-burning fireplace—perfect for cozy evenings without mosquitoes joining the guest list. An oversized double attached garage, barn and additional outbuildings add versatility. The original one-room dwelling, occupied while the brick house was built, remains on the property • Most of interior was painted in December 2021, with fencing relocated and built in June 2023. Acreage living with a personality all its own. (id:62370)
6 Bedroom4 Bathroom4,619 ft2
RE/MAX Saskatoon Trcg The Realty Consultants Group
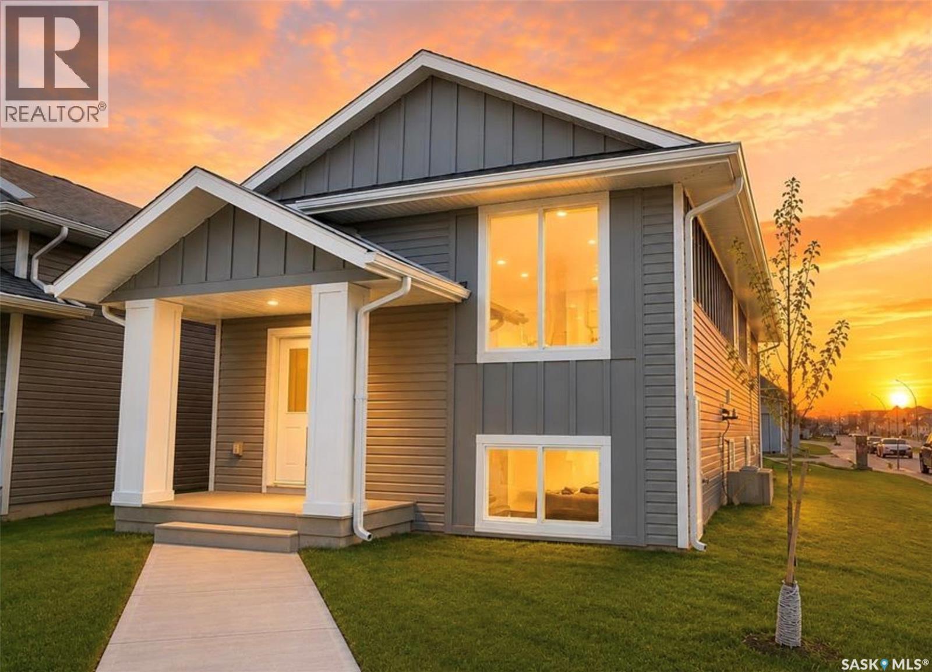
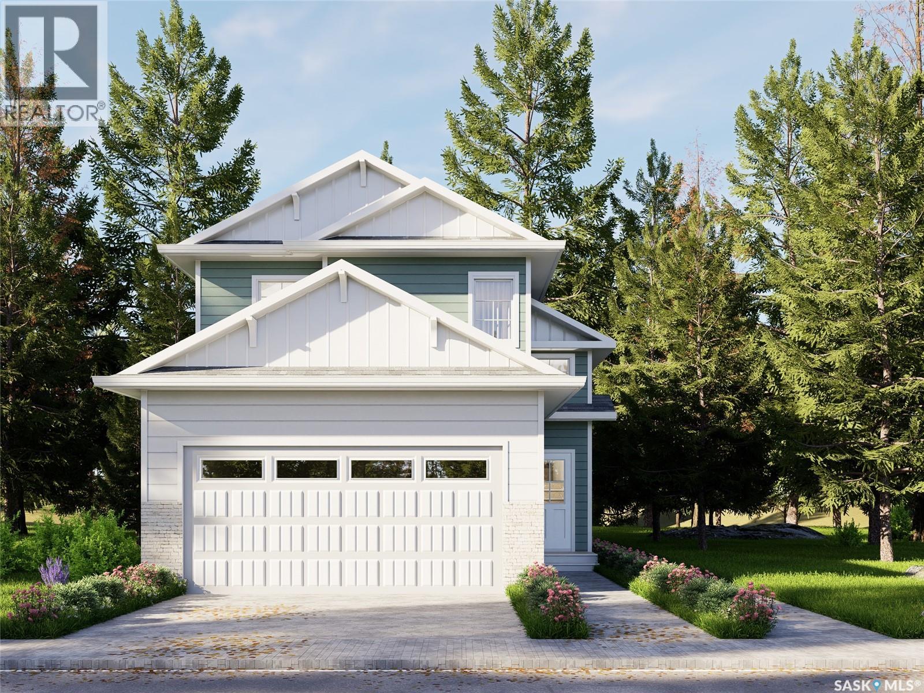
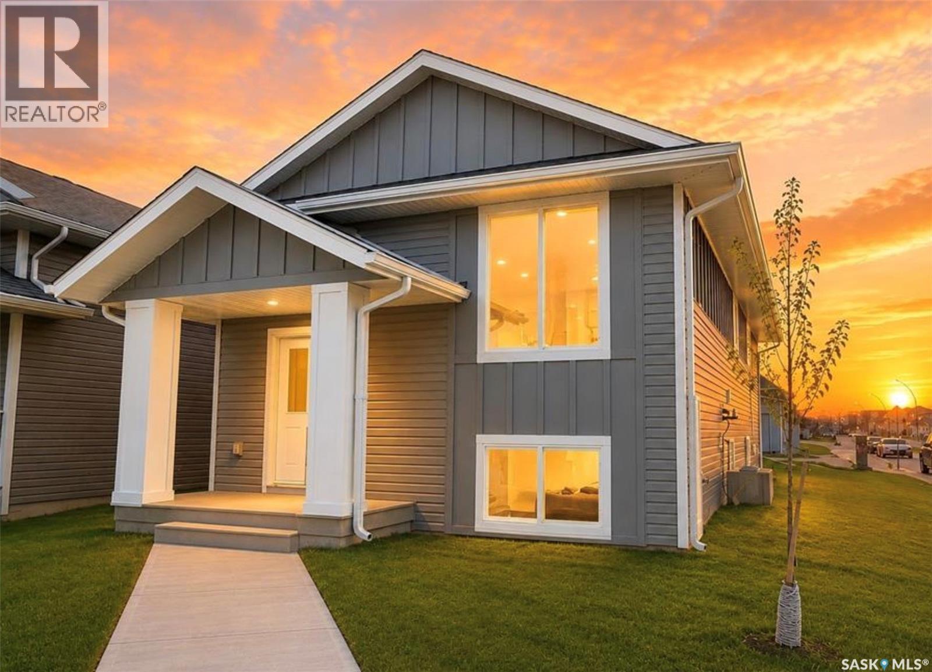
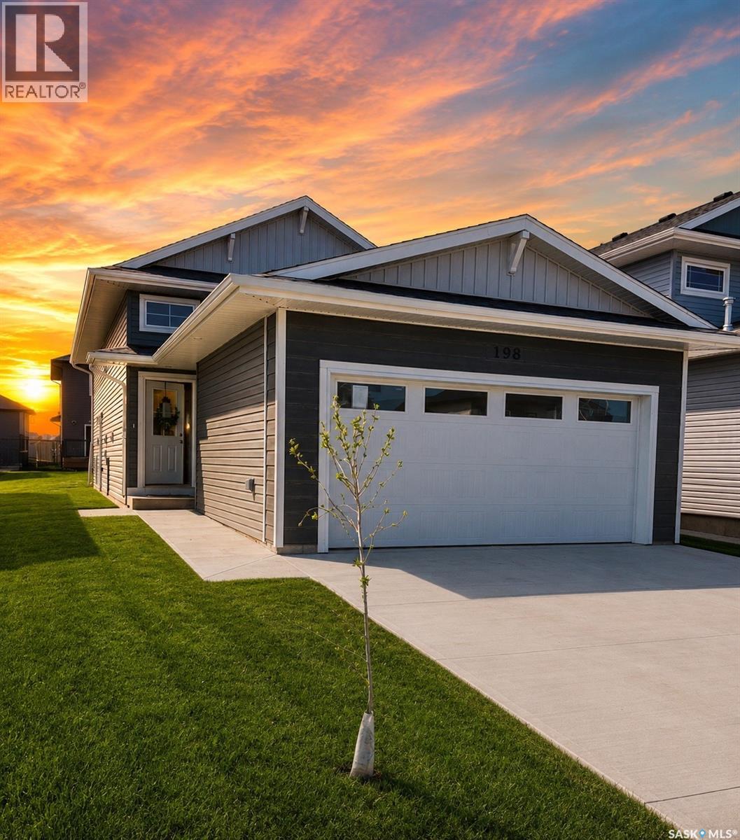
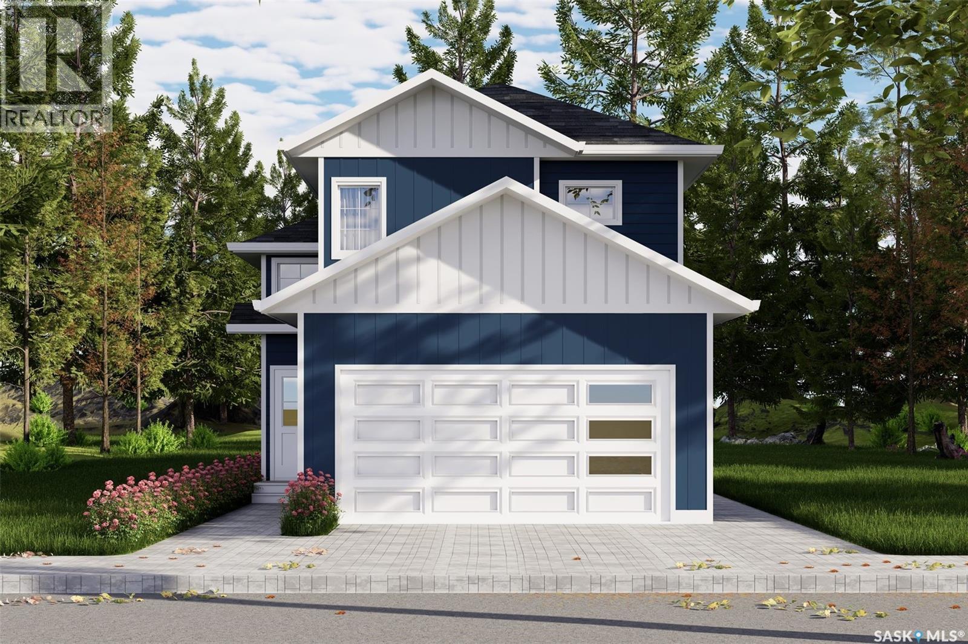
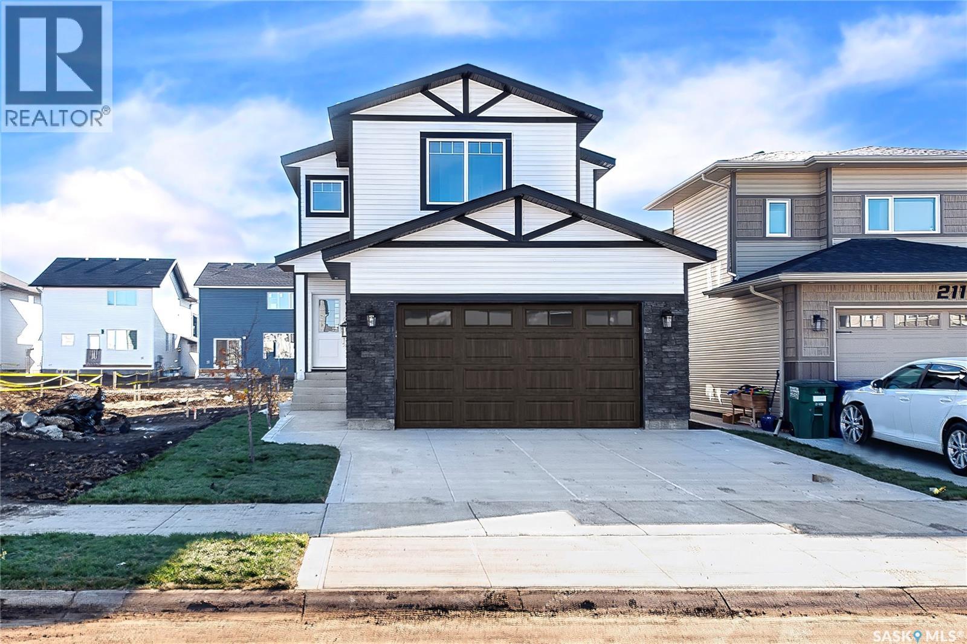
Extremely well appointed bi-level with legal two-bedroom suite! Designed and priced exclusively for savvy investors, first-time home buyers or those looking to downsize. A beautifully built bilevel with the following included: Finished legal suite with natural gas fire place in suite. Separate gas and electrical meters. Finished front landscaping with concrete walkways to main door and suite door. Vaulted ceilings throughout main living area, dining room and kitchen. Luxury vinyl plank flooring throughout for great durability and aesthetic appeal (No Carpet!). There is an optional 4th bonus room (den or bedroom) with optional half bath for extra rental income in the basement (separate from legal suite and not included in price). This is a pre-sale opportunity. Primary occupancy pricing with applicable rebates to the builder. GST & PST are included in the purchase price. $23,000 off the price if a first time home buyer for new GST relief. Renderings were completed to be as close to the finishing as possible but should be regarded as artistic in nature. Images are of a recently built Erikson model - Fit & finish are very close, but some changes do apply. Limited inventory is available, contact your agent for further details! Price includes a buyer obtaining construction/draw mortgage. [ALL OPEN HOUSES WILL TAKE PLACE AT 198 SHARMA LANE] (id:62370)
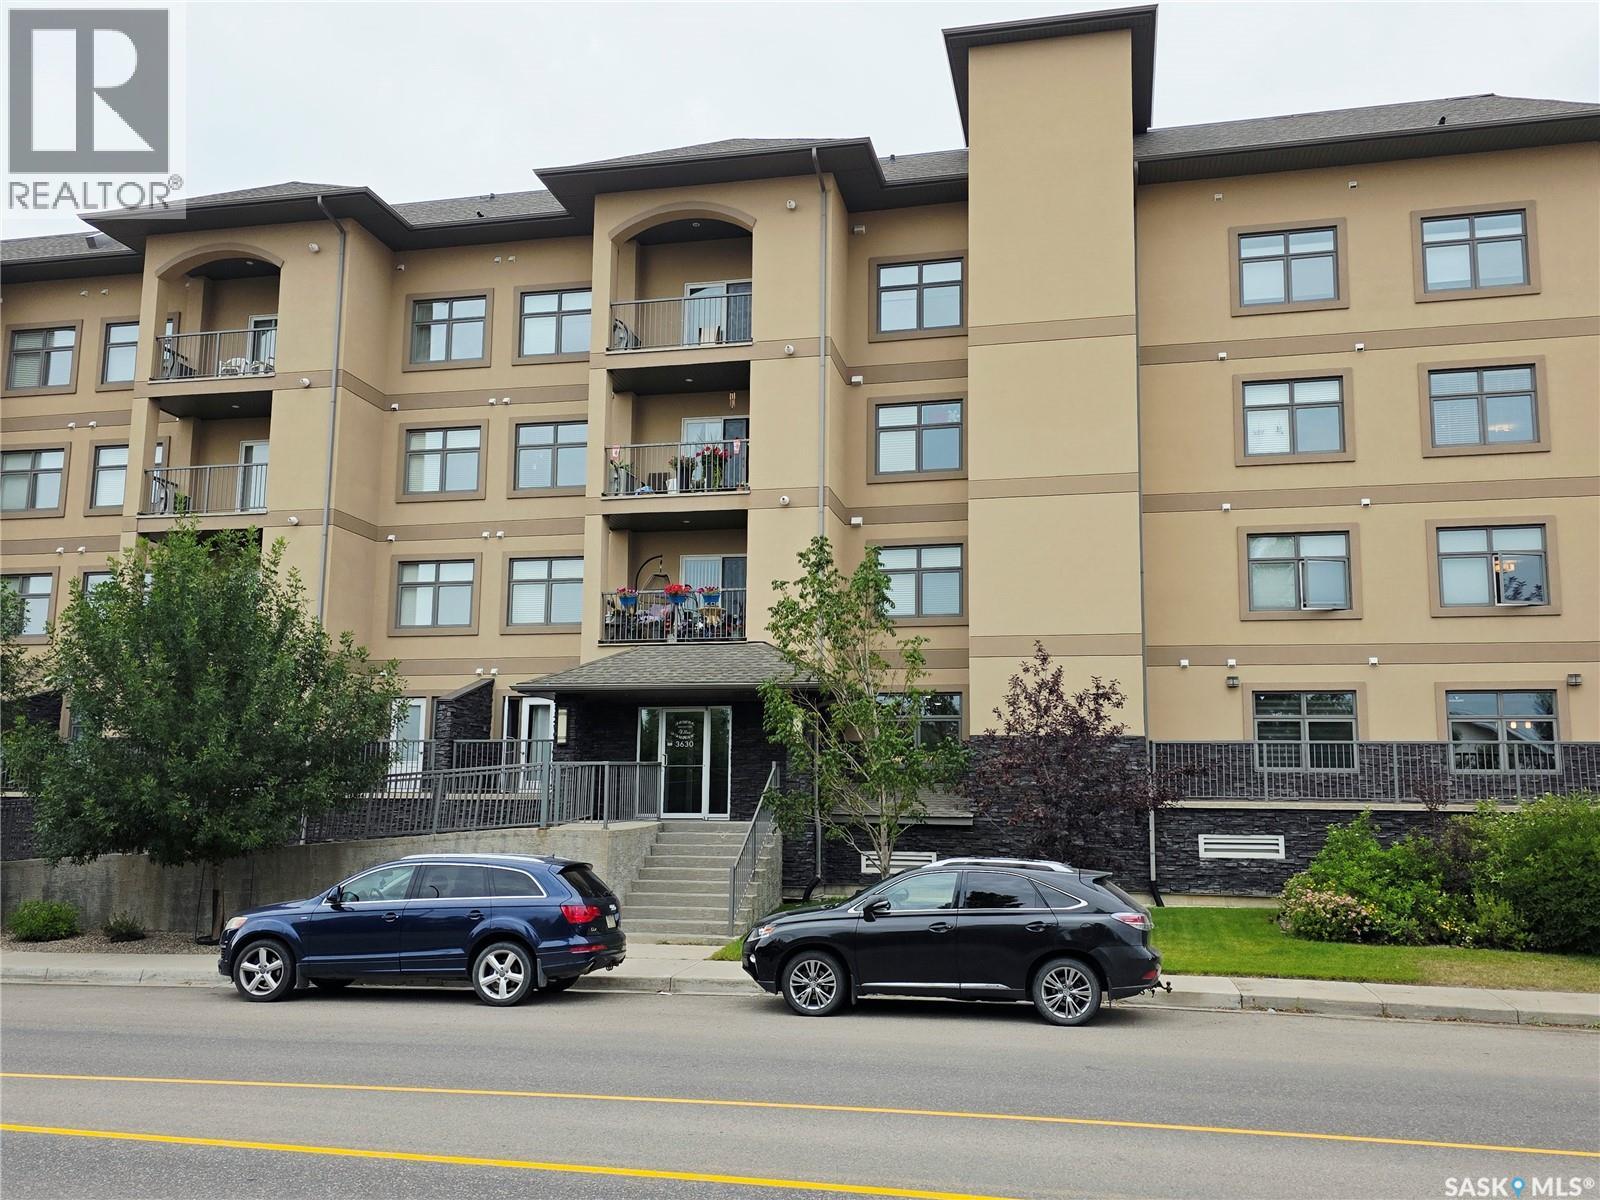
Welcome to Haughton Villas! This bright and inviting 2-bedroom, 2-bathroom condo offers comfortable living in a fantastic East End location. The open-concept layout creates a spacious feel, with the kitchen flowing naturally into the dining and living areas—perfect for everyday living or entertaining. The primary bedroom features a walk-in closet and private ensuite, while the second bedroom is conveniently located near the additional full bathroom. Enjoy your own balcony, in-suite laundry, and the convenience of heated underground parking and additional storage. The well-maintained complex features beautiful courtyard spaces and great common areas, creating a welcoming atmosphere for residents. Located just minutes from shopping, restaurants, parks, Costco, and other East End amenities, this home offers the perfect combination of comfort, convenience, and low-maintenance living. (id:62370)
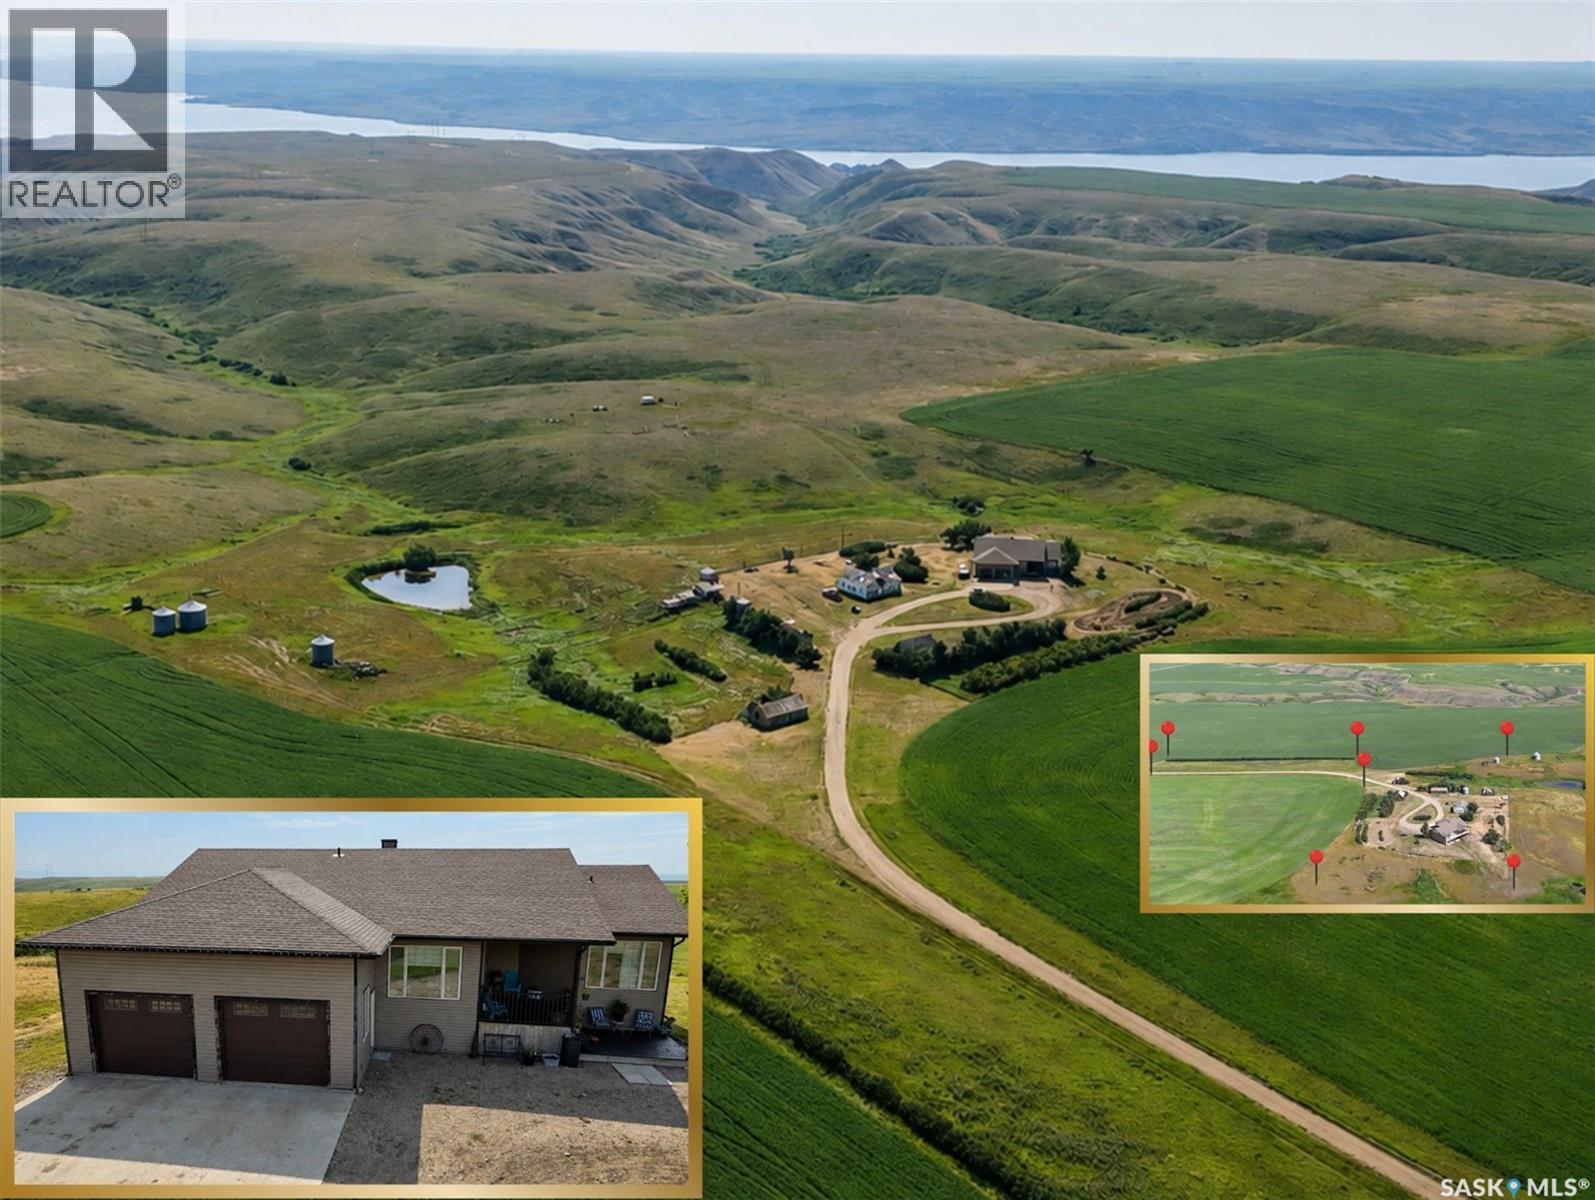
Space, views & Saskatchewan Landing just minutes away! Set on 10.26 acres in the RM of Lacadena, this impressive 1,820 sq. ft. walkout bungalow combines the privacy of acreage living with the convenience of a PUBLIC WATERLINE. Enjoy sweeping views across the South Saskatchewan River valley, with boating, beaches, fishing, golf & year-round recreation close at hand. Inside, the spacious floor plan offers 6 beds & 4 baths—ideal for a growing family, guests or simply room to spread out. Expansive windows, vaulted ceilings & a gas fireplace highlight the main living area, while the kitchen features modern cabinetry & a sit-up island with a large dining area just off the kitchen. Patio doors open to a wraparound deck, perfectly positioned to enjoy the peaceful prairie setting & incredible views. The main floor also includes a bright office, laundry/2-pc bath & direct access to the 27’ x 27’ insulated attached garage. The generous primary suite features a W/I closet & 4-pc ensuite w/jetted tub, with 2 additional beds & a full bath completing the level. The fully developed walkout adds a large family room w/gas fireplace, 3 more beds, 4-pc bath, den, storage & utility space, plus direct access to the lower patio. Features incl. energy-efficient furnace, updated HWT, C/A, water softener, 200-amp service, C/V & a 5,000-gal cistern in addition to the public waterline. An exceptional acreage offering with the space, views & lifestyle so many buyers are looking for. Check out the virtual tour for a closer look! (id:62370)
Extremely well appointed bi-level with legal two-bedroom suite! Designed and priced exclusively for savvy investors, first-time home buyers or those looking to downsize. A beautifully built bilevel with the following included: Finished legal suite with natural gas fire place in suite. Separate gas and electrical meters. Finished front landscaping with concrete walkways to main door and suite door. Vaulted ceilings throughout main living area, dining room and kitchen. Luxury vinyl plank flooring throughout for great durability and aesthetic appeal (No Carpet!). There is an optional 4th bonus room (den or bedroom) with optional half bath for extra rental income in the basement (separate from legal suite and not included in price). This is a pre-sale opportunity. Primary occupancy pricing with applicable rebates to the builder. GST & PST are included in the purchase price. $27,000 off the price if a first time home buyer for new GST relief. Renderings were completed to be as close to the finishing as possible but should be regarded as artistic in nature. [ALL OPEN HOUSES WILL TAKE PLACE AT 198 SHARMA LANE] (id:62370)
Extremely well appointed bi-level with legal two-bedroom suite! Designed and priced exclusively for savvy investors, first-time home buyers or those looking to downsize. A beautifully built bilevel with the following included: Finished legal suite with natural gas fire place in suite. Separate gas and electrical meters. Finished front landscaping with concrete walkways to main door and suite door. Vaulted ceilings throughout main living area, dining room and kitchen. Luxury vinyl plank flooring throughout for great durability and aesthetic appeal (No Carpet!). There is an optional 4th bonus room (den or bedroom) with optional half bath for extra rental income in the basement (separate from legal suite and not included in price). This is a pre-sale opportunity. Primary occupancy pricing with applicable rebates to the builder. GST & PST are included in the purchase price. $23,000 off the price if a first time home buyer for new GST relief. Renderings were completed to be as close to the finishing as possible but should be regarded as artistic in nature. Images are of a recently built Erikson model - Fit & finish are very close, but some changes do apply. Limited inventory is available, contact your agent for further details! Price includes a buyer obtaining construction/draw mortgage. [ALL OPEN HOUSES WILL TAKE PLACE AT 198 SHARMA LANE] (id:62370)
Extremely well appointed bi-level with legal two-bedroom suite! Designed and priced exclusively for savvy investors, first-time home buyers or those looking to downsize. A beautifully built bilevel with the following included: Finished legal suite with natural gas fire place in suite. Separate gas and electrical meters. Finished front landscaping with concrete walkways to main door and suite door. Vaulted ceilings throughout main living area, dining room and kitchen. Luxury vinyl plank flooring throughout for great durability and aesthetic appeal (No Carpet!). There is an optional 4th bonus room (den or bedroom) with optional half bath for extra rental income in the basement (separate from legal suite and not included in price). This is a pre-sale opportunity. Primary occupancy pricing with applicable rebates to the builder. GST & PST are included in the purchase price. $25,700 off the price if a first time home buyer for new GST relief. Renderings were completed to be as close to the finishing as possible but should be regarded as artistic in nature. Images are of a recently built Erikson model - Fit & finish are very close, but some changes do apply. Limited inventory is available, contact your agent for further details! [ALL OPEN HOUSES WILL TAKE PLACE AT 198 SHARMA LANE] (id:62370)
Extremely well appointed bi-level with legal two-bedroom suite! Designed and priced exclusively for savvy investors, first-time home buyers or those looking to downsize. A beautifully built bilevel with the following included: Finished legal suite with natural gas fire place in suite. Separate gas and electrical meters. Finished front landscaping with concrete walkways to main door and suite door. Vaulted ceilings throughout main living area, dining room and kitchen. Luxury vinyl plank flooring throughout for great durability and aesthetic appeal (No Carpet!). There is an optional 4th bonus room (den or bedroom) with optional half bath for extra rental income in the basement (separate from legal suite and not included in price). This is a pre-sale opportunity. Primary occupancy pricing with applicable rebates to the builder. GST & PST are included in the purchase price. $27,000 off the price if a first time home buyer for new GST relief. Renderings were completed to be as close to the finishing as possible but should be regarded as artistic in nature. [ALL OPEN HOUSES WILL TAKE PLACE AT 198 SHARMA LANE] (id:62370)
This is the kind of house buyers hope to find; clean, incredibly well maintained and already done. 1050sqft raised bungalow, 4bedroom, 2bathroom, double garage plus great location. Upstairs is bright and functional with a large front living room, open kitchen and dining space, updated bathroom and three bedrooms, including one currently being used for main-floor laundry. Downstairs feels like an extension of the home rather than just a basement, with a massive family room, fourth bedroom with updated 3-piece ensuite, office/flex space, option to downstairs laundry, workbench area and storage everywhere you look. And then there’s the garage: an oversized 24' x 26' space with double doors, 9.5' ceilings, workbench and loads of room to actually use it. Outside, the large deck is ready for evening sun, there’s a fenced area for the dogs, underground sprinklers, storage shed and a rare drive-through driveway. All of this in a fantastic West Hill location close to Arthur Pechey, Safeway and South Hill Mall. No big project list. No “someday we should fix that.” Just a really well-kept home ready for its next owner. This could be #yourhappyplace (id:62370)
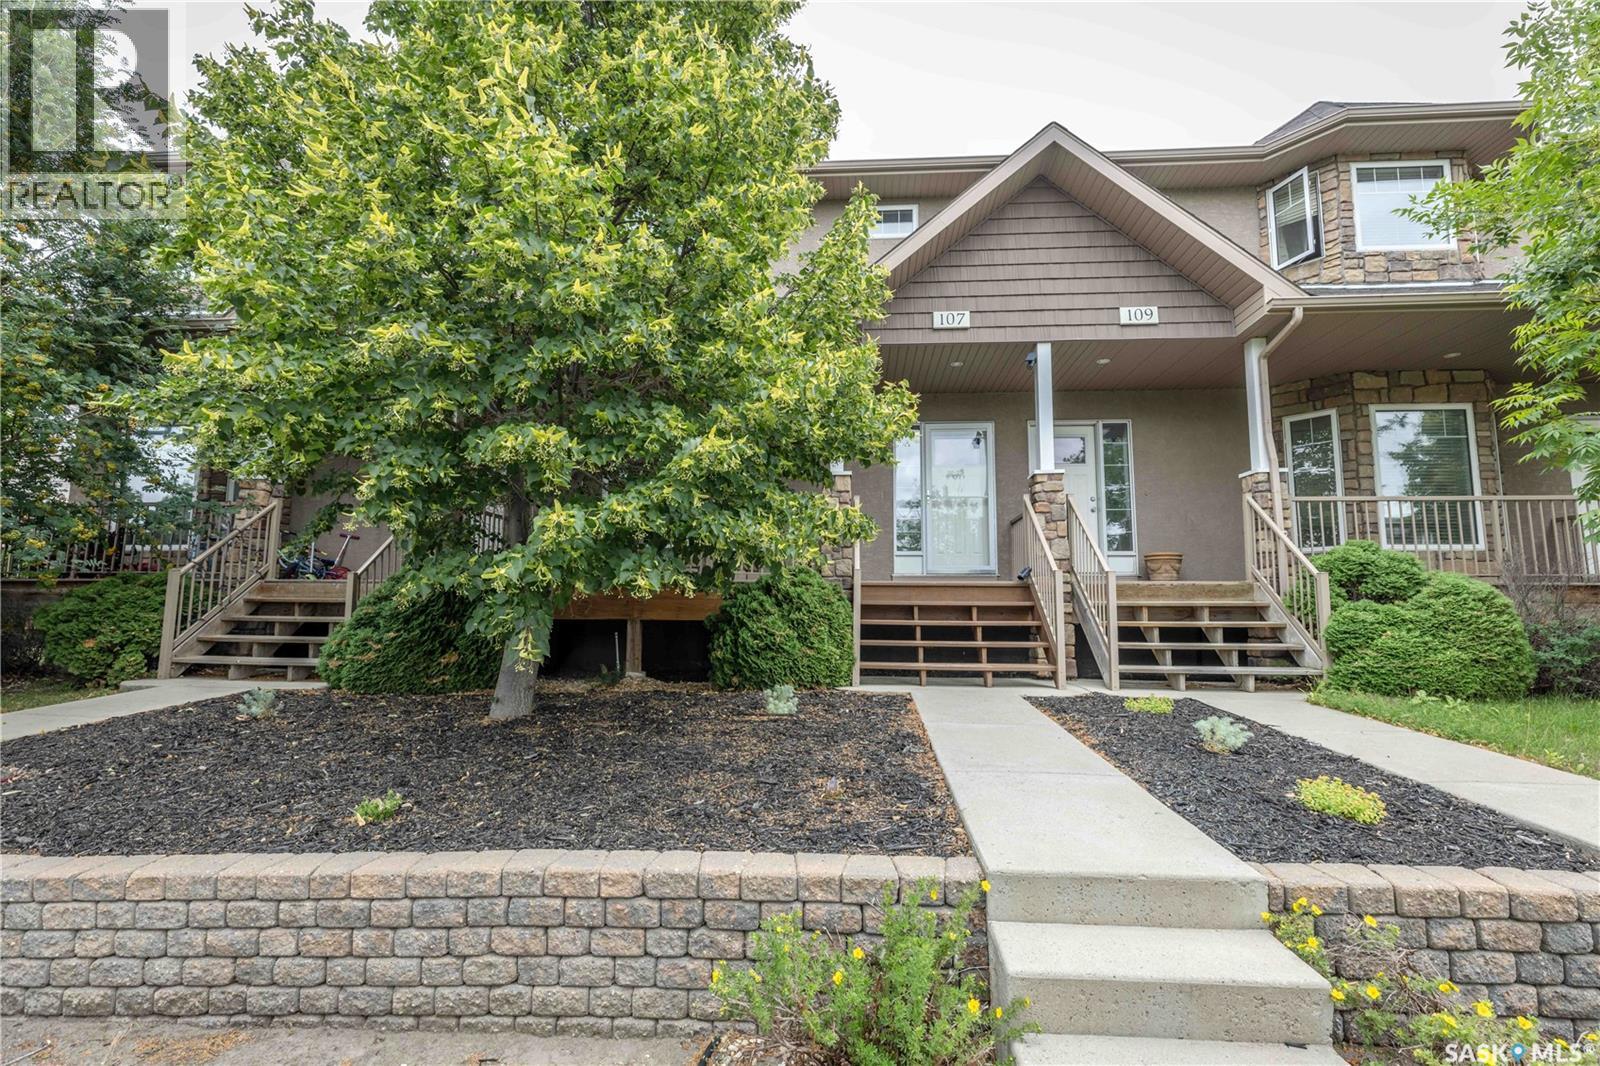
Welcome to 107 Galloway Road! This beautifully maintained 1,460 sq. ft. two-storey home offers 2 bedrooms, 3 bathrooms, and is located in the desirable community of Stonebridge. No Condo fees. The main floor features an open-concept design with 9-foot ceilings and hardwood flooring throughout most of the level. The spacious living room is highlighted by a cozy gas fireplace, while the kitchen offers ample cabinetry, a large island, stainless steel appliances, and an eat-in dining area. Just off the dining space, a garden door leads to a spacious deck overlooking the low-maintenance, xeriscaped backyard. The front yard is also xeriscaped, and the welcoming front veranda is the perfect spot to enjoy your morning coffee. A convenient 2-piece bathroom completes the main floor. Upstairs, you’ll find two generously sized bedrooms, each featuring its own walk-in closet and private ensuite bathroom, providing excellent comfort and privacy. The basement is open for future development and includes a 3-piece bathroom rough-in, offering plenty of potential to create additional living space to suit your needs. Additional features include new high efficiency furnace, central air conditioning and central vacuum. This move-in ready home offers low-maintenance living in one of Saskatoon’s most sought-after neighbourhoods, close to parks, schools, shopping, restaurants, and all the amenities Stonebridge has to offer. (id:62370)
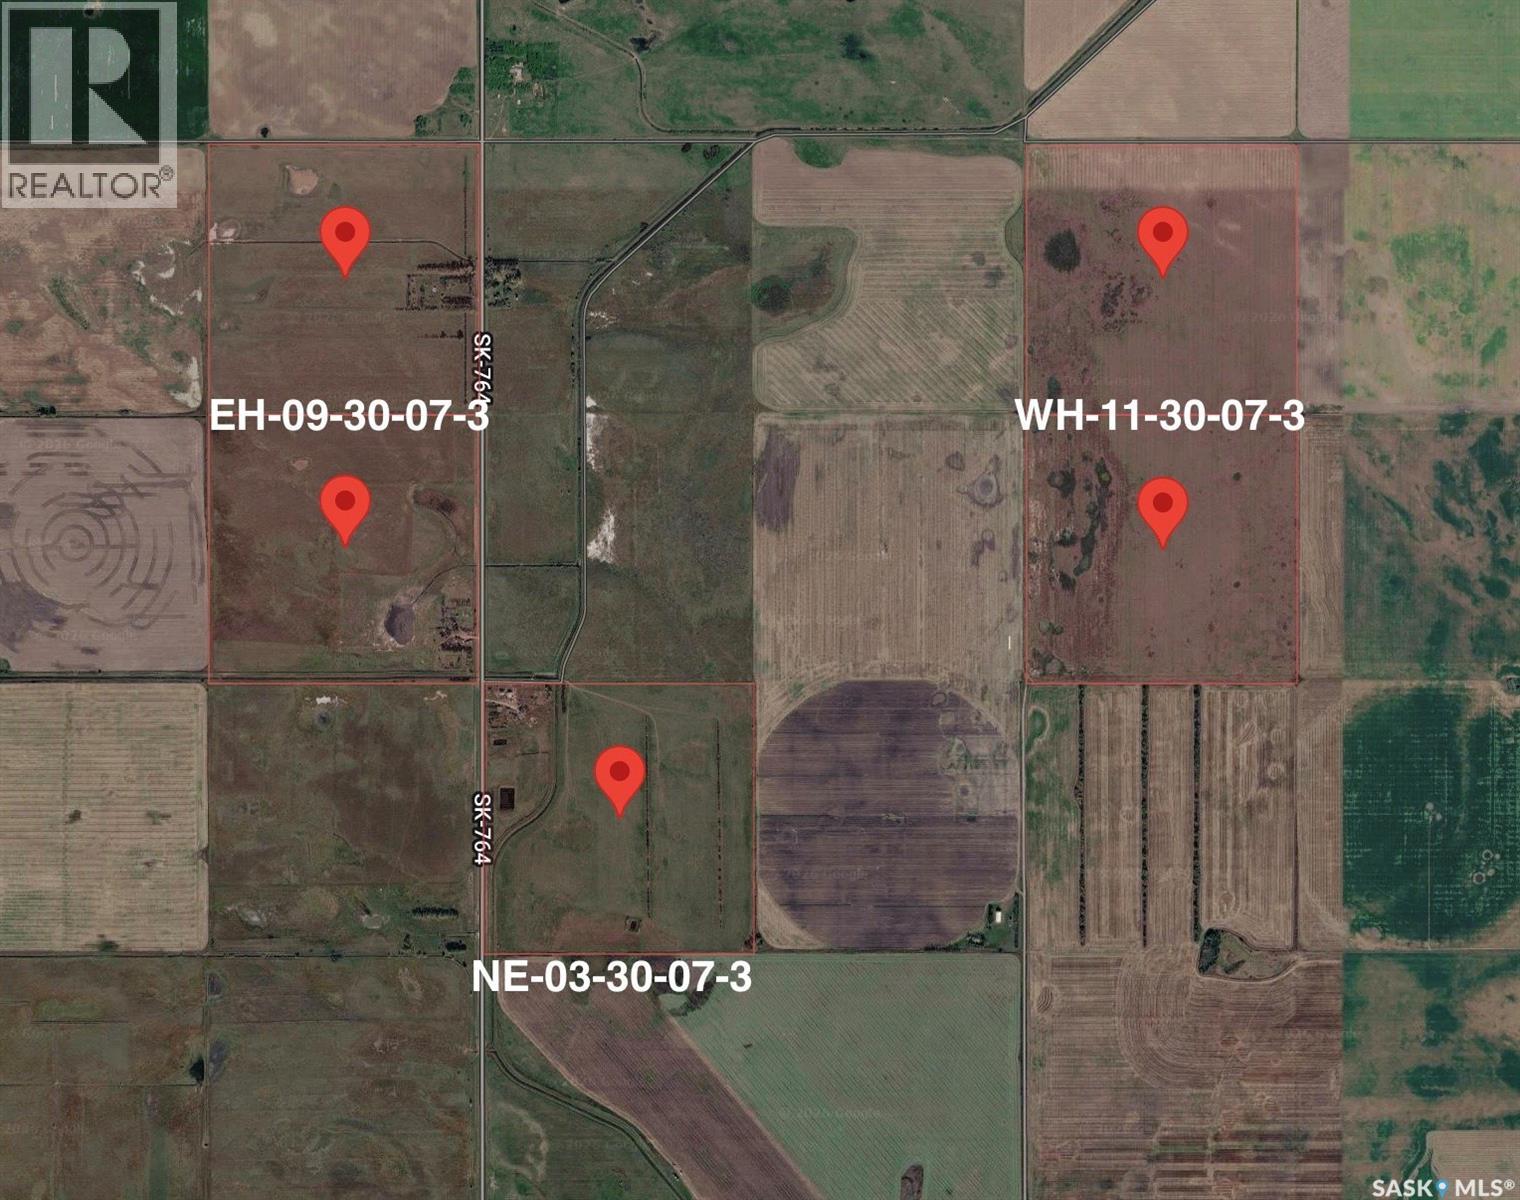
Five quarters with an irrigation opportunity near Broderick, SK. This 748.88-acre package in the RM of Rudy No. 284 is about 3.5 miles north of Broderick and 3 miles north of Highway 15, with good heavy-haul road access. SAMA reports 445 cultivated acres (soil classes J and L) and 299 acres of native grass (soil class M), with a total assessment of $1,180,200. SSRID irrigation canals run along the E½ 09 and PT NW 03. Preliminary draft layouts prepared by Saskatchewan Agriculture in February 2026 show potential for approximately 585 irrigable acres under five centre pivots. The land is not currently certified for irrigation. Soil testing, certification, water and district approvals, final design and installation have not been completed, and the native grass on the E½ 09 would need to be broken. Irrigable acreage is not guaranteed, and buyers should complete their own due diligence. An information package, including a concept sketch of the draft layouts, and a drone video tour are available. An opportunity to expand an existing land base or pursue irrigation development in the Broderick and Outlook area. (id:62370)
Exceptional Modern Living in Kensington | Brand-New Luxury Home Discover the perfect blend of elegance, thoughtful design, and exceptional functionality in this stunning brand-new 1,484 sq. ft. modified bi-level home in the sought-after community of Kensington. Beautifully designed to elevate everyday living, this remarkable property features a double heated garage, a fully legal basement suite, and a bonus room with bar for the homeowner in the basement—offering outstanding versatility, comfort, and income potential. Step inside to a welcoming foyer adorned with a striking accent wall, setting the tone for the home's sophisticated interior. The inviting living space is enhanced by a sleek electric fireplace, creating a warm and elegant ambiance. Retreat to the generously sized primary bedroom, where comfort meets understated luxury. Thoughtfully equipped with two separate furnaces, the home offers independent temperature control for enhanced comfort and improved energy management. From its modern finishes to its intelligent layout and income-generating potential, every detail has been carefully considered to complement today's lifestyle. A beautiful home. A refined lifestyle. An exceptional opportunity. (id:62370)
Its not too often that you will find a mobile on a titled lot with a partial basement, covered parking and this much square feet. This property will shine when brought back to life with your special touch. As you walk in to the home, you will love all the entry space with over 125 sq ft of porch area, lots of closet space and a large window that adds extra light to the space. The large kitchen has plenty of counter and cupboard space and a pass through to the living room that features a north facing window and access to the additional sunken family room. Conveniently located just off the porch with a second entrance in the hallway is the laundry space that allows for easy access. A 4 piece bathroom is located beside the first and largest bedroom which features a patio door to its own back, covered deck and a 3 piece ensuite. The second bathroom is located at the rear of the home and the large windows allows the sunlight to flood in. One of the many features that makes this property special is the cozy partial basement that is set up perfectly for a work shop, tucked away in the basement is an unfinished space that could be a perfect space for cold storage. The yard is ready for your use, with a sturdy chain link fence and shed, you have great options to make an outdoor oasis. This property will make a comfortable and affordable home for any home buyer. Call today for your personal tour. (id:62370)
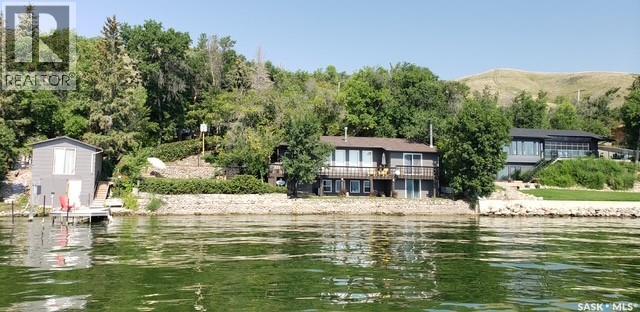
Welcome to 328 Pasqua Lake Road! A meticulously maintained water front property used year-round. Plenty of sweeping lake views with 145 feet of prime frontage. The property features fully finished living space on both levels. Upon entry on the main floor there is the mudroom and laundry area that flows to a large living room, open kitchen and dining space. There is an abundance of natural light that floods the living room through the large picture windows. There is a gas fire place that creates a welcoming atmosphere on those cold winter days/nights. There are also 2 bedrooms and a 4pc bath. The primary bedroom opens to the deck area for more lake views and the tranquil sounds of waves. Going downstairs the lower level is fully finished. There is a large Rec Room with wood burning fireplace which this walk-out area opens to more lake views and direct access to the lakefront. There are plenty of outdoor amenities: There is a L shaped deck around the house, a patio area, grass area with fire pit and a boathouse for boat storage and an upstairs area which was used as a bedroom with a 3pc bath. The yard has an irrigation system. There is plenty of parking which ensures there’s always room for guests. Additional highlights include: a natural gas forced air furnace and central air conditioning. Private septic system with new lines to the Pumpout and electric pump. Water is supplied by a private well and filtered through a reverse osmosis (RO) system, delivering clean, fresh water and a water softener for the best results. Whether you’re seeking a full-time residence or a lakeside escape, 328 Pasqua Lake Road is a rare opportunity to own a thoughtfully developed property in one of Saskatchewan’s most desirable waterfront locations. The property is located in the heart of the Qu’Appelle Valley just 45 minutes from Regina. As per the Seller’s direction, all offers will be presented on 11/06/2026 5:00PM. (id:62370)
Welcome to this well-kept garden-style condo located on Wood Lily Drive in Moose Jaw. Situated on the ground level, this unit offers convenient access and comfortable, low-maintenance living. Inside, you’ll find a spacious living room with a fireplace, dining area, functional eat-in kitchen, one bedroom with a walk-in closet, and a 4-piece bathroom. In-suite laundry and storage add everyday convenience, while additional exterior storage and one parking stall are also included. The location puts you close to walking paths, parks, shopping, restaurants, and other north-end amenities. A practical option for anyone looking for easy condo living in a convenient Moose Jaw location. (id:62370)
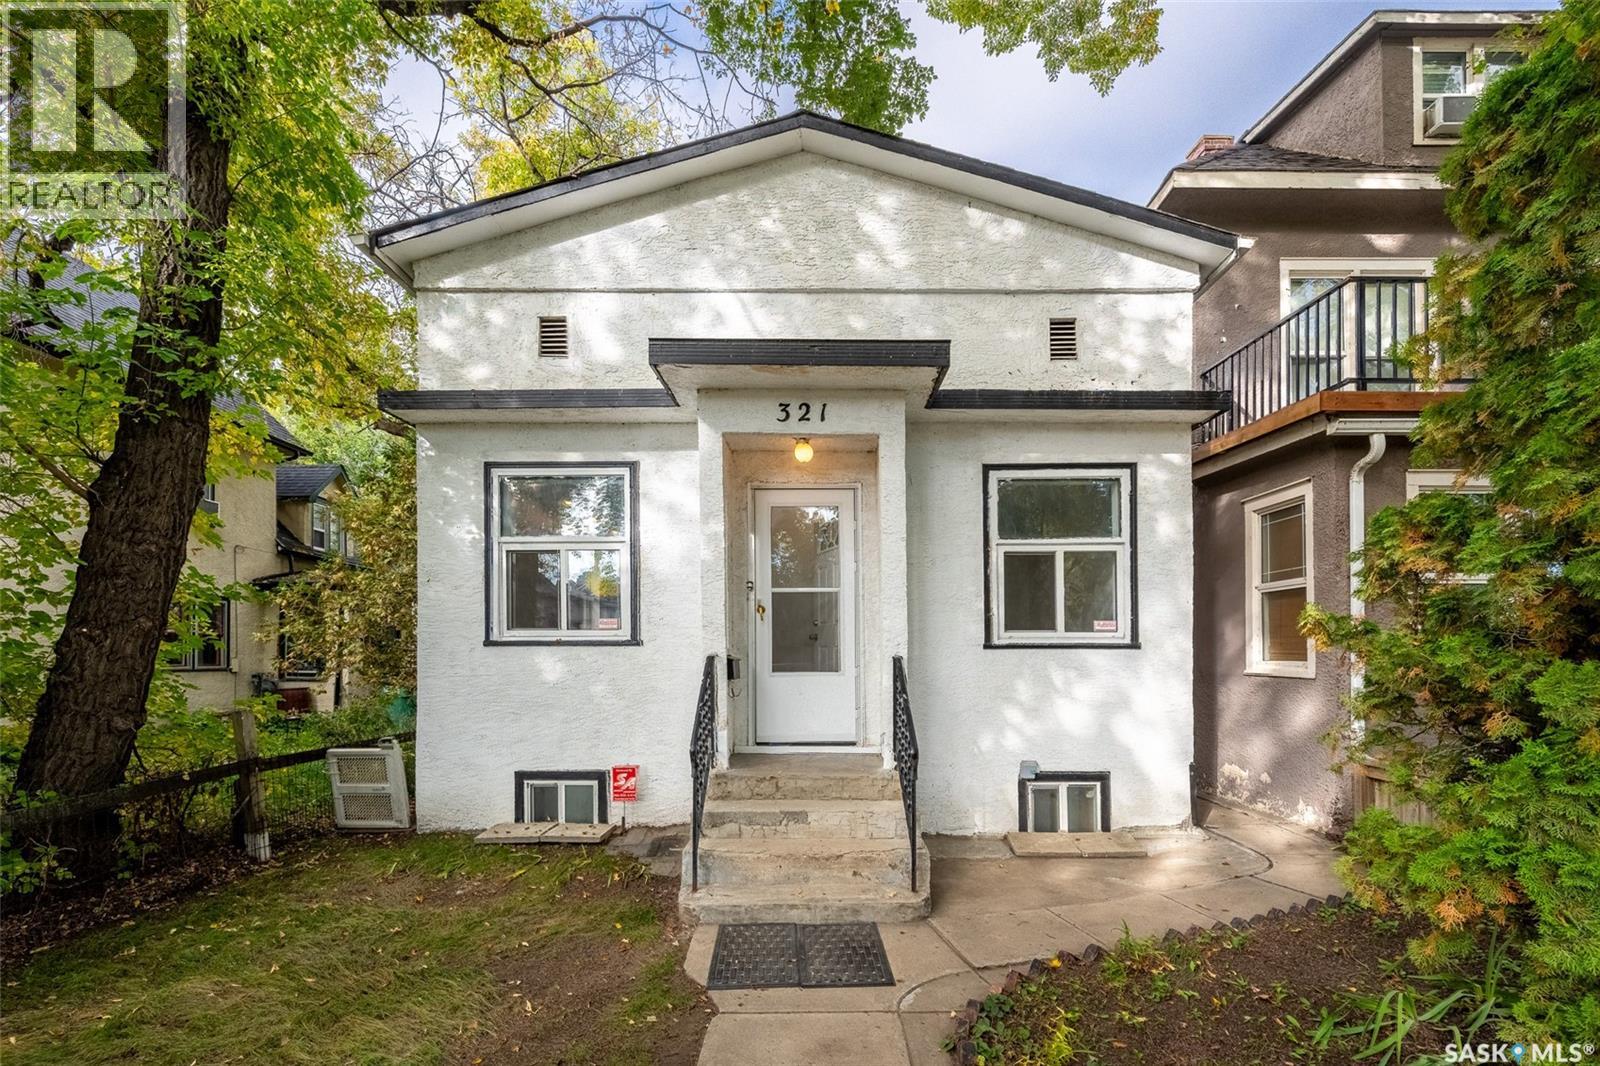
Welcome to 321 Avenue E South, located in the desirable Riversdale neighbourhood! This charming 2 bedroom, 2 bathroom bungalow presents an excellent opportunity for first-time homebuyers, investors, or anyone looking for a property with great potential. The main floor features generous size living room and a refreshed kitchen complete with a refrigerator, stove, and hood fan, offering a functional space for everyday living. Downstairs, you'll find a spacious family room with a modernized feel, along with an updated bathroom. The large basement family room provides plenty of room for entertaining, relaxing, or creating a play area, home office, or hobby space. A washer and dryer are also included for added convenience. Step outside to enjoy the ample sized backyard, perfect for gardening, outdoor gatherings, or simply relaxing in the fresh air. The fenced yard includes rear gate access to a convenient off-street parking space. Ideally situated just blocks from the river and downtown Saskatoon, this home offers easy access to shops, restaurants, parks, and many of the area's amenities and attractions. Whether you're looking for an affordable place to call home or a valuable addition to your investment portfolio, 321 Avenue E South is full of potential and ready to welcome its next owner. Call your favourite REALTOR® today to book your private showing! (id:62370)
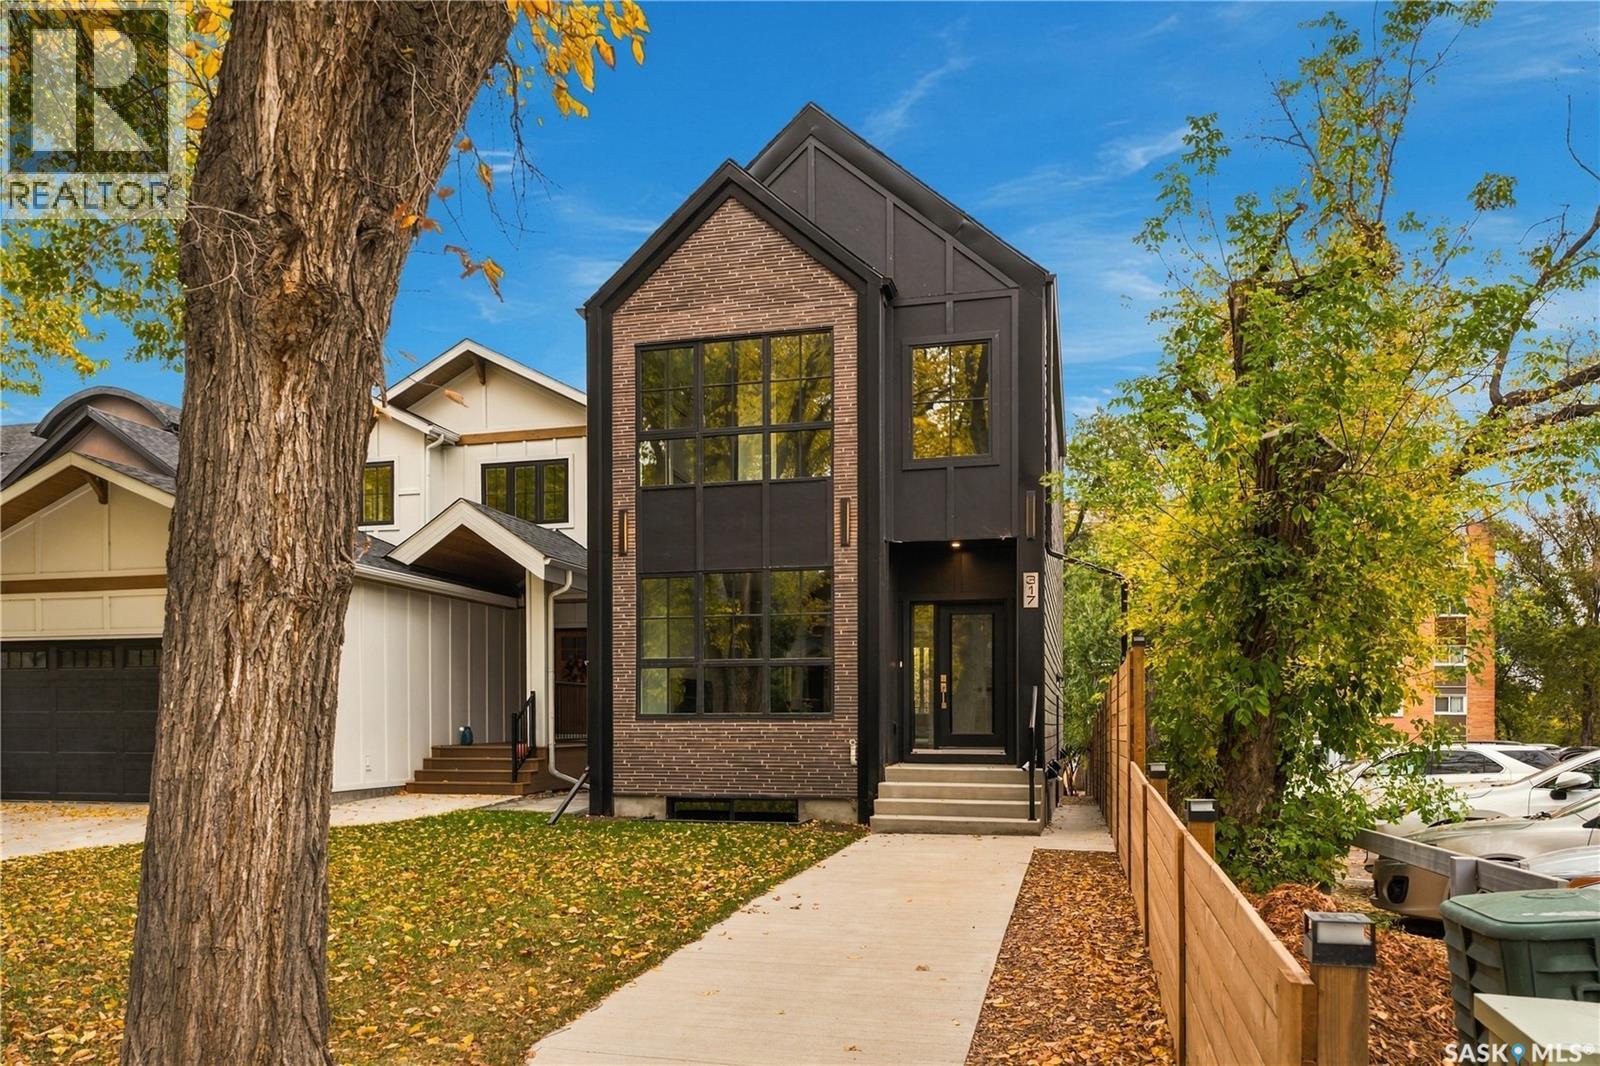
Welcome to this exceptional new build in the heart of Nutana, where modern luxury meets one of Saskatoon’s most iconic views. Thoughtfully designed with upscale finishes and contemporary architecture, this stunning home offers an elevated lifestyle just steps from the riverbank and Broadway District. The open-concept main floor is flooded with natural light and features soaring ceilings, designer finishes, and seamless flow throughout the living, dining, and kitchen spaces — ideal for both everyday living and entertaining. The chef-inspired kitchen showcases premium cabinetry, quartz countertops, and a large island designed for gathering. Upstairs, spacious bedrooms and beautifully appointed bathrooms provide comfort and functionality, while the primary suite offers a true retreat with spa-inspired ensuite and walk-in closet. The showpiece of this home is the incredible rooftop patio featuring panoramic views overlooking the South Saskatchewan River and Saskatoon skyline — the perfect space to entertain guests, unwind at sunset, or enjoy city living, thoughtful modern design throughout, and a prime location near river trails, local cafés, restaurants, and downtown amenities. A rare opportunity to own a luxury new build with rooftop river views in one of Saskatoon’s most sought-after neighbourhoods. (id:62370)
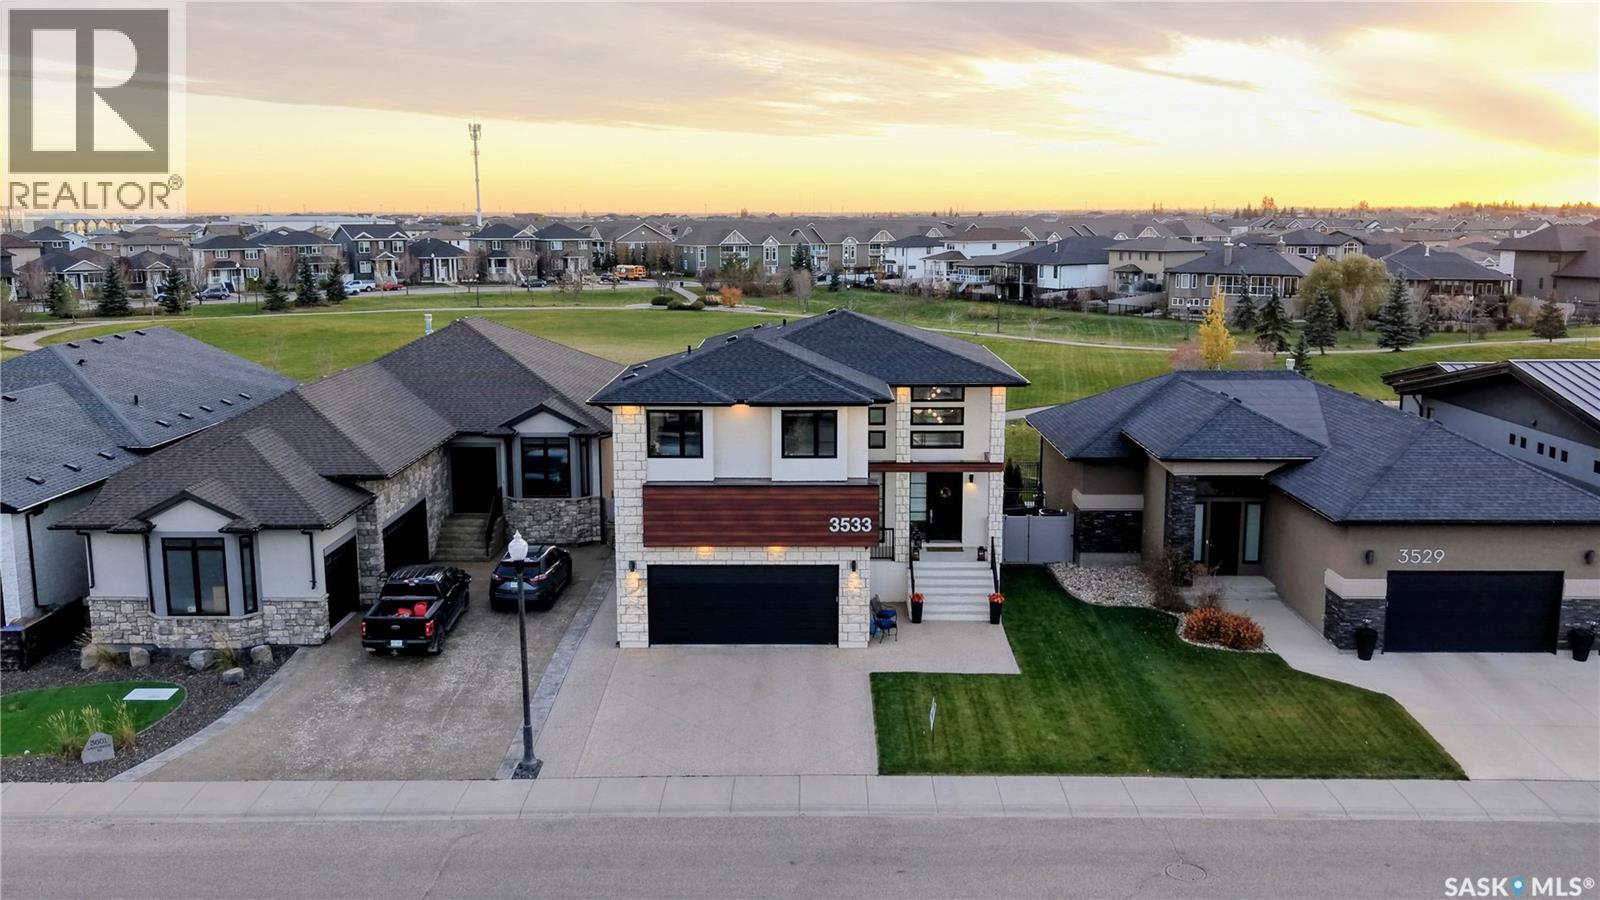
Backing Green Meadow Park with southwest-facing sunset views, this Fiorante-built two-storey walk-out has standout curb appeal and an amazing interior. Outside, Tyndall stone, composite siding, acrylic stucco and soffit lighting create an impressive first impression. Inside, an oversized entry door opens to a welcoming foyer and a spectacular living room with nearly 19' ceilings, expansive windows, motorized blinds and a gas fireplace. Engineered hardwood extends through much of the main floor. The kitchen offers a generous island, built-in oven, induction cooktop and large pantry, while the dining area opens to a spacious deck overlooking the park. A 2-piece bath and mudroom with garage access complete the main level. Glass railings lead upstairs to four bedrooms, including a rear-facing primary retreat with park views, a 5-piece ensuite and spacious walk-in closet. An adjoining bedroom connects to the closet, offering flexibility for a secondary sleeping space for the primary or for a nursery, dressing room or office, or use as a separate bedroom. Two additional bedrooms feature window seats with built-in storage. A 5-piece bath and upper-level laundry complete the upstairs. The developed walk-out basement includes a family room, office nook, two more bedrooms, a 3-piece bath and storage. Outside, enjoy a covered patio, included hot tub and beautiful green-space views, with no rear neighbours. The double attached garage offers a floor drain and ceiling height suitable for a car lift, while underground sprinklers add convenience. This is simply an exceptional home in one of Regina's most desirable neighbourhoods. Book your private viewing today! With six bedrooms, four bathrooms, direct park access and nearby shopping, restaurants and everyday amenities, this is a rare opportunity in Greens on Gardiner. Book your private viewing today! (id:62370)
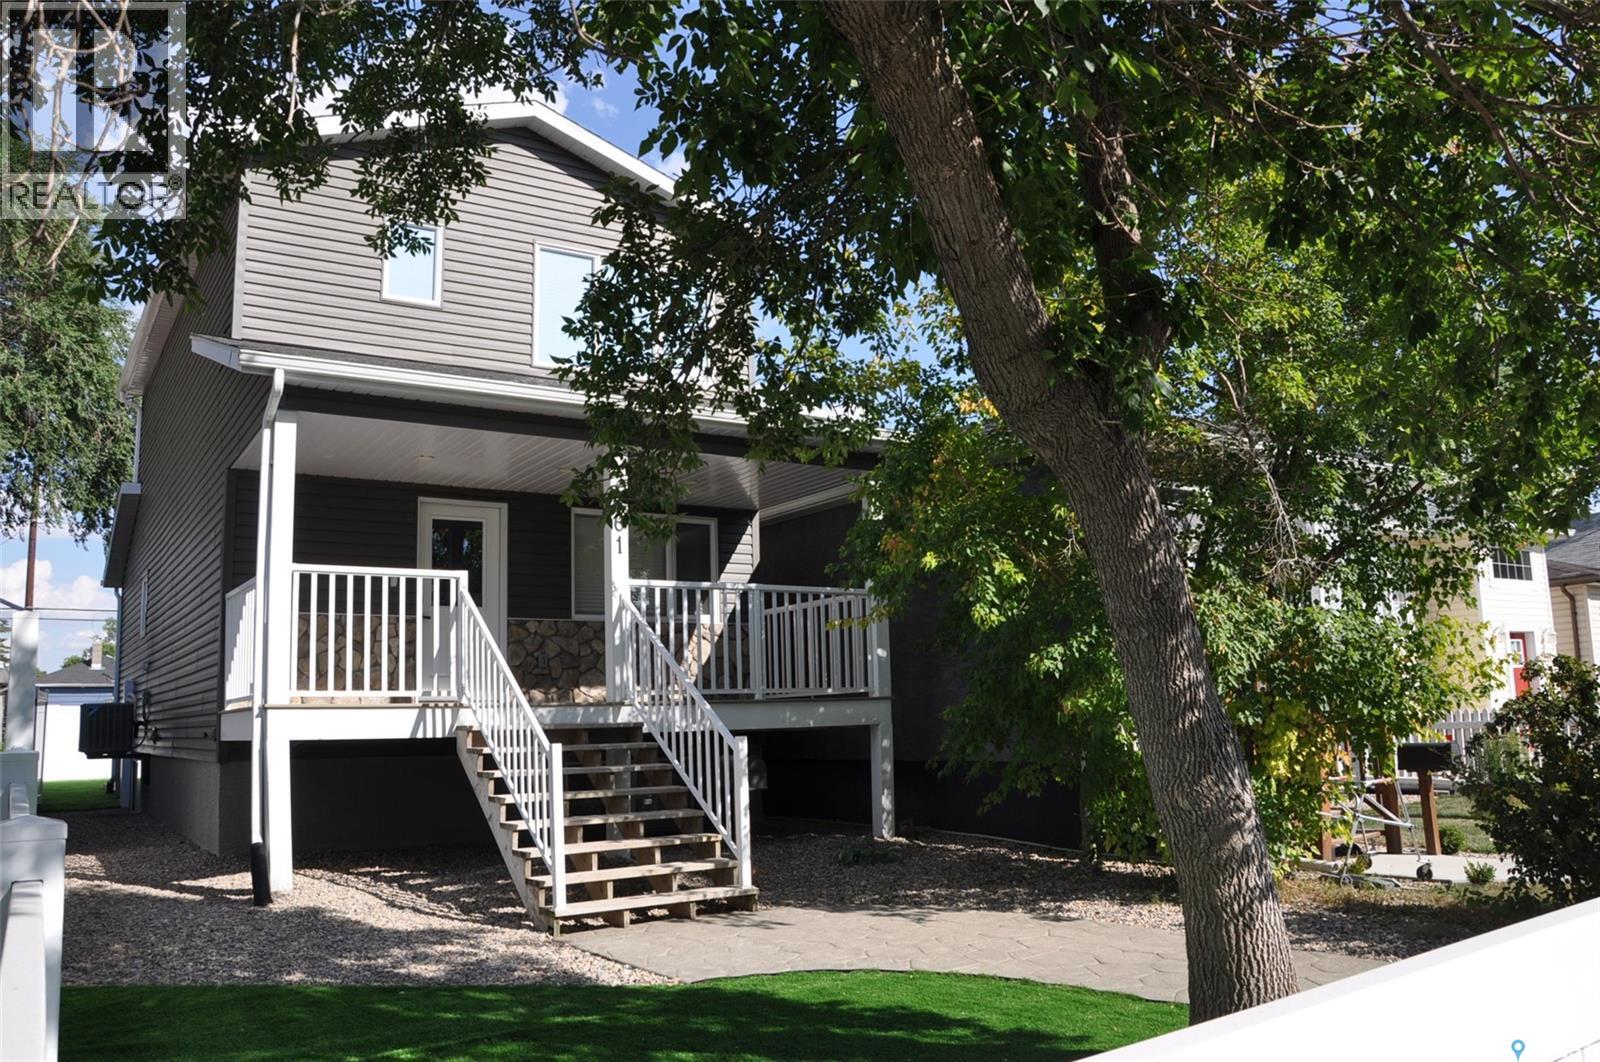
Welcome to 2261 McAra Street, a 1,328 sq. ft. two-storey home offering 3 bedrooms, 3 bathrooms, modern finishes and excellent future revenue potential. The main floor features an open kitchen, dining and living area with granite countertops, large island, pantry, two-tone cabinetry and soft-close drawers, plus a spacious laundry/mudroom off the rear entrance. Upstairs offers three bedrooms, including a primary with ensuite and walk-in closet. The basement is drywalled and insulated with legal-size windows, a framed opening for a future exterior entrance, and a second set of appliances already in place. Zoned for up to four dwelling units, the property offers options for a basement and backyard suite or a garage with a suite above. Recent upgrades include a water softener and reverse osmosis system with larger holding tank, central air, over $10,000 in vinyl fencing and artificial turf in the front and back. The property also features a rear deck, two-vehicle parking and a paved alley. Located close to schools, parks, library, transit, shopping and childcare. A great opportunity for homeowners or investors, with the sellers motivated and open to an earlier possession date. (id:62370)
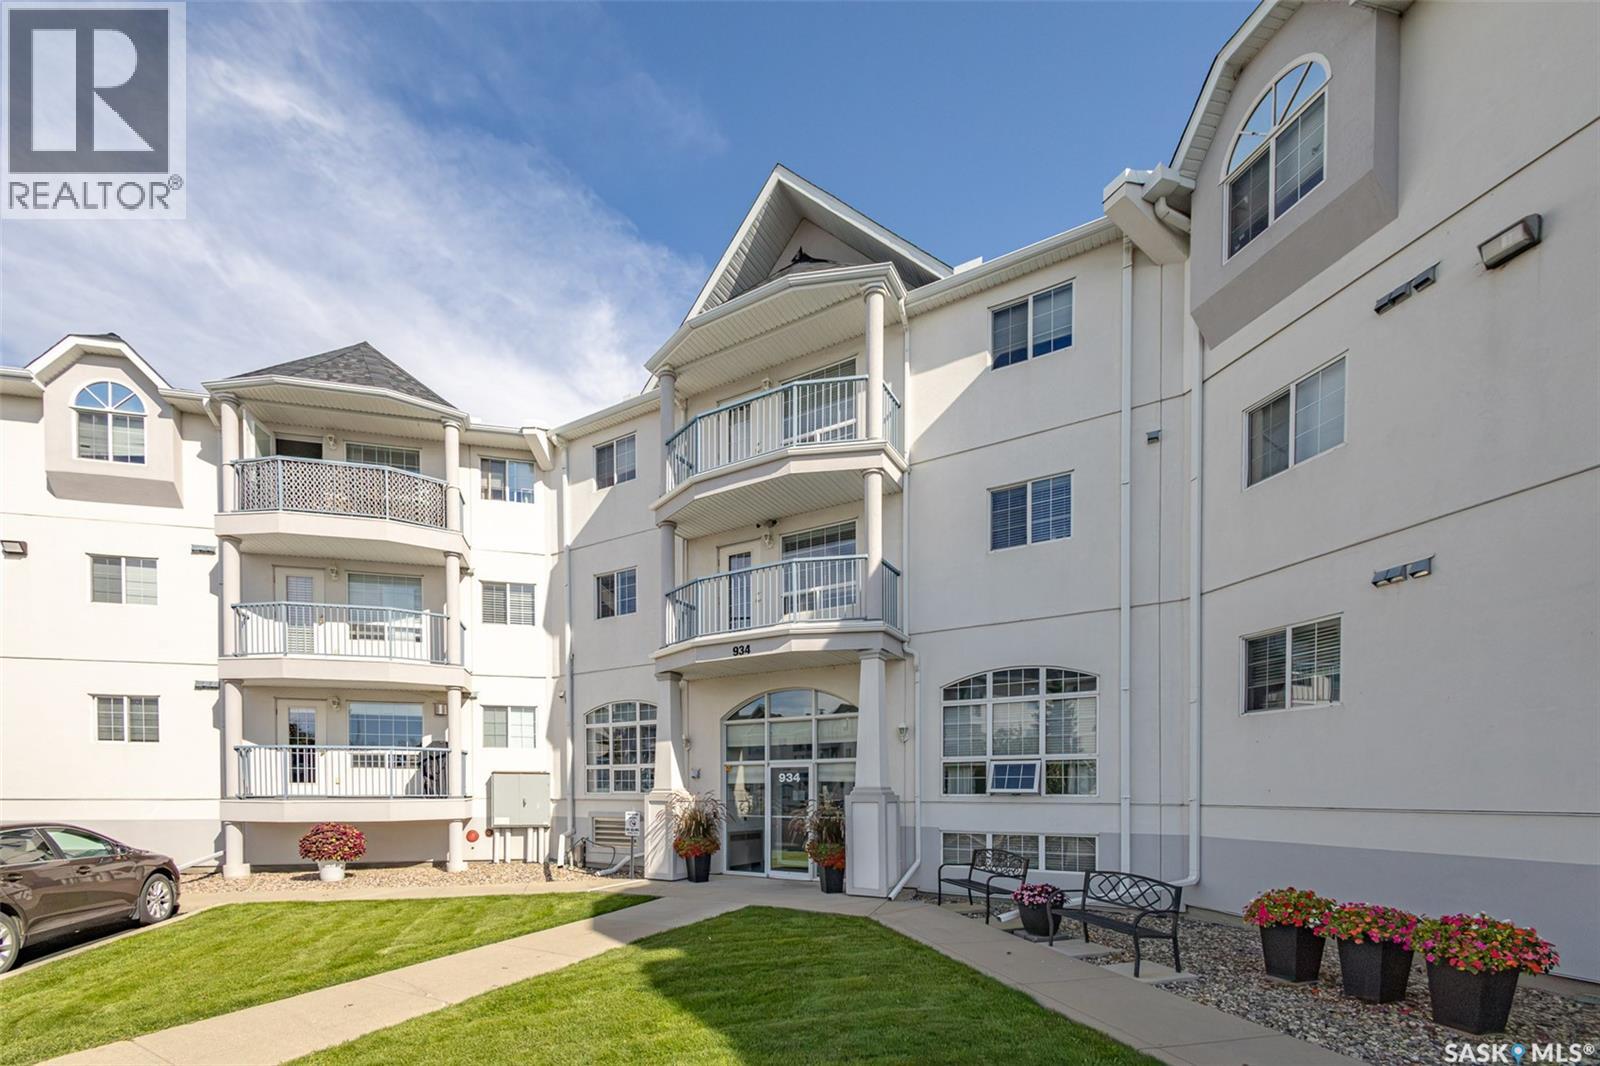
Welcome to #104 - 934 Heritage View in Wildwood! This main-floor apartment condo offers 1,148 sq ft of comfortable living space featuring 2 bedrooms, 2 bathrooms, and a dedicated office. The main living areas feature newer laminate flooring and open up to an east-facing balcony where you can enjoy the morning sun. The kitchen comes equipped with all appliances included, and the home includes in-suite laundry for daily convenience. With elevator service in the building, accessing the unit is simple and step-free. A major benefit of this unit is the 2 underground parking spaces, providing secure, warm parking year-round. The building has a friendly, active community that regularly meets in the recreation room. Additional amenities include a guest suite for visiting friends and family, a woodworking shop, an indoor car wash station, and a recycling area where funds directly support community events. Located near parks, shopping, and public transit, this home is ready for immediate possession. Contact your real estate professional today to schedule a viewing! (id:62370)
Step into modern luxury, comfort, and effortless living in this brand-new 2026-built home in Brighton. Featuring a thoughtfully designed 2-storey layout with 6 bedrooms, 4 bathrooms, spacious living areas, 2nd floor bonus room plus a prayer room/Den with large window and a fully finished basement, this home is move-in ready from top to bottom. The beautifully finished 2-bedroom basement suite with a separate entrance offers excellent flexibility and potential rental income. Enjoy a modern kitchen, generous bedrooms, convenient second-floor laundry, central A/C, double attached garage, and stylish finishes throughout. Live beautifully upstairs while your legal suite helps with the mortgage downstairs. A perfect blend of luxury, functionality, and investment potential in one exceptional home.Possession can be within a month .Call today for more information to your realtor or book personal viewing . (id:62370)
Beautifully maintained and immaculate throughout, this move-in-ready home is located in a desirable area of Hudson Bay and shows true pride of ownership. The bright kitchen features custom-made cabinetry, a moveable island and large windows providing plenty of natural light. The spacious living room offers a comfortable area for relaxing or entertaining. A back-entry foyer and mudroom leads to a covered and enclosed three-season deck(19’x9.5’), providing additional seasonal living space. The primary bedroom features a walk-in closet and 3-piece ensuite with shower. The home offers three bathrooms,3 bedrooms an office and lots of storage, along with a spacious recreation room featuring a gas fireplace and recently updated flooring. Situated on two lots with mature trees, the property offers a beautiful backyard with privacy fencing, garden space and storage shed. There are two single garages, one attached and one detached. Both garages are heated(garage sizes 16’x24’ & 15’x16’), have concrete floors and remote door openers. Recent improvements include new shingles in 2020 and water heater 2019 just to name a couple. Meticulously cared for by particular homeowners, this property is clean, comfortable and ready for its next family. Quick Possession is possible. A beautiful Hudson Bay property that must be seen to be appreciated. Call to set up your viewing! (id:62370)
Fabulous family home with excellent revenue potential! This solid, well-maintained property offers a versatile layout with a 3-bedroom main floor & a bright 2-bedroom basement suite, making it ideal for families, investors, or those seeking additional rental income. The main floor features new flooring throughout, a spacious living room perfect for family gatherings, an updated kitchen with stainless steel appliances, tile backsplash & ample counter space, plus new doors & trim. Three good-sized bedrooms, a full bathroom, separate laundry, some newer windows & updated light fixtures complete the main level. Seller states the upstairs hood fan vents out through the roof. The bright basement suite offers an open-concept living, dining & kitchen area, updated kitchen, newer flooring, 4-piece bathroom, separate laundry, additional storage & a convenient hall walk-in closet. Separate entrances provide added privacy & functionality. Outside, enjoy a large, completely fenced backyard with mature trees & a charming tree house, perfect for families & entertaining. The tandem garage features two garage doors with separation between the spaces, providing flexible parking & storage options, while the driveway offers additional off-street parking. Located on a quiet, dead-end street close to elementary & high schools, amenities & 8th Street. Air conditioning adds comfort throughout the home. Included are 2 fridges, 2 stoves, 2 washers, 2 dryers, 2 microwaves, 2 hood fans & 1 dishwasher. A fantastic opportunity to own a spacious, flexible home with built-in income potential! (id:62370)
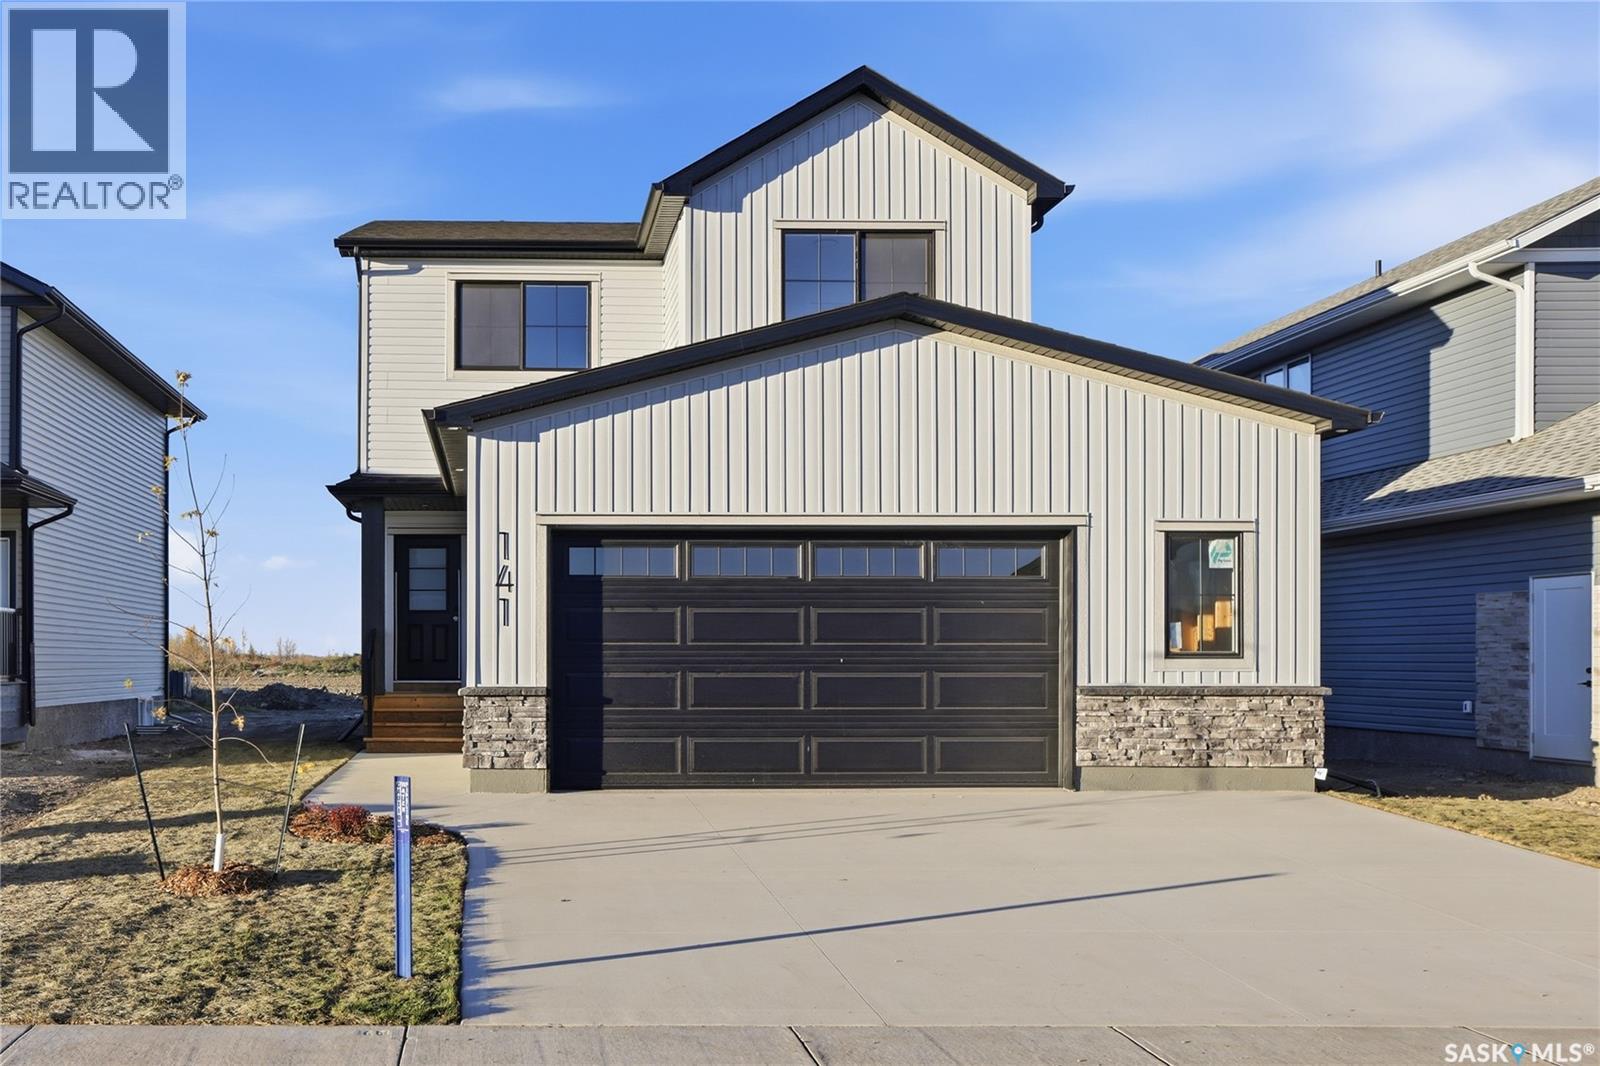
Welcome to the "Barnet SBE" model by North Ridge Development Corporation located in Martensville's growing community of Lake Vista. The craftsmanship is truly evident in this well built 1754 square foot 2-Storey home that includes a side entry for future basement suite! The main level includes a kitchen with walk-thru pantry and island, a good sized dining and living area overlooking the rear yard, a private 2-pce bath, as well as a mudroom! The second level has 3 bedrooms, a bonus room, a 4-piece main bathroom, 4-piece ensuite, and laundry. The front yard landscaping is included along with a double concrete driveway. This floorplan also has a 26’ wide x 24' deep garage which ideal for those larger vehicles. Saskatchewan Home Warranty Premium Coverage Plan. GST/PST included in purchase price with any rebates to builder. *Home is now complete and ready for possession* Call to View! (id:62370)
Discover the freedom offered in this outdoor lifestyle waiting for you on this beautiful 3.12-acre property near Tobin Lake. Just minutes from world-class fishing, golf courses, groomed snowmobile trails, and quad trails, this acreage offers the perfect blend of comfort, recreation, and opportunity. Designed with both everyday living and entertaining in mind, the home features a dramatic south-facing wall of windows that fills the interior with natural light and captures the surrounding views. The open-concept kitchen and great room create a warm, inviting gathering space, with the kitchen offering stainless steel appliances, a gas range, and a spacious island. The main floor includes a comfortable bedroom with a walk-in closet, a full four-piece bathroom, convenient main-floor laundry, and a half bath. Upstairs, the flexible loft provides two Bedrooms that are adaptable spaces—one with a window and another with an adjoining three-piece bathroom. Finish the loft with a wall, closet, or other custom touches to create bedrooms, den or a private retreat tailored to your needs. Outdoor living is just as inviting, with an enclosed covered sunroom, large deck, and fire pit area ready for relaxing evenings, entertaining, and enjoying the peaceful acreage setting. The heated 32’ x 36’ shop is a standout feature, offering plenty of room for hobbies, projects, vehicles, and recreational equipment. Complete with hot and cold running water and a three-piece bathroom, it provides exceptional functionality and convenience. Approximately 97% complete, this property allows you to move forward with confidence while adding your own finishing touches and personal style. With a solid foundation, concrete crawlspace floors, and ICF crawlspace walls, the home offers a strong foundation for your vision. Whether you’re looking for a year-round home, recreational retreat, or acreage close to Tobin Lake, this property delivers space, flexibility, and endless potential. Book today! (id:62370)
Welcome to this beautifully renovated 6-bedroom, 3-bathroom home in the highly sought-after community of Lawson Heights! Offering 1,136 sq. ft. with a functional floor plan and an abundance of natural light, this home has been completely renovated from top to bottom and is truly move-in ready. The main floor features a bright and inviting layout with a spacious primary bedroom complete with its own ensuite, along with two additional bedrooms. The fully developed basement offers a rare and highly desirable 3-bedroom suite with a separate entrance and its own dedicated laundry, providing excellent flexibility for extended family or rental income. The home also features new appliances, central air conditioning, an attached garage, and plenty of additional parking. Ideally located close to schools, parks, shopping, and all the amenities Lawson Heights has to offer, this is a fantastic opportunity to own a completely updated home in an established and family-friendly neighbourhood. (id:62370)
THE EXPENSIVE FEATURES HAVE BEEN COMPLETED HERE in this Broadview family home with 4 bedrooms and 2 bathrooms. This home has had many recent upgrades including renovated bathroom (2025), 4 new windows and 3 doors , shingles (2020), kitchen (2018), newer windows along the front of the house (2020), high efficiency (2020). The attached garage (16' x 26') is insulated and is a real asset to the property with 2 man doors to enter from the front and back. Enter into the house through the garage to the main floor foyer and laundry. Step right into the east facing kitchen and bright dining area. The living room provides comfort and charm. Down the hall , there are 2 rooms , 1 is the primary bedroom and the other one a smaller bedroom without a closet. In between is the newly renovated spacious bathroom. Down in the basement is 2 large bedrooms, a 3 piece bathroom , a rec area , and a room that could be developed into a second kitchen (with plumbing in place). This home sits high and has good drainage. The corner lot is 75' x 110' , provides 2 driveways for extra parking and a storage shed. Enjoy the back yard and patio that is fairly private or sit out front with your morning coffee on the deck. This home is a great choice in a wonderful clean and caring community. Add this one to your list of homes to view soon! (id:62370)
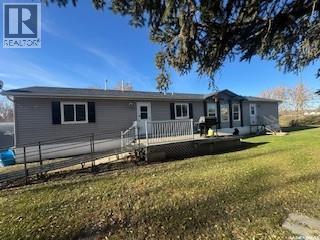
Park-like privacy meets modern comfort in this beautifully maintained 1,530 sq. ft. manufactured home. Situated on an expansive double lot on the quiet south side of Turtleford, this property offers a rare, serene retreat surrounded by mature trees. Step inside to a bright and airy open concept layout, where large windows flood the spacious living room, dining area, and kitchen with natural light, perfect for hosting large family gatherings. The modern kitchen is a chef's delight, boasting sleek, dark cabinetry and ample counter space. This thoughtfully designed home features 3 spacious bedrooms and 2 full bathrooms, including a dedicated self-contained laundry and storage room. One of the secondary bedrooms comes complete with a gorgeous, custom built-in Murphy bed cabinet that stays with the home; an incredible space saving bonus for a guest room or home office! Outside, the massive yard is a gardener’s paradise, featuring raised garden beds, a storage shed, and a coverall shelter. Note: The exterior accessibility ramp may not be included in the sale. All furniture is available to be purchased except the dining set and hutch. Don't miss out on this private oasis with all the town amenities just moments away! (id:62370)
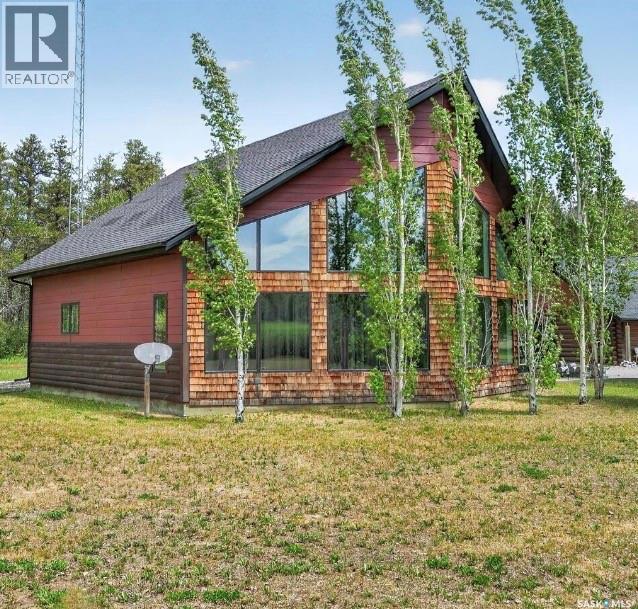
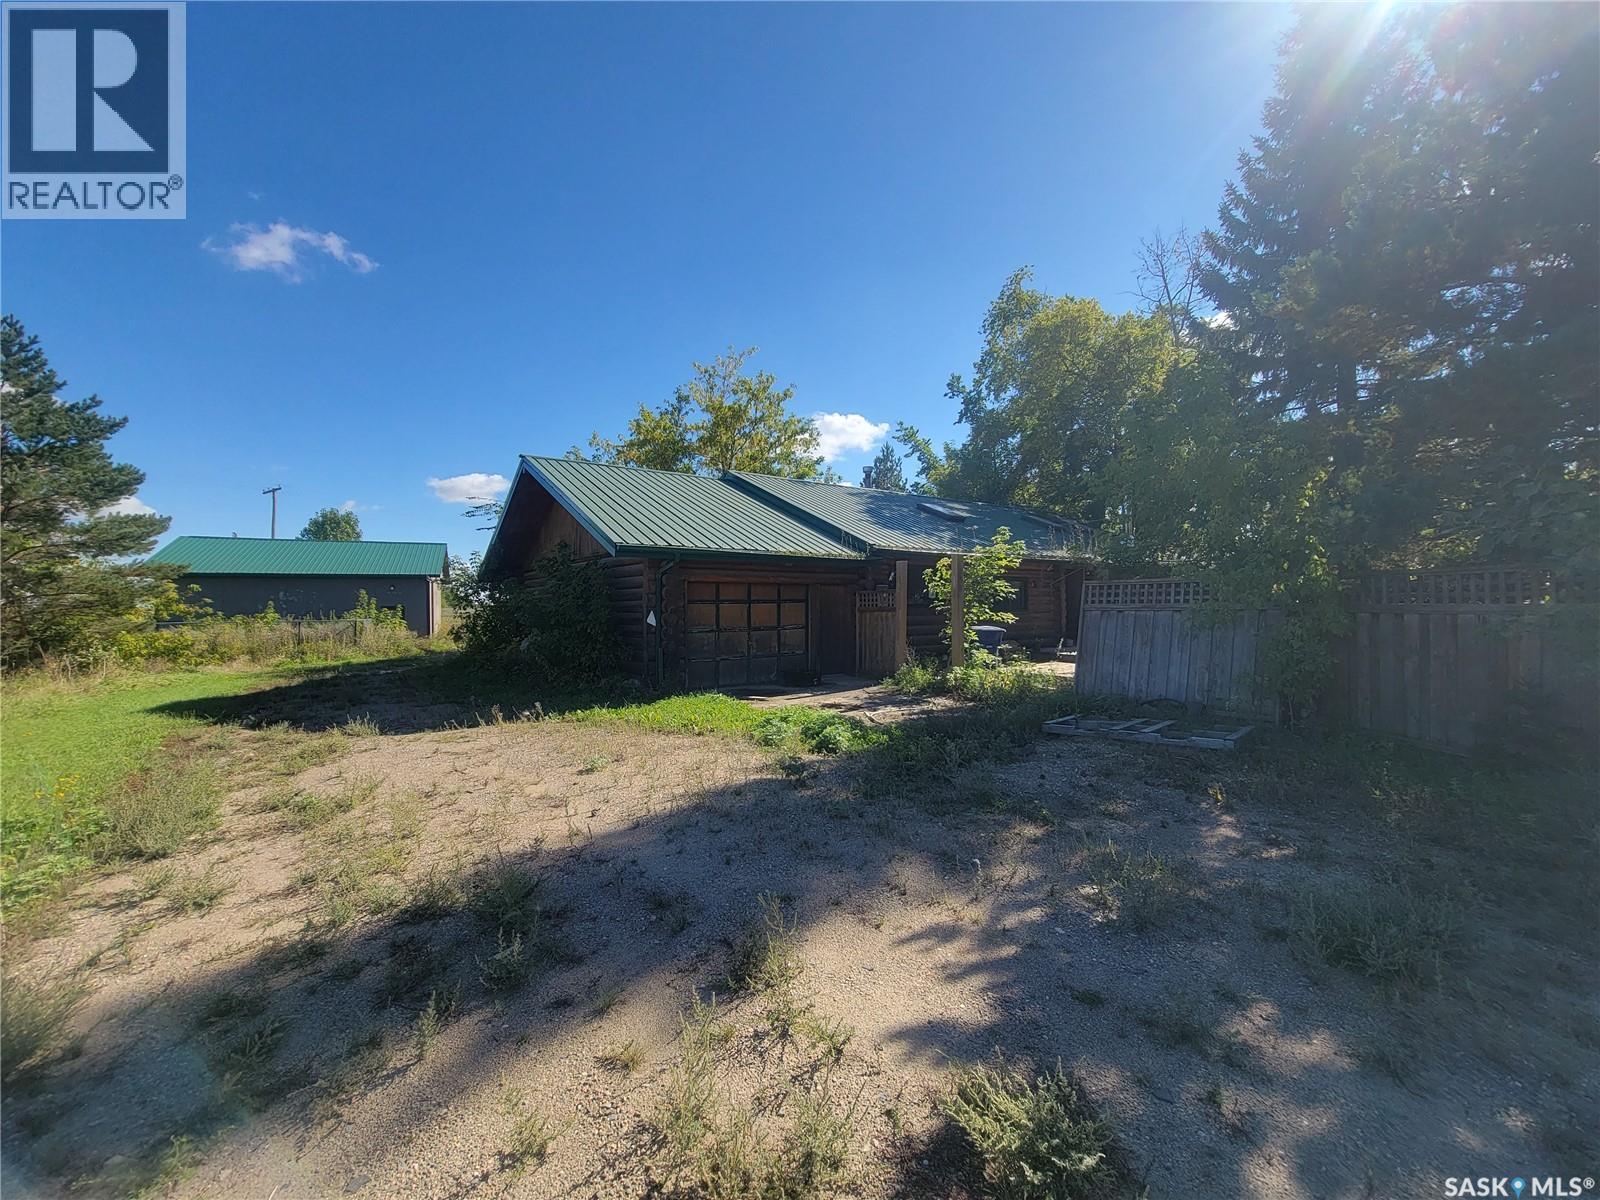
Rustic Log Home Charm, a 30' × 36' Shop & Space to Roam—Your Paynton Escape Awaits! Set on a 0.51-acre lot backing onto open space, this 1,408 sq. ft. bungalow offers distinctive log construction and a warm, cabin-inspired feel. The one-level layout includes three bedrooms, a spacious living room, and a kitchen with an adjoining dining area. Skylights bring natural light into the home, and the 40' x 12' sunroom offers plenty of room to relax or entertain. The four-piece bathroom carries the rustic character forward, pairing natural wood and log details with colourful Southwestern-inspired mosaic tile and a hand-painted patterned sink. Town water and sewer add everyday convenience. Outside, enjoy a 30' x 36' shop, a 14' x 32' attached garage, a patio, trees and shrubs, and a partially fenced yard. Property is being sold as is, where is. Buyers are encouraged to satisfy themselves regarding the property’s condition and measurements. (id:62370)
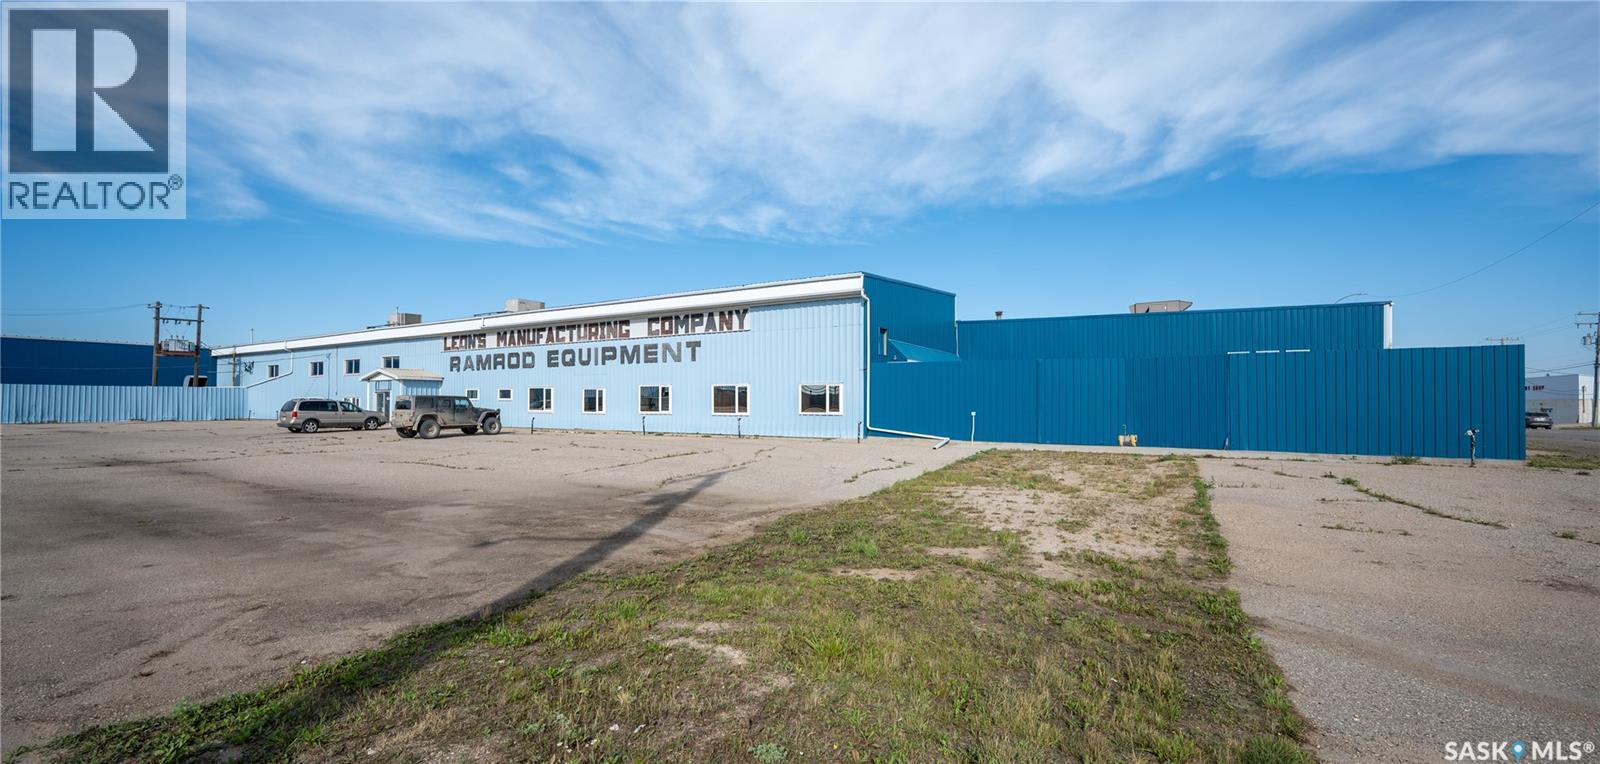
Rare opportunity to lease a large-scale industrial facility in Yorkton, one of Saskatchewan's most connected regional hubs. This substantial building offers approximately 93,050 square feet on the main floor, plus an additional second floor of approximately 4,400 square feet, all situated on approximately 10.9 acres of fully fenced land with highway frontage and excellent visibility. Direct access to the Yellowhead Highway provides efficient transportation and logistics throughout Western Canada, and the rail line running to the rear of the property adds railway access right in the backyard for businesses that ship or receive by rail. The property features heavy-load flooring, robust three-phase power, multiple overhead doors, generous ceiling clearances, and abundant on-site parking, making it well suited to manufacturing, warehousing, distribution, fabrication, and a wide range of industrial and service uses. A well-appointed office component, including private offices, meeting rooms and open work areas over two levels, complements the plant and warehouse space. With significant room for future development or expansion, this is an ideal opportunity for businesses seeking a functional, well-located facility with long-term growth potential in a steadily developing region. Immediate possession is available. Contact for a full information package, floor plans and drone video, or to arrange a private viewing. (id:62370)
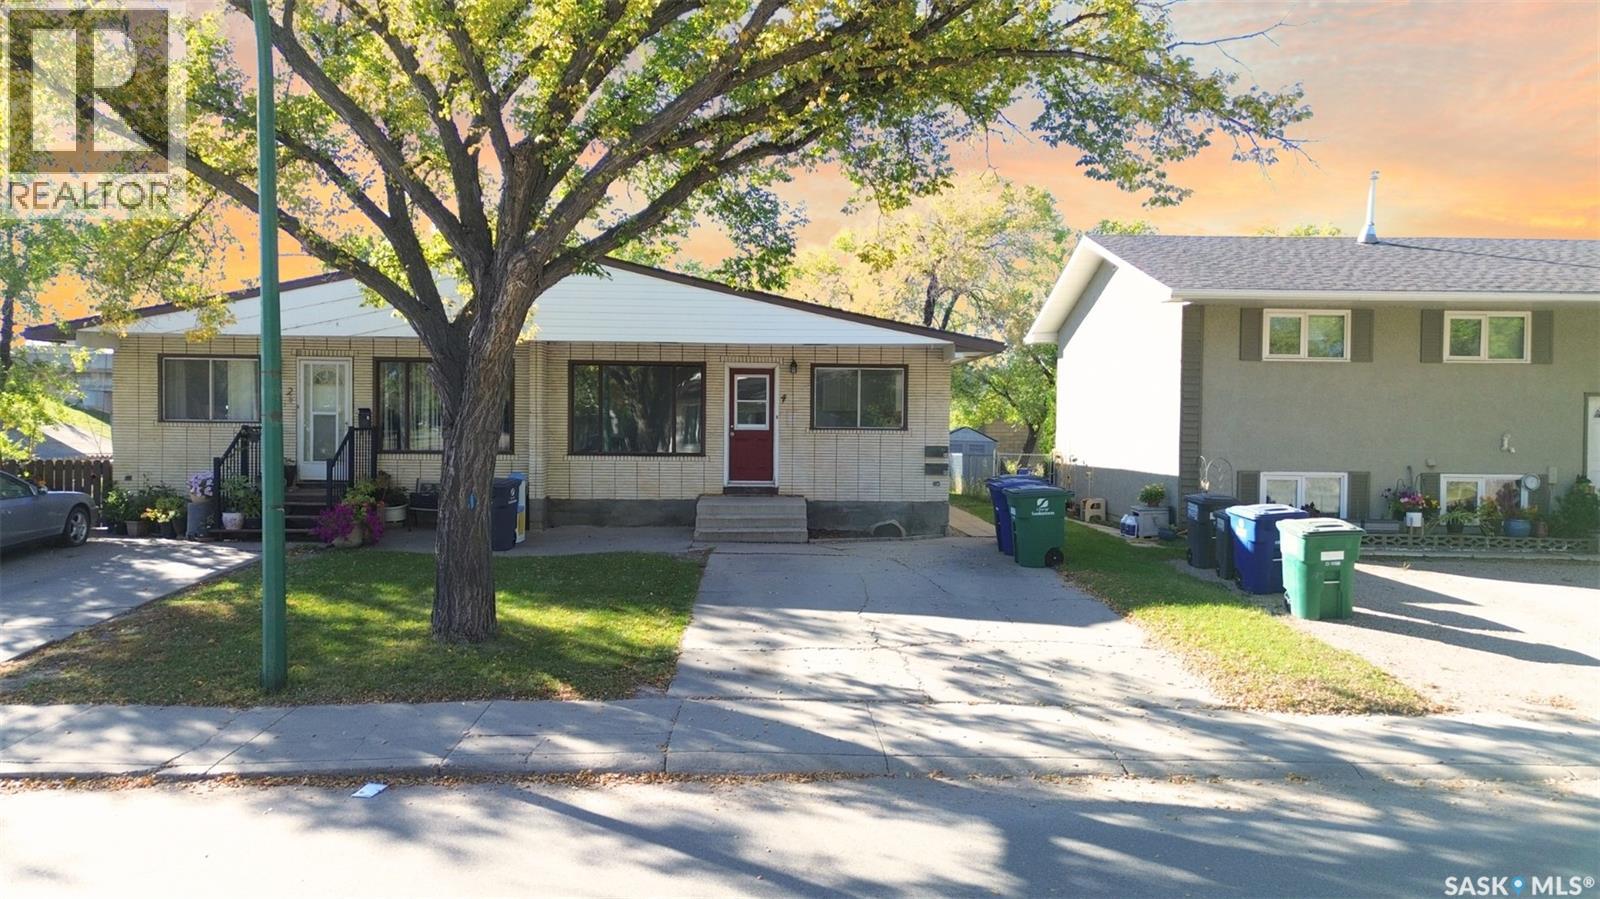
Awesome, affordable bungalow with a detached garage and a fully finished basement in West College Park! Please view the Matterport 3D virtual tour in the listing. Perfect for first-time buyers or investors, this home offers 2,024 sqft of functional living space across two floors, with 5 bedrooms, 2 bathrooms, and 2 separate kitchens. The main floor features a bright, updated white kitchen, a large living room, 3 bedrooms, and 1 bathroom. The lower level includes an illegal suite for added versatility, along with 2 more bedrooms and a 3-piece bathroom. The electrical service has been upgraded and is now separate from the adjacent property. A professional home inspection report, Property Information Disclosure (PID), and gas line inspection report are available upon request for buyers to review before making an offer. Located in a high-demand rental area, close to the University of Saskatchewan, within walking distance of Evan Hardy Collegiate, public and separate elementary schools, and convenient Circle Drive access. Updated interior doors and bathroom, brand-new water heater, and all appliances are included. Basement bedroom windows do not meet current egress requirements. Call now to schedule your private viewing. (id:62370)
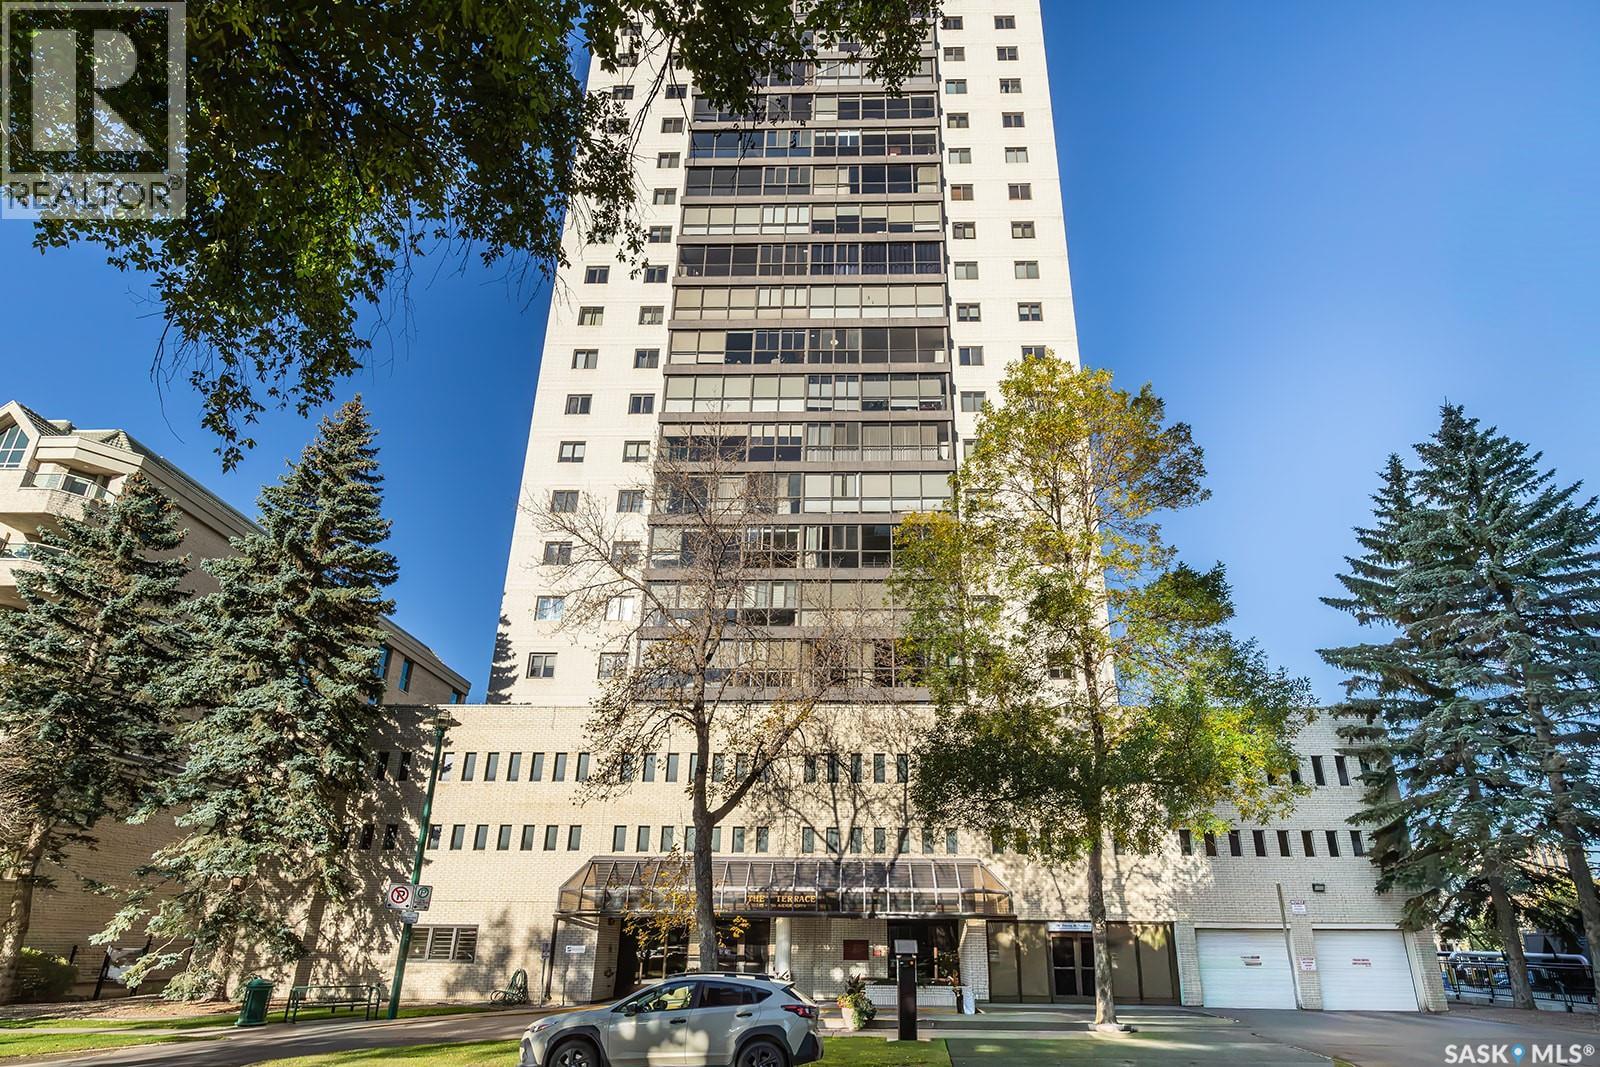
Enjoy the ease of downtown living at “The Terrace”, where spacious interiors, west-facing views, and an impressive selection of amenities come together. This 1,109 sq. ft. 14th-floor condo offers a comfortable layout with a roomy primary bedroom conveniently located near the laundry, plus a full bathroom with tub and shower. Laminate flooring runs through most living areas, while central air conditioning adds comfort throughout the warmer months. Updated electrical is an added benefit, and the west-facing windows showcase beautiful evening skies. Note that the condo fees include all utilities including power! “The Terrace” offers an excellent selection of amenities, including an indoor salt-water swimming pool, hot tub, lounge area, and a 4th-floor patio with three BBQs—ideal for relaxing or entertaining. The well-managed building also features two elevators. There is a guest suite available to book for and the cost is $60/night for a max of three nights in a row. Step outside and enjoy a location that puts the best of downtown Saskatoon within easy reach. Shops, restaurants, entertainment, parks, and everyday conveniences are all nearby, while the riverbank and Meewasin Valley walking and biking trails are just steps away. If you're looking for a spacious condo in a fantastic downtown location with amenities to enjoy year-round, come see what The Terrace has to offer—book your private viewing today! (id:62370)
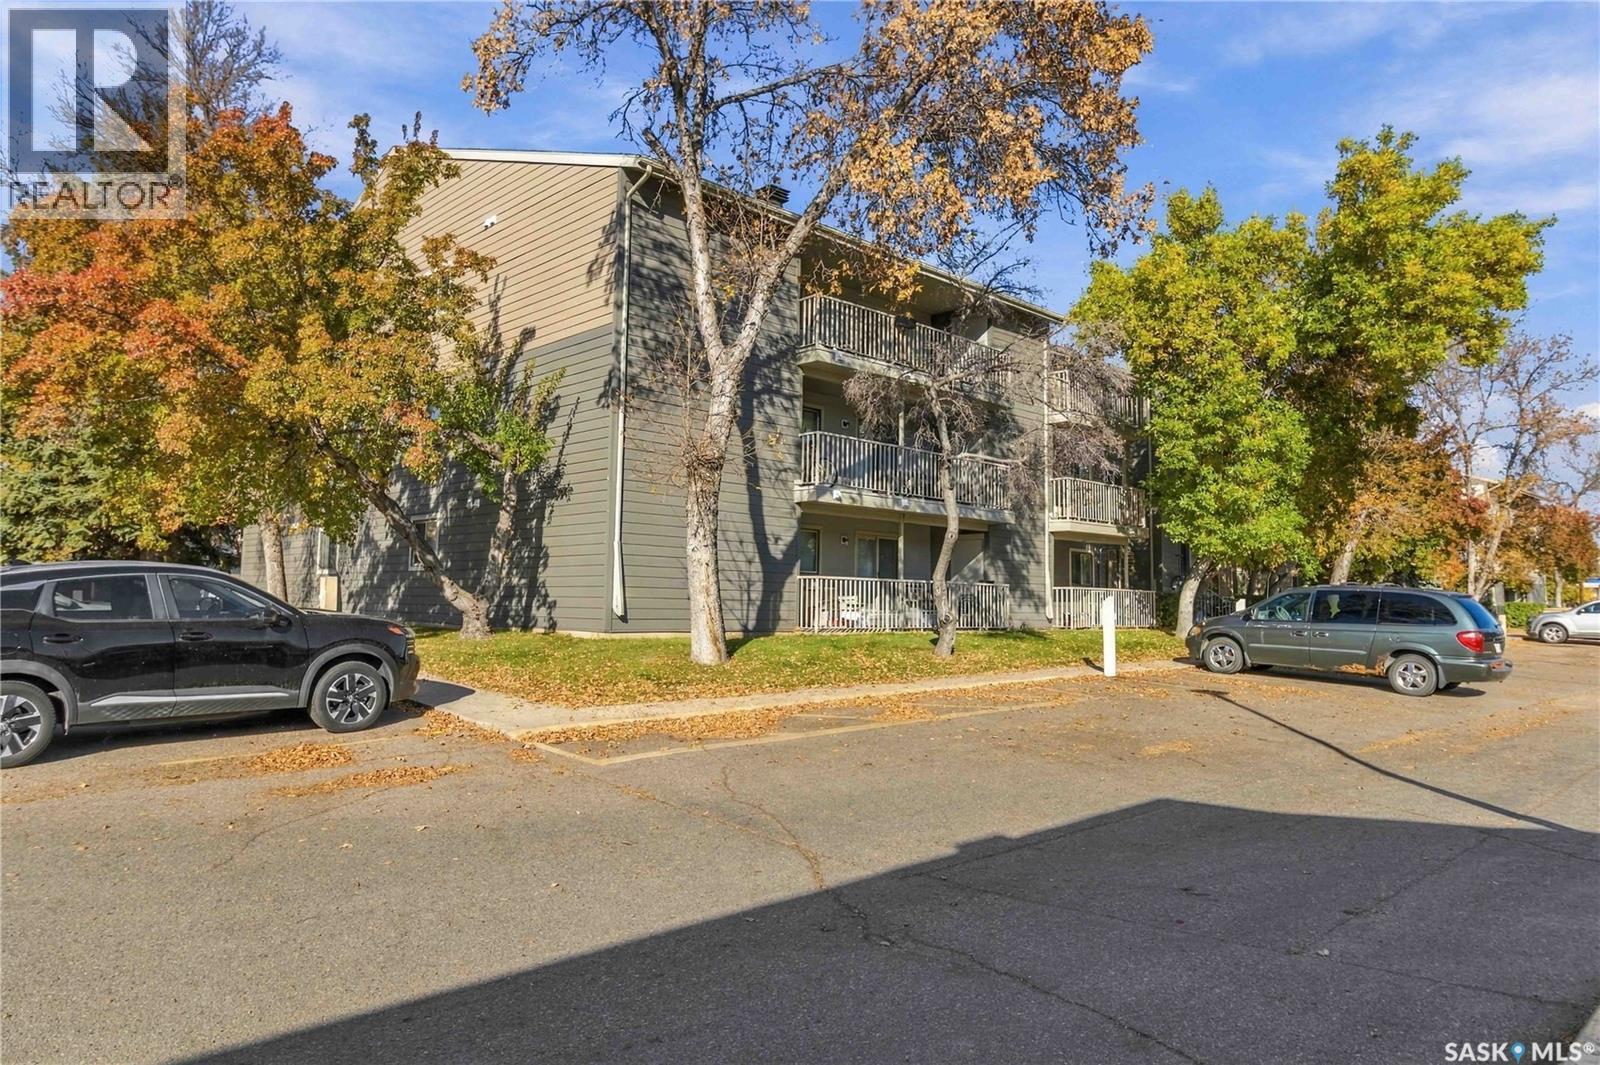
Welcome to 201-A1, 1121 McKercher Drive in the heart of Wildwood! This bright 2nd-floor, east-facing 2-bedroom condo offers 850 sq ft of comfortable living in the well-kept Woodland Crossing complex. The open living and dining area features sliding doors to your private balcony, perfect for morning coffee. The kitchen comes with all appliances including dishwasher, and in-suite laundry adds everyday convenience. Both bedrooms are generously sized with good closet space, and the 4-pc bath is clean and functional. The seller has paid the exterior renovation levy. Two surface parking stalls plus extra storage on the balcony. Condo fees of $405.52/month cover heat, water, sewer, garbage, snow removal, lawncare, reserve fund and common insurance. Pets allowed with restrictions. The clubhouse has you covered with a sports court, exercise area, games room and lounge, plus visitor parking. Close to 8th Street shopping, schools, parks and quick access around the city. Vacant and ready for immediate possession, move in and make it yours! (id:62370)
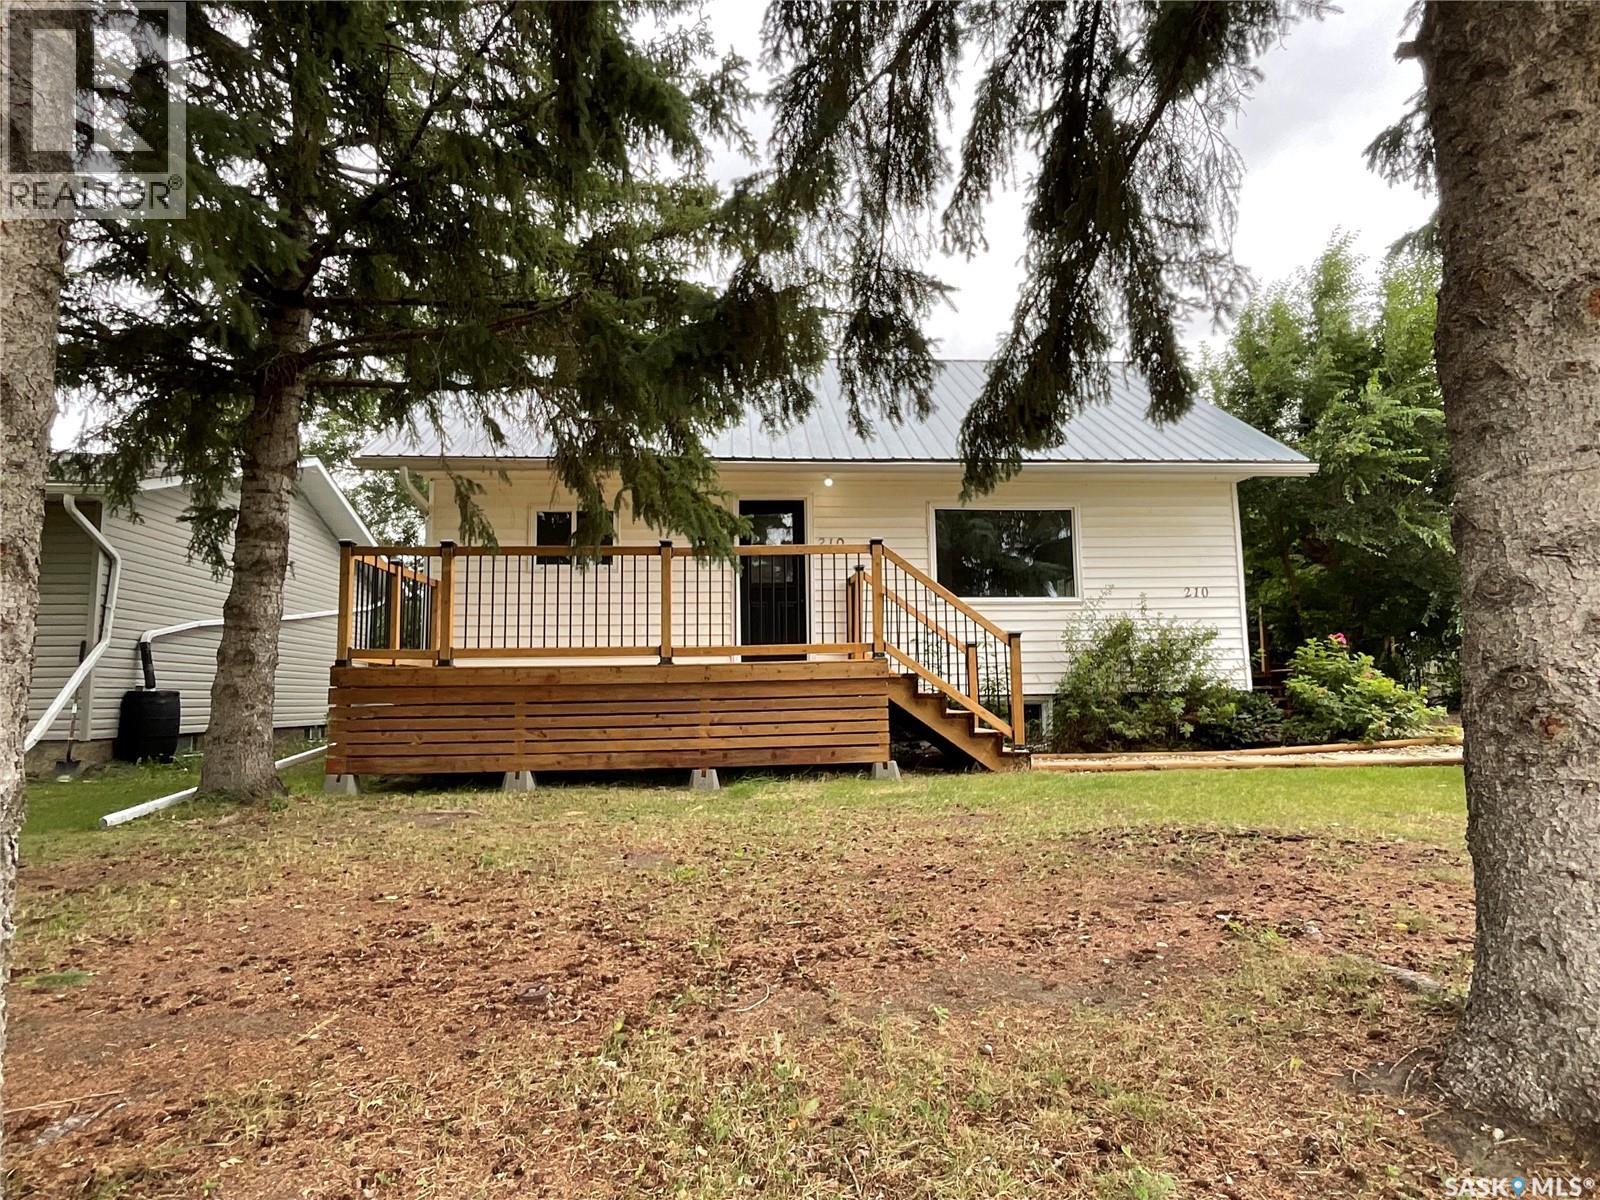
Completely Renovated & Move-In Ready! Welcome to this beautifully updated home in the friendly community of Wakaw. From the moment you arrive, you’ll appreciate the impressive curb appeal featuring a new front deck, mature trees, and a durable metal roof. Step inside to discover a bright, modern interior with stylish vinyl plank flooring, fresh paint, updated lighting, and a stunning feature wall that adds warmth and character to the spacious living room. The renovated kitchen is both functional and inviting, offering trendy sage cabinetry, modern hardware, ample counter space, and a convenient coffee bar—perfect for your morning routine. The home has been thoughtfully updated throughout, allowing you to move in and simply enjoy. The clean, open basement provides excellent storage, laundry facilities, and plenty of potential for future development. Located on a mature lot in the welcoming Town of Wakaw, you’ll enjoy the convenience of nearby schools, parks, shopping, recreation, and beautiful Wakaw Lake just minutes away. Whether you’re a first-time home buyer, downsizing, or looking for an investment property, this home offers exceptional value with the major updates already completed. Features include: * Completely renovated interior * Modern kitchen with coffee bar * Spacious living room with designer feature wall * Updated flooring and lighting throughout * Metal roof * New front deck * Mature yard with beautiful trees * Move-in ready condition * Close to schools, amenities, and Wakaw Lake A home you’ll be proud to own—just unpack and enjoy! (id:62370)
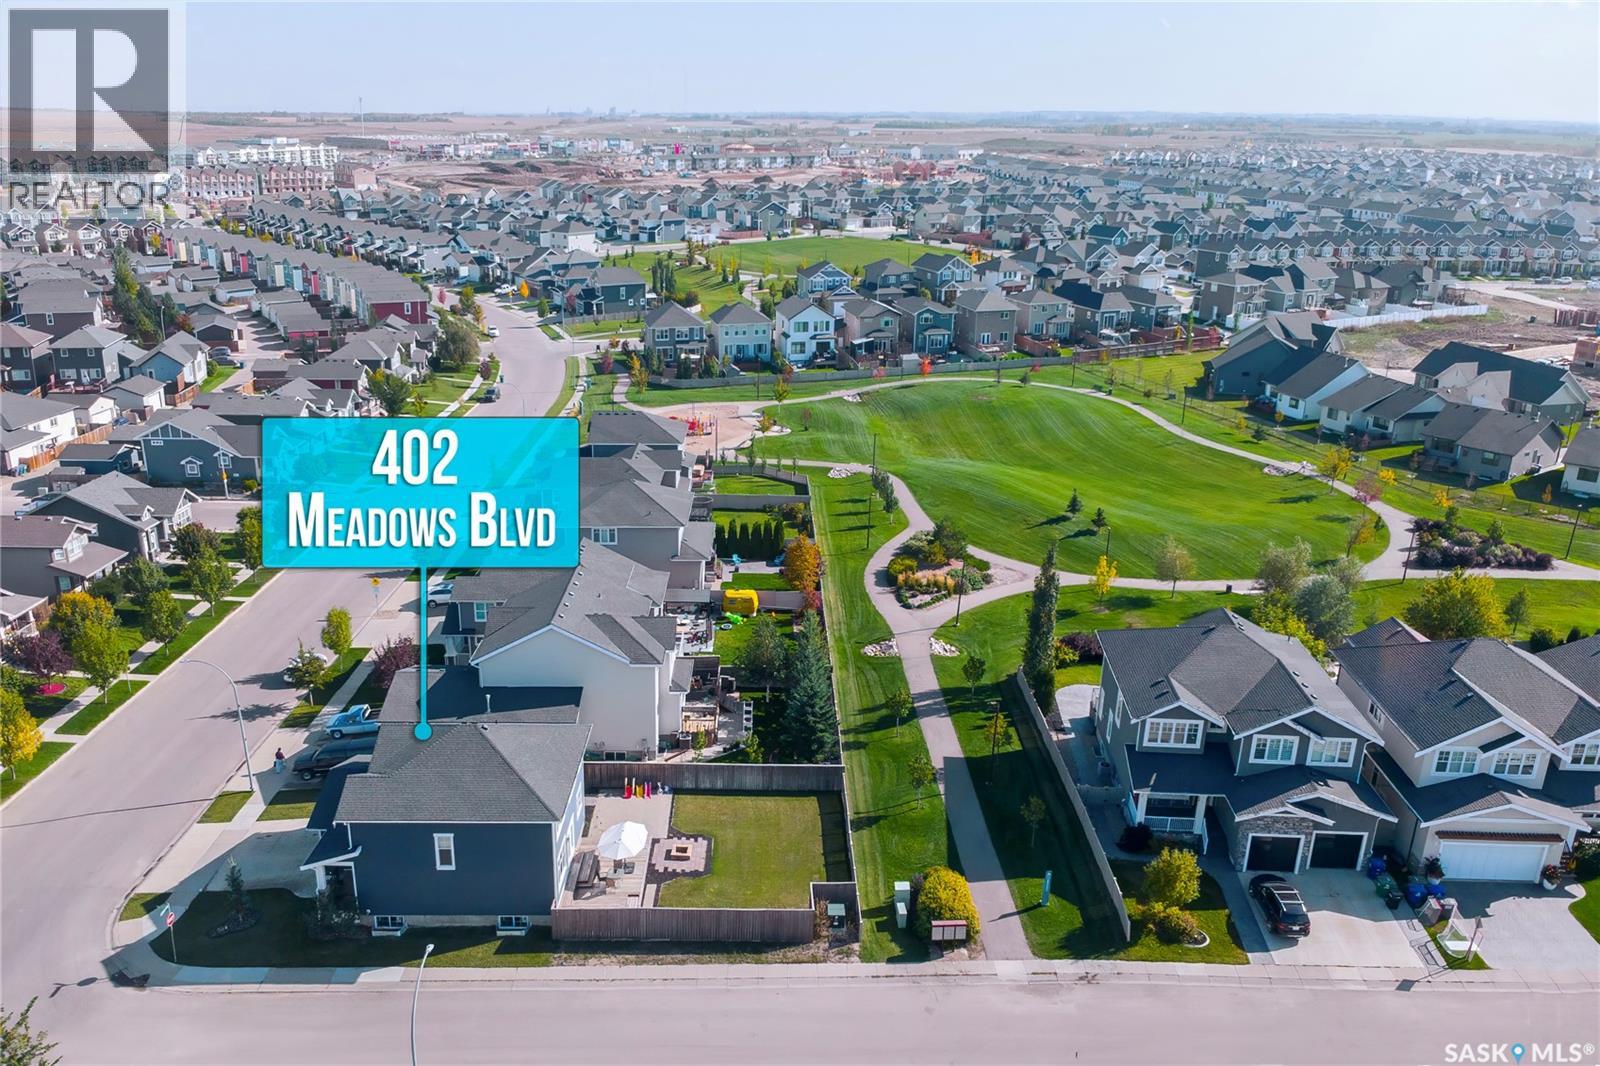
Welcome to this impressive 1,894 sq. ft. two-storey home located in the highly sought-after community of Rosewood. Situated on a huge corner lot backing green space, this 3-bedroom, 3-bathroom home offers an exceptional combination of space, functionality, and location. Featuring a main-floor den, spacious bonus room, Hardie board exterior, extended double attached garage, RV parking, and a fully landscaped backyard, this is a rare opportunity that is sure to impress. The welcoming front porch leads into a spacious foyer and an exceptionally functional main floor. The main-floor den provides the perfect space for a home office, study, or flex room. Continue into the bright and spacious living room featuring large windows overlooking the backyard and green space. The generous dining area flows seamlessly into the well-appointed kitchen, complete with stainless steel appliances, ample cabinetry, and plenty of workspace. A convenient 2-piece bathroom and main-floor laundry complete this level. Upstairs, you'll find a large bonus room offering excellent flexibility for a family room, entertainment space, or additional living area. The spacious primary bedroom features a luxurious 5-piece ensuite, while two additional well-sized bedrooms share a 4-piece bathroom. The fully finished backyard is designed for both relaxation and entertaining, featuring a deck, landscaping, and plenty of room to enjoy time with family and friends. With RV parking and direct green-space views. The basement is framed and ready for development, allowing you to create additional living space tailored to your family's needs. The extended double attached garage is insulated and drywalled, providing excellent space for vehicles, storage, and recreational equipment. Ideally located close to schools, parks, walking paths, bus routes, shopping, and all the amenities Rosewood has to offer. A rare combination of size, lot, features, and location — don't miss this opportunity! (id:62370)