
104 934 Heritage View Saskatoon, Saskatchewan S7H 5R9

$344,900Maintenance,
$508 Monthly
Maintenance,
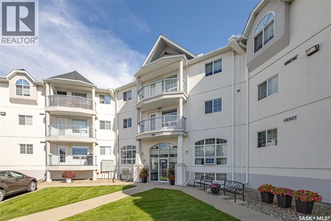
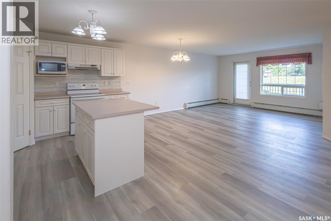
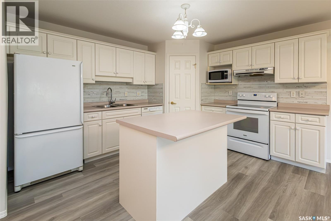
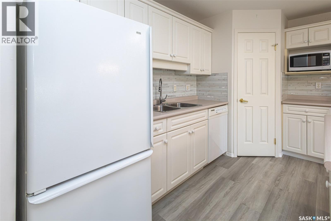
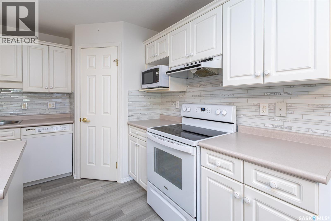
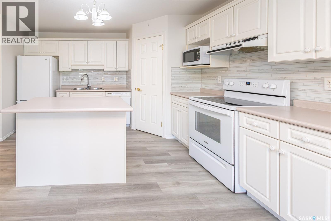
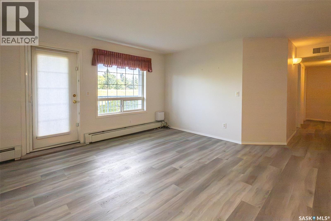
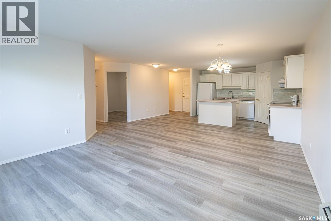
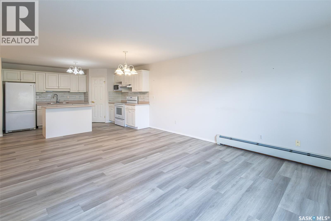
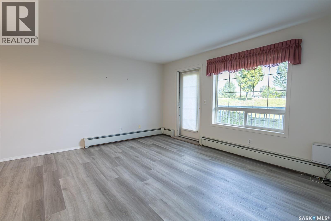
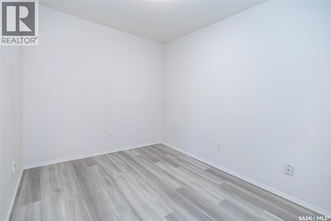
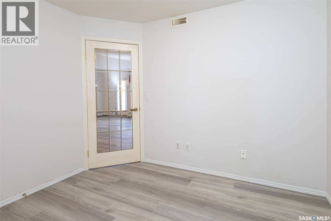
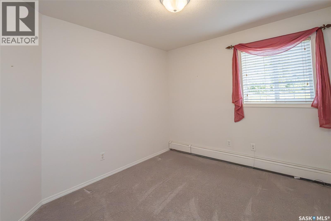
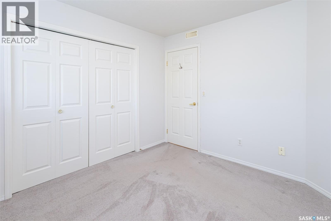
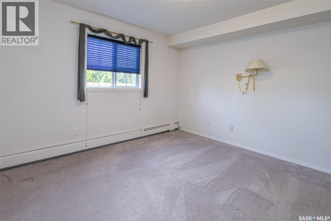
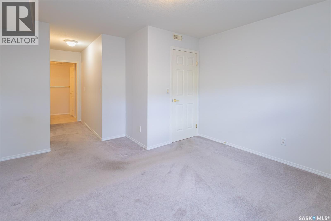
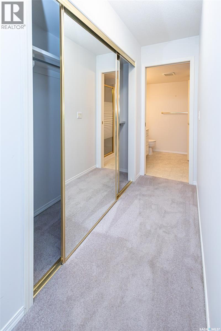
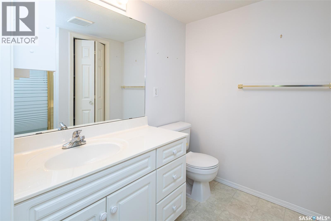
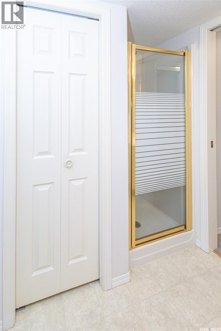
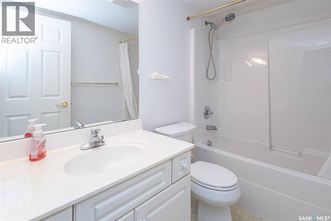
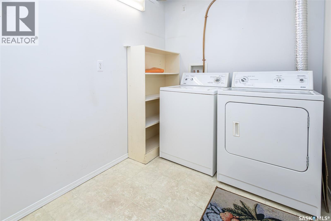
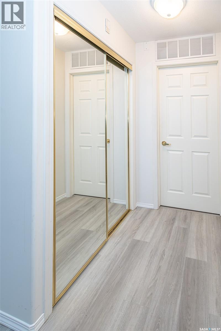
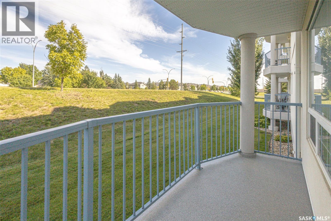
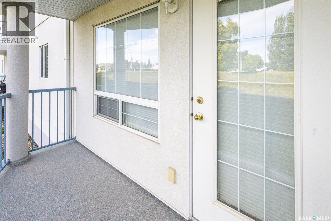
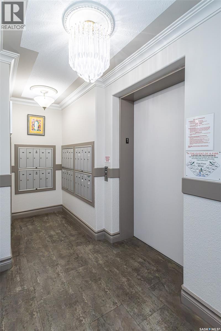
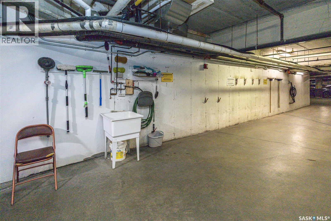
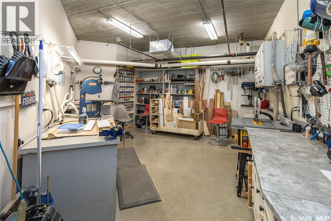
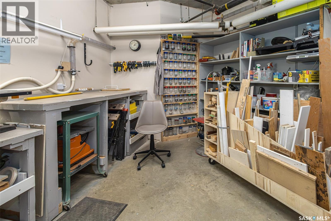
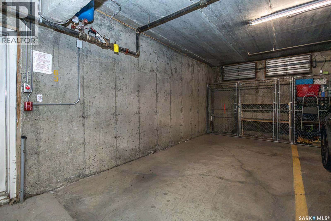
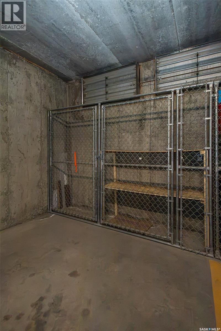
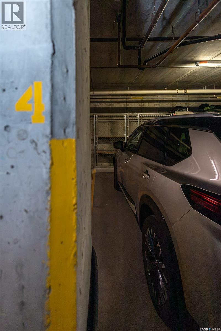
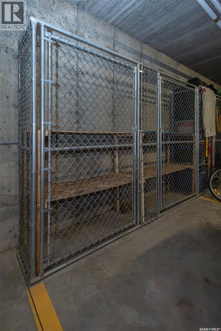
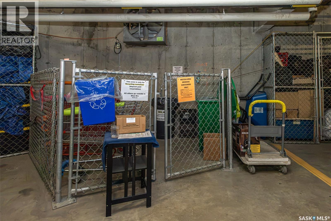
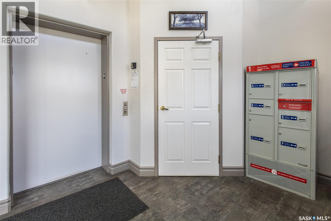
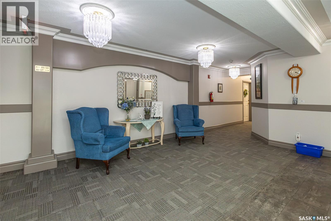
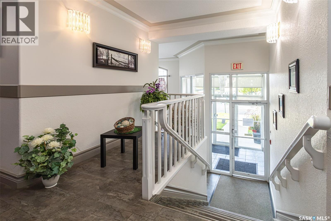
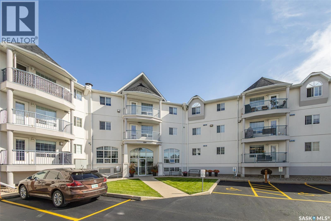
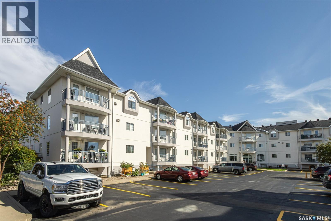
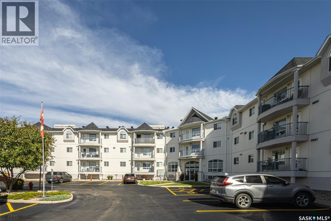
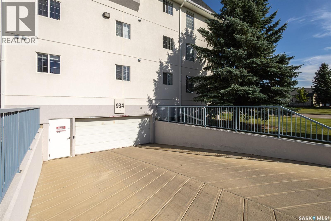
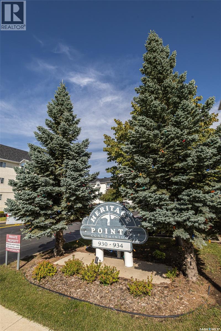
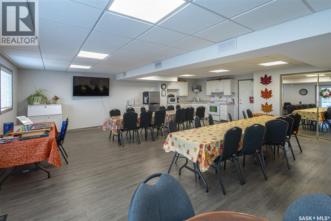
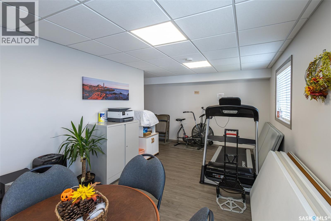
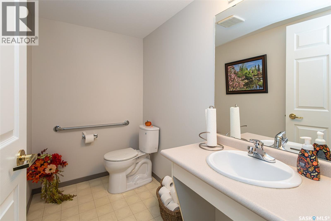
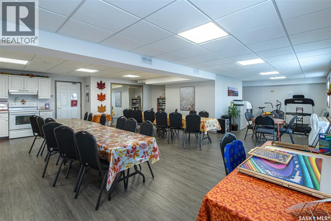
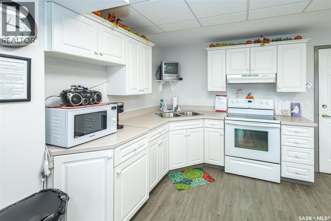
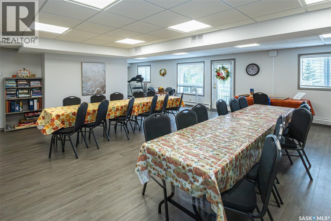
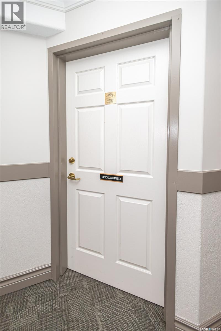
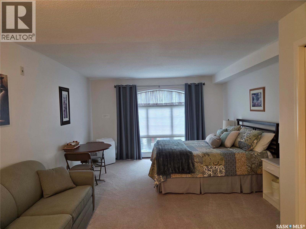
$508 MonthlyWelcome to #104 - 934 Heritage View in Wildwood! This main-floor apartment condo offers 1,148 sq ft of comfortable living space featuring 2 bedrooms, 2 bathrooms, and a dedicated office. The main living areas feature newer laminate flooring and open up to an east-facing balcony where you can enjoy the morning sun. The kitchen comes equipped with all appliances included, and the home includes in-suite laundry for daily convenience. With elevator service in the building, accessing the unit is simple and step-free. A major benefit of this unit is the 2 underground parking spaces, providing secure, warm parking year-round. The building has a friendly, active community that regularly meets in the recreation room. Additional amenities include a guest suite for visiting friends and family, a woodworking shop, an indoor car wash station, and a recycling area where funds directly support community events. Located near parks, shopping, and public transit, this home is ready for immediate possession. Contact your real estate professional today to schedule a viewing! (id:62370)
Property Details
| MLS® Number | SK047734 |
| Property Type | Single Family |
| Neigbourhood | Wildwood |
| Community Features | Pets Not Allowed |
| Features | Elevator, Wheelchair Access, Balcony |
Building
| Bathroom Total | 2 |
| Bedrooms Total | 2 |
| Amenities | Exercise Centre, Guest Suite |
| Appliances | Washer, Refrigerator, Dishwasher, Dryer, Microwave, Window Coverings, Garage Door Opener Remote(s), Hood Fan, Stove |
| Architectural Style | Low Rise |
| Constructed Date | 1999 |
| Cooling Type | Central Air Conditioning |
| Heating Fuel | Natural Gas |
| Heating Type | Forced Air |
| Size Interior | 1,148 Ft2 |
| Type | Apartment |
Parking
| Underground | 2 |
| Other | |
| Parking Space(s) | 2 |
Land
| Acreage | No |
Rooms
| Level | Type | Length | Width | Dimensions |
|---|---|---|---|---|
| Main Level | Laundry Room | 8'4 x 6'4 | ||
| Main Level | Kitchen | 11'3 x 12'9 | ||
| Main Level | Living Room | 13'11 x 17'7 | ||
| Main Level | Dining Room | 7'7 x 9' | ||
| Main Level | Office | 10'2 x 8'1 | ||
| Main Level | Bedroom | 9'11 x 10' | ||
| Main Level | Primary Bedroom | 13'5 x 12' | ||
| Main Level | Other | 8'5 x 5'5 | ||
| Main Level | 3pc Ensuite Bath | 6'4 x 4'11 | ||
| Main Level | 4pc Bathroom | 7'1 x 4'10 |



The trademarks REALTOR®, REALTORS®, and the REALTOR® logo are controlled by The Canadian Real Estate Association (CREA) and identify real estate professionals who are members of CREA. The trademarks MLS®, Multiple Listing Service® and the associated logos are owned by The Canadian Real Estate Association (CREA) and identify the quality of services provided by real estate professionals who are members of CREA. The trademark DDF® is owned by The Canadian Real Estate Association (CREA) and identifies CREA's Data Distribution Facility (DDF®)
October 22 2026 09:21:00
Saskatchewan REALTORS® Association
Exp Realty