
110 410 Stensrud Road Saskatoon, Saskatchewan S7W 0B7

$304,900Maintenance,
$425 Monthly
Maintenance,
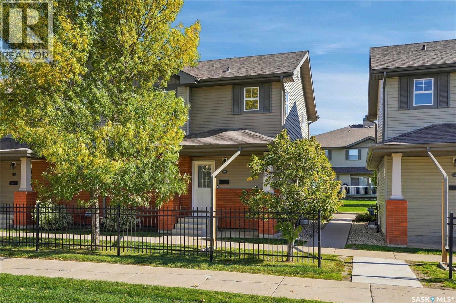
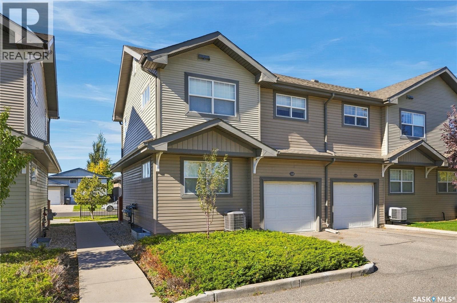
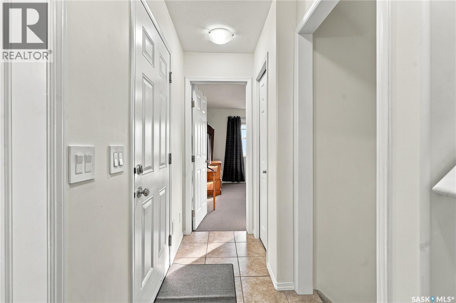
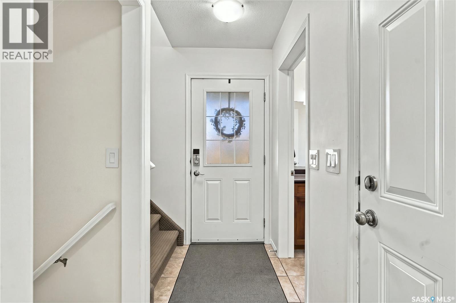
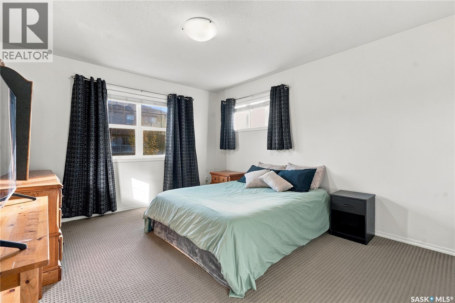
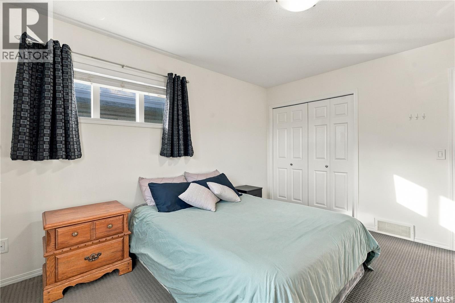
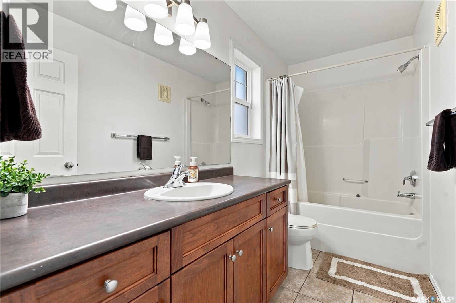
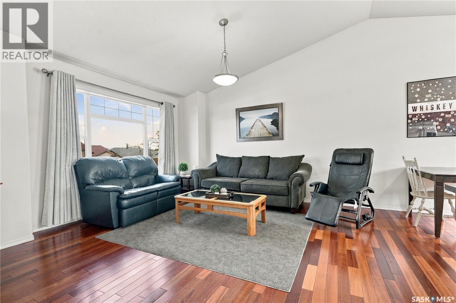
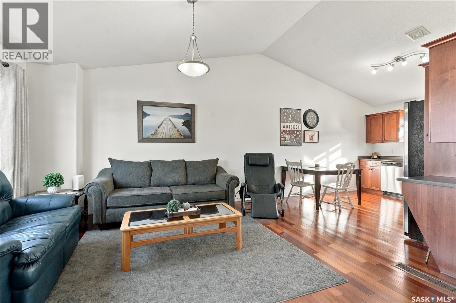
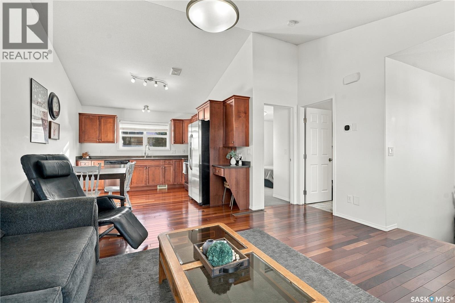
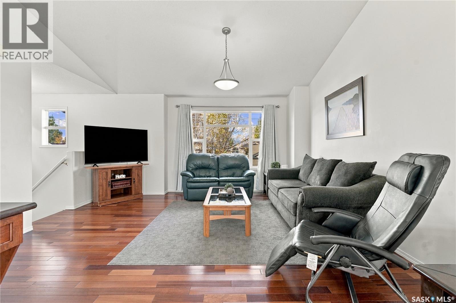
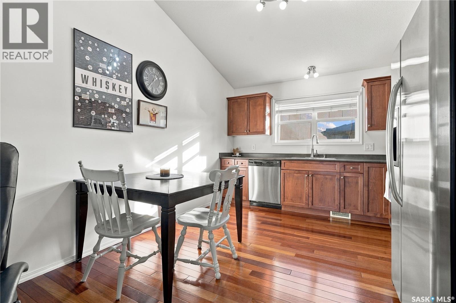
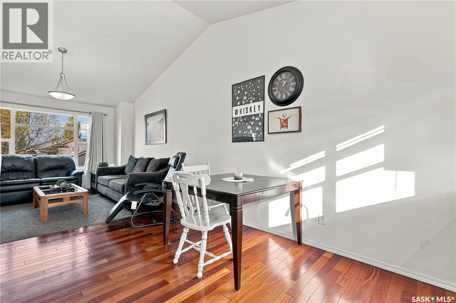
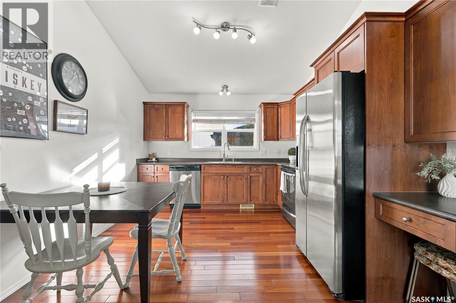
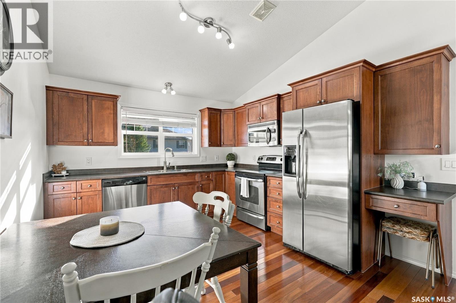
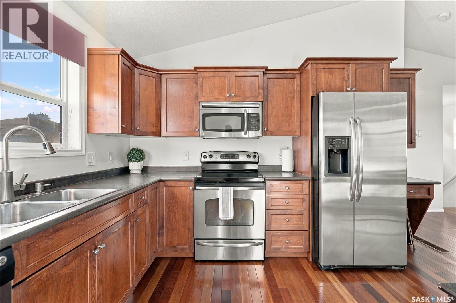
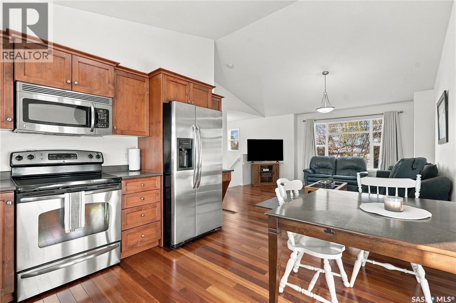
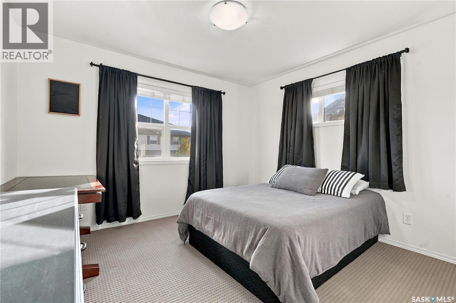
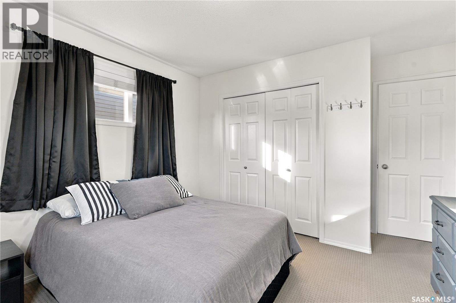
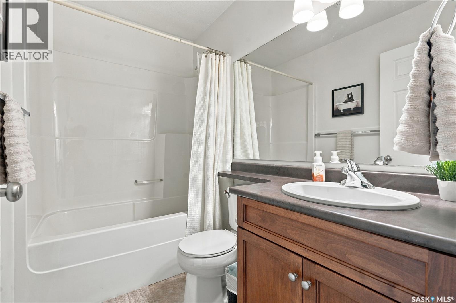
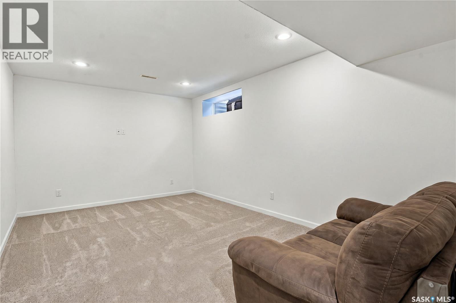
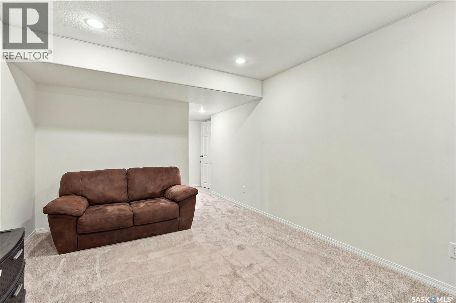
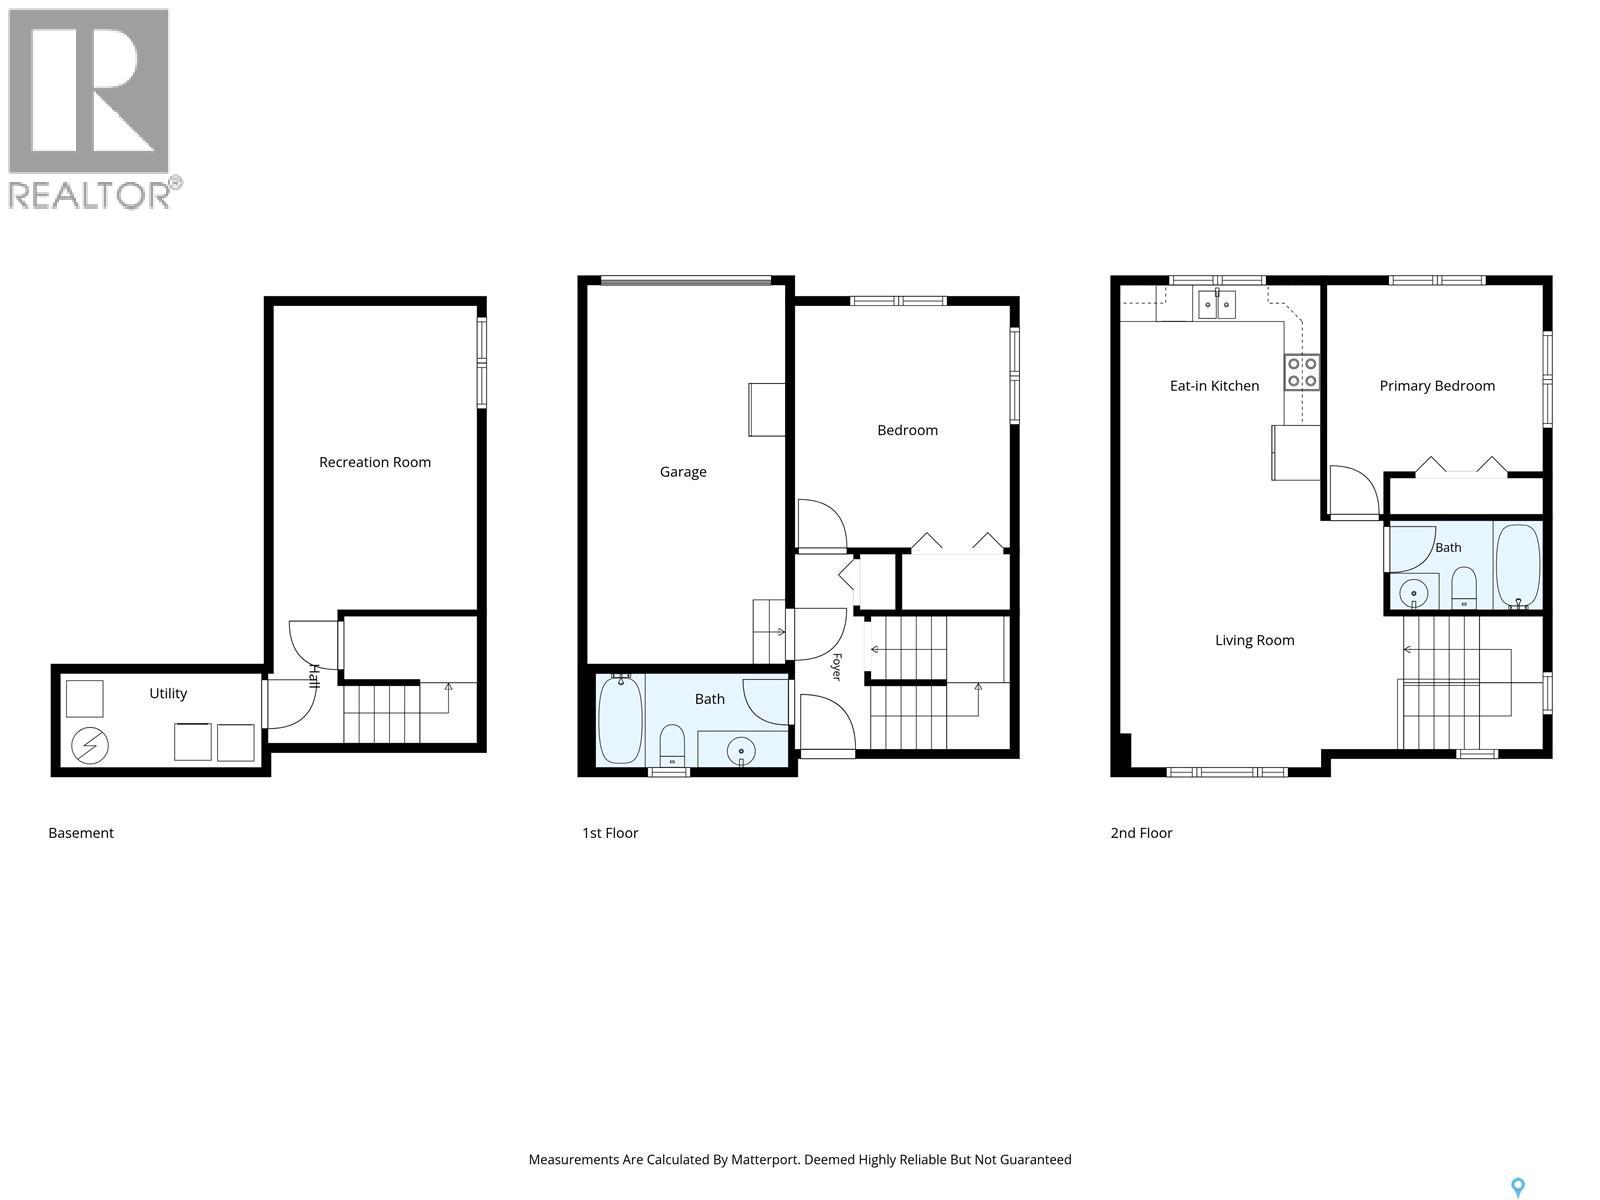
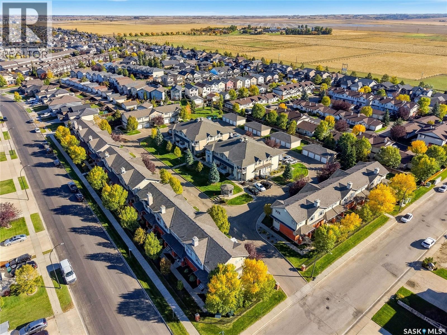
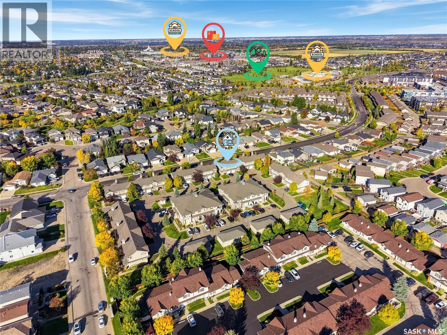
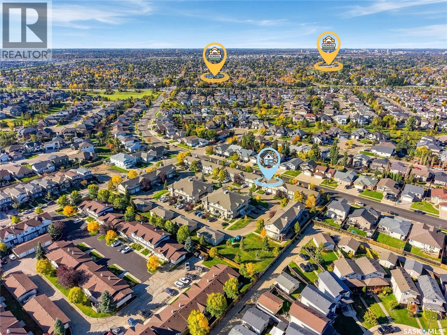
$425 MonthlyWelcome to #110 – 410 Stensrud Road in Willowgrove! This well-maintained, two-bedroom, two-bathroom townhouse offers a functional layout, plenty of natural light, and a fully finished basement. As a corner unit, the home benefits from additional windows that create a bright and inviting living space. The main floor features the primary bedroom, a bathroom, and direct access to the attached, insulated garage, which helps keep your vehicle warmer during Saskatchewan's colder months. Upstairs, you'll find an open-concept kitchen, dining area, and living room, along with a second bedroom and bathroom. The fully finished basement provides a comfortable recreation room, offering additional space to relax or entertain. The driveway provides parking for a second vehicle, and the unit also benefits from convenient access to additional street parking. Situated in a well-managed condominium complex close to schools, parks, and neighbourhood amenities, this well-cared-for townhouse offers a great opportunity to enjoy everything Willowgrove has to offer. Contact your favourite REALTOR® to see it today! (id:62370)
Property Details
| MLS® Number | SK051019 |
| Property Type | Single Family |
| Neigbourhood | Willowgrove |
| Community Features | Pets Allowed With Restrictions |
Building
| Bathroom Total | 2 |
| Bedrooms Total | 2 |
| Appliances | Washer, Refrigerator, Dishwasher, Dryer, Microwave, Window Coverings, Garage Door Opener Remote(s), Stove |
| Basement Development | Finished |
| Basement Type | Full (finished) |
| Constructed Date | 2008 |
| Construction Style Attachment | Attached |
| Cooling Type | Central Air Conditioning |
| Heating Fuel | Natural Gas |
| Heating Type | Forced Air |
| Size Interior | 1,044 Ft2 |
| Type | Row / Townhouse |
Parking
| Attached Garage | |
| Surfaced | 1 |
| Other | |
| Parking Space(s) | 2 |
Land
| Acreage | No |
Rooms
| Level | Type | Length | Width | Dimensions |
|---|---|---|---|---|
| Second Level | Living Room | 14'9 x 11' | ||
| Second Level | Kitchen | 14' x 11' | ||
| Second Level | Bedroom | 11'5 x 10'8 | ||
| Second Level | 4pc Bathroom | Measurements not available | ||
| Basement | Family Room | 10'4 x 15'6 | ||
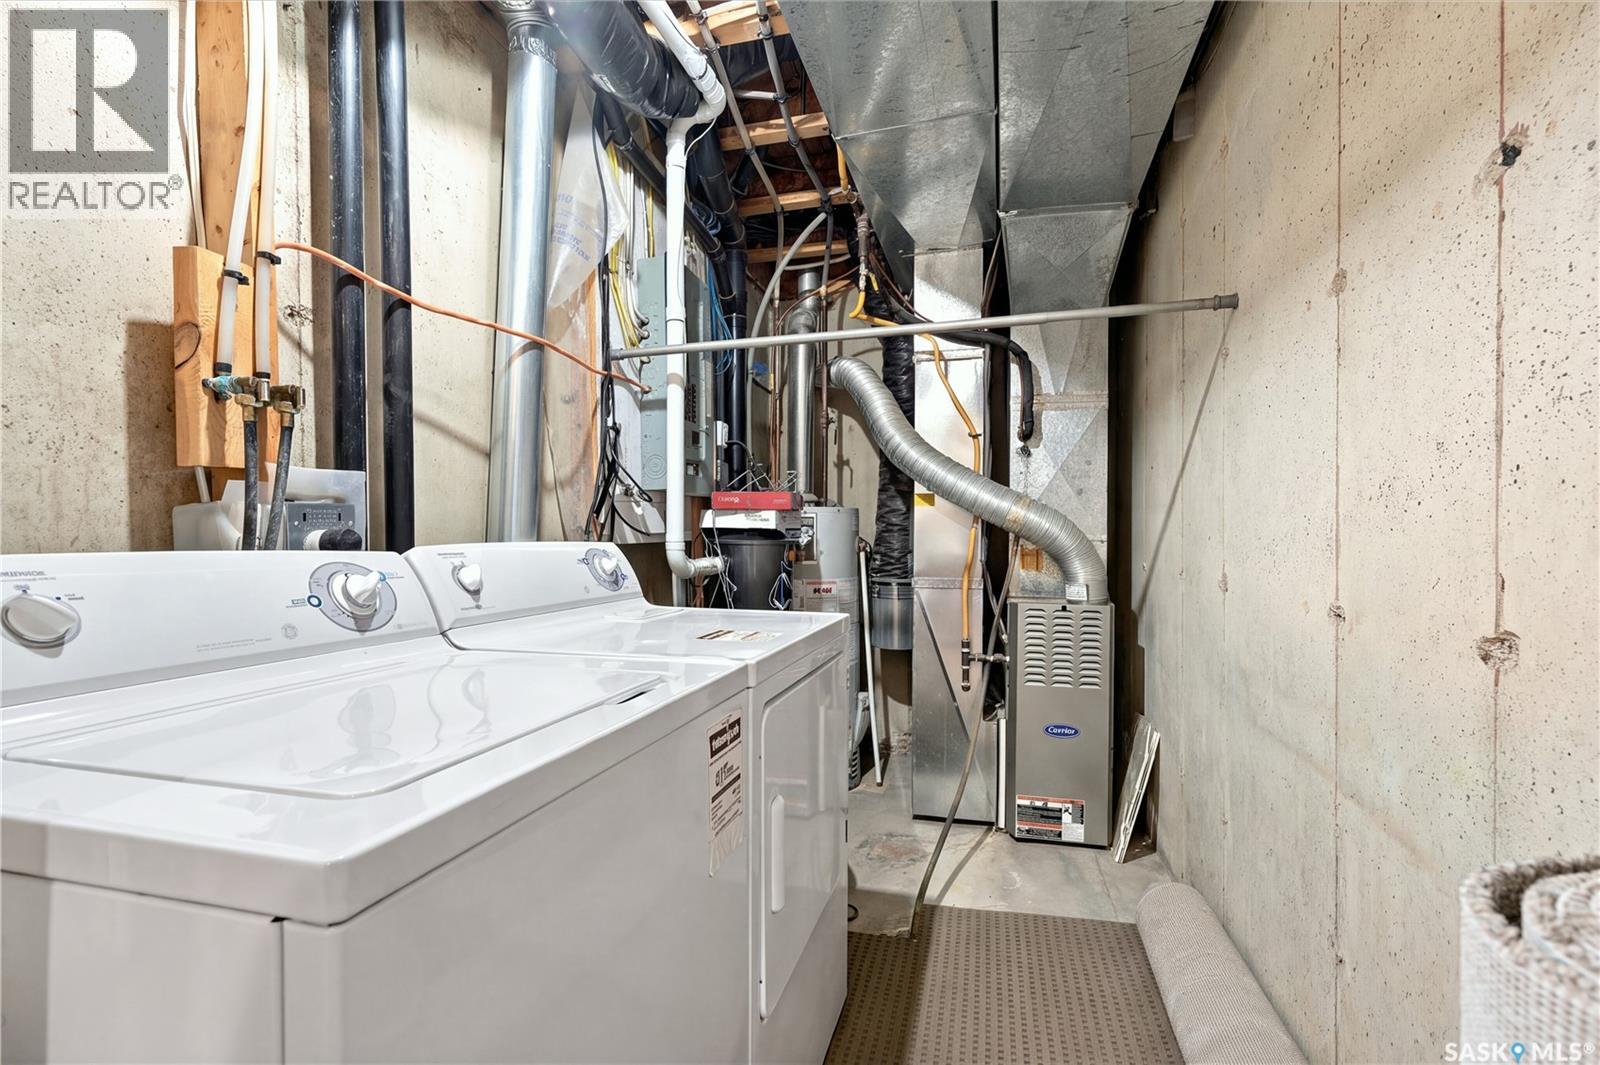
| Basement | Laundry Room | 5'4 x 11' | ||
| Main Level | 4pc Bathroom | Measurements not available | ||
| Main Level | Primary Bedroom | 11'6 x 12'10 |



The trademarks REALTOR®, REALTORS®, and the REALTOR® logo are controlled by The Canadian Real Estate Association (CREA) and identify real estate professionals who are members of CREA. The trademarks MLS®, Multiple Listing Service® and the associated logos are owned by The Canadian Real Estate Association (CREA) and identify the quality of services provided by real estate professionals who are members of CREA. The trademark DDF® is owned by The Canadian Real Estate Association (CREA) and identifies CREA's Data Distribution Facility (DDF®)
October 15 2026 01:19:46
Saskatchewan REALTORS® Association
Boyes Group Realty Inc.