
328 Pasqua Lake Road North Qu'appelle Rm No. 187, Saskatchewan S0G 1S0

$849,900
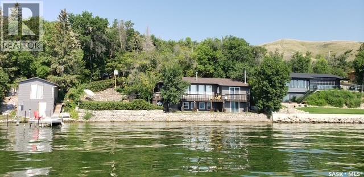
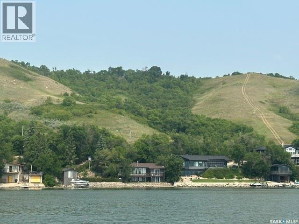
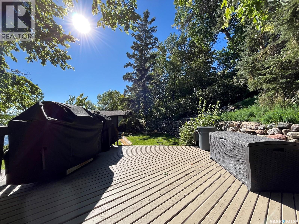
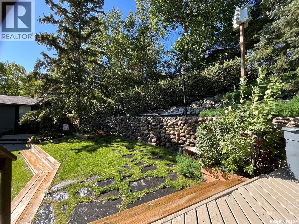
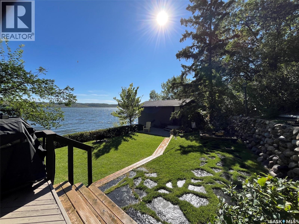
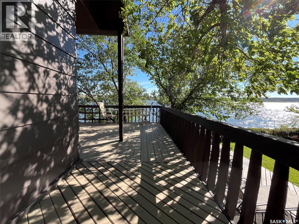
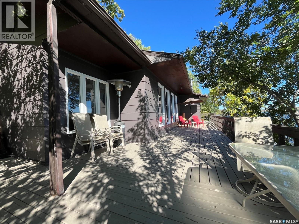
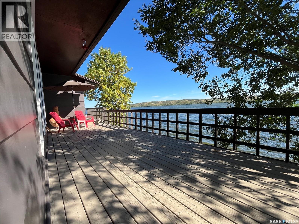
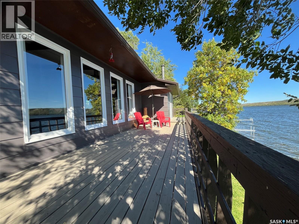
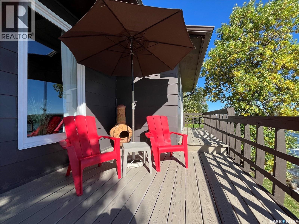
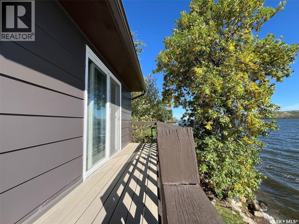
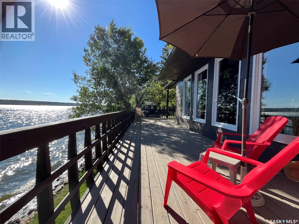
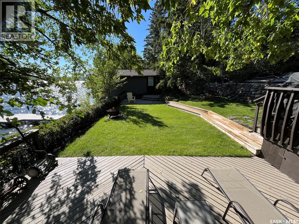
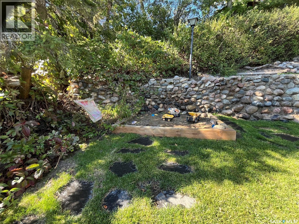
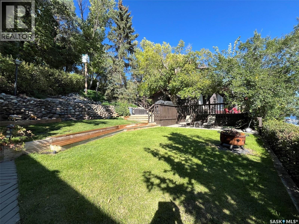
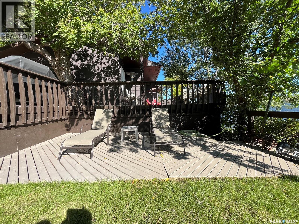
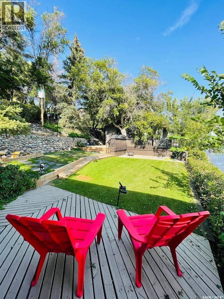
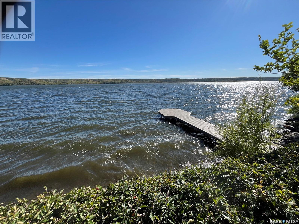
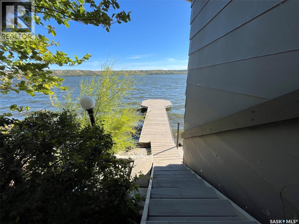
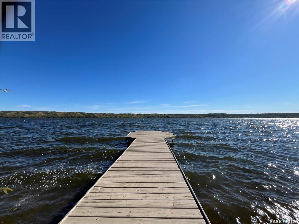
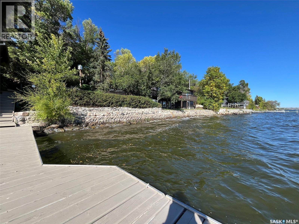
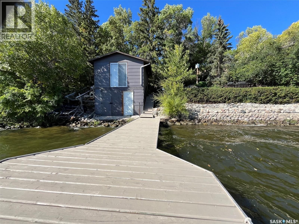
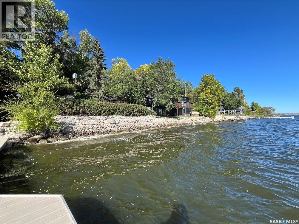
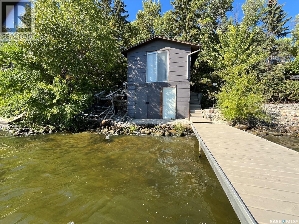
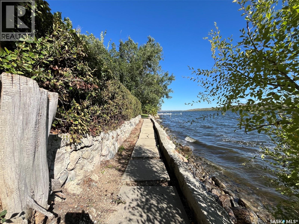
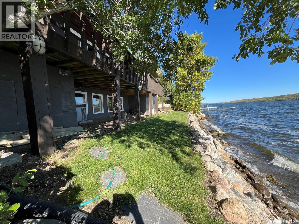
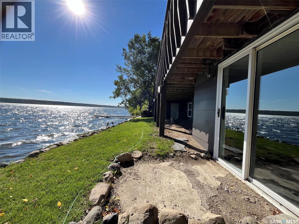
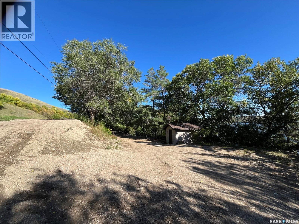
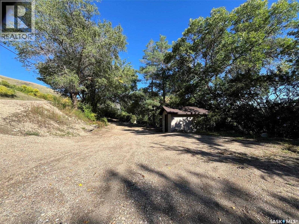
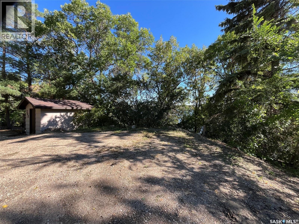
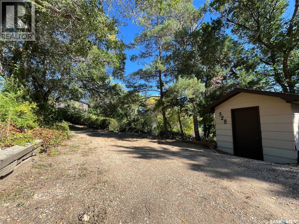
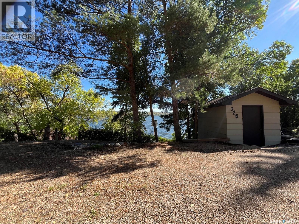
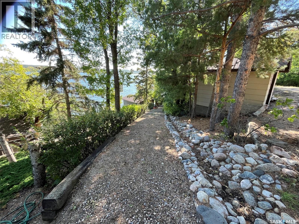
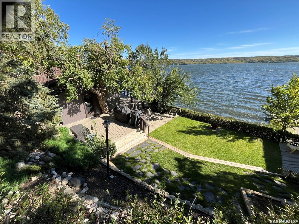
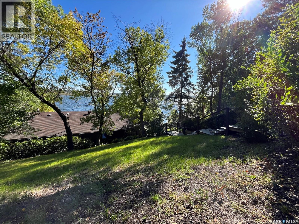
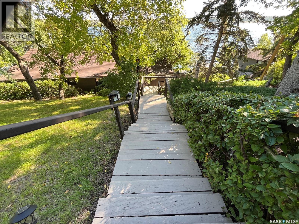
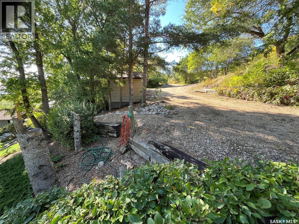
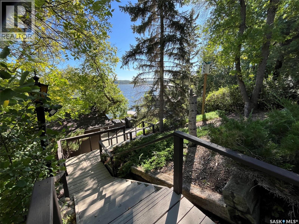
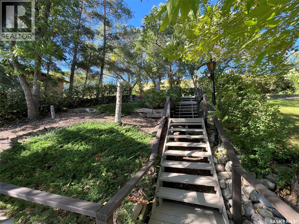
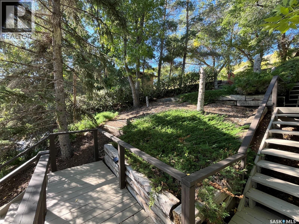
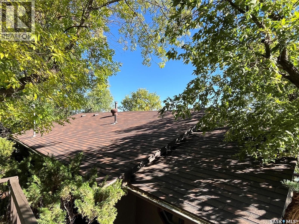
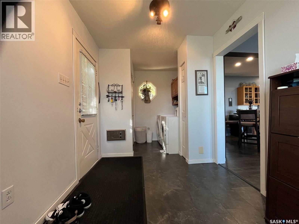
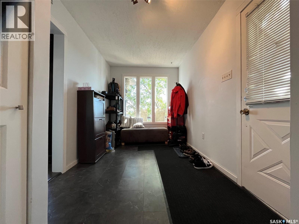
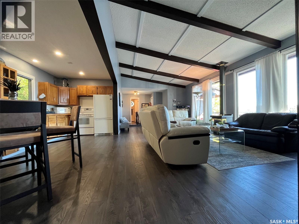
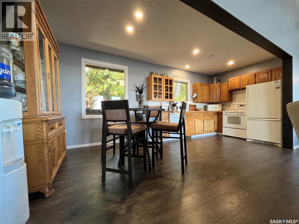
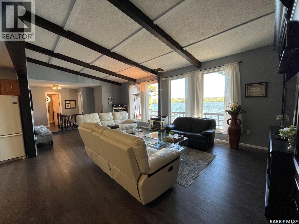
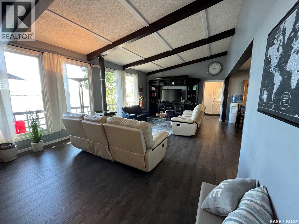
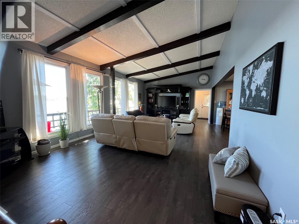
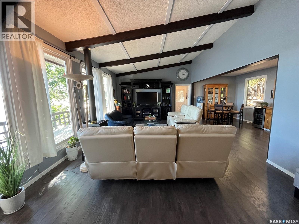
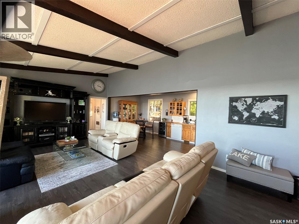
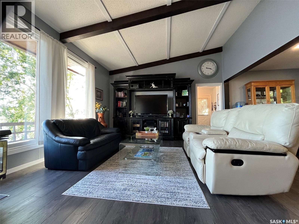
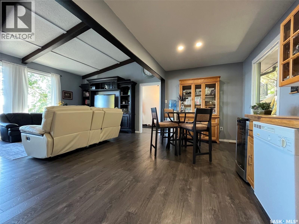
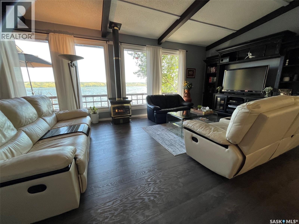
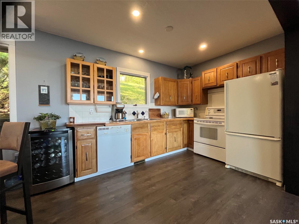
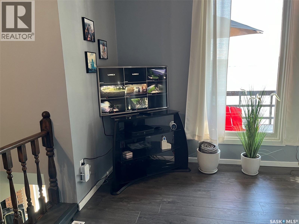
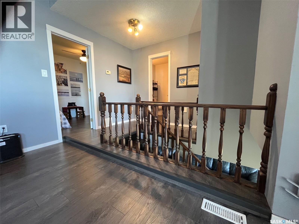
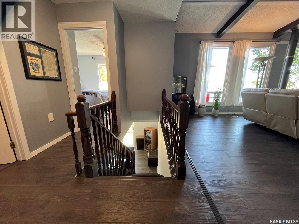
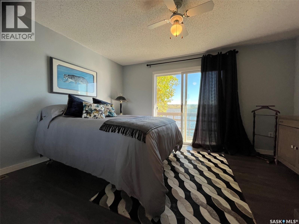
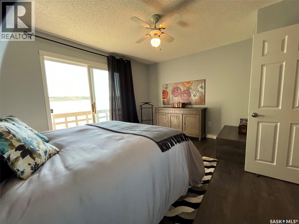
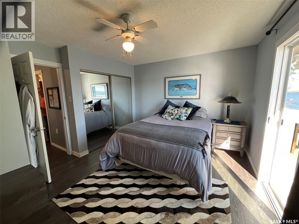
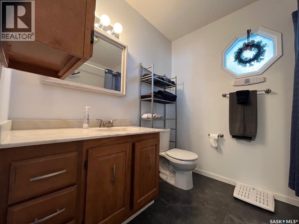
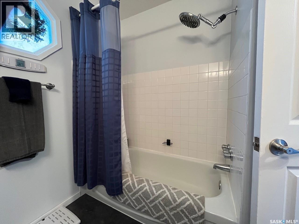
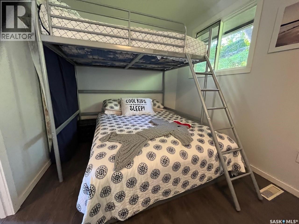
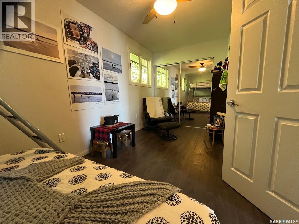
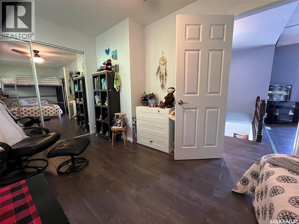
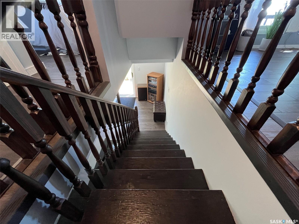
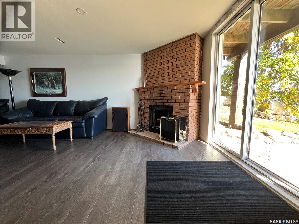
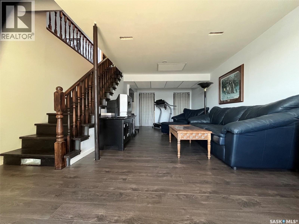
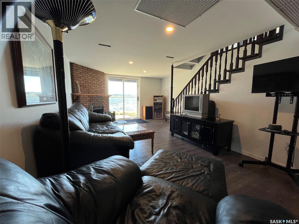
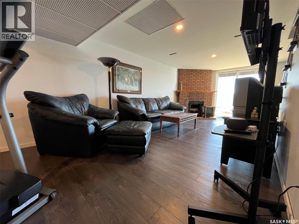
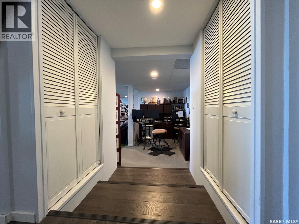
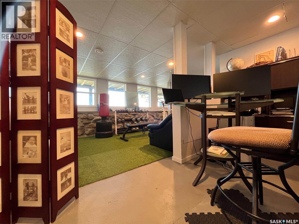
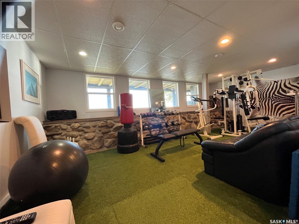
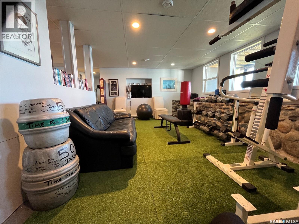
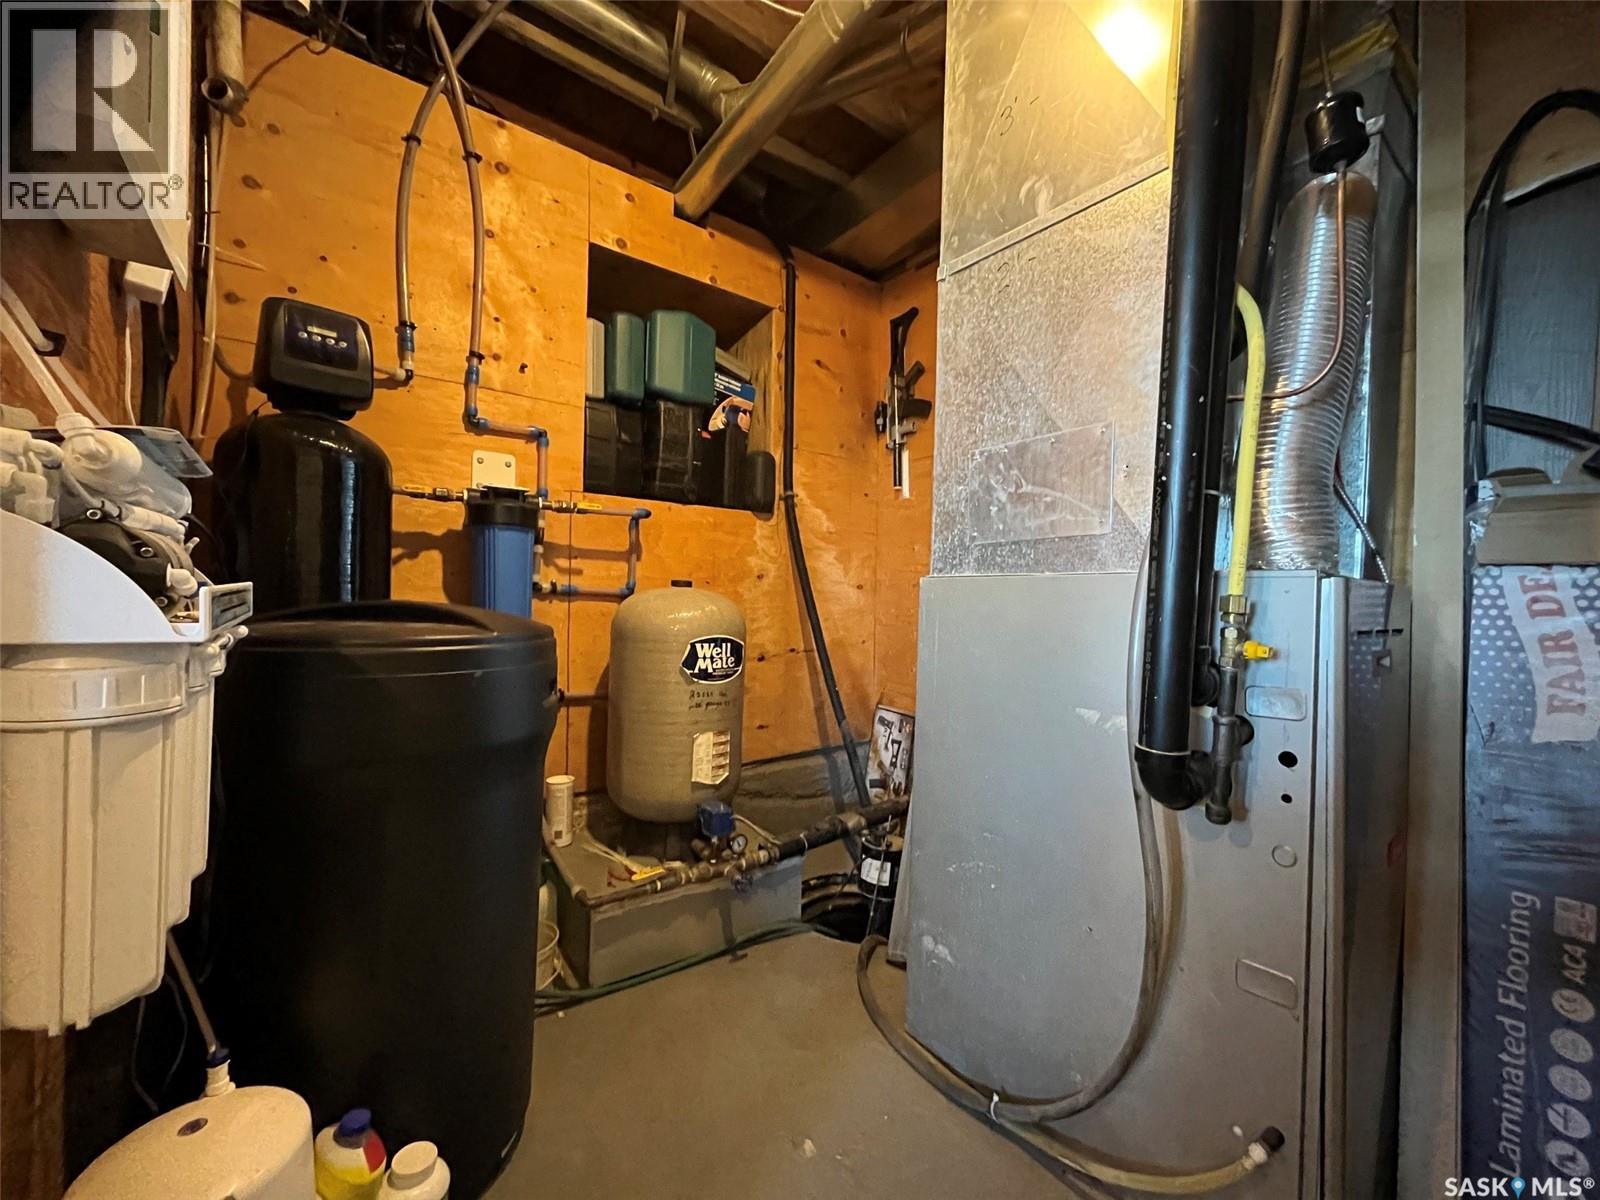
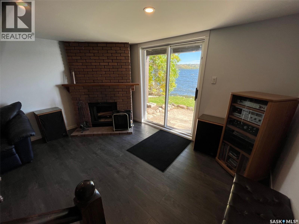
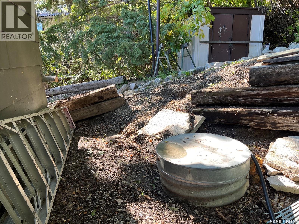
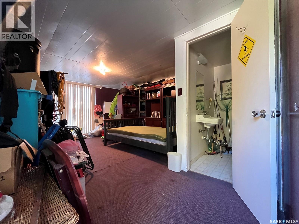
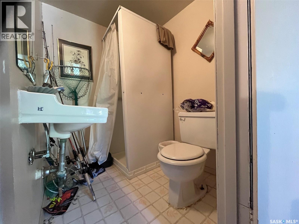
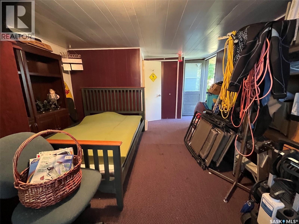
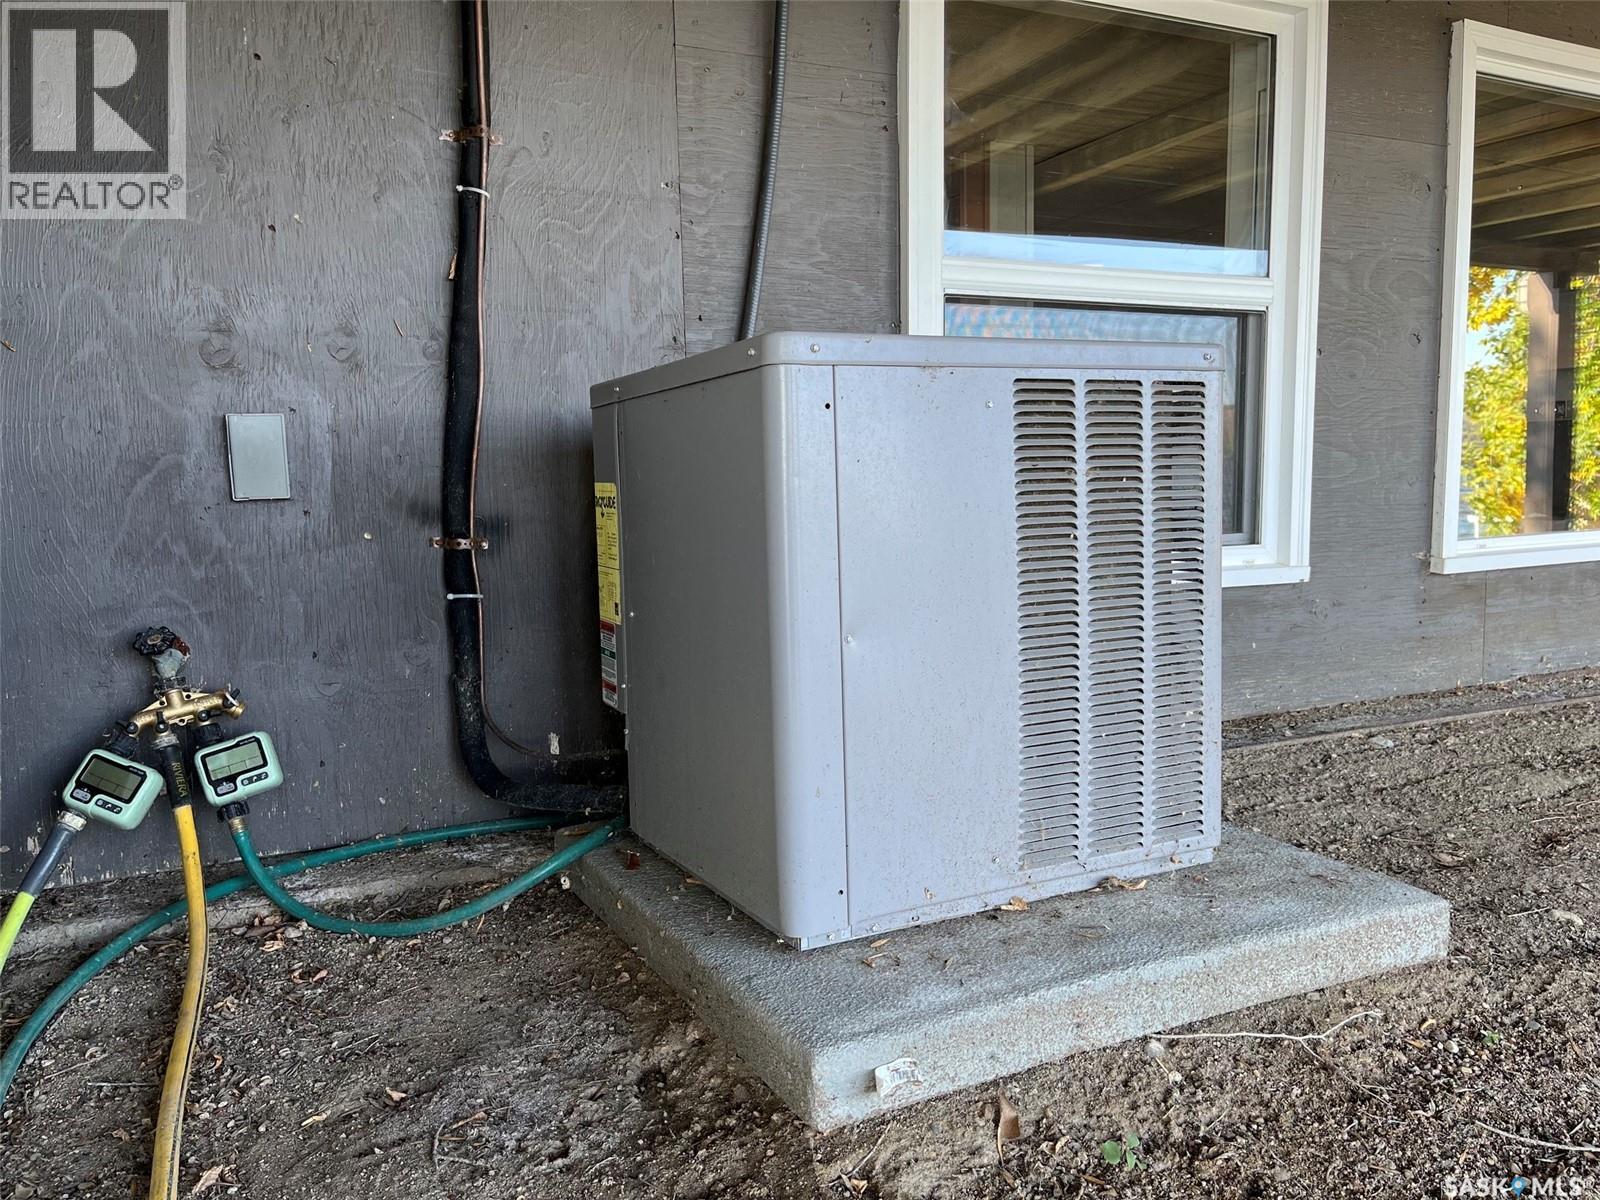
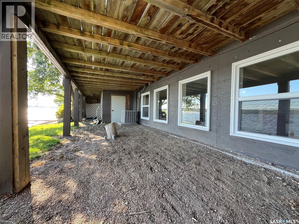
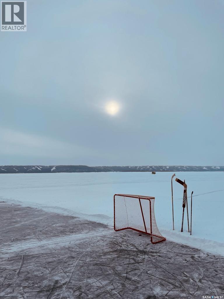
Welcome to 328 Pasqua Lake Road! A meticulously maintained water front property used year-round. Plenty of sweeping lake views with 145 feet of prime frontage. The property features fully finished living space on both levels. Upon entry on the main floor there is the mudroom and laundry area that flows to a large living room, open kitchen and dining space. There is an abundance of natural light that floods the living room through the large picture windows. There is a gas fire place that creates a welcoming atmosphere on those cold winter days/nights. There are also 2 bedrooms and a 4pc bath. The primary bedroom opens to the deck area for more lake views and the tranquil sounds of waves. Going downstairs the lower level is fully finished. There is a large Rec Room with wood burning fireplace which this walk-out area opens to more lake views and direct access to the lakefront. There are plenty of outdoor amenities: There is a L shaped deck around the house, a patio area, grass area with fire pit and a boathouse for boat storage and an upstairs area which was used as a bedroom with a 3pc bath. The yard has an irrigation system. There is plenty of parking which ensures there’s always room for guests. Additional highlights include: a natural gas forced air furnace and central air conditioning. Private septic system with new lines to the Pumpout and electric pump. Water is supplied by a private well and filtered through a reverse osmosis (RO) system, delivering clean, fresh water and a water softener for the best results. Whether you’re seeking a full-time residence or a lakeside escape, 328 Pasqua Lake Road is a rare opportunity to own a thoughtfully developed property in one of Saskatchewan’s most desirable waterfront locations. The property is located in the heart of the Qu’Appelle Valley just 45 minutes from Regina. As per the Seller’s direction, all offers will be presented on 11/06/2026 5:00PM. (id:62370)
Property Details
| MLS® Number | SK051945 |
| Property Type | Single Family |
| Neigbourhood | Pasqua Lake (North Qu'Appelle Rm No. 187) |
| Features | Treed, Rectangular, Sump Pump |
| Structure | Deck, Patio(s) |
Building
| Bathroom Total | 1 |
| Bedrooms Total | 2 |
| Appliances | Refrigerator, Satellite Dish, Dishwasher, Microwave, Window Coverings, Storage Shed, Stove |
| Architectural Style | Bungalow |
| Basement Development | Finished |
| Basement Type | Full (finished) |
| Constructed Date | 1965 |
| Construction Style Attachment | Detached |
| Cooling Type | Central Air Conditioning |
| Fireplace Fuel | Gas,wood |
| Fireplace Present | Yes |
| Fireplace Type | Conventional,conventional |
| Heating Fuel | Natural Gas |
| Heating Type | Forced Air |
| Stories Total | 1 |
| Size Interior | 1,224 Ft2 |
| Type | House |
Parking
| None | |
| Gravel | |
| Parking Space(s) | 6 |
Land
| Acreage | No |
| Landscape Features | Lawn, Underground Sprinkler, Garden Area |
| Size Irregular | 0.43 |
| Size Total | 0.43 Ac |
| Size Total Text | 0.43 Ac |
Rooms
| Level | Type | Length | Width | Dimensions |
|---|---|---|---|---|
| Basement | Other | 25 ft ,6 in | 13 ft ,3 in | 25 ft ,6 in x 13 ft ,3 in |
| Basement | Other | 8 ft | 13 ft | 8 ft x 13 ft |
| Basement | Den | 24 ft ,8 in | 12 ft ,9 in | 24 ft ,8 in x 12 ft ,9 in |
| Basement | Other | x x x | ||
| Main Level | Living Room | 14 ft ,6 in | 25 ft ,6 in | 14 ft ,6 in x 25 ft ,6 in |
| Main Level | Kitchen | 8 ft ,7 in | 10 ft ,10 in | 8 ft ,7 in x 10 ft ,10 in |
| Main Level | Dining Room | 8 ft ,8 in | 8 ft ,5 in | 8 ft ,8 in x 8 ft ,5 in |
| Main Level | Mud Room | 7 ft ,6 in | 7 ft ,6 in | 7 ft ,6 in x 7 ft ,6 in |
| Main Level | Laundry Room | 7 ft ,7 in | 9 ft | 7 ft ,7 in x 9 ft |
| Main Level | Bedroom | 17 ft ,8 in | 8 ft ,4 in | 17 ft ,8 in x 8 ft ,4 in |
| Main Level | Bedroom | 14 ft | 12 ft ,2 in | 14 ft x 12 ft ,2 in |
| Main Level | 4pc Bathroom | 7 ft ,11 in | 6 ft ,9 in | 7 ft ,11 in x 6 ft ,9 in |



The trademarks REALTOR®, REALTORS®, and the REALTOR® logo are controlled by The Canadian Real Estate Association (CREA) and identify real estate professionals who are members of CREA. The trademarks MLS®, Multiple Listing Service® and the associated logos are owned by The Canadian Real Estate Association (CREA) and identify the quality of services provided by real estate professionals who are members of CREA. The trademark DDF® is owned by The Canadian Real Estate Association (CREA) and identifies CREA's Data Distribution Facility (DDF®)
October 27 2026 01:11:44
Saskatchewan REALTORS® Association
Sutton Group - Results Realty