
280 9th Avenue Broadview, Saskatchewan S0G 0K0



$179,000
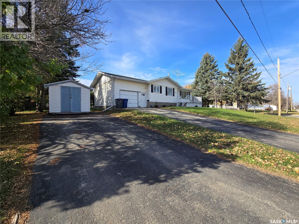
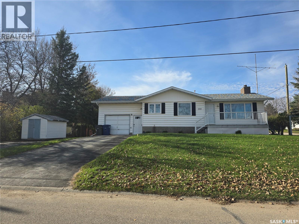
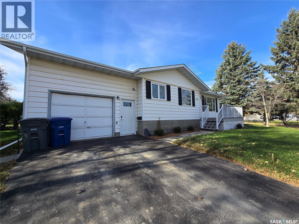
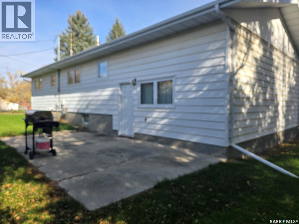
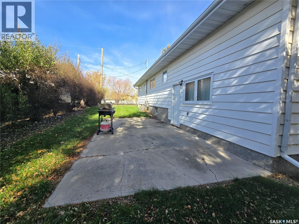
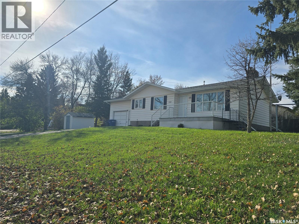
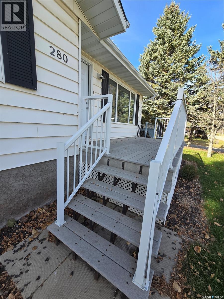
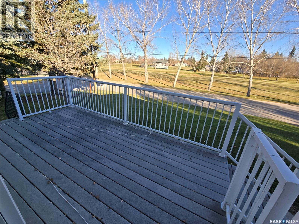
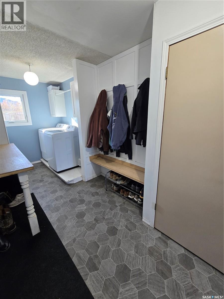
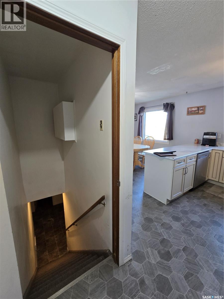
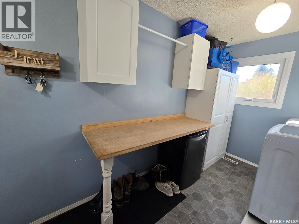
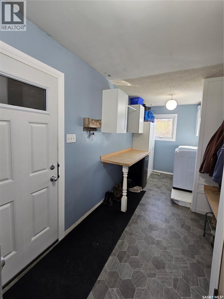
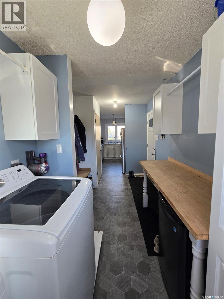
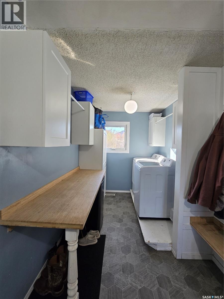
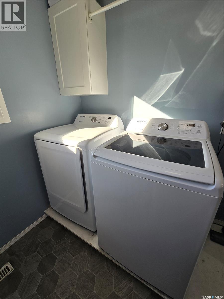
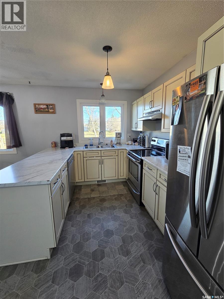
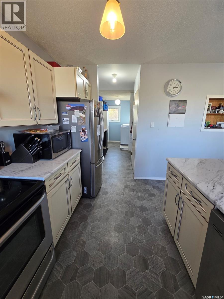
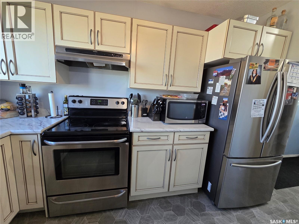
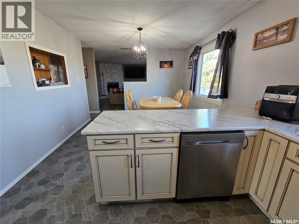
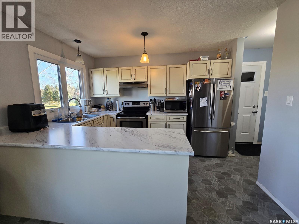
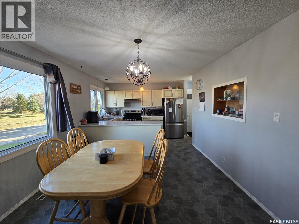
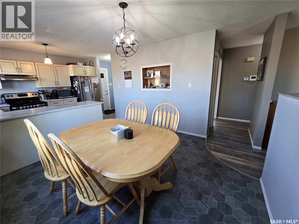
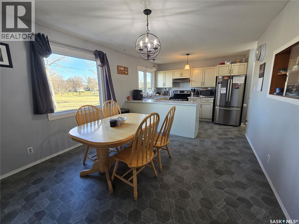
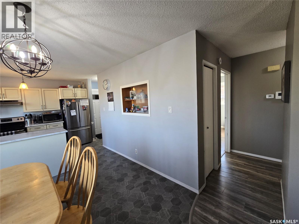
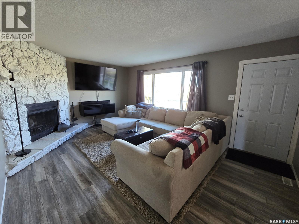
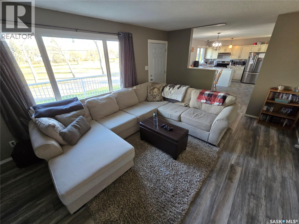
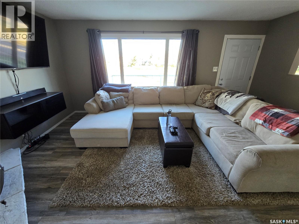
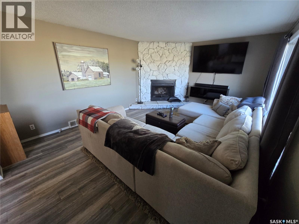
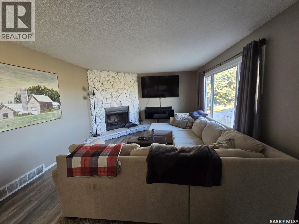
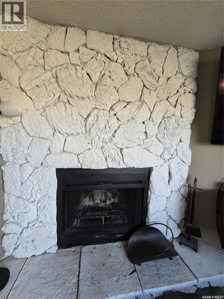
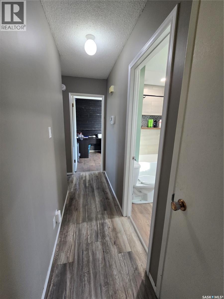
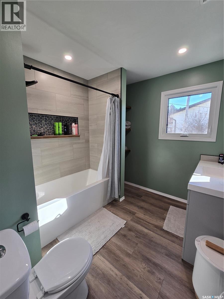
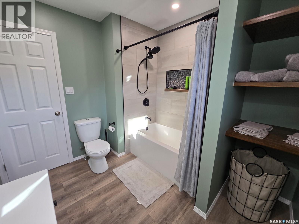
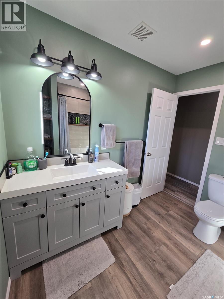
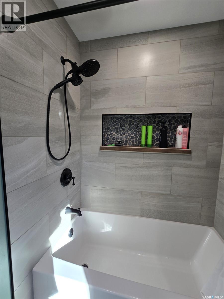
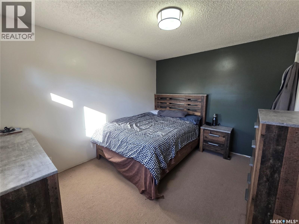
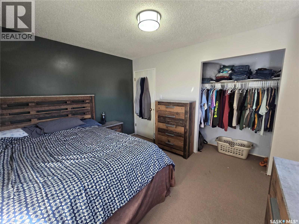
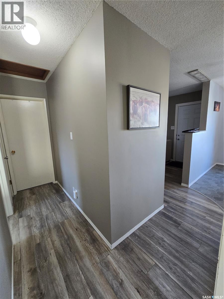
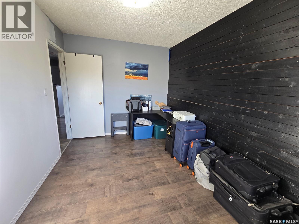
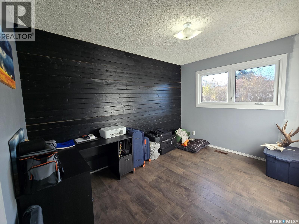
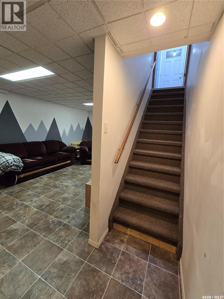
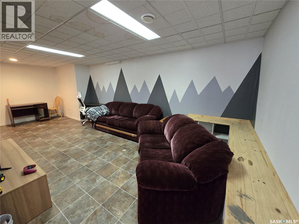
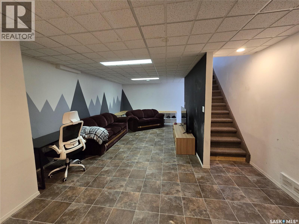
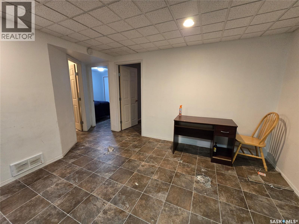
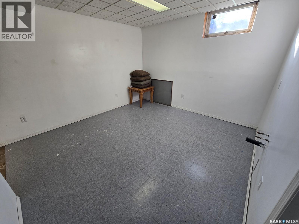
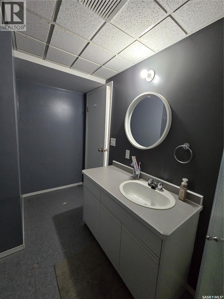
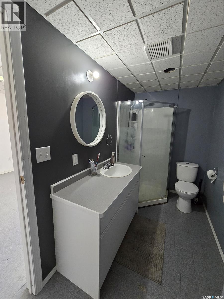
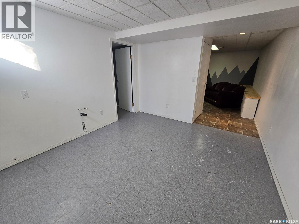
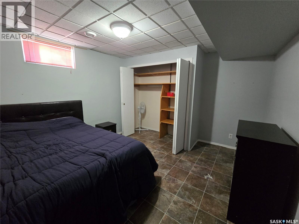
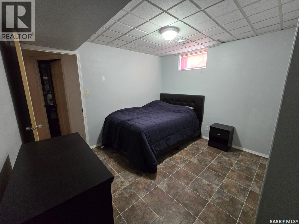
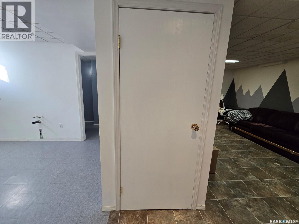
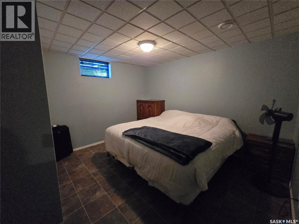
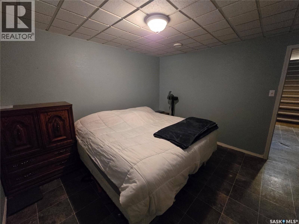
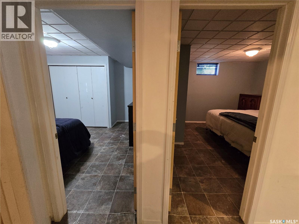
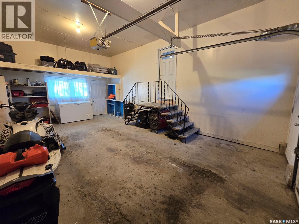
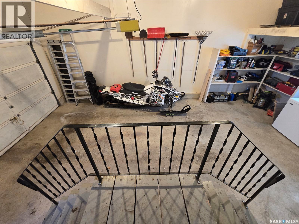
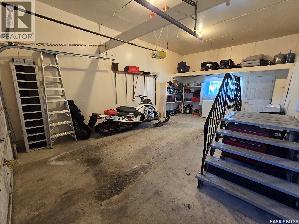
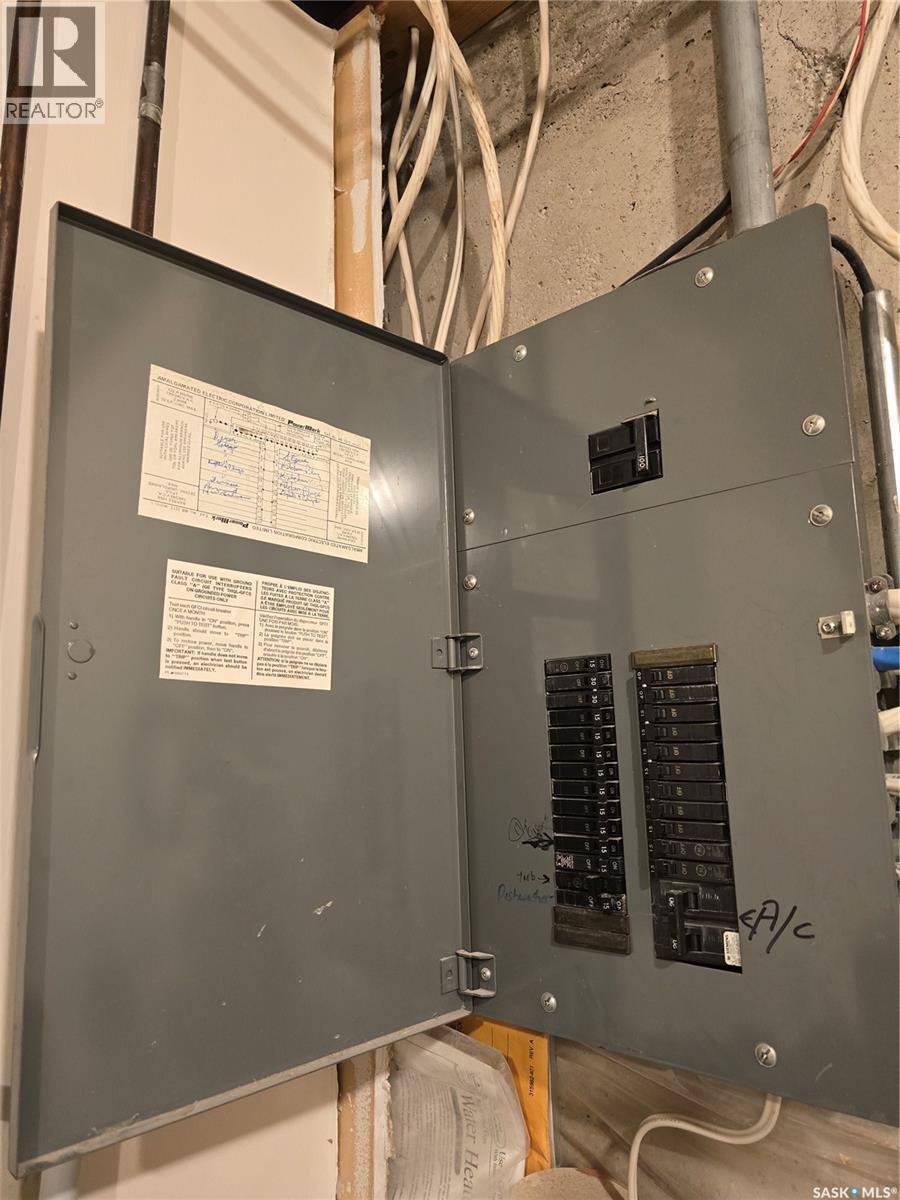
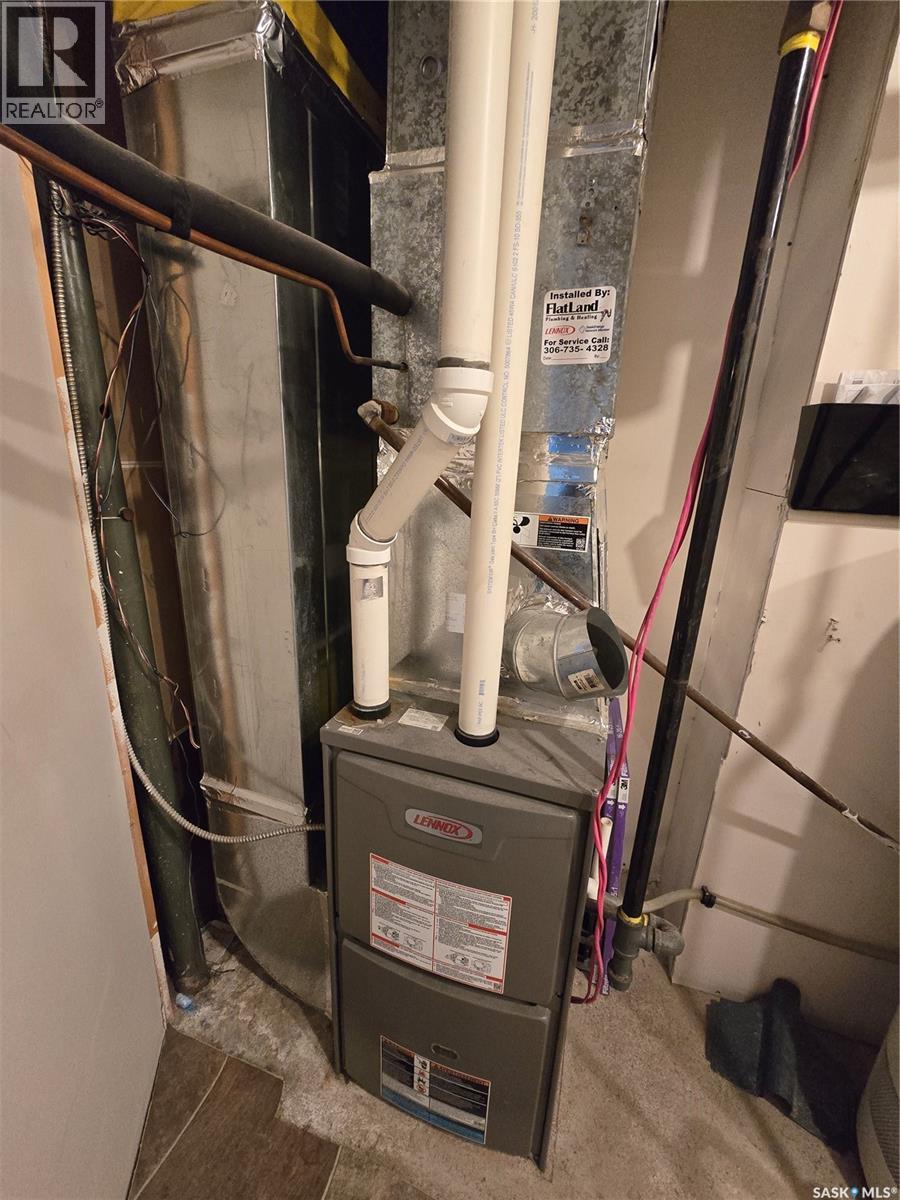
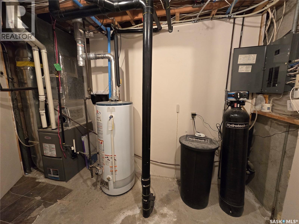
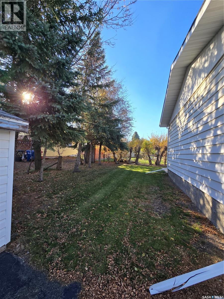
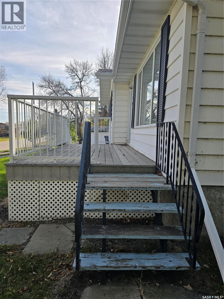
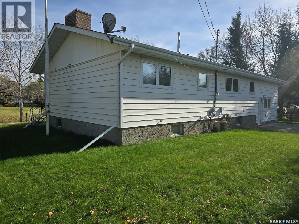
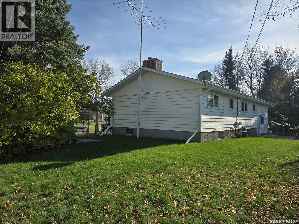
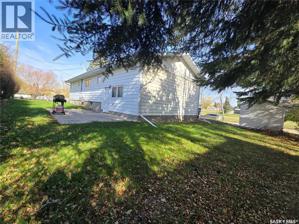
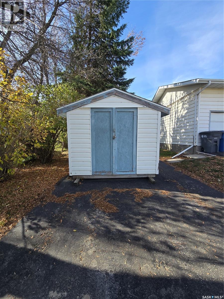
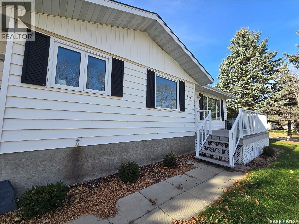
THE EXPENSIVE FEATURES HAVE BEEN COMPLETED HERE in this Broadview family home with 4 bedrooms and 2 bathrooms. This home has had many recent upgrades including renovated bathroom (2025), 4 new windows and 3 doors , shingles (2020), kitchen (2018), newer windows along the front of the house (2020), high efficiency (2020). The attached garage (16' x 26') is insulated and is a real asset to the property with 2 man doors to enter from the front and back. Enter into the house through the garage to the main floor foyer and laundry. Step right into the east facing kitchen and bright dining area. The living room provides comfort and charm. Down the hall , there are 2 rooms , 1 is the primary bedroom and the other one a smaller bedroom without a closet. In between is the newly renovated spacious bathroom. Down in the basement is 2 large bedrooms, a 3 piece bathroom , a rec area , and a room that could be developed into a second kitchen (with plumbing in place). This home sits high and has good drainage. The corner lot is 75' x 110' , provides 2 driveways for extra parking and a storage shed. Enjoy the back yard and patio that is fairly private or sit out front with your morning coffee on the deck. This home is a great choice in a wonderful clean and caring community. Add this one to your list of homes to view soon! (id:62370)
Property Details
| MLS® Number | SK051935 |
| Property Type | Single Family |
| Features | Treed, Corner Site |
| Structure | Deck, Patio(s) |
Building
| Bathroom Total | 2 |
| Bedrooms Total | 4 |
| Appliances | Washer, Refrigerator, Satellite Dish, Dryer, Microwave, Alarm System, Freezer, Window Coverings, Hood Fan, Storage Shed, Stove |
| Architectural Style | Bungalow |
| Basement Development | Finished |
| Basement Type | Full (finished) |
| Constructed Date | 1978 |
| Construction Style Attachment | Detached |
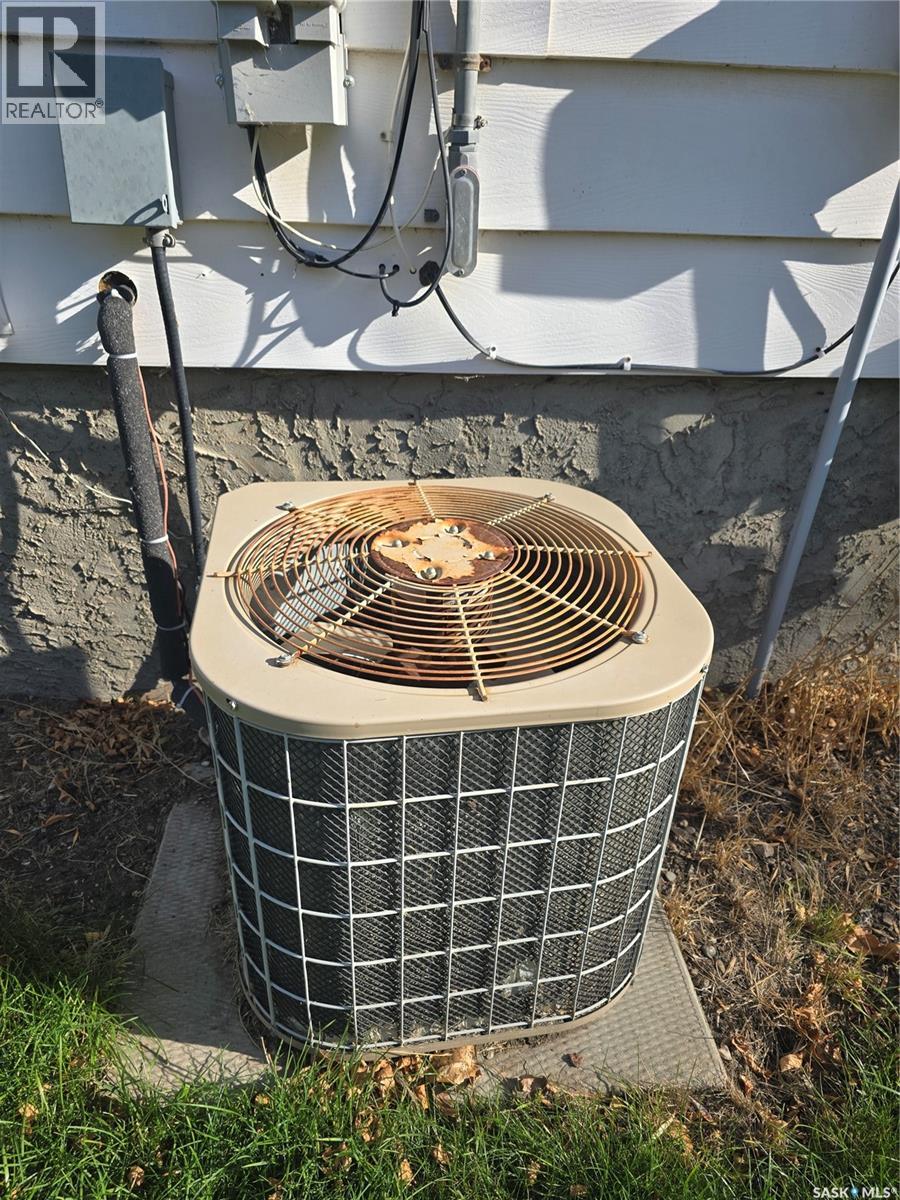
| Cooling Type | Central Air Conditioning |
| Fire Protection | Alarm System |
| Fireplace Fuel | Wood |
| Fireplace Present | Yes |
| Fireplace Type | Conventional |
| Heating Fuel | Natural Gas |
| Heating Type | Forced Air |
| Stories Total | 1 |
| Size Interior | 1,028 Ft2 |
| Type | House |
Parking
| Attached Garage | |
| Parking Space(s) | 4 |
Land
| Acreage | No |
| Fence Type | Partially Fenced |
| Landscape Features | Lawn, Garden Area |
| Size Frontage | 75 Ft |
| Size Irregular | 8250.00 |
| Size Total | 8250 Sqft |
| Size Total Text | 8250 Sqft |
Rooms
| Level | Type | Length | Width | Dimensions |
|---|---|---|---|---|
| Basement | Bedroom | 12'3" x 11'10" | ||
| Basement | Bedroom | 11'10" x 11'4" | ||
| Basement | Family Room | 24' x 10'11" | ||
| Basement | Other | 11'4" x 10'11" | ||
| Basement | 3pc Bathroom | 11'5" x 5'1" | ||
| Basement | Other | 10' x 7'4" | ||
| Main Level | Kitchen | 11'6" x 8'3" | ||
| Main Level | Dining Room | 11'5" x 11' | ||
| Main Level | Living Room | 17'6" x 12'9" | ||
| Main Level | Other | 16' x 6'7" | ||
| Main Level | Primary Bedroom | 12'1" x 10' | ||
| Main Level | Bedroom | Measurements not available | ||
| Main Level | 4pc Bathroom | Measurements not available |



The trademarks REALTOR®, REALTORS®, and the REALTOR® logo are controlled by The Canadian Real Estate Association (CREA) and identify real estate professionals who are members of CREA. The trademarks MLS®, Multiple Listing Service® and the associated logos are owned by The Canadian Real Estate Association (CREA) and identify the quality of services provided by real estate professionals who are members of CREA. The trademark DDF® is owned by The Canadian Real Estate Association (CREA) and identifies CREA's Data Distribution Facility (DDF®)
October 27 2026 12:11:34
Saskatchewan REALTORS® Association
RE/MAX Blue Chip Realty