
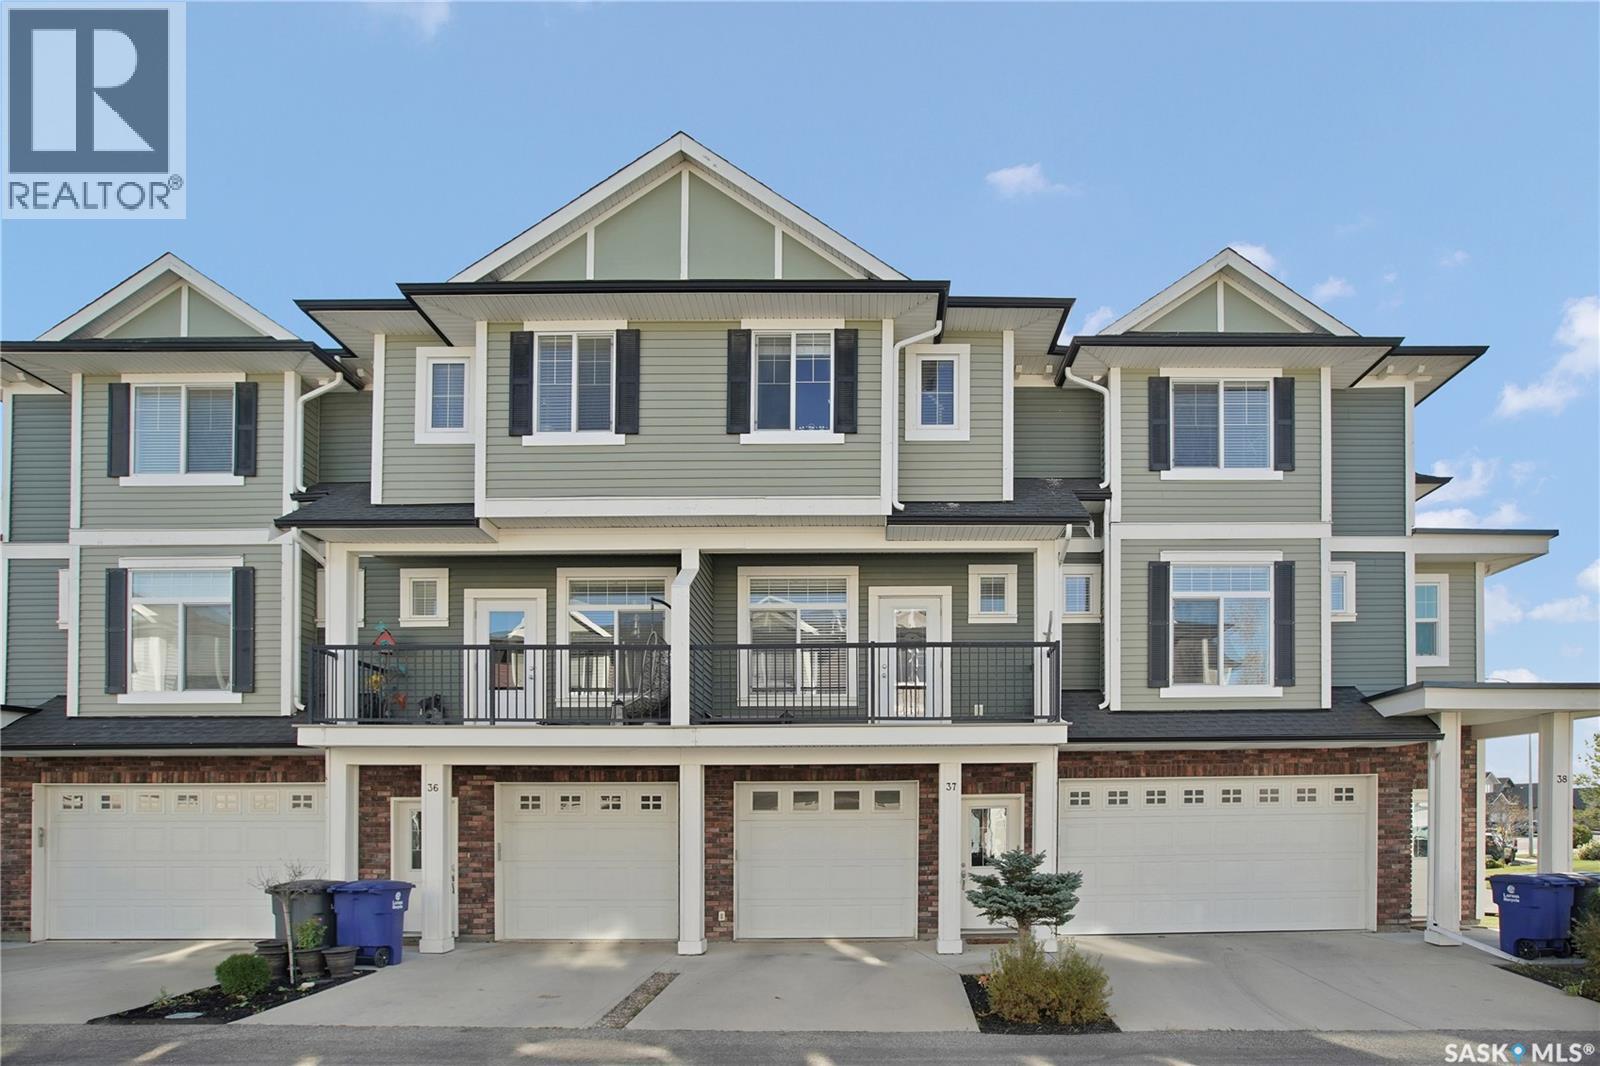
37 425 Langer Place Warman, Saskatchewan S0K 4S1



$364,900Maintenance,
$238.78 Monthly
Maintenance,
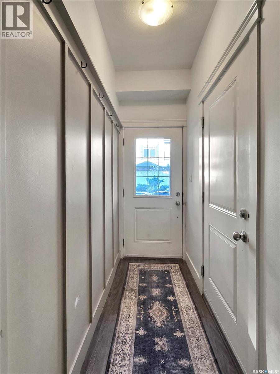
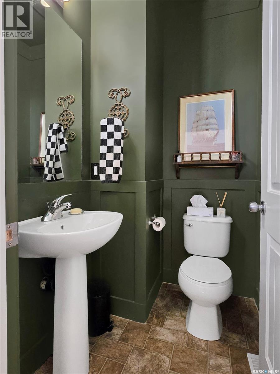
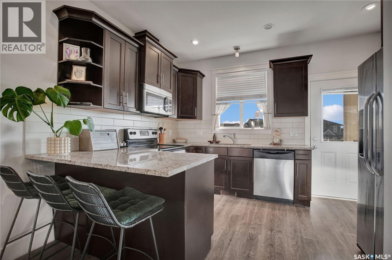
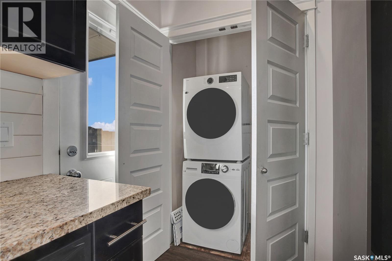
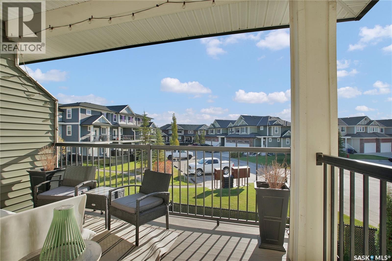
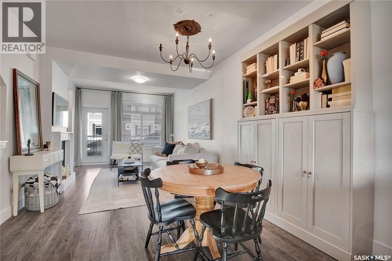
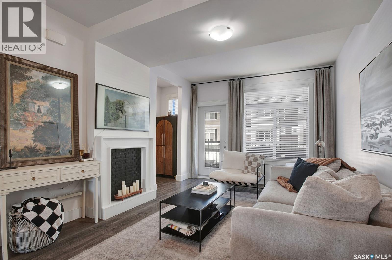
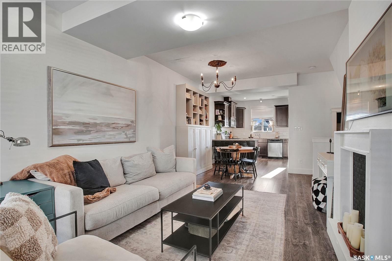
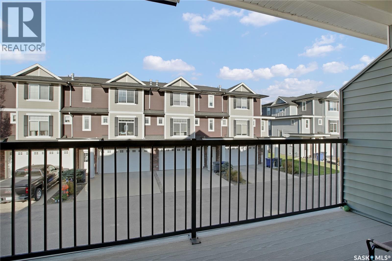
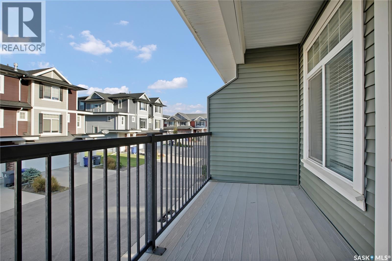
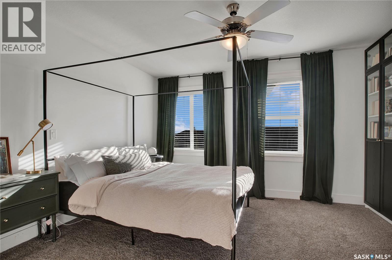
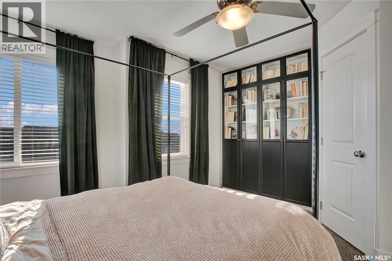
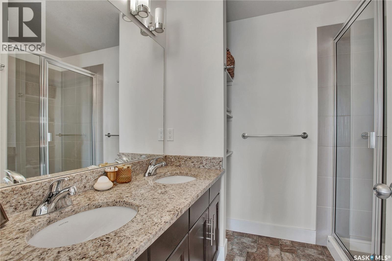
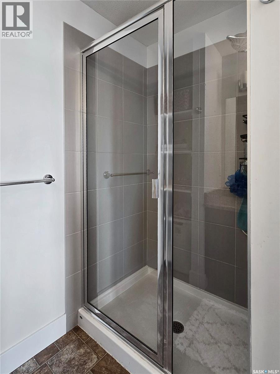
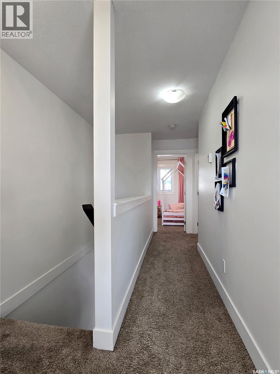
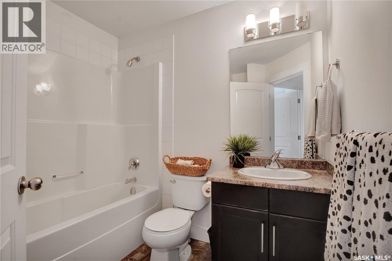
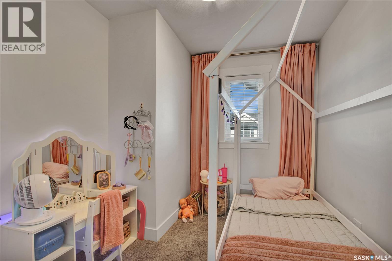
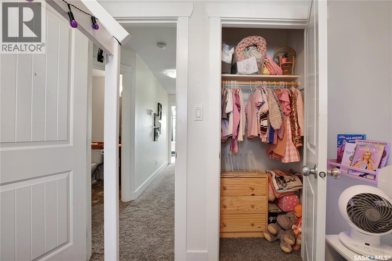
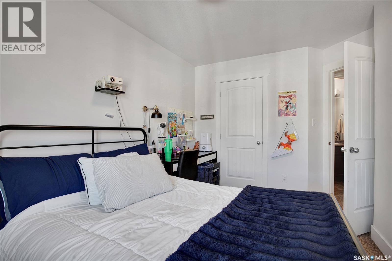
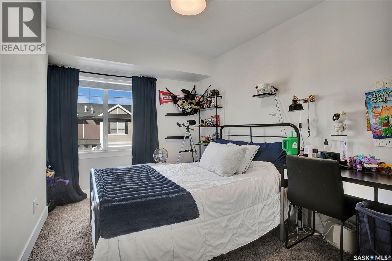
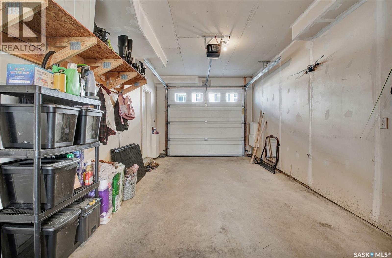
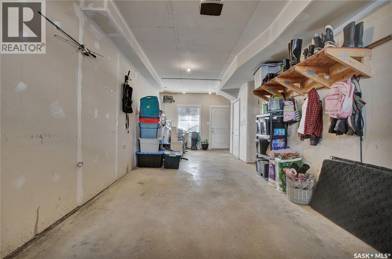
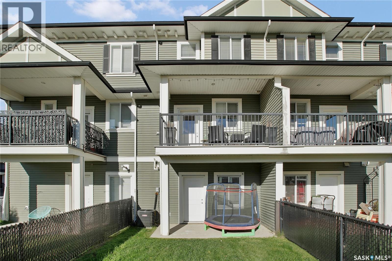
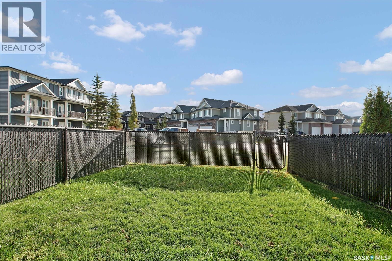
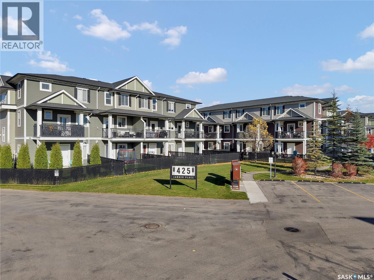
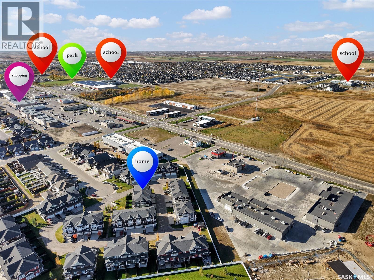
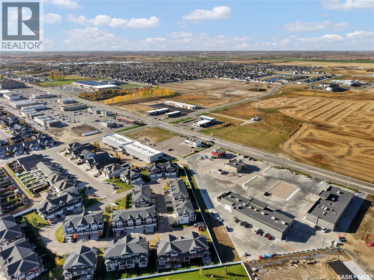
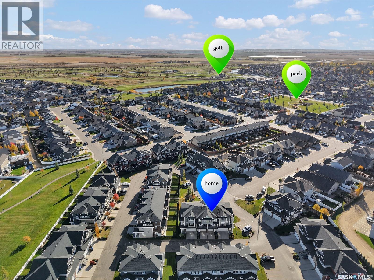
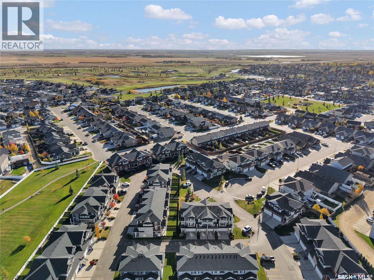
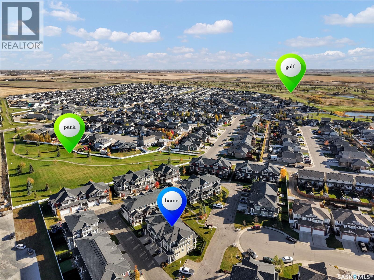
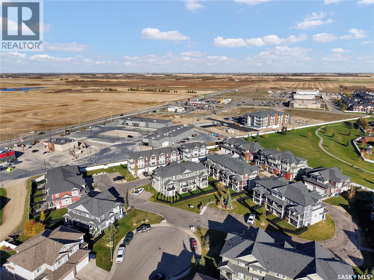
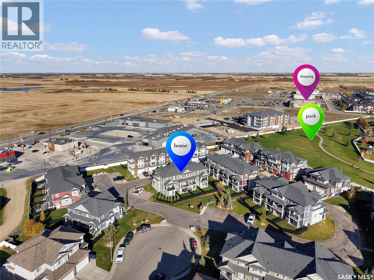
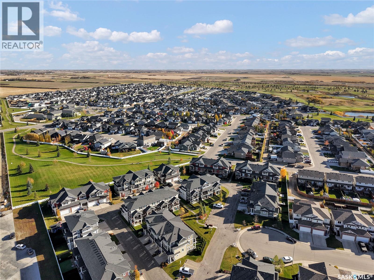
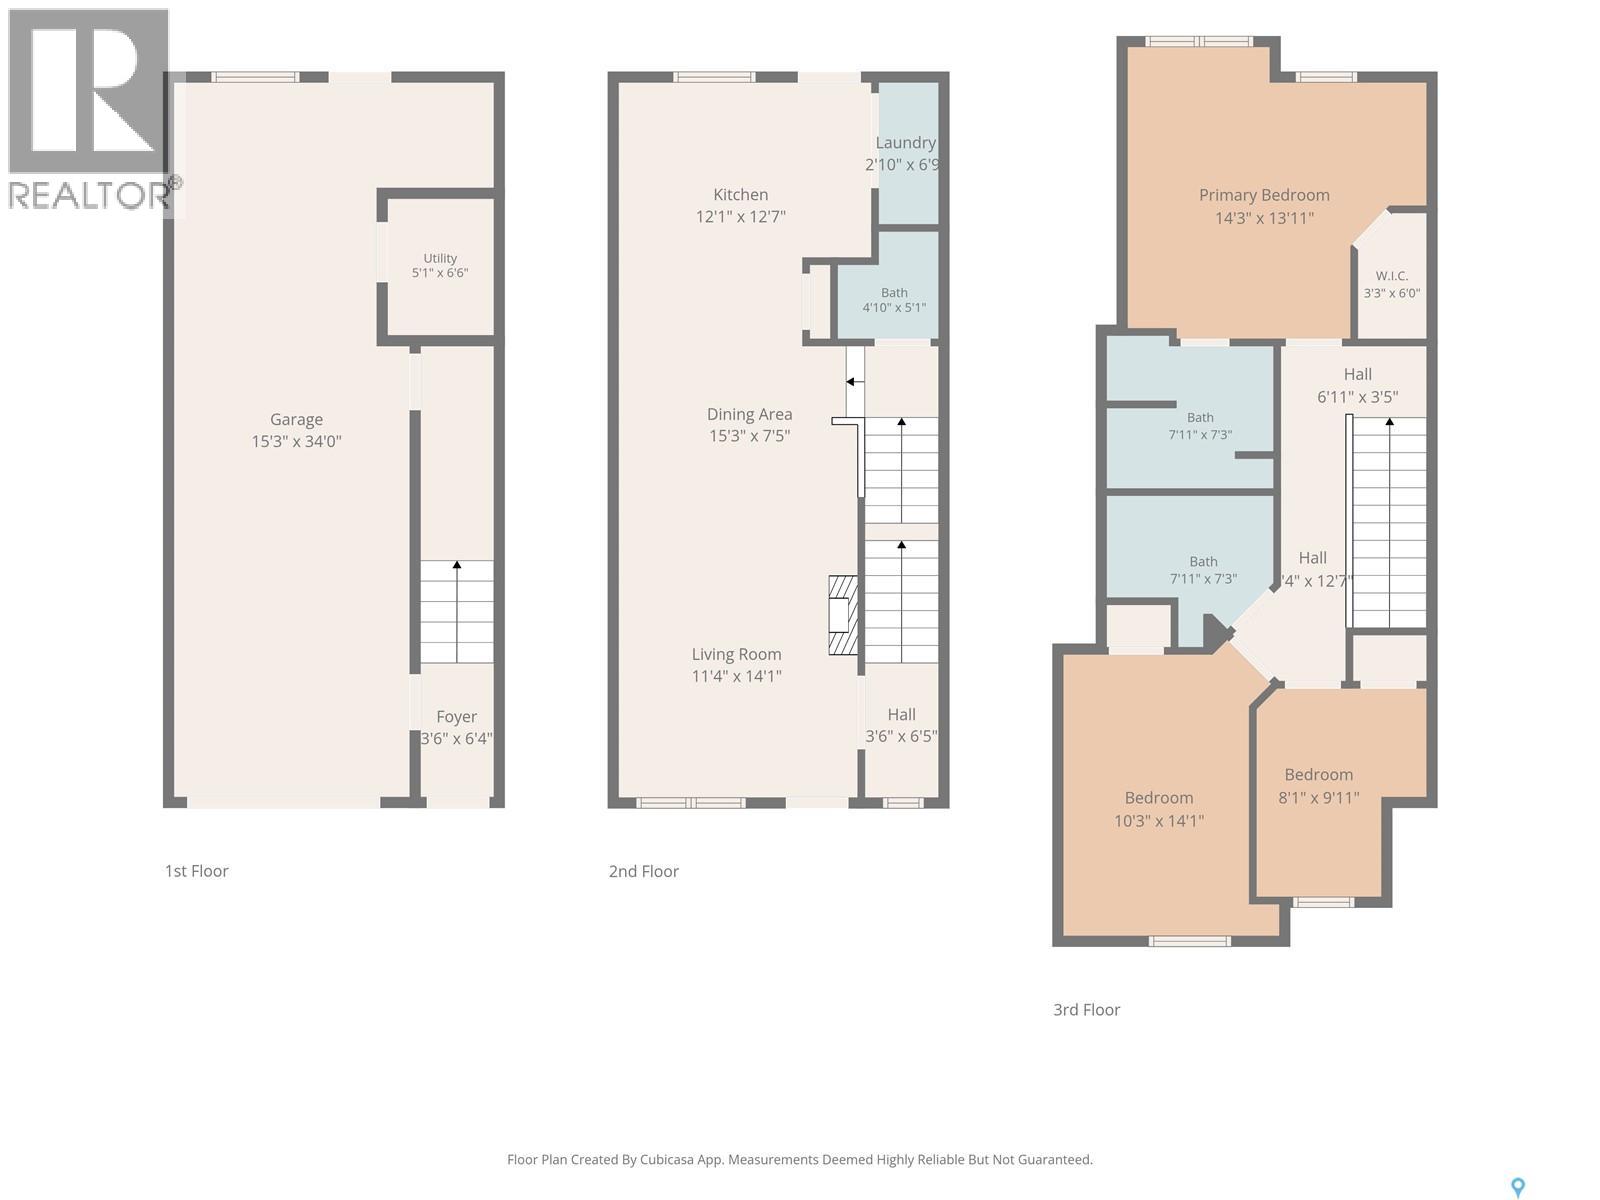
$238.78 MonthlyWelcome to this stylish and spacious townhouse-style condo in Warman! Offering 1,270 sqft. of well-designed living space, this move-in-ready home combines comfort, functionality, and an unbeatable location. The main level welcomes you with a large 15' x 34’ attached garage, providing plenty of room for a vehicle, storage, or even a hobby space. Head up to the second level, where you'll love the bright, open-concept kitchen, dining, and living area, perfect for everyday living and entertaining. This level also features convenient laundry and TWO private balconies, one facing north and the other south, offering the perfect spots to enjoy your morning coffee or unwind at the end of the day. Upstairs, you'll find three bedrooms, including a spacious primary retreat complete with its own 4 pc ensuite, plus an additional full bathroom. Enjoy comfort with a new central air conditioner installed in 2026. One standout feature is the fenced outdoor green space with a patio, ideal for children, pets, or simply relaxing outdoors. Situated in a well-maintained complex just steps from the Warman Sports Complex, grocery stores, parks, and the Legends Golf Club, you'll love having everyday conveniences and recreation right at your doorstep. With Saskatoon just a short drive away, you can enjoy the charm of small-city living without sacrificing accessibility. Whether you're a first-time buyer, growing family, busy professional, or investor, this fantastic property checks all the boxes. Space, style, convenience, and low-maintenance living. You won't want to miss this one! Call your realtor® today! (id:62370)
Property Details
| MLS® Number | SK051920 |
| Property Type | Single Family |
| Community Features | Pets Allowed With Restrictions |
| Features | Rectangular, Balcony |
| Structure | Patio(s) |
Building
| Bathroom Total | 3 |
| Bedrooms Total | 3 |
| Appliances | Washer, Refrigerator, Dishwasher, Dryer, Microwave, Window Coverings, Garage Door Opener Remote(s), Stove |
| Architectural Style | 2 Level |
| Constructed Date | 2013 |
| Construction Style Attachment | Attached |
| Cooling Type | Central Air Conditioning |
| Heating Fuel | Natural Gas |
| Heating Type | Forced Air |
| Stories Total | 2 |
| Size Interior | 1,270 Ft2 |
| Type | Row / Townhouse |
Parking
| Attached Garage | |
| Other | |
| Heated Garage | |
| Parking Space(s) | 2 |
Land
| Acreage | No |
| Fence Type | Fence |
| Landscape Features | Lawn, Underground Sprinkler |
Rooms
| Level | Type | Length | Width | Dimensions |
|---|---|---|---|---|
| Second Level | 2pc Bathroom | Measurements not available | ||
| Second Level | Kitchen/dining Room | 12 ft ,1 in | 12 ft ,7 in | 12 ft ,1 in x 12 ft ,7 in |
| Second Level | Laundry Room | Measurements not available | ||
| Second Level | Dining Room | 15 ft ,3 in | 7 ft ,5 in | 15 ft ,3 in x 7 ft ,5 in |
| Third Level | Living Room | 11 ft ,4 in | 14 ft ,1 in | 11 ft ,4 in x 14 ft ,1 in |
| Third Level | Primary Bedroom | 14 ft ,3 in | 13 ft ,11 in | 14 ft ,3 in x 13 ft ,11 in |
| Third Level | 4pc Ensuite Bath | Measurements not available | ||
| Third Level | 4pc Bathroom | Measurements not available | ||
| Third Level | Bedroom | 10 ft ,3 in | 14 ft ,1 in | 10 ft ,3 in x 14 ft ,1 in |
| Third Level | Bedroom | 8 ft ,1 in | 9 ft ,11 in | 8 ft ,1 in x 9 ft ,11 in |
| Main Level | Other | Measurements not available |



The trademarks REALTOR®, REALTORS®, and the REALTOR® logo are controlled by The Canadian Real Estate Association (CREA) and identify real estate professionals who are members of CREA. The trademarks MLS®, Multiple Listing Service® and the associated logos are owned by The Canadian Real Estate Association (CREA) and identify the quality of services provided by real estate professionals who are members of CREA. The trademark DDF® is owned by The Canadian Real Estate Association (CREA) and identifies CREA's Data Distribution Facility (DDF®)
October 25 2026 03:19:52
Saskatchewan REALTORS® Association
Coldwell Banker Signature