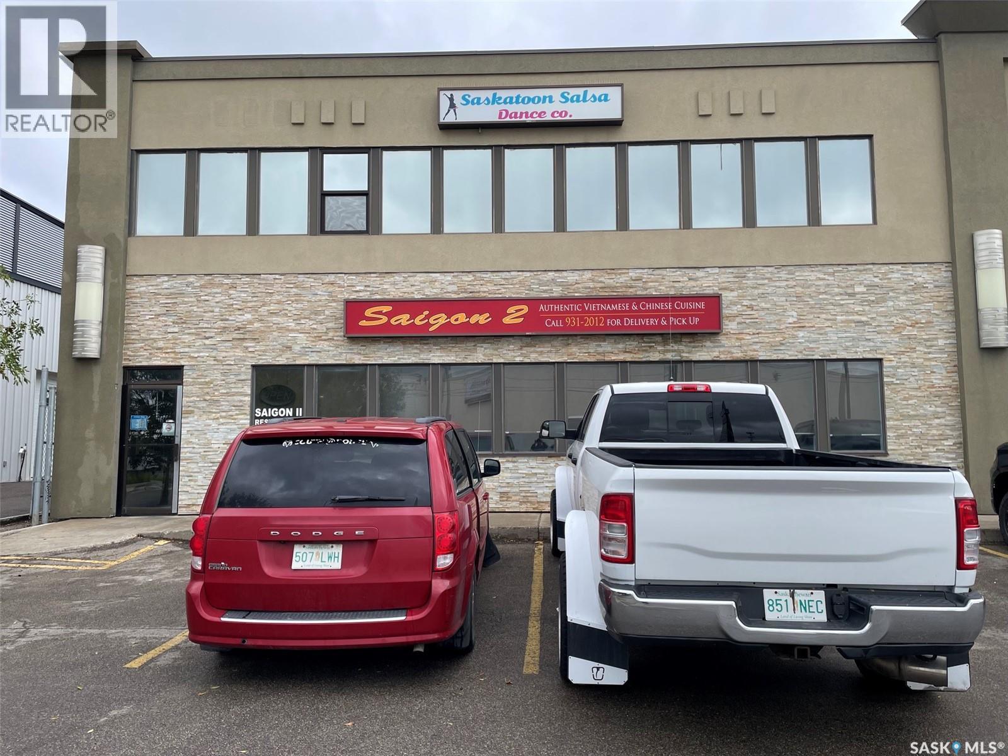
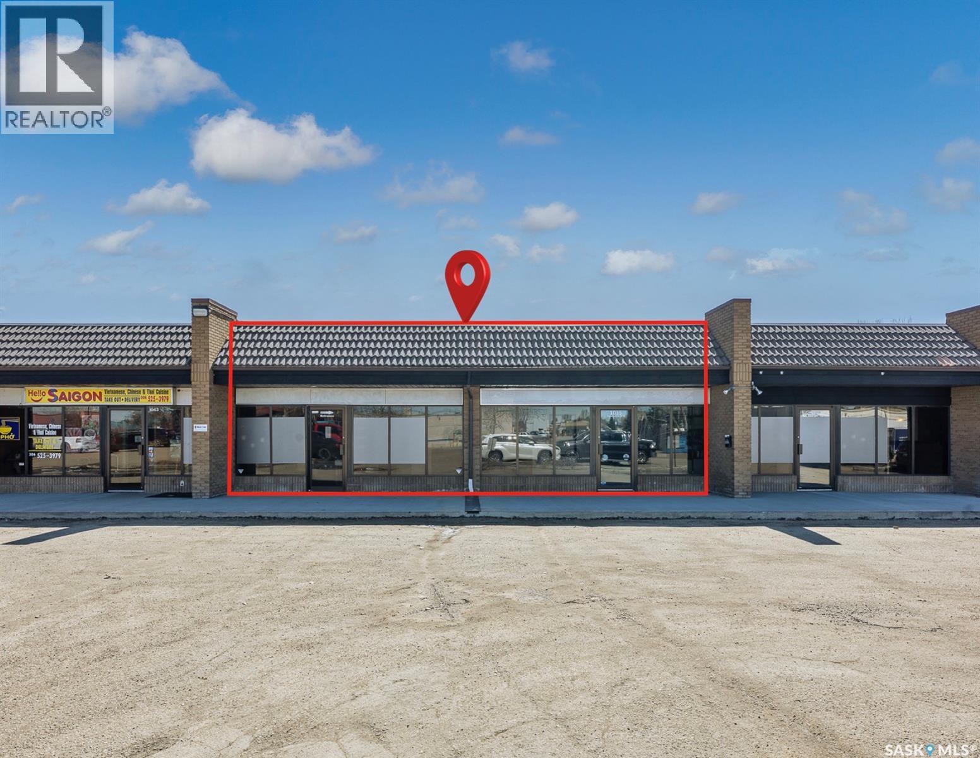
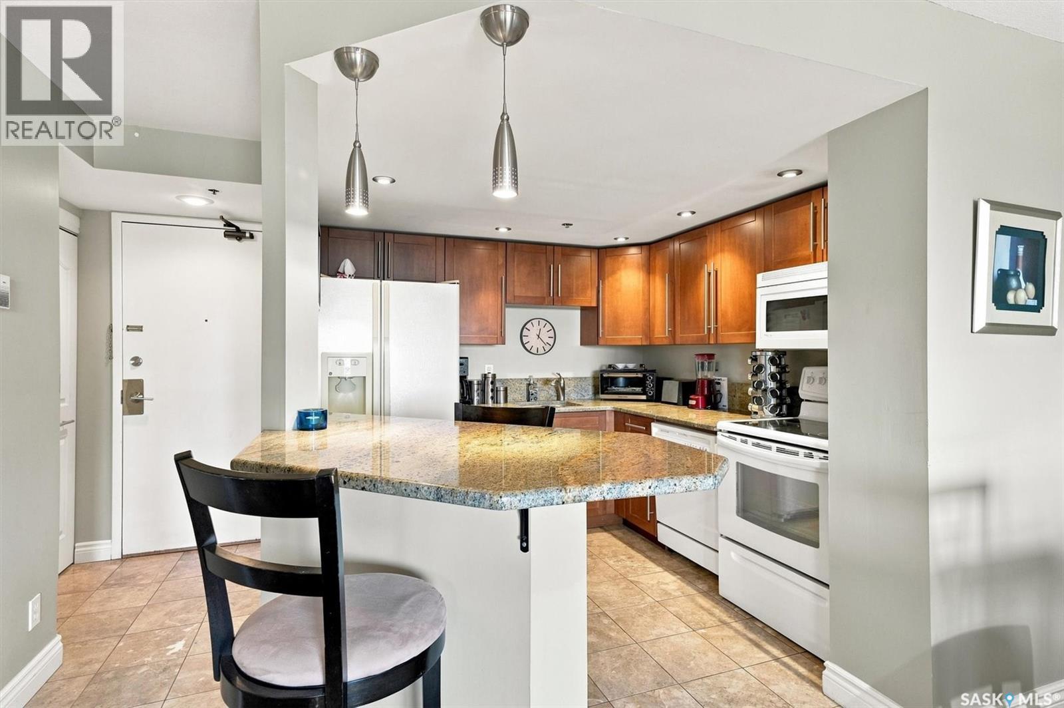
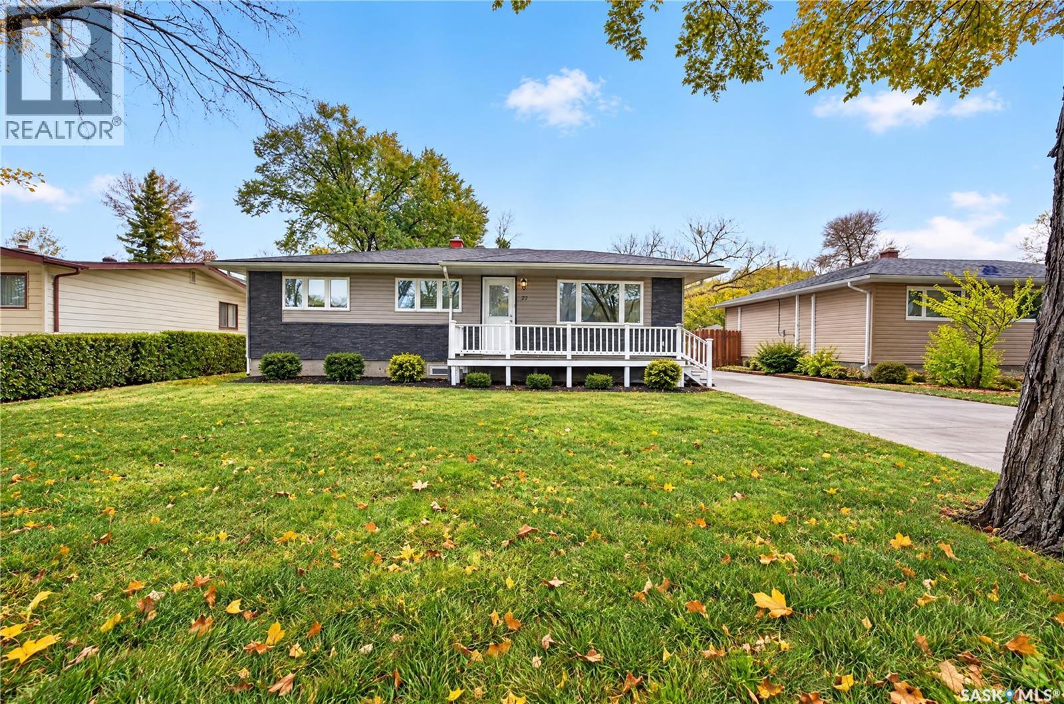
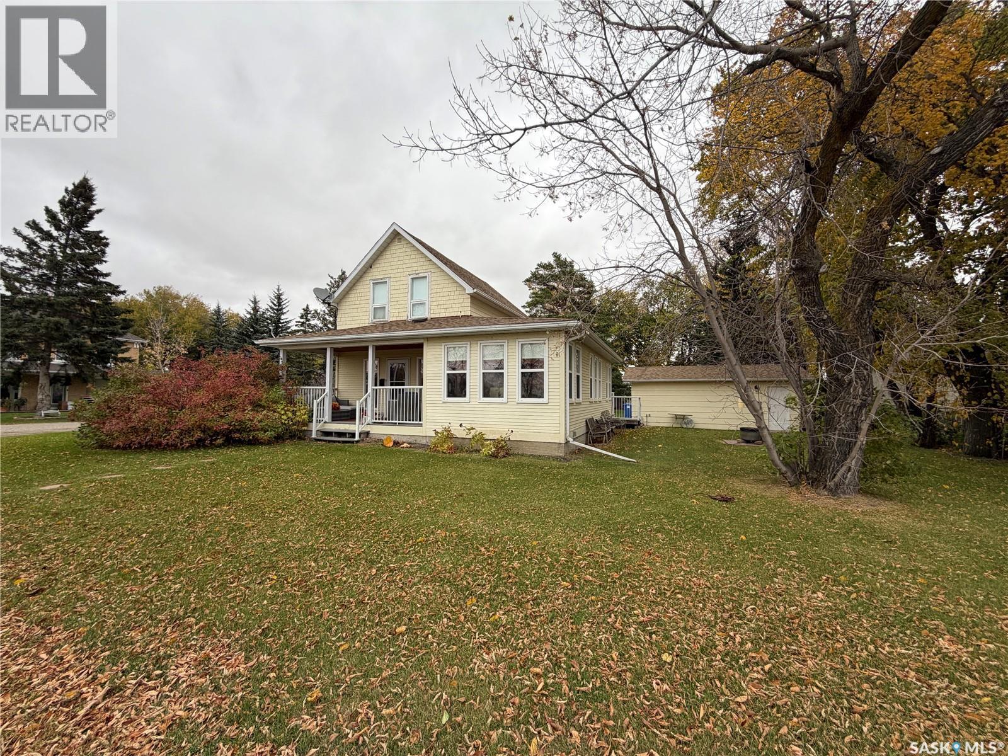
Here is an opportunity to take over Saigon II, a longtime Saskatoon restaurant with a presence on 33rd Street East dating back more than 20 years. Known for Vietnamese and Chinese cuisine, it was named a 2025 CommunityVotes Saskatoon Top Pick in the Asian Restaurants category. Located at Unit D, 96 33rd Street East, the business offers a dining room and commercial kitchen in an established restaurant setting. For an owner-operator, it is a chance to continue a familiar local dining tradition. Contact your REALTOR® for more information about the business and to arrange a showing. (id:62370)
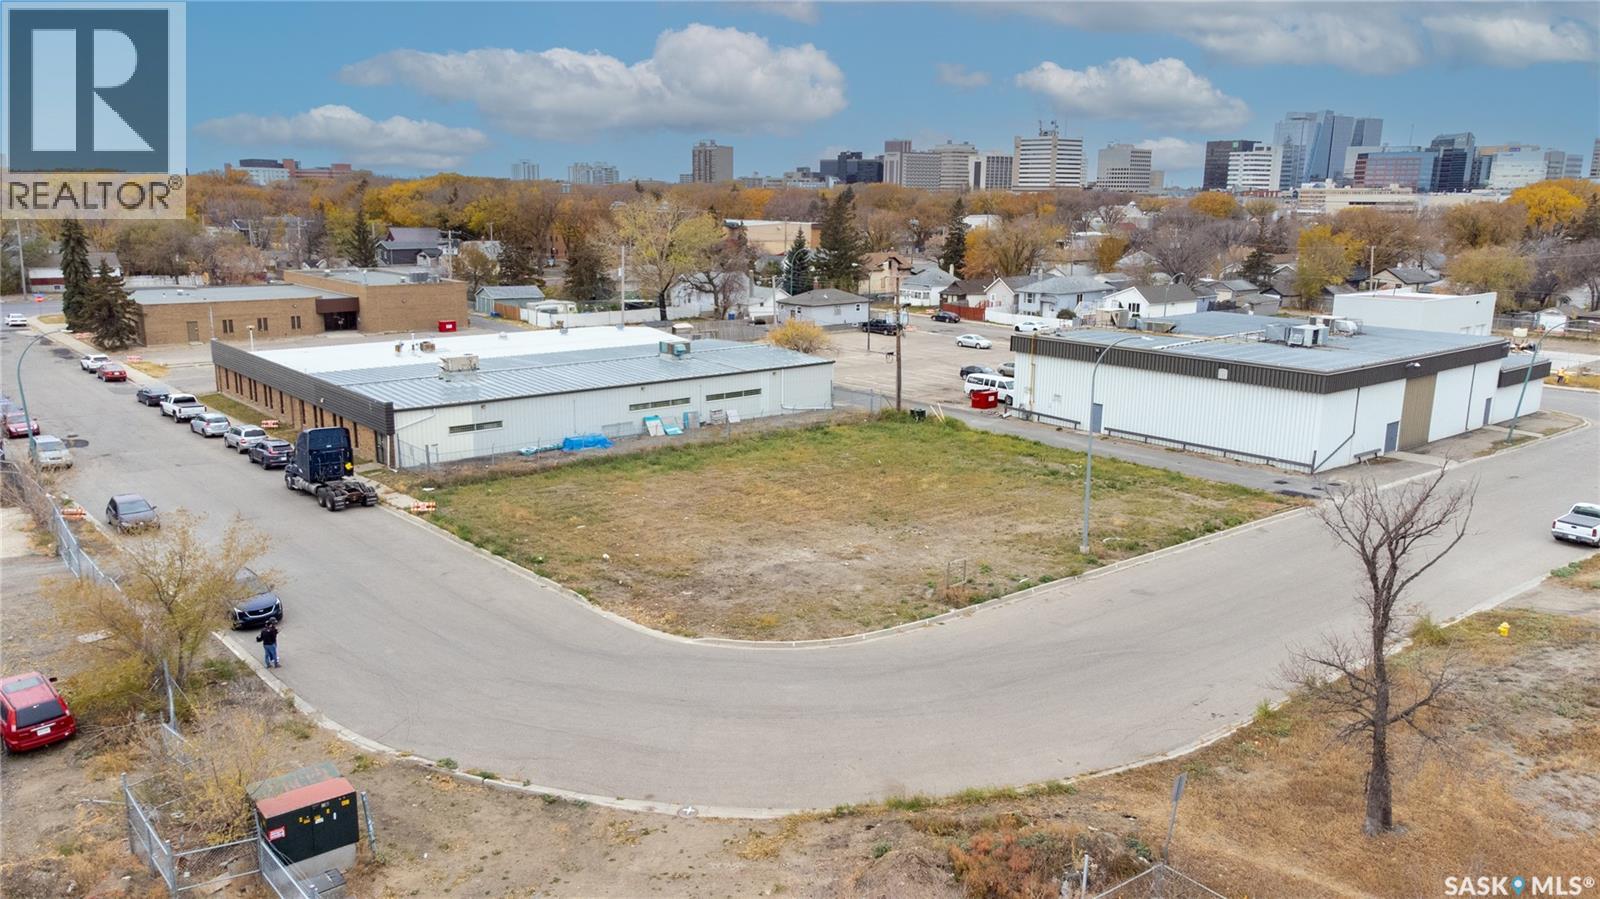
Located near downtown Regina, this 100’ x 125’ lot is ready for you and your growing business. Zoned for light industrial, this nice size plot of land can accommodate most small business projects and is suitable for a variety of buildings including storage units, office space and warehousing. (id:62370)
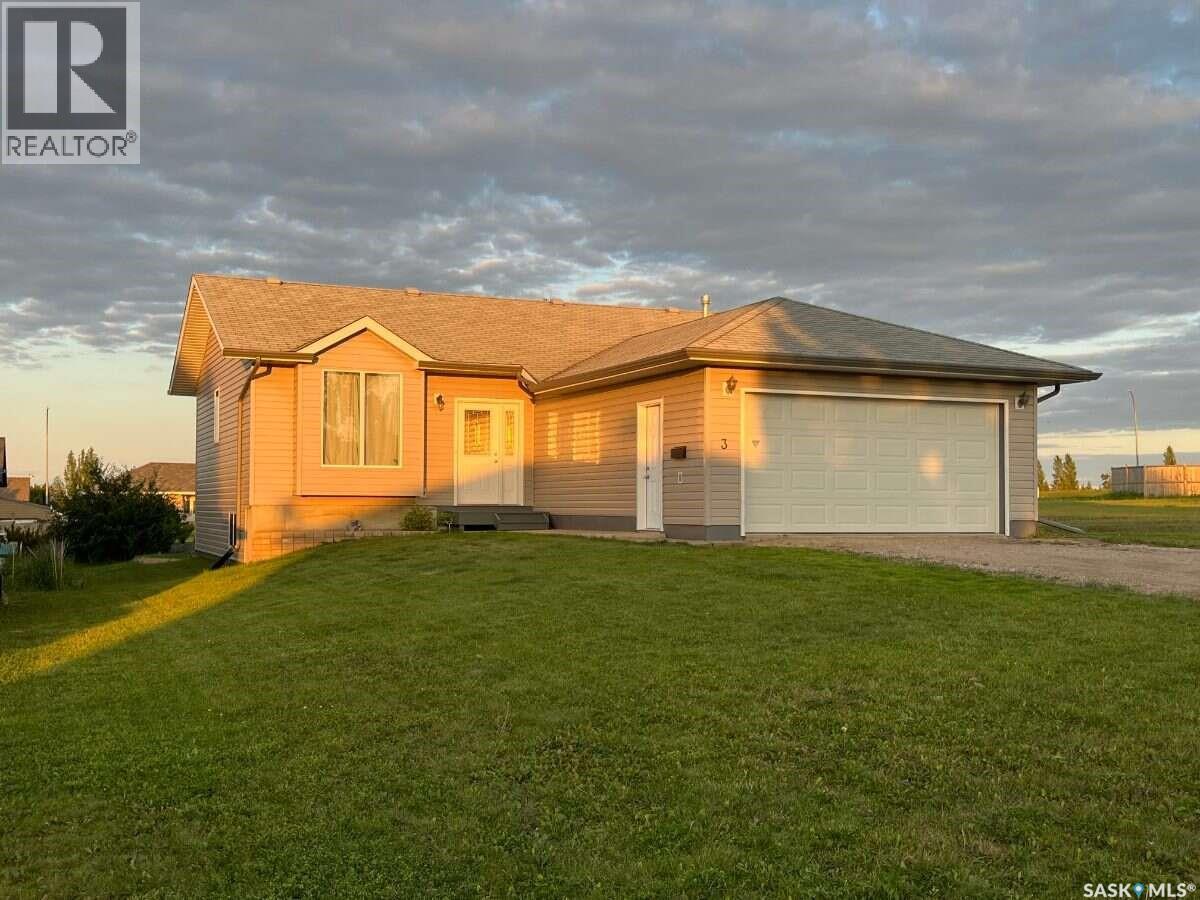
For more information, please click the "More Information" button. At the top of the hill in Birch Hills' newest development, fall in love at first sight with this custom-built bungalow with split entry and attached heated garage situated on a private cove location. Step inside the spacious foyer and enjoy vaulted ceilings and open concept main floor living space with natural light pouring in from three sides through large deep-set windows and capturing picturesque neighborhood views and breathtaking sunrises and sunsets. Down the hallway you find main floor laundry, linen closet, 4-piece washroom and three bedrooms including a master suite with a 3-piece bathroom and a walk-in closet. Heading downstairs you are greeted by huge basement windows anchoring the family room and fourth bedroom, followed by another 3-piece bathroom, utility room, cold room, and a family room that runs the width of the house which is also prepped for a wet bar. The house features a modern foundation and 2x10 exterior framing, that's near 4 extra inches width to the footing, insulation and wall stud depth than standard 2x6 construction, saving you money on your energy bills and mechanical upkeep from day one and giving you peace of mind about the structural integrity of your home. Outside you find a generous flat lot with an easy to maintain lawn. New furnace in 2023, new water heater 2023, new washer/ dryer 2025. Just move in and enjoy. Beautiful Birch Hills has everything you need and so much more; Co-op grocery, Co-op gas, 4 restaurants, K-12 school, care home, health center, airport, pharmacy, coming spray park, campgrounds, skateboard park, community garden, numerous playgrounds, museum and thrift store, threshing day, football field, ball park and the 100 year old gem, Birch Hills Golf Club featuring a brand new clubhouse. (id:62370)
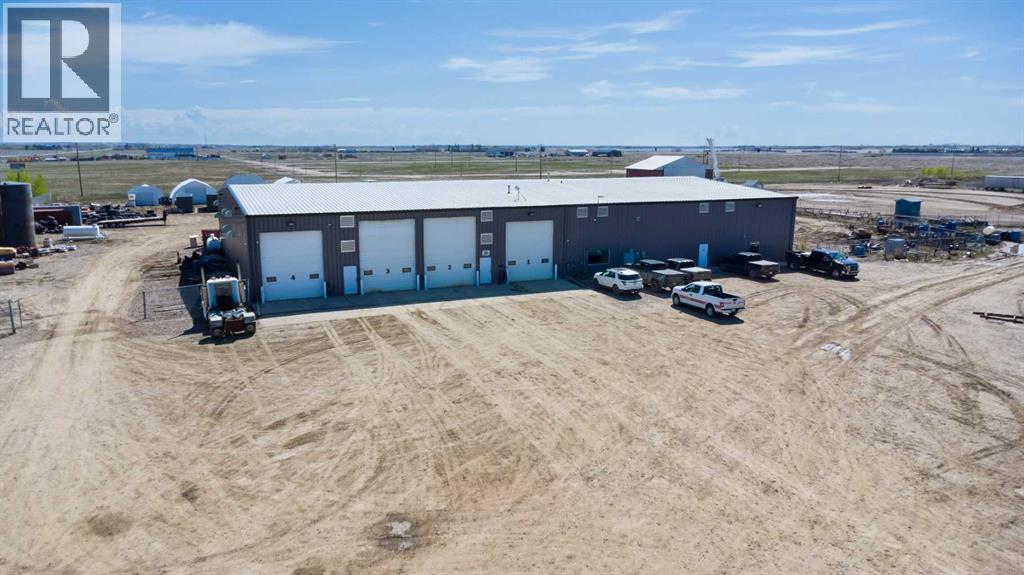
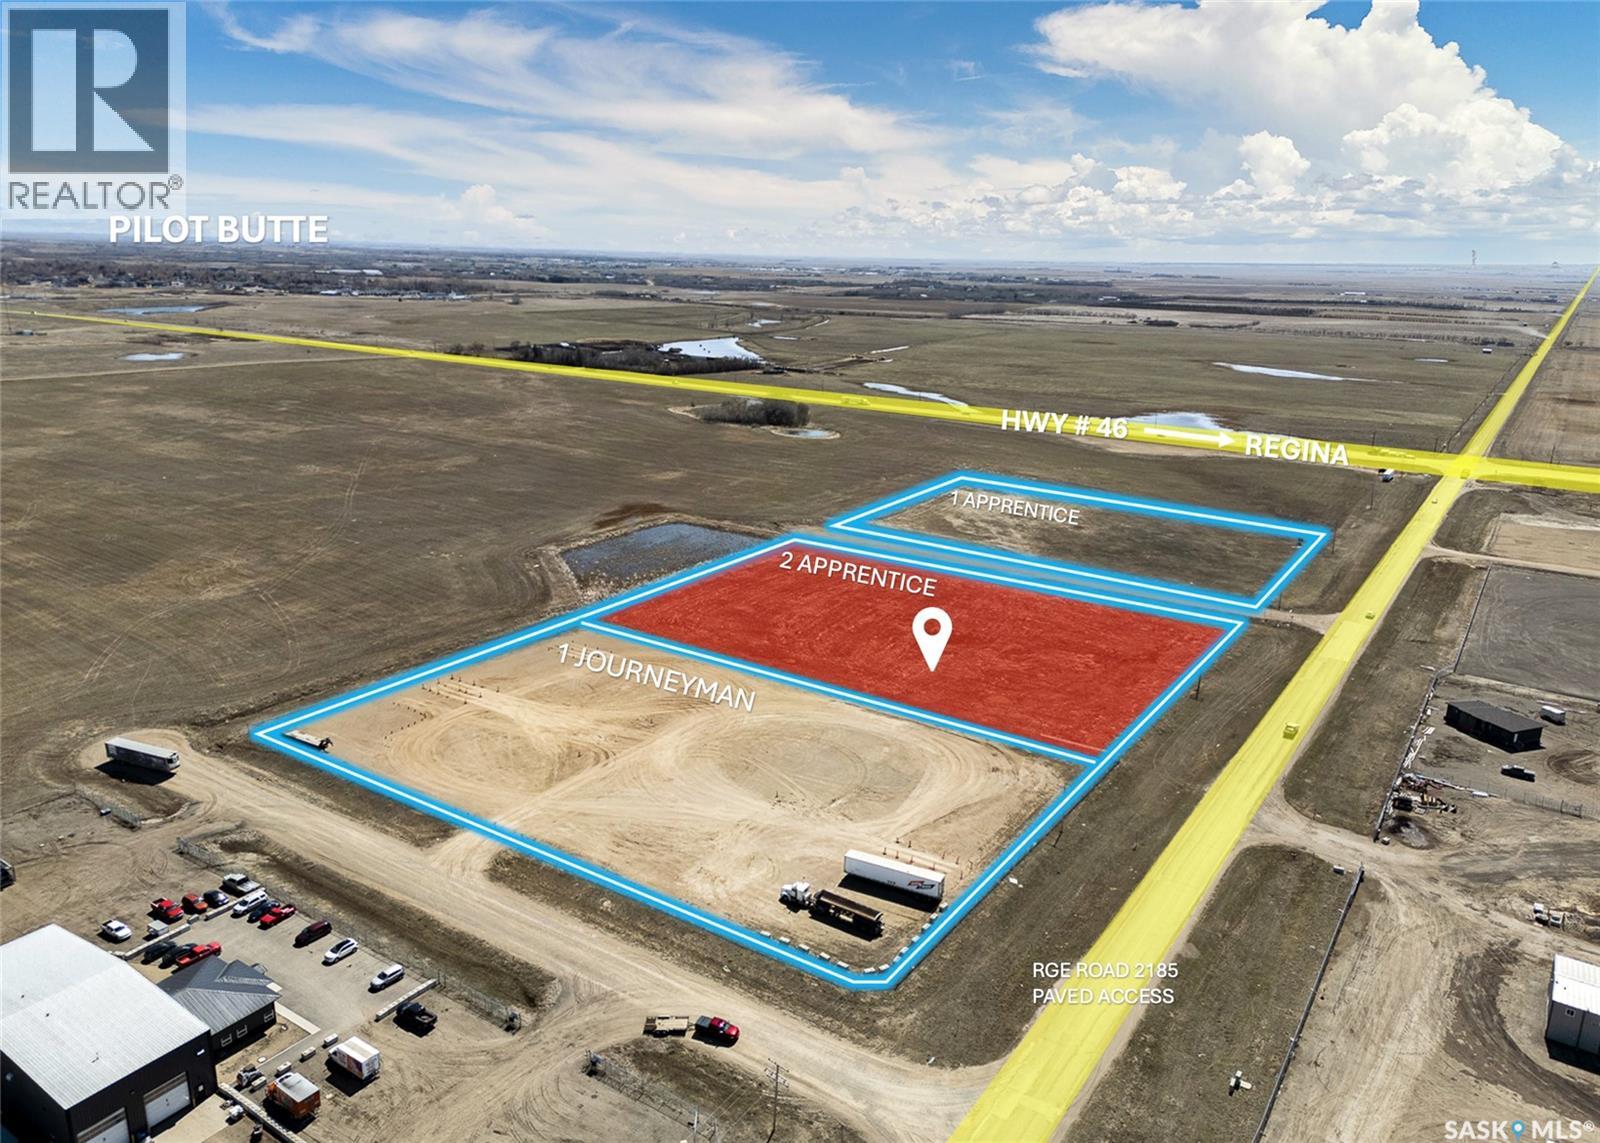
Prime 4.19-acre industrial lot in the R.M. of Edenwold, strategically located off Highway 46 north of Pilot Butte and minutes east of Regina’s city limits, surrounded by thriving commercial operations; ideal for trucking companies, storage yards, or warehouse/logistics facilities. This site provides ample space and easy circulation for trucks and trailers, with excellent access to major highways for streamlined transportation and distribution. Priced aggressively to sell with tremendous upside value. (id:62370)
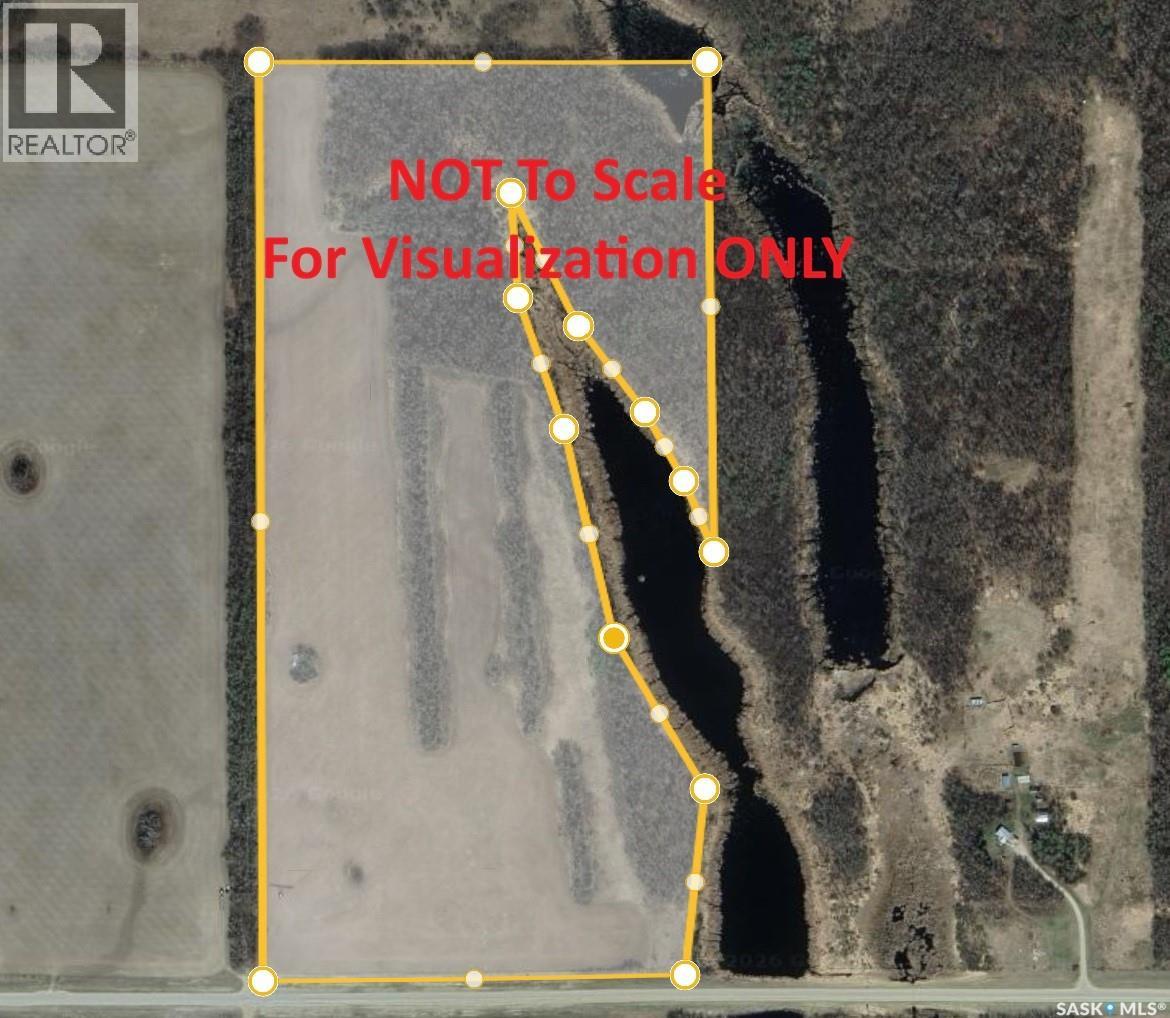
Looking to expand your land base or establish a new acreage along a reliable grid road? This 70-acre agricultural parcel, located just 5.5 miles west of St. Brieux, offers a combination of cultivated land, aspen pasture trees, and future development potential. The property is partially fenced and saw cultivation last year. According to the seller, approximately 32 acres of “K” soil were in crop production, with an additional 36 acres of mature Aspen pasture that could be cleared and converted to farmland by a motivated buyer. For those seeking a rural lifestyle, the land features a beautiful raised building site with views overlooking a natural water feature to the east. You’re not far from Lake Lenore/St. Brieux Lake and all the fishing/boating you could want to do, and you’ll enjoy easy access to a major grid road, making this an ideal location for a future home, hobby farm, or mixed agricultural operation. (id:62370)
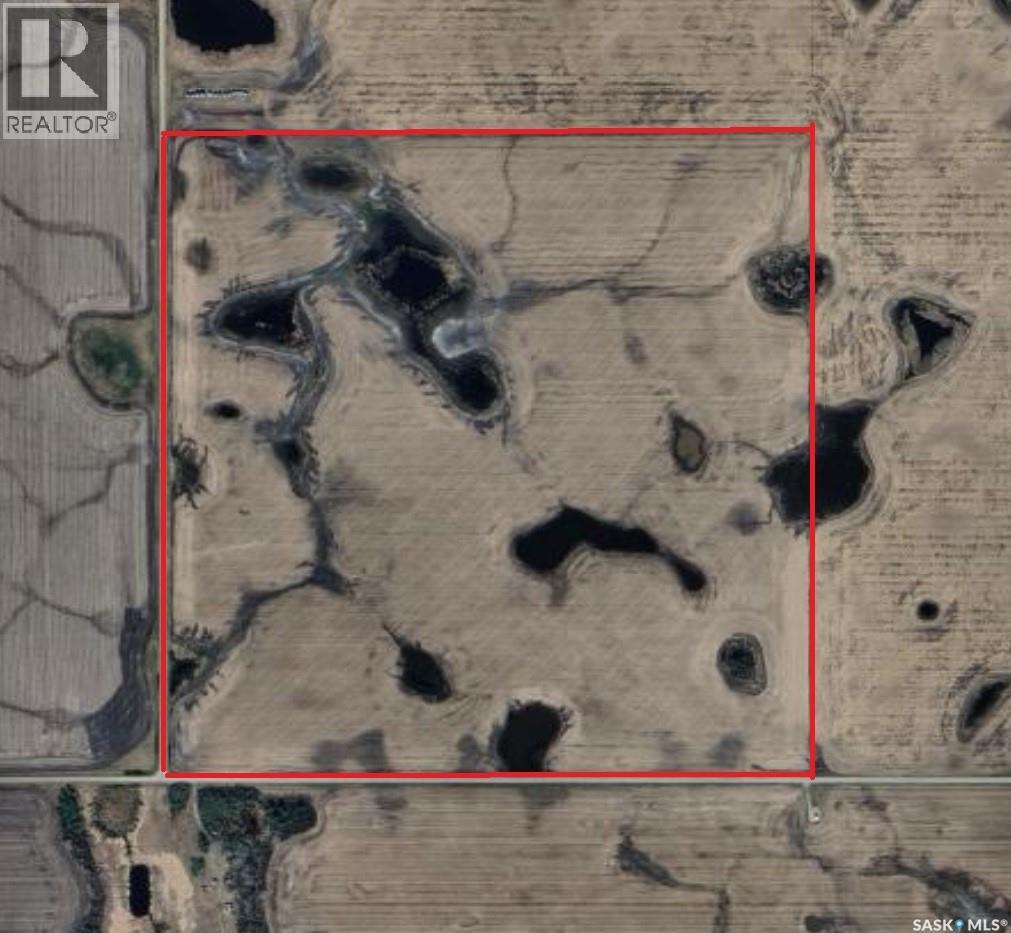
160 titled acres of “B” soil located in the RM of Invergordon North of Meskanaw, SK — an excellent opportunity to expand your current farming land base --- SAMA reports 132 cultivated acres, an average weighted rating of 84.85, gentle slope, and none to few stones, with an assessment value of $421,800 --- Delayed presentation of offers until September 4, 2026 at 6:00 PM --- The seller is not obligated to accept the highest or any offer. For more information, to arrange a viewing, or to submit an offer for consideration, please contact an Agricultural Agent. (id:62370)
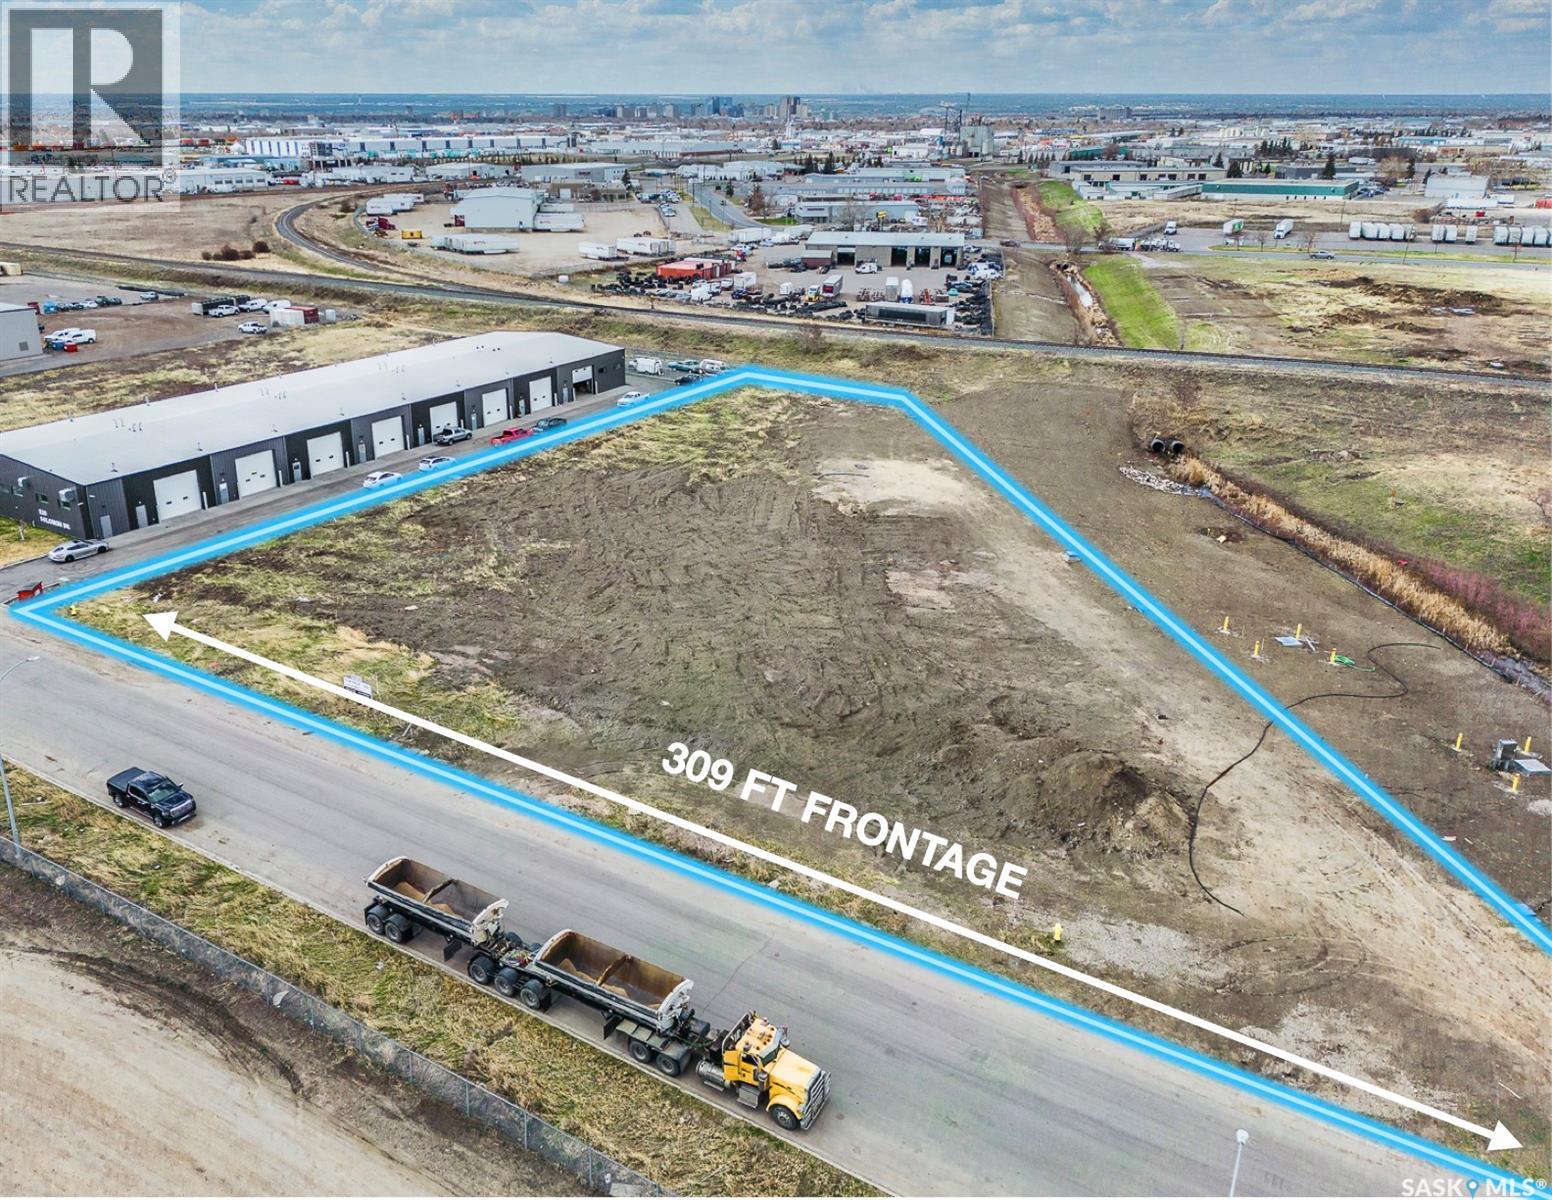
Priced aggressively !!! This prominent piece of land is strategically located along the main thoroughfare of the newly developed Ross Industrial subdivision. It is one of the rare remaining lots still available for purchase, making it a unique investment opportunity for owner operator or investor. The site covers an area of 1.39 acres and has been enhanced with a substantial amount of clean fill and soil. This property is ideally suited for commercial or industrial development, offering a versatile foundation for businesses looking to establish a presence in a growing area. (id:62370)
Exceptional University-Area Investment Opportunity! This spacious 2,500 sq. ft. home offers six bedrooms and four bathrooms, making it an excellent revenue property with strong rental potential thanks to its close proximity to the University of Regina. What truly sets this property apart is the unique addition, featuring a large, self-contained recreation room plus a loft area currently being used as a seventh bedroom and additional living space. This flexible configuration provides an outstanding opportunity for an owner-occupier, investor, or extended family. Imagine living comfortably in your own private loft and recreation area while collecting rental income from the six additional bedrooms. Alternatively, the entire property can be utilized as a high-demand student rental, maximizing its income potential. With its generous size, four bathrooms, exceptional bedroom count and sought-after university location, this property offers a rare combination of space, flexibility and investment potential. Whether you’re looking to build your rental portfolio or create a unique home where you can live while generating substantial rental income, this property deserves a closer look. Dining Room and Living nroom furniture included. 3Fridges included, all in as is condition. Based on a $320,000 mortgage at 4% over 30 years. monthly payment $1527 Consider the following ASSUMPTION. Buyer to do their own calculations 1,527/month mortgage 230/month insurance 360/month property tax 200/month water 250/month energy&power 2,570 Total monthly cost 4,500/monthly rent - (2,570) total monthly cost = 1,930 monthly cash flow 1,930 monthly cash flow x 12 months is 23,160 yearly cash flow Original investment is 20% of the purchase price of 400,00 or $80,000 down payment/investment amount) 23,160/$80,000 = 29% return on your original invested amount of 85,000 I didn’t take into consideration rentals of water heaters or softeners or vacancies. (id:62370)
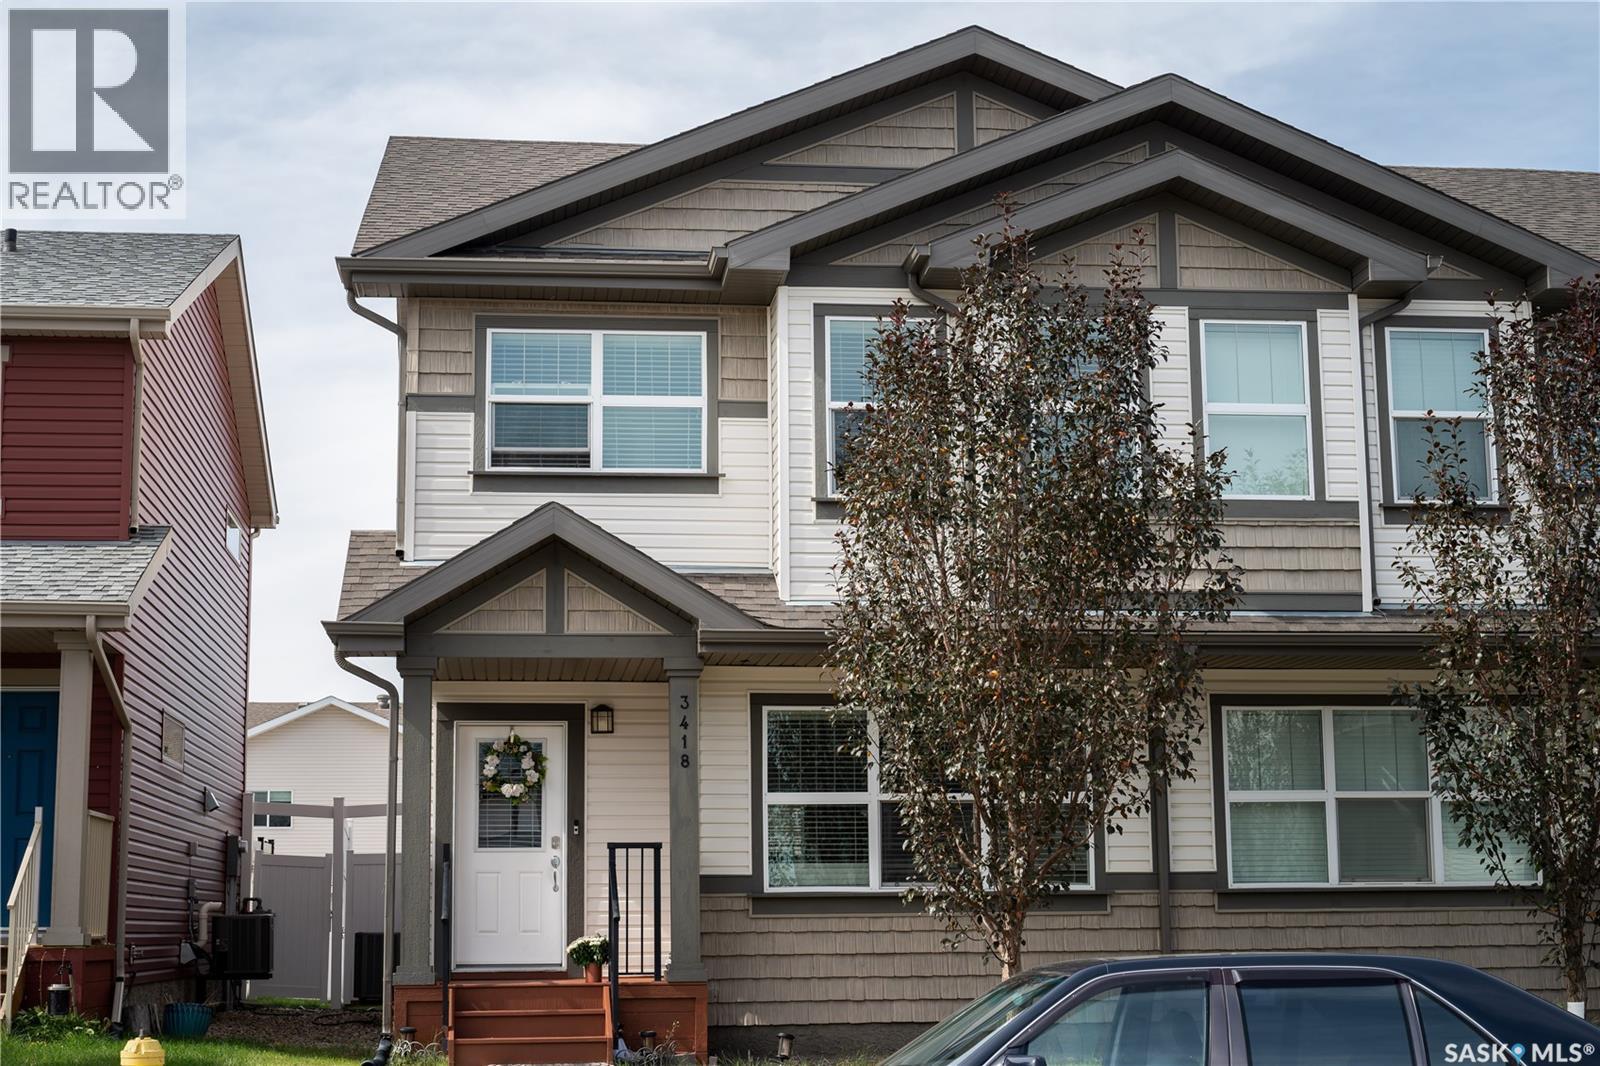
Welcome to 3418 Green Turtle Road! This two-storey attached townhome is located in the desirable neighbourhood of Greens on Gardiner and is situated in close proximity to schools, restaurants, parks, and all east-end shopping. The home itself offers 1,426 square feet of living space, has a detached garage, and is fully fenced and landscaped, ready for friends and family to enjoy. On the main floor, you’ll find an open-concept layout with 9’ high ceilings, stainless steel appliances, quartz countertops in the kitchen with a subway tile backsplash, and a 2-piece private bathroom. On the second level, you have 3 good-sized bedrooms, a walk-in closet in the primary bedroom, and a spacious 3-piece ensuite. The laundry is also conveniently located on the second level. The basement is fully finished with a large rec room, additional bedroom, and a nice 3-piece bathroom. Some other features you are sure to appreciate are central air conditioning, a single detached garage, an air exchanger, and a sump pump. Don’t miss out on a great opportunity to purchase this fully finished home in a thriving community. Call your agent today for a showing! (id:62370)
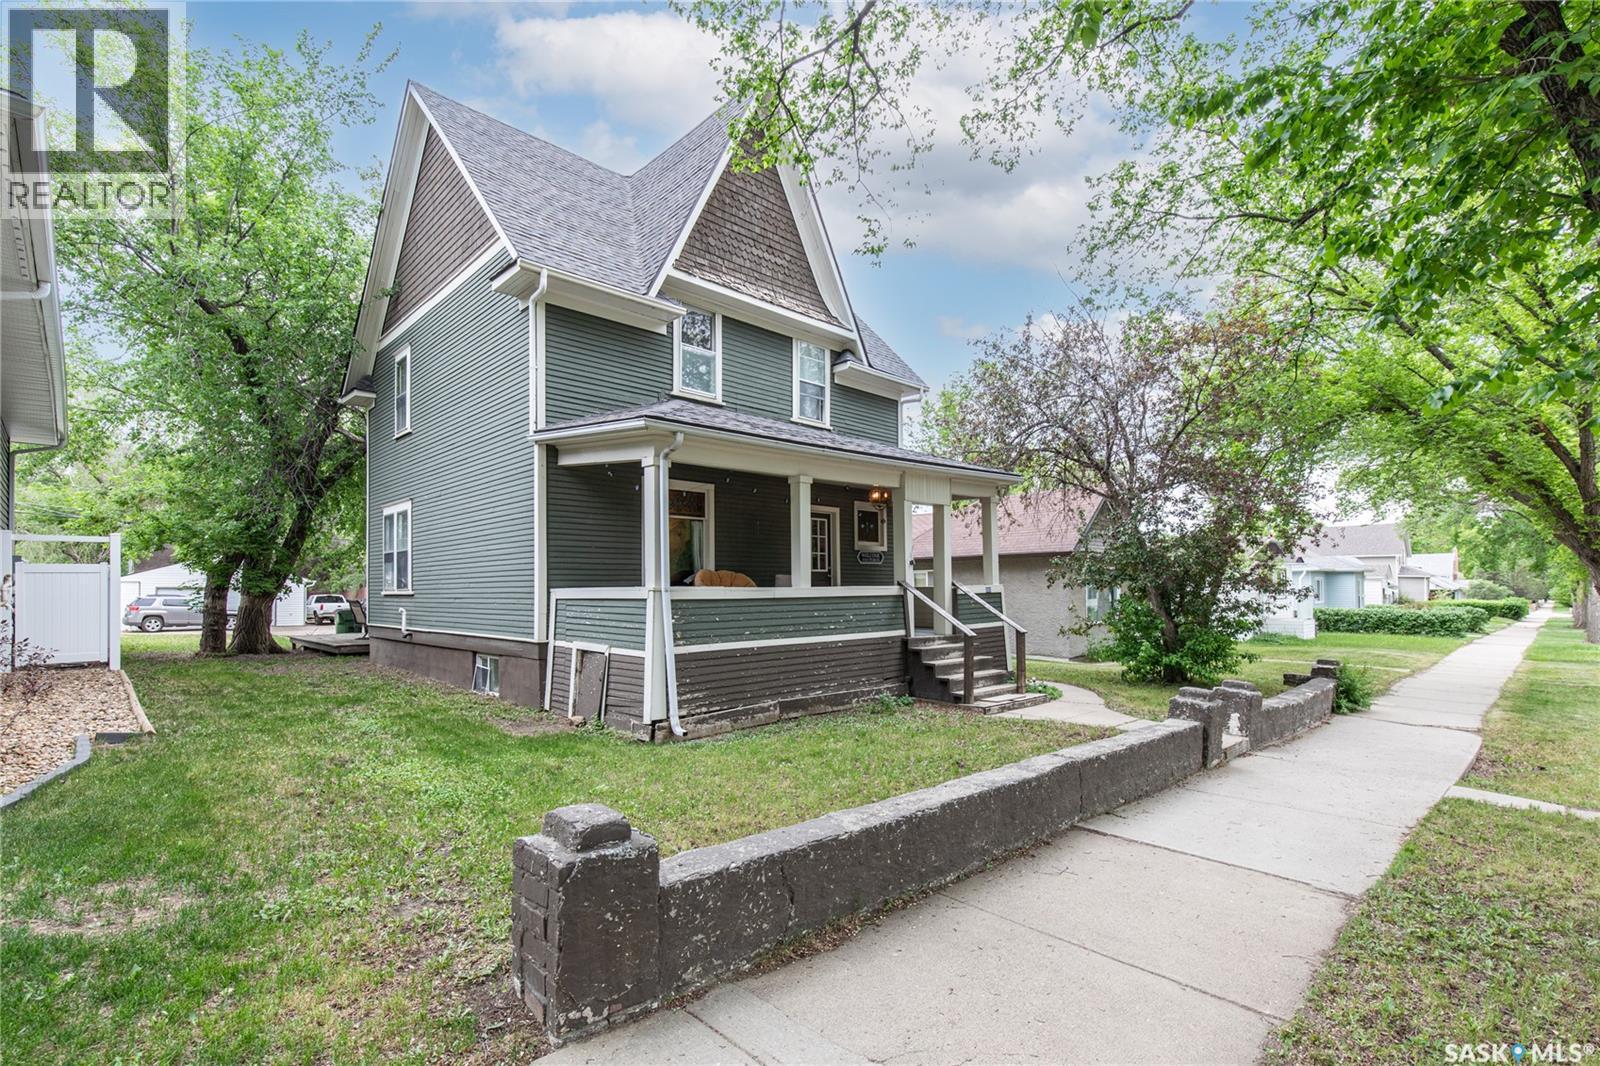
Located in Moose Jaw's Hillcrest neighbourhood, this character home offers a practical layout with plenty of space to make it your own. The enclosed front porch leads into a welcoming foyer, where you'll notice the high ceilings on the main floor. The living room connects directly to the dining area, creating a comfortable space for everyday living and entertaining. At the back of the home, the kitchen offers ample cabinet storage and easy access to the dining room. A 2-piece bathroom and mudroom complete the main floor, with the mudroom leading to the large back deck and yard. Upstairs, you'll find three good-sized bedrooms and a well-maintained 4-piece bathroom. The basement houses the laundry and utility area, adding to the home's functional floor plan. If you're looking for a home with character, space, and potential in a convenient location, this could be the one! (id:62370)
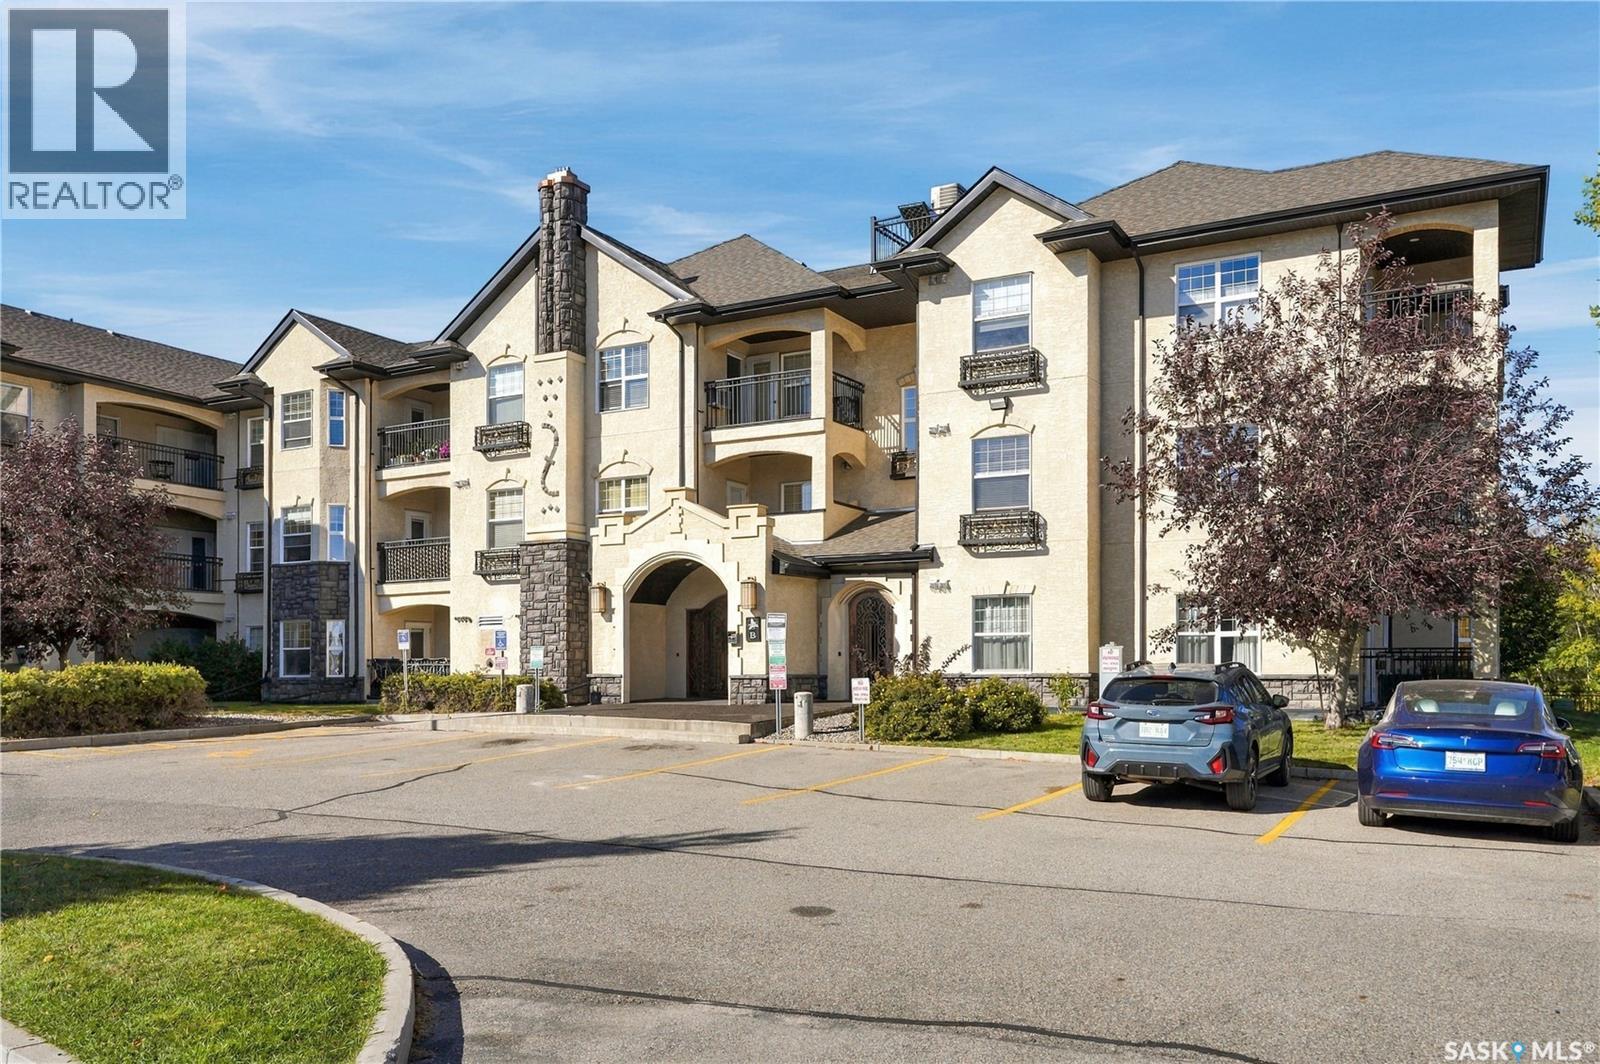
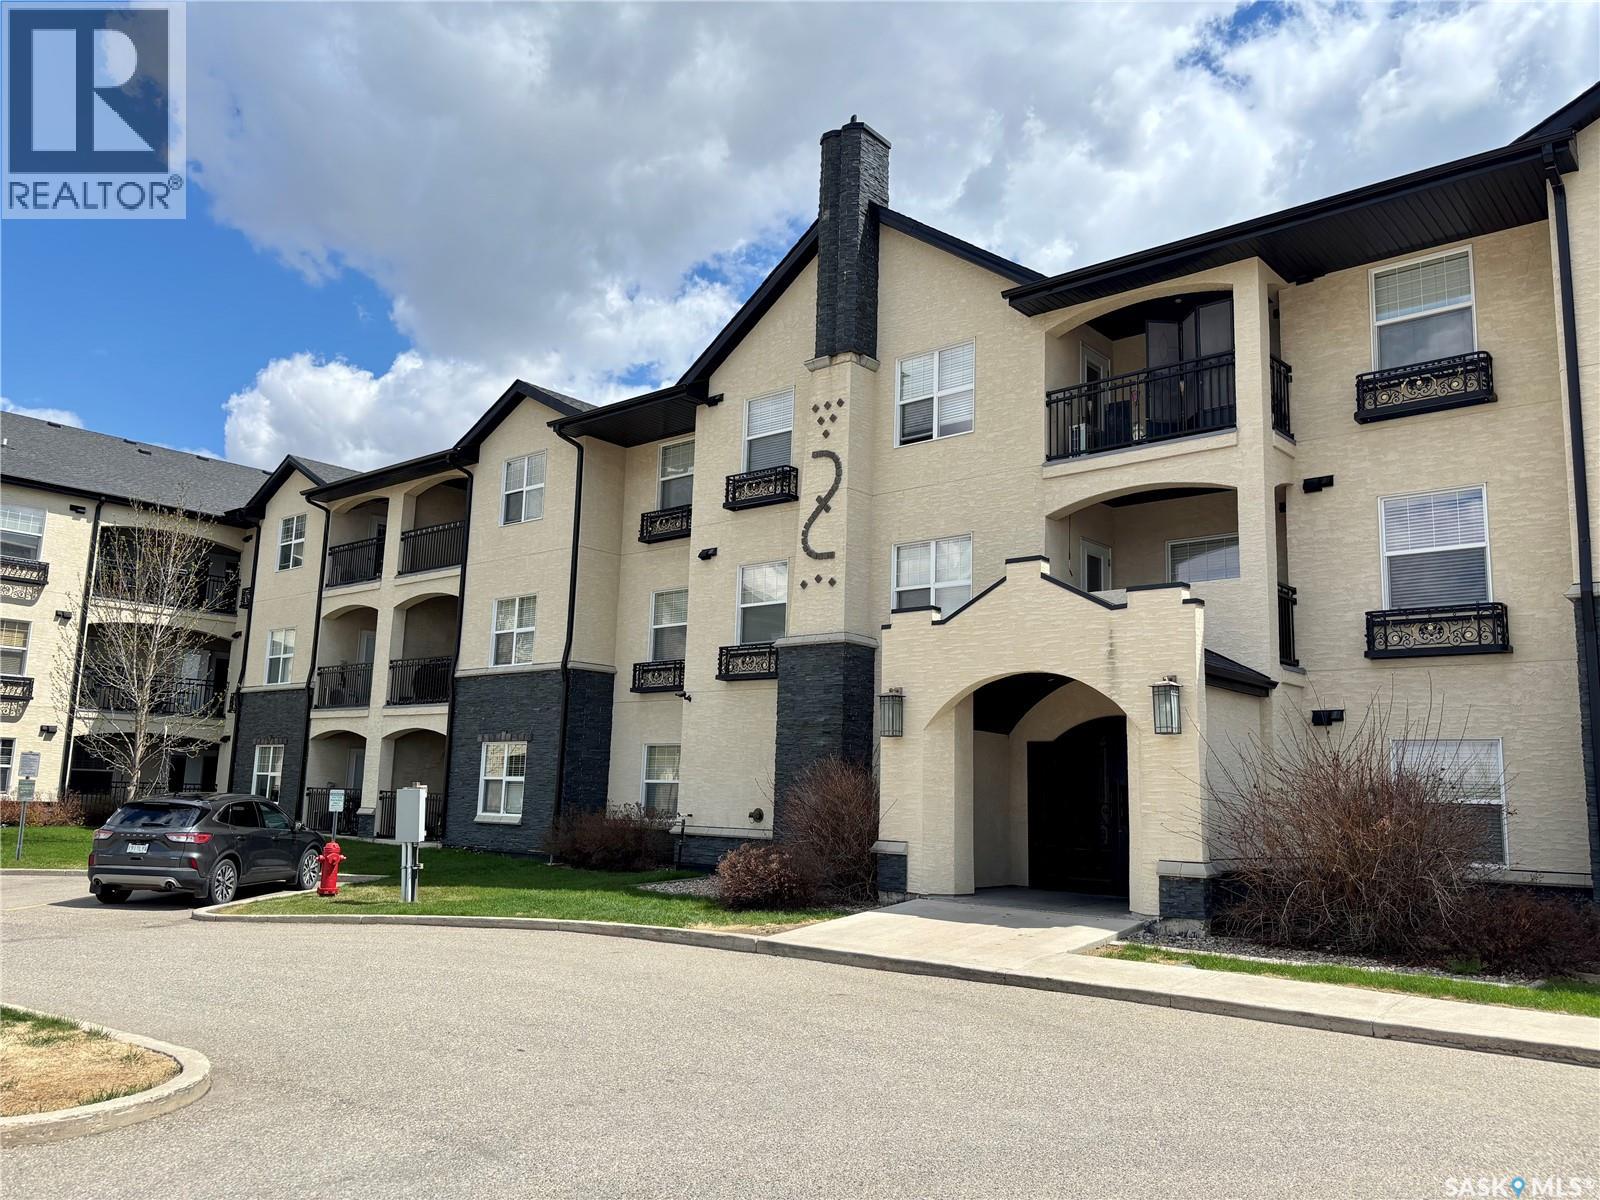
Welcome to this well-kept 2-bedroom condo in the desirable Stonebridge neighbourhood. Offering 904 sq. ft. of comfortable living space, this unit features a bright, open-concept layout with a spacious living room and a functional kitchen complete with quartz countertops, stainless steel appliances and plenty of cabinet and counter space. The unit offers two generously sized bedrooms, a 4-piece bathroom, convenient in-suite laundry and a private balcony. Two parking spaces are included. Residents can also enjoy an excellent selection of building amenities including an indoor swimming pool, hot tub, exercise area, clubhouse, elevator and visitor parking. Condo fees include heat, water, sewer, garbage, snow removal, lawn care, common area and exterior building maintenance, reserve fund contributions and common insurance. Located in a convenient Stonebridge location close to shopping, restaurants, parks, schools and other everyday amenities, this condo is a great option for anyone looking for comfortable, low-maintenance living in one of Saskatoon’s most popular neighbourhoods. (id:62370)
Wowee! Another above average condition condo in popular Rosewood Point! Snap up this elegant, 900 sq.ft 2 bedroom unit, nice main bath, and In Suite Laundry. This unit faces East for the morning sun back into the residential area of Rosewood. 2 Exclusive parking stalls, generous Visitor parking, and a short walk across the street to Tim Horton's! Snap this one up before it's gone! (id:62370)
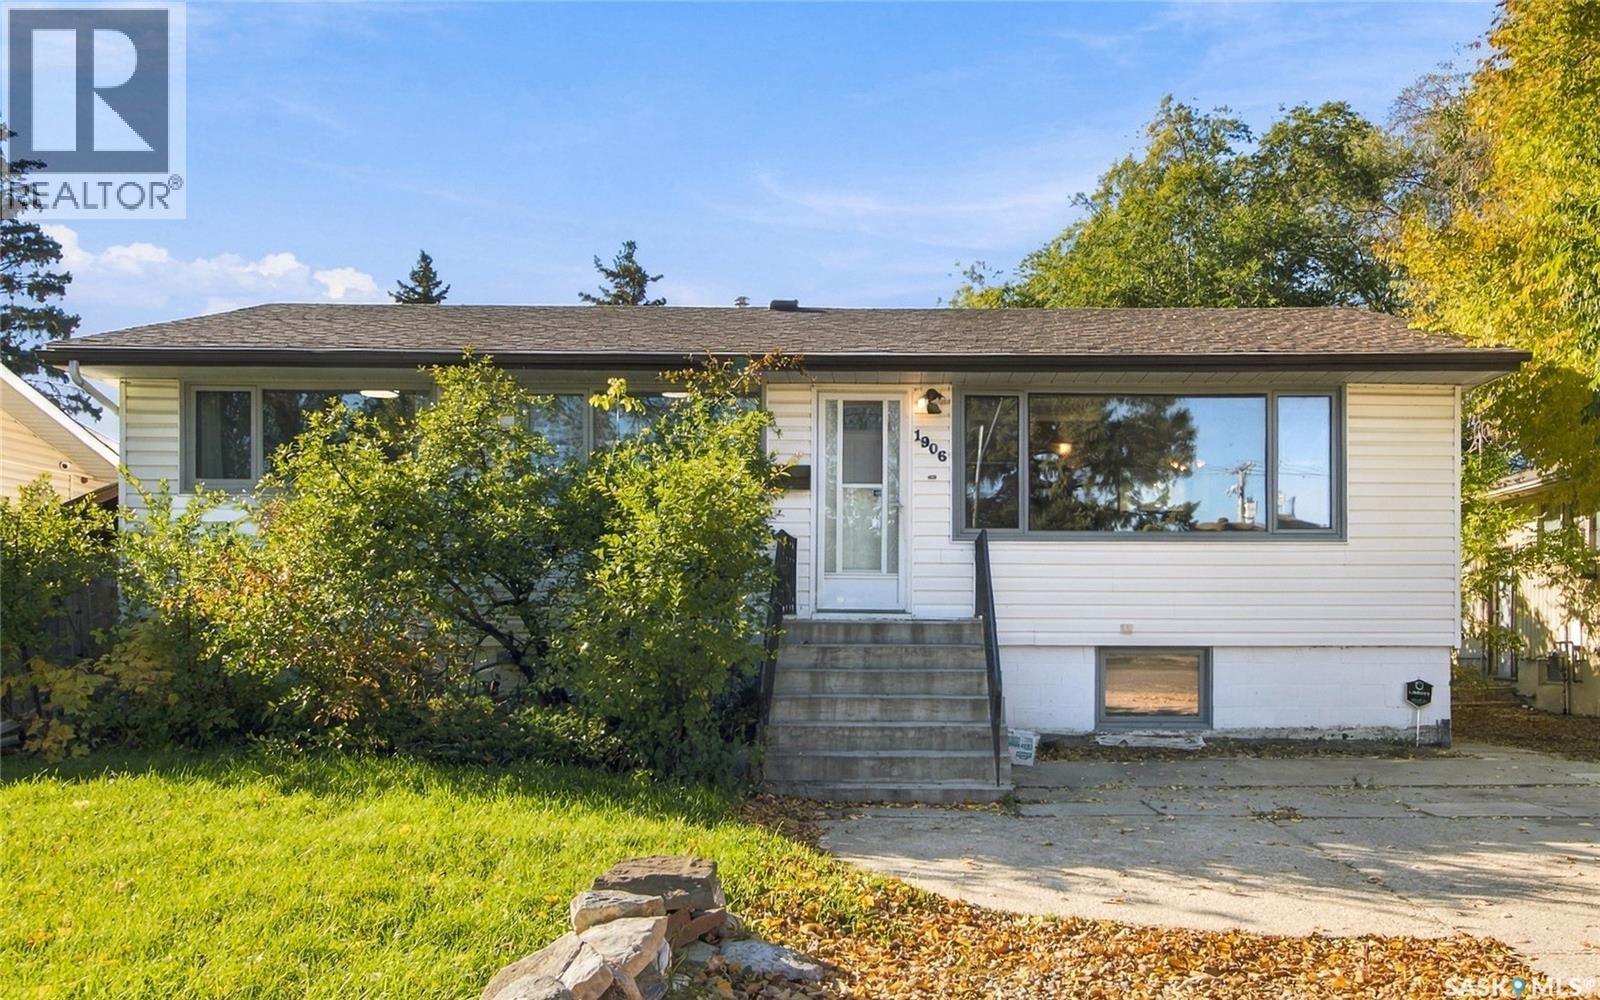
A location near the river, a basement suite and an oversized heated garage—1906 St Charles Avenue has plenty to offer! Situated in Saskatoon’s established Exhibition neighbourhood, this 960 sq. ft. raised bungalow features three bedrooms, two full bathrooms and immediate possession • The main floor offers hardwood flooring throughout the living room, dining area, kitchen and both bedrooms. The kitchen features oak cabinetry, a built-in oven and cooktop, while the spacious primary bedroom provides room to unwind. A four-piece bathroom completes the main level • With a separate rear entrance and large basement windows, the one-bedroom non-regulation suite includes a kitchen, living room and four-piece bathroom. Additional basement storage and a utility area add everyday practicality • The impressive 22’ x 33’ heated detached garage provides plenty of space for parking, projects and hobbies, with rear lane access adding convenience. Outside, enjoy a fenced backyard with a deck, firepit and mature trees and shrubs. Central air conditioning and a recently replaced furnace and water heater add comfort and value • Close to river trails, Gabriel Dumont Park and Diefenbaker Park, with convenient access to downtown and Circle Drive, this property offers a great combination of location, versatility and garage space! (id:62370)
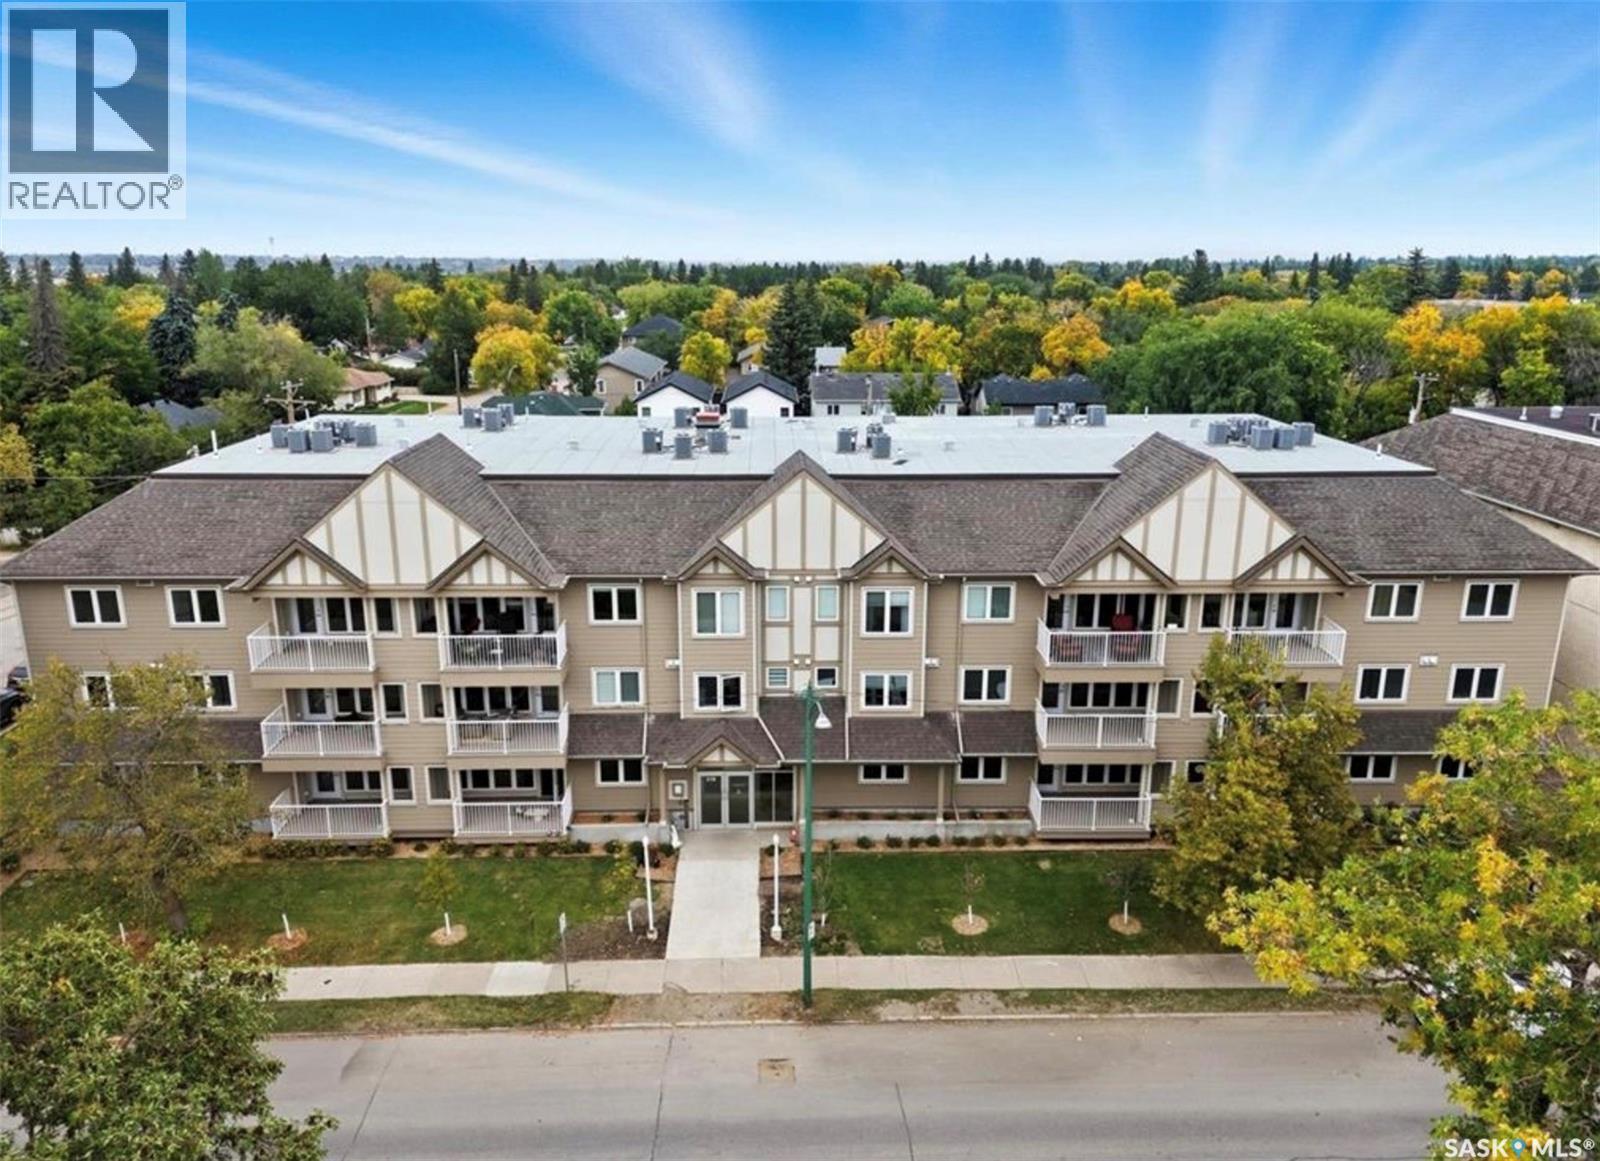
Welcome to this stunning, 2025-built corner-unit condo in the heart of Sutherland! Offering 1,030 sq. ft. of thoughtfully designed living space, this bright and modern 2-bedroom, 2-bathroom home combines contemporary finishes, an exceptionally spacious layout, and an unbeatable location just minutes from the University of Saskatchewan. Step inside to discover a convenient in-suite laundry room located just off the entrance. The stylish kitchen features gleaming quartz countertops, a tile backsplash, and new stainless steel appliances, creating a beautiful and functional space for everyday living. One of the standout features of this condo is the generously sized dining area, a rare find in condo living, offering plenty of room to entertain family and friends. The spacious living room is flooded with natural light from an impressive wall of windows, creating a warm and inviting atmosphere. Step outside onto your private balcony to enjoy some fresh air and relaxation. Additional highlights include central air conditioning, elevator access, a dedicated underground parking stall, and a storage locker. Additional surface parking stalls may be available to rent, subject to availability. Ideally situated in the established Sutherland neighbourhood, you'll enjoy easy access to shopping, restaurants, everyday amenities, and the University of Saskatchewan, with a convenient bus stop right outside the building. Whether you're a first-time buyer, university student, professional, or simply looking for modern, low-maintenance living, this beautiful corner-unit condo offers the perfect combination of comfort, style, and convenience. Don't miss your opportunity to make it yours! (id:62370)
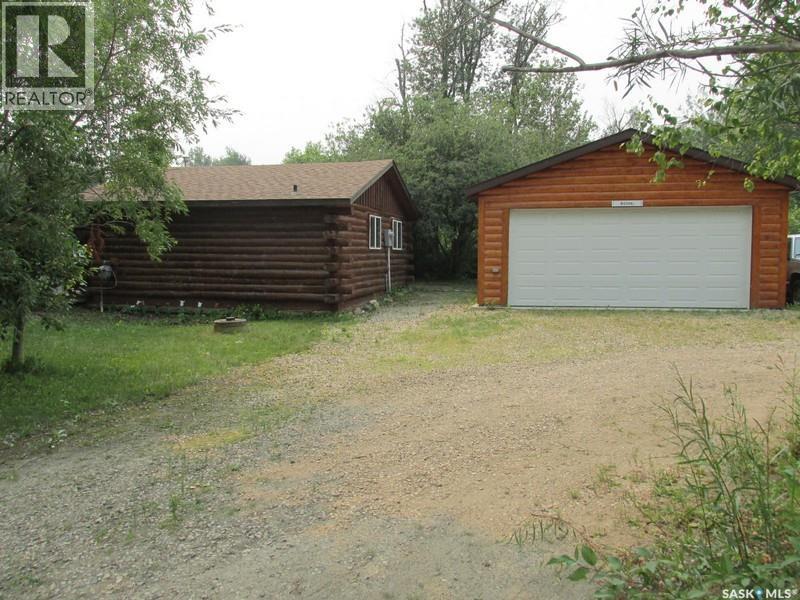
If you're looking for a peaceful recreational escape, look no further! Welcome to Cabin #6 at Scots Landing, a charming 528 sq ft, 4-season log cabin located just a 12 min drive to Nipawin and steps from the Saskatchewan River and only a few kilometers to the snowmobile trails, and a short 11 km drive to the golf course. Built in 1995, this cozy retreat offers the perfect blend of rustic charm and modern convenience. It features 2 bedrooms 1 bath, with the natural gas stove heat and backup electric heat. There is a great covered screened-in three-season deck with removable windows. Some of the improvements include: a double car garage (built in 2013), cabin roof re-shingled (approx. 9 years ago), cabin and garage recently stained, cabin chinked for improved insulation, lot cleared and leveled for a fire pit area. There is a condo association private boat launch and docks. Most furnishings in the cabin are included in the sale. Phone today! (id:62370)
Situated on a spacious lot boasting 100 feet of frontage in the quiet community of Brownlee, this solid 1983-built bungalow offers over 1,500 sq. ft. of living space with 5 bedrooms and 4 bathrooms—making it an ideal fit for a growing family, multi-generational living, or anyone looking for plenty of room to spread out and add their own personal touch. The main floor features a bright living room, spacious kitchen and dining area, three bedrooms including a primary bedroom with a private ensuite, a full main bath, and the convenience of a main-floor laundry/2-piece bath combo near the garage entry. Downstairs, the finished basement expands your living space with a large family room and bar area, two additional bedrooms, an office/den, a 3-piece bath, cold storage, and plenty of extra storage space. Many of the big-ticket mechanical upgrades are already taken care of, offering peace of mind with an updated high-efficiency furnace, updated water heater, central air conditioning, triple-pane windows (main floor), and a 100-amp electrical panel. Outside, you'll love the privacy of the nicely treed, mature yard featuring a deck, a weeping willow alongside established apple and plum trees, an included sea can for great extra storage, and a 24'x30' attached single-door garage with plenty of room for two vehicles. Book your private showing today! (id:62370)
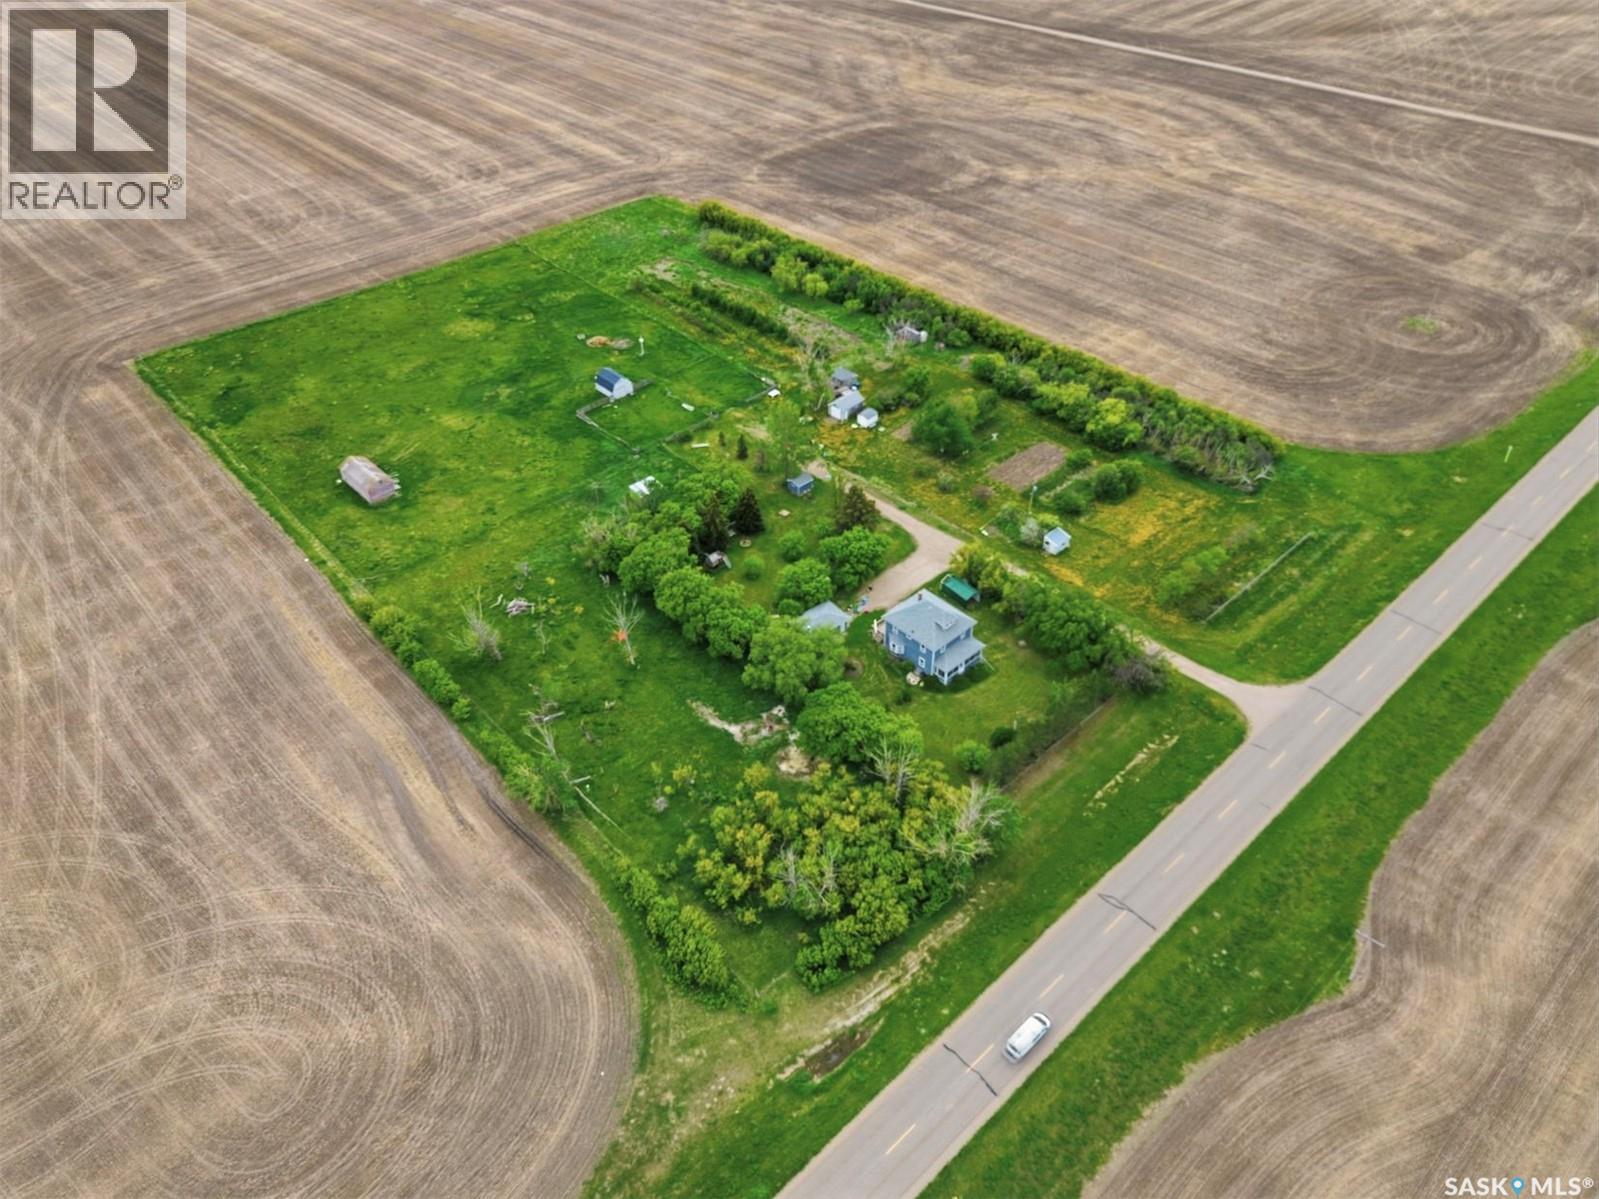
*** OPEN HOUSE OCT 18, 1-4PM *** Escape the city rush with this breathtaking Saskatchewan prairie acreage for sale. Nestled on 6.43 pristine acres just two kilometers east of the vibrant town of Davidson on a well-maintained paved road, this property offers spectacular, unobstructed 360-degree views of the iconic "Land of the Living Sky." It seamlessly combines peaceful country living with modern convenience, making it the perfect fit for families seeking outdoor freedom, retirees wanting a quiet retreat, or entrepreneurs looking to launch a bed and breakfast or home-based business. The property comes fully serviced with electricity, natural gas, and high-speed internet, ensuring you stay connected while enjoying the serene rural landscape. At the heart of the property sits a stunning 1,833-square-foot, 2.5-story character home built in the 1920s that beautifully preserves its historic charm. The timeless interior showcases original woodwork and gleaming hardwood floors. The main levels feature three spacious bedrooms with picturesque countryside views, an upstairs laundry, and a bright country veranda perfect for watching the sunrise. Ascend to the third level to find a versatile loft space ideal for a yoga studio, art room, or private retreat. Downstairs, the separate-entrance basement is optimized for a self-sufficient lifestyle, complete with rooms for plant propagation and a cold room for year-round vegetable storage. The outdoor amenities are an absolute dream for hobby farmers and gardeners. The mature yard features extensive, chemical-free flowerbeds and a massive, pre-planted vegetable garden. Outstanding outbuildings include a 16’ x 24’ hip-roof barn, a greenhouse, an implement shed, and an insulated garage/workshop heated by an airtight wood stove. For animal lovers, the property offers open, grass-fenced pastures, a sheep shelter, and a secure chicken coop. This unique Davidson property offers unmatched character, freedom, and investment potential. (id:62370)
Welcome to this attractive raised bungalow duplex situated on a desirable corner lot with excellent street appeal and a park directly across the street. This well-maintained property offers a fantastic opportunity for investors or homeowners looking for a mortgage helper. The main floor features a bright and spacious open-concept layout with large windows that flood the living, dining, and kitchen areas with natural light. The island kitchen offers ample counter space, plenty of cabinetry, and includes all appliances. Three generously sized bedrooms, a full four-piece bathroom, private laundry, a dedicated furnace, and central air conditioning complete the upper level. The lower-level suite has its own private entrance and benefits from the raised bungalow design, providing large windows and an abundance of natural light. The open-concept living, dining, and kitchen area features an island and includes all appliances. Two spacious bedrooms, including one with a walk-in closet, a four-piece bathroom, hot water on demand, and separate laundry and utility areas make this suite comfortable and functional. Outside, you'll find a detached double garage and a great location with a park across the street. Close to schools, amenities, and recreational spaces, this property offers exceptional value and strong rental appeal. (id:62370)
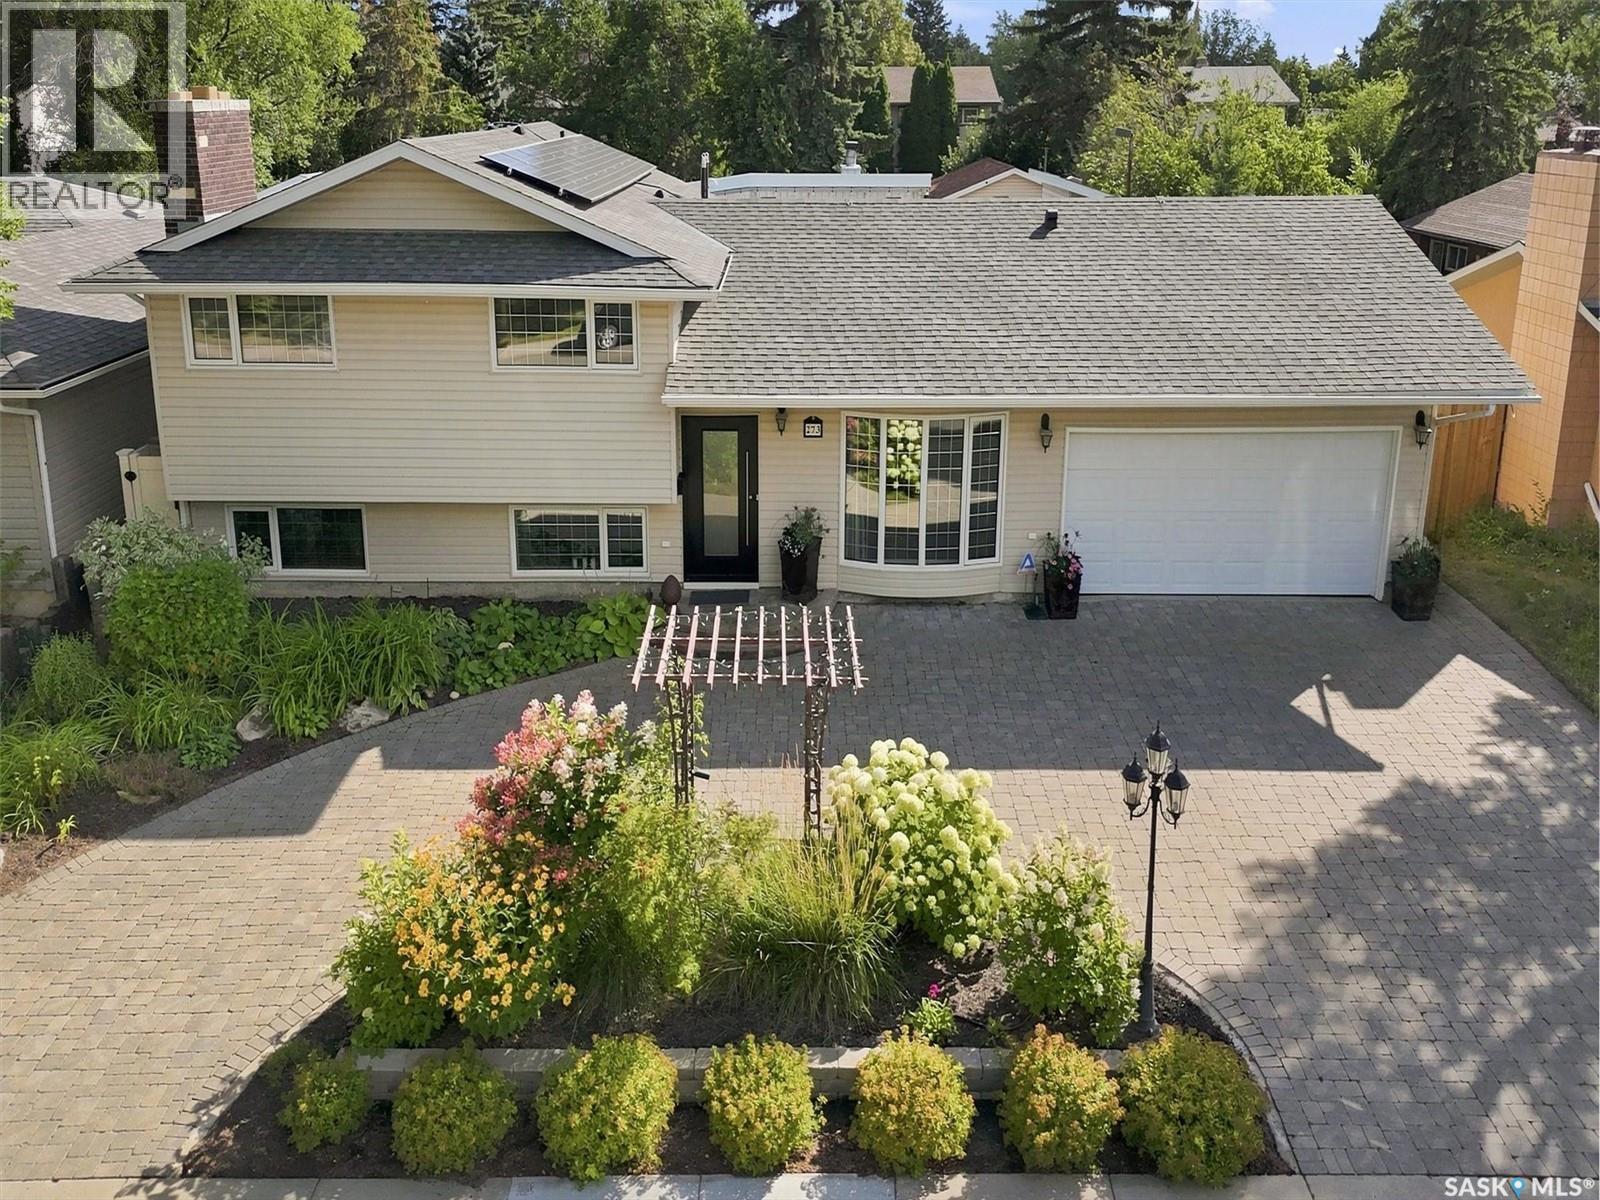
Welcome to 273 Carleton Drive, your ultimate staycation home. This custom-designed 3-bedroom, 2-bathroom, 4-level split seamlessly blends high-end hosting with comfortable daily living, thanks to over $300,000 in documented professional renovations over the last 20 years. Step through the front door onto cozy heated tiles and take in the magnificent open-concept main floor. A true showpiece of the home is the stunning glass dining room door, beautifully reclaimed from Saskatoon's historic Sheraton Cavalier hotel. A must mention is the Tyndall stone fireplace as an iconic match to the University campus buildings and Court House. The gourmet kitchen is a chef’s dream, boasting sleek stainless steel countertops, a seamless double sink, and a striking marble backsplash. Relaxation awaits on every level. The main bathroom is a spa-like retreat featuring heated tile floors, a heated towel rack, and a deep jet tub. On the third level, you will find a luxurious bathroom equipped with a massive double shower and a built-in steam room. The excitement continues outdoors in your private backyard paradise. The crown jewel is a sparkling 16x36 inground saltwater pool, flanked by a custom deck, a premium hot tub, and an elegant pergola. Host unforgettable gatherings in the spectacular detached pool house oasis, which features a cozy wood fireplace, a convenient kitchenette, and a 2-piece bathroom/change room. To top it all off, the roof features a massive, eco-friendly 9.4kW solar array to power your estate efficiently. Why maintain a vacation house when it can all be here at home? Don’t delay book your private viewing today. (id:62370)
Located in the Wascana Estates condominium development: known for its desireable Hillsdale location within minutes of Wascana Park & the University of Regina.Mature trees & lots of greenery, the setting is like being in your own peaceful retreat. This condo is ideally situated for natural light. Stepping inside you find the custom designed kitchen to your right. It has a crisp fresh feeling with white cabinetry by Rick's Custom Cabinets, pot lights, under cabinet lighting, updated backsplash, plenty of drawers (2 drawers can accomodate file folders), natural light from south east window in the kitchen dinette or flex space depending on your lifestyle. Sub Zero fridge & Bosch dishwasher with paneled fronts. Moen kitchen faucet is a stream & spray pullout. For kitchen efficiency, dishwasher is placed so contents can be unloaded & placed directly into cabinetry to the right while standing in one spot. Direct entry to garage. Flooring in the dining room & living room is 1 1/4" oak hardwood that has been restained & finished. Opening in kitchen/dining room wall allows for more natural light to flow. Attractive corner gas fireplace in the living room. Patio doors were replaced approx. 3 years ago & open to the large deck with natrual gas BBQ hookup. A powder room with Rick's Custom cabinetry/vanity.Upstairs is a great treat: a laundry room for stackable washer & dryer. So convenient. The primary bedroom has 3 closets & a 1/2 bath. The main bath was updated with an Ultra Bain self cleaning jetted tub, Rick's Custom Cabinetry vanity & Italian Porcelain floor. The 2nd and 3rd bedrooms are a good size. The basement is open for development: there are laundry hookups there as well. Visitor parking is just steps from the front door. The development has an outdoor tennis area & outdoor pool. The greenery in the courtyard is gorgeous. Pets are allowed with restrictions. Gas line for stove. Garage door replaced 2025. Location is quick access to downtown and ring road. (id:62370)
This beautifully renovated 4-bed, 2-bath bi-level (1,223 sq ft) sits on a quiet street with easy access to walking paths, minutes from Connor Park & Valley, Coteau Hills Elementary, and Our Lady of Hope Catholic School. Inside, enjoy a fully renovated kitchen and bathrooms (2019-2021) with newer cupboards, countertops, plumbing, and a complete rewire with GFCI protection. LVP flooring runs throughout the main floor, while the basement offers a suspended ceiling, updated lighting, Roxul-insulated living room, and theatre room pre-wired for 7.1 surround sound. Every room is wired for Cat 6 Ethernet, with extra runs to the backyard. Major upgrades include triple-pane PVC windows, vinyl siding with rigid foam and blown attic insulation (2009), Hunter Douglas blinds with transferable one year warranty, newer shingles (2011), and updated appliances including a 2023 fridge and 2022/23 water heater. A surge protector was added to the breaker panel in 2020/21, and the home is plumbed for a soft water system. Your private backyard oasis awaits: an 18' x 32' above-ground pool that can be run on chlorine or salt system (2020) with a new 2026 liner, 200,000 BTU Hayward heater, sand filter, and winter cover, plus a 2017 Beachcomber hot tub and an outdoor theatre frame for movie nights under the stars. An automatic Rainbird sprinkler system covers the front and back yards, and the fully enclosed yard includes newer vinyl fencing (2020) along the back. The two generous sized sheds have gas and electrical service installed to code depth, ready for a future garage, and gas has also been run for a possible future gas fireplace conversion. A rare combination of quiet, established location and over a decade of continuous upgrades — this one-of-a-kind property is ready to welcome its next family. Don't miss it! (id:62370)
Looking for that great family home on a fantastic crescent? Well, it is here, and you can move in right away! Solid, fully-developed home with 4 bedrooms & 2.5 bathrooms in Westview Heights. Close to schools, parks, shopping, restaurants, public transit, you name it... Same owners since it was built in 2000, it has been the perfect family home since then, and will continue to be as soon as you move in! Great layout with large family/living spaces up and down. Nice deck off the dining area with pergola included. Lot has lane access for a future garage/shop, or even RV/Boat parking. Newer shingles. Nearly new water heater. Attached, fully-insulated double garage with direct entry. Circle Drive access is less than 5 minutes away. Book your viewing now, or forever regret missing out! (id:62370)
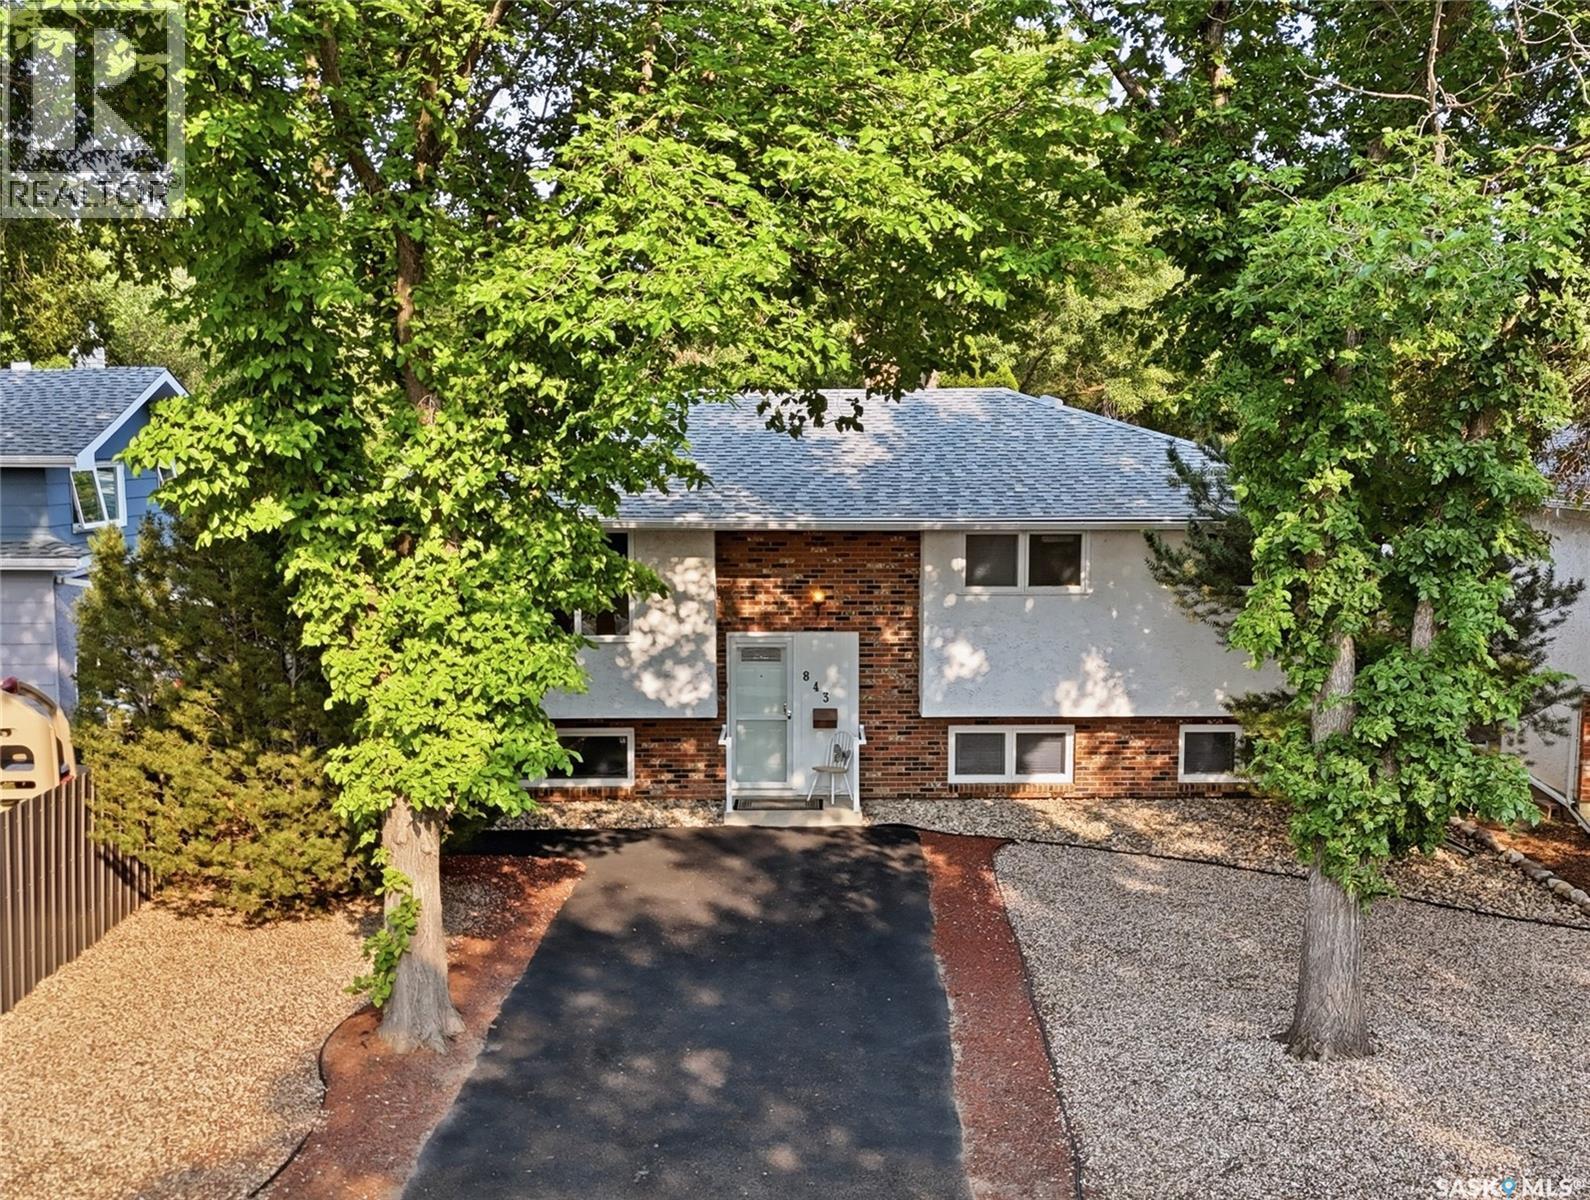
Welcome to 843 N McIntosh Street in family friendly Walsh Acres. This 5-bed, 3-bath home offers plenty of space for a growing family w/ a fully developed basement featuring large windows + great natural light. Offering 1,200 sq ft on the main level, the oak kitchen w/ central island is open to the dining room w/ direct access to the cedar deck + backyard. There is plenty of storage space, a dual sink, + all appliances stay w/ the home. A large living room at the front of the home, generous 4 pc bath w/ walk in tub-shower unit, + 3 bedrooms complete this level. The Primary bedroom does have a 2 pc ensuite spacious enough that it could be converted to a 3 pc. On the basement level you will find a very large utility room w/ laundry, shelving, + lots of space for Christmas decorations + to air out hockey equipment. On the street side you will find a family room w/ a fireplace + electric insert + oversized bedroom. There is a 3 pc washroom as well on this level + the 5th bedroom/office. This family home has been in the same family for over 50 years + has been well maintained, loved, + cared for by several generations. The mature backyard is fully fenced, well shaded, + offers tonnes of privacy. There is a radiant crab tree, Nanking cherries, + emerald cedars as well as raised garden boxes. Both the front + back yards feature rubber pavement sidewalks + a large driveway in the front allows for off street parking. The front yard is currently zeroscaped for low maintenance. The home also has a double detached garage (22’x24’) w/ unique placement off the back lane. The home offers off street parking of up to 6 vehicles. Just steps from St. Bernadette Elementary School, 843 N McIntosh Street is a mere 200m down the street providing a quick + safe walk to school. This home is move in ready, + w/ some minor cosmetic updates, will provide its next owners the same comforting environment for many, many years to come. Reach out to your REALTOR® today to schedule your showing. (id:62370)
Quality-built by KW Homes, this brand new two storey with walk-out basement is located in sought-after Aspen Ridge and has everything your family wants and needs! From the great curb appeal to the welcoming front entry, you'll enter into the bright open concept main floor with a spacious living room and large dining room, perfect for family and entertaining. The kitchen offers an abundance of high-quality cabinets accented by an island with seating. A convenient powder room and mud room complete the main floor. Upstairs you'll love the large bonus room for a kids' play space or TV room, 3 bedrooms and 2 baths, including the primary bedroom with a walk-in closet and beautiful ensuite with double sinks, deep soaking tub and separate shower, as well as a laundry room with lots of built-in storage. The walk-out basement gives you exceptional additional living space complete with an oversized family room, 4th bedroom with walk-in closet and full bath, great for overnight guests or large families. Enjoy your outdoor living areas including a covered deck off the dining room as well as a covered patio off the basement, all overlooking green space with no neighbours directly behind you for added privacy! Experience the quality and attention detail this home offers -- call your favourite realtor to view it today! (id:62370)
Welcome to 113 Prince St. Whether you are looking for a first home or something to invest in this home is solid. With 1040 sq ft on the one level it provides you with 3 good sized bedrooms, and 2 baths. Lower level is dry and open to develop or continue to use the present family room area or as a playroom. Laundry room has a window for some natural light. Home has central air conditioning. New hotwater tank and gas furnace. If you love vintage then this home has it in spades!! Outside a detached single car garage. Home has a ramp for wheelchair access and or steps. Back lane access. Great home. Call today to setup your appointment to view (id:62370)
Open house Sunday Oct 18 th, 1 to 3pm. Welcome to this beautifully updated 4-bedroom, 4-bathroom four-level split located in the desirable Silverwood Heights neighbourhood. This home has been extensively renovated with very little left to do, offering a great combination of modern finishes, spacious living areas and plenty of room for the whole family. The main floor features a welcoming tiled foyer, a nice-sized living room with a south-facing window, and a bright dining area with direct access to the backyard and deck. Both the living and dining rooms feature beautiful hardwood flooring. The kitchen offers granite countertops, a tiled floor and plenty of space for everyday cooking and entertaining. The second level offers three bedrooms, including a spacious primary bedroom with its own 3-piece ensuite, along with an additional 4-piece bathroom. The third level provides even more living space with a large family room with electric fireplace , 3-piece bathroom and laundry area, all finished with tile flooring. The fully developed fourth level adds a games room / den , 2-piece bathroom and a fourth bedroom, giving you plenty of flexibility for guests, teenagers, a home office or recreation space. Outside, you'll find a beautifully manicured yard with established flower beds, brick walkways, a variety of trees, a deck for enjoying the warmer months and a storage shed for added convenience. The home also features an attached, insulated and boarded 22' × 22' double garage, providing plenty of room for two vehicles, storage and everyday needs. Located in one of Saskatoon's popular family-friendly neighbourhoods, this home offers a great mix of space, extensive updates and a fantastic location. Basement bedroom window may not meet egress requirements. (id:62370)
Welcome to this charming 1199 sq.ft two storey townhouse condo in desirable Lakewood community. A fantastic opportunity for the first time home buyers, families or investors! Freshly painted with a bright, functional layout; the main floor features hardwood flooring throughout the entrance and main floor. Kitchen has heritage cabinets with moveable island which can be placed as heart desired. Basement has a 4 pc bath & laundry area, and the family area is ready for the future development or can be enjoyed as is. Ample storage area in the basement for extra storage space. All major updates are done which brings peace of mind: Newer- A/c (2023) There was no A/c installed before, Furnace (2024), Stove (2025), Dishwasher (2025).Enjoy the convenience of a single attached garage. This unit faces the street, providing ample of street parking for your visitors/guests.Located within walking distance to grocery shopping, gas station and other everyday services. Book your private viewing before its gone! Call/text me or your favourite realtor today to book a viewing! (id:62370)
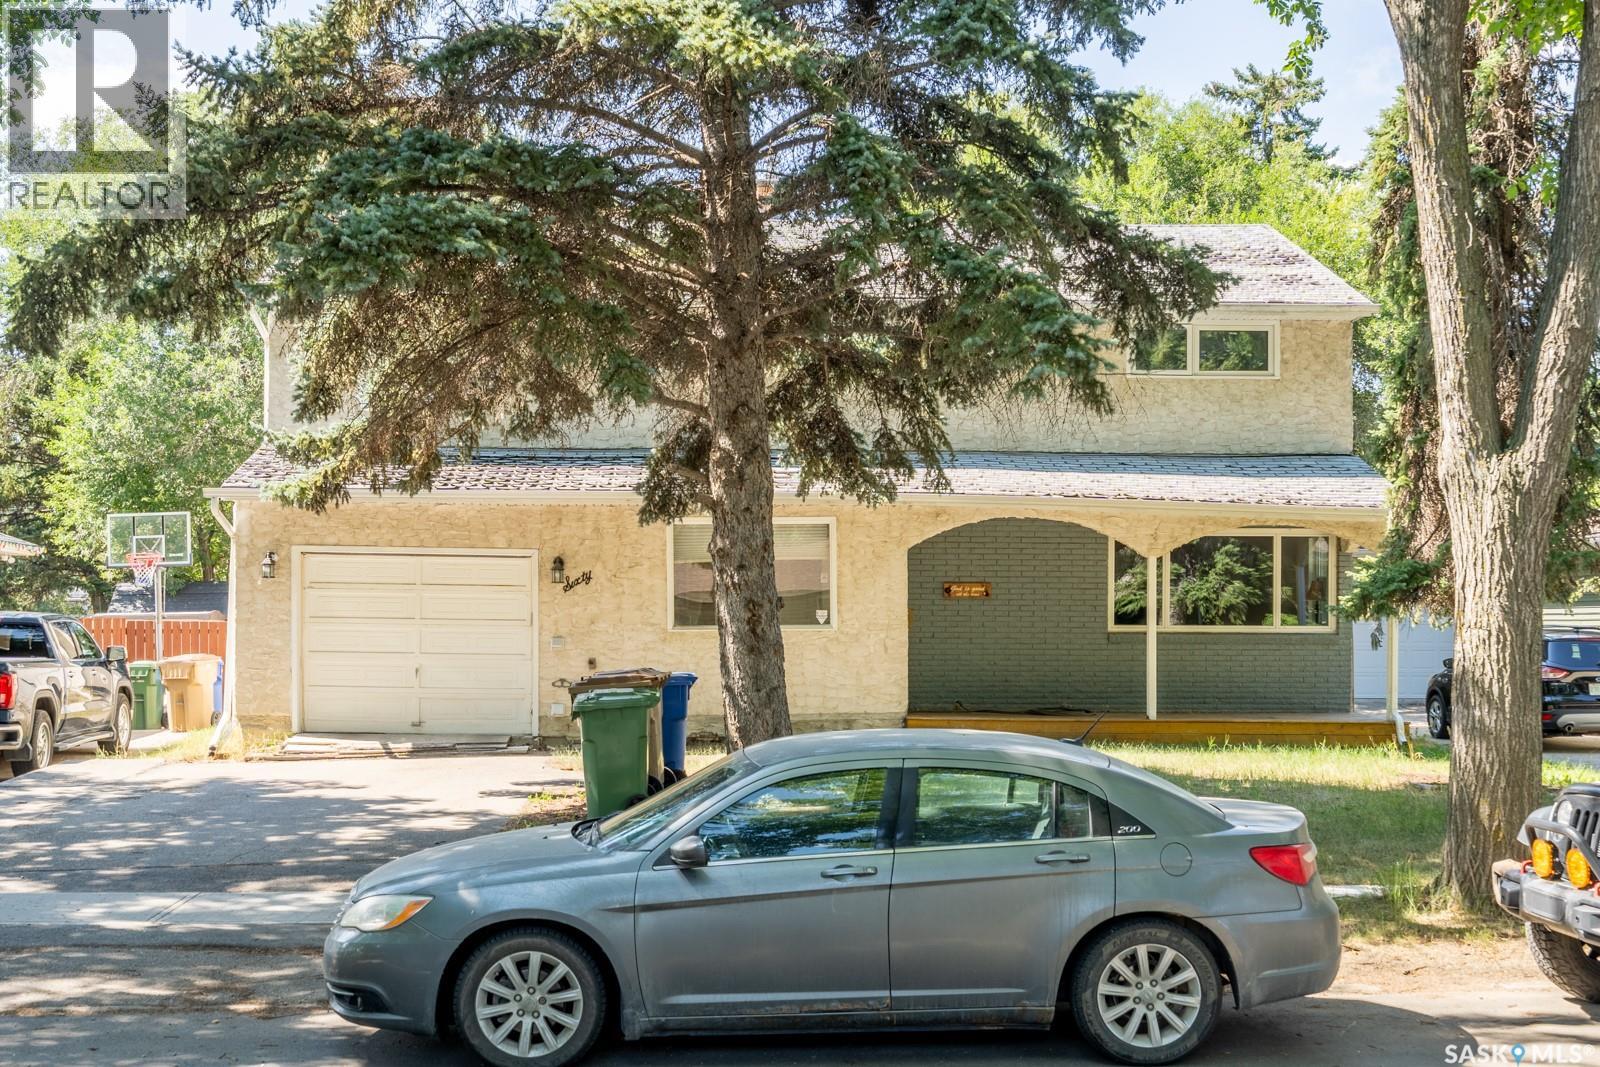
Extensively Updated 5-Bed Home with Fully Finished Basement! Welcome to this well-maintained home featuring extensive interior and exterior updates, functional living space. The main floor features a refreshed kitchen with newer cabinetry, backsplash, stainless steel refrigerator and stove, and updated plumbing fixtures. The spacious living room offers an electric fireplace and floating shelves. Three bedrooms feature updated lighting and closet organizers. The bathroom includes a soaker tub, newer window, updated sink and taps, and convenient storage. The fully finished basement underwent extensive renovations in 2025–2026, including new walls, steel plates, insulation, ceiling, and flooring. It features two bedrooms with new egress windows, a three-piece bathroom with a newer shower and marble sink, and additional storage space. Furnace improvements include a new motherboard and heat exchanger. Electrical updates include a 100-amp panel and an additional subpanel. Water lines serving the kitchen have also been updated. Other improvements include a new air conditioner, exterior painting, updated shingles and soffits, cleaned eavestroughs, new front steps and deck, and landscaping. The spacious backyard features a floating patio, planters, and partial fencing, providing a great space to relax and entertain. The water softener is included in as-is condition. The sewer line has been inspected, and the weeping tile has been scoped. Basement Appliances are included as specified in the listing, including the washer, dryer, and refrigerator. A great opportunity to own an updated five-bedroom home with a fully finished basement and versatile indoor and outdoor space! Conveniently located near schools, green space, and everyday amenities, with easy access to Courtney Street and major routes. The property also offers potential space for a future garage, RV parking, or additional off-street parking, subject to applicable approvals. (id:62370)
Looking for exceptional value in Brighton? Check out this move-in-ready 1,331 sq. ft. townhouse style home offering 4 bedrooms, 4 bathrooms, a fully developed basement, and NO CONDO FEES! The bright, open-concept main floor features a modern kitchen, spacious living and dining areas, and plenty of natural light, creating a comfortable space for everyday living and entertaining. Upstairs, you’ll find well-appointed bedrooms, including a primary bedroom with its own ensuite. The fully finished basement adds even more versatility, complete with a fourth bedroom and an additional bathroom, making it ideal for guests, a home office, or extra family space. A completed garage adds further convenience, while the desirable Brighton location puts you close to parks, schools, walking paths, shopping, and everyday amenities. Whether you’re a first-time buyer, growing family, or investor, this property offers an excellent combination of space, functionality, and value, all without the added cost of condo fees! (id:62370)
Welcome to this two-storey townhouse in the desirable Evergreen neighbourhood. The main floor features a spacious living room, a kitchen with quartz countertops, a convenient two-piece bathroom, and access to the deck. The mechanical room is thoughtfully located outside the home, providing additional interior space. Upstairs, you’ll find three generously sized bedrooms, including a primary bedroom with a walk-in closet, along with the main bathroom. With plenty of storage, two parking stalls, and condo fees that include water, this home is an excellent choice for families, students, first-time homebuyers, or anyone seeking a low-maintenance lifestyle. Contact your REALTOR® today to arrange a private viewing! (id:62370)
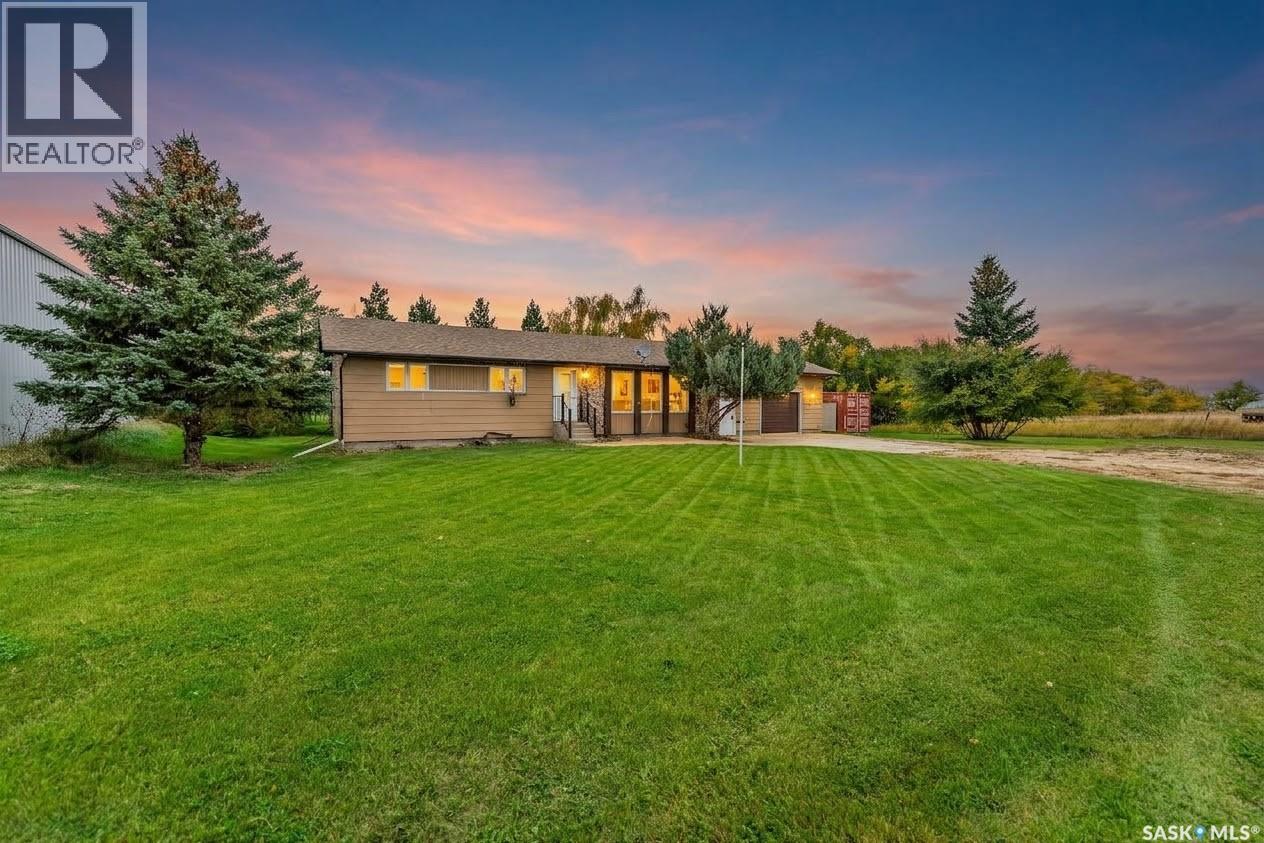
Twenty acres, twenty minutes, and a school bus that comes right to the yard. Turn off the grid road onto your own driveway, past a poplar and spruce shelterbelt seven years grown in, and the house sits black against the prairie, five acres of yard around it: firepit, two storey play fort, fenced pasture waiting on horses, dugout and yard hydrant, chicken and pig areas in place. Built in 2019 with the money put where you can't change it later: a full 8" ICF foundation, drywall direct to ICF, R24 walls, R50 ceilings, triple pane windows, and sound insulation in every interior wall and floor, so you don't hear the upstairs from the couch. Inside, a kitchen that stops people cold: shaker cabinets to the ceiling, an apron front sink under a window over the pasture, gas range, butcher block island. A great room anchored by a natural gas fireplace, three bedrooms and two full baths on the main, and a 27x26 bonus room across the top. Out back, a wrapped deck runs into a covered outdoor room with pot lights, string lighting, cedar privacy screens, and steps to the hot tub, which stays. Downstairs, 1,519 square feet sits framed, wired and drywalled, two bedrooms and a third bathroom roughed in, tub and toilet set, so you can finish it your way, taking the house to five bedrooms and three baths. The original 2019 drawings include a 960 sq ft attached three car garage, designed with the home, never built, and the plans come with it. Here's what most acreages can't offer: the seller will finish the lower level and build the garage at additional cost, quotes on request, so you're not hunting a contractor after possession. Add a 13x20 heated and powered shed, a 12x12 two storey, 200 amp service with auto transfer switch, a bored well, softener and RO, a two compartment septic with mound field, no hauling truck every few weeks, and room left for the shop you've been sketching on napkins. (id:62370)
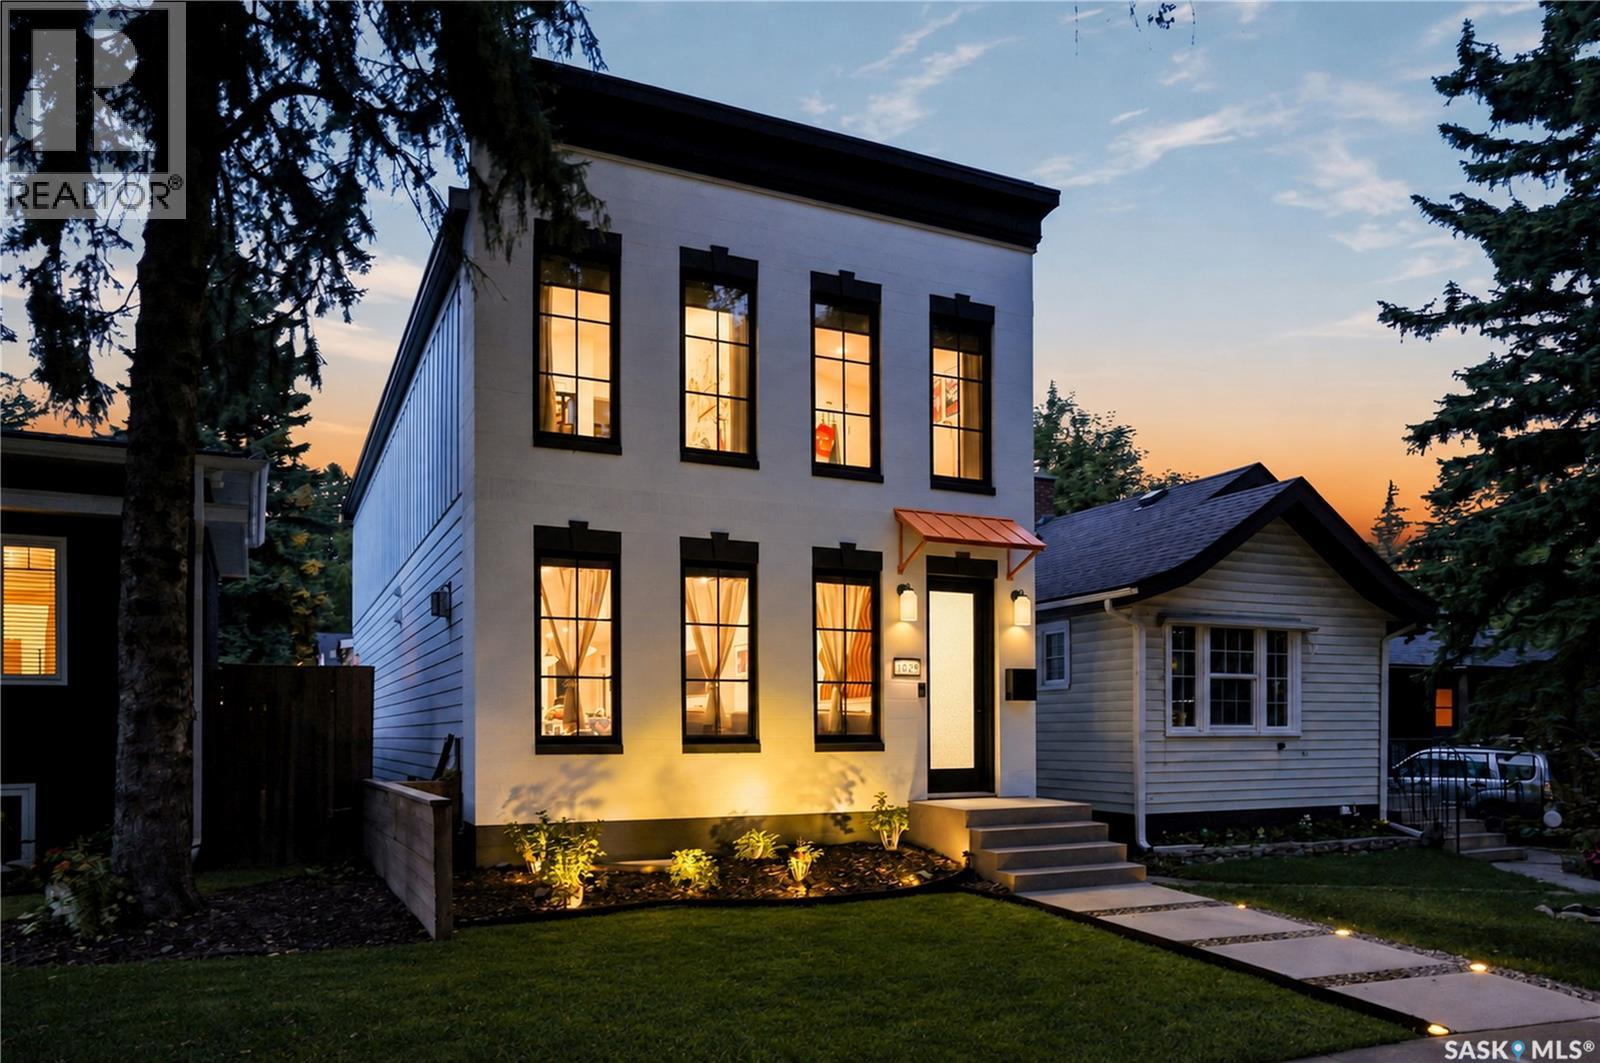
Welcome to 1029 Colony St, an exceptional residence in Varsity View with University, hospital, park, school, cafe, all within 5 min walk! This 2,116 sq ft 2 storey home showcases multiple updates, sophisticated finishes & elegant details. The impressive main floor features an open-concept design with engineered hardwood floors, 9ft ceilings, refined living room anchored by gas fireplace with tile surround & a truly upscale kitchen. The stunning 14ft quartz island is complemented by custom cabinetry, chic backsplash & an impressive appliance package including 48” Zline Legacy Dual Fuel Range with 7 burners, pot filler, oversized Frigidaire Professional fridge, custom hood fan, recessed microwave & dishwasher. A stylish wet bar/coffee station flows into the formal dining with sleek sliding door access to the back deck. A rear mudroom with built-in hooks & bench seating & 2pc bath complete this level. Upstairs, glass railing & skylights lead to an exquisite primary retreat featuring walk-in closet with custom organizers + luxurious 4-pc ensuite with heated tile floors, tiled walk-in shower with rainfall head, body jets & quartz bench, dual vanity & 6ft soaker tub. 2 additional bedrooms, separate 4pc bath with cohesive design, & well-appointed laundry with built-in sink & new shelving complete the level. The fully finished basement continues 9 ft ceilings & features recessed lighting, spacious family room, additional bedroom with walk-in closet, 3pc bath with rainfall shower & new 10mm tempered glass shield/door, dedicated storage & utility rooms. Outside, meticulous landscaping surrounds the covered deck with pot lights & dual gas hookups, plus stamped concrete walkway to the detached heated garage with Flex Seal floors. Additional upgrades include new awnings, transom glass above interior doors, front landscaping & edging with solar lights, U/G sprinklers, Daikin One heat pump system, high-end A/C, new lighting throughout, blackout blinds & an exterior stone facelift (id:62370)
Welcome to this inviting two-storey home in the popular Willowgrove neighbourhood. It features 3 generous sized bedrooms, 3 bathrooms and a convenient layout for everyday living. New vinyl plank flooring runs throughout the home, giving it a natural, bright and positive feel. The main floor is open-concept and designed for everyday living, with a practical two-piece powder room for guests and generous pantry storage that keeps the kitchen organized and functional. Upstairs, the primary bedroom with a stylish accent wall includes a walk-in closet and a private four-piece ensuite, creating a comfortable retreat. You will also find 2 additional bedrooms and a 4 piece bathroom with tasteful updates. Outside, a double detached garage offers ample parking and storage, while the fully landscaped yard provides a finished outdoor space ready to enjoy. The home sits a short walk from an elementary school, parks, and walking trails, making it an ideal setting for families who value both comfort and convenience. Give your realtor a call for your private showing of this move in ready home in one of Saskatoons sought after neighbourhoods. (id:62370)
The Perfect Family Home Backing and Siding onto Kistikan Park! Welcome to 2457 Eastview in Saskatoon's established Eastview neighbourhood! Offering 1,971 sq. ft. above grade, this spacious two-storey home sits on a 55' x 110' lot with only ONE neighbour! With schools just a short walk away and beautiful park space on two sides, this is an exceptional opportunity for families! The bright main floor features hardwood flooring throughout the living and dining areas. Large windows fill the living room with natural light, while a wood-burning fireplace adds warmth and character. The adjoining dining room offers French doors to the backyard. The functional kitchen features white cabinetry, ample counter space, and a convenient breakfast nook. A two-piece bathroom and spacious laundry/mudroom with excellent storage complete this level. A standout feature is the FIVE bedrooms together on the second floor! Perfect for growing families, this layout keeps everyone close while providing plenty of personal space. The exceptionally spacious primary bedroom features hardwood flooring and an updated three-piece ensuite with a tiled shower. Four additional bedrooms and an updated four-piece bathroom complete the upper level. The fully developed basement features a large family and recreation room with updated vinyl-plank flooring and recessed lighting. There's plenty of space for movie nights, games, or a children's play area, plus a bathroom rough-in for future development. Outside, the fully fenced backyard features mature trees, a spacious deck, and plenty of lawn for kids and pets. With Kistikan Park bordering two sides, you'll enjoy exceptional privacy and green space right outside your door! An attached single garage, double concrete driveway, and central air conditioning add convenience. Five bedrooms upstairs, generous living spaces, nearby schools, and only one neighbour make this a rare opportunity in Eastview! (id:62370)
Welcome to this charming 5-bedroom, 2-bathroom bungalow in the highly sought-after Holliston neighborhood, situated on an incredible triple lot with a huge backyard, in-ground pool, and attached double-car garage. Offering approximately 1,150 sq. ft. on the main level, the home features 3 bedrooms and 1 bathroom, along with a large living room complete with a fireplace, a dining room, and a well-appointed kitchen. The fully developed basement adds even more versatility, featuring 2 additional bedrooms, 1 bathroom, and a non-regulation basement suite. The suite includes a full kitchen with plenty of storage and generous countertop space, along with a fridge, stove, and microwave, all included. This additional living space offers flexibility for extended family, guests, teenagers, a home office, or a potential rental arrangement. The backyard is truly the standout feature of this property. Situated on a rare triple lot, there is an incredible amount of outdoor space to enjoy. The in-ground pool is perfect for summer fun and entertaining, while the expansive yard offers plenty of room for kids, pets, gardening, outdoor activities, or simply enjoying the space. An attached double-car garage provides convenient parking and additional storage. With 5 bedrooms, 2 bathrooms, a non-regulation basement suite with a full kitchen, an attached double garage, an in-ground pool, and a HUGE triple-lot yard, this Holliston bungalow offers an abundance of space and possibilities. *Basement bedroom windows may not meet current building code egress requirements. The purchaser is responsible for verifying compliance. (id:62370)
Welcome to The Riverfront! This elegant residence offers exceptional river views and a downtown lifestyle. This spacious 2 bedroom plus den, 2 bathroom condo features an east-facing spacious balcony with stunning views of the South Saskatchewan River and University Bridge. Inside, the open-concept layout is complemented by engineered hardwood flooring (bedrooms, den, living room, dining area), quartz countertops, and a beautifully appointed kitchen with abundant cabinetry, a sleek tile backsplash, and a peninsula island that’s perfect for entertaining. The generous dining area is ideal for hosting family and friends, an inviting living room and the spectacular river views. The primary bedroom offers a walk-in closet, plus an additional closet and 3-piece ensuite, while the second well-sized bedroom, 4-piece main bathroom, and versatile den provide plenty of space for guests, a home office, or additional living needs. Additional features include in-suite laundry, underground parking, and a storage unit in front of the parking space. Enjoy excellent building amenities, including two elevators, an amenities room, exercise room and two guest suites for visiting family and friends. Other notable features: new OTR microwave (Sept 2026), recently painted in kitchen, entrance and hallways, new blinds in master bedroom (May 2026). The flooring, kitchen countertops and balcksplash redone in 2019. Step outside and enjoy the nearby Meewasin Valley walking trails, Kinsmen Park, close to Royal University Hospital, and the University of Saskatchewan. Whether you're looking for beautiful views, comfortable living, or an unbeatable location, The Riverfront offers a wonderful place to call home. (id:62370)
This gorgeous home is located in the friendly community of Strasbourg. A well-cared for 1,178 sq. ft. bungalow offers a warm and welcoming feel with comfortable living spaces, thoughtful updates, and a 320 sq. ft. addition featuring a cozy family room, nook, and mudroom. The bright kitchen includes white modern glass front cabinetry, generous counter space, white appliances, a granite sink, and a center island—ideal for everyday meals and gathering with family or friends. The main floor features a primary bedroom with his-and-her closets, 2-piece ensuite with laundry, a second bedroom, and a 4-piece bath. Downstairs offers a third bedroom, rec room, utility room, roughed-in bath, storage, and cold room. Enjoy quiet evenings on the composite deck overlooking the vinyl-fenced yard, complete with shed and single garage. Updates include shingles on the house and garage, basement carpet in the Recreation room, new electrical box, central A/C, smart thermostat, permanent exterior holiday lights, fresh paint on the living room and bathroom walls, fresh paint on the cement floor in the basement, lighting updates, and modern finishes throughout. Located in a friendly neighborhood, safe environment, community spirit, and SELLER MOTIVATED. Strasbourg has many essential amenities, restaurants, shopping, variety of services as well as a K-12 public school. (id:62370)
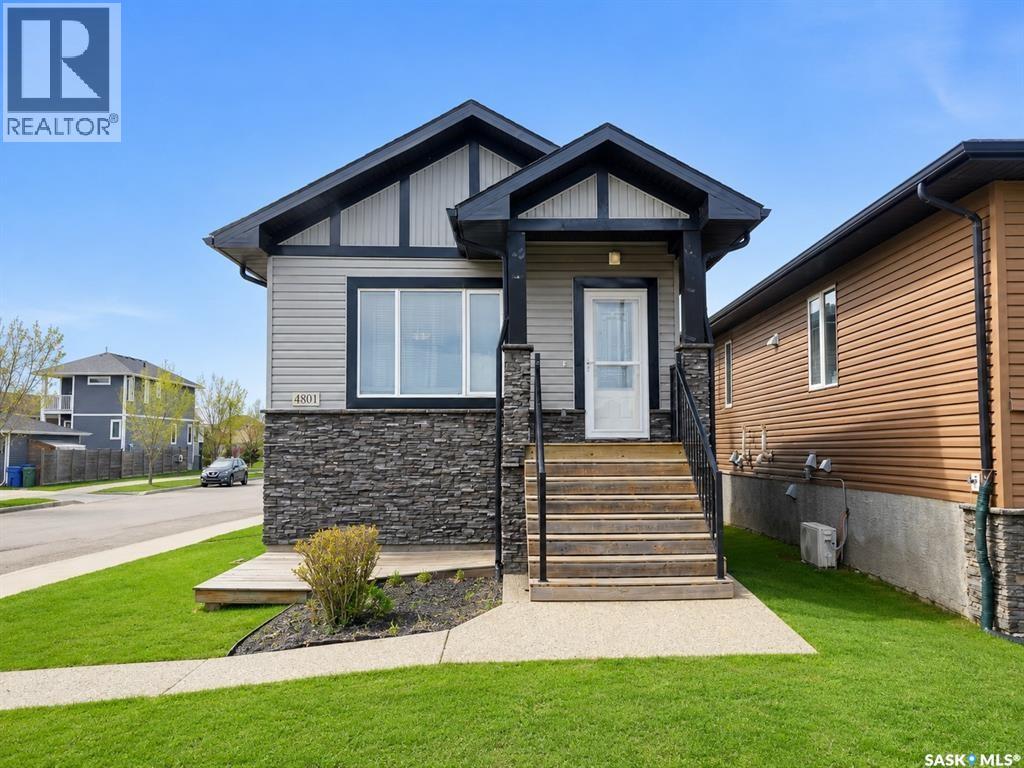
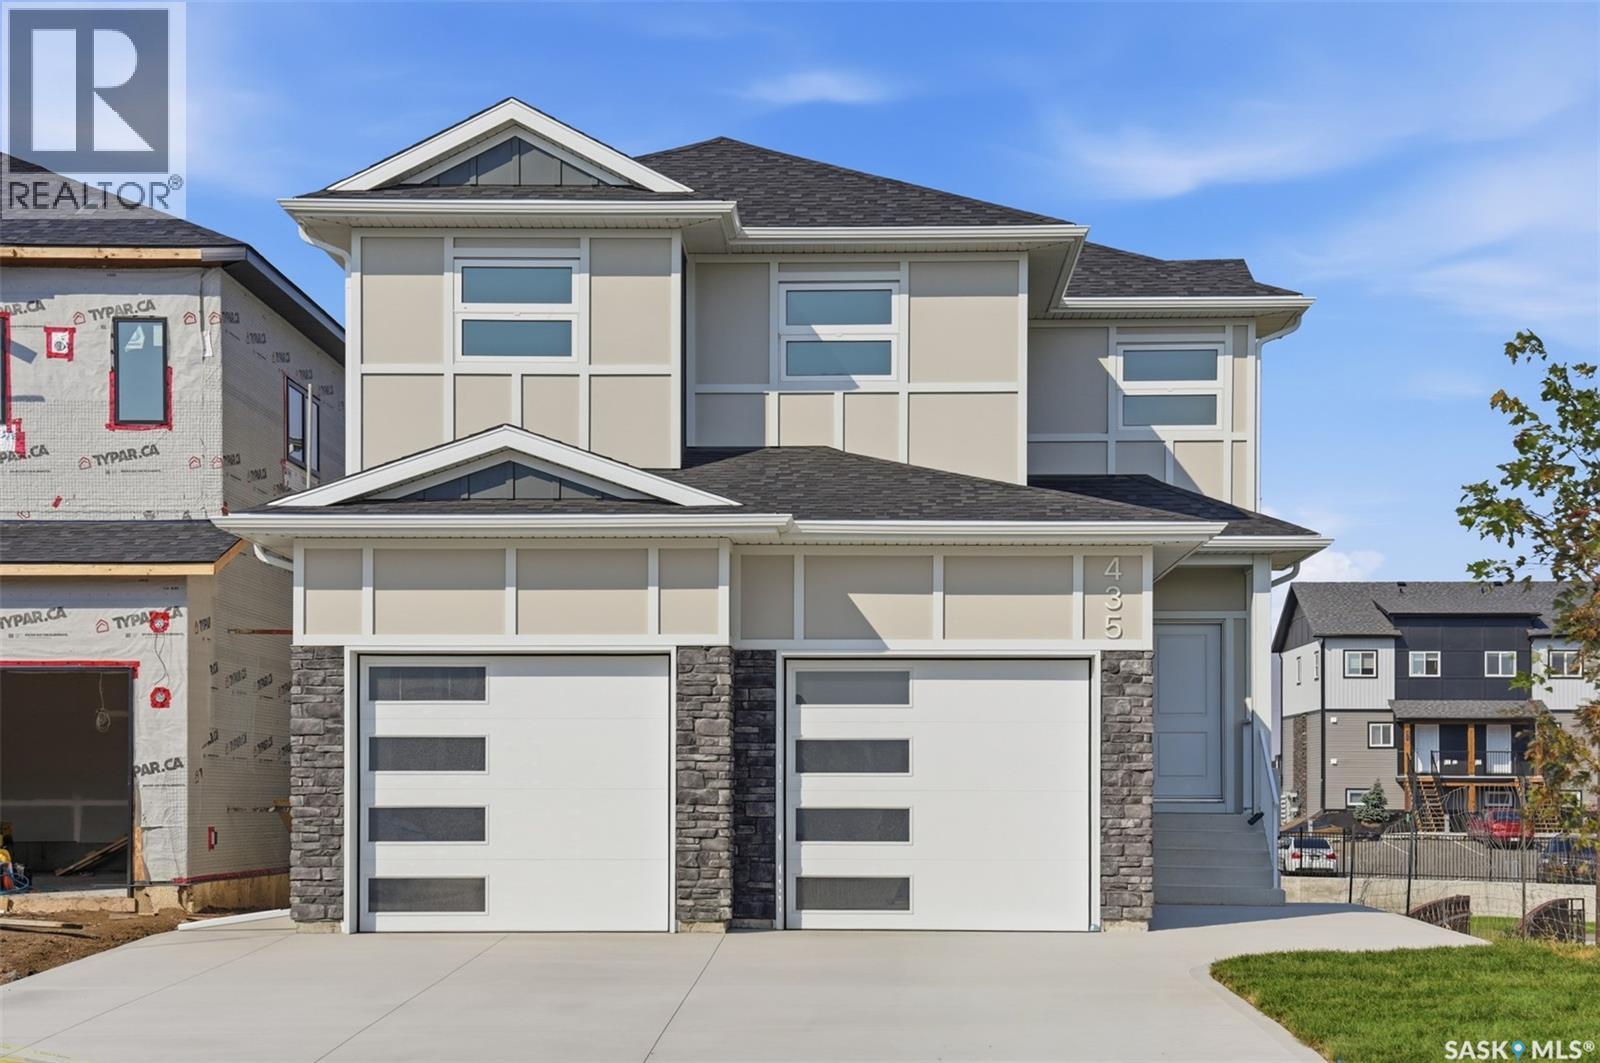
This 1,456 sqft, 3-Bed, 3 bath, with a Double attached Garage, AND side entrance for Future Legal Suite, is less than 1 year owned, Shows Brand new and has been immaculately cared for. This home offers immediate possession for one lucky family. The main floor combines style and functionality with its open-concept layout and modern inviting feel. Your bright kitchen has superior custom cabinetry and quartz countertops. A large sit-up island, and an open dining area and living room perfect for movie nights with the family or watching the game or just entertaining guests. Upstairs, you’ll find 3 spacious bedrooms, a primary bathroom, and convenient upstairs laundry. The primary suite includes a walk-in closet and a 4-piece ensuite with dual sinks. The upstairs also has A BONUS ROOM which adds additional flexible living space. This 2026 home is currently under the Home Builder’s Warranty and Saskatchewan New Home Warranty. Book your showing today! (id:62370)
Looking for the ultimate home for your spa, salon, or medical practice? This 3,590 sq. ft. tastefully finished unit is now available. Featuring high-end finishes and a layout designed for flow and functionality, this space is truly "turnkey". Just off Rochdale Blvd in a thriving hub with diverse co-tenants, your clients will love the convenience of easy access and abundant parking. Whether you need the full 3,590 sq. ft. or are looking for a smaller footprint. If the current set up doesn't work for your business the landlord is open to demising options. Don’t miss your chance to join this bustling retail community! (id:62370)
Welcome to this exceptional 18th-floor one-bedroom condo in The Hallmark, offering panoramic views of the South Saskatchewan River & an eastern outlook that captures stunning views of the University, Kinsmen Park, and Saskatchewan Crescent. Perched high above the city, this unit offers a front-row seat to some of Saskatoon’s most beautiful scenery. This is an excellent opportunity for couples looking to downsize, students attending the University, or anyone seeking great value in a prime downtown location. With condo fees of only $398/month, this unit offers an attractive combination of affordability, location, & lifestyle. The condo has seen numerous improvements over the years, including maple cabinetry, granite countertops, breakfast bar, hardwood & tile flooring, updated lighting, & a large updated bathroom with convenient in-suite laundry. The open-concept kitchen & living area is designed to take full advantage of the incredible views, with large windows leading out to an impressive 5' x 23' private balcony where you can enjoy your morning coffee, relax in the evening, & take in the ever changing river and city views. One of the standout features of this property is the heated underground parking stall. Downtown parking comes at a premium, & having your own secure, heated underground stall conveniently located right beside the elevator is a major advantage, particularly during Saskatchewan’s cold winters, & secure storage locker for your seasonal items. Residents of The Hallmark enjoy the the concrete building along with an impressive selection of amenities, including two levels of exercise rooms, squash court, outdoor patio area, amenity room, & two high speed elevators for added convenience, overnight security, & convenience store located in the building which is handy for those everyday essentials. This condo's furnishings can be negotiated so that this could be a turnkey condo or executive rental of you are looking to add to your real estate portfolio. (id:62370)
Welcome to 21 Dunning Crescent, ideally located in the desirable Hillsdale neighbourhood! This spacious 5-bedroom bungalow offers an excellent combination of comfort, functionality, and location. The main floor features three bedrooms, original hardwood flooring, a welcoming living area, a dedicated dining space, and a 4-piece bathroom with a granite countertop vanity. Triple-pane windows throughout provide added comfort and energy efficiency. The fully developed basement offers additional living space, including a recreation room, two bedrooms with egress windows, and a 3-piece bathroom. With direct exterior entry to the basement, the property offers potential for a future secondary suite, subject to municipal approvals and applicable requirements. Recent updates include a newly replaced composite front porch deck, enhancing the home’s curb appeal and outdoor enjoyment. An oversized garage and a generously sized lot provide additional convenience and outdoor potential. Ideally situated near the University of Regina, Saskatchewan Polytechnic, parks, schools, shopping, and other amenities, this property is an excellent opportunity for families, investors, or buyers looking for a spacious home in a sought-after Regina neighbourhood. (id:62370)
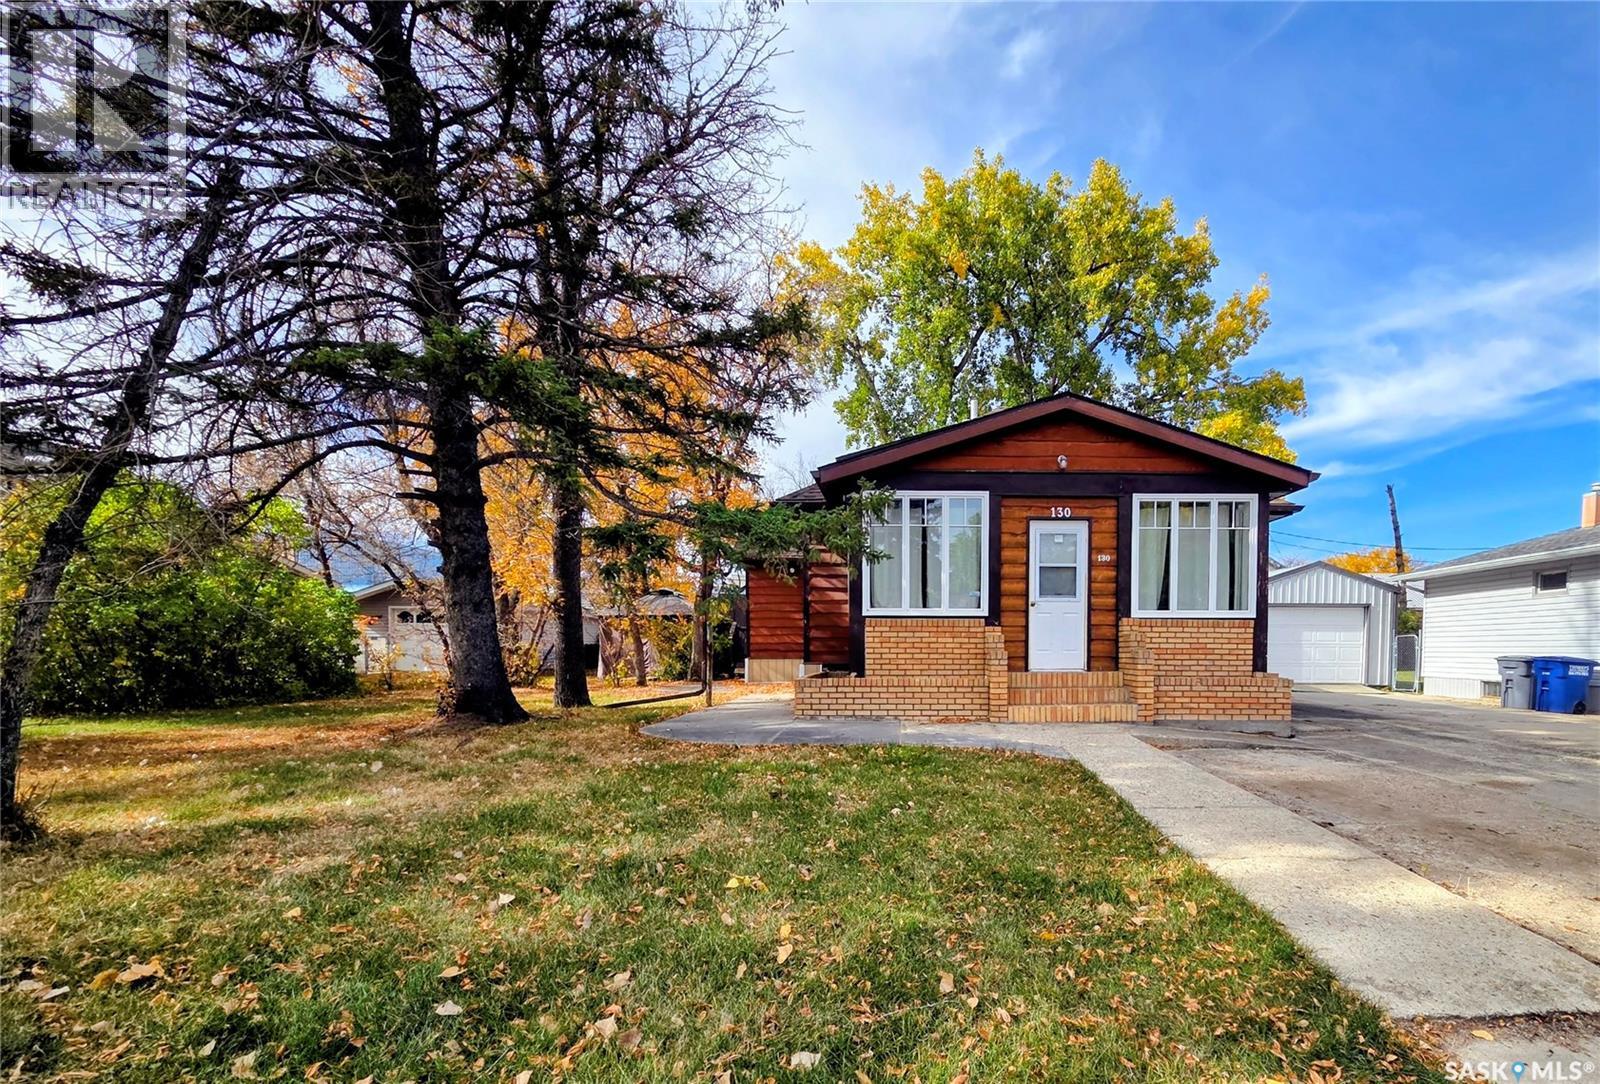
PRICE CHANGE! Make an offer and make this your new home located centrally to the picturesque town of Eastend’s downtown, swimming pool, golf course, school, convenience, summer festivals & markets & the scenic Frenchman River, T-Rex Discovery, Cypress Hills & Grasslands Destination Area. This Century Home features a sunroom veranda for morning coffee or a tranquil evening. The living room has plenty of natural light & flows to the fully renovated kitchen featuring solid maple cabinets, soft close drawers, quartz countertop, pantry & all the appliances. The master has large closet 3 & pc ensuite. There are 2 more main floor bedrooms, a recently fully renovated 4 pc bath with deep soak tub, & a mud room at the back of the home that leads to the back deck & yard. The charm of the millwork, wide baseboards, solid wood doors & frames has been maintained through the renovations with upgrades to easy care vinyl plank & laminate flooring. There is a second-floor loft for storage &/or a bonus bedroom. This level also features the original wood floors. In the finished basement, you will find a office/den at the bottom of the stairs, a large rec room, bonus space for workout equipment, craft & a 3rd large space with a window that can be bedroom #5. Laundry/mechanical complete the basement level. Mechanical upgrades include plumbing, electrical, furnace, a/c, on-demand hot water, “genulink”, & radon remediation system. The exterior is cedar siding for minimal maintenance plus improvements of triple pane windows, extra insulation in the attic, and roofing. The 12 X 16 back deck has upgraded composite boards. Plenty of area to enjoy in the well treed yard, plus a gazebo off the side of the deck. There is off-street parking on the front driveway plus plenty of room in the back for parking, RV. or room to build a garage. Eastend offers a quiet, affordable lifestyle and this home is priced to sell! Make your appointment today and 130 Maple Avenue Eastend your new address! (id:62370)
Welcome to 101 King Street in the welcoming community of Wolseley. This 1910 stunner was completely transformed in 2007 with a full makeover and expansive main floor addition. Enjoy the huge sunny kitchen with its abundance of cabinetry, portable island and charming bay window above the kitchen sink overlooking the back yard. The open concept of the main living and dining space allows for endless configurations depending on your needs and style. During renovations a convenient half bath was also added to the main floor. The crown jewel on the 1st floor though has to be the bedroom which is currently a craft room. This flexible room is surrounded by windows on 3 walls and the homeowner has utilized it in many different ways over the years as a home office, a sunroom for relaxing, a craft room - the possibilities are endless. The 2nd floor features the large primary bedroom with walk in closet, and to round out this level there is a massive full bathroom and stackable laundry closet. The finished basement provides a cozy spot for a family room, another full bathroom, a den/office plus the storage/mechanical room. On the exterior your first glimpse of the covered front porch with be love at first sight. The 75' x 130' corner lot also features a large rear deck, a huge yard with mature landscaping, a garden space, firepit area and a large single garage that is heated and has rough in wiring for a 220V plug. Contact your Hometown Real Estate Professional to view your new home today! (id:62370)
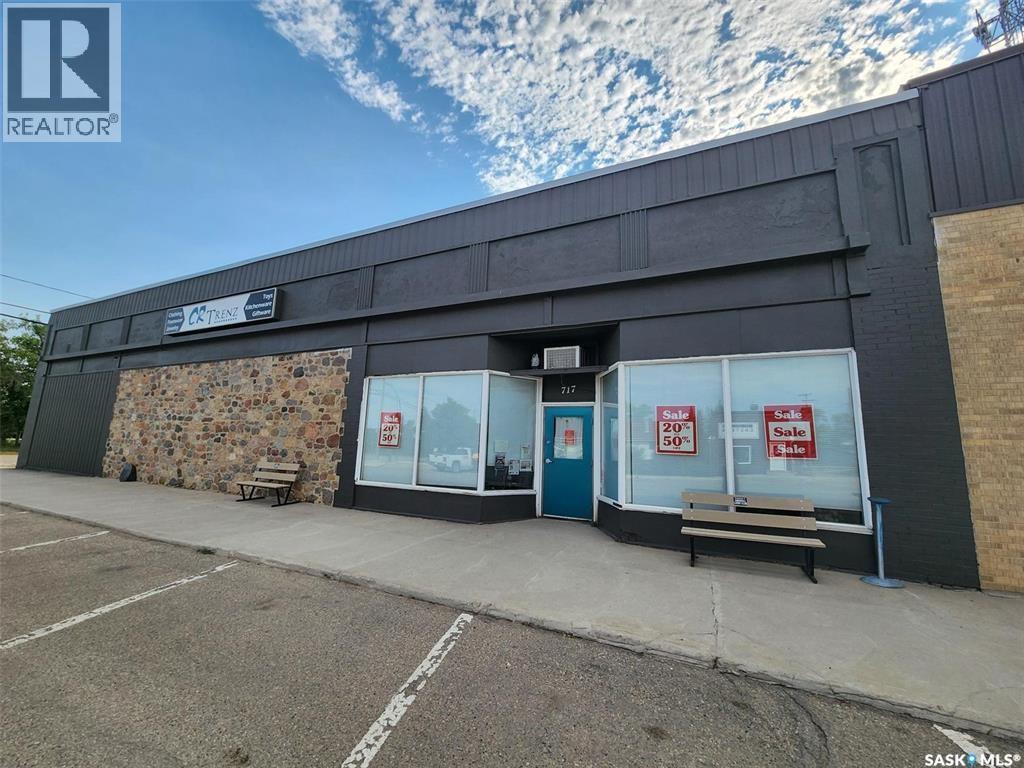
"LITTLE WINNERS" Opportunity in the Prairies. ALL - INCLUSIVE" BUSINESS OPPORTUNITY ...717 Desmond Street is a known as CR TRENZ, a Retail Department Store in the progressive community of Grenfell. This business has been operating for 11 years and is in the Heart of the Downtown. Highway #1 access and just over an hour from Regina makes this commercial property one in which to take a look at purchasing. Many towns around support this local business as there are not many stores around that sell the merchandise that CR TRENZ sells. From clothing/foot ware for the whole family, jewelry to art supplies, material/fabric, house wares , home decor and more... There is 3965 Sq ft in this unique 1895 building. New roof and windows, LED lighting a bonus. INCLUDED IN THE SALE: Modern inventory , all racks and shelving, cash register system, office equipment, and everything you need to keep the business operating with a turn of a KEY! A tremendous amount of value in total! Owner willing to train Buyer to get them started. It's an opportunity not to be missed! New 33 bed Level 4 Care home to be completed in late 2027 which will boost our town. Lots of support from the local First Nations Reserve and more potential to create more business. Insurance company has approved of all the details for operating. NOTE: THE SELLER HAS RESIDENTIAL PROPERTY FOR EITHER RENT OR TO PURCHASE IF THE BUYER NEEDS. BUILDING CAN BE PURCHASED ALONE < CONTACT FOR DETAILS, This town needs this business, don't miss out! (id:62370)
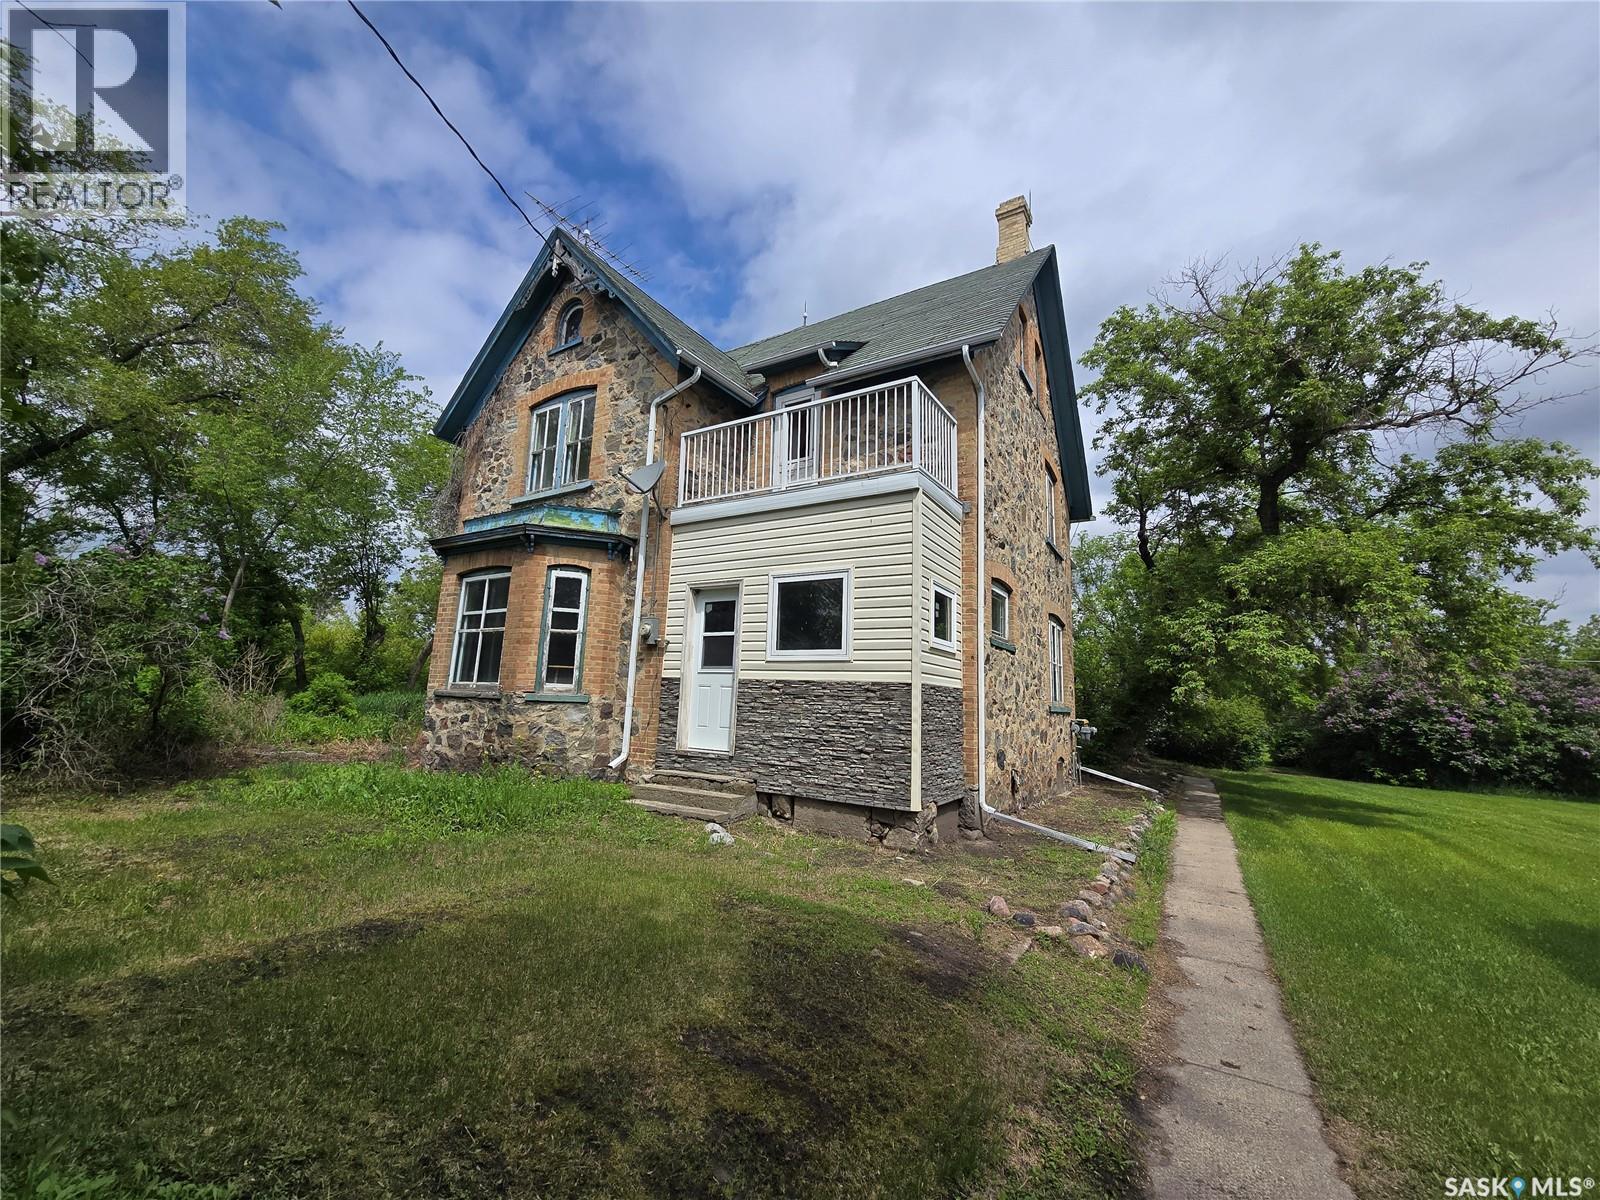
Historical Home built before the 1900's , this setting inside and out will astonish you. With 3 levels , a 250' x 125' yard that sits on a hill top on the edge of Broadview. Step into the good days where unique castle like homes were built by hand and in such intricate details. Stone and brick work along with solid woods from the ground up. This home was one of the first in town to have running water and a sewer system until municipal systems were installed. There is so potential to live in this Style of Home for a good price. The home had been lived in until recently and heat has never been turned off (except the 3rd floor). The main floor features fine style with a sitting parlor, fine dining room, a servants kitchen and 1/2 bath. 2 staircases on each end of the level to access the 2nd floor (one being a servant staircase ) Kitchen is a grand size with lots of counter space, a NG Ole stove, portable dishwasher, fridge, and lots of room for a huge island. Dining room boasts a "firebox" and some original lighting. Step into the parlor where many conversations were exchanged around this breathtaking "Fire box" In the front foyer ,follow the ornate winding "English" wood staircase to floor 2. 4 bedrooms , each different in size and style and a 4 piece bath. Take another set of stairs to the 3rd floor. It's been years since this level has been heated or lived. It likely was used many years ago for the servants of the home. There are 4 rooms. The yard used to have it's own tennis court outside the kitchen window. Located in the yard an old garage/shed. Homes like 934 Front Street are a rare find, and this one is ready for it's third family. Are you ready to live in this BEAUTY? NEW BOILER and POWER VENT WATER HEATER. (id:62370)
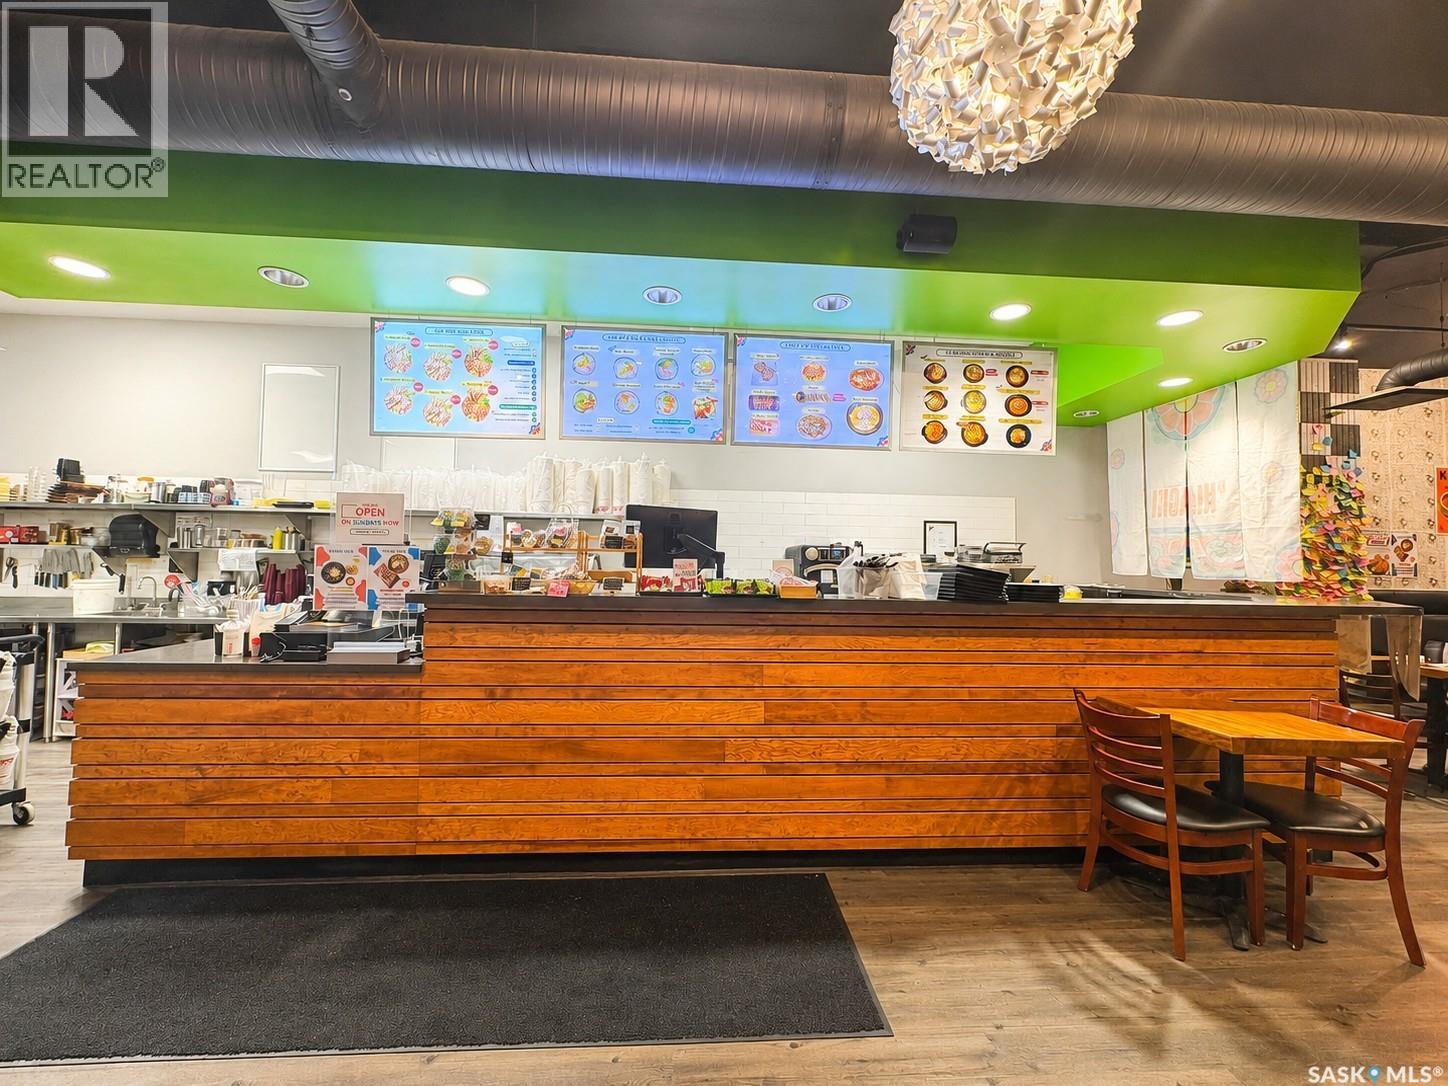
Excellent opportunity to own Kimchi Korean Restaurant, a well-established and fully equipped turn-key restaurant in the heart of downtown Regina on the popular Scarth Street pedestrian mall. The restaurant offers 46 seats, with established dine-in, takeout and delivery revenue channels and a strong local reputation. The business features a fully equipped kitchen, established operating systems and loyal customer base, providing a smooth transition for a new owner. The location also offers the potential for a seasonal outdoor patio/seating area directly in front of the restaurant during favorable weather. The current owner is willing to provide one month of training to assist the new owner with a smooth transition. A great opportunity for an owner-operator or investor looking for an established restaurant business in a prime downtown location with excellent potential for continued growth. (id:62370)
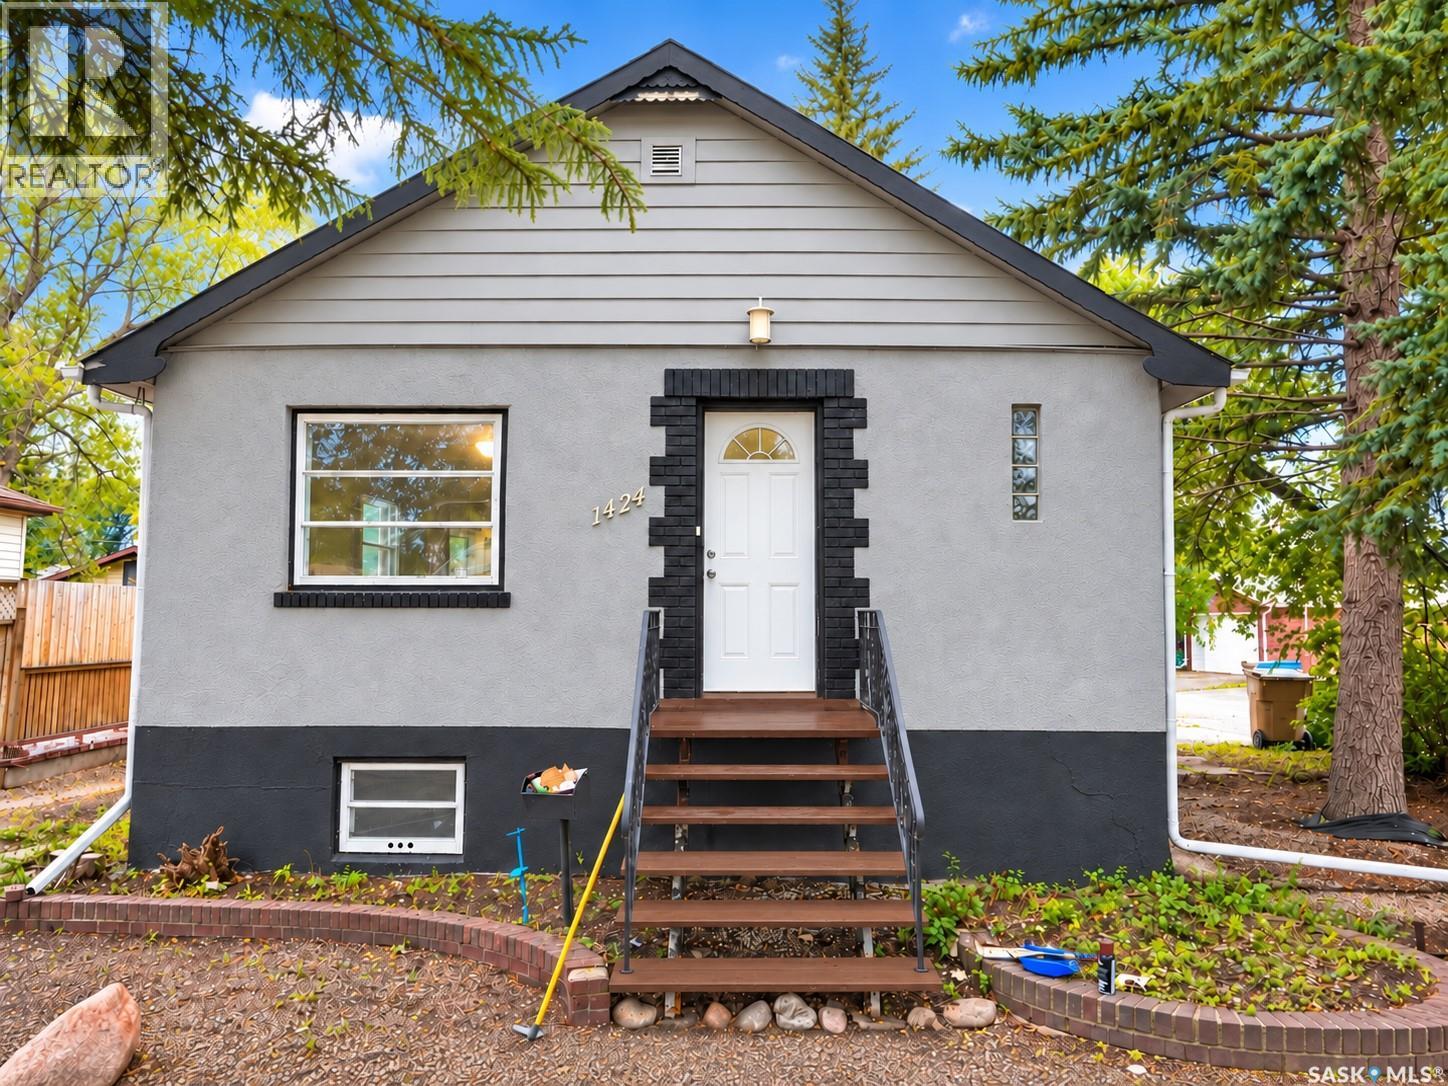
Welcome to 1424 Forget Street, a charming 2-bedroom, 2-bathroom bungalow offering 816 sq. ft. of living space in Rosemont. The main floor features a bright living room, dining area and functional kitchen, followed by two bedrooms and a 4-piece bathroom. The fully finished basement adds a spacious recreation room, 3-piece bathroom and laundry area. Outside, the property is situated on a 6,209 sq. ft. lot with a fenced yard, front and back lawns, plus a detached single-car garage and additional parking. Located in the established Rosemont neighbourhood, you’ll be close to schools, parks, walking paths, shopping, restaurants and everyday amenities, with convenient access to major routes throughout Regina. (id:62370)