
62 Chomyn Crescent Saskatoon, Saskatchewan S7K 7R5

$589,900
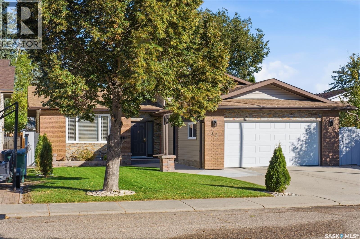
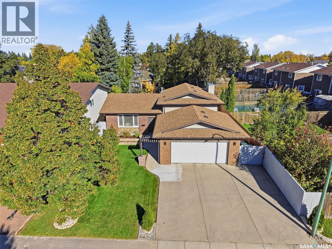
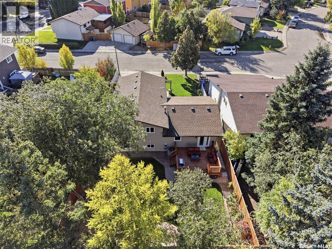
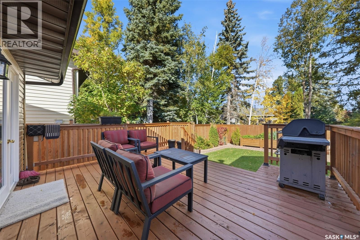
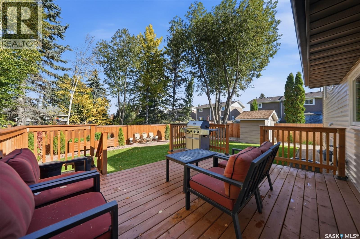
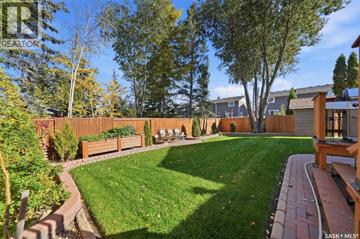
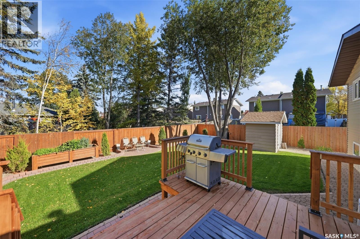
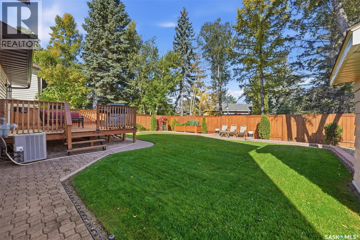
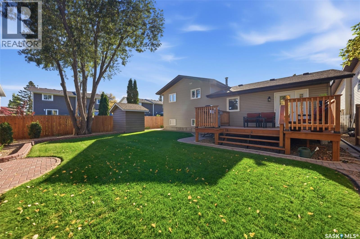
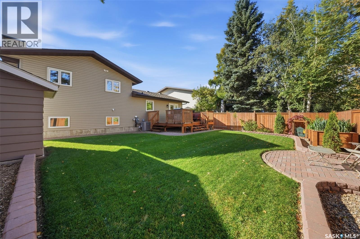
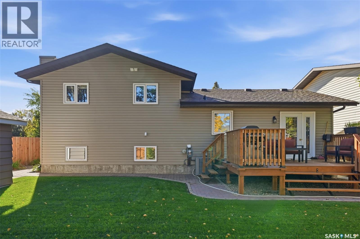
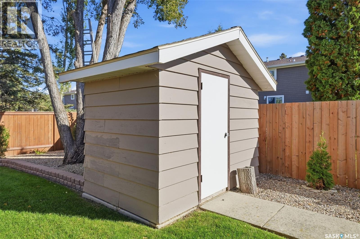
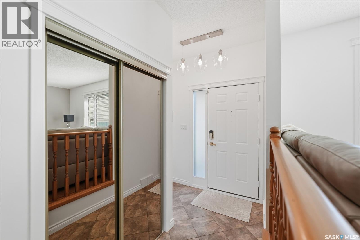
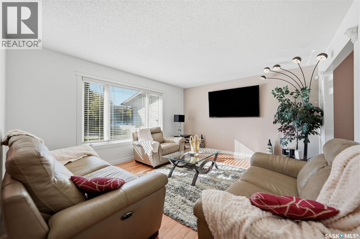
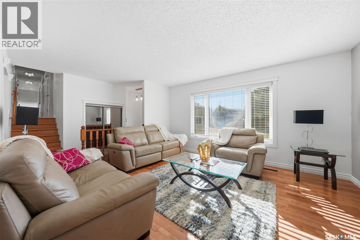
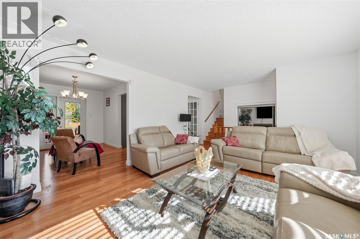
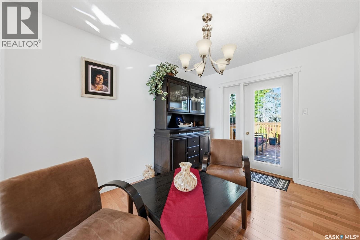
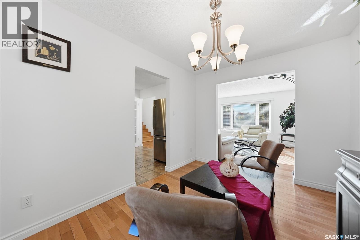
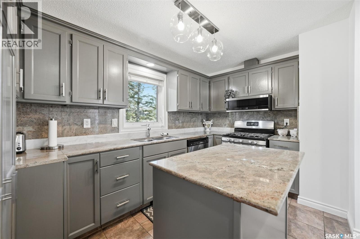
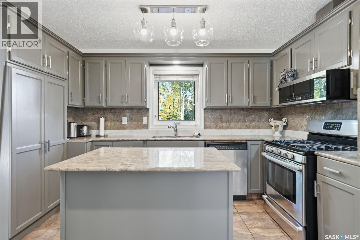
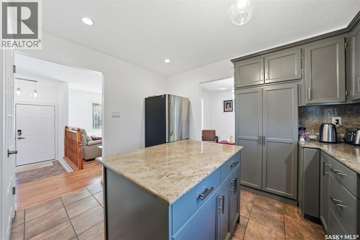
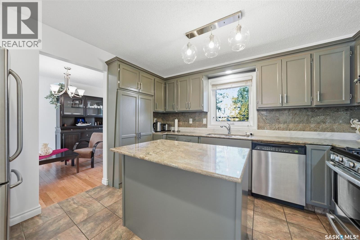
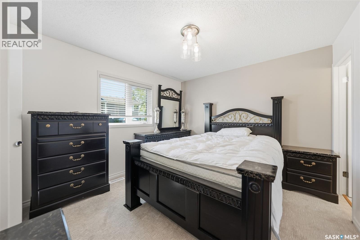
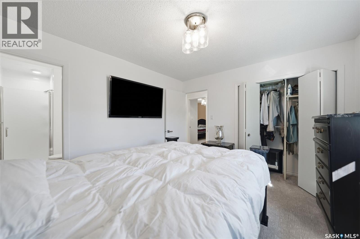
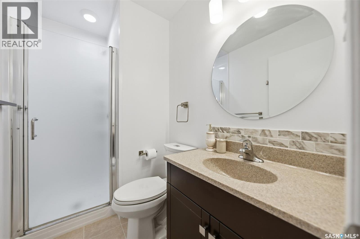
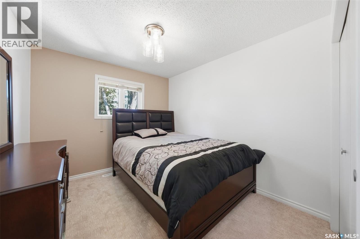
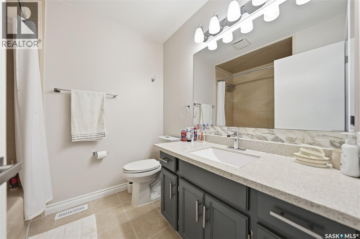
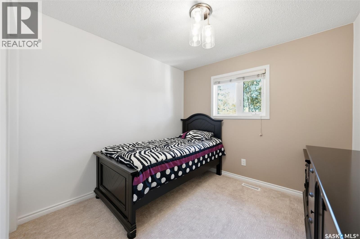
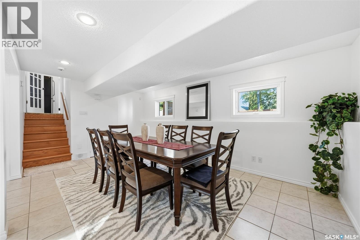
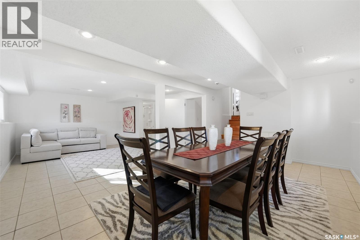
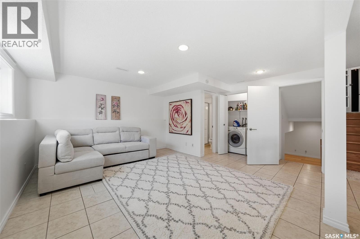
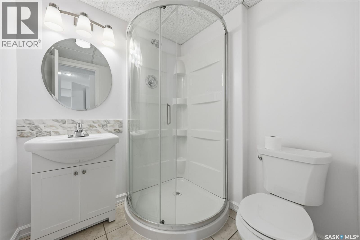
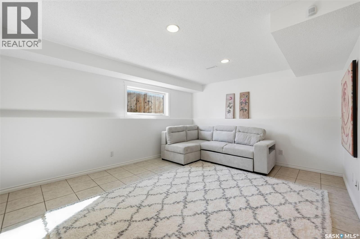
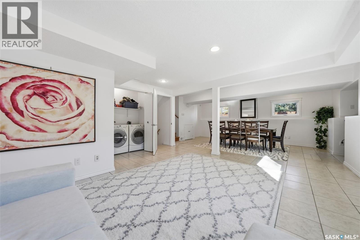
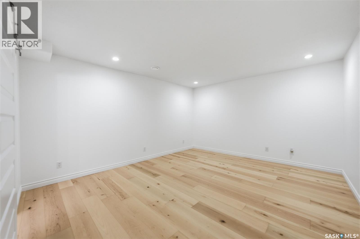
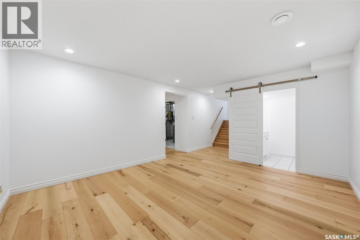
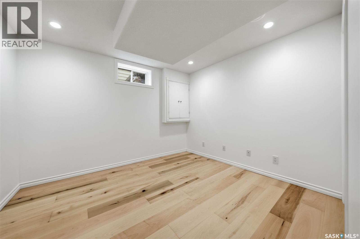
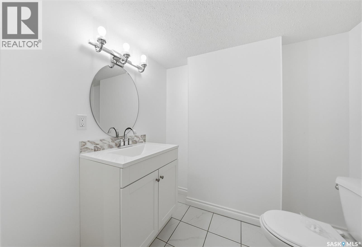
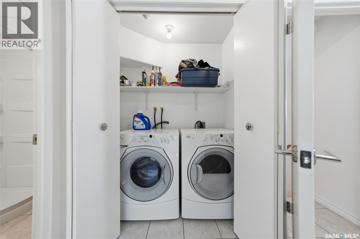
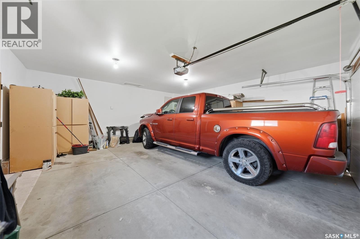
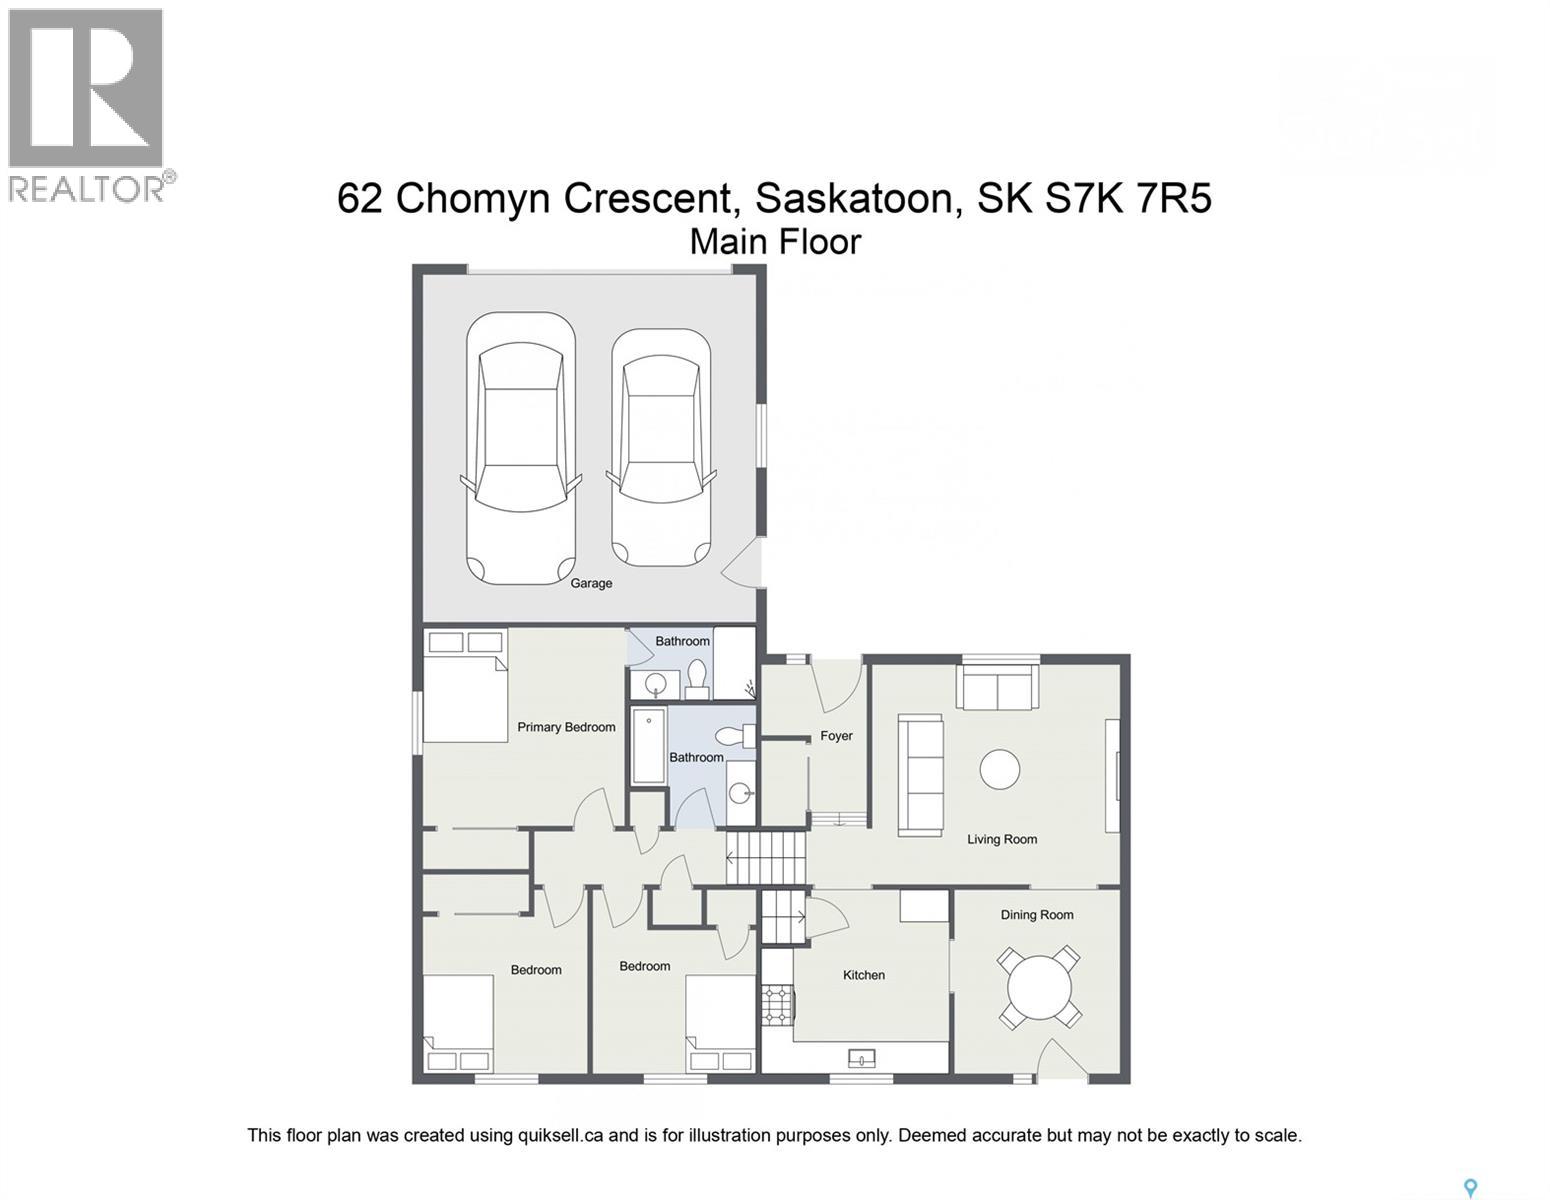
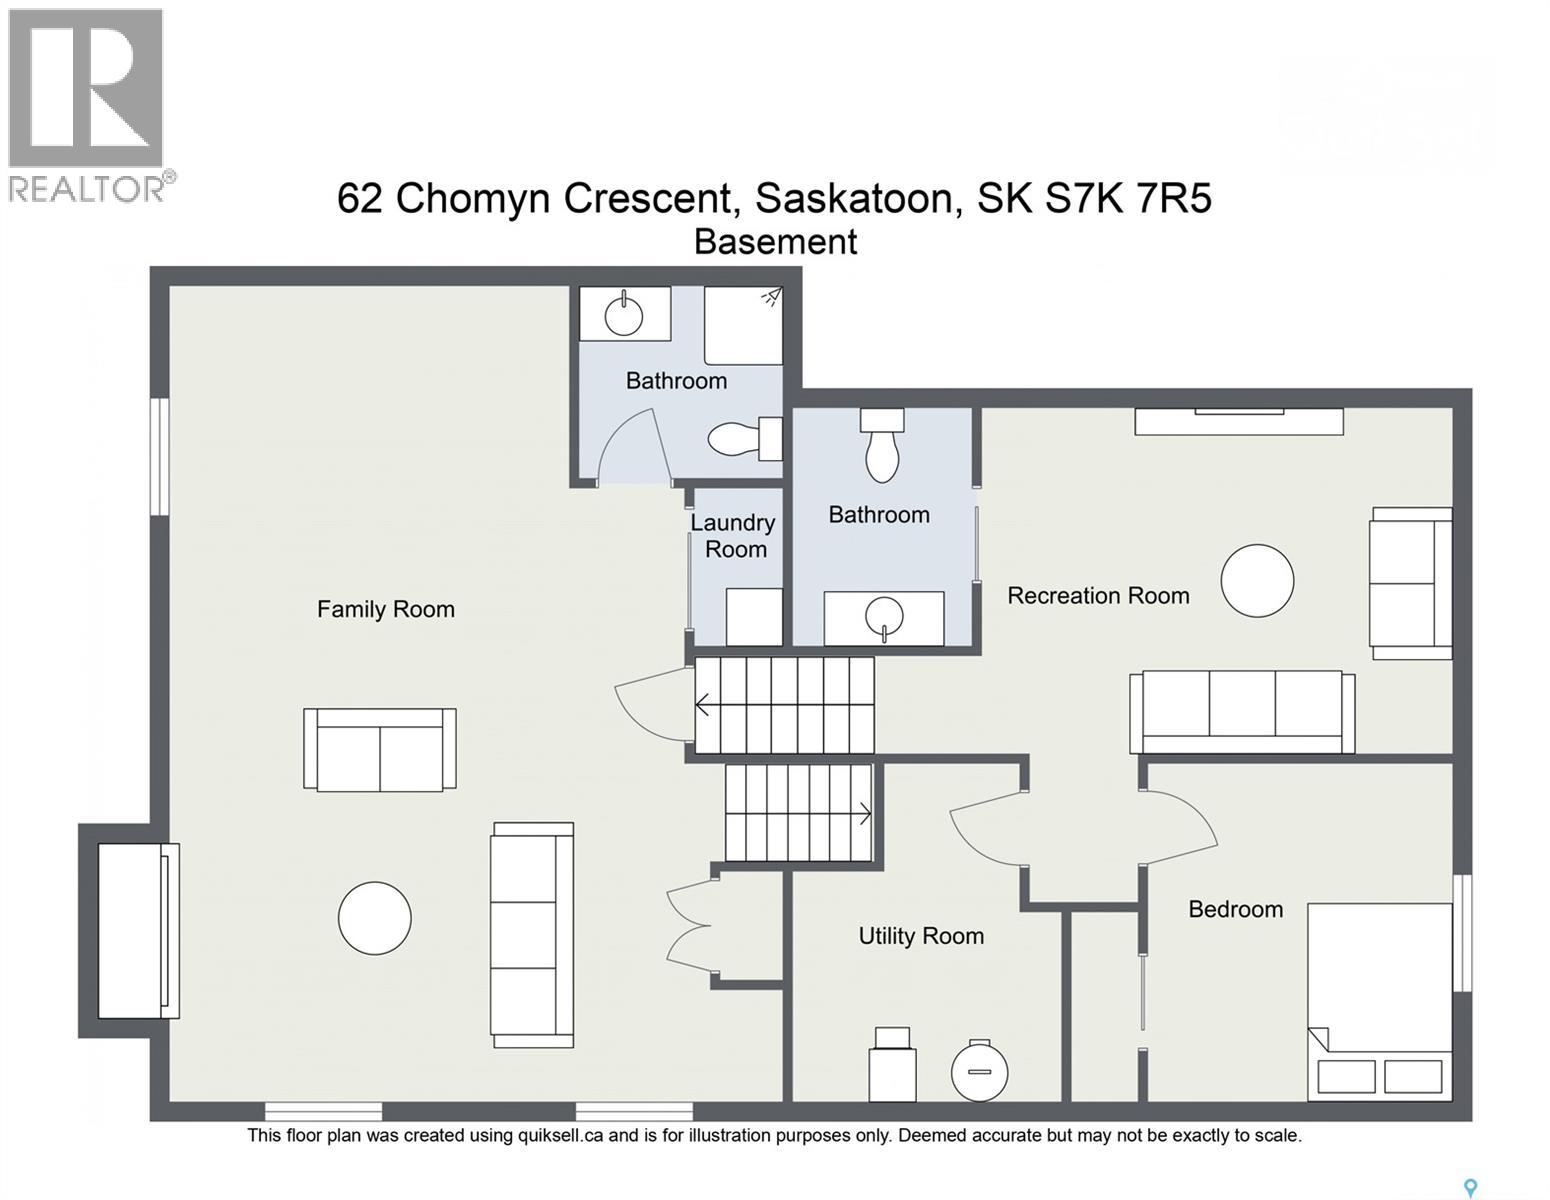
Open house Sunday Oct 11 1 to 3pm. Welcome to this beautifully updated 4-bedroom, 4-bathroom four-level split located in the desirable Silverwood Heights neighbourhood. This home has been extensively renovated with very little left to do, offering a great combination of modern finishes, spacious living areas and plenty of room for the whole family. The main floor features a welcoming tiled foyer, a nice-sized living room with a south-facing window, and a bright dining area with direct access to the backyard and deck. Both the living and dining rooms feature beautiful hardwood flooring. The kitchen offers granite countertops, a tiled floor and plenty of space for everyday cooking and entertaining. The second level offers three bedrooms, including a spacious primary bedroom with its own 3-piece ensuite, along with an additional 4-piece bathroom. The third level provides even more living space with a large family room with electric fireplace , 3-piece bathroom and laundry area, all finished with tile flooring. The fully developed fourth level adds a games room / den , 2-piece bathroom and a fourth bedroom, giving you plenty of flexibility for guests, teenagers, a home office or recreation space. Outside, you'll find a beautifully manicured yard with established flower beds, brick walkways, a variety of trees, a deck for enjoying the warmer months and a storage shed for added convenience. The home also features an attached, insulated and boarded 22' × 22' double garage, providing plenty of room for two vehicles, storage and everyday needs. Located in one of Saskatoon's popular family-friendly neighbourhoods, this home offers a great mix of space, extensive updates and a fantastic location. Basement bedroom window may not meet egress requirements. As per the Seller’s direction, all offers will be presented on 10/13/2026 7:00PM. (id:62370)
Open House
This property has open houses!
1:00 pm
Ends at:3:00 pm
Property Details
| MLS® Number | SK050445 |
| Property Type | Single Family |
| Neigbourhood | Silverwood Heights |
| Features | Treed, Irregular Lot Size |
| Structure | Deck |
Building
| Bathroom Total | 4 |
| Bedrooms Total | 4 |
| Appliances | Washer, Refrigerator, Dryer, Microwave, Alarm System, Window Coverings, Garage Door Opener Remote(s), Stove |
| Basement Development | Finished |
| Basement Type | Full (finished) |
| Constructed Date | 1984 |
| Construction Style Attachment | Detached |
| Construction Style Split Level | Split Level |
| Cooling Type | Central Air Conditioning |
| Fire Protection | Alarm System |
| Fireplace Fuel | Electric |
| Fireplace Present | Yes |
| Fireplace Type | Conventional |
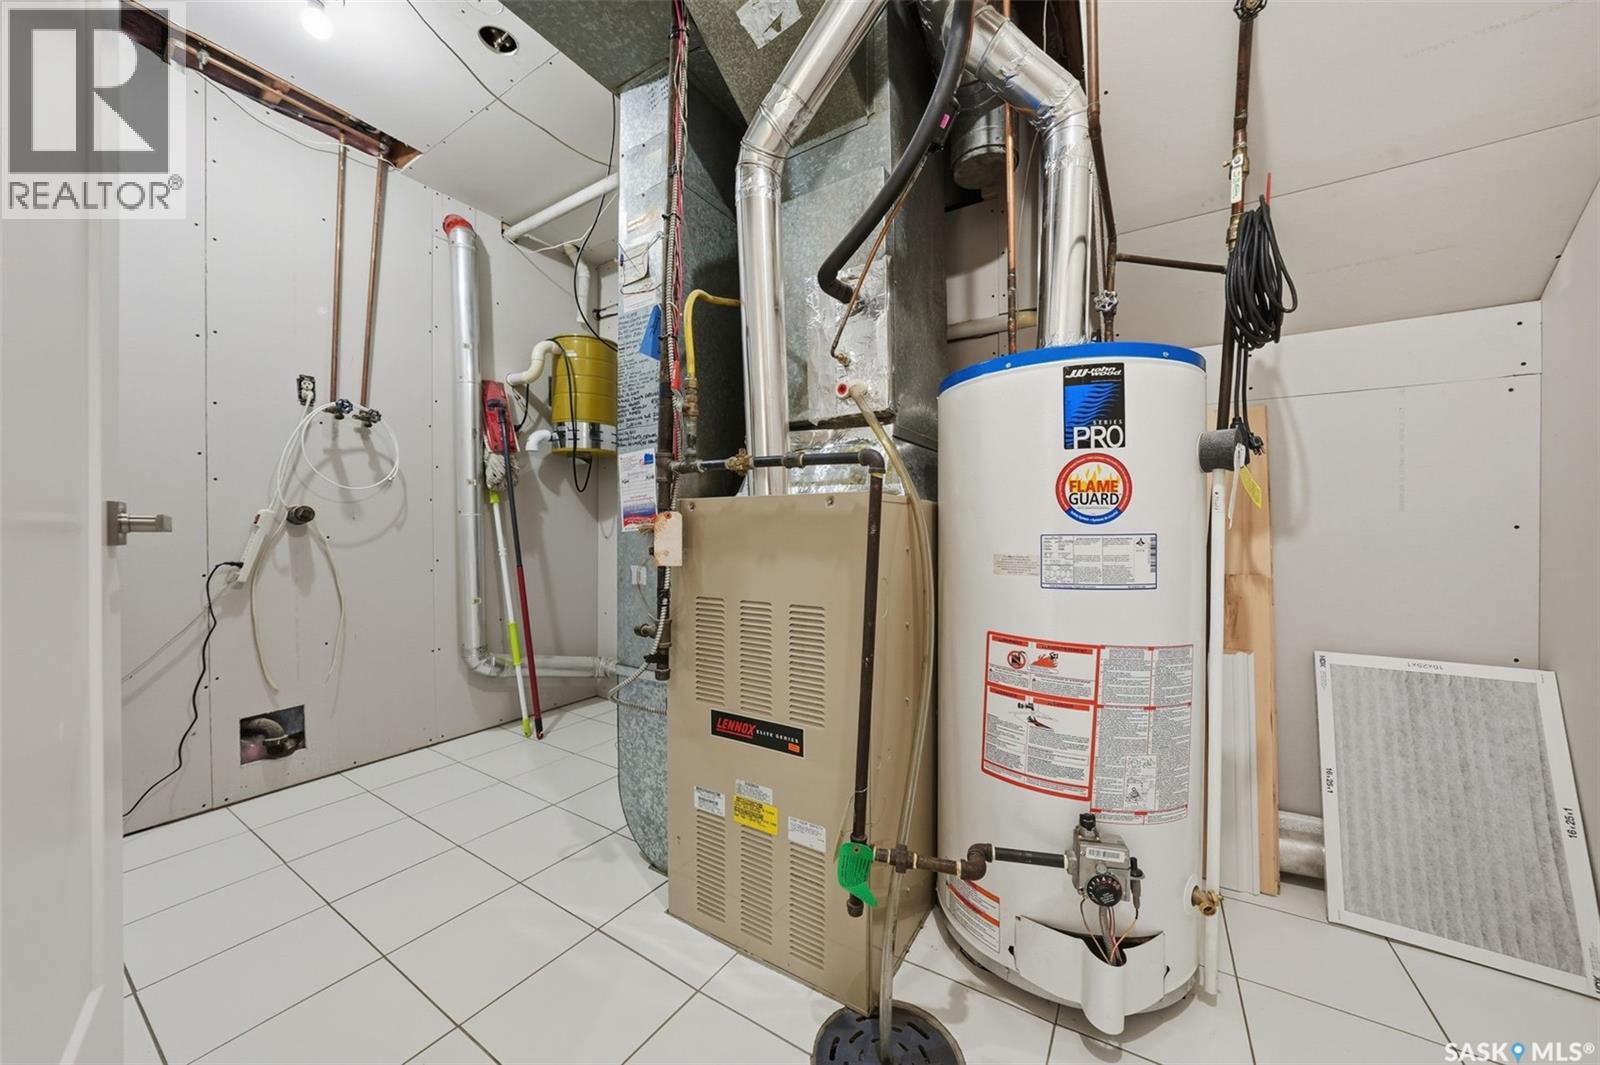
| Heating Fuel | Natural Gas |
| Heating Type | Forced Air |
| Size Interior | 1,132 Ft2 |
| Type | House |
Parking
| Attached Garage | |
| Parking Space(s) | 5 |
Land
| Acreage | No |
| Fence Type | Fence |
| Landscape Features | Lawn, Underground Sprinkler, Garden Area |
| Size Frontage | 53 Ft |
| Size Irregular | 53x110 |
| Size Total Text | 53x110 |
Rooms
| Level | Type | Length | Width | Dimensions |
|---|---|---|---|---|
| Second Level | Primary Bedroom | 10 ft ,9 in | 11 ft ,7 in | 10 ft ,9 in x 11 ft ,7 in |
| Second Level | 3pc Ensuite Bath | Measurements not available | ||
| Second Level | Bedroom | 9 ft ,3 in | 10 ft ,7 in | 9 ft ,3 in x 10 ft ,7 in |
| Second Level | Bedroom | 9 ft ,3 in | 9 ft ,3 in | 9 ft ,3 in x 9 ft ,3 in |
| Second Level | 4pc Bathroom | Measurements not available | ||
| Third Level | Family Room | 18 ft | 25 ft | 18 ft x 25 ft |
| Third Level | 3pc Bathroom | Measurements not available | ||
| Third Level | Laundry Room | Measurements not available | ||
| Fourth Level | Games Room | 12 ft ,5 in | 14 ft ,4 in | 12 ft ,5 in x 14 ft ,4 in |
| Fourth Level | Bedroom | 11 ft ,3 in | 9 ft ,10 in | 11 ft ,3 in x 9 ft ,10 in |
| Fourth Level | 2pc Bathroom | Measurements not available | ||
| Fourth Level | Other | 10 ft ,9 in | 6 ft ,10 in | 10 ft ,9 in x 6 ft ,10 in |
| Main Level | Foyer | 5 ft | 9 ft | 5 ft x 9 ft |
| Main Level | Living Room | 13 ft | 15 ft | 13 ft x 15 ft |
| Main Level | Dining Room | 9 ft | 11 ft ,6 in | 9 ft x 11 ft ,6 in |
| Main Level | Kitchen | 10 ft | 11 ft | 10 ft x 11 ft |



The trademarks REALTOR®, REALTORS®, and the REALTOR® logo are controlled by The Canadian Real Estate Association (CREA) and identify real estate professionals who are members of CREA. The trademarks MLS®, Multiple Listing Service® and the associated logos are owned by The Canadian Real Estate Association (CREA) and identify the quality of services provided by real estate professionals who are members of CREA. The trademark DDF® is owned by The Canadian Real Estate Association (CREA) and identifies CREA's Data Distribution Facility (DDF®)
October 08 2026 04:20:53
Saskatchewan REALTORS® Association
Coldwell Banker Signature