
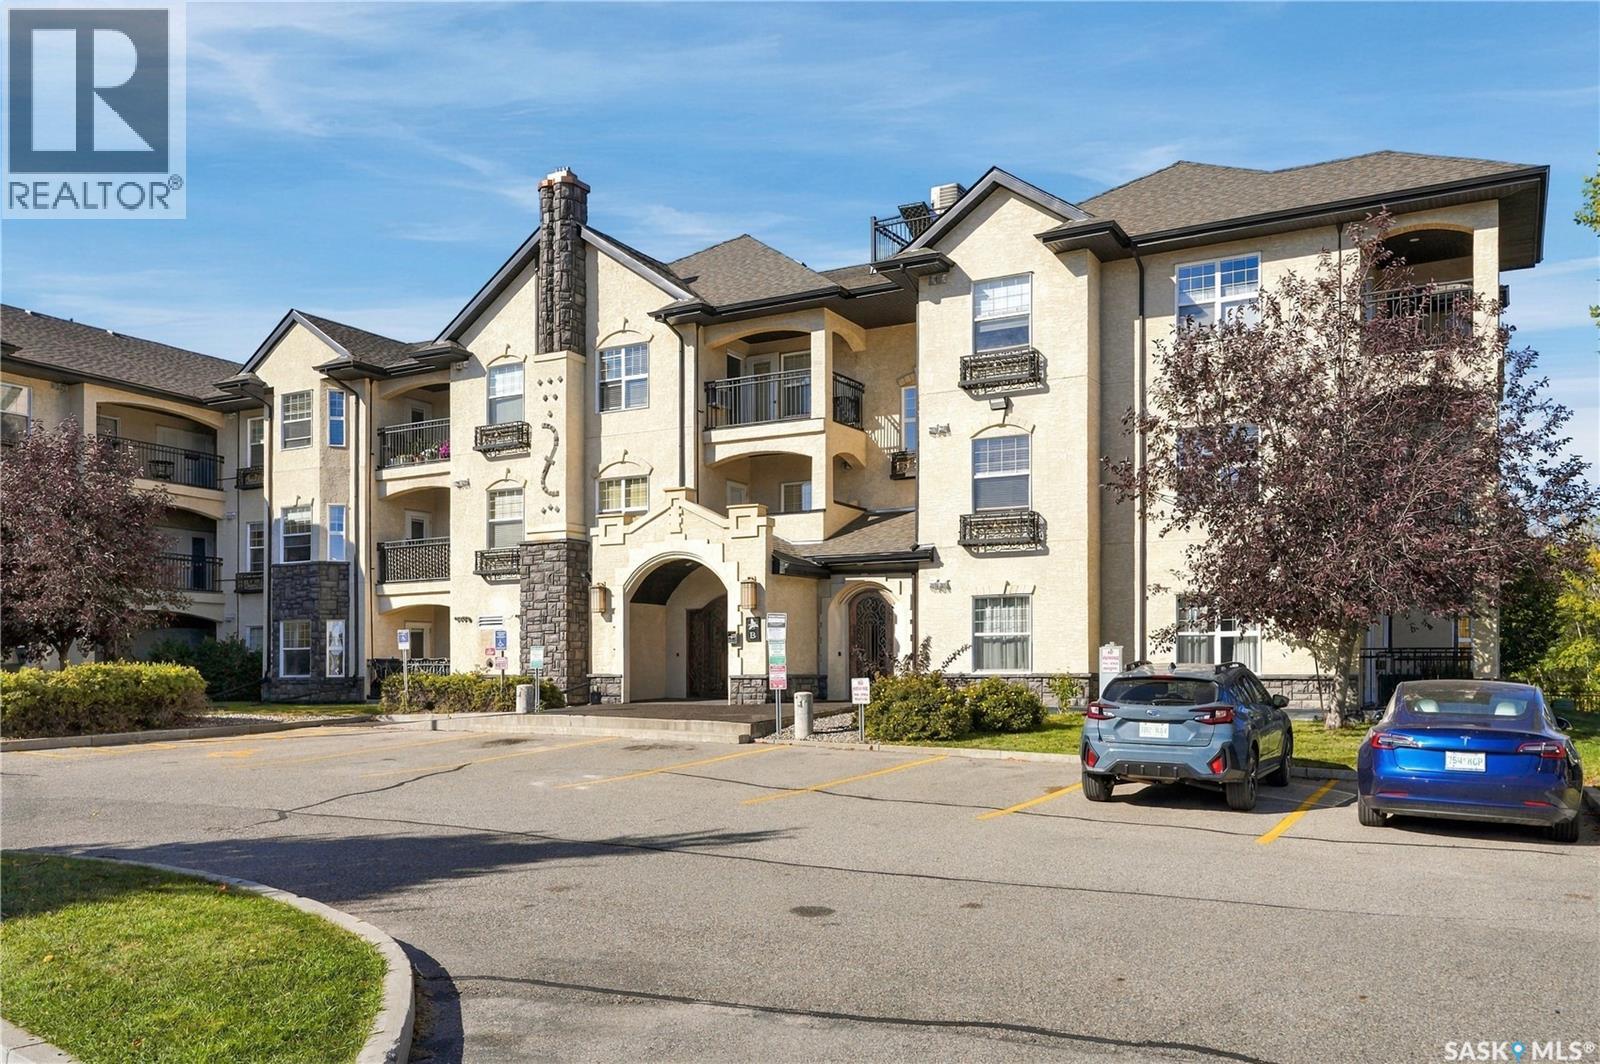
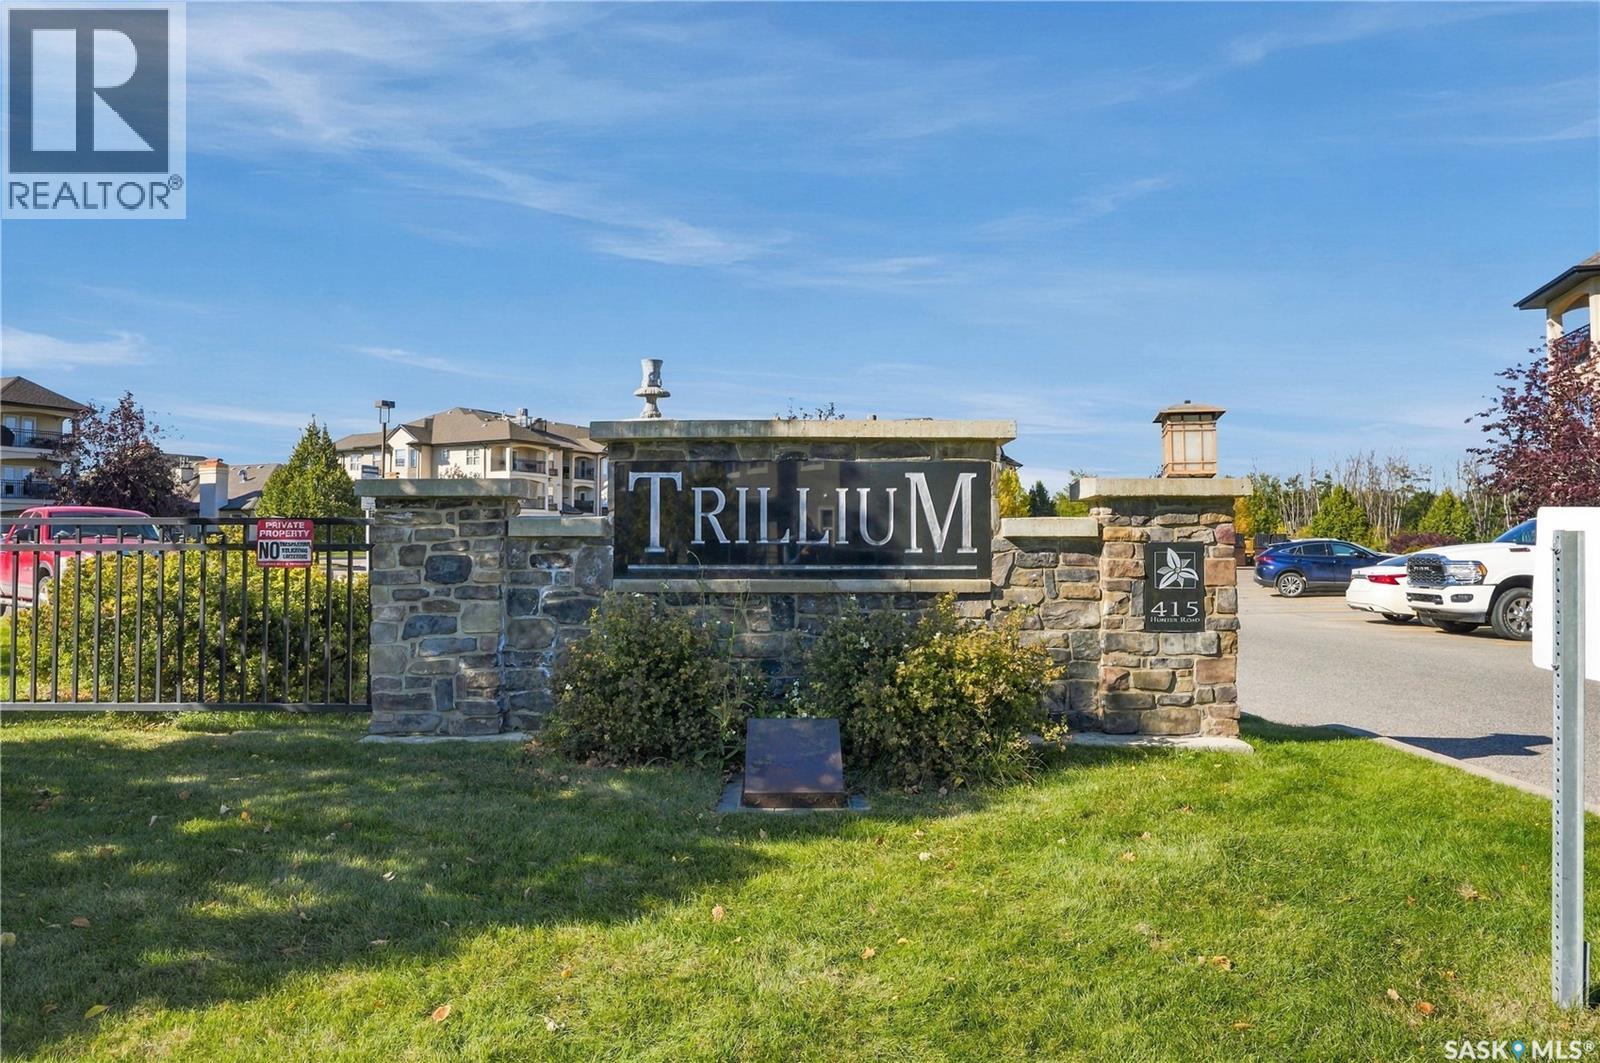
213b 415 Hunter Road Saskatoon, Saskatchewan S7T 0J8

$269,000Maintenance,
$485 Monthly
Maintenance,
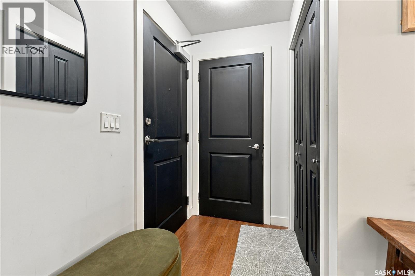
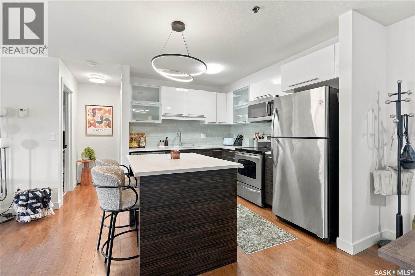
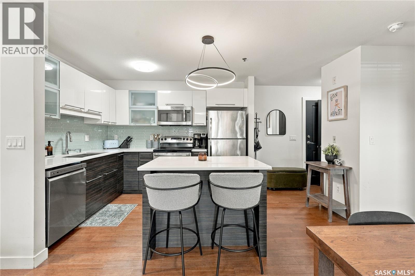
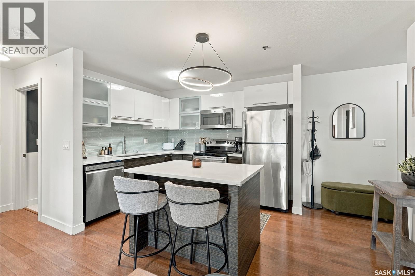
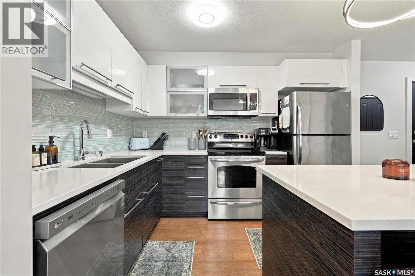
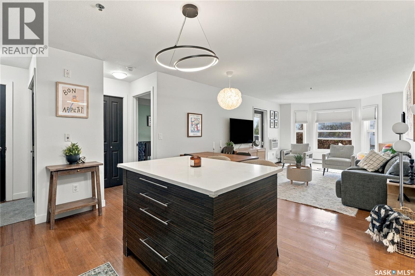
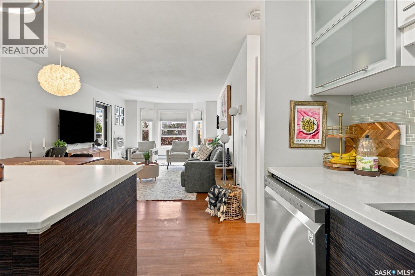
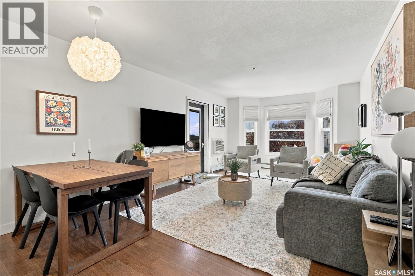
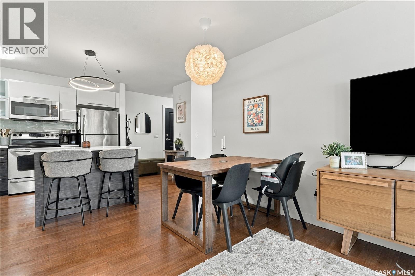
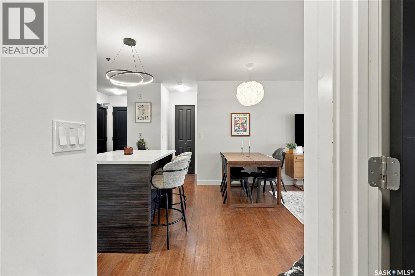
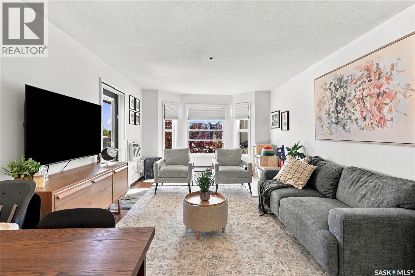
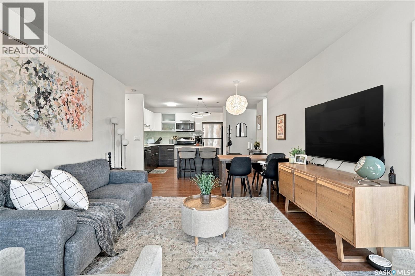
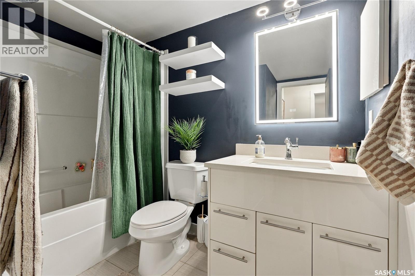
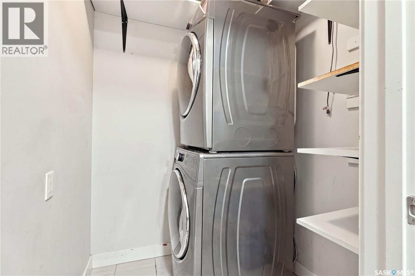
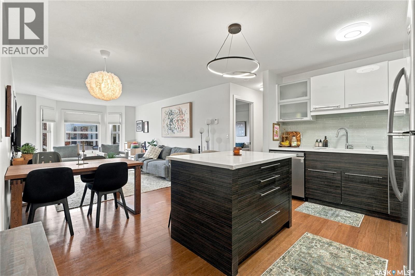
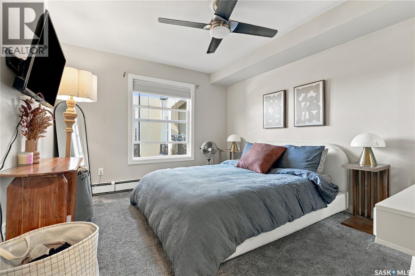
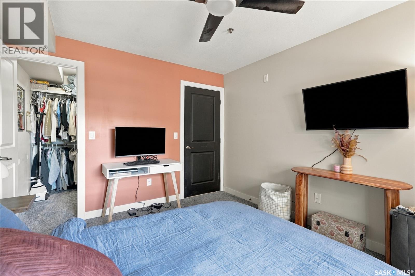
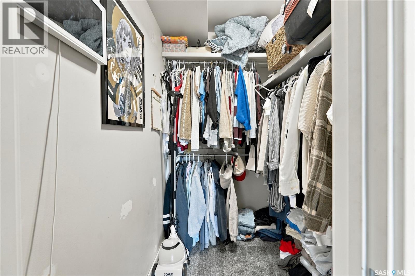
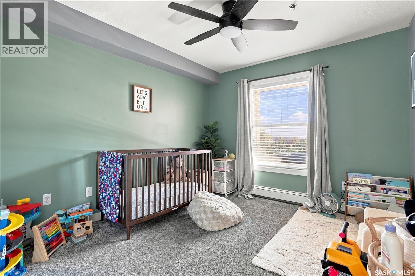
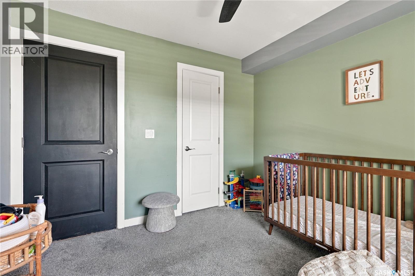
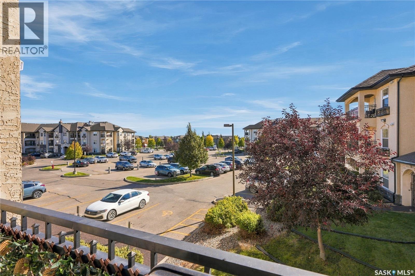
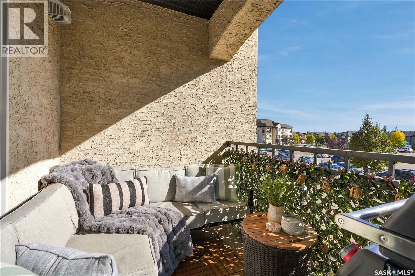
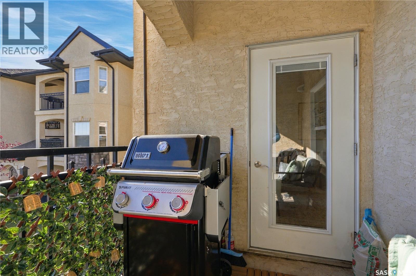
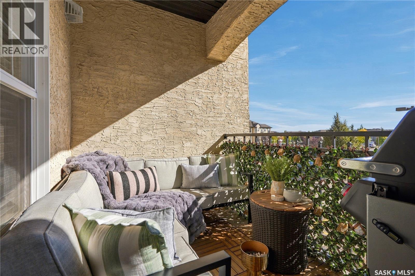
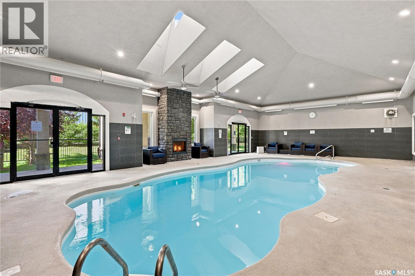
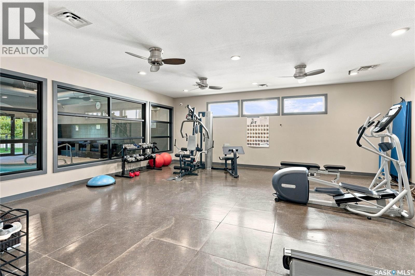
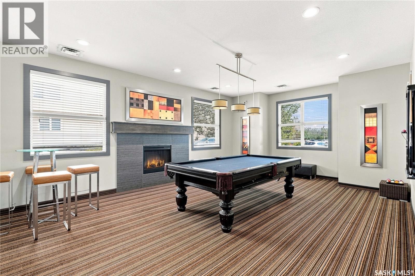
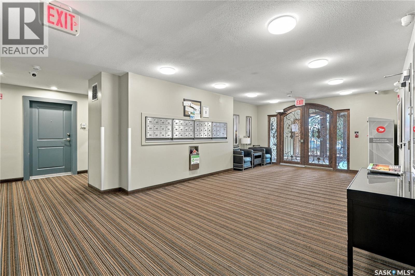
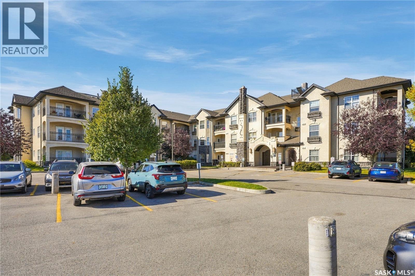
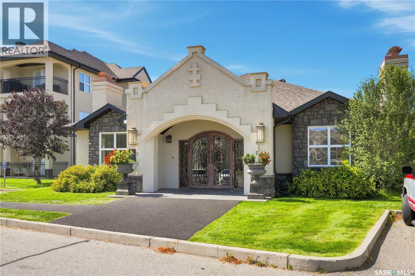
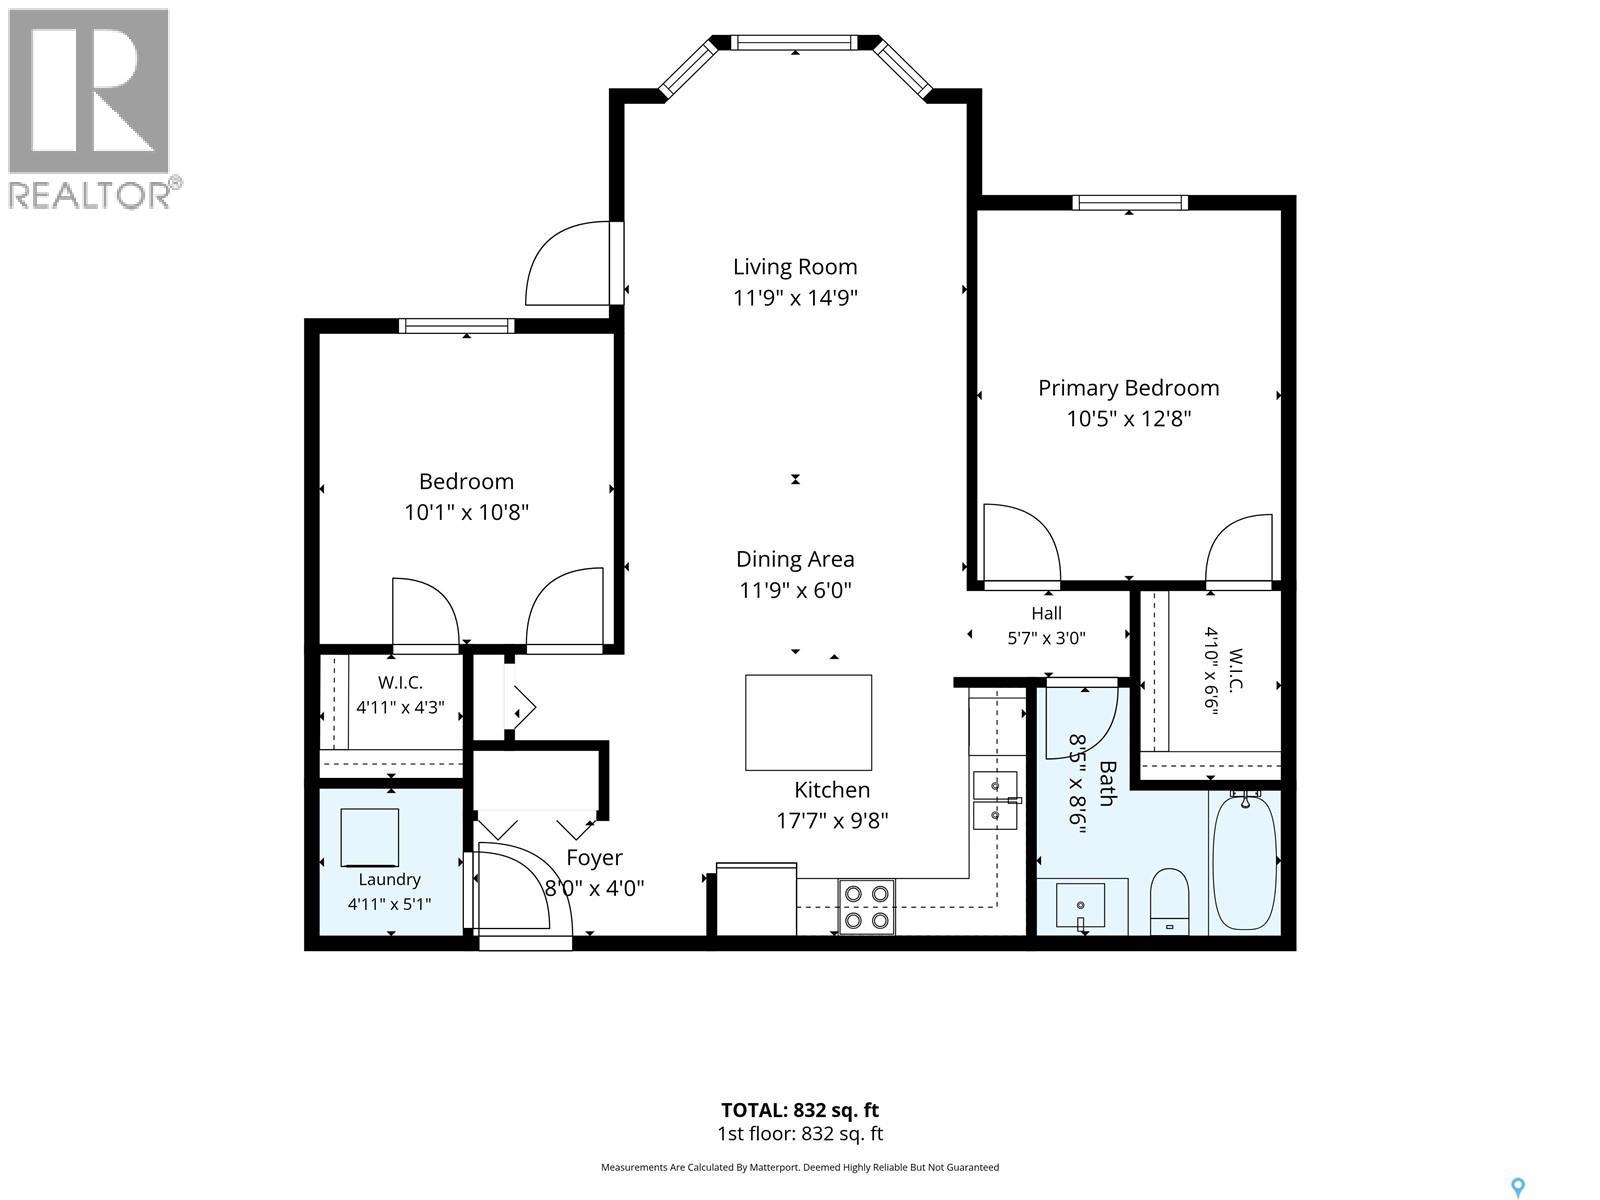
$485 MonthlyWelcome to this well-kept 2-bedroom condo in the desirable Stonebridge neighbourhood. Offering 904 sq. ft. of comfortable living space, this unit features a bright, open-concept layout with a spacious living room and a functional kitchen complete with quartz countertops, stainless steel appliances and plenty of cabinet and counter space. The unit offers two generously sized bedrooms, a 4-piece bathroom, convenient in-suite laundry and a private balcony. Two parking spaces are included. Residents can also enjoy an excellent selection of building amenities including an indoor swimming pool, hot tub, exercise area, clubhouse, elevator and visitor parking. Condo fees include heat, water, sewer, garbage, snow removal, lawn care, common area and exterior building maintenance, reserve fund contributions and common insurance. Located in a convenient Stonebridge location close to shopping, restaurants, parks, schools and other everyday amenities, this condo is a great option for anyone looking for comfortable, low-maintenance living in one of Saskatoon’s most popular neighbourhoods. (id:62370)
Property Details
| MLS® Number | SK049947 |
| Property Type | Single Family |
| Neigbourhood | Stonebridge |
| Community Features | Pets Allowed With Restrictions |
| Features | Treed, Elevator, Wheelchair Access, Balcony |
| Pool Type | Indoor Pool |
Building
| Bathroom Total | 1 |
| Bedrooms Total | 2 |
| Amenities | Recreation Centre, Exercise Centre, Clubhouse, Swimming |
| Appliances | Intercom |
| Architectural Style | Low Rise |
| Constructed Date | 2010 |
| Cooling Type | Wall Unit |
| Heating Fuel | Natural Gas |
| Heating Type | Baseboard Heaters, Hot Water |
| Size Interior | 904 Ft2 |
| Type | Apartment |
Parking
| Other | |
| None | |
| Parking Space(s) | 2 |
Land
| Acreage | No |
| Landscape Features | Lawn |
Rooms
| Level | Type | Length | Width | Dimensions |
|---|---|---|---|---|
| Main Level | Kitchen | 10 ft ,9 in | 9 ft | 10 ft ,9 in x 9 ft |
| Main Level | Dining Room | 12 ft | 8 ft | 12 ft x 8 ft |
| Main Level | Living Room | 12 ft | 12 ft | 12 ft x 12 ft |
| Main Level | Primary Bedroom | 12 ft ,9 in | 10 ft ,9 in | 12 ft ,9 in x 10 ft ,9 in |
| Main Level | Bedroom | 10 ft ,9 in | 10 ft | 10 ft ,9 in x 10 ft |
| Main Level | 4pc Bathroom | Measurements not available | ||
| Main Level | Laundry Room | 5 ft ,3 in | 4 ft ,9 in | 5 ft ,3 in x 4 ft ,9 in |



The trademarks REALTOR®, REALTORS®, and the REALTOR® logo are controlled by The Canadian Real Estate Association (CREA) and identify real estate professionals who are members of CREA. The trademarks MLS®, Multiple Listing Service® and the associated logos are owned by The Canadian Real Estate Association (CREA) and identify the quality of services provided by real estate professionals who are members of CREA. The trademark DDF® is owned by The Canadian Real Estate Association (CREA) and identifies CREA's Data Distribution Facility (DDF®)
October 19 2026 02:36:34
Saskatchewan REALTORS® Association
Royal LePage Saskatoon Real Estate