
21 Dunning Crescent Regina, Saskatchewan S4S 3V9

$360,000
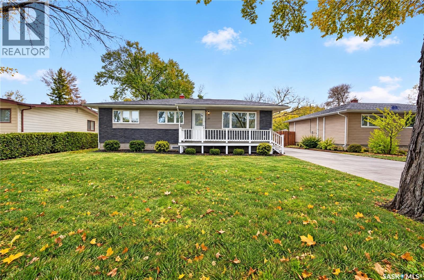
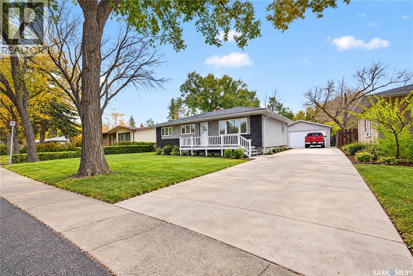
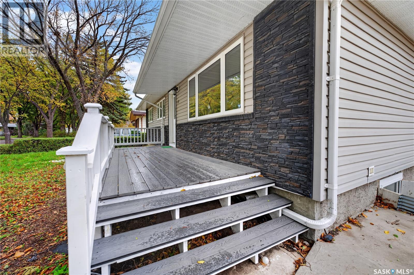
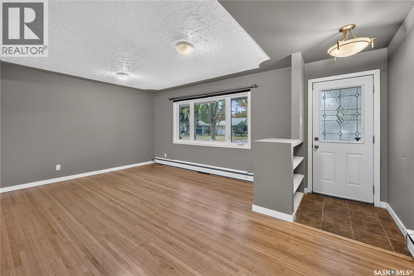
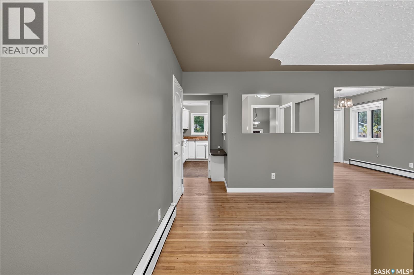
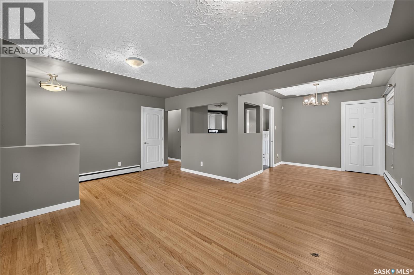
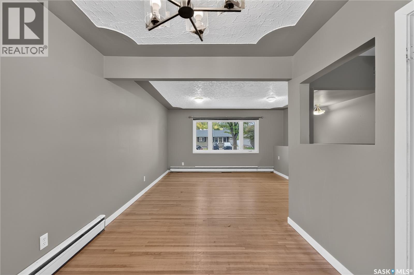
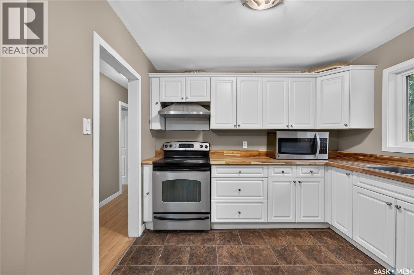
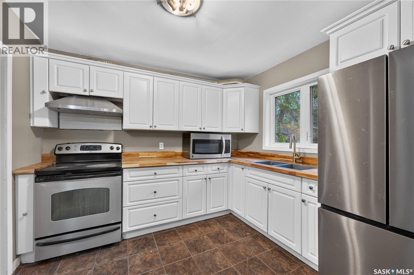
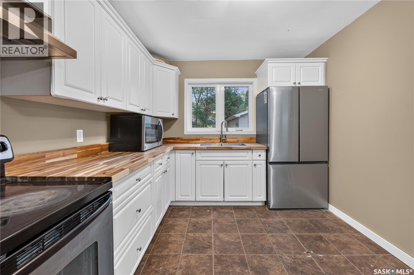
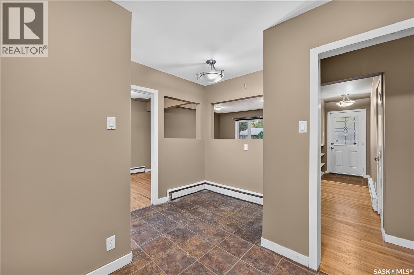
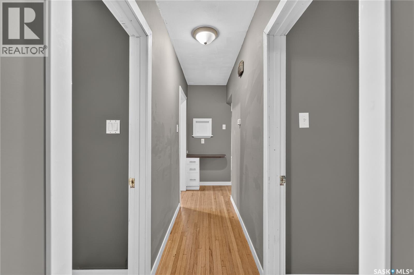
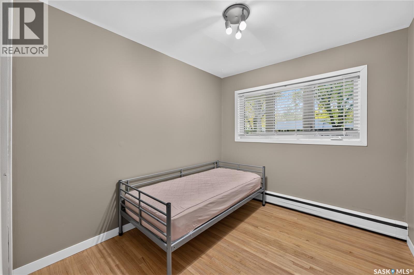
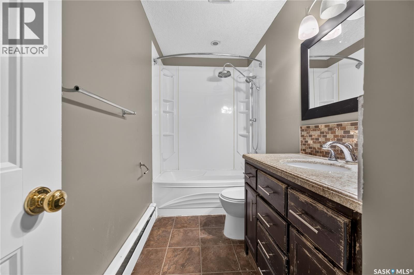
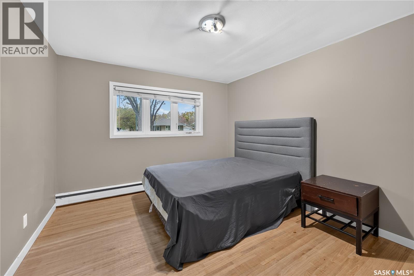
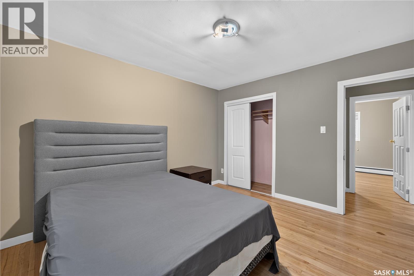
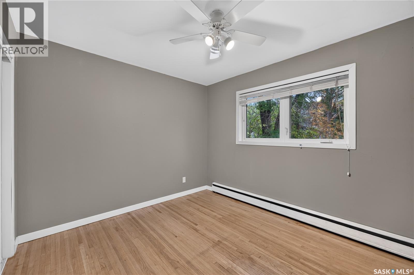
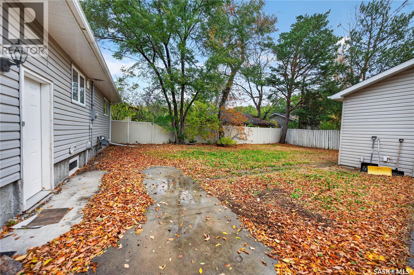
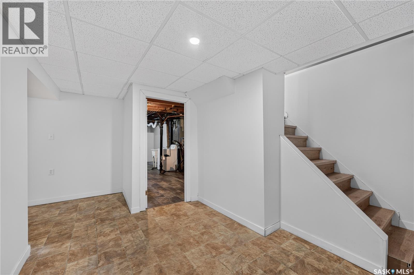
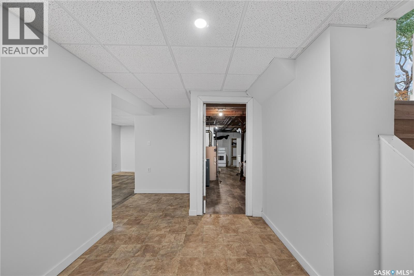
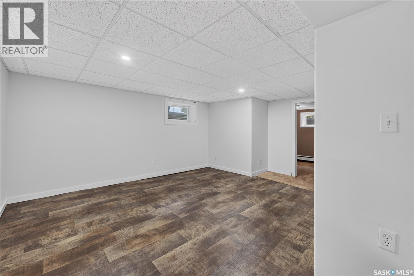
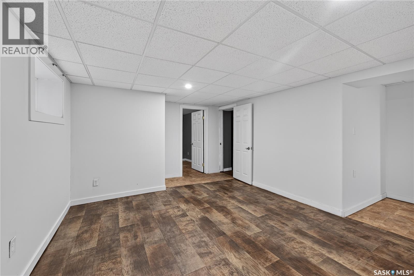
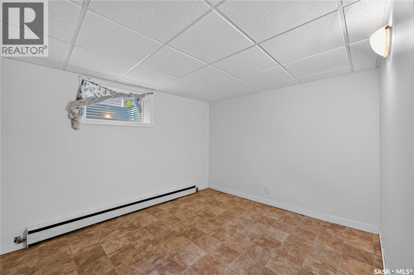
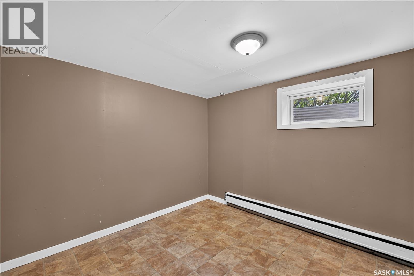
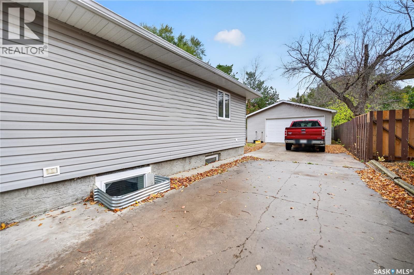
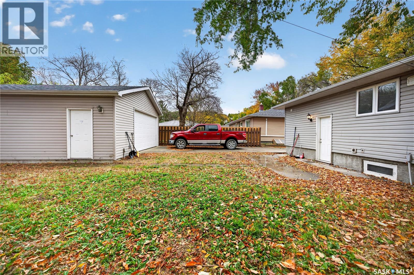
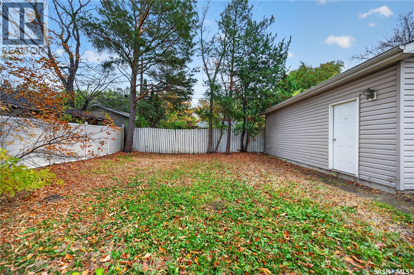
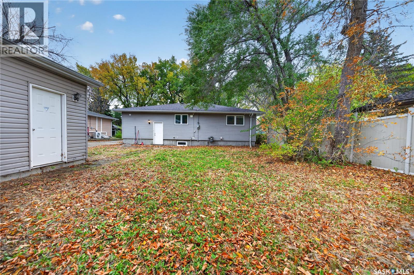
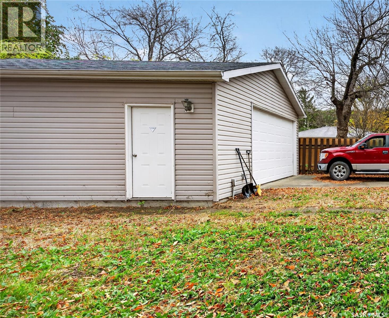
Welcome to 21 Dunning Crescent, ideally located in the desirable Hillsdale neighbourhood! This spacious 5-bedroom bungalow offers an excellent combination of comfort, functionality, and location. The main floor features three bedrooms, original hardwood flooring, a welcoming living area, a dedicated dining space, and a 4-piece bathroom with a granite countertop vanity. Triple-pane windows throughout provide added comfort and energy efficiency. The fully developed basement offers additional living space, including a recreation room, two bedrooms with egress windows, and a 3-piece bathroom. With direct exterior entry to the basement, the property offers potential for a future secondary suite, subject to municipal approvals and applicable requirements. Recent updates include a newly replaced composite front porch deck, enhancing the home’s curb appeal and outdoor enjoyment. An oversized garage and a generously sized lot provide additional convenience and outdoor potential. Ideally situated near the University of Regina, Saskatchewan Polytechnic, parks, schools, shopping, and other amenities, this property is an excellent opportunity for families, investors, or buyers looking for a spacious home in a sought-after Regina neighbourhood. (id:62370)
Property Details
| MLS® Number | SK051177 |
| Property Type | Single Family |
| Neigbourhood | Hillsdale |
| Features | Treed, Rectangular, Double Width Or More Driveway, Sump Pump |
Building
| Bathroom Total | 2 |
| Bedrooms Total | 5 |
| Appliances | Washer, Refrigerator, Dryer, Microwave, Hood Fan, Stove |
| Architectural Style | Bungalow |
| Basement Development | Finished |
| Basement Type | Full (finished) |
| Constructed Date | 1957 |
| Construction Style Attachment | Detached |
| Heating Fuel | Natural Gas |
| Heating Type | Hot Water |
| Stories Total | 1 |
| Size Interior | 1,180 Ft2 |
| Type | House |
Parking
| Detached Garage | |
| Parking Space(s) | 2 |
Land
| Acreage | No |
| Fence Type | Partially Fenced |
| Landscape Features | Lawn |
| Size Irregular | 7131.00 |
| Size Total | 7131 Sqft |
| Size Total Text | 7131 Sqft |
Rooms
| Level | Type | Length | Width | Dimensions |
|---|---|---|---|---|
| Basement | Foyer | 11 ft ,7 in | 8 ft ,9 in | 11 ft ,7 in x 8 ft ,9 in |
| Basement | Bedroom | 13 ft ,2 in | 11 ft ,2 in | 13 ft ,2 in x 11 ft ,2 in |
| Basement | Other | 16 ft ,8 in | 14 ft ,2 in | 16 ft ,8 in x 14 ft ,2 in |
| Basement | Bedroom | 14 ft ,3 in | 11 ft ,5 in | 14 ft ,3 in x 11 ft ,5 in |
| Basement | 3pc Bathroom | Measurements not available | ||
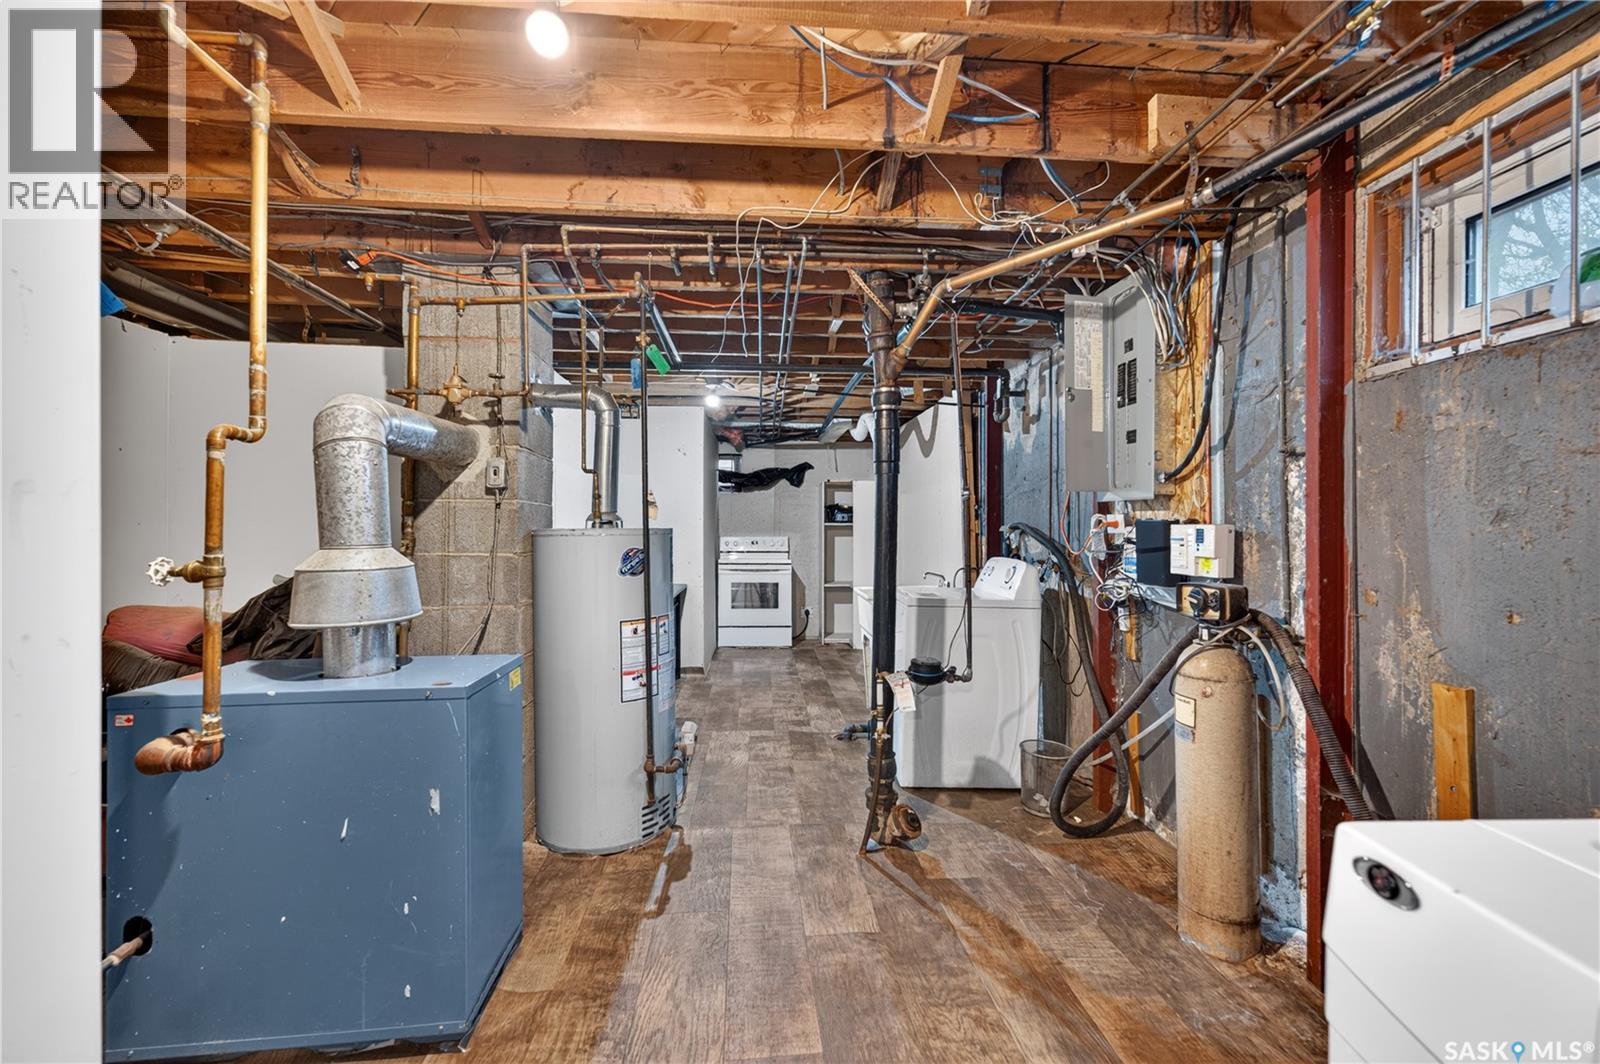
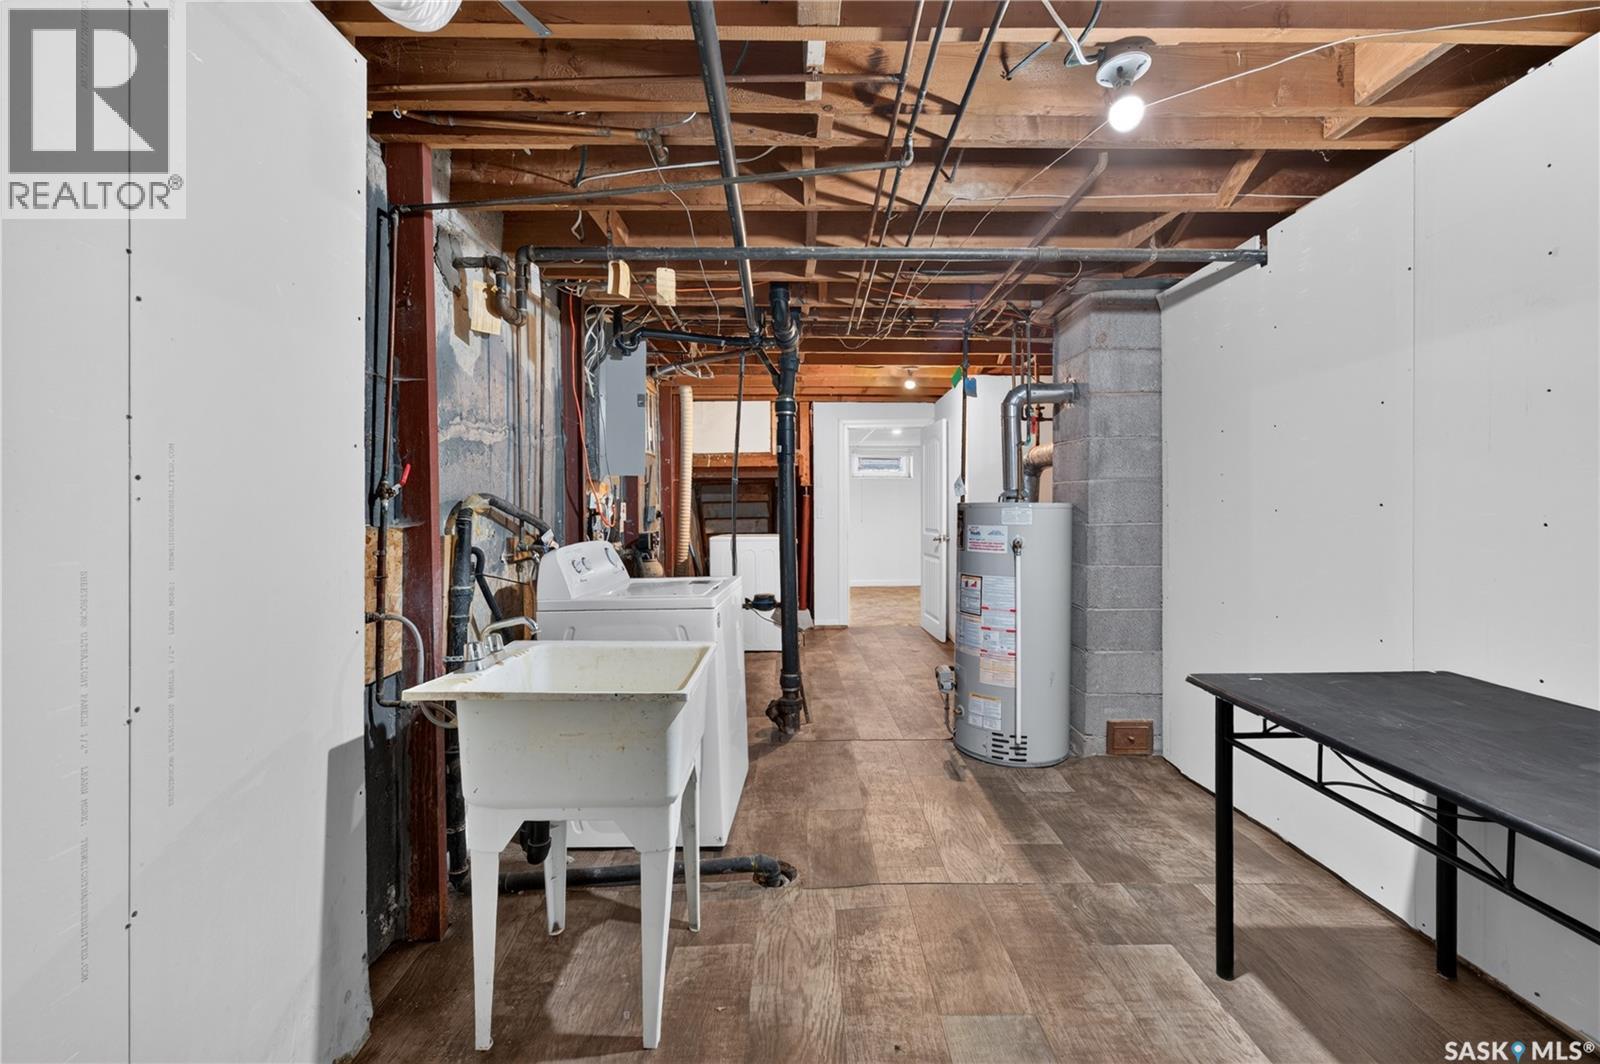
| Basement | Laundry Room | Measurements not available | ||
| Main Level | Living Room | 15 ft ,9 in | 16 ft ,5 in | 15 ft ,9 in x 16 ft ,5 in |
| Main Level | Dining Room | 12 ft | Measurements not available x 12 ft | |
| Main Level | Kitchen | 12 ft | 11 ft | 12 ft x 11 ft |
| Main Level | Bedroom | 10 ft | 11 ft ,4 in | 10 ft x 11 ft ,4 in |
| Main Level | Bedroom | 13 ft ,1 in | 14 ft ,7 in | 13 ft ,1 in x 14 ft ,7 in |
| Main Level | Bedroom | 11 ft ,3 in | 11 ft ,2 in | 11 ft ,3 in x 11 ft ,2 in |
| Main Level | 4pc Bathroom | Measurements not available |



The trademarks REALTOR®, REALTORS®, and the REALTOR® logo are controlled by The Canadian Real Estate Association (CREA) and identify real estate professionals who are members of CREA. The trademarks MLS®, Multiple Listing Service® and the associated logos are owned by The Canadian Real Estate Association (CREA) and identify the quality of services provided by real estate professionals who are members of CREA. The trademark DDF® is owned by The Canadian Real Estate Association (CREA) and identifies CREA's Data Distribution Facility (DDF®)
October 15 2026 11:19:45
Saskatchewan REALTORS® Association
Royal LePage Next Level