
314 Peterson Crescent Saskatoon, Saskatchewan S7L 7H7

$489,900
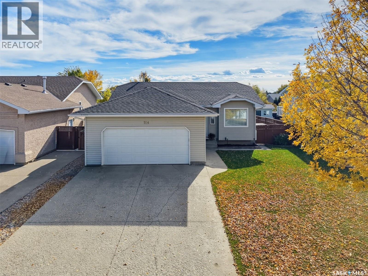
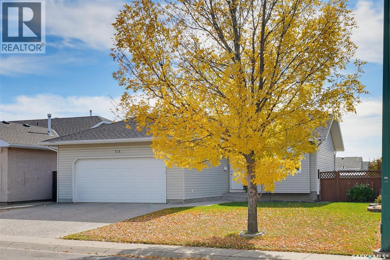
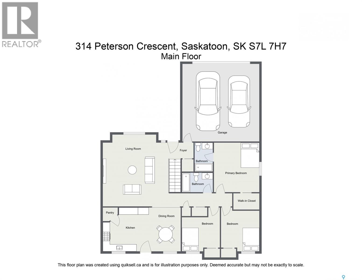
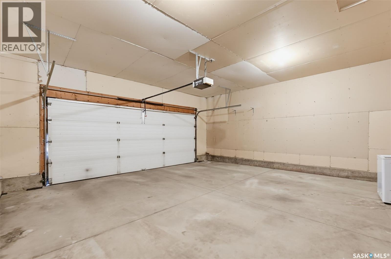
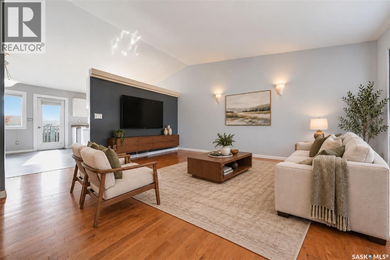
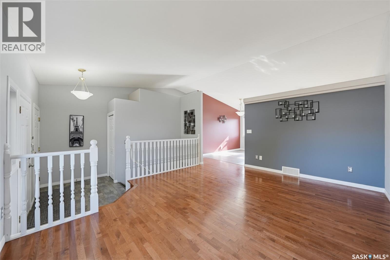
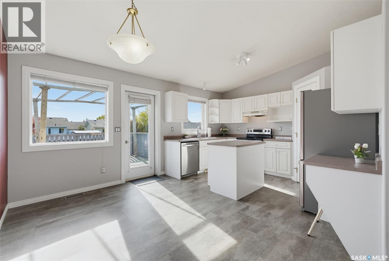
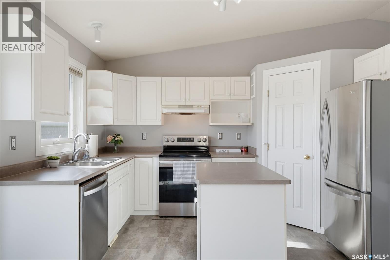
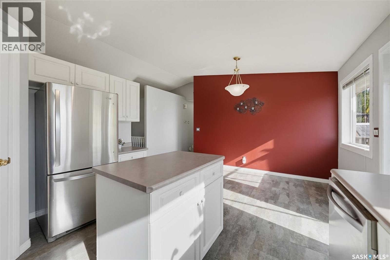
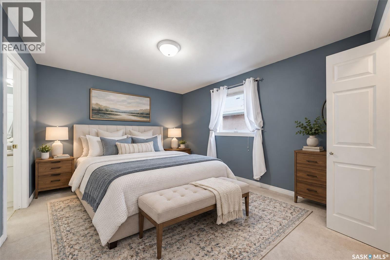
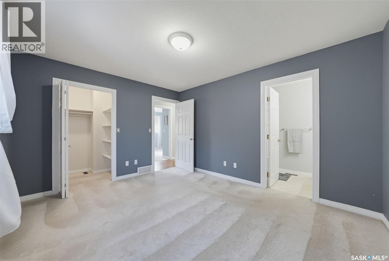
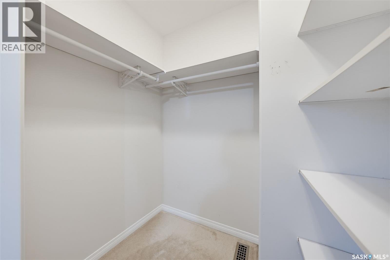
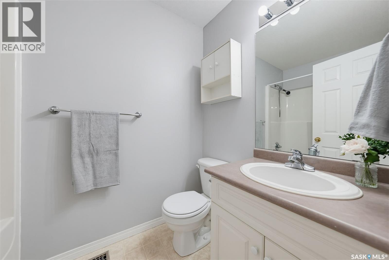
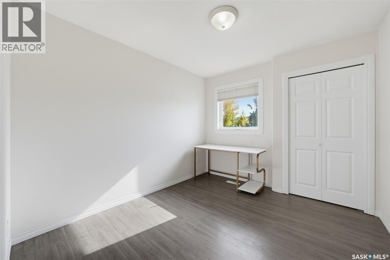
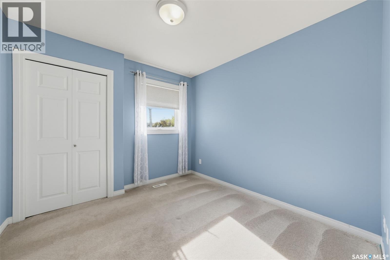
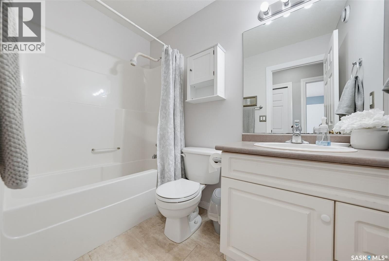
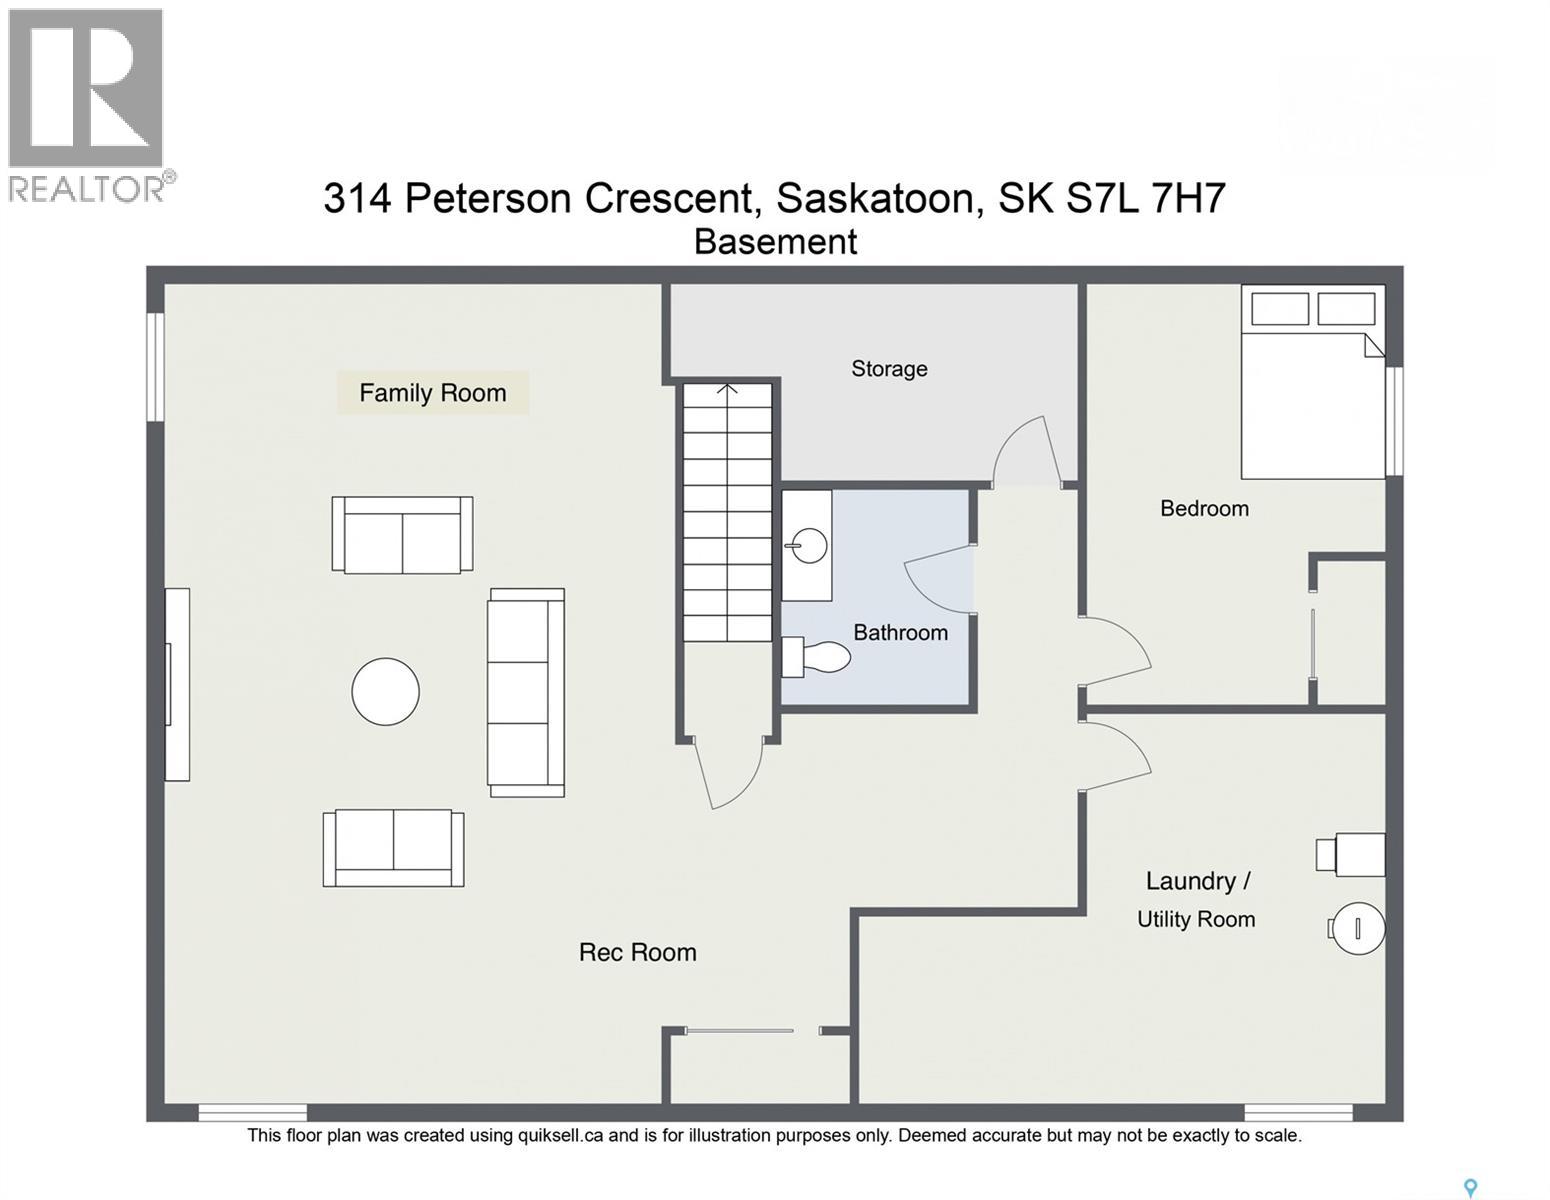
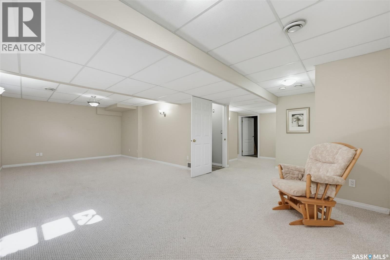
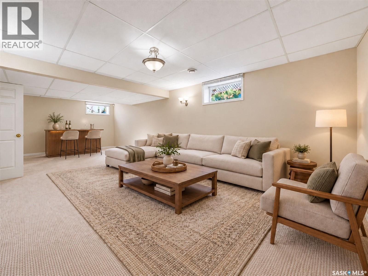
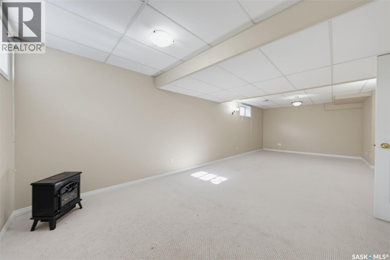
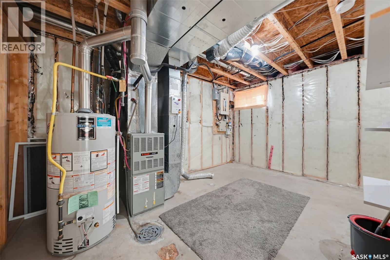
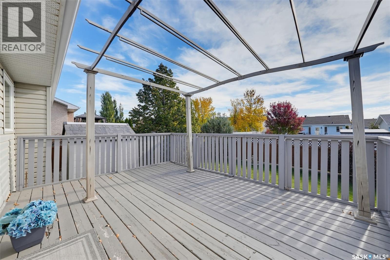
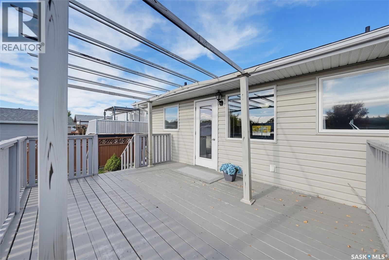
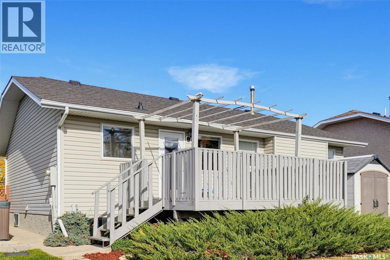
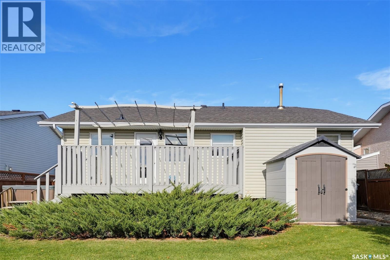
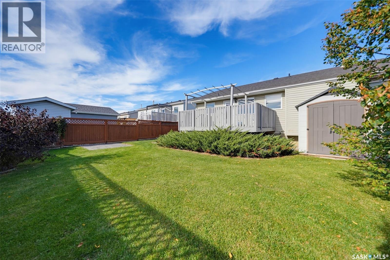
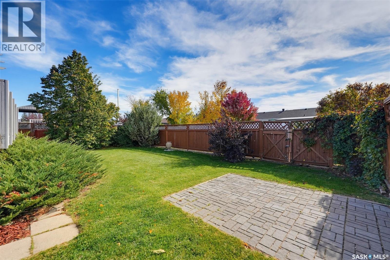
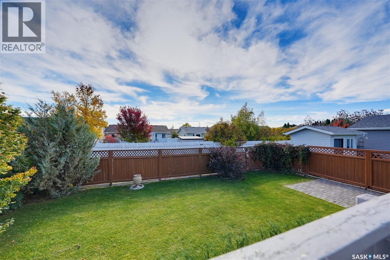
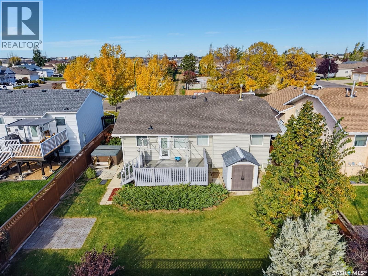
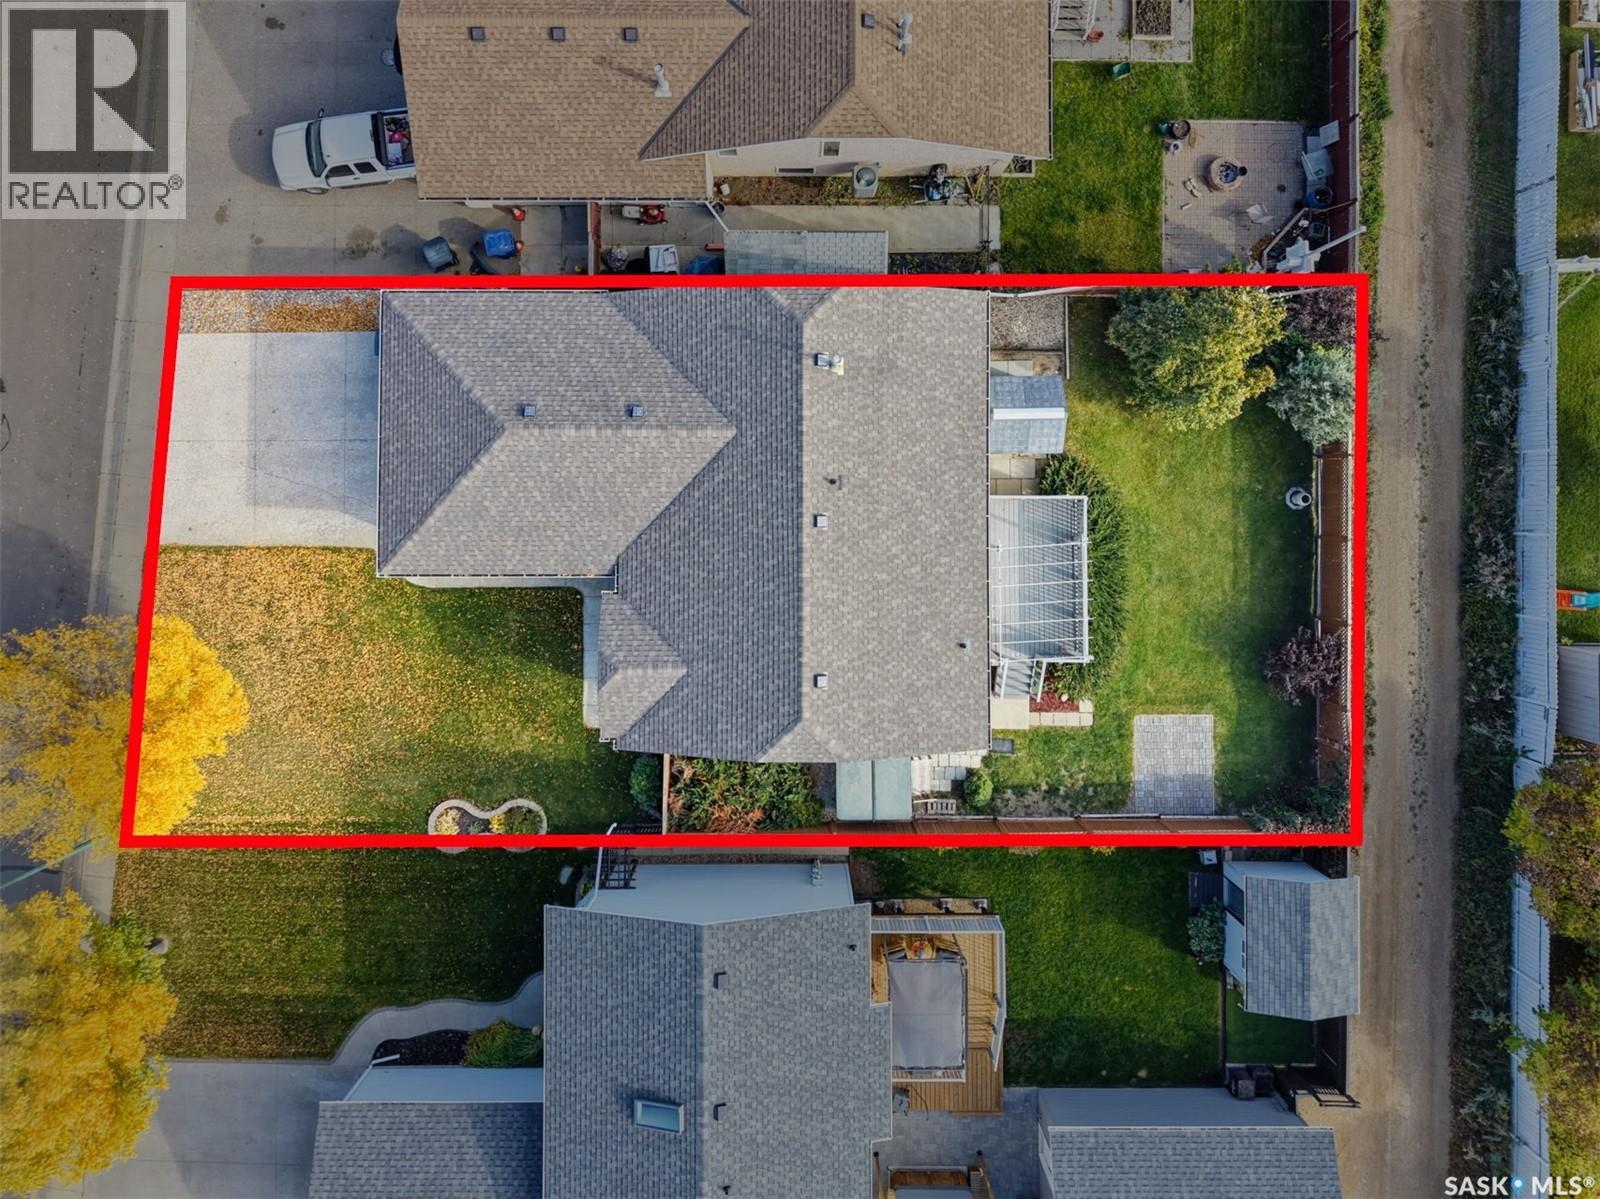
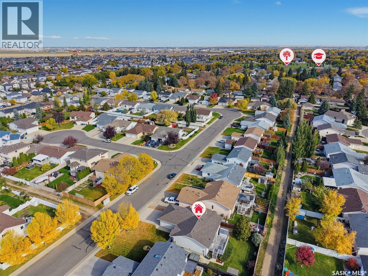
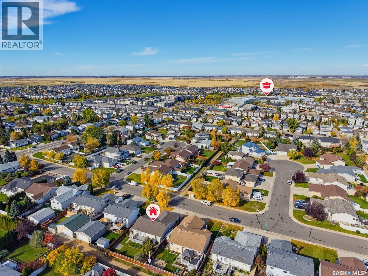
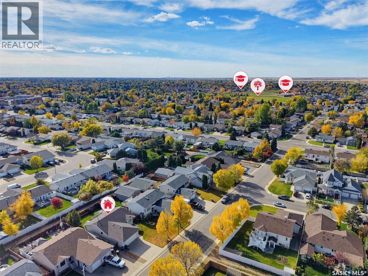
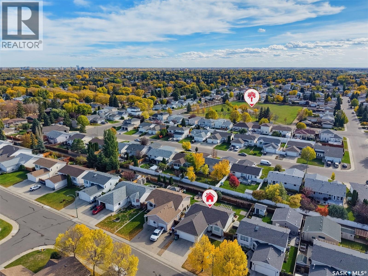
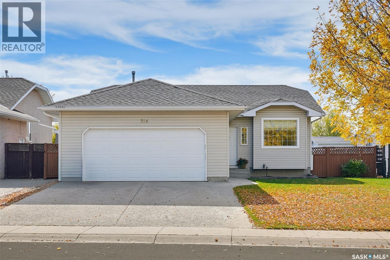
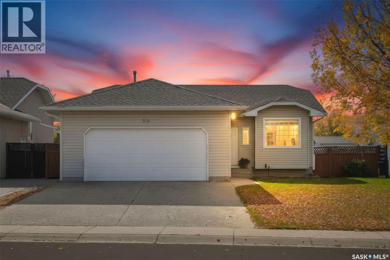
Looking for that great family home on a fantastic crescent? Well, it is here, and you can move in right away! Solid, fully-developed home with 4 bedrooms & 2.5 bathrooms in Westview Heights. Close to schools, parks, shopping, restaurants, public transit, you name it... Same owners since it was built in 2000, it has been the perfect family home since then, and will continue to be as soon as you move in! Great layout with large family/living spaces up and down. Nice deck off the dining area with pergola included. Lot has lane access for a future garage/shop, or even RV/Boat parking. Newer shingles. Nearly new water heater. Attached, fully-insulated double garage with direct entry. Circle Drive access is less than 5 minutes away. Book your viewing now, or forever regret missing out! (id:62370)
Open House
This property has open houses!
5:00 pm
Ends at:7:00 pm
Property Details
| MLS® Number | SK050908 |
| Property Type | Single Family |
| Neigbourhood | Westview Heights |
| Features | Treed, Lane, Rectangular, Double Width Or More Driveway |
| Structure | Deck |
Building
| Bathroom Total | 3 |
| Bedrooms Total | 4 |
| Appliances | Refrigerator, Dishwasher, Freezer, Window Coverings, Garage Door Opener Remote(s), Storage Shed, Stove |
| Architectural Style | Bungalow |
| Basement Development | Finished |
| Basement Type | Full (finished) |
| Constructed Date | 2000 |
| Construction Style Attachment | Detached |
| Cooling Type | Central Air Conditioning |
| Heating Fuel | Natural Gas |
| Heating Type | Forced Air |
| Stories Total | 1 |
| Size Interior | 1,170 Ft2 |
| Type | House |
Parking
| Attached Garage | |
| Parking Space(s) | 4 |
Land
| Acreage | No |
| Fence Type | Fence |
| Landscape Features | Lawn, Underground Sprinkler |
| Size Frontage | 54 Ft ,1 In |
| Size Irregular | 6066.00 |
| Size Total | 6066 Sqft |
| Size Total Text | 6066 Sqft |
Rooms
| Level | Type | Length | Width | Dimensions |
|---|---|---|---|---|
| Basement | Family Room | 17' x 12'8 | ||
| Basement | Other | 9'9 x 13'9 | ||
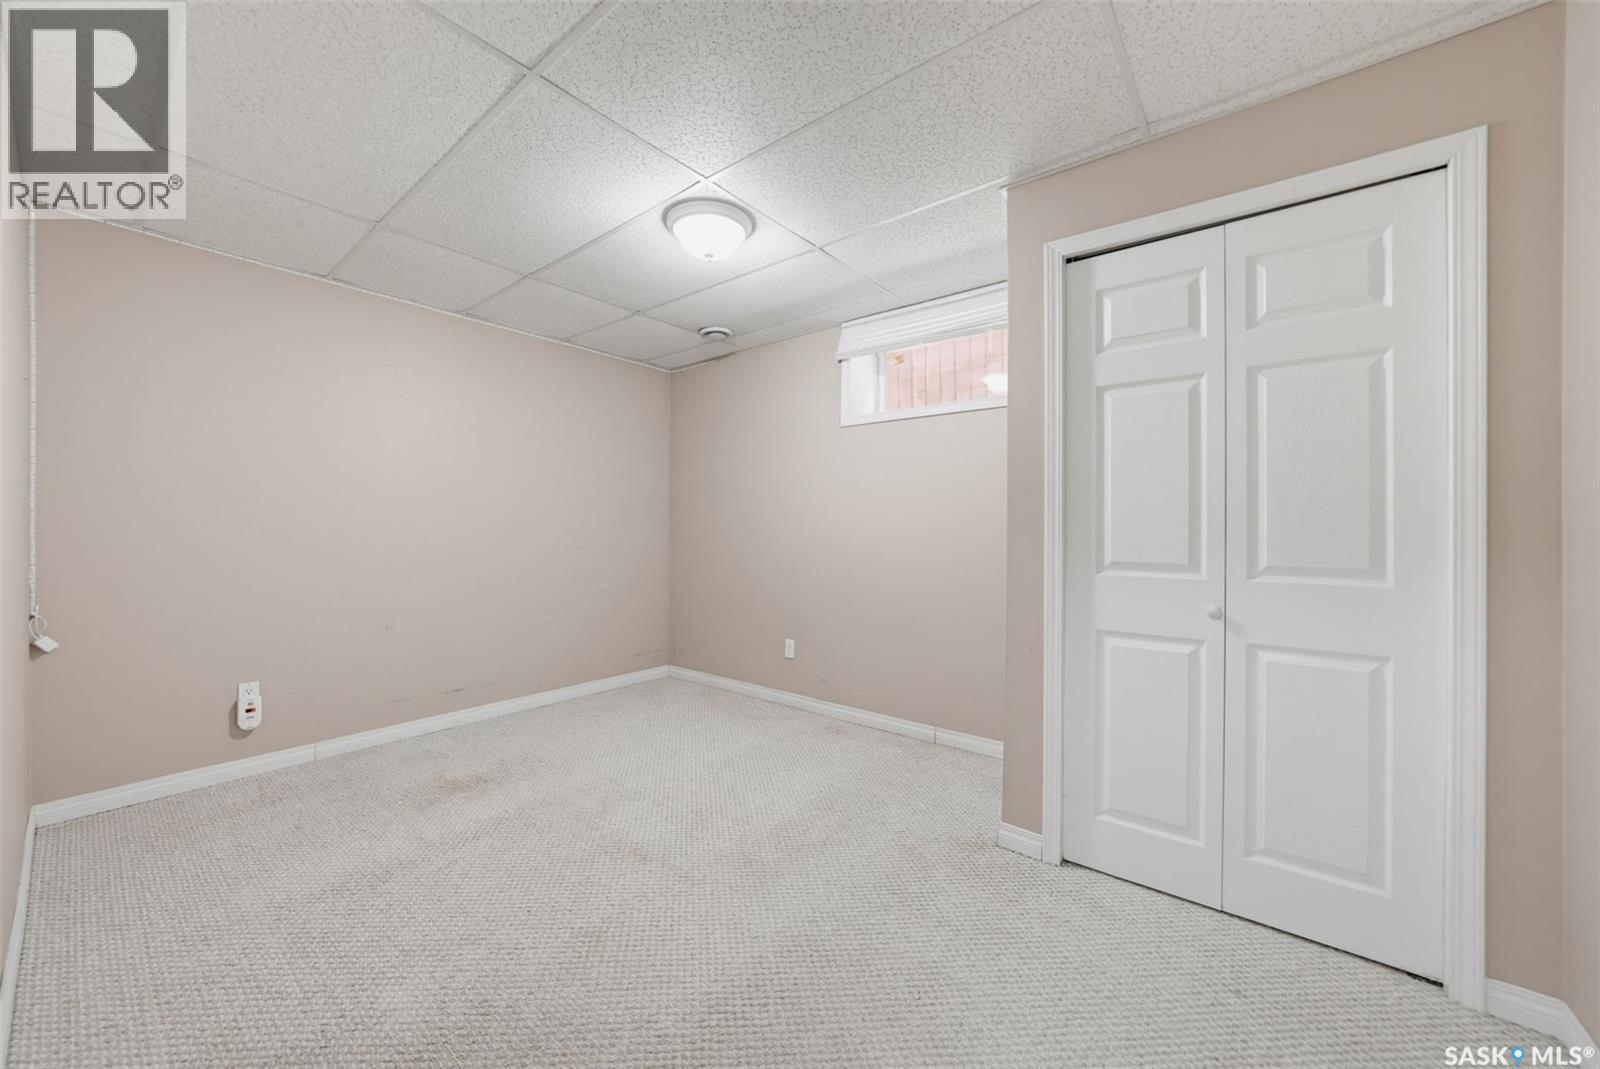
| Basement | Bedroom | 9'7 x 13'3 | ||
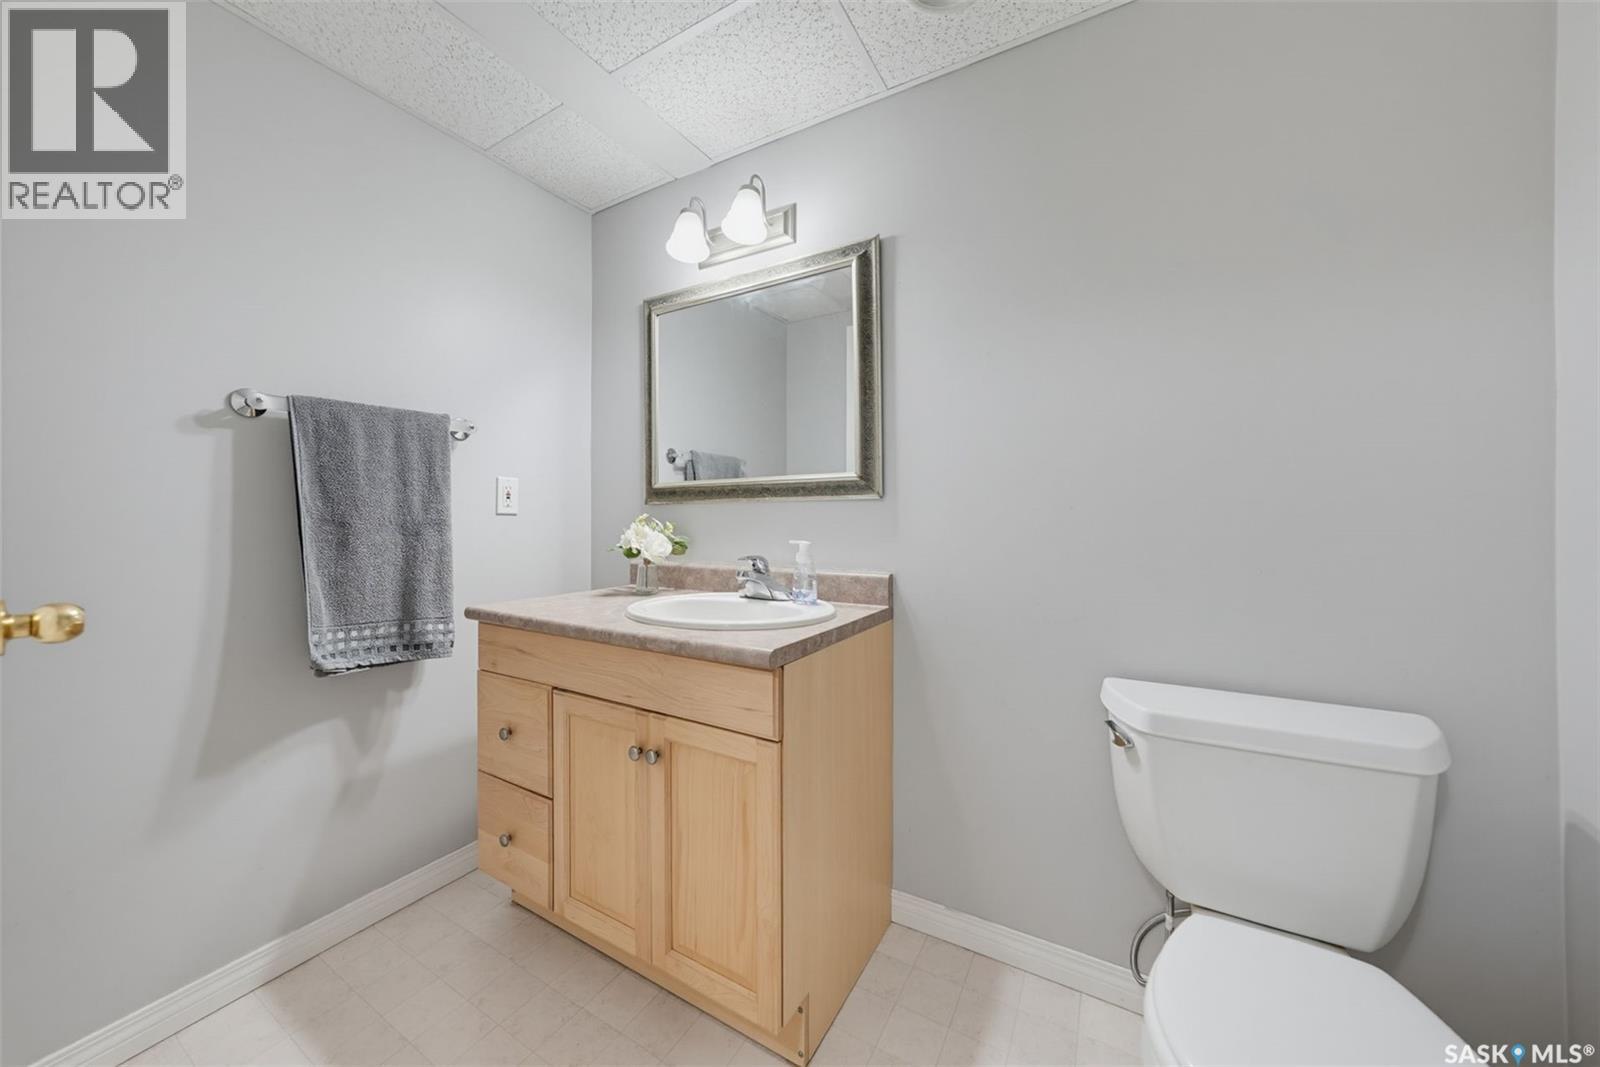
| Basement | 2pc Bathroom | - x - | ||
| Basement | Laundry Room | 9'2 x 10'7 | ||
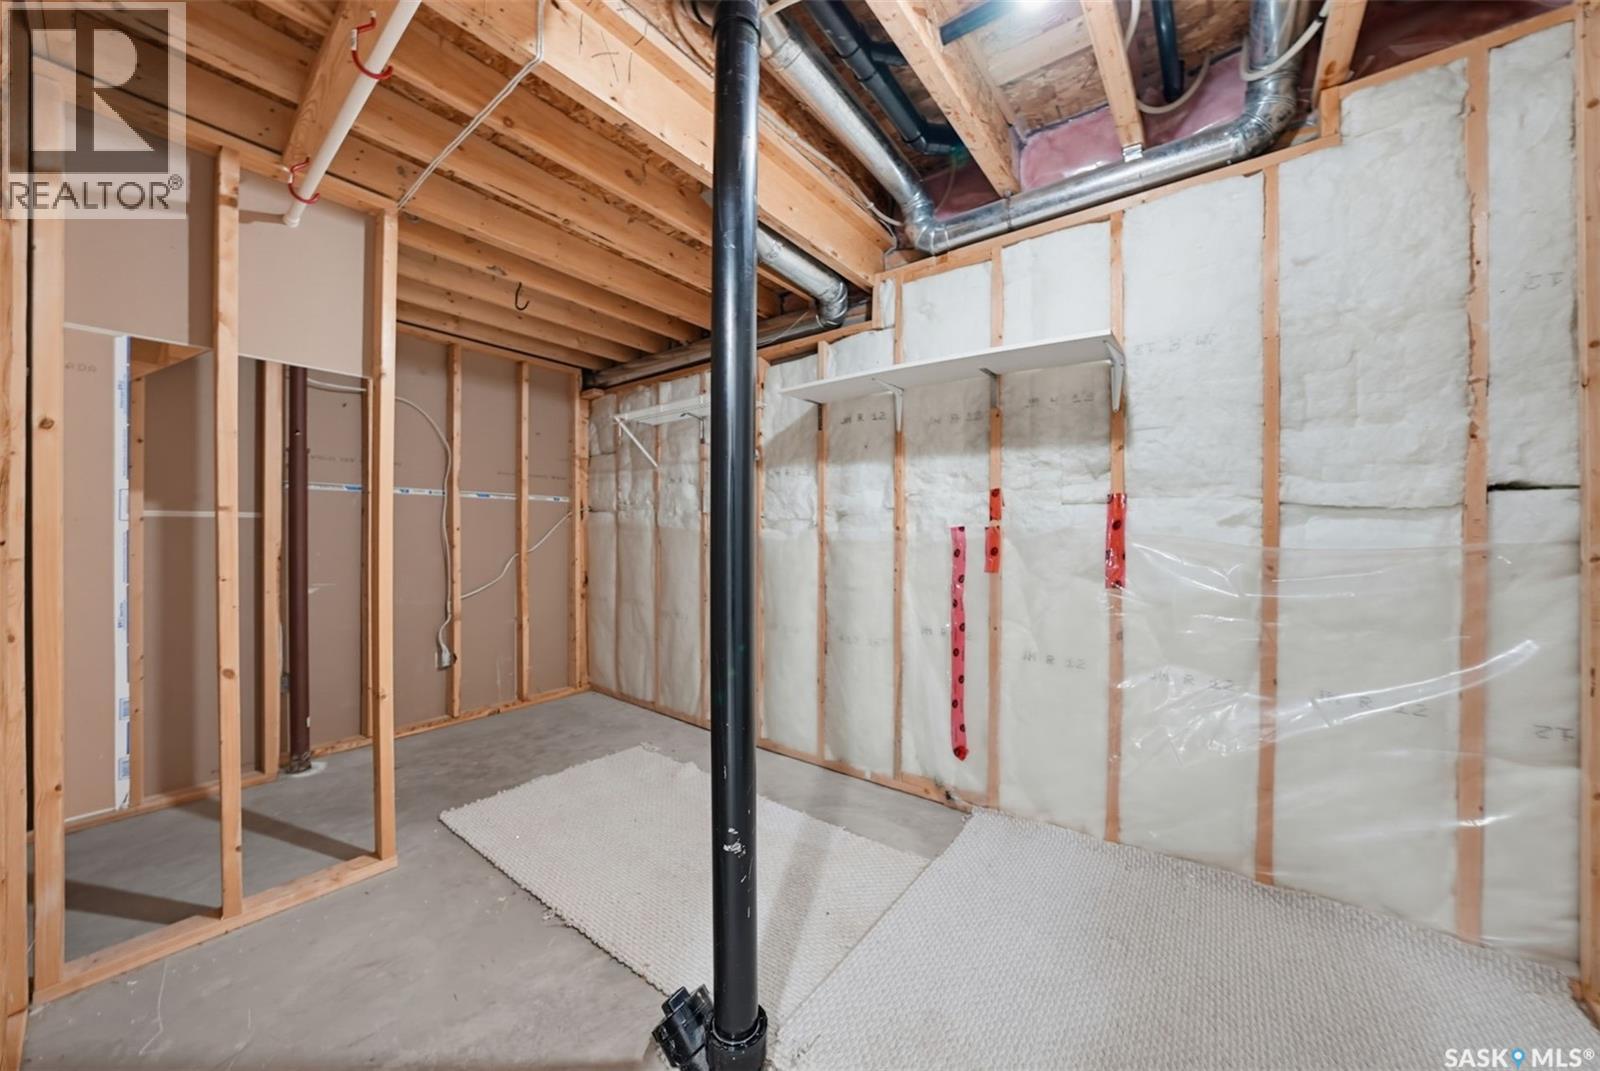
| Basement | Storage | 7'4 x 13'6 | ||
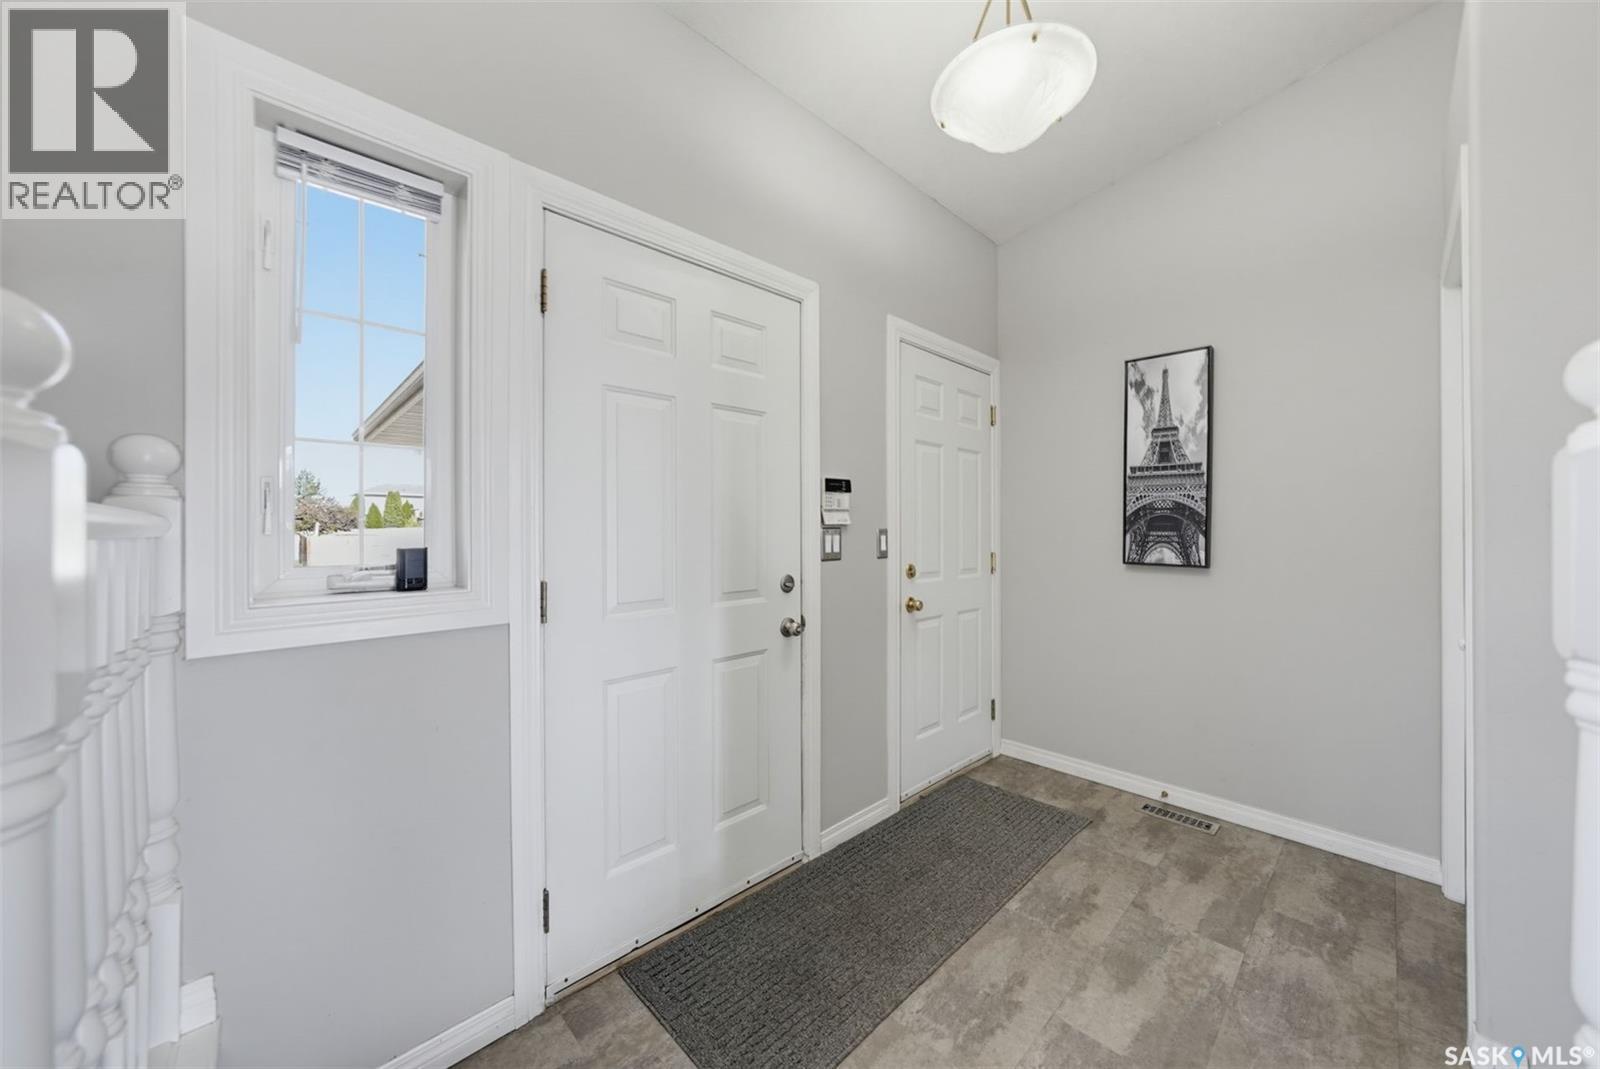
| Main Level | Foyer | 5'6 x 10' | ||
| Main Level | Living Room | 17'9 x 13'3 | ||
| Main Level | Kitchen | 12'3 x 9'8 | ||
| Main Level | Dining Room | 12' x 7'10 | ||
| Main Level | Primary Bedroom | 11'2 x 13'3 | ||
| Main Level | 4pc Ensuite Bath | - x - | ||
| Main Level | Bedroom | 9'5 x 10'7 | ||
| Main Level | Bedroom | 9'5 x 9'9 | ||
| Main Level | 4pc Bathroom | - x - |



The trademarks REALTOR®, REALTORS®, and the REALTOR® logo are controlled by The Canadian Real Estate Association (CREA) and identify real estate professionals who are members of CREA. The trademarks MLS®, Multiple Listing Service® and the associated logos are owned by The Canadian Real Estate Association (CREA) and identify the quality of services provided by real estate professionals who are members of CREA. The trademark DDF® is owned by The Canadian Real Estate Association (CREA) and identifies CREA's Data Distribution Facility (DDF®)
October 13 2026 03:20:16
Saskatchewan REALTORS® Association
Realty Executives Saskatoon