
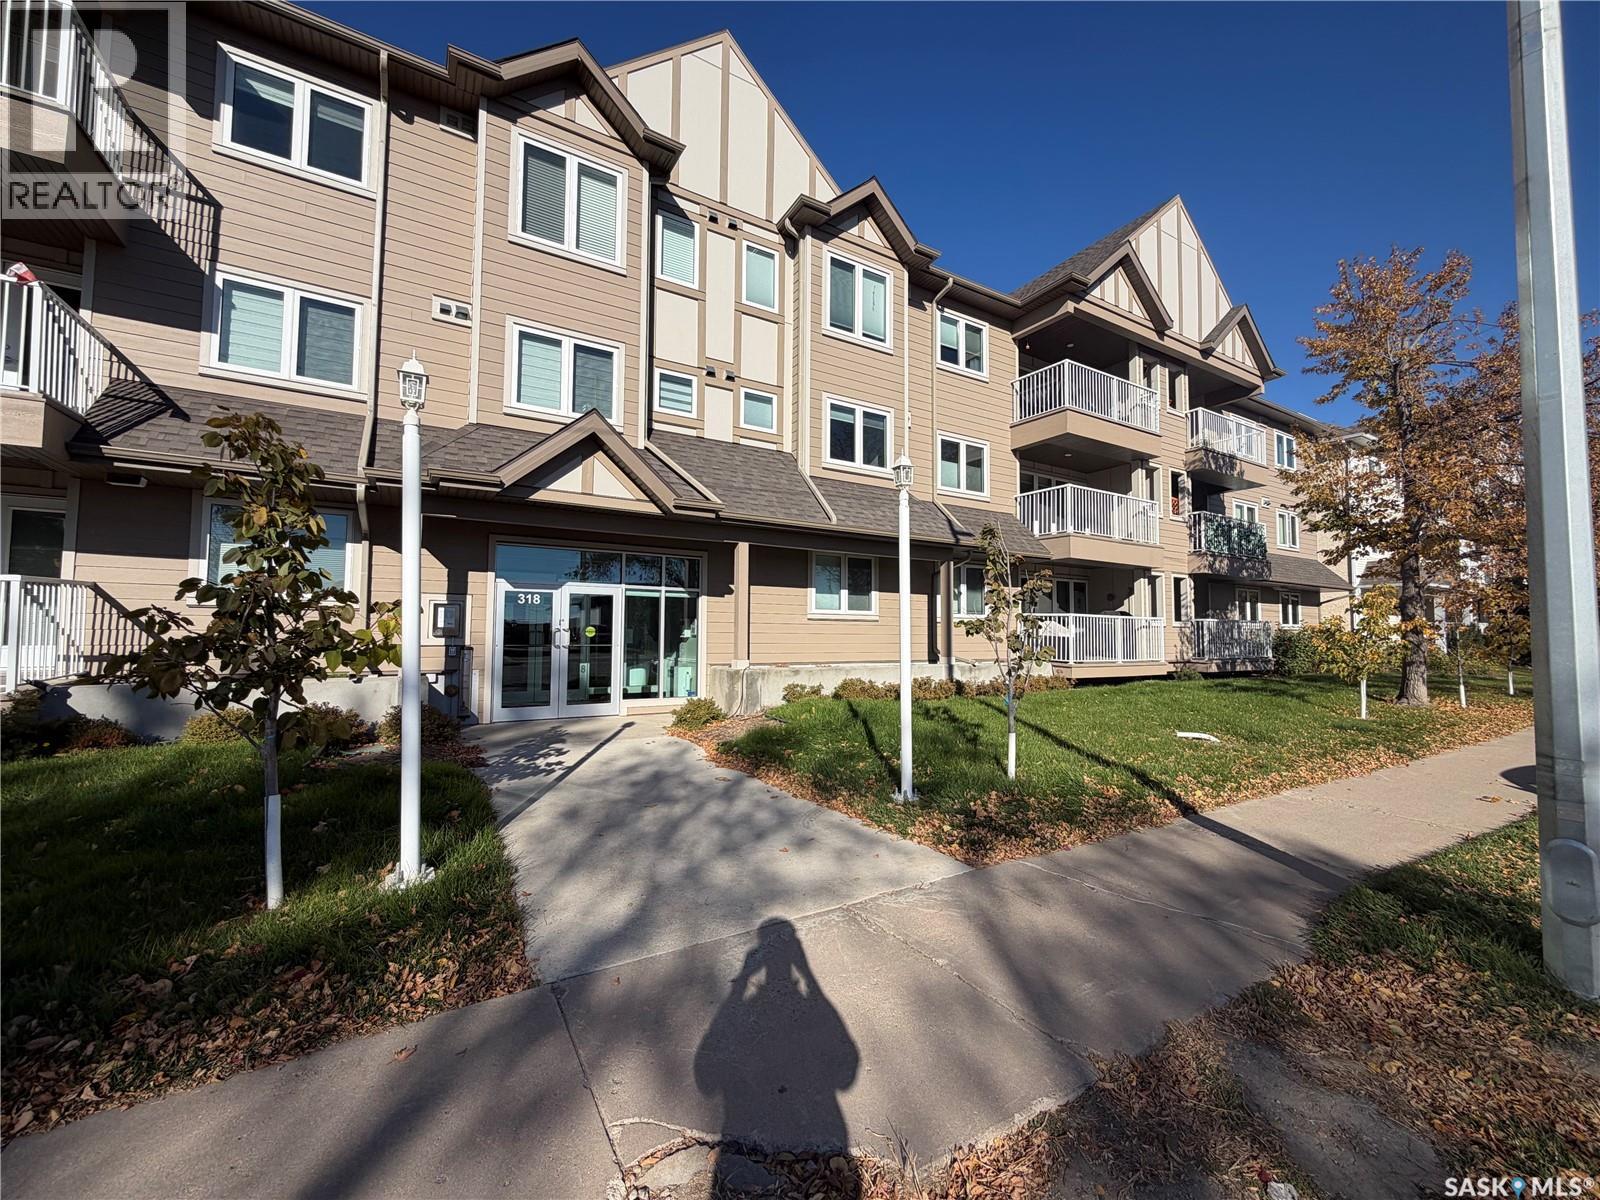
107 318 108th Street W Saskatoon, Saskatchewan S7N 1P8

$300,000Maintenance,
$448.65 Monthly
Maintenance,
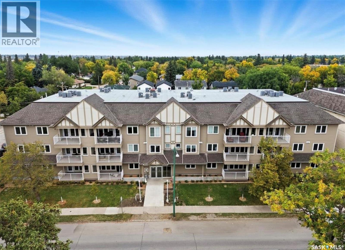
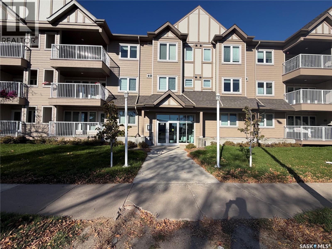
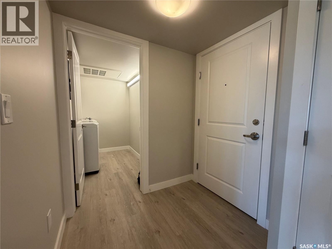
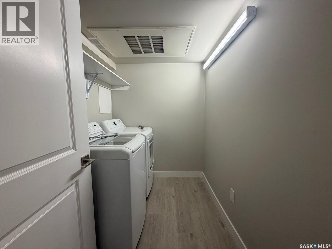
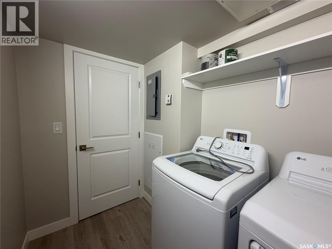
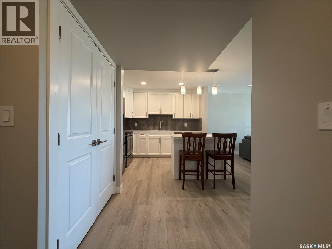
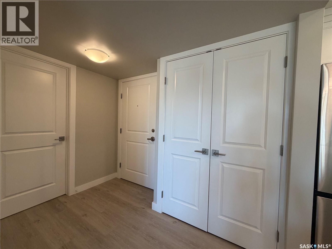
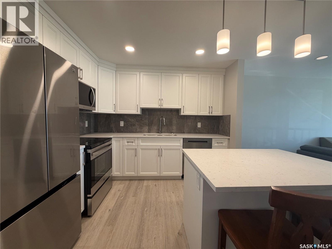
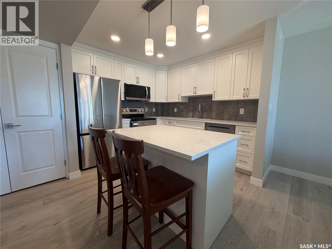
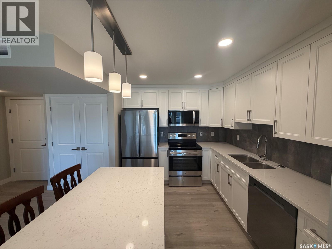
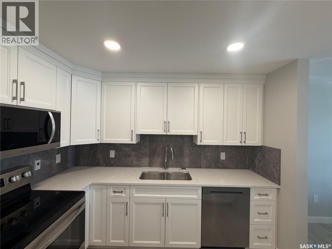
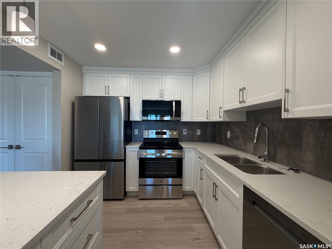
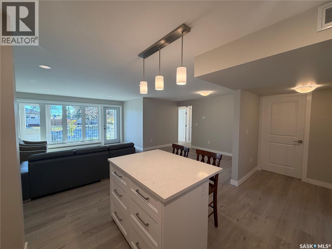
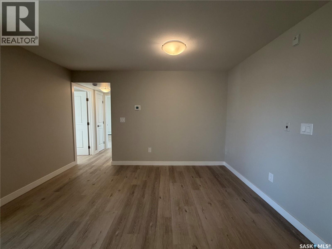
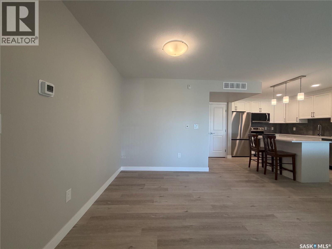
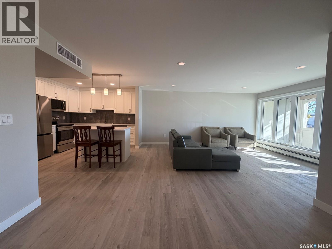
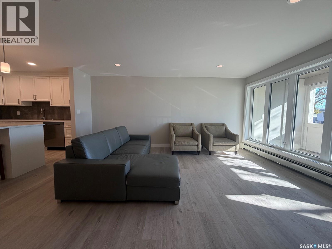
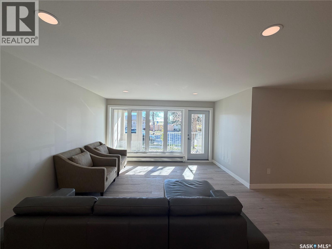
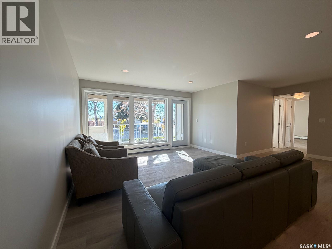
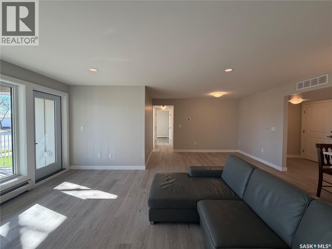
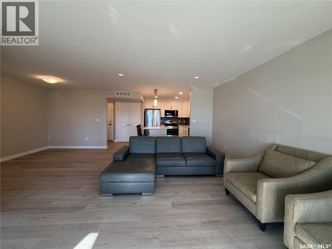
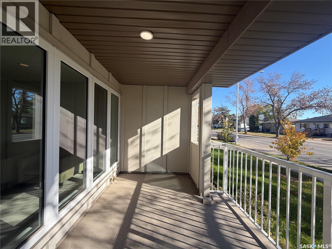
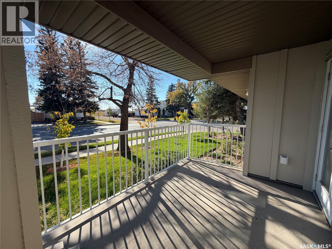
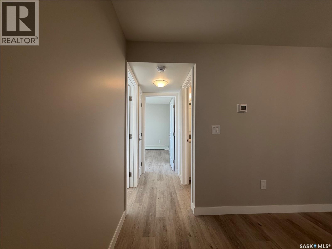
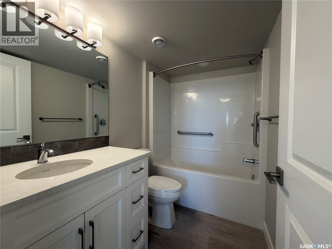
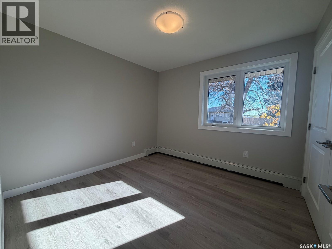
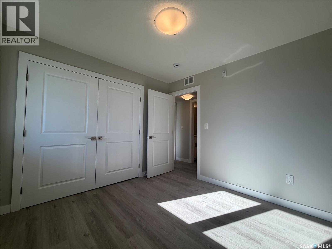
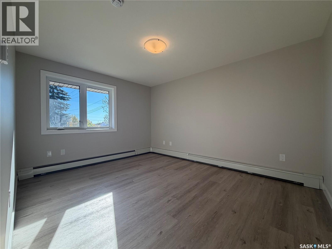
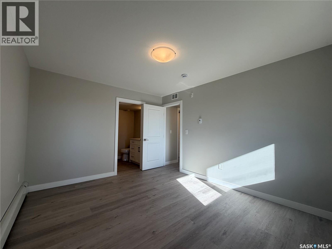
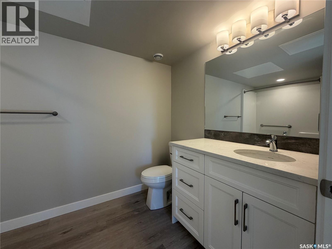
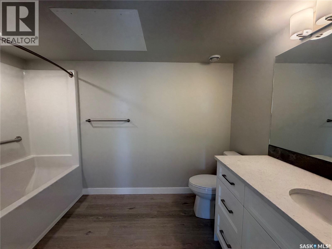
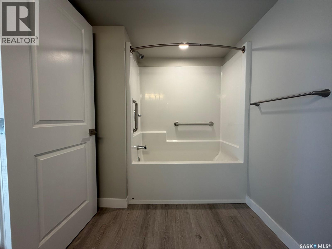
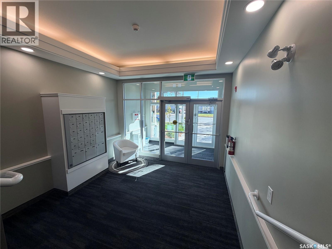
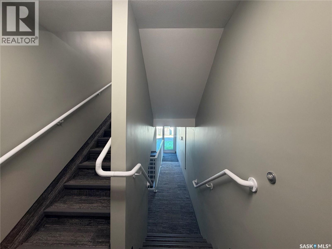
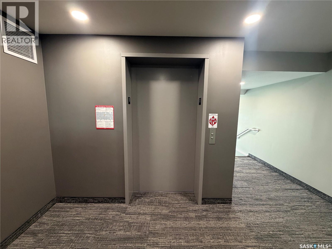
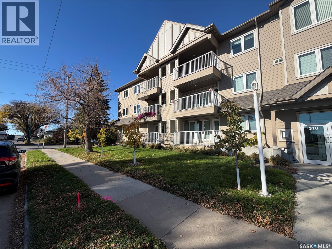
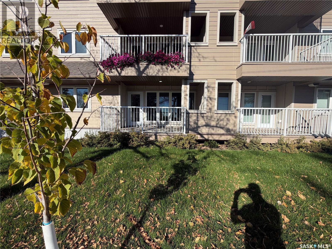
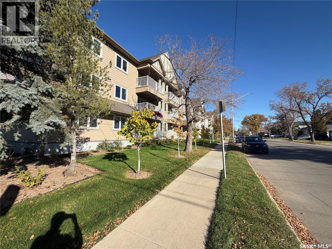
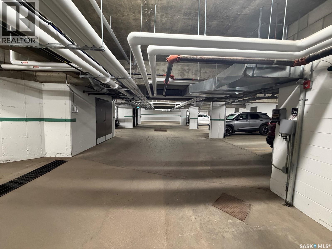
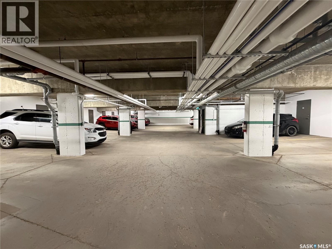
$448.65 MonthlyWelcome to this stunning, 2025-built corner-unit condo in the heart of Sutherland! Offering 1,030 sq. ft. of thoughtfully designed living space, this bright and modern 2-bedroom, 2-bathroom home combines contemporary finishes, an exceptionally spacious layout, and an unbeatable location just minutes from the University of Saskatchewan. Step inside to discover a convenient in-suite laundry room located just off the entrance. The stylish kitchen features gleaming quartz countertops, a tile backsplash, and new stainless steel appliances, creating a beautiful and functional space for everyday living. One of the standout features of this condo is the generously sized dining area, a rare find in condo living, offering plenty of room to entertain family and friends. The spacious living room is flooded with natural light from an impressive wall of windows, creating a warm and inviting atmosphere. Step outside onto your private balcony to enjoy some fresh air and relaxation. Additional highlights include central air conditioning, elevator access, a dedicated underground parking stall, and a storage locker. Additional surface parking stalls may be available to rent, subject to availability. Ideally situated in the established Sutherland neighbourhood, you'll enjoy easy access to shopping, restaurants, everyday amenities, and the University of Saskatchewan, with a convenient bus stop right outside the building. Whether you're a first-time buyer, university student, professional, or simply looking for modern, low-maintenance living, this beautiful corner-unit condo offers the perfect combination of comfort, style, and convenience. Don't miss your opportunity to make it yours! (id:62370)
Open House
This property has open houses!
5:30 pm
Ends at:7:00 pm
3:00 pm
Ends at:5:00 pm
3:30 pm
Ends at:5:00 pm
Property Details
| MLS® Number | SK051242 |
| Property Type | Single Family |
| Neigbourhood | Sutherland |
| Community Features | Pets Not Allowed |
| Features | Elevator, Wheelchair Access, Balcony |
Building
| Bathroom Total | 2 |
| Bedrooms Total | 2 |
| Appliances | Washer, Refrigerator, Dishwasher, Dryer, Microwave, Garage Door Opener Remote(s), Stove |
| Architectural Style | Low Rise |
| Constructed Date | 2025 |
| Cooling Type | Central Air Conditioning |
| Heating Type | Baseboard Heaters, Hot Water |
| Size Interior | 1,030 Ft2 |
| Type | Apartment |
Parking
| Underground | 1 |
| Other | |
| Parking Space(s) | 1 |
Land
| Acreage | No |
Rooms
| Level | Type | Length | Width | Dimensions |
|---|---|---|---|---|
| Main Level | Laundry Room | 5'07" x 7'08" | ||
| Main Level | Kitchen | 10'04" x 13'08" | ||
| Main Level | Dining Room | 9'09" x 7'06" | ||
| Main Level | Living Room | 17'04" x 13'08" | ||
| Main Level | 4pc Bathroom | Measurements not available | ||
| Main Level | Bedroom | 9'11" x 10'03" | ||
| Main Level | Primary Bedroom | 13'07" x 10'11" | ||
| Main Level | 4pc Ensuite Bath | Measurements not available |



The trademarks REALTOR®, REALTORS®, and the REALTOR® logo are controlled by The Canadian Real Estate Association (CREA) and identify real estate professionals who are members of CREA. The trademarks MLS®, Multiple Listing Service® and the associated logos are owned by The Canadian Real Estate Association (CREA) and identify the quality of services provided by real estate professionals who are members of CREA. The trademark DDF® is owned by The Canadian Real Estate Association (CREA) and identifies CREA's Data Distribution Facility (DDF®)
October 16 2026 06:20:15
Saskatchewan REALTORS® Association
Boyes Group Realty Inc.