
Wiwchar Acreage Vanscoy Rm No. 345, Saskatchewan S0L 2L0

$775,000
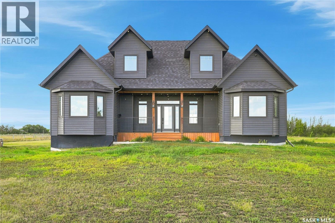
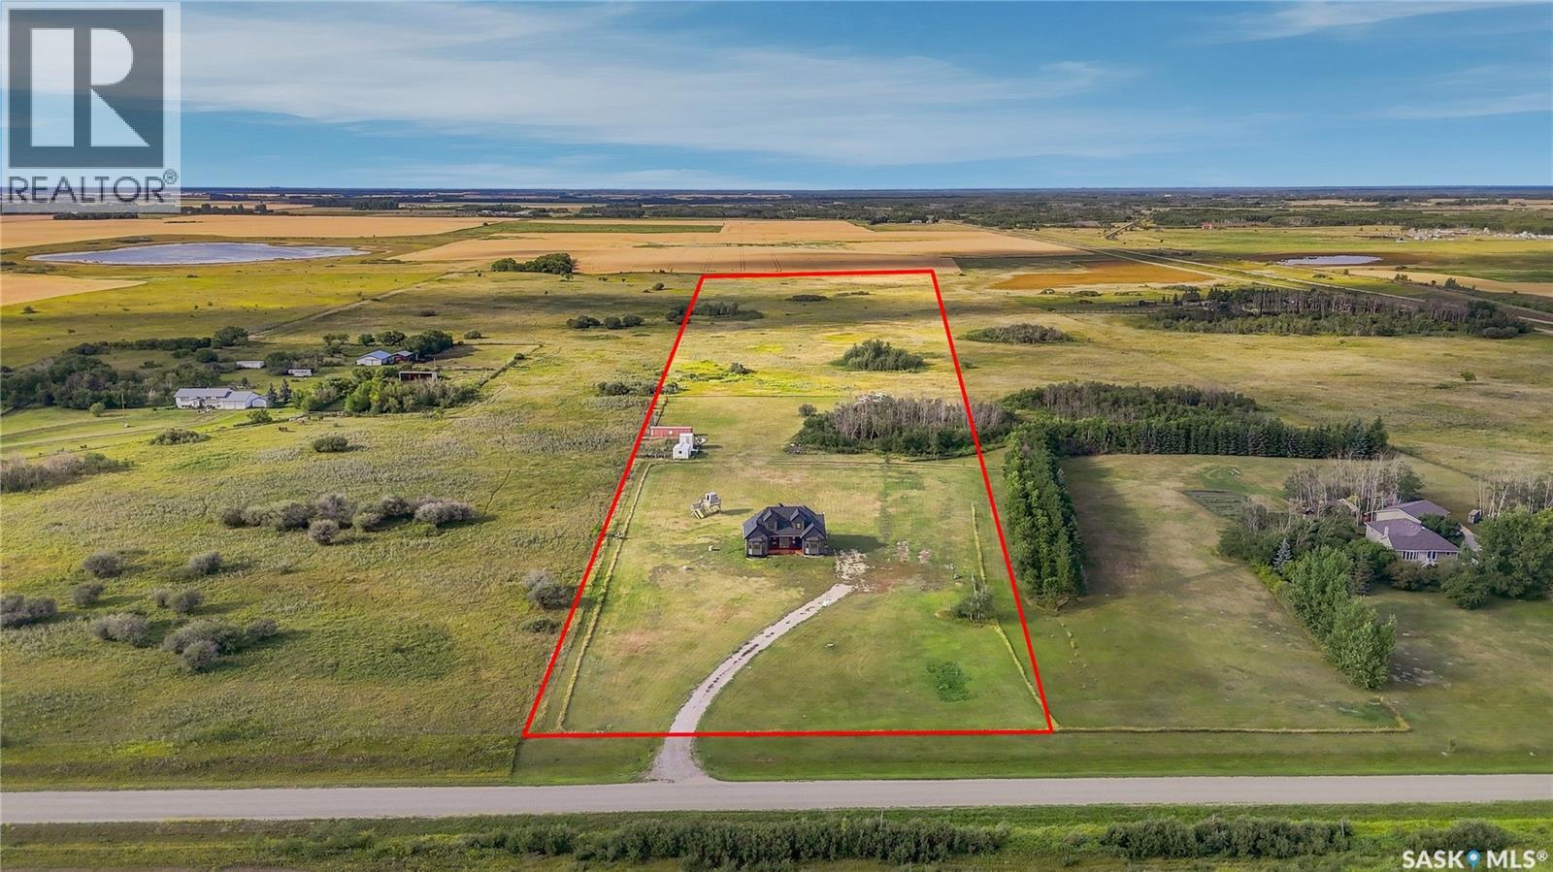
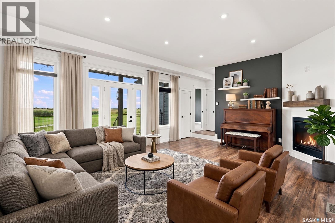
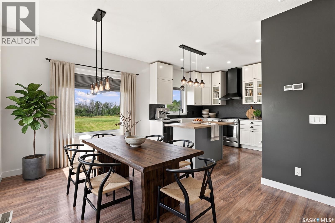
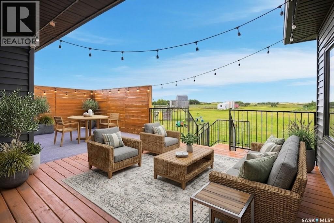
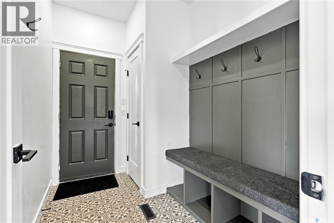
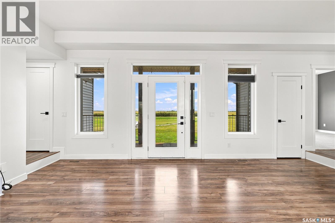
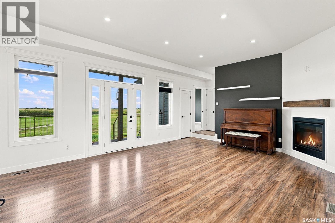
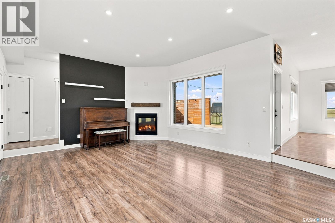
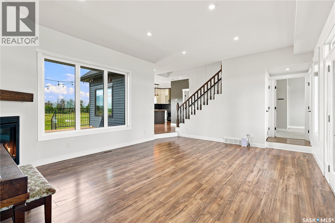
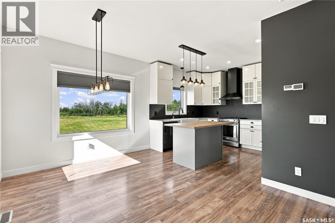
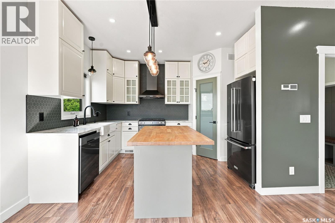
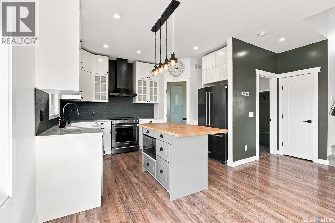
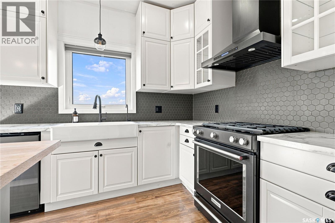
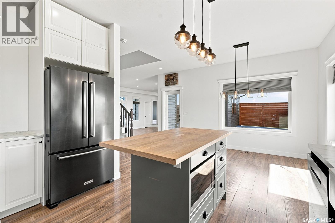
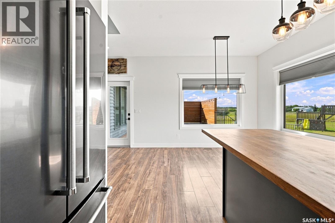
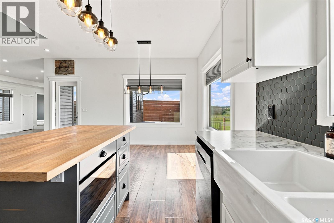
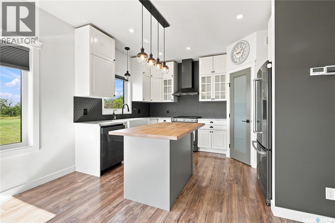
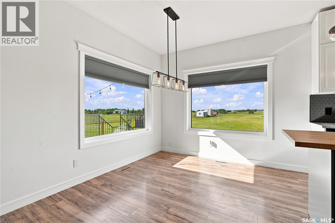
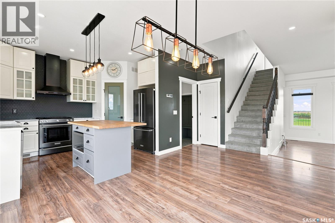
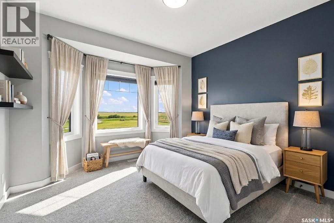
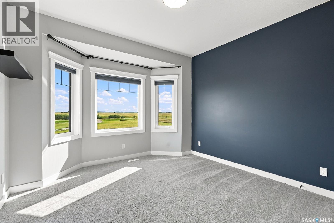
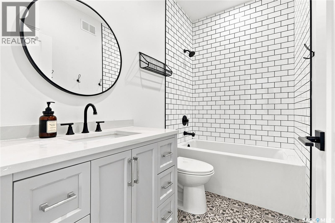

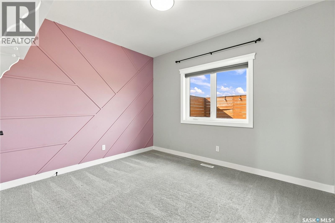
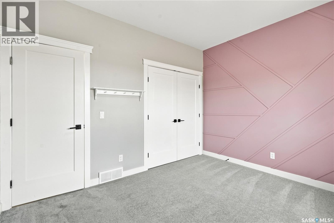
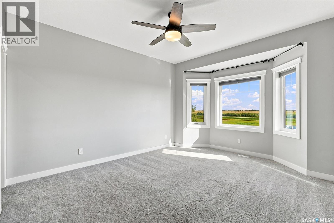
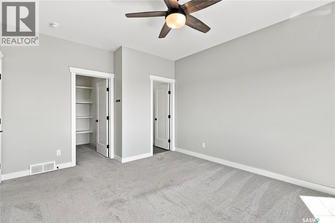
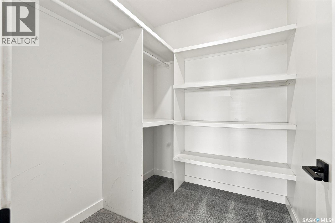
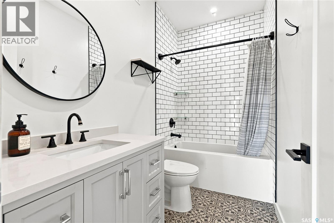
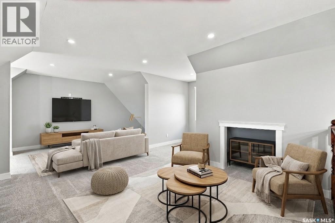
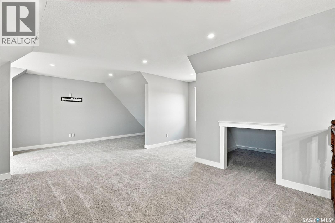
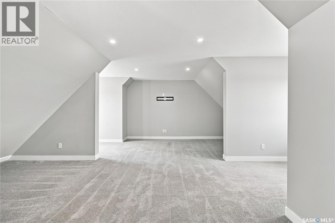
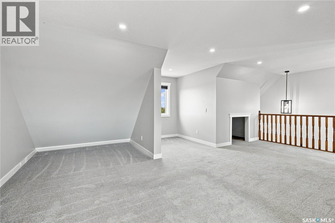
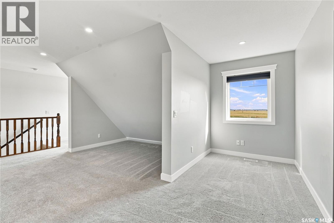
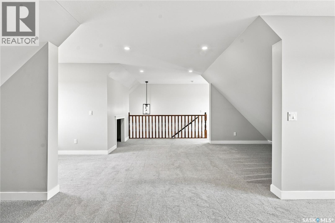
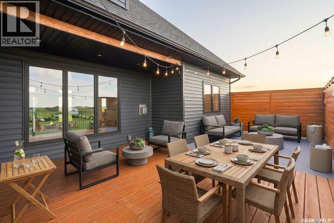
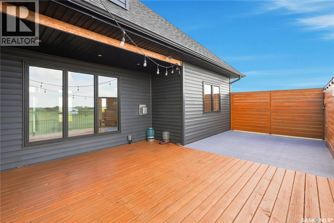
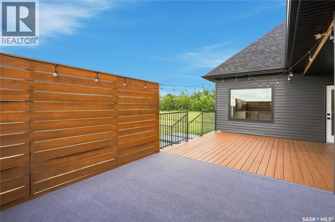
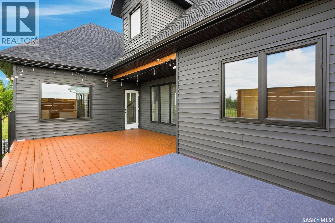
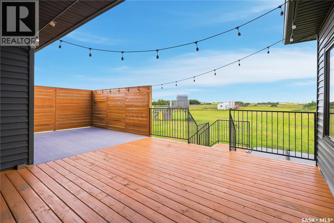
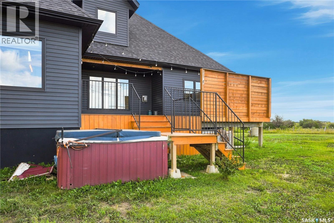
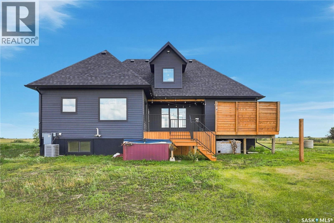
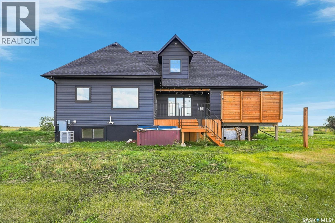
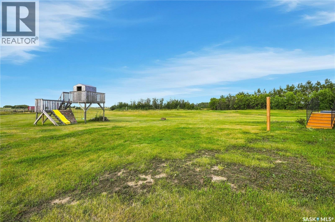
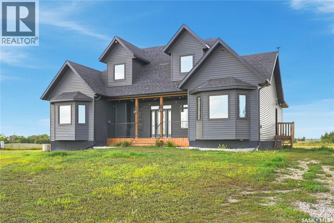
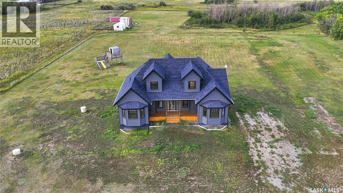
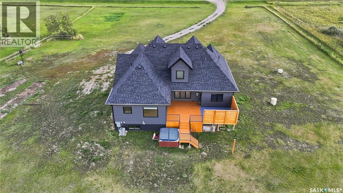
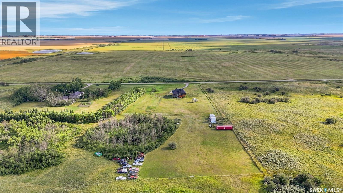
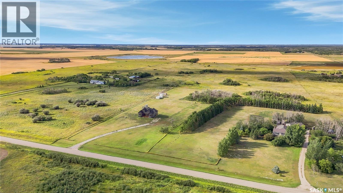
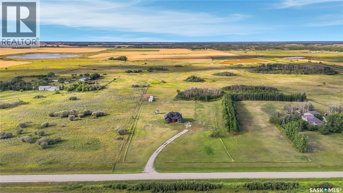
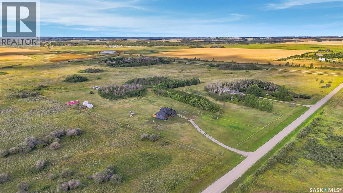
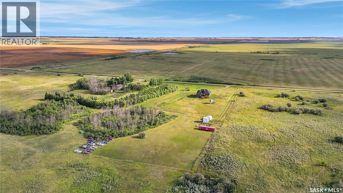
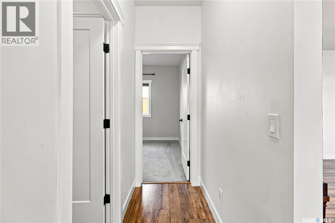
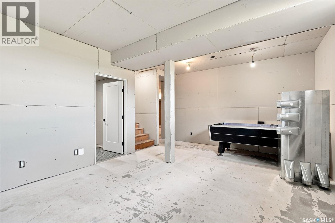
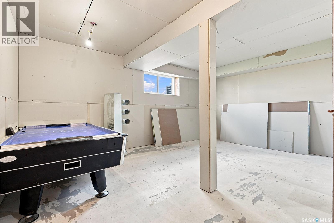
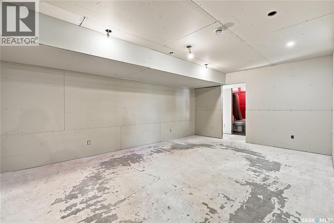
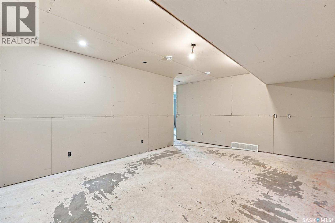
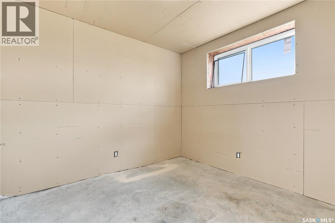
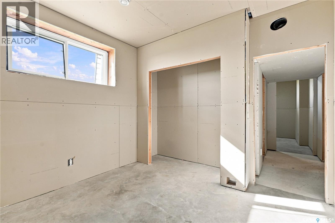
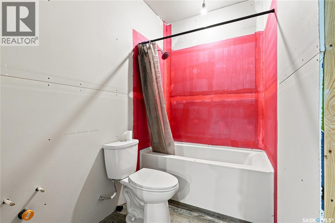
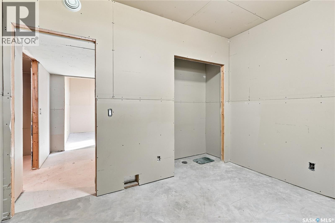
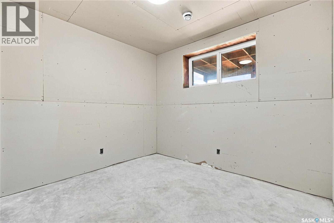
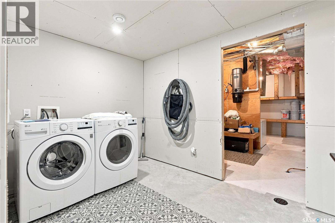
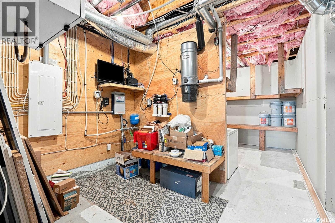
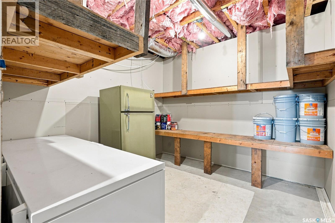
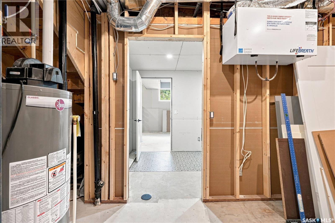
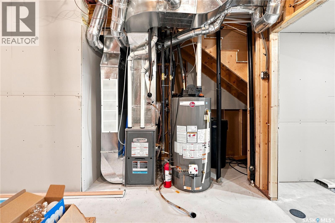
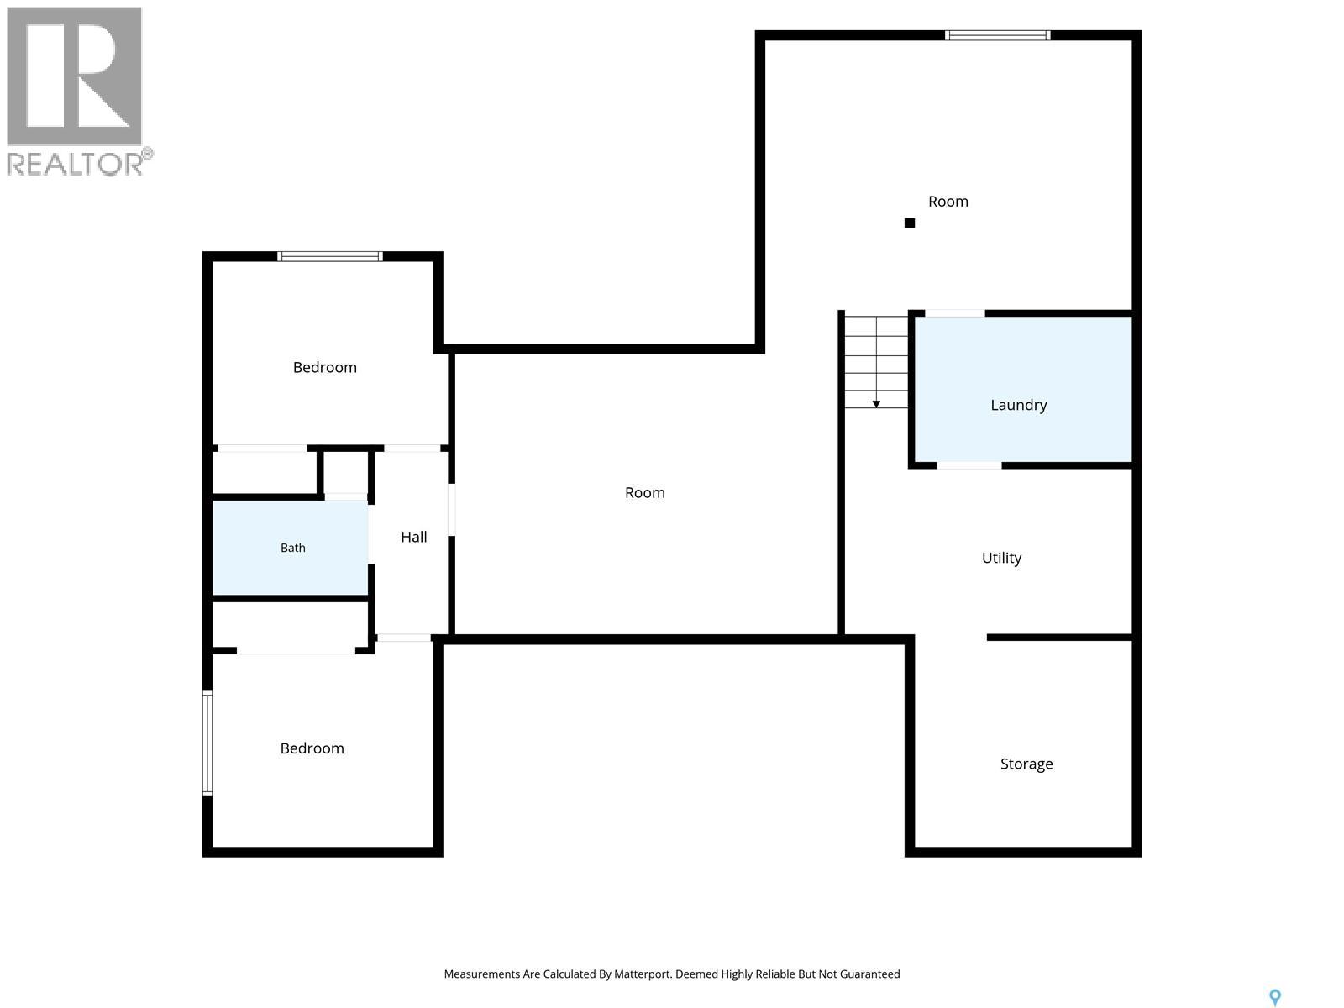
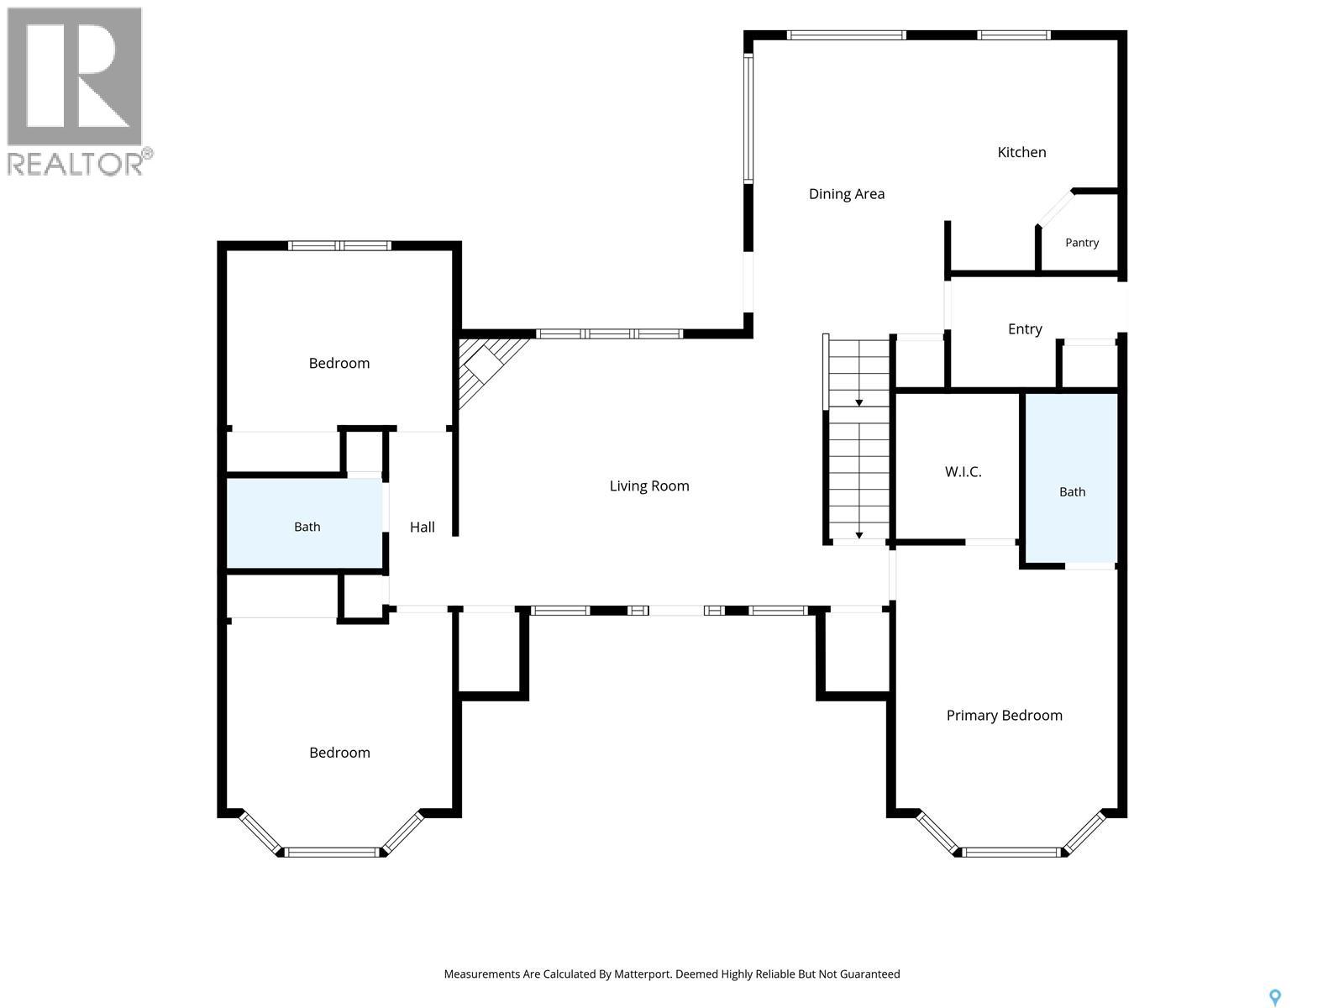
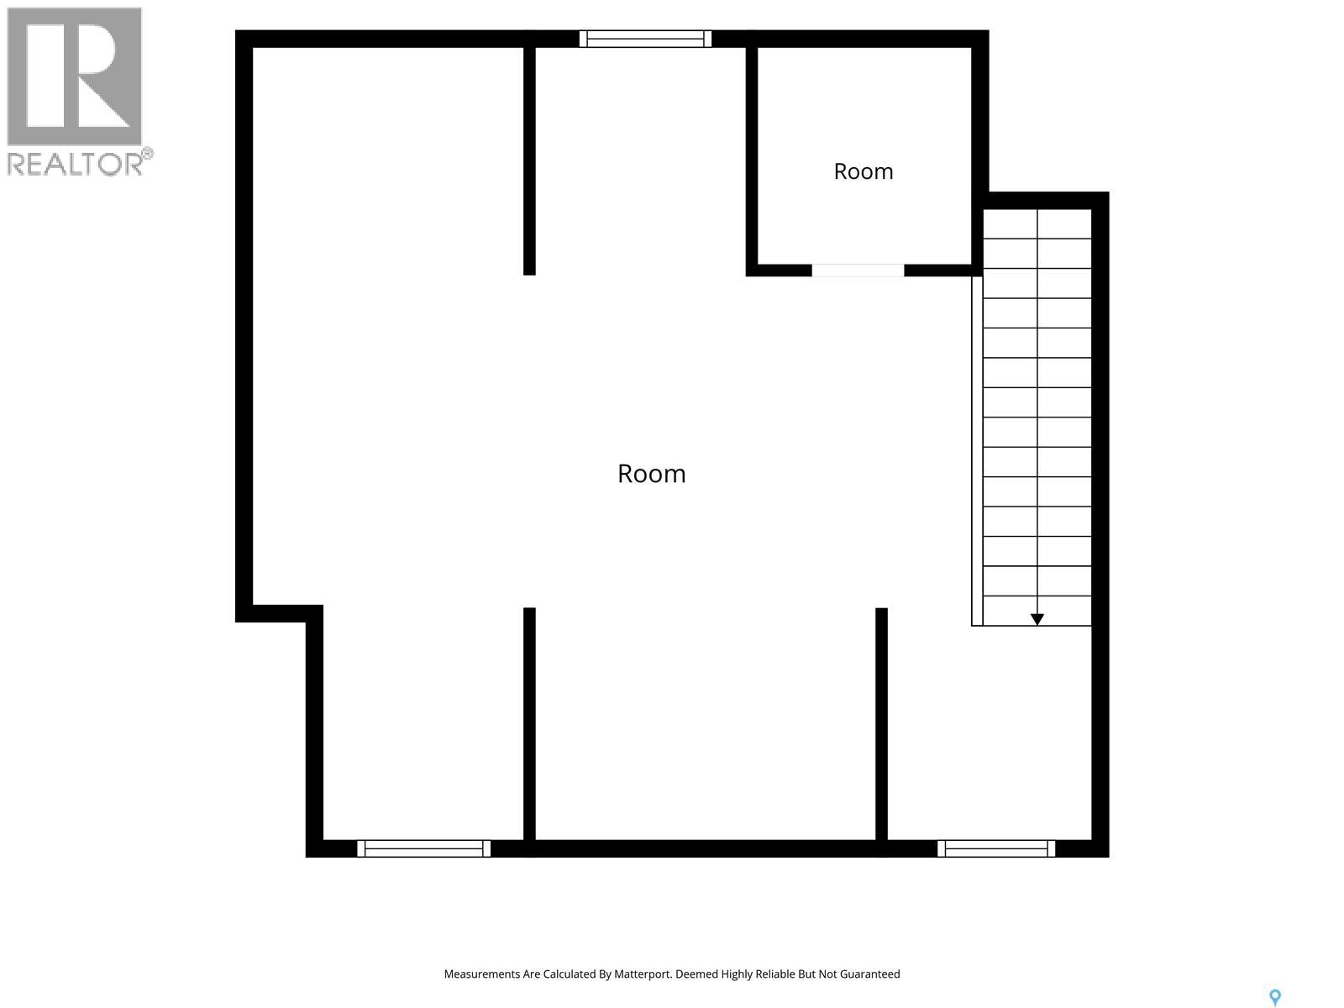
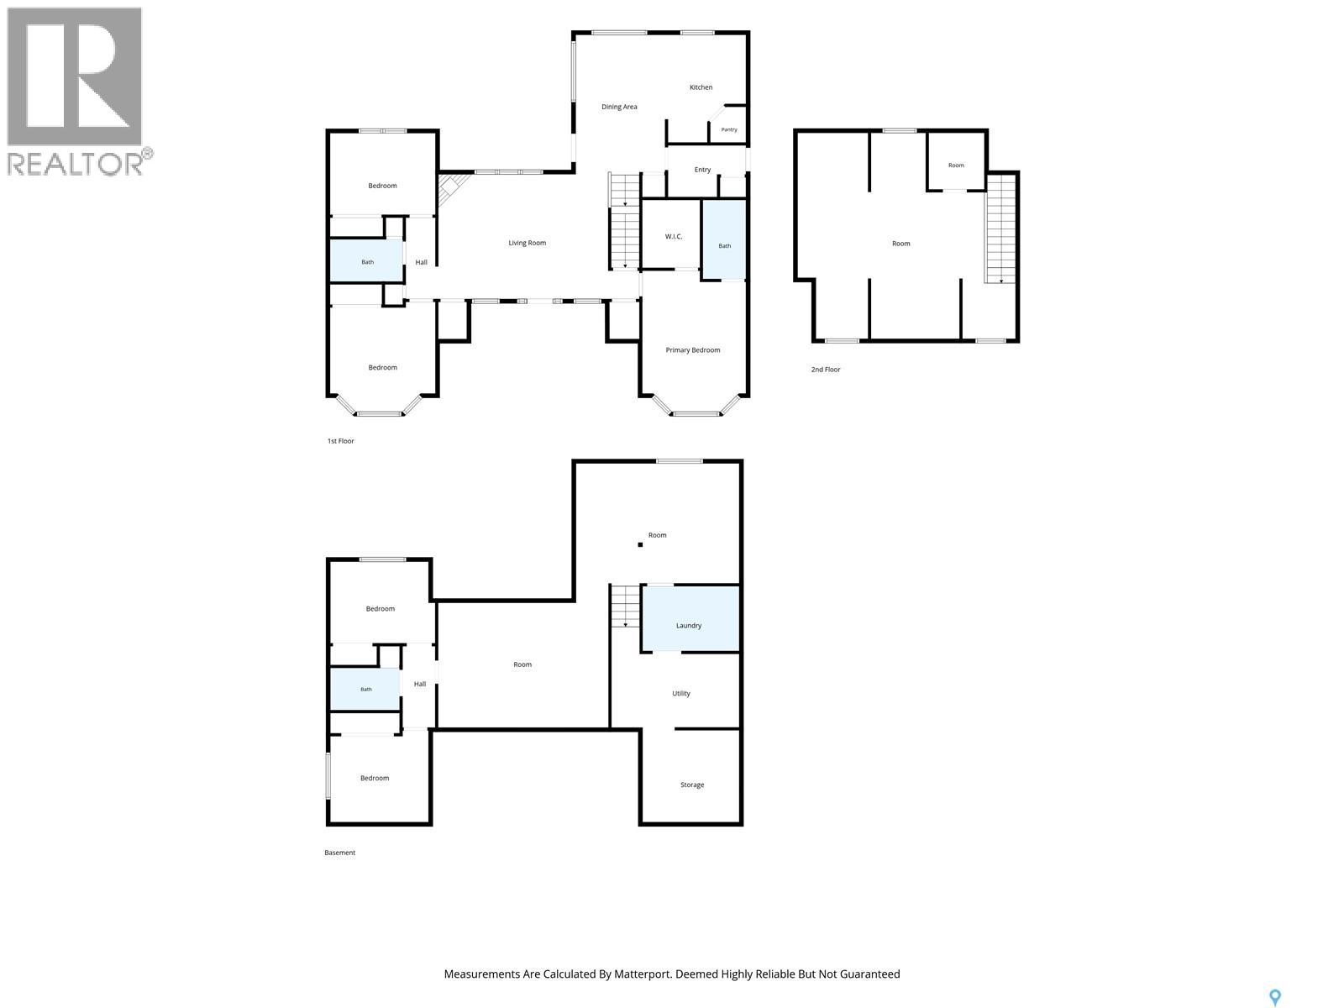
Twenty acres, twenty minutes, and a school bus that comes right to the yard. Turn off the grid road onto your own driveway, past a poplar and spruce shelterbelt seven years grown in, and the house sits black against the prairie, five acres of yard around it: firepit, two storey play fort, fenced pasture waiting on horses, dugout and yard hydrant, chicken and pig areas in place. Built in 2019 with the money put where you can't change it later: a full 8" ICF foundation, drywall direct to ICF, R24 walls, R50 ceilings, triple pane windows, and sound insulation in every interior wall and floor, so you don't hear the upstairs from the couch. Inside, a kitchen that stops people cold: shaker cabinets to the ceiling, an apron front sink under a window over the pasture, gas range, butcher block island. A great room anchored by a natural gas fireplace, three bedrooms and two full baths on the main, and a 27x26 bonus room across the top. Out back, a wrapped deck runs into a covered outdoor room with pot lights, string lighting, cedar privacy screens, and steps to the hot tub, which stays. Downstairs, 1,519 square feet sits framed, wired and drywalled, two bedrooms and a third bathroom roughed in, tub and toilet set, so you can finish it your way, taking the house to five bedrooms and three baths. The original 2019 drawings include a 960 sq ft attached three car garage, designed with the home, never built, and the plans come with it. Here's what most acreages can't offer: the seller will finish the lower level and build the garage at additional cost, quotes on request, so you're not hunting a contractor after possession. Add a 13x20 heated and powered shed, a 12x12 two storey, 200 amp service with auto transfer switch, a bored well, softener and RO, a two compartment septic with mound field, no hauling truck every few weeks, and room left for the shop you've been sketching on napkins. (id:62370)
Property Details
| MLS® Number | SK045997 |
| Property Type | Single Family |
| Features | Treed, Rectangular |
| Structure | Deck |
Building
| Bathroom Total | 3 |
| Bedrooms Total | 5 |
| Appliances | Washer, Refrigerator, Dishwasher, Dryer, Microwave, Alarm System, Freezer, Window Coverings, Hood Fan, Central Vacuum - Roughed In, Play Structure, Storage Shed, Stove |
| Basement Development | Partially Finished |
| Basement Type | Full (partially Finished) |
| Constructed Date | 2019 |
| Construction Style Attachment | Detached |
| Cooling Type | Central Air Conditioning, Air Exchanger |
| Fire Protection | Alarm System |
| Fireplace Fuel | Gas |
| Fireplace Present | Yes |
| Fireplace Type | Conventional |
| Heating Fuel | Natural Gas |
| Heating Type | Forced Air |
| Stories Total | 2 |
| Size Interior | 2,119 Ft2 |
| Type | House |
Parking
| None | |
| Gravel | |
| Parking Space(s) | 10 |
Land
| Acreage | Yes |
| Fence Type | Fence |
| Landscape Features | Lawn |
| Size Irregular | 19.99 |
| Size Total | 19.99 Ac |
| Size Total Text | 19.99 Ac |
Rooms
| Level | Type | Length | Width | Dimensions |
|---|---|---|---|---|
| Second Level | Bonus Room | x x x | ||
| Basement | Bedroom | 9'2" x 10'8" | ||
| Basement | Bedroom | 10' x 10'8" | ||
| Basement | 4pc Bathroom | 8'6" x 5'5" | ||
| Basement | Other | 19'11" x 14'8" | ||
| Basement | Other | 19'7" x 15'2" | ||
| Basement | Laundry Room | x x x | ||
| Basement | Other | x x x | ||
| Main Level | Other | 15'4" x 19'10" | ||
| Main Level | Dining Room | 15' x 10'10" | ||
| Main Level | Kitchen | 13'6" x 9' | ||
| Main Level | Mud Room | 6' x 9' | ||
| Main Level | Primary Bedroom | 12'10" x 12' | ||
| Main Level | 4pc Ensuite Bath | 9'6" x 5'3" | ||
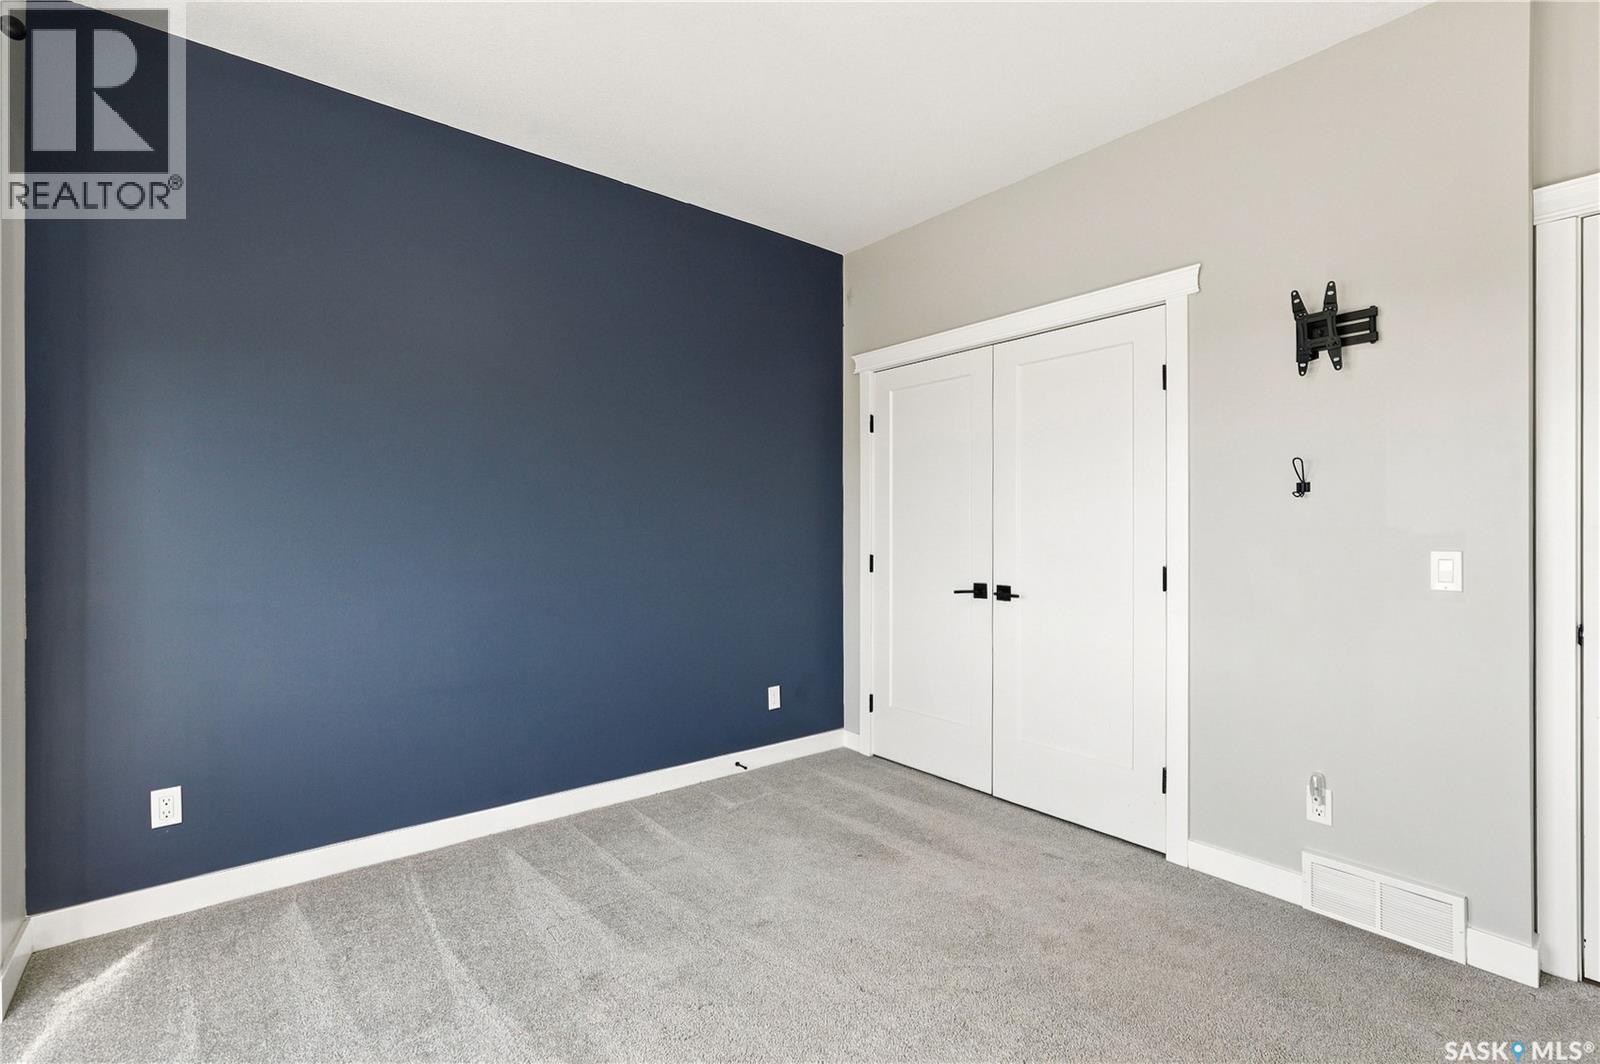
| Main Level | Bedroom | 10'2" x 12'4" | ||
| Main Level | Bedroom | 10'6" x 12'4" | ||
| Main Level | 4pc Bathroom | 8'8" x 5'5" |



The trademarks REALTOR®, REALTORS®, and the REALTOR® logo are controlled by The Canadian Real Estate Association (CREA) and identify real estate professionals who are members of CREA. The trademarks MLS®, Multiple Listing Service® and the associated logos are owned by The Canadian Real Estate Association (CREA) and identify the quality of services provided by real estate professionals who are members of CREA. The trademark DDF® is owned by The Canadian Real Estate Association (CREA) and identifies CREA's Data Distribution Facility (DDF®)
September 07 2026 01:50:10
Saskatchewan REALTORS® Association
Real Broker Sk Ltd.