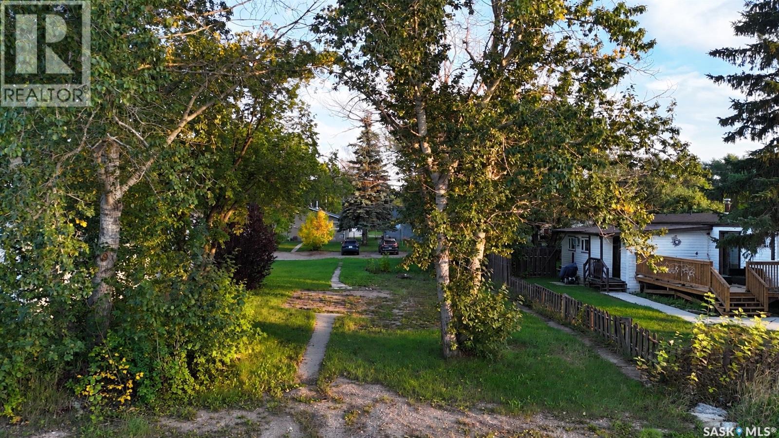
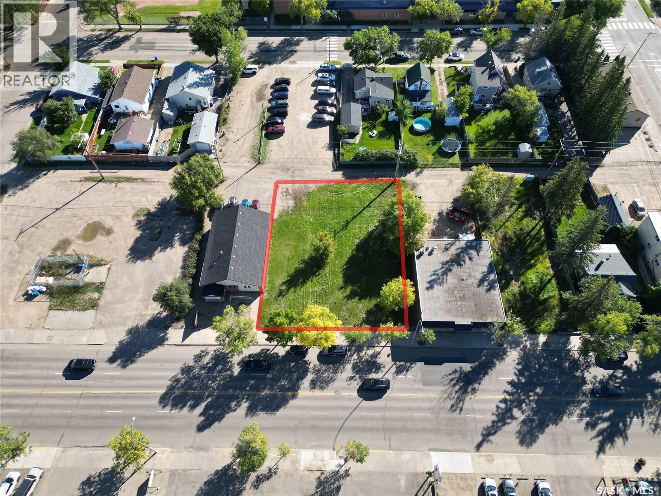
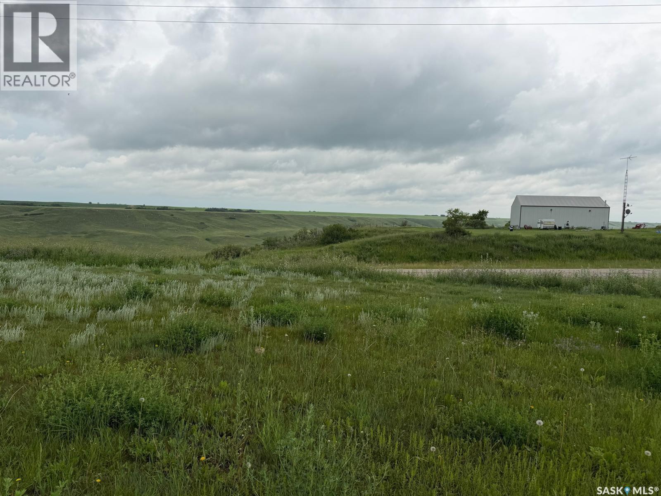
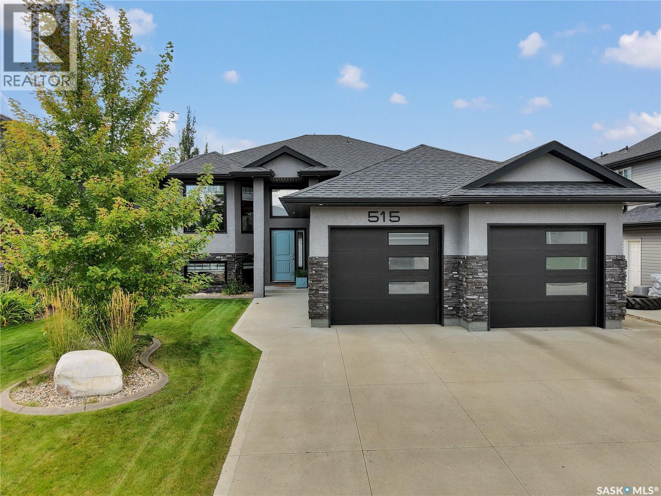
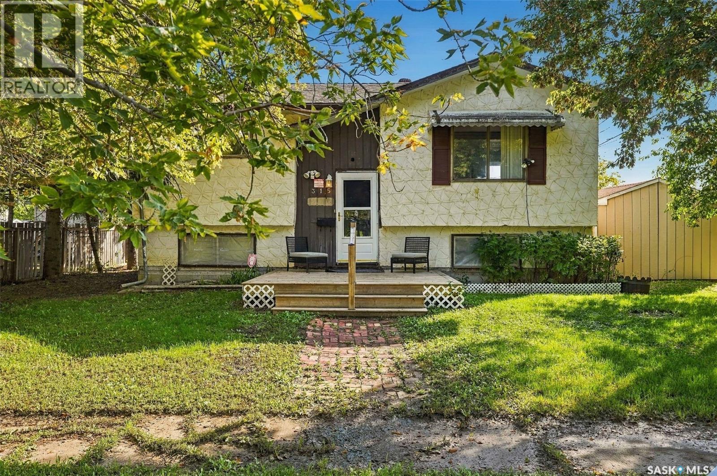
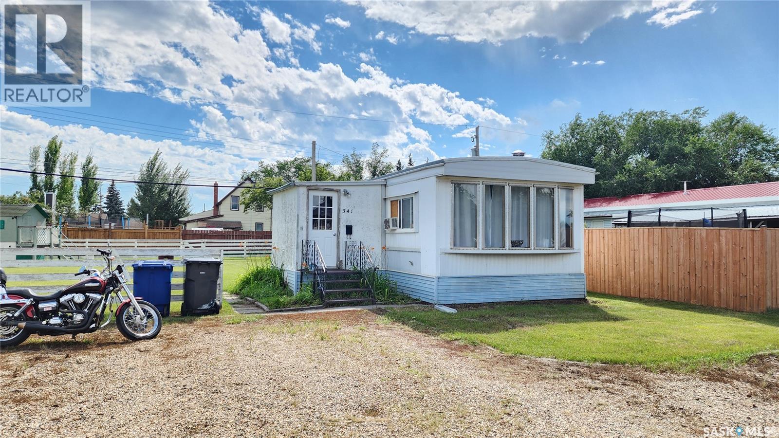
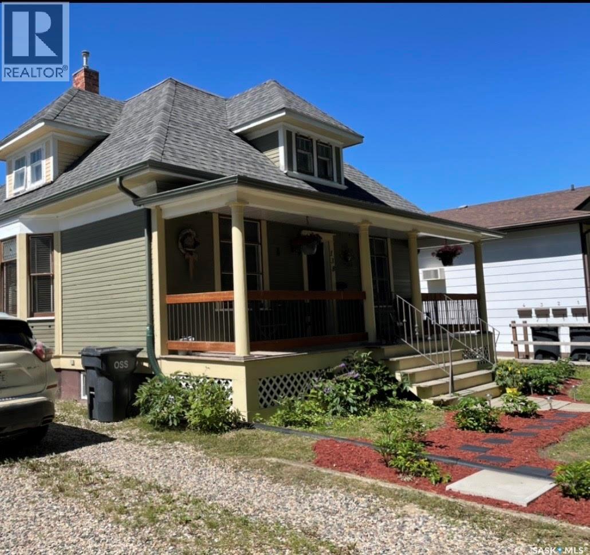
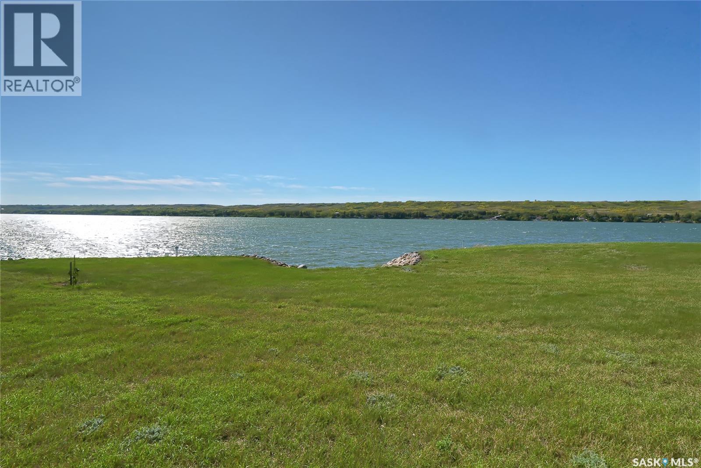
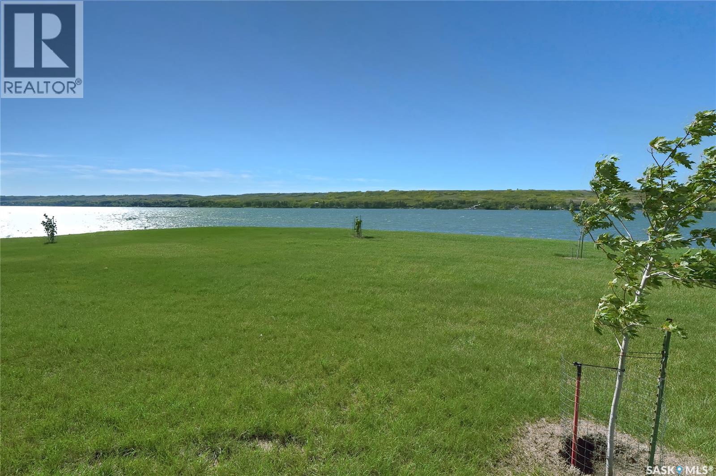
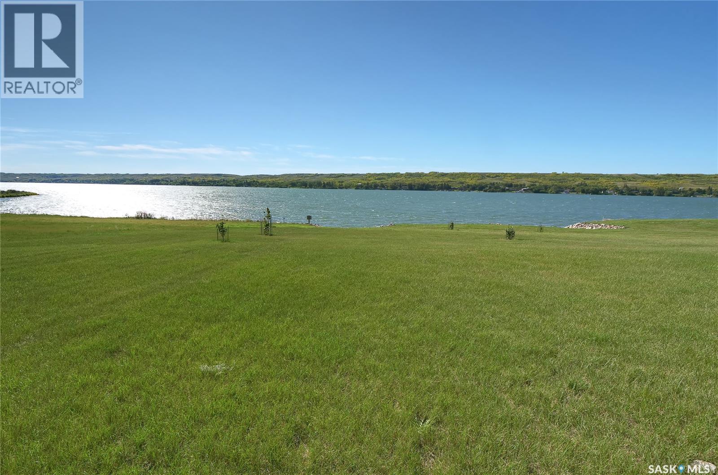
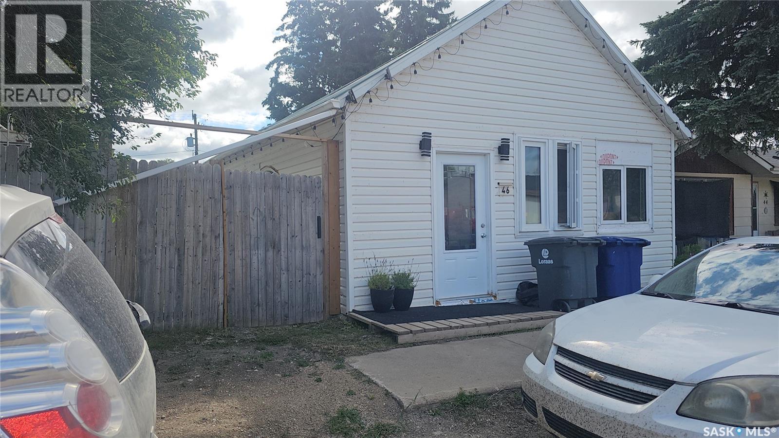
304 MCGREGOR ST. DAVIDSON SK Looking for an AFFORDABLE PLACE to put down roots in Davidson? This 50' x 132' residential lot offers 6,595 sq. ft. of space in an established area of town and is zoned RMH - RESIDENTIAL MOBILE HOME DISTRICT. The lot is flat and rectangular with paved road access, mature trees and shrubs, and lawn already established. A major bonus is that power, water, sewer and natural gas are SERVICED TO THE PROPERTY, helping simplify plans for future development. Whether you're looking for a site for a mobile home or an affordable modular residential property with potential, this lot is worth a look. Listed at $30,000. (id:62370)
Ready to move in and relax! This is definitely not your typical 2-bedroom condo. This beautiful, spacious top-floor coach home offers the privacy of your own entrance—no apartment-style hallways! The home has seen extensive renovations and updates over the past few years, including windows, furnace, central air conditioning, an on-demand hot water system, and more. The kitchen features plenty of cabinet space, with brand-new appliances purchased in November 2025. Step outside onto the large balcony overlooking the peaceful courtyard, complete with a natural gas hookup for your BBQ—perfect for enjoying your morning coffee or entertaining friends and family. The huge primary bedroom offers a walk-in closet with a built-in dressing and makeup vanity. The spacious second bedroom is ideal for family, guests, or a home office. After a long day, unwind in the deep acrylic bathtub and enjoy the comfort of your own private retreat. With its generous layout, extensive updates, private entrance, and top-floor location, this home is a rare find. Don't miss your opportunity—contact your Realtor today and get your offer in before it's gone! (id:62370)
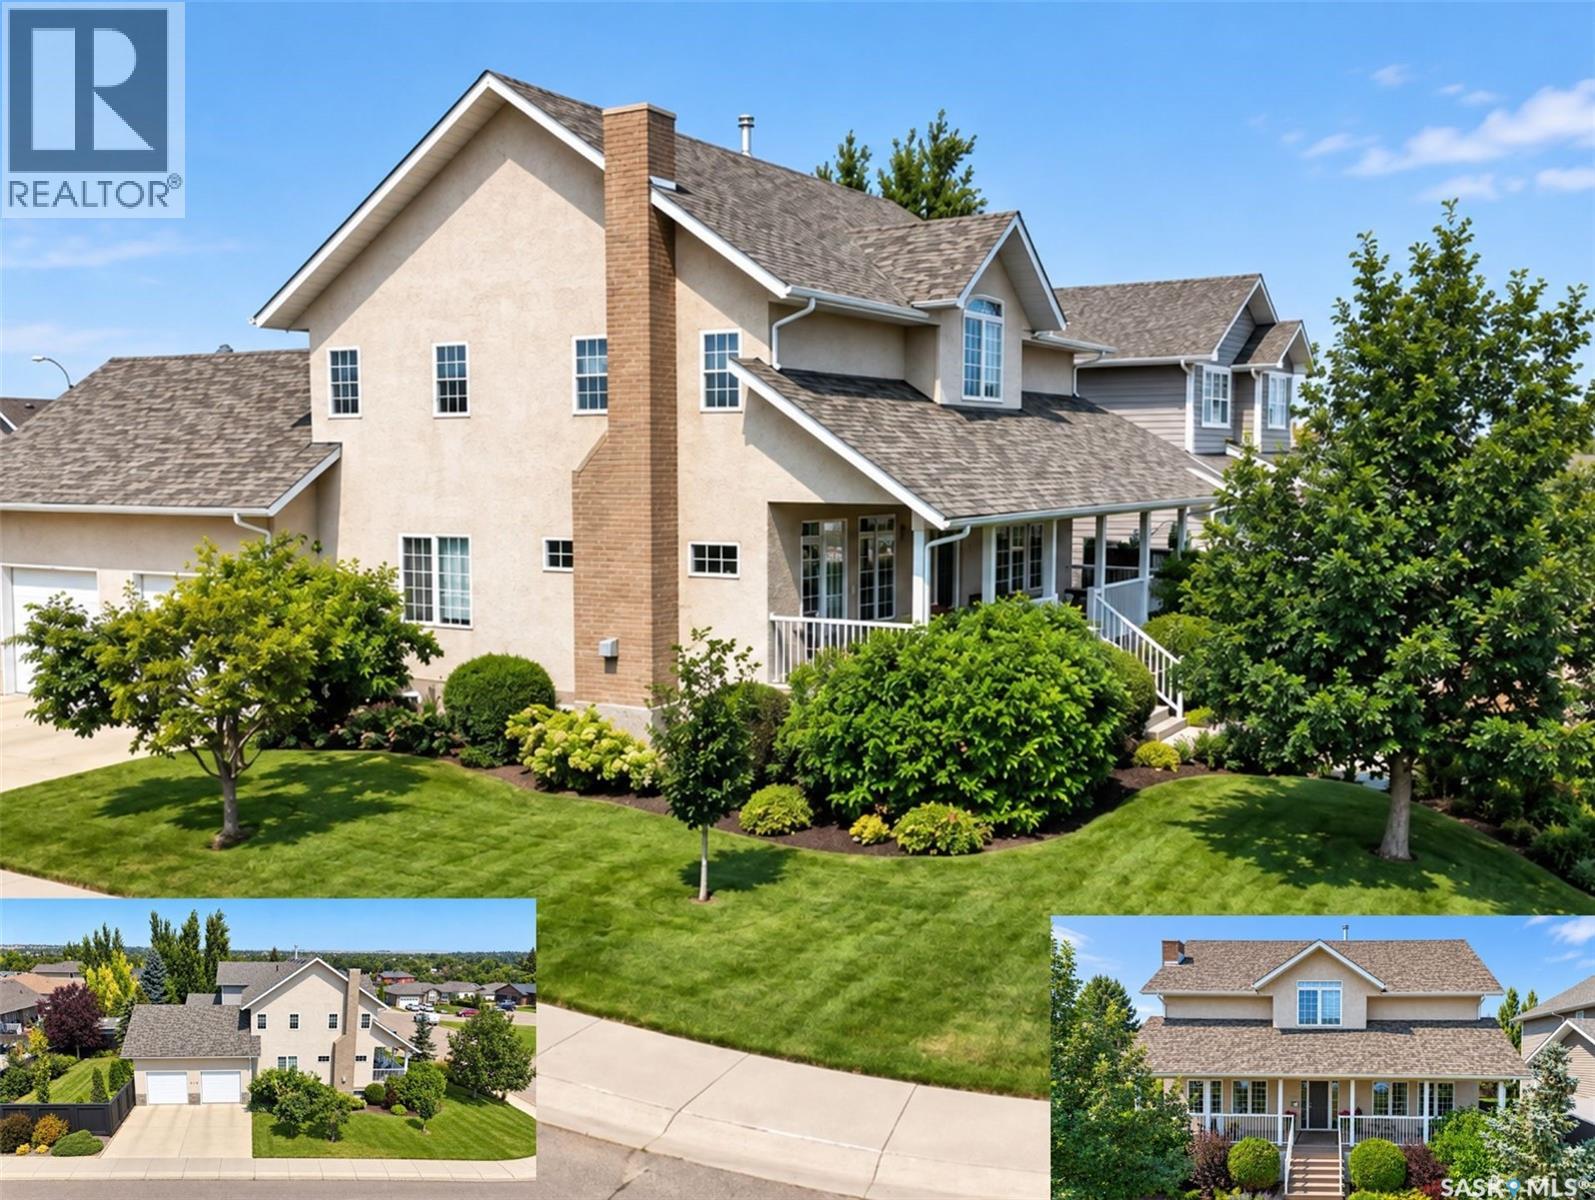
Some homes impress with a list of features. This one stays with you because of how it feels. Ideally situated in Swift Current’s sought-after Aspen subdivision, this exceptional 2,046 sq.ft. two-storey fronts green space, with Chinook Golf Course, Swift Current Creek & Chinook Pathway nearby. Built in 2000 & beautifully maintained, it offers 6 bedrooms, 4 baths, a fully developed lower level & 24’x26’ attached garage. A covered east-facing veranda welcomes you inside to 9’ ceilings, crown moulding, light oak hardwood, substantial millwork, quality window treatments & abundant natural light. The main floor features a spacious living room with gas fireplace, adjacent formal dining room & updated white kitchen with newer Superior Cabinets, granite, under-counter lighting, SS appliances, double wall ovens, corner pantry & contrasting wood island with cooktop/seating. A garden door leads to the west-facing deck & private yard. A generous bedroom, refreshed 4-pc bath & main-floor laundry complete this level. The garage features hot-water in-floor heat. Upstairs, a bright vaulted loft/family area captures elevated easterly views. The spacious primary retreat offers a stunning renovated ensuite with quartz, dual sinks, extensive cabinetry, herringbone tile, electric in-floor heat & oversized glass/tiled shower, flowing through to an organized WIC. Two additional bedrooms share a beautifully renovated 5-pc bath with quartz, dual sinks, freestanding soaker tub & double-wide glass shower. The developed lower level offers an expansive family/rec room, 2 bedrooms, 4-pc bath, excellent storage & hot-water in-floor heat. Outside, the fenced corner lot is beautifully established with mature trees, lawn, perennial gardens, west-facing deck & patio. Shingles new spring/26 & HWH Aug/23. Beautifully maintained, thoughtfully updated & surrounded by some of Swift Current’s best natural amenities, this is a home where location, space & quality truly come together. (id:62370)
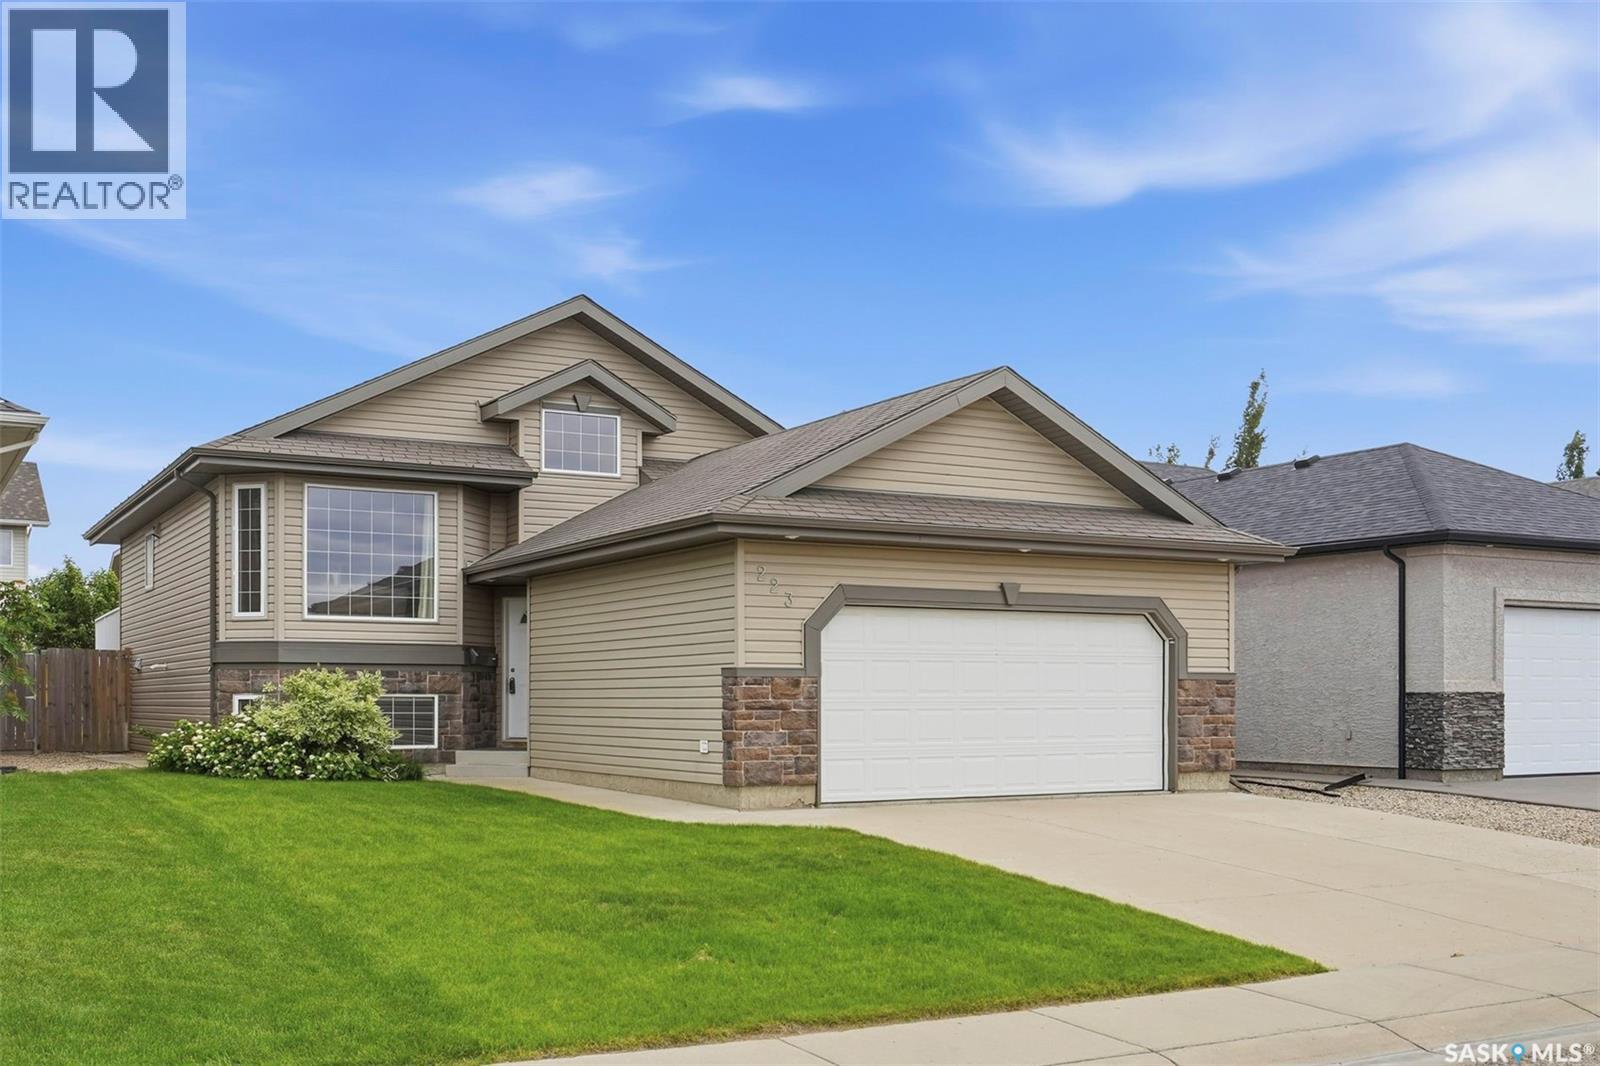
Welcome to 223 Trimble Lane, a beautifully maintained 5-bedroom, 3-bathroom bi-level located on a quiet crescent in the highly sought-after Willowgrove community. Offering exceptional street appeal and a peaceful setting, this home is ideally positioned close to schools, parks, walking paths, and all nearby amenities, with quick access to College Drive and Circle Drive. The bright and inviting main floor features a spacious living room highlighted by vaulted ceilings and abundant natural light. The well-appointed kitchen includes stainless steel appliances, a tiled backsplash, a pantry, and ample counter space, seamlessly connecting to the dining area with direct access to a large deck overlooking the private, fully landscaped backyard. The main level offers three generously sized bedrooms, including a primary suite complete with a walk-in closet and private 4-piece ensuite. An additional full 4-piece bathroom completes the main floor layout. The fully developed basement is filled with natural light from large windows and provides an expansive family room with a natural gas fireplace, a versatile games area, two additional bedrooms, and another full bathroom—making it an ideal space for extended family or entertaining. Notable features and upgrades include central air conditioning (2025), HRV system, underground sprinklers, a triple driveway, and a double attached garage with direct entry. The backyard is beautifully maintained, offering a spacious deck and excellent outdoor living space. This home has been meticulously cared for and truly shows 10/10 pride of ownership. A perfect blend of comfort, functionality, and location—this Willowgrove gem is not to be missed. (id:62370)
MORE THAN A HOME THIS RARE RIVERFRONT PROPERTY OFFERS LIFESTYLE. Spanning over 3170 sf and featuring 5 bedrooms, 4 baths and a heated triple garage this modern residence was extensively renovated from the foundation up in 2018 and showcases quality finishes, advanced technology and thoughtful design. A vaulted entry and marble staircase with floating treads welcomes you. The main level with 24x24 marble tiles unfolds into bright, open-concept living spaces, including river-facing dining and a family room connected by a two-sided linear fireplace to the vaulted living room. Natural light streaming through 52’ of continuous river-view windows illuminates the heart of the home and its spectacular chef’s kitchen anchored by a 13’ island, gas fp, and Sub-Zero, Wolf and Miele appls, a prep counter with a 2nd sink and a generous w/i pantry. A laundry and a bath complete the main floor. Floating-tread stairs with stainless-steel and glass railings overlook the main floor. 4 spacious bedrooms include an impressive primary retreat with a private river-view balcony, gas fp and sitting area, a luxurious ensuite with seamless marble and a freestanding tub positioned to capture intimate views of the riverbank.The lower level is perfect for entertaining and wellness, with a family room, Sub-Zero-integrated bar, home theatre room, gym and large bedroom and a 4-pc bath. Advanced mechanical and smart-home systems including automated lighting, Lutron shades, 3 gas fp, steam shower, 2 high-efficiency furnaces, 2 A/C, integrated a/v and comprehensive security. Outside, 100’ of backyard is enclosed by custom fencing and enjoys low-maintenance landscaping and Wi-Fi irrigation. NG for a bbq and fire table, and a 170 sf 3 season room with infrared heating extends the outdoor living season. The modern stone-and-stucco exterior, Class 4 shingles, 3-pane anodized windows and commercial garage doors create a distinctive presence. VIDEO TOUR LINK -> https://www.youtube.com/watch?v=DvMdn_k-aNQ (id:62370)
This is the kind of home where you can unpack, settle in, and simply enjoy. Beautifully maintained, thoughtfully updated, and truly move-in ready, this spacious home offers a fantastic layout inside and an impressive yard and garage outside. The main floor features a bright, open-concept kitchen, dining, and living area, creating a comfortable space for everyday living and entertaining. The kitchen offers ample cabinetry, an eat-in bar, great lighting, and plenty of workspace. Three bedrooms complete the main floor. Downstairs, you'll find even more functional living space with a large family room, additional bedroom, laundry and utility area, and plenty of storage. There is also a den with a window that could easily be used as additional sleeping space or a home office, with the only thing missing being a closet. Recent updates include new laminate flooring throughout the basement living areas, giving the lower level a fresh, finished feel. Outside is where this property really stands out. The beautifully landscaped lot is surrounded by mature trees a patio, and plenty of space to entertain, relax, or enjoy the outdoors. The double detached heated garage is another major highlight, offering excellent space for vehicles, storage, hobbies, or projects. With a spacious layout, an incredible yard, and a heated garage, this home checks a lot of boxes. Move-in ready and waiting for its next owners. Give your favourite REALTOR® a call today to schedule your private viewing! (id:62370)
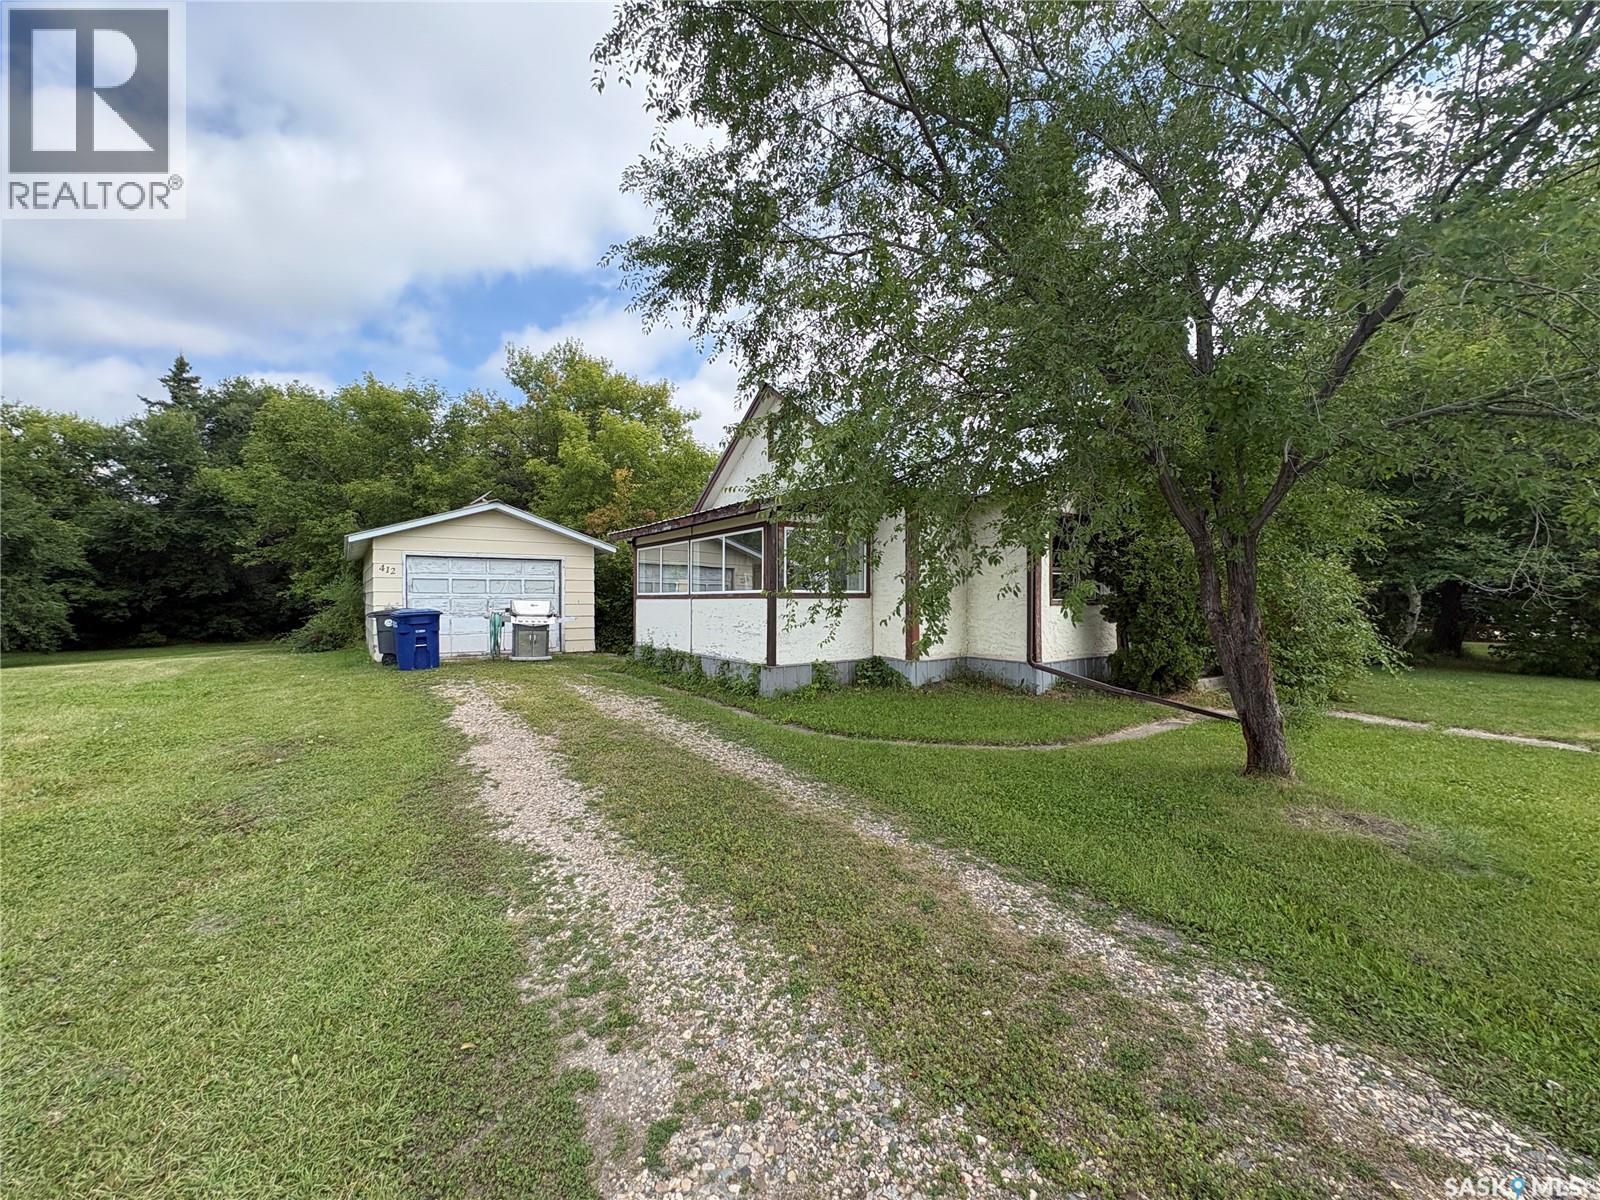
4 Bedroom1 Bathroom960 ft2
Real Broker Sk Ltd. Trcg The Realty Consultants Group
For sale in the Town of Morse. This 1000+ sq ft bungalow has been well loved since the day it was built. Morse is a friendly community just 30 short minutes east of Swift Current on the trans Canada highway! You will notice the sharp siding and LARGE deck as you pull up to this corner property. The garage is a one car detached but is very spacious with room for storage/workshop areas. The back and front yard is covered with new crusher dust so there is little to no maintenance in the spring/summer seasons. The upstairs has two bedrooms, a three piece bathroom, living room, kitchen/dining room, mud room and laundry! The basement is partially finished and ready for you to add your personal touches! (id:62370)
This beautiful family home located in Weinmaster Park is walking distance to schools, parks, outdoor rinks, spray park and all the amenities! With 4 plus 1 beds and 4 bathrooms this home is built for families and or entertaining. The large entry is open with vaulted ceilings that extend to the front living room and dining area. The updated custom lighting and beautiful vinyl plank flow throughout the main level for a cohesive and modern feel. The solid wood trim and doors that have been preserved highlight the craftsmanship and millwork throughout this stunning home. Down the hall there is an office with french doors, the half bath and a mudroom/laundry full of storage with access to to the heated garage with extra high ceilings!!! The beautiful large family room is open to the eat in kitchen with a new gas fireplace and built ins adding functional and beautiful storage. The eat in kitchen has double ovens and newer appliances that would make any cook happy day to day. Patio doors offer easy access to the private large yard with a newer cedar fence, covered deck, fire pit area and the large three car garage! Back inside upstairs the primary bed is large with a walk in closet and beautiful ensuite. The main bath has two sinks and allows for multi use when getting ready in the morning. The three bedrooms are large with the same beautiful millwork and updated lighting. A fully finished basement offers a bonus space, large bedroom, storage and an additional large rec room that could be turned into a gym, craft room, home theatre or in house dance studio. A rare find in a family friendly neighbourhood!! (id:62370)
Low price, high quality home located in Spy Hill. 2 bedrooms, 1 bath main. Large living room, attached sun room. 1 car garage with concrete floor. Updated shingles, furnace, water heater and electrical panel. Currently being used as a revenue property, tenant will sign new lease with owner. (id:62370)
Excellent commercial opportunity at 1542-1552 100th Street in North Battleford! These two adjoining, vacant lots offer C3 commercial zoning and a flexible site for your next business venture. Whether you are an investor, an established company looking to expand, or an entrepreneur ready to build, this property offers exciting potential for retail, office, service, recreation, automotive and other commercial uses. Own your location, build to suit your needs and invest in your future. Bring your vision and make this opportunity yours! (id:62370)
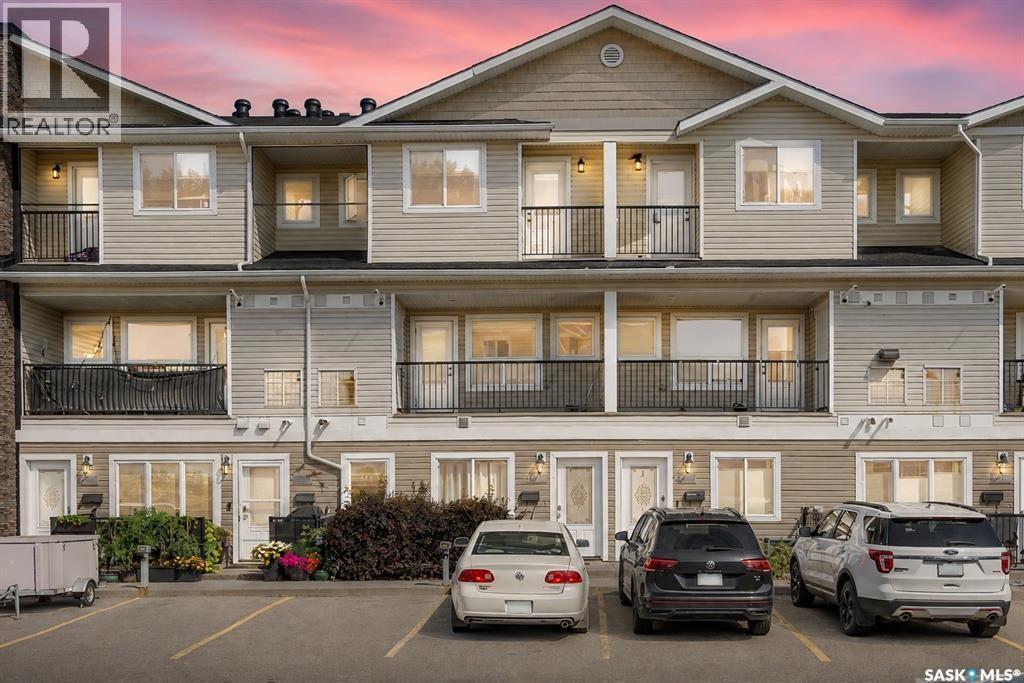
Welcome to #113-1210 Empress Street, an attractive and affordable townhouse located in the established community of Rosemont. Built in 2013, this well-designed two-storey offers 1,145 sq. ft. of comfortable living space with 2 bedrooms and 3 bathrooms. The main floor features a bright and functional layout with durable vinyl plank flooring throughout. The spacious living room provides plenty of room to relax or entertain, while the kitchen and dining area offers a practical setup for everyday living. A convenient 2-piece bathroom completes the main level. Upstairs, you’ll find two generously sized bedrooms, including a spacious primary bedroom complete with its own 4-piece ensuite. A second full 4-piece bathroom and conveniently located second-floor laundry add to the functionality of the home. Step outside and enjoy your own balcony, while central air conditioning keeps the home comfortable throughout the summer months. The unit also includes one exclusive surface parking stall, with visitor parking and a playground available within the complex. Condo fees are an affordable $260/month and include common area and exterior building maintenance, lawn care, snow removal, garbage, common insurance and reserve fund contributions—making this a great option for anyone looking for low-maintenance living. Located in Rosemont with convenient access to schools, parks, shopping, transit and amenities, this move-in-ready townhouse is an excellent opportunity for first-time buyers, young professionals, downsizers or investors. Offered at $235,900, #113-1210 Empress Street delivers excellent value in a newer, low-maintenance package. (id:62370)
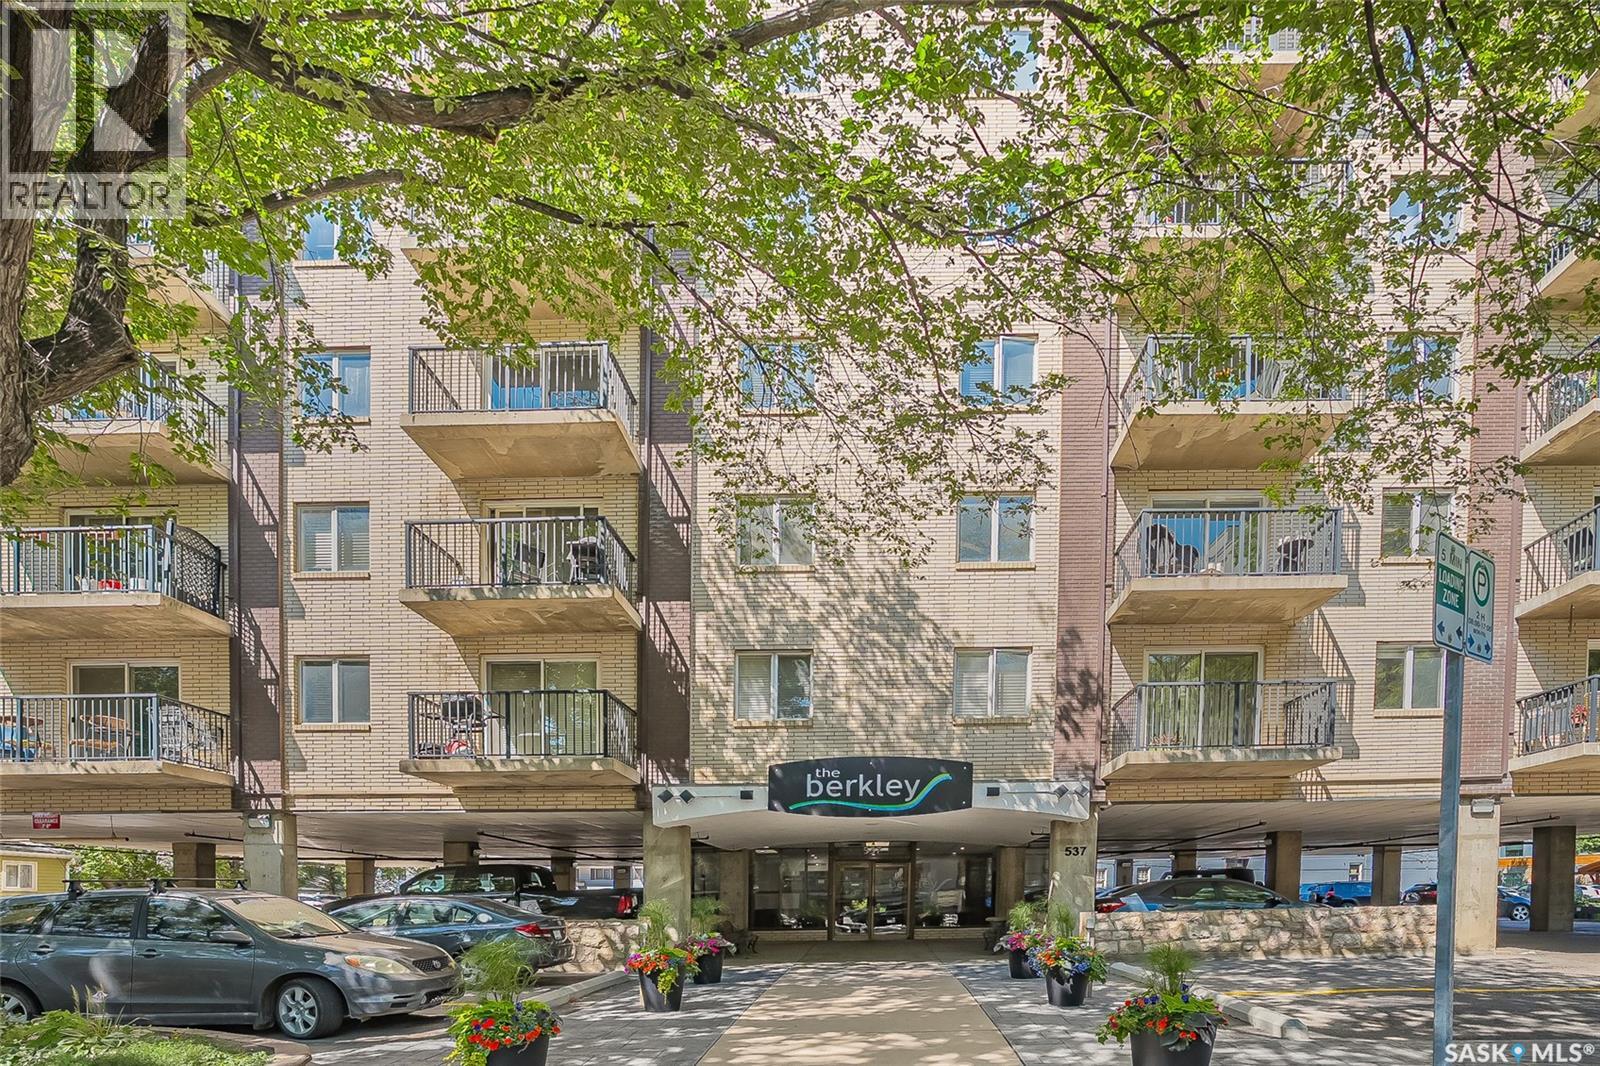
Welcome to 537 4th Ave N in The Berkley. This large penthouse features an exceptional outdoor space overlooking the city with East, North & West views. Good size corner unit with 1556 sqft , 2-bedroom, 2 bath condo was fully renovated in 2011. Upgraded triple pane windows and exterior doors in 2020. You are sure to be impressed with the quality finishing & decor in this unit. Spacious rooms, open concept, stunning white kitchen, granite countertops & loads of storage both in and outside the unit. With a healthy condo association The Berkley is a quiet pet friendly concrete building that is ideally situated in City Park, close to downtown and river. The Penthouse views facing East/West & North are spectacular and ever changing with the seasons. The two beautiful decks are an open invitation to develop further. Potential for hot tub and a spectacular outdoor area. Approximately 1800 sqft of space outdoor space to fulfill all your entertainment and daily living requirements. One of a kind property with this outdoor living space. One parking space right at the front door, and additional parking is possible to rent. Call your REALTOR® to view this spectacular condo today. (id:62370)
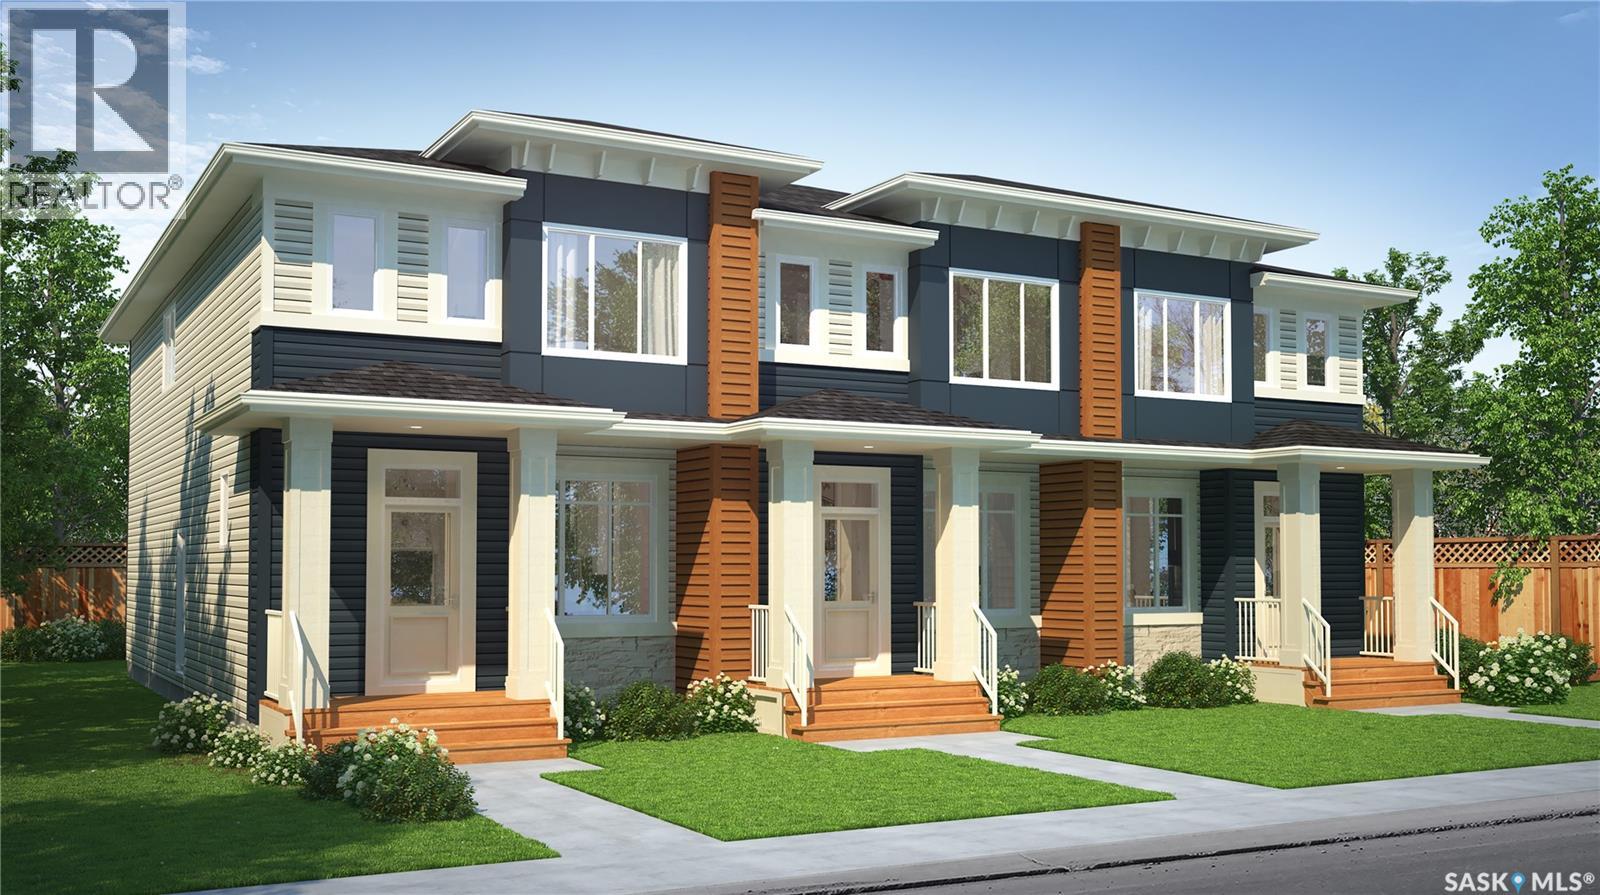
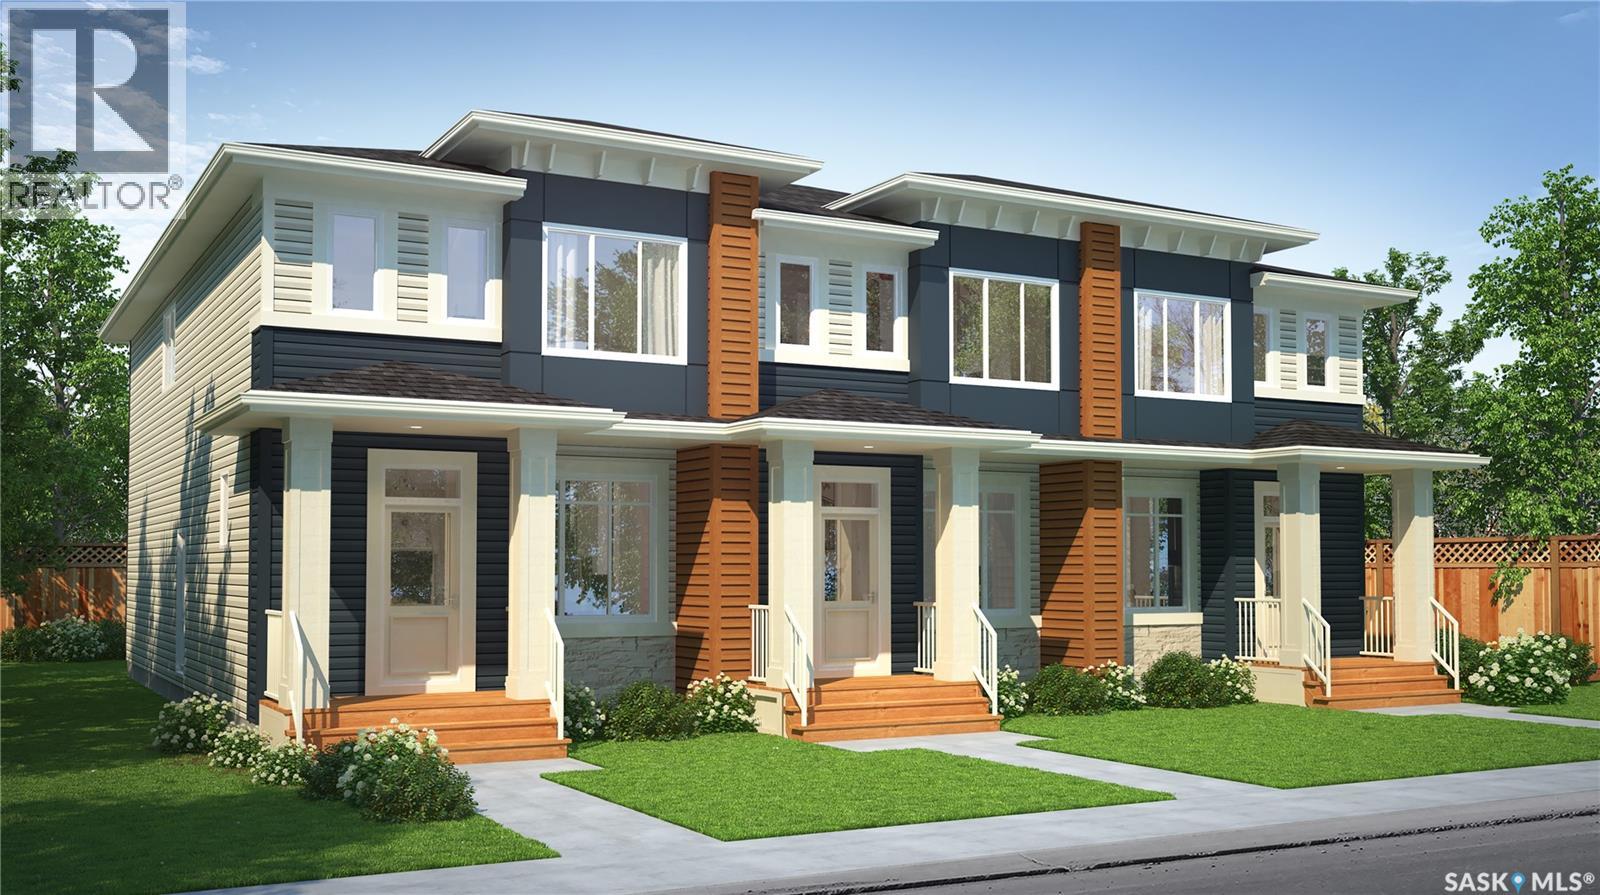
Welcome to the Talo 4-Plex Exterior unit, featuring the Wild North designer interior. this home brings together grounded, refined style inspired by the raw beauty of the Canadian landscape. Natural wood tones, deeper accents and stone-inspired finishes create a warm, collected look that feels rugged yet polished. Please note: This home is currently under construction, and the images provided are for reference purposes only. Artist renderings are conceptual and may be modified without prior notice. We cannot guarantee that the facilities or features depicted in the show home or marketing materials will ultimately be built, or if constructed, that they will match exactly in terms of type, size, or specification. Dimensions are approximations and final dimensions are likely to change. Windows, exterior details, and elevations shown may also be subject to change. The open-concept main floor keeps the kitchen, dining and living areas connected, with a spacious kitchen island creating a natural gathering place for meals, conversation and everyday life. Upstairs, the Talo offers 3 bedrooms with thoughtful separation between the primary bedroom and the two additional bedrooms. A flexible bonus space sits alongside convenient upper-level laundry, giving the layout room to adapt to work, play or relaxing. With its Wild North designer interior and thoughtfully planned layout, the Talo brings together distinctive style and everyday functionality in a home designed for real life. (id:62370)
Welcome to the Talo 4-Plex Exterior unit, featuring the Global Muse designer interior. this home brings together a layered, travel-inspired look with warmth, character and a sense of discovery. A mix of light and dark cabinetry, warm wood tones, marble-inspired surfaces and rich amber accents creates a sophisticated, worldly feel. Please note: This home is currently under construction, and the images provided are for reference purposes only. Artist renderings are conceptual and may be modified without prior notice. We cannot guarantee that the facilities or features depicted in the show home or marketing materials will ultimately be built, or if constructed, that they will match exactly in terms of type, size, or specification. Dimensions are approximations and final dimensions are likely to change. Windows, exterior details, and elevations shown may also be subject to change. The open-concept main floor keeps the kitchen, dining and living areas connected, with a spacious kitchen island creating a natural gathering place for meals, conversation and everyday life. Upstairs, the Talo offers 3 bedrooms with thoughtful separation between the primary bedroom and the two additional bedrooms. A flexible bonus space sits alongside convenient upper-level laundry, giving the layout room to adapt to work, play or relaxing. With its Global Muse designer interior and thoughtfully planned layout, the Talo brings together distinctive style and everyday functionality in a home designed for real life. (id:62370)
This beautifully well maintained home offers exceptional value, versatility, and income potential in a fantastic location. The bright and spacious main floor features 3 generous bedrooms, separate laundry on main floor, updated full bathroom, kitchen with plenty of cabinetry and workspace, a spacious living room perfect for entertaining or relaxing with family. The lower level has its own private side entrance. It is not legal, completely self-contained, offering an ideal mother-in-law accommodations with 2 bedrooms, a full bathroom, new modern kitchen complete with new appliances, a comfortable living space. A separate laundry room provides added convenience, separate large storage room, Step outside to enjoy large fully fenced backyard, with direct access from the both floors through the back door, as well as convenient access from the basement. Giving you peace of mind for years to come. Located in a desirable neighbourhood close to schools, parks, shopping centre across the street,direct bus route to the University of Saskatchewan, this property is perfect for families, multi-generational living, or buyers looking for mortgage-helping potential. Move-in ready freshly renovated basement (no one has lived in asof yet) Large Double Garage front drive. Note owner has never used furnace/heat in the Garage!—this is one you won’t want to miss! Presentation of Offers Monday the 21st @ 3:00 (id:62370)
Welcome to this well-maintained home offering a fantastic combination of character, updates, and future potential. The main floor features a renovated kitchen with stainless steel appliances, beautiful hardwood flooring, and an updated full bathroom. The two bedrooms are both generously sized, providing plenty of comfortable living space. The living room and dining room showcase rounded, high ceilings, adding charm and character to the home. The basement offers an open space ready for development, with a solid foundation providing an excellent opportunity to add additional living space. Numerous important updates have already been completed, including updated shingles, windows, and furnace. The central air conditioning works great, keeping the home comfortable throughout the summer months. Outside, enjoy a private, fully fenced backyard featuring a deck, grass area, and shed. A great outdoor space for relaxing, entertaining, or enjoying time with the family. A great opportunity for a buyer looking for a charming home with many updates already completed and plenty of potential for the future! (id:62370)
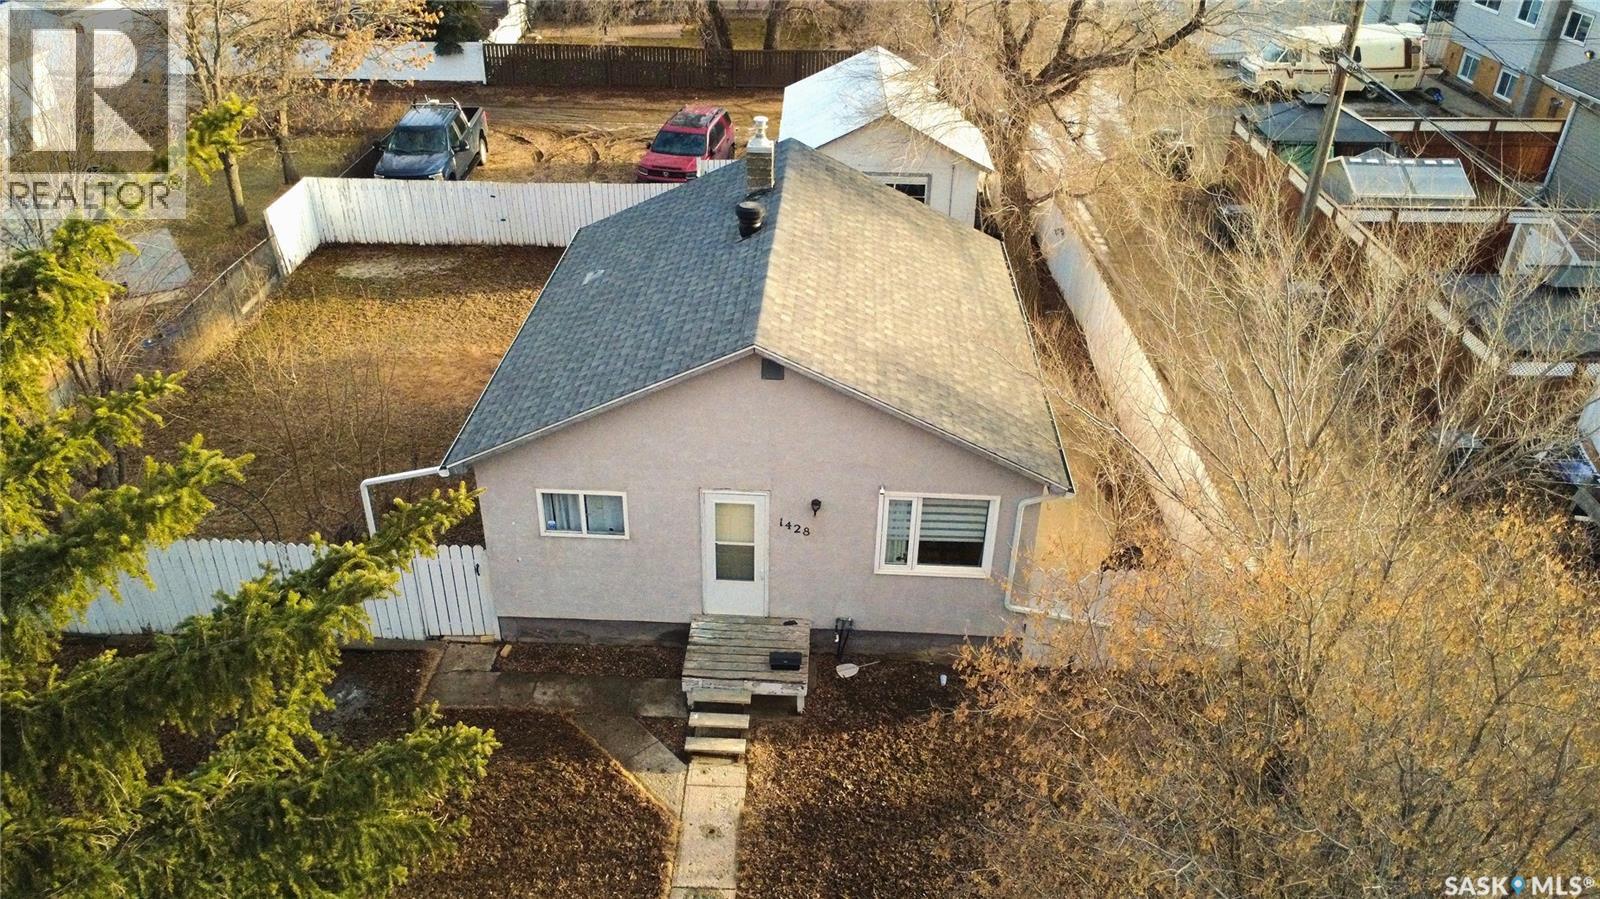
Getting into a great neighbourhood doesn’t have to mean stretching your budget. Located at 1428 Winnie St. in Swift Current, this 2+1 bedroom, 2-bath bungalow offers an affordable opportunity to own a home with plenty of practical living space, a large yard, and a detached garage. Inside, you’ll find a smart, efficient layout designed to make the most of every square foot. The main floor features durable vinyl plank flooring, a bright and functional kitchen with appliances included, and a comfortable living room that feels welcoming and easy to enjoy. It’s a home that gives you what you need without leaving you with unnecessary space to heat, clean, and maintain. The fully developed basement adds even more flexibility, featuring a cozy recreation area, a versatile nook that would make an ideal home office, hobby space, or study area, plus a third bedroom and 3-piece bathroom. A convenient laundry and utility area includes a high-efficiency furnace, while the home’s 100-amp electrical panel and durable stucco exterior add to its practical, low-maintenance appeal. Outside is where this property really opens up. The extra-large, fully fenced backyard offers privacy and plenty of room for children and pets to play, entertaining, gardening, or creating your own outdoor retreat. The 16' x 24' detached garage provides excellent space for vehicles, hobbies, storage, or recreational toys, with additional gravel parking for added convenience. And the location is hard to overlook. With childcare and Kinsmen Splash Park just a short distance away, the property offers everyday convenience for families while also making plenty of sense for first-time buyers, downsizers, or anyone looking for an affordable home with room to grow. This is the kind of home where value meets opportunity. Come take a look and see how 1428 Winnie St. could fit into your next chapter. Call today to book your private viewing! (id:62370)
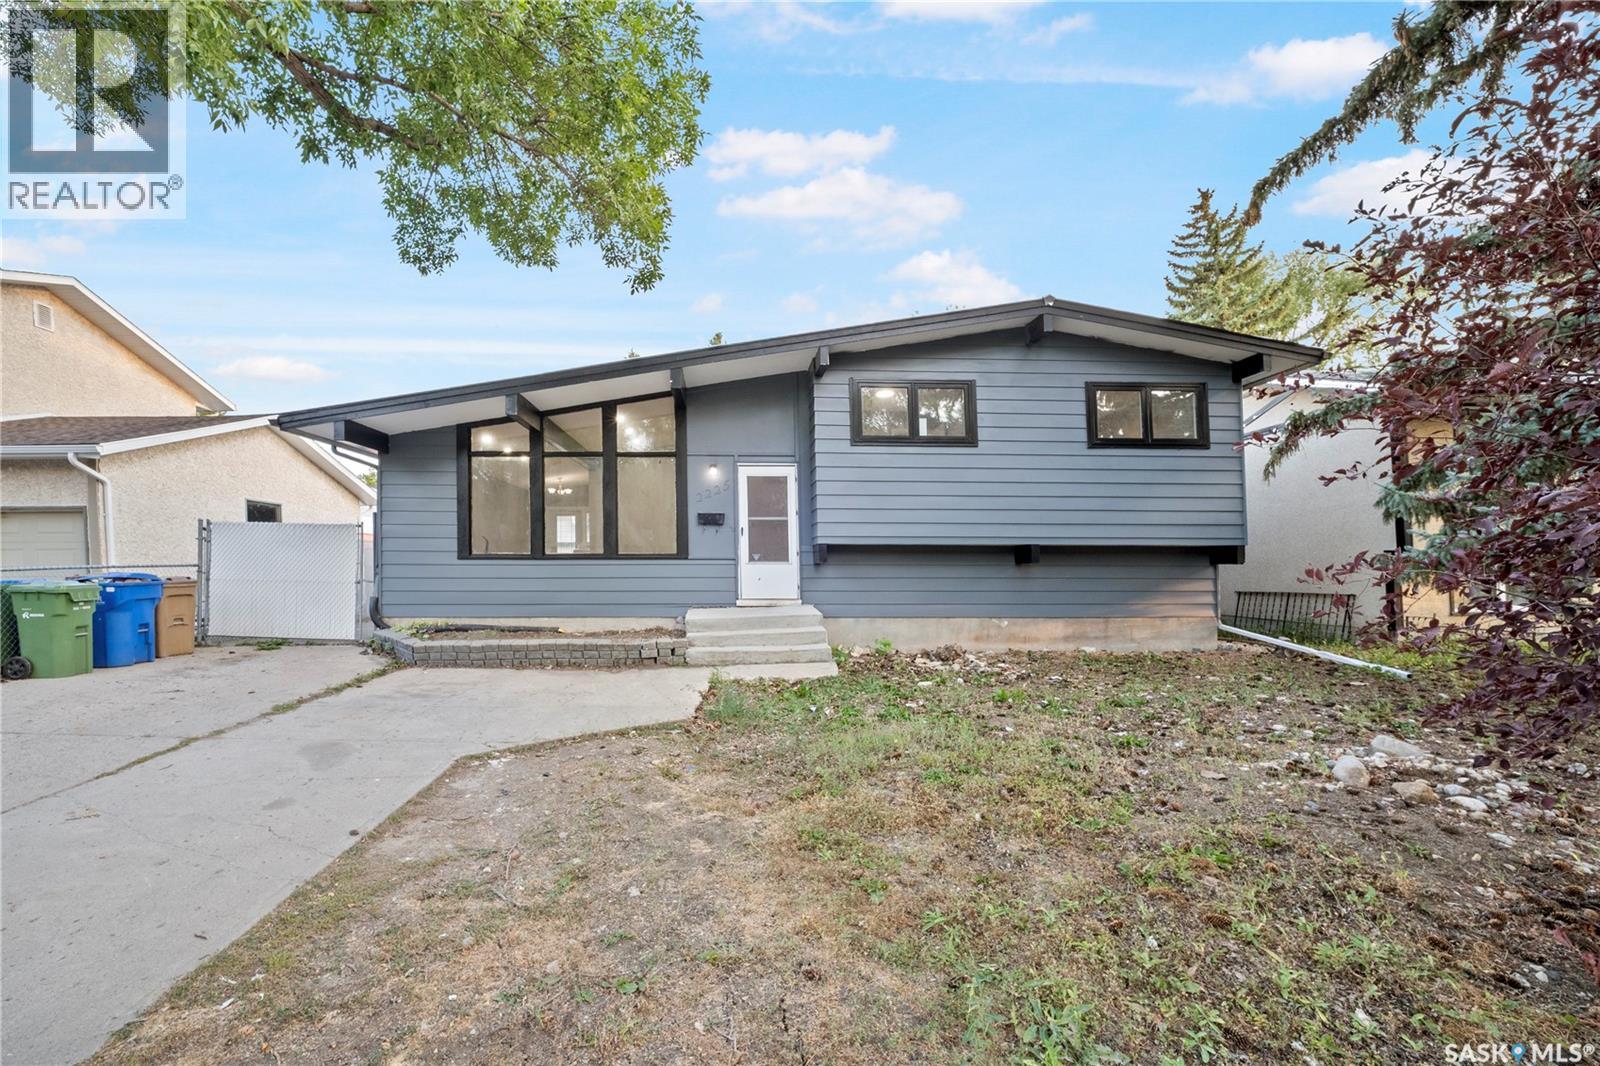
Welcome to this spacious and beautifully renovated 4-level split home situated on a large lot, offering over 1,600 sq ft of living space and a double detached garage. Nestled in a highly desirable Eastend neighborhood, this property is close to schools and a wide range of East end amenities. Designed with flexibility in mind, the home provides an excellent opportunity for additional income. The lower level features a non-regulation suite with a private side entrance, including 2 bedrooms, a full kitchen, and a bathroom—ideal for rental or extended family living. The upper level offers 3 spacious bedrooms and a full bathroom, while the main level boasts a bright living room along with a functional kitchen and dining area. A great investment or family home, this property combines space, location, and income potential in one attractive package. Don't miss this fantastic opportunity! Call your real estate agent to see this home as it wont last long. (id:62370)
Welcome to London Flats, ideally located in the Lakewood Suburban Centre with everyday amenities just minutes from your door. This main-floor unit offers 2 bedrooms, 2 bathrooms and a bright, functional layout with the convenience of in-suite laundry. The primary bedroom features a walk-in closet and private ensuite, while the second bedroom and full bathroom provide a great setup for guests, a roommate or home office. The unit includes two parking stalls, with one conveniently located directly outside the balcony for easy access. The wheelchair-accessible building offers secure entry and elevator service and is pet friendly with restrictions. Enjoy easy condo living in a convenient location close to groceries, restaurants, a gym, medical and dental offices, pharmacy, parks, walking paths, transit and quick access to Circle Drive. *some photos are virtually staged* (id:62370)
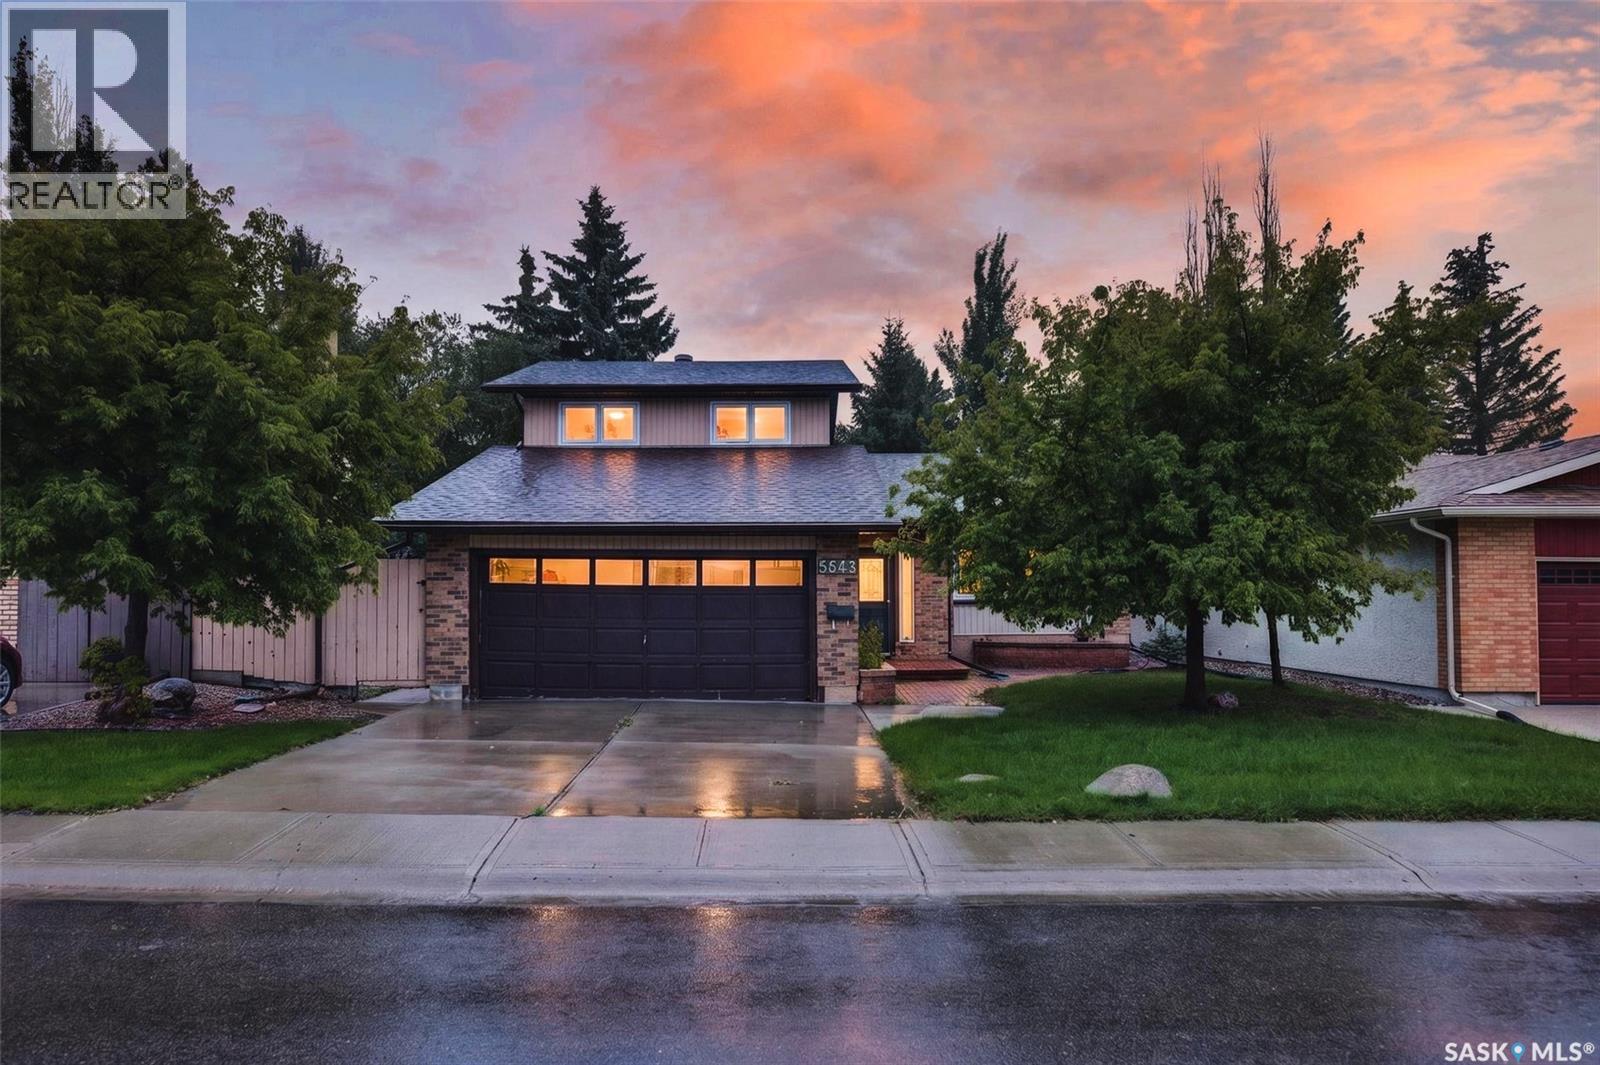
Welcome to 3643 White Bay, tucked away on a quiet bay in highly sought-after, family-friendly Albert Park. Offering 1988 sq.ft., this home presents a wonderful opportunity for someone looking for a beautiful location, a well-designed floor plan and the freedom to make the space their own. A large front foyer opens into a semi-open main floor, where vaulted ceilings carry through the spacious living and dining rooms. The kitchen offers plenty of counter space, prep space and views of the mature backyard, while the adjoining eating area provides direct access to the deck through a garden door. Step down to a sunken family room, featuring a striking stone feature wall and wood-burning fireplace. This level also includes a bedroom, 2-piece bathroom, dedicated laundry room, interior side entrance and access to the double attached garage. Upstairs, the primary bedroom includes a walk-in closet and 3-piece ensuite. Two additional bedrooms and a 4-piece main bathroom with an updated soaker tub complete the second level. The basement offers a large flex room suited to a home gym, playroom, movie area or additional family space, plus a den and plenty of storage. Mature trees provide privacy, along with a deck and shed. Important updates include the furnace in 2022, shingles in 2021 and windows on the first and second floors in 2015–2016. Close to parks, walking paths, schools and south-end amenities, this is a great opportunity to bring your own vision to 3643 White Bay. (id:62370)
Great opportunity to own a spacious 9,000 sq. ft. residential lot located in Chamberlain, Saskatchewan. This vacant, freehold parcel offers plenty of space for your future building plans. Residentially zoned and situated in a quiet community, this lot provides an opportunity to build a home suited to your needs. Contact us for more information and to explore the possibilities this property offers. (id:62370)
Outstanding location backing green space! Welcome to this beautifully maintained 1,478 sqft bi-level, in one of Warman’s most desirable locations. This impressive home is fully finished inside and out! Recent upgrades include: 2023- all appliances, water heater, sump pump, complete bar area in basement. 2025- dishwasher, island, all common area flooring upstairs, backsplash, stair carpet, every room painted, all new countertops in kitchen. Main floor has 3 bedrooms, including a stunning primary bedroom complete with a 5-piece ensuite featuring dual sinks, a jet tub, tile & glass shower, walk-in closet, & additional built-in clothing storage. The dream kitchen offers granite countertops, custom soft-close cabinetry/drawers, a large island with additional storage, pantry & under-cabinet lighting. Spacious living room showcases a striking floor-to-ceiling stone fireplace with a two-sided natural gas insert, creating a beautiful focal point while also separating the living and dining areas. High-end vinyl plank flooring, triple-pane windows, central air & quality finishes throughout. The fully developed basement provides 2 additional bedrooms, a full bathroom, laundry room/ storage room (could make into an extra office/ exercise room). You’ll love the living room set up with built-in shelving, great for watching sports, or a cozy movie night. Custom bar area is perfect for entertaining guests & having family over for the big game! Outside, enjoy a beautifully landscaped front & backyard with mature trees, raised garden beds, lower patio, & generous 15' x 16' covered deck. The deck also features dry storage underneath & nat gas hook-up. The oversized heated garage provides plenty of room for vehicles, toys & additional storage. Beautiful street appeal & peaceful views of the surrounding green space complete this stunning property. Located close to schools, shopping, the sports complex, golf course & walking paths. Extremely well kept, this one has it all! Contact today! (id:62370)
Located on a large lot with plenty of parking, this home features 4 bedrooms and two bathrooms. The seller was a mechanic with a thriving business run out of the oversized 3 car garage. This property offers the perfect opportunity for a car enthusiast or carpenter to settle in with plenty of space to work. The large backyard deck was rebuilt two years ago and leads directly into the kitchen and dining space. Perfect for quick access to your BBQ or Blackstone. The home itself has two spacious bedrooms on the main floor with a large 4 piece bathroom. The kitchen, living and dining room are all open to each other. Appliance stay with the home. The basement has concrete walls and a wood floor. The utility room has an open concept 2 piece washroom inside of it, but this could be separated if you so desire. The gas water heater is rented, but the furnace is newer and offers great value. This home does require some updating, but is at the perfect entry price for a motivated first home buyer or handyman. Please reach out today to your REALTOR ® to schedule your own private showing. The Town of Pense is located a short commute to both Regina (15 mins) & Moose Jaw (20 mins). Pense offers a K-8 school, preschool, busy rink, hotel & bar, gas station/convenience store, insurance agency, post office, & other amenities. (id:62370)
Welcome home to this cozy mobile home located in a great neighborhood on an **owned lot**! Enter through the convenient porch, offering added security and extra storage space. Inside, the open-concept kitchen and living room create a bright and inviting space, with newer laminate flooring and large windows that fill the room with natural light. Down the hallway you'll find the first bedroom, bathroom, and convenient laundry area. The primary bedroom features built-in storage and a handy desk for added functionality. Outside, enjoy the beautiful yard complete with an apple tree that produces delicious fruit year after year, a playhouse with additional storage underneath, and a new power pole for added peace of mind. There is also ample parking at the front of the home. This cute and well-maintained property is ready for its new owners and offers a wonderful opportunity to enjoy comfortable living on your own lot! (id:62370)
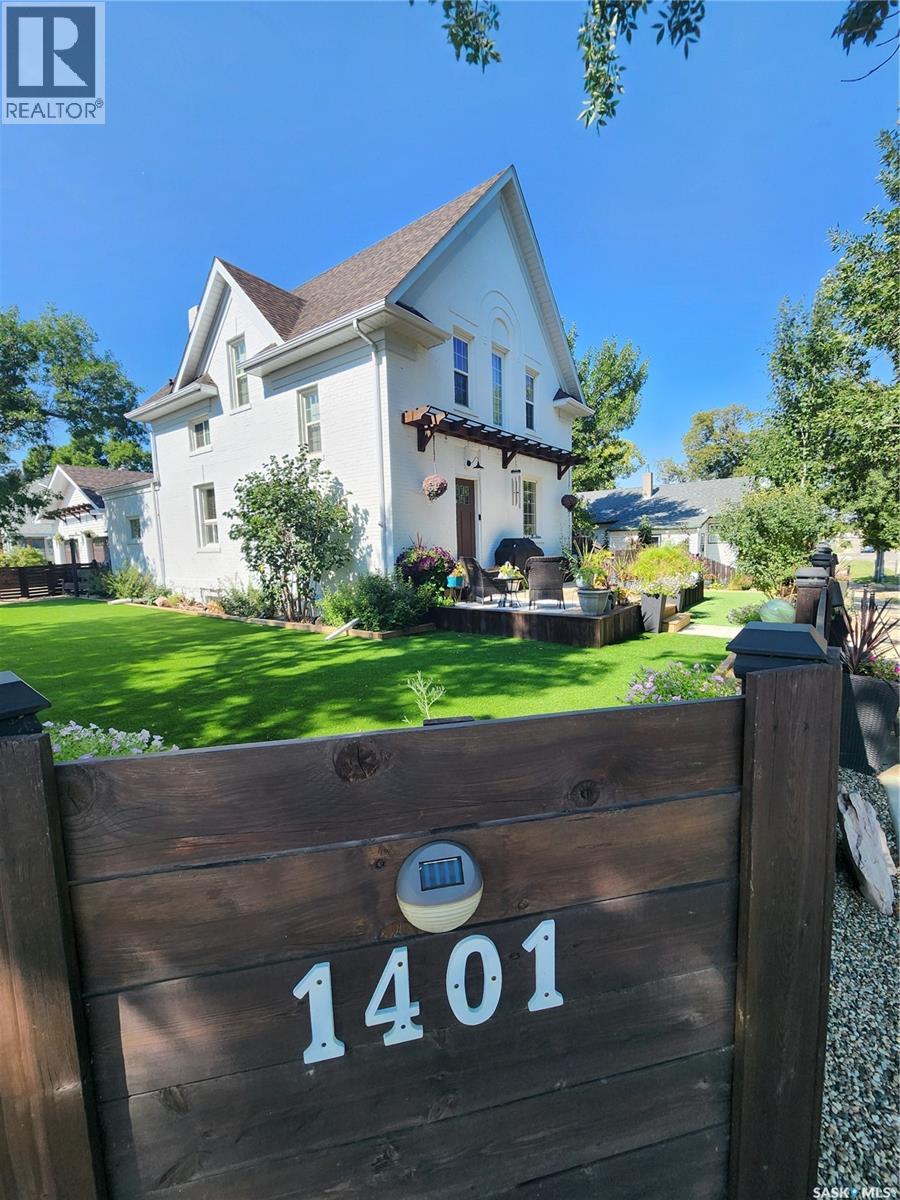
Step into the charm and elegance of this beautiful 1911 character home! Thoughtfully updated over the years while preserving its original craftsmanship, this home showcases stunning heritage details, including the original mouldings and doors that add warmth and character throughout. The main floor features an updated kitchen, a convenient 2-piece bathroom, and a spacious bedroom—ideal for anyone seeking main-floor living without the need for stairs. Upstairs, you'll find three additional bedrooms, along with a beautifully renovated bathroom complete with a classic clawfoot tub and a tiled walk-in shower. The fully developed basement offers excellent flexibility with a self-contained granny suite, featuring its own kitchen and 4-piece bathroom—perfect for extended family, guests, or additional living space. Start your day with a coffee on the inviting covered front veranda and enjoy the generous lot, which offers plenty of room to build the large garage or workshop you've always wanted. A rare opportunity to own a piece of history with modern comforts already in place! (id:62370)
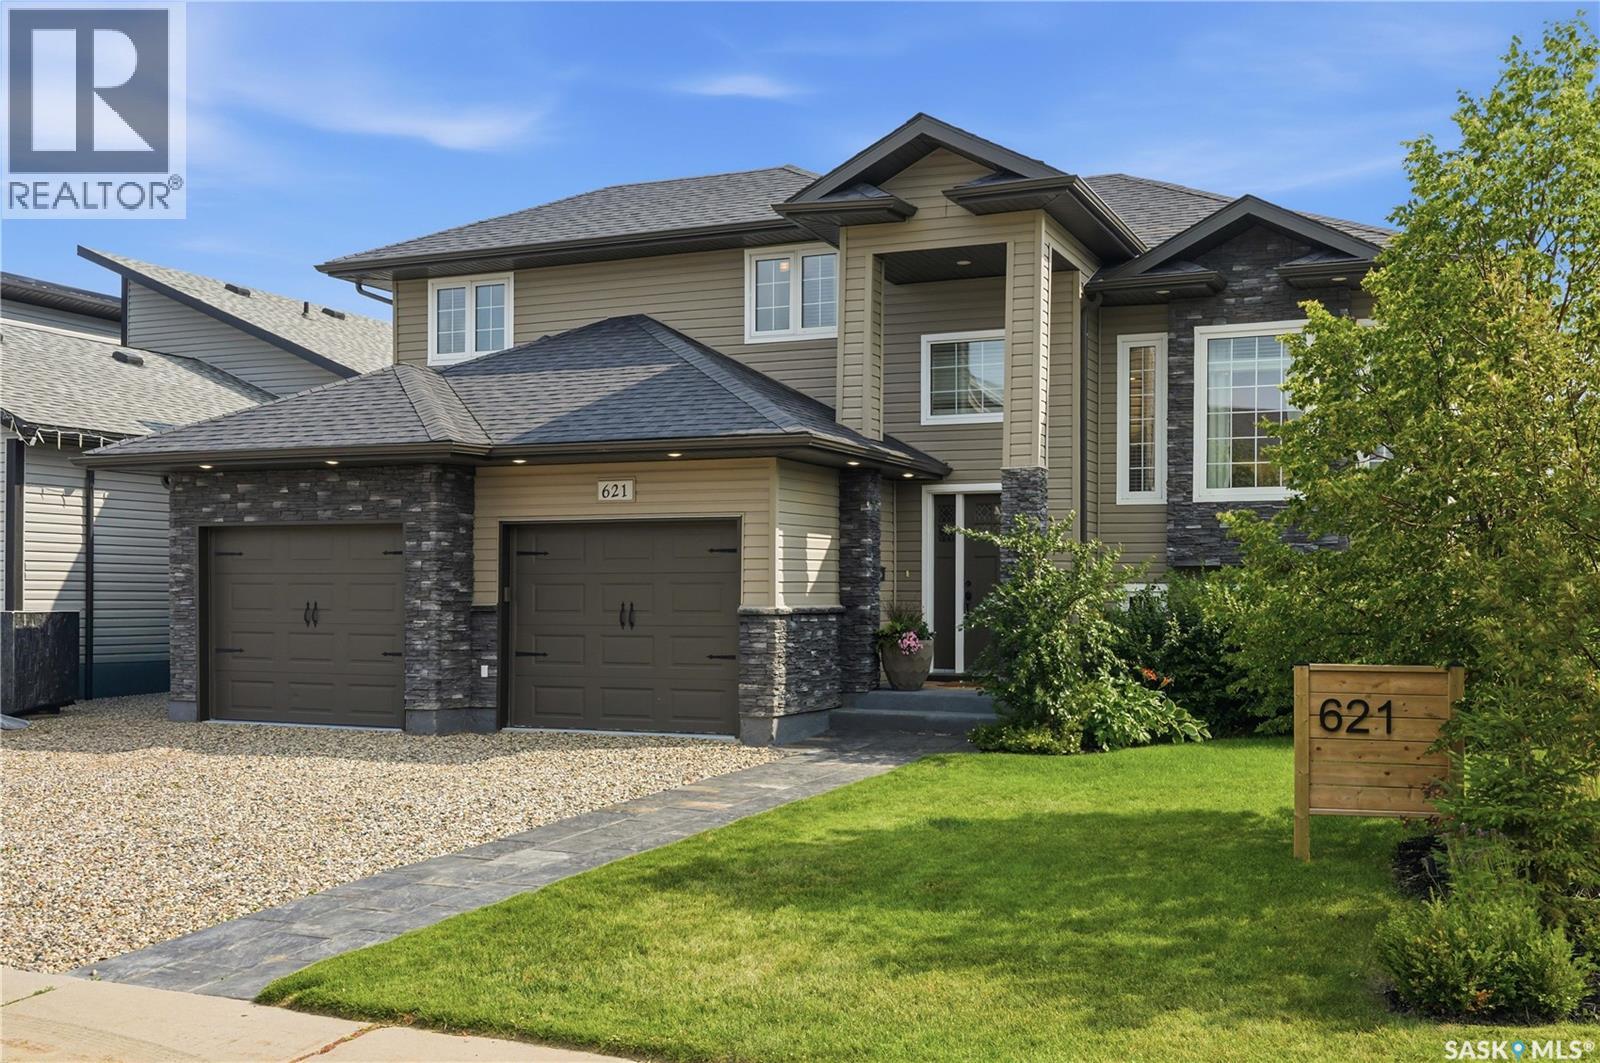
Finding a unique newer property is a rare treat these days. Have you ever walked into a house and immediately felt at home? Let me introduce you to 621 Braun Lane in Warman, Sk. This beautifully curated family home has been extensively renovated & recreated into a home that is not only stylish, but comfortable. Entering the spacious front entry you will immediately appreciate the love & care poured into every inch. Hate a cluttered porch? No worries, ample storage is available in the new mudroom for all your coats & shoes right at the back of the double garage. There's endless possibilities to decide how to use the nook area as it has direct access to the back yard & hot tub alleviating the need to go through the entire living space. The living room is the perfect place to curl up in front of the gas fireplace. The view of the lake & sunsets can be enjoyed from the dining room window. Updated flooring & lighting add to the warmth and ambiance this home offers. Plenty of cabinetry & counter space is always a top priority, & the oversized island doesn't disappoint either. Did I mention that the stainless steel appliances are included and the stove is GAS?! 2 good sized bedrooms & newer 4 piece bathroom complete this floor. Upstairs you will find the master suite which easily accommodates a king size bed, plus walk-in closet & polished 3 piece ensuite. The basement boasts 2 stylish bedrooms & updated full bath. The family room features an electric fireplace, a massive projector and screen ready to enjoy movie nights with your own snack bar at your fingertips. Even the laundry room is chic! The south facing deck offers protection with the pergola & retractable sun shades, room to bbq & added space underneath. The private hot tub area is perfectly tucked into the landscaped back yard. Numerous garden areas, perennials & fruit trees. Custom glass green house space was added to the shed ideal for storage + starting plants. Central air & more. Pack your suitcases & move in! (id:62370)
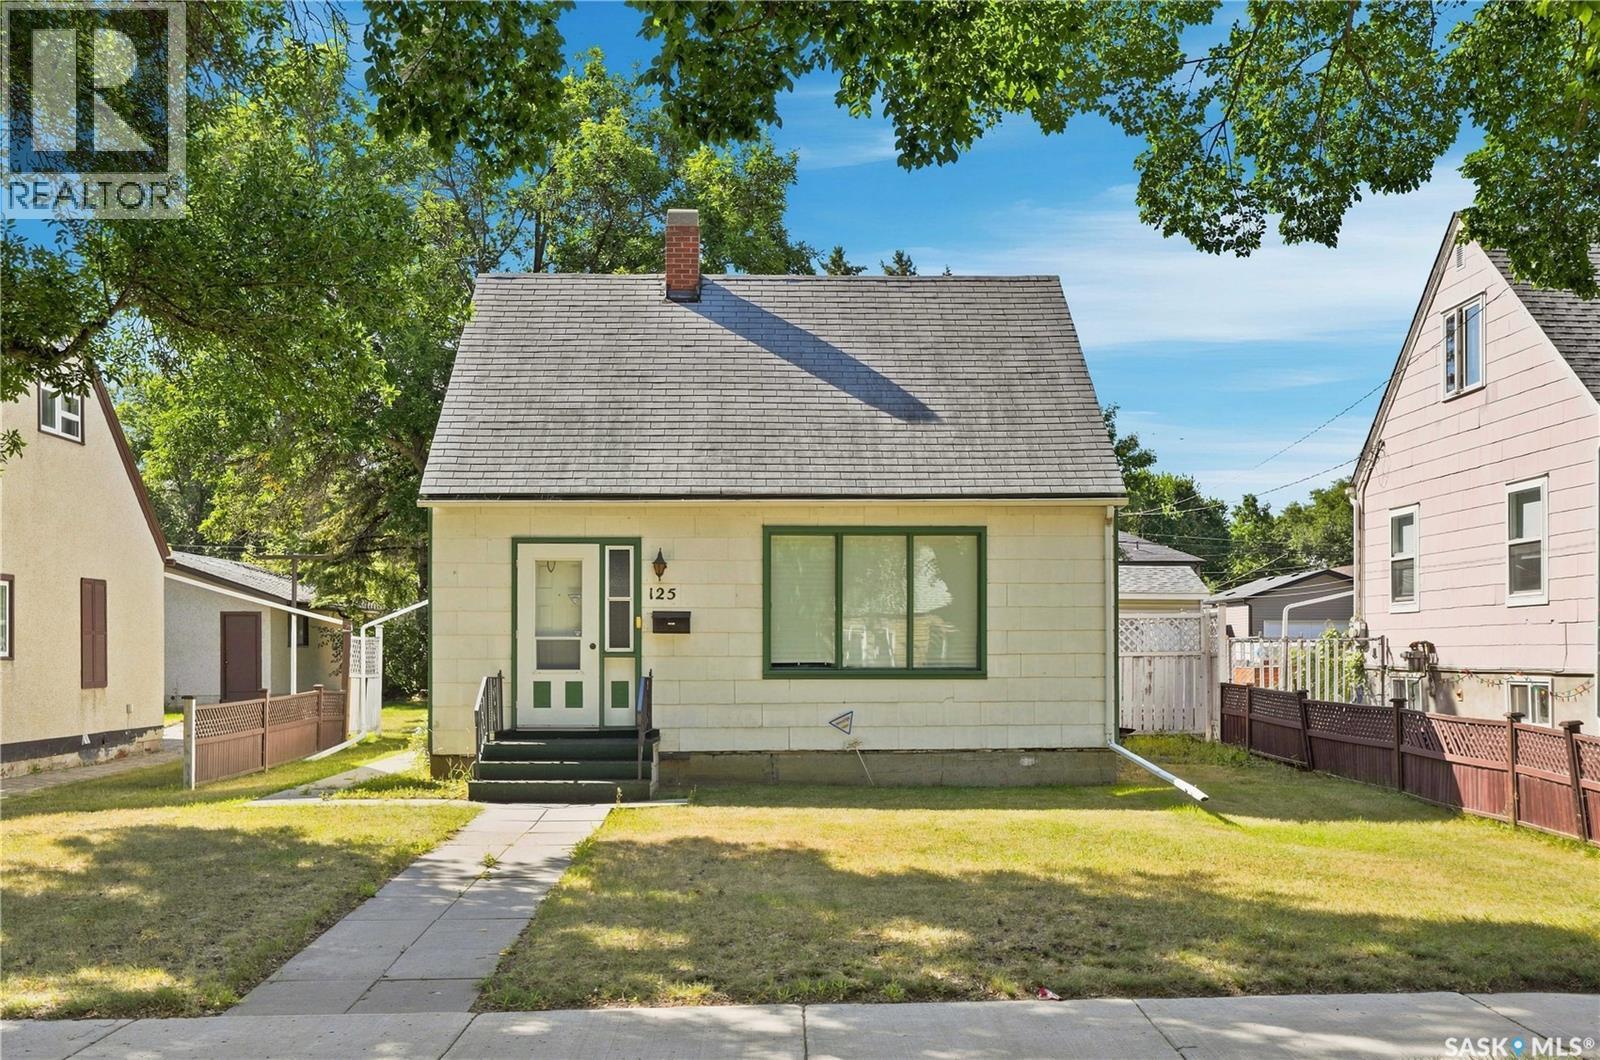
Welcome to 125 111th Street West, a 1 ½ Storey home filled with charm and character and located in the heart of the Sutherland neighborhood. You’ll appreciate the bright feel when you enter the home with the large windows throughout the main level. The main floor features a spacious living room, charming dining room with patio door access to the deck and hardwood floors, kitchen with newer fridge and stove, 4-pc bathroom, and large back entry/mudroom with ample storage and access to the basement. Upstairs you will find two of the bedrooms, with a feeling of privacy from the rest of the home. The basement features another bedroom, laundry, utility room, as well as storage and cold storage space. You’ll love the large, south facing backyard, with garden area, and single-car detached garage with alley access. Conveniently located near the University of Saskatchewan, parks, schools, shopping, amenities, and more! Don’t miss out, book your showing today! (id:62370)
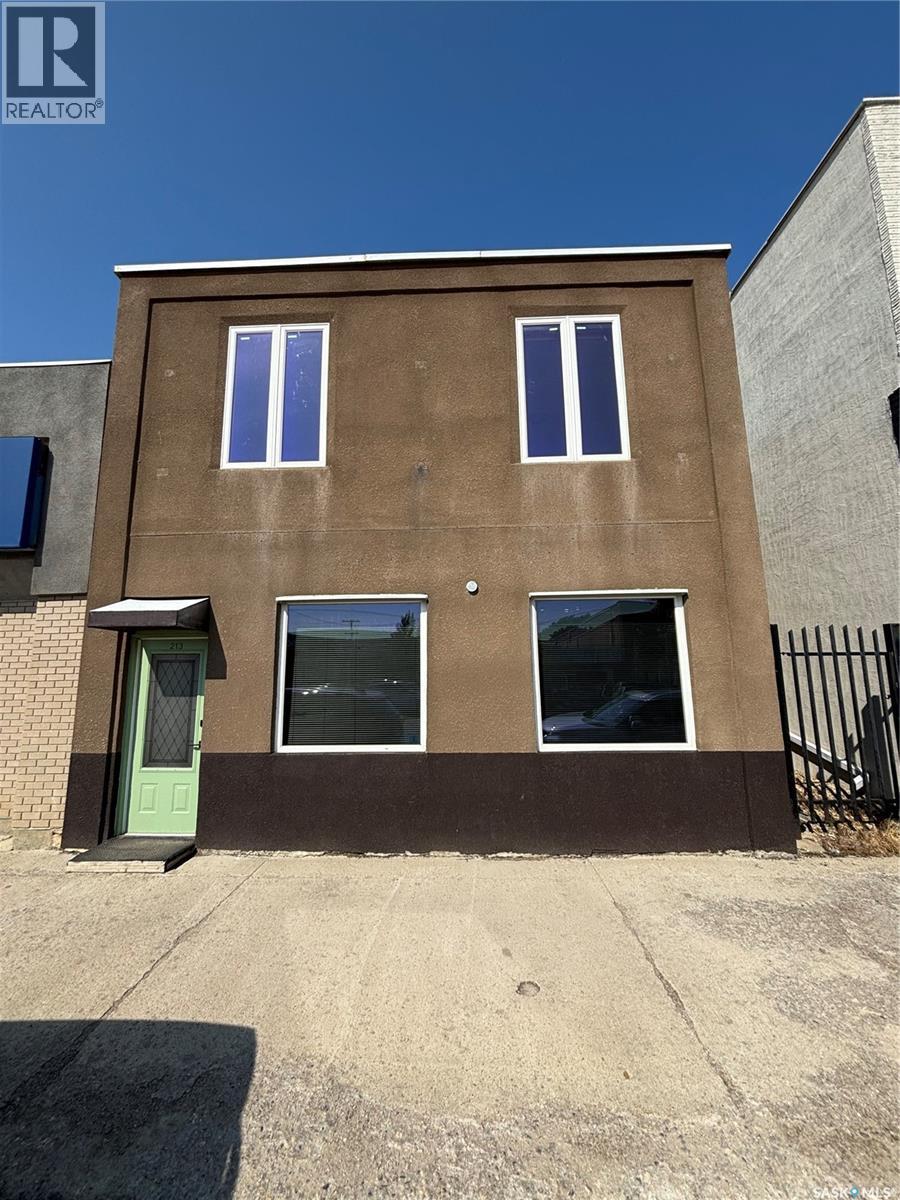
213 Main St. Melfort SK. Former Ultratech Printing store front. This building has 1694 sq. ft. of usable space on the main and upper level. Two wash rooms. Upper level was once residential quarters but could be converted back or used for business space. Fenced compound at the rear of building. Plus extra storage in the basement. Major renovations done in 2009 include: removal of lath & plaster, re-insulated, updated wiring and plumbing, drywall, flooring, and stucco exterior.2022 metal siding Main Street store frontage is hard to come by these days book your viewing today. (id:62370)
Welcome home! This stunning property has over 2200sqft of living space and is in meticulous condition. As you enter the front door you are greeted with a spacious foyer with lovely hardwood flooring and a two piece bathroom just off of it. From there you have the family room with cozy fireplace, 9' ceilings and loads of light. This opens onto the kitchen which is designed perfectly with ample cabinetry, large island, walk in pantry and stainless steel appliances. Next is the large dining room with glass doors. A huge living room is located at the rear of the home with stylish wainscotting. The second floor includes a four piece bathroom, sizeable bedroom plus an absolute stunning master with walk in closet, reading nook and 4 piece bathroom with double sinks and shower, The top floor features a huge bedroom with flex space to suit your needs. The basement houses a work out room, laundry, another three piece bathroom and ample storage. A detached double car garage with attached man cave completes this perfect package. The man cave has its own heat and A/C as well as electric fireplace. It has the real WOW factor and is the PERFECT place to entertain. The park-like yard includes many mature trees, colorful perennials and turf grass so you never have to mow again! (id:62370)
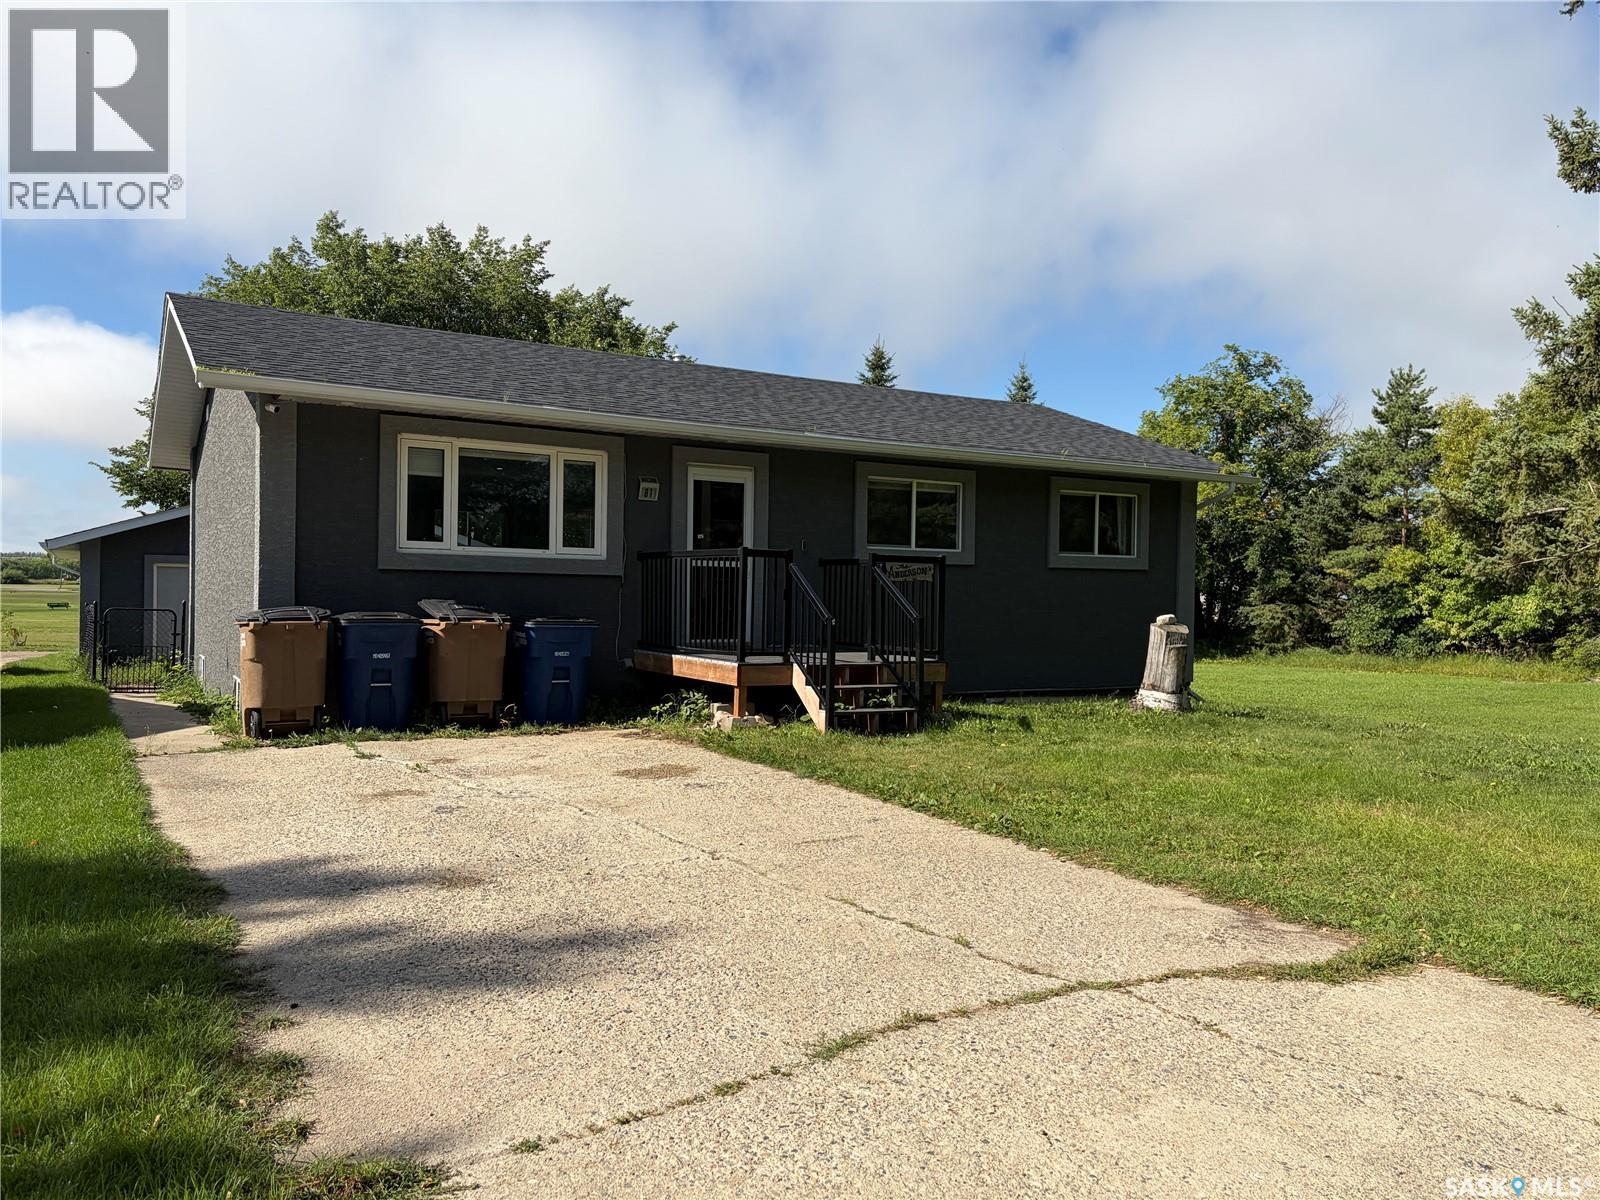
Welcome to 81 Horkoff in Wadena, a spacious and well-updated 6-bedroom, 2-bathroom home offering plenty of room for a growing family. The bright, open-concept main floor features a newer kitchen, updated flooring, included appliances and convenient main-floor laundry. Additional improvements include PVC windows, fiberglass shingles, composite decking with modern Regal railing, and newer stucco with rigid exterior insulation beneath. The basement provides excellent additional living space and features a bathroom updated in early 2026. Outside, enjoy a generous patio, a fenced house yard and two adjacent lots included with the property offering exceptional outdoor space and future possibilities. A finished and heated double detached garage completes this impressive package. With its extensive living space, valuable updates and oversized yard, this property deserves a closer look! (id:62370)
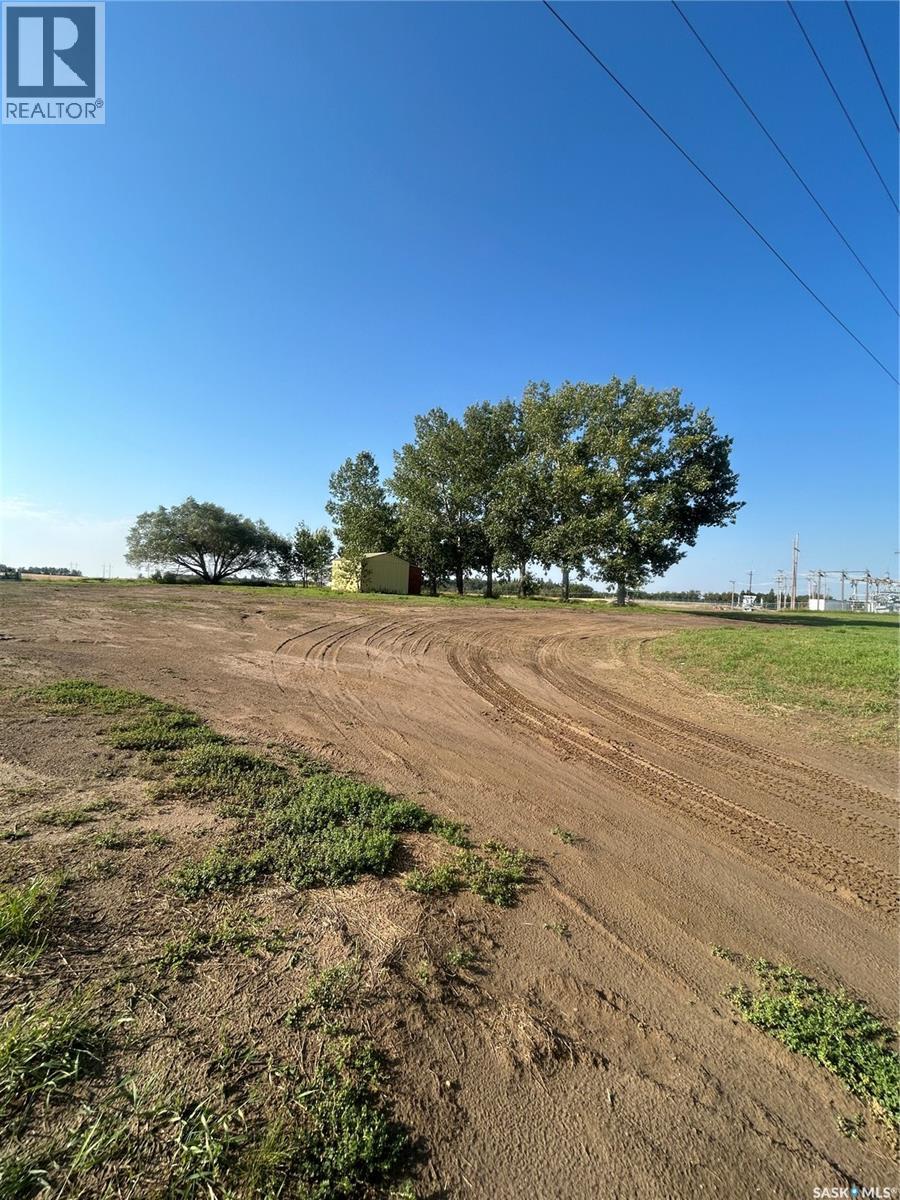
Flat, useable land with little waste. Adjacent to major commercial and industrial development. Just off highway 11 with unlimited development potential!Buyer to pay any GST payable on purchase. (id:62370)
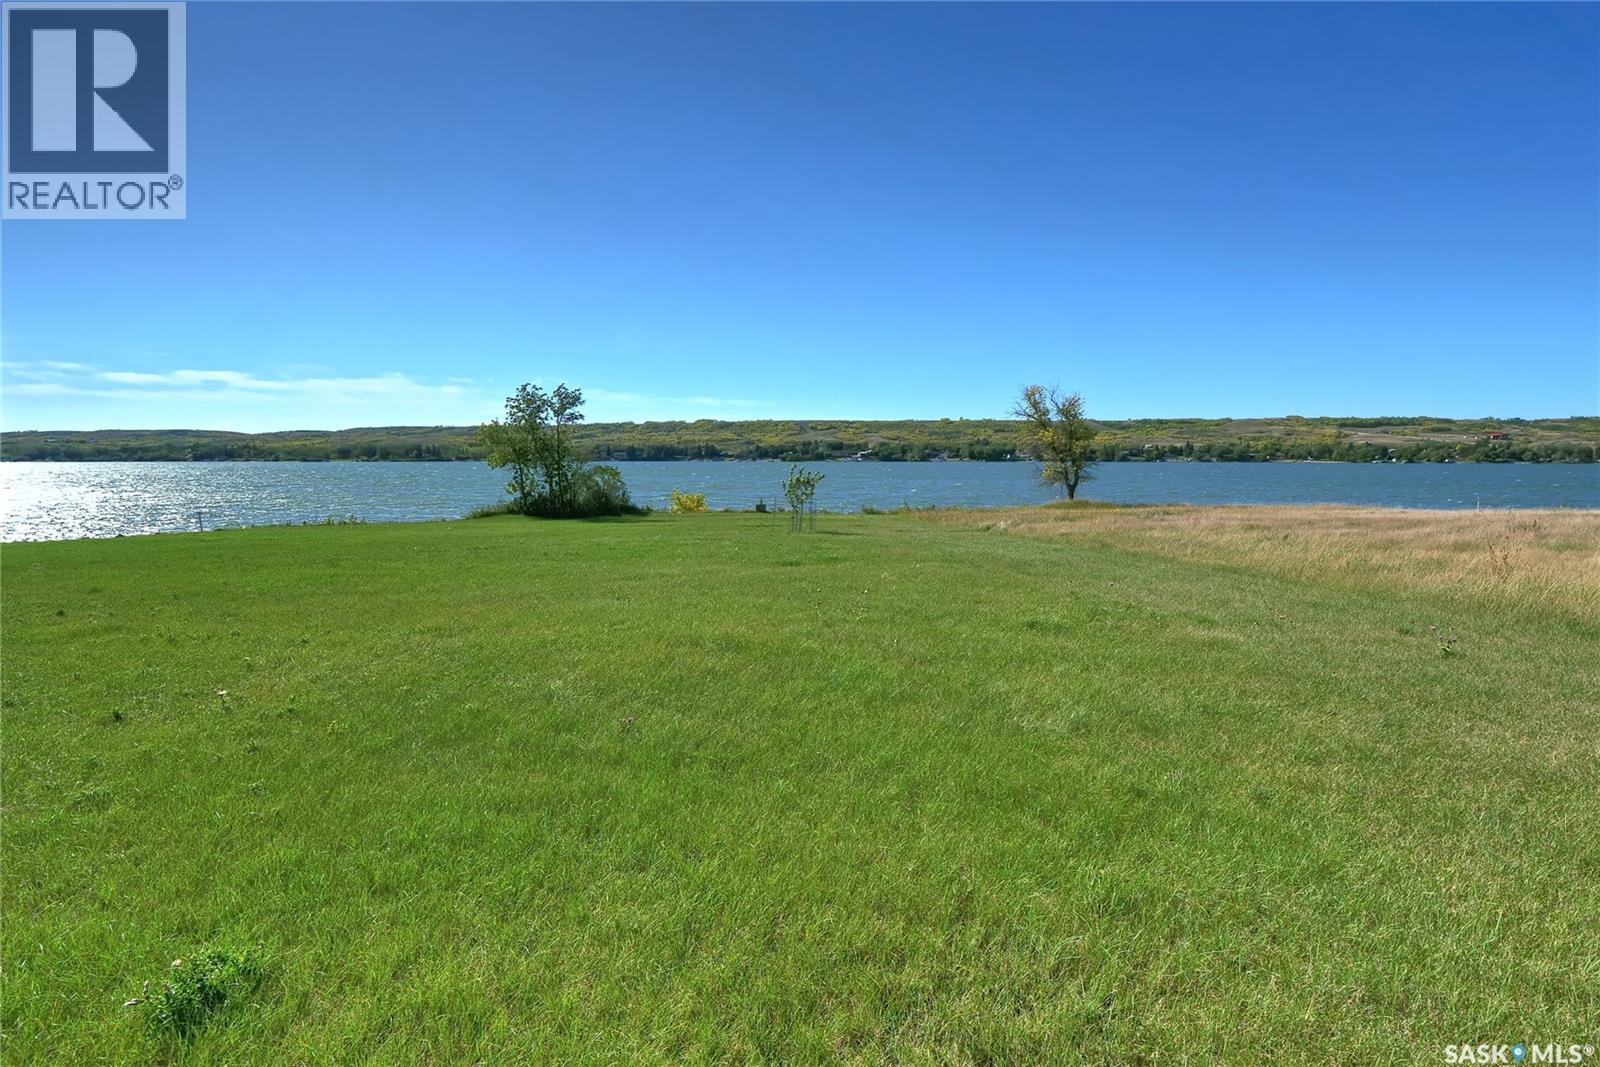
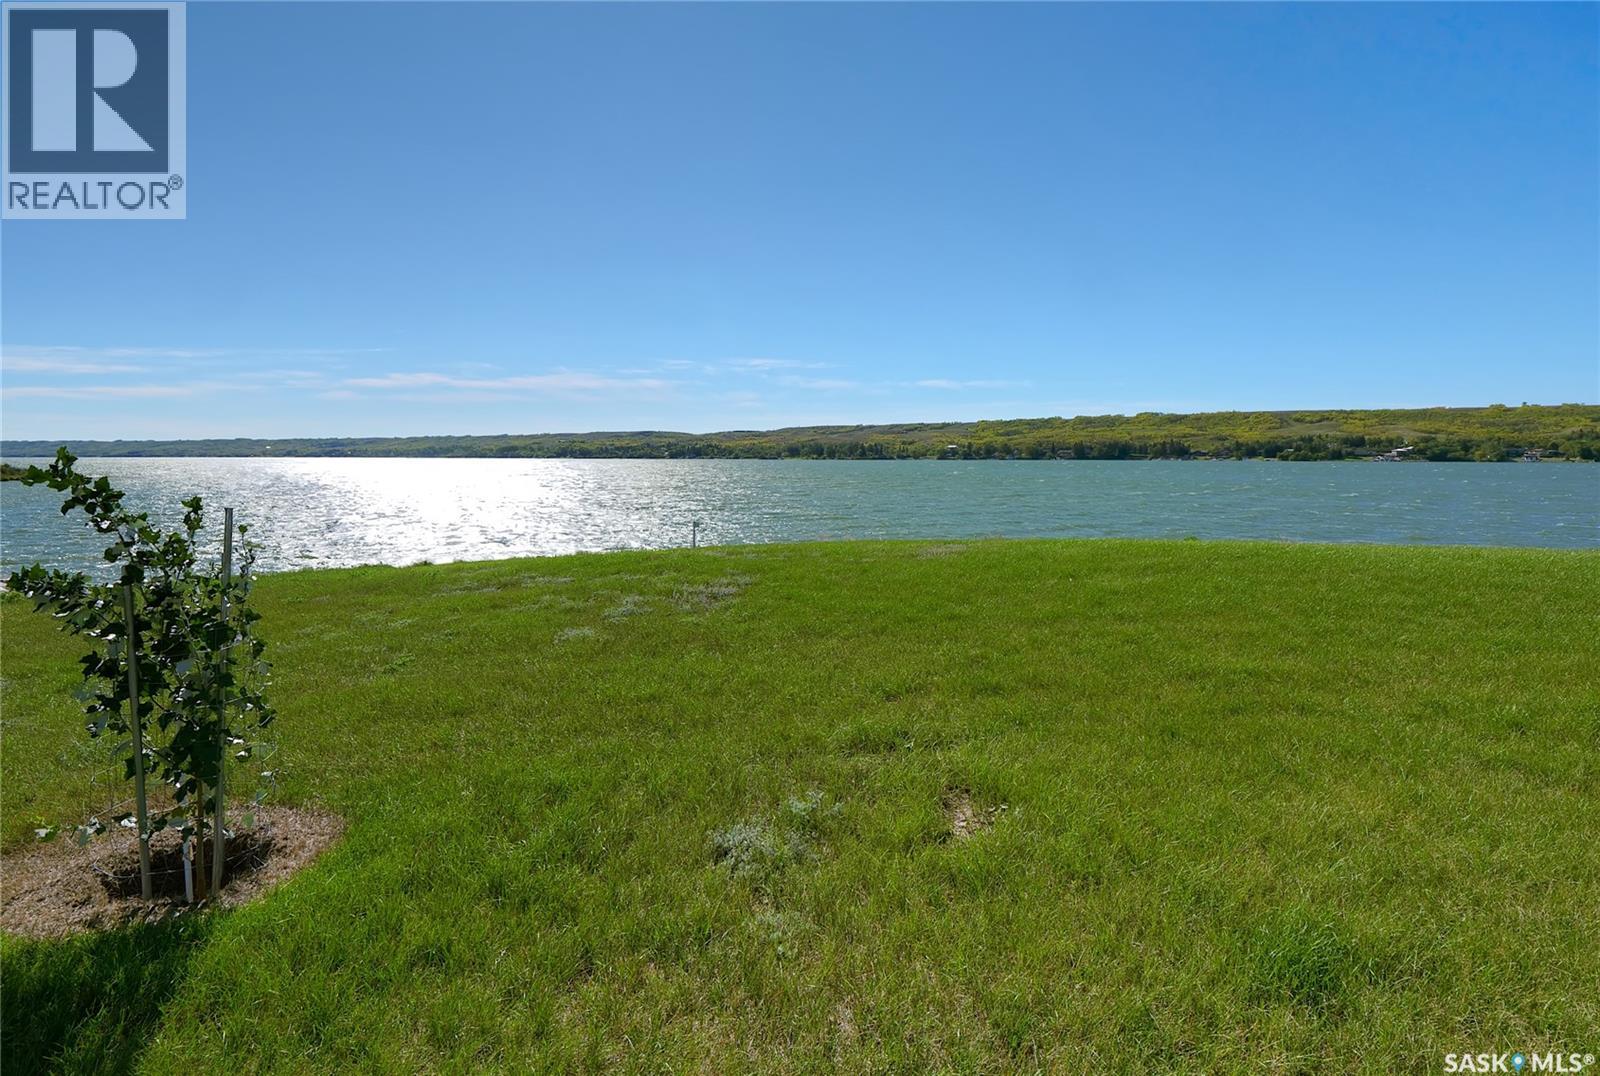
Welcome to Buffalo Vista lakefront lot at beautiful Buffalo Pound Lake! A beautiful life awaits you! This is a stunning legacy lakefront lot for you to build your dream property! Imagine enjoying your morning coffee with a sparkling lake view out your window! The year-round seasonal beauty of Buffalo Pound Lake, surrounded by nature, along with year-round activities, makes it the perfect place to unwind from city life, or settle in permanently! A great commute to Regina, Moose Jaw, and only a 12-minute drive from K+S! Spacious-sized lot, with natural gas & electricity services adjacent to the lot! Lot size is 17,424 sq/ft! A place to breathe, relax, enjoy nature, enjoy family, host friends, entertain, read a book, go fishing, boating, snow sports, hike, walk, bike,......Home! An amazing place for your lakefront home in a thoughtfully designed development waiting for you & your family! (id:62370)
Welcome to Buffalo Vista lakefront lot at beautiful Buffalo Pound Lake! A beautiful life awaits you! This is a stunning legacy lakefront lot for you to build your dream property! Imagine enjoying your morning coffee with a sparkling lake view out your window! The year-round seasonal beauty of Buffalo Pound Lake, surrounded by nature, along with year-round activities, makes it the perfect place to unwind from city life, or settle in permanently! A great commute to Regina, Moose Jaw, and only a 12-minute drive from K+S! Spacious-sized lot, with natural gas & electricity services adjacent to the lot! Lot size is 18,295 sq/ft! A place to breathe, relax, enjoy nature, enjoy family, host friends, entertain, read a book, go fishing, boating, snow sports, hike, walk, bike,......Home! An amazing place for your lakefront home in a thoughtfully designed development waiting for you & your family! (id:62370)
Welcome to Buffalo Vista lakefront lot at beautiful Buffalo Pound Lake! A beautiful life awaits you! This is a stunning legacy lakefront lot for you to build your dream property! Imagine enjoying your morning coffee with a sparkling lake view out your window! The year-round seasonal beauty of Buffalo Pound Lake, surrounded by nature, along with year-round activities, makes it the perfect place to unwind from city life, or settle in permanently! A great commute to Regina, Moose Jaw, and only a 12-minute drive from K+S! Spacious-sized lot, with natural gas & electricity services adjacent to the lot! Lot size is 16,552 sq/ft! A place to breathe, relax, enjoy nature, enjoy family, host friends, entertain, read a book, go fishing, boating, snow sports, hike, walk, bike,......Home! An amazing place for your lakefront home in a thoughtfully designed development waiting for you & your family! (id:62370)
Welcome to Buffalo Vista lakefront lot at beautiful Buffalo Pound Lake! A beautiful life awaits you! This is a stunning legacy lakefront lot for you to build your dream property! Imagine enjoying your morning coffee with a sparkling lake view out your window! The year-round seasonal beauty of Buffalo Pound Lake, surrounded by nature, along with year-round activities, makes it the perfect place to unwind from city life, or settle in permanently! A great commute to Regina, Moose Jaw, and only a 12-minute drive from K+S! Spacious-sized lot, with natural gas & electricity services adjacent to the lot! Lot size is 16,988 sq/ft! A place to breathe, relax, enjoy nature, enjoy family, host friends, entertain, read a book, go fishing, boating, snow sports, hike, walk, bike,......Home! An amazing place for your lakefront home in a thoughtfully designed development waiting for you & your family! (id:62370)
Welcome to Buffalo Vista lakefront lot at beautiful Buffalo Pound Lake! A beautiful life awaits you! This is a stunning legacy lakefront lot for you to build your dream property! Imagine enjoying your morning coffee with a sparkling lake view out your window! The year-round seasonal beauty of Buffalo Pound Lake, surrounded by nature, along with year-round activities, makes it the perfect place to unwind from city life, or settle in permanently! A great commute to Regina, Moose Jaw, and only a 12-minute drive from K+S! Spacious-sized lot, with natural gas & electricity services adjacent to the lot! Lot size is 15,681 sq/ft! A place to breathe, relax, enjoy nature, enjoy family, host friends, entertain, read a book, go fishing, boating, snow sports, hike, walk, bike,......Home! An amazing place for your lakefront home in a thoughtfully designed development waiting for you & your family! (id:62370)
Very nicely renovated Bungalow. 2 bedrooms, 2 dens, 1-4piece bathroom, high ceilings, new furnace, new sump pump, new kitchen, upgraded windows, Fridge, stove top, microwave, washer and dryer all included. All new flooring on the main floor. Single detached garage, nice size yard. With a bonus of living in a quiet community only 40 minutes from Saskatoon. (id:62370)
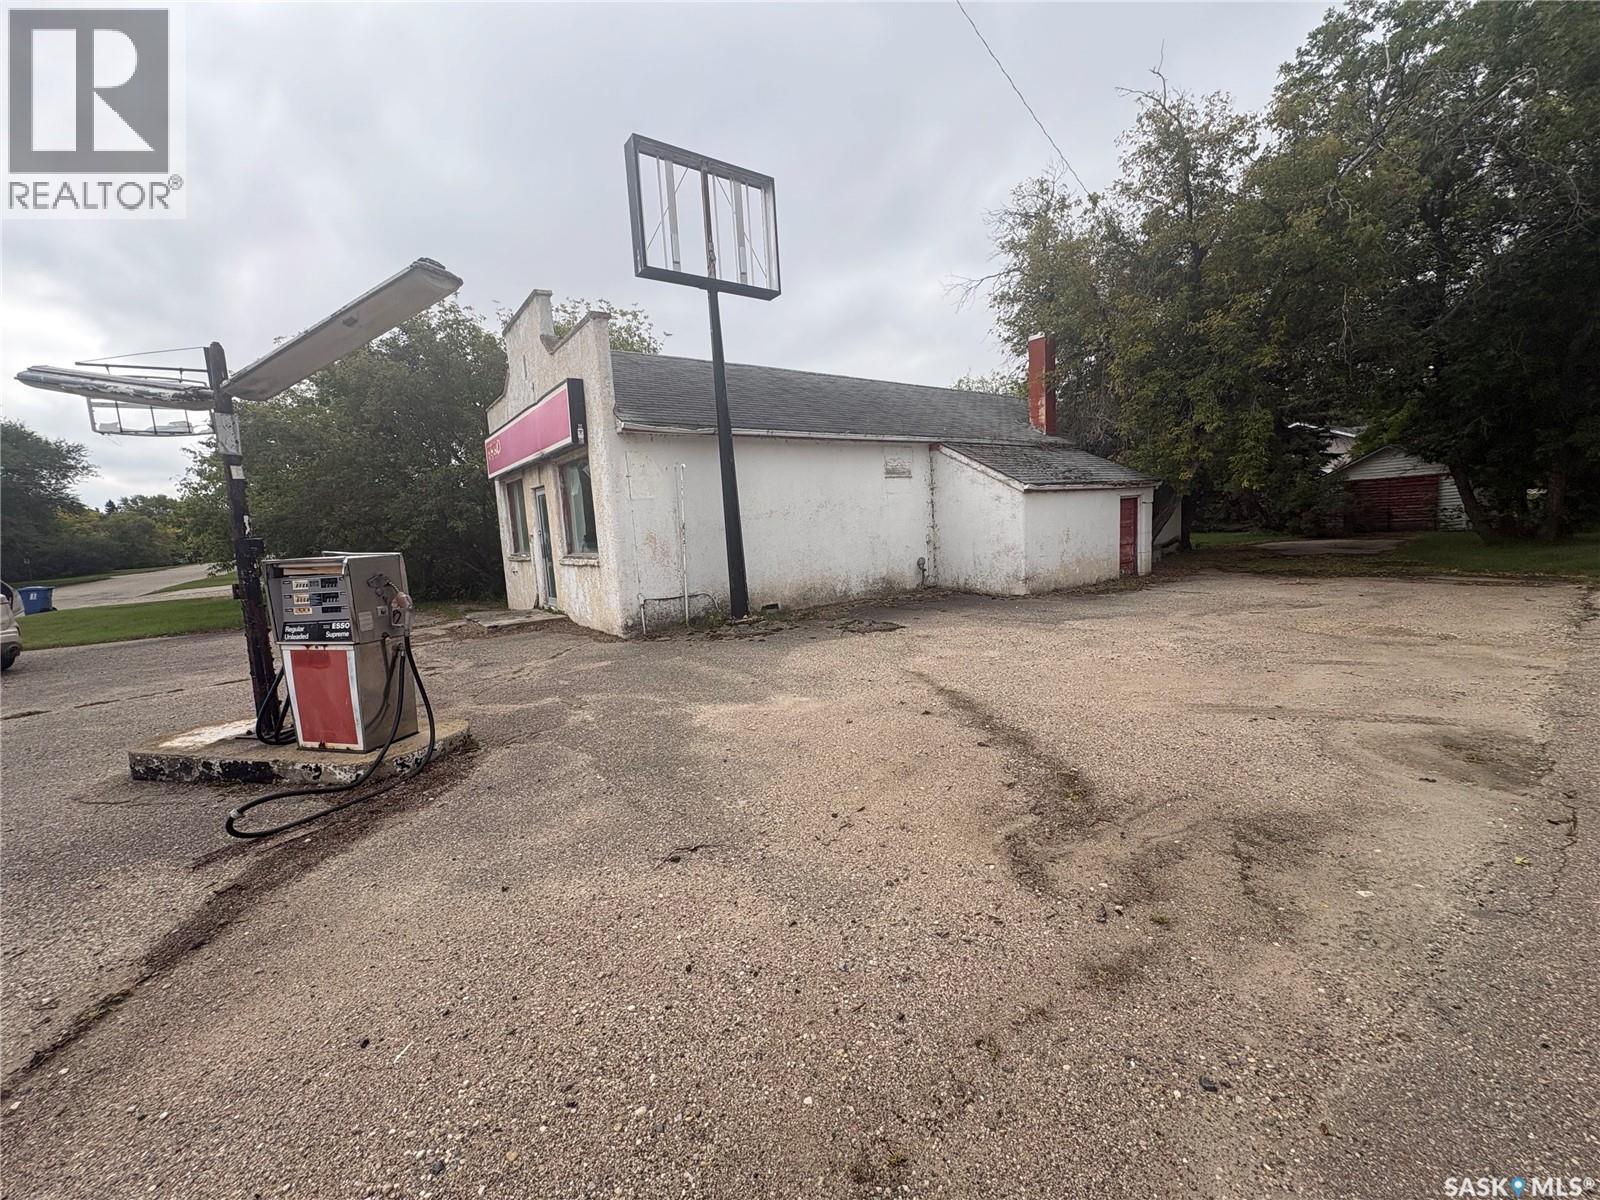
Great corner property offering excellent visibility with busy highway traffic being on a highway junction. Formerly a gas station, this unique opportunity is ideal for numerous business ventures. (id:62370)
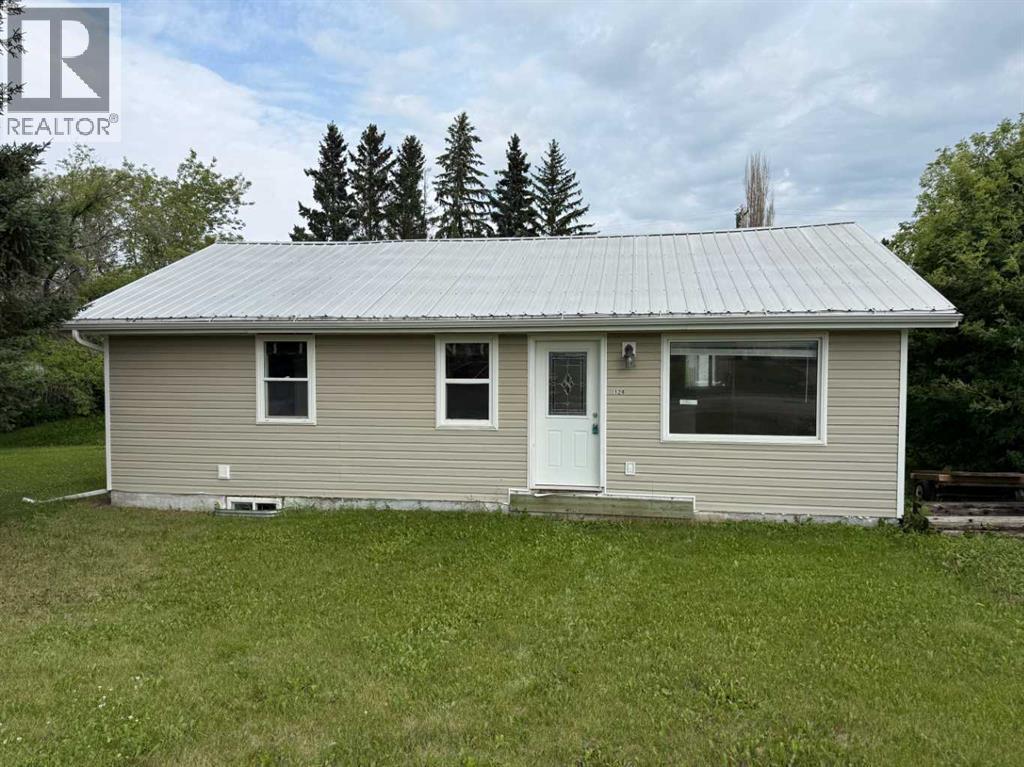
Imagine settling into the peaceful lifestyle you've been searching for in the welcoming community of St. Walburg. This charming 2-bedroom bungalow is the perfect place to put down roots, offering comfort, space, and the relaxed pace of small-town living. Step inside and make yourself at home in a cozy, inviting layout that's easy to maintain and filled with potential. Outside, the oversized lot gives you endless possibilities—whether you're gardening, entertaining, or simply enjoying the wide-open space. A single detached garage and garden shed provide plenty of room for storage, tools, and hobbies, while the generous parking area easily accommodates your RV, boat, or additional vehicles. With back alley access, you'll appreciate the added convenience and flexibility for parking and backyard access. Located in the heart of a friendly community, St. Walburg is known as the gateway to countless lakes, camping, fishing, and year-round recreation, making it an ideal home for outdoor enthusiasts or anyone looking to embrace a quieter way of life. If you've been dreaming of affordable homeownership with a large yard and a welcoming community, this could be the perfect place to start your next chapter. (id:62370)
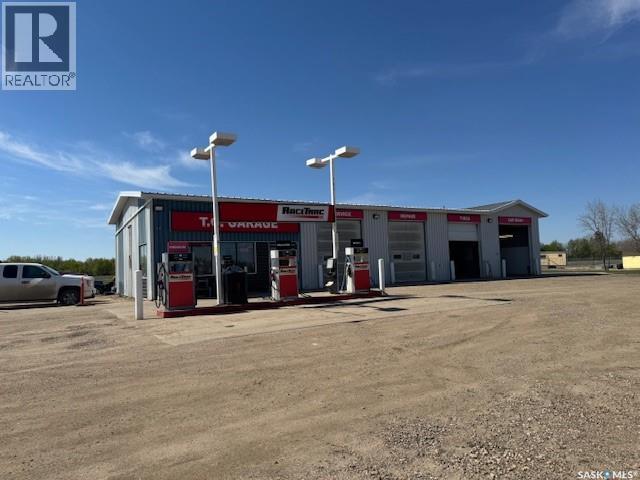
TC Garage and Service Station on a busy highway #40, adjacent to the town of Cut Knife, SK, Owner-operated for the past 26 years with customer satisfaction service. 3175 sq ft building with 3 shop bays with 10 ft doors and a car wash bay with 12 ft doors and a customer reception and office area. Included is shop equipment and hand tools (list of tools and equipment and financials are available). This shop is equipped with 1-14000 lb hoists and 1-10000 lb hoists. The pump island with three pumps and underground storage tanks is owned, not leased (1-9,000 liters and 2-25,000 liters). The building was built in 1987, and the pump island and underground storage tanks were upgraded in 1988 to Saskatchewan Environmental standards. Four monitoring wells were installed at the time of the fuel tank upgrades. Excellent opportunity to purchase a well-known business with a service station, equipped repair shop, and car wash. (id:62370)
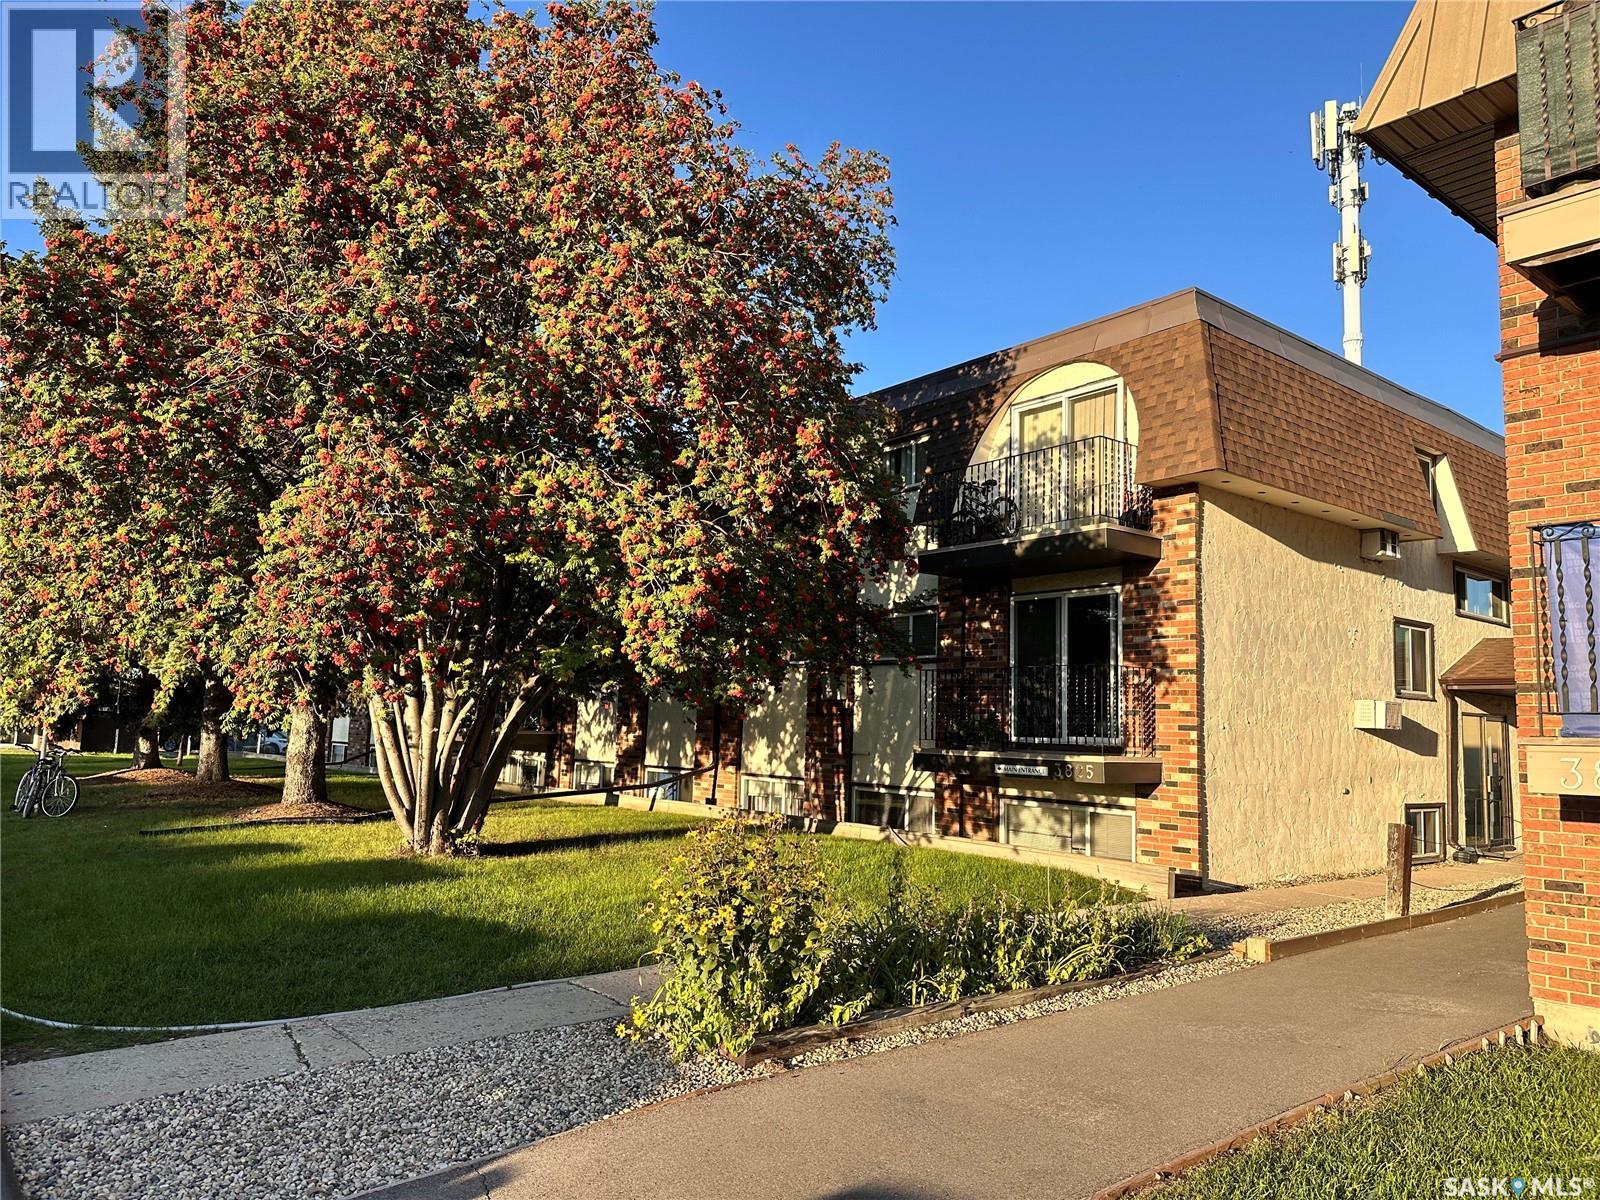
Well-maintained 2-bedroom condo offering a functional layout, electrified parking stall, and generous in-suite storage. Ideally located near 8th Street, Centre Mall, public transit, shopping, restaurants, and a variety of everyday amenities. A great opportunity for first-time buyers, students, professionals, or investors. Move-in ready and offering excellent value in a convenient location. call realtor for more information (id:62370)
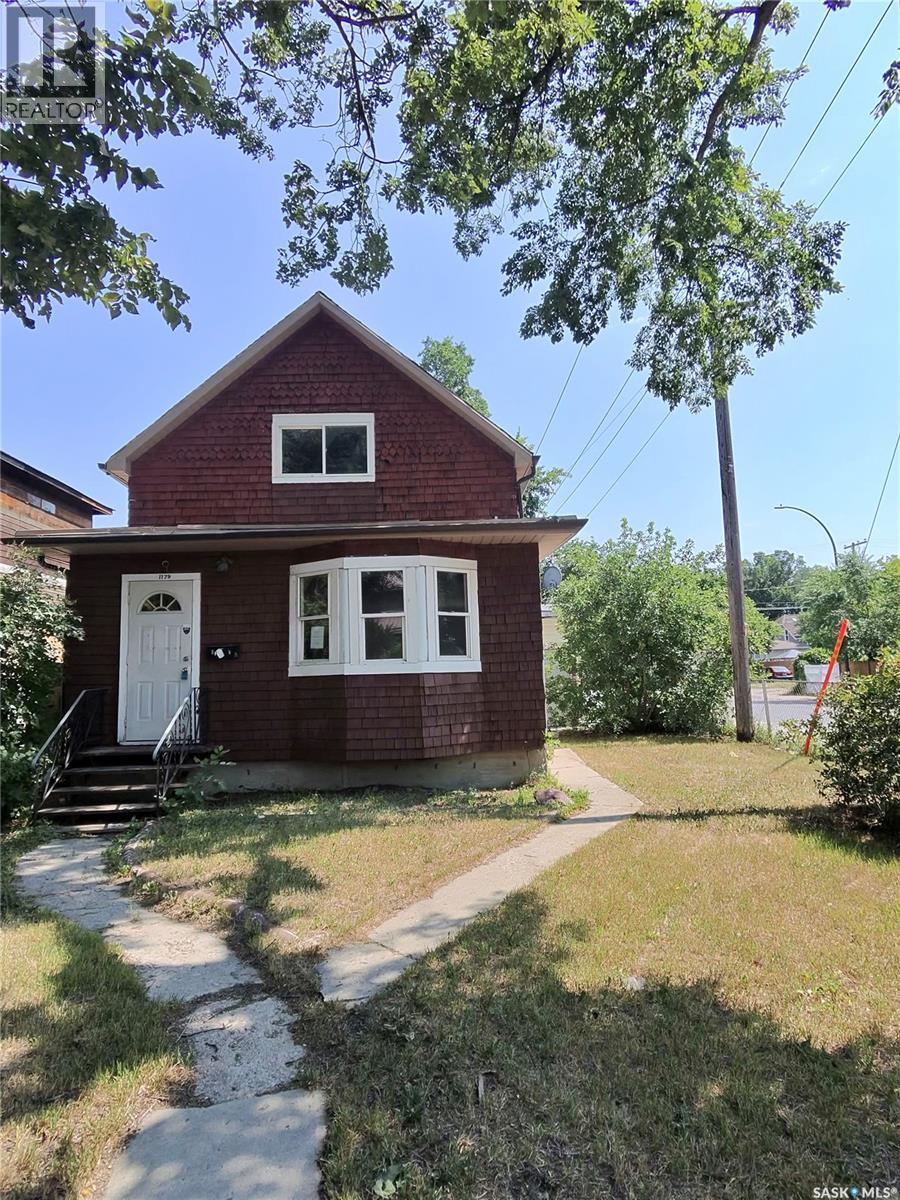
Welcome to 1179 Retallack Street, located in the Washington Park neighborhood. This home sits on a good-sized corner lot and features a double detached garage. The property needs some TLC and updates throughout, offering an excellent opportunity for an investor or first-time homebuyer looking to build equity. With plenty of potential and desirable features, the home may also offer the possibility of developing a basement suite, subject to the necessary approvals. This property is being sold as-is. Don’t miss the opportunity to make this home your own and unlock its full potential! (id:62370)
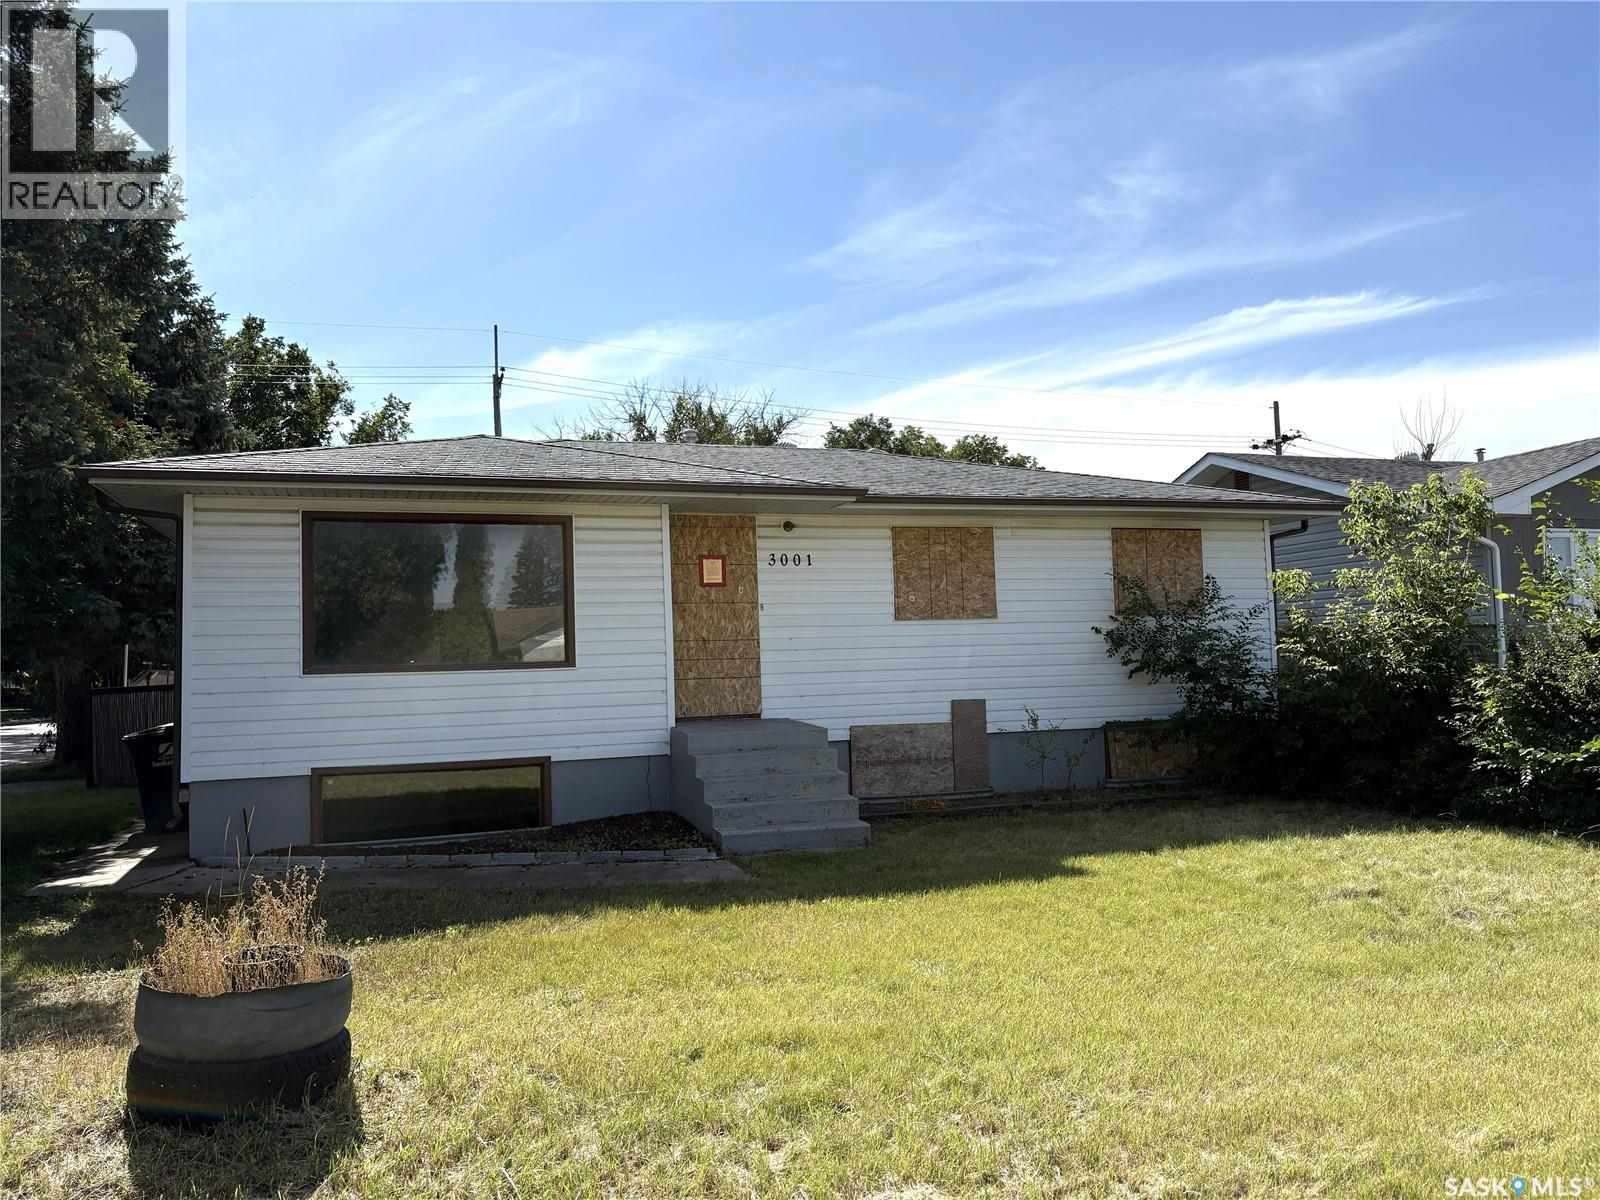
This 1,062 sq. ft. bungalow presents a renovation opportunity on a large corner lot in Meadow Green and is being sold as is. The home offers five bedrooms and two bathrooms, including a legal two-bedroom basement suite. The main floor features a spacious living room and kitchen, three generously sized bedrooms, and a four-piece bathroom. The 50' × 122' lot includes a rear double-garage pad ready for future development. Located on the final block of 20th Street, the property offers strong potential for renovators, investors, or buyers looking to add value. (id:62370)
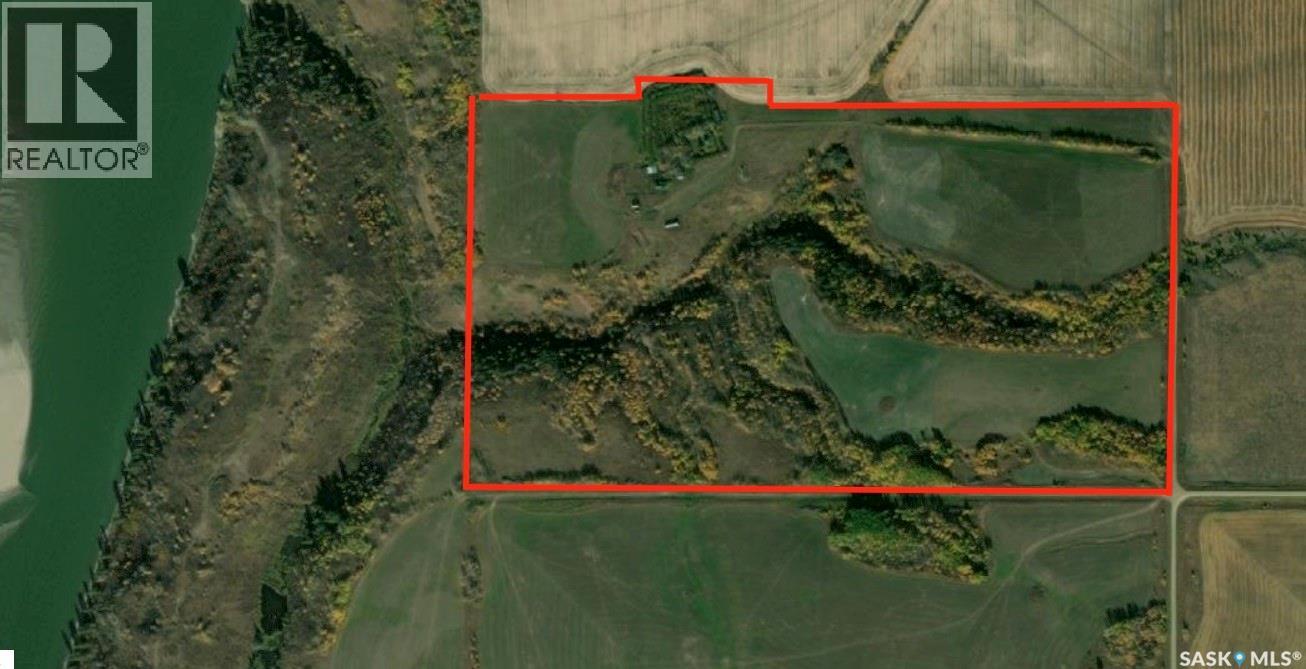
Escape to the country with this exceptional 90-acre parcel located approximately 16 kilometres north of Laird. Featuring a beautiful natural valley, this property offers stunning scenery and a peaceful setting for those looking to build their dream home. A picturesque pond adds to the property’s charm and provides a tranquil focal point surrounded by the natural landscape. Located close to the river, the property offers easy access to the outdoors and the beauty of the surrounding countryside. Four individual river lots provide excellent potential for enjoying the river setting and creating your own private recreational spaces. The varied terrain and natural features make this a unique opportunity for anyone seeking something beyond a conventional residential property. Imagine waking up each morning surrounded by open space, rolling terrain, trees, water and the sounds of nature. With plenty of room to build, explore and enjoy the outdoors, this property is ideal for a new home and a country-living lifestyle. Whether you are looking to establish a permanent rural residence, a family retreat or simply escape the pace of the city, this acreage offers tremendous potential. Come discover this beautiful piece of Saskatchewan and make your escape to the north. Presentation of offers on Sept. 30, 2026 at 11AM. As per the Seller’s direction, all offers will be presented on 09/30/2026 11:00AM. (id:62370)
HIGHWAY FRONTAGE IN THE TOWN OF SHELLBROOK, THIS LOT IS AN OPEN CANVAS TO START YOUR FUTURE BUSINESS VENTURE, LOCATED ON THE WEST SIDE OF TOWN THIS LOT IS QUITE SIZEABLE AND IS PRICED TO SELL. CALL YOUR FAVORITE REALTOR TODAY. (id:62370)
Welcome to this outstanding family bungalow situated in one of the west side’s most highly desirable neighborhoods, just steps away from Bready Elementary School! Designed with functional family living in mind, the main level boasts a light-filled living room, a spacious eat-in kitchen, three comfortable bedrooms, and a full bath. Downstairs, you’ll discover a massive family room and recreation space showcasing plush brand-new carpet, alongside a fourth bedroom and a second full bathroom—ideal for teens, guests, or a dedicated home workspace. Step outside to your private, fully fenced backyard sanctuary surrounded by mature trees, complete with a handy storage shed. The convenience continues with a single attached garage offering direct indoor entry. Homes in this prime location don't last long—call today to schedule your private tour before it's gone! (id:62370)
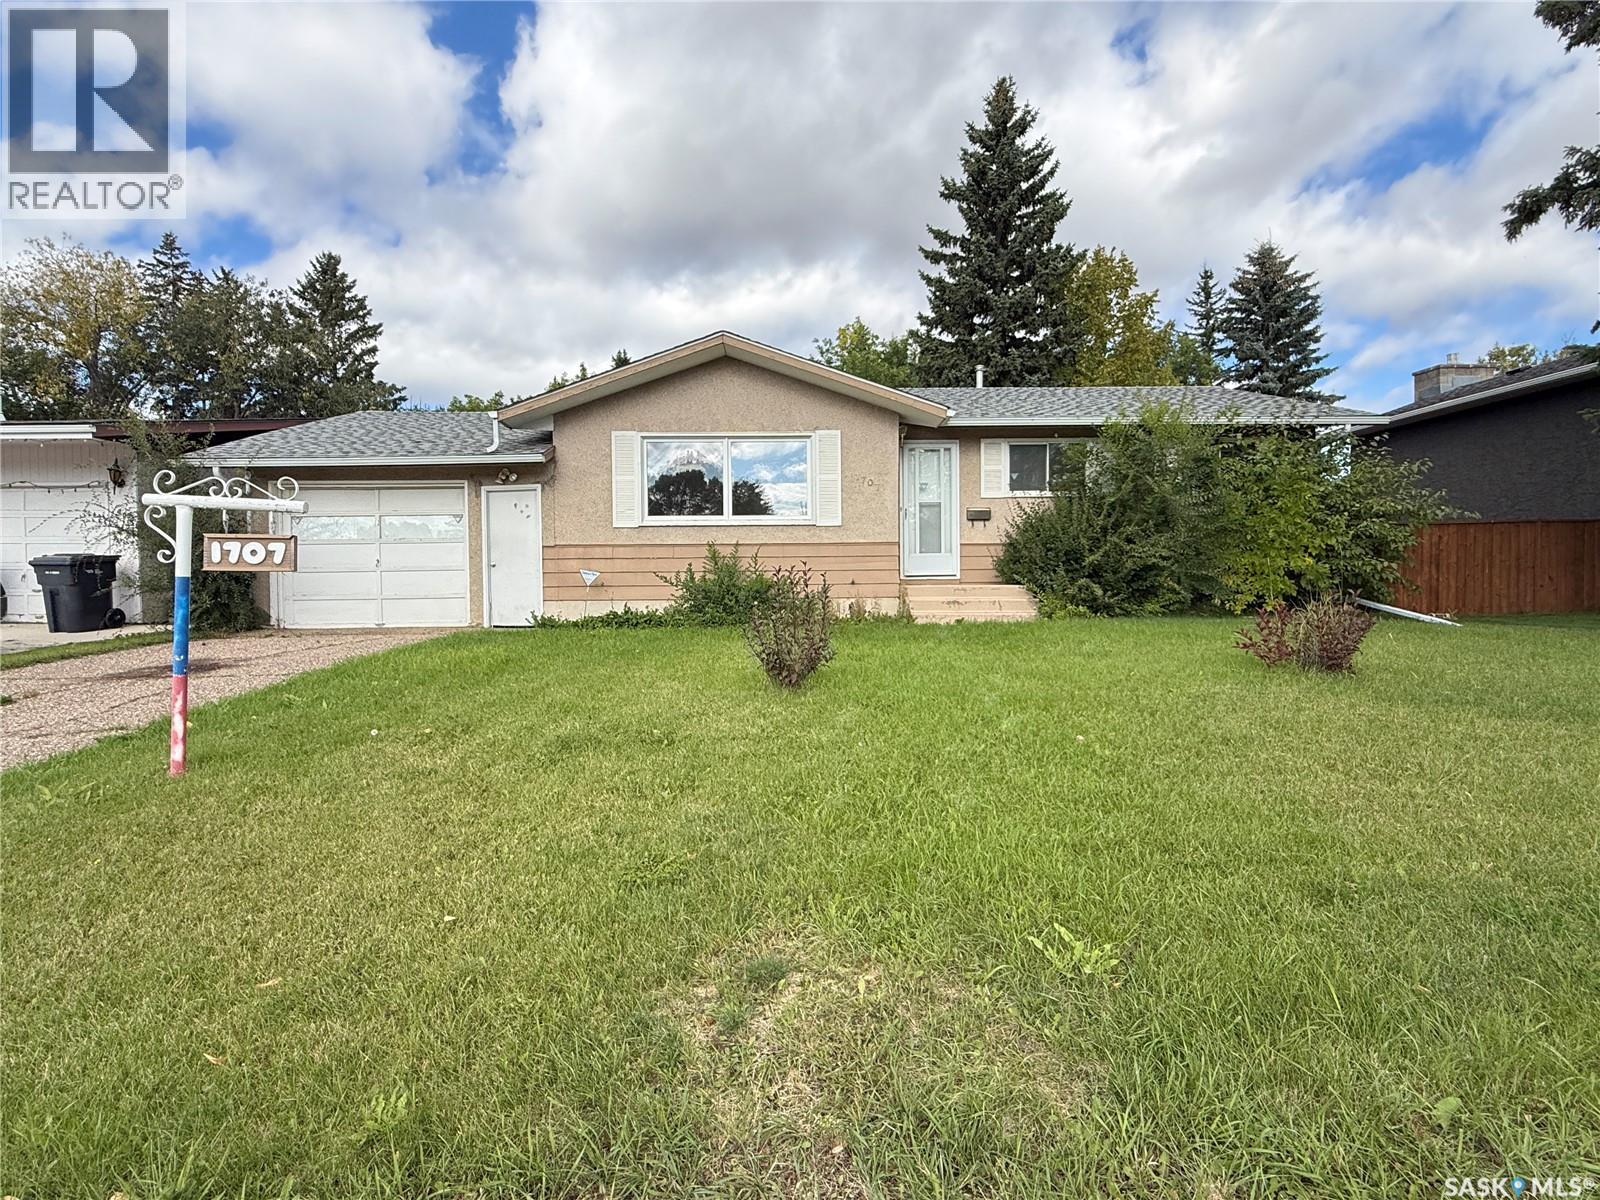
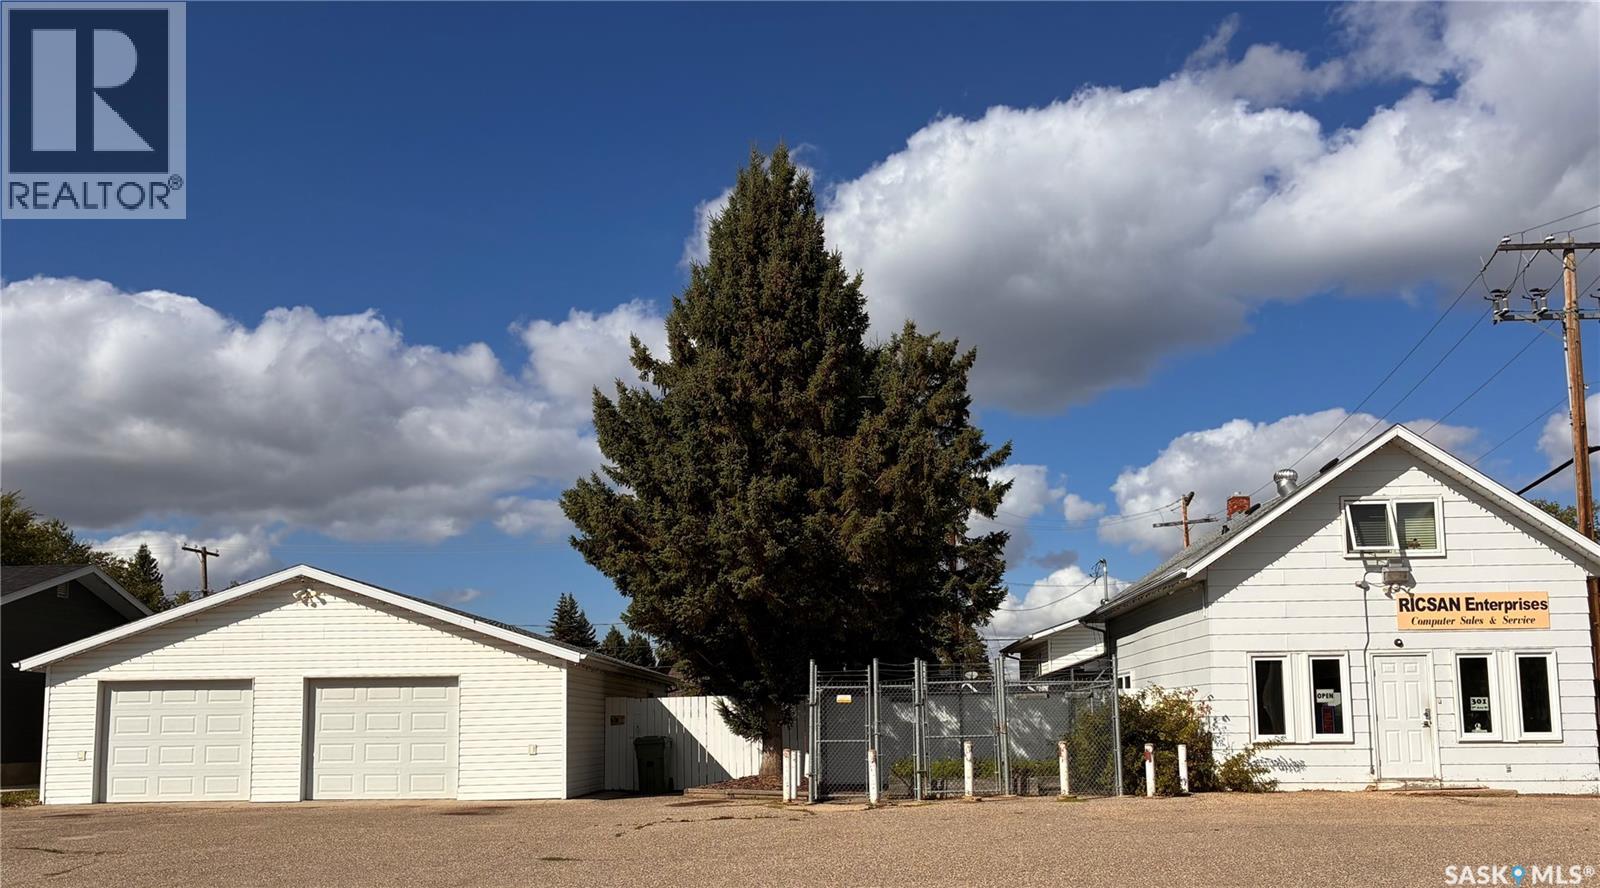
This incredible live/work opportunity features over 2200 ft.² including 6 bedrooms, 2 bathrooms, and an open-concept kitchen-dining area that extends to a 18x20 living room large enough for all the family gatherings. Additional property highlights include a buyer's dream: a four-car, 30x40 detached garage! There is plenty of room for children and pets, featuring a large fully fenced yard complete with an outdoor deck, fire pit, and a flourishing garden plot to add sustainable veggies to your growing family's table. This unique property has comfortably raised two generations and is now ready for the next family or future entrepreneur to make it their own. If a successful computer-based business is your niche, this offering may include an extra “hand over” bonus option for the buyer and seller to discuss further. Call today for further details to make this great live-and-work opportunity your bright new future! (id:62370)
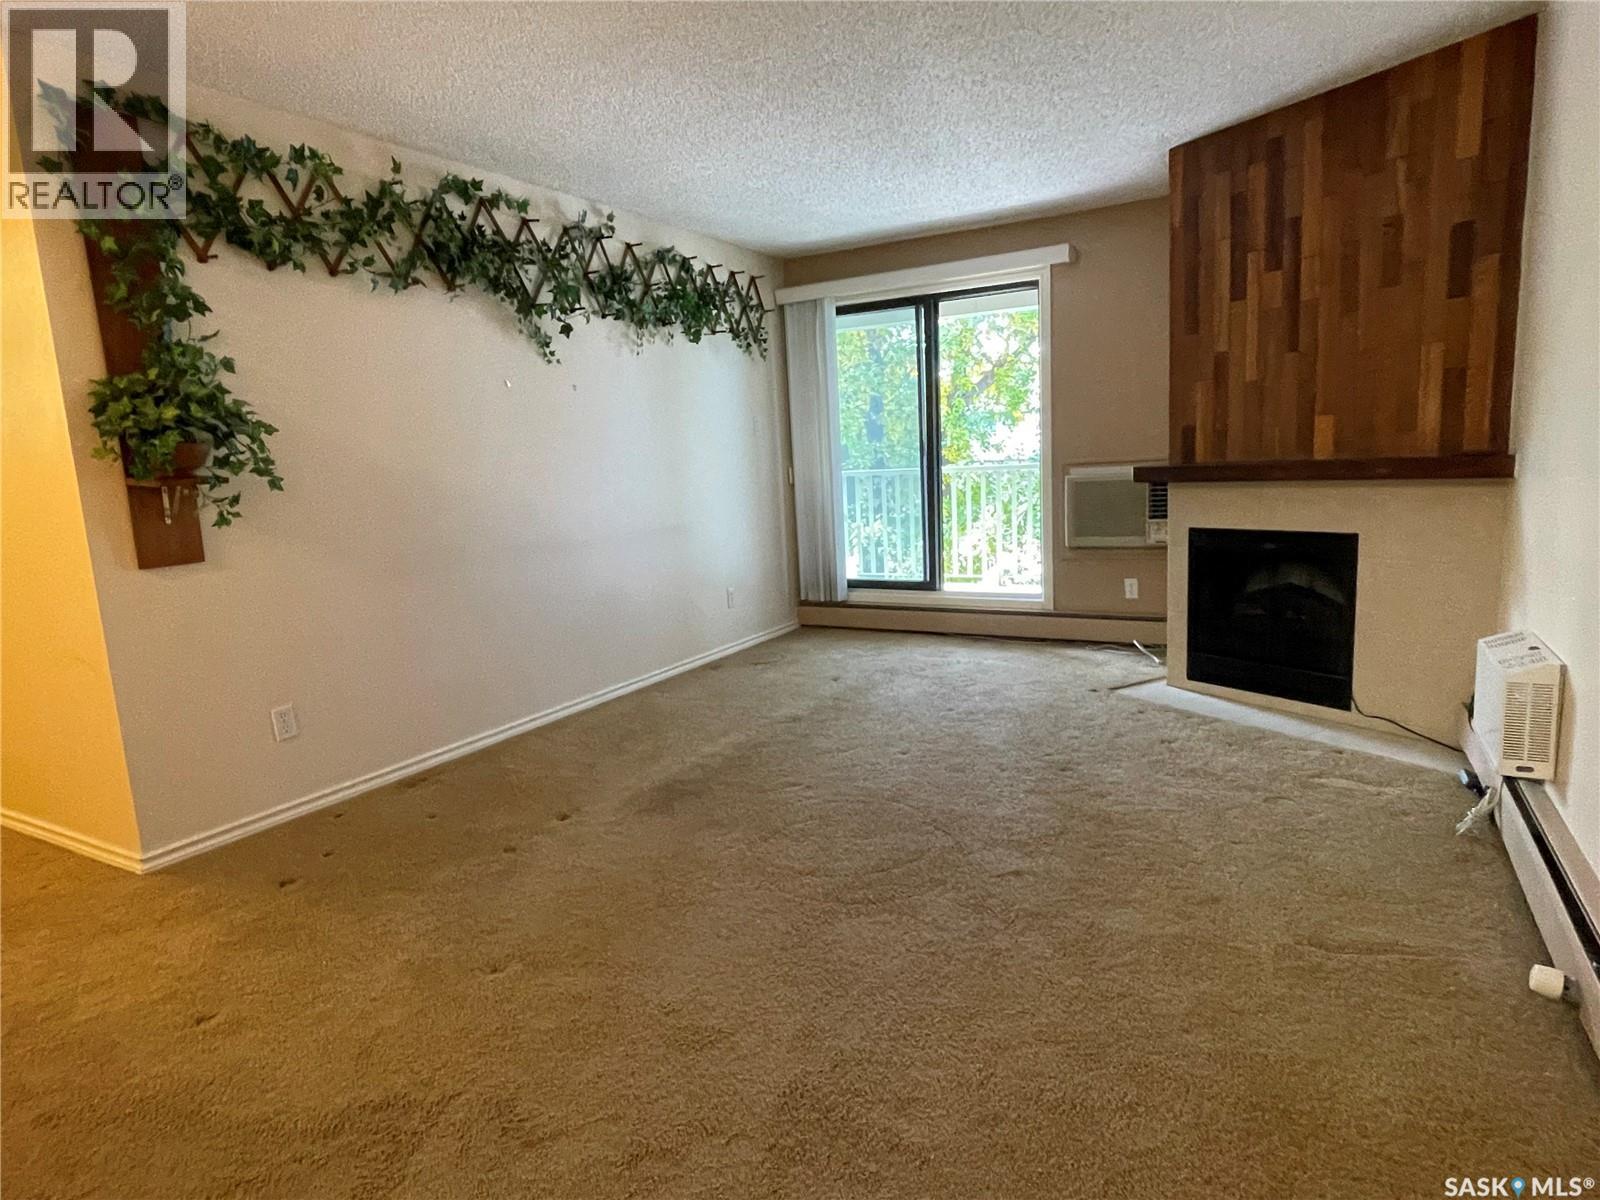
Located in the heart of Wildwood next to the Wildwood golf course you’ll find this well cared two bedroom condo. The spacious second floor unit offers 872 ft.² of living space. In addition the two bedrooms is a four piece bath, laundry area, storage area, large living room with an electric fireplace and a patio doors to a spacious deck. The Galley style kitchen offers extended taller cabinets and includes the fridge, stove dishwasher, and over the range hood microwave. Additional appliances include the washer and the dryer. Adjacent to the kitchen and dining room is a spacious dining area. This property would be excellent for first time, buyers, or students, or someone wanting to start their investment portfolio. The complex Woodland Crossing features of rec centre with an exercise area, games room, and racquetball court. Included is outside parking with electrical service to your power box. Condo fees include the heat, water and sewer, snow removal, lawn care, exterior maintenance and reserve funds. The building is currently undergoing new exteriors siding with accent brick, ideally located close to shopping and restaurants and the rapid public transit. (id:62370)