
515 Aspen Drive Swift Current, Saskatchewan S9H 5E3

$845,000
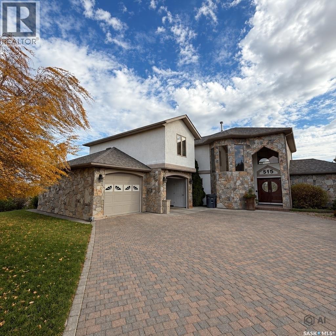
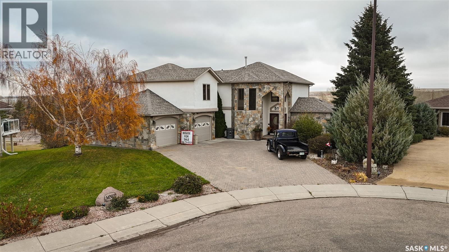
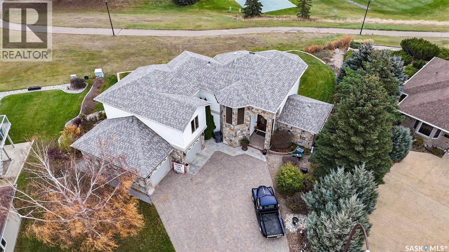
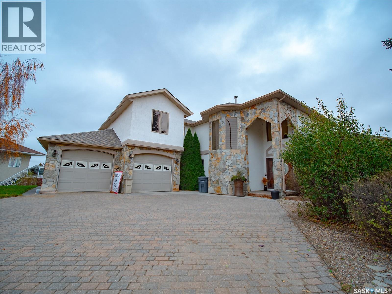
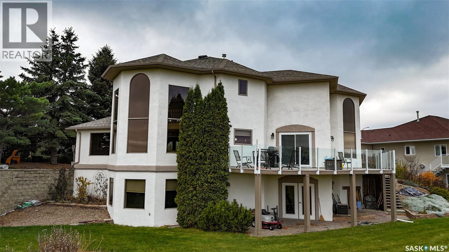
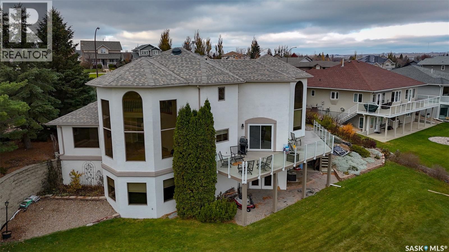
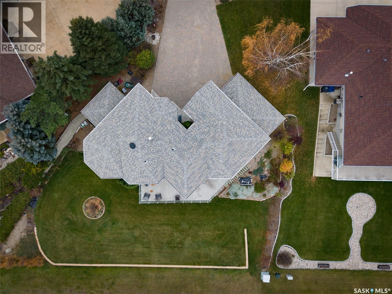
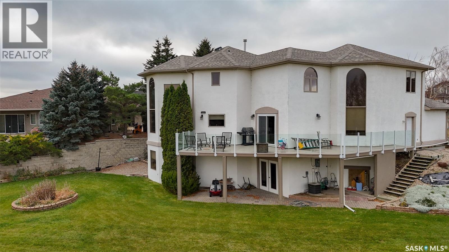
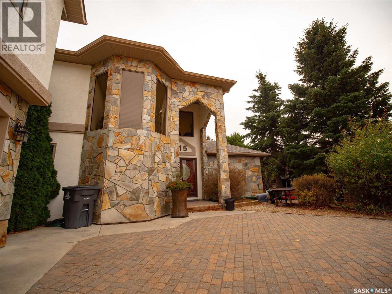
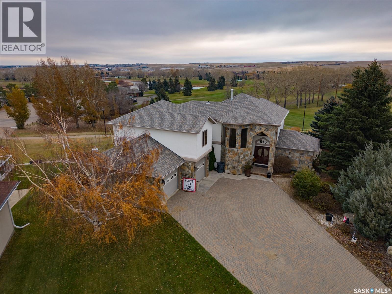
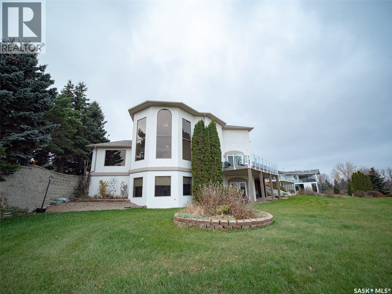
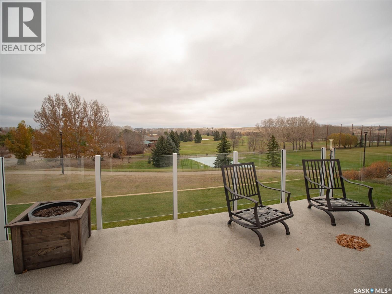
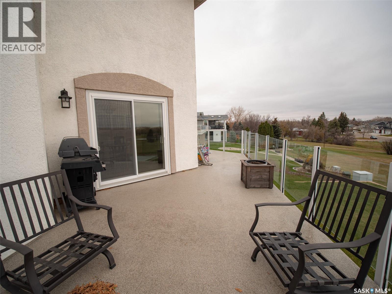
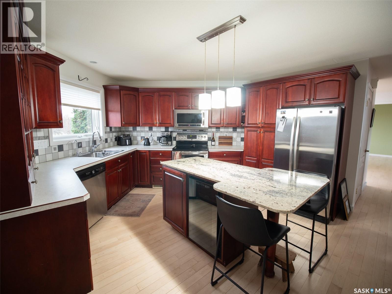
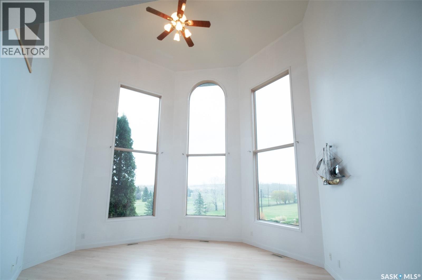
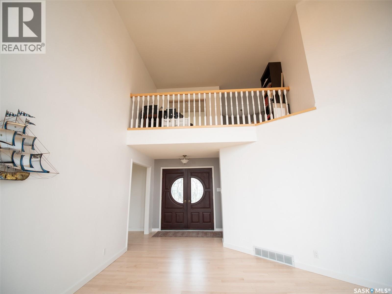
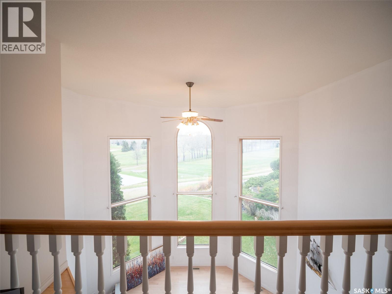
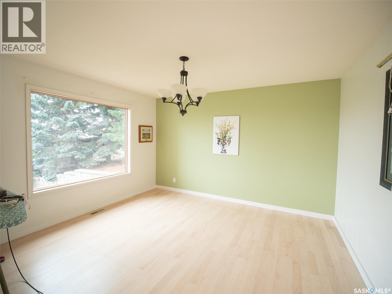
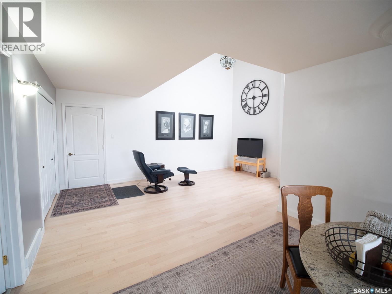
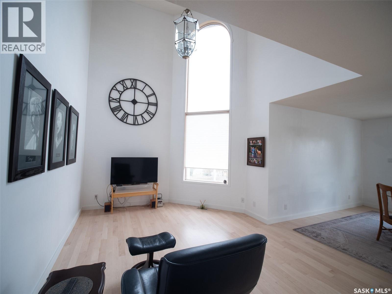
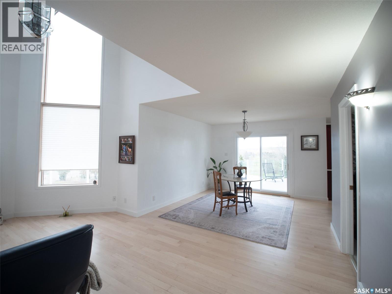
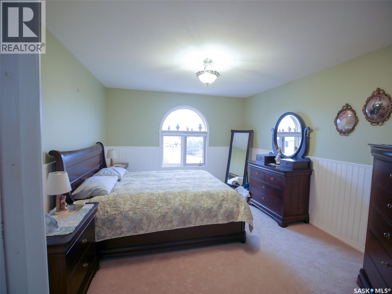
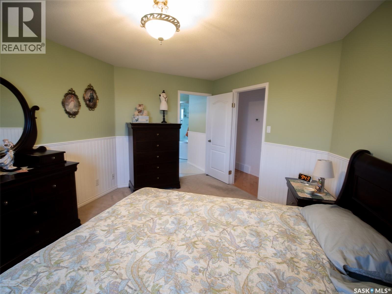
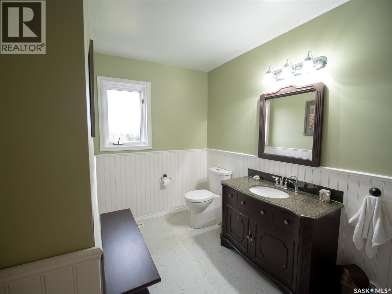
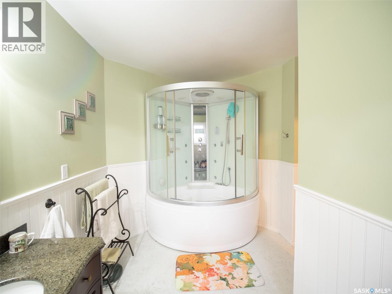
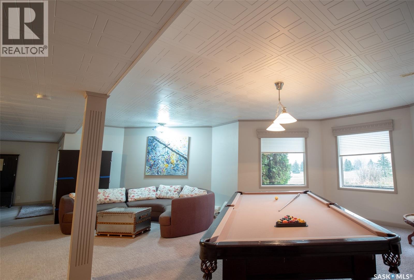
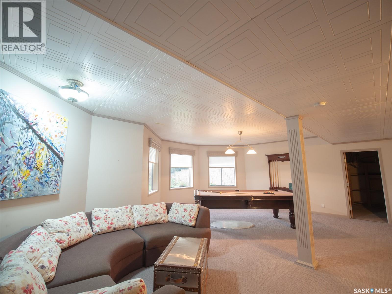
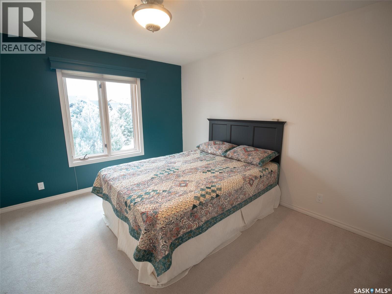
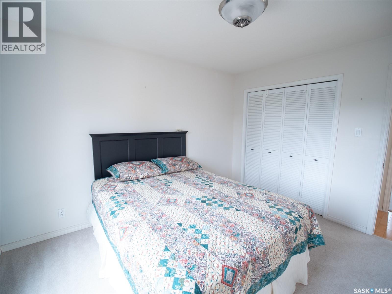
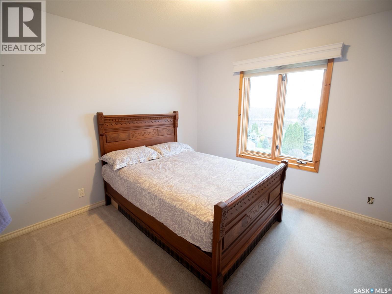
Welcome to 515 Aspen Dr ! An Exceptional Custom Built home situated on one of the Premier Lots on Swift Current's Southside. Built in 1999, this impressive 2,237 sq ft Residence showcases Grand Architecture, timeless design, and Custom Craftsmanship throughout. From the Stunning stucco and stone exterior, to the Grand entrance, vaulted ceilings, and elaborate architectural details, every space reflects thoughtful design and quality construction. The Home Features 3 Bedrooms, 4 Baths, a Custom Kitchen and a large walkout basement. Step outside onto the Large deck and take in the breathtaking views overlooking the Chinook Golf Course. This home must be seen to be fully appreciated. (id:62370)
Property Details
| MLS® Number | SK052280 |
| Property Type | Single Family |
| Neigbourhood | South East SC |
| Features | Cul-de-sac, Irregular Lot Size, Other, Double Width Or More Driveway |
| Structure | Deck, Patio(s) |
Building
| Bathroom Total | 4 |
| Bedrooms Total | 3 |
| Appliances | Washer, Refrigerator, Dryer, Microwave, Window Coverings, Garage Door Opener Remote(s), Stove |
| Architectural Style | 2 Level |
| Basement Development | Finished |
| Basement Features | Walk Out |
| Basement Type | Full (finished) |
| Constructed Date | 1999 |
| Construction Style Attachment | Detached |
| Heating Fuel | Natural Gas |
| Heating Type | Forced Air |
| Stories Total | 2 |
| Size Interior | 2,237 Ft2 |
| Type | House |
Parking
| Attached Garage | |
| Parking Pad | |
| Heated Garage | |
| Parking Space(s) | 5 |
Land
| Acreage | No |
| Landscape Features | Lawn, Underground Sprinkler |
| Size Irregular | 14509.00 |
| Size Total | 14509 Sqft |
| Size Total Text | 14509 Sqft |
Rooms
| Level | Type | Length | Width | Dimensions |
|---|---|---|---|---|
| Second Level | Primary Bedroom | 15' x 12' | ||
| Second Level | Bedroom | 11'6" x 12'1" | ||
| Second Level | Bedroom | 11'6" x 12' | ||
| Second Level | 4pc Ensuite Bath | 8'6" x 6'6" | ||
| Second Level | 4pc Bathroom | 5'2" x 8' | ||
| Second Level | Den | 8' x 13'3" | ||
| Basement | Bonus Room | 12' x 14' | ||
| Basement | Family Room | 11' x 19' | ||
| Basement | Games Room | 28 ft | Measurements not available x 28 ft | |
| Basement | 2pc Bathroom | 8' x 3' | ||
| Main Level | Dining Room | 14' x 12' | ||
| Main Level | Kitchen | 12'6" x 14'6" | ||
| Main Level | Foyer | 8' x 6' | ||
| Main Level | Other | 16' x 17'6" | ||
| Main Level | Sunroom | 8' x 12' | ||
| Main Level | Family Room | 19' x 12'6" | ||
| Main Level | Laundry Room | 8' x 8' | ||
| Main Level | 2pc Bathroom | 8' x 3'1" |



The trademarks REALTOR®, REALTORS®, and the REALTOR® logo are controlled by The Canadian Real Estate Association (CREA) and identify real estate professionals who are members of CREA. The trademarks MLS®, Multiple Listing Service® and the associated logos are owned by The Canadian Real Estate Association (CREA) and identify the quality of services provided by real estate professionals who are members of CREA. The trademark DDF® is owned by The Canadian Real Estate Association (CREA) and identifies CREA's Data Distribution Facility (DDF®)
October 30 2026 07:51:20
Saskatchewan REALTORS® Association
Exp Realty