
66 Leslie Place Regina, Saskatchewan S4S 6R2

$654,900
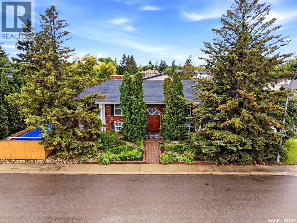
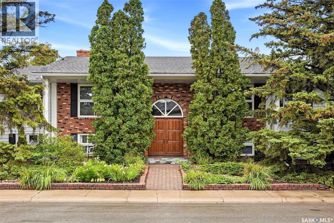
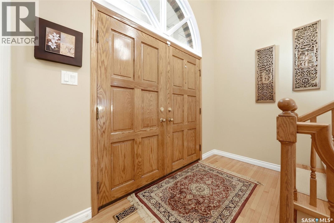
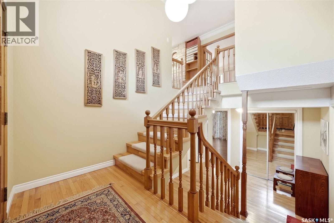
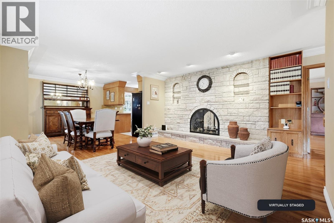
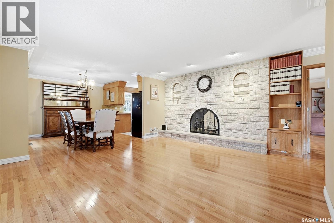
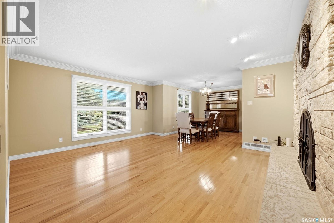
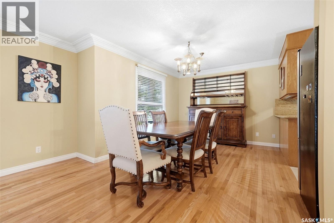
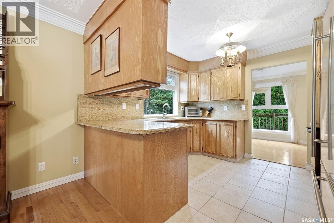
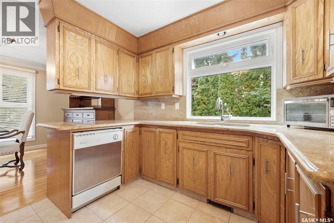
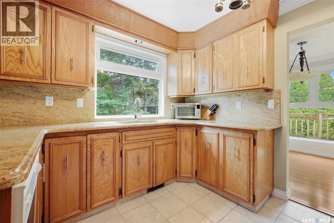
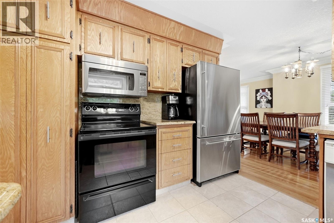
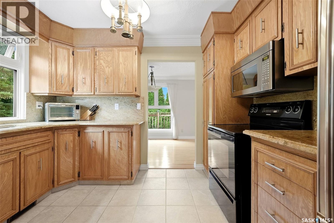
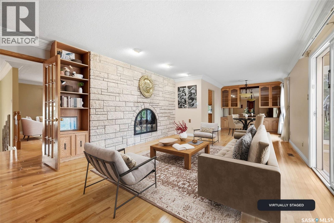
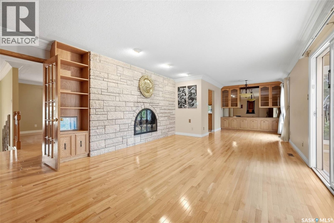
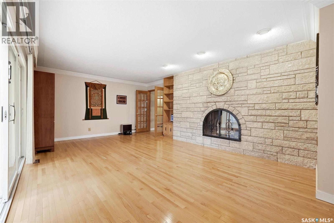
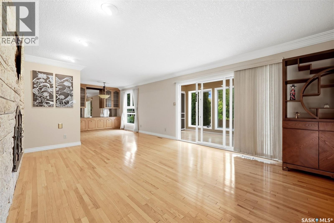
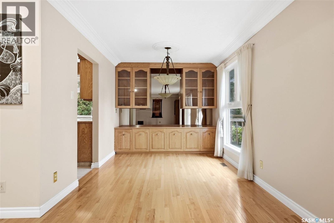
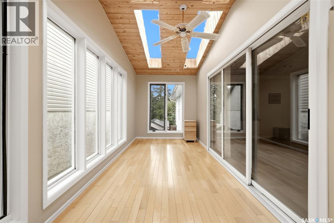
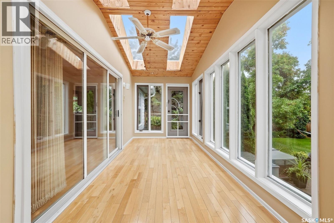
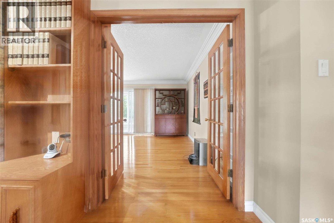
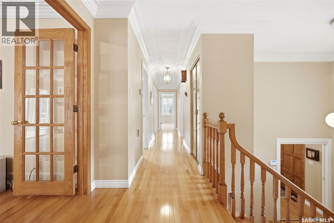
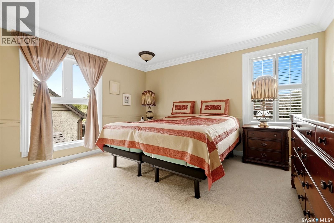
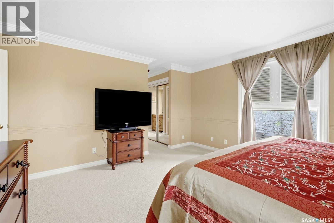
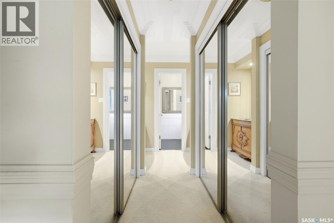
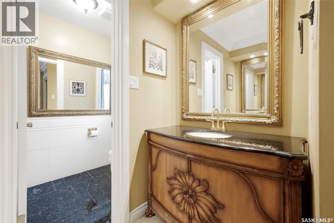
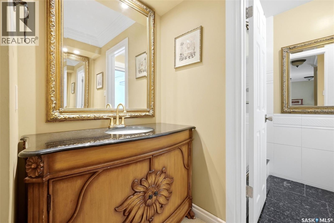
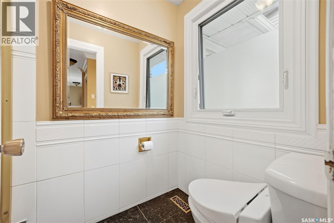
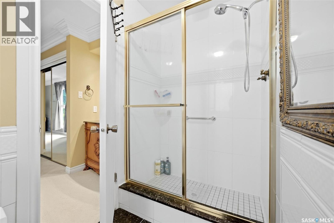
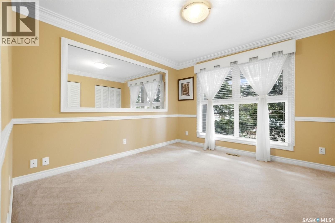
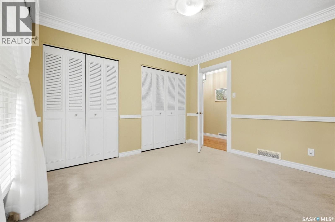
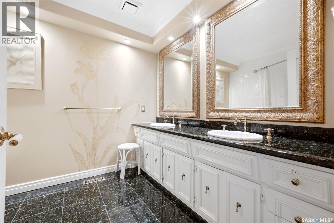
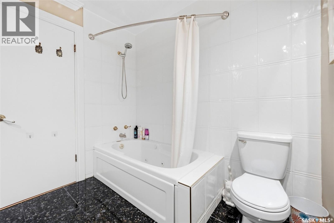
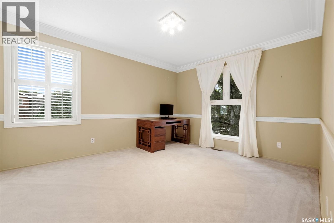
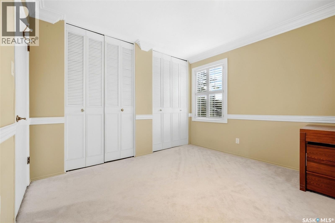
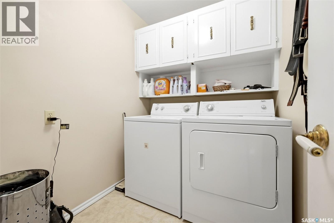
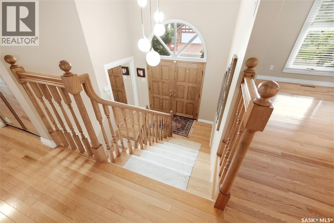
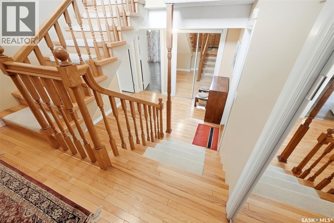
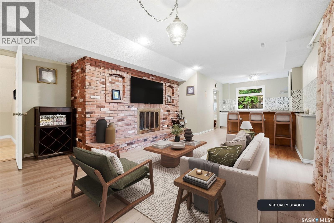
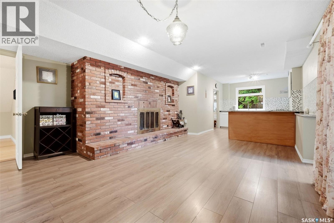
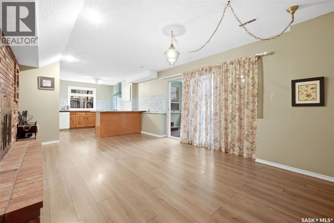
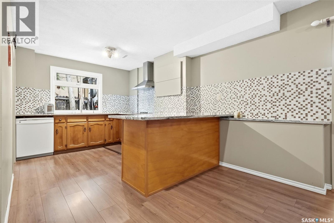
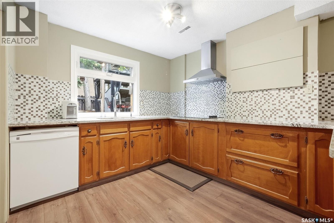
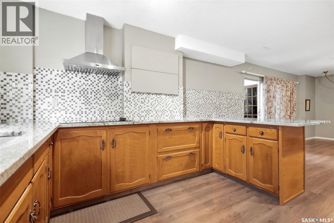
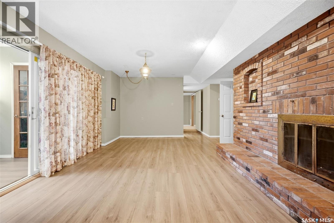
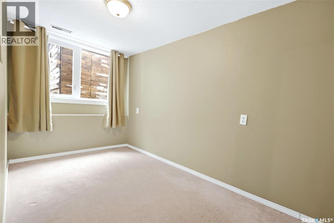
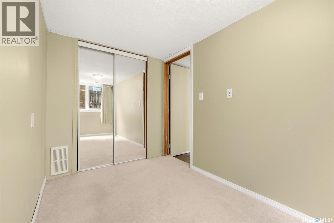
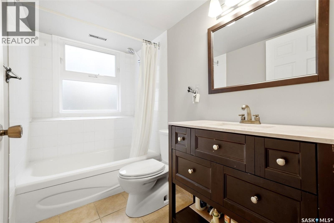
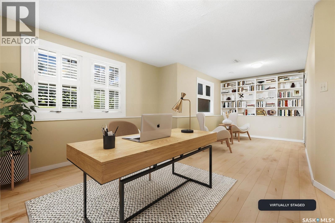
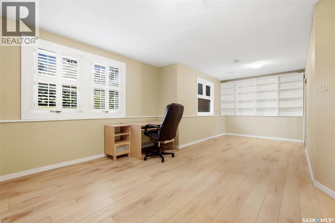
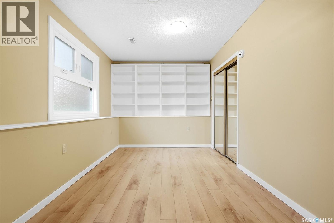
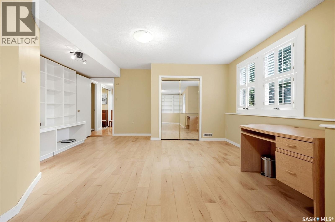
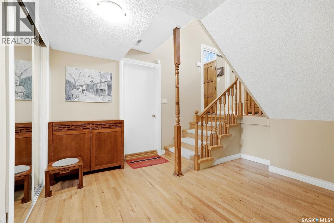
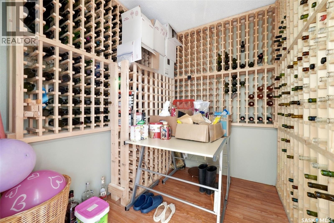
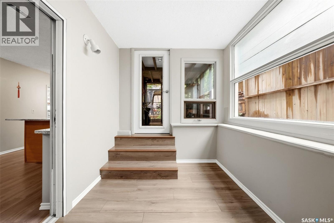
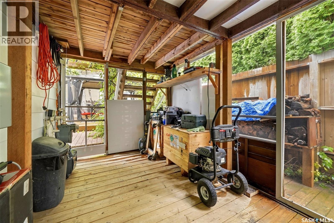
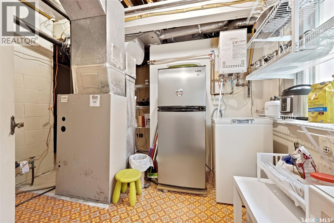
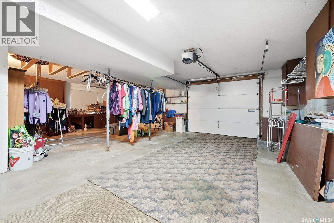
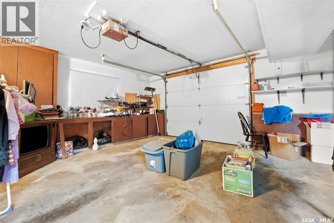
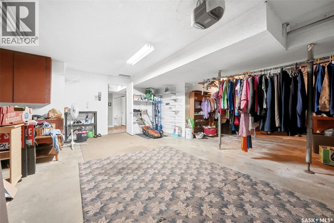
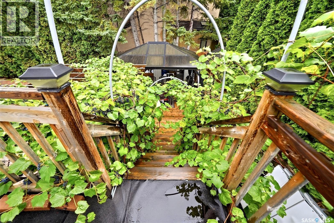
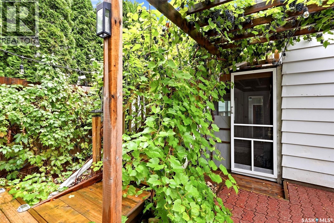
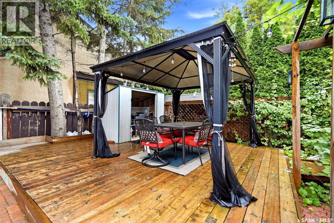
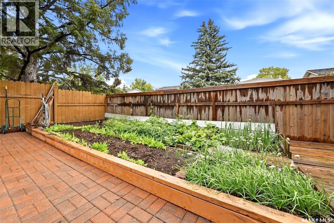
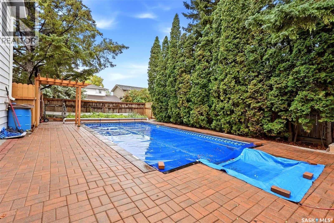
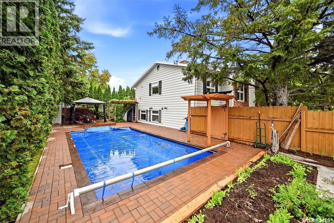
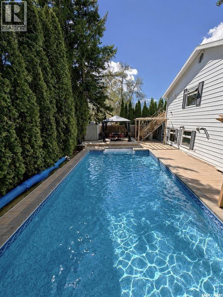
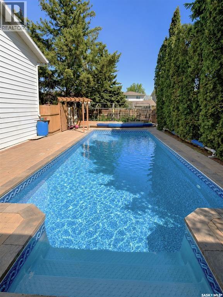
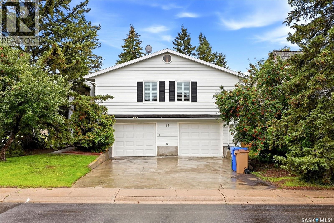
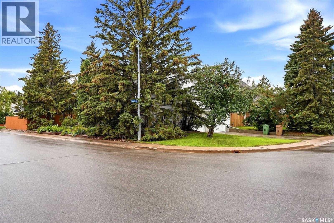
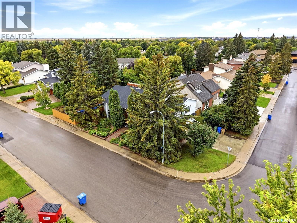
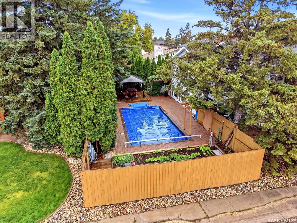
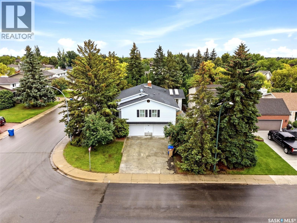
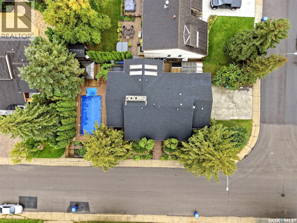
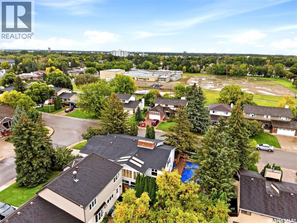
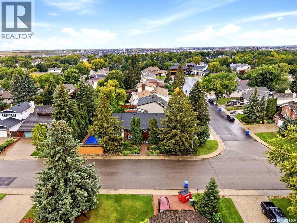
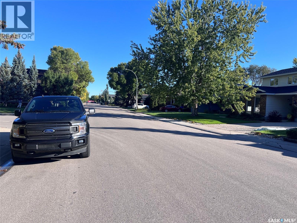
STUNNING CUSTOM BUILT 5 BED EXECUTIVE BI-LEVEL IN DESIRABLE ALBERT PARK! 1,980 sq. ft. of beautifully designed living space on each level with exceptional upgrades & versatility. The impressive foyer features a modern chandelier & opens to the formal living room or spacious family room through French doors. Gleaming hardwood floors & a dramatic double-sided Tyndall stone fireplace create a stunning focal point. Patio doors lead to a three-season sunroom, plus additional sunrooms for flexible living space. The main floor offers formal & semi-formal dining areas, extensive hardwood, crown molding & an upgraded kitchen with abundant ash cabinetry, granite counters & backsplash, ceramic tile & quality finishes. The large primary bedroom features double closets, two vanities & luxurious ensuite with oversized shower, two-piece bath area & 3/4-inch granite flooring. Two oversized bedrooms with double closets share a four-piece bath with jetted tub, double vanity, 24K gold-plated taps & granite flooring. The lower level offers exceptional flexibility with a large recreation room/bedroom, office, cold storage/wine room, pool-accessible kitchen & non-regulation suite with separate entrance, kitchen, living area, bedroom, bath, laundry & sunroom—ideal for extended family, guests, nanny or additional living space. Highlights include two high-efficiency furnaces (one brand new), on-demand hot water, updated windows, upgraded lighting, granite vanities & numerous improvements. Direct entry to oversized 25x30 double attached garage. Enjoy a low-maintenance yard with fenced 48' x 24' in-ground pool & expansive new brick patio. Pool features a new heater/filter (2019) & liner (2021). Shingles (2026). A rare combination of quality, upgrades, spacious living & flexibility in sought-after Albert Park! (id:62370)
Property Details
| MLS® Number | SK048652 |
| Property Type | Single Family |
| Neigbourhood | Albert Park |
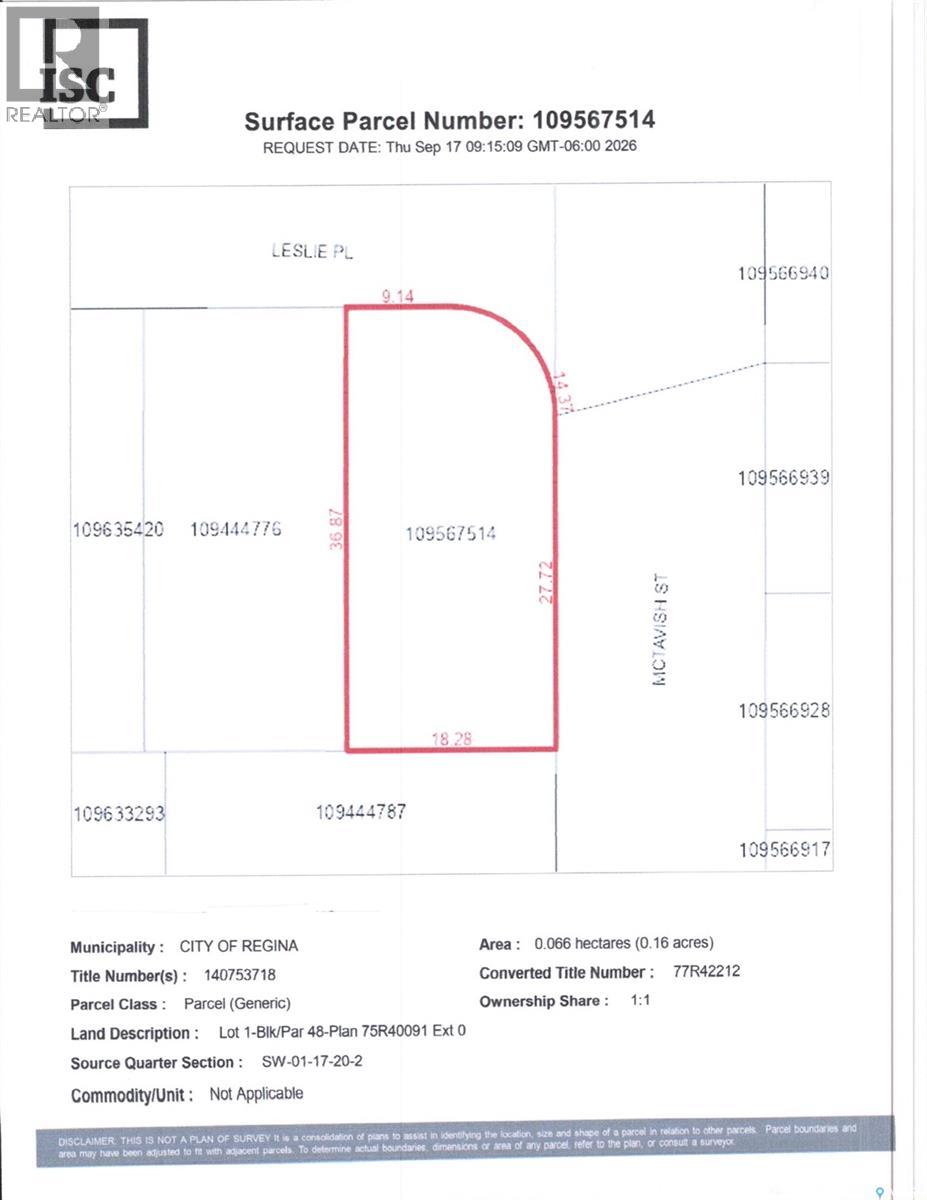
| Features | Treed, Corner Site, Irregular Lot Size |
| Pool Type | Pool |
| Structure | Deck, Patio(s) |
Building
| Bathroom Total | 3 |
| Bedrooms Total | 5 |
| Appliances | Washer, Refrigerator, Dishwasher, Dryer, Microwave, Alarm System, Freezer, Window Coverings, Garage Door Opener Remote(s), Storage Shed, Stove |
| Architectural Style | Bi-level |
| Constructed Date | 1977 |
| Construction Style Attachment | Detached |
| Fire Protection | Alarm System |
| Fireplace Fuel | Wood |
| Fireplace Present | Yes |
| Fireplace Type | Conventional |
| Heating Fuel | Natural Gas |
| Heating Type | Forced Air |
| Size Interior | 1,980 Ft2 |
| Type | House |
Parking
| Attached Garage | |
| Parking Space(s) | 4 |
Land
| Acreage | No |
| Fence Type | Fence |
| Landscape Features | Lawn, Garden Area |
| Size Frontage | 60 Ft |
| Size Irregular | 7063.00 |
| Size Total | 7063 Sqft |
| Size Total Text | 7063 Sqft |
Rooms
| Level | Type | Length | Width | Dimensions |
|---|---|---|---|---|
| Basement | Bedroom | 26 ft | 10 ft | 26 ft x 10 ft |
| Basement | Kitchen | 10 ft | 13 ft | 10 ft x 13 ft |
| Basement | Family Room | 19 ft | 13 ft | 19 ft x 13 ft |
| Basement | Bedroom | 13 ft | 7 ft | 13 ft x 7 ft |
| Basement | 4pc Bathroom | 5 ft | 9 ft | 5 ft x 9 ft |
| Basement | Sunroom | 11 ft | 8 ft | 11 ft x 8 ft |
| Basement | Storage | 9 ft | 8 ft | 9 ft x 8 ft |
| Main Level | Foyer | 10 ft | 6 ft | 10 ft x 6 ft |
| Main Level | Living Room | 15 ft | 16 ft | 15 ft x 16 ft |
| Main Level | Dining Room | 10 ft | 12 ft | 10 ft x 12 ft |
| Main Level | Kitchen | 10 ft | 11 ft | 10 ft x 11 ft |
| Main Level | Dining Nook | 12 ft | 10 ft | 12 ft x 10 ft |
| Main Level | Family Room | 13 ft | 20 ft | 13 ft x 20 ft |
| Main Level | Sunroom | 20 ft | 8 ft | 20 ft x 8 ft |
| Main Level | Bedroom | 11 ft | 12 ft | 11 ft x 12 ft |
| Main Level | Bedroom | 15 ft | 12 ft | 15 ft x 12 ft |
| Main Level | 4pc Bathroom | 8 ft | 9 ft | 8 ft x 9 ft |
| Main Level | Primary Bedroom | 15 ft | 17 ft | 15 ft x 17 ft |
| Main Level | 3pc Ensuite Bath | 8 ft | 9 ft | 8 ft x 9 ft |
| Main Level | Laundry Room | 11 ft | 8 ft | 11 ft x 8 ft |



The trademarks REALTOR®, REALTORS®, and the REALTOR® logo are controlled by The Canadian Real Estate Association (CREA) and identify real estate professionals who are members of CREA. The trademarks MLS®, Multiple Listing Service® and the associated logos are owned by The Canadian Real Estate Association (CREA) and identify the quality of services provided by real estate professionals who are members of CREA. The trademark DDF® is owned by The Canadian Real Estate Association (CREA) and identifies CREA's Data Distribution Facility (DDF®)
October 16 2026 09:20:31
Saskatchewan REALTORS® Association
Coldwell Banker Local Realty