
Knaus Acreage Leroy Rm No. 339, Saskatchewan S0K 2P0

$229,900
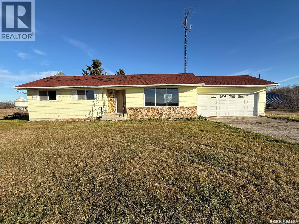
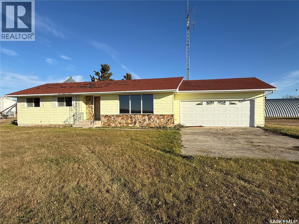
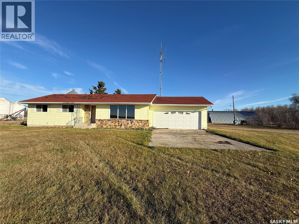
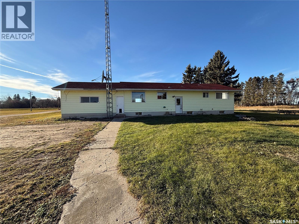
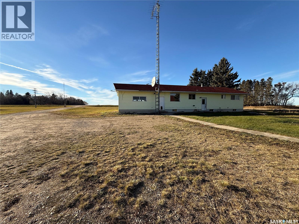
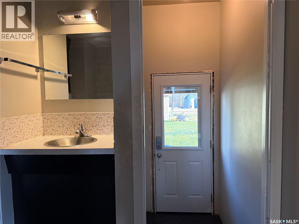
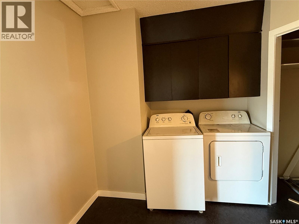
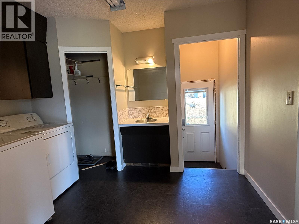
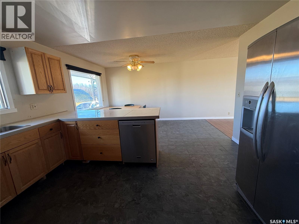
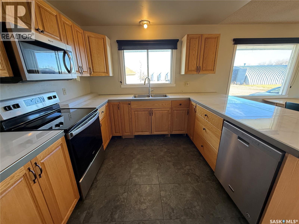
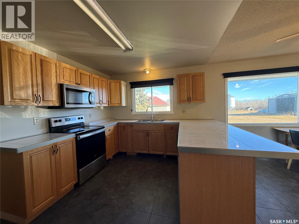
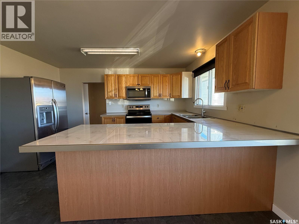
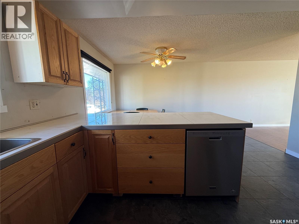
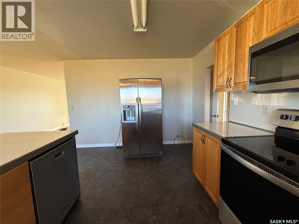
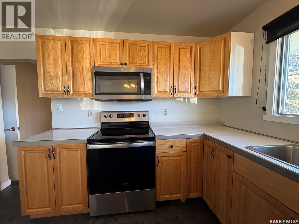
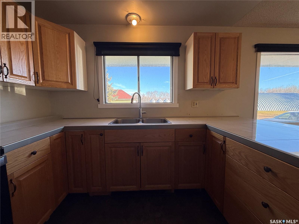
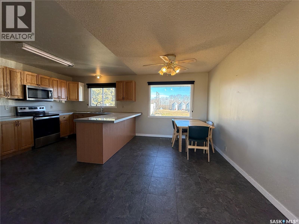
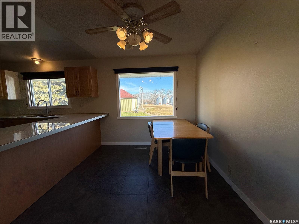
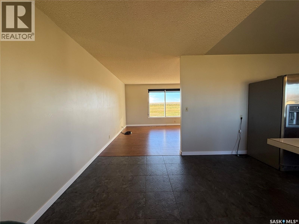
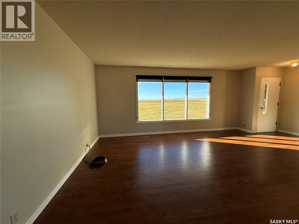
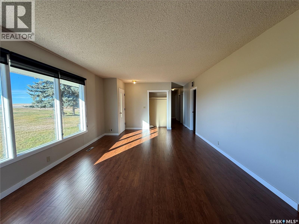
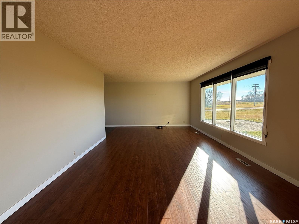
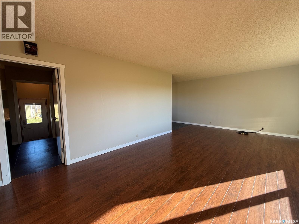
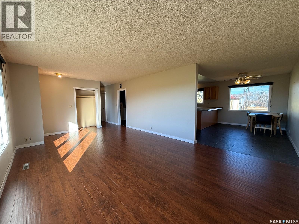
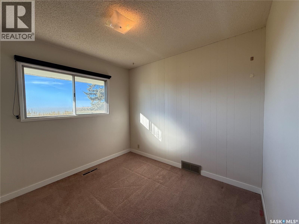
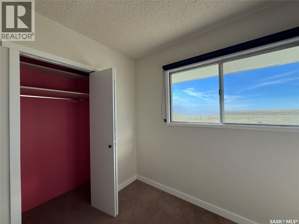
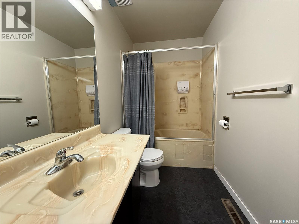
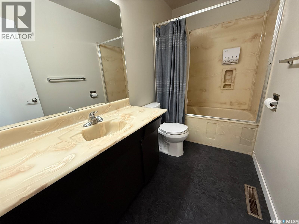
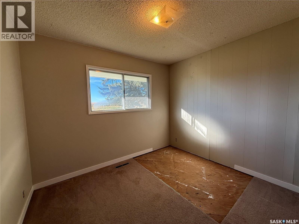
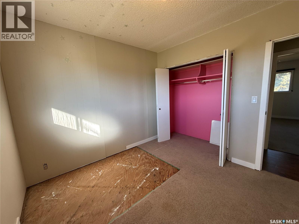
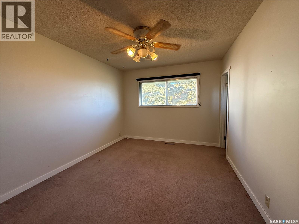
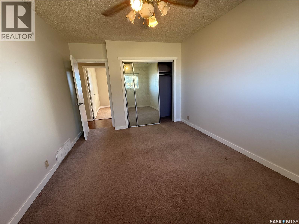
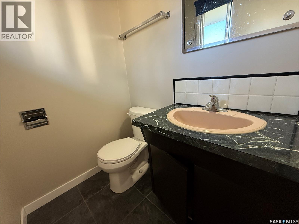
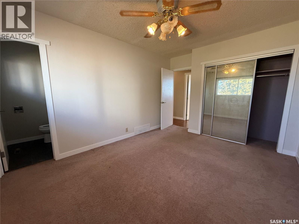
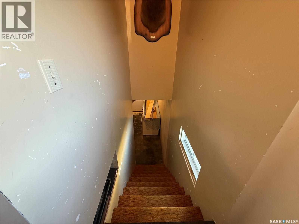
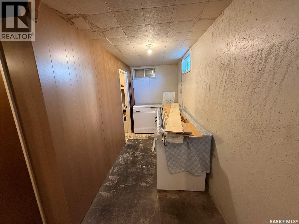
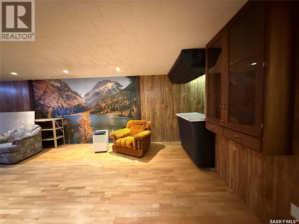
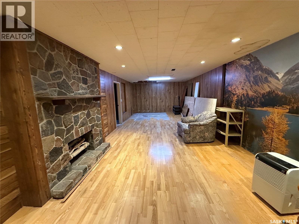
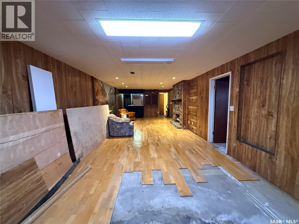
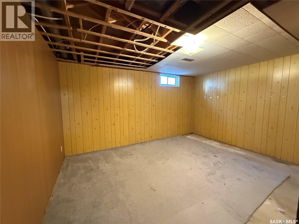
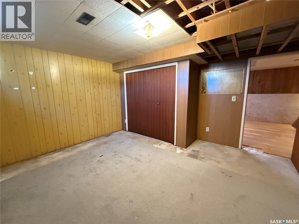
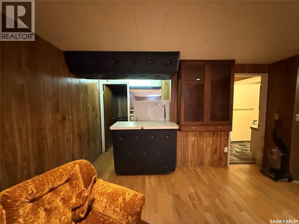
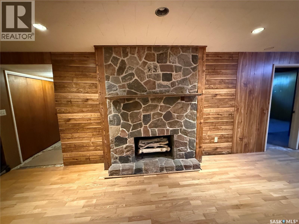
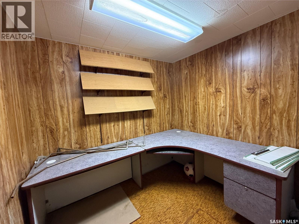
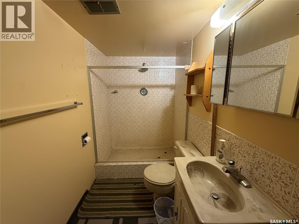
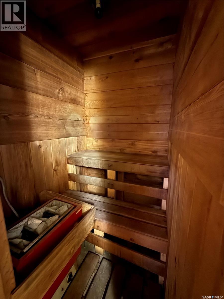
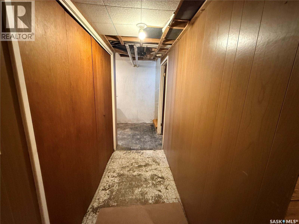
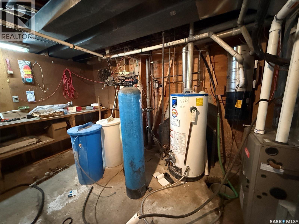
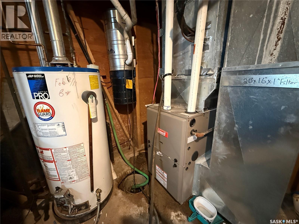
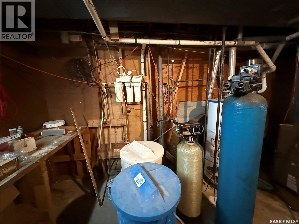
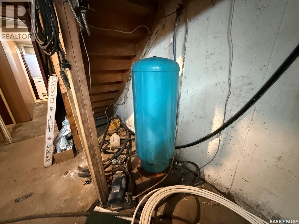
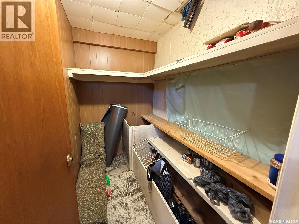
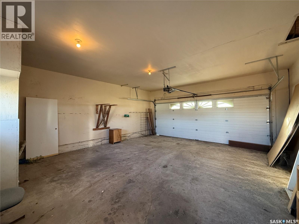
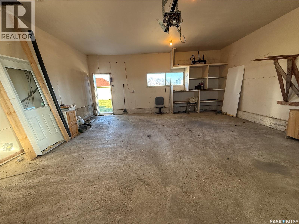
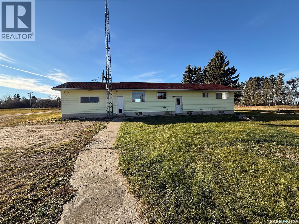
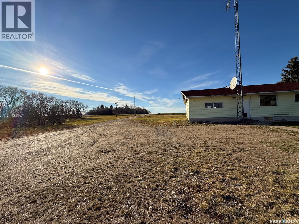
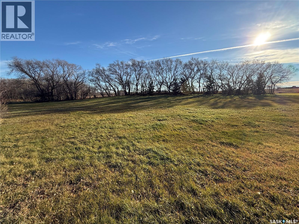
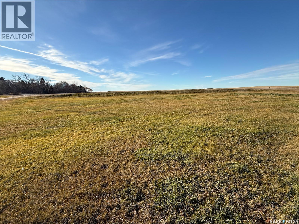
Your acreage dream is here! Ideally located near Leroy, St. Gregor, Muenster, Englefeld, and Humboldt, this 9.99-acre property offers highway access right to the driveway and is approx. 20 minutes from the BHP mine site. Properties at this price, in a location this convenient, do not come along often! Built in 1965, this welcoming 1,276 sq. ft. bungalow features three bedrooms on the main floor, including a primary bedroom with a two-piece ensuite, plus a four-piece main bathroom. The beautifully updated kitchen offers attractive cabinetry, wide countertops, newer stainless steel appliances, and updated flooring. Large windows fill the rooms with natural light. The spacious dining area features vinyl tile flooring, while the large living room has newer laminate flooring. Main-floor laundry is conveniently located in the mudroom/entrance. The finished basement provides excellent additional living space, with a large family room, bedroom, office, bar area with a fridge, three-piece bathroom, and built-in sauna. A storage room, utility room and double attached garage complete the home. With wide-open space and plenty of room to build the outbuildings you need, this acreage offers excellent potential. Approximately 1.8 acres of mineral rights are included. Please note that the existing outbuildings are not included. The roof requires new shingles as soon as possible and has been priced with this necessary improvement in mind. Enjoy peaceful country living without giving up convenient highway access to nearby communities and employment opportunities. (id:62370)
Property Details
| MLS® Number | SK052749 |
| Property Type | Single Family |
| Community Features | School Bus |
| Features | Acreage, Treed, Rolling, Sump Pump |
Building
| Bathroom Total | 3 |
| Bedrooms Total | 4 |
| Appliances | Washer, Refrigerator, Dishwasher, Dryer, Microwave, Freezer, Window Coverings, Stove |
| Architectural Style | Bungalow |
| Basement Development | Partially Finished |
| Basement Type | Full (partially Finished) |
| Constructed Date | 1965 |
| Cooling Type | Central Air Conditioning |
| Heating Fuel | Natural Gas |
| Heating Type | Forced Air |
| Stories Total | 1 |
| Size Interior | 1,276 Ft2 |
| Type | House |
Parking
| Attached Garage | |
| Gravel | |
| Parking Space(s) | 10 |
Land
| Acreage | Yes |
| Landscape Features | Lawn |
| Size Irregular | 9.99 |
| Size Total | 9.99 Ac |
| Size Total Text | 9.99 Ac |
Rooms
| Level | Type | Length | Width | Dimensions |
|---|---|---|---|---|
| Basement | Family Room | 34 ft ,4 in | 12 ft ,10 in | 34 ft ,4 in x 12 ft ,10 in |
| Basement | Office | 8 ft ,2 in | 6 ft ,11 in | 8 ft ,2 in x 6 ft ,11 in |
| Basement | 3pc Bathroom | 4 ft ,9 in | 12 ft ,2 in | 4 ft ,9 in x 12 ft ,2 in |
| Basement | Storage | Measurements not available | ||
| Basement | Other | Measurements not available | ||
| Main Level | Other | 9 ft ,2 in | 8 ft ,4 in | 9 ft ,2 in x 8 ft ,4 in |
| Main Level | Kitchen | 13 ft ,11 in | 10 ft ,6 in | 13 ft ,11 in x 10 ft ,6 in |
| Main Level | Dining Room | 13 ft ,11 in | 7 ft ,10 in | 13 ft ,11 in x 7 ft ,10 in |
| Main Level | Living Room | 22 ft ,2 in | 12 ft ,11 in | 22 ft ,2 in x 12 ft ,11 in |
| Main Level | Bedroom | 9 ft ,8 in | 9 ft ,5 in | 9 ft ,8 in x 9 ft ,5 in |
| Main Level | 4pc Bathroom | 4 ft ,11 in | 9 ft ,4 in | 4 ft ,11 in x 9 ft ,4 in |
| Main Level | Bedroom | 10 ft ,2 in | 9 ft ,5 in | 10 ft ,2 in x 9 ft ,5 in |
| Main Level | Primary Bedroom | 10 ft ,1 in | 12 ft ,10 in | 10 ft ,1 in x 12 ft ,10 in |
| Main Level | 2pc Ensuite Bath | 4 ft ,11 in | 4 ft ,1 in | 4 ft ,11 in x 4 ft ,1 in |



The trademarks REALTOR®, REALTORS®, and the REALTOR® logo are controlled by The Canadian Real Estate Association (CREA) and identify real estate professionals who are members of CREA. The trademarks MLS®, Multiple Listing Service® and the associated logos are owned by The Canadian Real Estate Association (CREA) and identify the quality of services provided by real estate professionals who are members of CREA. The trademark DDF® is owned by The Canadian Real Estate Association (CREA) and identifies CREA's Data Distribution Facility (DDF®)
November 06 2026 01:36:18
Saskatchewan REALTORS® Association
Exp Realty