
Begon Acreage Heart's Hill Rm No. 352, Saskatchewan S0L 2C0

$398,000
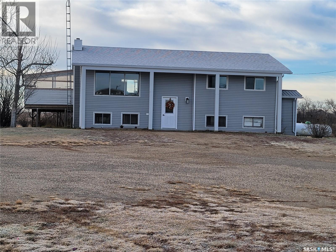
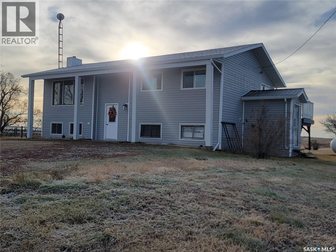
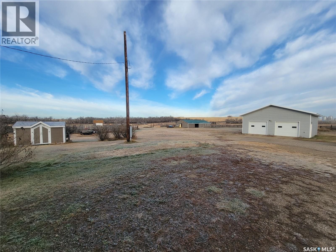
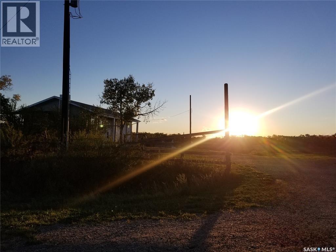
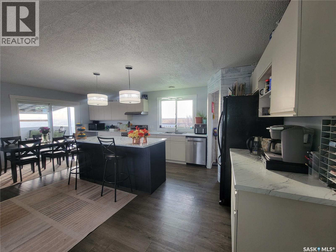
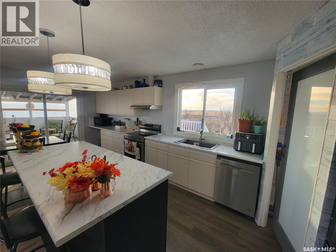
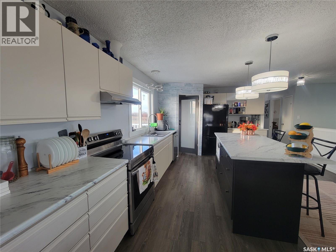
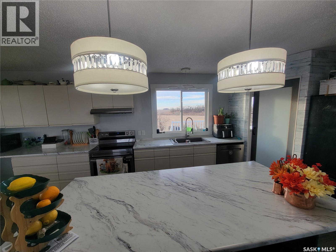
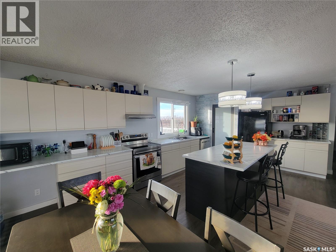
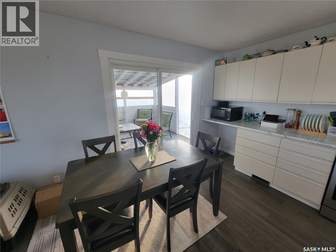
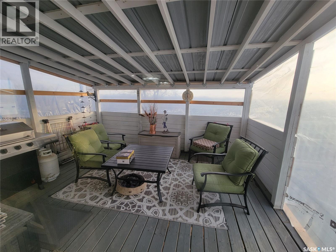
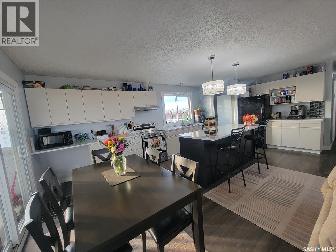
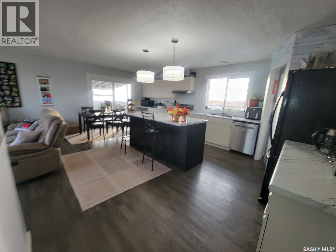
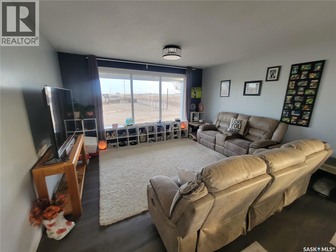
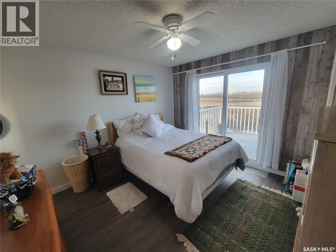
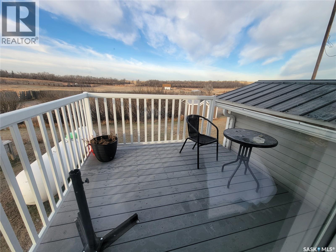
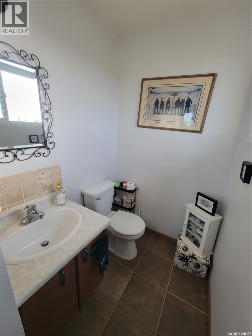
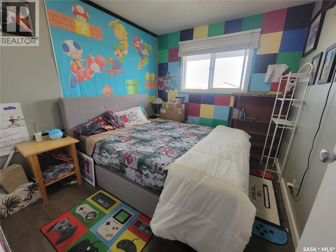
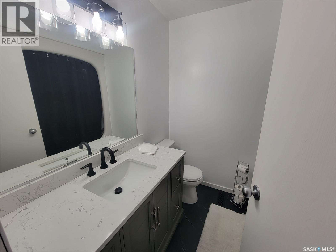
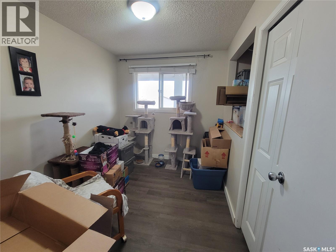
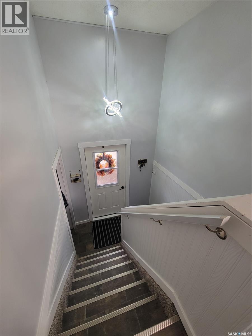
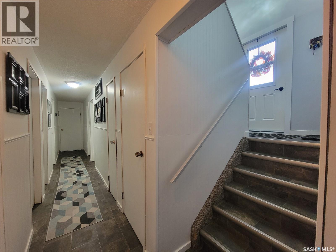
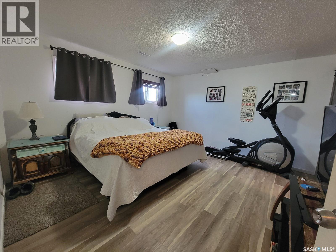
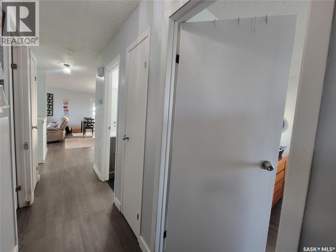
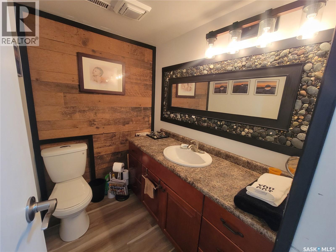
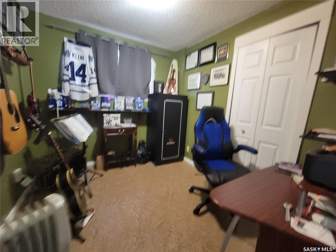
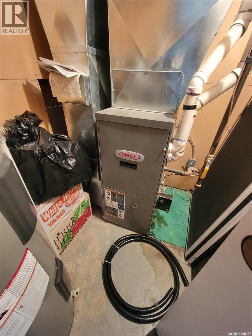
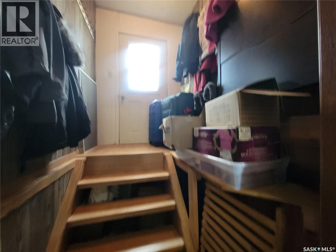
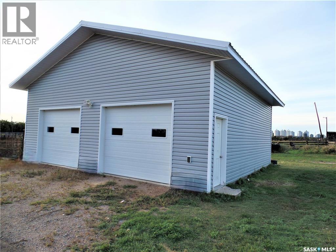
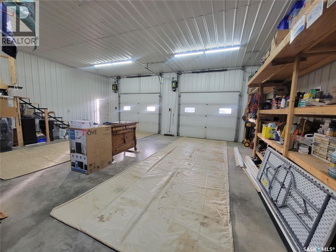
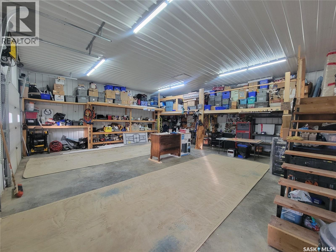
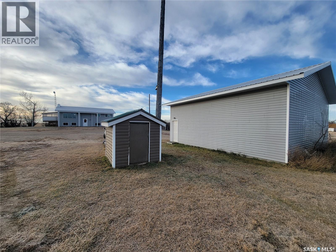
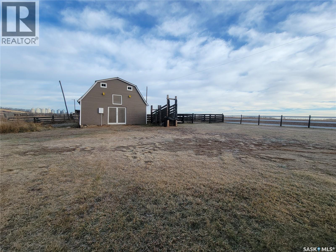
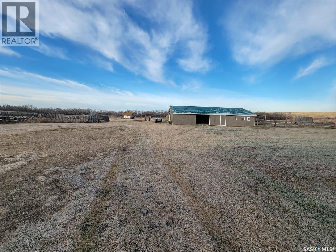
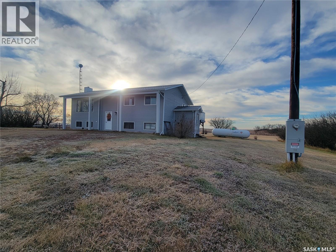
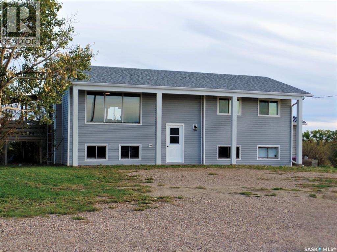
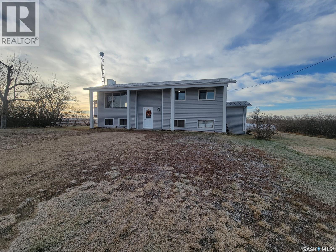
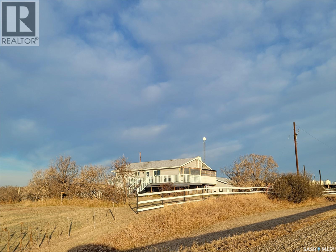
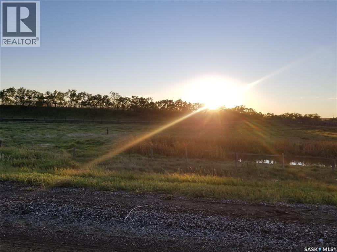
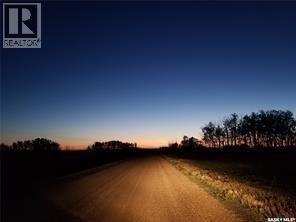
COUNTRY LIVING, ROOM TO ROAM & READY FOR YOUR ANIMALS! Discover acreage living on this picturesque 19.25-acre property featuring rolling hills, prairie views, shelterbelts, fencing and room for family, animals and hobbies! Built in 1982, this 1,086 sq. ft. bi-level offers 6 bedrooms, 3 bathrooms and a developed basement. A welcoming foyer leads to an open-concept kitchen, dining and living area. The kitchen features updated cabinetry, island, pantry, coffee bar and patio doors to the covered deck. The main level offers 3 bedrooms, including a primary with 2-piece ensuite, plus a 4-piece bathroom. Downstairs features 3 additional bedrooms, one with a newly updated walk-in closet, an updated 2-piece bathroom, laundry/utility area, storage and back porch entrance. Improvements include updated flooring, some windows, shingles, balconies and bathrooms. Outside is where this acreage shines! Bring your horses, geese, ducks, chickens, donkeys, sheep or other farm animals! With fenced areas, shelterbelts and outbuildings, there's great potential for hobby farming. Enjoy snowmobiling, quadding, gardening or tinkering outdoors! The 30' x 35' fully insulated detached garage offers workspace and storage. The horse-friendly barn features a rebuilt hip roof, updated siding, electrical panel and wiring, plus solar lighting improvements. Additional features include a rebuilt, insulated pump house, updated fencing, garden shed, chicken coop and outbuildings. The covered deck has been rebuilt with updated roofing and siding. Services include a private well with water treatment, lagoon septic and propane forced-air heating (rented tank). BONUS: A 1960 Case tractor with implements remains with the property! Whether you're dreaming of a hobby farm, raising animals, enjoying recreational toys or peaceful country living, this acreage offers the freedom to make it happen! Located in the RM of Heart's Hill No. 352, near Macklin, SK. Book your private viewing today! (id:62370)
Property Details
| MLS® Number | SK052934 |
| Property Type | Single Family |
| Features | Acreage, Treed, Irregular Lot Size, Rolling |
Building
| Bathroom Total | 3 |
| Bedrooms Total | 6 |
| Appliances | Washer, Refrigerator, Dishwasher, Dryer, Freezer, Storage Shed, Stove |
| Architectural Style | Bi-level |
| Basement Development | Finished |
| Basement Type | Full (finished) |
| Constructed Date | 1982 |
| Heating Fuel | Propane |
| Heating Type | Forced Air |
| Size Interior | 1,086 Ft2 |
| Type | House |
Parking
| Detached Garage | |
| R V | |
| Gravel | |
| Heated Garage | |
| Parking Space(s) | 8 |
Land
| Acreage | Yes |
| Fence Type | Fence, Partially Fenced |
| Landscape Features | Lawn |
| Size Irregular | 19.25 |
| Size Total | 19.25 Ac |
| Size Total Text | 19.25 Ac |
Rooms
| Level | Type | Length | Width | Dimensions |
|---|---|---|---|---|
| Basement | Primary Bedroom | 24 ft ,7 in | 14 ft | 24 ft ,7 in x 14 ft |
| Basement | Other | 7 ft | 4 ft | 7 ft x 4 ft |
| Basement | Bedroom | 10 ft ,3 in | 11 ft ,11 in | 10 ft ,3 in x 11 ft ,11 in |
| Basement | 3pc Bathroom | 7 ft ,3 in | 4 ft ,6 in | 7 ft ,3 in x 4 ft ,6 in |
| Basement | Bedroom | 9 ft ,11 in | 7 ft ,9 in | 9 ft ,11 in x 7 ft ,9 in |
| Basement | Laundry Room | 9 ft | 4 ft ,9 in | 9 ft x 4 ft ,9 in |
| Basement | Enclosed Porch | 5 ft ,6 in | 7 ft | 5 ft ,6 in x 7 ft |
| Basement | Storage | 8 ft ,3 in | 7 ft ,8 in | 8 ft ,3 in x 7 ft ,8 in |
| Main Level | Kitchen | 12 ft ,10 in | 21 ft | 12 ft ,10 in x 21 ft |
| Main Level | Foyer | 4 ft | 7 ft | 4 ft x 7 ft |
| Main Level | Living Room | 15 ft ,8 in | 14 ft ,8 in | 15 ft ,8 in x 14 ft ,8 in |
| Main Level | Bedroom | 10 ft ,8 in | 7 ft ,10 in | 10 ft ,8 in x 7 ft ,10 in |
| Main Level | Bedroom | 12 ft | 11 ft | 12 ft x 11 ft |
| Main Level | Bedroom | 10 ft | 8 ft ,10 in | 10 ft x 8 ft ,10 in |
| Main Level | 4pc Bathroom | 7 ft | 7 ft ,5 in | 7 ft x 7 ft ,5 in |
| Main Level | 2pc Ensuite Bath | 6 ft ,1 in | 4 ft ,4 in | 6 ft ,1 in x 4 ft ,4 in |



The trademarks REALTOR®, REALTORS®, and the REALTOR® logo are controlled by The Canadian Real Estate Association (CREA) and identify real estate professionals who are members of CREA. The trademarks MLS®, Multiple Listing Service® and the associated logos are owned by The Canadian Real Estate Association (CREA) and identify the quality of services provided by real estate professionals who are members of CREA. The trademark DDF® is owned by The Canadian Real Estate Association (CREA) and identifies CREA's Data Distribution Facility (DDF®)
November 12 2026 02:19:40
Saskatchewan REALTORS® Association
Boyes Group Realty Inc.