
66 Peart Crescent Regina, Saskatchewan S4R 2K1

$290,000
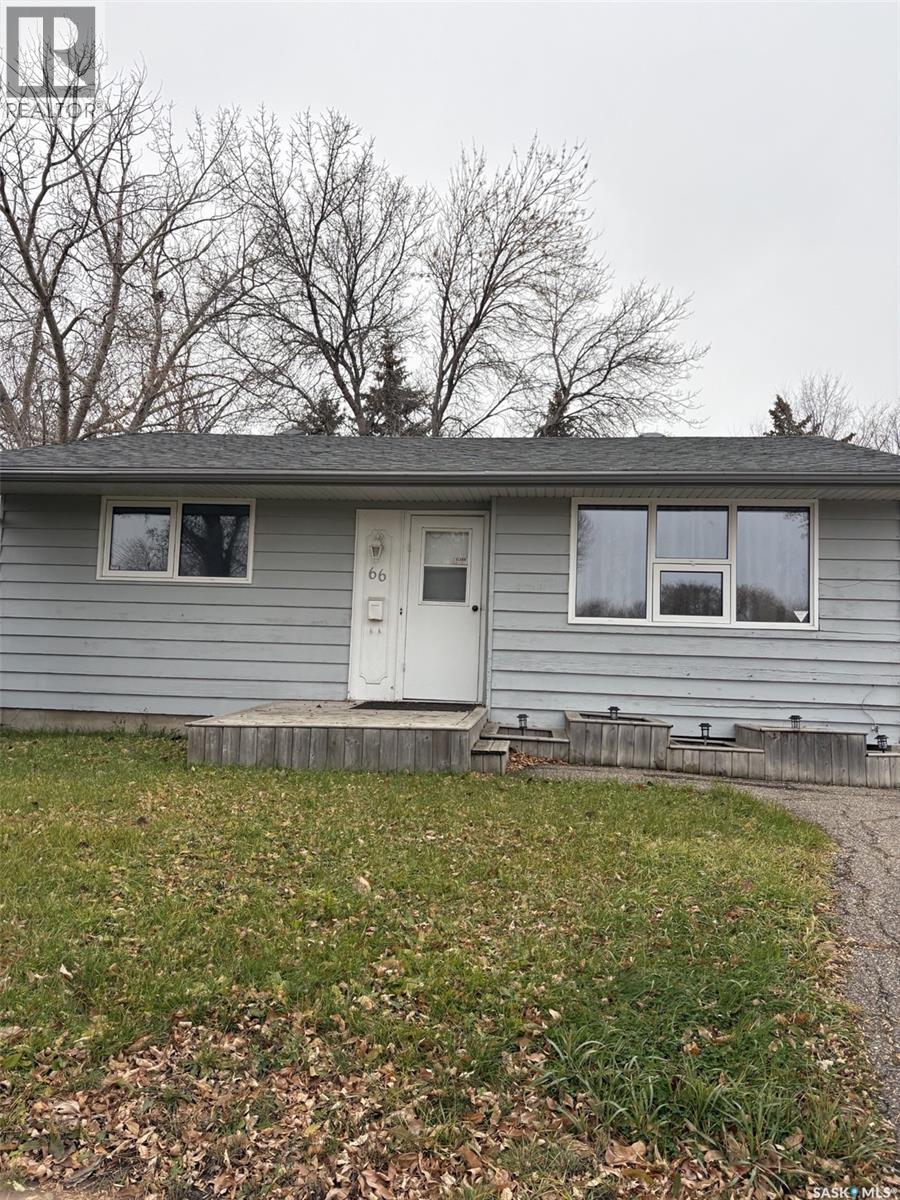
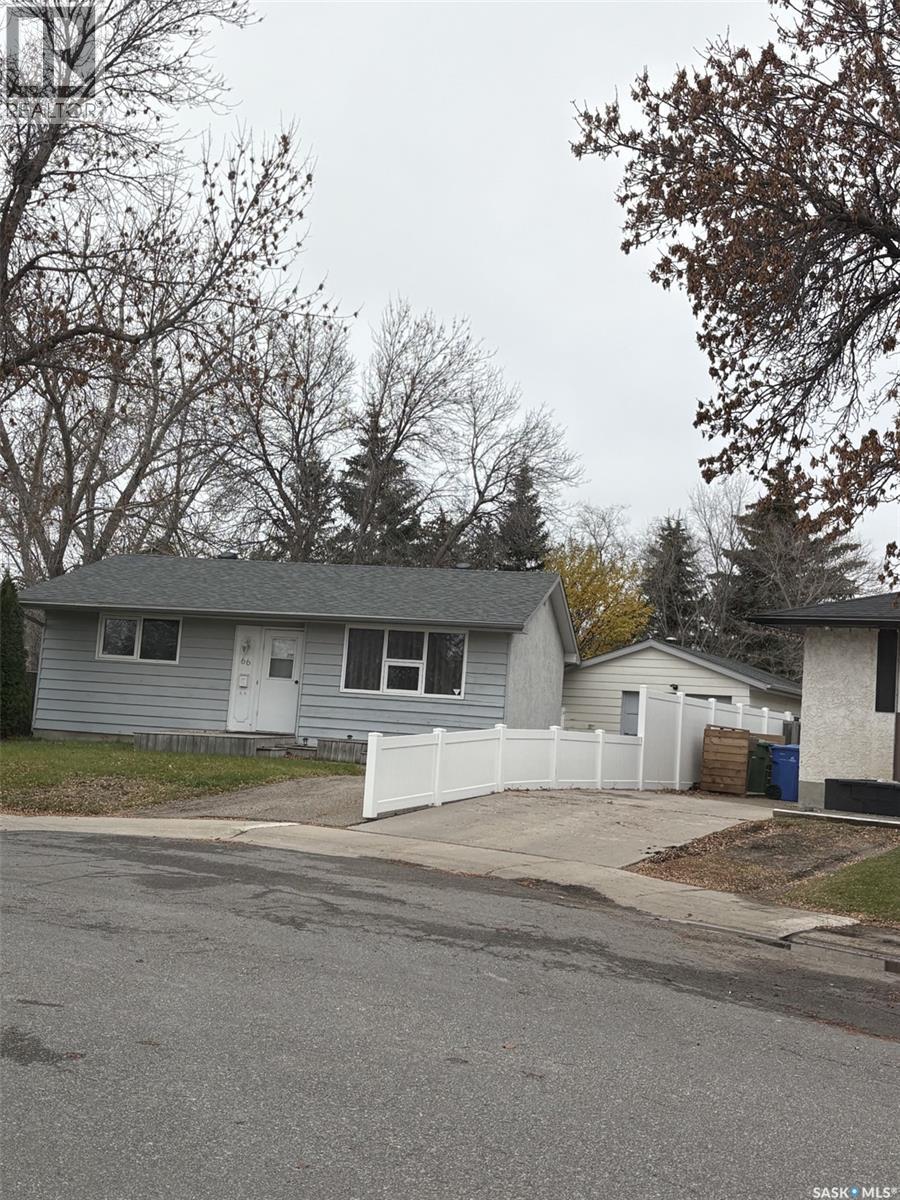
Beautifully Updated Bungalow in Glen Cairn Village! Welcome to this charming bungalow located in Regina's desirable Glencairn Village neighborhood! This well-maintained home offers a wonderful combination of comfort, style, and thoughtful updates throughout. Step inside to discover beautiful hardwood flooring that adds warmth and character to the main living space. The kitchen features newer dark cabinetry, while the tastefully renovated main bathroom boasts a modern walk-in shower. Updated PVC windows provide additional comfort and efficiency. The lower level offers even more living space, complete with a wet bar that's perfect for entertaining and a relaxing Jacuzzi tub for a little added luxury. Additional highlights include a furnace that's just one year old, a brand-new stove, and an insulated single-car garage. Outside, enjoy a fully fenced yard with the added bonus of green space directly behind the property, offering extra privacy and a peaceful setting. This inviting bungalow is ready for its next owners to move in and enjoy! As per the Seller’s direction, all offers will be presented on 11/12/2026 12:02AM. (id:62370)
Property Details
| MLS® Number | SK052851 |
| Property Type | Single Family |
| Neigbourhood | Glencairn Village |
| Features | Treed, Rectangular |
| Structure | Patio(s) |
Building
| Bathroom Total | 2 |
| Bedrooms Total | 2 |
| Appliances | Washer, Refrigerator, Dishwasher, Dryer, Microwave, Garage Door Opener Remote(s), Stove |
| Architectural Style | Bungalow |
| Basement Development | Finished |
| Basement Type | Full (finished) |
| Constructed Date | 1973 |
| Construction Style Attachment | Detached |
| Heating Fuel | Natural Gas |
| Heating Type | Forced Air |
| Stories Total | 1 |
| Size Interior | 815 Ft2 |
| Type | House |
Parking
| Detached Garage | |
| Parking Space(s) | 2 |
Land
| Acreage | No |
| Fence Type | Fence |
| Size Irregular | 5869.00 |
| Size Total | 5869 Sqft |
| Size Total Text | 5869 Sqft |
Rooms
| Level | Type | Length | Width | Dimensions |
|---|---|---|---|---|
| Basement | 3pc Bathroom | 10 ft | 5 ft | 10 ft x 5 ft |
| Basement | Family Room | 12 ft | 18 ft | 12 ft x 18 ft |
| Basement | Den | Measurements not available | ||
| Basement | Laundry Room | 18 ft | 7 ft | 18 ft x 7 ft |
| Main Level | Living Room | 12 ft | 16 ft | 12 ft x 16 ft |
| Main Level | Bedroom | 11 ft | 11 ft | 11 ft x 11 ft |
| Main Level | Bedroom | 12 ft | 7 ft | 12 ft x 7 ft |
| Main Level | 3pc Bathroom | 10 ft | 5 ft | 10 ft x 5 ft |
| Main Level | Kitchen | 11 ft | 12 ft | 11 ft x 12 ft |



The trademarks REALTOR®, REALTORS®, and the REALTOR® logo are controlled by The Canadian Real Estate Association (CREA) and identify real estate professionals who are members of CREA. The trademarks MLS®, Multiple Listing Service® and the associated logos are owned by The Canadian Real Estate Association (CREA) and identify the quality of services provided by real estate professionals who are members of CREA. The trademark DDF® is owned by The Canadian Real Estate Association (CREA) and identifies CREA's Data Distribution Facility (DDF®)
November 07 2026 06:49:47
Saskatchewan REALTORS® Association
Realty Executives Diversified Realty